
58 Boulder Way
Ottawa (Barrhaven - Longfields), ON K2J 4R6
- 3Bedrooms
- 2Bathrooms
- 1Garage
- 700–1100Sq Ft
- $3,969Tax
- 21×106 ftLot Size
 Estimated Value:$648,500See Free Estimate Report

Property not available for sale or for rent.
HOMEH One: full-service selling for a 1% listing fee. The buyer's agent commission is separate.
Free Home EvaluationHow Much Is My Home Worth?Homes for Sale NearbySale & Price History for 58 Boulder Way, Ottawa, Barrhaven - Longfields
Real estate boards require you to or to see the full details of this property.
*Sold prices and complete sale & price history are regulated data. Under the Trust in Real Estate Services Act, 2002 (TRESA) and the rules of the Real Estate Council of Ontario (RECO), and pursuant to the Multiple Listing Service® rules of the Canadian Real Estate Association (CREA) and the Toronto Regional Real Estate Board (TRREB), this information may be shown only to registered users who have agreed to the applicable terms of use (a Virtual Office Website, or "VOW," arrangement). HOMEH Inc., Brokerage therefore provides it to signed-in members only. Creating an account is free and takes under a minute.
About 58 Boulder Way, Ottawa, Barrhaven - Longfields
Summarized Description
- Exquisite raised bungalow in Longfields.
- Walkout basement with versatile living space.
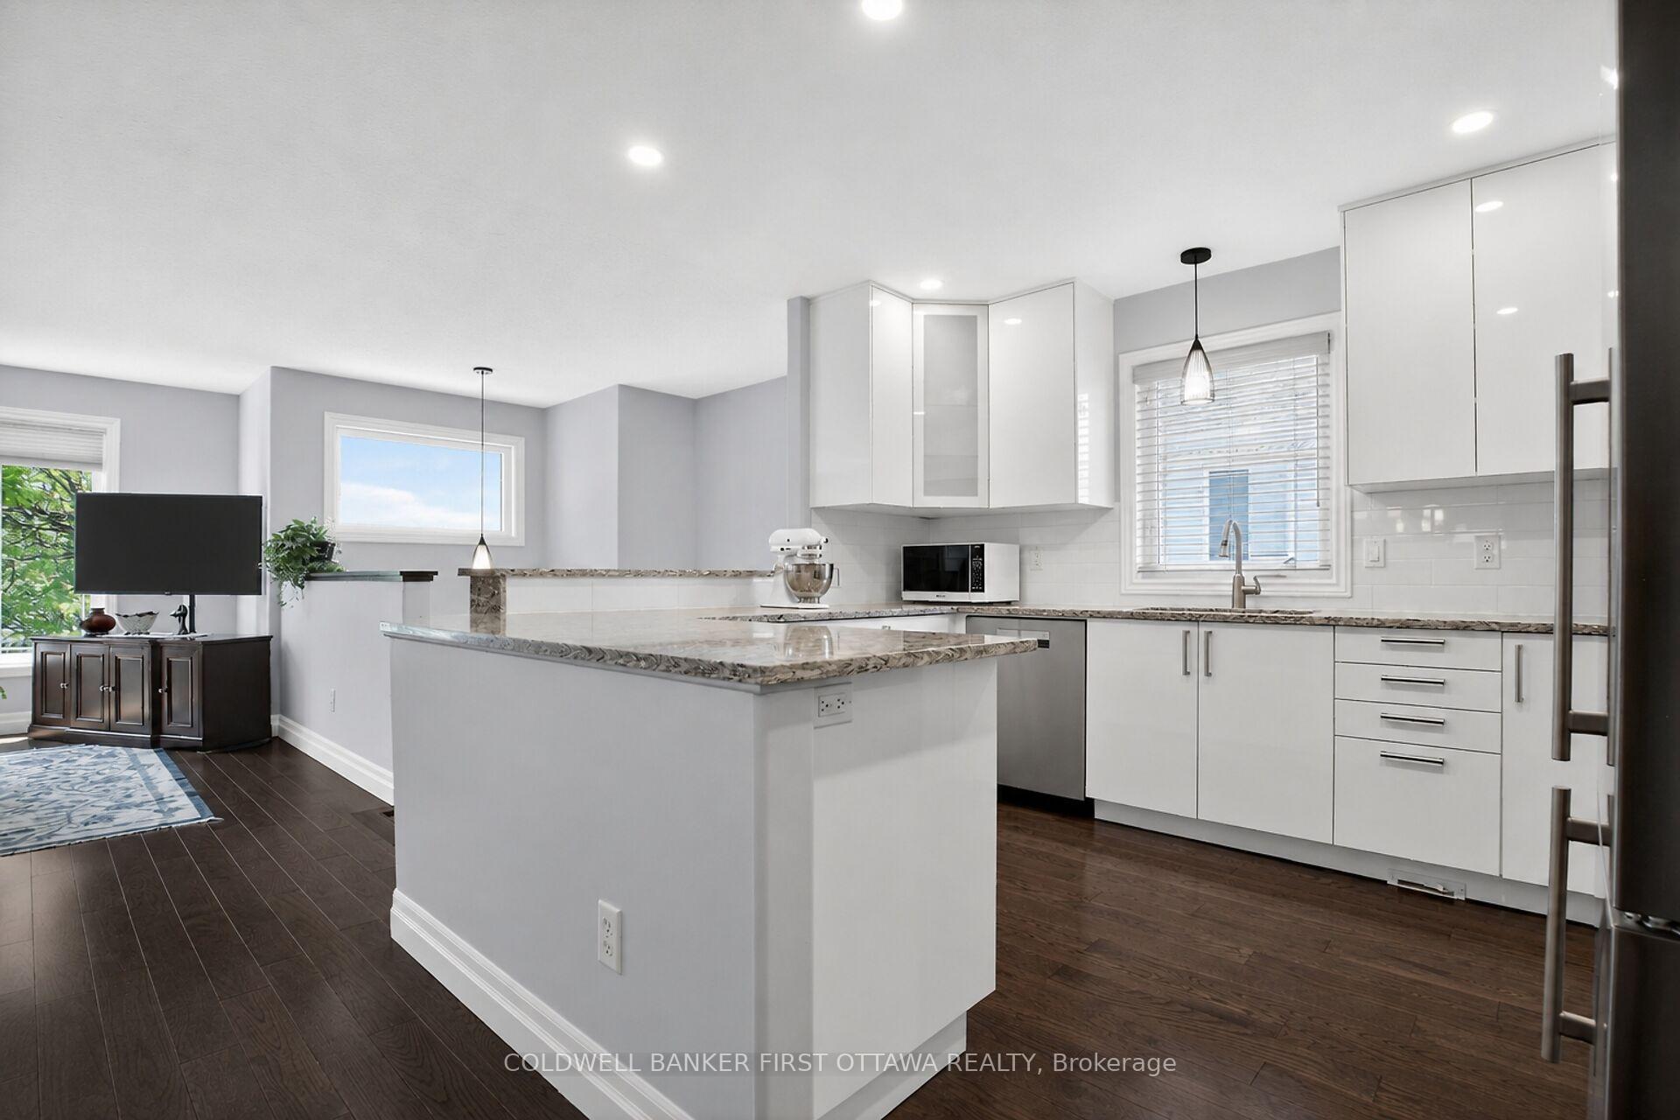
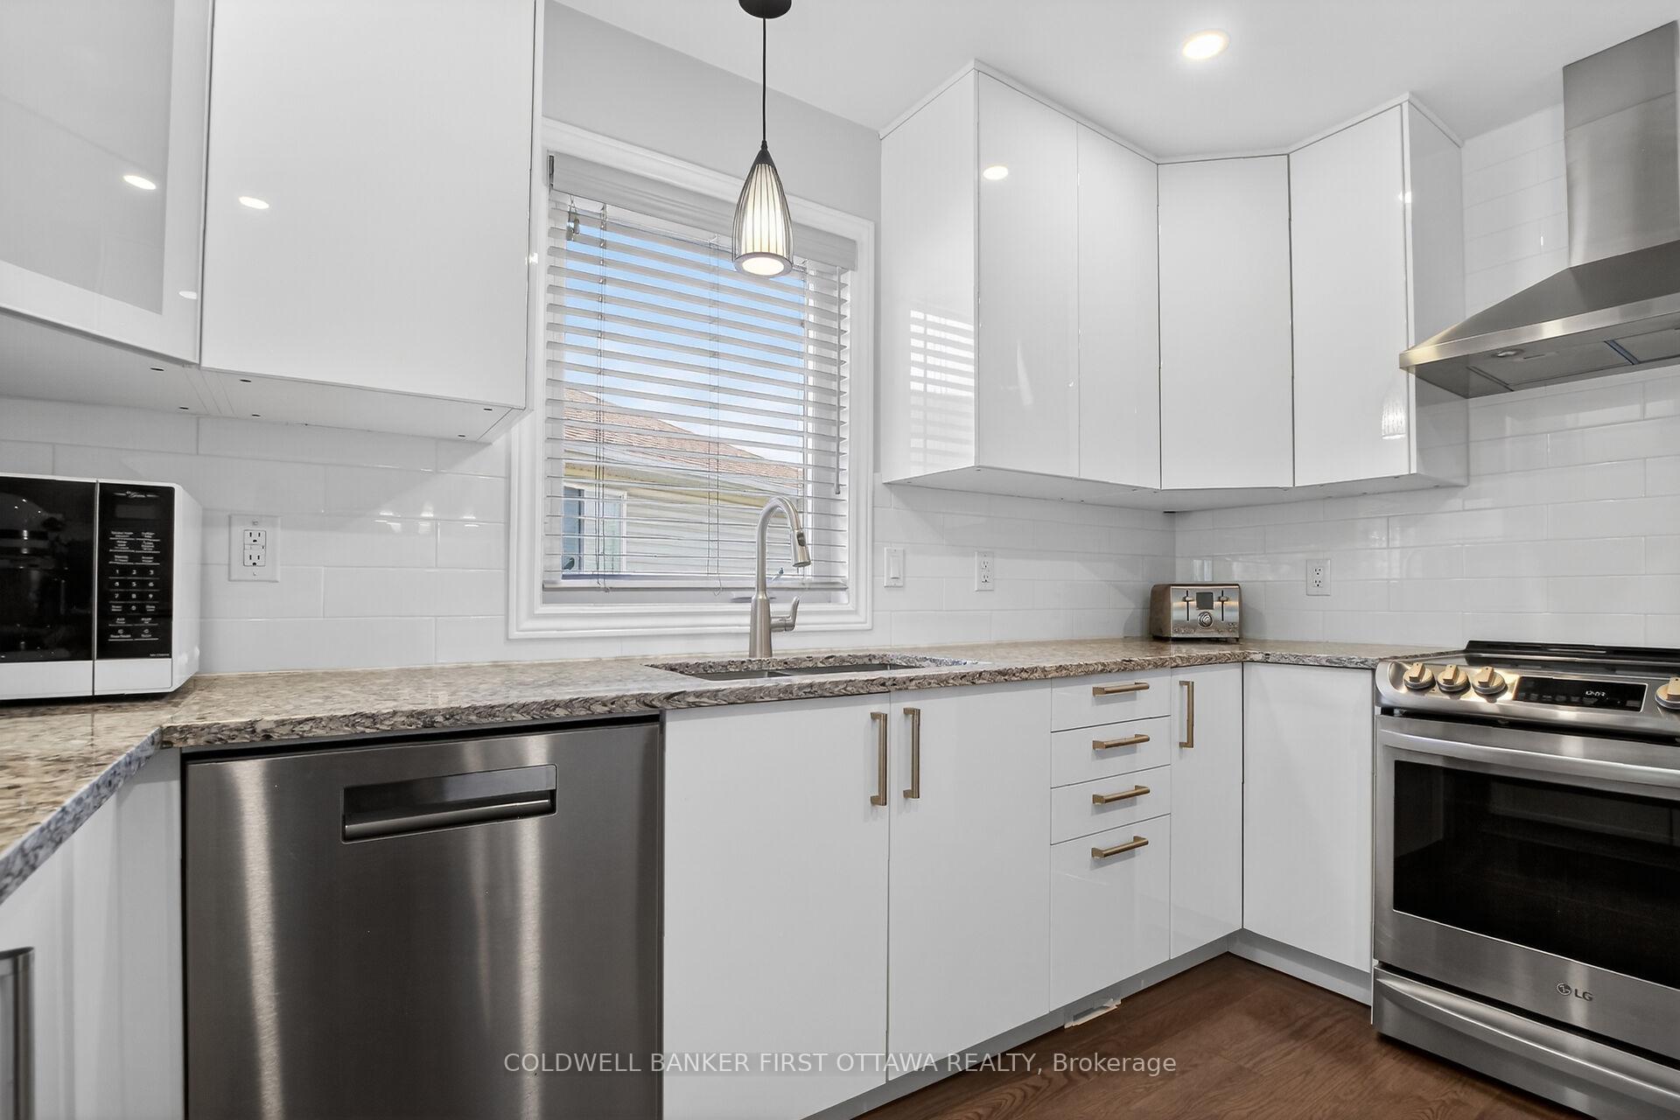
- Newly built kitchen with quartz counters.
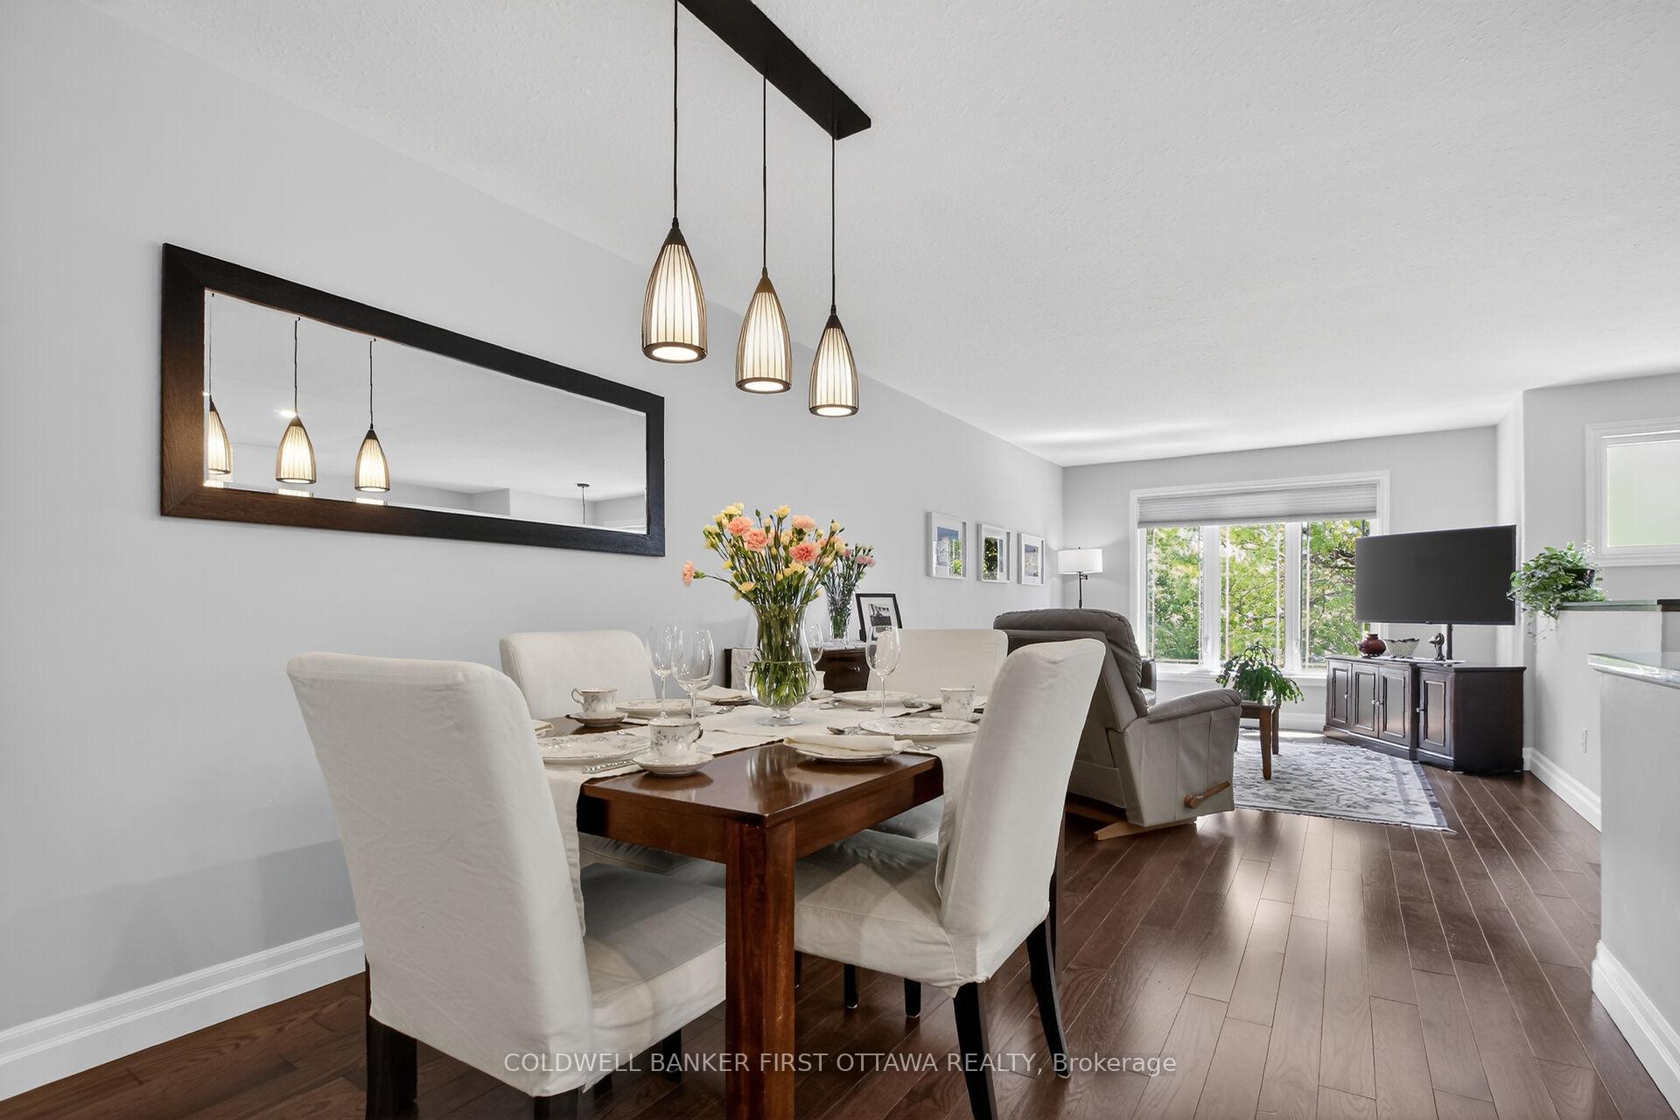
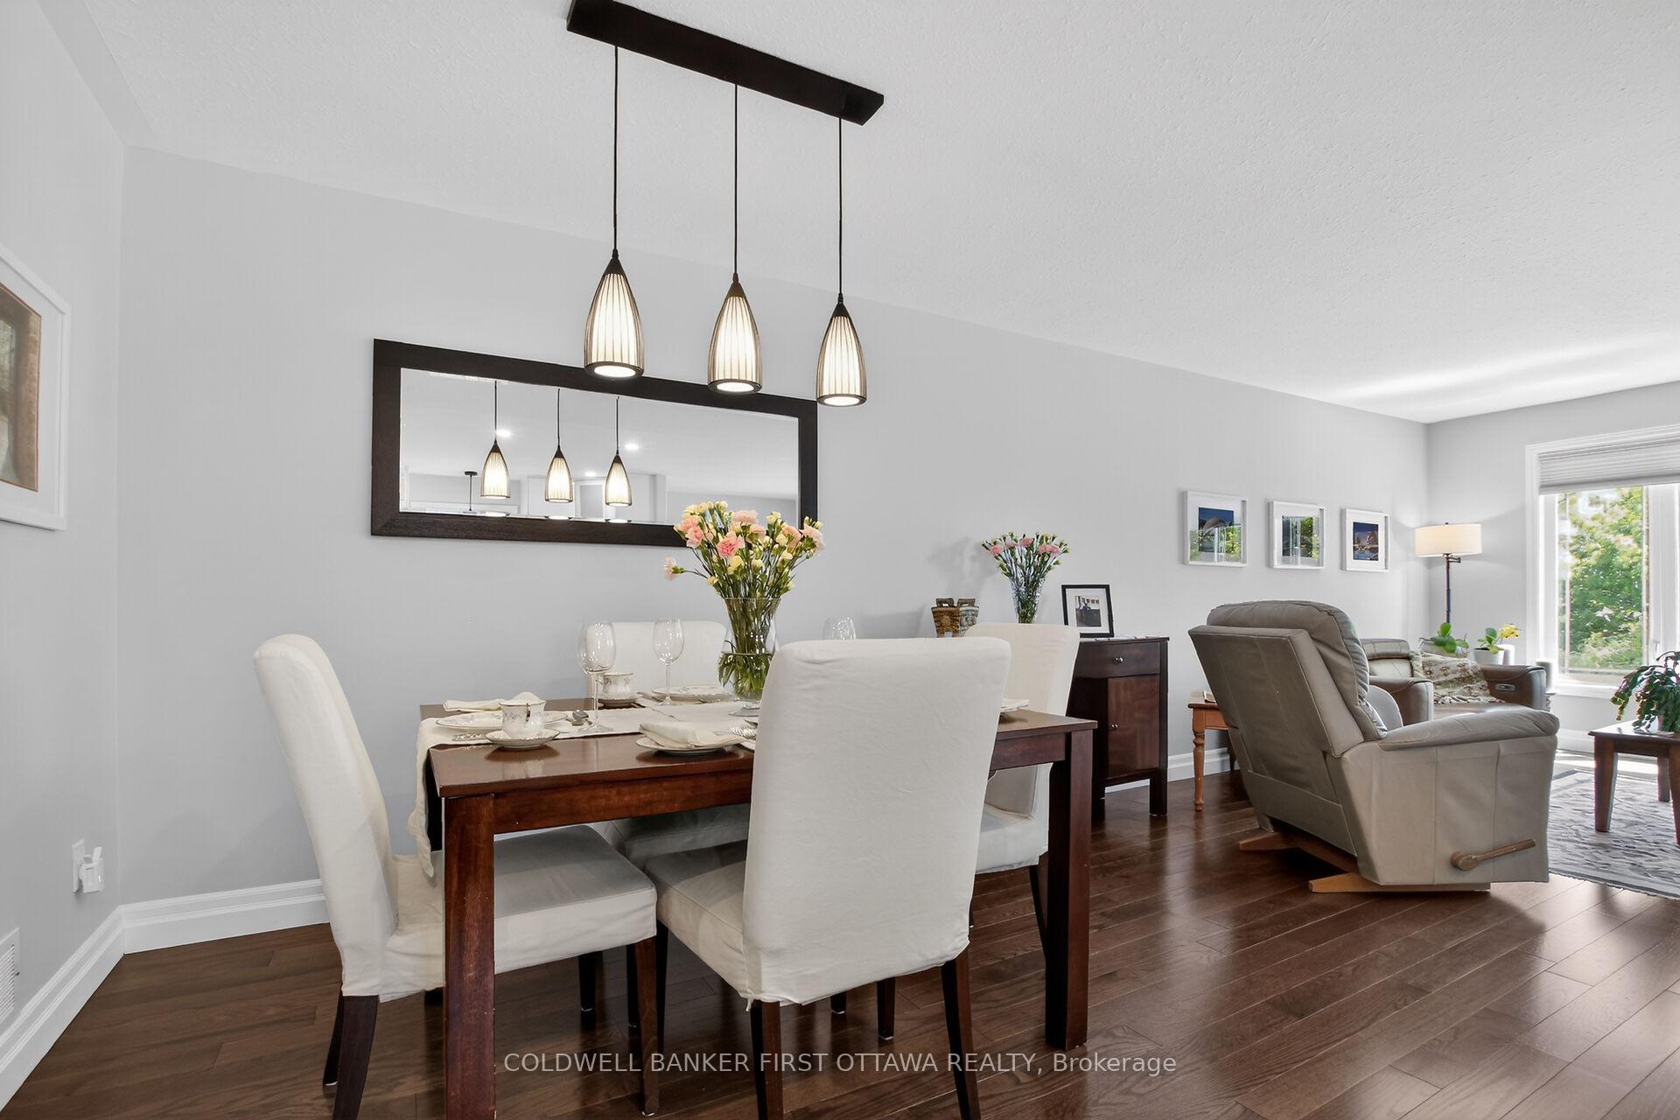
- Hardwood floors throughout main levels.
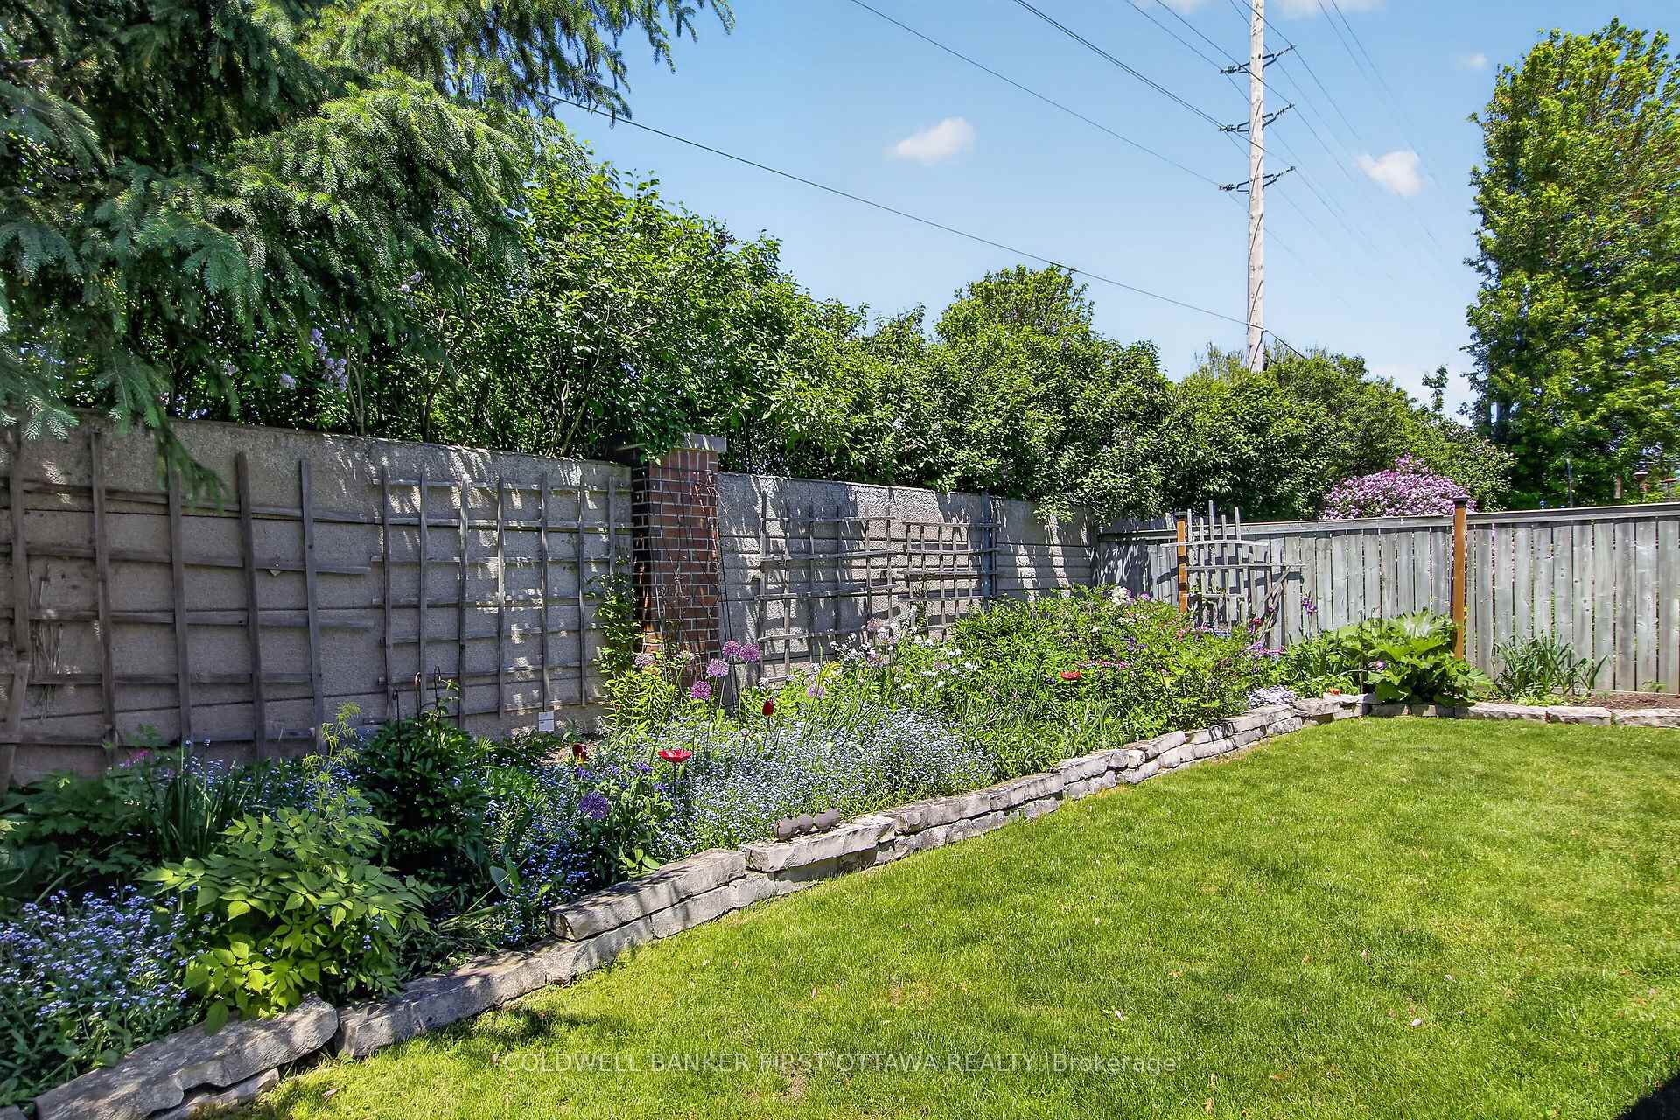
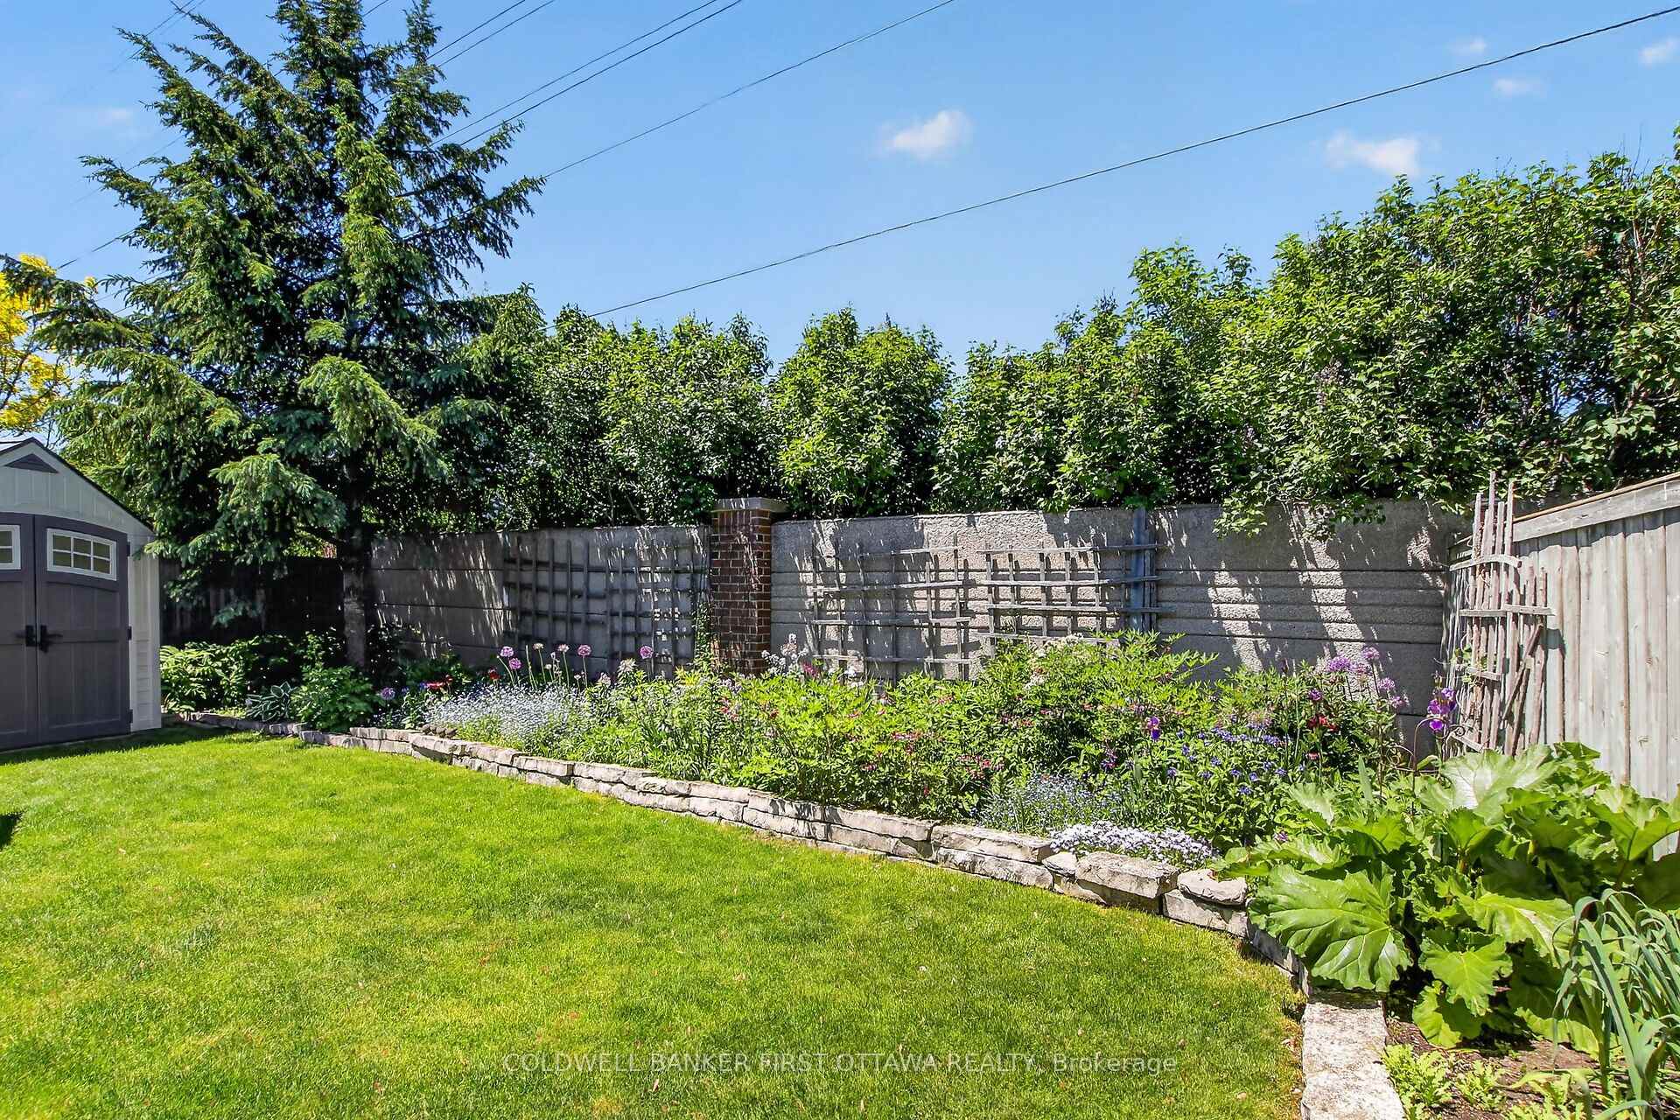
- Private backyard with perennial gardens.
- Close to schools and shopping amenities.
- Renovated bathrooms and updated laundry.
- New windows and modern flooring in basement.
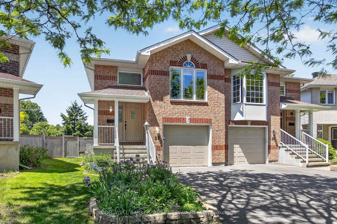
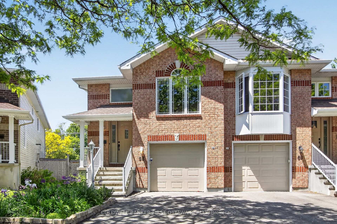
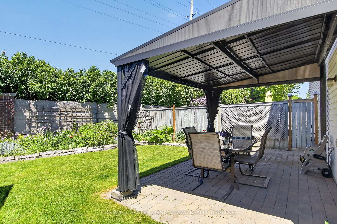
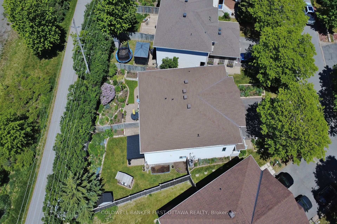
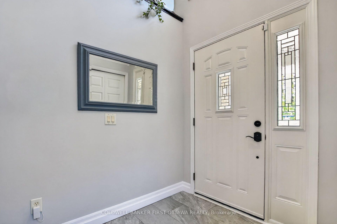
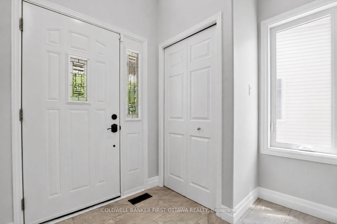
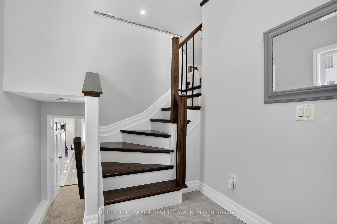
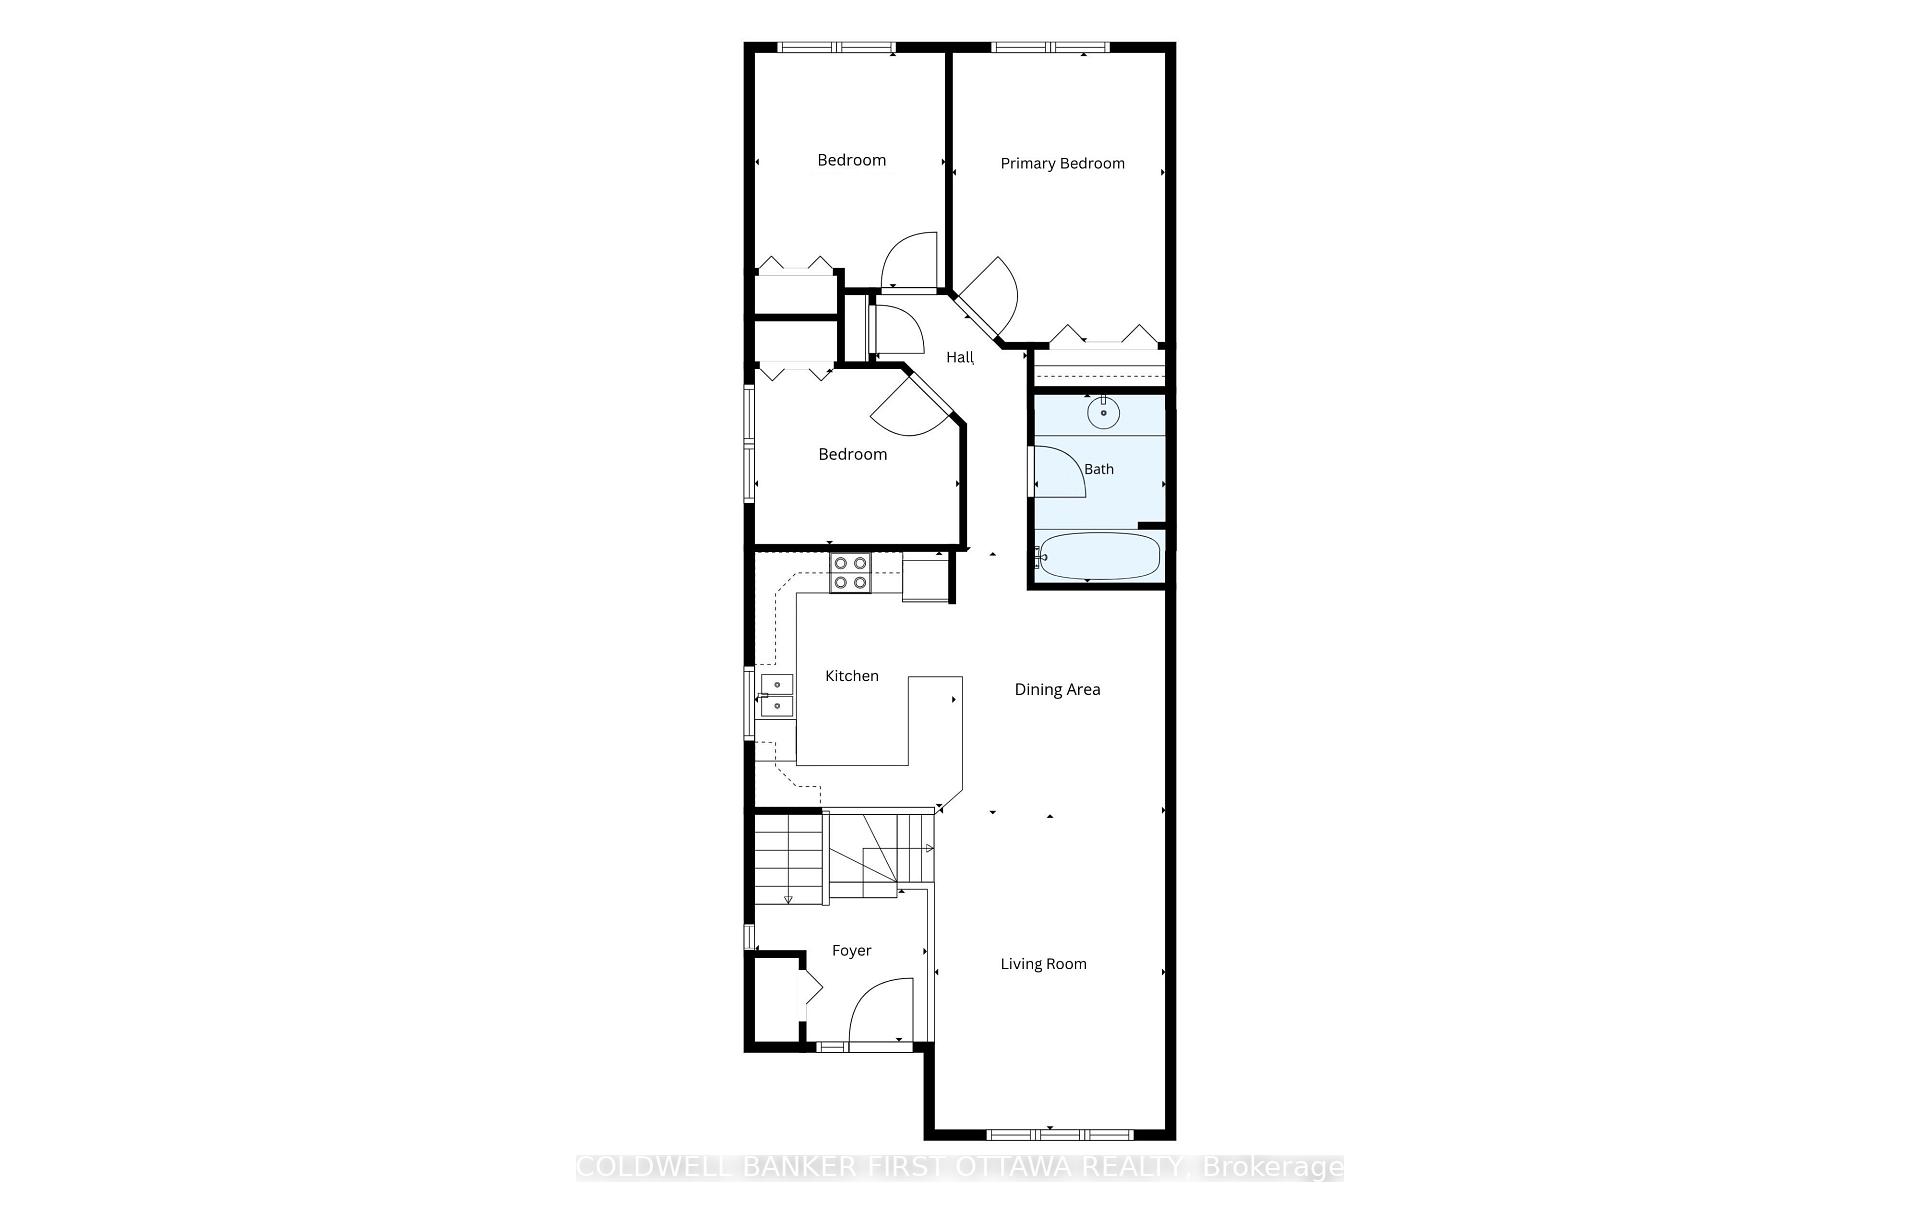
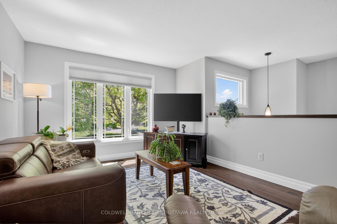
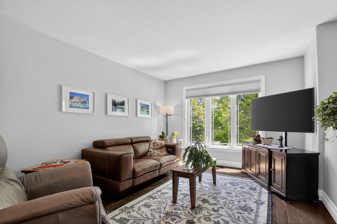
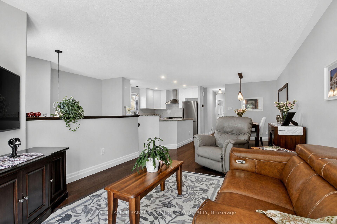
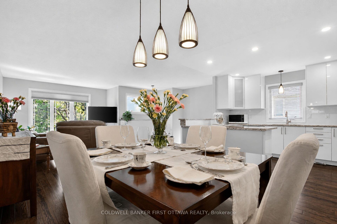
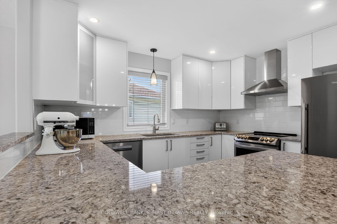
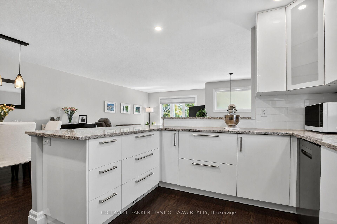
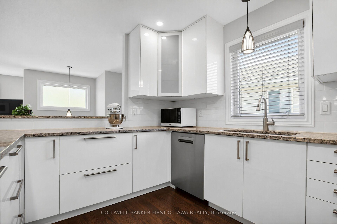
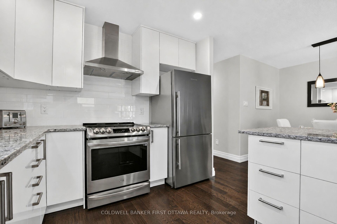
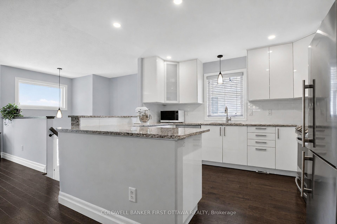
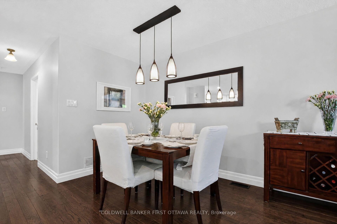
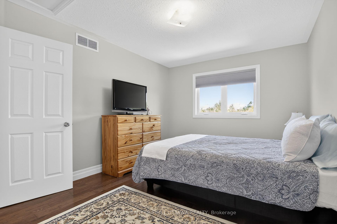
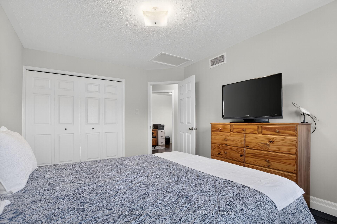
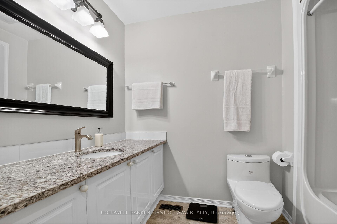
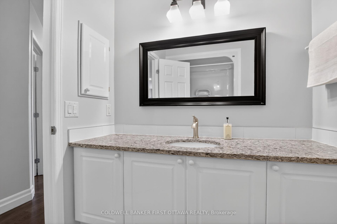
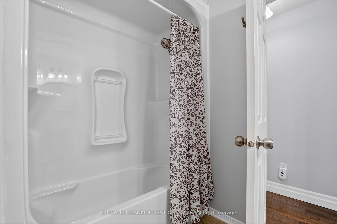
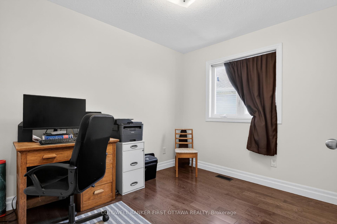
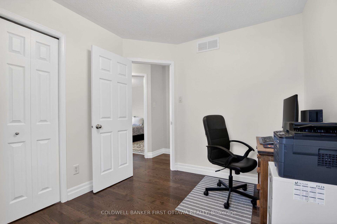
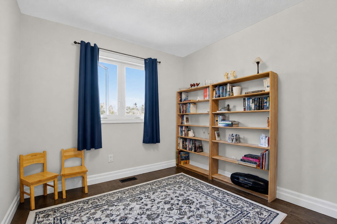
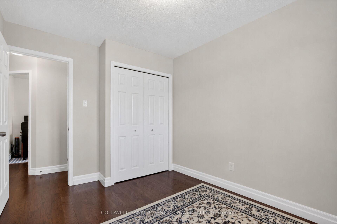
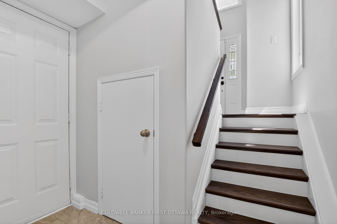
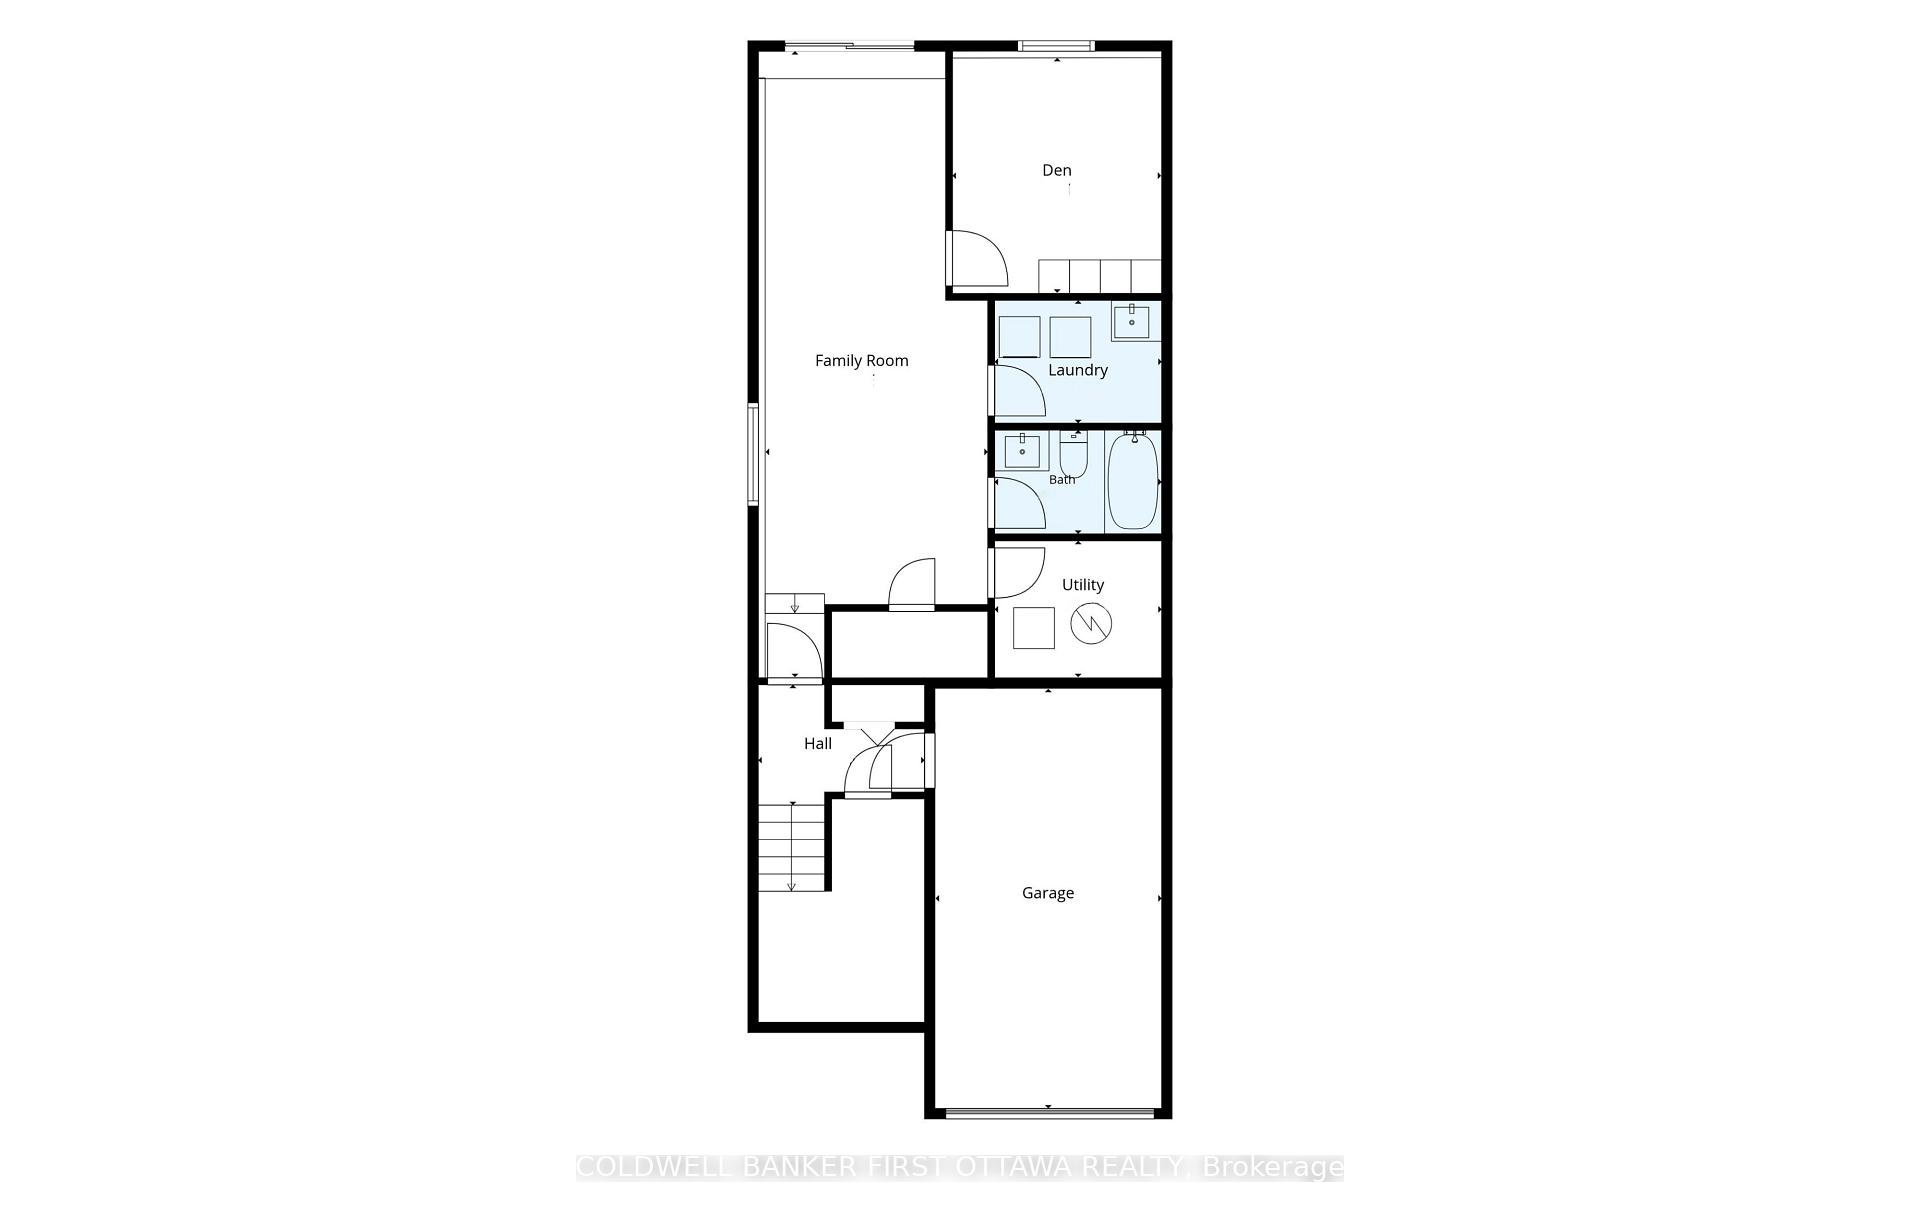
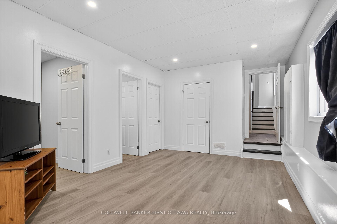
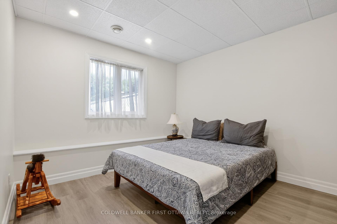
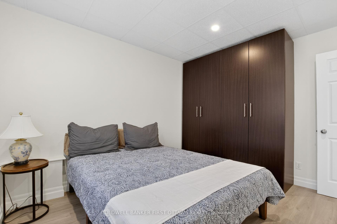
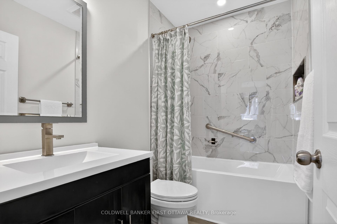
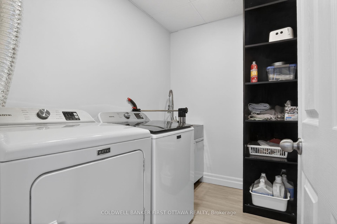
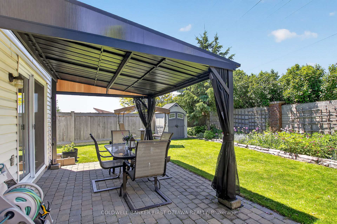
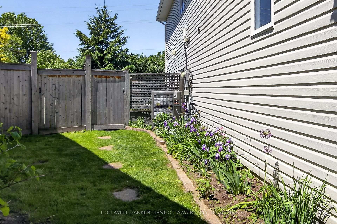
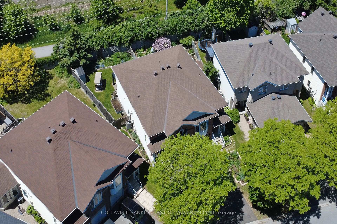
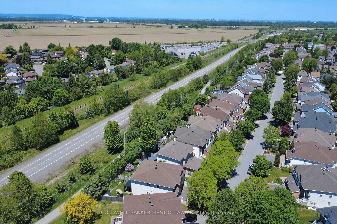
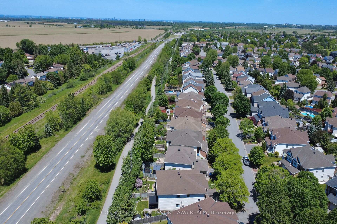
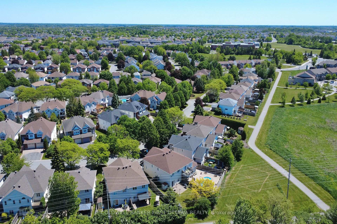
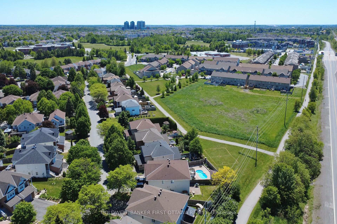
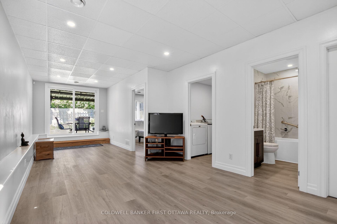
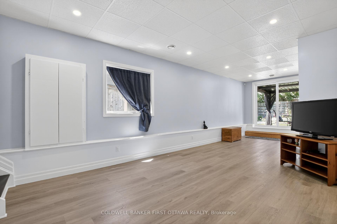
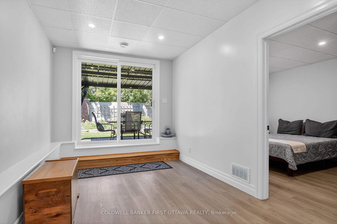
Exquisite in Longfields! Stunning renovations delight at every turn in this out-of-the-ordinary raised bungalow! Superbly located at the bend of a pretty tree-lined interior street, on a pie-shaped, sun-blasted lot dressed in English country gardens.....with NO REAR NEIGHBOURS! Beautifully sized, the 3 bedroom main floor is amplified by a versatile WALKOUT basement + Den, bringing the overall living space to approximately 1680 sf. As compelling as the curb appeal is, the interior rivals it for beauty! Striking hardwood floors, new in 2018, accent the entry and main levels. A gorgeous kitchen, brilliant in white/gray/chocolate, newly built in 2018, showcases exceptional layout & storage, striking quartz counters, hardwood floors, and SS appliances. The updated main bath thoughtfully echoes the main floor decor. Lovely principal rooms, elevated in this design, hint at a view. Bedrooms are spacious. Downstairs, renovated in 2024, is remarkable for its windows, its light,and its access to the outdoors. The impressive GreatRoom and bright Den overlook the gardens. A Bath, new in 2024, features a soaker tub. The laundry room is smartly updated. The modern flooring on most of this level is luxe vinyl. Walk out of the family room directly into the shaded Pergola. Marvel at the splendid perennial gardens, and the privacy of a backyard which expands to 42.44 feet across the rear. Inclusions abound: LG Stove with Induction Cooktop & Warming Drawer (2023), Blomberg Dishwasher (2023), Blomberg Refrigerator (2018), Maytag large-capacity Washer & Dryer (2021), SS Hood Fan. The Lennox Furnace & Central Air Conditioner were new in 2020, the Roof was shingled in 2015, and all of the Windows & patio door were new in 2018. Beautifully landscaped, the driveway was re-paved in 2024. Superbly situated, in a part of Barrhaven rich in amenities..6 minutes drive to Marketplace shopping, an 8-10 minute walk to an outstanding concentration of schools, close to transit and Fallowfield Station.
Key Facts & Features
Property Costs
- Annual Property Tax Amount
- $3,969
- Land Transfer Tax Fee
- $9,473
Rental Items
- Rental Equipment
- Hot Water Heater
- Basement Type
- Walk-Out, Finished
Interior Features
- Interior Extras
- Auto Garage Door Remote, Central Vacuum, Carpet Free
- Fireplace/Stove
- No
- Elevator
- No
Exterior Features
- Exterior Extras
- Patio, Privacy
- Pool
- None
- Property Features
- Fenced Yard
- Other Structures
- Garden Shed
Building
- Building Type
- Semi-Detached
- Building Style
- Bungalow-Raised
Construction
- Exterior Finish
- Brick, Vinyl Siding
- Roof
- Asphalt Shingle
- Foundation Details
- Concrete
- Special Designation
- Unknown
Lot
- Lot Front
- 21.06 ft
- Lot Depth
- 105.86 ft
- Lot Shape
- Pie
Inclusions
- Inclusions
- LG Stove with Induction Cooktop and Warming Drawer 2023, Blomberg Dishwasher 2023, Blomberg Refrigerator 2018, Maytag large-capacity Washer & Dryer, 2021, Hood Fan, Energy Efficient Lennox Furnace and A/C 2020, Central Vacuum and Attachments, Garden Shed, Pergola w/mosquito drapery, Rain Barrel, All Attached Shelving
Exclusions
- Exclusions
- None
Parking & Garages
- Garage Type
- Attached
- Garage Spaces
- 1
- Parking Spaces
- 2
- Total Garage And Parking Spaces
- 3
Heating & Cooling
- Heat Source
- Gas
- Heat Type
- Forced Air
- Air Conditioning
- Central Air
- Water
- Municipal
- Sewers
- Sewer
- Bedrooms
- 3
- Washrooms
- 2
- Kitchens
- 1
- Family / bonus room
- Yes
Room sizes
- Den—Lower level
- Living Room—Main level
- Dining Room—Main level
- Kitchen—Main level, Quartz Counter
- Bathroom—Main level, 4 Pc Bath, Quartz Counter
- Family Room—Lower level, W/O To Garden
- Foyer—In Between level
- Primary Bedroom—Main level
- Bedroom 3—Main level
- Bathroom—Lower level, 4 Pc Bath
- Bedroom 2—Main level
- Laundry—Lower level
Washrooms
- 4-piece, Main
- 4-piece, Lower
- Municipality
- Ottawa
- Neighbourhood
- Barrhaven - Longfields
- Main cross streets
- Mountshannon
- Directions
- Mountshannon (near Longfields) to Boulder
- MLS® number
- X13566214
- Data source
- Toronto Regional Real Estate Board
- Status change
- 2026-07-31
- Listed on
- 2026-07-14
- Days on market
- 17 days
- Possession type
- Flexible
- Co-op commission
- 2%
- Seller
- Listed by
- COLDWELL BANKER FIRST OTTAWA REALTY
Home Market Value
Current home valuation for 58 Boulder Way, Ottawa, Barrhaven - Longfields, Ottawa, ON. Listed for $649,900
HOMEH Estimate
$648,500
Estimated Sales Range
$512,315 - $784,685
HOMEH Estimate for 58 Boulder Way, Ottawa, Barrhaven - Longfields
Calculated with a real agent's CMA method — 45+ years of experience, codified. Not an AI guess.
For the owner
Is this your home? Track its value.
Get this home's HOMEH Estimate by email once a month, with how many homes are for sale around you.
Mortgage Payment Calculator
Compare up to 4 down payment scenarios
5% on first $500K + 10% on $149,900 over $500K
$39,990
| Scenario 1 | Scenario 2 | Scenario 3 | Scenario 4 | |
|---|---|---|---|---|
−Down payment | % $ | % $ | % $ | % $ |
+CMHC insurance | $24,384 | $18,132 | $15,468 | $0 |
=Total mortgage | $633,990 | $603,042 | $567,883 | $519,920 |
Amortization | ||||
Mortgage rate | % | % | % | % |
| Payment frequency | ||||
=Mortgage payment | $3,095monthly | $2,944monthly | $2,773monthly | $2,539monthly |
Land Transfer Tax
$9,473
$9,473
Around this home
Data provided by OpenStreetMap & Fraser Institute School Rankings
Ask HOMEH
New!Hi there!
👋Text or call (416) 301-9001
Recommended for you
Based on homes you've looked at.
No recommended properties found.
Nearby similar homes
No nearby properties found.
More real estate resources
Other homes nearby
Explore this area
Nearby neighbourhoods
- 7705 - Barrhaven - On the Green homes for sale
- 7709 - Barrhaven - Strandherd homes for sale
- 7702 - Barrhaven - Knollsbrook homes for sale
- 7701 - Barrhaven - Pheasant Run homes for sale
- 7704 - Barrhaven - Heritage Park homes for sale
- 7710 - Barrhaven East homes for sale
- 7708 - Barrhaven - Stonebridge homes for sale
- 7703 - Barrhaven - Cedargrove/Fraserdale homes for sale
No nearby listings available.