
Unit 43, 80 Bentbrook Crescent
Ottawa (Barrhaven - Heritage Park), ON K2J 3Y1
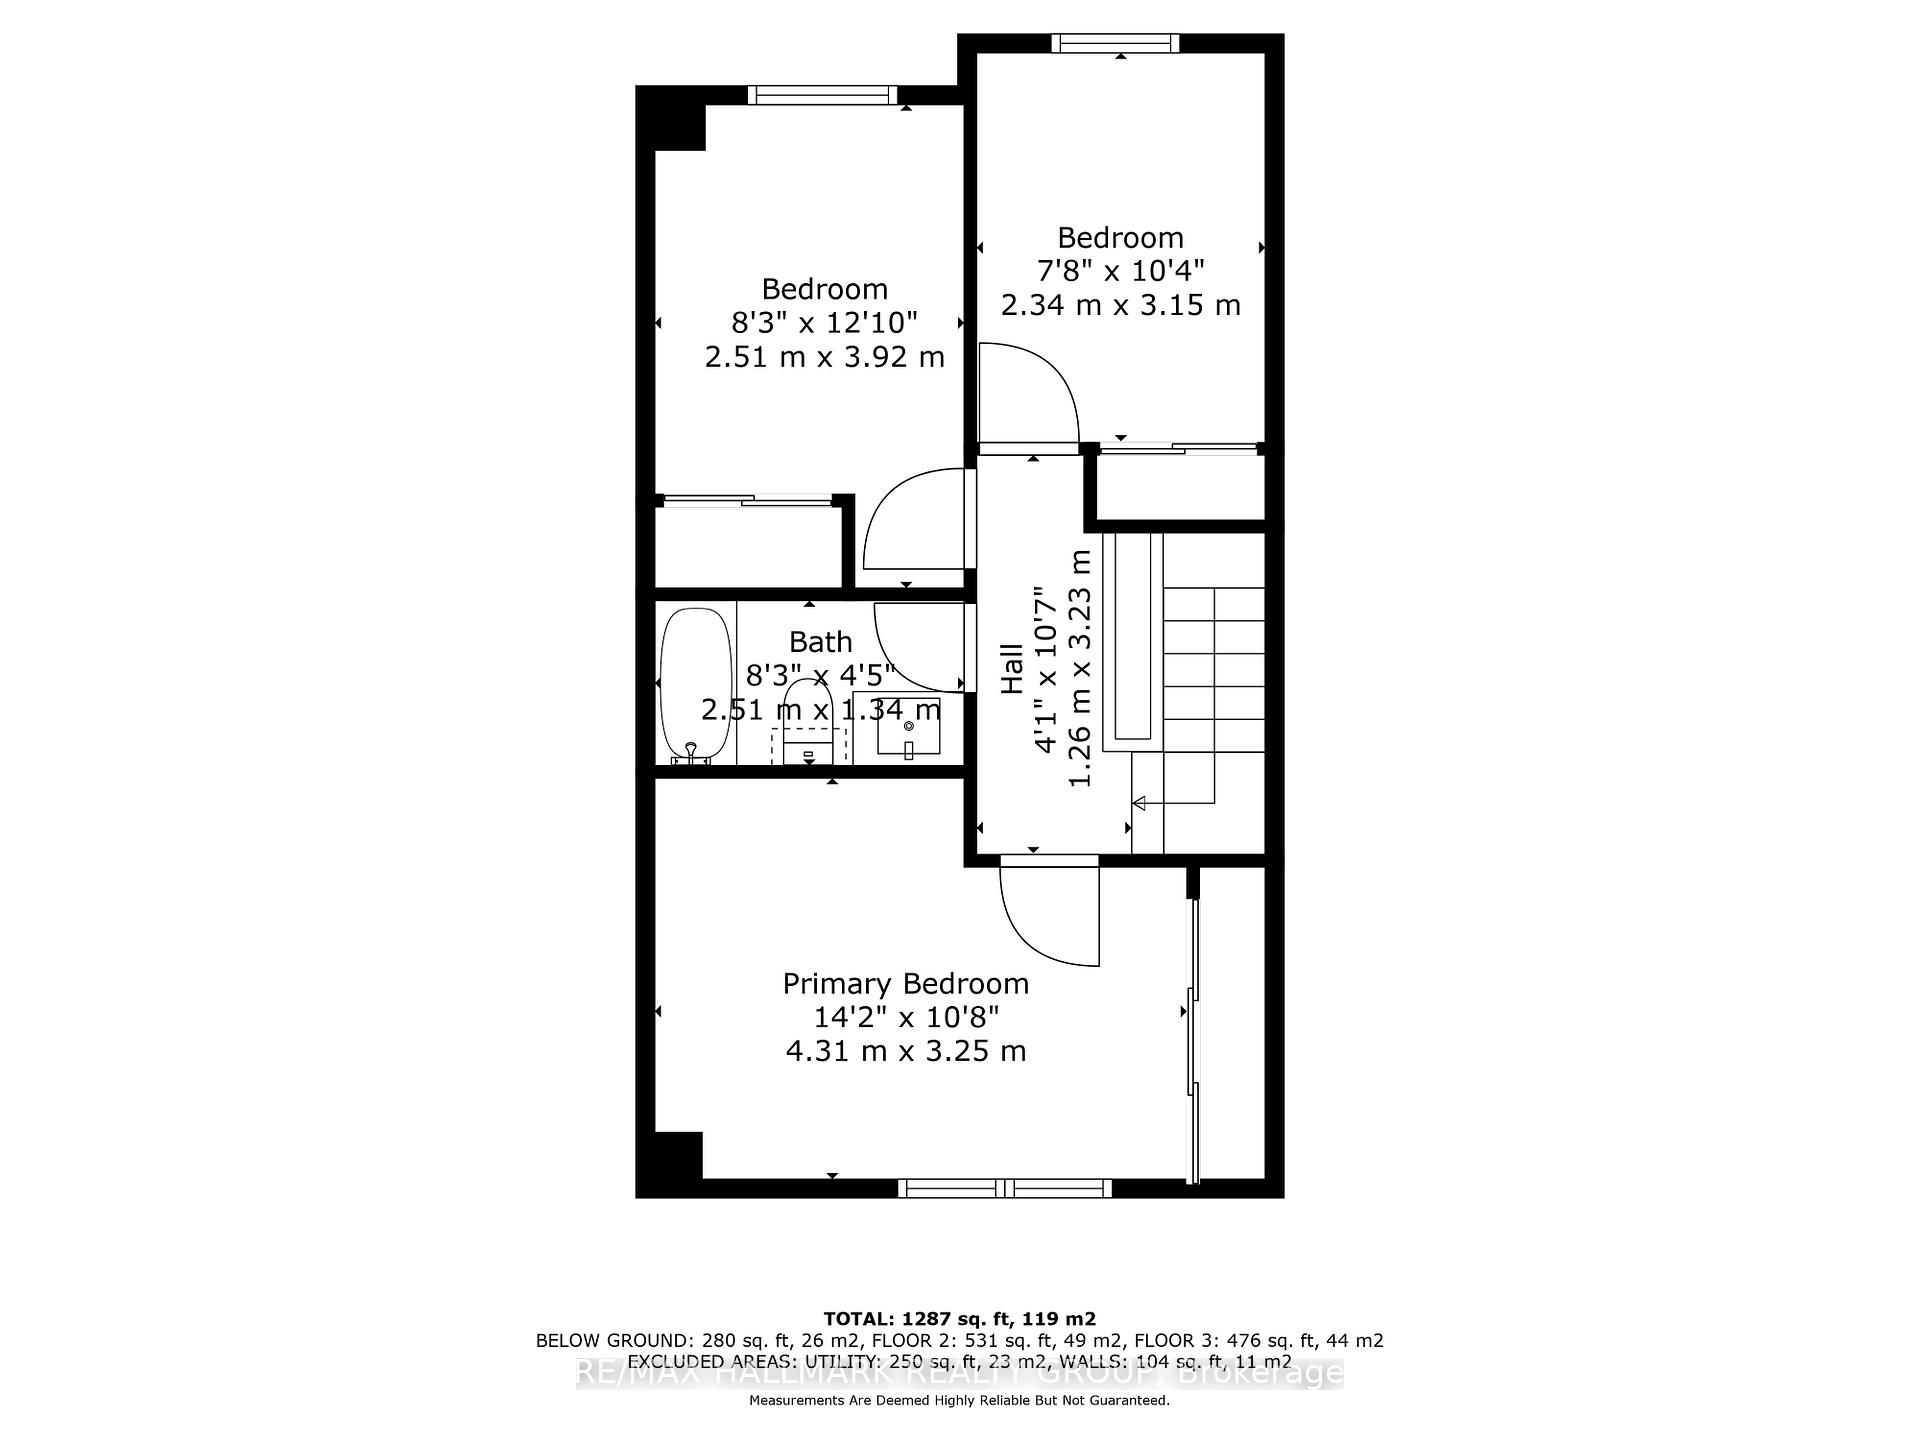
- 3Bedrooms
- 2Bathrooms
- 2Parking
- 1K~1.2KSq.Ft.
- $2,500Tax
- $289/monthCondo Fee
Sale & price history
- Login to See Prices
Sold2025-09-12 – 2025-10-31
MLS® x12399091
Real estate boards require you to or to see the full details of this property.
*Sold prices and complete sale & price history are regulated data. Under the Trust in Real Estate Services Act, 2002 (TRESA) and the rules of the Real Estate Council of Ontario (RECO), and pursuant to the Multiple Listing Service® rules of the Canadian Real Estate Association (CREA) and the Toronto Regional Real Estate Board (TRREB), this information may be shown only to registered users who have agreed to the applicable terms of use (a Virtual Office Website, or "VOW," arrangement). HOMEH Inc., Brokerage therefore provides it to signed-in members only. Creating an account is free and takes under a minute.
Unit 43, 80 Bentbrook Crescent, Ottawa(opens Google Maps in a new tab)
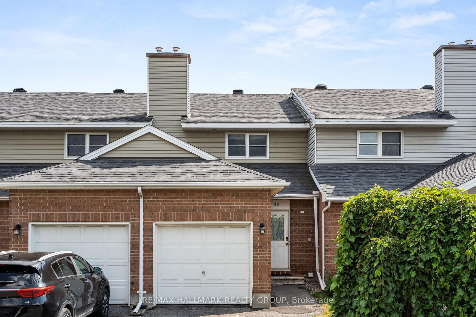
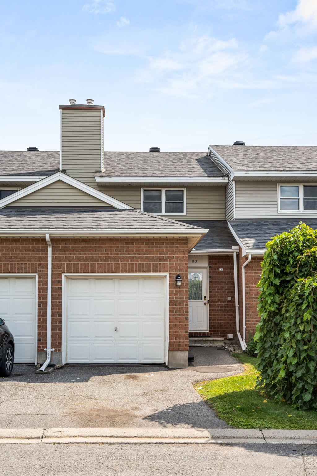
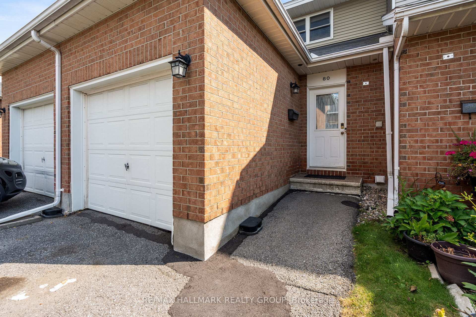
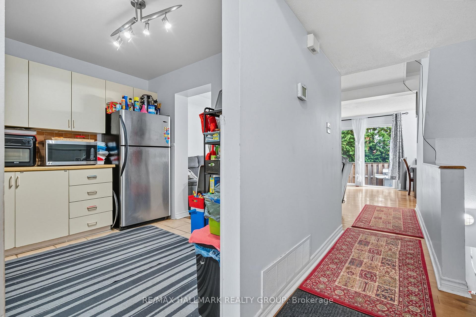
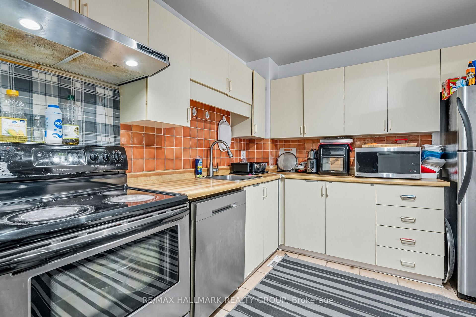
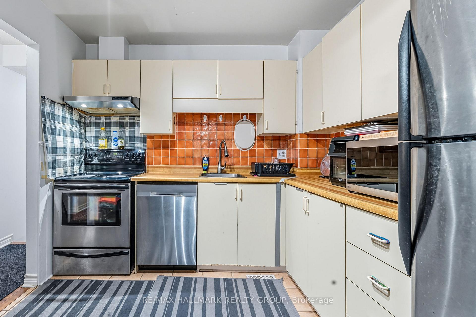
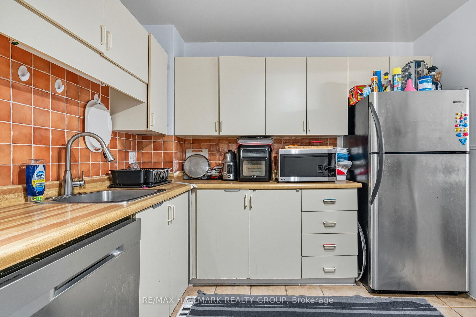
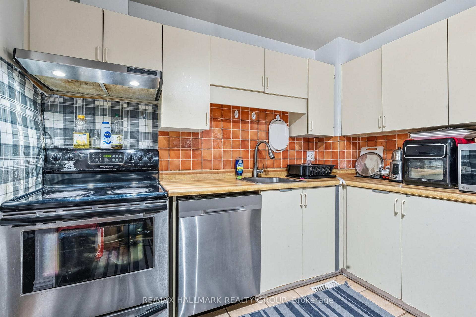
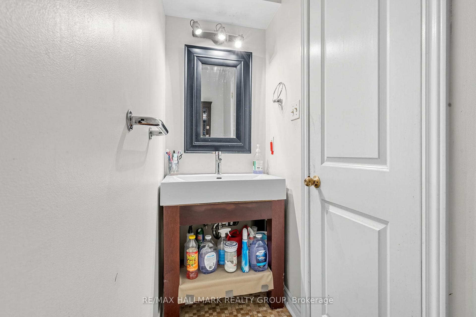
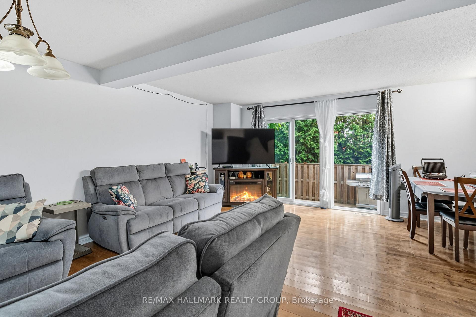
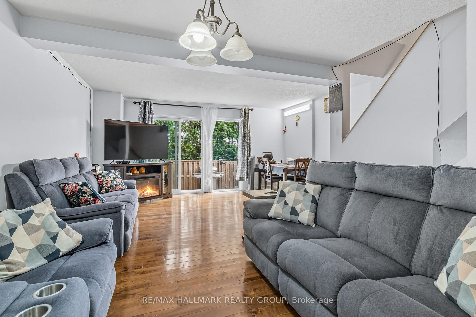
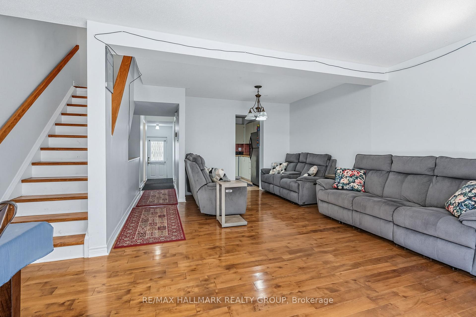
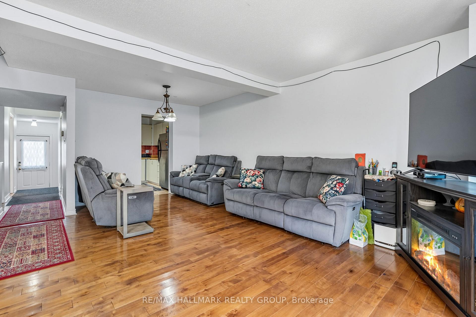
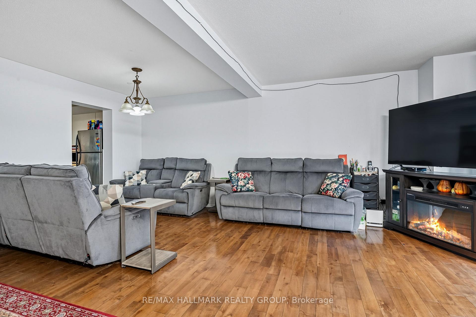
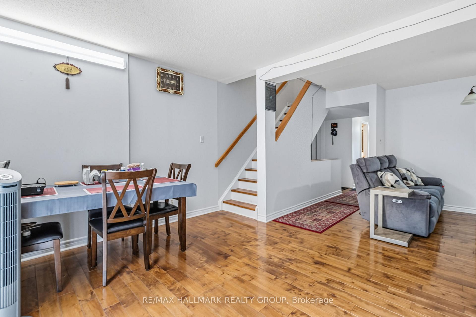
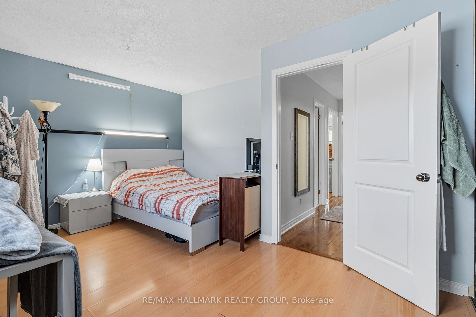
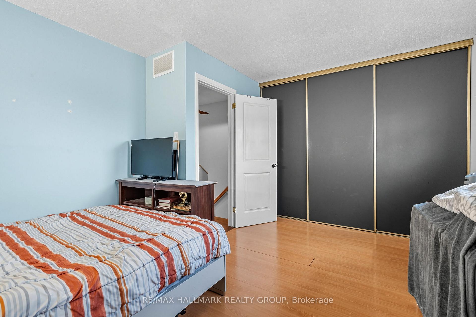
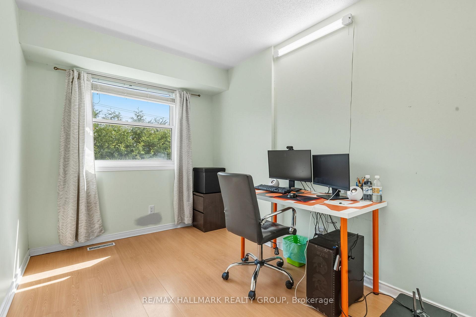
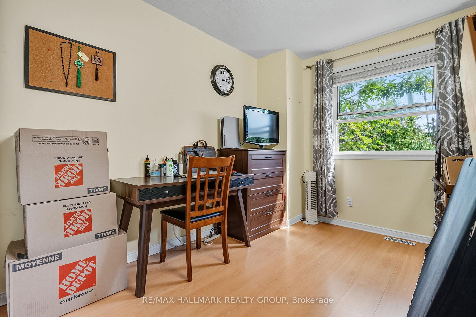
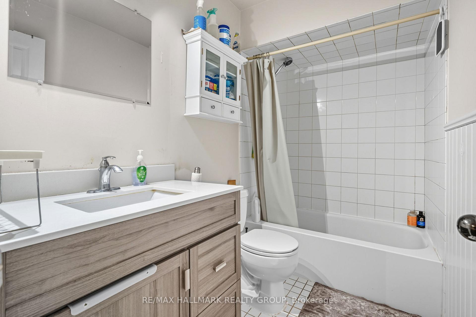
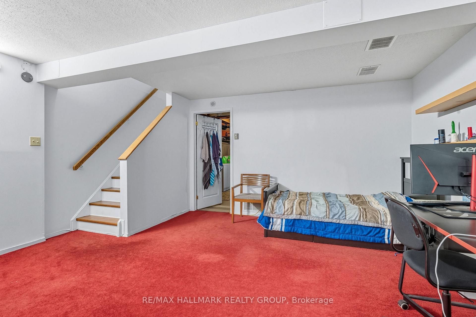
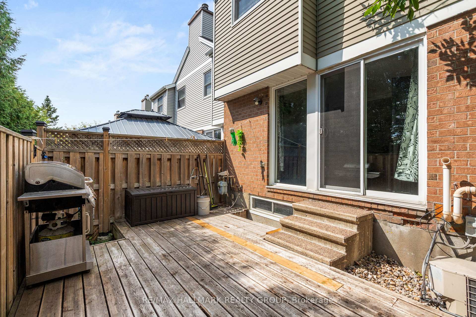
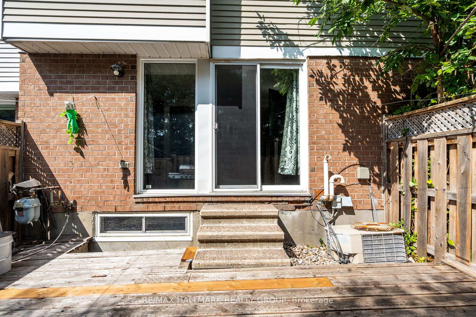
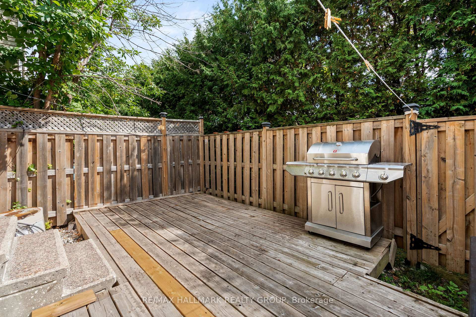
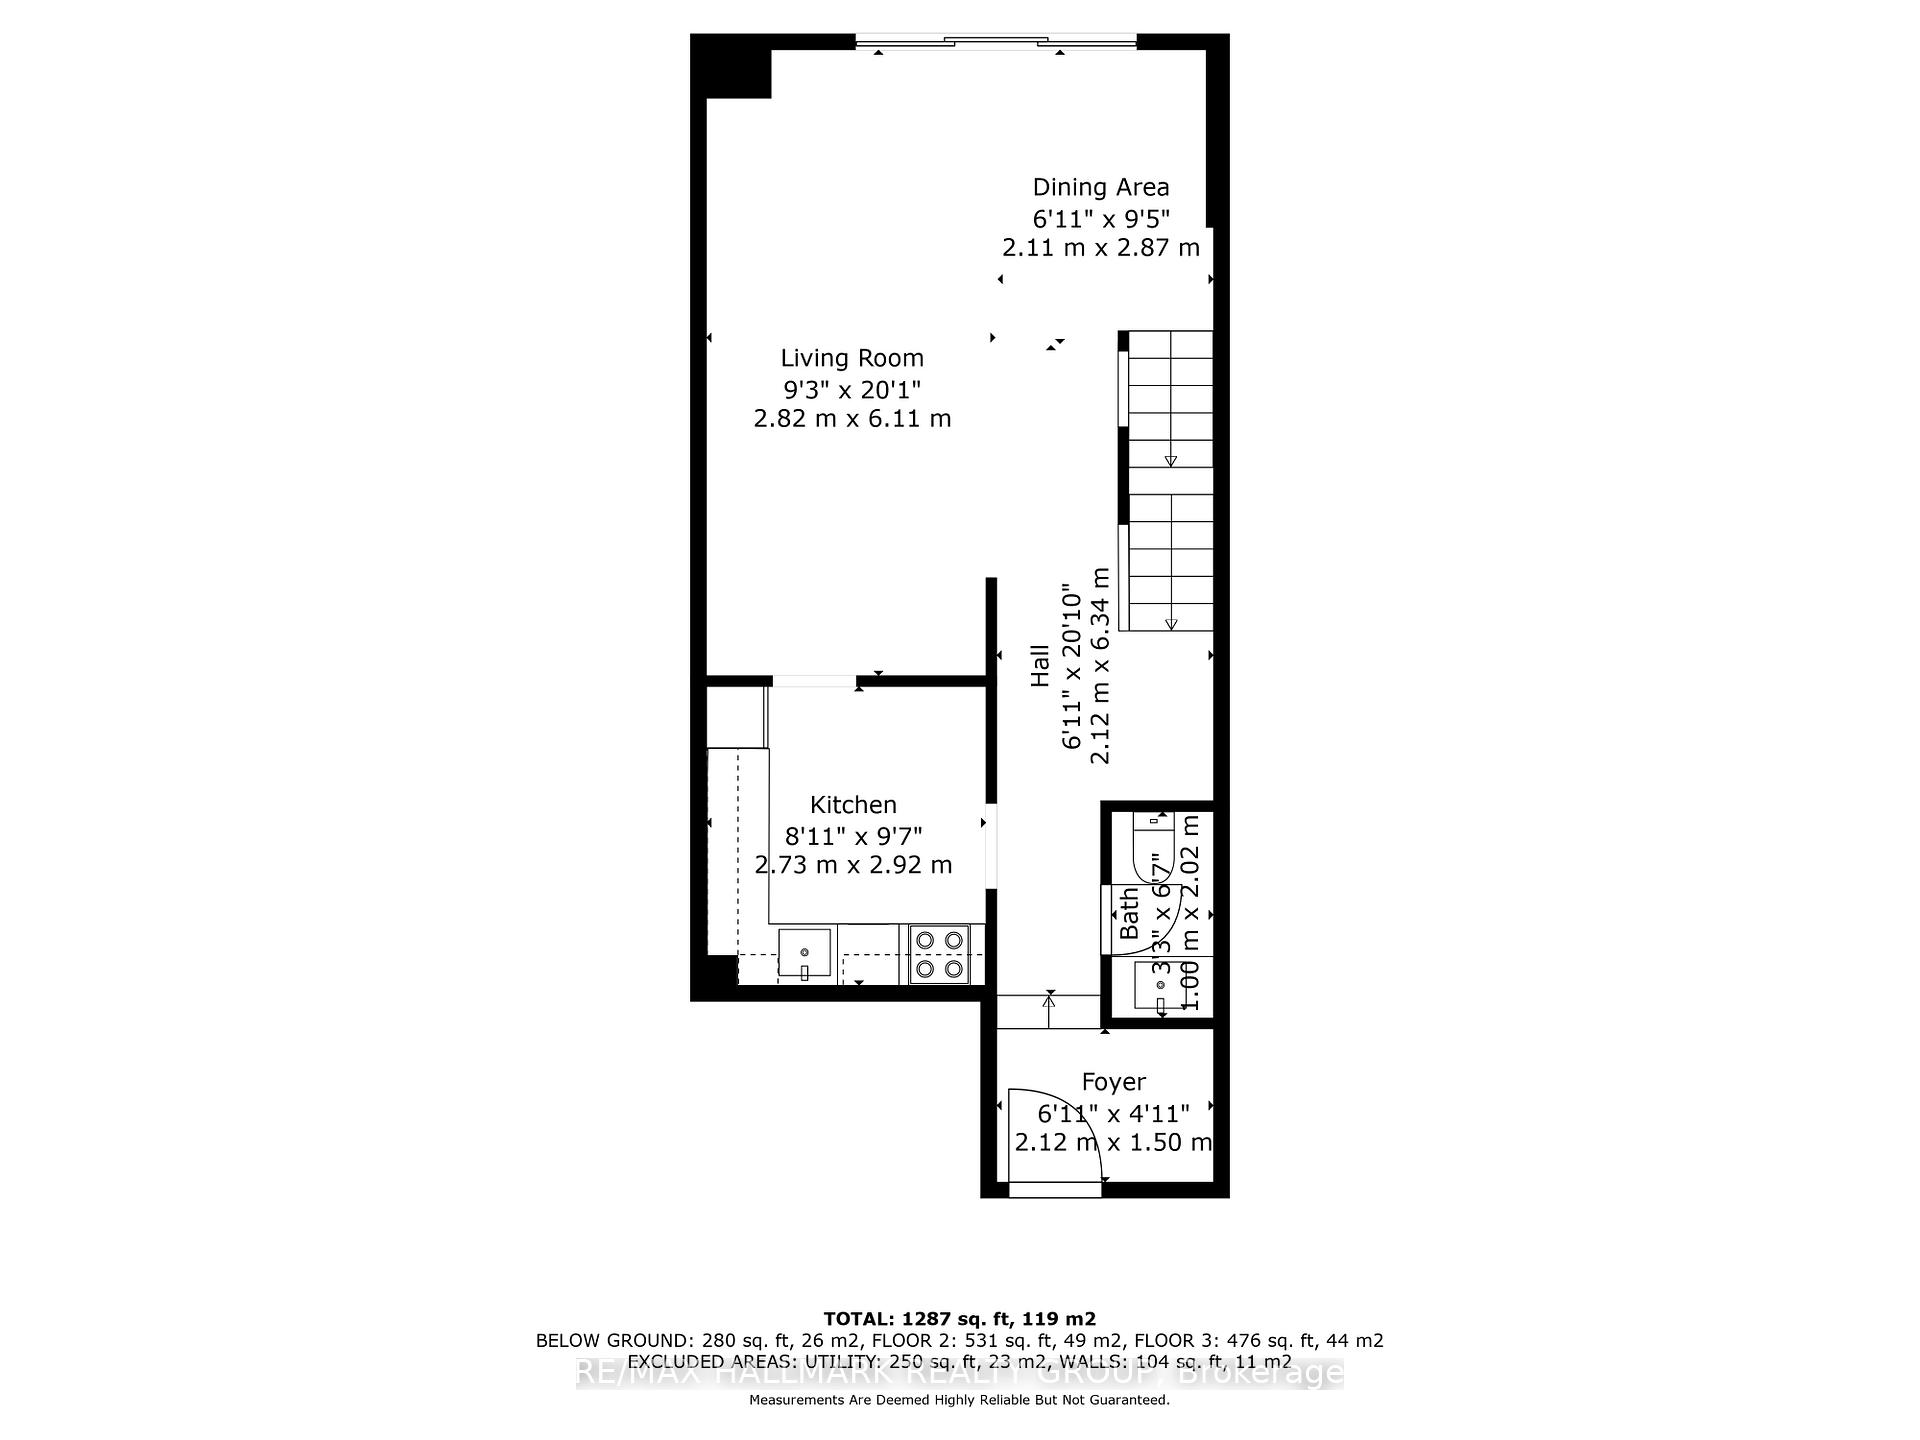
Welcome to this charming 3-bedroom townhome with a one-car garage, perfectly located in the desirable Heritage Park community. This home offers excellent value with major updates already completed, including the roof, windows, and furnace. Inside, youll find gleaming hardwood floors and a bright, open living and dining area with large patio doors leading to a fully fenced, south-facing backyard complete with a deck and natural gas hookup for your BBQ. The spacious kitchen and bathrooms provide plenty of room for everyday living, while thoughtful storage solutions throughout the home make it both functional and inviting. Set within walking distance to parks, shops, restaurants, and more, this property combines comfort, convenience, and location, making it a wonderful opportunity not to be missed!
Key Facts & Features
Property Costs
- Annual Property Tax Amount
- $2,500
- Land Transfer Tax Fee
- $4,475
Condo/Maintenance Fee
- Maintenance Fee
- $289 /month
Included In Maintenance Fee
- Building Insurance Included
Rental Items
- Rental Equipment
- None
- Basement Type
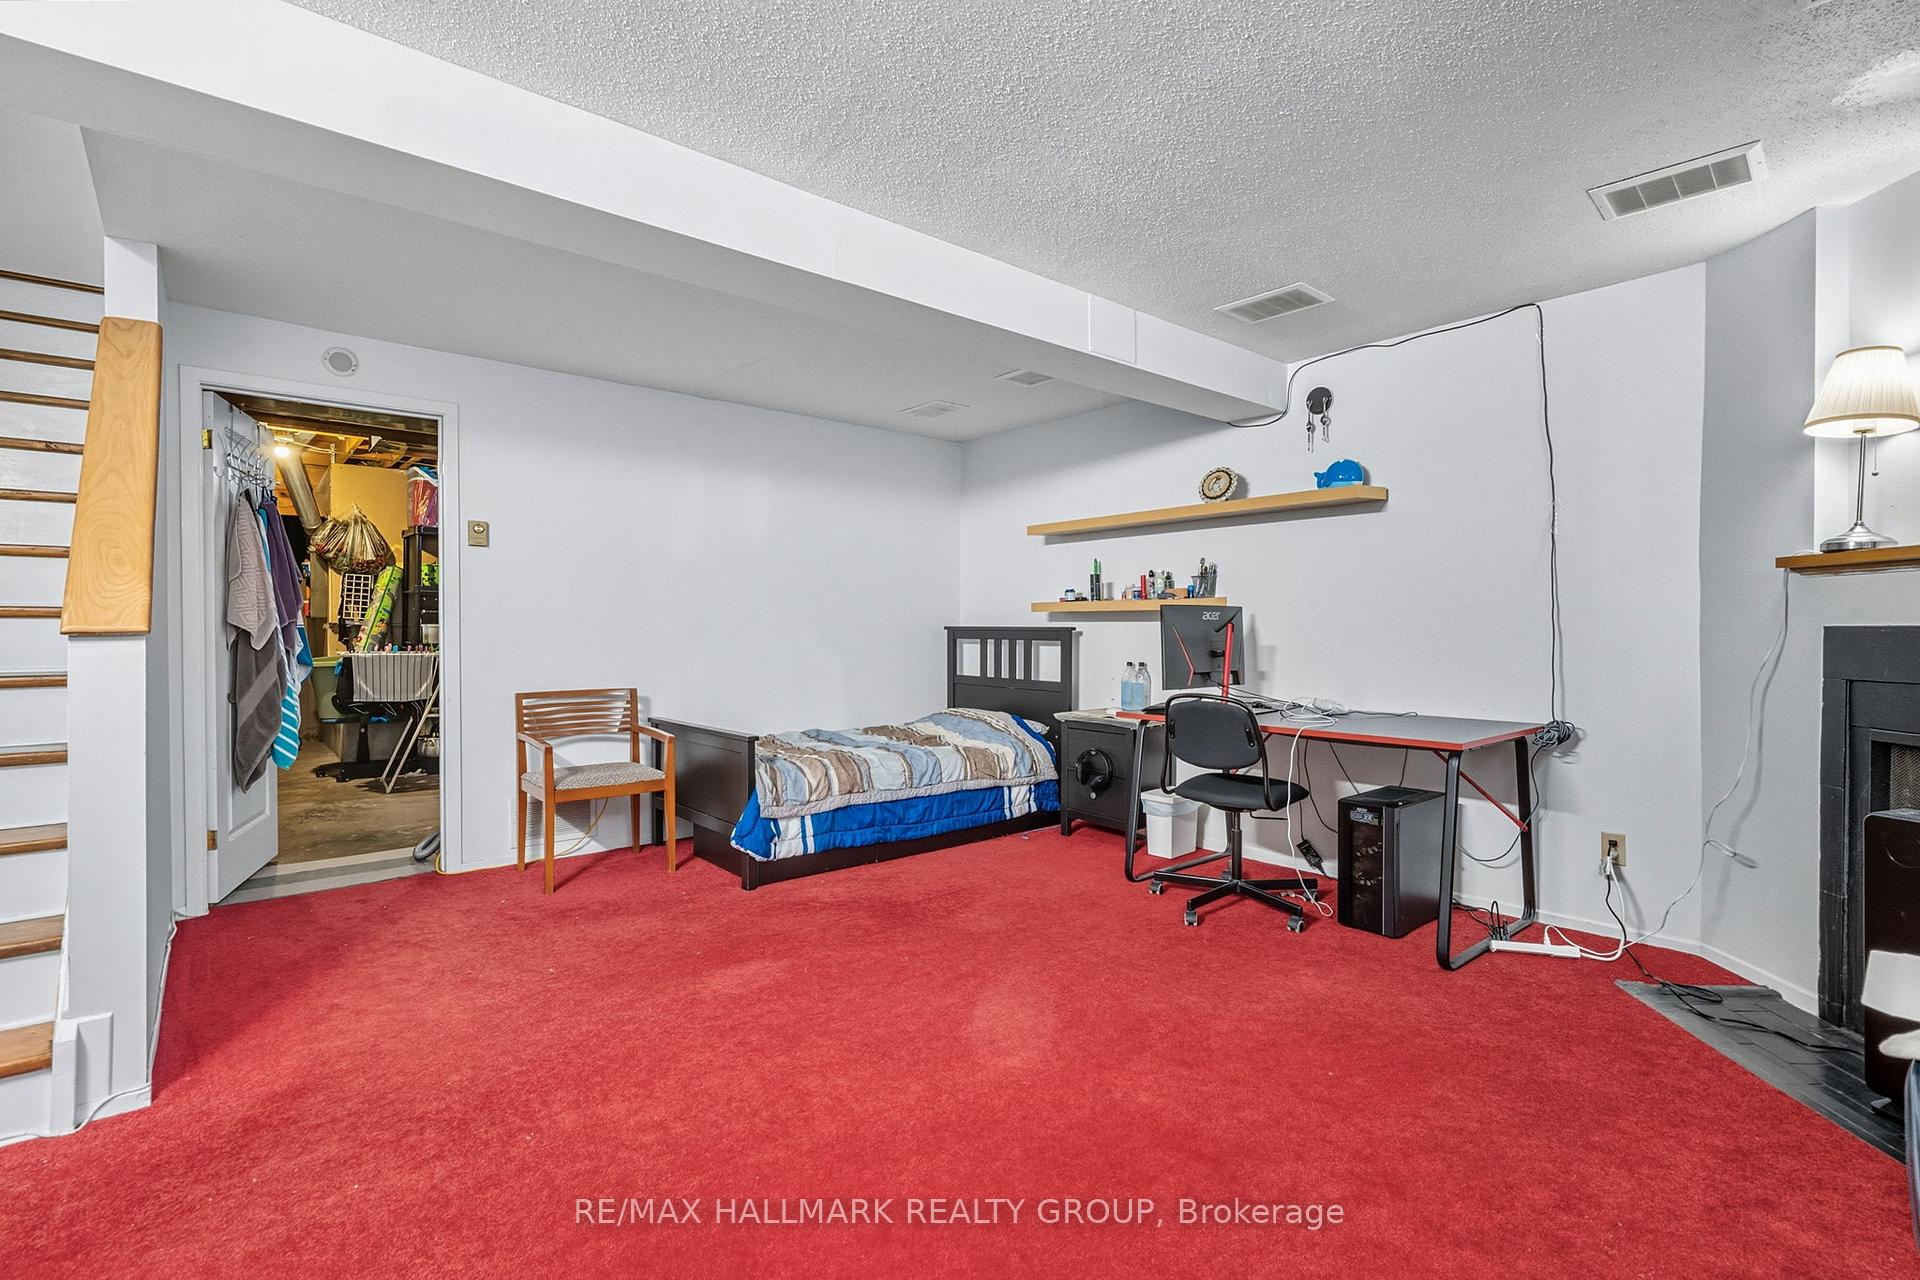
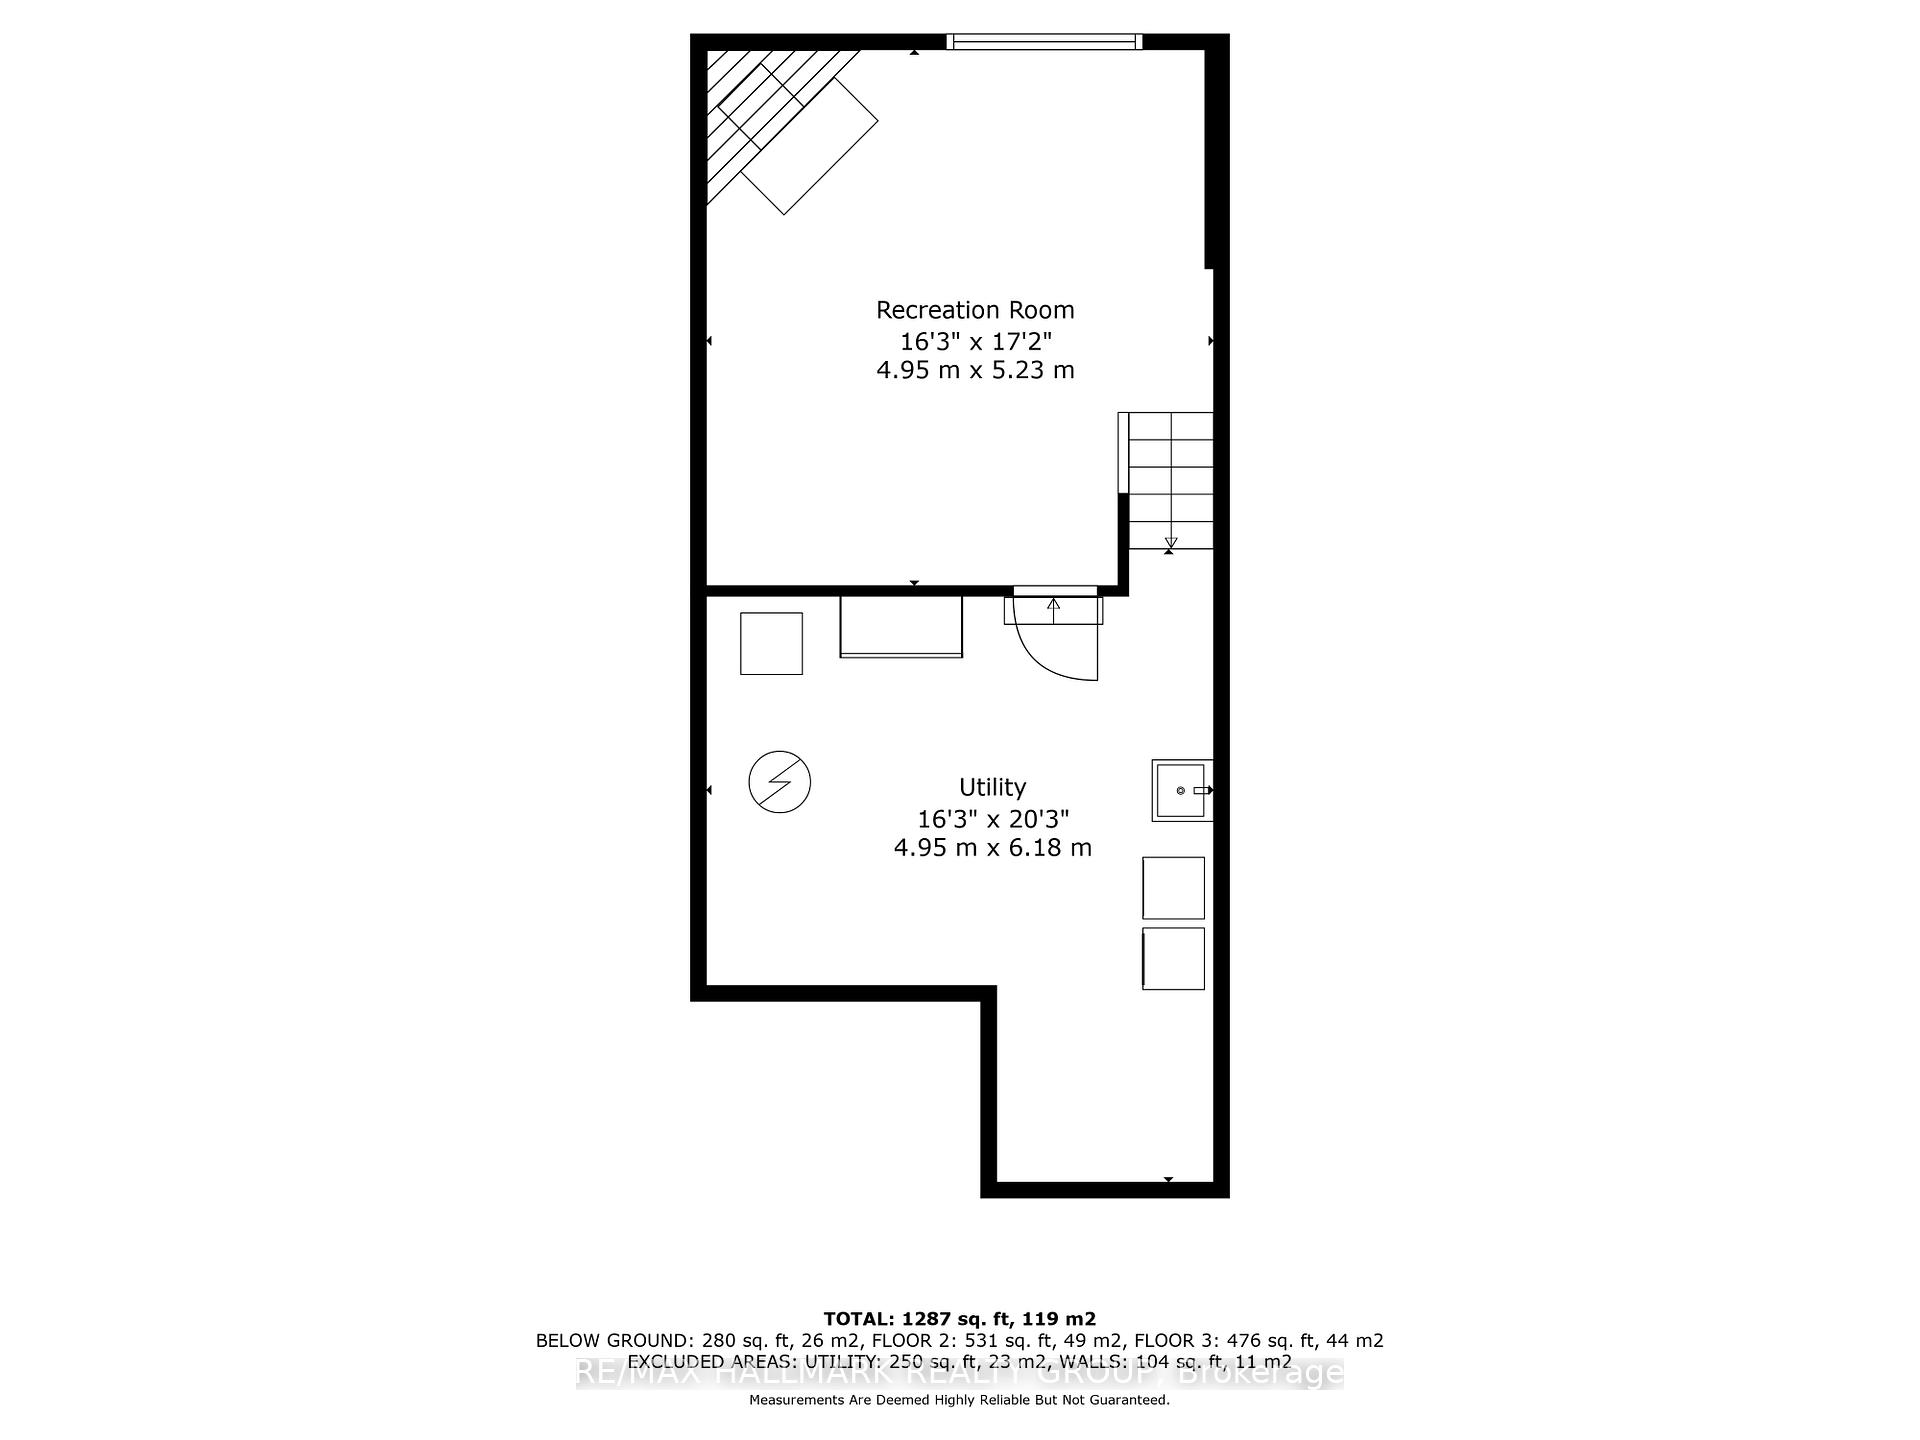
- Full, Partially Finished
Interior Features
- Pets Permitted
- Yes-with Restrictions
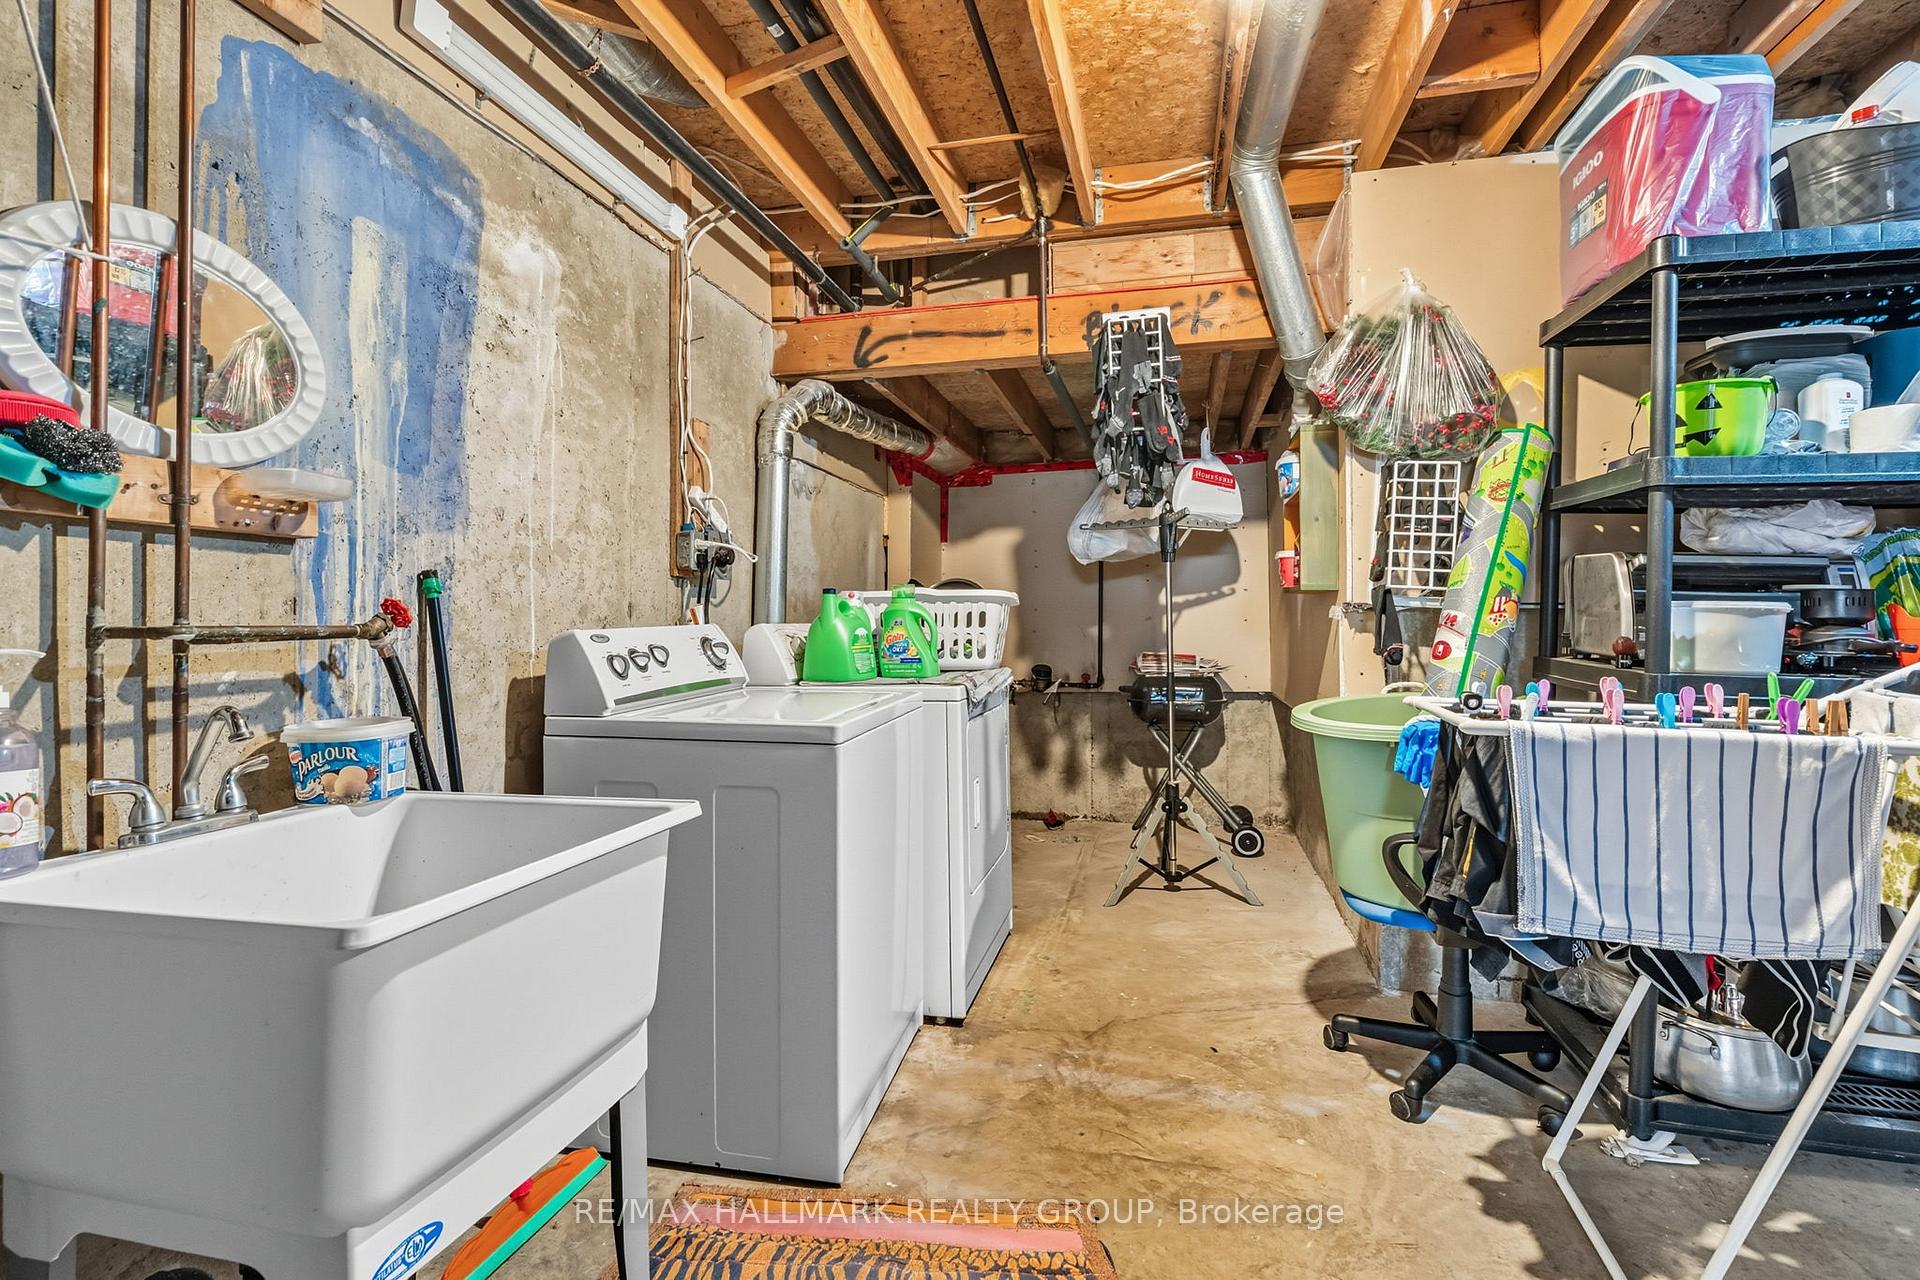
- Laundry Features
- In Basement
- Laundry Level
- Lower Level
- Interior Extras
- None
- Fireplace/Stove
- Yes
- Fireplace Features
- Wood
- Elevator
- No
Exterior Features
- Balcony
- None
Building
- Building Type
- Condo Townhouse
- Building Style
- 2-Storey
- Condo Corp Number
- 462
Construction
- Exposure
- South
- Exterior Finish
- Brick, Brick Front
- Special Designation
- Unknown
Inclusions
- Inclusions
- Stove, Hood Fan, Refrigerator, Dishwasher, Washer, Dryer
Exclusions
- Exclusions
- None
Parking & Garages
- Garage Type
- Attached
- Garage Spaces
- 1
- Parking Type
- Owned
- Parking Spaces
- 1
- Total Garage And Parking Spaces
- 2
Lockers
- Locker Type
- None
Heating & Cooling
- Heat Source
- Gas
- Heat Type
- Forced Air
- Air Conditioning
- Central Air
- Municipality
- Ottawa
- Neighbourhood
- Barrhaven - Heritage Park
- Main cross streets
- Strandherd to Tartan, first left onto Bentbrook.
- Directions
- Strandherd to Tartan, first left onto Bentbrook.
Ask about this home
A HOMEH agent will answer your questions about this home.

Around this home
Pierre-de-Blois
Public · secondary · French · 850 m
6.4/10Mary Honeywell
Public · elementary · 1.1 km
6.3/10St. Joseph
Private · secondary · 1.2 km
7.5/10Jockvale
Public · elementary · 1.2 km
3.7/10St Elizabeth Ann Seton
Private · elementary · 1.3 km
8.5/10Pierre-Savard
Private · secondary · French · 1.4 km
7.1/10John McCrae
Public · secondary · 1.4 km
7.2/10Longfields Davidson Heights
Public · secondary · 1.6 km
7.0/10Barrhaven
Public · elementary · 1.6 km
4.9/10Jean-Robert Gauthier
Private · elementary · French · 1.7 km
7.0/10Chapman Mills
Public · elementary · 1.7 km
7.4/10St Patrick
Private · elementary · 1.7 km
7.3/10Berrigan
Public · elementary · 1.7 km
7.1/10Half Moon Bay
Public · elementary · 1.9 km
6.2/10Pierre-Elliott-Trudeau
Private · elementary · French · 2.0 km
6.3/10
Data provided by OpenStreetMap & Fraser Institute School Rankings
For the owner
Is this your home? Track its value.
Get this home's HOMEH Estimate by email once a month, with how many homes are for sale around you.
Monthly payment
$1,562/month
On $399,999
$80,000
Estimate only. Not a mortgage offer.
How much is your home worth?
Get a home value estimate from a local HOMEH agent, then sell with confidence.
- MLS® number
- X12399091
- Data source
- Toronto Regional Real Estate Board
- Status change
- 2025-10-31
- Listed on
- 2025-09-12
- Days on market
- 49 days
- Possession date
- 2025-11-01
- Possession type
- 60-89 days
- Co-op commission
- 2.0 + HST
- Seller
- Listed by
- RE/MAX HALLMARK REALTY GROUP
Recommended for you
Based on homes you've looked at.
No recommended properties found.
Nearby similar homes
No nearby properties found.
More real estate resources
Other homes nearby
Explore this area
Nearby neighbourhoods
- Barrhaven - On the Green homes for sale
- Barrhaven - Strandherd homes for sale
- Barrhaven - Longfields homes for sale
- Barrhaven - Pheasant Run homes for sale
- Barrhaven - Stonebridge homes for sale
- Barrhaven - Cedargrove/Fraserdale homes for sale
- Barrhaven - Half Moon Bay homes for sale
- Barrhaven - Knollsbrook homes for sale
No nearby listings available.
Ask HOMEH about this home
Price, neighbourhood, monthly cost. Ask anything.
HOMEH Intelligent Agent is an AI, not a licensed representative. Check anything important with your agent.