
913J Elmsmere Road
Ottawa (Beacon Hill South), ON K1J 8G4
- 3Bedrooms
- 2Bathrooms
- 1Parking
- 1K~1.2KSq.Ft.
- $2,533Tax
- $813/monthCondo Fee
Sale & price history
- Login to See Prices
Sold2025-11-10 – 2025-11-21
MLS® x12529064
- Login to See Prices
Terminated2025-10-28 – 2025-11-10
- Login to See Prices
Terminated2025-09-23 – 2025-10-27
- Login to See Prices
Terminated2025-08-14 – 2025-09-23
Real estate boards require you to or to see the full details of this property.
*Sold prices and complete sale & price history are regulated data. Under the Trust in Real Estate Services Act, 2002 (TRESA) and the rules of the Real Estate Council of Ontario (RECO), and pursuant to the Multiple Listing Service® rules of the Canadian Real Estate Association (CREA) and the Toronto Regional Real Estate Board (TRREB), this information may be shown only to registered users who have agreed to the applicable terms of use (a Virtual Office Website, or "VOW," arrangement). HOMEH Inc., Brokerage therefore provides it to signed-in members only. Creating an account is free and takes under a minute.
913J Elmsmere Road, Ottawa(opens Google Maps in a new tab)
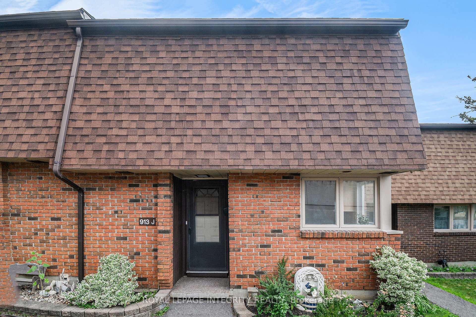
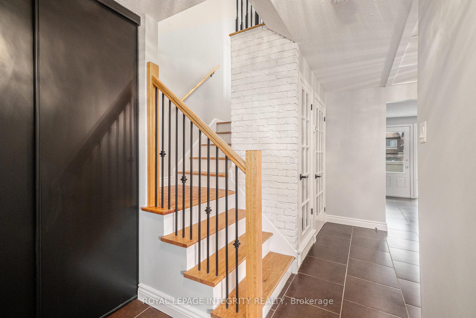
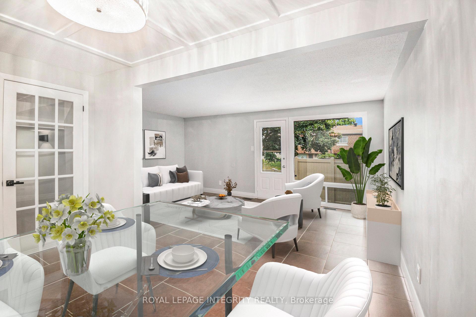
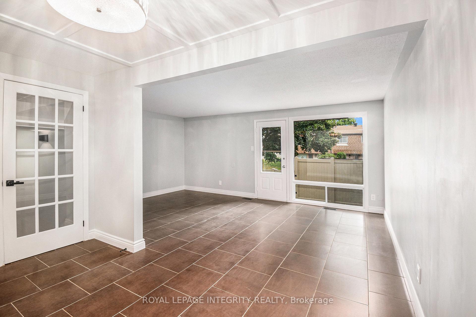
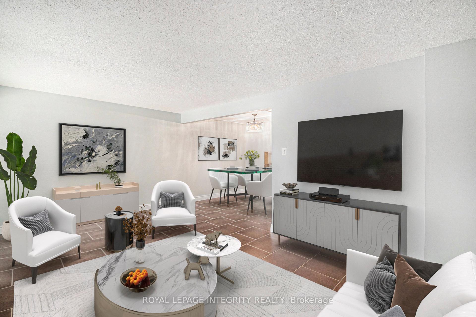
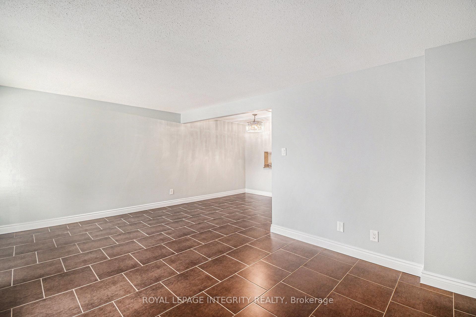
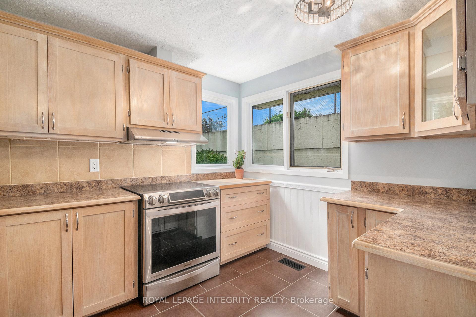
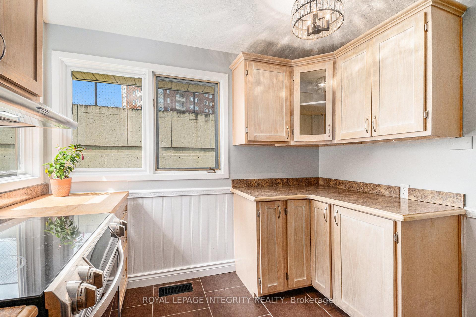
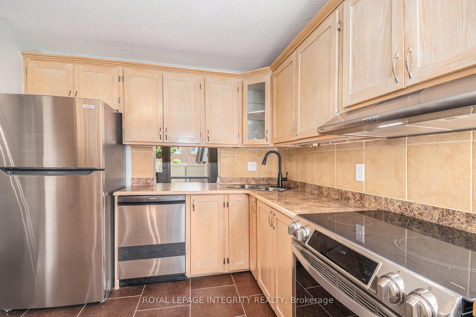
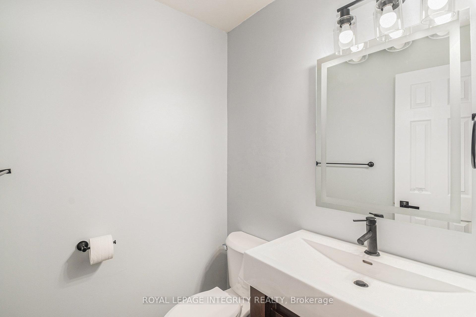
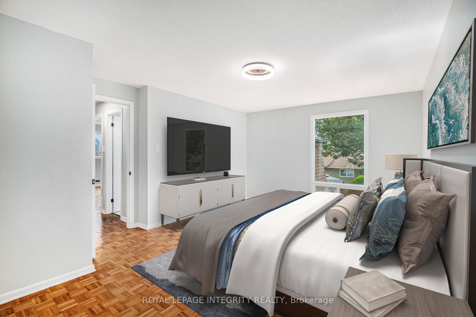
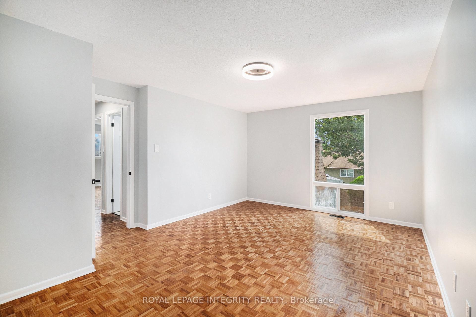
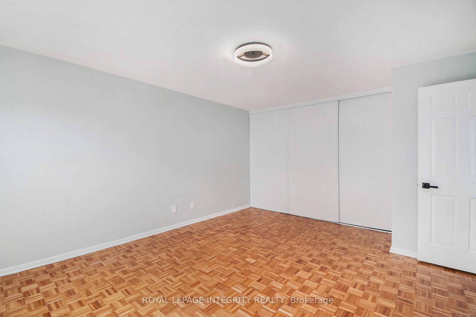
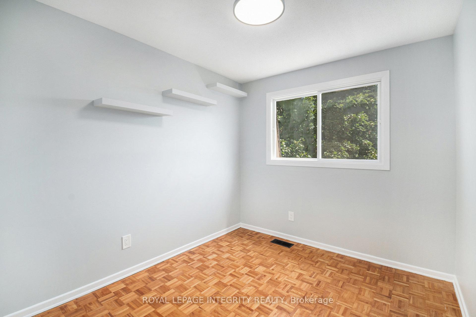
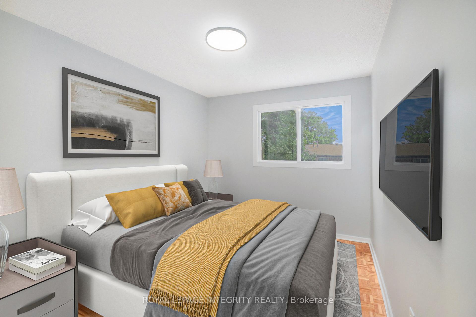
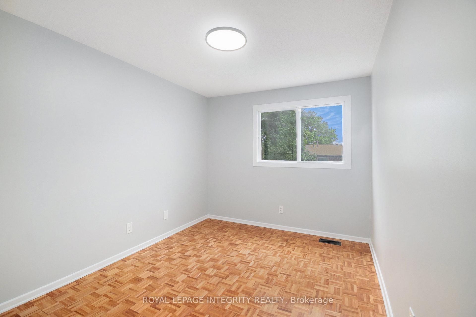
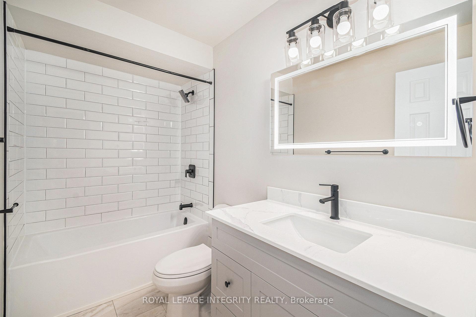
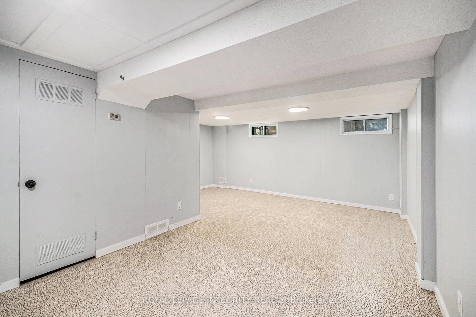
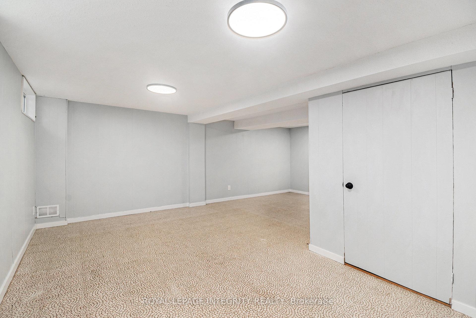
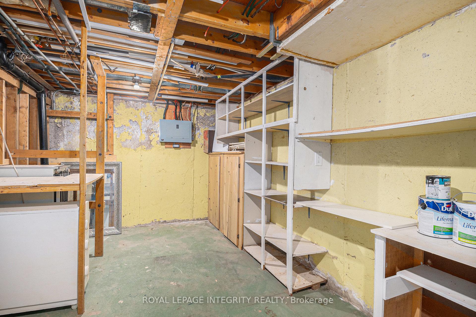
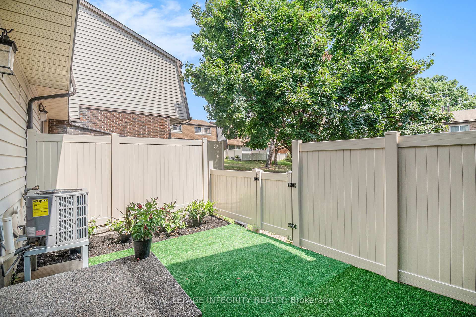
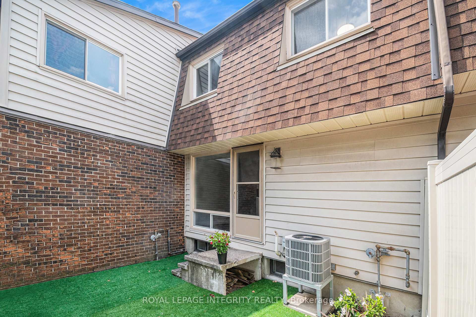
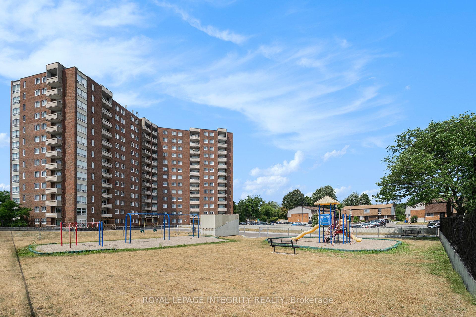
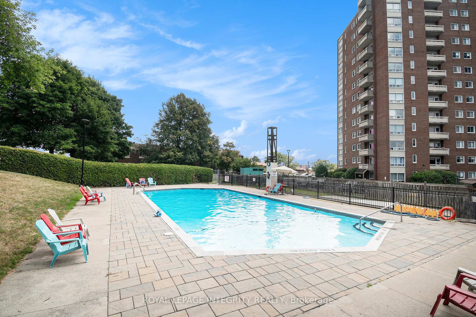
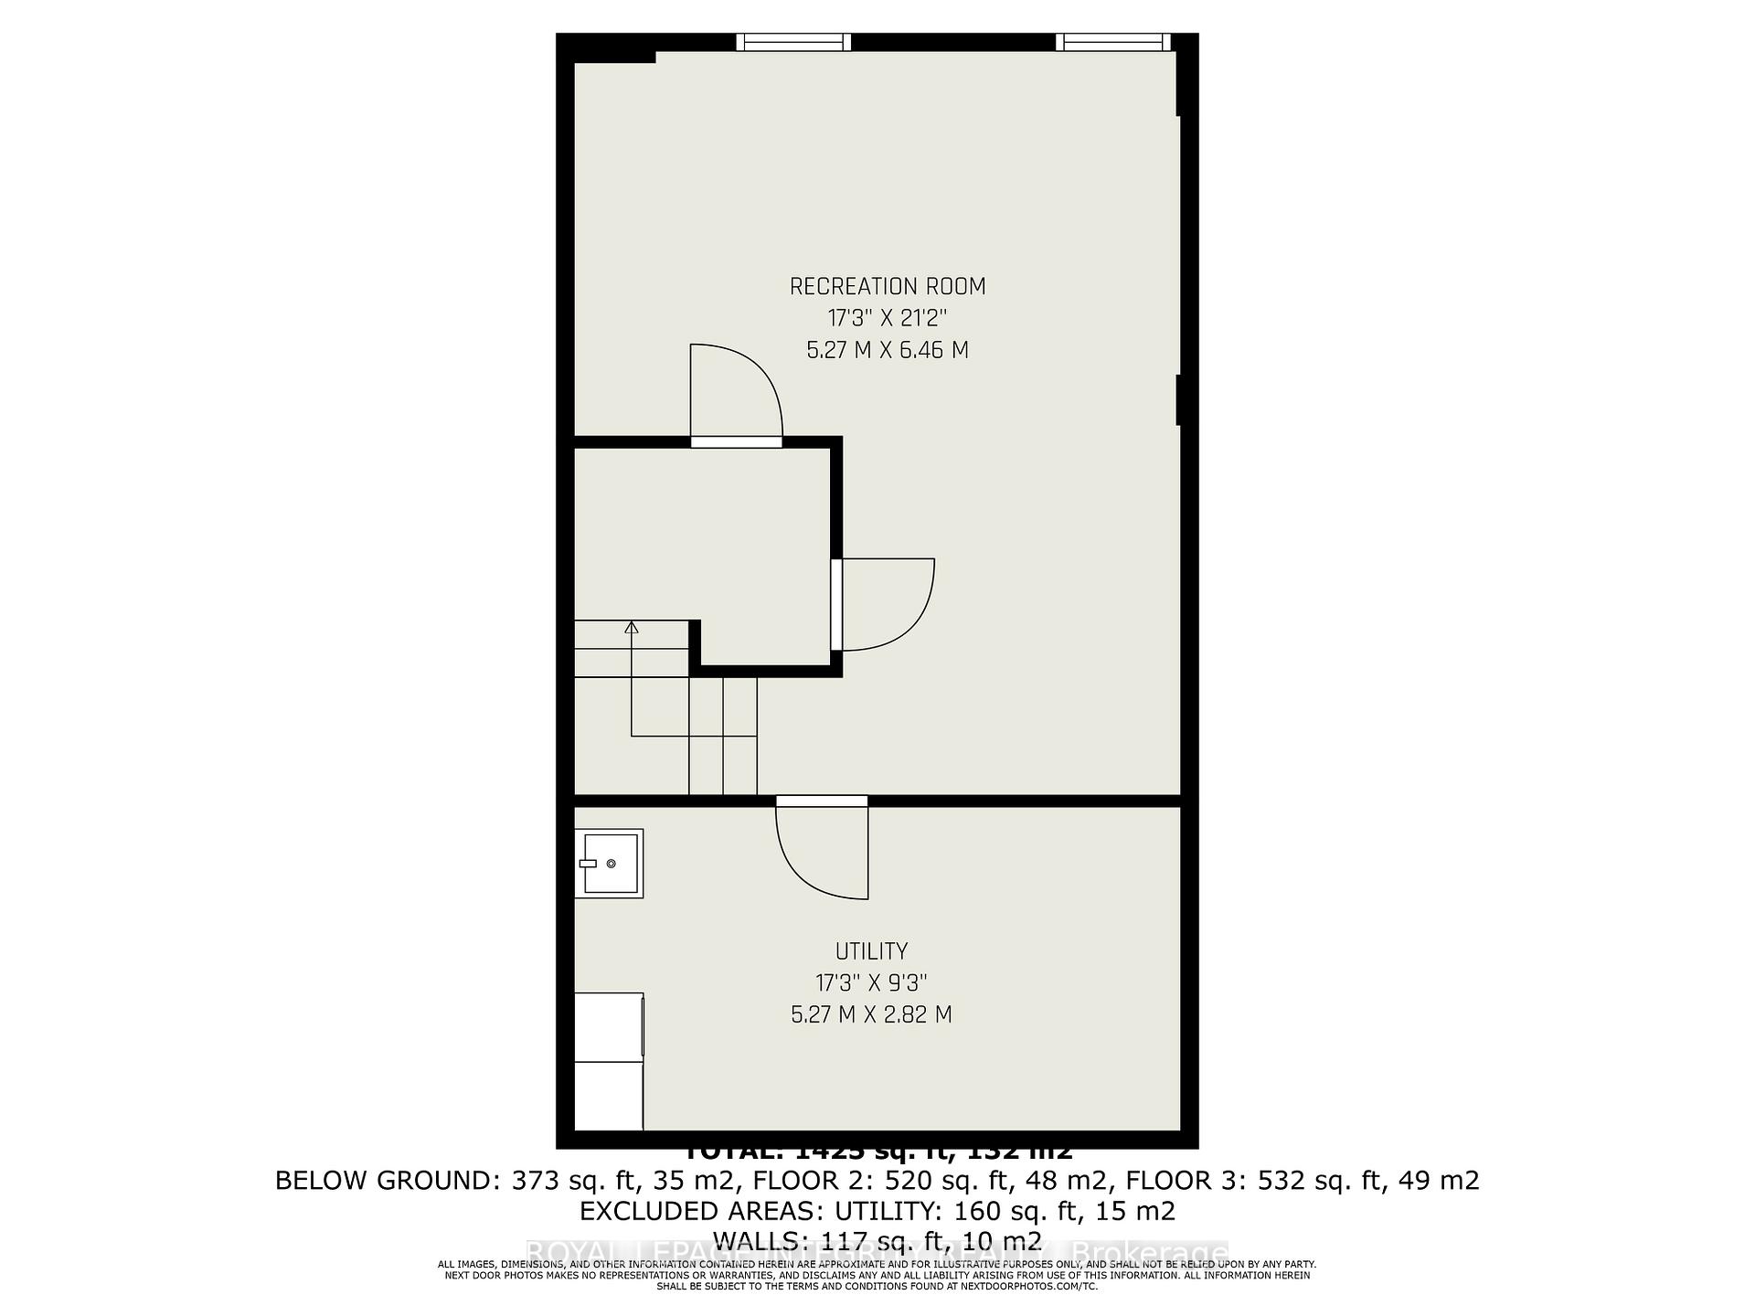
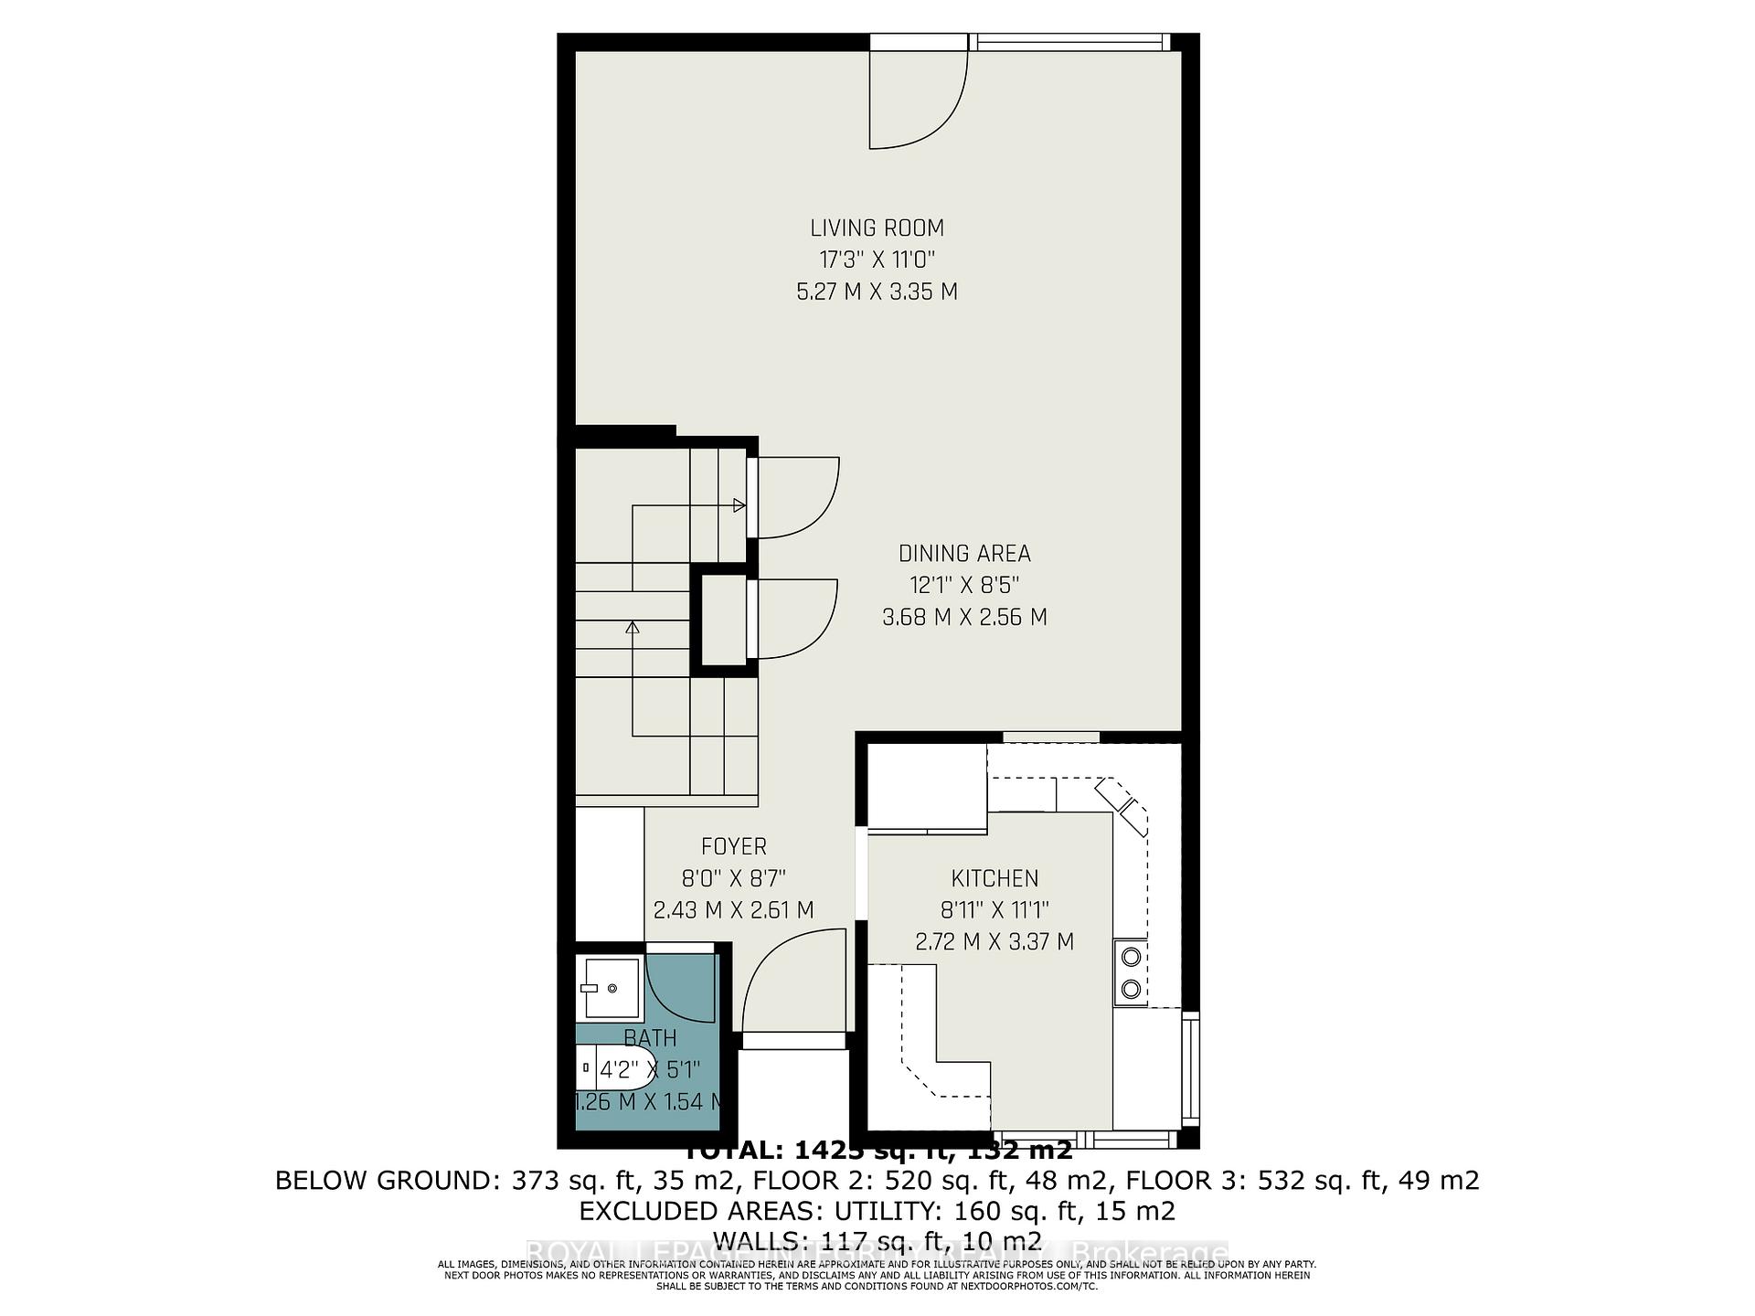
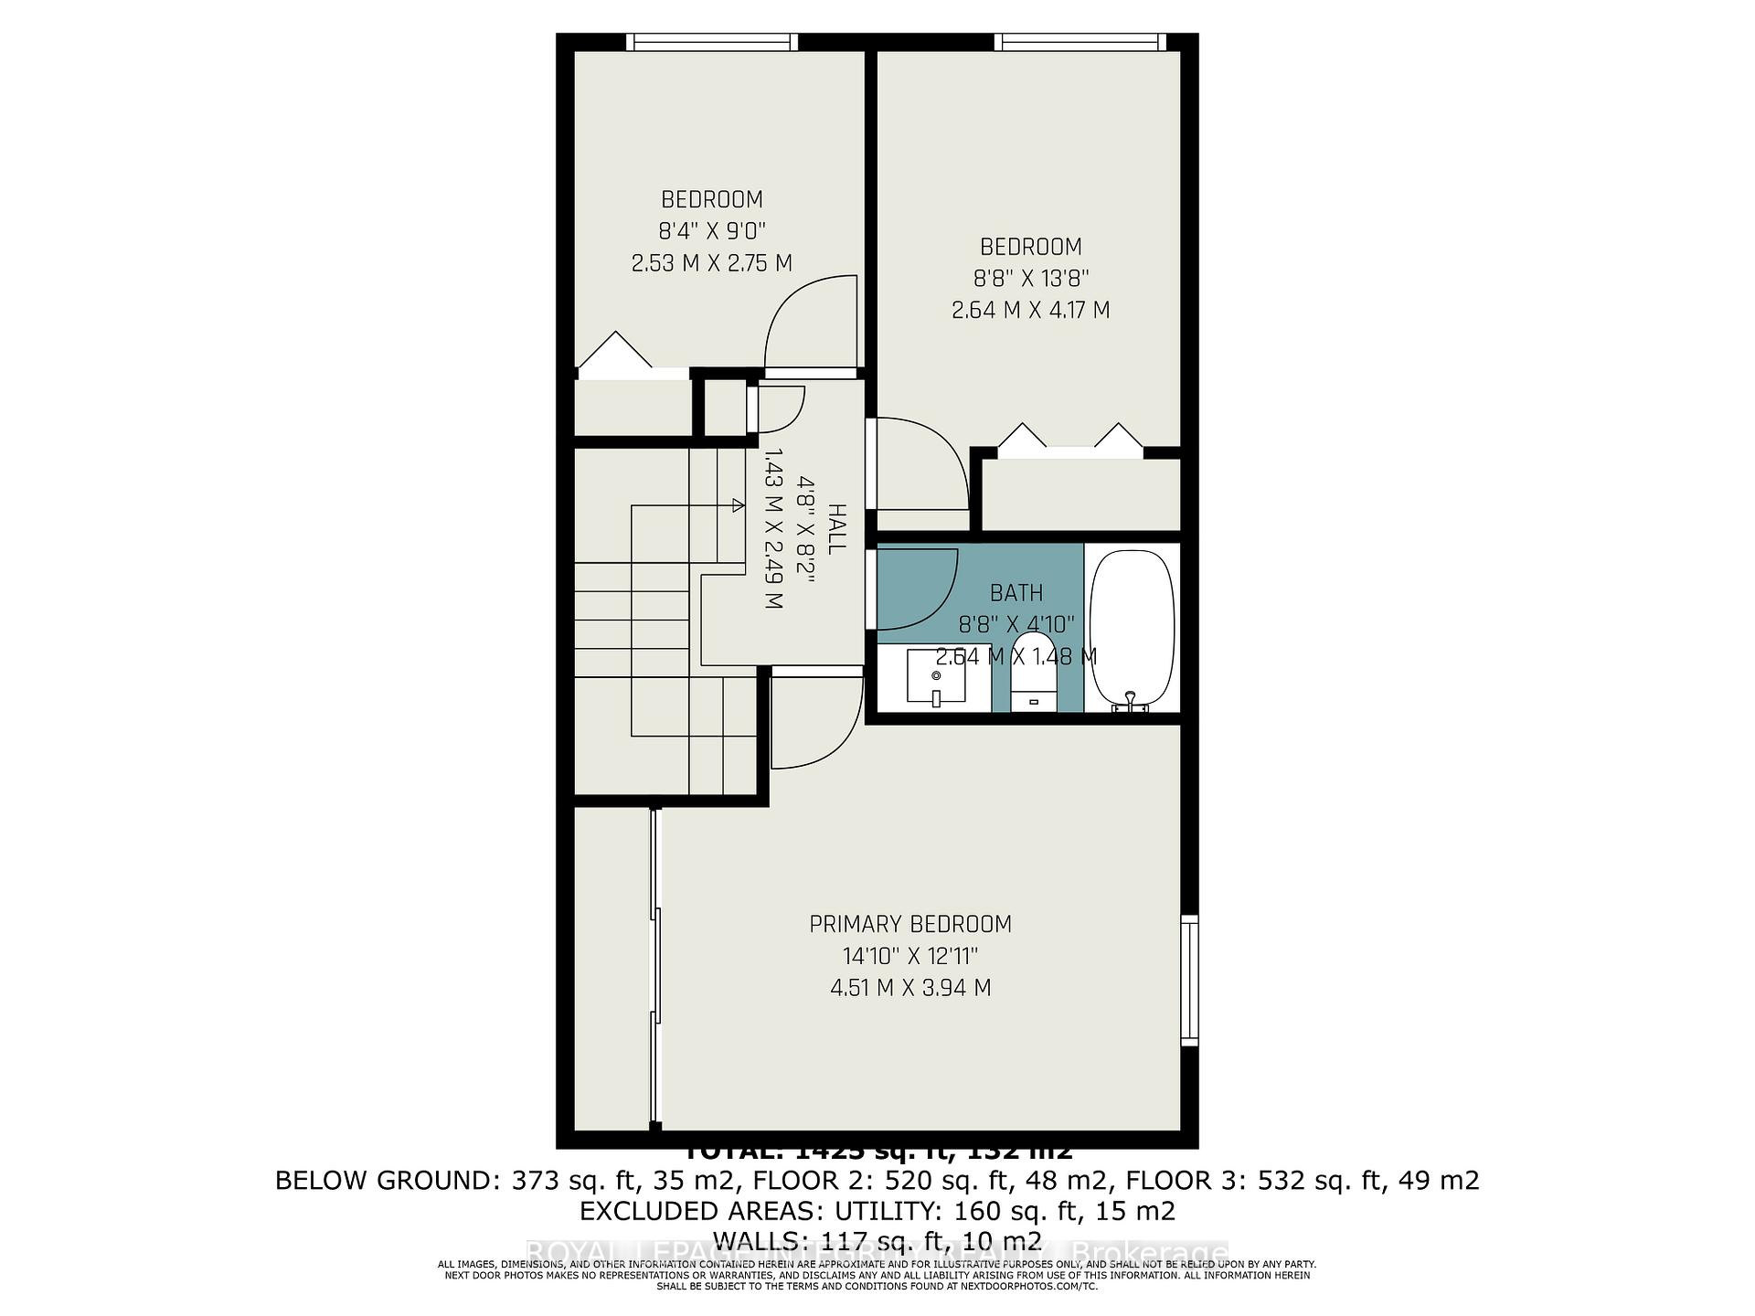
6 MONTHS FREE CONDO FEES! CONDO FEES ARE ALL INCLUSIVE! Even your furnace and hot water tank maintenance and replacement are covered! Experience stylish, carefree living in this beautifully renovated 3-bedroom, 2-bath condo townhome at 913J Elmsmere Road. The condo fee includes almost everything! No need to worry about monthly heat and hydro! Stylishly Updated & Move-In Ready, this beautifully refreshed home in Ottawa's sought after Beacon Hill neighbourhood offers modern comfort with timeless charm. Step inside to discover all new light fixtures, coffered ceilings, main floor high quality ceramic flooring and refinished hardwood floors upstairs that add warmth and elegance, perfectly complemented by fresh, neutral paint throughout the home for a bright and airy feel. The renovated bathrooms feature contemporary finishes and fixtures, combining style and functionality to meet your everyday needs. The thoughtfully designed floor plan provides spacious rooms, ample natural light, and a comfortable flow ideal for both relaxing and entertaining. Relax in your fully fenced and renovated private backyard, an ideal space for summer gatherings, gardening, or unwinding after a long day. The finished lower level adds flexibility for a rec room, office, or additional storage. As a resident of this tight-knit community, you can take advantage of family-friendly amenities including an outdoor pool and playground. Condo fees are all-inclusive, covering water, sewer, heat, and hydro for true peace of mind. Located close to schools, parks, shopping, and transit, 913J Elmsmere Road offers the perfect balance of convenience and community living. Whether you're a first-time buyer, downsizing, or seeking an investment property, this home is move-in ready and sure to impress. You will enjoy amenities such as the outdoor pool, recreation centre and guest suites. Don't miss the opportunity to own this updated gem - schedule your private viewing today! (some photos virtually staged)
- Water Heater
Key Facts & Features
Property Costs
- Annual Property Tax Amount
- $2,533
- Land Transfer Tax Fee
- $4,456
Condo/Maintenance Fee
- Maintenance Fee
- $813 /month
Included In Maintenance Fee
- Heat Included
- Hydro Included
- Water Included
- Common Elements Included
- Parking Included
- Building Insurance Included
Rental Items
- Rental Equipment
- NIL
- Basement Type
- Partially Finished
Interior Features
- Pets Permitted
- Yes-with Restrictions
- Laundry Features
- In-Suite Laundry
- Interior Extras
- Water Heater
- Fireplace/Stove
- No
- Elevator
- No
Exterior Features
- Balcony
- None
Building
- Building Type
- Condo Townhouse
- Building Style
- 2-Storey
- Condo Corp Number
- 17
Construction
- Exposure
- West
- Exterior Finish
- Brick
- Special Designation
- Unknown
Inclusions
- Inclusions
- Fridge Stove Dishwasher Washer Dryer
Exclusions
- Exclusions
- NIL
Parking & Garages
- Garage Type
- None
- Garage Spaces
- 0
- Parking Type
- Exclusive
- Parking Spaces
- 1
- Total Garage And Parking Spaces
- 1
Lockers
- Locker Type
- None
Heating & Cooling
- Heat Source
- Gas
- Heat Type
- Forced Air
- Air Conditioning
- Central Air
- Municipality
- Ottawa
- Neighbourhood
- Beacon Hill South
- Main cross streets
- Elmridge
- Directions
- Ogilvie to Elmridge to Elmsmere
Ask about this home
A HOMEH agent will answer your questions about this home.

Around this home
St. Brother André
Private · elementary · 170 m
6.8/10Lester B Pearson
Private · secondary · 510 m
4.8/10Gloucester
Public · secondary · 640 m
3.3/10Colonel By
Public · secondary · 1.1 km
8.9/10Thomas D'Arcy McGee
Private · elementary · 1.2 km
6.5/10Séraphin-Marion
Public · elementary · French · 1.2 km
7.2/10La Vérendrye
Private · elementary · French · 1.8 km
7.0/10Samuel-Genest
Private · secondary · French · 2.2 km
7.1/10Montfort
Private · elementary · French · 2.3 km
6.5/10Louis-Riel
Public · secondary · French · 2.4 km
6.6/10John Paul II
Private · elementary · 2.4 km
4.2/10des Pins
Private · elementary · French · 2.5 km
6.3/10Minto
Private · secondary · French · 2.7 km
5.2/10Our Lady of Mount Carmel
Private · elementary · 2.9 km
6.3/10
Data provided by OpenStreetMap & Fraser Institute School Rankings
For the owner
Is this your home? Track its value.
Get this home's HOMEH Estimate by email once a month, with how many homes are for sale around you.
Monthly payment
$1,558/month
On $398,750
$79,750
Estimate only. Not a mortgage offer.
How much is your home worth?
Get a home value estimate from a local HOMEH agent, then sell with confidence.
- MLS® number
- X12529064
- Data source
- Toronto Regional Real Estate Board
- Status change
- 2025-11-21
- Listed on
- 2025-11-10
- Days on market
- 11 days
- Possession date
- 2025-11-10
- Possession type
- Immediate
- Co-op commission
- 2
- Seller
- Listed by
- ROYAL LEPAGE INTEGRITY REALTY
Recommended for you
Based on homes you've looked at.
No recommended properties found.
Nearby similar homes
No nearby properties found.
More real estate resources
Other homes nearby
Explore this area
Nearby neighbourhoods
No nearby listings available.
Ask HOMEH about this home
Price, neighbourhood, monthly cost. Ask anything.
HOMEH Intelligent Agent is an AI, not a licensed representative. Check anything important with your agent.