
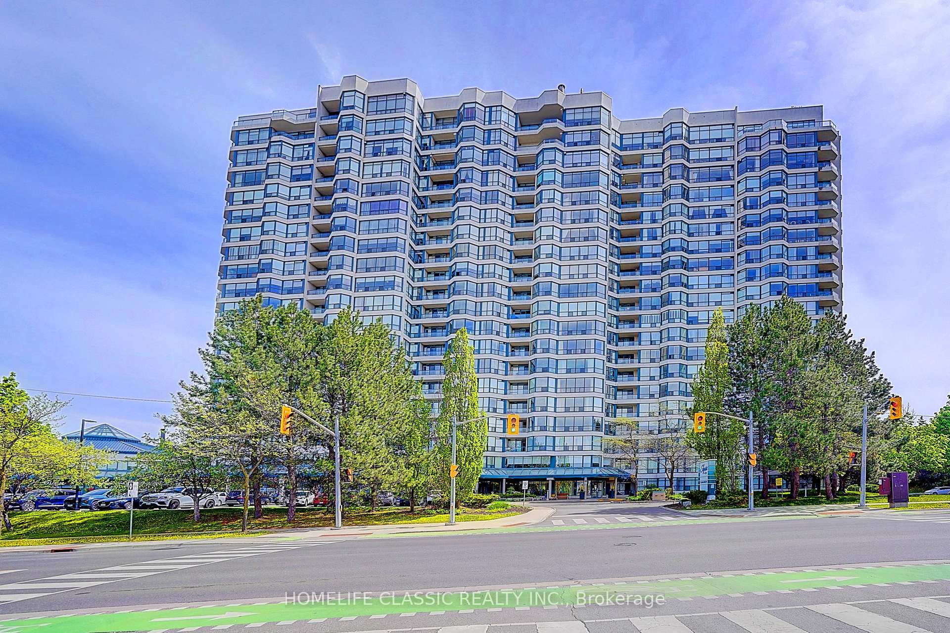
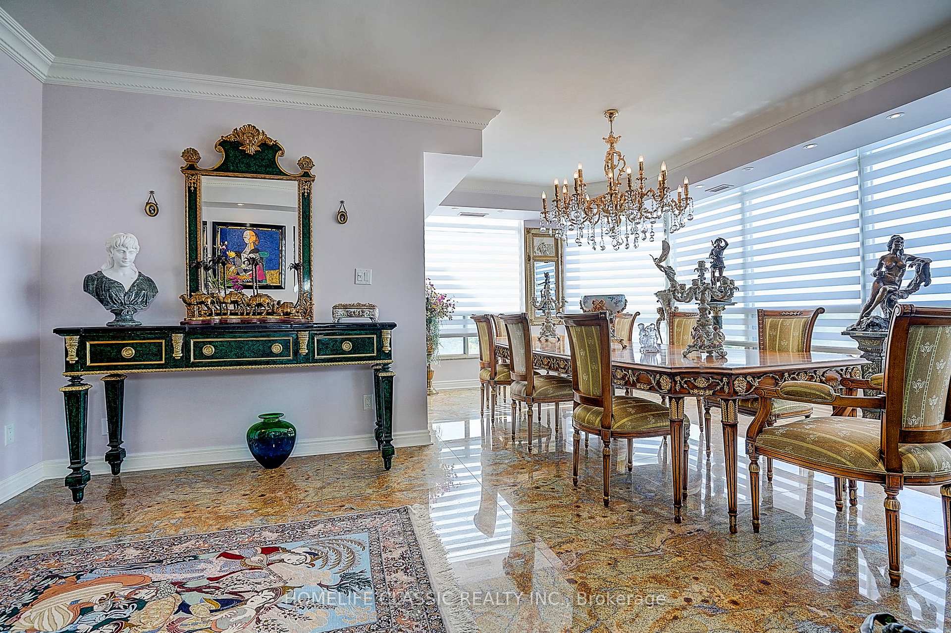
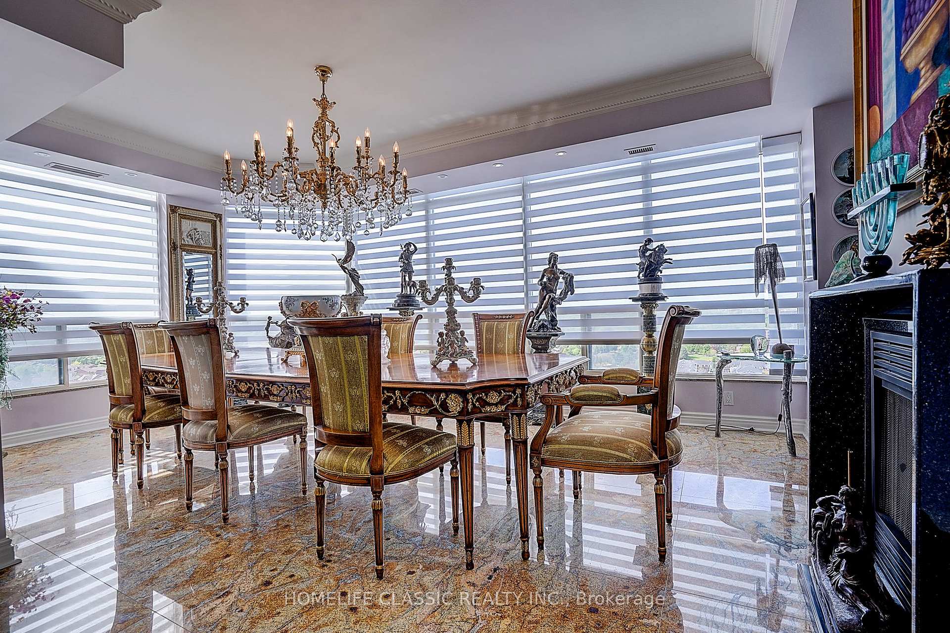
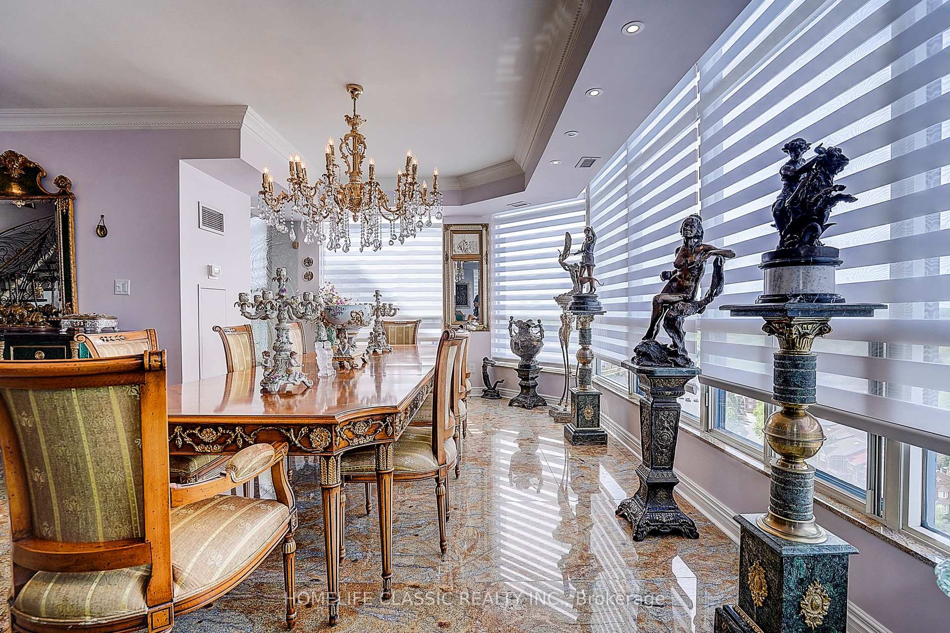
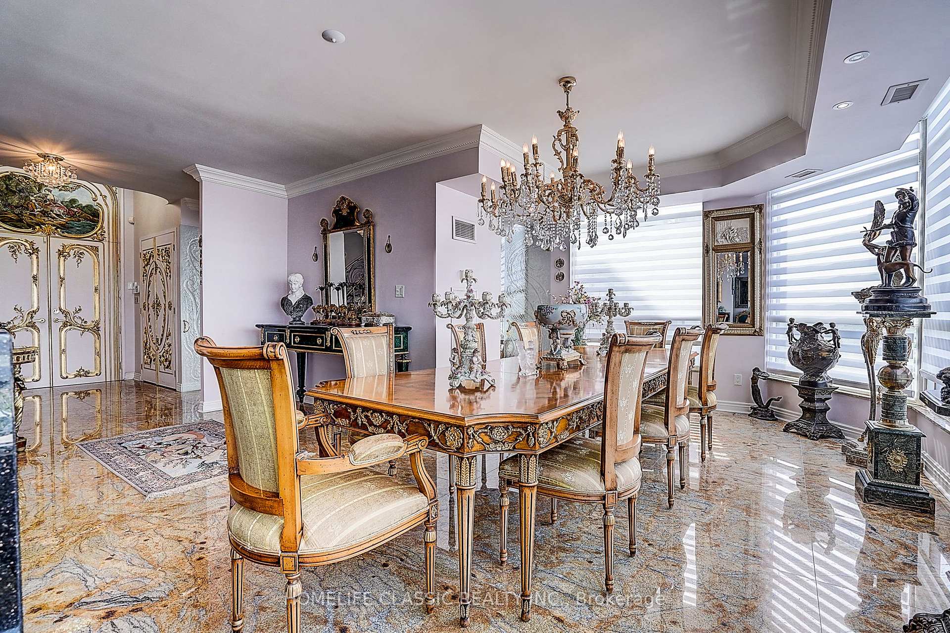
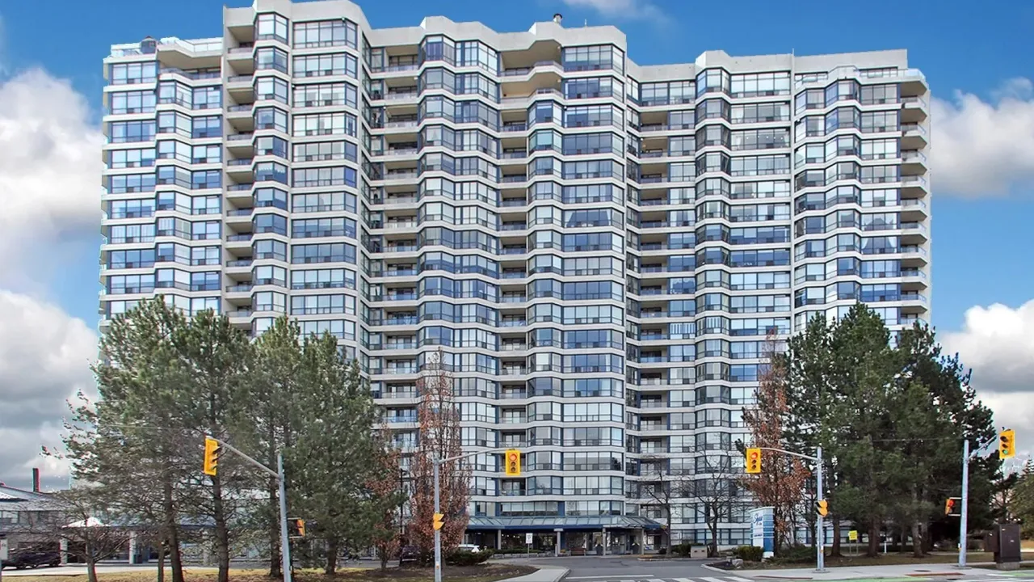
Unit PH 7, 1 Clark Avenue
Vaughan (Crestwood-Springfarm-Yorkhill), ON L4J 7Y6
 SkyriseSee every listing here
- 3Bedrooms
- 3Bathrooms
- 2Parking
- 3000–3249Sq Ft
- $8,136Tax
- $1,387/moCondo Fee
 Estimated Value:$1,445,766See Free Estimate Report

Sale & Price History for Unit PH 7, 1 Clark Avenue, Vaughan, Crestwood-Springfarm-Yorkhill
| Start Date | End Date | Price | Event | MLS# |
|---|---|---|---|---|
| No listing history available | ||||
Real estate boards require you to or to see the full details of this property.
*Sold prices and complete sale & price history are regulated data. Under the Trust in Real Estate Services Act, 2002 (TRESA) and the rules of the Real Estate Council of Ontario (RECO), and pursuant to the Multiple Listing Service® rules of the Canadian Real Estate Association (CREA) and the Toronto Regional Real Estate Board (TRREB), this information may be shown only to registered users who have agreed to the applicable terms of use (a Virtual Office Website, or "VOW," arrangement). HOMEH Inc., Brokerage therefore provides it to signed-in members only. Creating an account is free and takes under a minute.
About Unit PH 7, 1 Clark Avenue, Vaughan, Crestwood-Springfarm-Yorkhill
Summarized Description
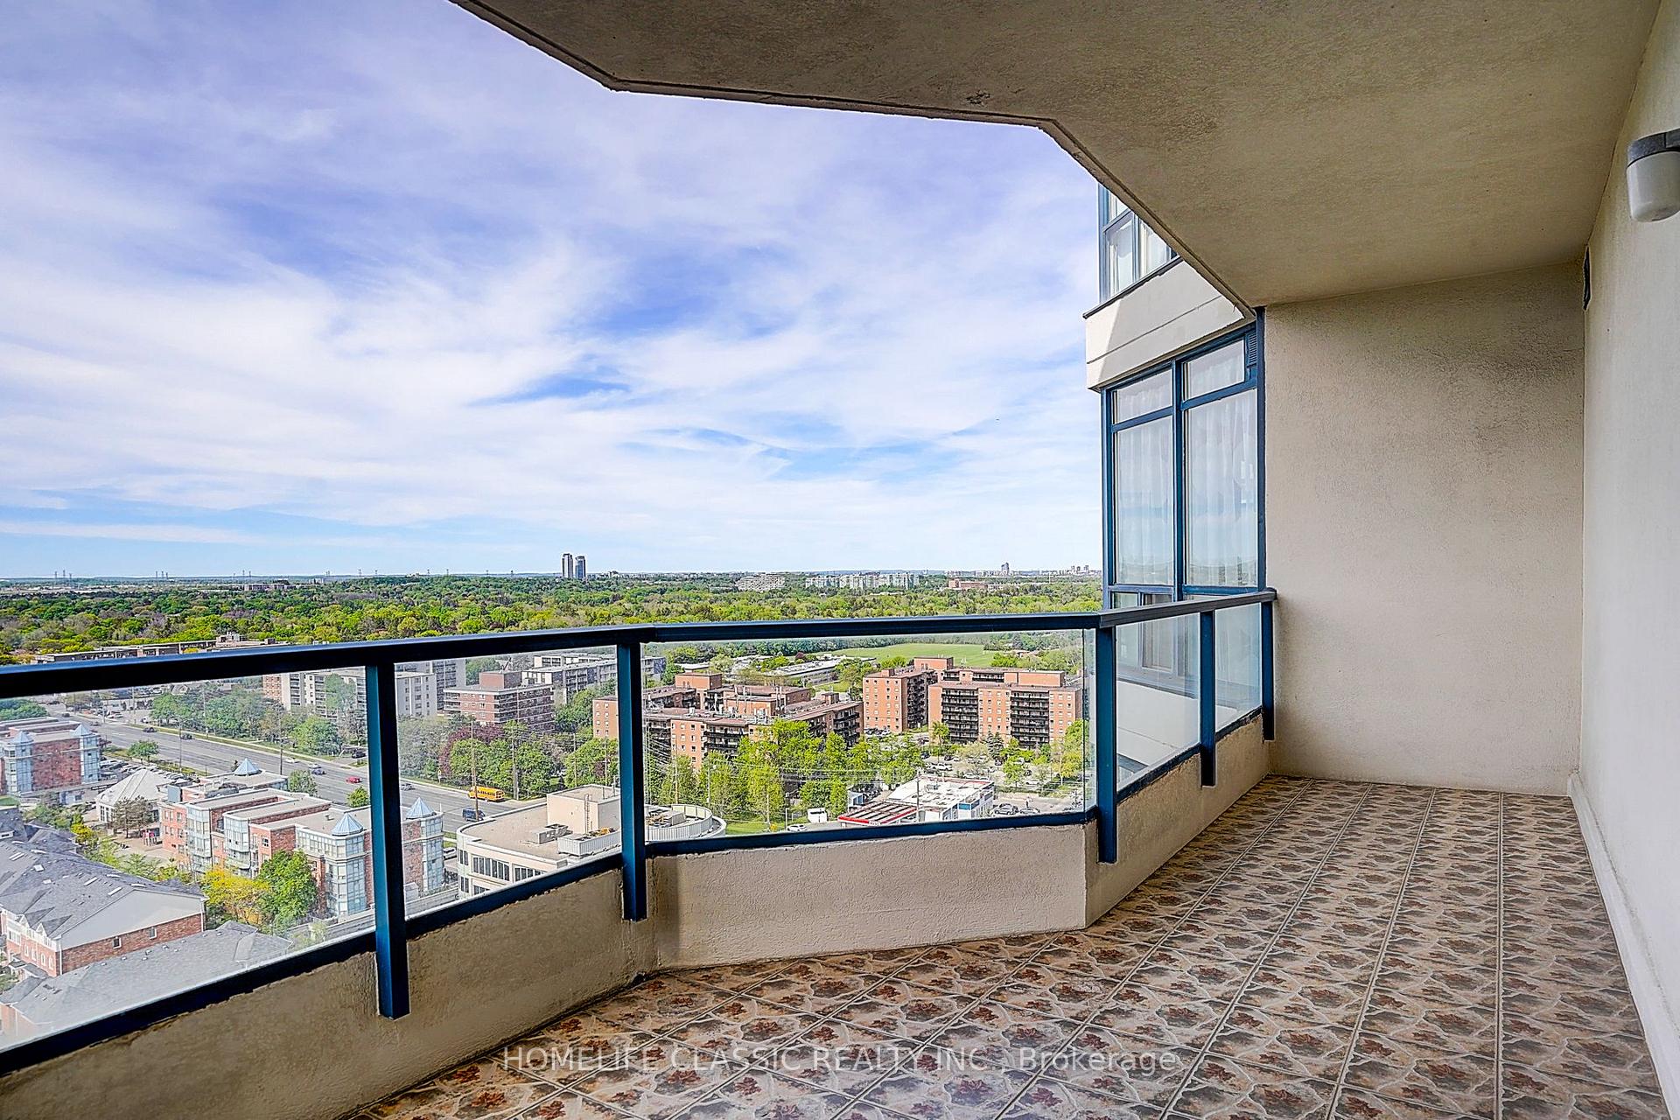
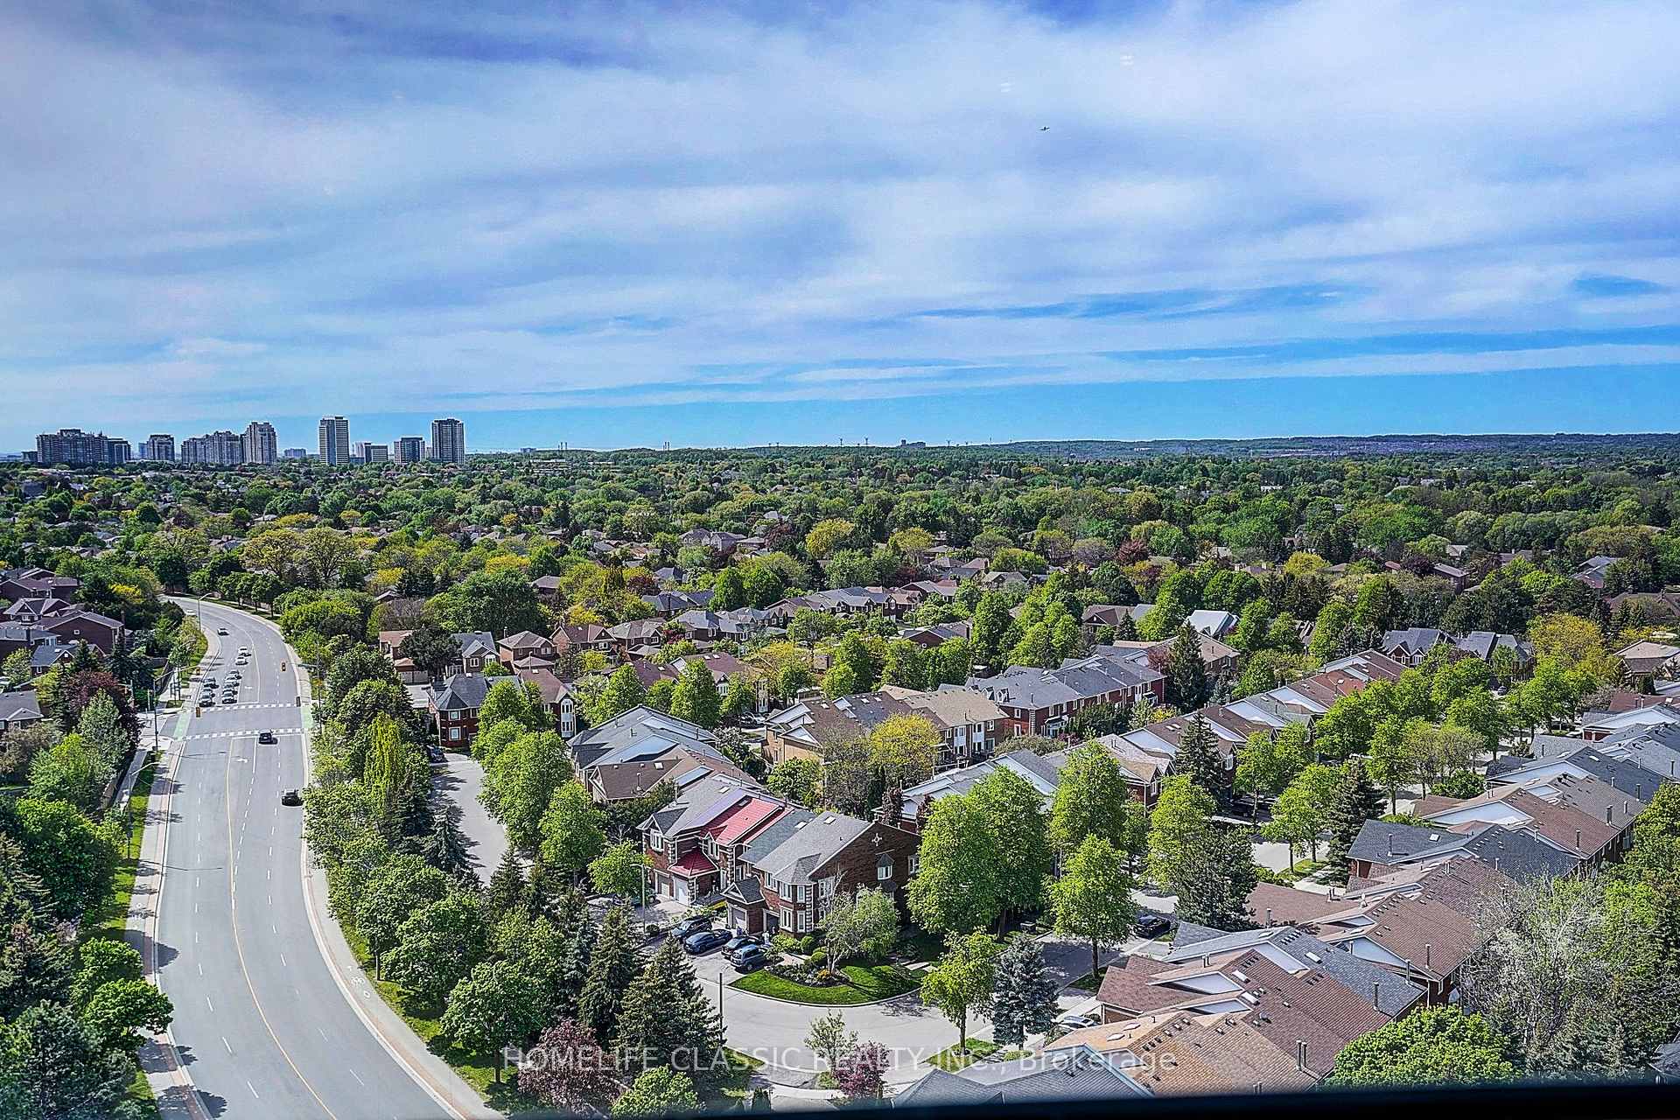
- Ultra-luxury penthouse with panoramic views.
- Gourmet kitchen with premium finishes.
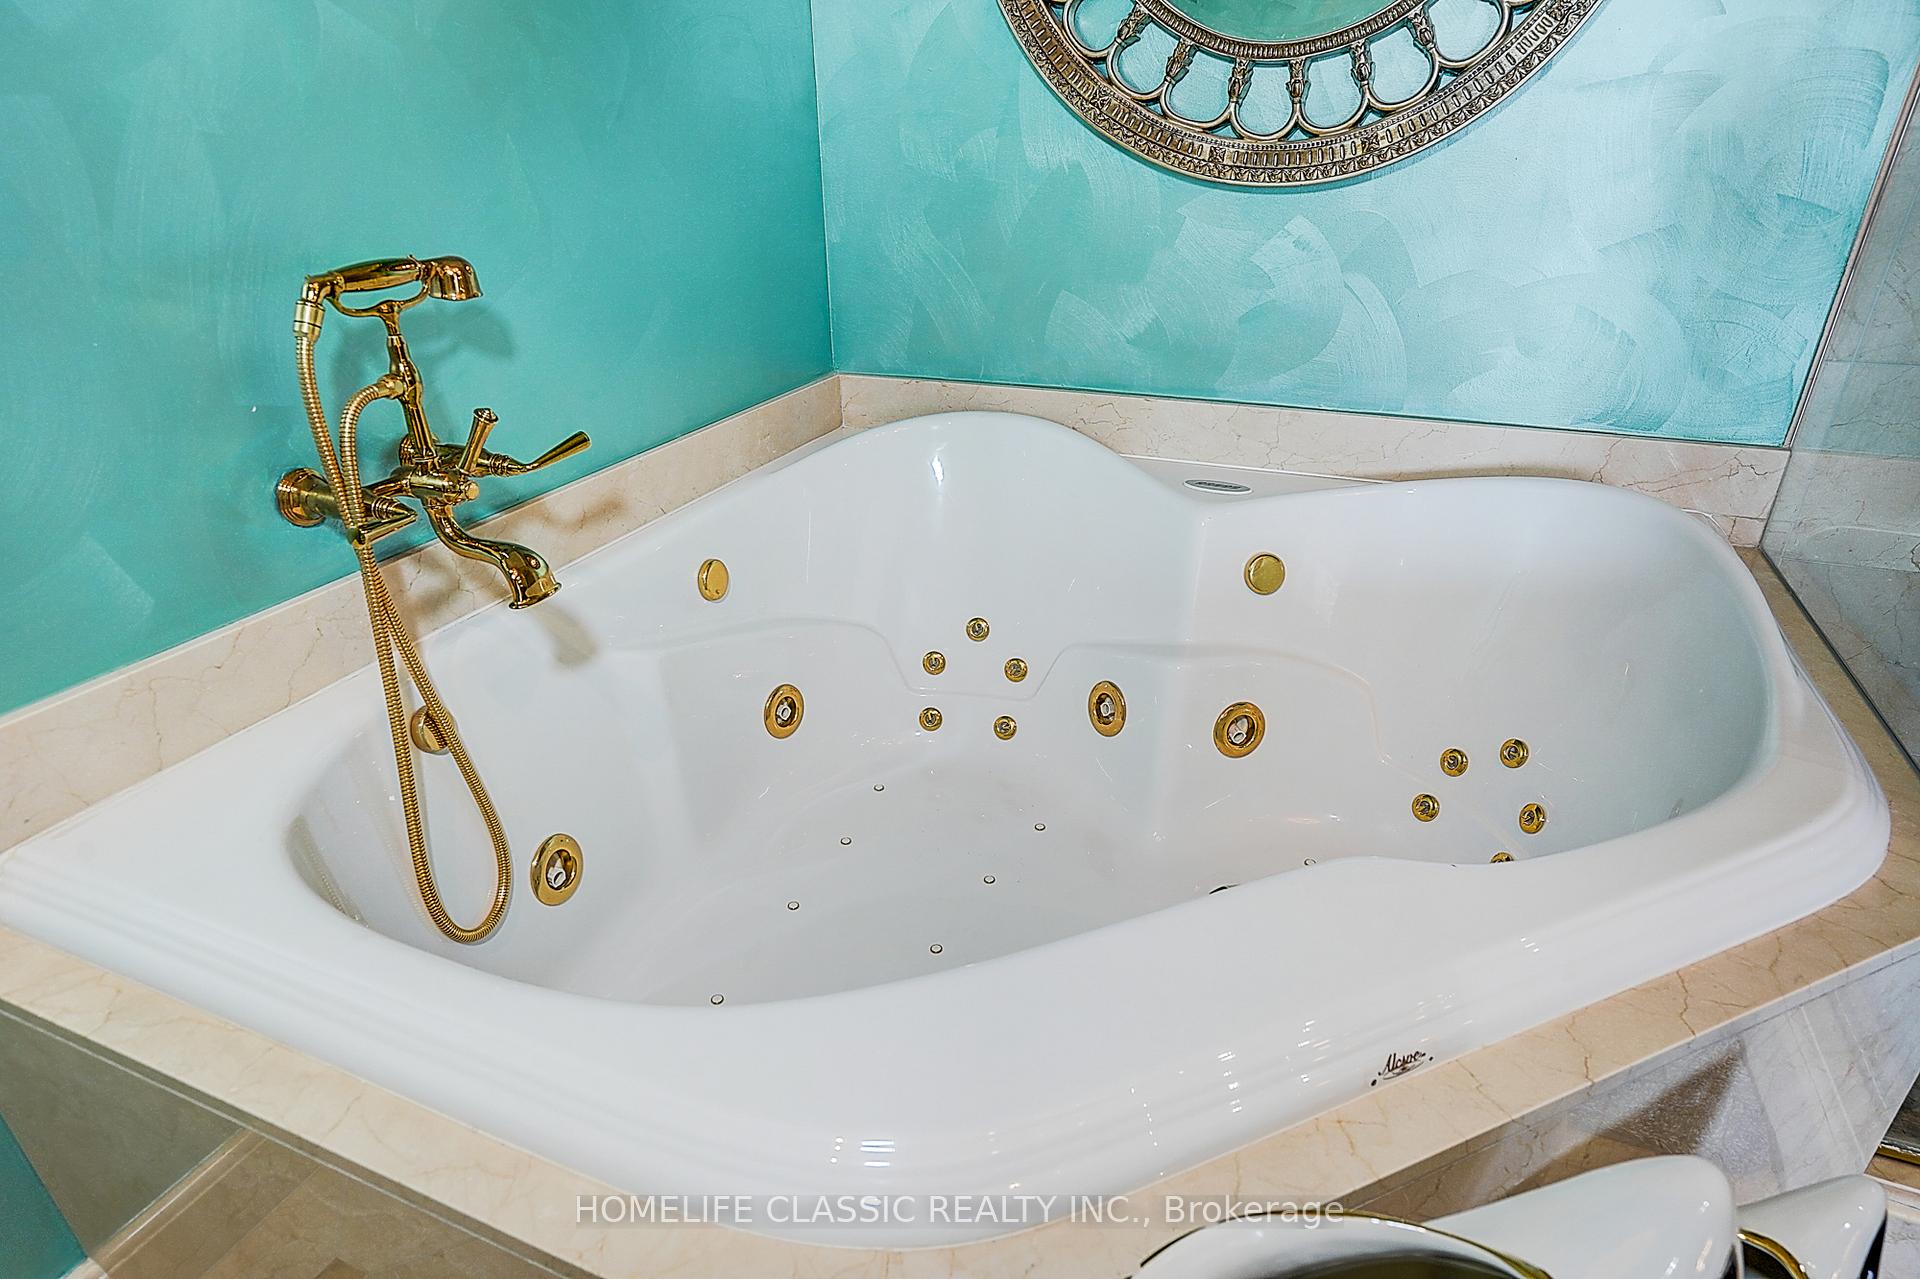
- Spa-inspired ensuite with oversized jacuzzi.
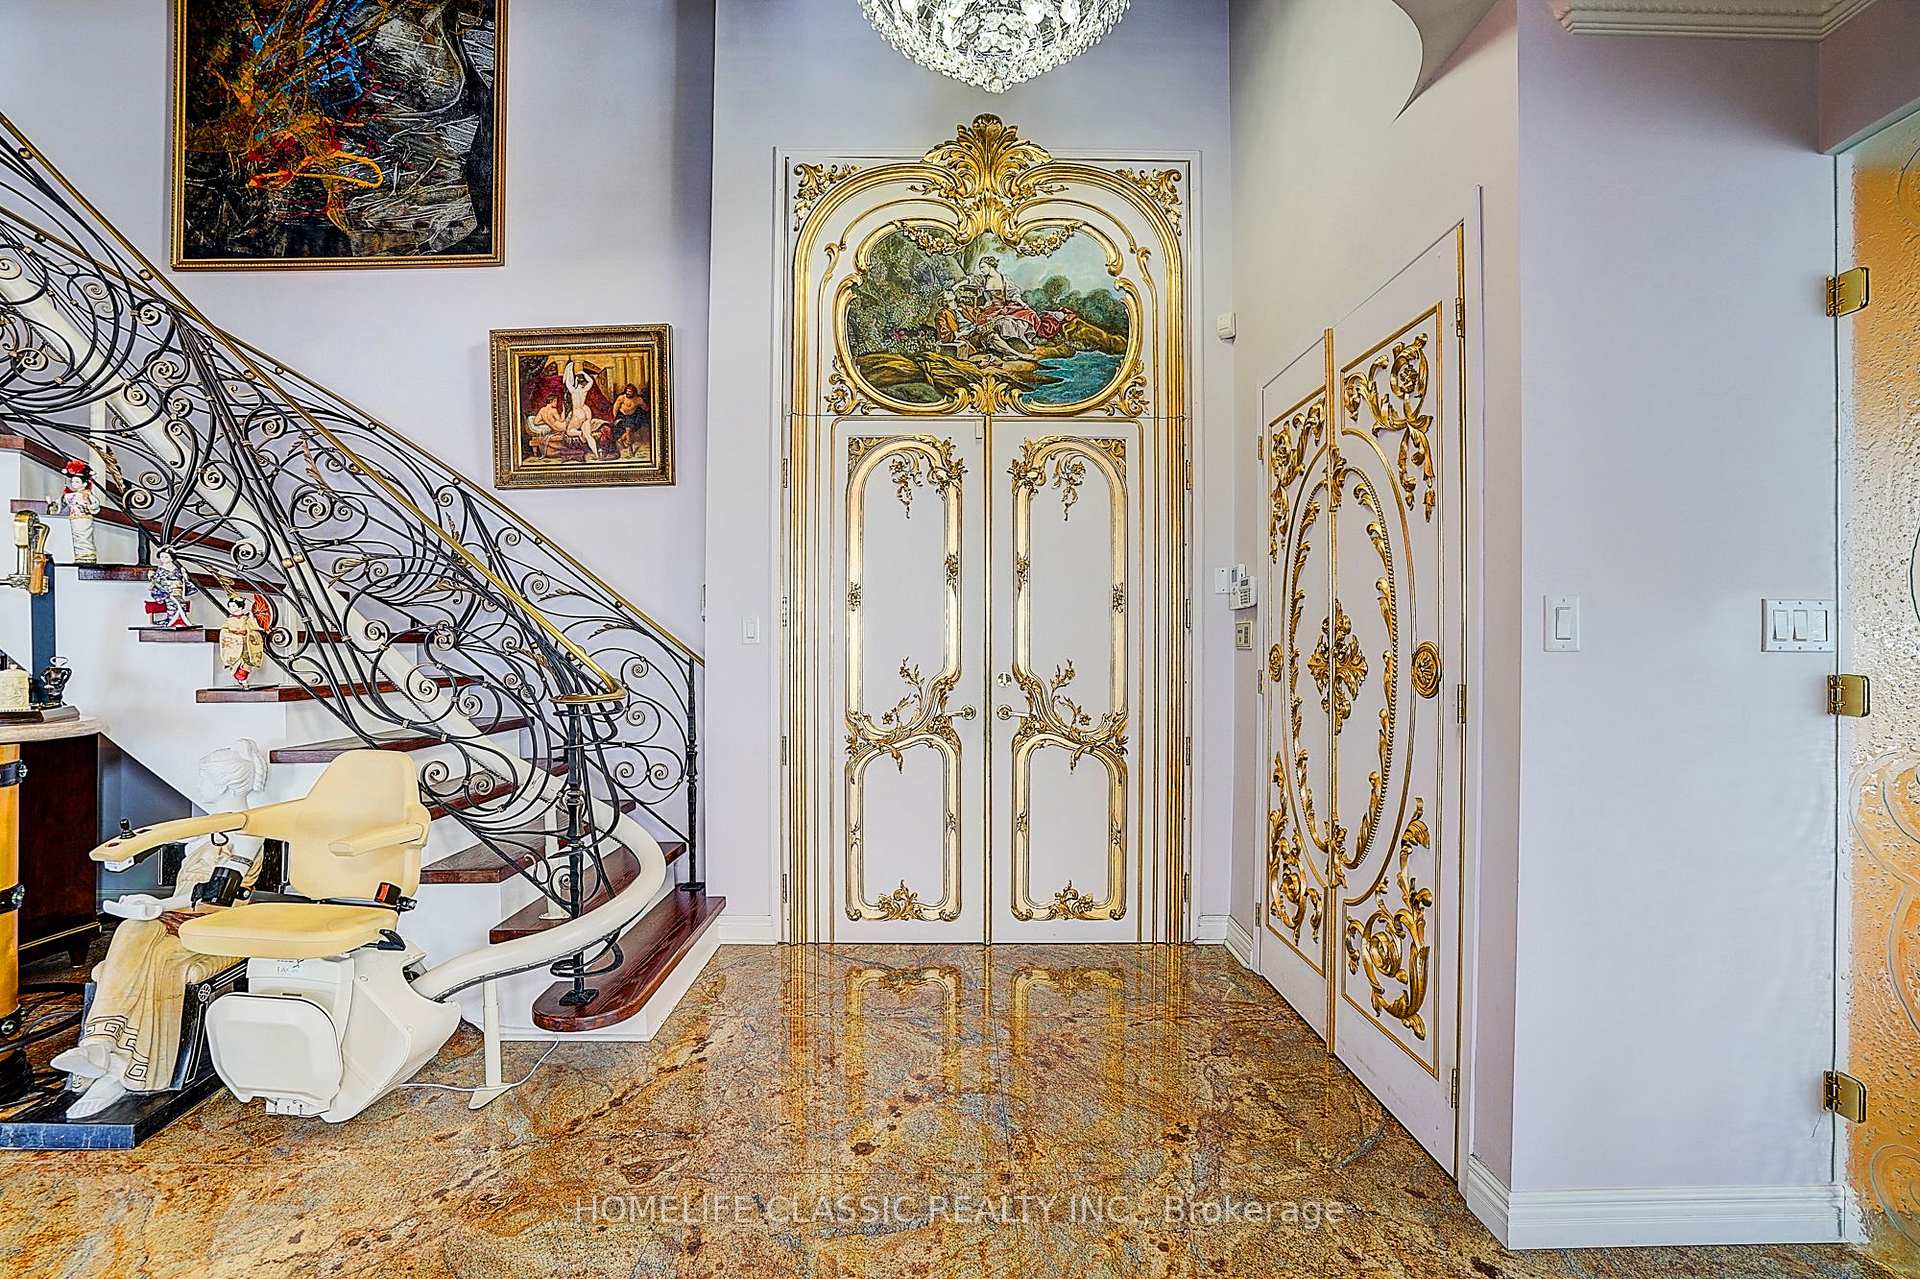
- Magnificent wrought-iron staircase.
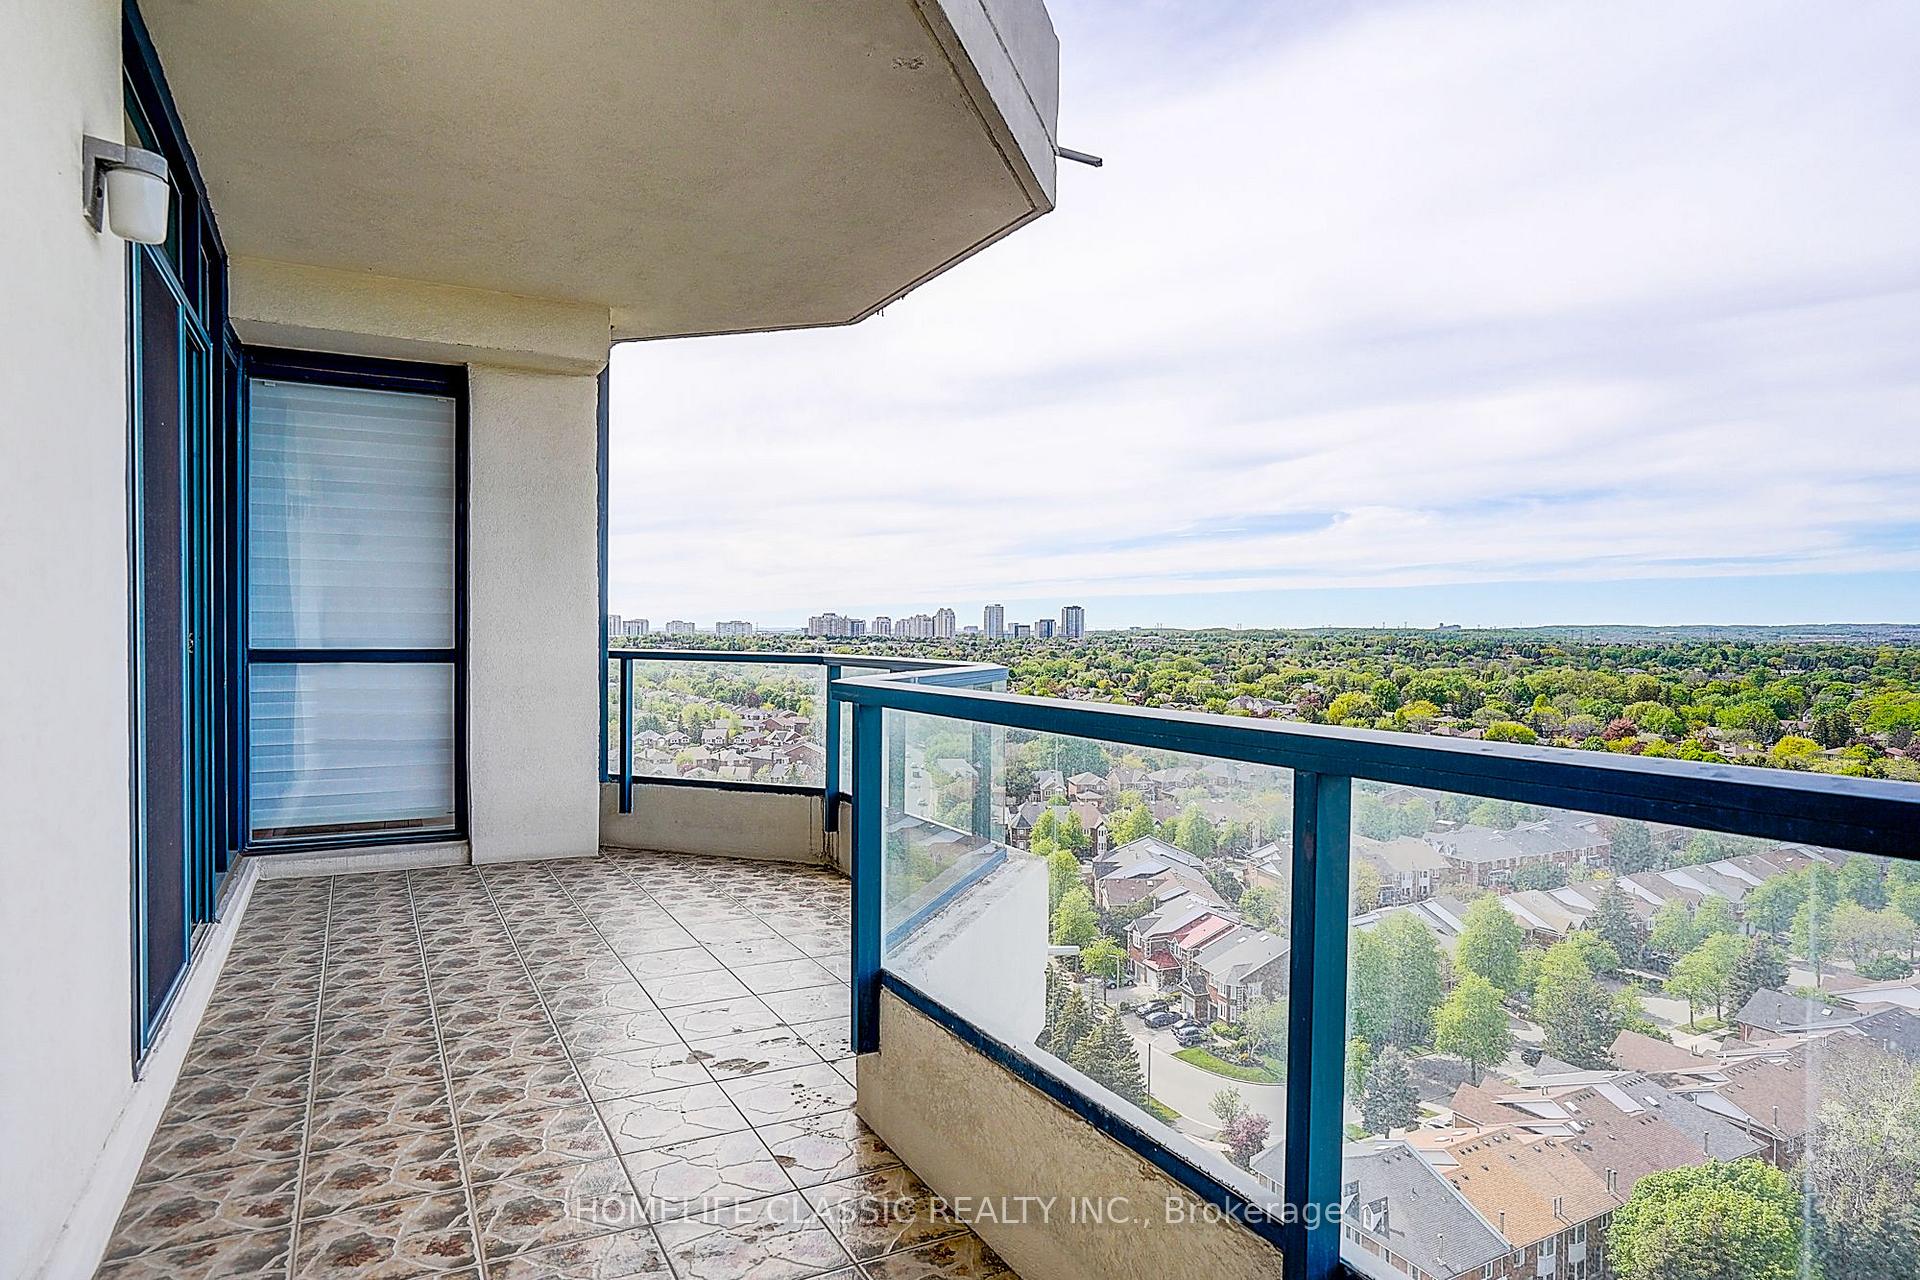
- Two large balconies for outdoor enjoyment.
- Located in a prestigious area.
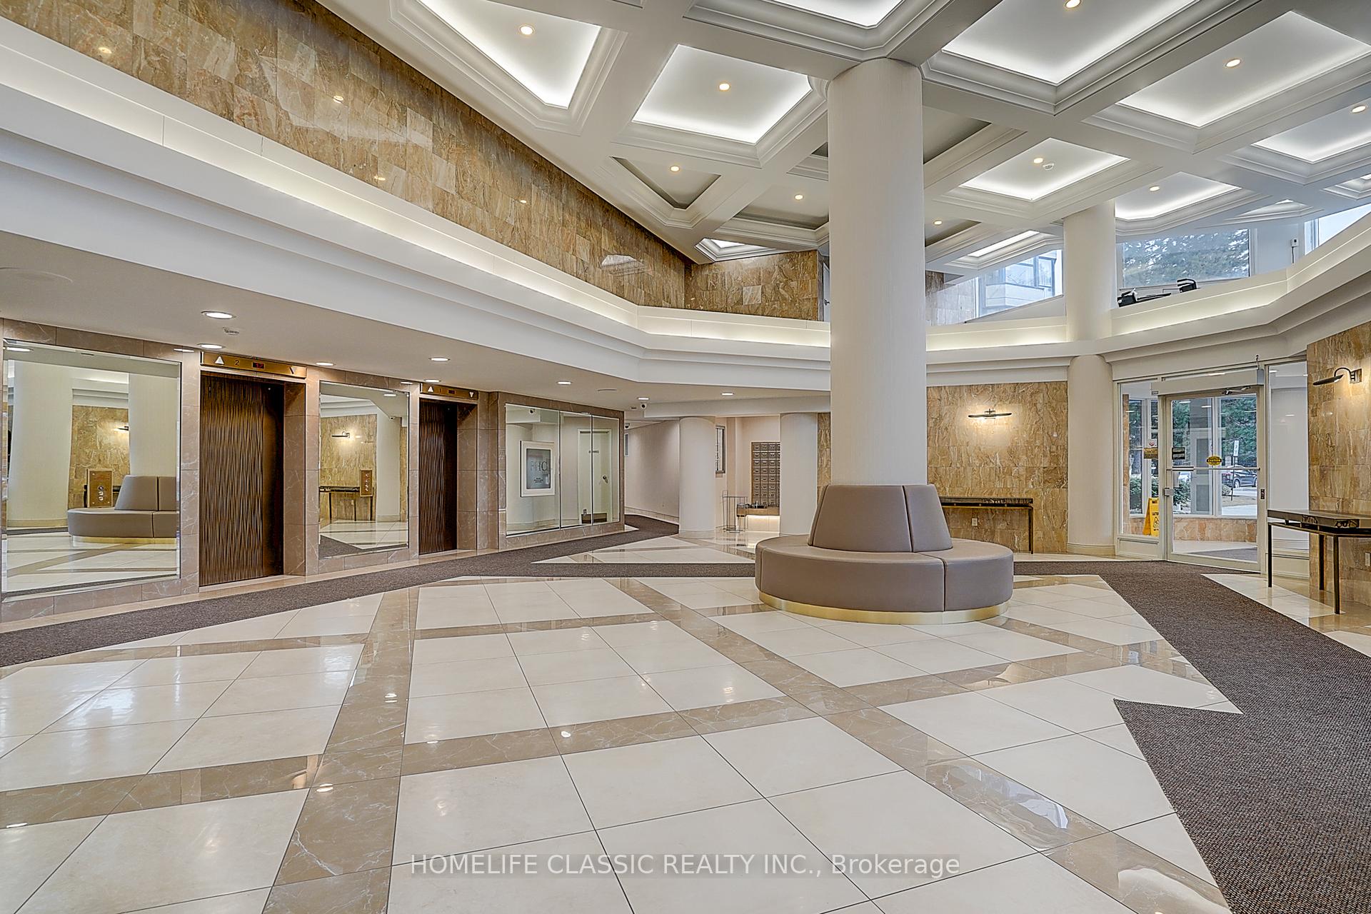
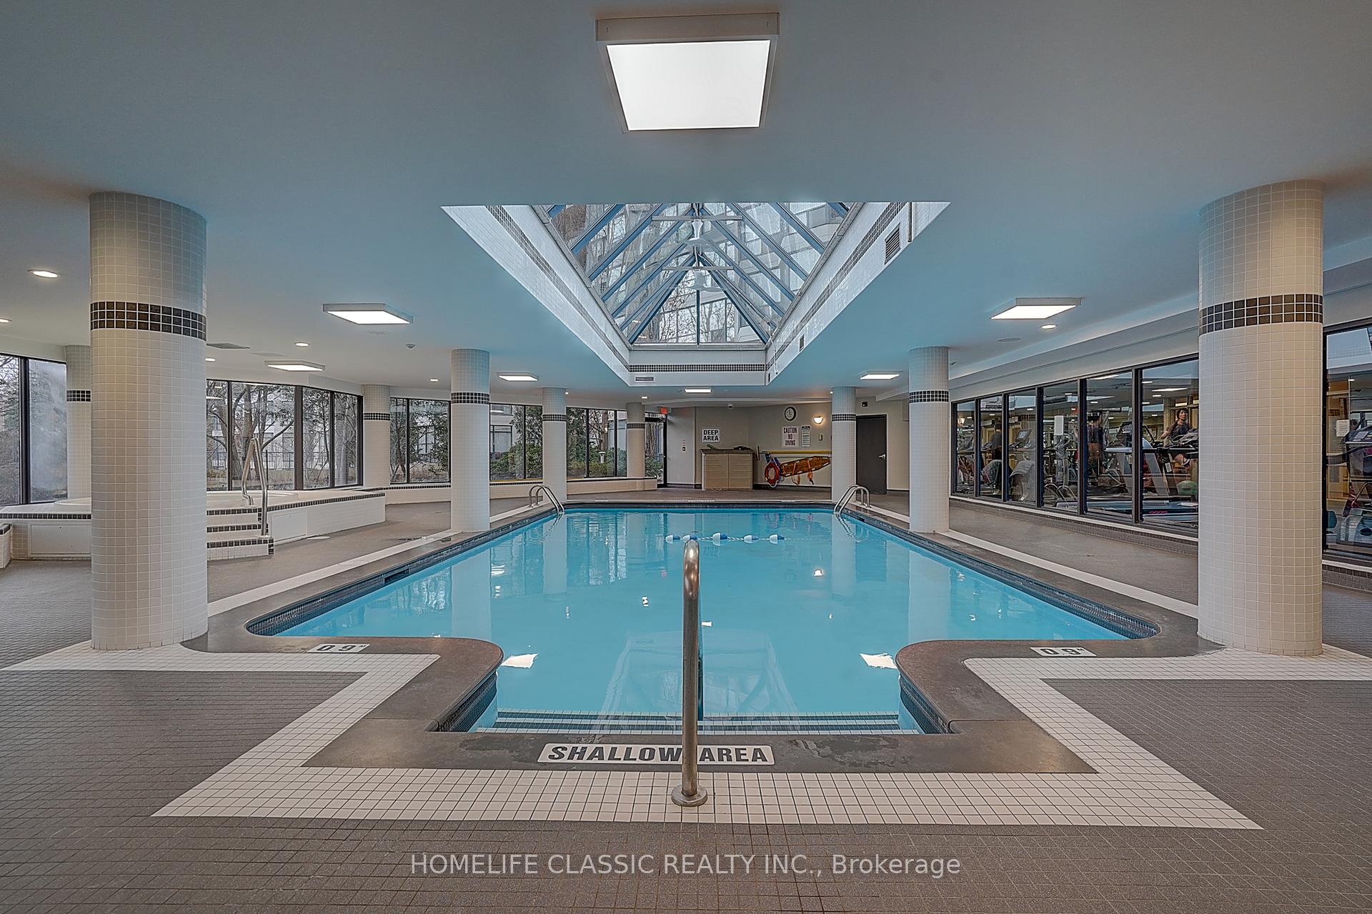
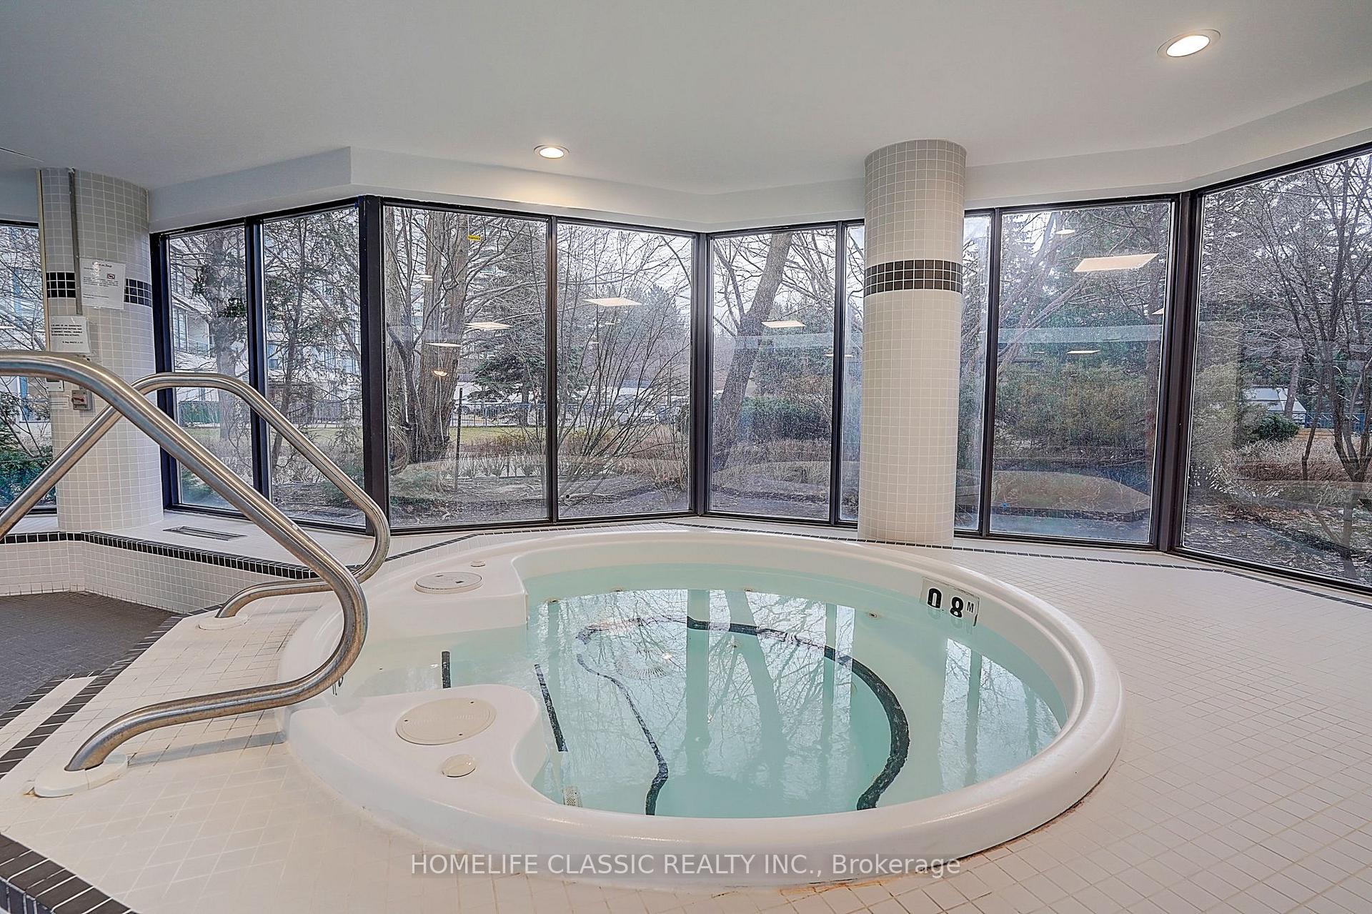
- 24-hour concierge and indoor amenities.
- Low maintenance fees for convenience.
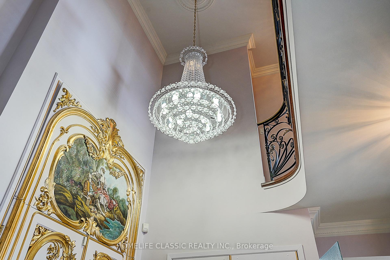
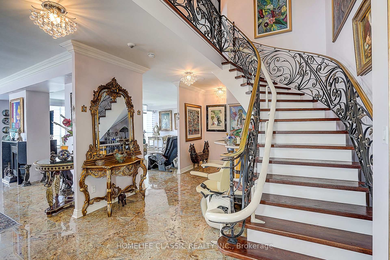
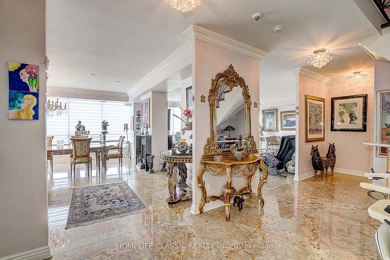
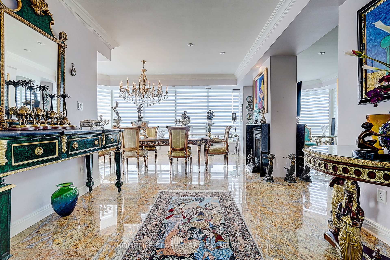
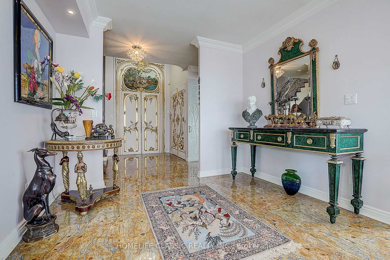
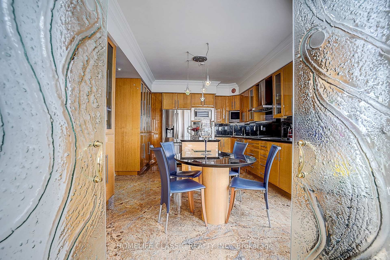
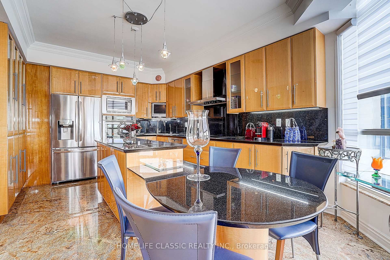
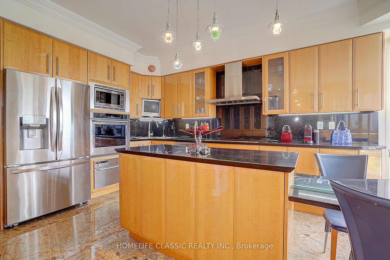
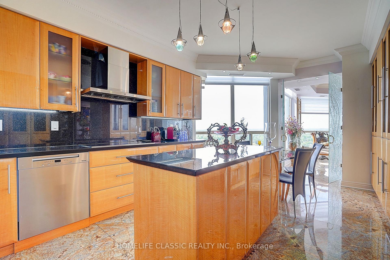
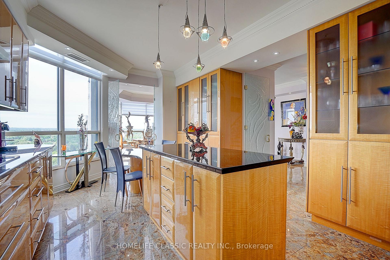
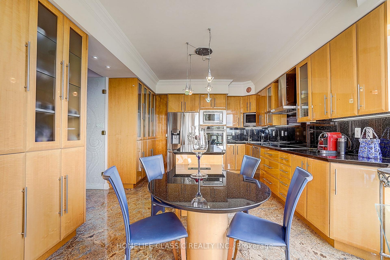
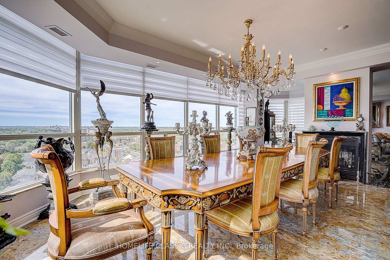
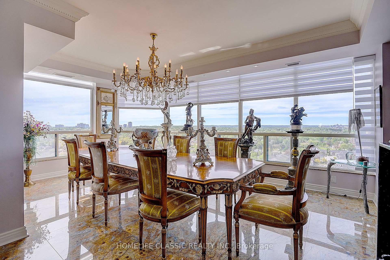
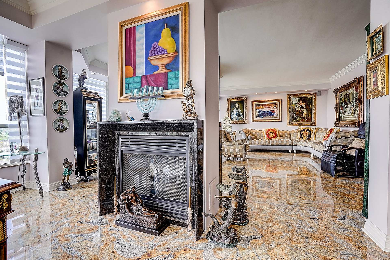
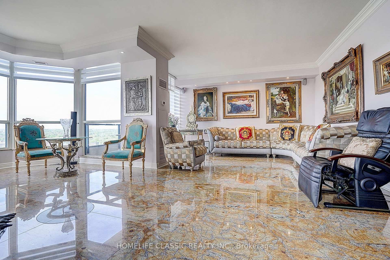
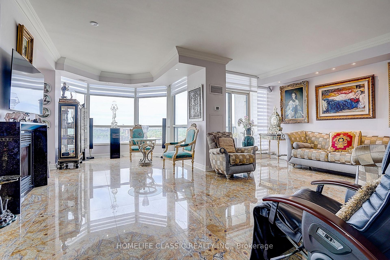
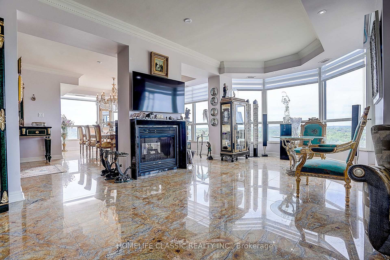
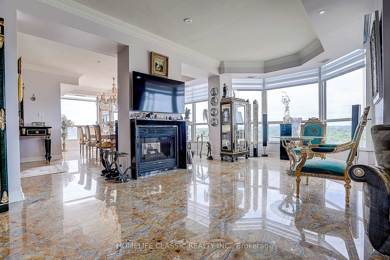
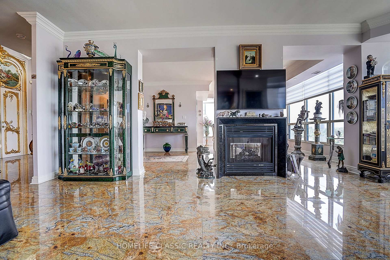
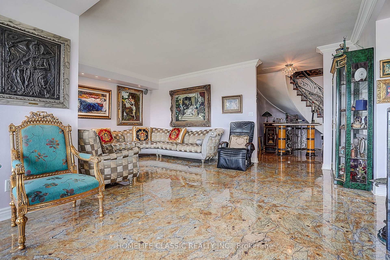
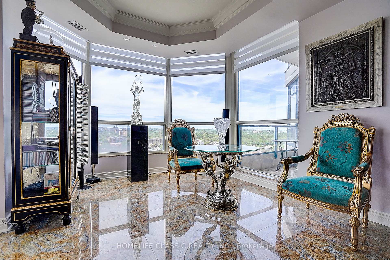
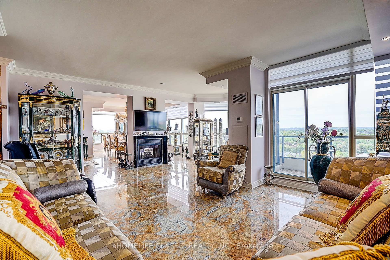
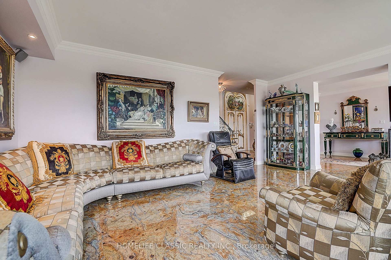
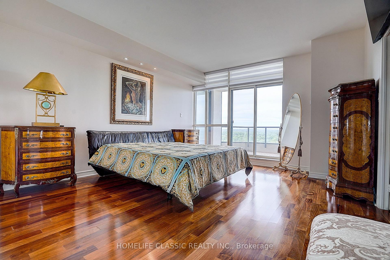
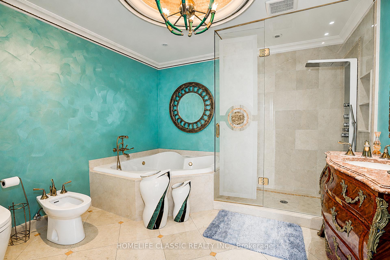
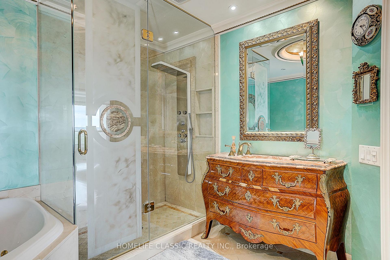
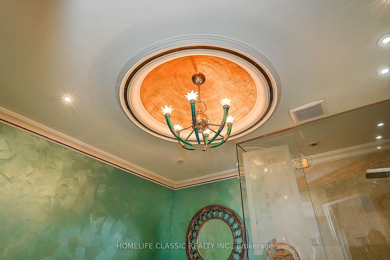
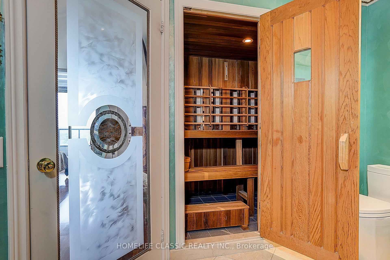
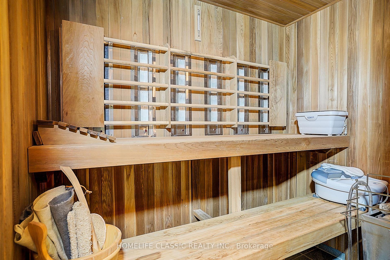
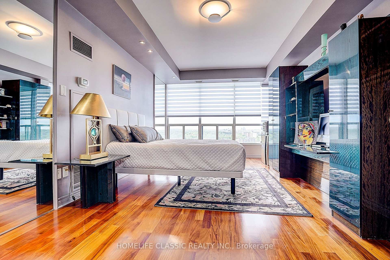
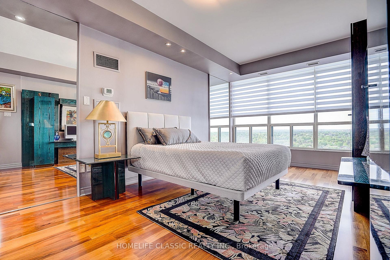
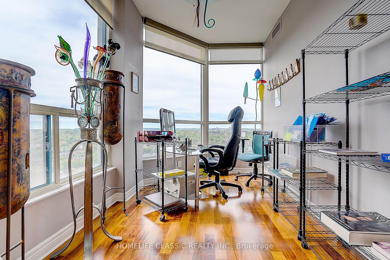
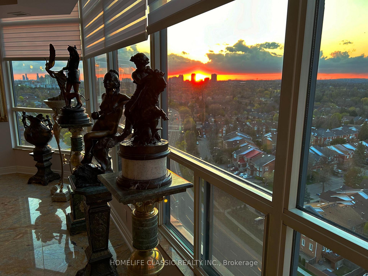
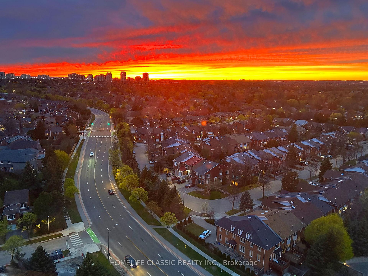
This Timeless European- inspired 2 story ultra-luxury Penthouse with floor to ceiling windows Captivating panoramic views from every angle. 3 Bedrooms, 3 Washrooms. 3024 Square feet. Showcases exceptional craftsmanship and luxurious designer finishes throughout. Every detail evokes the grandeur of Versailles,featuring handcrafted door that exact relict of one designed by Karl Lagerfeld (Chanel),stunning chandelier in grand entry hallway and dining room area + upgraded designer light fixtures thru-out.open concept layout centered around a two-sided gas fireplace.the main floor is enhance with rich Exotic Brazillian granite flooring,molded ceiling,the gourmet designer kitchen offers premium French -finished cabinetry,granite countertop,granite backsplash central island and B/I breakfast table.magnificent circular wrought-iron staircase with gold trim leads you to the second floor,were quality hardwood flooring extend throughout.the luxurious primary suite features a spa-inspired unsuited complete with the spectacular golden dome-shape ceiling with stunning light fixtures and oversize jacuzzi tub,separate shower with massage jet, bideh large private sauna,custom sink and facet,design doors in the bath room.walking closet with closet organizer.the tired bedroom have large walk-in cedar closet, open concept to office with oversize windows showcasing breathtaking sunset view.two large open balcony off the family room and prime bed room.two side by side parking space and locker. low maintenance fee, all within a prestigious and highly sought-after location with walking distance to all amenities. this building offers 24-hour concierge, indoor pool, tennis court exercise room, guest suites and more......
Key Facts & Features
Property Costs
- Annual Property Tax Amount
- $8,136
- Land Transfer Tax Fee
- $27,675
Condo/Maintenance Fee
- Maintenance Fee
- $1,387 /month
Included In Maintenance Fee
- Heat Included
- Common Elements Included
- Hydro Included
- Water Included
- Cable TV Included
- CAC Included
- Parking Included
Rental Items
- Rental Equipment
- No Rentals in this unit
- Basement Type
- None
Interior Features
- Pets Permitted
- Yes-with Restrictions
- Laundry Features
- Ensuite
- Interior Extras
- Built-In Oven, Carpet Free, Sauna
- Fireplace/Stove
- Yes
- Elevator
- No
Exterior Features
- Balcony
- Open
- Exterior Extras
- Recreational Area, Security Gate
Building Amenities
- Gym
- Guest Suites
- Indoor Pool
- Party Room/Meeting Room
- Recreation Room
- Sauna
Building
- Building Type
- Condo Apartment
- Building Style
- 2-Storey
- Condo Corp Number
- 818
Construction
- Exposure
- North West
- Exterior Finish
- Concrete
- Special Designation
- Unknown
Inclusions
- Inclusions
- Stylish Zebra blinds on main floor. All upgraded ELF. All upgraded S/S appliances. Side by side fridge, microwave oven, Miele cooktop, Miele Convection steam oven, Miele built in dishwasher, washer/dryer, water filter in kitchen. security system
Parking & Garages
- Garage Type
- Underground
- Garage Spaces
- 2
- Parking Type
- Owned
- Parking Spaces
- 2
- Total Garage And Parking Spaces
- 2
Lockers
- Locker Type
- Owned
- Locker Unit
- 670A
Heating & Cooling
- Heat Source
- Gas
- Heat Type
- Forced Air
- Air Conditioning
- Central Air
- Bedrooms
- 3
- Washrooms
- 3
- Kitchens
- 1
- Family / bonus room
- Yes
Room sizes
- Primary Bedroom—Second level, 6 Pc Ensuite, Hardwood Floor, W/W Closet
- Bedroom 3—Second level, Cedar Closet(s), Hardwood Floor, B/I Bookcase
- Dining Room—Main level, Fireplace, Granite Floor, Pot Lights
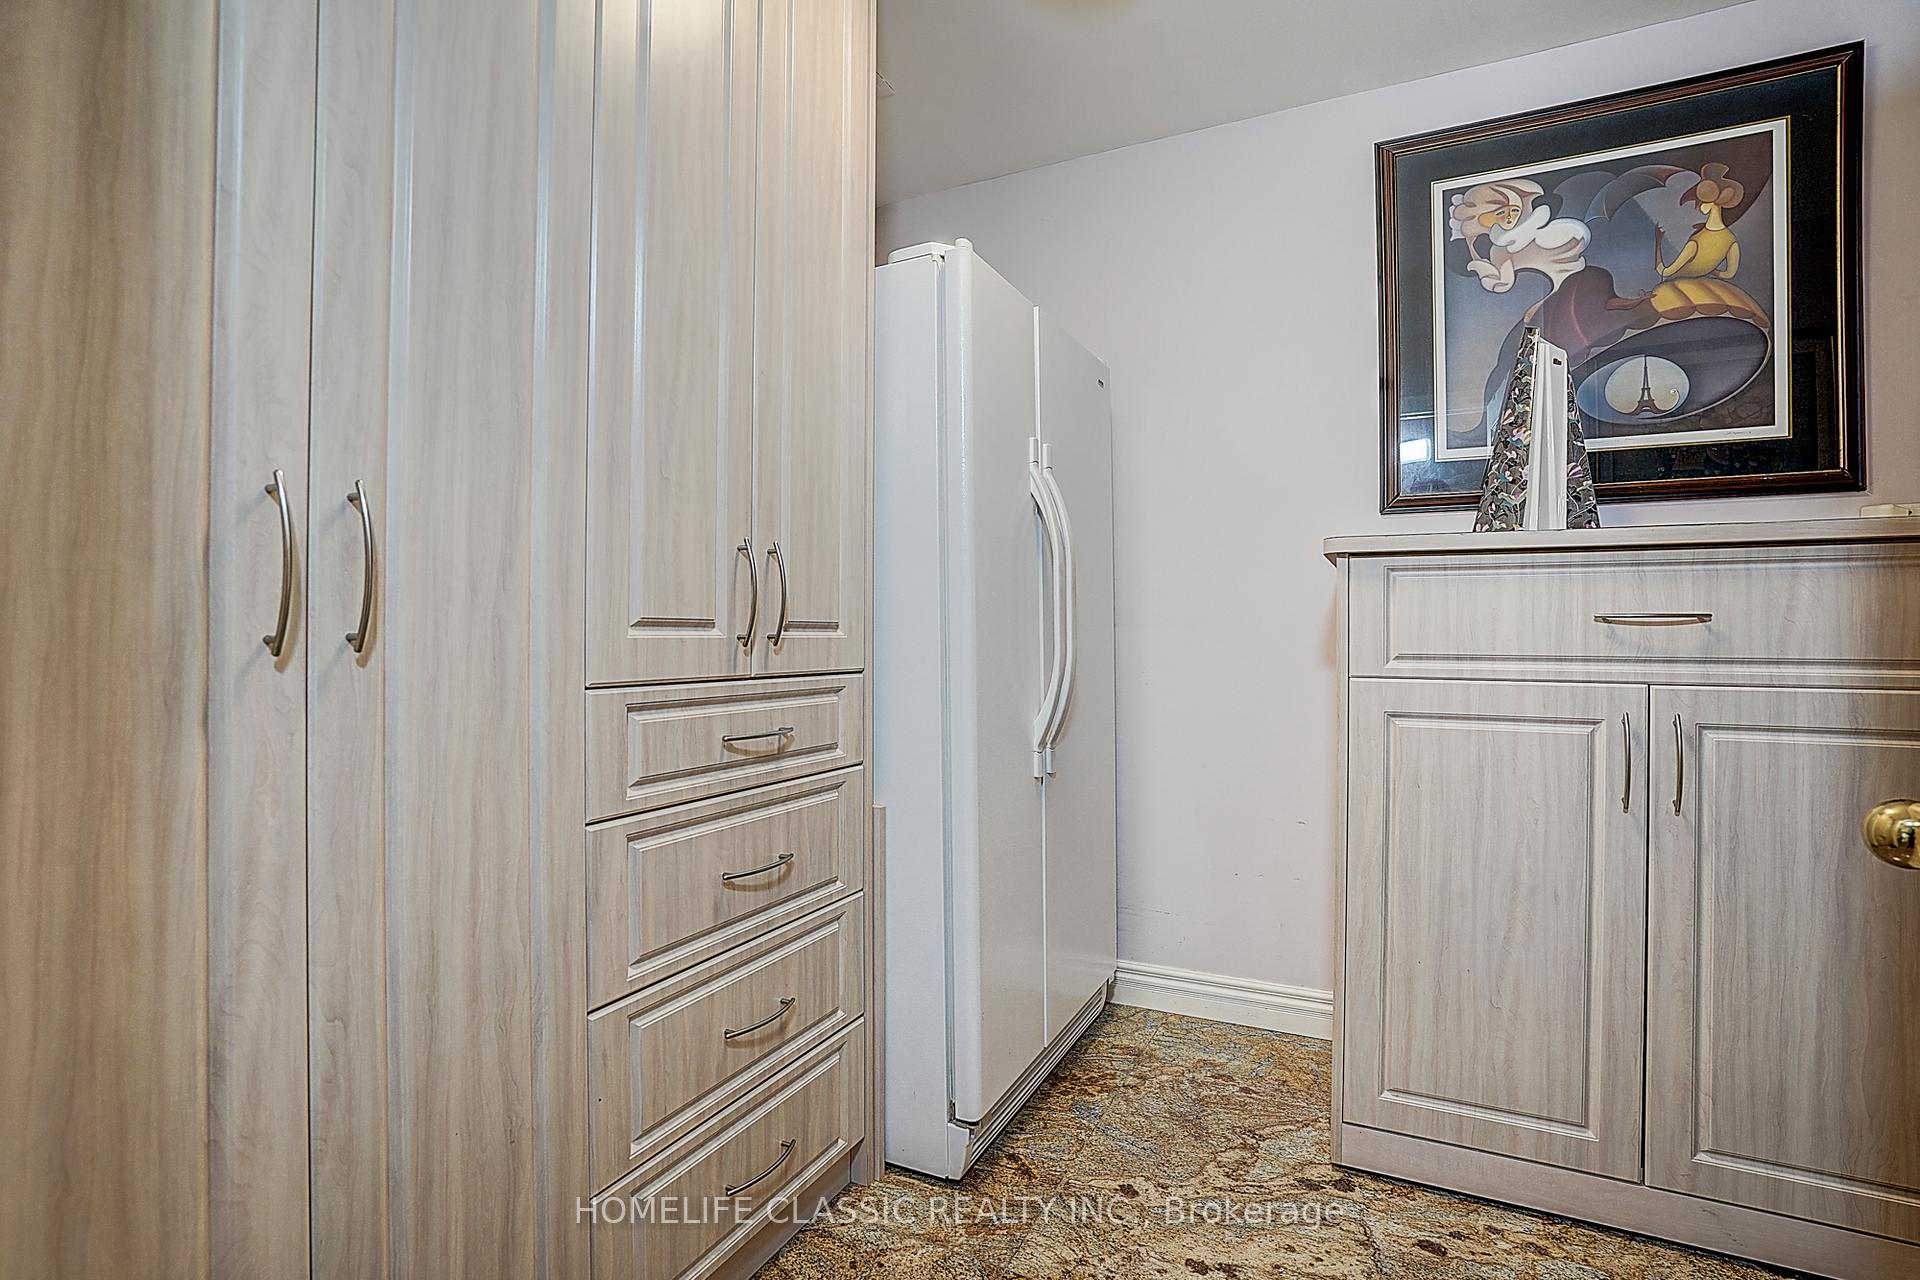
- Laundry—Main level, Granite Floor, B/I Shelves
- Foyer—Main level, Open Concept, Granite Floor
- Living Room—Main level, Gas Fireplace, Granite Floor, Combined w/Family
- Office—Second level, Open Concept, Hardwood Floor, Combined w/Br
- Kitchen—Main level, Centre Island, Granite Floor, Backsplash
- Bedroom 2—Second level, His and Hers Closets, Hardwood Floor, Mirrored Walls
- Family Room—Main level, Combined w/Living, Granite Floor, W/O To Balcony
Washrooms
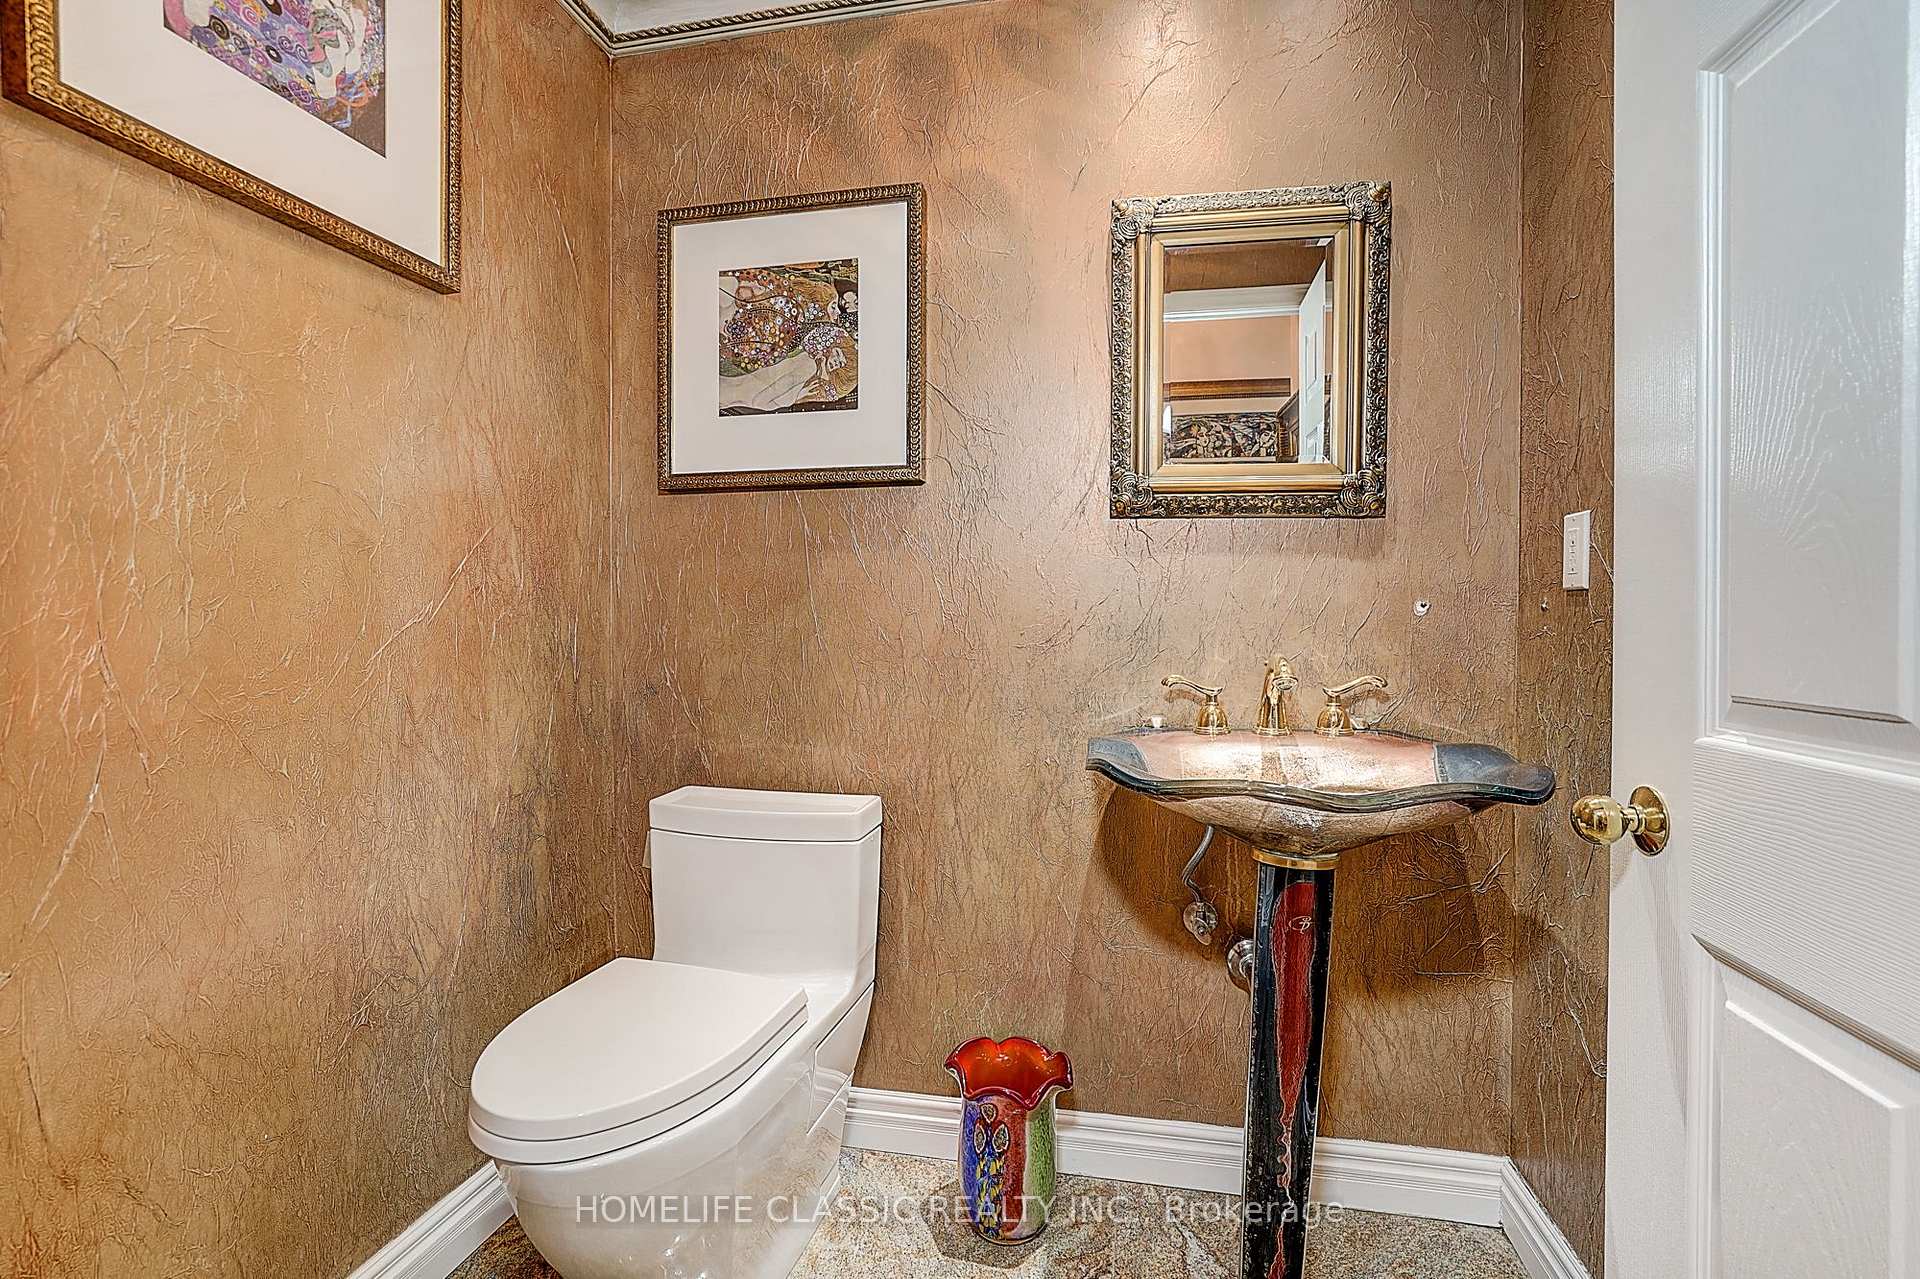
- 2-piece, Main
- 5-piece, Second
- 3-piece, Second
- Municipality
- Vaughan
- Neighbourhood
- Crestwood-Springfarm-Yorkhill
- Main cross streets
- Yonge/Clark
- Directions
- Yonge/Clark
- MLS® number
- N13731328
- Data source
- Toronto Regional Real Estate Board
- Listed on
- 2026-09-01
- Updated on
- 2026-09-22
- Days on market
- 47 days
- Possession type
- Flexible
- Co-op commission
- 2.5% - $200 Marketing Fee
- Seller
- Listed by
- HOMELIFE CLASSIC REALTY INC.
Home Market Value
Current home valuation for Unit PH 7, 1 Clark Avenue, Vaughan, Crestwood-Springfarm-Yorkhill, Vaughan, ON. Listed for $1,560,000
HOMEH Estimate
$1,445,766
Estimated Sales Range
$867,460 - $2,024,072
HOMEH Estimate for Unit PH 7, 1 Clark Avenue, Vaughan, Crestwood-Springfarm-Yorkhill
Calculated with a real agent's CMA method — 45+ years of experience, codified. Not an AI guess.
For the owner
Is this your home? Track its value.
Get this home's HOMEH Estimate by email once a month, with how many homes are for sale around you.
Mortgage Payment Calculator
Compare up to 4 down payment scenarios
20% required for homes $1.5M or more
$312,000
| Scenario 1 | Scenario 2 | Scenario 3 | Scenario 4 | |
|---|---|---|---|---|
−Down payment | % $ | % $ | % $ | % $ |
+CMHC insurance | $0 | $0 | $0 | $0 |
=Total mortgage | $1,248,000 | $1,170,000 | $1,092,000 | $1,014,000 |
Amortization | ||||
Mortgage rate | % | % | % | % |
| Payment frequency | ||||
=Mortgage payment | $6,093monthly | $5,713monthly | $5,332monthly | $4,951monthly |
Land Transfer Tax
$27,675
$27,675
Around this home
Data provided by OpenStreetMap & Fraser Institute School Rankings
Ask HOMEH
New!Hi there!
👋Text or call (416) 301-9001
Recommended for you
Based on homes you've looked at.
No recommended properties found.
Nearby similar homes
No nearby properties found.
More real estate resources
Other homes nearby
Explore this area
Nearby neighbourhoods
No nearby listings available.