
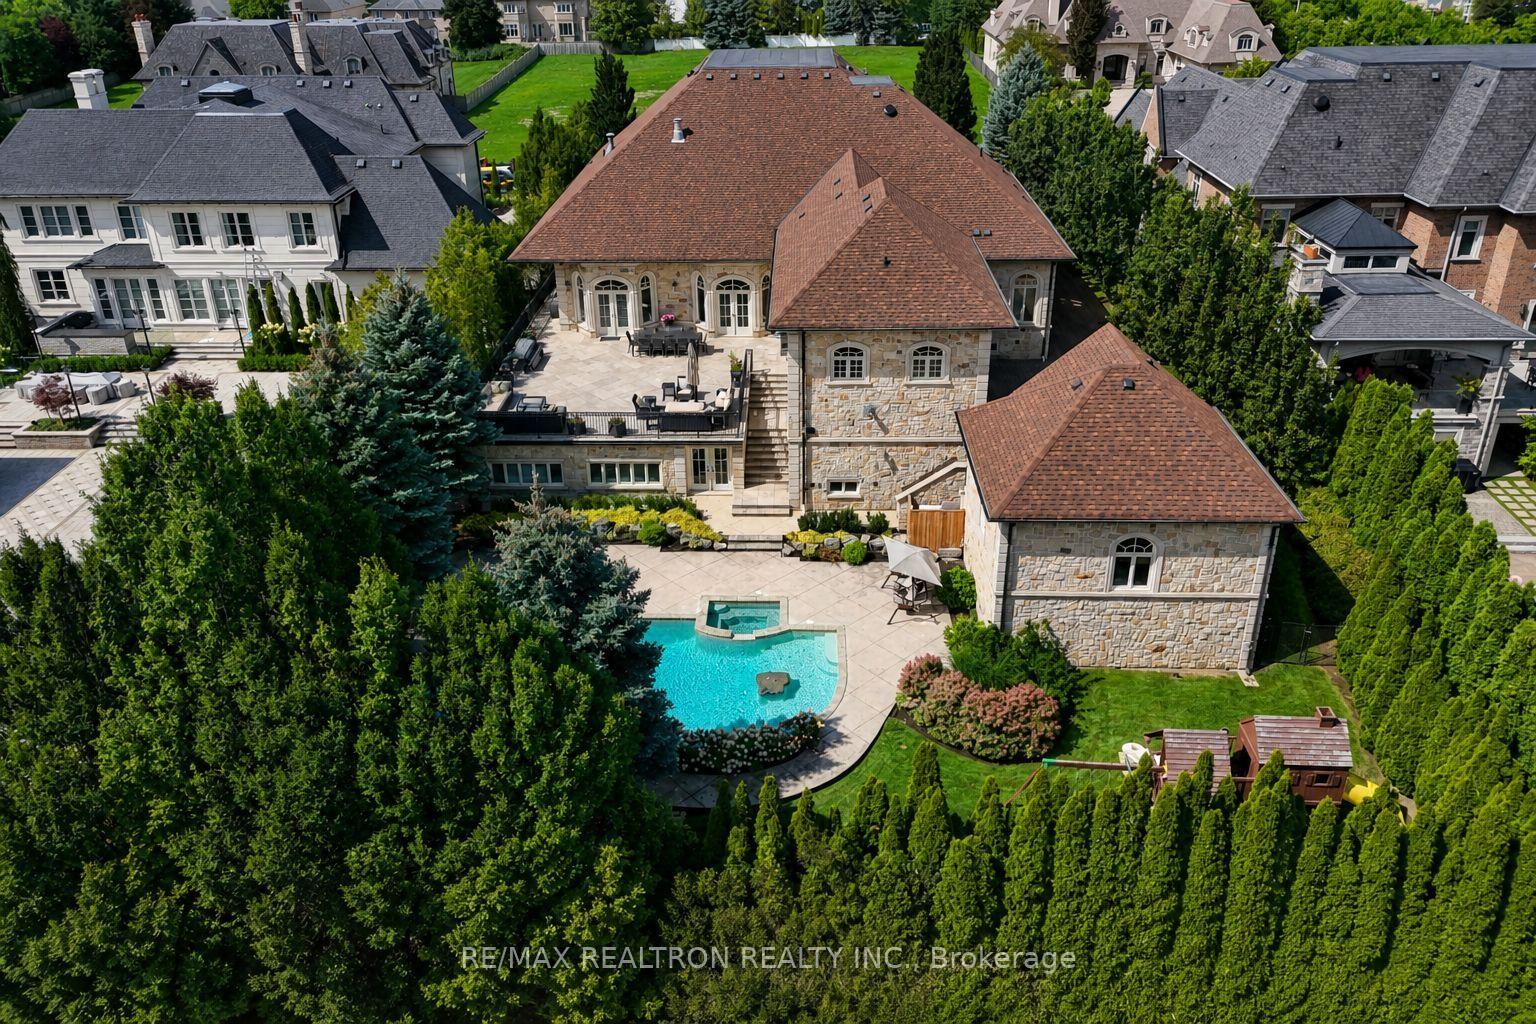
25 Parr Place
Vaughan (Uplands), ON L4J 8L1
- 3+1Bedrooms
- 9Bathrooms
- 5Garage
- 5000 +Sq Ft
- $33,293Tax
- 105×233 ftLot Size
 Estimated Value:$5,723,775See Free Estimate Report

Sale & Price History for 25 Parr Place, Vaughan, Uplands
| Start Date | End Date | Price | Event | MLS# |
|---|---|---|---|---|
| No listing history available | ||||
Real estate boards require you to or to see the full details of this property.
*Sold prices and complete sale & price history are regulated data. Under the Trust in Real Estate Services Act, 2002 (TRESA) and the rules of the Real Estate Council of Ontario (RECO), and pursuant to the Multiple Listing Service® rules of the Canadian Real Estate Association (CREA) and the Toronto Regional Real Estate Board (TRREB), this information may be shown only to registered users who have agreed to the applicable terms of use (a Virtual Office Website, or "VOW," arrangement). HOMEH Inc., Brokerage therefore provides it to signed-in members only. Creating an account is free and takes under a minute.
About 25 Parr Place, Vaughan, Uplands
Summarized Description
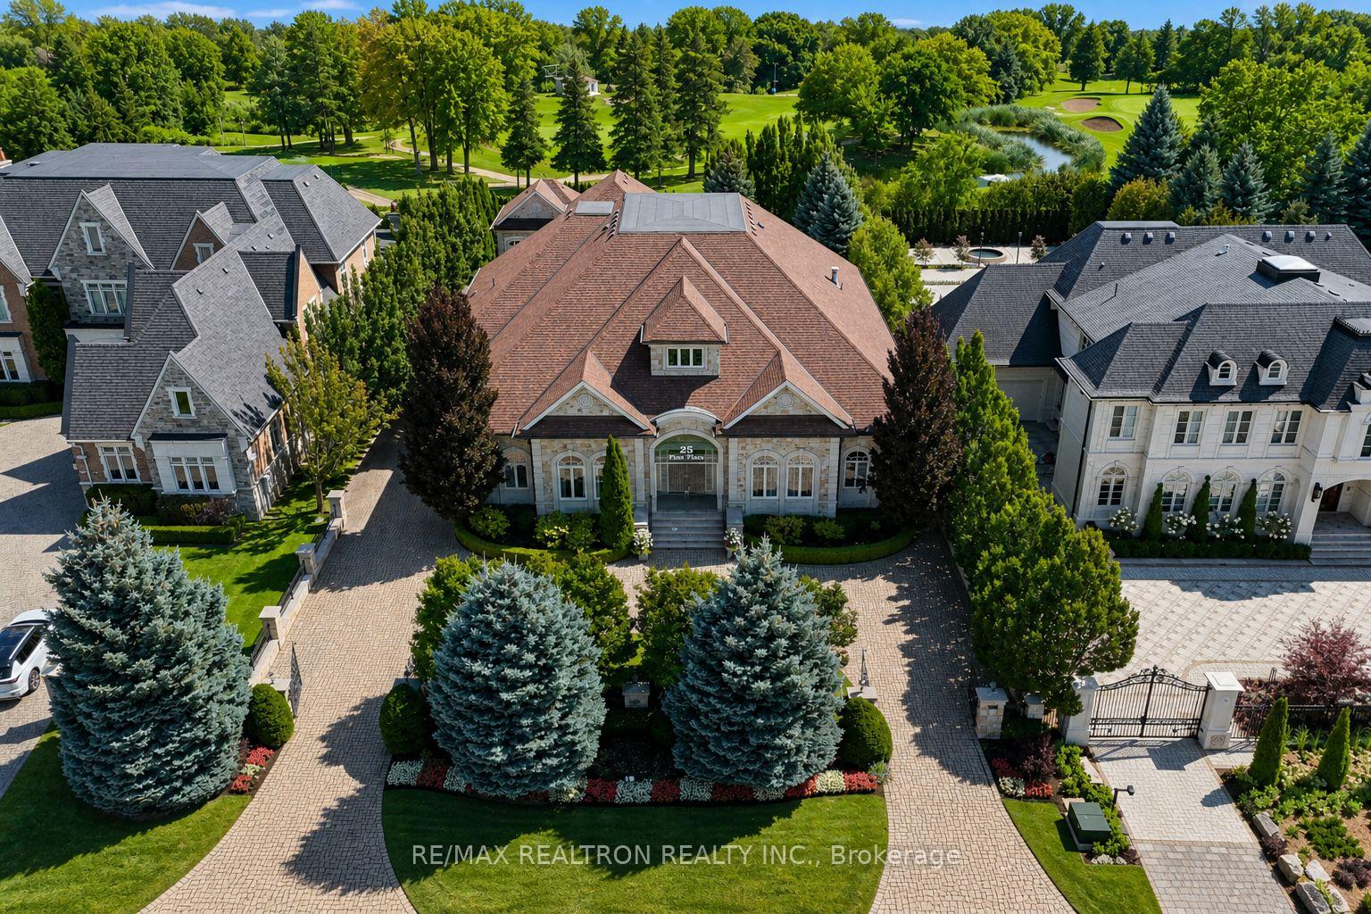
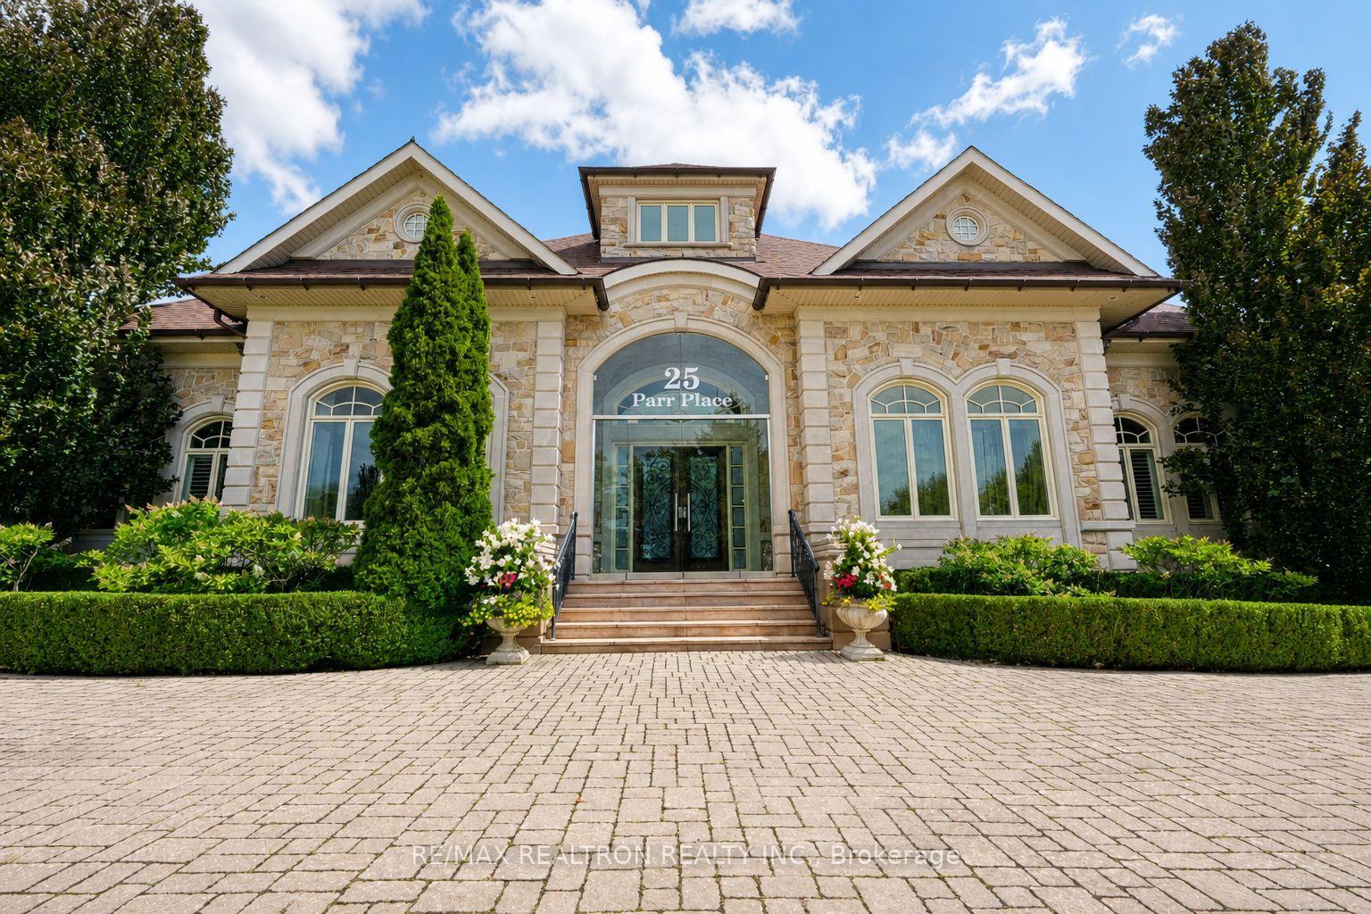
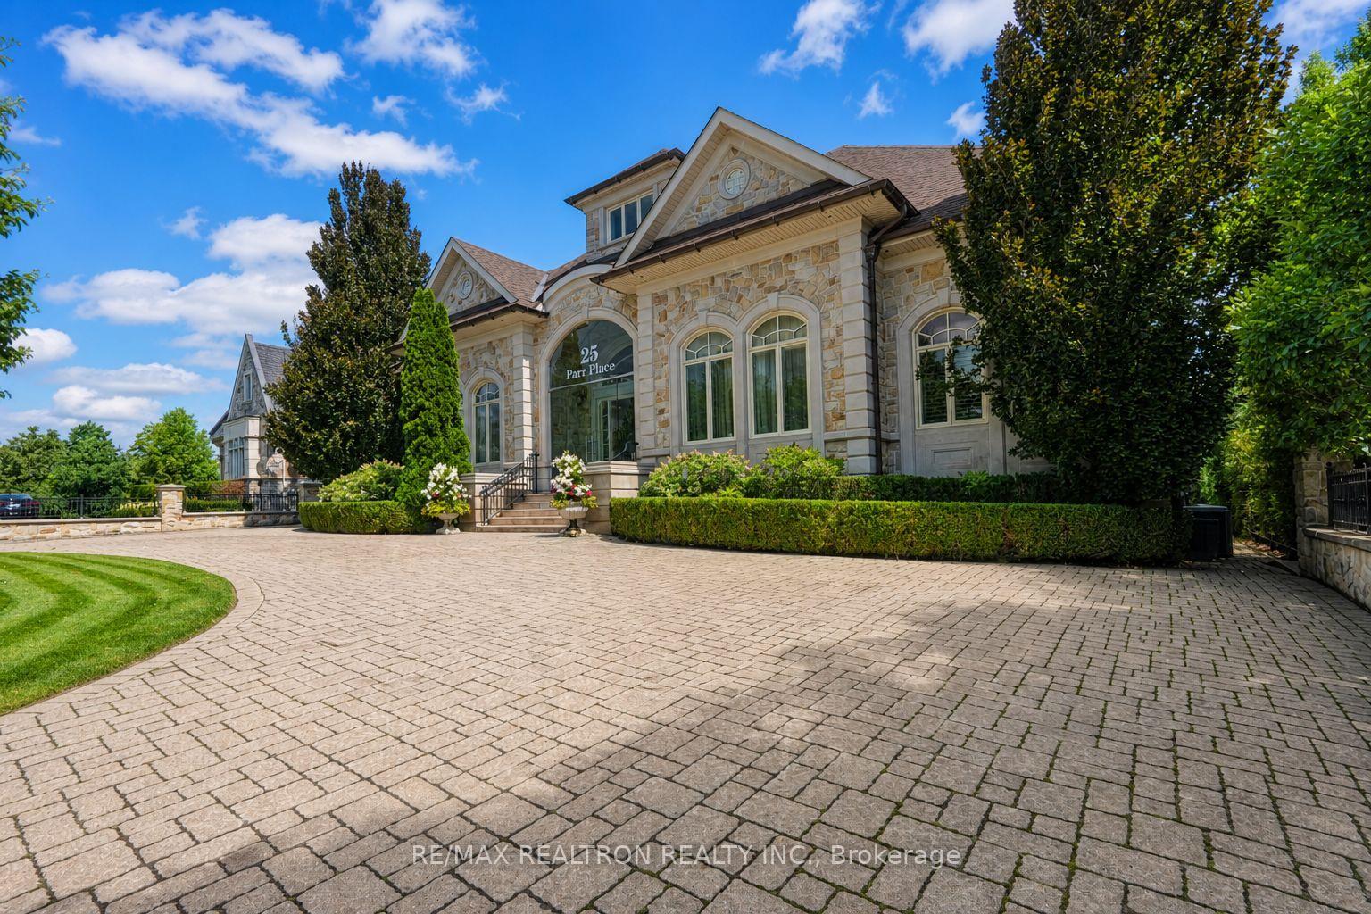
- Exclusive private bungalow estate in Flamingo neighbourhood.
- Over 6,000 sq. ft. above grade, plus 7,000+ sq. ft. lower level.
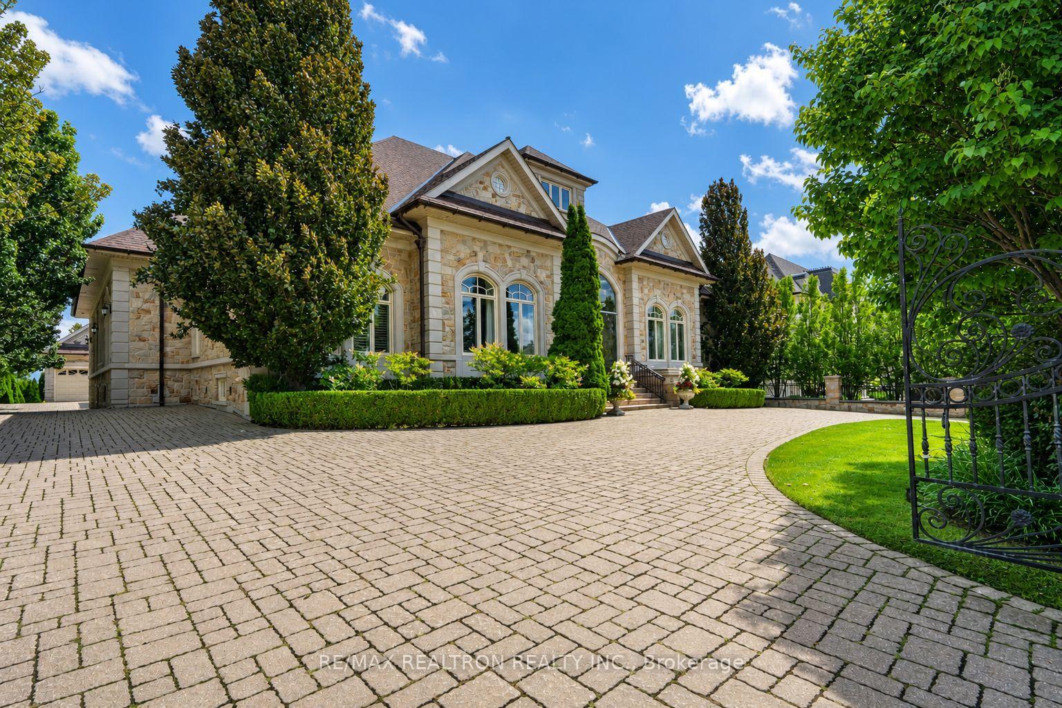
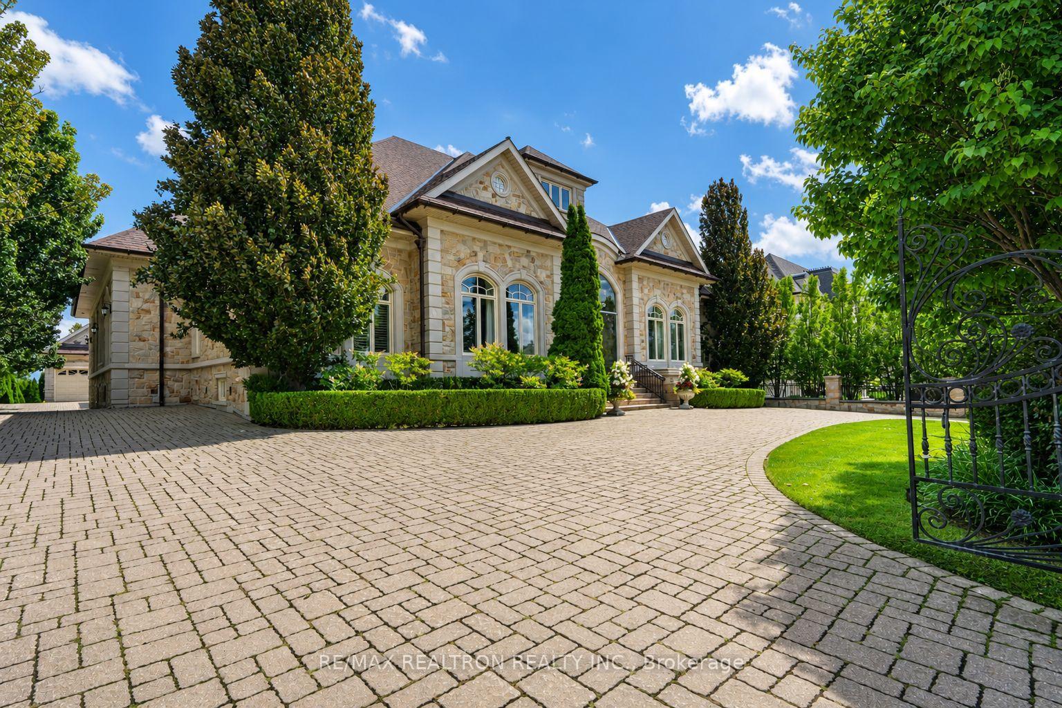
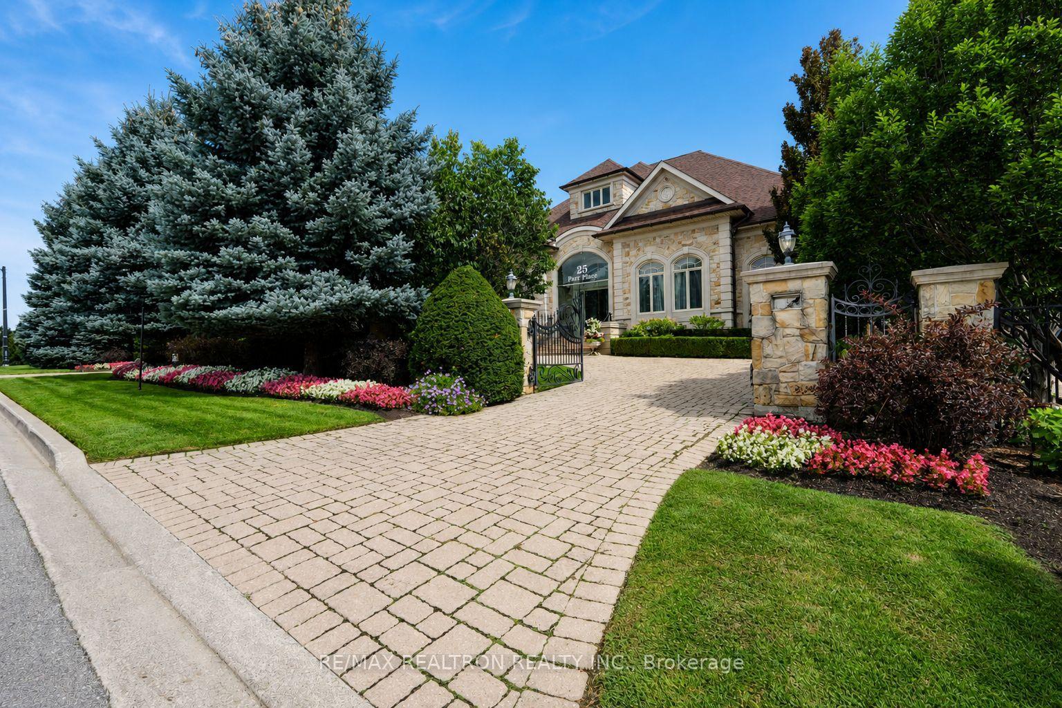
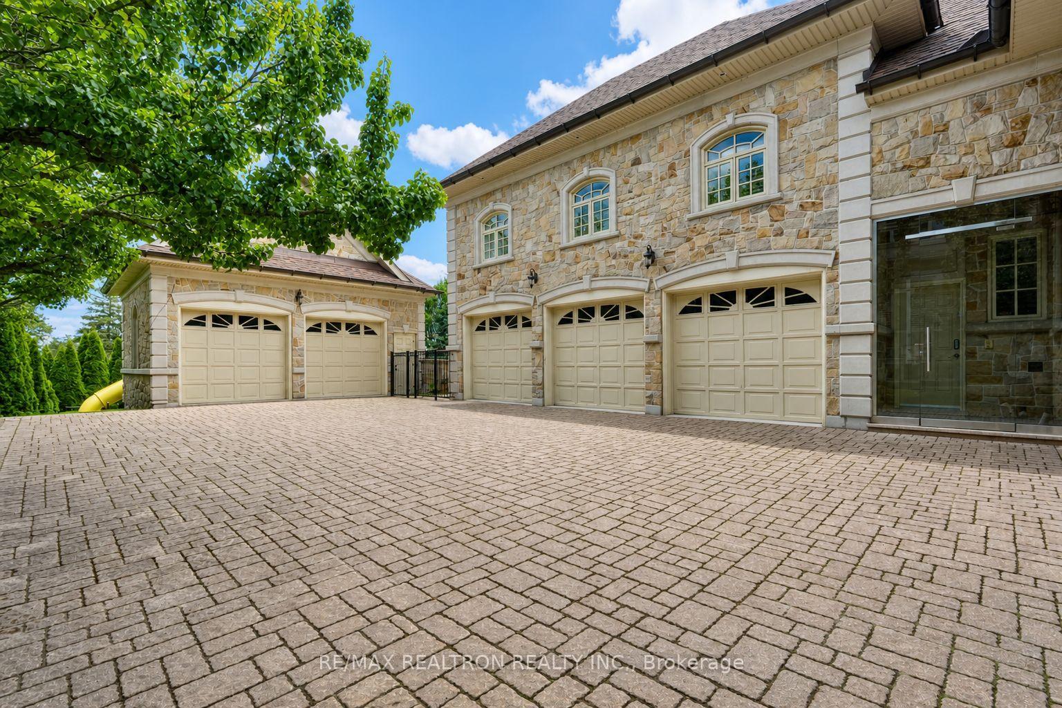
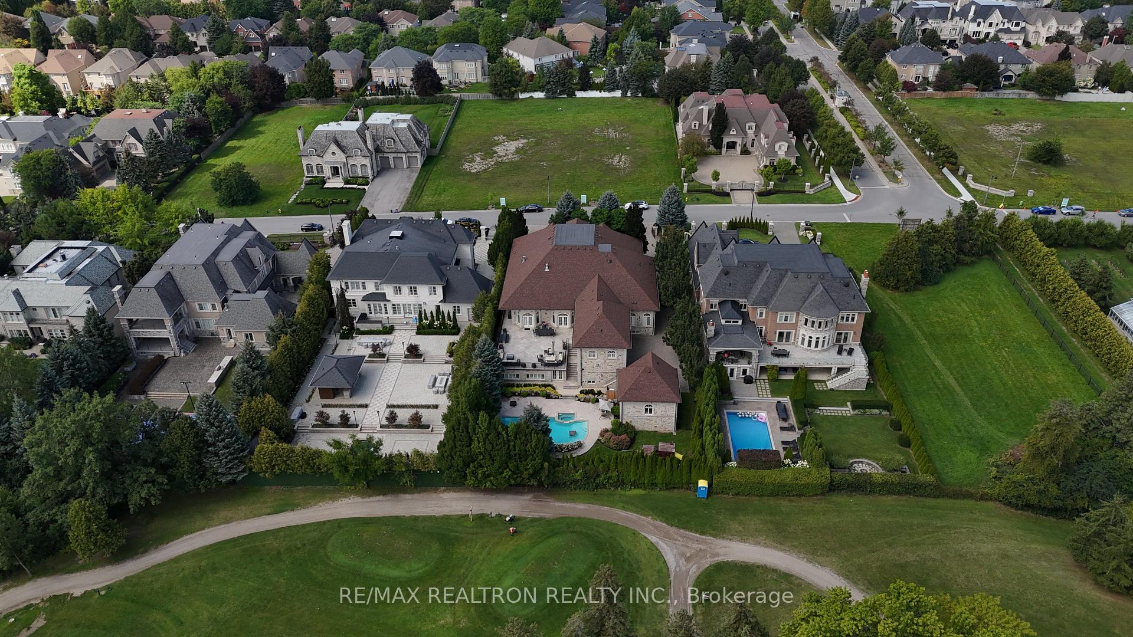
- Gated driveway with parking for over 10 vehicles.
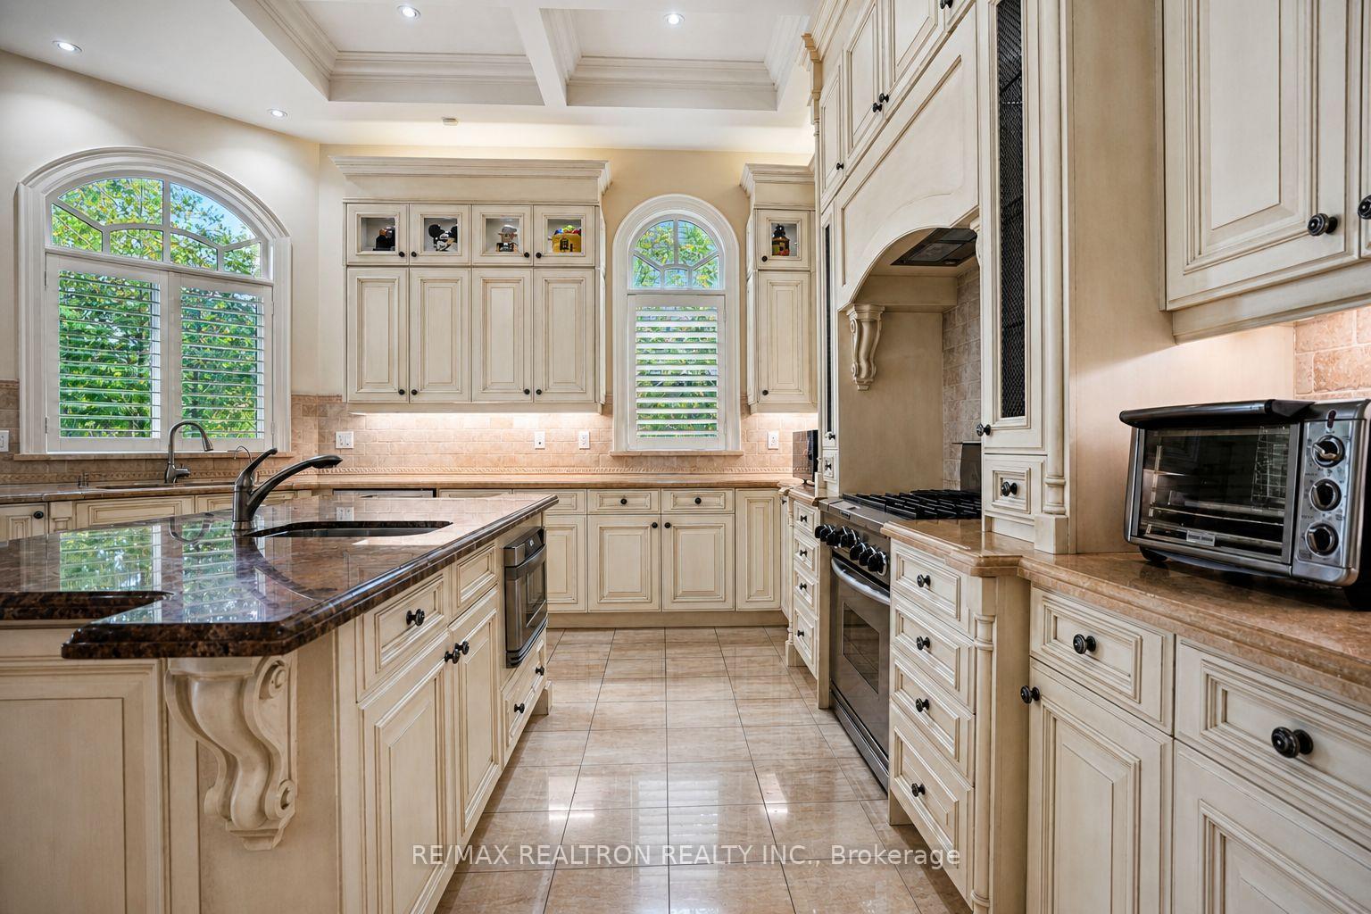
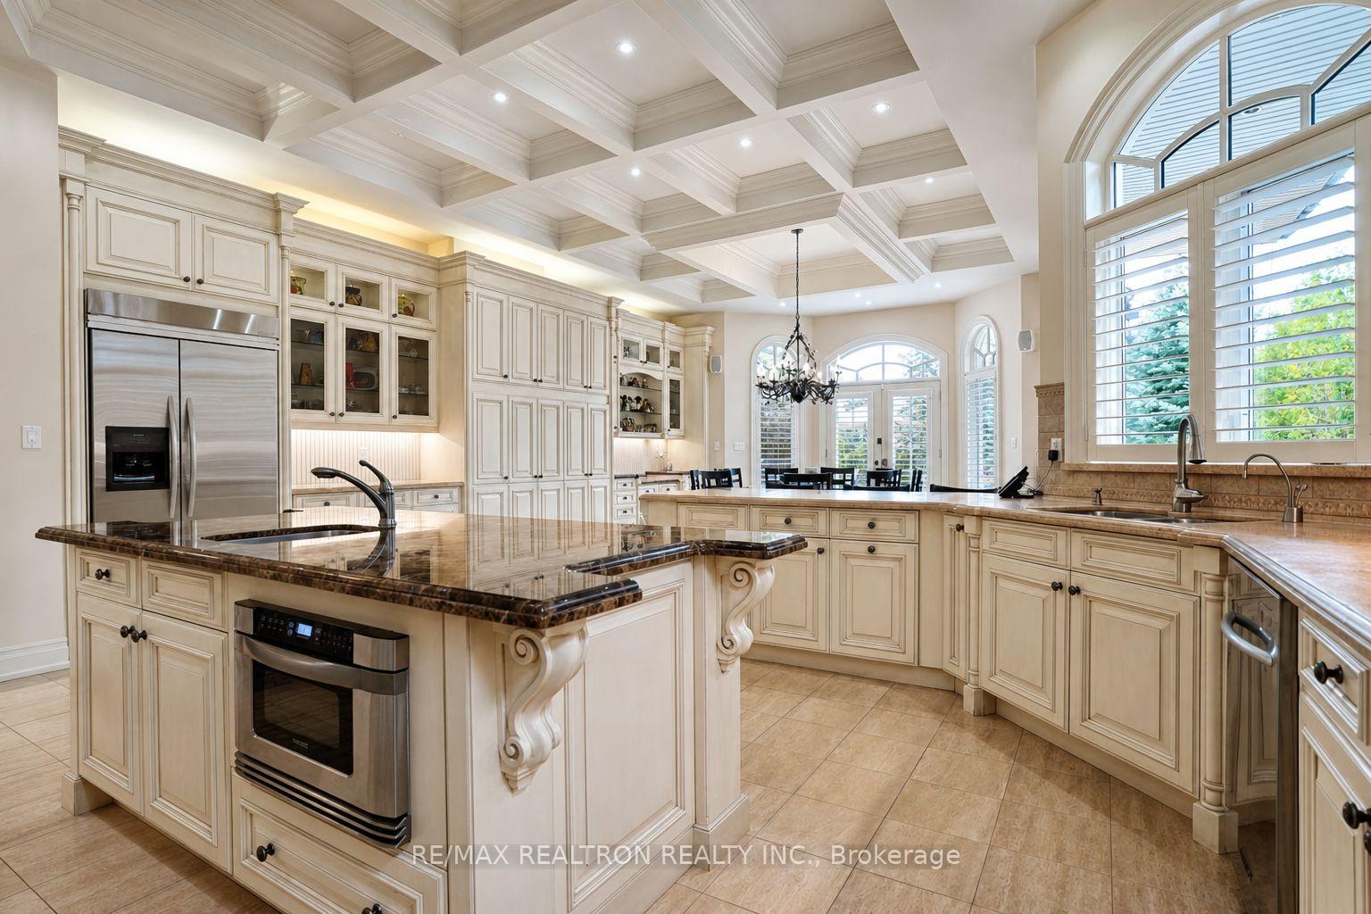
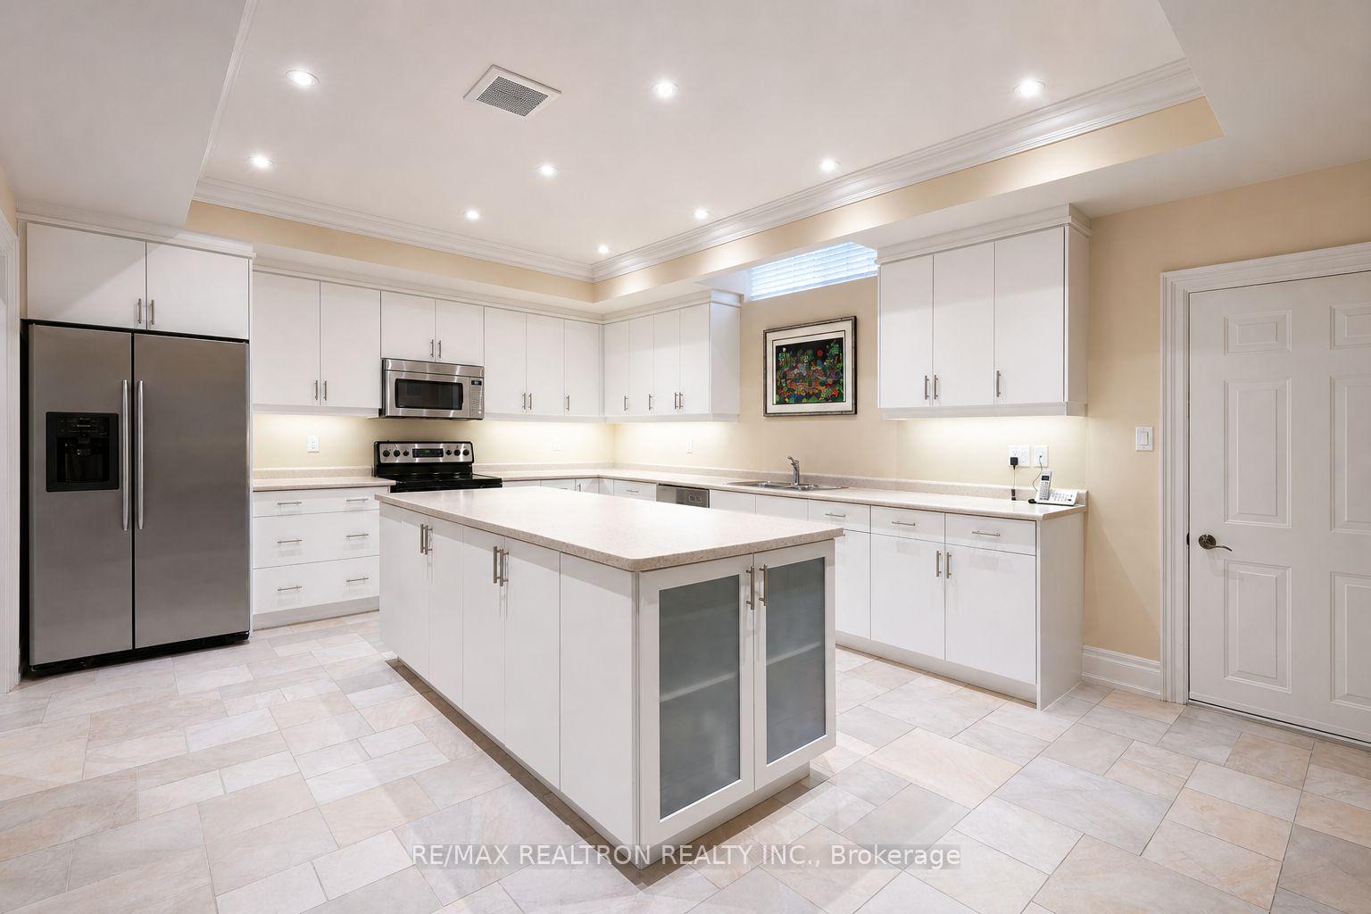
- Chef-inspired kitchen with oversized island and stainless steel appliances.
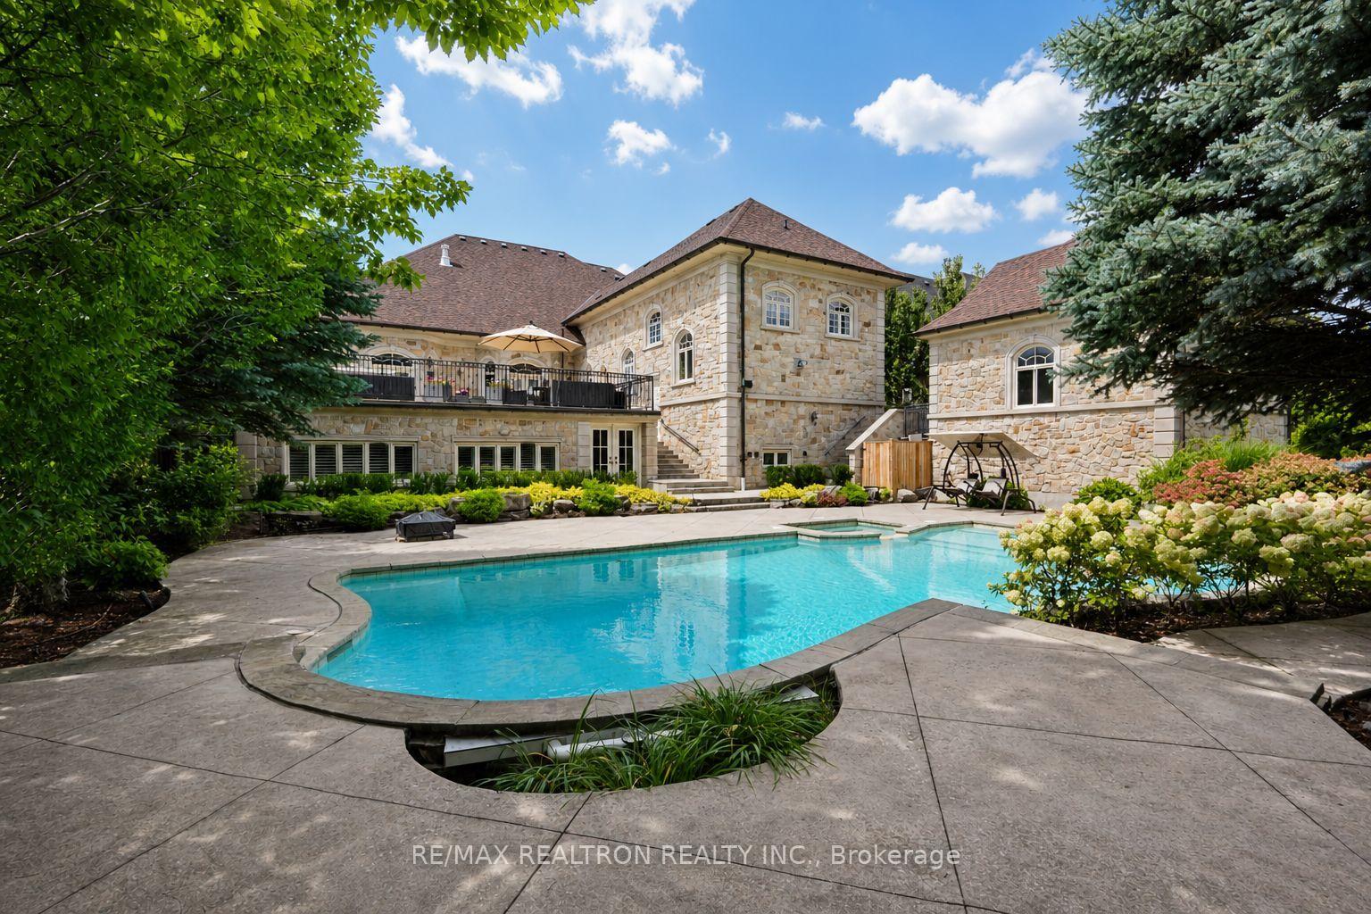
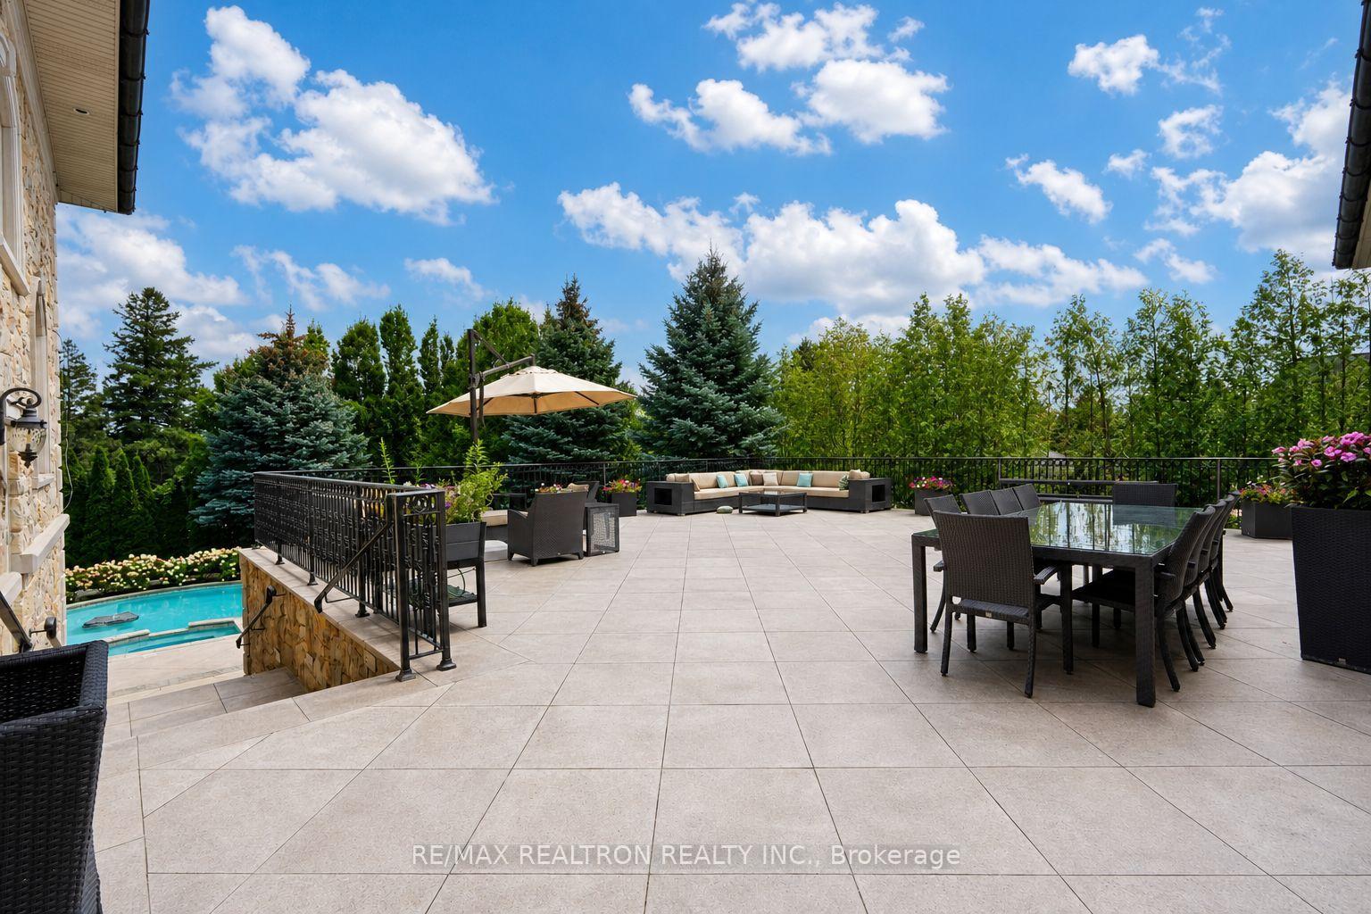
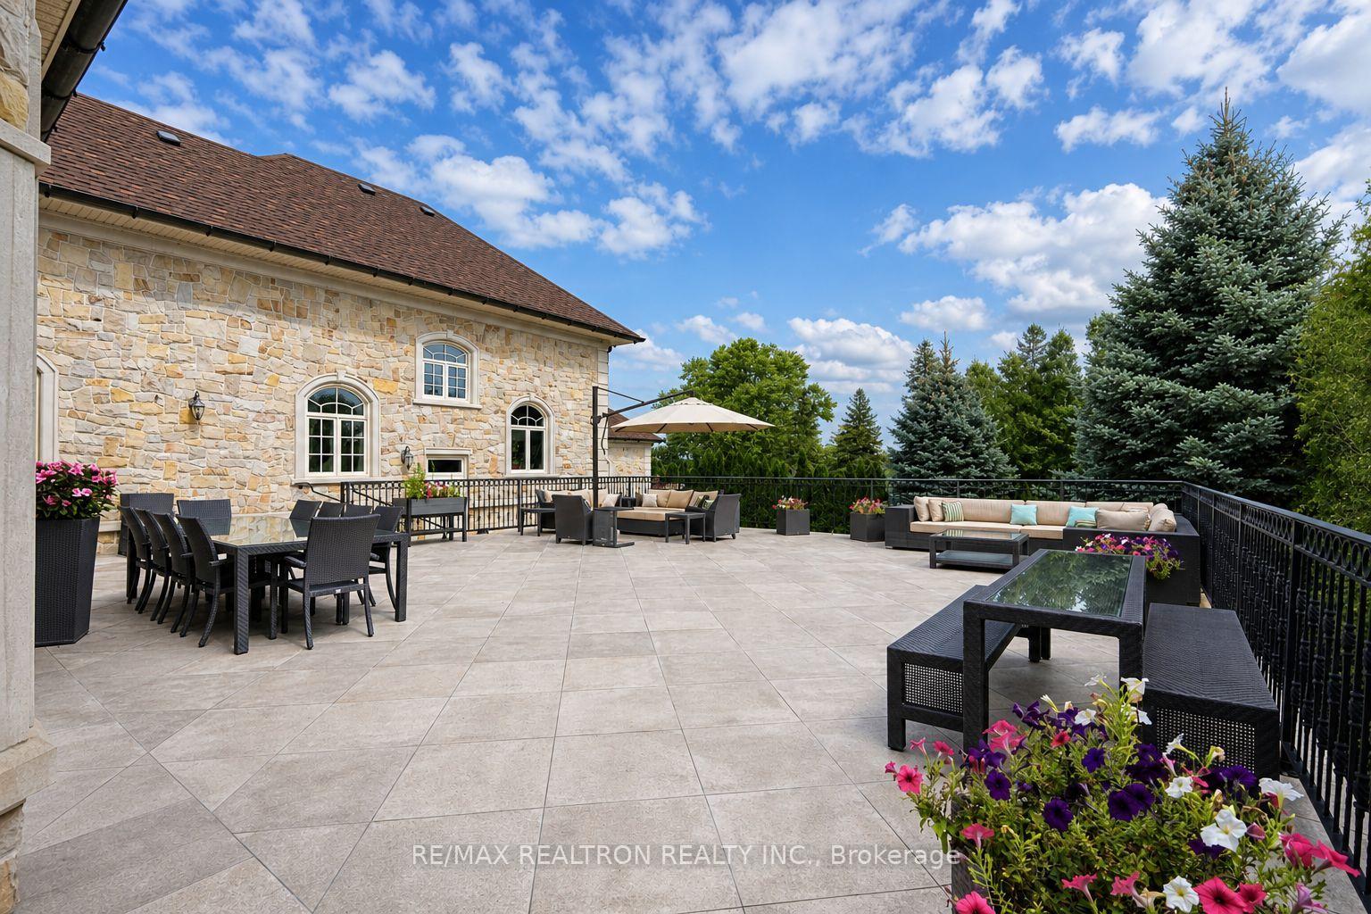
- 1,500 sq. ft. terrace with stunning golf course views.
- Primary retreat features luxurious ensuites and private elevator.
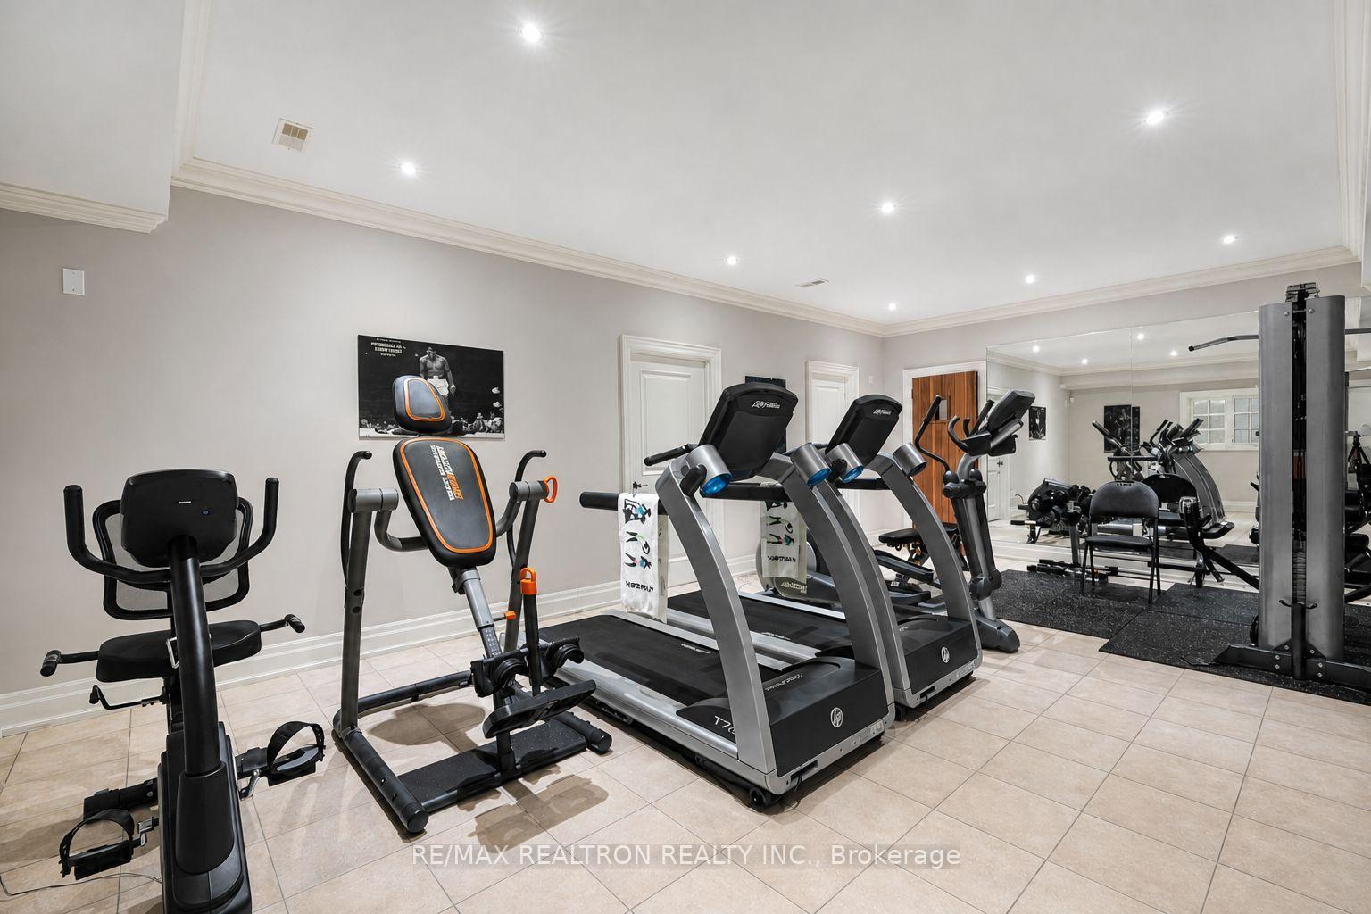
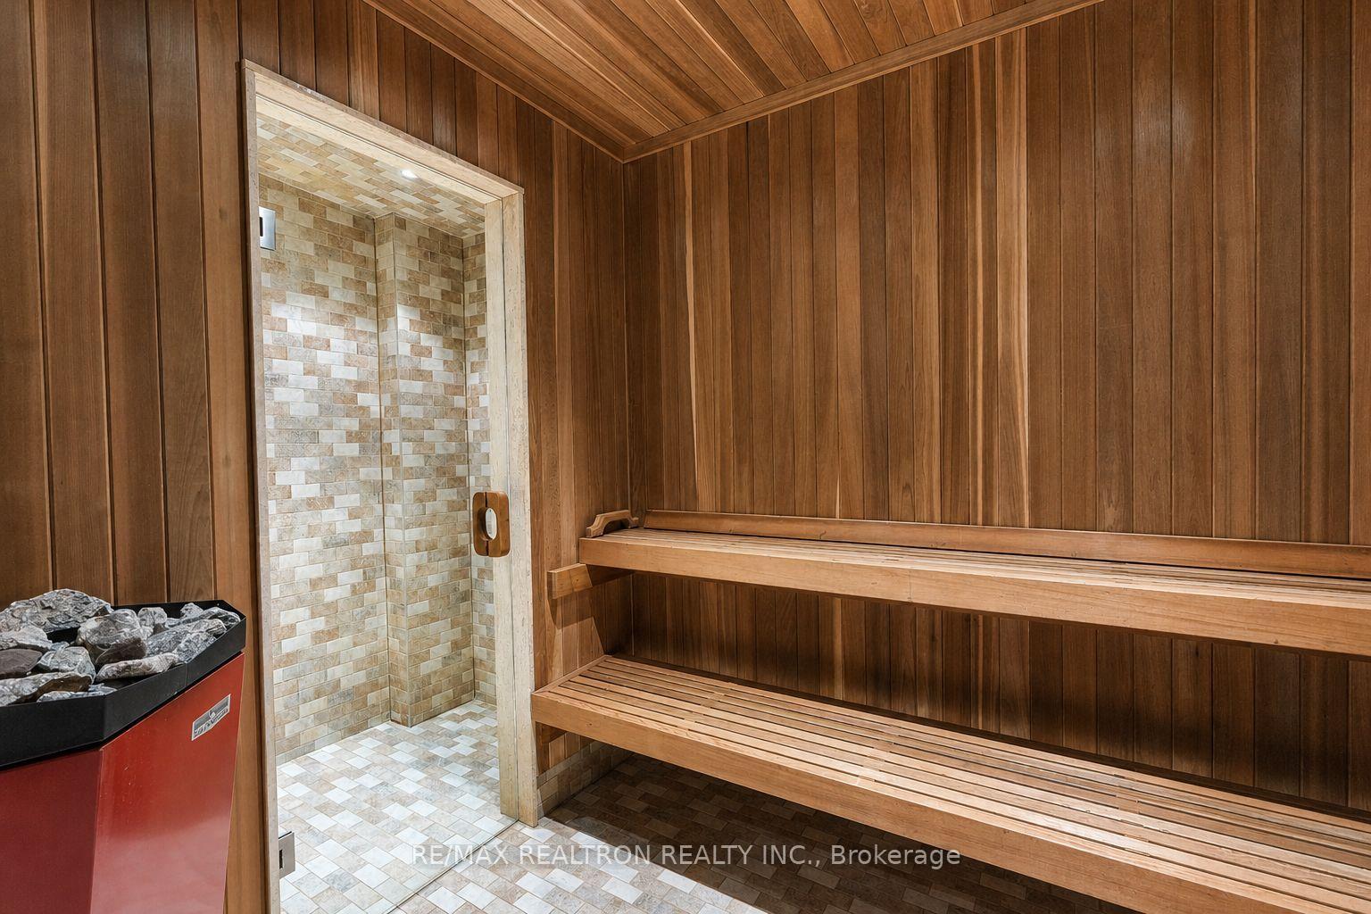
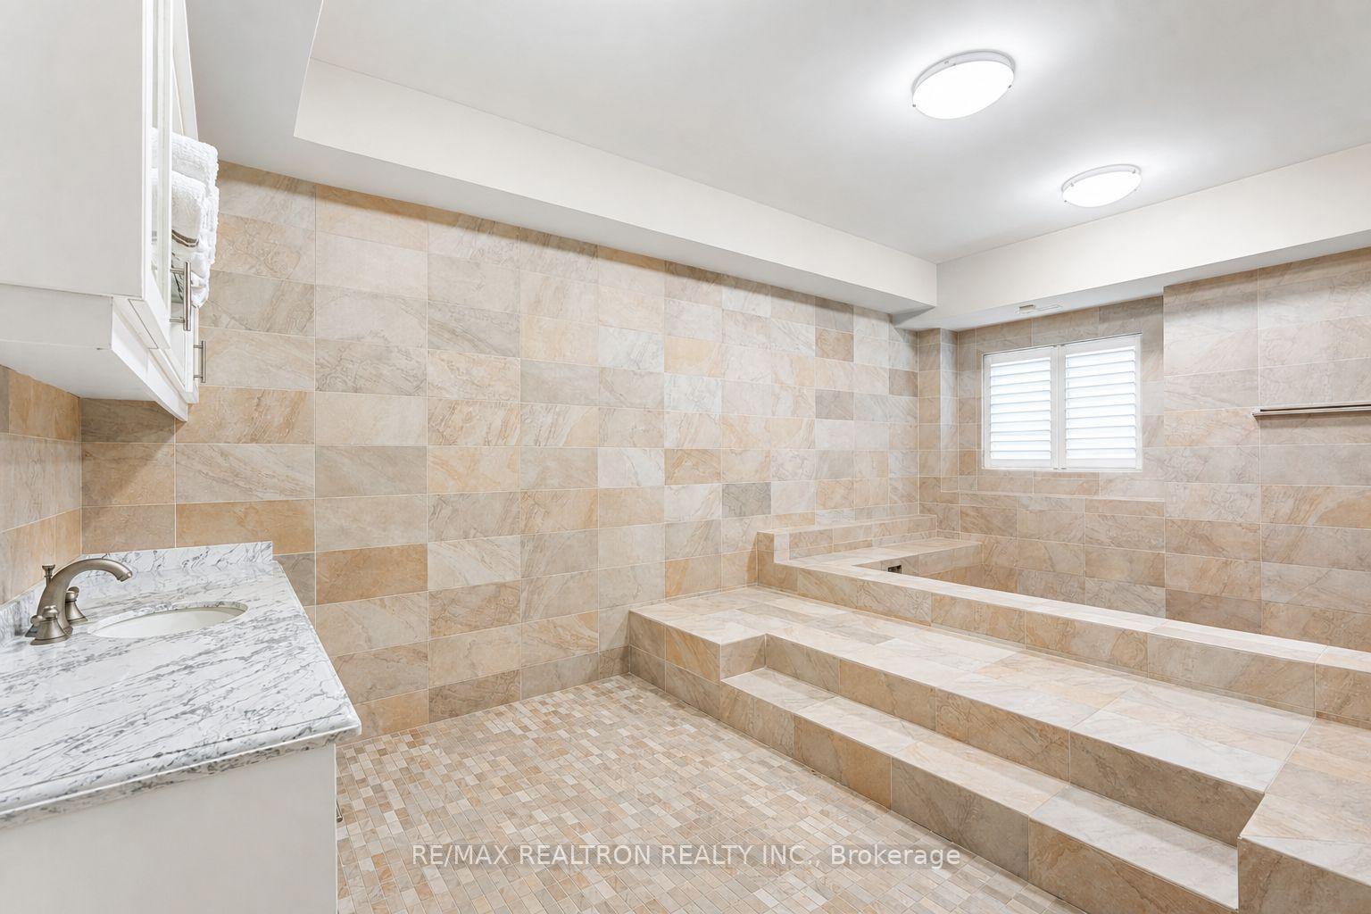
- Full-size gym and private spa with sauna and Jacuzzi.
- Exceptional entertaining spaces and abundant storage throughout.
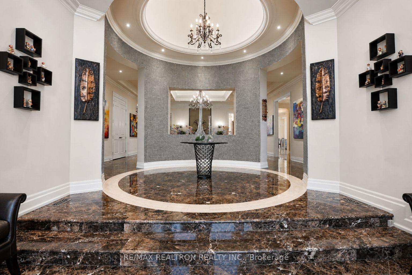
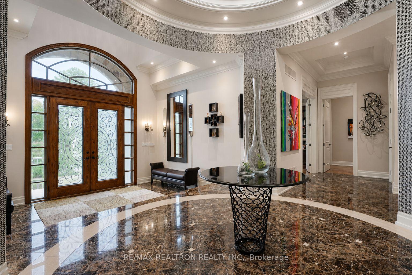
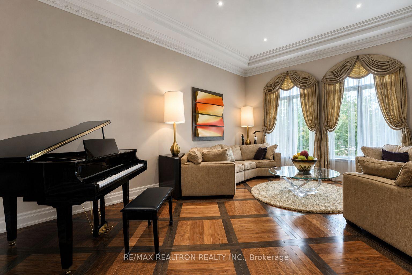
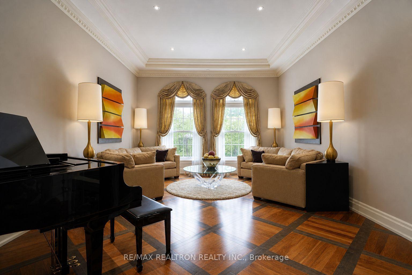
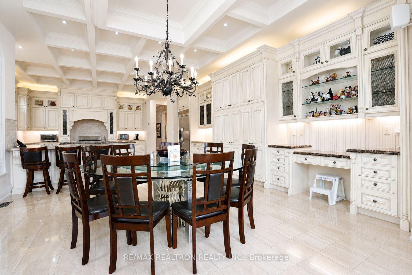
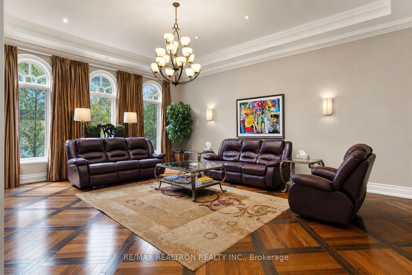
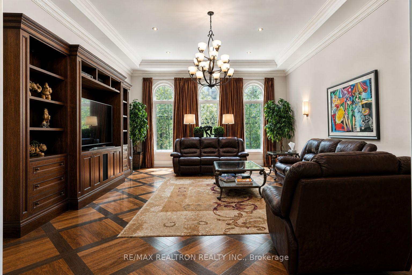
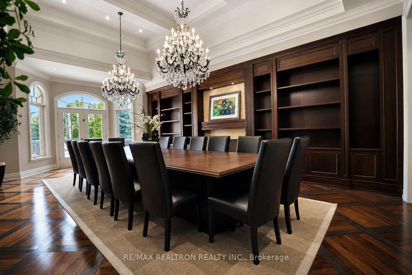
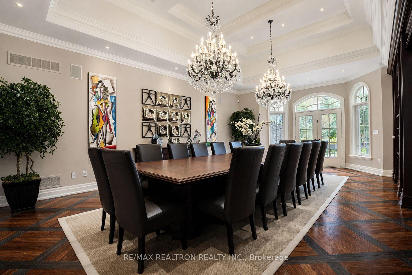
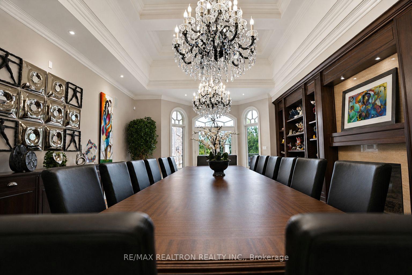
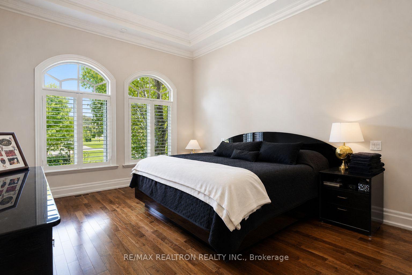
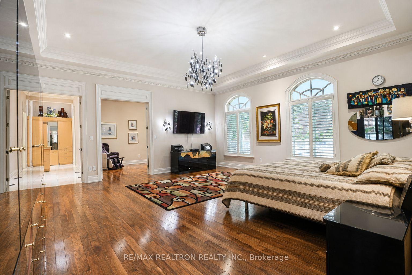
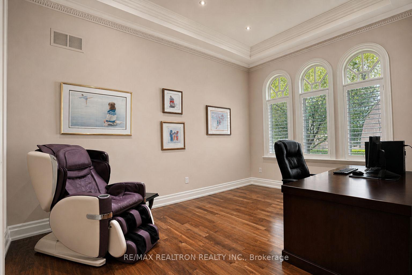
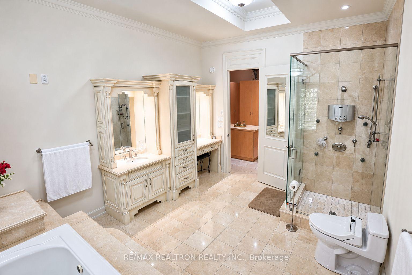
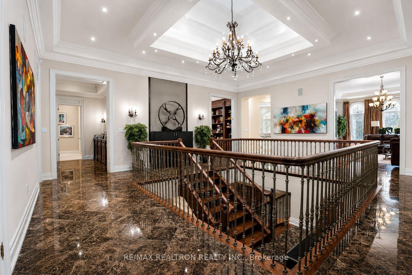
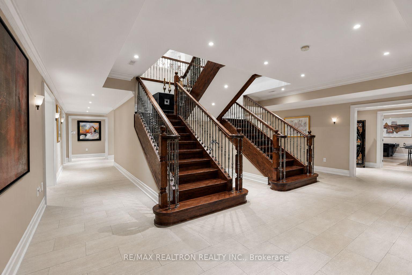
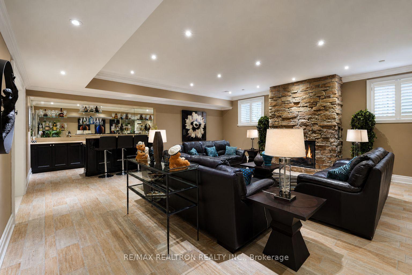
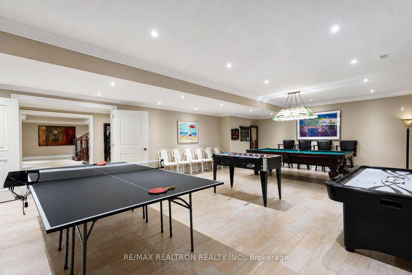
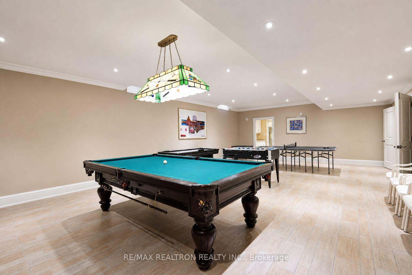
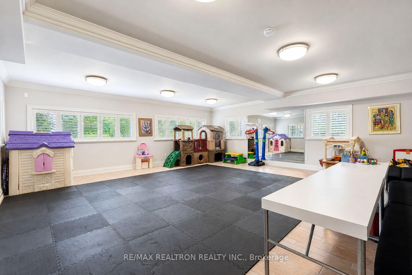
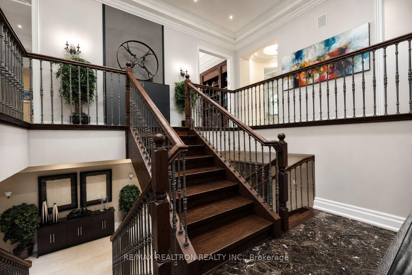
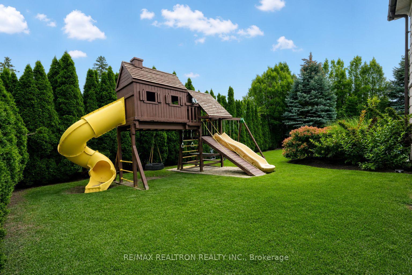
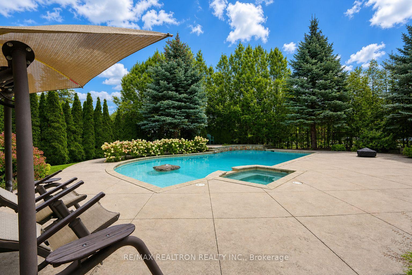
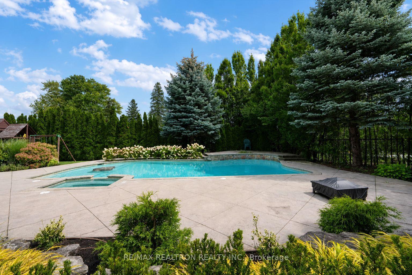
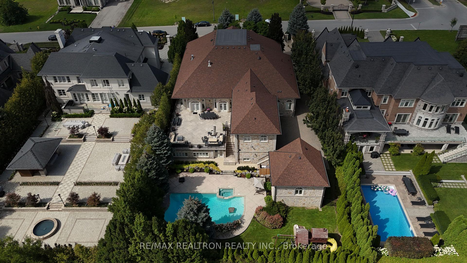
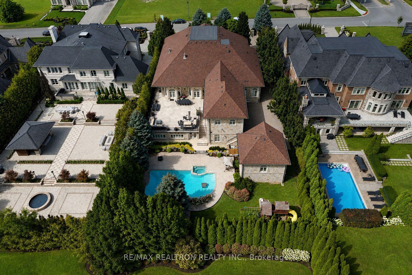
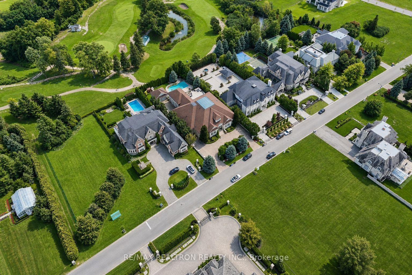
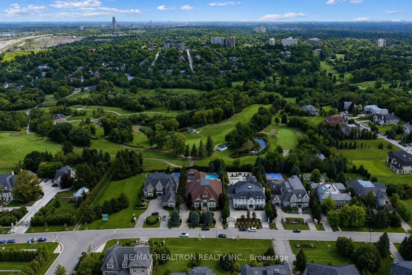
Welcome to 25 Parr Place - an extraordinary private bungalow estate tucked away on an exclusive cul-de-sac in the prestigious Flamingo neighbourhood. Offering more than 6,000 sq. ft. above grade, plus an additional 7,000+ sq. ft. on the lower level, this remarkable bungalow delivers a lifestyle of comfort, privacy and effortless entertaining. Arrive through the gated circular driveway, offering parking for more than 10 vehicles and access to five indoor garage spaces. Inside, expansive principal rooms provide the perfect setting for everything from relaxed family living to unforgettable celebrations. At the heart of the home is a chef-inspired kitchen featuring stainless steel appliances, dual sinks, an oversized island and a spacious breakfast area. Walk out to the spectacular 1,500 sq. ft. terrace, where indoor and outdoor living come together against a backdrop of golf course views. Host elegant dinners for 16 or more, enjoy summer afternoons by the pool, unwind in the hot tub or watch the children play across the beautifully manicured grounds. The primary retreat feels like its own private residence, complete with separate oversized dressing rooms, a sitting room or home office, and two luxurious ensuites. Take the grand central staircase, secondary staircase or private elevator to the impressive lower level, where the lifestyle continues. Gather around the wet bar and gas fireplace, maintain your wellness routine in the full-size gym, or recharge in the private spa featuring wet and dry saunas, a Jacuzzi and massage room. A dedicated wine cellar and tasting room creates an intimate setting for evenings with friends, while the expansive games room offers ample space for billiards, ping-pong and family fun. With exceptional entertaining spaces, resort-style amenities, abundant storage and remarkable privacy, 25 Parr Place is more than a home-it is a private retreat designed for living exceptionally well. Opportunities of this calibre are rarely offered.
Key Facts & Features
Property Costs
- Annual Property Tax Amount
- $33,293
- Land Transfer Tax Fee
- $136,475
Rental Items
- Rental Equipment
- None
- Basement Type
- Finished with Walk-Out
Interior Features
- Laundry Level
- Main Level
- Interior Extras
- Primary Bedroom - Main Floor
- Security Features
- Alarm System
- Fireplace/Stove
- Yes
- Elevator
- Yes
Exterior Features
- Exterior Extras
- Lawn Sprinkler System, Security Gate
- Pool
- Inground
- Property Features
- Cul de Sac/Dead End, Electric Car Charger, Fenced Yard, Golf, Skiing
- Other Structures
- Fence - Full
Building
- Building Type
- Detached
- Building Style
- Bungalow
Construction
- Exterior Finish
- Stone
- Roof
- Asphalt Shingle
- Foundation Details
- Unknown
- Special Designation
- Unknown
Lot
- Lot Front
- 104.99 ft
- Lot Depth
- 233.00 ft
Inclusions
- Inclusions
- SS Fridge, SS Stove Dishwasher, 2x washer/dryer, additional lower level fridge/freezer, stove, dishwasher, microwave vent, All window coverings and ELFS. 3 HVAC systems, pool and all equipment, all appliances existing on the property. Kids play set.
Exclusions
- Exclusions
- None
Parking & Garages
- Garage Type
- Attached
- Garage Spaces
- 5
- Parking Spaces
- 10
- Total Garage And Parking Spaces
- 15
Heating & Cooling
- Heat Source
- Gas
- Heat Type
- Forced Air
- Air Conditioning
- Central Air
- Water
- Municipal
- Sewers
- Sewer
- Bedrooms
- 3 + 1
- Washrooms
- 9
- Kitchens
- 3
- Family / bonus room
- Yes
Room sizes
- Family Room—Main level, Hardwood Floor, B/I Shelves, Crown Moulding
- Living Room—Main level, Hardwood Floor, Pot Lights, Crown Moulding
- Exercise Room—Lower level, 3 Pc Ensuite, Sauna, Closet
- Dining Room—Main level, Hardwood Floor, Fireplace, Walk-Out
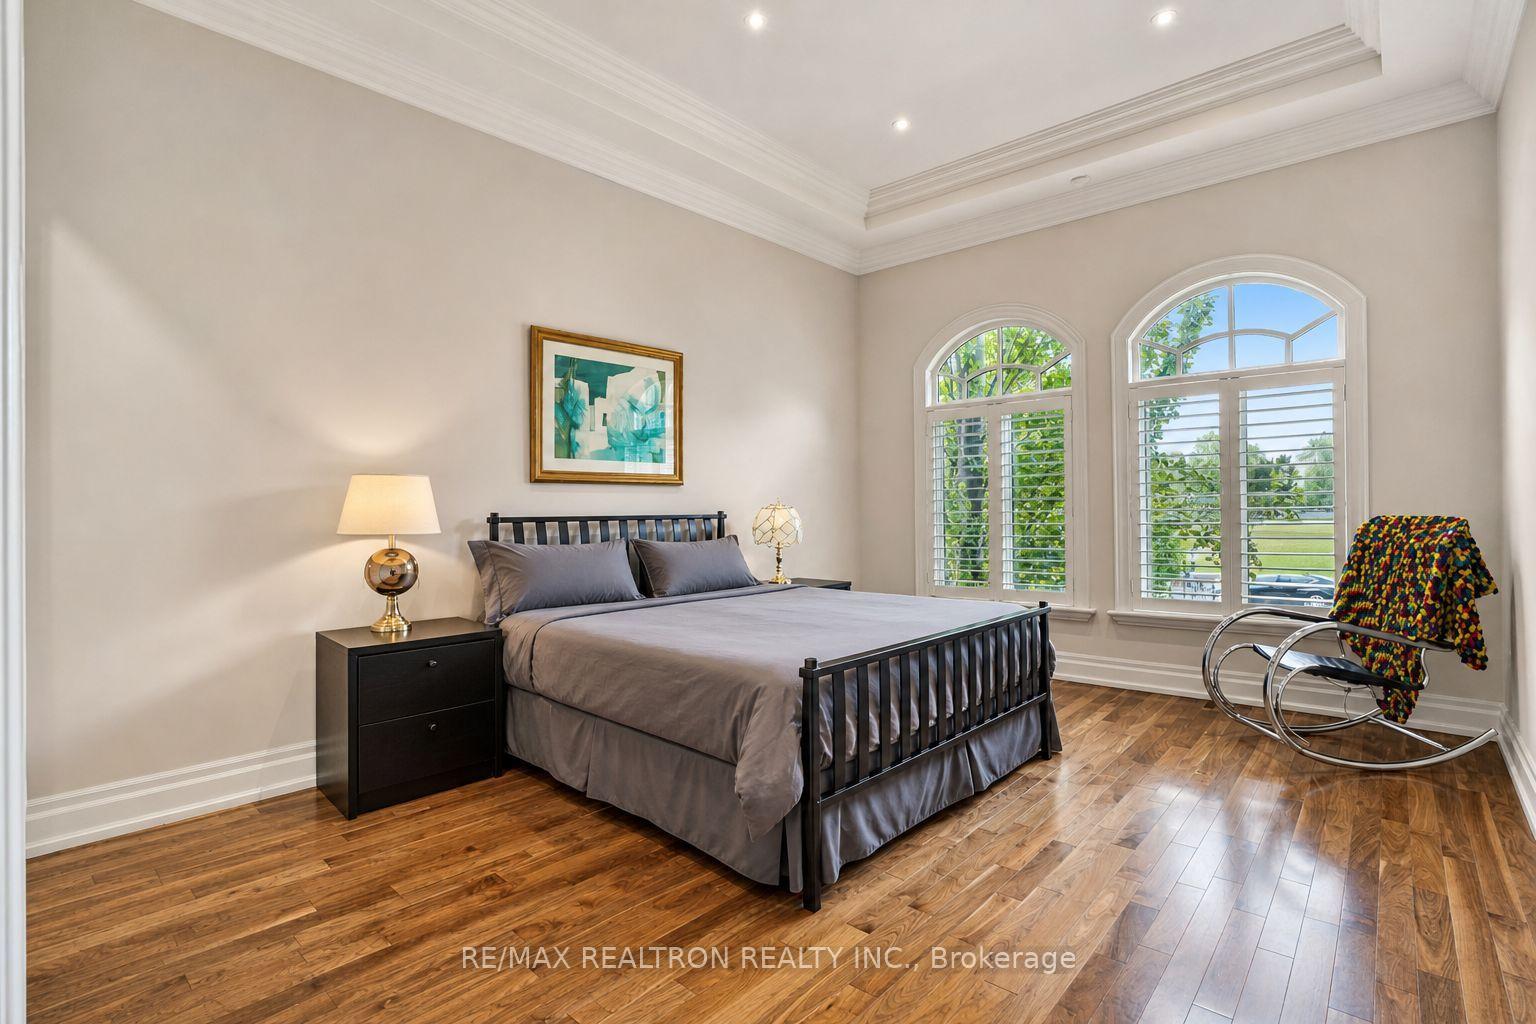
- Bedroom 3—Main level, Hardwood Floor, 4 Pc Ensuite, Closet
- Bedroom—Lower level, 3 Pc Ensuite, Closet, Pot Lights
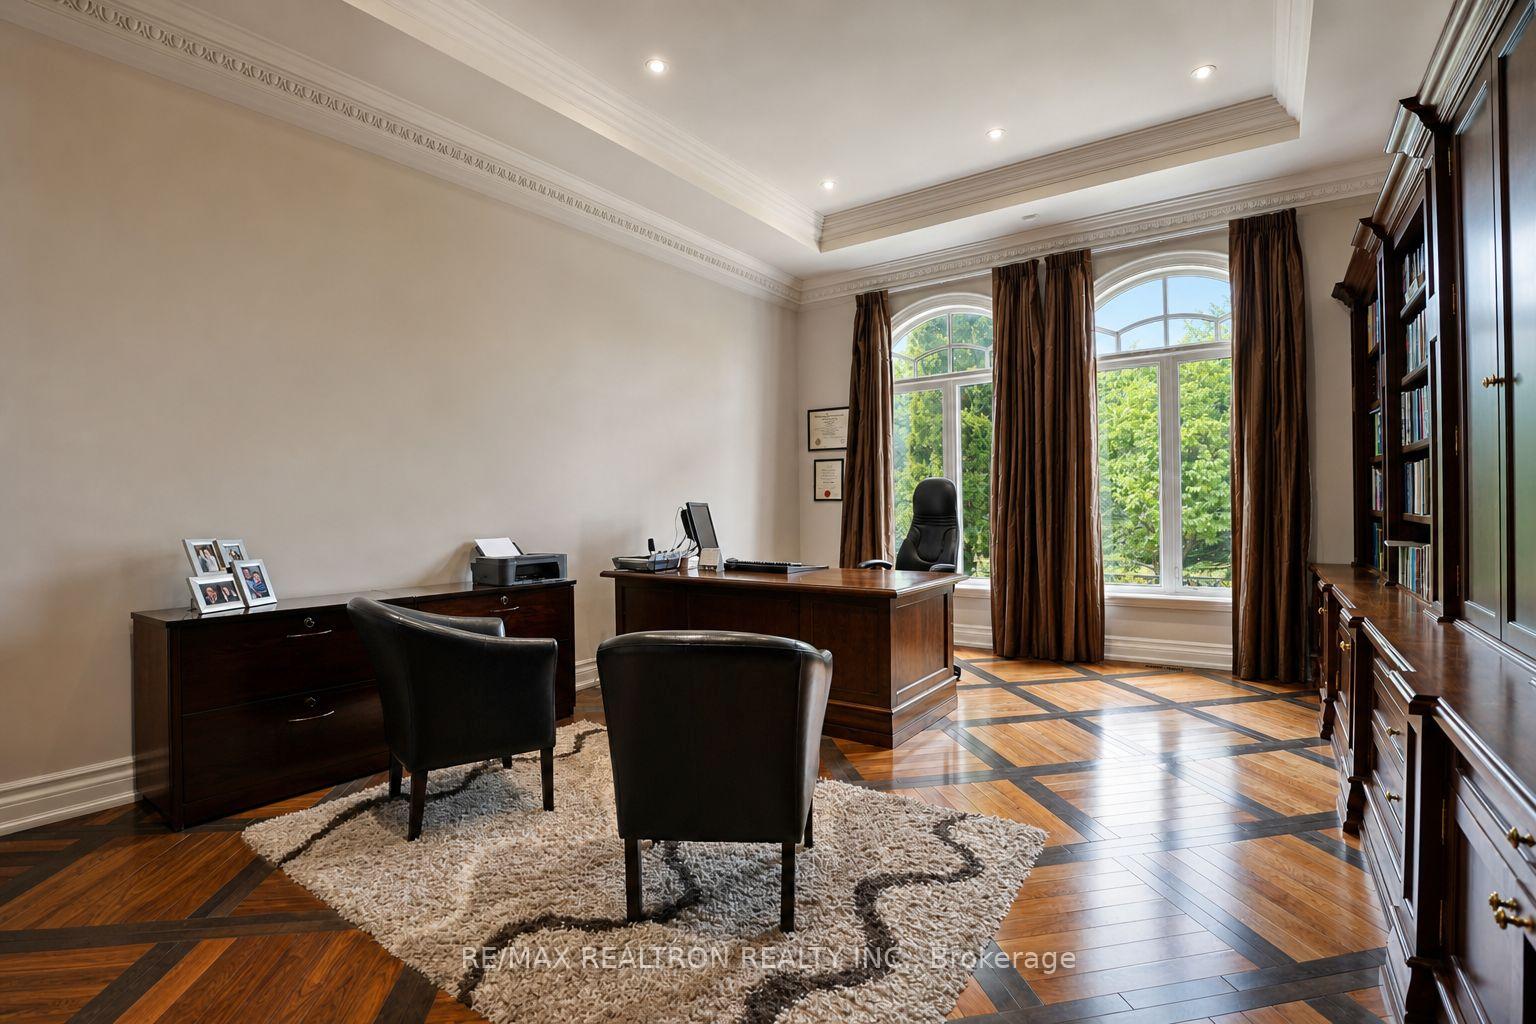
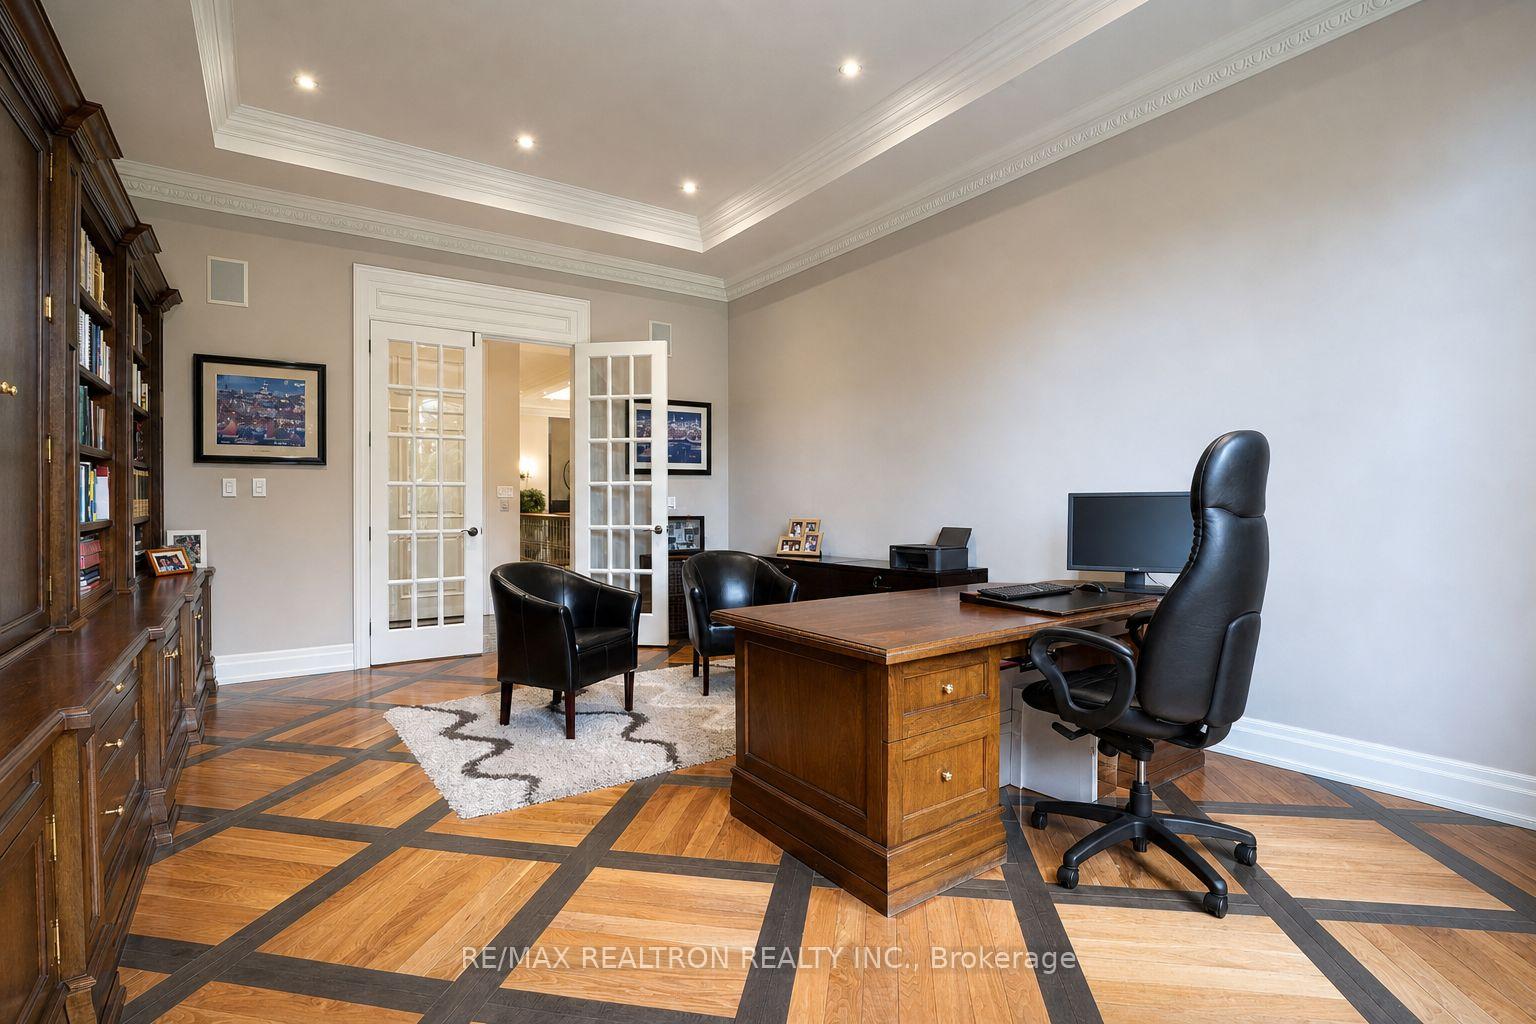
- Library—Main level, B/I Bookcase, French Doors, Hardwood Floor
- Bedroom 2—Main level, Hardwood Floor, 4 Pc Ensuite, Closet
- Kitchen—Main level, Stainless Steel Appl, Coffered Ceiling(s), Breakfast Bar
- Game Room—Lower level, Pot Lights, Walk Through, Tile Floor
- Primary Bedroom—Main level, His and Hers Closets, 6 Pc Ensuite, Hardwood Floor
- Breakfast—Main level, Coffered Ceiling(s), Walk-Out, California Shutters
Washrooms
- 6-piece, Main
- 7-piece, Main
- 3-piece, Main
- 2-piece, Basement
- 3-piece, Basement
- Municipality
- Vaughan
- Neighbourhood
- Uplands
- Main cross streets
- Bathurst and Centre
- Zoning
- S/T EASEMENT FOR ENTRY AS IN YR914514.
- Directions
- Bathurst and Centre
- MLS® number
- N13731480
- Data source
- Toronto Regional Real Estate Board
- Listed on
- 2026-09-01
- Updated on
- 2026-09-09
- Days on market
- 47 days
- Possession type
- Flexible
- Co-op commission
- 2.5 %
- Seller
- Listed by
- RE/MAX REALTRON REALTY INC.
Home Market Value
Current home valuation for 25 Parr Place, Vaughan, Uplands, Vaughan, ON. Listed for $5,999,995
HOMEH Estimate
$5,723,775
Estimated Sales Range
$3,434,265 - $8,013,285
HOMEH Estimate for 25 Parr Place, Vaughan, Uplands
Calculated with a real agent's CMA method — 45+ years of experience, codified. Not an AI guess.
For the owner
Is this your home? Track its value.
Get this home's HOMEH Estimate by email once a month, with how many homes are for sale around you.
Mortgage Payment Calculator
Compare up to 4 down payment scenarios
20% required for homes $1.5M or more
$1,199,999
| Scenario 1 | Scenario 2 | Scenario 3 | Scenario 4 | |
|---|---|---|---|---|
−Down payment | % $ | % $ | % $ | % $ |
+CMHC insurance | $0 | $0 | $0 | $0 |
=Total mortgage | $4,799,996 | $4,499,996 | $4,199,996 | $3,899,997 |
Amortization | ||||
Mortgage rate | % | % | % | % |
| Payment frequency | ||||
=Mortgage payment | $23,436monthly | $21,971monthly | $20,506monthly | $19,042monthly |
Land Transfer Tax
$136,475
$136,475
Around this home
No schools found nearby
Data provided by OpenStreetMap & Fraser Institute School Rankings
Ask HOMEH
New!Hi there!
👋Text or call (416) 301-9001
Recommended for you
Based on homes you've looked at.
No recommended properties found.
Nearby similar homes
No nearby properties found.
More real estate resources
Other homes nearby
Explore this area
Nearby neighbourhoods
No nearby listings available.