
Unit Uph, 1 Cordoba Drive
Vaughan (Lakeview Estates), ON L4J 8S3
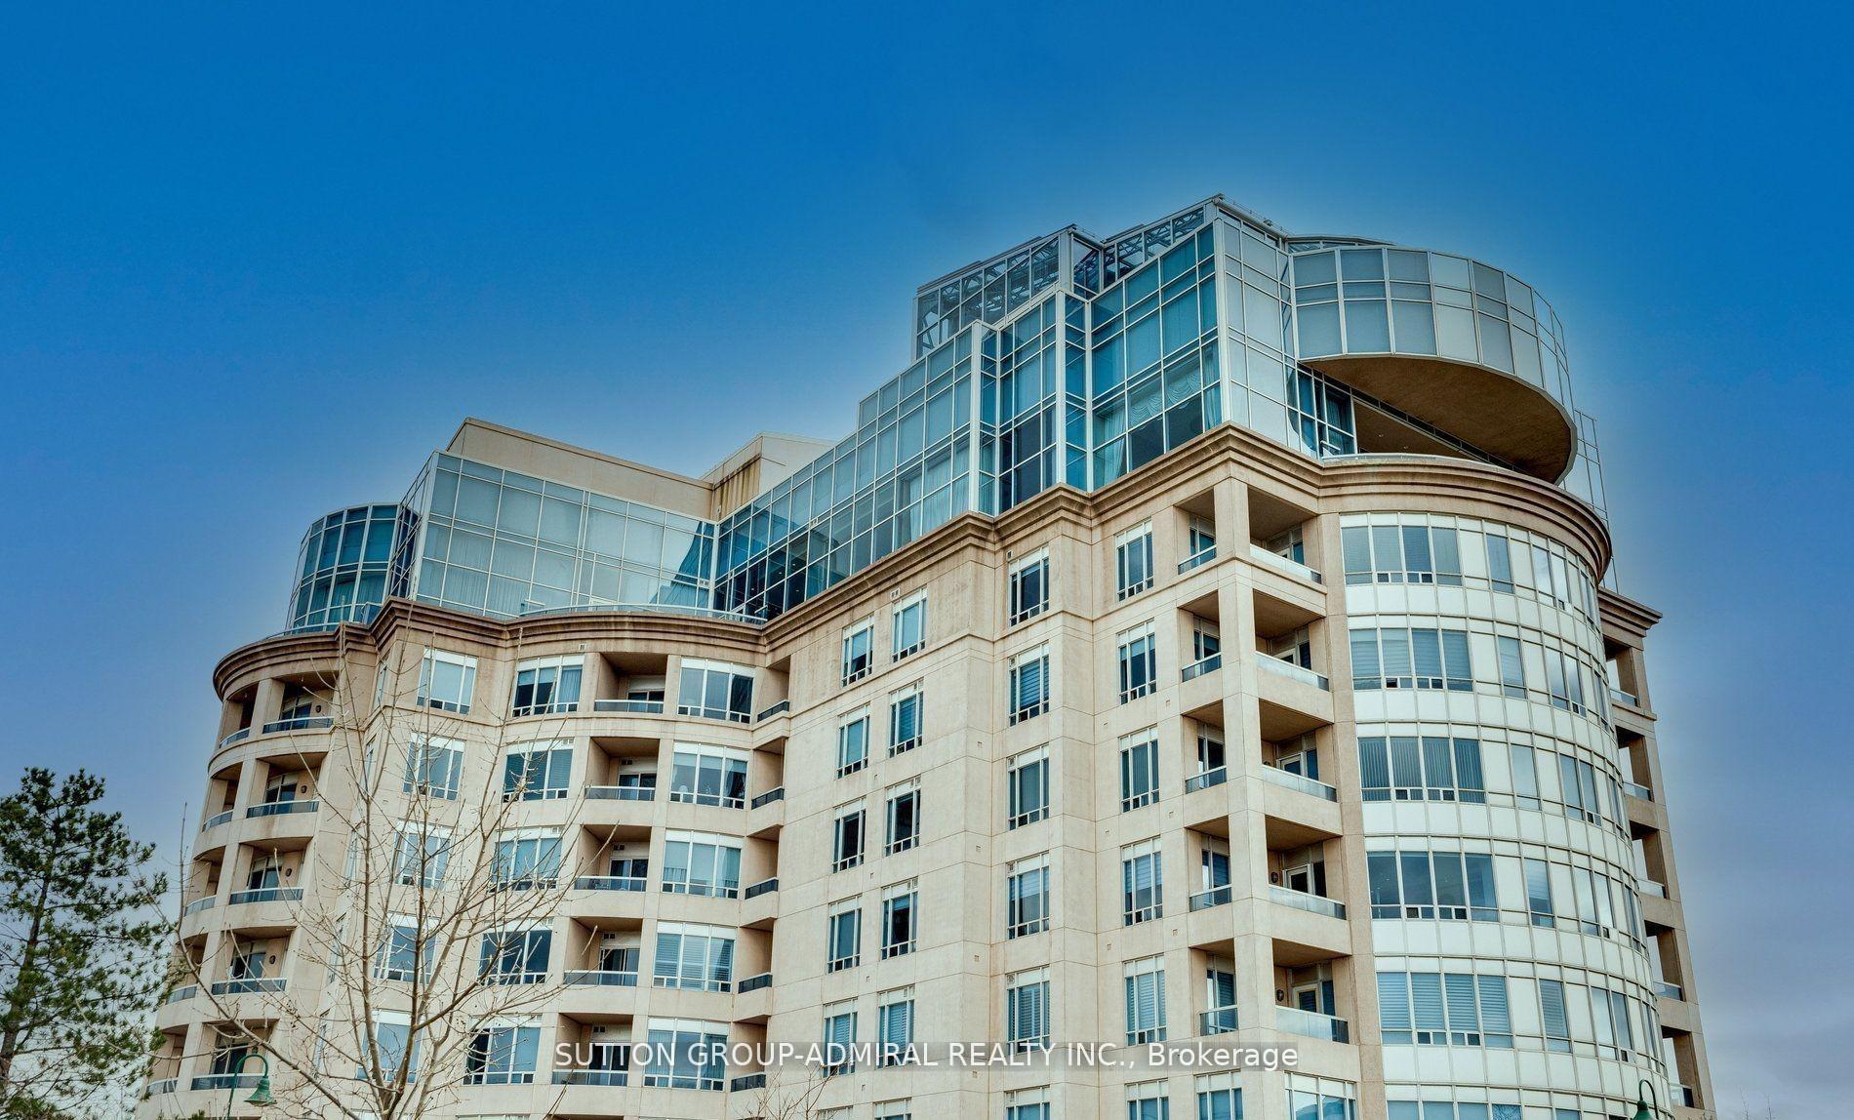
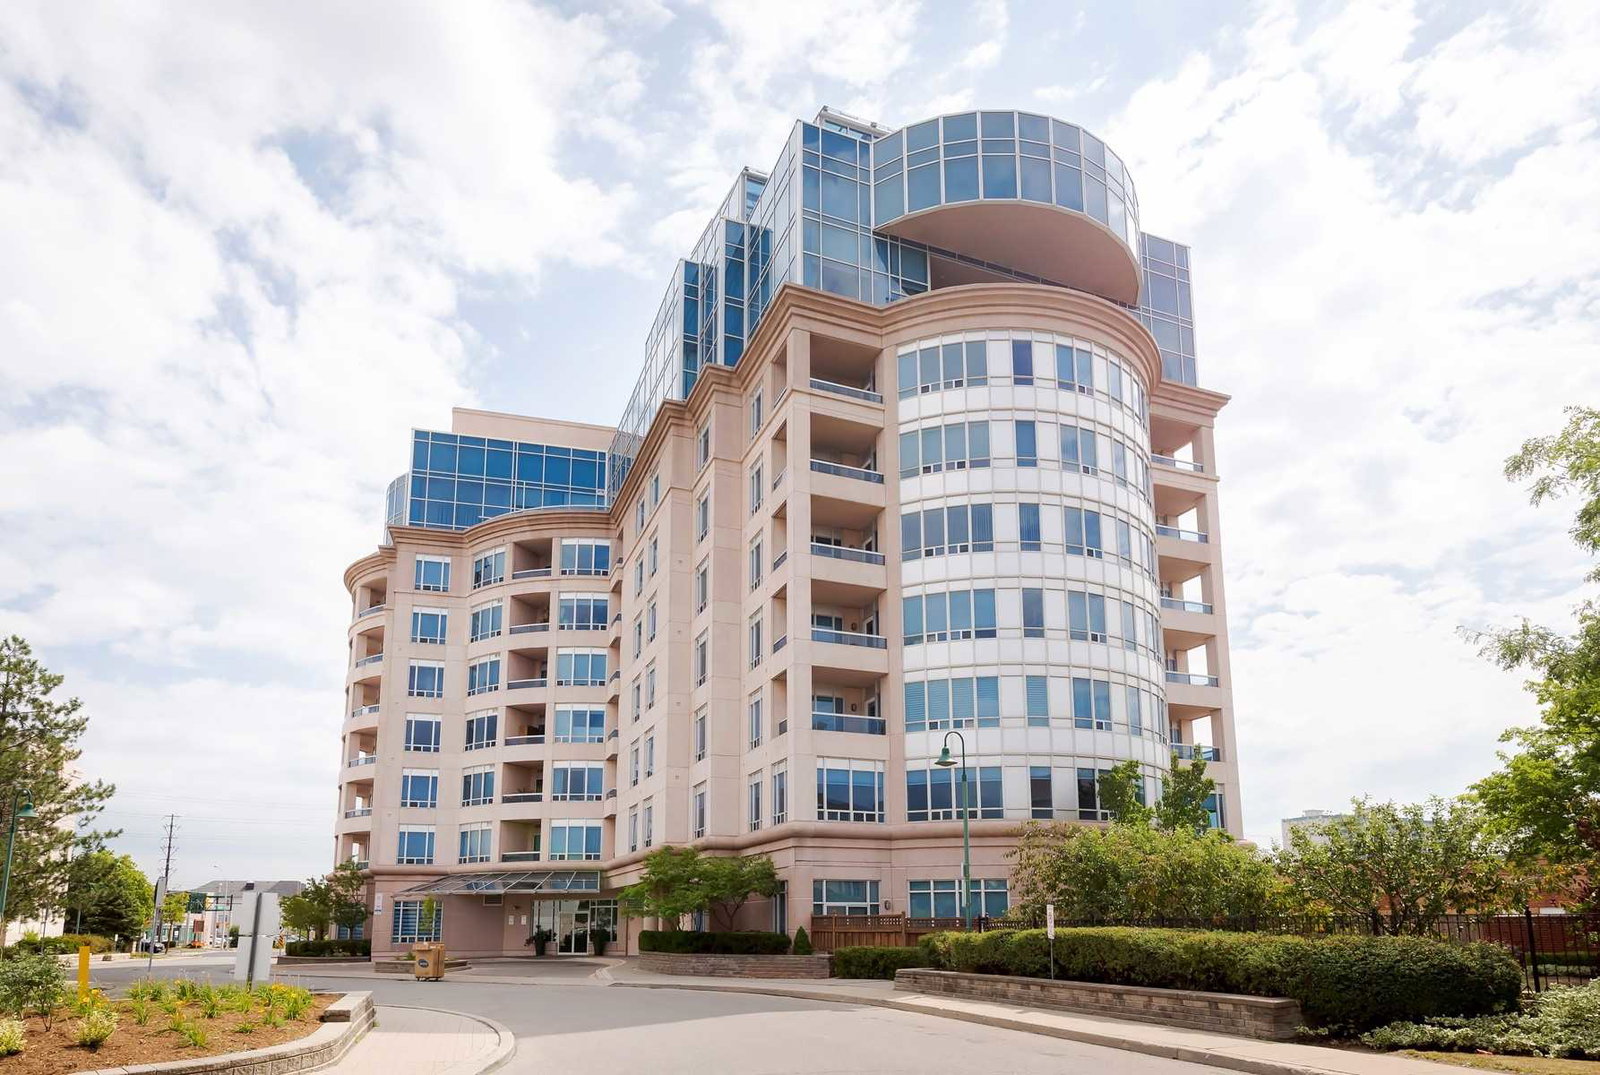 Alvear Palace Condos8 storeys, 44 suites, built 2006
- 5Bedrooms
- 11Bathrooms
- 7Parking
- 5000 +Sq Ft
- $35,543Tax
- $9,145/moCondo Fee
 Estimated Value:$6,600,000See Free Estimate Report

Sale & Price History for Unit Uph, 1 Cordoba Drive, Vaughan, Lakeview Estates
| Start Date | End Date | Price | Event | MLS# |
|---|---|---|---|---|
| No listing history available | ||||
Real estate boards require you to or to see the full details of this property.
*Sold prices and complete sale & price history are regulated data. Under the Trust in Real Estate Services Act, 2002 (TRESA) and the rules of the Real Estate Council of Ontario (RECO), and pursuant to the Multiple Listing Service® rules of the Canadian Real Estate Association (CREA) and the Toronto Regional Real Estate Board (TRREB), this information may be shown only to registered users who have agreed to the applicable terms of use (a Virtual Office Website, or "VOW," arrangement). HOMEH Inc., Brokerage therefore provides it to signed-in members only. Creating an account is free and takes under a minute.
About Unit Uph, 1 Cordoba Drive, Vaughan, Lakeview Estates
Summarized Description
- Luxurious Upper PH with over 10,000 sqft.
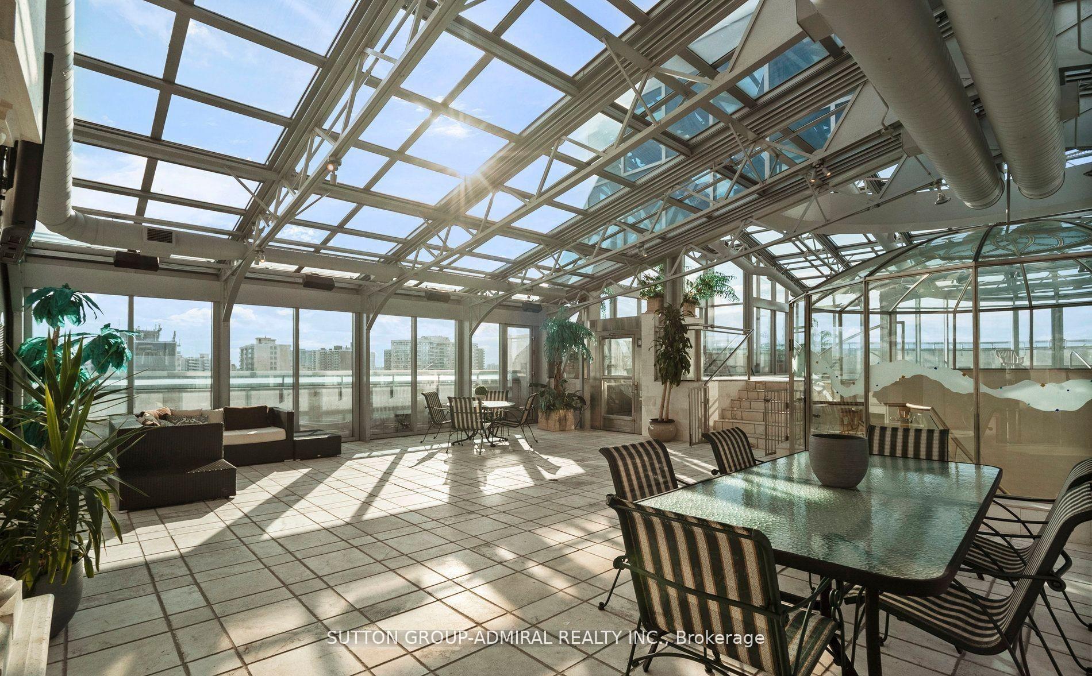
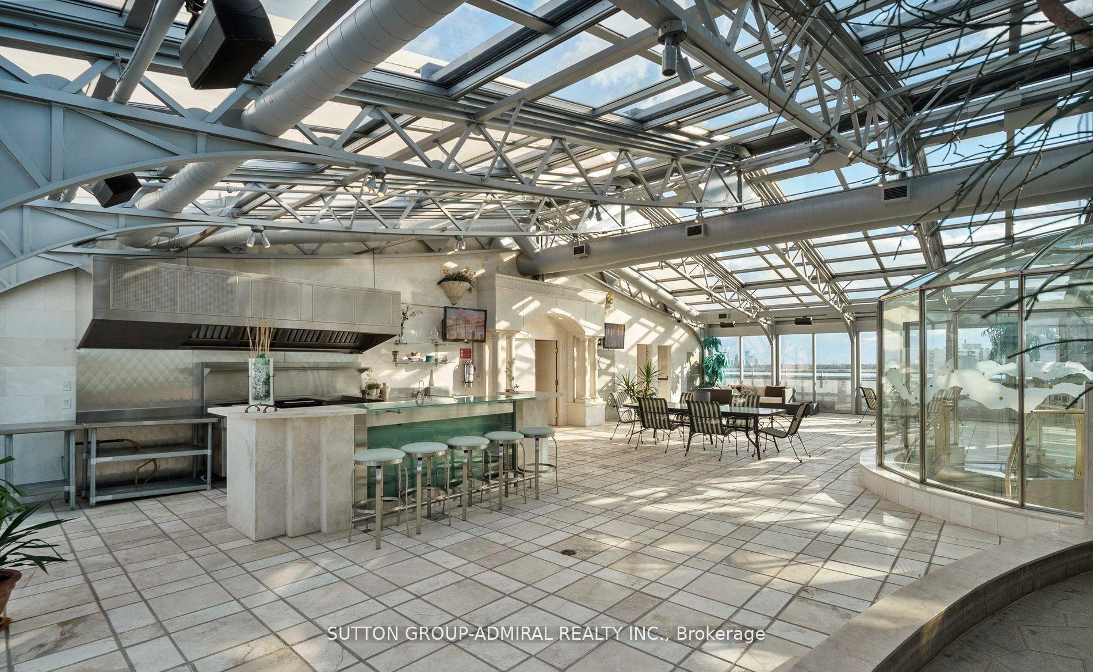
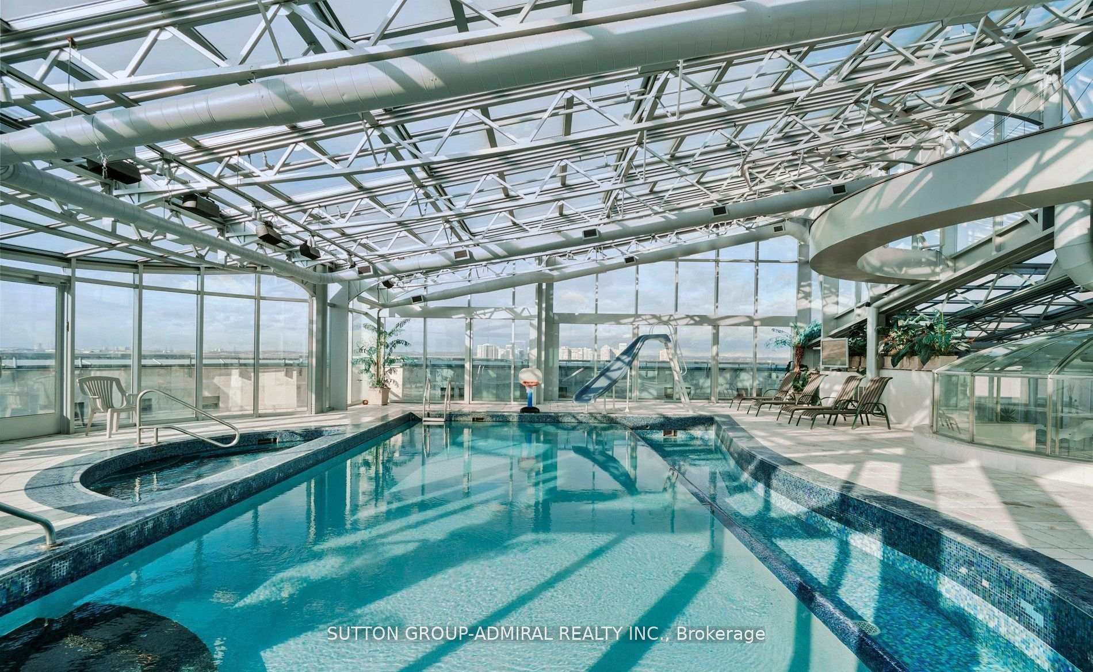
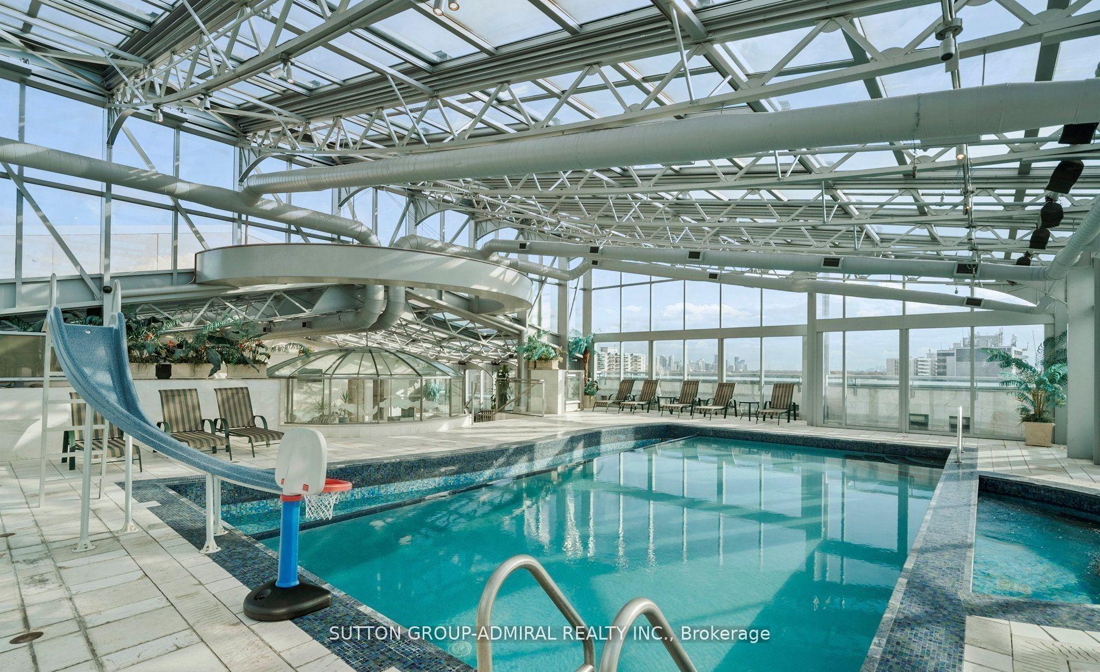
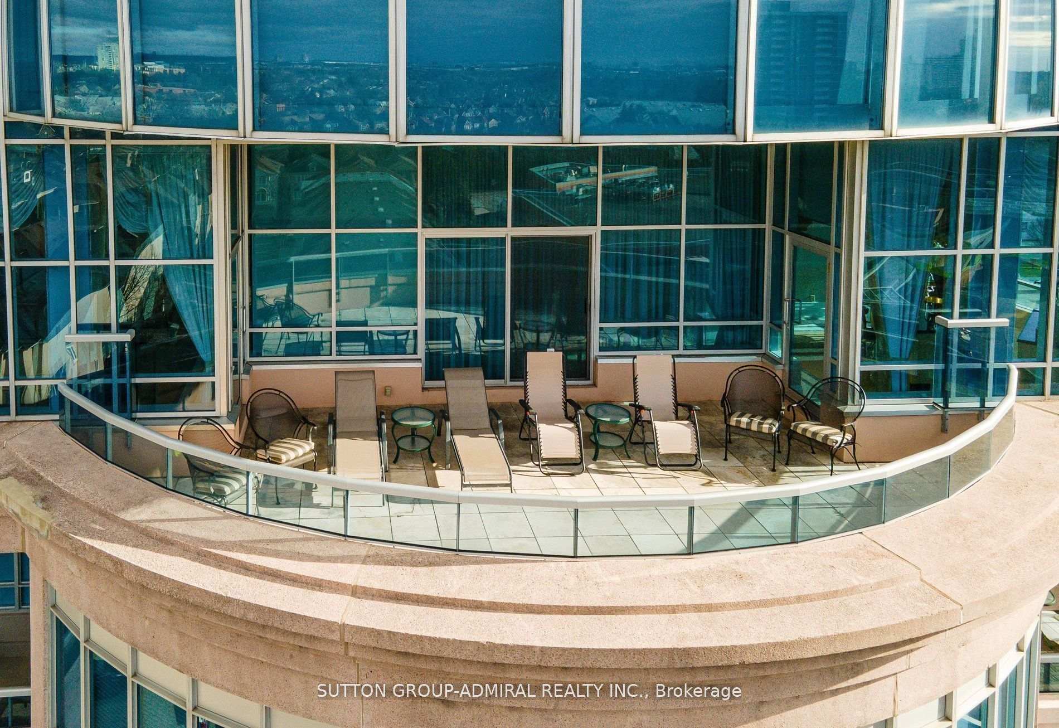
- Private pool and expansive entertaining area.
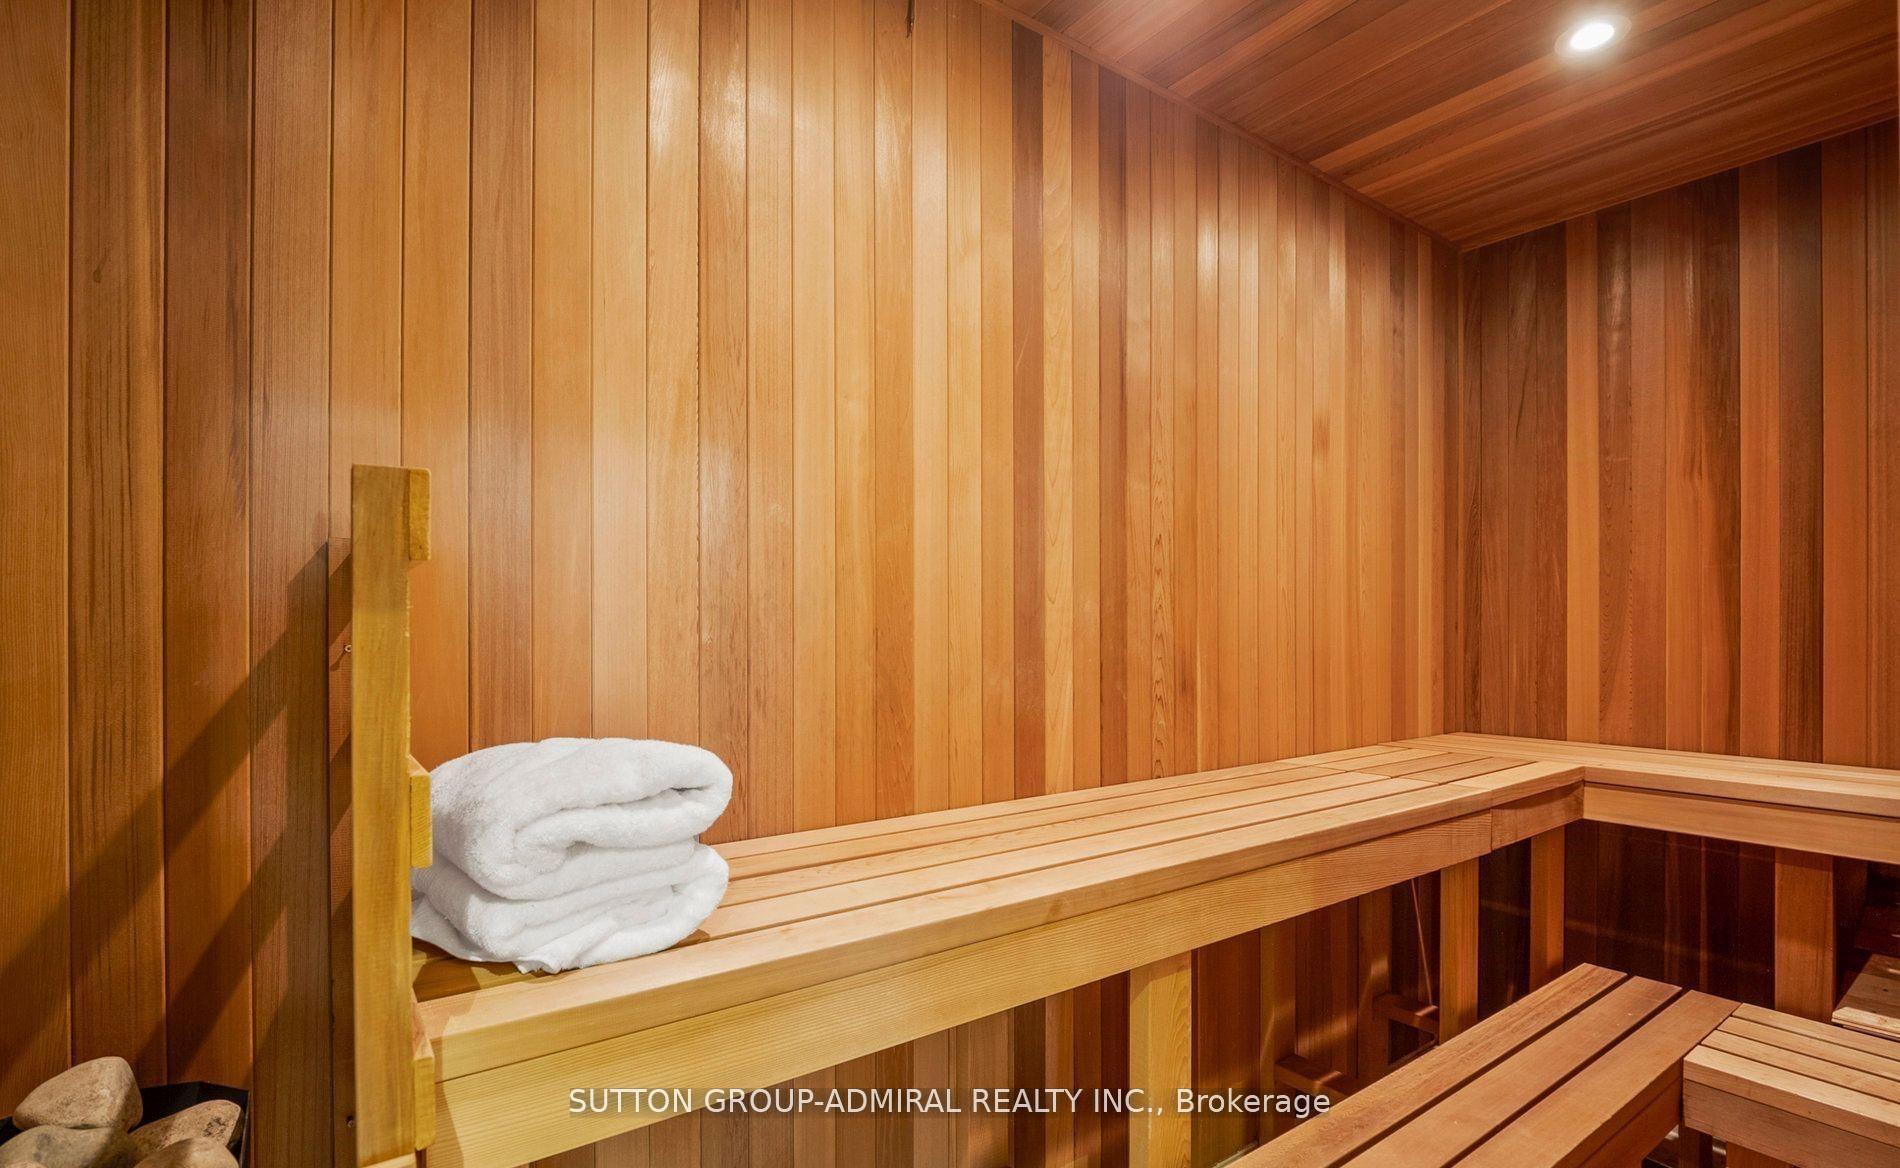
- Exclusive private spa with sauna and steam room.
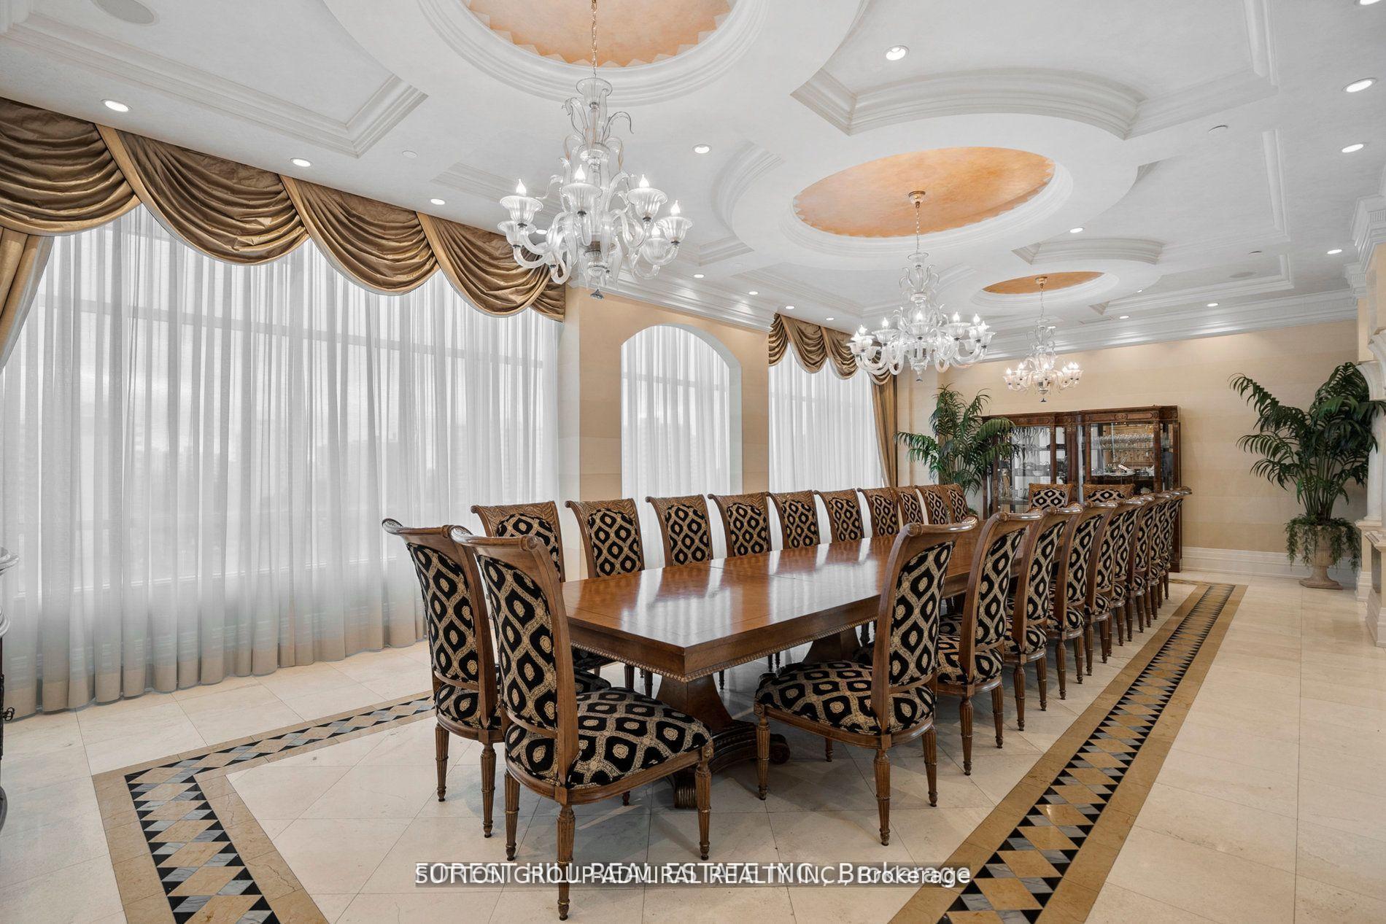
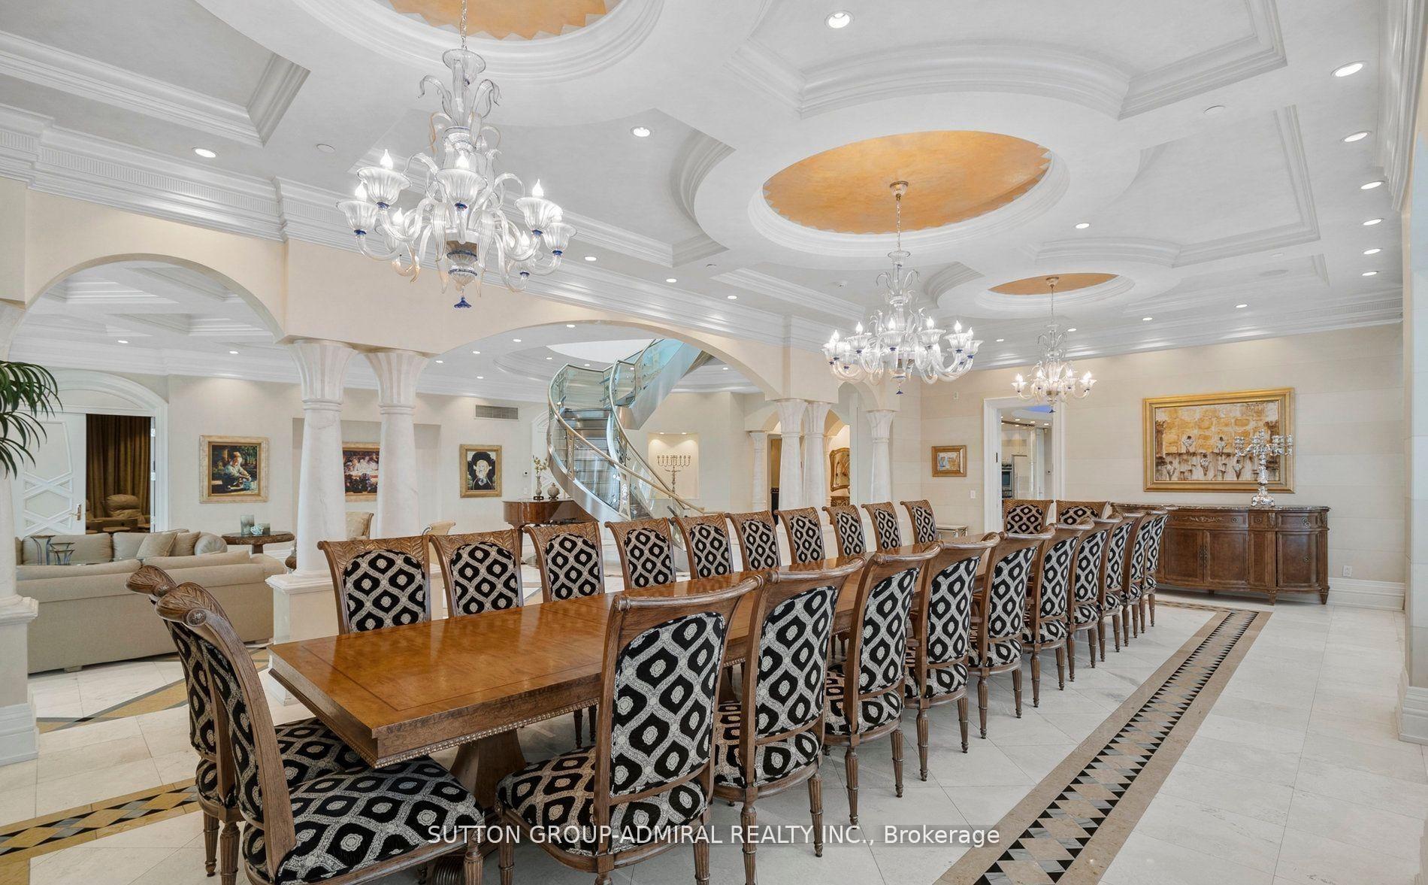
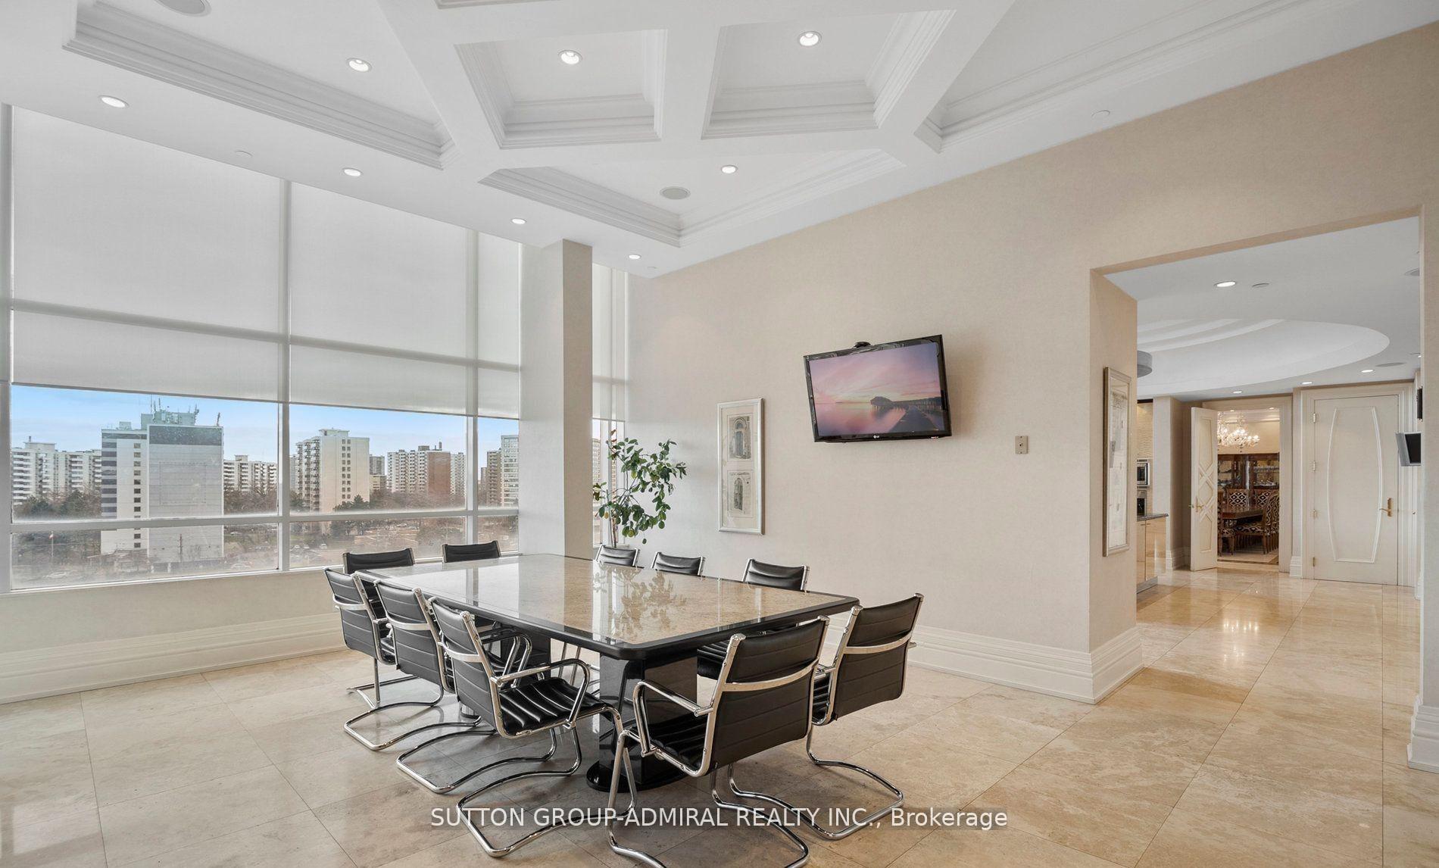
- Dining room accommodates 30 guests comfortably.
- Includes staff quarters for discreet service.
- Private underground parking for 7 cars.
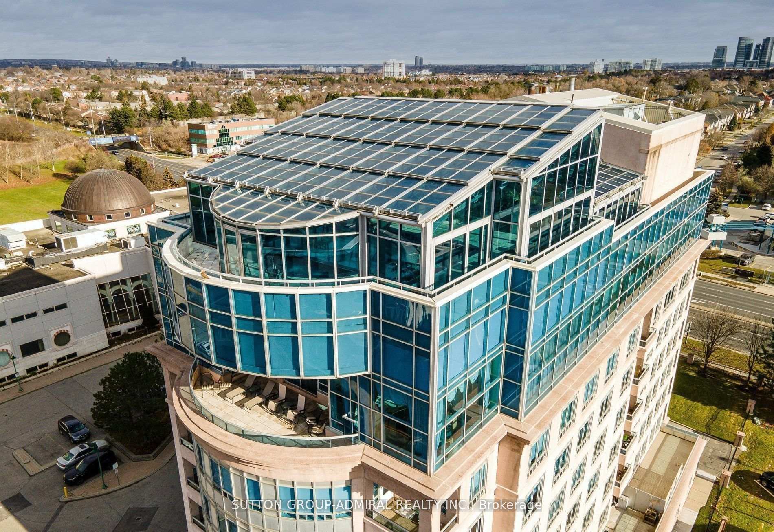
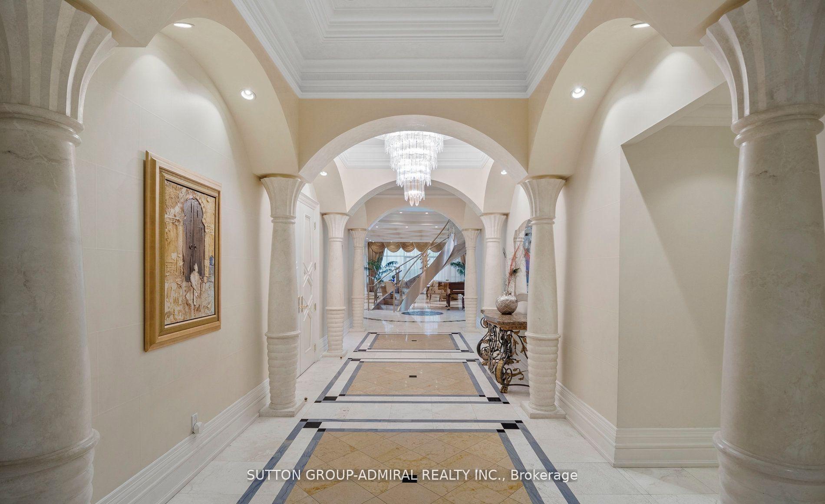
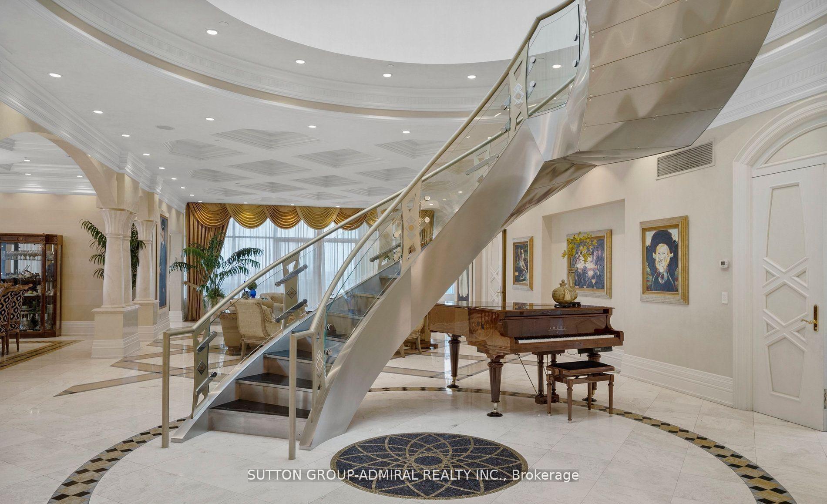
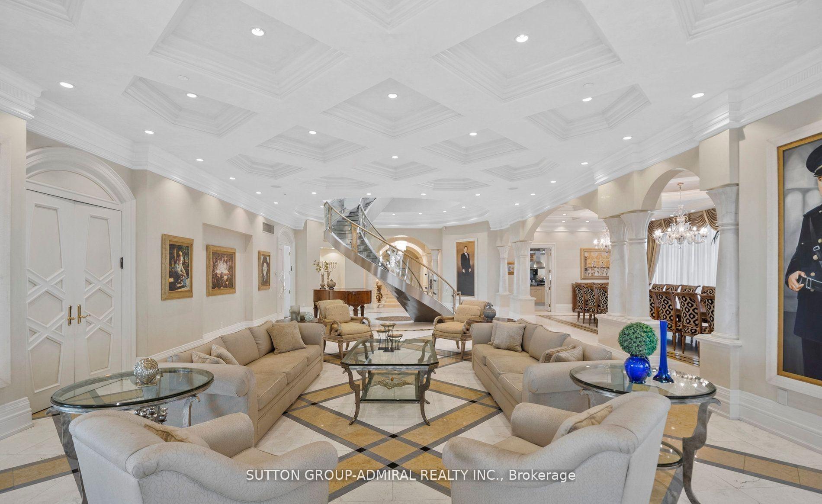
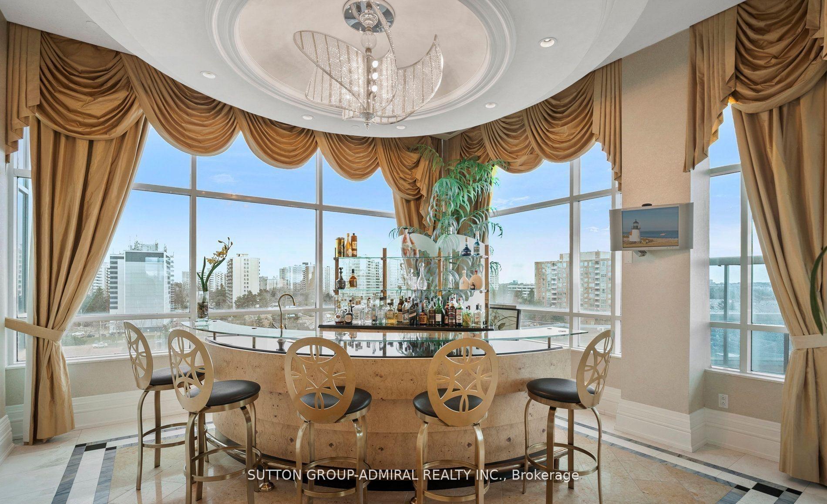
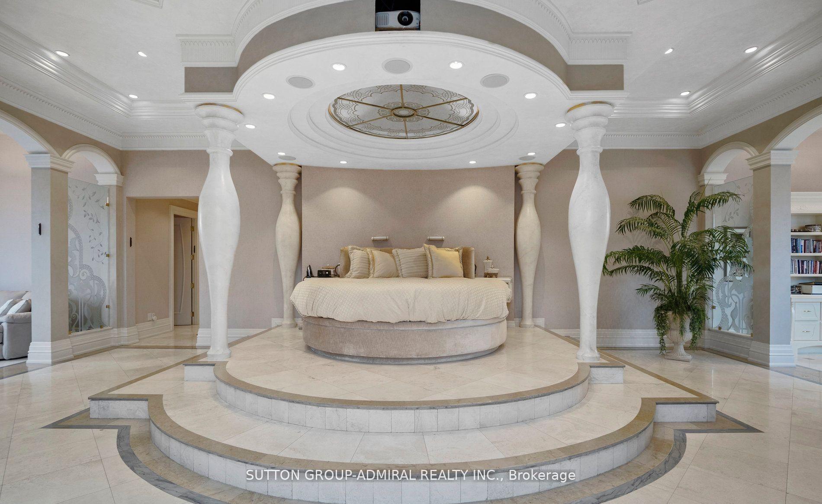
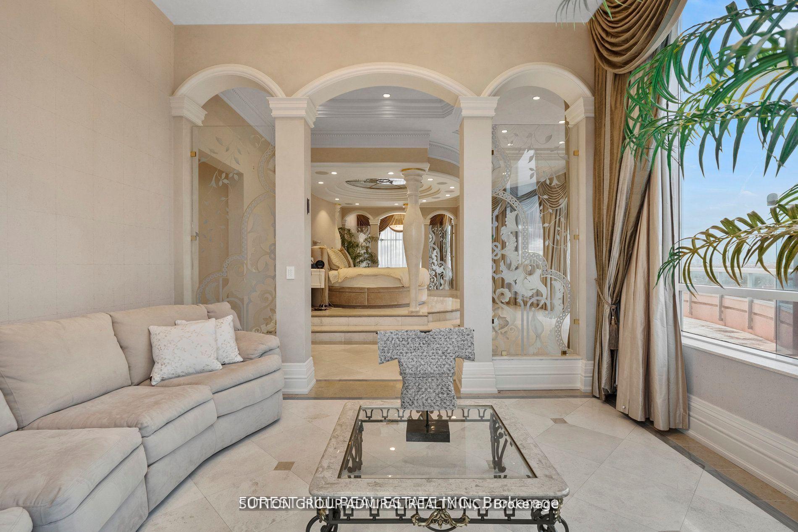
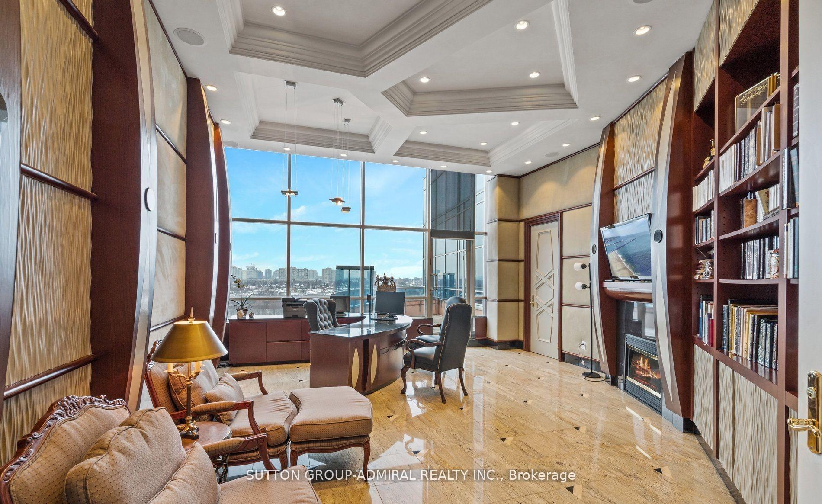
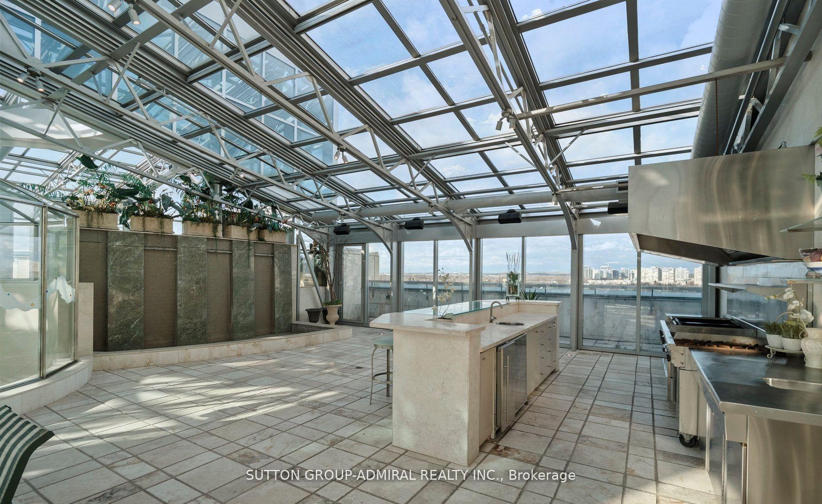
Step into a world of unparalleled opulence and sophistication, where every detail embodies the pinnacle of luxury. The Alvear Palace Upper PH is not just a residence; it's a sanctuary of extravagance that surpasses all expectations. Boasting 10,000+ sqft of meticulously designed living space that spans across two glorious floors, the Upper PH is an architectural marvel. It's not just a residence; it's an exquisite work of art. Picture yourself in your very own private oasis, where an additional 5,000+ sqft is dedicated to a stunning pool and entertaining area, offering a retreat that's nothing short of heavenly. Immerse yourself in a world of relaxation and rejuvenation within your own private spa area, featuring a sauna and steam room. Host lavish gatherings in a sprawling dining rm that can comfortably seat 30 esteemed guests. This is where your epicurean dreams come to life, creating moments that will be treasured forever. **EXTRAS** This Upper PH includes staff quarters, ensuring that your every need is met discreetly and efficiently. Rest assured with private underground parking for up to 7 cars, offering not only convenience but also a touch of exclusivity.
Key Facts & Features
Property Costs
- Annual Property Tax Amount
- $35,543
- Land Transfer Tax Fee
- $183,975
Condo/Maintenance Fee
- Maintenance Fee
- $9,145 /month
Included In Maintenance Fee
- CAC Included
- Common Elements Included
- Heat Included
- Hydro Included
- Building Insurance Included
- Parking Included
- Water Included
- Basement Type
- None
Interior Features
- Pets Permitted
- Yes-with Restrictions
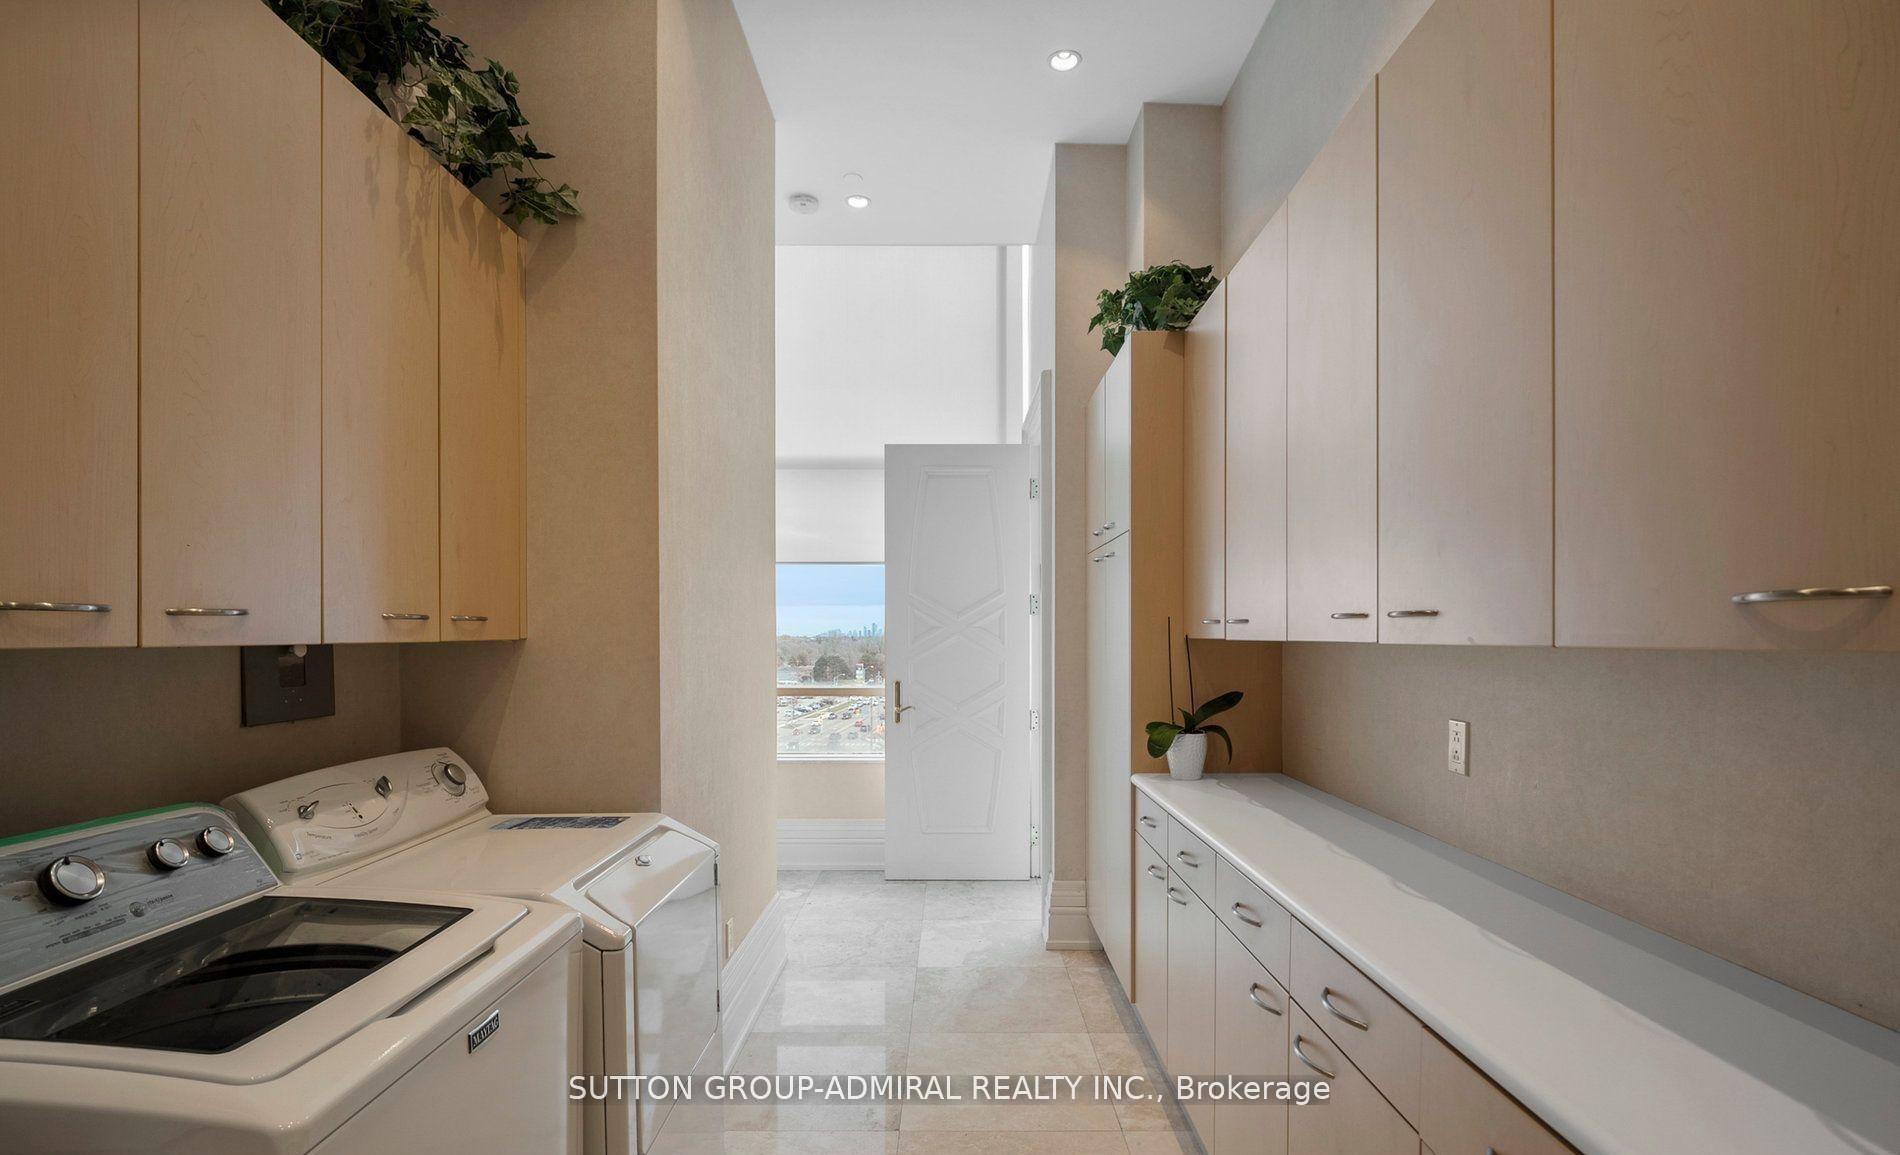
- Laundry Features
- Ensuite
- Interior Extras
- Other
- View
- Clear
- Fireplace/Stove
- Yes
- Elevator
- No
Exterior Features
- Balcony
- Terrace
Building Amenities
- Exercise Room
- Guest Suites
- Party Room/Meeting Room
- Visitor Parking
Building
- Building Type
- Condo Apartment
- Building Style
- 2-Storey
- Condo Corp Number
- 1062
Construction
- Exposure
- South West
- Exterior Finish
- Stucco (Plaster)
- Special Designation
- Unknown
Inclusions
- Inclusions
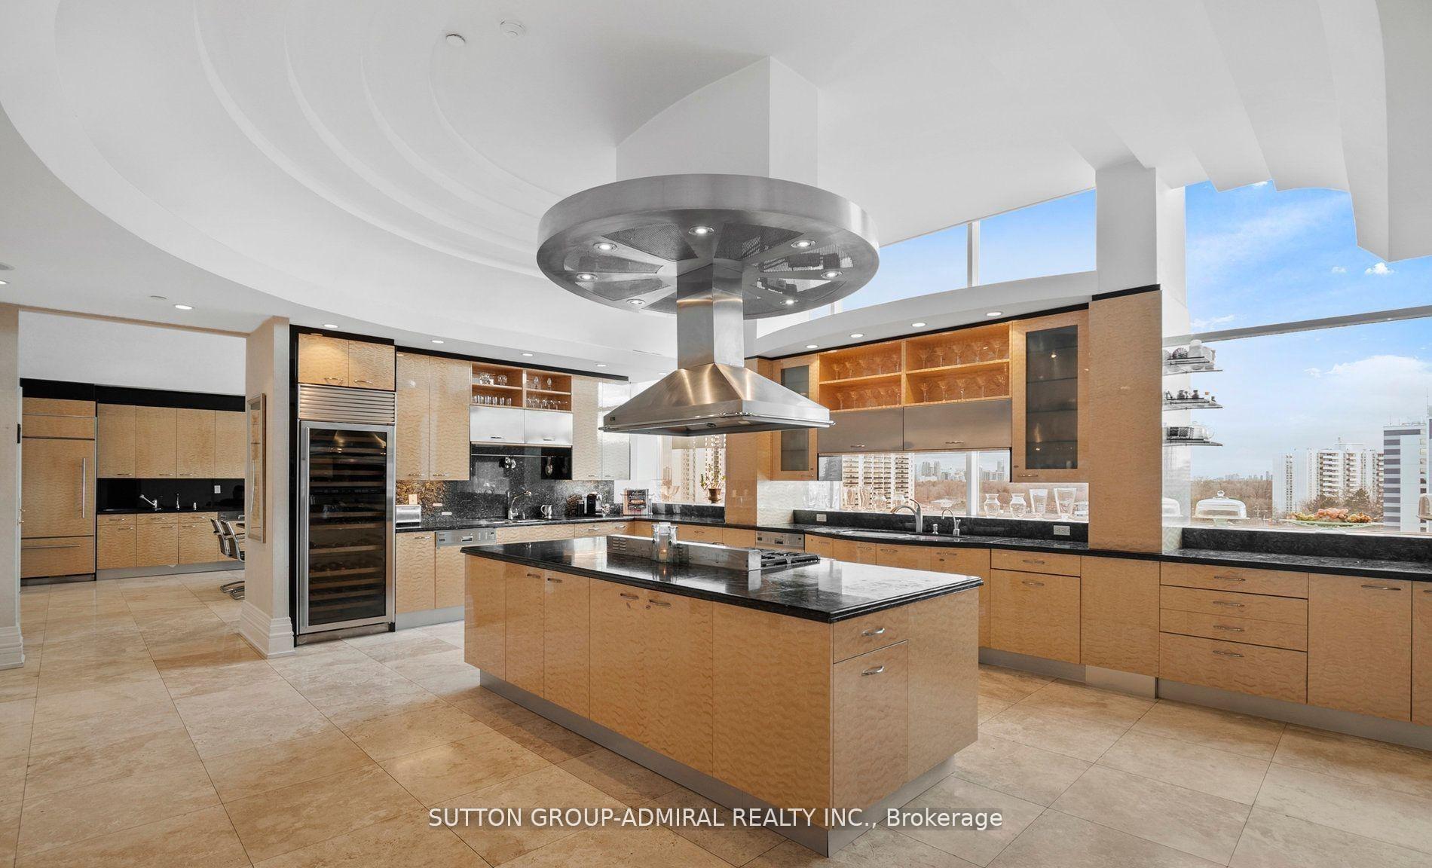
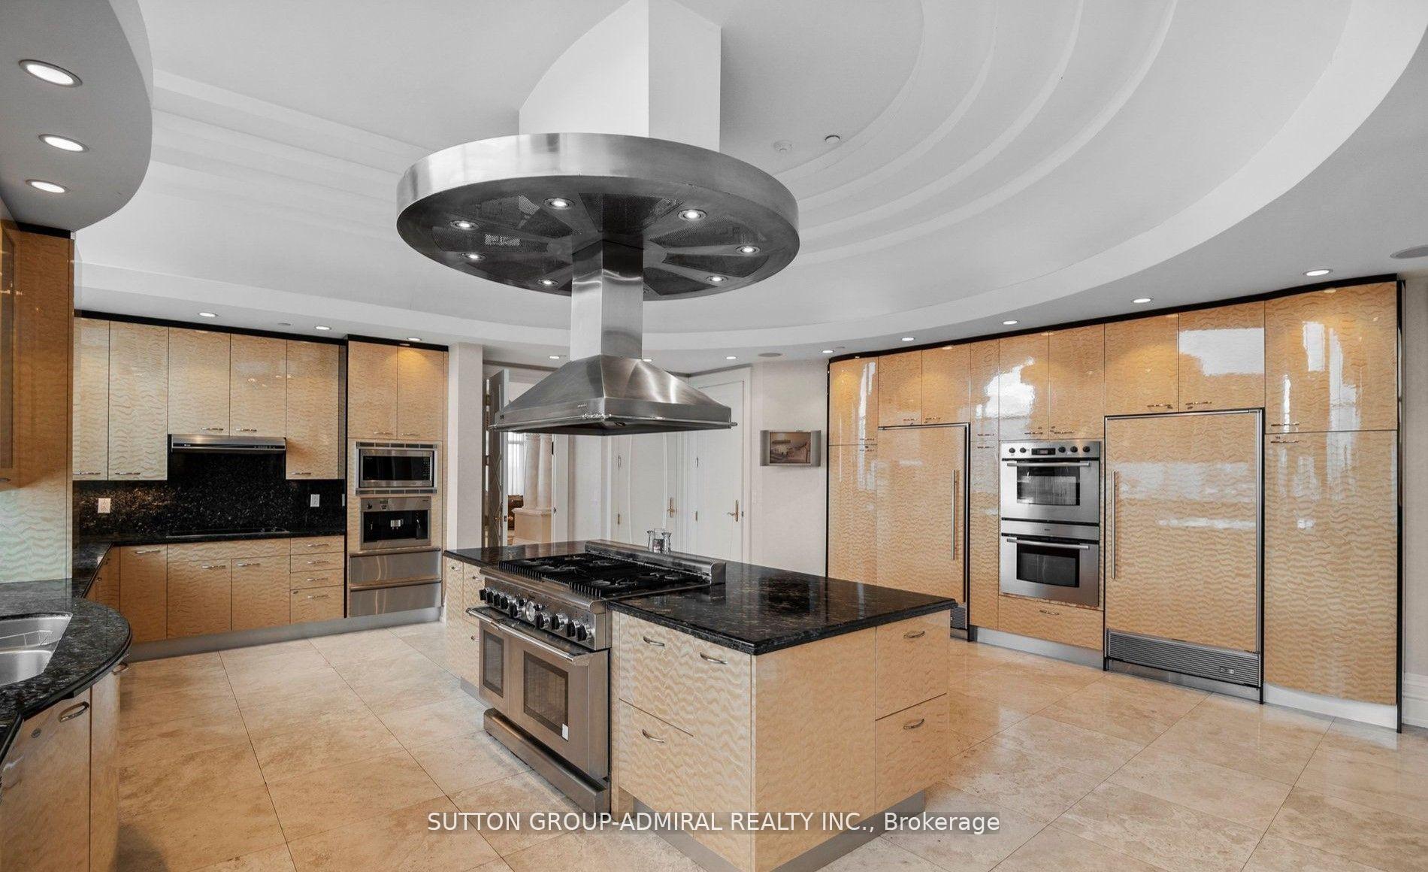
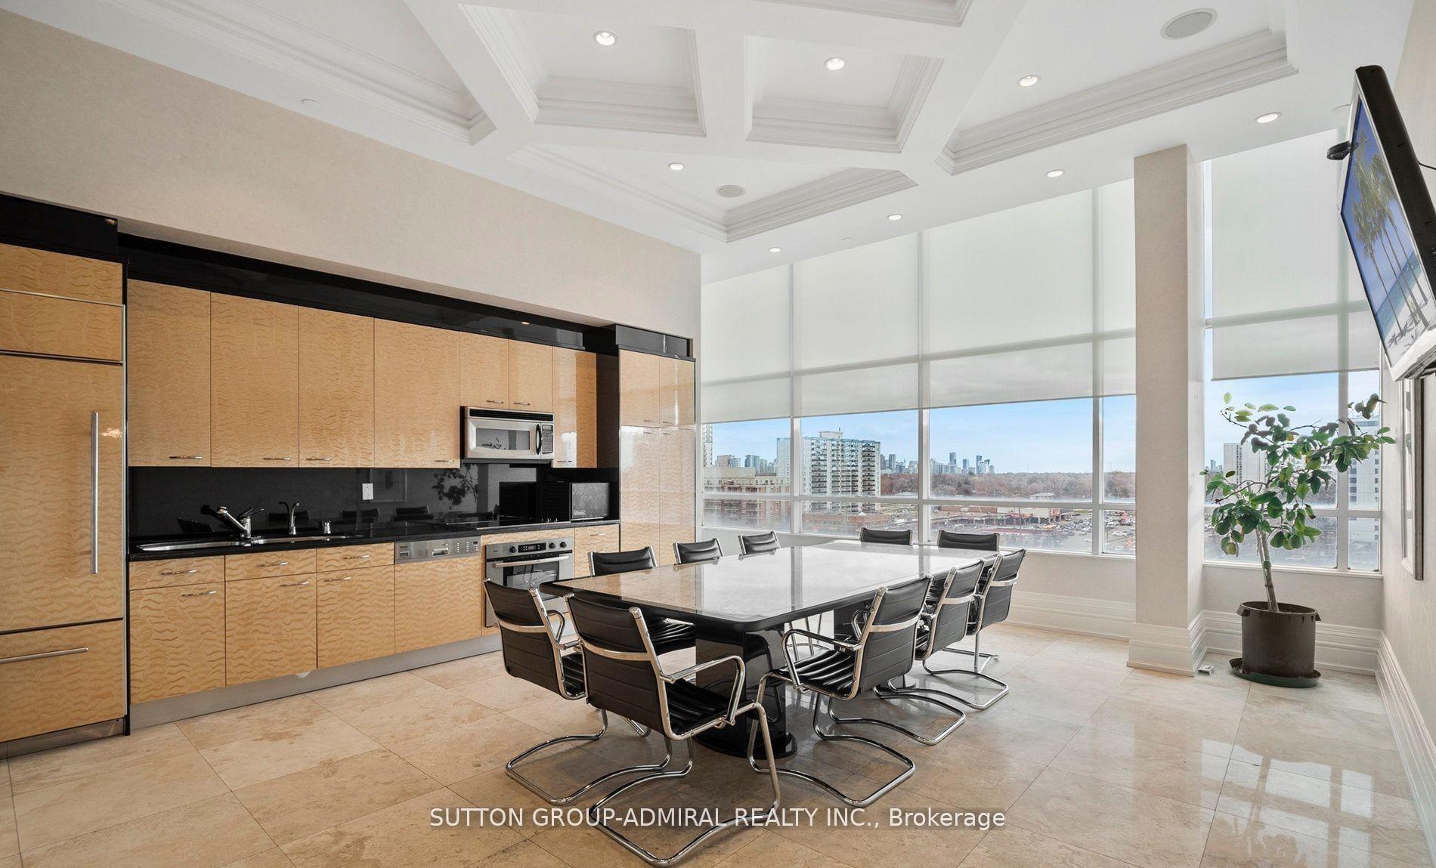
- Elevate your culinary adventures in not one, but two professionally appointed kitchens, where gourmet cooking becomes an art form. The wet bar is a testament to lavish entertaining, ready to craft unforgettable evenings of sophistication.
Parking & Garages
- Garage Type
- Underground
- Garage Spaces
- 7
- Parking Type
- Owned
- Parking Spaces
- 7
- Total Garage And Parking Spaces
- 7
Lockers
- Locker Type
- Owned
Heating & Cooling
- Heat Source
- Gas
- Heat Type
- Forced Air
- Air Conditioning
- Central Air
- Bedrooms
- 5
- Washrooms
- 11
- Kitchens
- 2
- Family / bonus room
- Yes
Room sizes
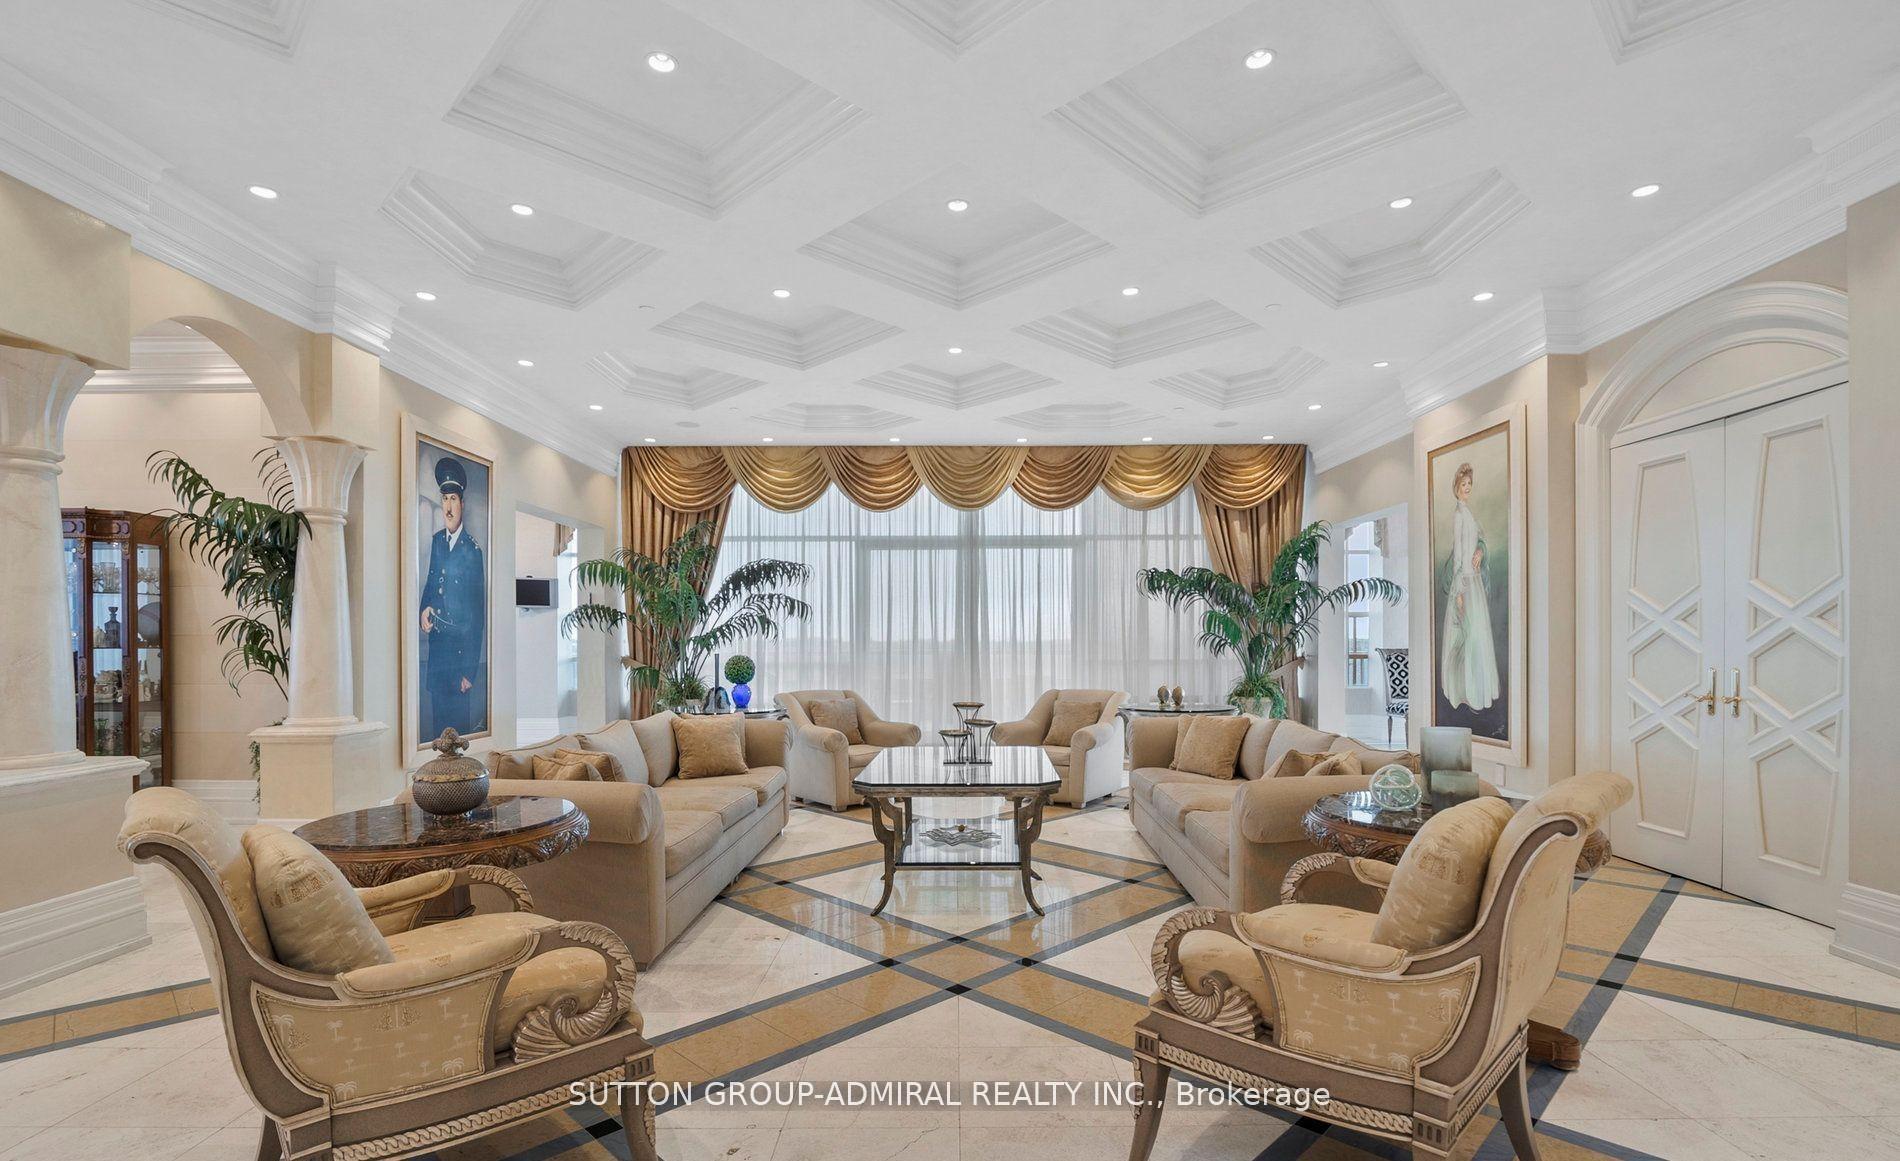
- Great Room15.80 x 7.31Flat level, W/O To Terrace, Coffered Ceiling(s), Skylight
- Dining Room11.30 x 5.88Flat level, South View, Window Floor to Ceiling, Crown Moulding
- Kitchen8.16 x 6.82Flat level, B/I Appliances, Centre Island, Marble Floor
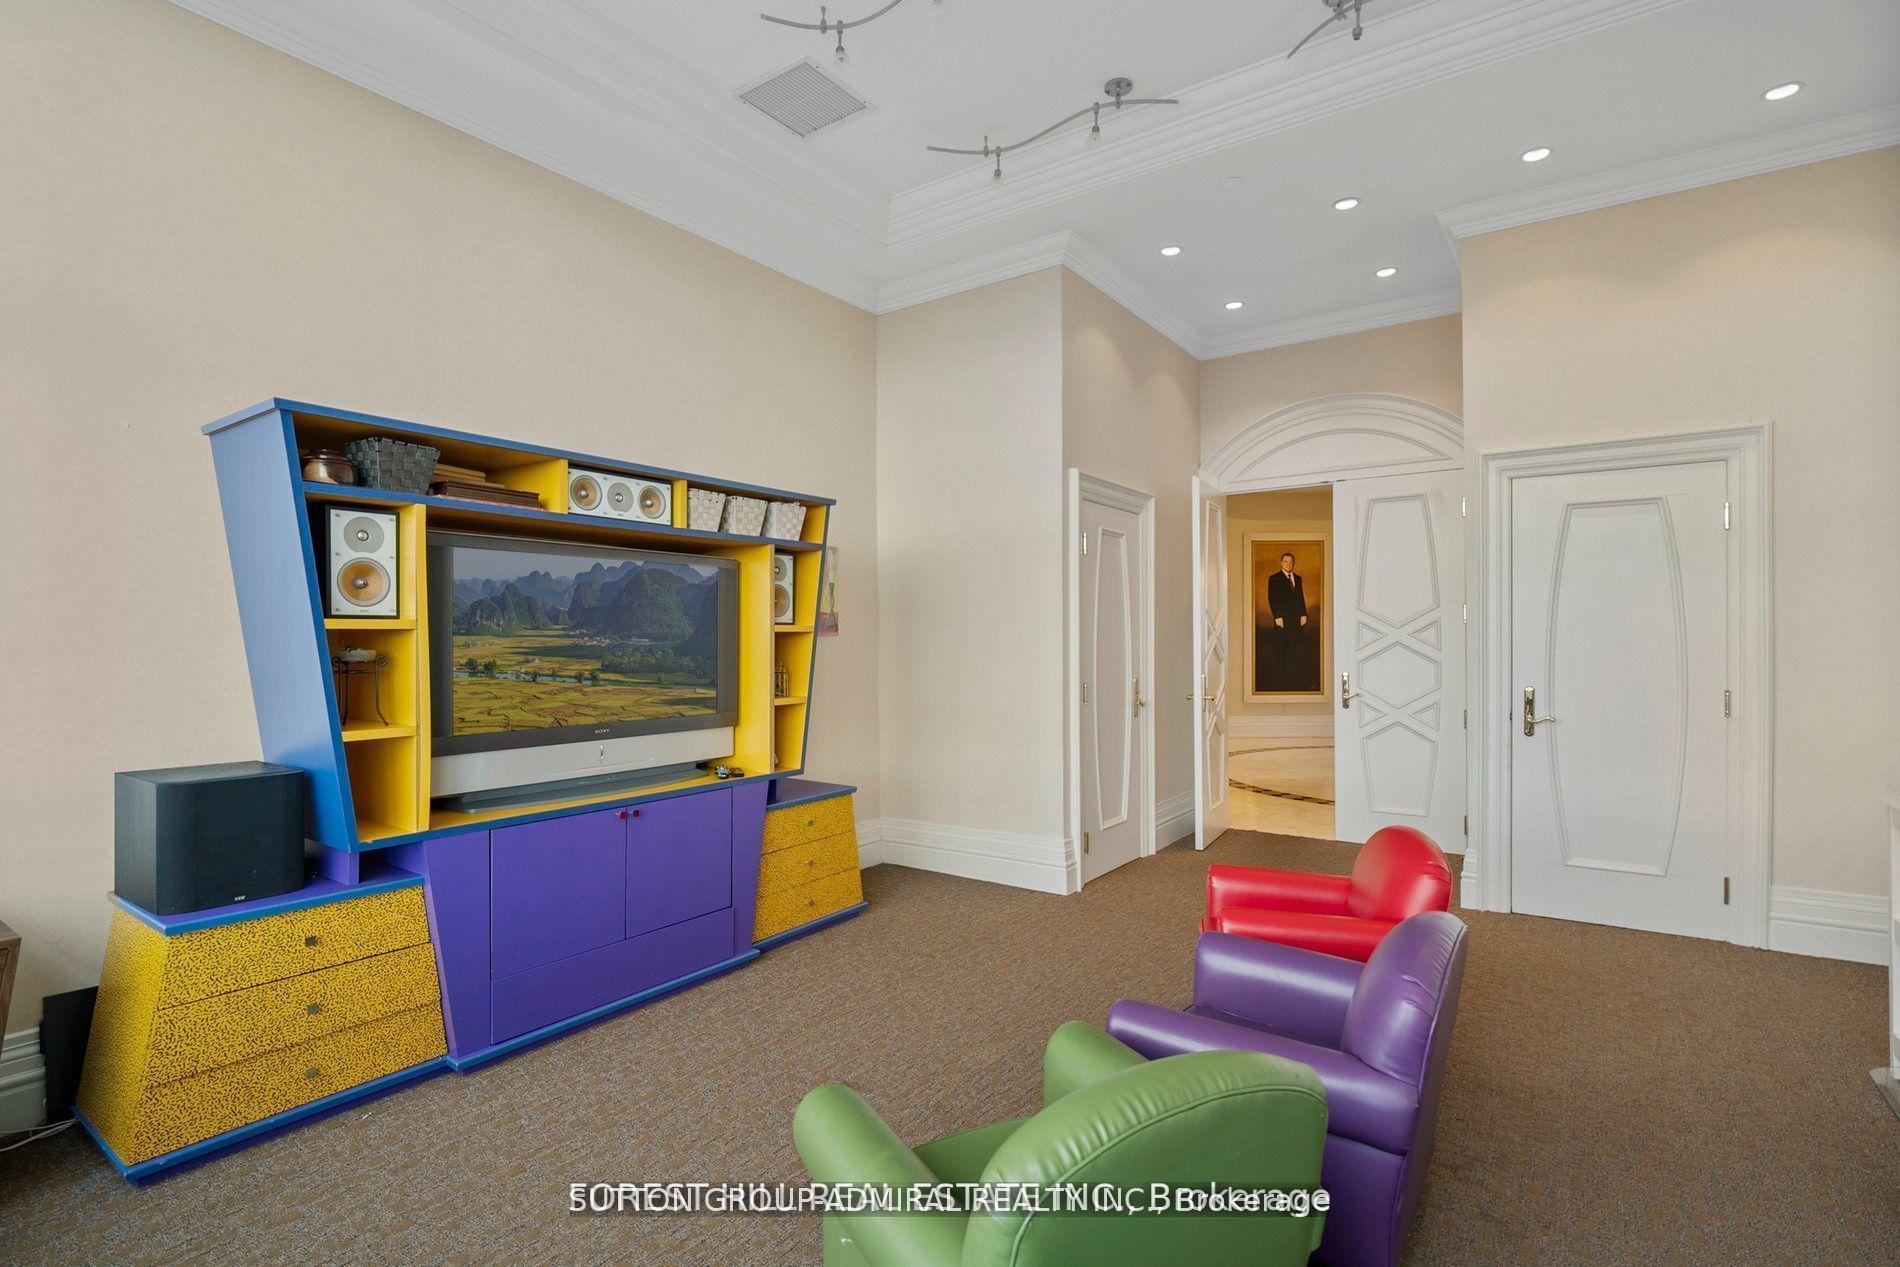
- Media Room6.90 x 6.60Flat level, Built-in Speakers, Double Doors, Separate Room
- Bedroom 34.41 x 3.99Flat level, 3 Pc Ensuite, East View, W/O To Balcony
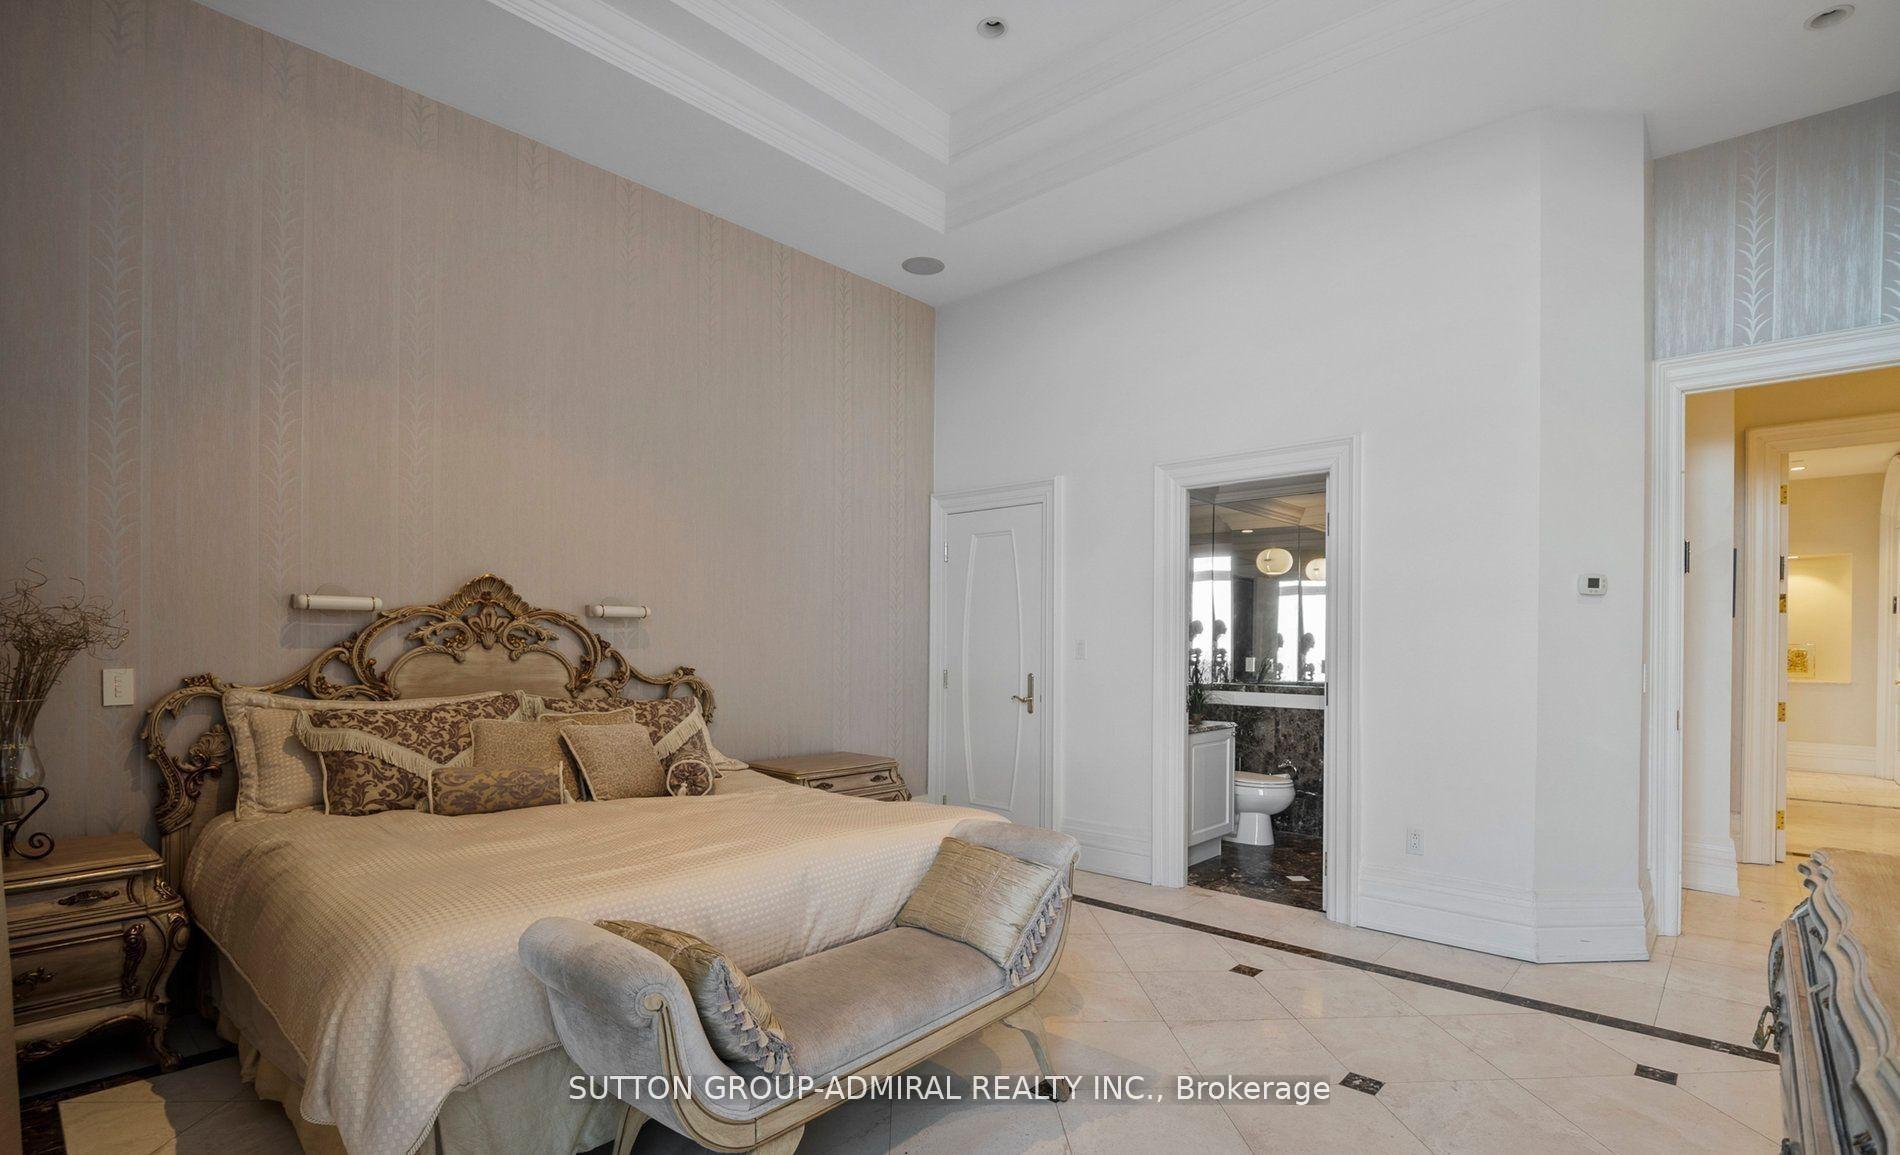
- Primary Bedroom9.72 x 6.76Flat level, His and Hers Closets, W/O To Balcony, Marble Floor
- Bedroom 24.75 x 4.69Flat level, 3 Pc Ensuite, Pot Lights, W/O To Balcony
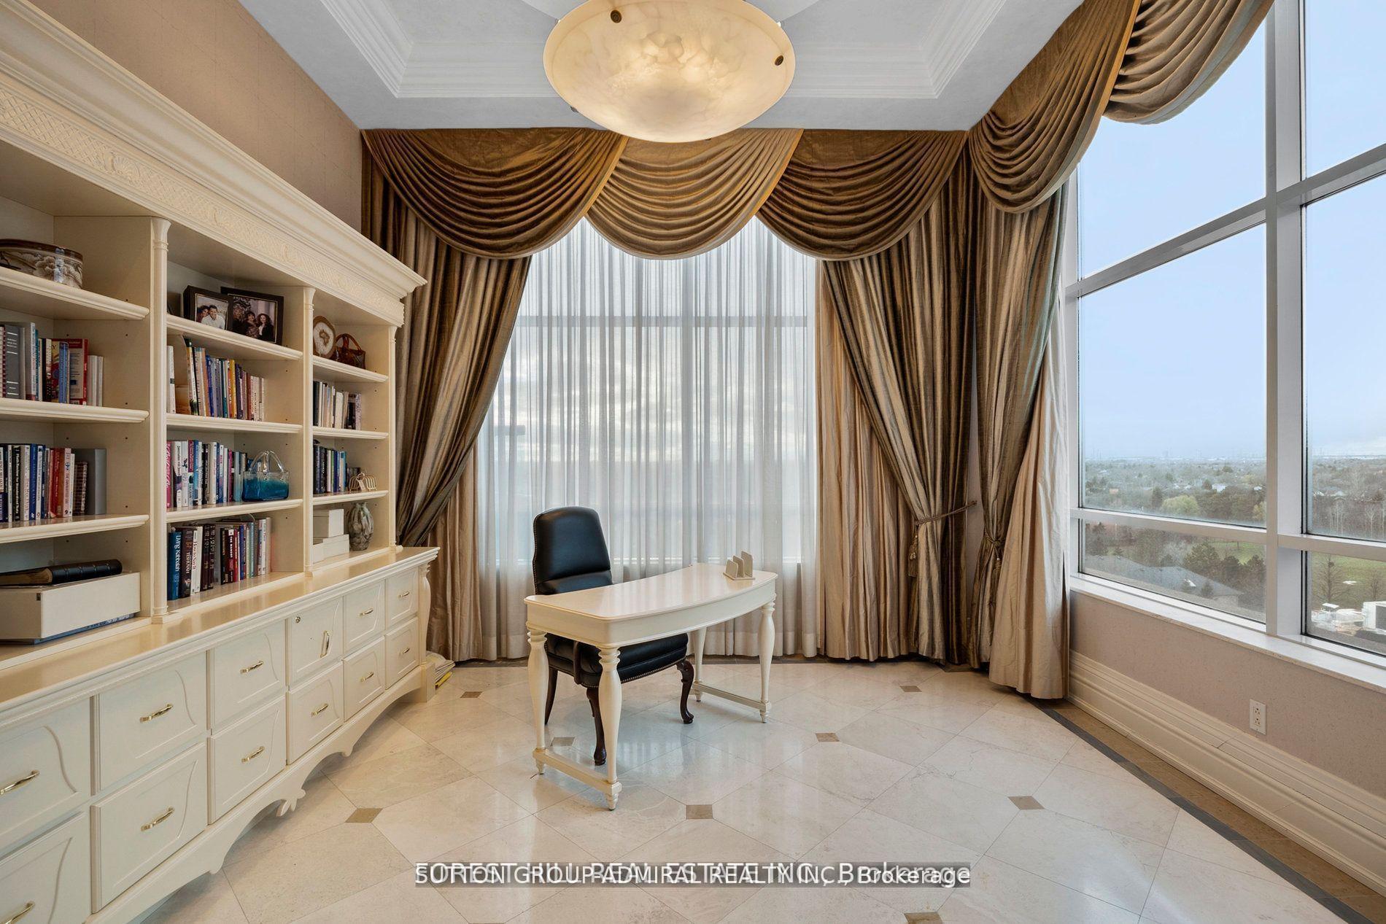
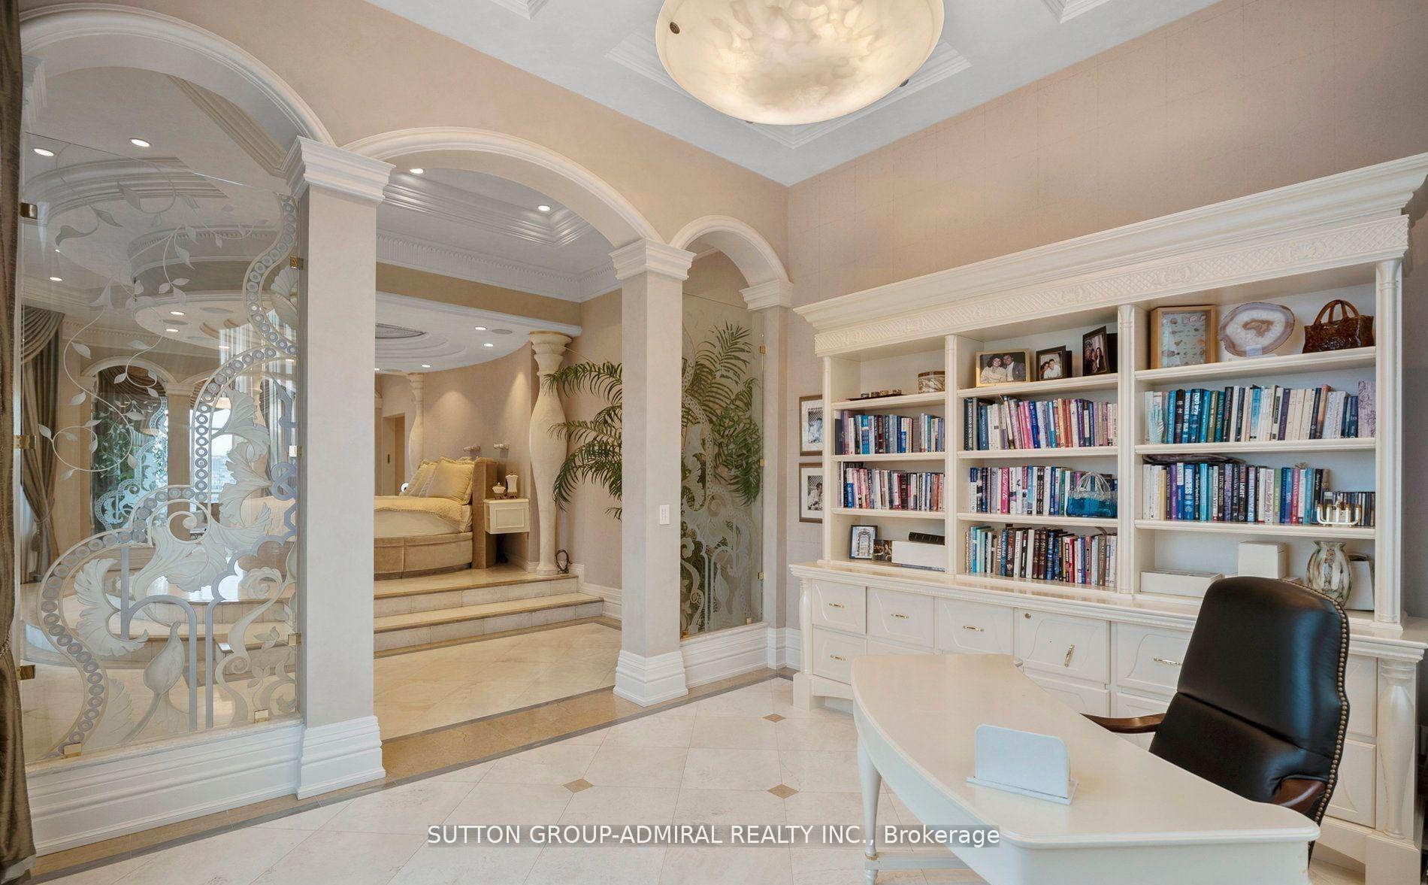
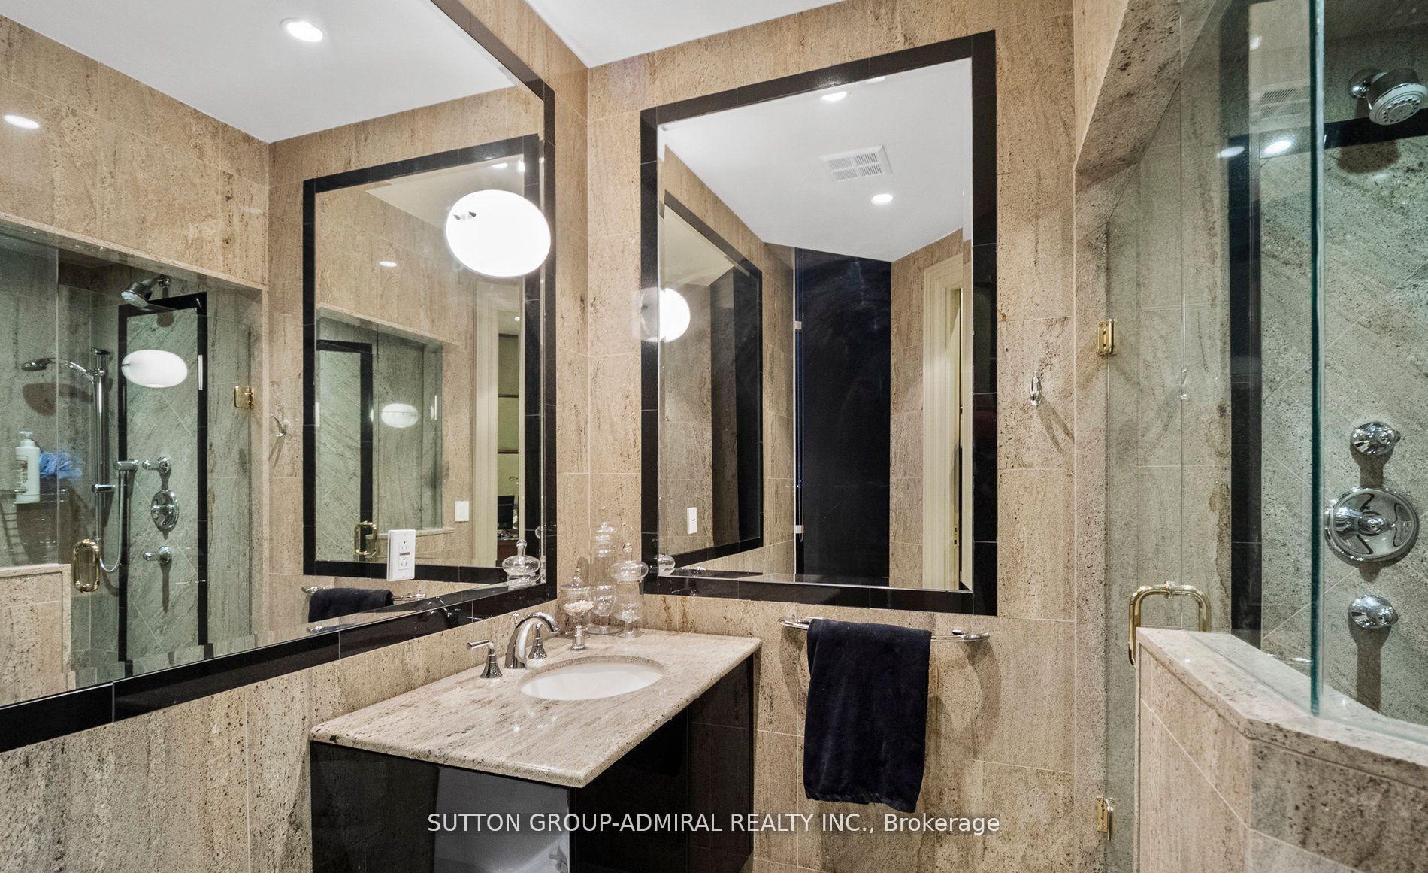
- Office6.85 x 5.48Flat level, Fireplace, 3 Pc Ensuite, W/O To Balcony
- Living Room4.90 x 4.84Flat level, W/O To Terrace, Marble Floor, North View
- Play5.96 x 4.85Flat level, Picture Window, Broadloom, 2 Pc Ensuite
- Bedroom 45.15 x 3.77Flat level, 3 Pc Ensuite, Marble Floor, W/O To Balcony
- Exercise Room4.62 x 3.44Flat level, 3 Pc Ensuite, Picture Window, W/O To Balcony
Washrooms
- 2-piece
- 9-piece
- 3-piece
- Area
- Vaughan
- Municipality
- Vaughan
- Neighbourhood
- Lakeview Estates
- Main cross streets
- Bathurst / Steeles
- Directions
- Bathurst / Steeles
- MLS® number
- N13796306
- Data source
- Toronto Regional Real Estate Board
- Listed on
- 2026-09-17
- Updated on
- 2026-09-17
- Days on market
- 40 days
- Possession type
- Flexible
- Co-op commission
- 2.5% + HST
- Seller
- Listed by
- SUTTON GROUP-ADMIRAL REALTY INC.
Home Market Value
Current home valuation for Unit Uph, 1 Cordoba Drive, Vaughan, Lakeview Estates, Vaughan, ON. Listed for $7,900,000
HOMEH Estimate
$6,600,000
Estimated Sales Range
$3,960,000 - $9,240,000
HOMEH Estimate for Unit Uph, 1 Cordoba Drive, Vaughan, Lakeview Estates
Calculated with a real agent's CMA method — 45+ years of experience, codified. Not an AI guess.
For the owner
Is this your home? Track its value.
Get this home's HOMEH Estimate by email once a month, with how many homes are for sale around you.
Mortgage Payment Calculator
Compare up to 4 down payment scenarios
20% required for homes $1.5M or more
$1,580,000
| Scenario 1 | Scenario 2 | Scenario 3 | Scenario 4 | |
|---|---|---|---|---|
−Down payment | % $ | % $ | % $ | % $ |
+CMHC insurance | $0 | $0 | $0 | $0 |
=Total mortgage | $6,320,000 | $5,925,000 | $5,530,000 | $5,135,000 |
Amortization | ||||
Mortgage rate | % | % | % | % |
| Payment frequency | ||||
=Mortgage payment | $30,857monthly | $28,929monthly | $27,000monthly | $25,072monthly |
Land Transfer Tax
$183,975
$183,975
Around this home
Data provided by OpenStreetMap & Fraser Institute School Rankings
Ask HOMEH
New!Hi there!
👋Text or call (416) 301-9001
Recommended for you
Based on homes you've looked at.
No recommended properties found.
Nearby similar homes
No nearby properties found.
More real estate resources
Other homes nearby
Explore this area
Nearby neighbourhoods
No nearby listings available.