
16 Dew Drop Court
Vaughan (Rural Vaughan), ON L6A 1E9
- 6Bedrooms
- 5Bathrooms
- 5Garage
- 5000 +Sq Ft
- $22,450Tax
- 188×406 ftLot Size
 Estimated Value:$5,800,000See Free Estimate Report

Sale & Price History for 16 Dew Drop Court, Vaughan, Rural Vaughan
| Start Date | End Date | Price | Event | MLS# |
|---|---|---|---|---|
| No listing history available | ||||
Real estate boards require you to or to see the full details of this property.
*Sold prices and complete sale & price history are regulated data. Under the Trust in Real Estate Services Act, 2002 (TRESA) and the rules of the Real Estate Council of Ontario (RECO), and pursuant to the Multiple Listing Service® rules of the Canadian Real Estate Association (CREA) and the Toronto Regional Real Estate Board (TRREB), this information may be shown only to registered users who have agreed to the applicable terms of use (a Virtual Office Website, or "VOW," arrangement). HOMEH Inc., Brokerage therefore provides it to signed-in members only. Creating an account is free and takes under a minute.
About 16 Dew Drop Court, Vaughan, Rural Vaughan
Summarized Description
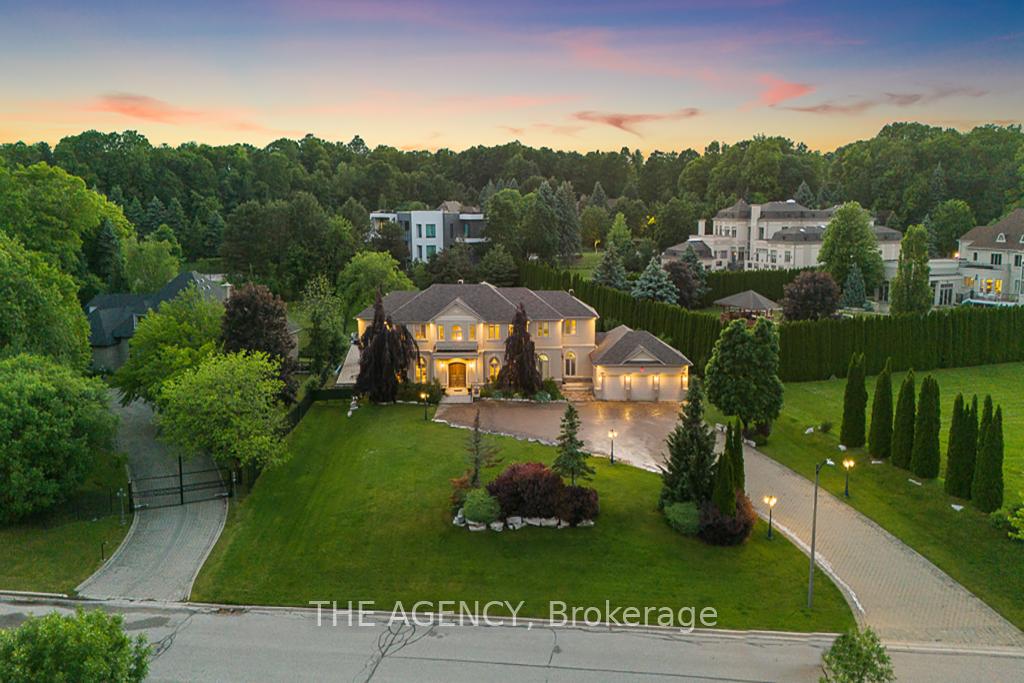
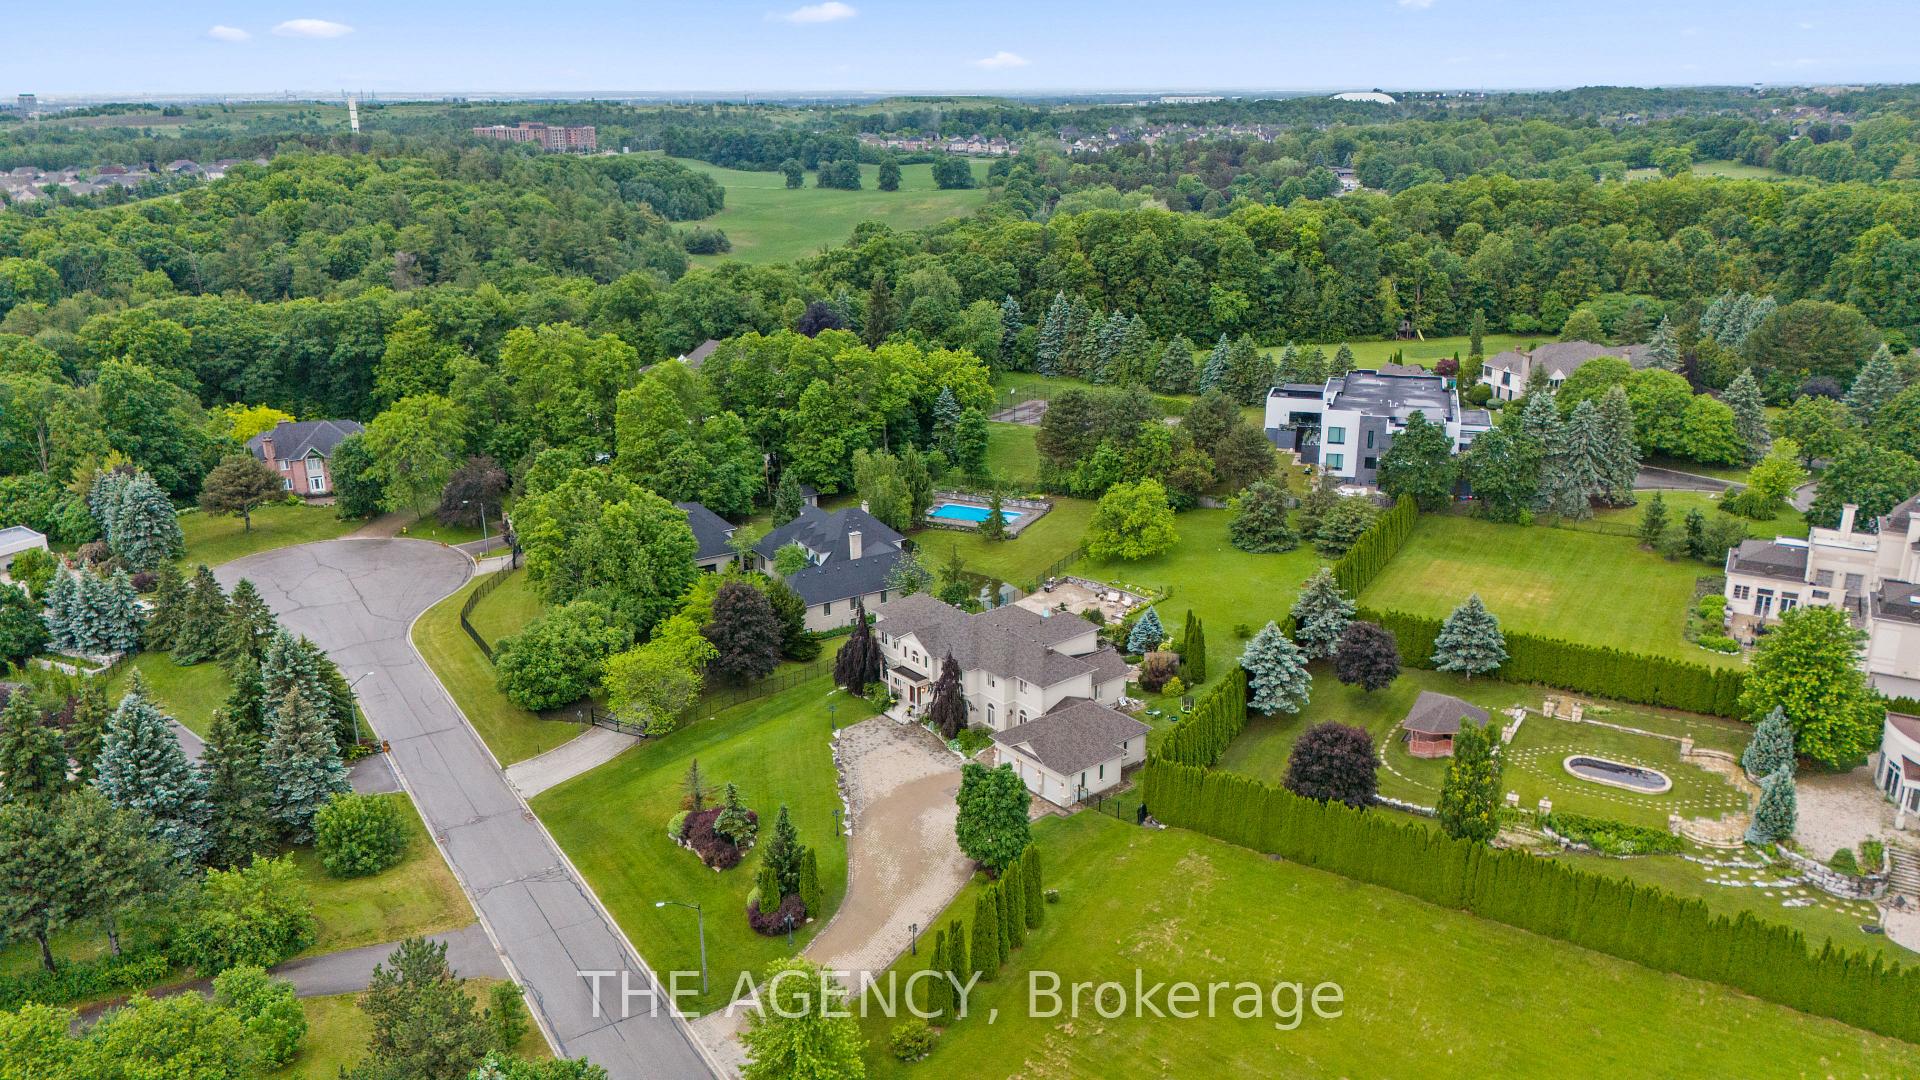
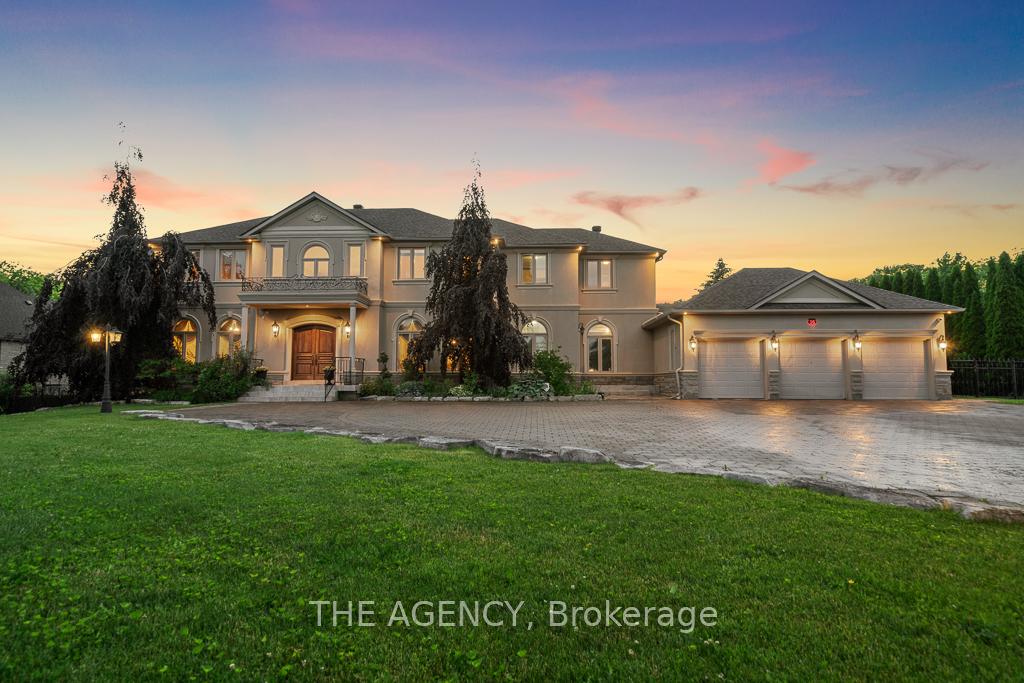
- Extraordinary estate on over 1.1 acres in Quail Run.
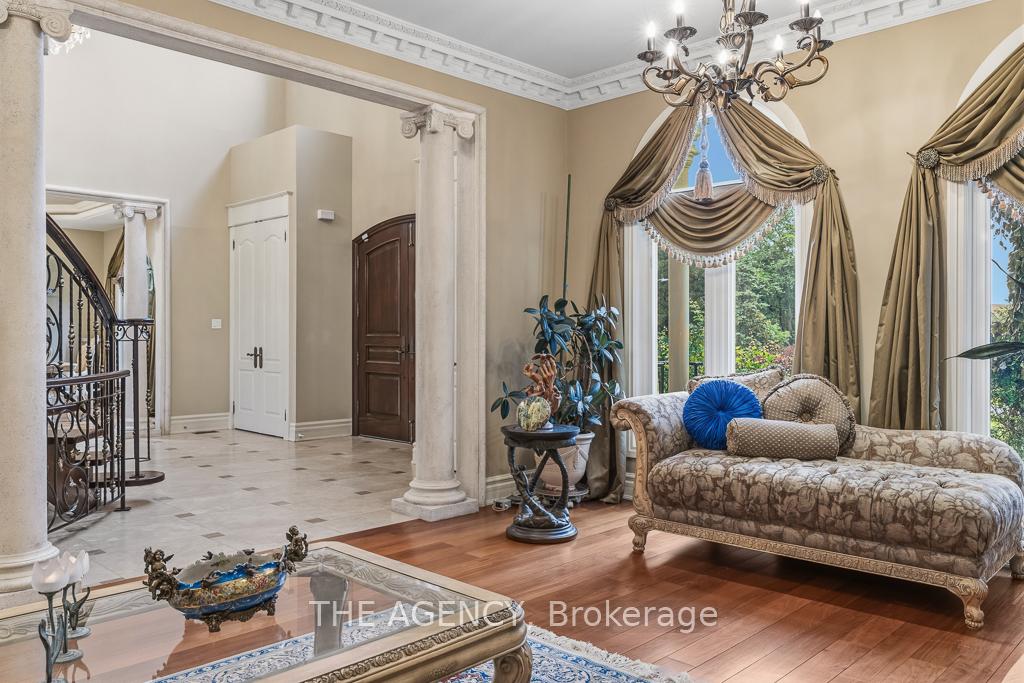
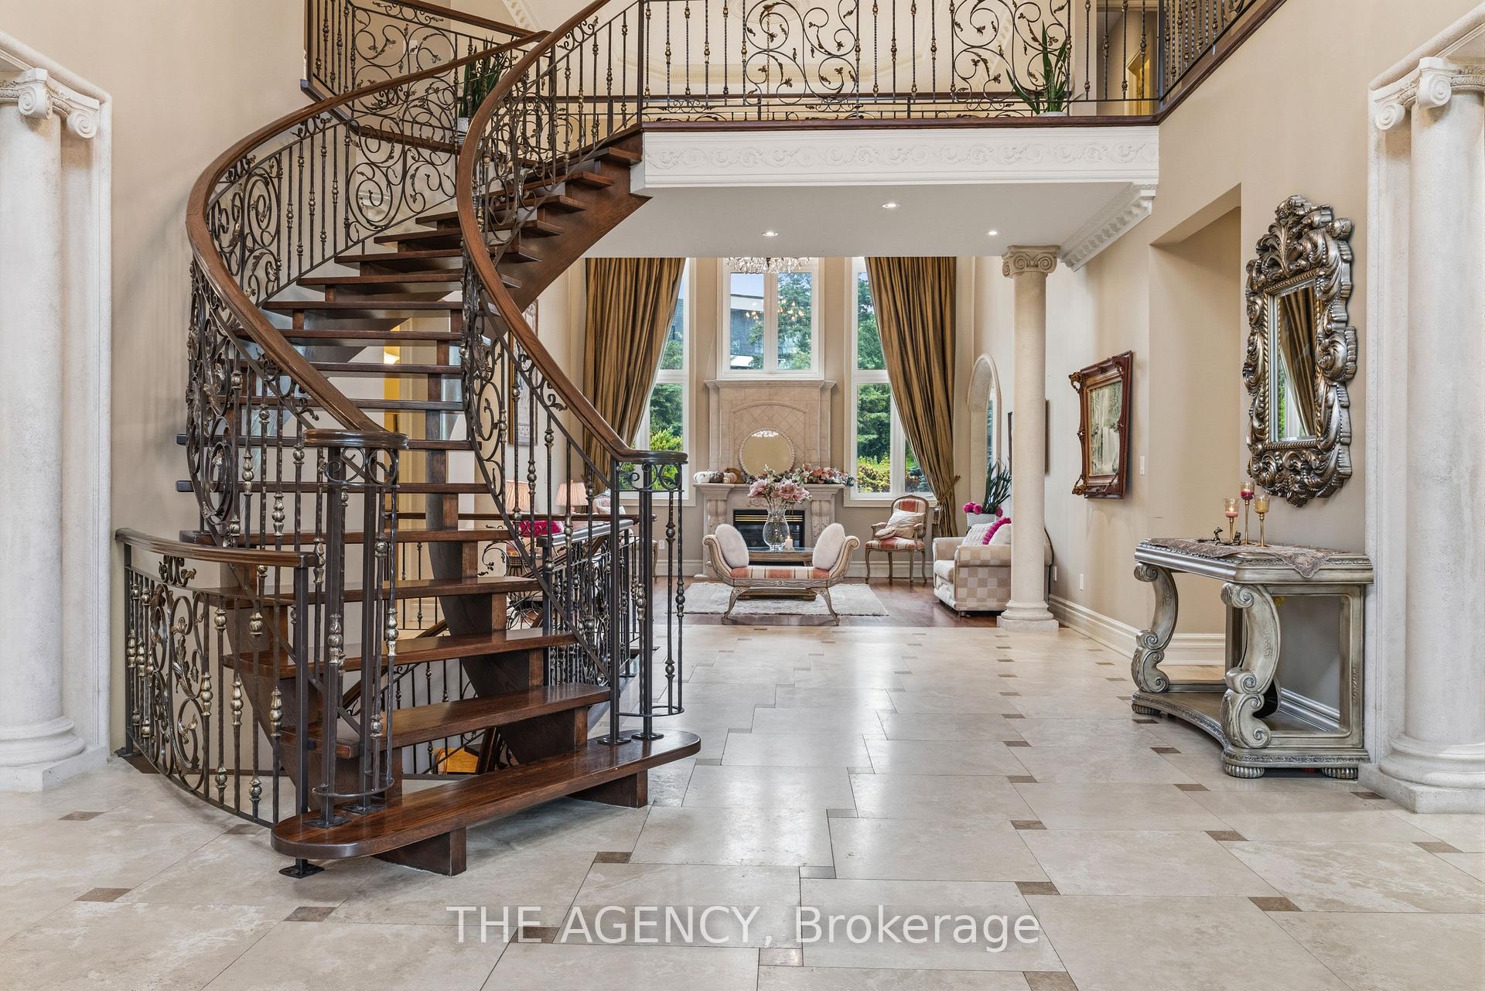
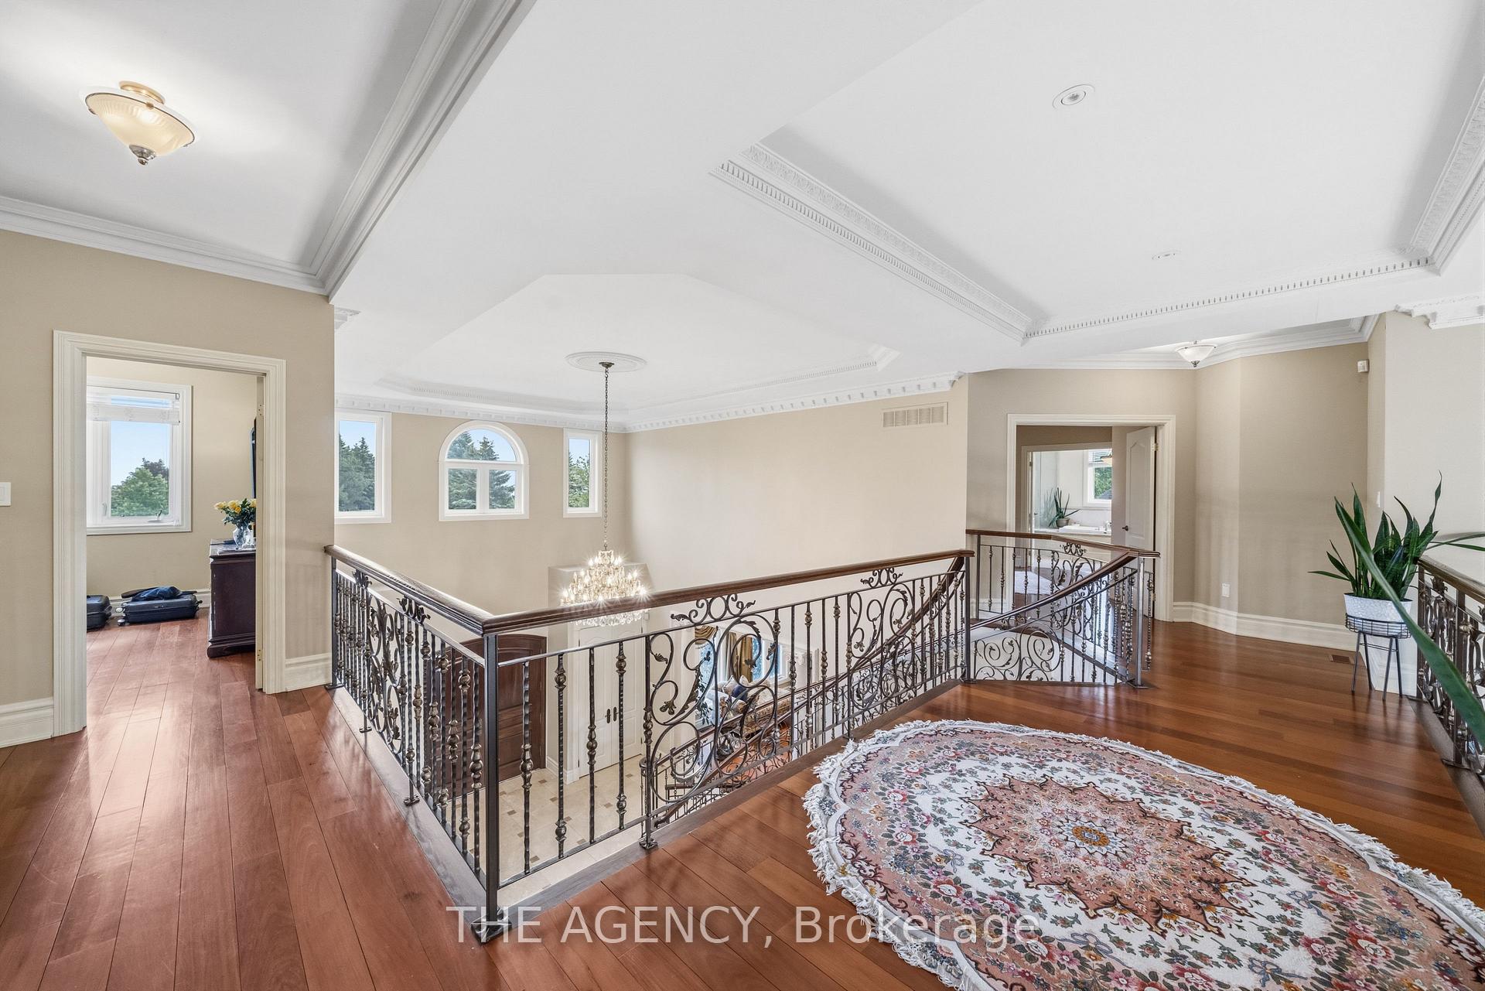
- Nearly 13,000 sq. ft. with soaring ceilings.
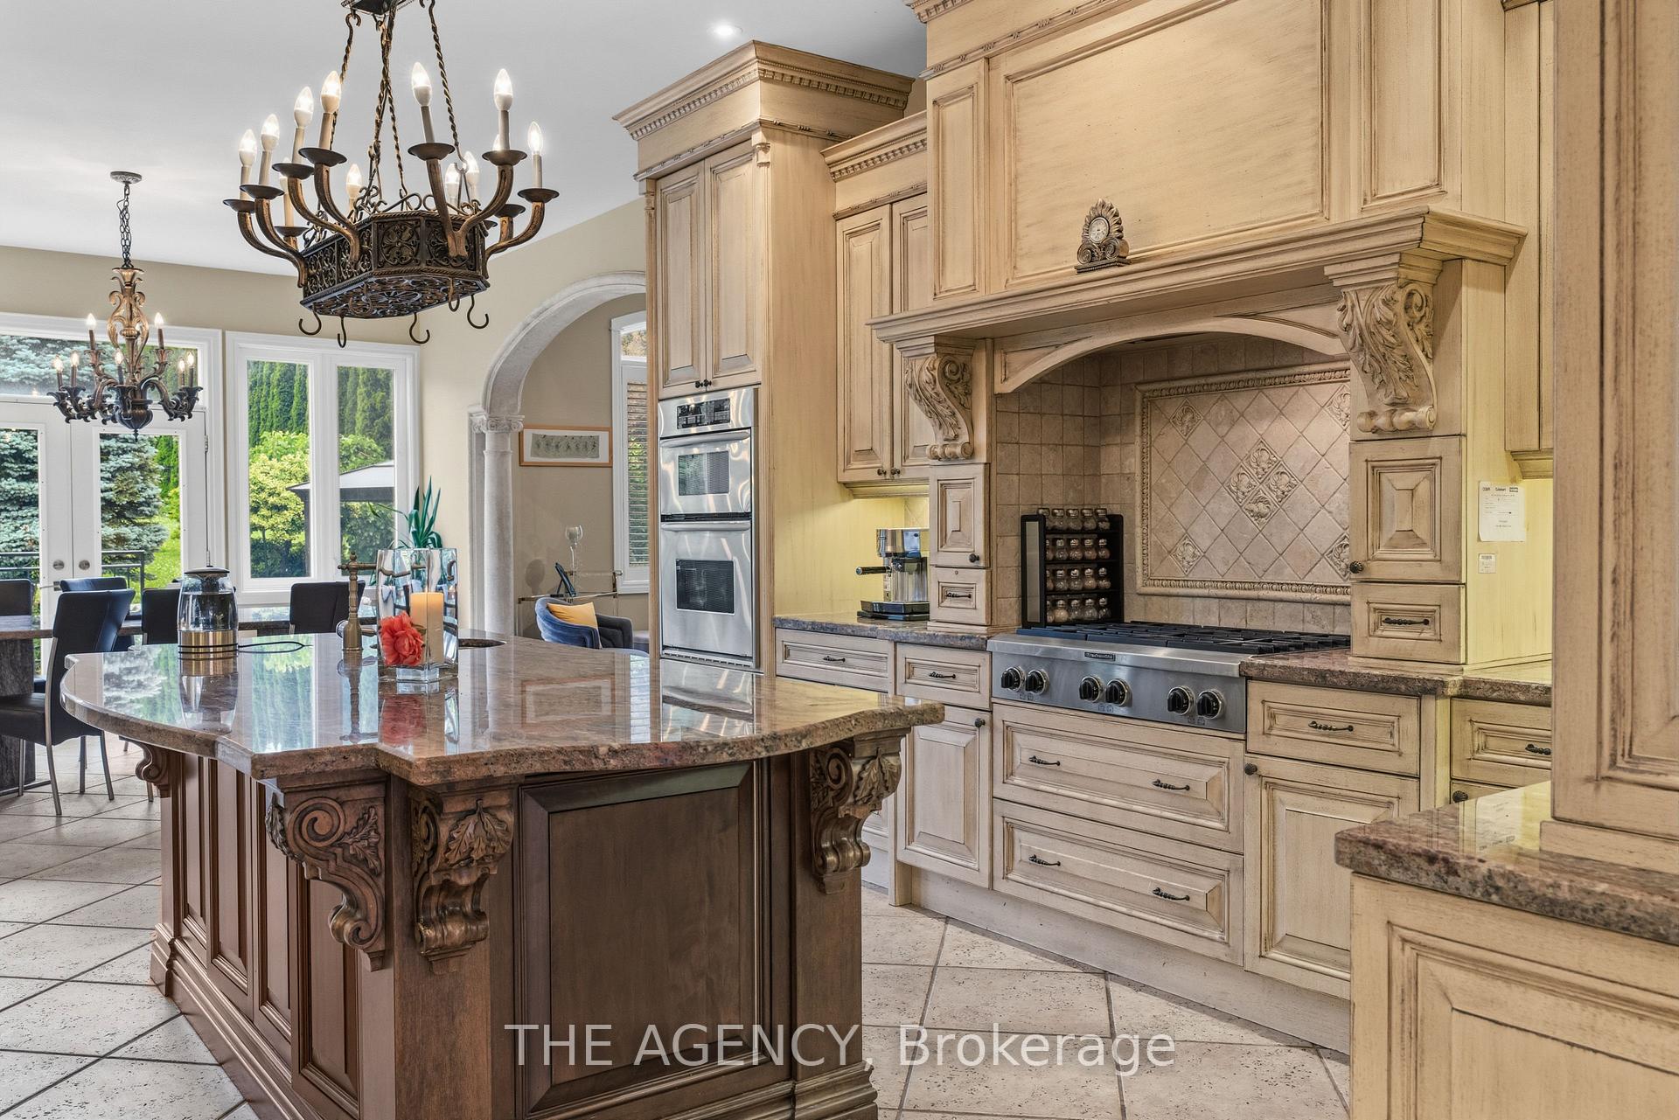
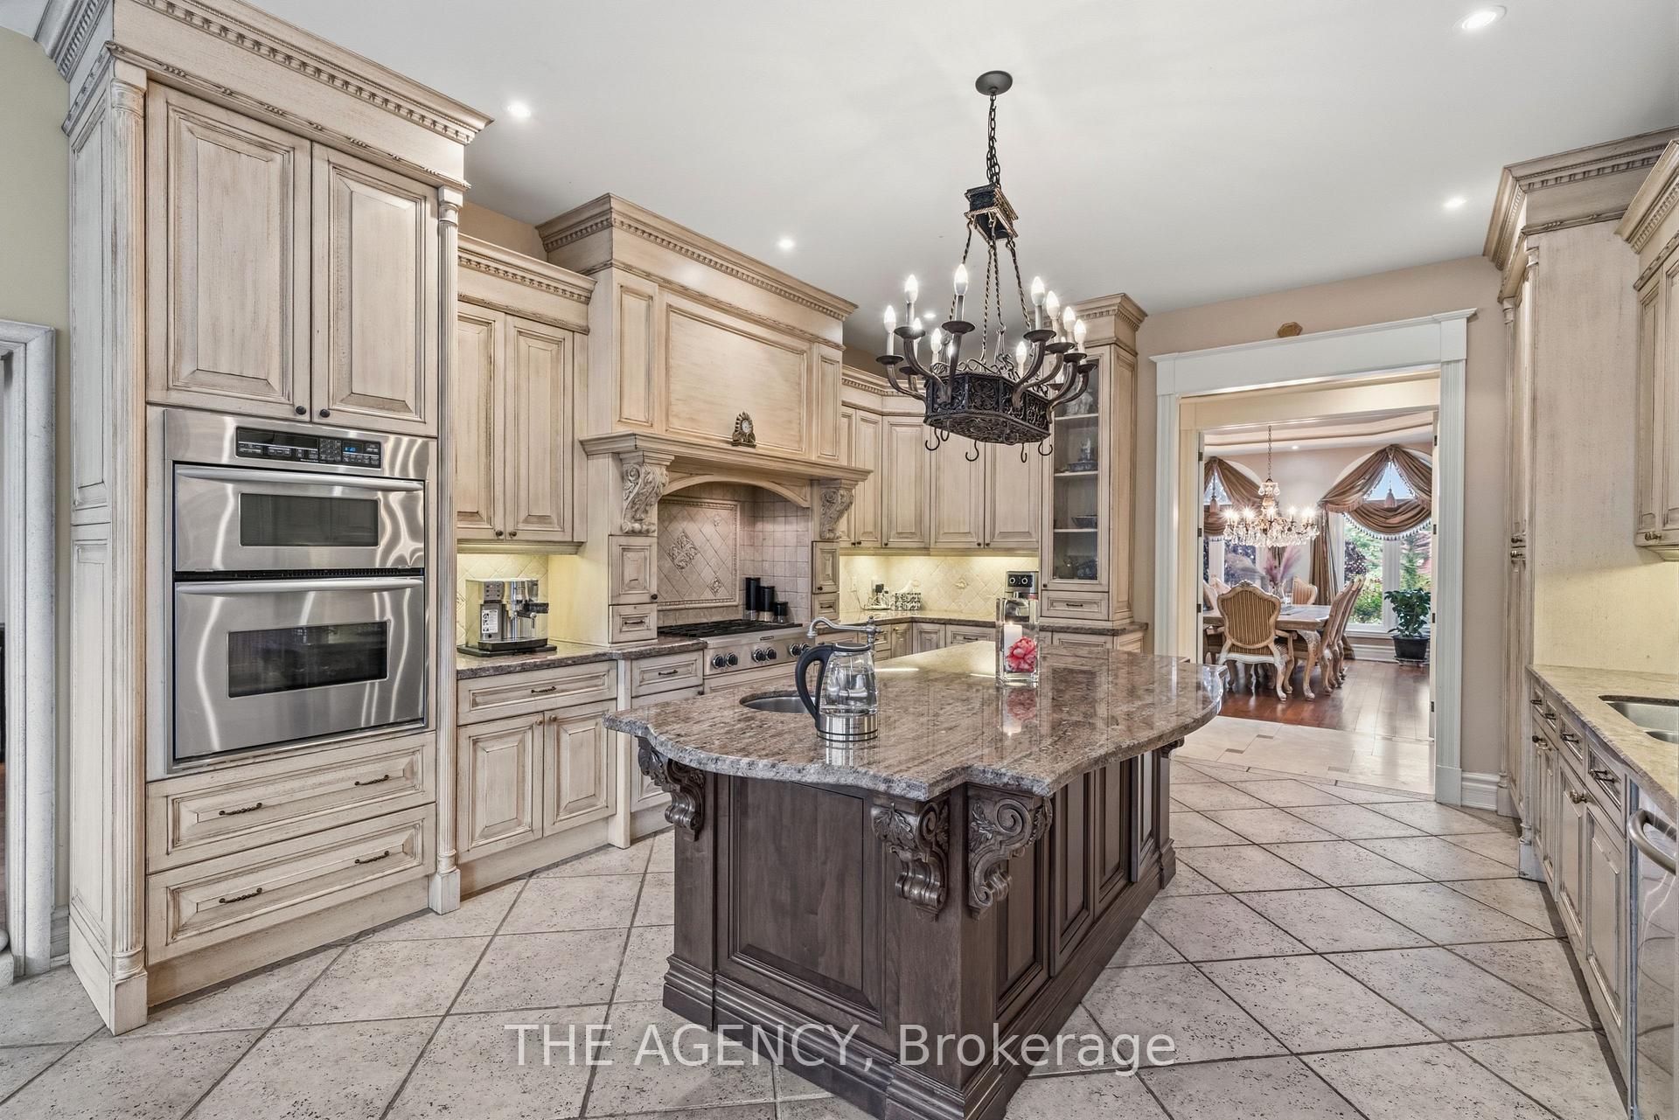
- Stunning chef's kitchen with oversized stone island.
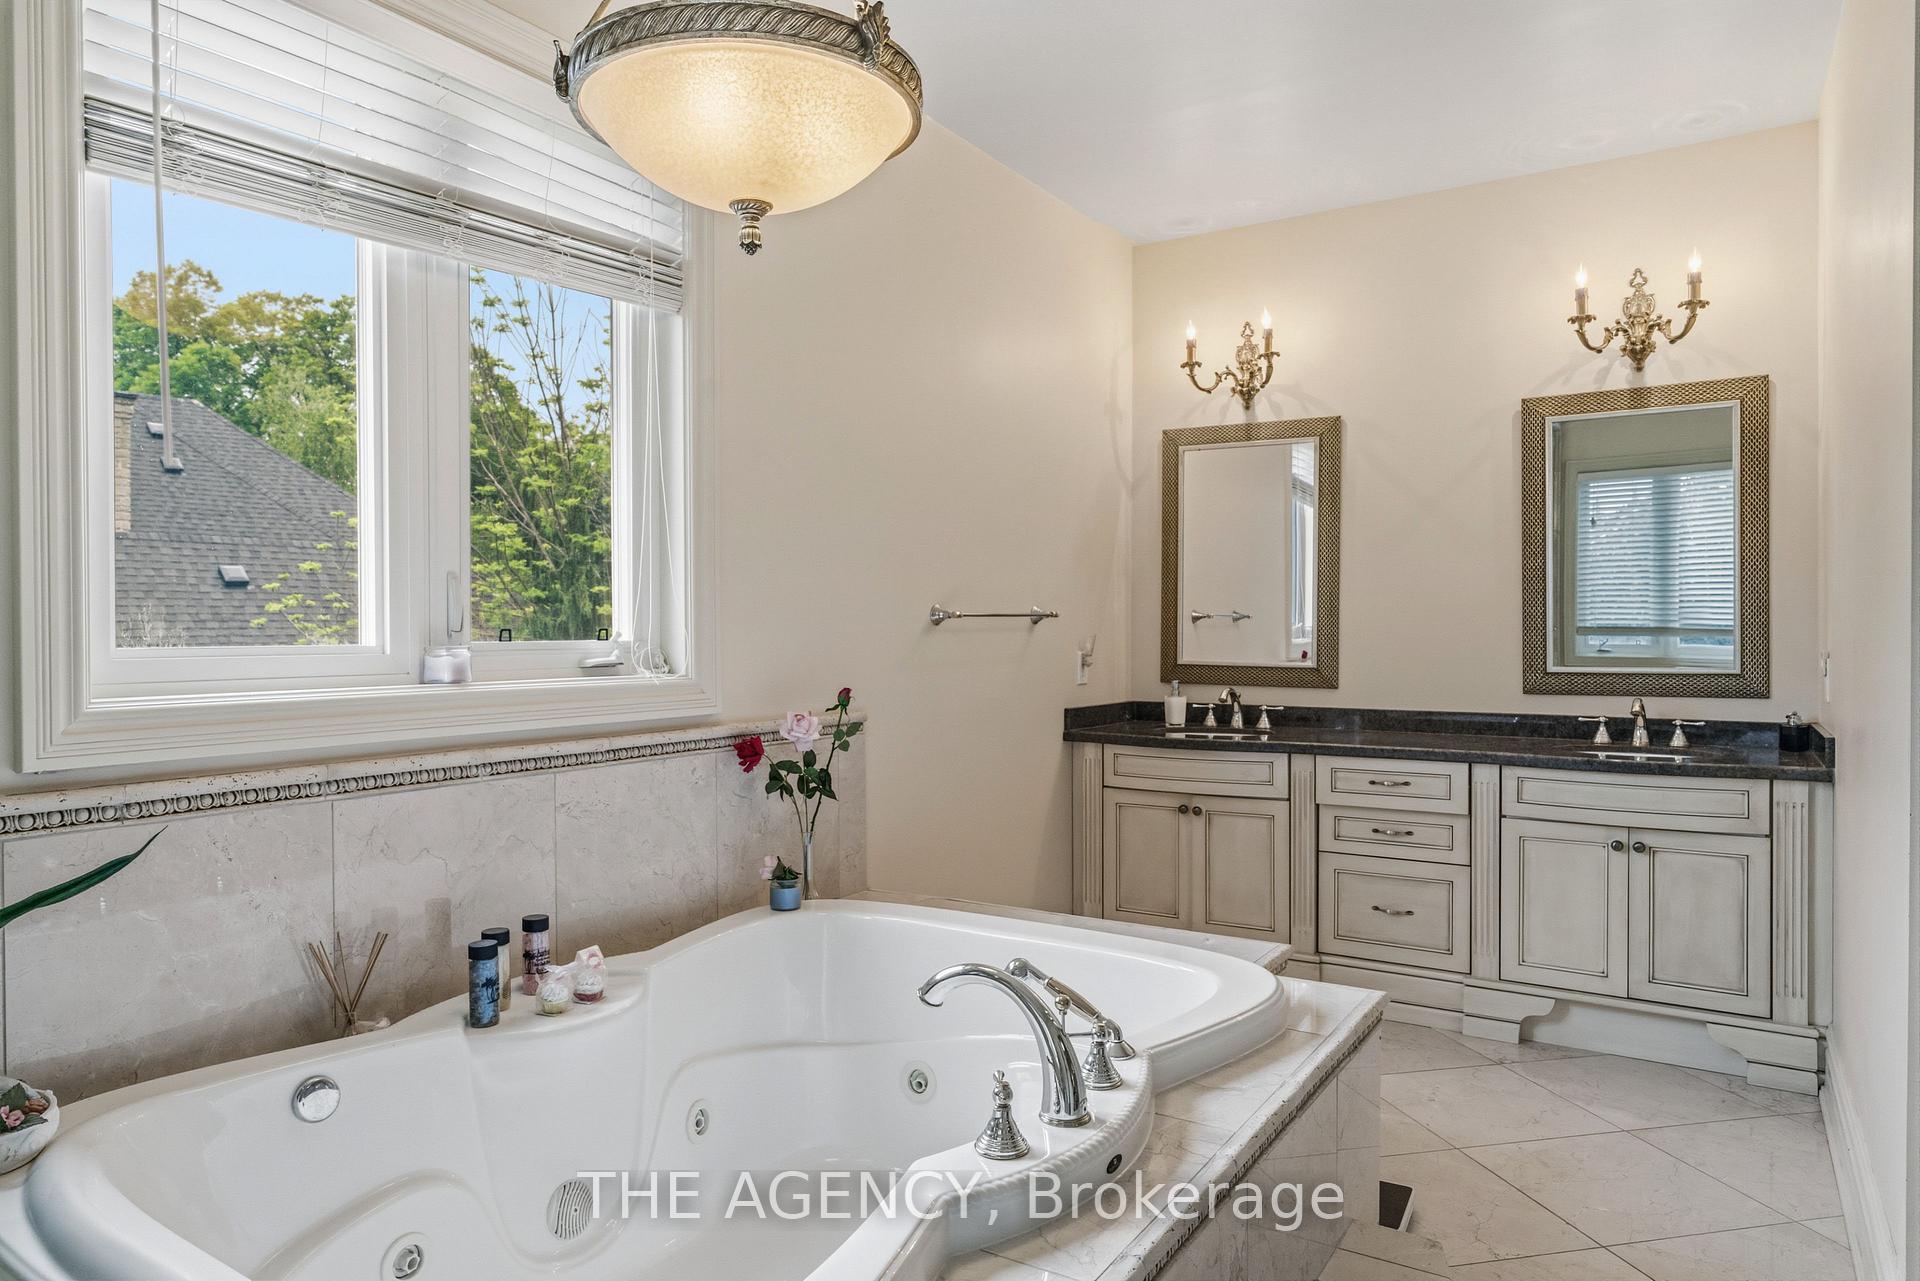
- Luxurious primary retreat with spa-inspired ensuite.
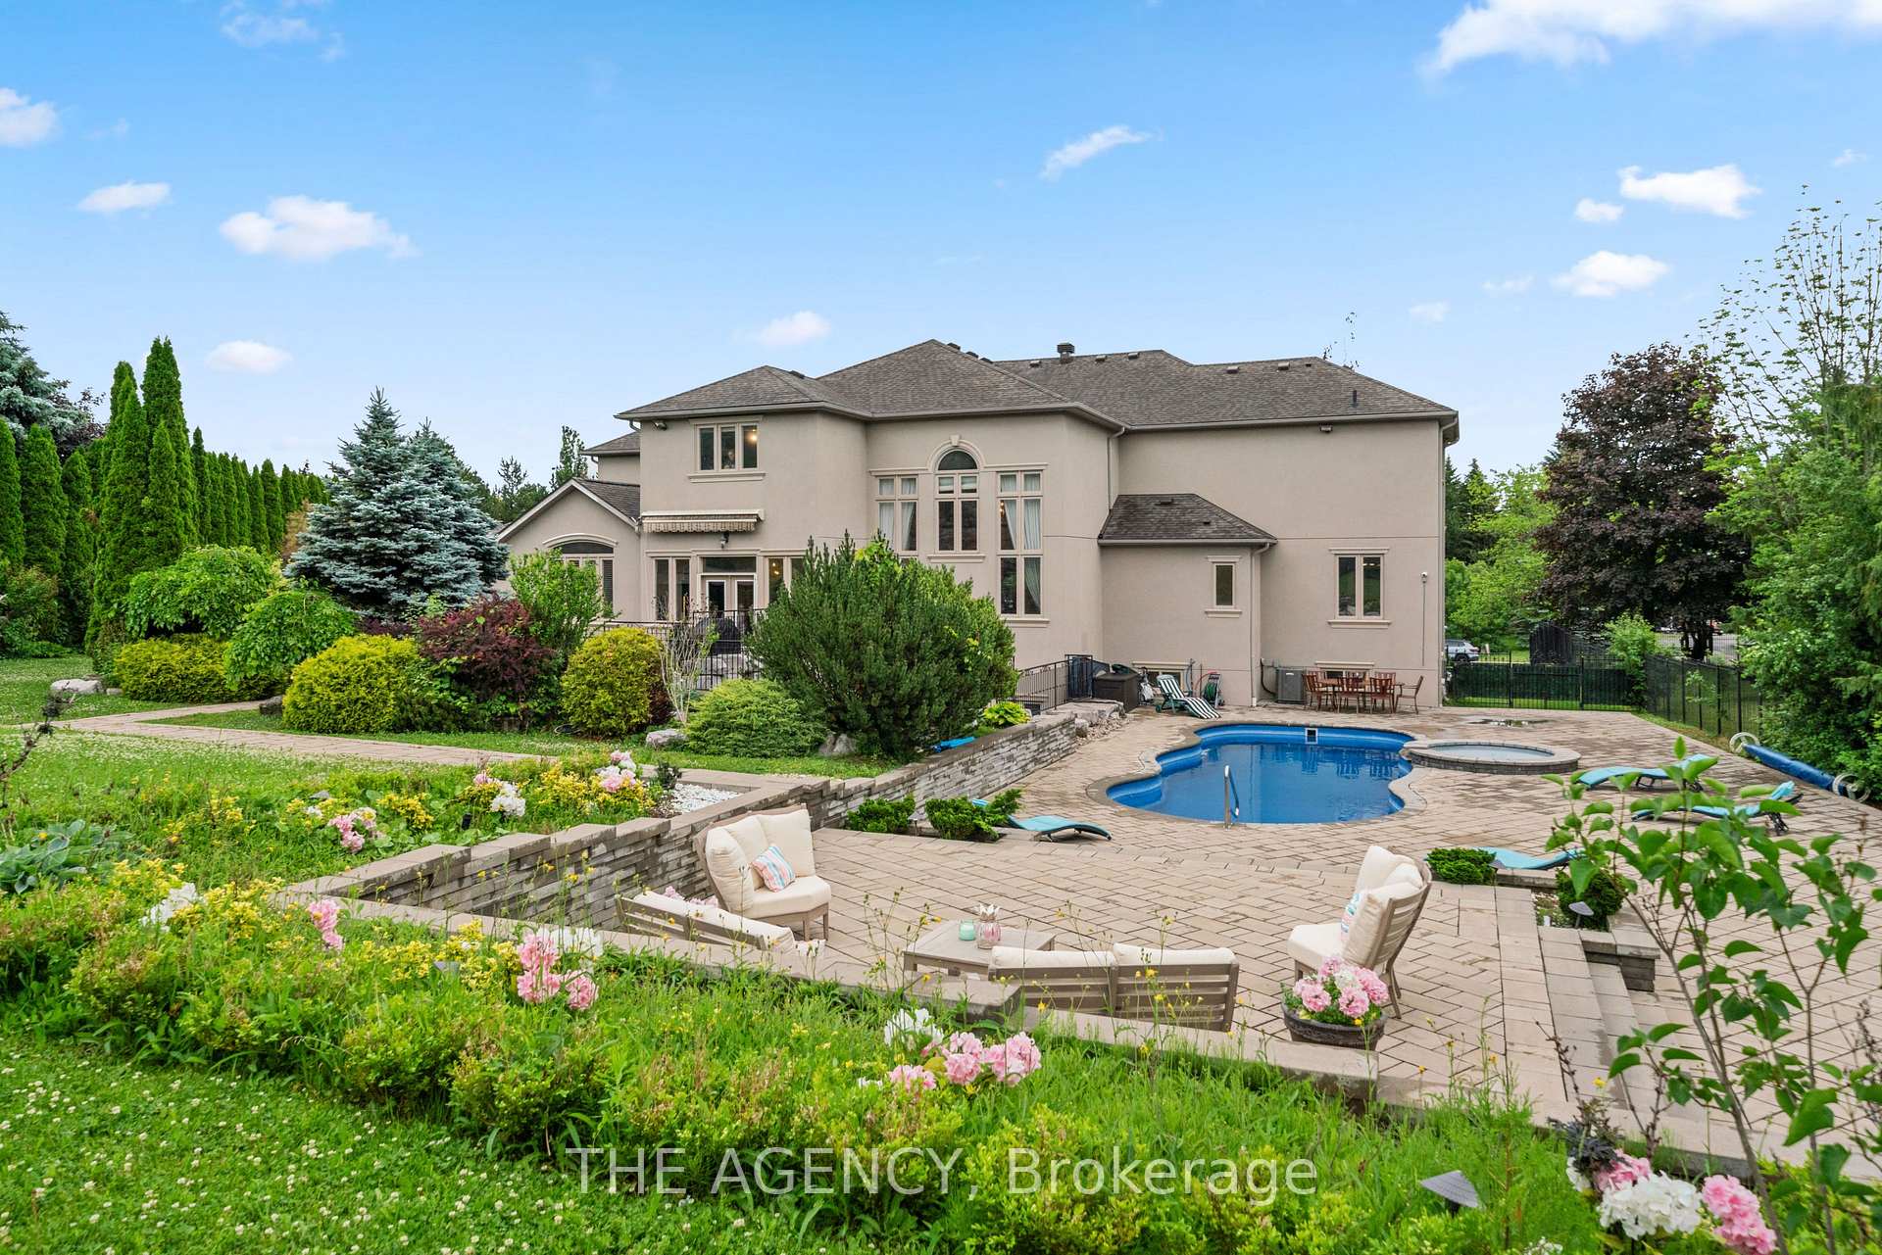
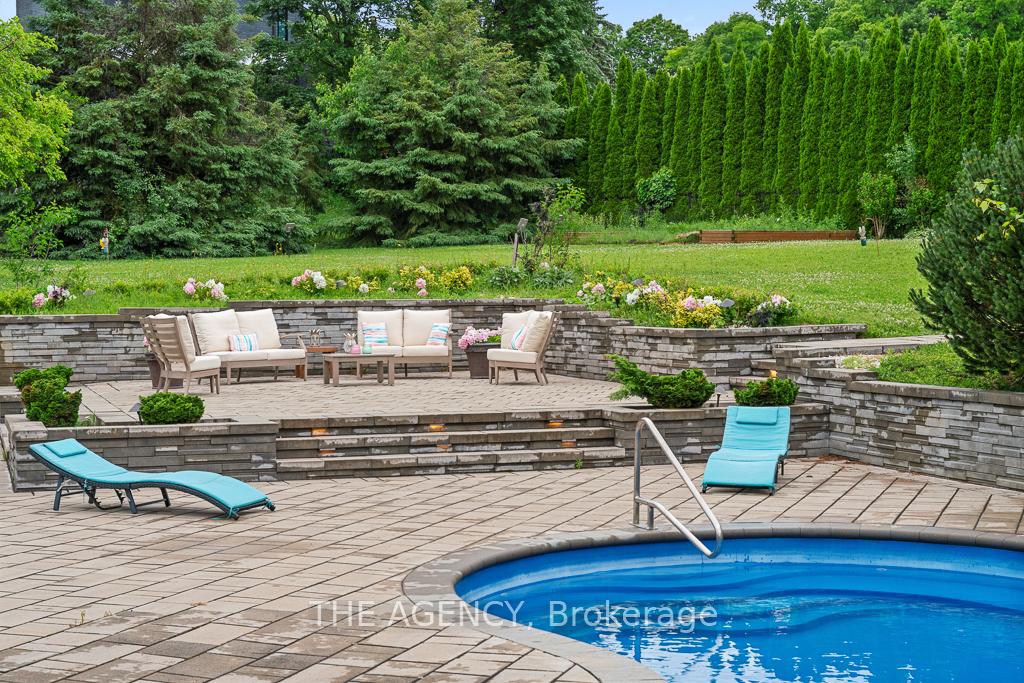
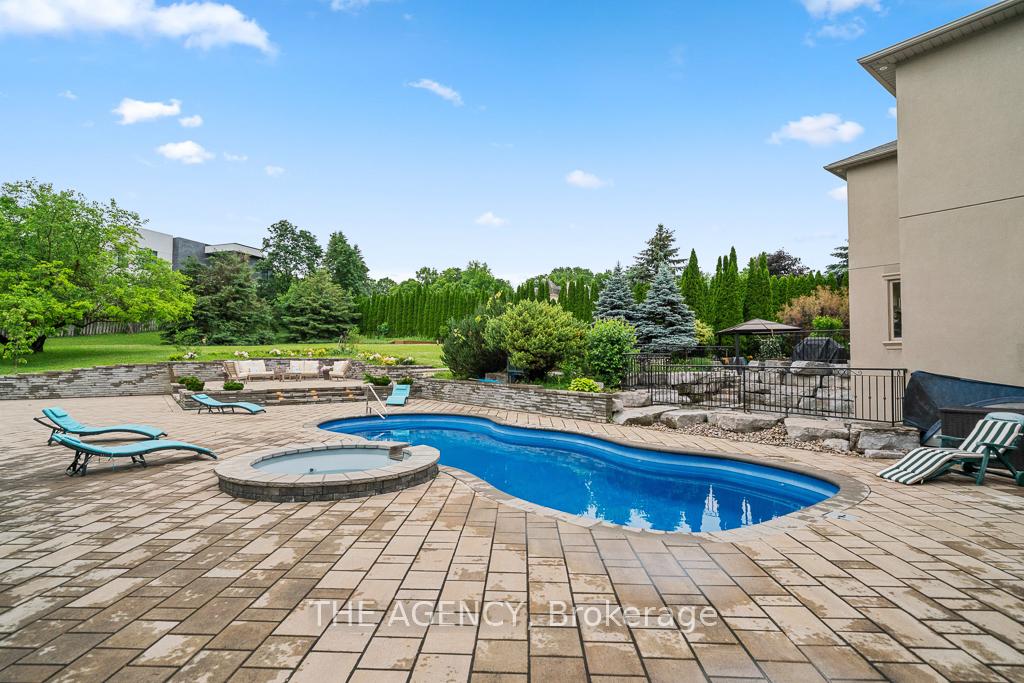
- Private resort-like backyard with in-ground pool.
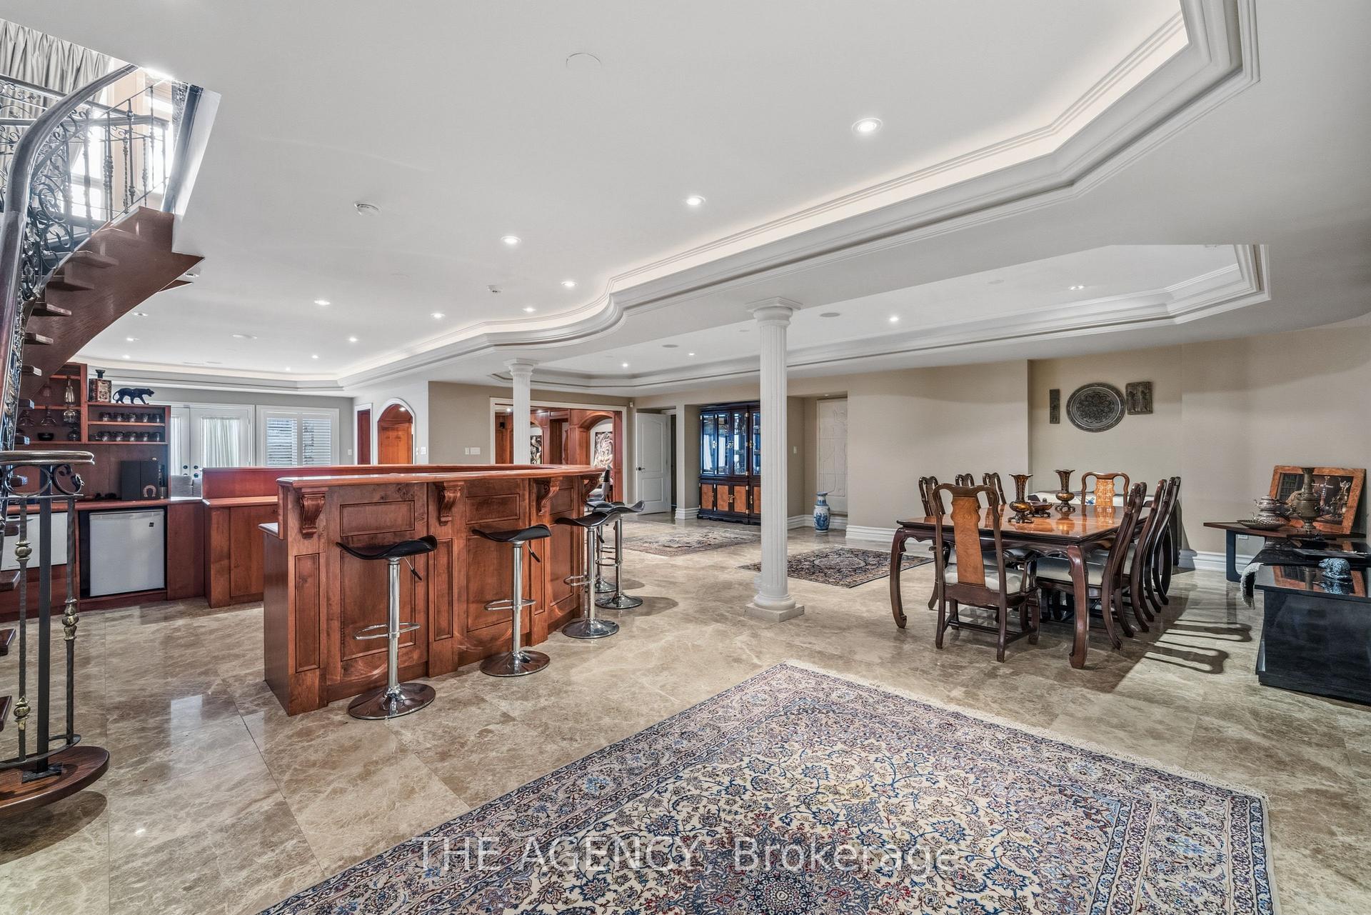
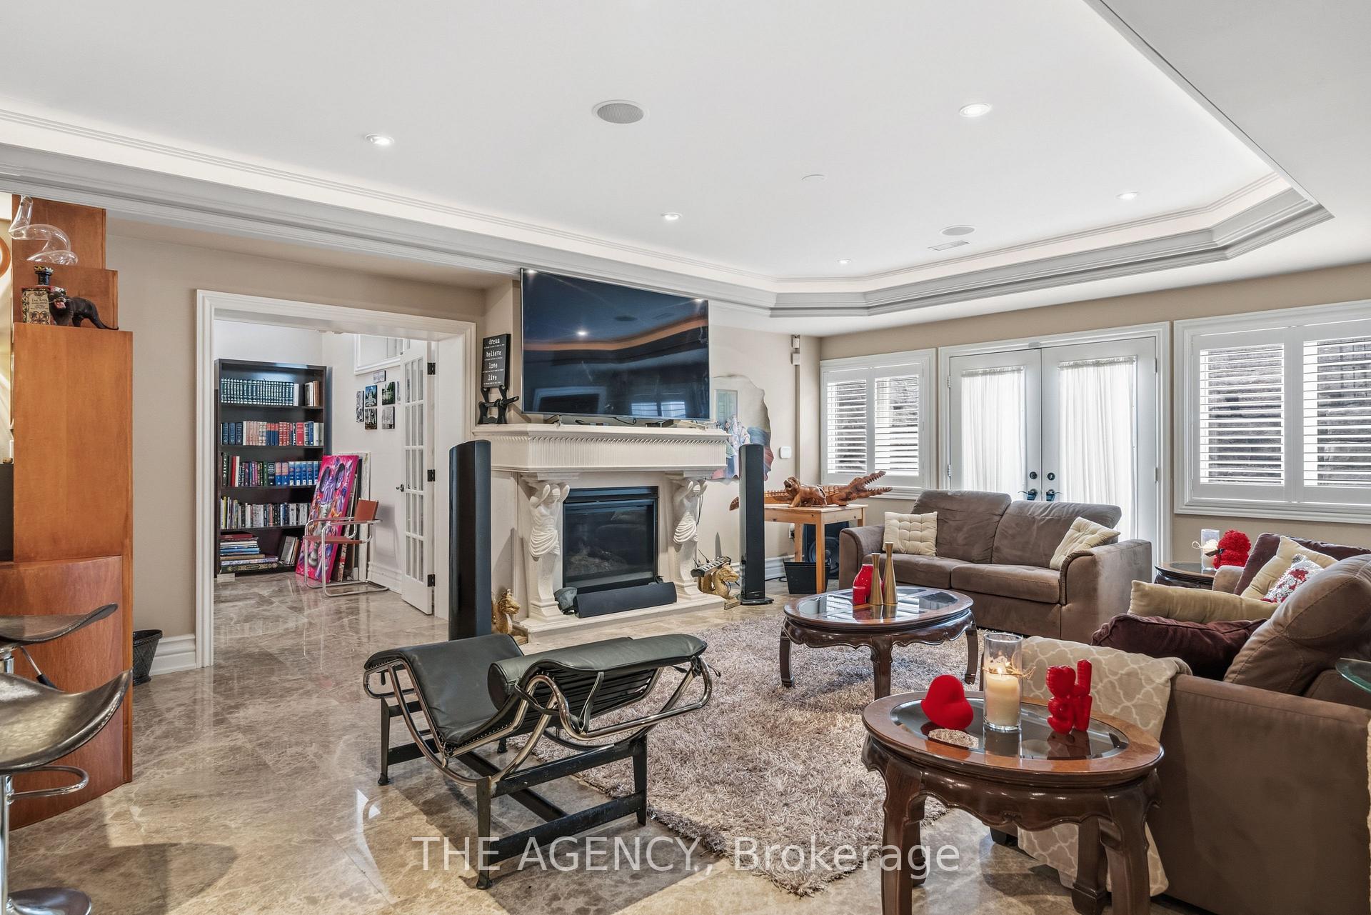
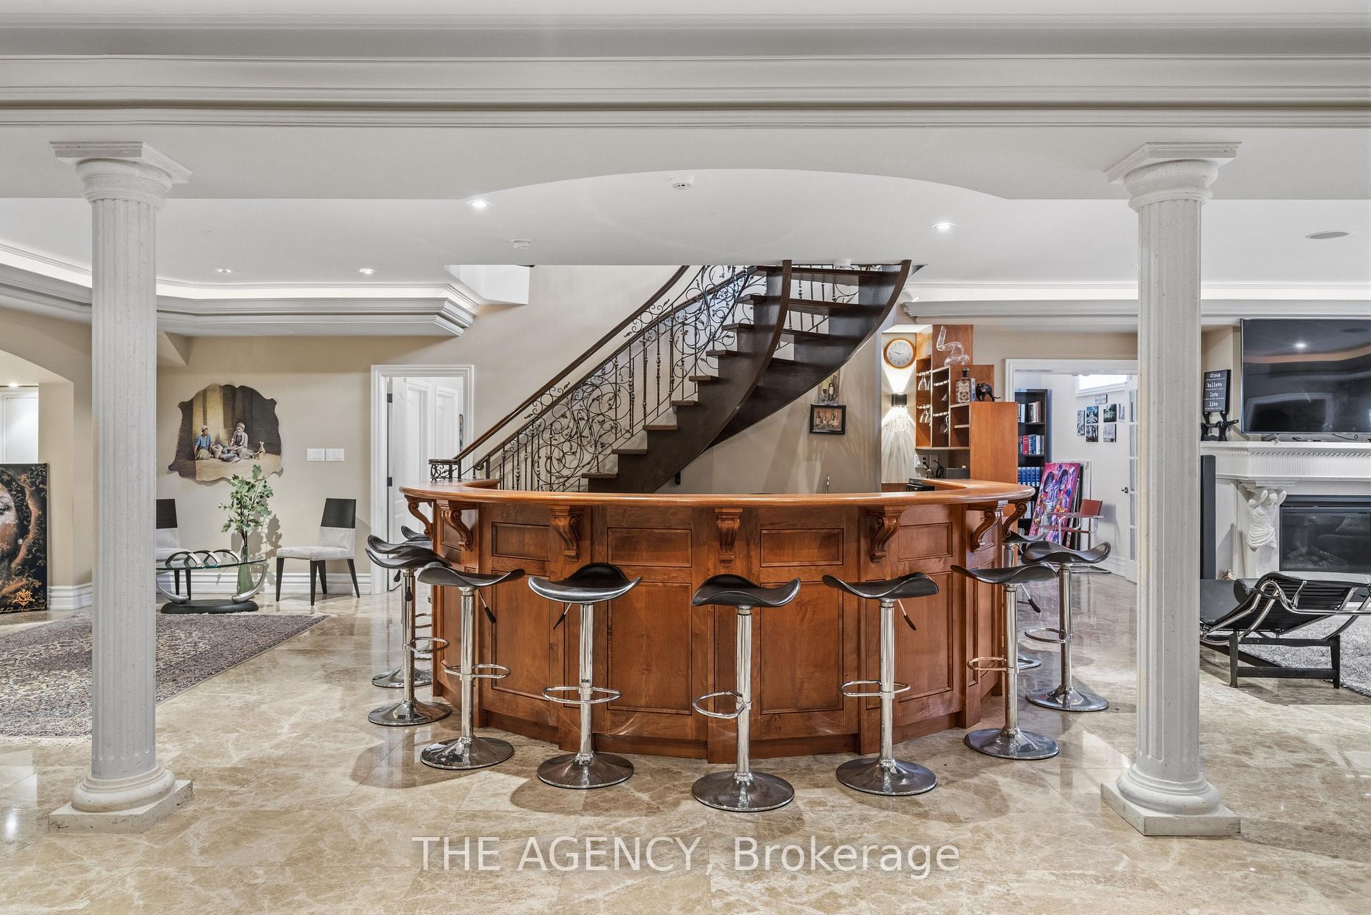
- Fully finished walk-out lower level with custom bar.
- Self-contained suite ideal for guests or family.
- A rare opportunity to own an impressive estate.
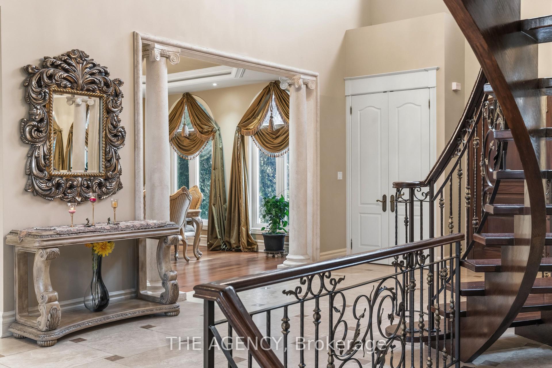
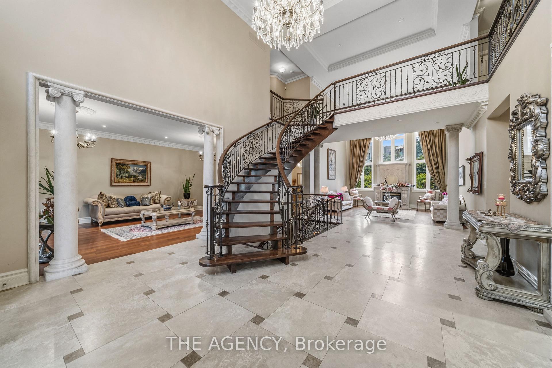
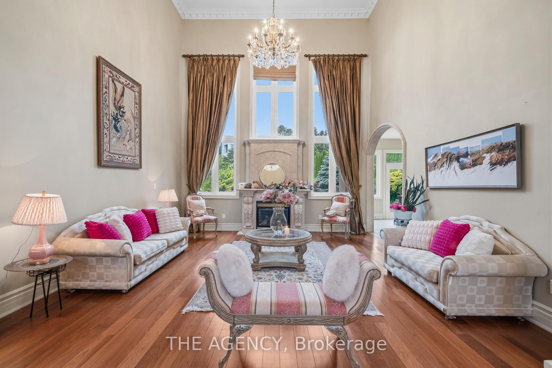
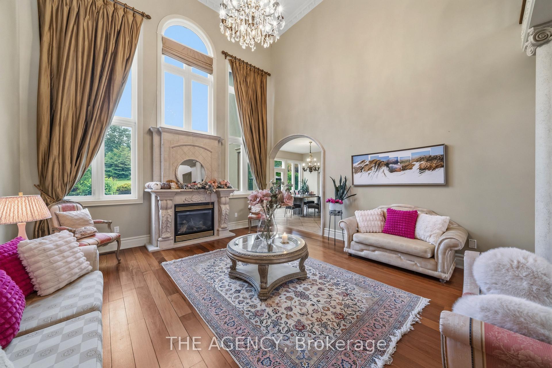
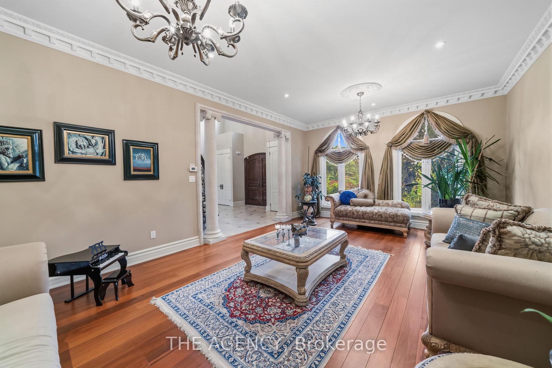
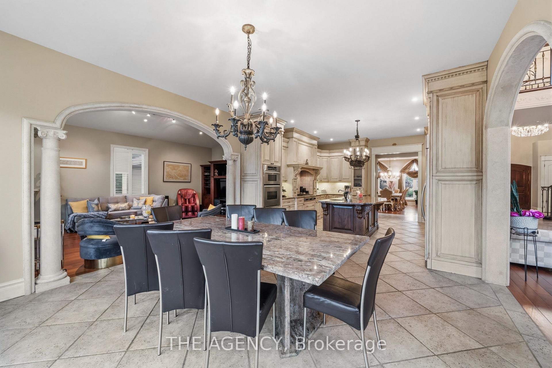
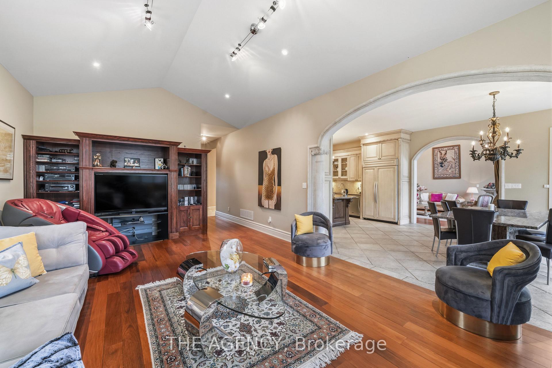
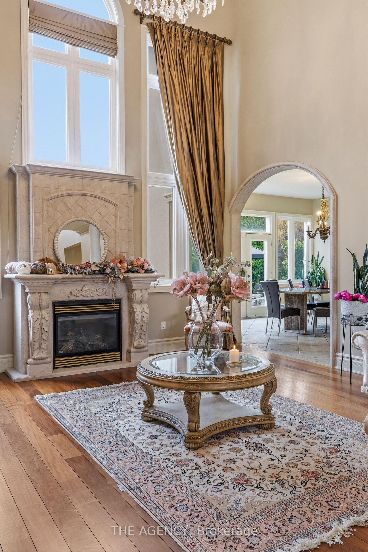
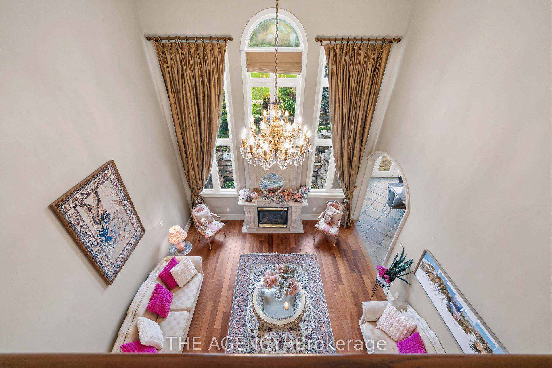
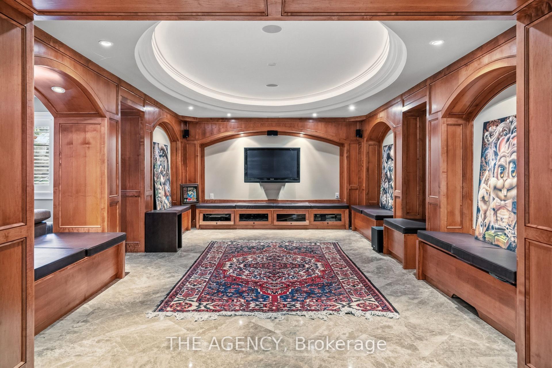
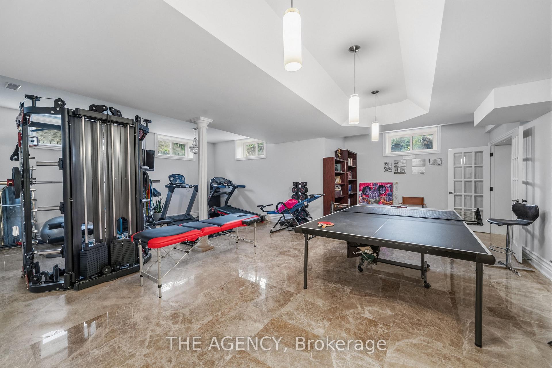
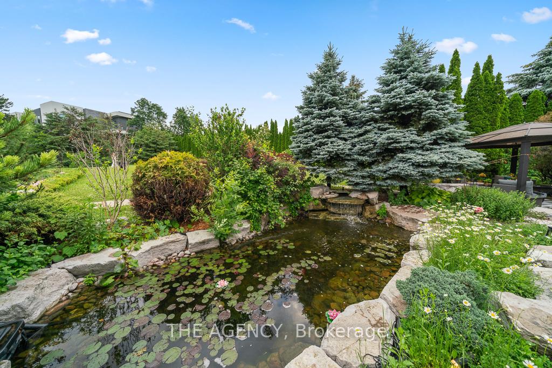
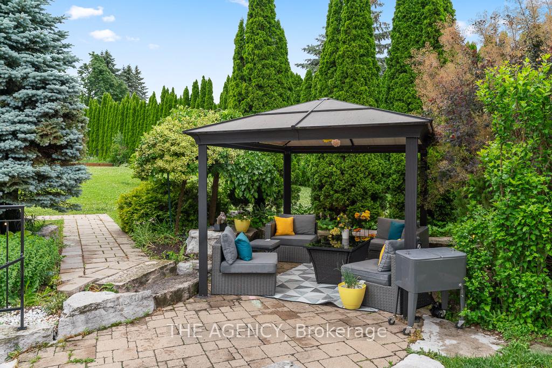
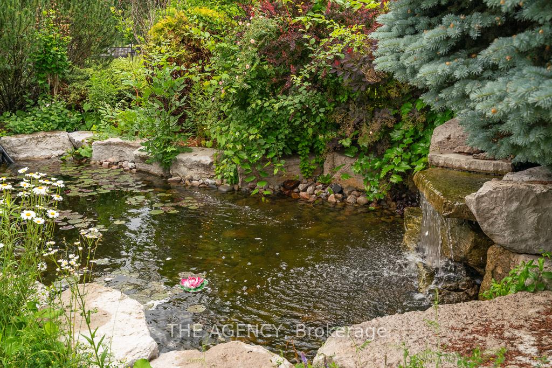
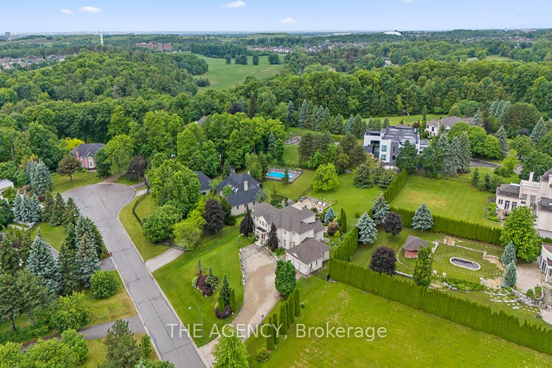
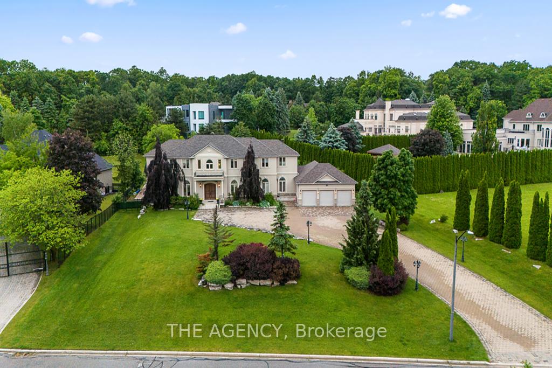
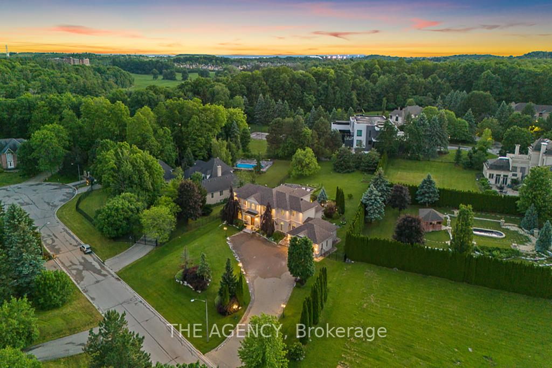
Some Homes You Visit, This One You Fall for. Welcome to 16 Dew Drop Court, an Extraordinary Estate Tucked Away on One of Vaughan's Most Coveted and Private Courts. Set on Over 1.1 Acres of Beautifully Landscaped Grounds in Prestigious Quail Run, This is the Kind of Property That Rarely Becomes Available and Even Morerarely Gets Forgotten. From the Moment You Arrive, the World Feels Quieter. A Sweeping Driveway, Mature Trees, and Timeless Architecture Create a Sense of Privacy and Presence That Money Simply Can't Replicate. Inside, Nearly 13,000 Sq. Ft. Of Finished Living Space Unfolds With Soaring Ceilings, Grand Principal Rooms, Elegant Finishes, and an Effortless Flow Designed for Both Everyday Living and Unforgettable Entertaining. At the Heart of the Home is a Stunning Chef's Kitchen With an Oversized Stone Island, Custom Cabinetry, and Premium Appliances Where Family Gathers, Conversations Linger, and Every Occasion Feels Special. The Luxurious Primary Retreat Offers a Peaceful Escape, Complete With Aspa Inspired Ensuite Designed for Relaxation and Restoration. Step Outside and Discover Your Own Private Resort. Surrounded by Lush Greenery and Complete Privacy, the Spectacular Backyard Features an in Ground Pool, Jacuzzi, Expansive Stone Terraces, and Sprawling Lawns That Invite Endless Summer Days and Memorable Evenings Under the Stars. The Fully Finished Walk Out Lower Level Elevates The Lifestyle Even Further, Offering a Custom Bar, Recreation Spaces, Gym, TV Lounge With Built in Seating, Fireplace, and a Self Contained Suite Ideal for Extended Family, Guests, or Multi Generational Living. This is More Than a Home It's a Lifestyle Defined by Space, Privacy, Elegance, and Possibility. A Rare Opportunity to Own One of Quail Run's Most Impressive Estates, Where Every Detail Has Been Designed for Those Who Expect the Exceptional. 16 Dew Drop Court. The Address Everyone Wants. The Opportunity Few Will Have.
Key Facts & Features
Property Costs
- Annual Property Tax Amount
- $22,450
- Land Transfer Tax Fee
- $156,475
- Basement Type
- Finished
Interior Features
- Laundry Level
- Main Level
- Interior Extras
- Other
- Fireplace/Stove
- Yes
- Elevator
- No
Exterior Features
- Pool
- Inground
- Property Features
- Cul de Sac/Dead End
Building
- Building Type
- Detached
- Building Style
- 2-Storey
- Approx Age
- 16-30
Construction
- Exterior Finish
- Stucco (Plaster)
- Roof
- Asphalt Shingle
- Foundation Details
- Unknown
- Special Designation
- Unknown
Lot
- Lot Front
- 187.61 ft
- Lot Depth
- 405.90 ft
- Lot Size
- 48814.29
Parking & Garages
- Garage Type
- Attached
- Garage Spaces
- 5
- Parking Spaces
- 14
- Total Garage And Parking Spaces
- 19
Heating & Cooling
- Heat Source
- Gas
- Heat Type
- Forced Air
- Air Conditioning
- Central Air
- Water
- Municipal
- Sewers
- Septic
- Natural Gas
- Yes
- Hydro
- Yes
- Cable
- Available
- Bedrooms
- 6
- Washrooms
- 5
- Kitchens
- 1
- Family / bonus room
- Yes
Room sizes
- Exercise Room—Basement level, Ceramic Floor, French Doors
- Bedroom—Basement level, Ceramic Floor, Wet Bar, 3 Pc Bath
- Common Room—Basement level, Ceramic Floor, Fireplace, Pot Lights
- Bedroom 5—Second level, Hardwood Floor, Semi Ensuite, Walk-In Closet(s)
- Bedroom 2—Second level, Hardwood Floor, 3 Pc Ensuite, Walk-In Closet(s)
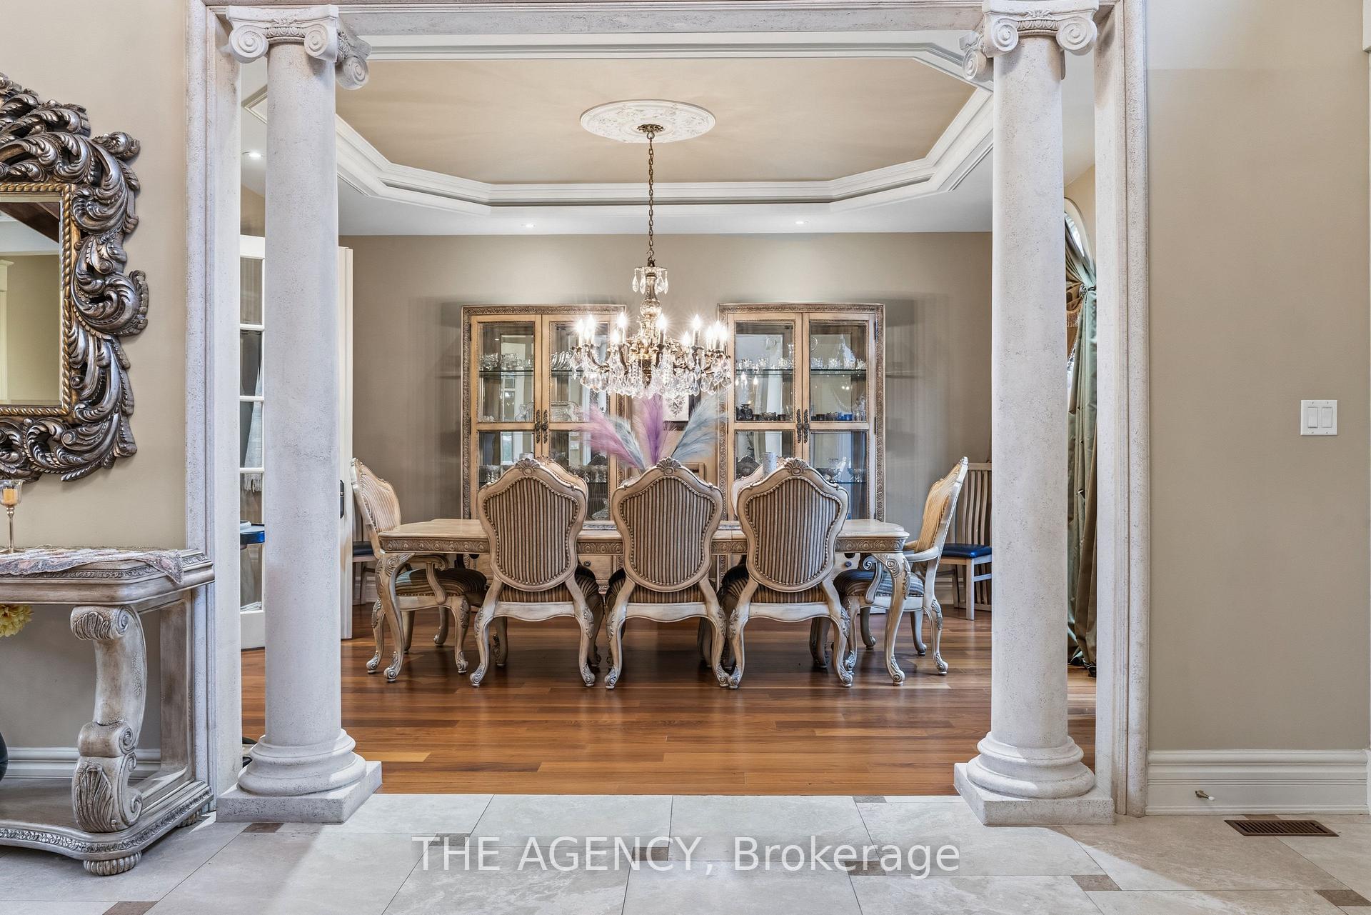
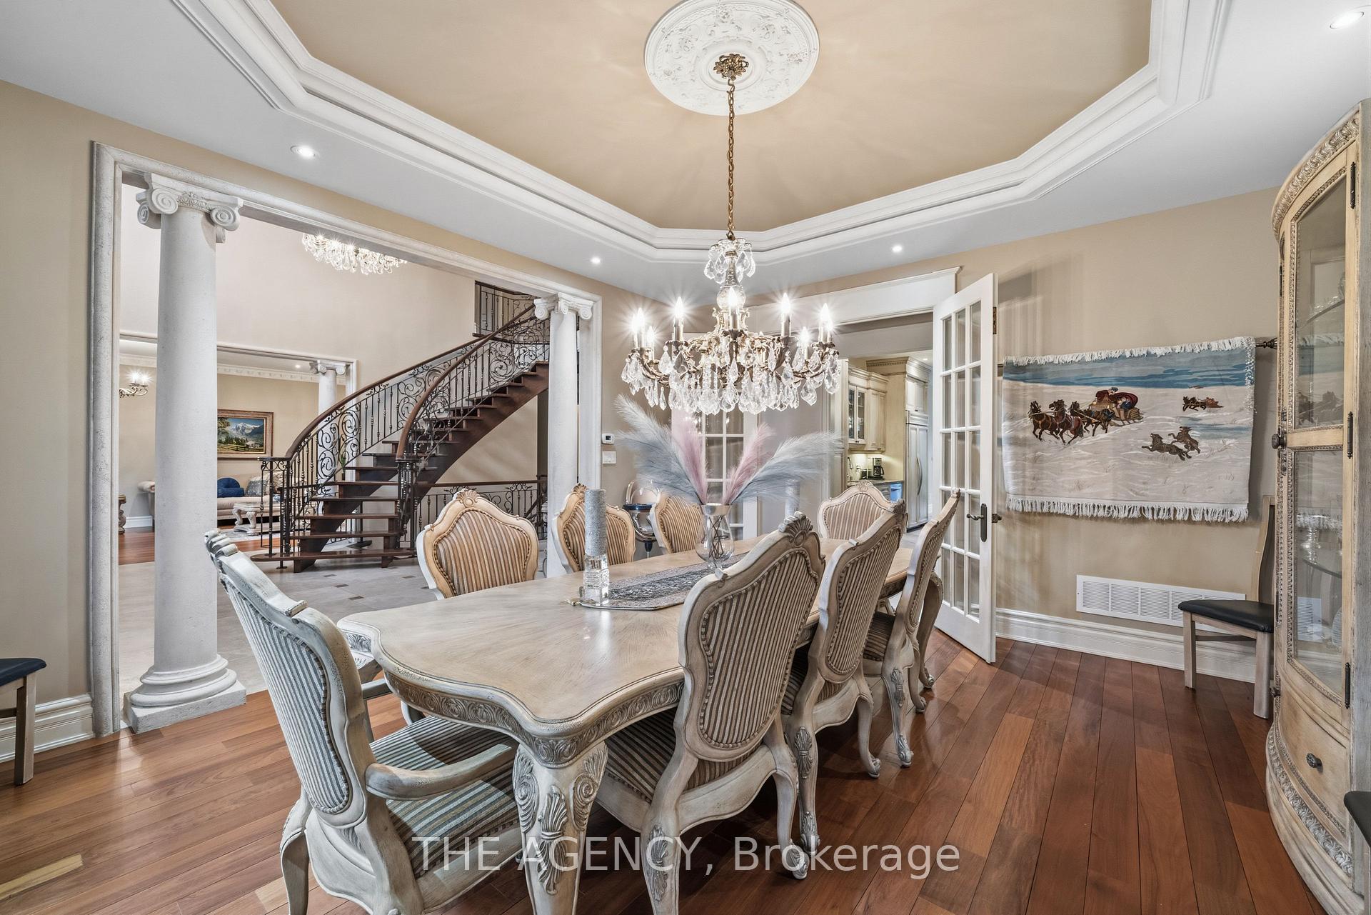
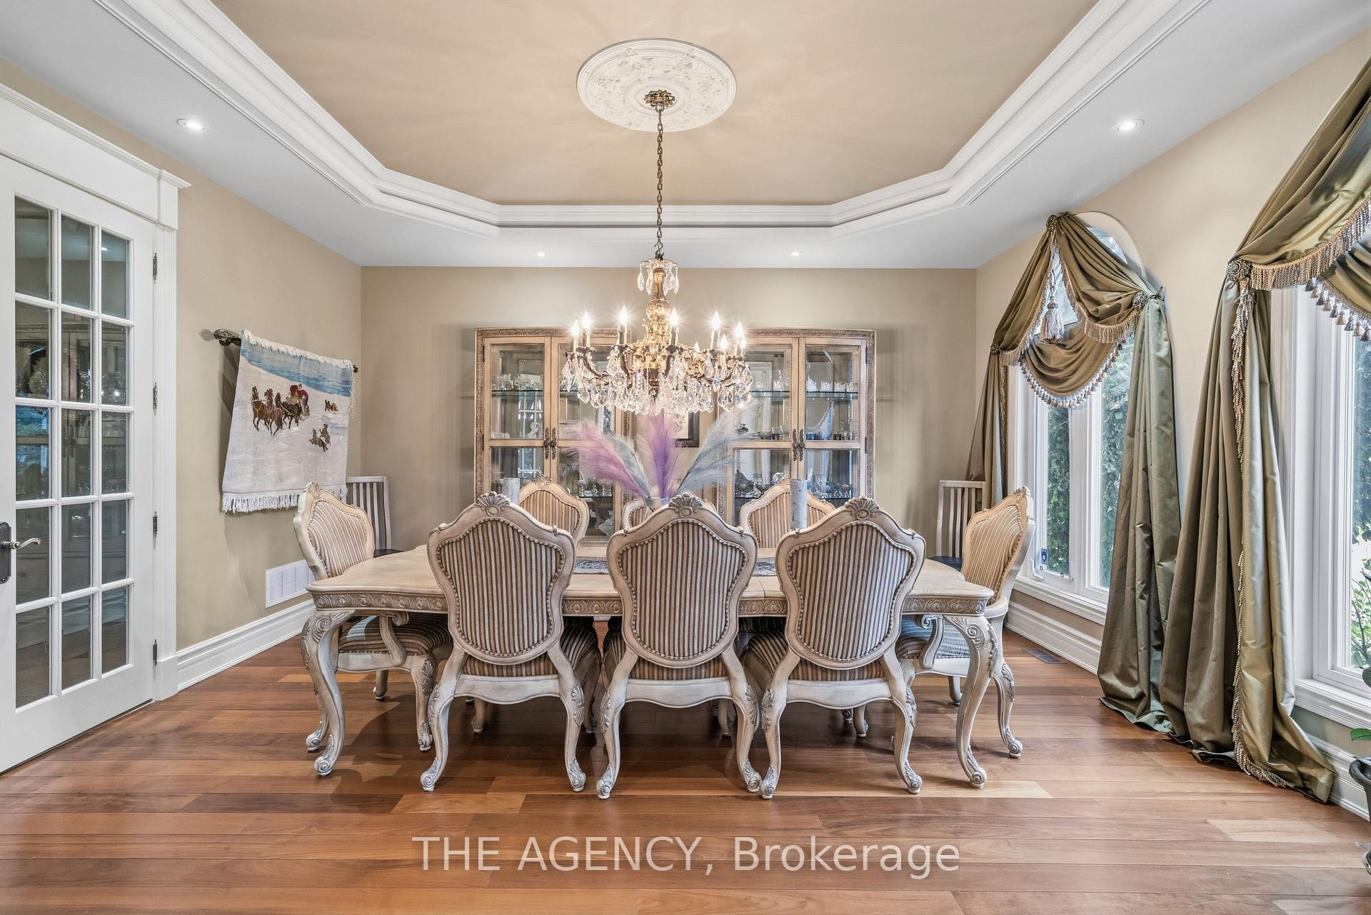
- Dining Room—Main level, Hardwood Floor, French Doors, Pot Lights
- Family Room—Main level, Hardwood Floor, Fireplace, B/I Bookcase
- Office—Main level, Hardwood Floor, Hardwood Floor, Large Window
- Great Room—Main level, Hardwood Floor, Fireplace, Cathedral Ceiling(s)
- Bedroom 4—Second level, Hardwood Floor, 4 Pc Ensuite, Walk-In Closet(s)
- Kitchen—Main level, Breakfast Area, Centre Island, B/I Appliances
- Primary Bedroom—Second level, Hardwood Floor, 6 Pc Ensuite, His and Hers Closets
- Living Room—Main level, Hardwood Floor, Moulded Ceiling, Pot Lights
- Bedroom 3—Second level, Hardwood Floor, 4 Pc Ensuite, Walk-In Closet(s)
Washrooms
- 2-piece, Ground
- 6-piece, Second
- 4-piece, Second
- 3-piece, Second
- 4-piece, Basement
- Municipality
- Vaughan
- Neighbourhood
- Rural Vaughan
- Main cross streets
- Bathurst St/Elgin Mills Rd
- Directions
- Bathurst St/Elgin Mills Rd
- MLS® number
- N13796630
- Data source
- Toronto Regional Real Estate Board
- Listed on
- 2026-09-16
- Updated on
- 2026-09-22
- Days on market
- 29 days
- Possession type
- Other
- Co-op commission
- 2.5%
- Seller
- Listed by
- THE AGENCY
Home Market Value
Current home valuation for 16 Dew Drop Court, Vaughan, Rural Vaughan, Vaughan, ON. Listed for $6,800,000
HOMEH Estimate
$5,800,000
Estimated Sales Range
$3,480,000 - $8,120,000
HOMEH Estimate for 16 Dew Drop Court, Vaughan, Rural Vaughan
Calculated with a real agent's CMA method — 45+ years of experience, codified. Not an AI guess.
For the owner
Is this your home? Track its value.
Get this home's HOMEH Estimate by email once a month, with how many homes are for sale around you.
Mortgage Payment Calculator
Compare up to 4 down payment scenarios
20% required for homes $1.5M or more
$1,360,000
| Scenario 1 | Scenario 2 | Scenario 3 | Scenario 4 | |
|---|---|---|---|---|
−Down payment | % $ | % $ | % $ | % $ |
+CMHC insurance | $0 | $0 | $0 | $0 |
=Total mortgage | $5,440,000 | $5,100,000 | $4,760,000 | $4,420,000 |
Amortization | ||||
Mortgage rate | % | % | % | % |
| Payment frequency | ||||
=Mortgage payment | $26,561monthly | $24,901monthly | $23,241monthly | $21,581monthly |
Land Transfer Tax
$156,475
$156,475
Around this home
No schools found nearby
Data provided by OpenStreetMap & Fraser Institute School Rankings
Ask HOMEH
New!Hi there!
👋Text or call (416) 301-9001
Recommended for you
Based on homes you've looked at.
No recommended properties found.
Nearby similar homes
No nearby properties found.
More real estate resources
Other homes nearby
Explore this area
Nearby neighbourhoods
No nearby listings available.