
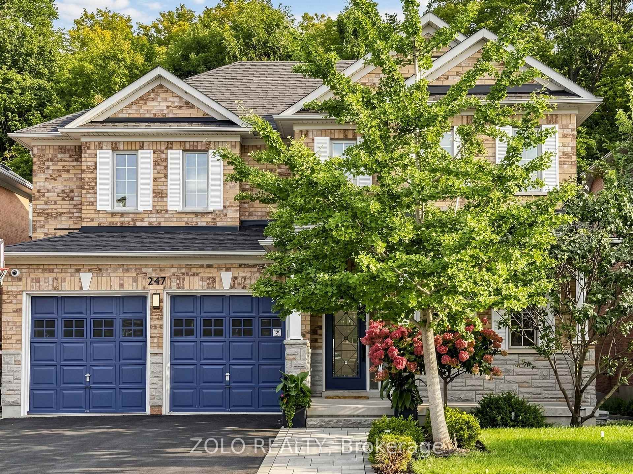
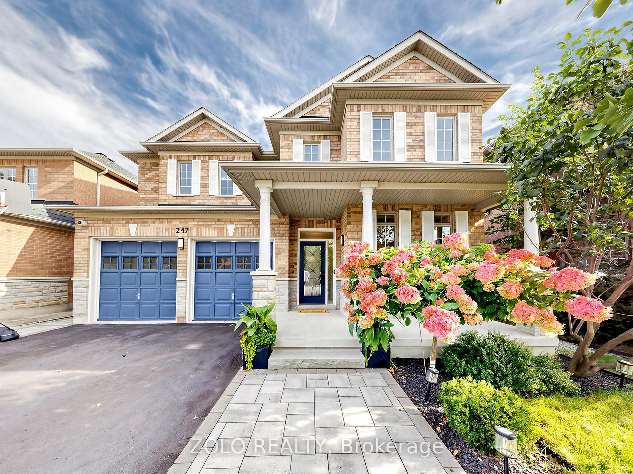
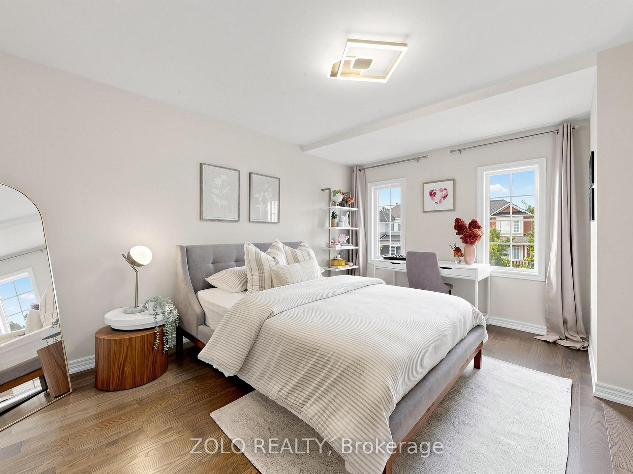
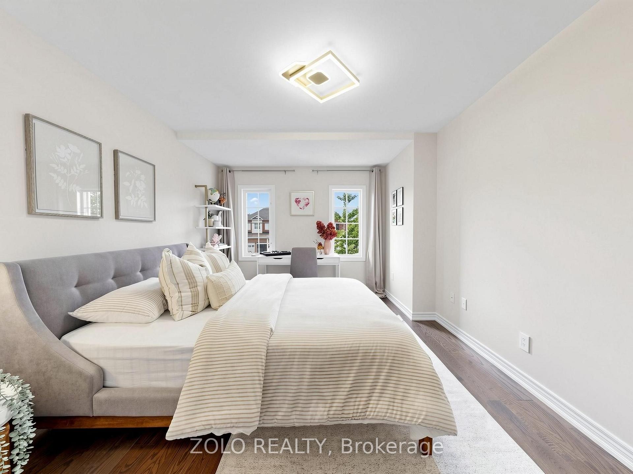
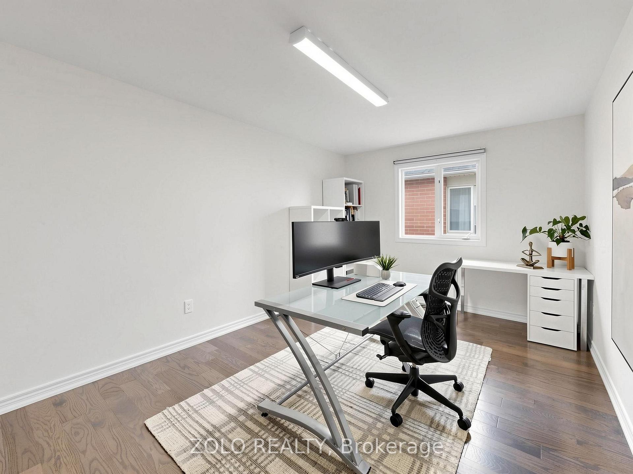
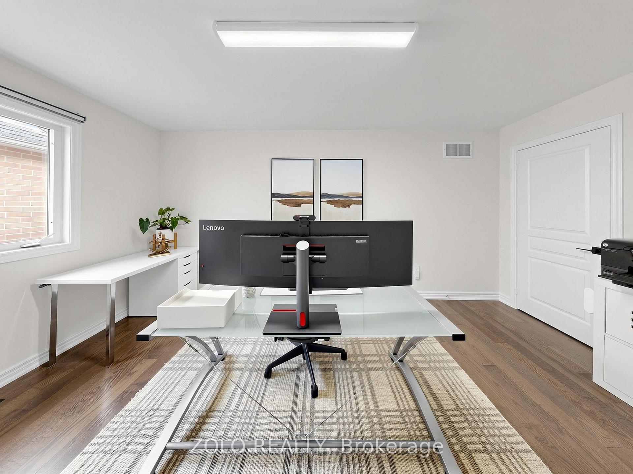
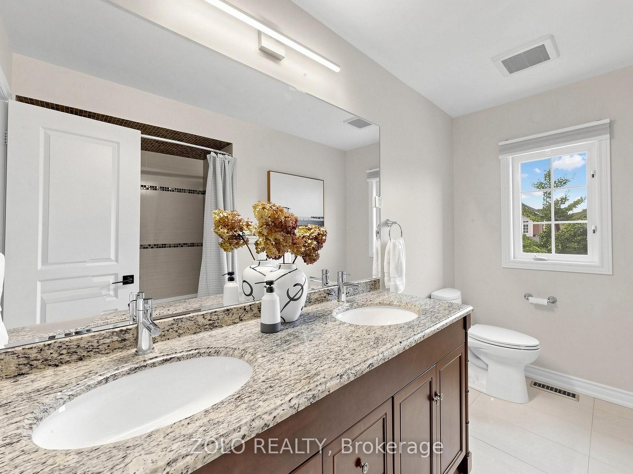
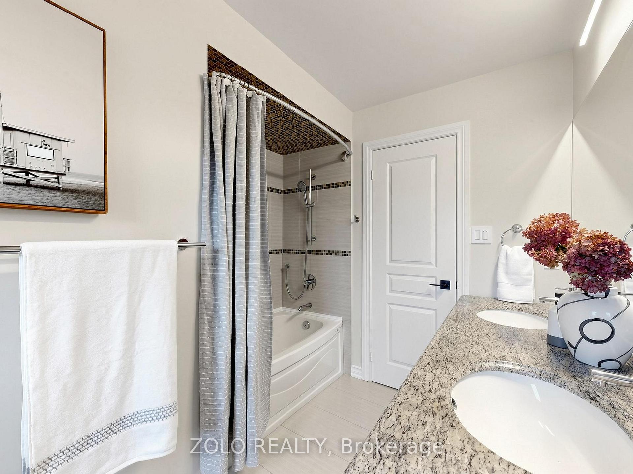
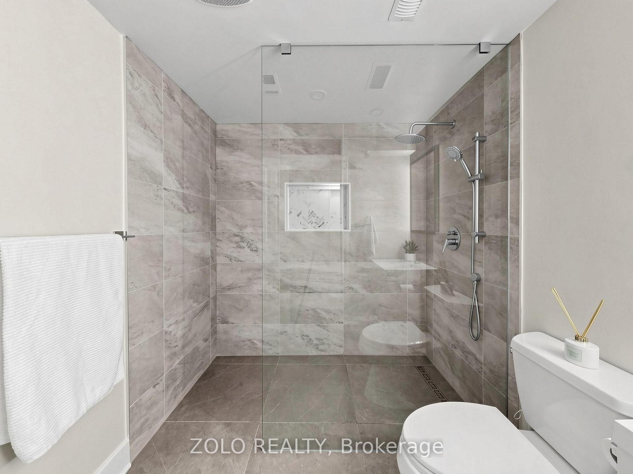
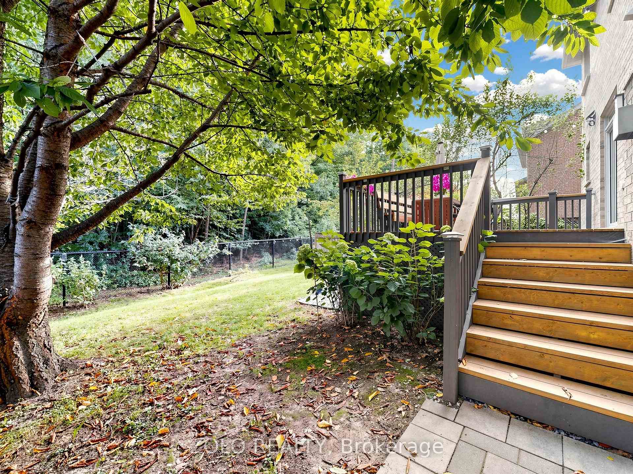
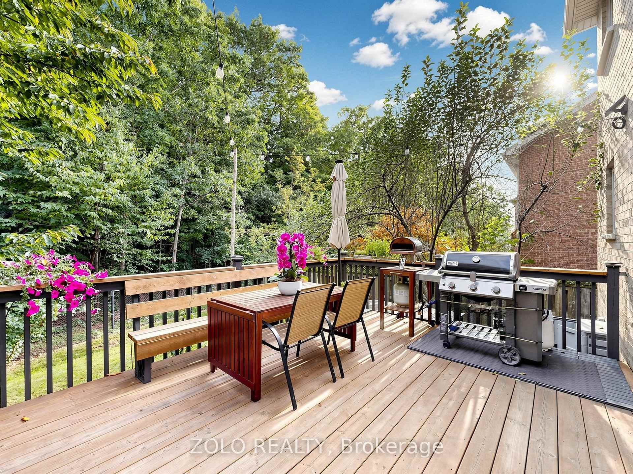
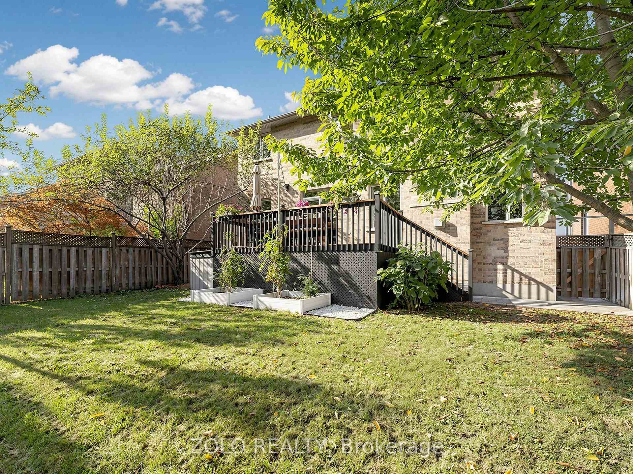
247 Summeridge Drive
Vaughan (Patterson), ON L4J 8R7
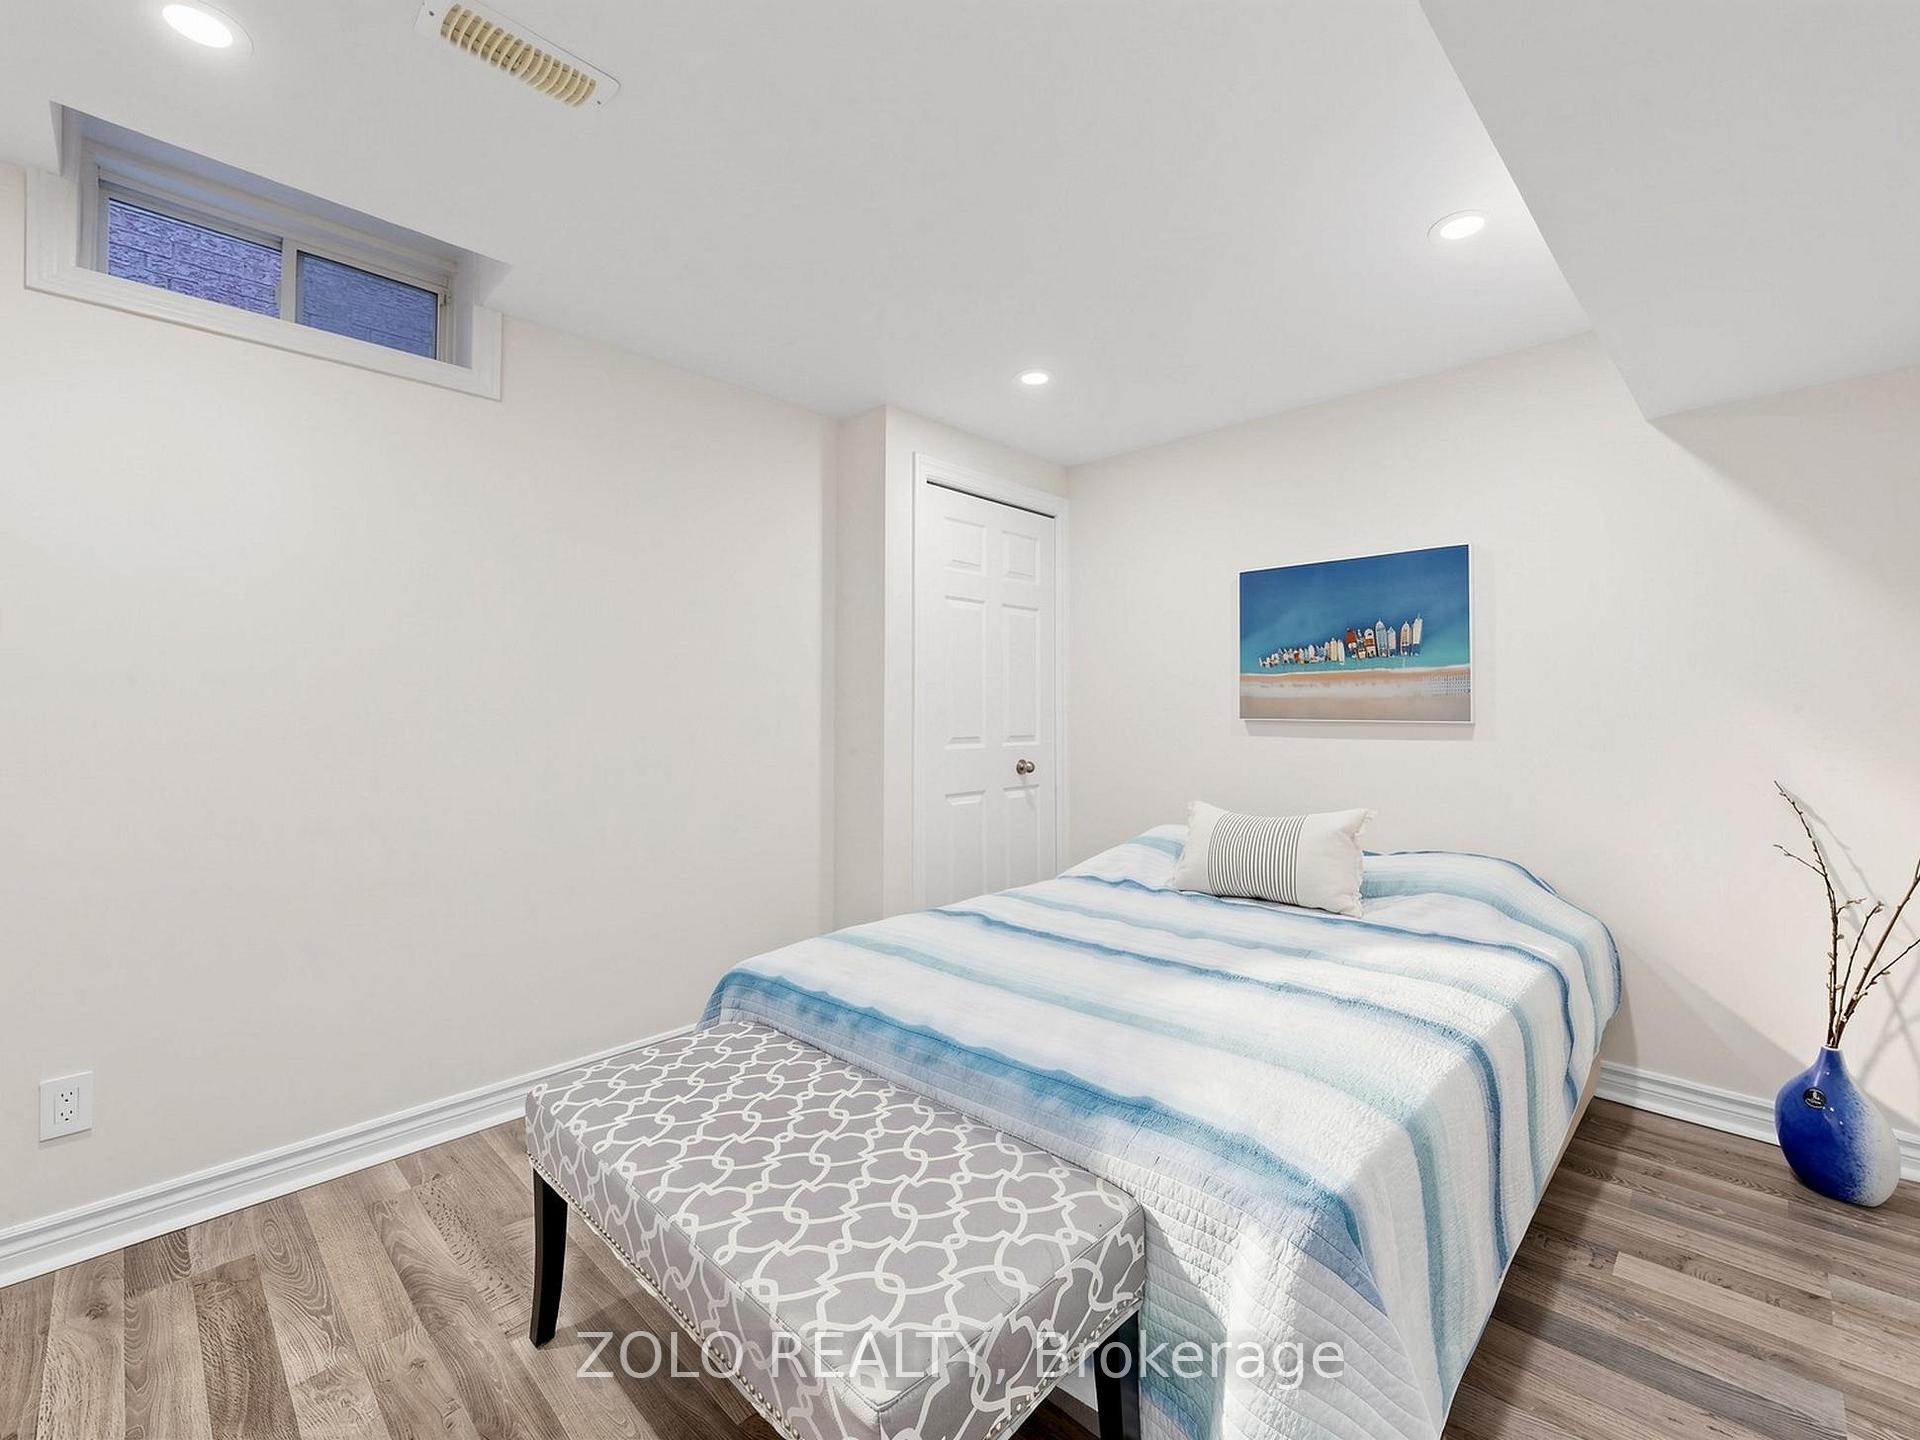
- 4+1Bedrooms
- 4Bathrooms
- 2Garage
- 2000–2500Sq Ft
- $7,451Tax
- 45×100 ftLot Size
 Estimated Value:$1,370,542See Free Estimate Report

Sale & Price History for 247 Summeridge Drive, Vaughan, Patterson
| Start Date | End Date | Price | Event | MLS# |
|---|---|---|---|---|
| No listing history available | ||||
Real estate boards require you to or to see the full details of this property.
*Sold prices and complete sale & price history are regulated data. Under the Trust in Real Estate Services Act, 2002 (TRESA) and the rules of the Real Estate Council of Ontario (RECO), and pursuant to the Multiple Listing Service® rules of the Canadian Real Estate Association (CREA) and the Toronto Regional Real Estate Board (TRREB), this information may be shown only to registered users who have agreed to the applicable terms of use (a Virtual Office Website, or "VOW," arrangement). HOMEH Inc., Brokerage therefore provides it to signed-in members only. Creating an account is free and takes under a minute.
About 247 Summeridge Drive, Vaughan, Patterson
Summarized Description
- Rare ravine lot in prestigious Thornhill Woods
- Heavily renovated home, move-in ready condition
- Open concept layout ideal for entertaining
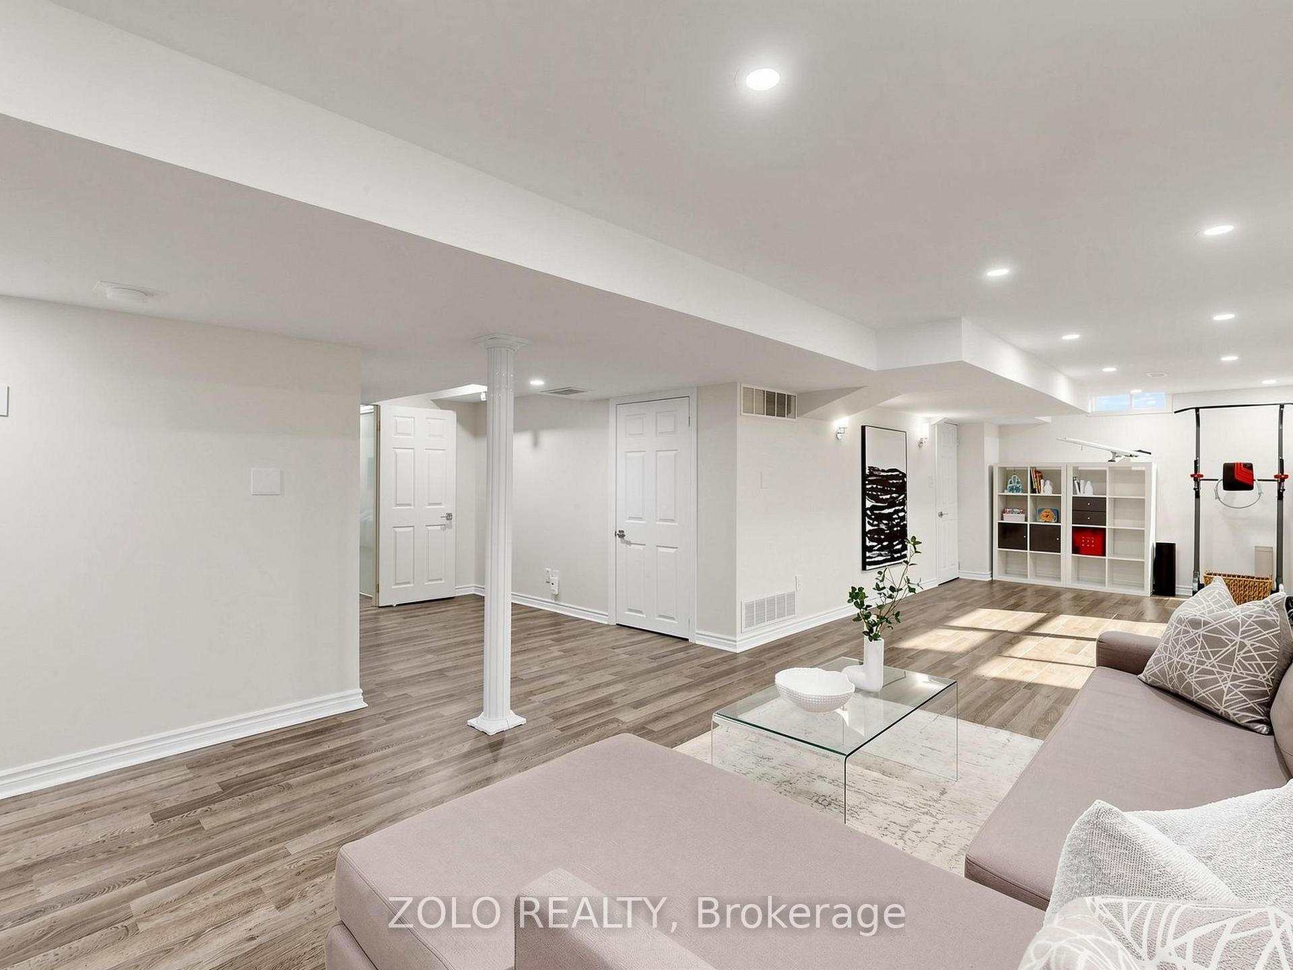
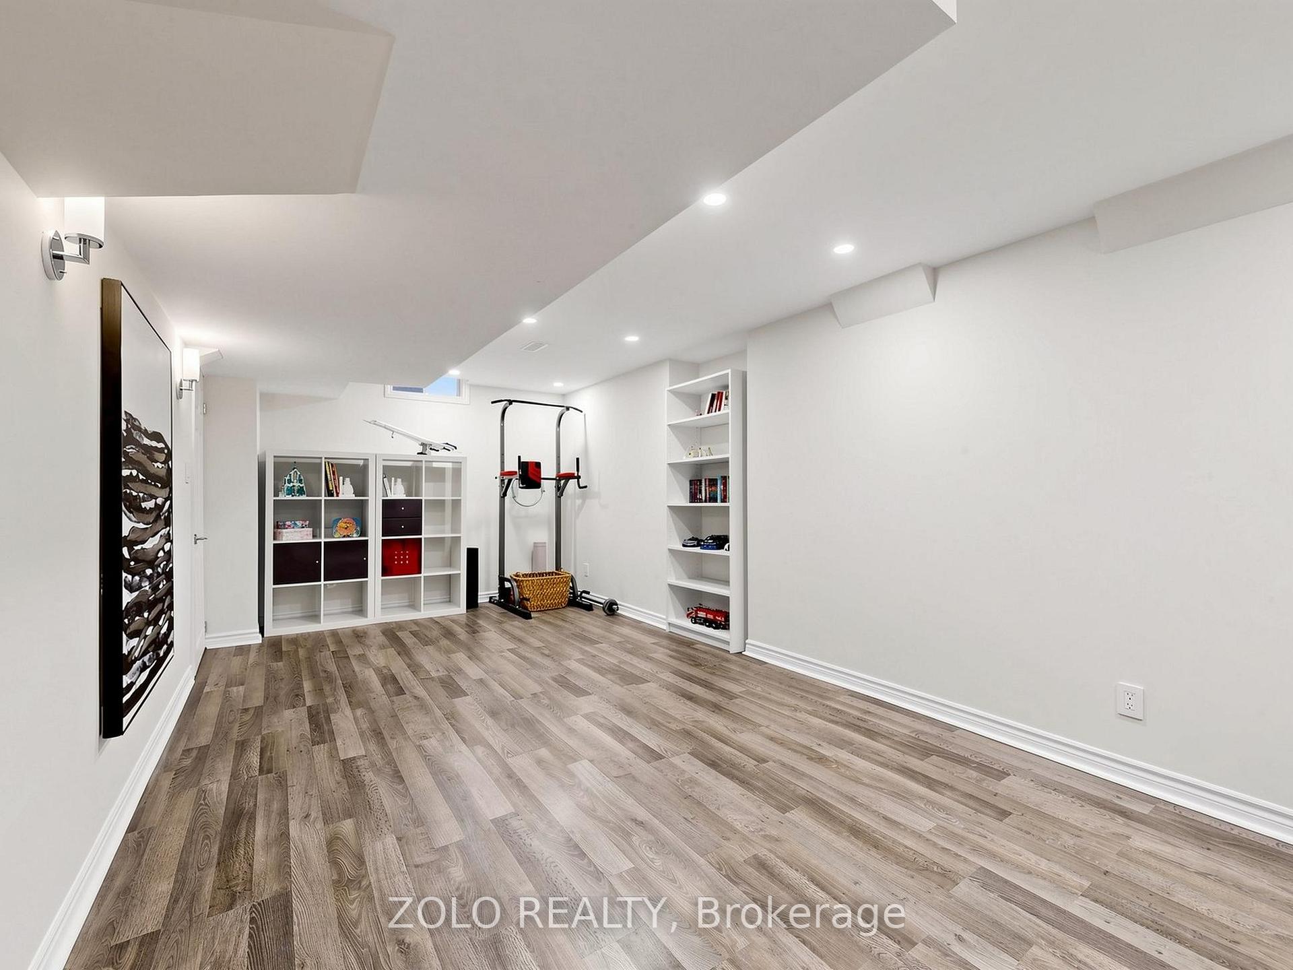
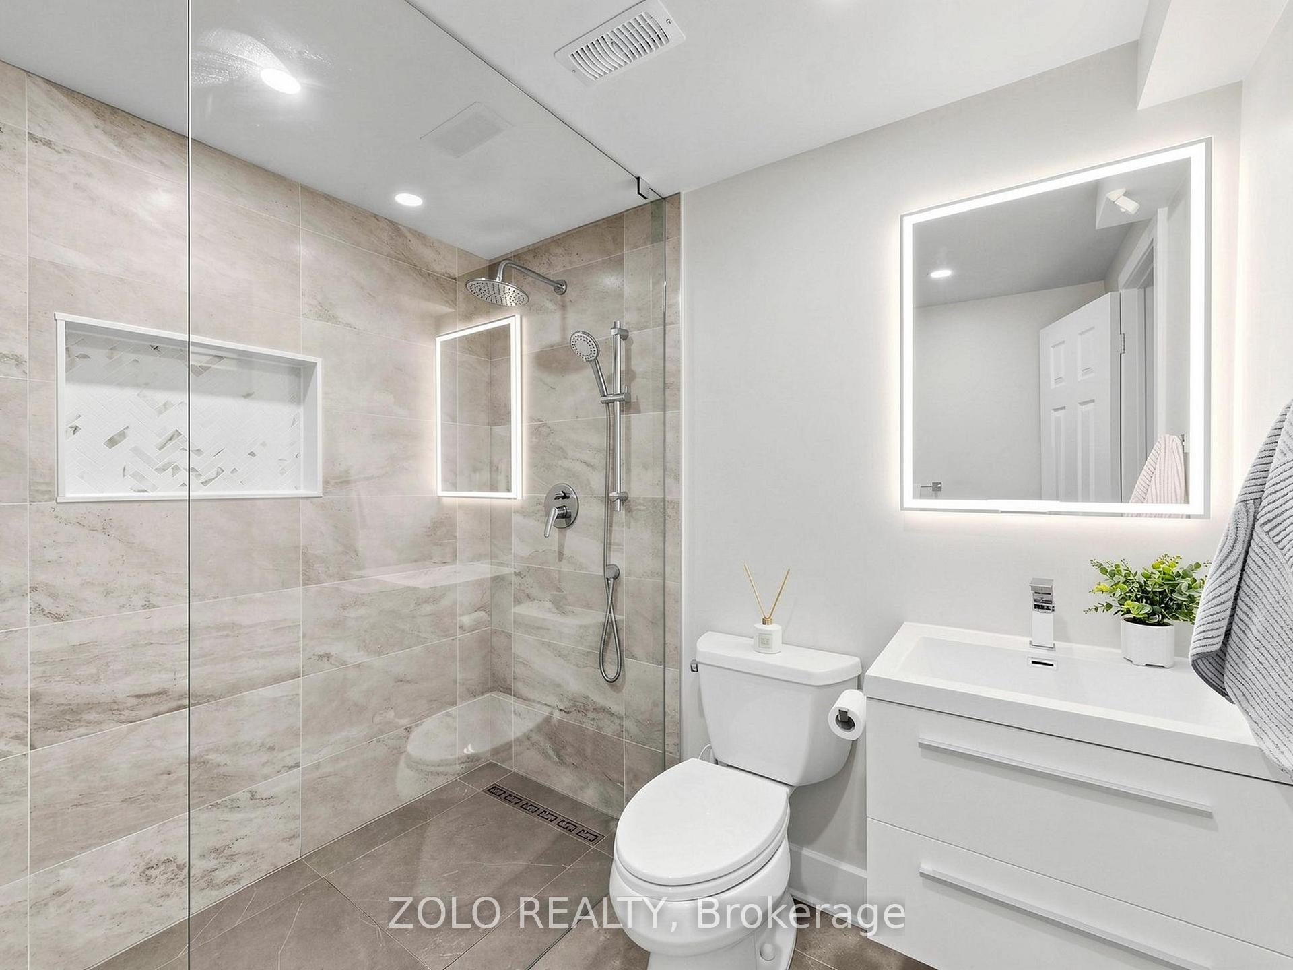
- Finished basement with renovated washroom
- Smart home features enhance convenience and security
- Double garage with advanced storage solutions
- Automatic irrigation system for easy maintenance
- Recent upgrades totaling around $200k
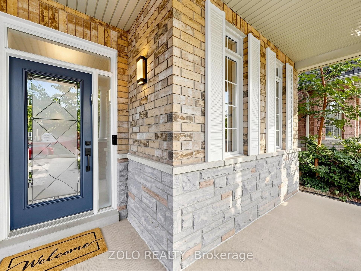
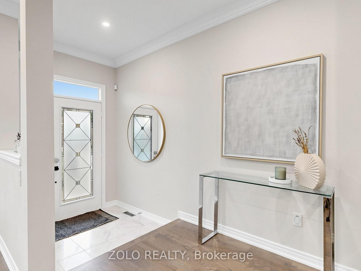
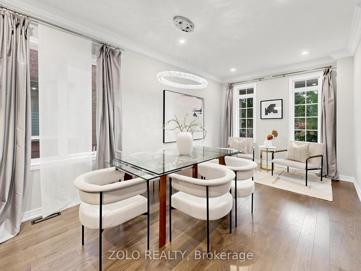
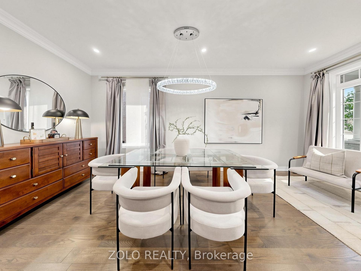
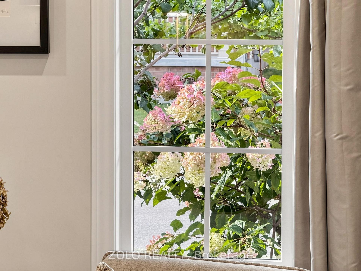
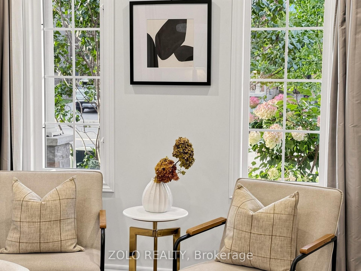
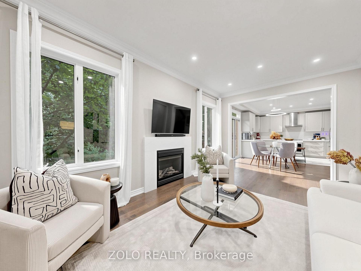
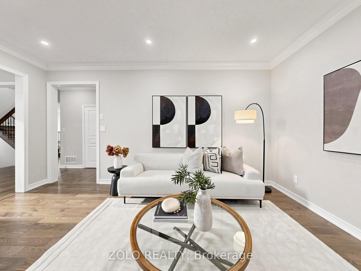
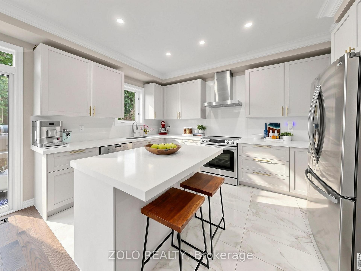
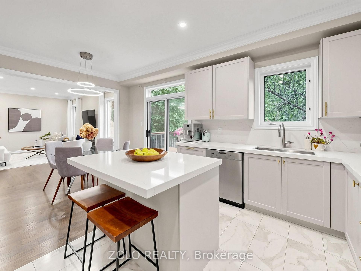
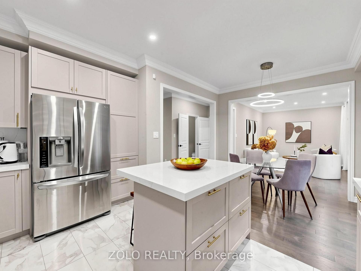
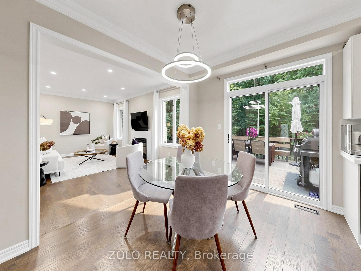
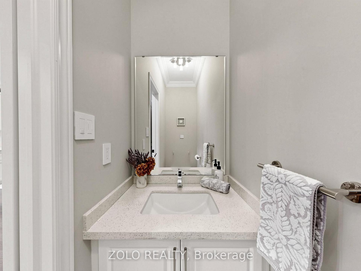
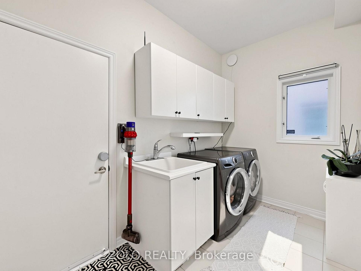
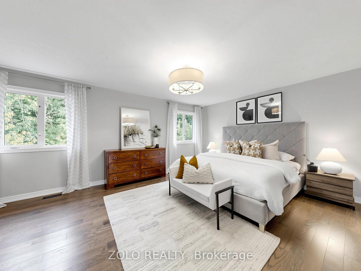
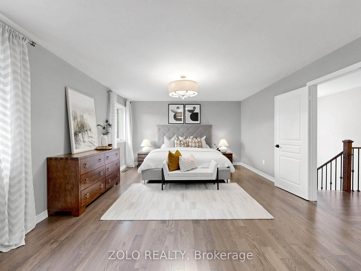
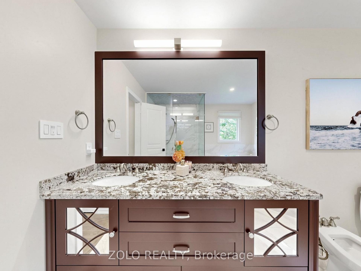
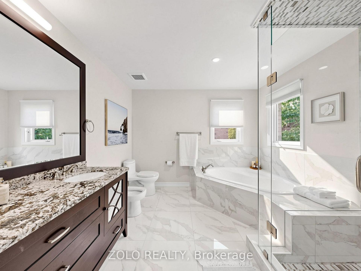
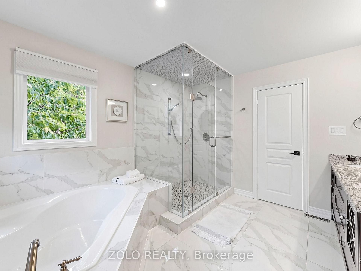
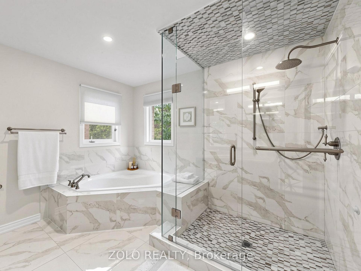
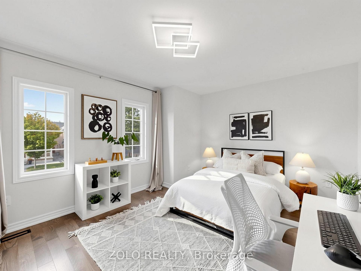
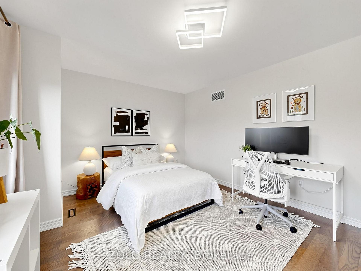
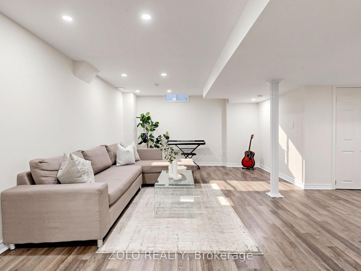
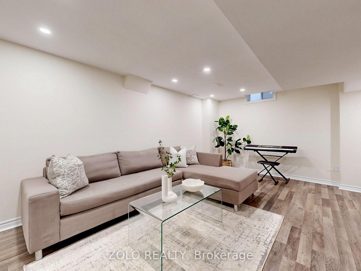
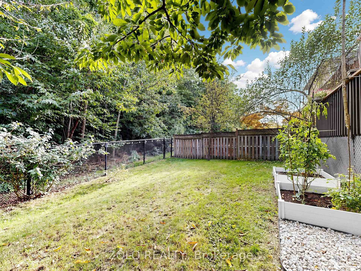
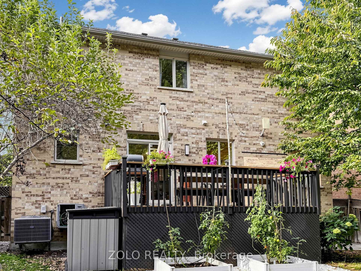
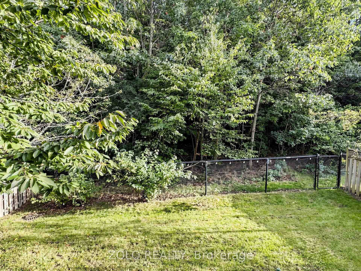
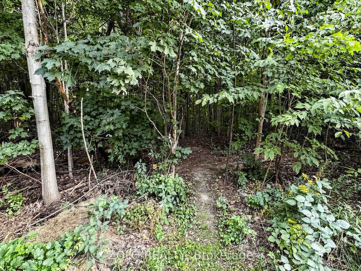
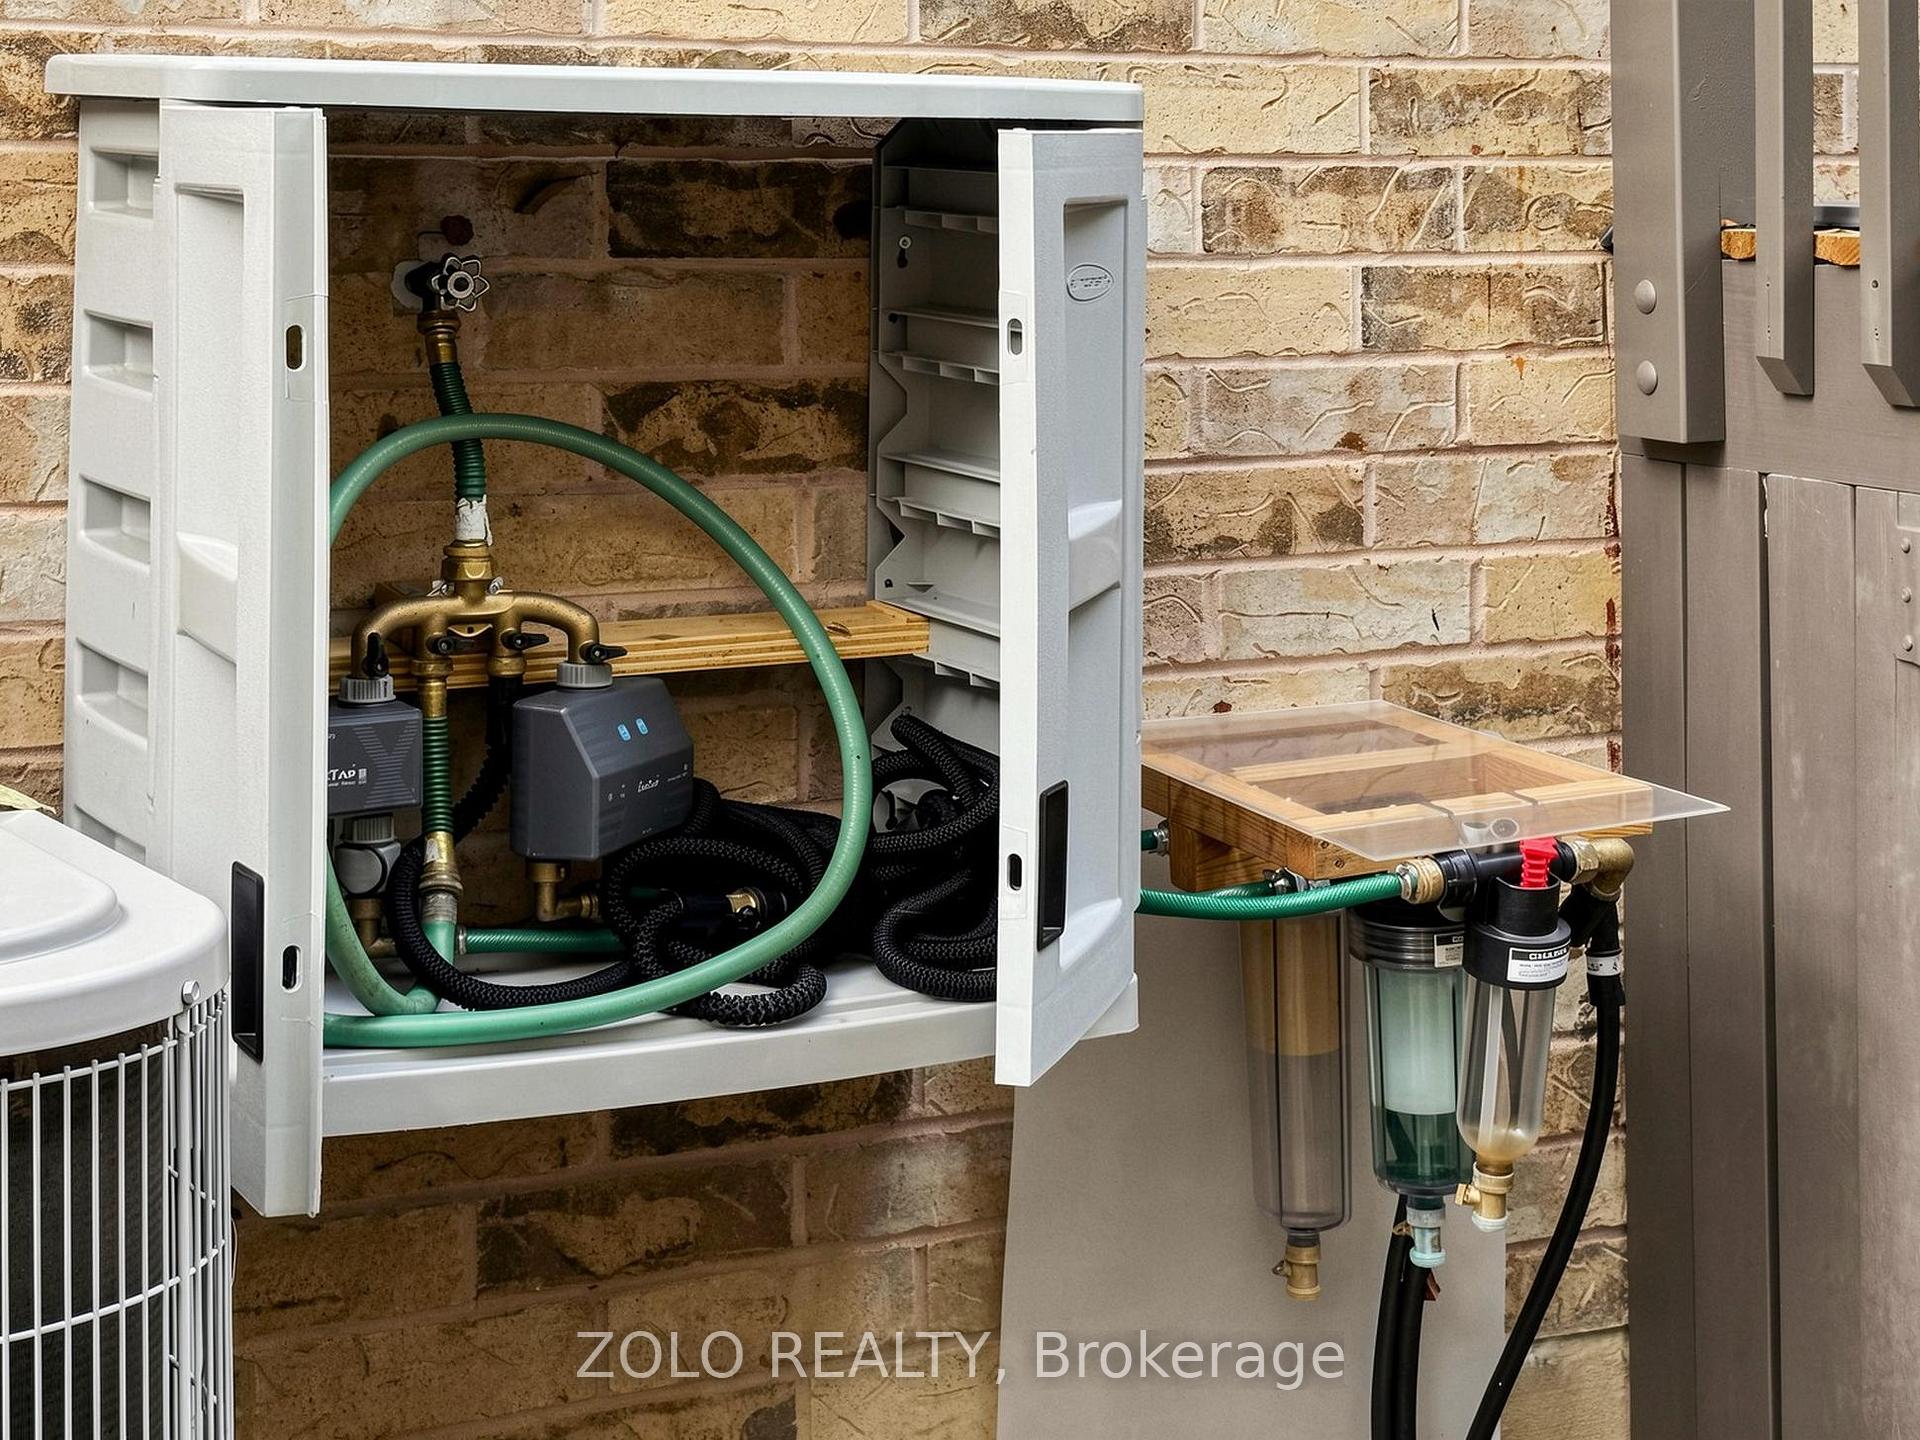
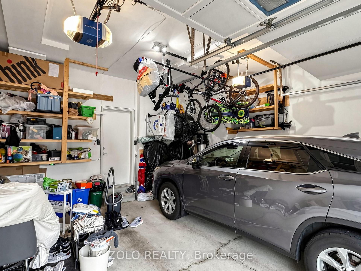
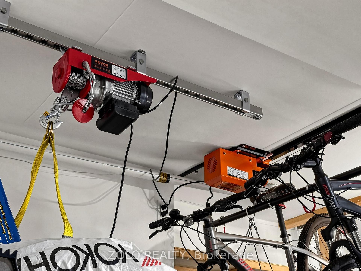
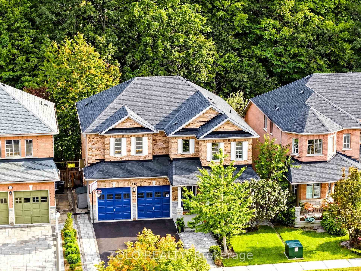
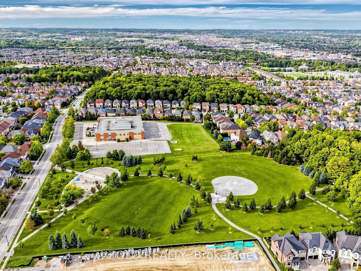
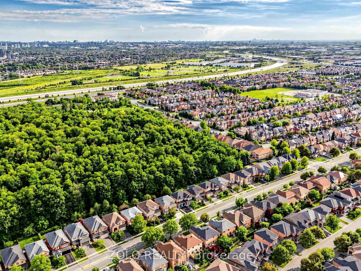
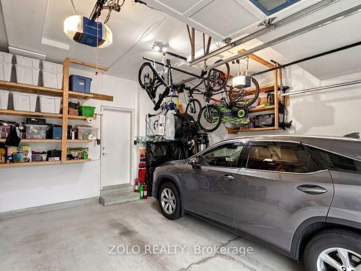
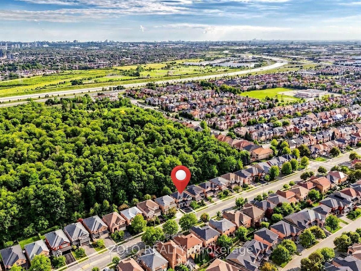
--- RAVINE!! RAVINE!! RAVINE!! -- Rare South Lot Backing onto A Magnificent Ravine in The Heart of Prestigious Thornhill Woods' Green Park Enclave! **HEAVILY RENOVATED IN 2017**, Beautifully Maintained 4-Bedroom Home, Meticulously Kept to the Highest Standard - Shows Beautifully, Bright, Immaculate & Move-In Ready. Stately Stone Facade, 9Ft Ceilings on Main, Smooth Ceilings Thru-Out. Upgraded Floors & Staircase. Open Concept Layout, Updated Kitchen W/O To Sun-Filled South Ravine Backyard - An Entertainer's Dream. Marble Fireplace. Finished Basement with Renovated Washroom (2022), Adds Fantastic Extra Living Space. Double Full-Size Garage W/ Auto smart Opener Plus Built-In Snow Tire electrical Lift & Overhead Motorized Bike Storage System. Deck Replaced 2024, Water Heater Replaced 2023 & Buy-Out (No Rental Fee), Smart Switches & Dimmers On ~50% Of Lights, LED Lights W/ Levels Of Warmth/Coolness, Smart Locks On Main Door & Laundry, Chamberlain Smart Garage Openers W/ Parking Sensor Assistance, 3 Security Cameras (Driveway North, East Side & Backyard Fisheye 180), Water Leak Detectors Across The Whole House, Whole-Home Water Filter To Prevent Debris (Rust, Stones, Sand & Particles) From City Water Supply Entering House Piping. Irrigation & Fertilizing automatic System Link Tap (Own - No Fee) W/ 3 Watering Zones: Front Lawn, Plants & Planting Boxes. Premium Carrier HVAC & 3T AC Unit (2017), Premium Furnace Replaced 2017. High-Quality Central Vacuum System, Alarm System. A Lot Of Upgrades for around 200k - Must See! A Rare Opportunity to own One Of Thornhill Woods' Most Coveted Ravine Lots - Don't Miss This One!
Key Facts & Features
Property Costs
- Annual Property Tax Amount
- $7,451
- Land Transfer Tax Fee
- $31,835
Rental Items
- Rental Equipment
- No rental items
- Basement Type
- Finished, Full
Interior Features
- Interior Extras
- Auto Garage Door Remote, Bar Fridge, Carpet Free, Central Vacuum, Water Heater Owned, Water Treatment
- Fireplace/Stove
- Yes
- Fireplace Features
- Family Room
- Elevator
- No
Exterior Features
- Exterior Extras
- Lawn Sprinkler System, Privacy
- Pool
- None
- Property Features
- Ravine
Building
- Building Type
- Detached
- Building Style
- 2-Storey
Construction
- Exterior Finish
- Brick
- Roof
- Asphalt Shingle
- Foundation Details
- Concrete
- Special Designation
- Unknown
Lot
- Lot Front
- 45.01 ft
- Lot Depth
- 100.46 ft
Inclusions
- Inclusions
- Existing: S/S Fridge, Stove, B/I D/W And Washer/ Dryer All Light Fixtures, All Window Coverings, Chamberlain Smart Garage Openers, W/ Parking Sensor Assistance, 3 Security Cameras, Whole-Home Water Filter, Water Leak Detectors, High-Quality Central Vacuum System, Irrigation & Fertilizing automatic System Link Tap system, Small Fridge and Freezer and Storage shelves in the basement.
Parking & Garages
- Garage Type
- Attached
- Garage Spaces
- 2
- Parking Spaces
- 2
- Total Garage And Parking Spaces
- 4
Heating & Cooling
- Heat Source
- Gas
- Heat Type
- Forced Air
- Air Conditioning
- Central Air
- Water
- Municipal
- Sewers
- Sewer
- Bedrooms
- 4 + 1
- Washrooms
- 4
- Kitchens
- 1
- Family / bonus room
- Yes
Washrooms
- 6-piece
- 5-piece
- 3-piece
- 2-piece
- Municipality
- Vaughan
- Neighbourhood
- Patterson
- Main cross streets
- Bathurtst/Hwy7
- Directions
- Bathurtst/Summeridge
- MLS® number
- N13796828
- Data source
- Toronto Regional Real Estate Board
- Listed on
- 2026-09-17
- Updated on
- 2026-10-07
- Days on market
- 30 days
- Possession type
- 60-89 days
- Co-op commission
- 2.5%
- Seller
- Listed by
- ZOLO REALTY
Home Market Value
Current home valuation for 247 Summeridge Drive, Vaughan, Patterson, Vaughan, ON. Listed for $1,768,000
HOMEH Estimate
$1,370,542
Estimated Sales Range
$1,082,728 - $1,742,588
HOMEH Estimate for 247 Summeridge Drive, Vaughan, Patterson
Calculated with a real agent's CMA method — 45+ years of experience, codified. Not an AI guess.
For the owner
Is this your home? Track its value.
Get this home's HOMEH Estimate by email once a month, with how many homes are for sale around you.
Mortgage Payment Calculator
Compare up to 4 down payment scenarios
20% required for homes $1.5M or more
$353,600
| Scenario 1 | Scenario 2 | Scenario 3 | Scenario 4 | |
|---|---|---|---|---|
−Down payment | % $ | % $ | % $ | % $ |
+CMHC insurance | $0 | $0 | $0 | $0 |
=Total mortgage | $1,414,400 | $1,326,000 | $1,237,600 | $1,149,200 |
Amortization | ||||
Mortgage rate | % | % | % | % |
| Payment frequency | ||||
=Mortgage payment | $6,906monthly | $6,474monthly | $6,043monthly | $5,611monthly |
Land Transfer Tax
$31,835
$31,835
Around this home
No schools found nearby
Data provided by OpenStreetMap & Fraser Institute School Rankings
Ask HOMEH
New!Hi there!
👋Text or call (416) 301-9001
Recommended for you
Based on homes you've looked at.
No recommended properties found.
Nearby similar homes
No nearby properties found.
More real estate resources
Other homes nearby
Explore this area
Nearby neighbourhoods
No nearby listings available.