
Unit 1502, 10 Gatineau Drive
Vaughan (Beverley Glen), ON L4J 0L2
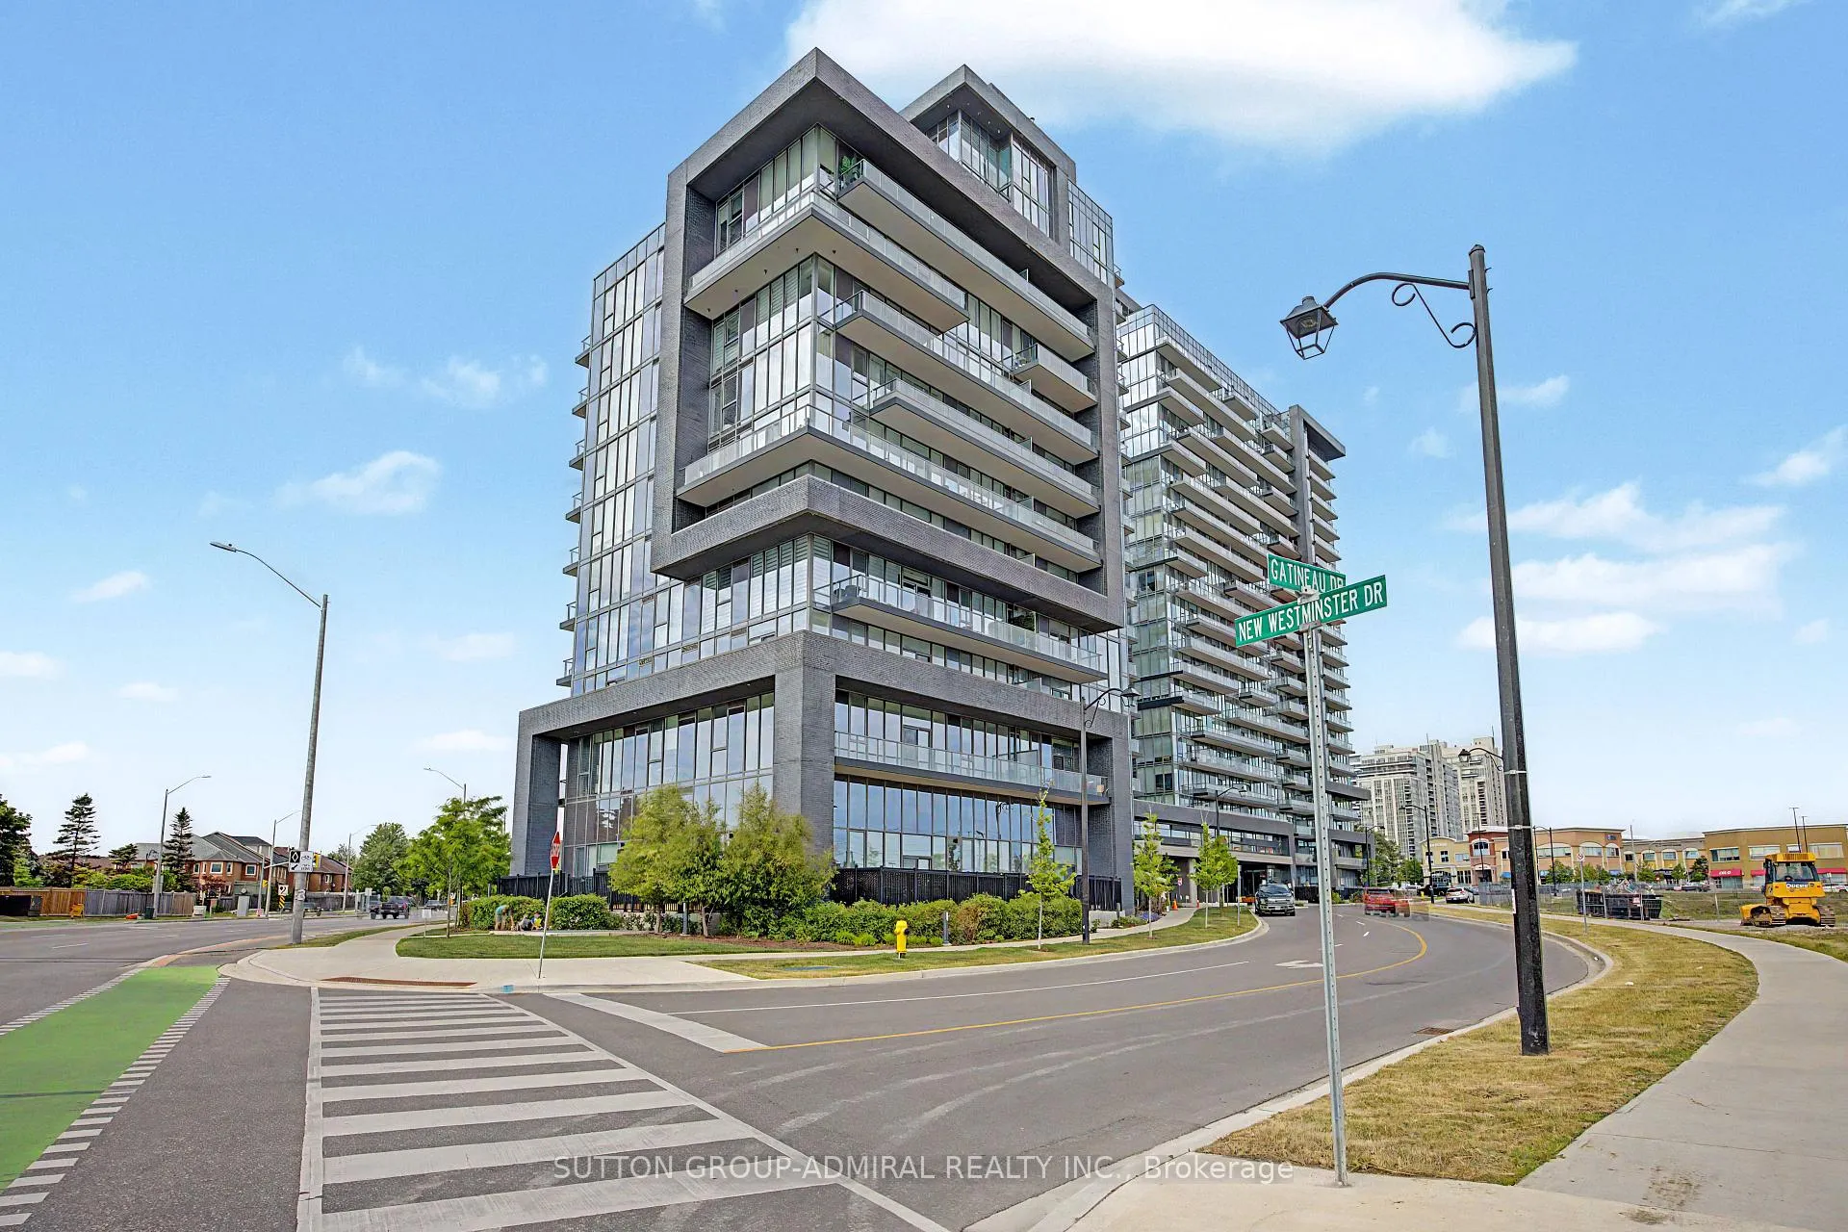
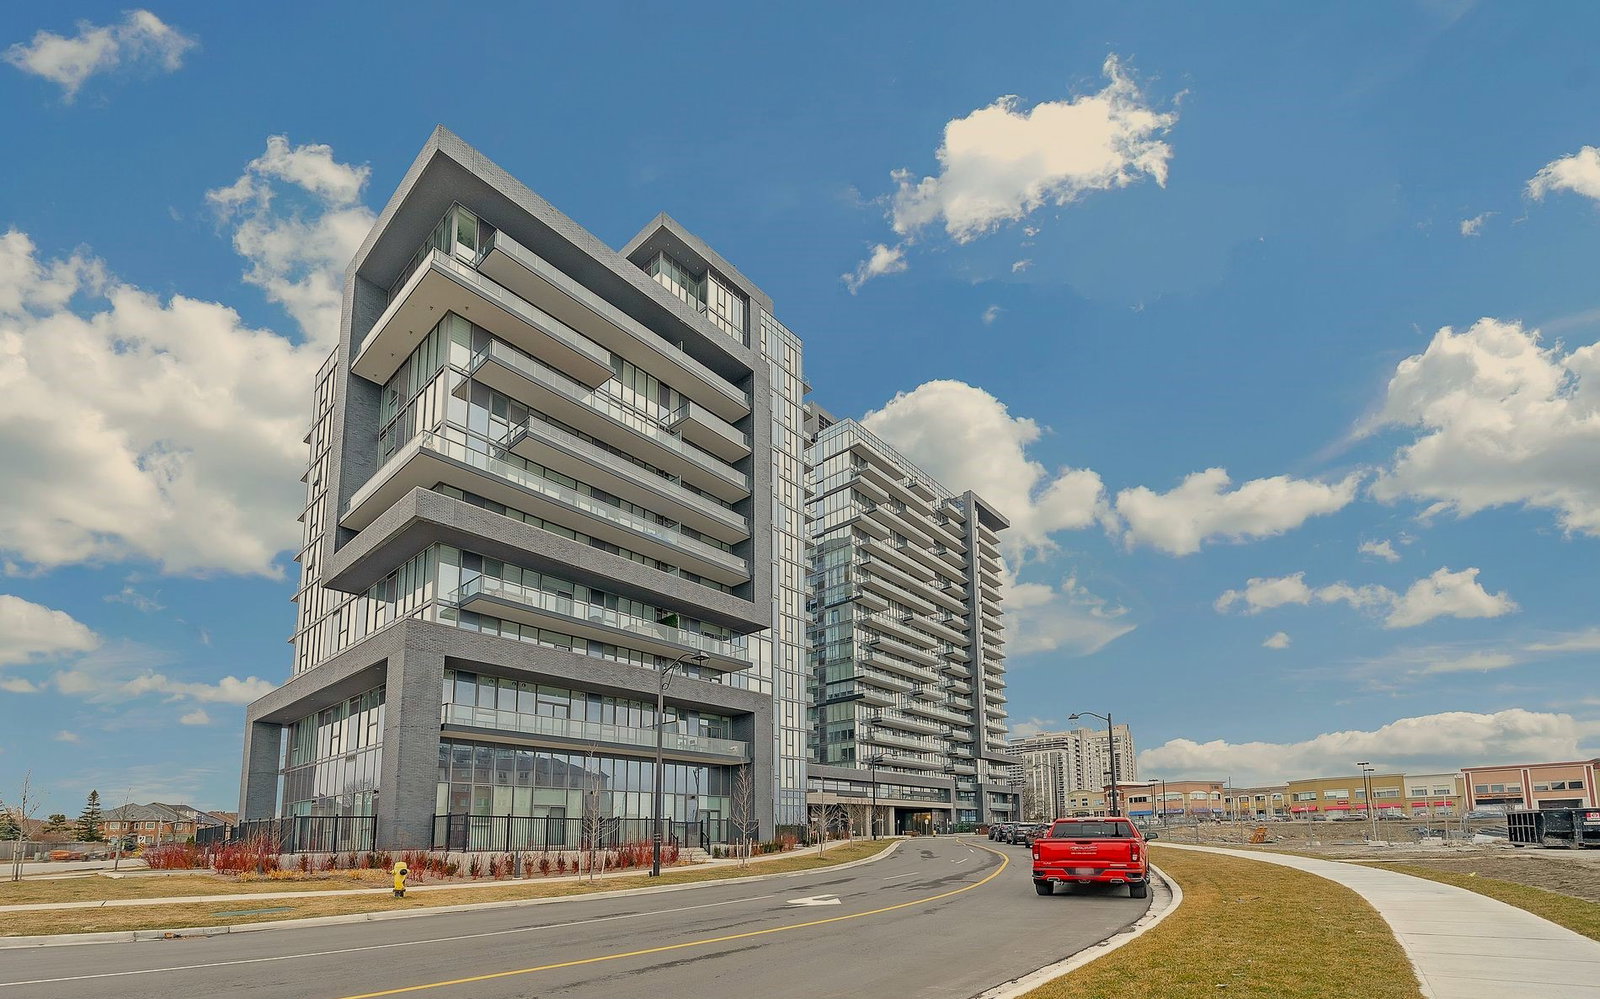 D'or Condos20 storeys, 424 suites, built 2020
- 3+1Bedrooms
- 3Bathrooms
- 2Parking
- 1.6K~1.8KSq.Ft.
- $5,803Tax
- $1,732/monthCondo Fee
Sale & price history
- Login to See Prices
Sold2026-06-11 – 2026-08-07
MLS® n13430564
Real estate boards require you to or to see the full details of this property.
*Sold prices and complete sale & price history are regulated data. Under the Trust in Real Estate Services Act, 2002 (TRESA) and the rules of the Real Estate Council of Ontario (RECO), and pursuant to the Multiple Listing Service® rules of the Canadian Real Estate Association (CREA) and the Toronto Regional Real Estate Board (TRREB), this information may be shown only to registered users who have agreed to the applicable terms of use (a Virtual Office Website, or "VOW," arrangement). HOMEH Inc., Brokerage therefore provides it to signed-in members only. Creating an account is free and takes under a minute.
Unit 1502, 10 Gatineau Drive, Vaughan(opens Google Maps in a new tab)
Summarized Description
- Stunning 3-bedroom + office suite with 1800sqft.
- Over $150,000 in custom upgrades by an award-winning designer.
- Exclusive floor with only 5 suites.
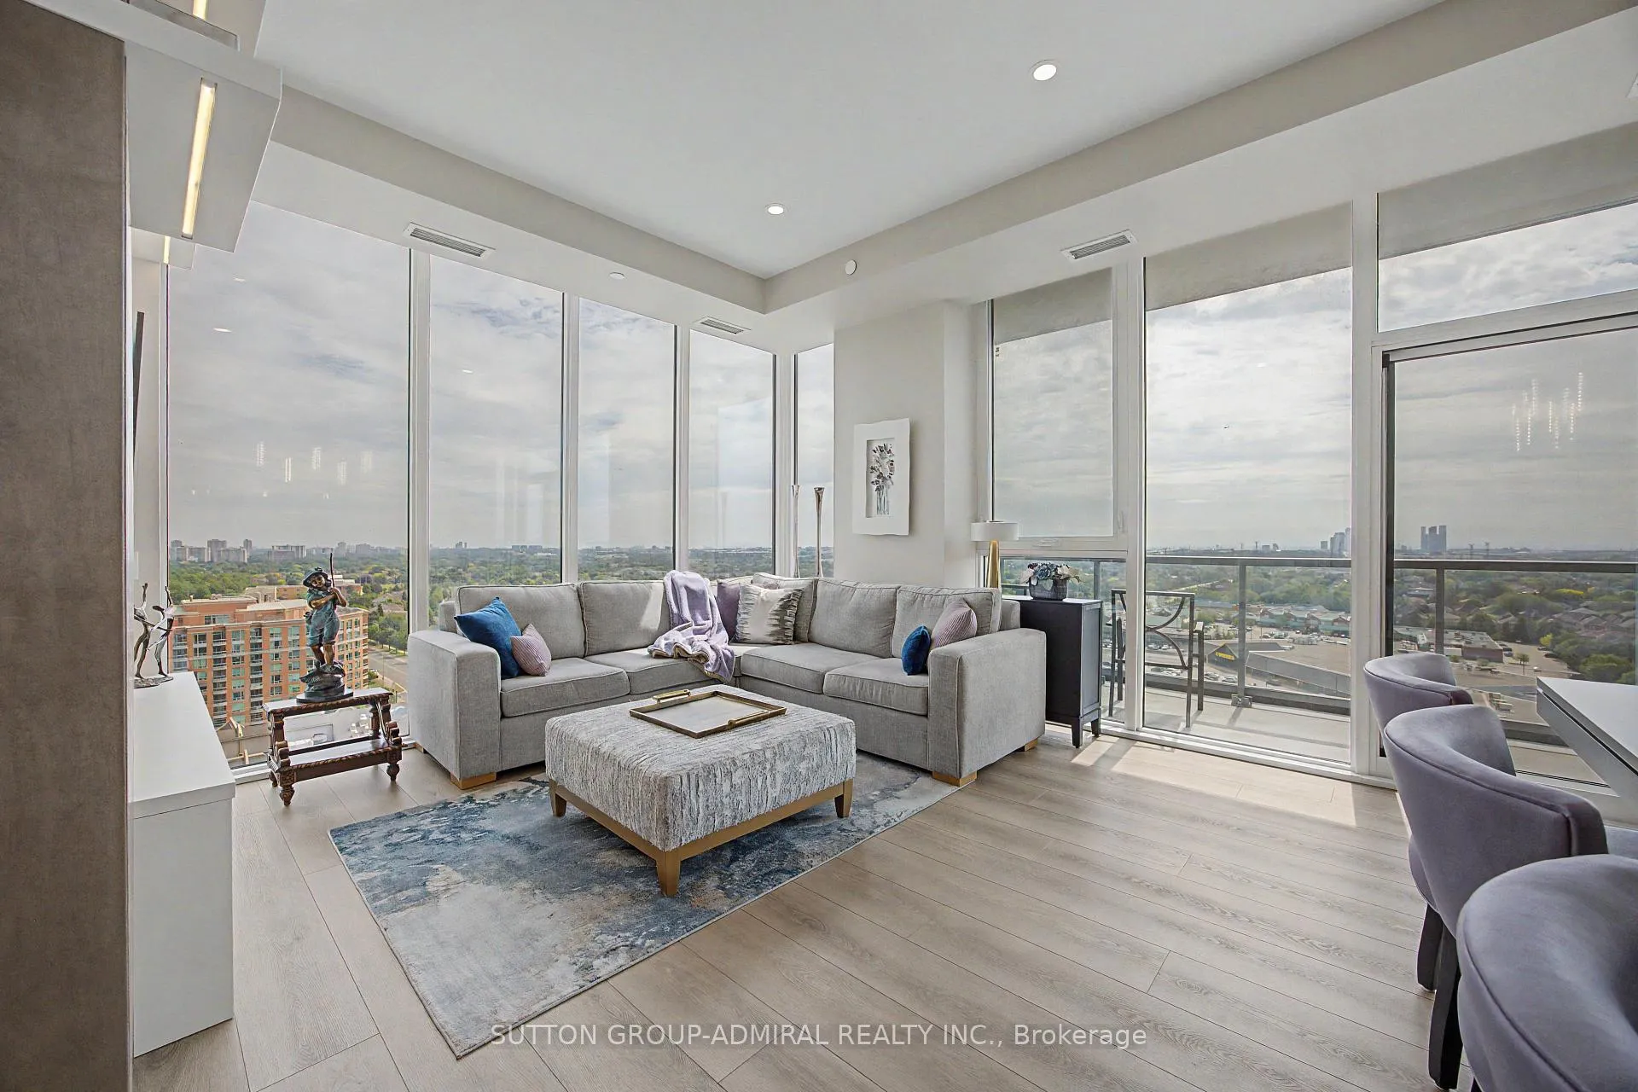
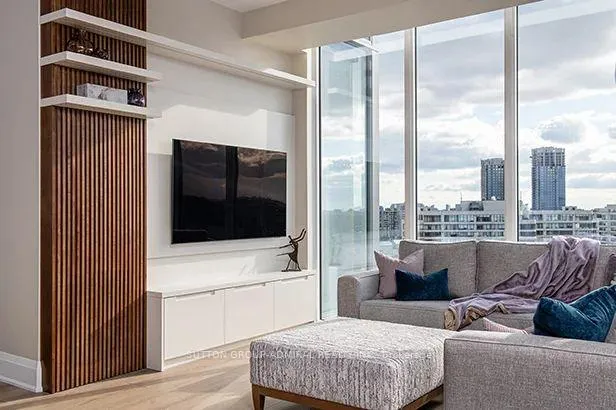
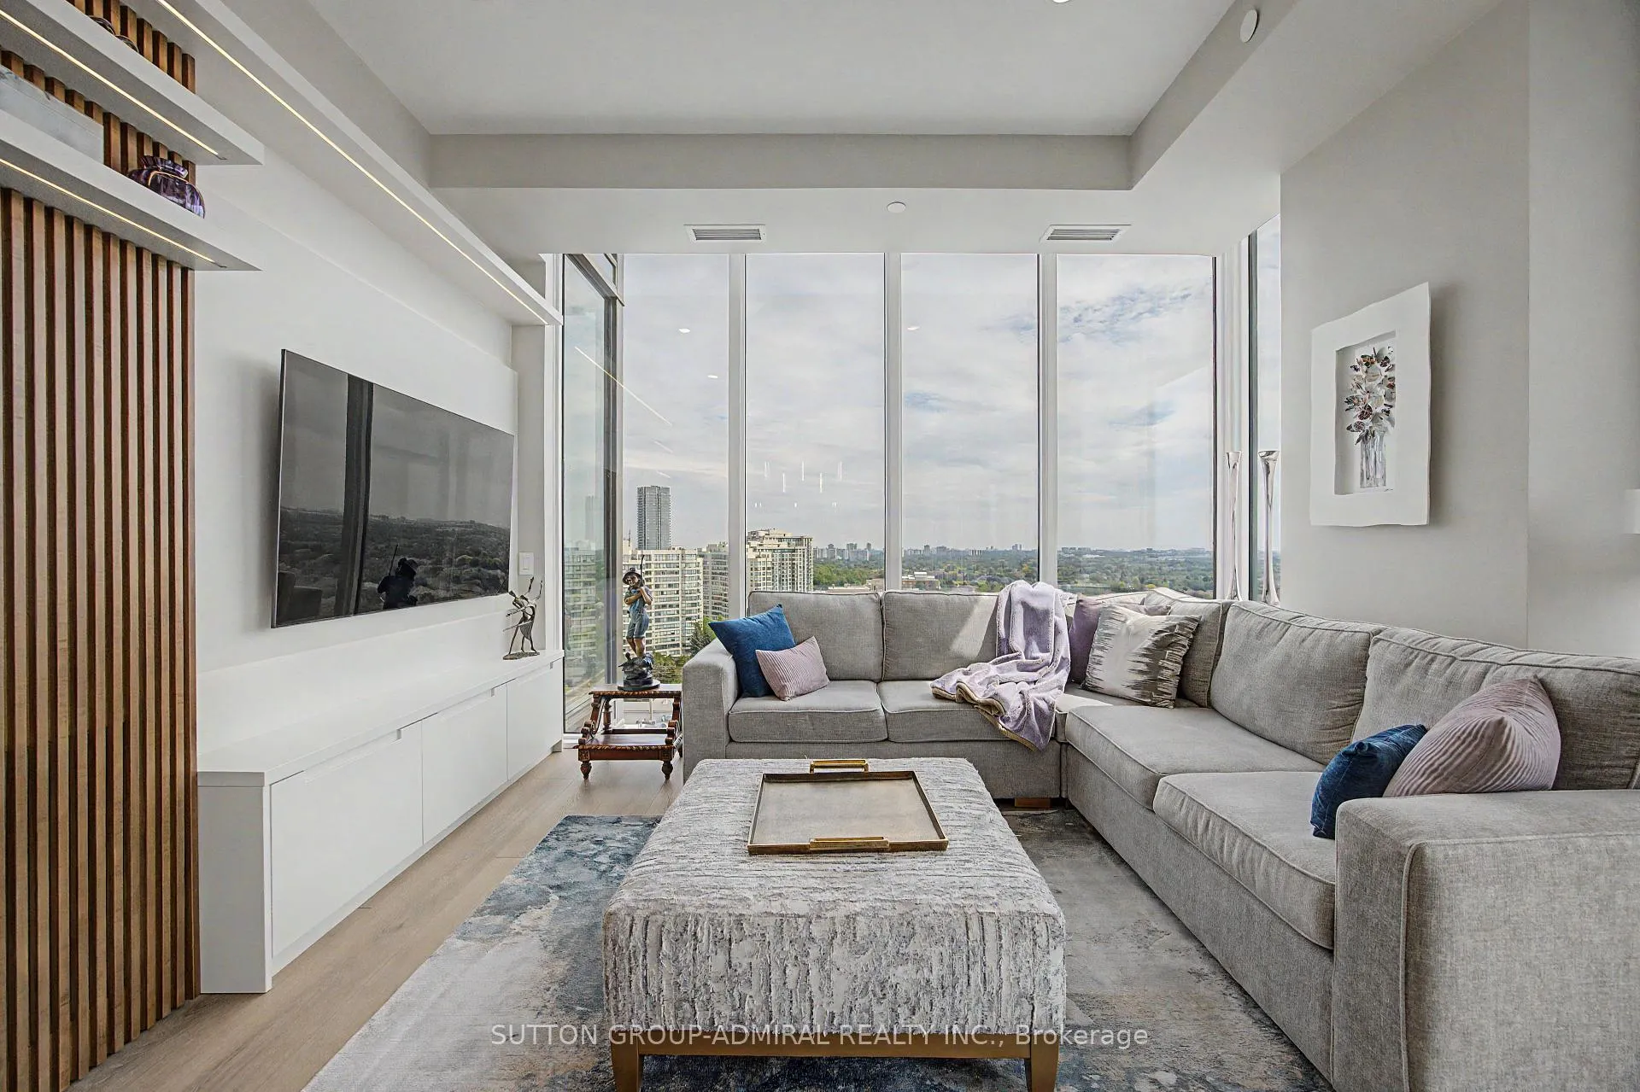
- Open-concept living area with built-in entertainment wall.
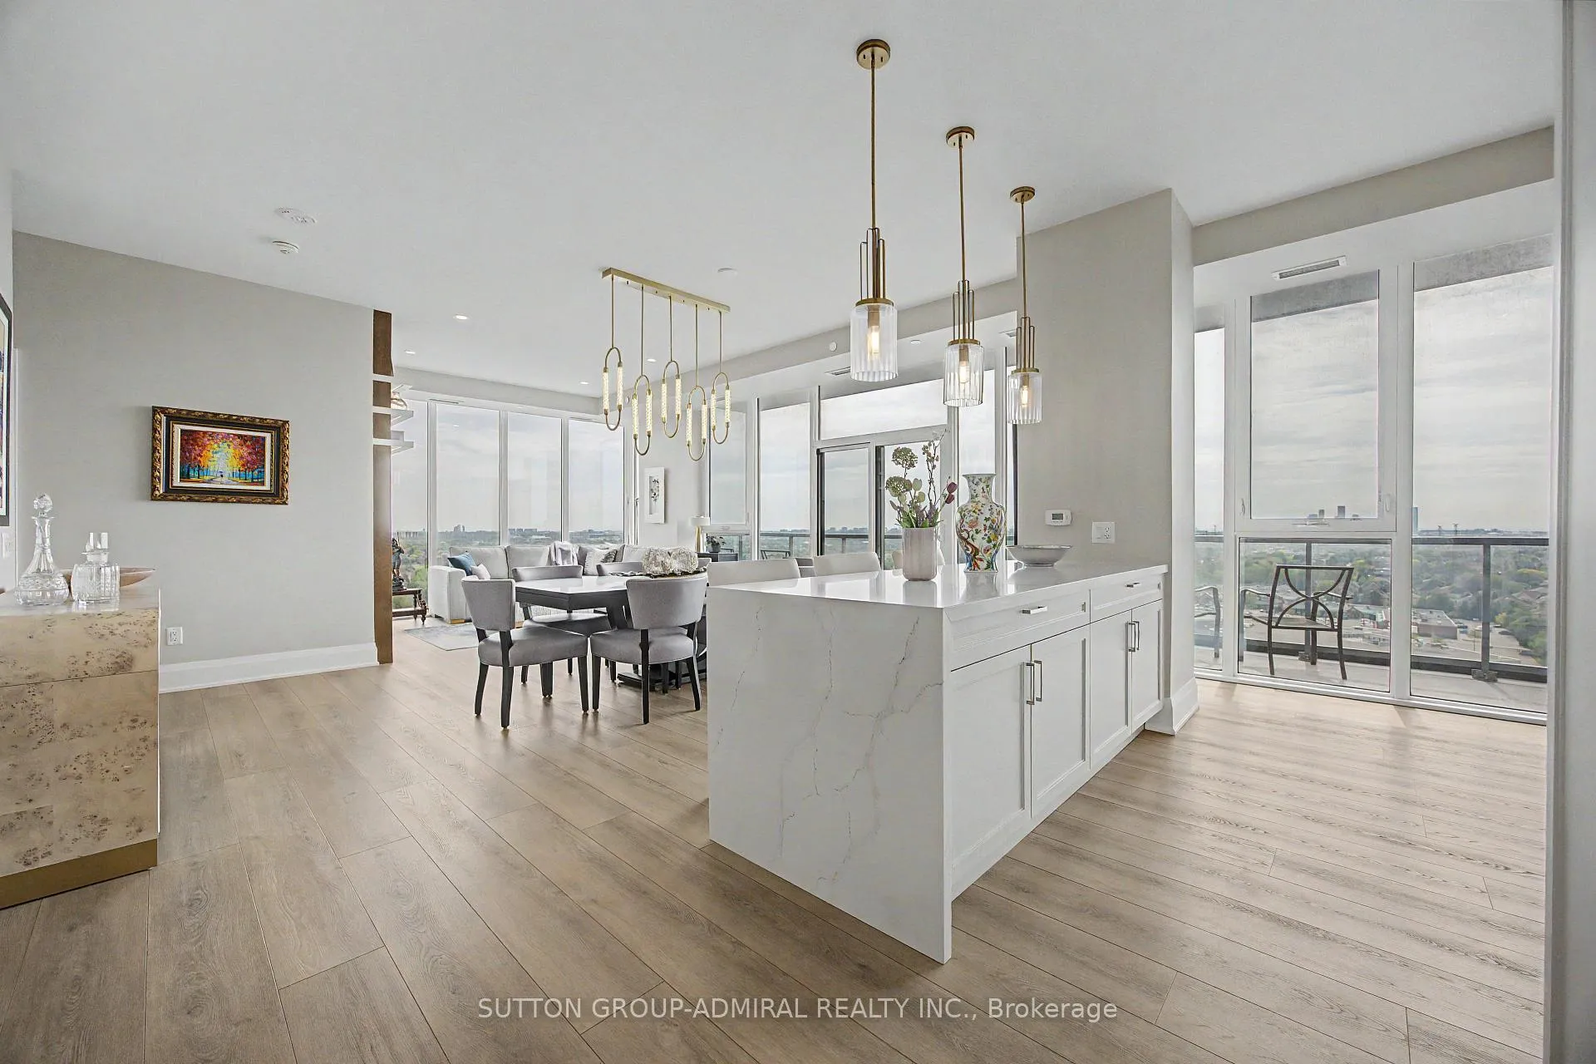
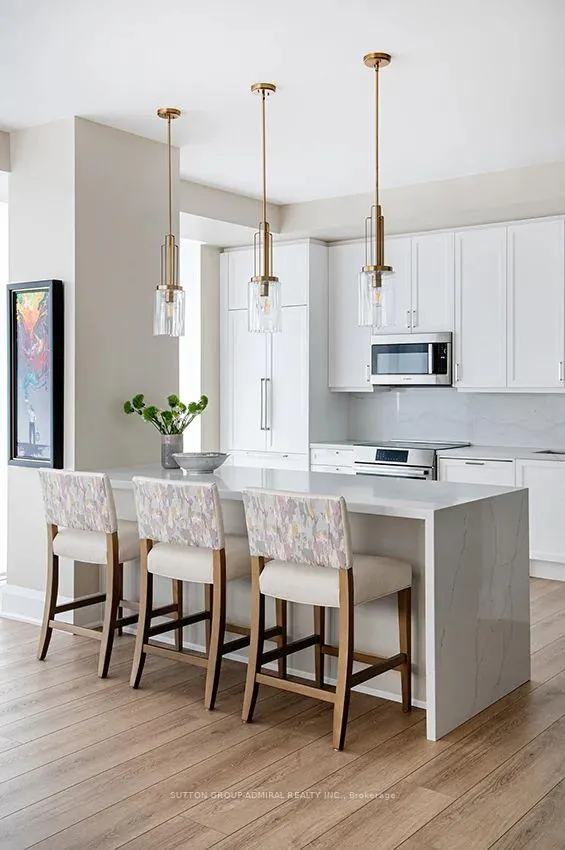
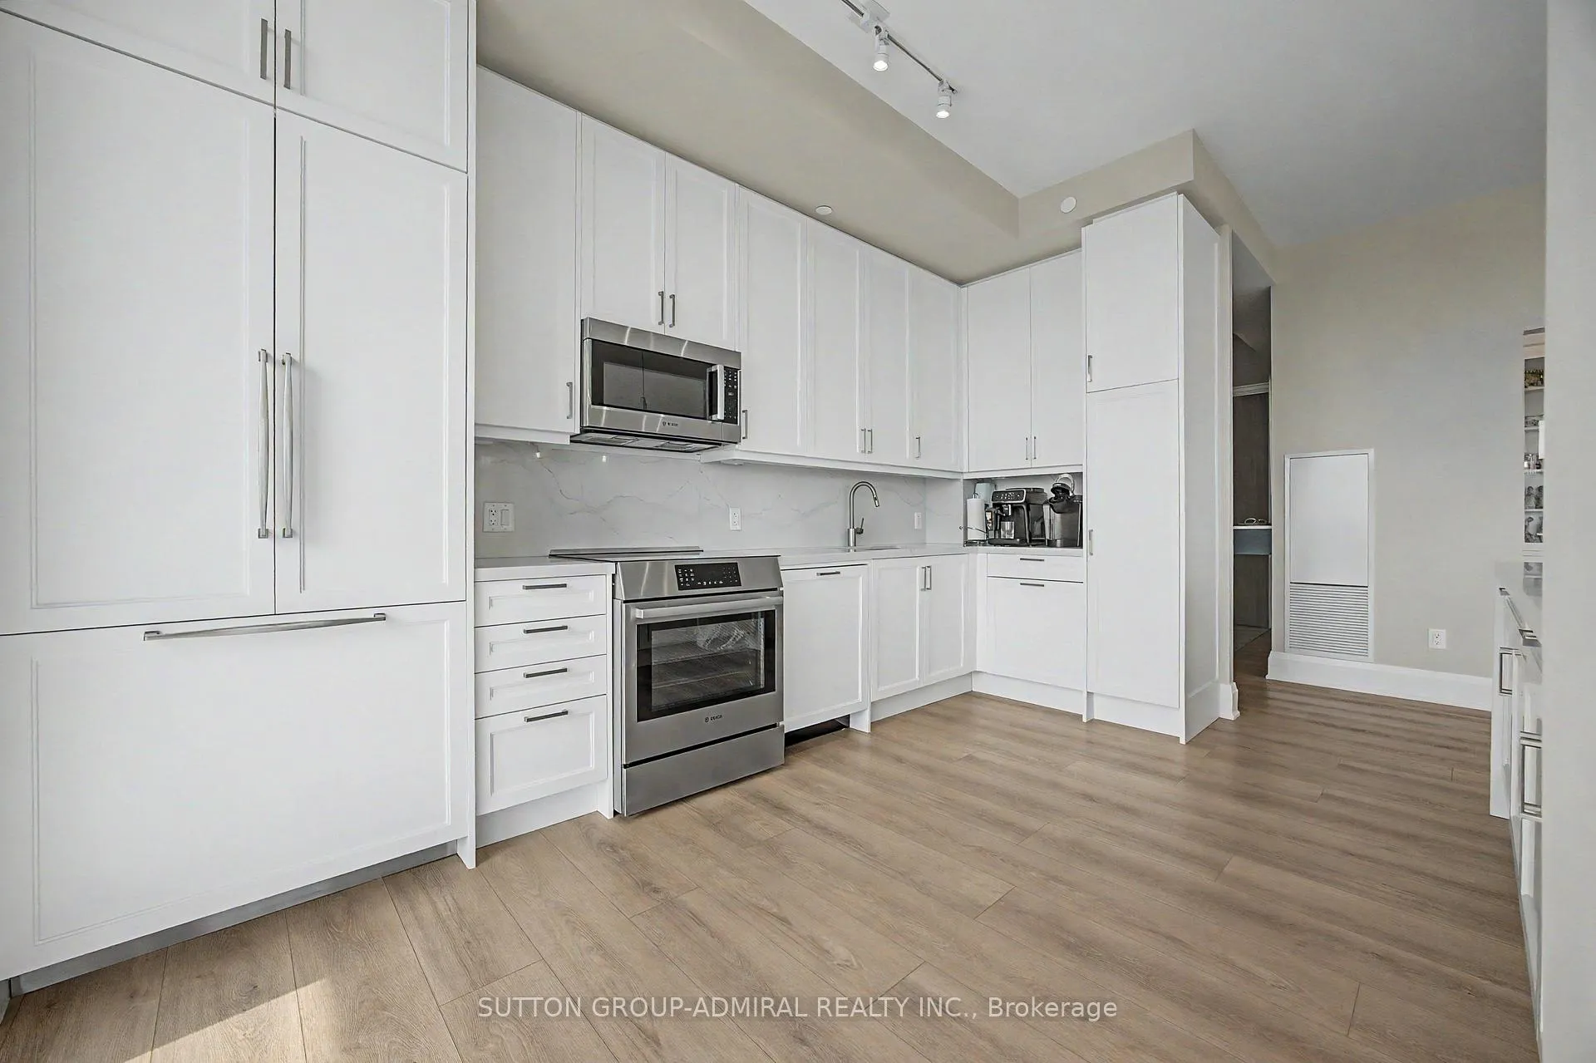
- Chef's kitchen with quartz countertops and Bosch appliances.
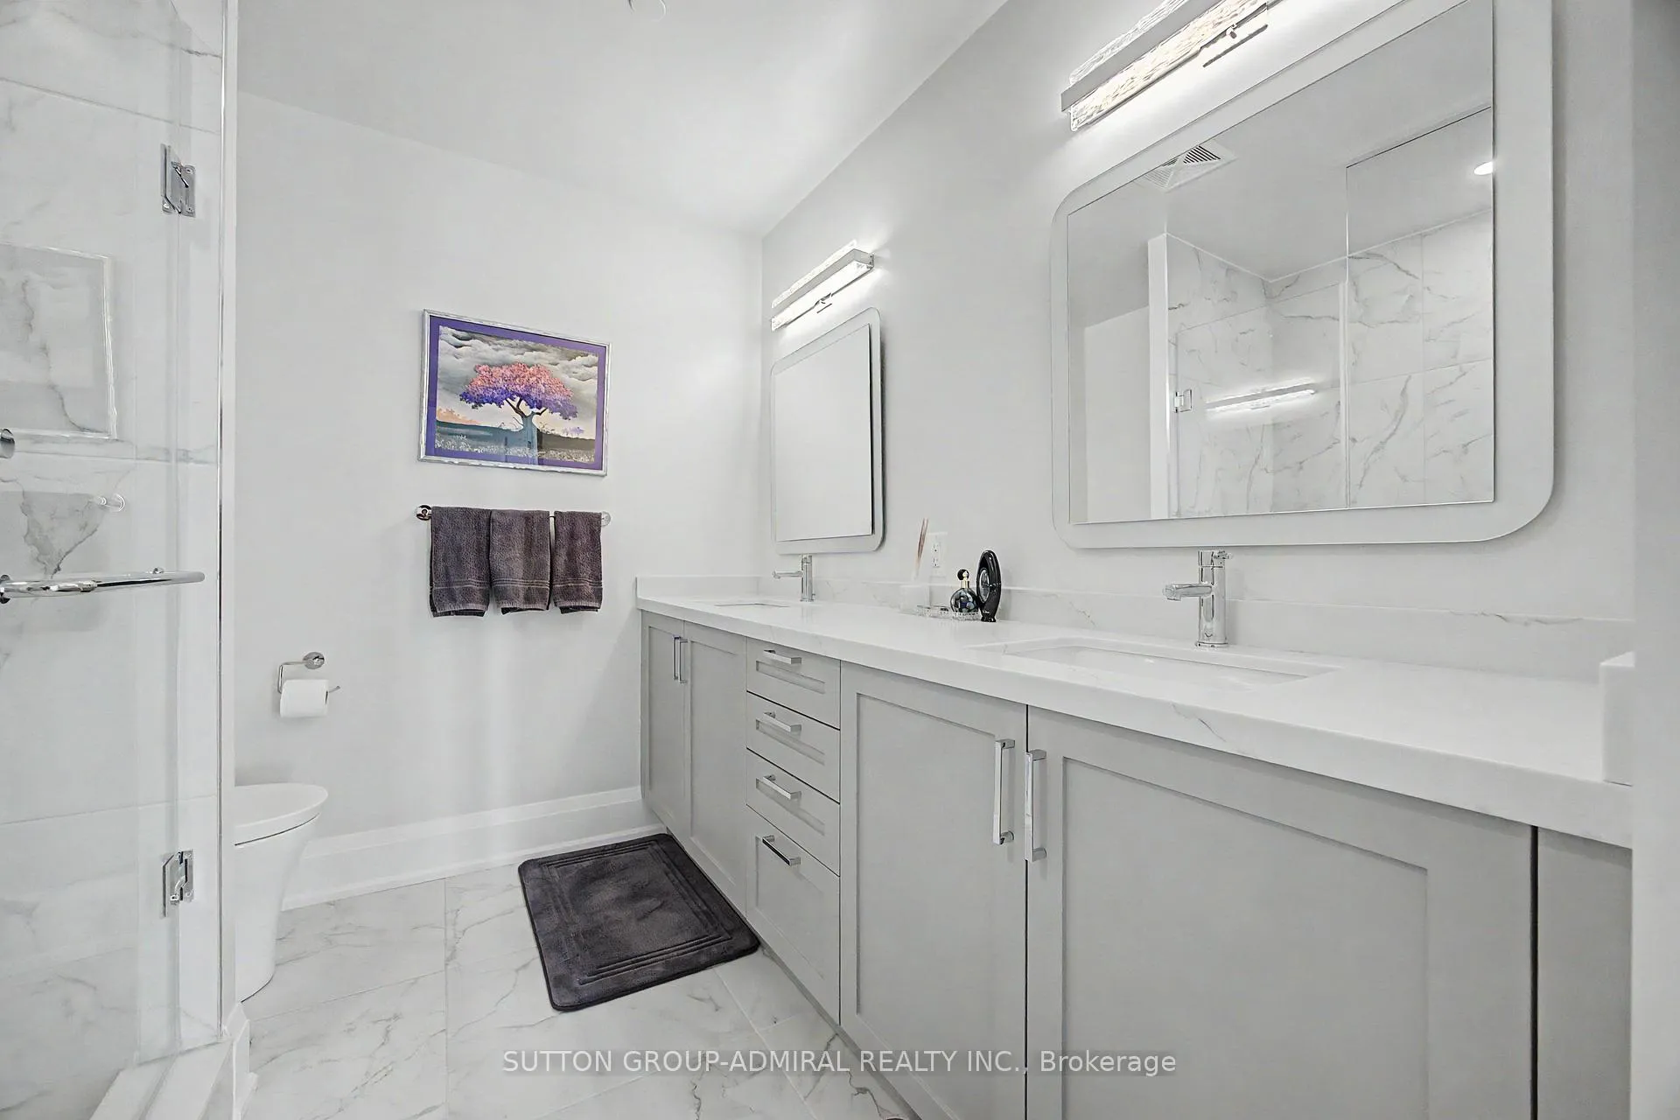
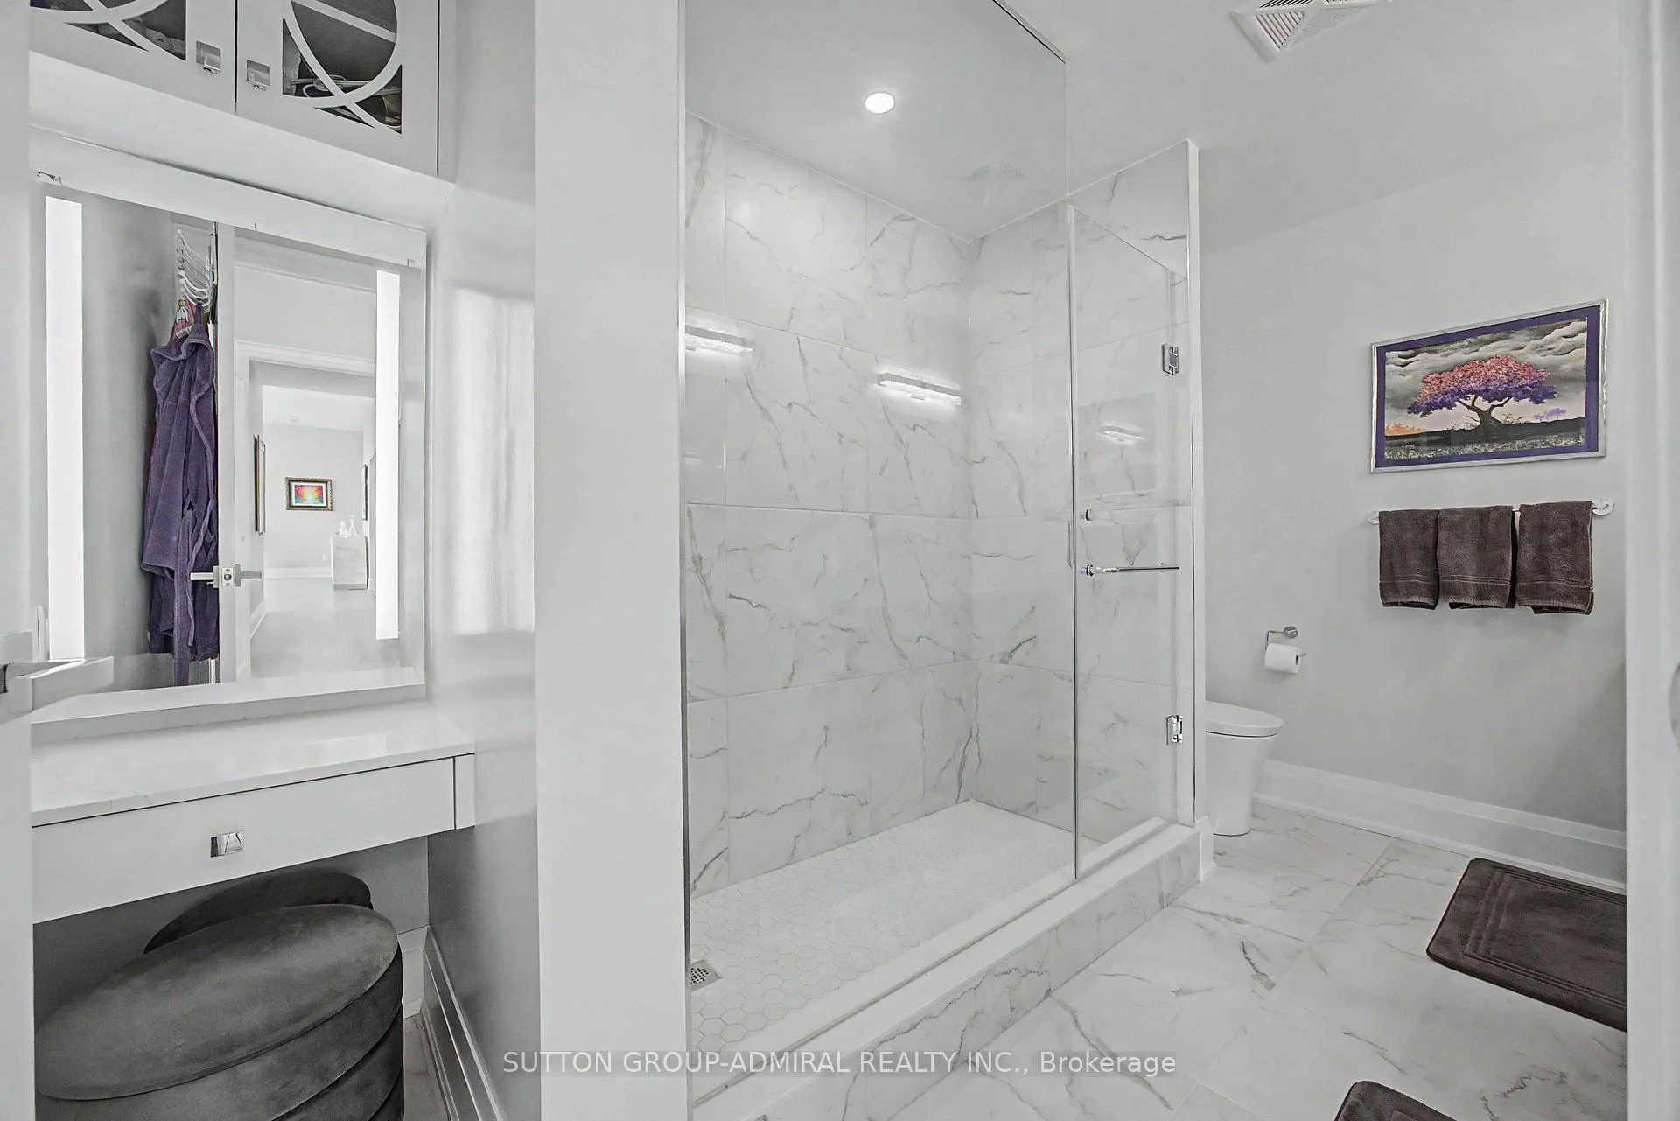
- Oversized primary retreat with spa-inspired ensuite.
- Two premium parking spaces and two lockers included.
- Move-in ready luxury living experience.
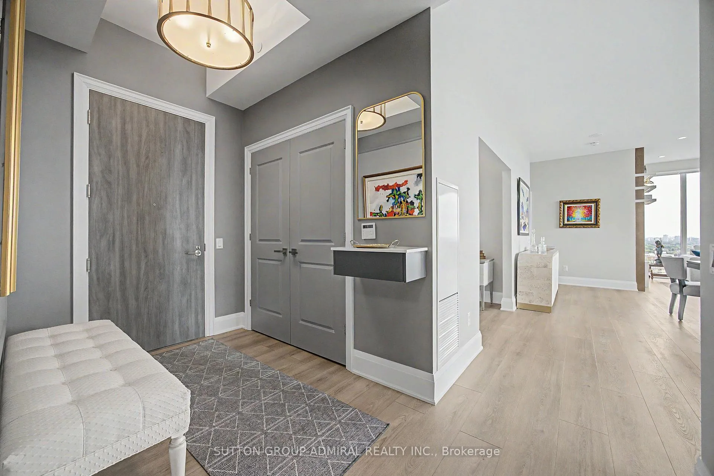
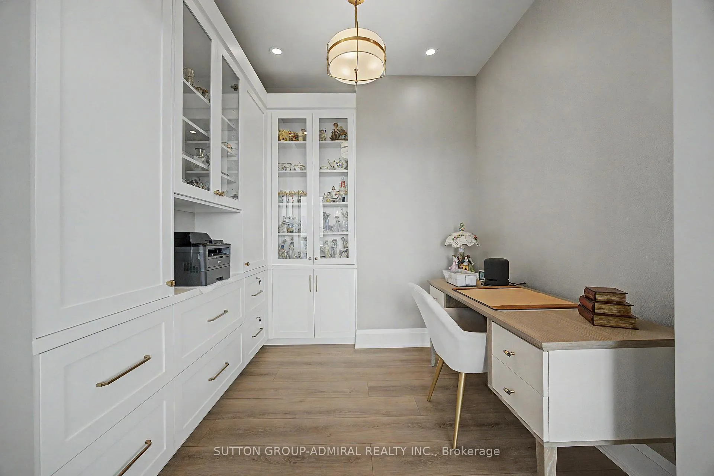
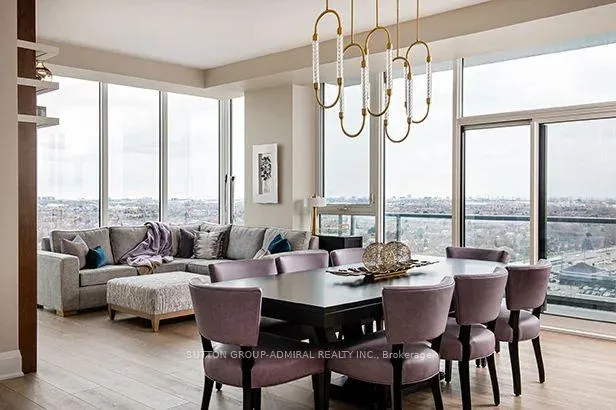
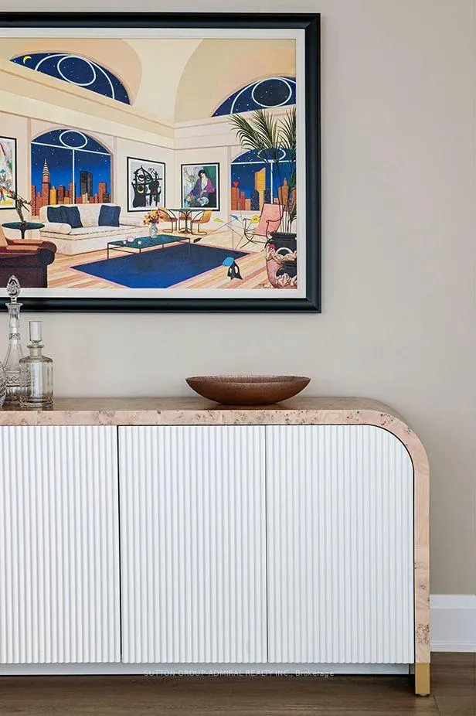
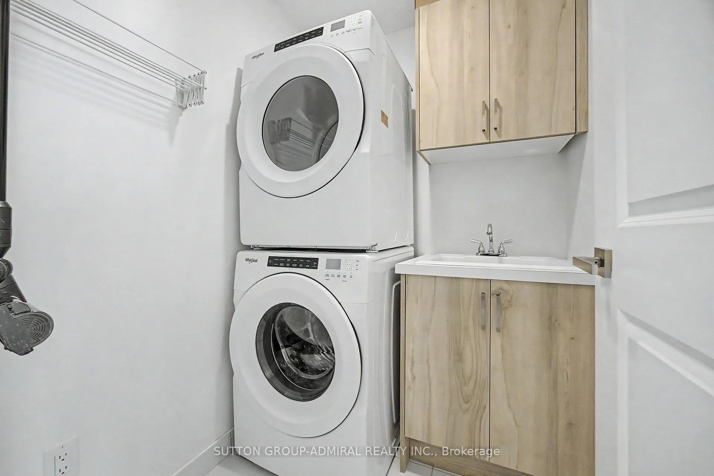
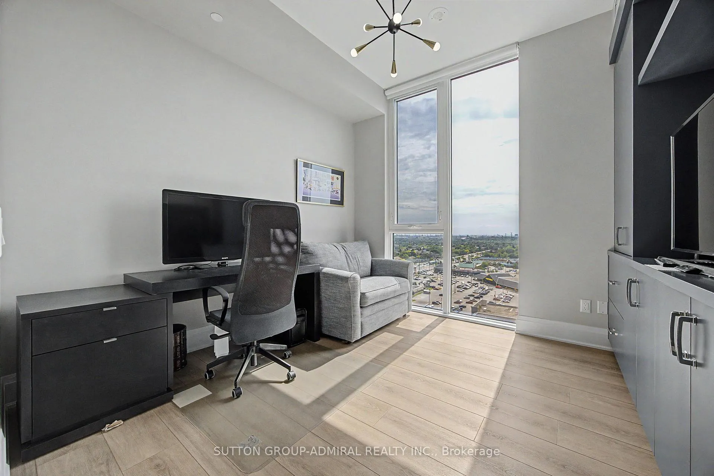
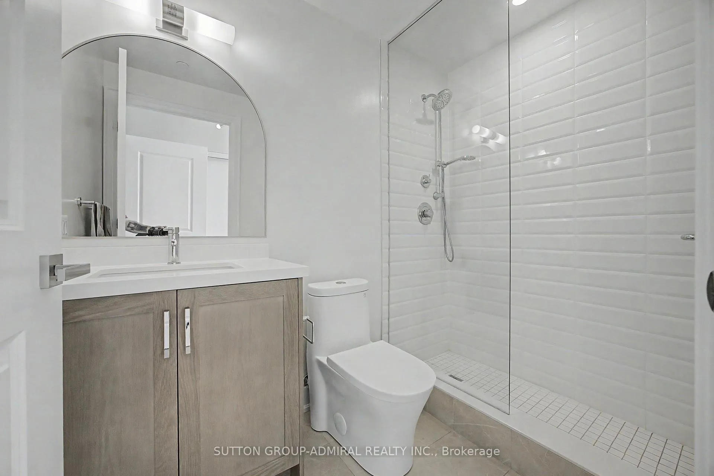
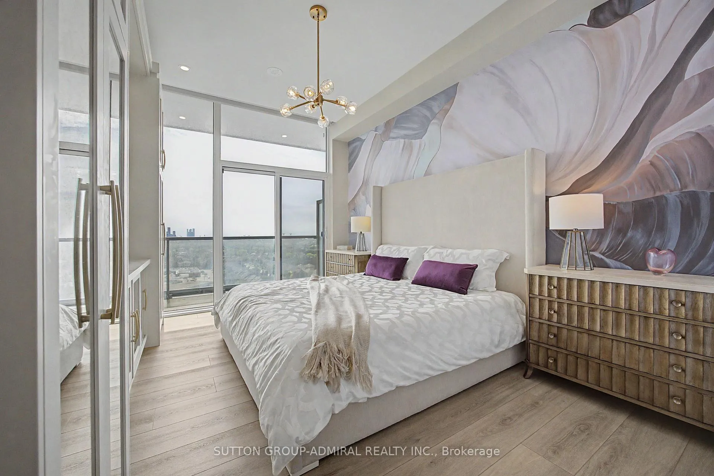
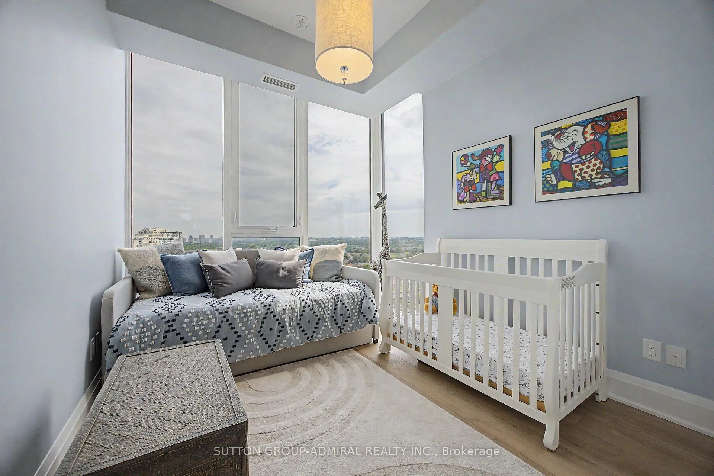
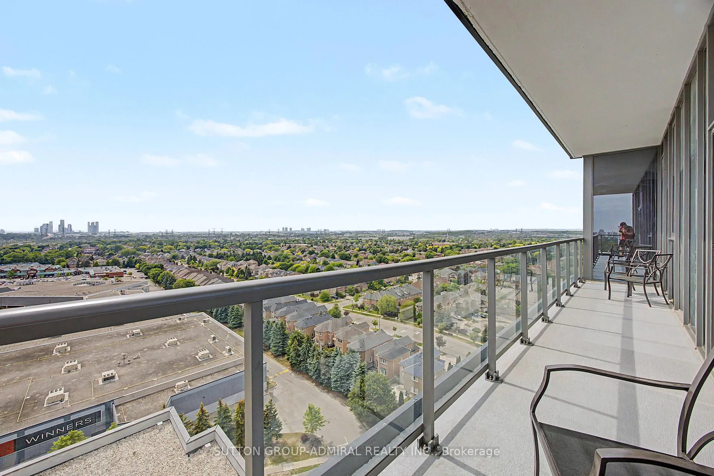
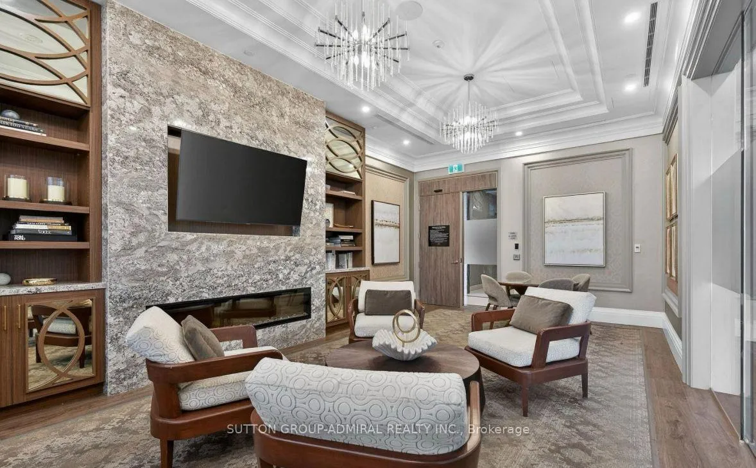
Welcome to this one-of-a-kind residence at D'or Condos Located on one of the building's most exclusive and sought-after floors with only 5 suites instead of the typical 12, this stunning 3-bedroom + office, 3-bathroom suite offers almost 1800sqft (+300sqft across two balconies) of fully upgraded living space with over $150,000 in custom upgrades meticulously crafted by an award-winning designer. Nothing here is basic or standard! Featuring soaring 10-foot ceilings, luxury vinyl plank flooring, pot lights throughout, designer light fixtures, remote-controlled blinds, and custom built-ins at every turn. The chef's kitchen is fully upgraded with quartz countertops and matching backsplash, waterfall island with additional storage, ceiling-height cabinetry, paneled Bosch appliances, induction cooktop, and custom waste disposal cabinetry. The spacious open-concept living area is anchored by a professionally designed built-in entertainment wall with custom led lighting, while the custom office offers floor-to-ceiling cabinetry ideal for working from home. The oversized primary retreat features a custom walk-in closet, built-in cabinetry, hand-painted artist mural, and spa-inspired ensuite with oversized shower and a custom built makeup station. Rare oversized laundry room, custom closet organizers throughout, two premium parking spaces, and two lockers complete this exceptional offering. Move in and enjoy luxury living at its finest.
- Built-In Oven
- Countertop Range
- Primary Bedroom - Main Floor
- Separate Heating Controls
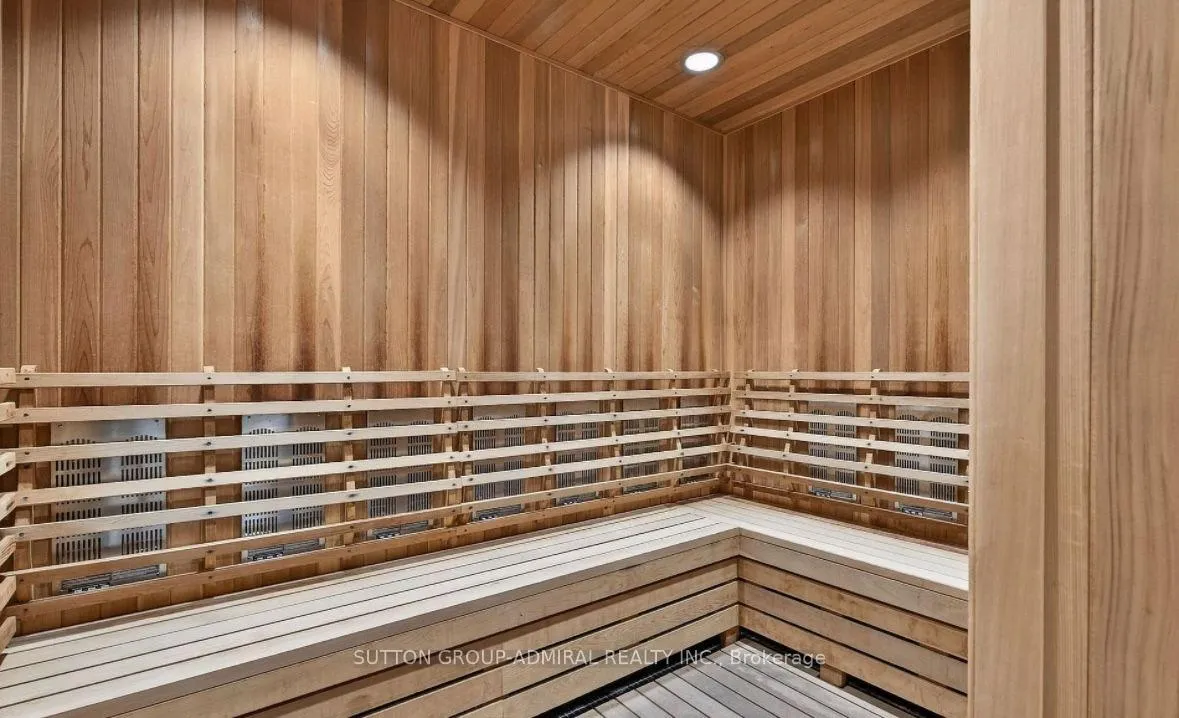
- Steam Room
- Storage Area Lockers
- City
- Arts Centre
- Clear View
- Golf
- Hospital
- Library
- Park
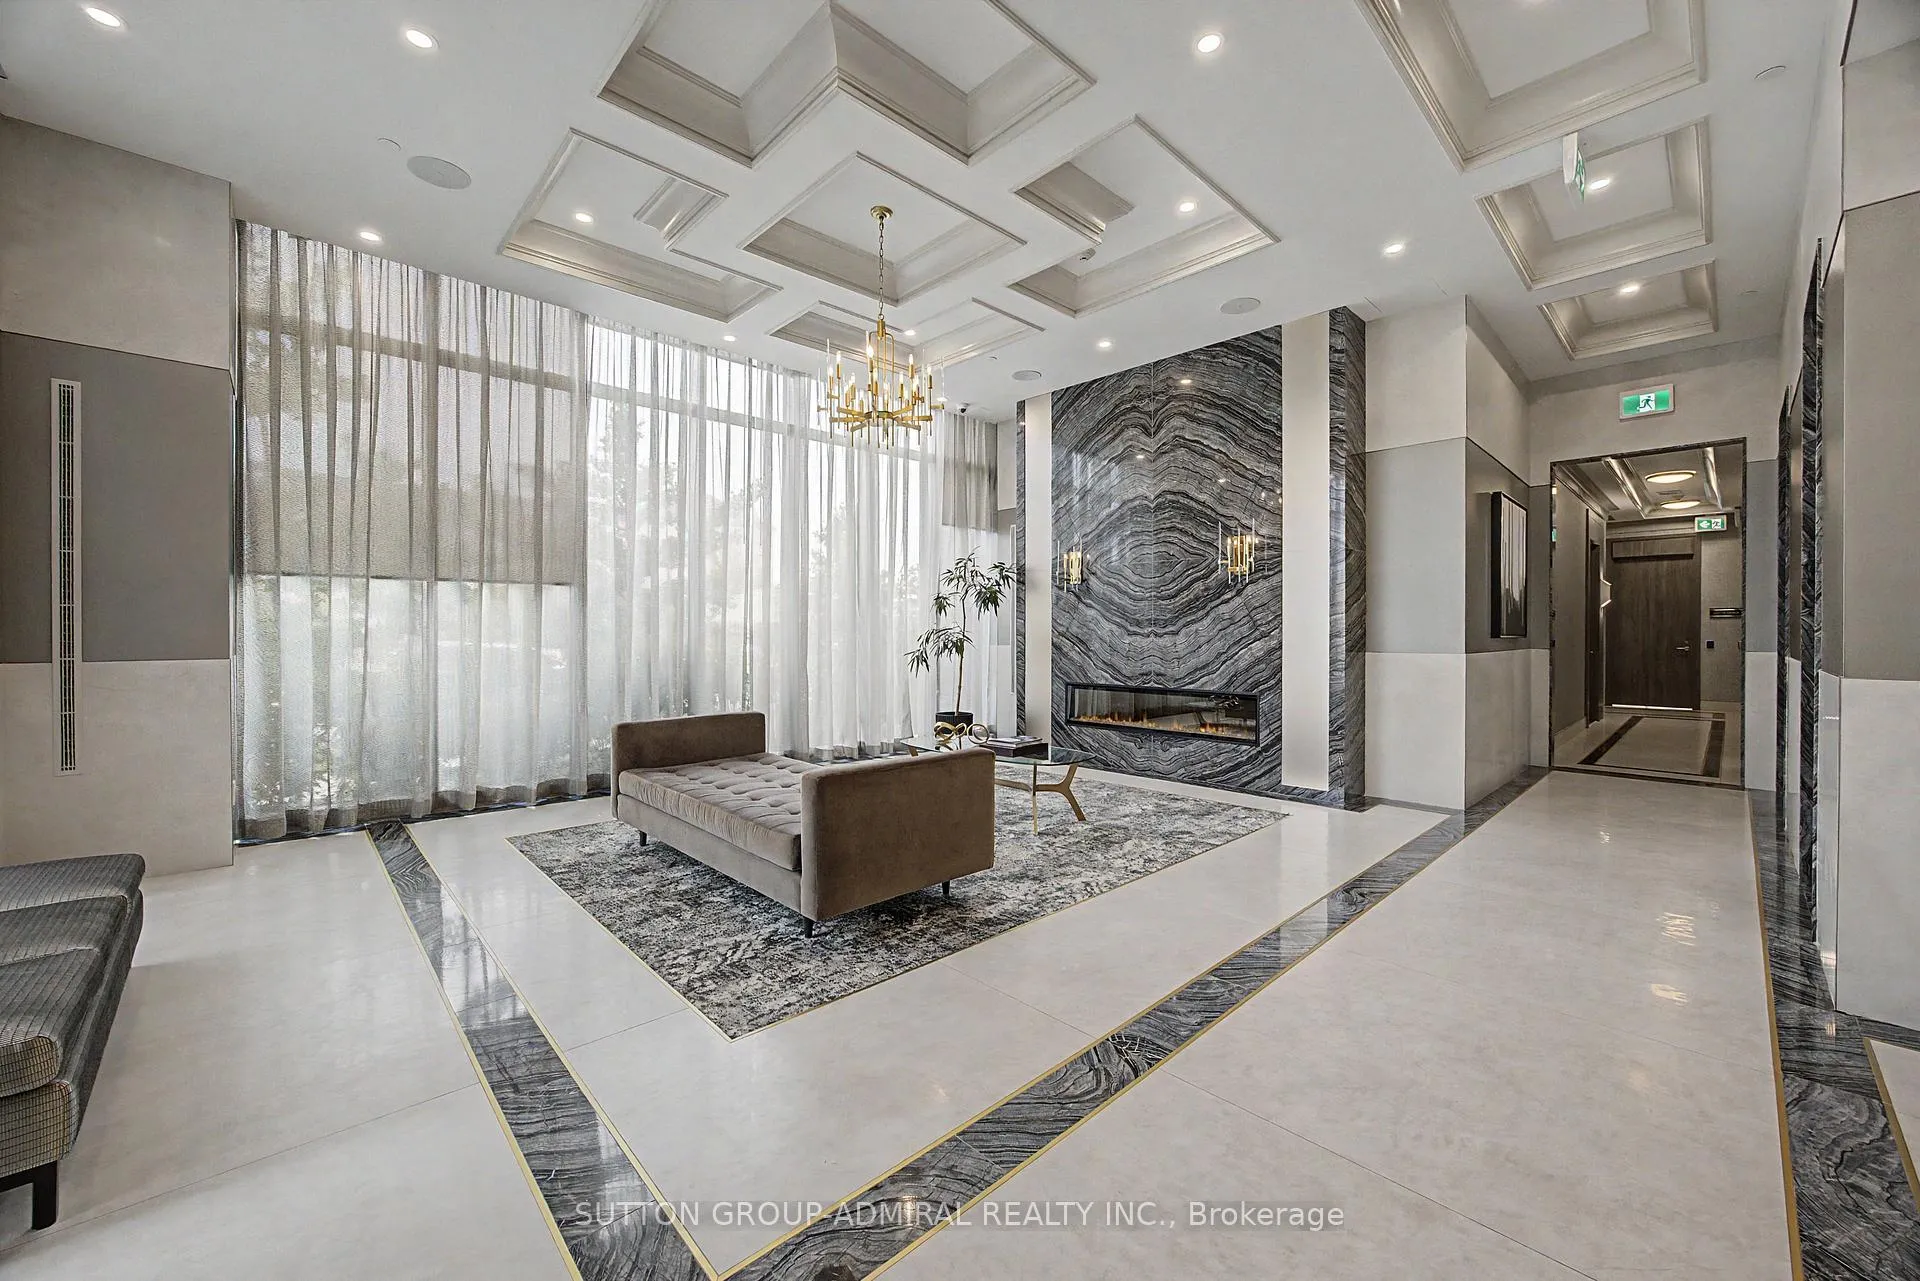
- Concierge
- Elevator
- Exercise Room
- Guest Suites
- Gym
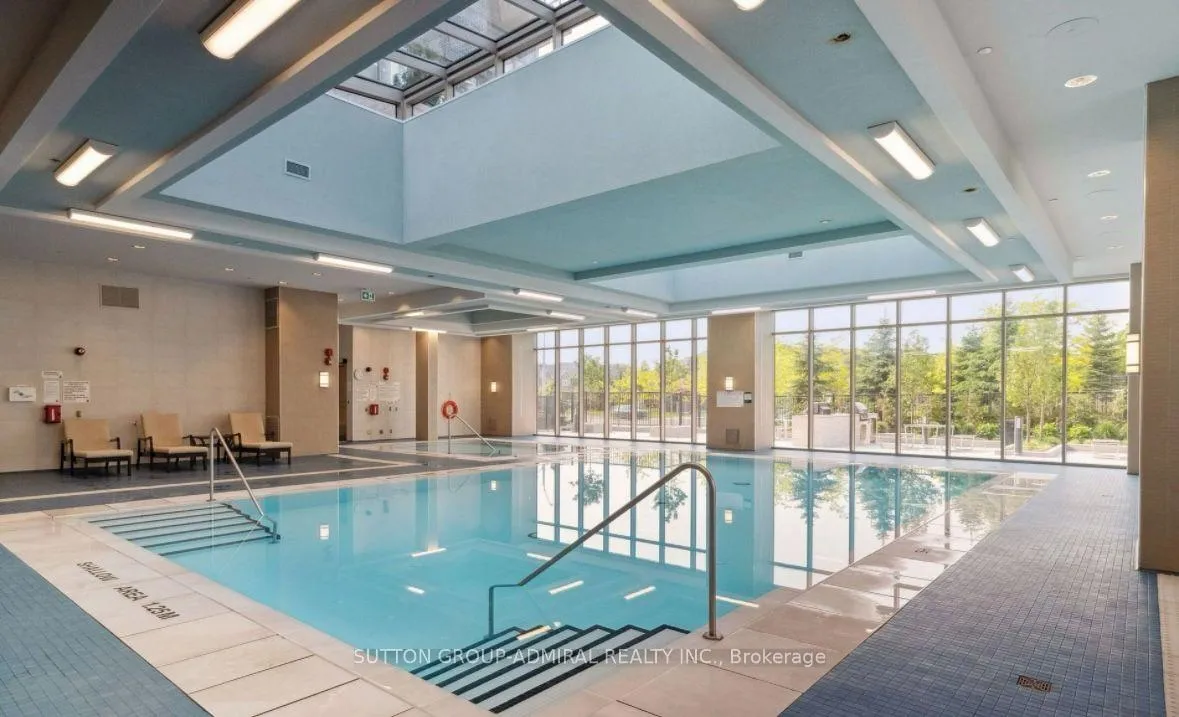
- Indoor Pool
Key Facts & Features
Property Costs
- Annual Property Tax Amount
- $5,803
- Land Transfer Tax Fee
- $28,455
Condo/Maintenance Fee
- Maintenance Fee
- $1,732 /month
Included In Maintenance Fee
- Common Elements Included
- Building Insurance Included
- Parking Included
- Cable TV Included
- Basement Type
- None
Interior Features
- Pets Permitted
- Yes-with Restrictions
- Laundry Features
- In-Suite Laundry
- Interior Extras
- Built-In Oven, Countertop Range, Primary Bedroom - Main Floor, Separate Heating Controls, Steam Room, Storage Area Lockers
- View
- City
- Security Features
- Alarm System, Carbon Monoxide Detectors, Security Guard, Concierge/Security, Smoke Detector
- Fireplace/Stove
- No
- Elevator
- No
Exterior Features
- Balcony
- Terrace
Building Amenities
- Concierge
- Elevator
- Exercise Room
- Guest Suites
- Gym
- Indoor Pool
Building
- Building Type
- Condo Apartment
- Building Style
- 1 Storey/Apt
- Condo Corp Number
- 1510
Construction
- Exposure
- South West
- Exterior Finish
- Concrete
- Special Designation
- Unknown
Inclusions
- Inclusions
- Bosch Appliances including B/I Fridge, Stovetop, B/I Oven, Microwave, Washer + Dryer, 2 Parking, 2 Lockers. All ELFs and Remote Blinds, Custom Closet Systems. Cable and internet included.
Parking & Garages
- Garage Type
- Underground
- Garage Spaces
- 2
- Parking Type
- Owned
- Parking Spaces
- 0
- Total Garage And Parking Spaces
- 2
Lockers
- Locker Type
- Owned
- Locker Level
- P2, U235 P3, U241
Heating & Cooling
- Heat Source
- Other
- Heat Type
- Forced Air
- Air Conditioning
- Central Air
- Municipality
- Vaughan
- Neighbourhood
- Beverley Glen
- Main cross streets
- New Westminster Dr & Centre St
- Directions
- New Westminster Dr & Centre St
Ask about this home
A HOMEH agent will answer your questions about this home.

Around this home
Westmount
Public · secondary · 630 m
7.9/10Brownridge
Public · elementary · 660 m
5.3/10Wilshire
Public · elementary · 830 m
4.9/10St. Elizabeth
Private · secondary · 850 m
7.2/10Rosedale Heights
Public · elementary · 960 m
7.7/10Westminster
Public · elementary · 1.4 km
5.8/10St Joseph The Worker
Private · elementary · 1.6 km
6.7/10Vaughan
Public · secondary · 1.7 km
8.1/10Charlton
Public · elementary · 1.8 km
7.5/10Bishop Scalabrini
Private · elementary · 1.8 km
7.4/10Yorkhill
Public · elementary · 1.8 km
8.0/10Bakersfield
Public · elementary · 2.1 km
6.3/10Thornhill
Public · elementary · 2.6 km
8.6/10Our Lady of the Rosary
Private · elementary · 2.7 km
8.4/10Thornhill Woods
Public · elementary · 2.8 km
7.6/10
Data provided by OpenStreetMap & Fraser Institute School Rankings
HOMEH Estimate for Unit 1502, 10 Gatineau Drive, Vaughan, Beverley Glen
Calculated with a real agent's CMA method — 45+ years of experience, codified. Not an AI guess.
For the owner
Is this your home? Track its value.
Get this home's HOMEH Estimate by email once a month, with how many homes are for sale around you.
Monthly payment
$6,246/month
On $1,599,000
$319,800
Estimate only. Not a mortgage offer.
How much is your home worth?
Get a home value estimate from a local HOMEH agent, then sell with confidence.
- MLS® number
- N13430564
- Data source
- Toronto Regional Real Estate Board
- Status change
- 2026-08-07
- Listed on
- 2026-06-11
- Days on market
- 57 days
- Possession date
- 2026-08-28
- Possession type
- 30-59 days
- Co-op commission
- 2.5% + HST
- Seller
- Listed by
- SUTTON GROUP-ADMIRAL REALTY INC.
Recommended for you
Based on homes you've looked at.
No recommended properties found.
Nearby similar homes
No nearby properties found.
More real estate resources
Other homes nearby
Explore this area
Nearby neighbourhoods
No nearby listings available.
Ask HOMEH about this home
Price, neighbourhood, monthly cost. Ask anything.
HOMEH Intelligent Agent is an AI, not a licensed representative. Check anything important with your agent.