
123 Salamander Court
Vaughan (Rural Vaughan), ON L6A 0B9
- 4+2Bedrooms
- 5Bathrooms
- 2Garage
- 3500–5000Sq Ft
- $9,261Tax
- 36×99 ftLot Size
 Estimated Value:$2,175,500See Free Estimate Report

This home has sold. It is no longer available.
Property not available for sale or for rent.
Sale & Price History for 123 Salamander Court, Vaughan, Rural Vaughan
Real estate boards require you to or to see the full details of this property.
*Sold prices and complete sale & price history are regulated data. Under the Trust in Real Estate Services Act, 2002 (TRESA) and the rules of the Real Estate Council of Ontario (RECO), and pursuant to the Multiple Listing Service® rules of the Canadian Real Estate Association (CREA) and the Toronto Regional Real Estate Board (TRREB), this information may be shown only to registered users who have agreed to the applicable terms of use (a Virtual Office Website, or "VOW," arrangement). HOMEH Inc., Brokerage therefore provides it to signed-in members only. Creating an account is free and takes under a minute.
About 123 Salamander Court, Vaughan, Rural Vaughan
Summarized Description
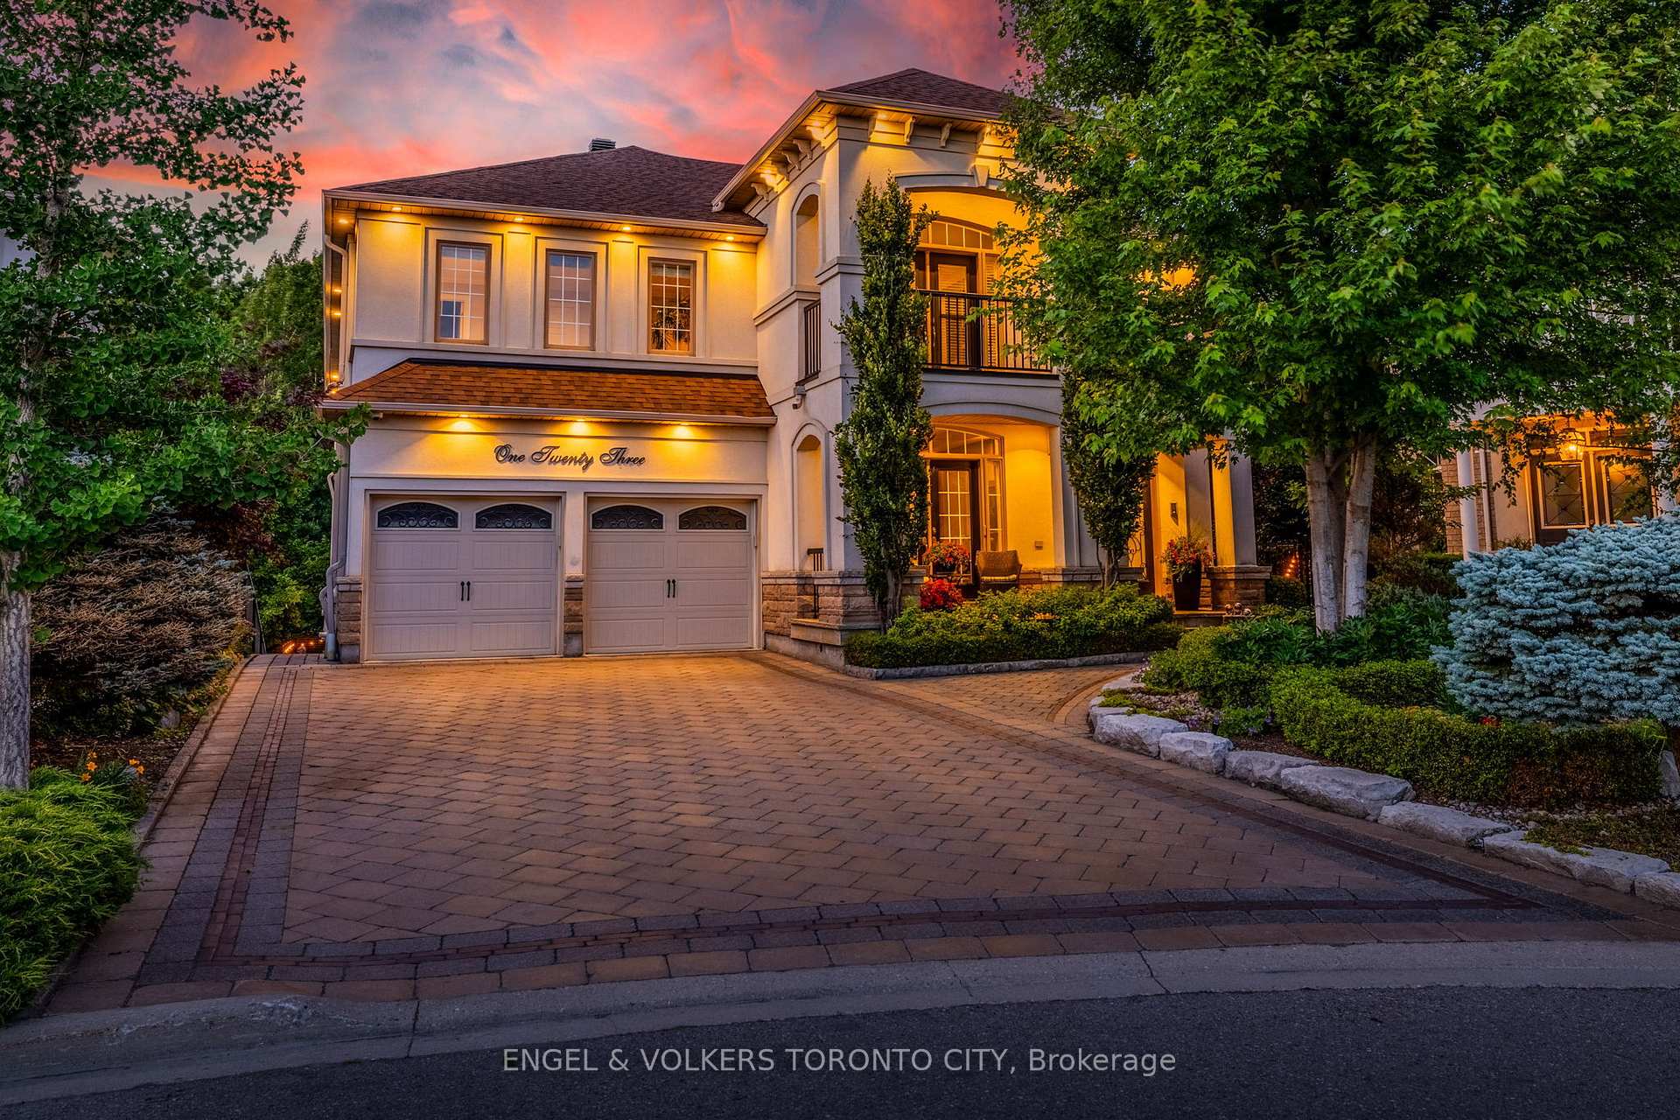
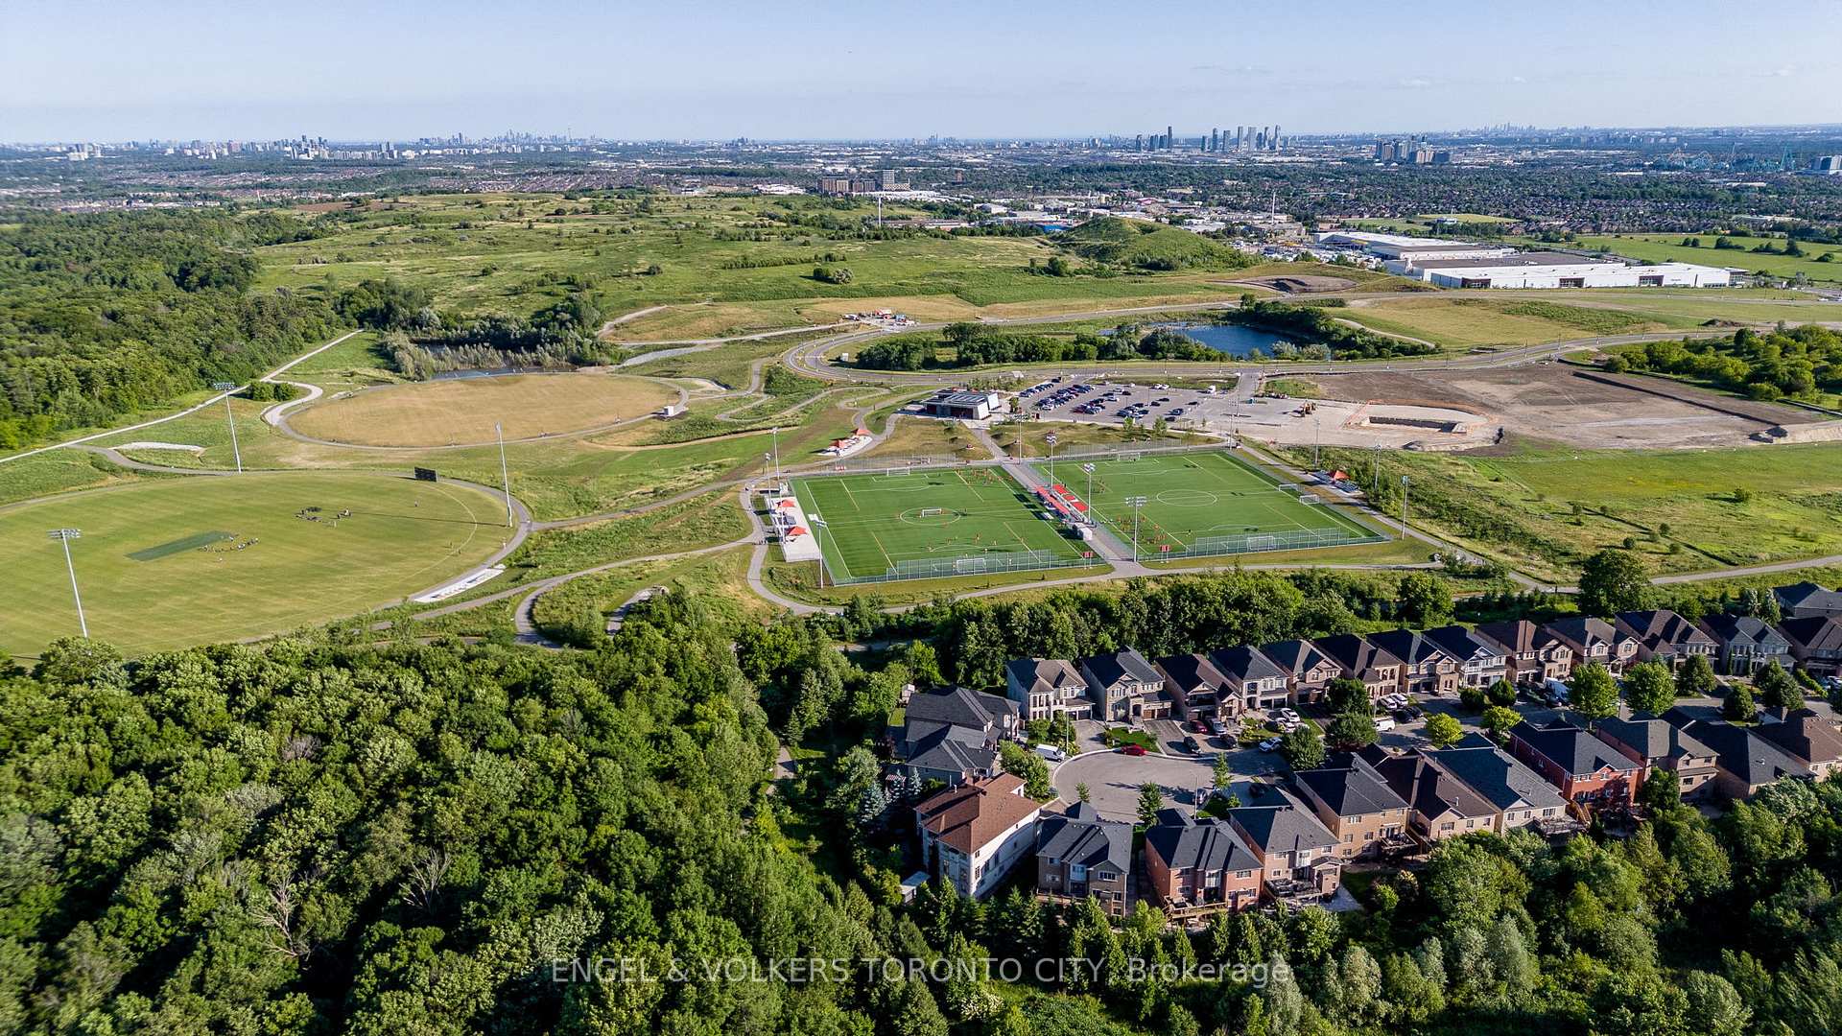
- Custom built home near North Maple Regional Park.
- Nearly 7,000 sq ft of luxury living space.
- Private retreat with in-suite sauna and fireplace.
- Heated floors in kitchen and bathrooms.
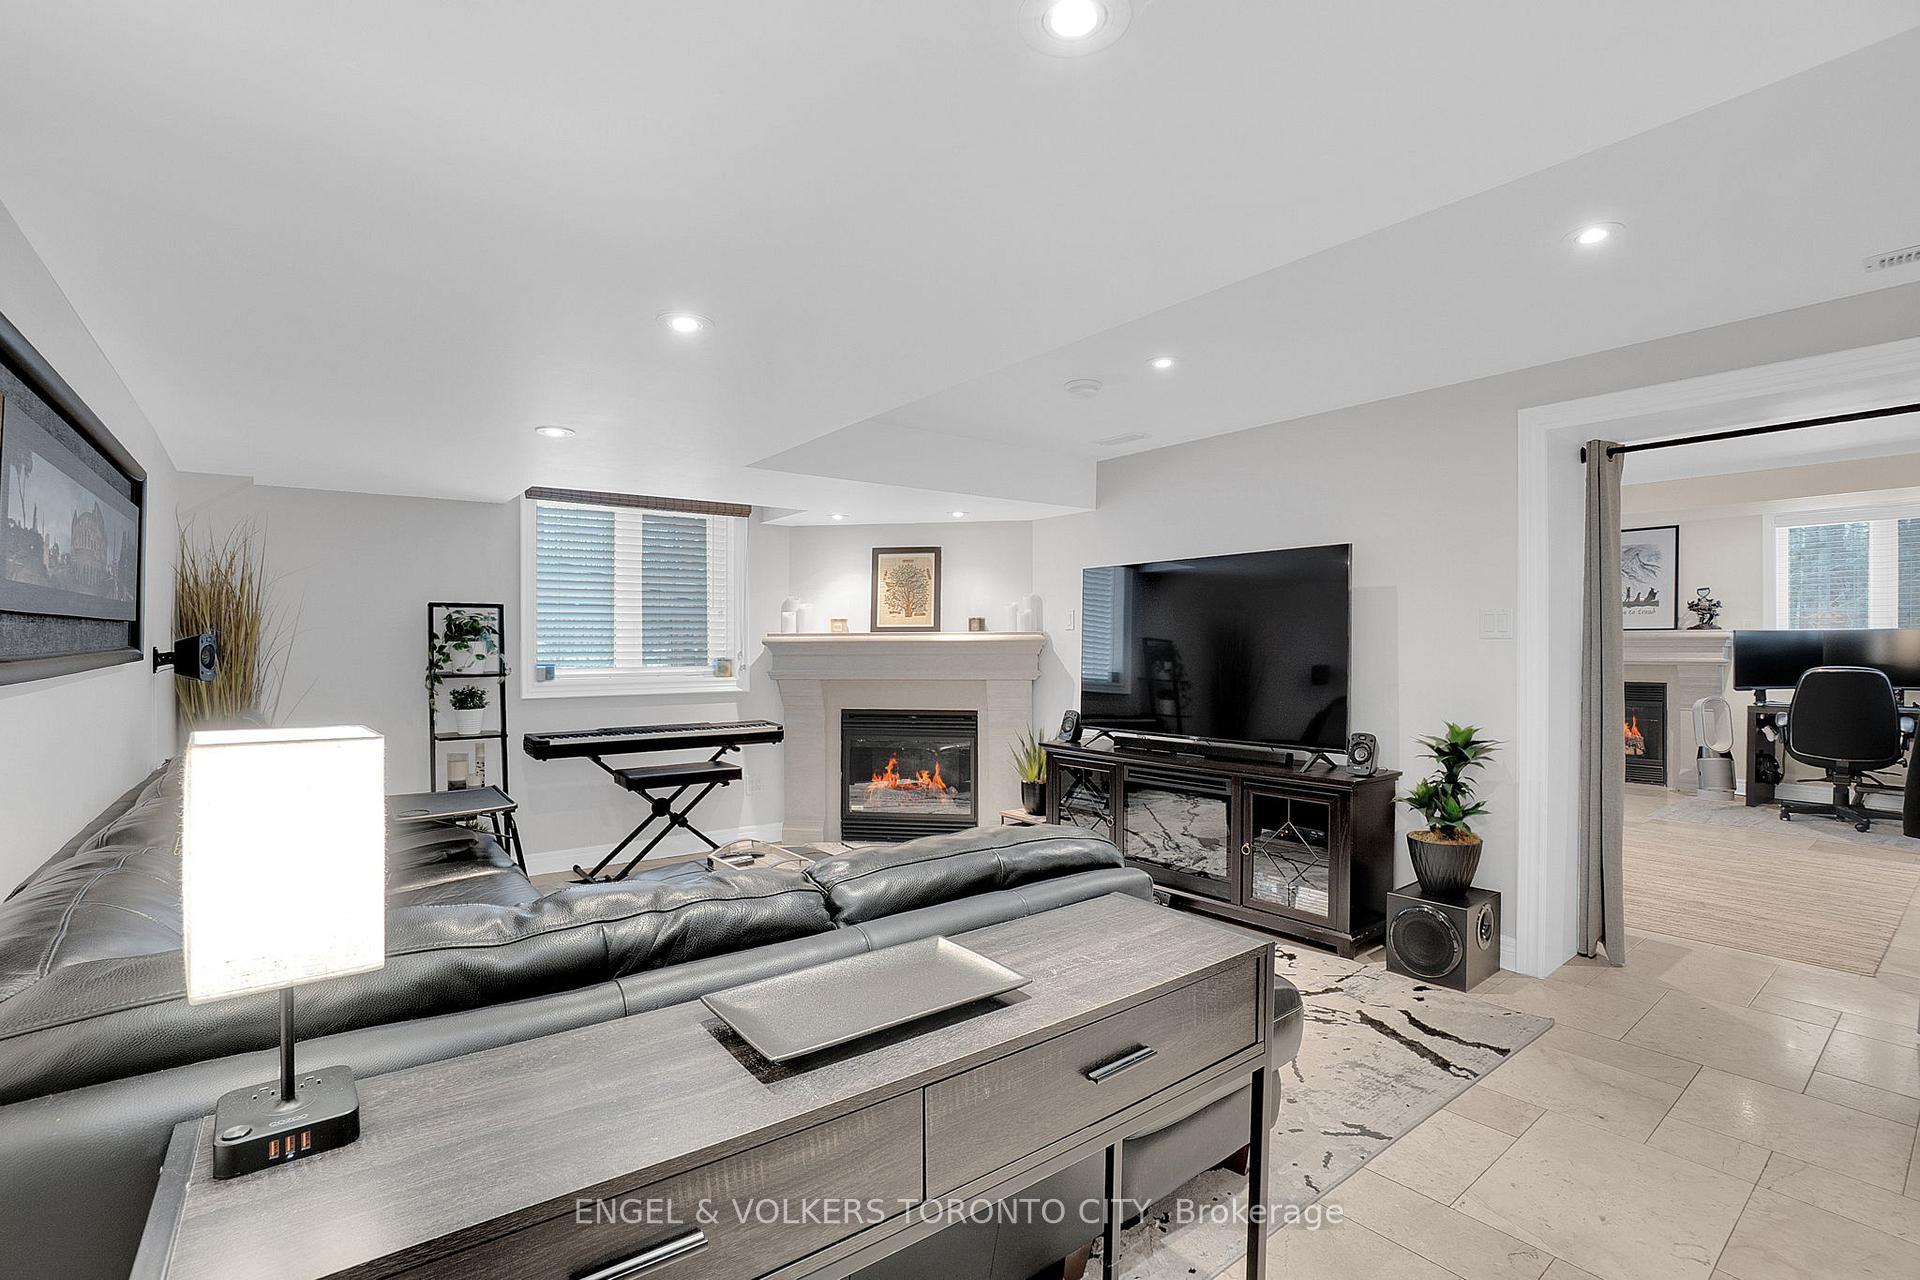
- Fully finished basement with potential in-law suite.
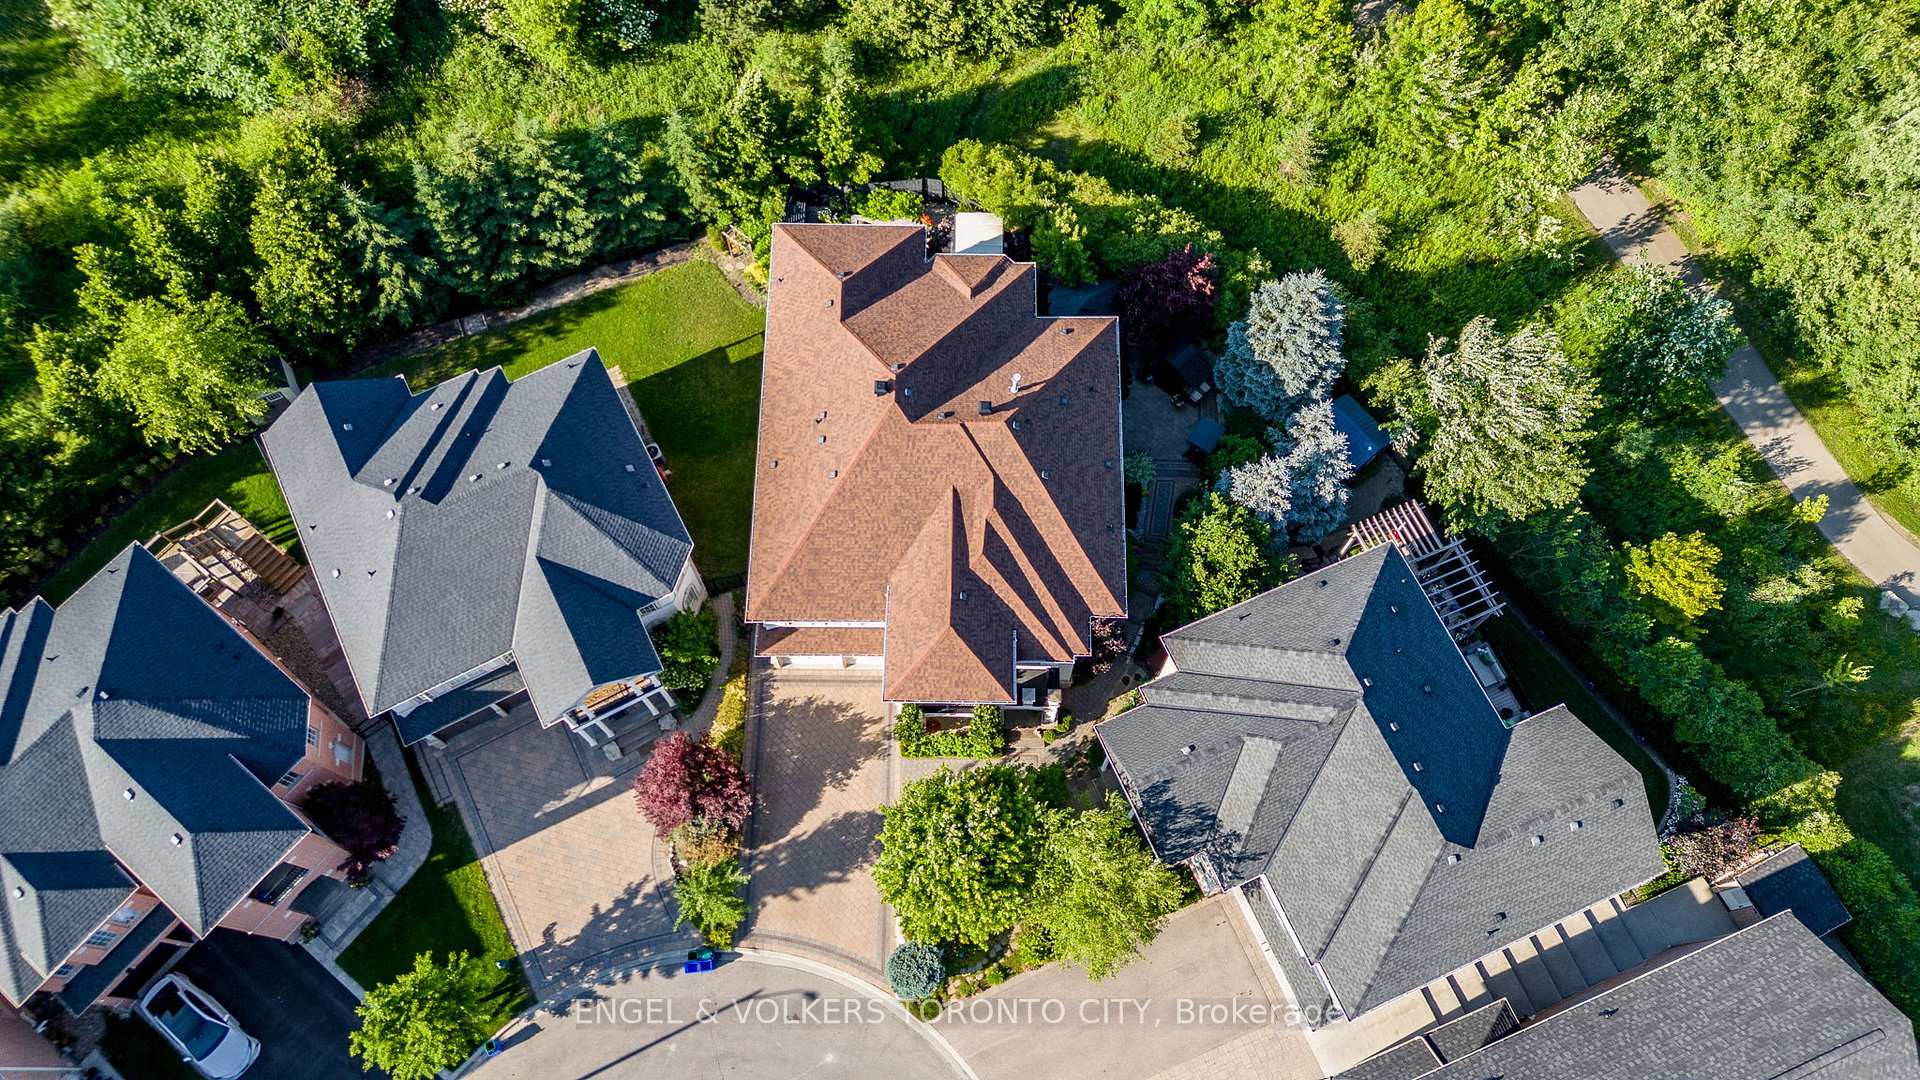
- Professionally landscaped backyard with swim spa.
- Smart home security features included.
- Convenient access to major highways and amenities.
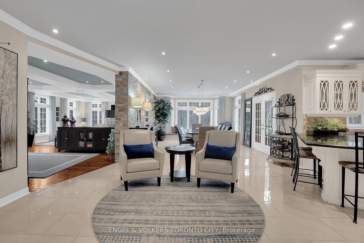
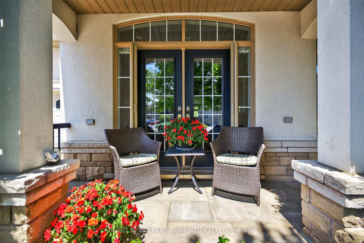
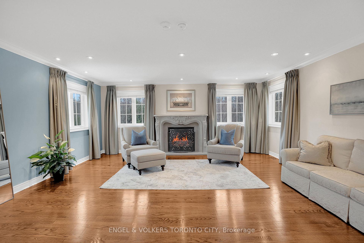
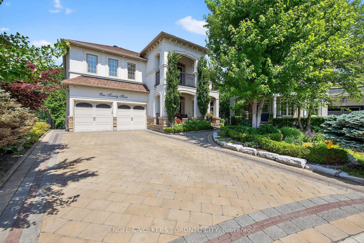
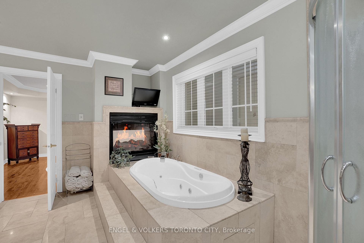
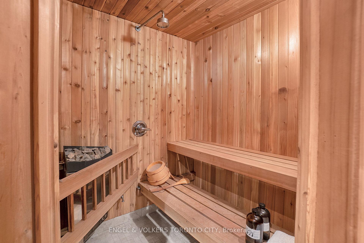
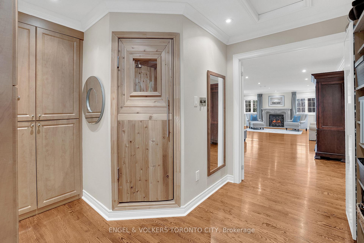
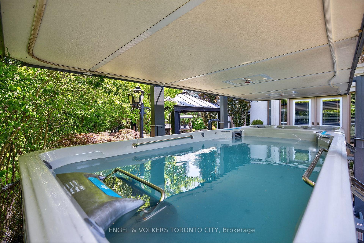
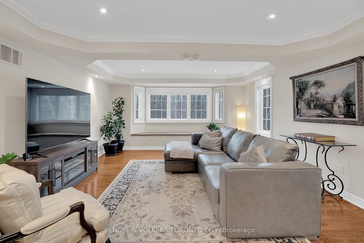
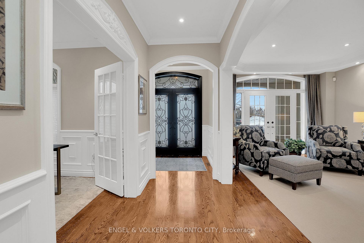
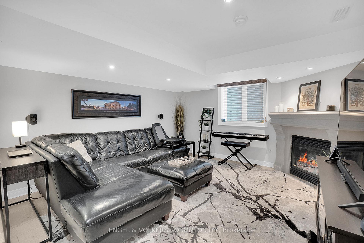
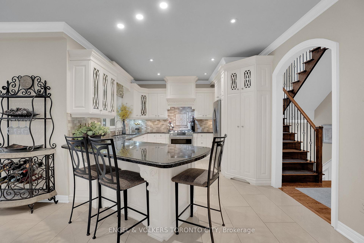
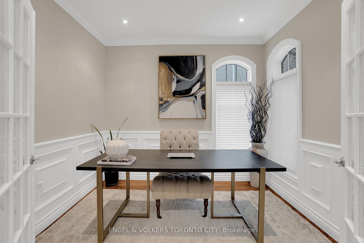
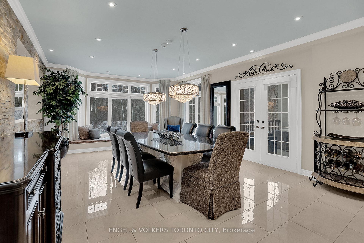
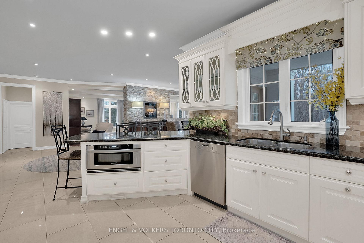
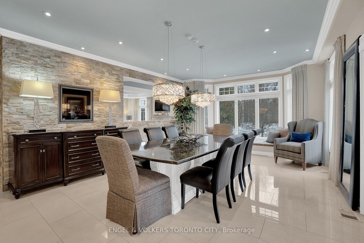
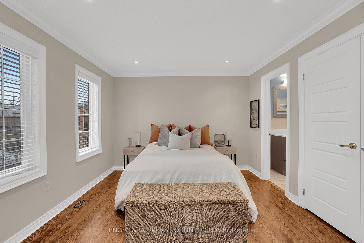
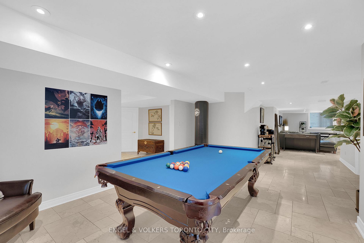
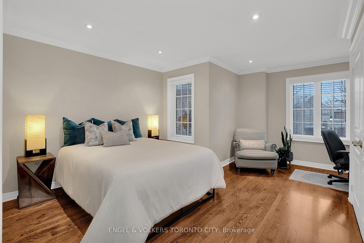
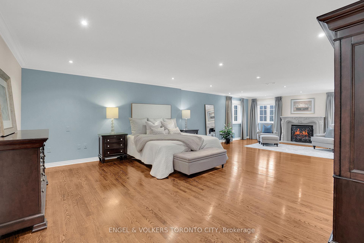
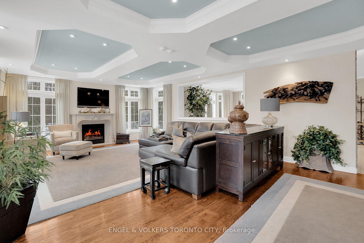
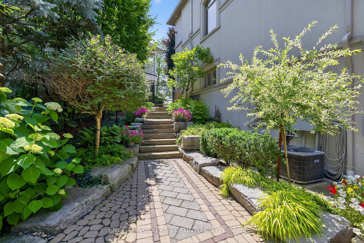
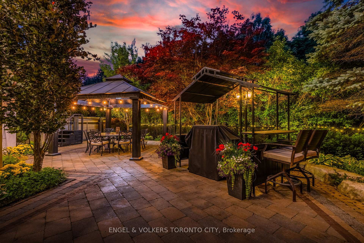
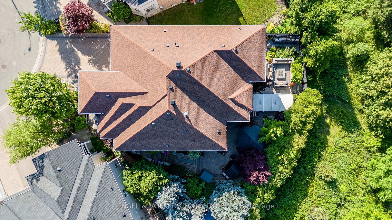
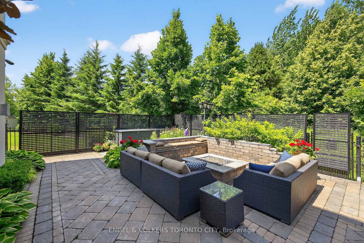
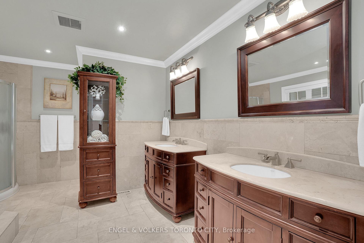
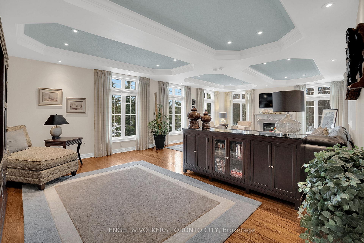
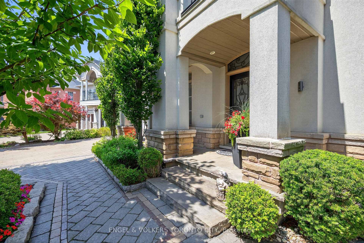
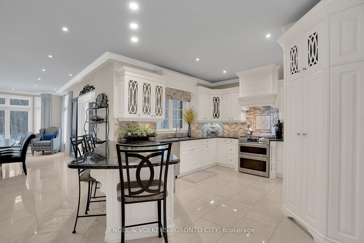
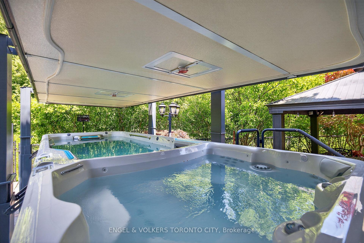
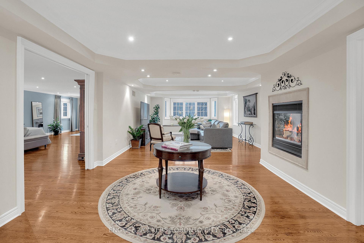
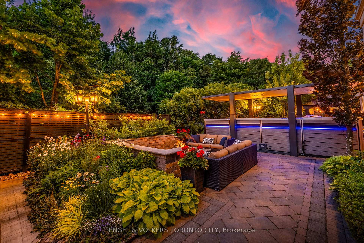
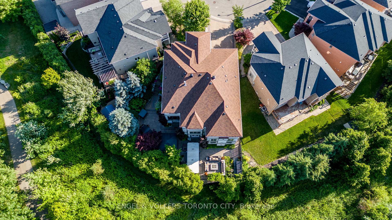
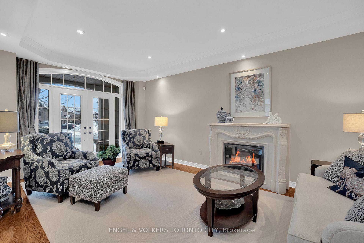
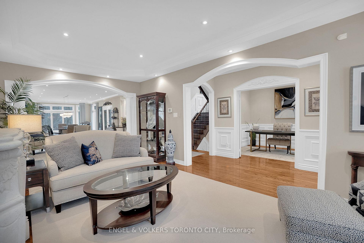
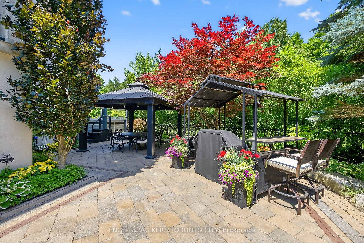
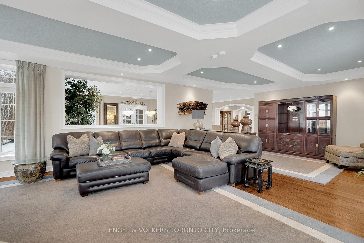
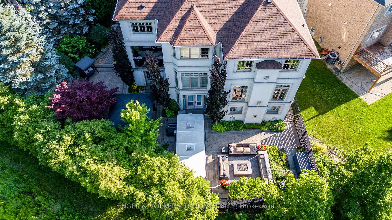
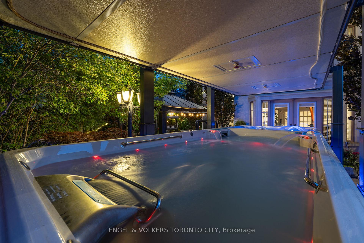
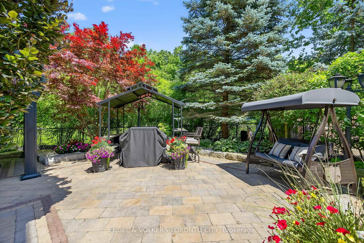
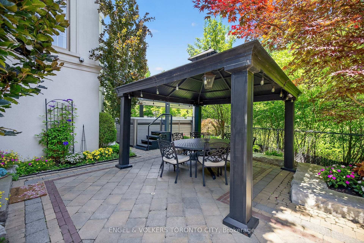
Rare Custom Built Home backing onto the 900-acre North Maple Regional Park, this exceptional residence offers nearly 7,000 sq ft of luxury living space with unparalleled privacy, surrounded by mature trees and tranquil parkland views-yet just minutes from city amenities.The thoughtfully designed interior features expansive open-concept living areas, 9-ft ceilings, coffered details, wainscoting, crown moulding and high-end finishes throughout-ideal for both family living and entertaining. The primary suite is a private retreat with a limestone fireplace, sitting area, private lounge, and in-suite sauna. Three additional generously sized bedrooms are located on the upper level, in total, the home offers six bedrooms, including two in the fully finished basement. Luxury upgrades include heated floors in the kitchen, laundry room, basement, and all upper-level bathrooms. Timeless materials such as oak hardwood, porcelain, marble and travertine flooring enhance the home's elegant design, while seven fireplaces provide warmth and ambiance throughout all levels. The fully finished basement includes two walk-outs, plus a second laundry room/utility room,2 bedrooms/gym, featuring a kitchen rough-in-offering excellent potential for an in-law suite, multi-generational living, or rental opportunity. The private backyard features a professionally landscaped oasis with lounging area, fire pit, a swim spa exercise system with a hydraulic cabana and direct access to NMRP, creating a incredible outdoor lifestyle setting. Additional features include smart home security with eight exterior cameras, smart thermostat, full security system, new roof(2023), new A/C, and finished garage with epoxy flooring and EV charger rough-in. Conveniently located approximately 6 km from Cortellucci Vaughan Hospital and close to all Vaughan amenities, just minutes to Hwy's 400, 404, 407, 427. Don't miss your opportunity to own this magnificent home, book your private showing today!
Key Facts & Features
Property Costs
- Annual Property Tax Amount
- $9,261
- Land Transfer Tax Fee
- $58,850
- Basement Type
- Finished with Walk-Out, Full, Finished
Interior Features
- Laundry Level
- Upper Level
- Interior Extras
- Auto Garage Door Remote, Central Vacuum, In-Law Capability, Sauna, Water Heater Owned
- View
- Forest, Garden, Hills, Panoramic, Park/Greenbelt, Trees/Woods
- Security Features
- Alarm System, Carbon Monoxide Detectors, Smoke Detector
- Fireplace/Stove
- Yes
- Fireplace Features
- Family Room, Living Room, Natural Gas
- Elevator
- No
Exterior Features
- Pool
- Above Ground
- Property Features
- Clear View, Cul de Sac/Dead End, Electric Car Charger, Fenced Yard, Greenbelt/Conservation, Ravine
- Other Structures
- Fence - Full, Gazebo
Building
- Building Type
- Detached
- Building Style
- 2-Storey
- Approx Age
- 16-30
Construction
- Exterior Finish
- Stone, Stucco (Plaster)
- Roof
- Asphalt Shingle
- Foundation Details
- Unknown
- Special Designation
- Unknown
Lot
- Lot Front
- 35.99 ft
- Lot Depth
- 99.15 ft
- Lot Shape
- Pie
Inclusions
- Inclusions
- GE Cafe Stainless Steel Gas Stove, LG 3 Door Stainless Steel Fridge Freezer w/ Ice Maker, Miele Stainless Steel Dishwasher, Custom Range Hood with built in Stainless Steel Fan, Electrolux Stainless Steel Washer/Dryer, Miele Stackable Washer/Dryer in Basement, Custom Dining room table & Chairs, All Blinds, Front Living Room Carpet, Family Room Large Carpet, Box Freezer and Shelves in Cantina, Shelving in Furnace Room, Gazebo with Outdoor Swim Spa, Gazebo with 2 outdoor bar chairs, Aluminum Dining Table with 8 Chairs, Kitchen Aid Stainless Steel Fridge/Freezer in Garage.
Exclusions
- Exclusions
- 2 Chandeliers in Dining Room, 1 Set of Curtains in Dining room (by door), 2 Sheds
Parking & Garages
- Garage Type
- Built-In
- Garage Spaces
- 2
- Parking Spaces
- 4
- Total Garage And Parking Spaces
- 6
Heating & Cooling
- Heat Source
- Gas
- Heat Type
- Forced Air
- Air Conditioning
- Central Air
- Water
- Municipal
- Sewers
- Sewer
- Natural Gas
- Yes
- Hydro
- Yes
- Cable
- Available
- Telephone
- Available
- Bedrooms
- 4 + 2
- Washrooms
- 5
- Kitchens
- 1
- Family / bonus room
- Yes
Room sizes
- Living Room—Main level, Hardwood Floor, Fireplace, Pot Lights
- Dining Room—Main level, Porcelain Floor, W/O To Terrace, Fireplace Insert
- Kitchen—Main level, Porcelain Floor, Stainless Steel Appl, Granite Counters
- Family Room—Main level, Hardwood Floor, Fireplace, Large Window
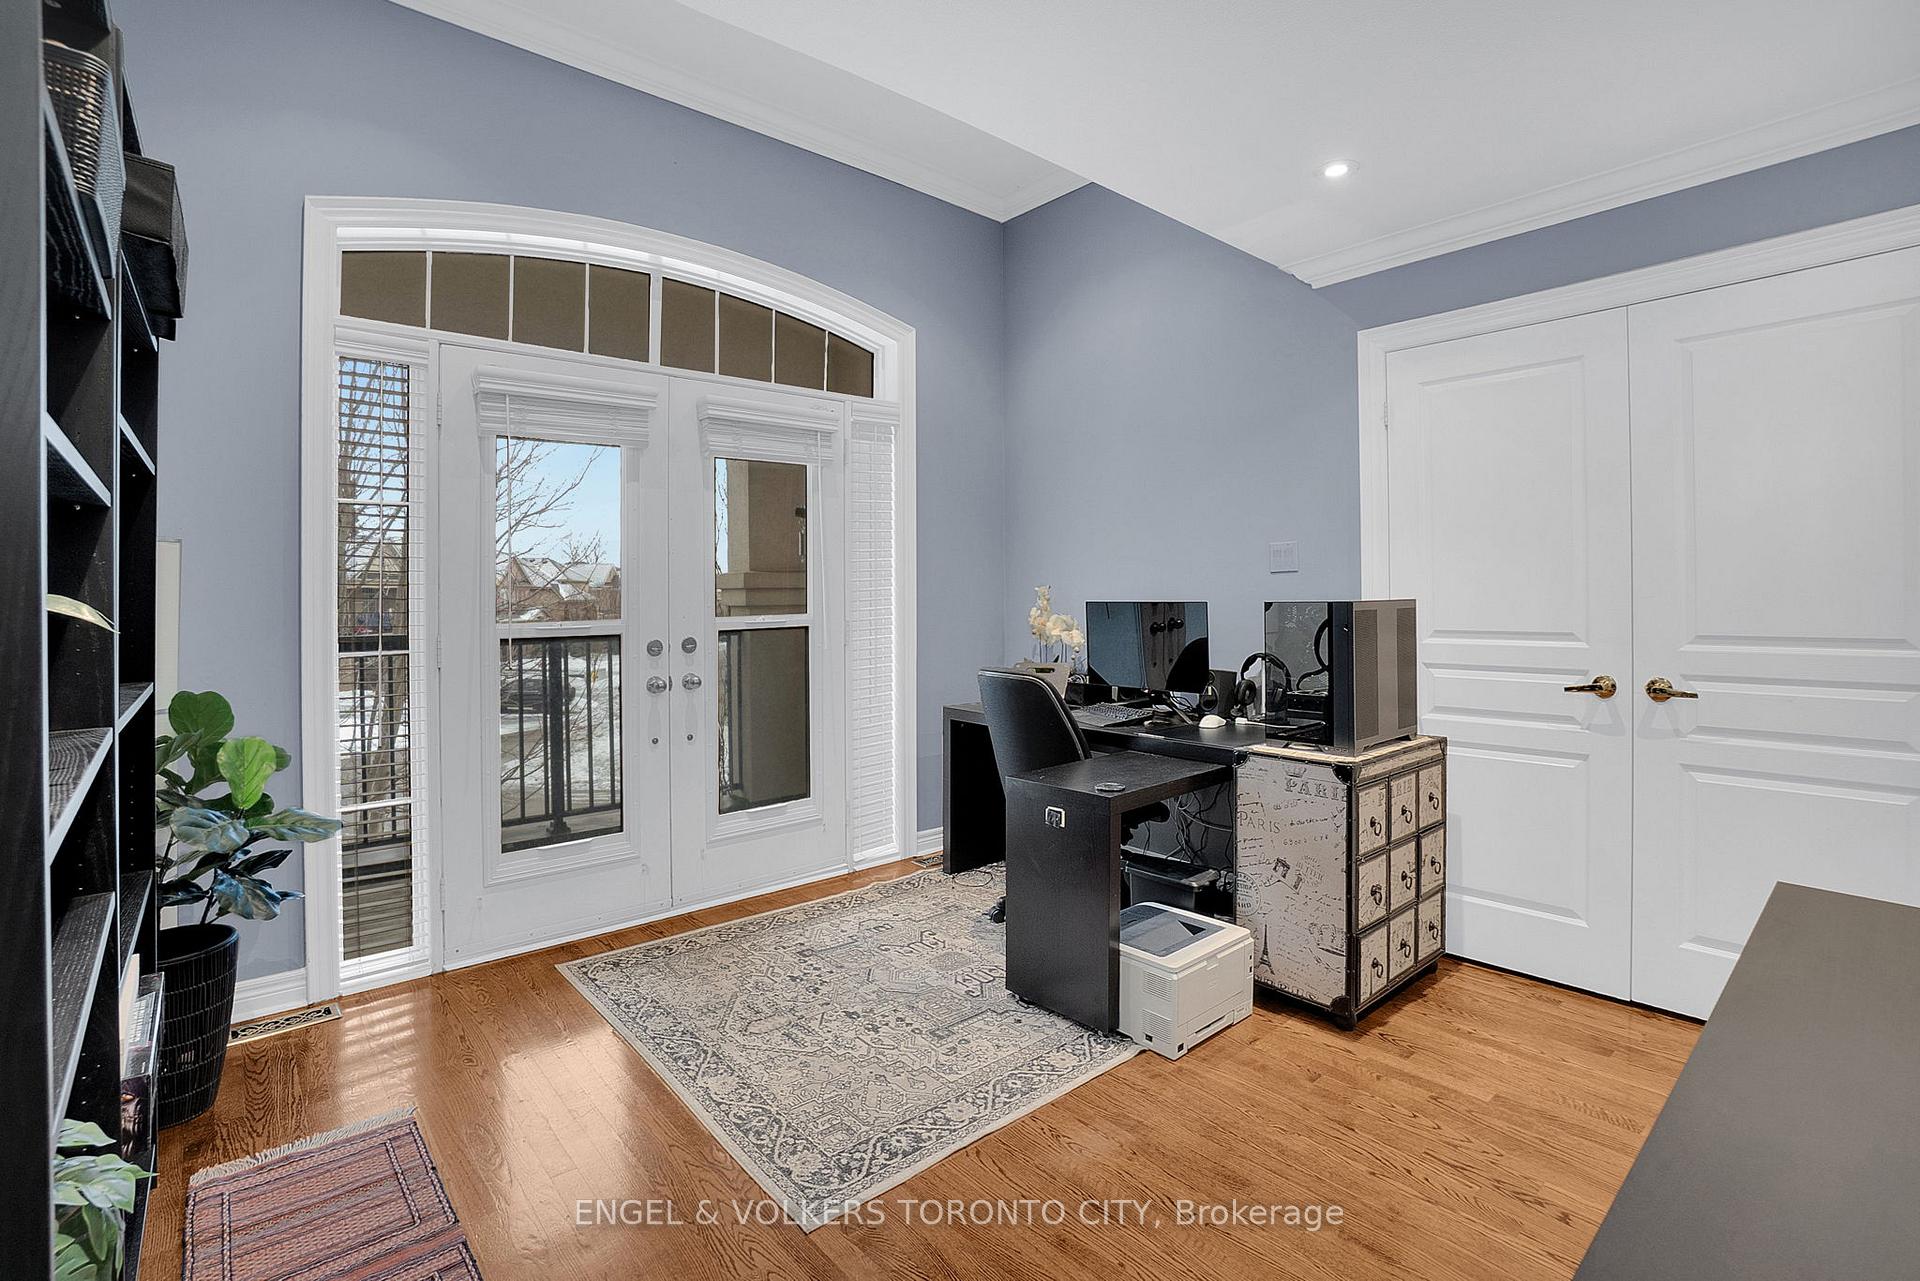
- Office—Main level, Hardwood Floor, Pot Lights, Large Window
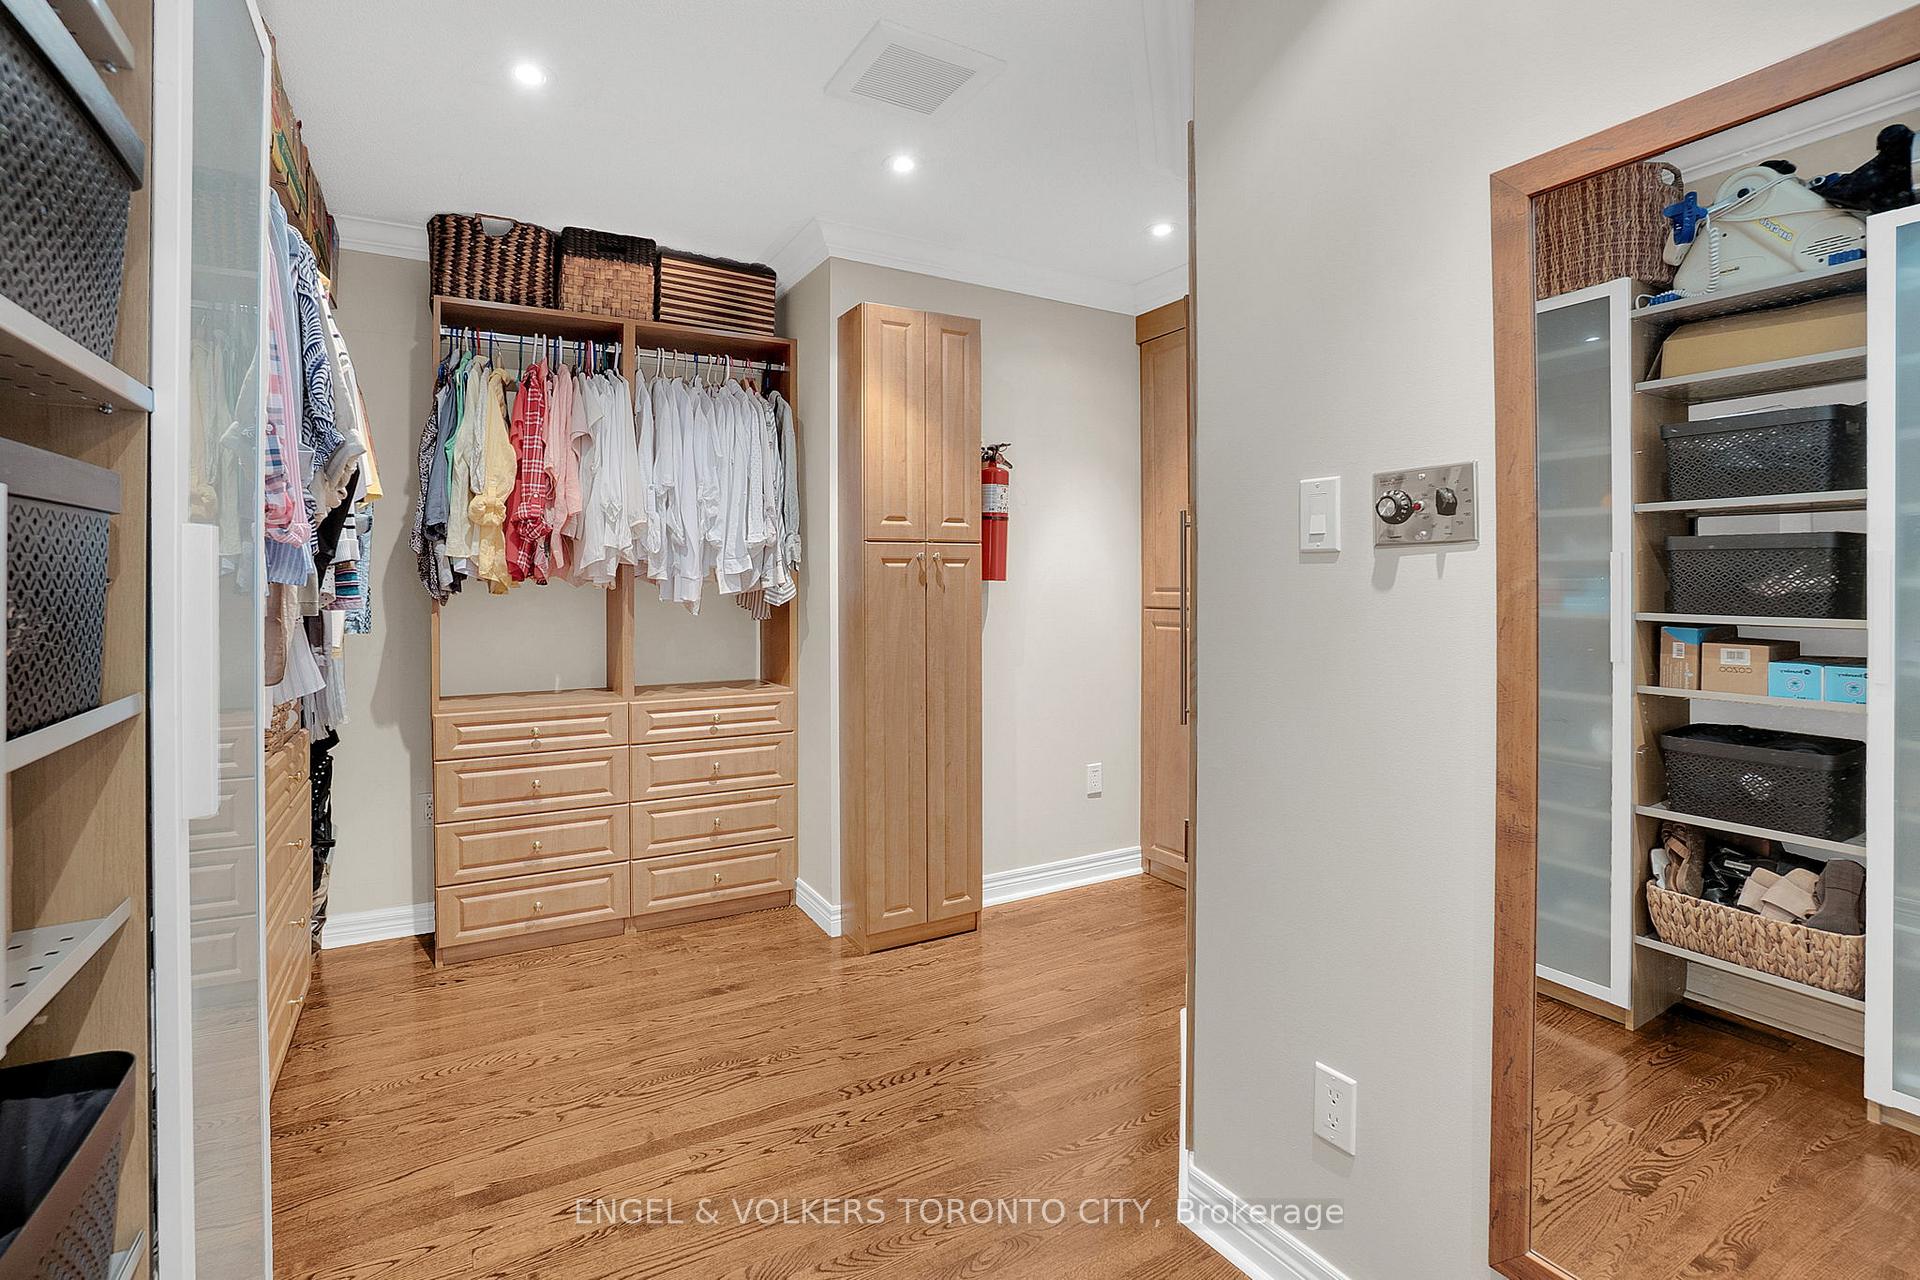
- Primary Bedroom—Second level, Hardwood Floor, Fireplace, Walk-In Closet(s)
- Primary Bedroom—Second level, Hardwood Floor, 5 Pc Ensuite, Fireplace Insert
- Bedroom 2—Second level, Hardwood Floor, Semi Ensuite, B/I Closet
- Bedroom 3—Second level, Hardwood Floor, Semi Ensuite, B/I Closet
- Bedroom 4—Second level, Hardwood Floor, 3 Pc Ensuite, B/I Closet
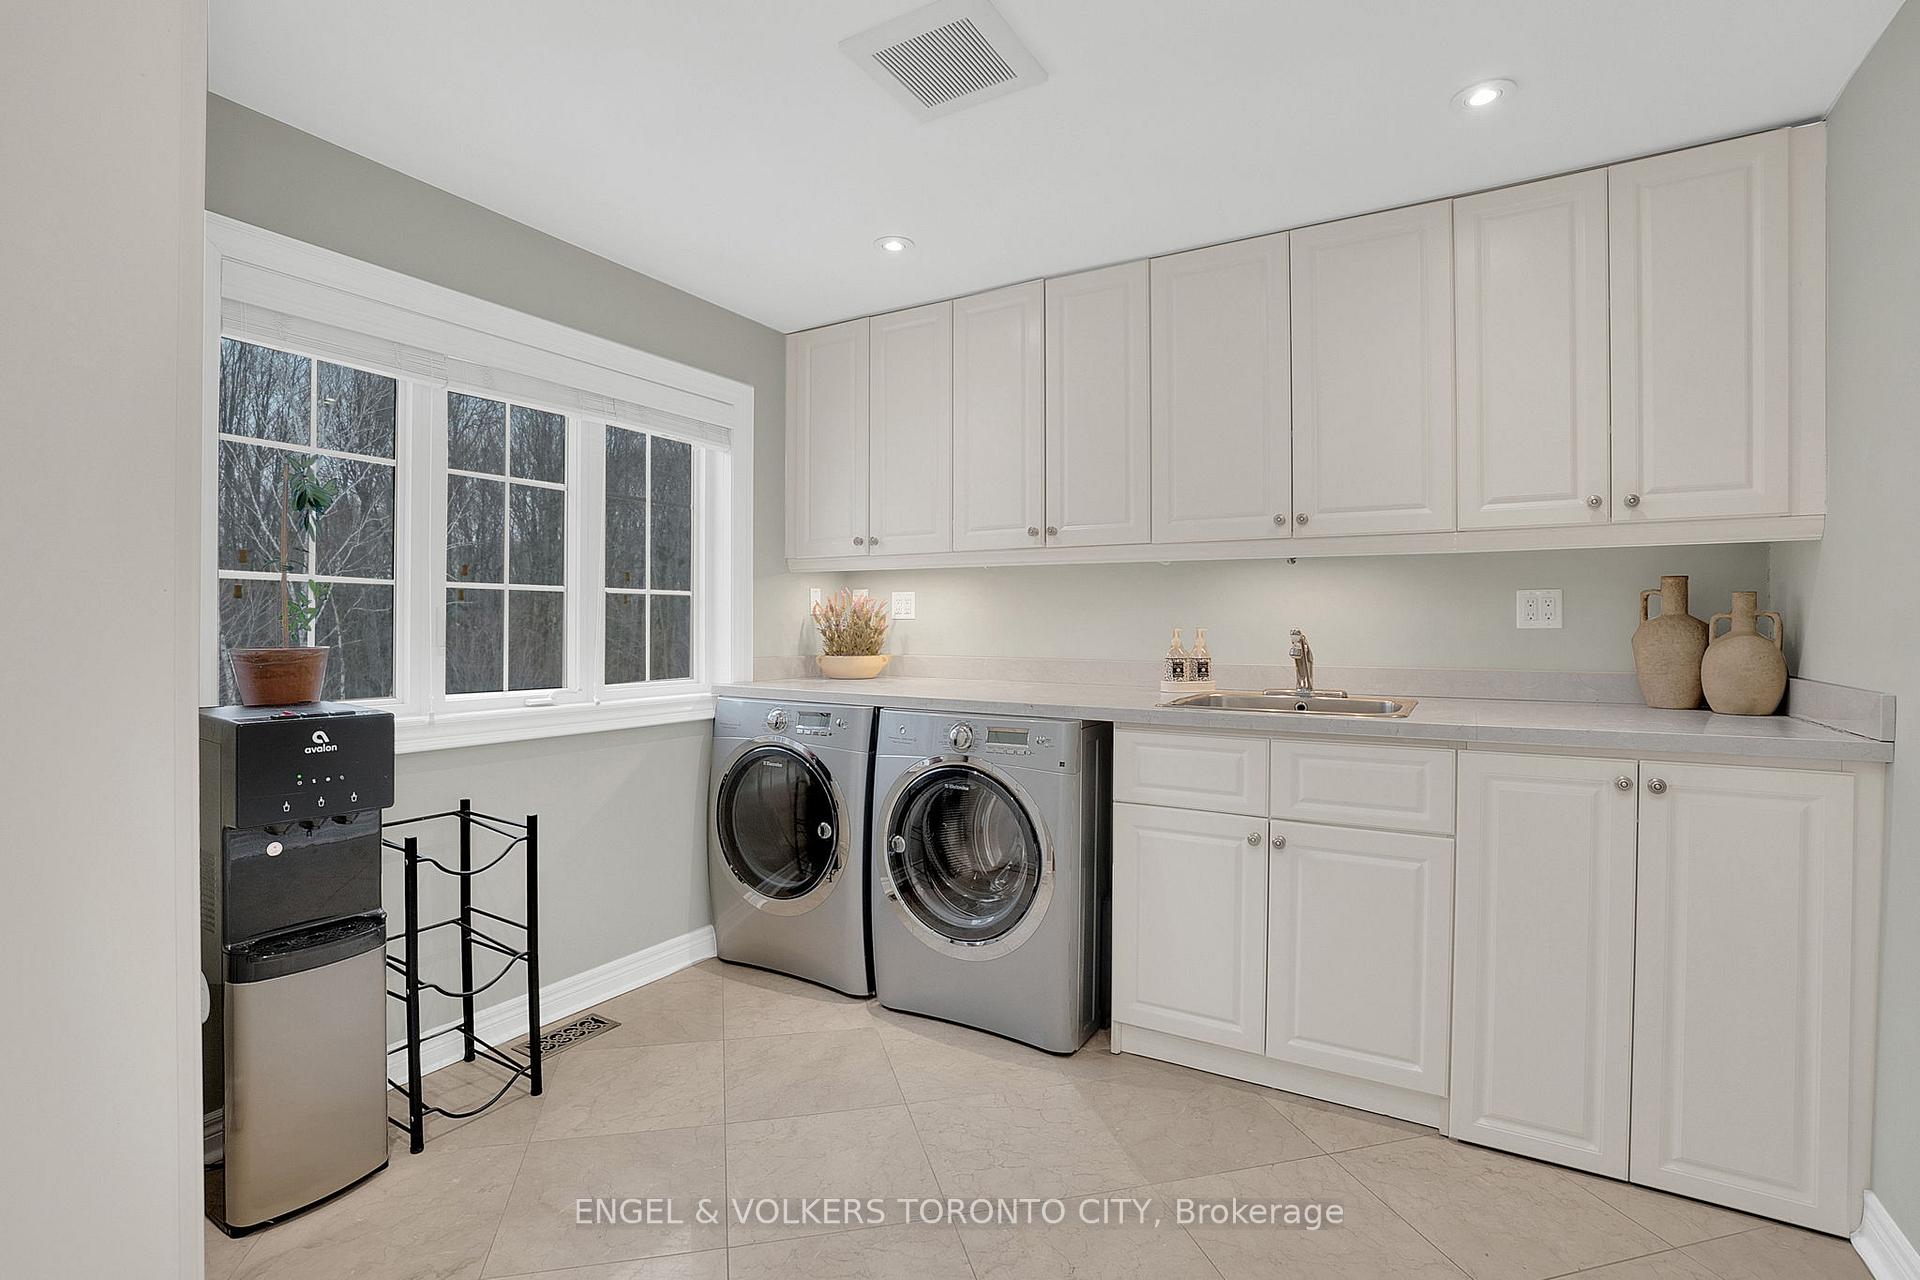
- Laundry—Second level, Marble Floor, Marble Counter, Heated Floor
- Bedroom—Basement level, Marble Floor, Heated Floor, W/O To Ravine
- Bedroom—Basement level, Marble Floor, Heated Floor, Fireplace
- Recreation—Basement level, Marble Floor, Heated Floor, Fireplace
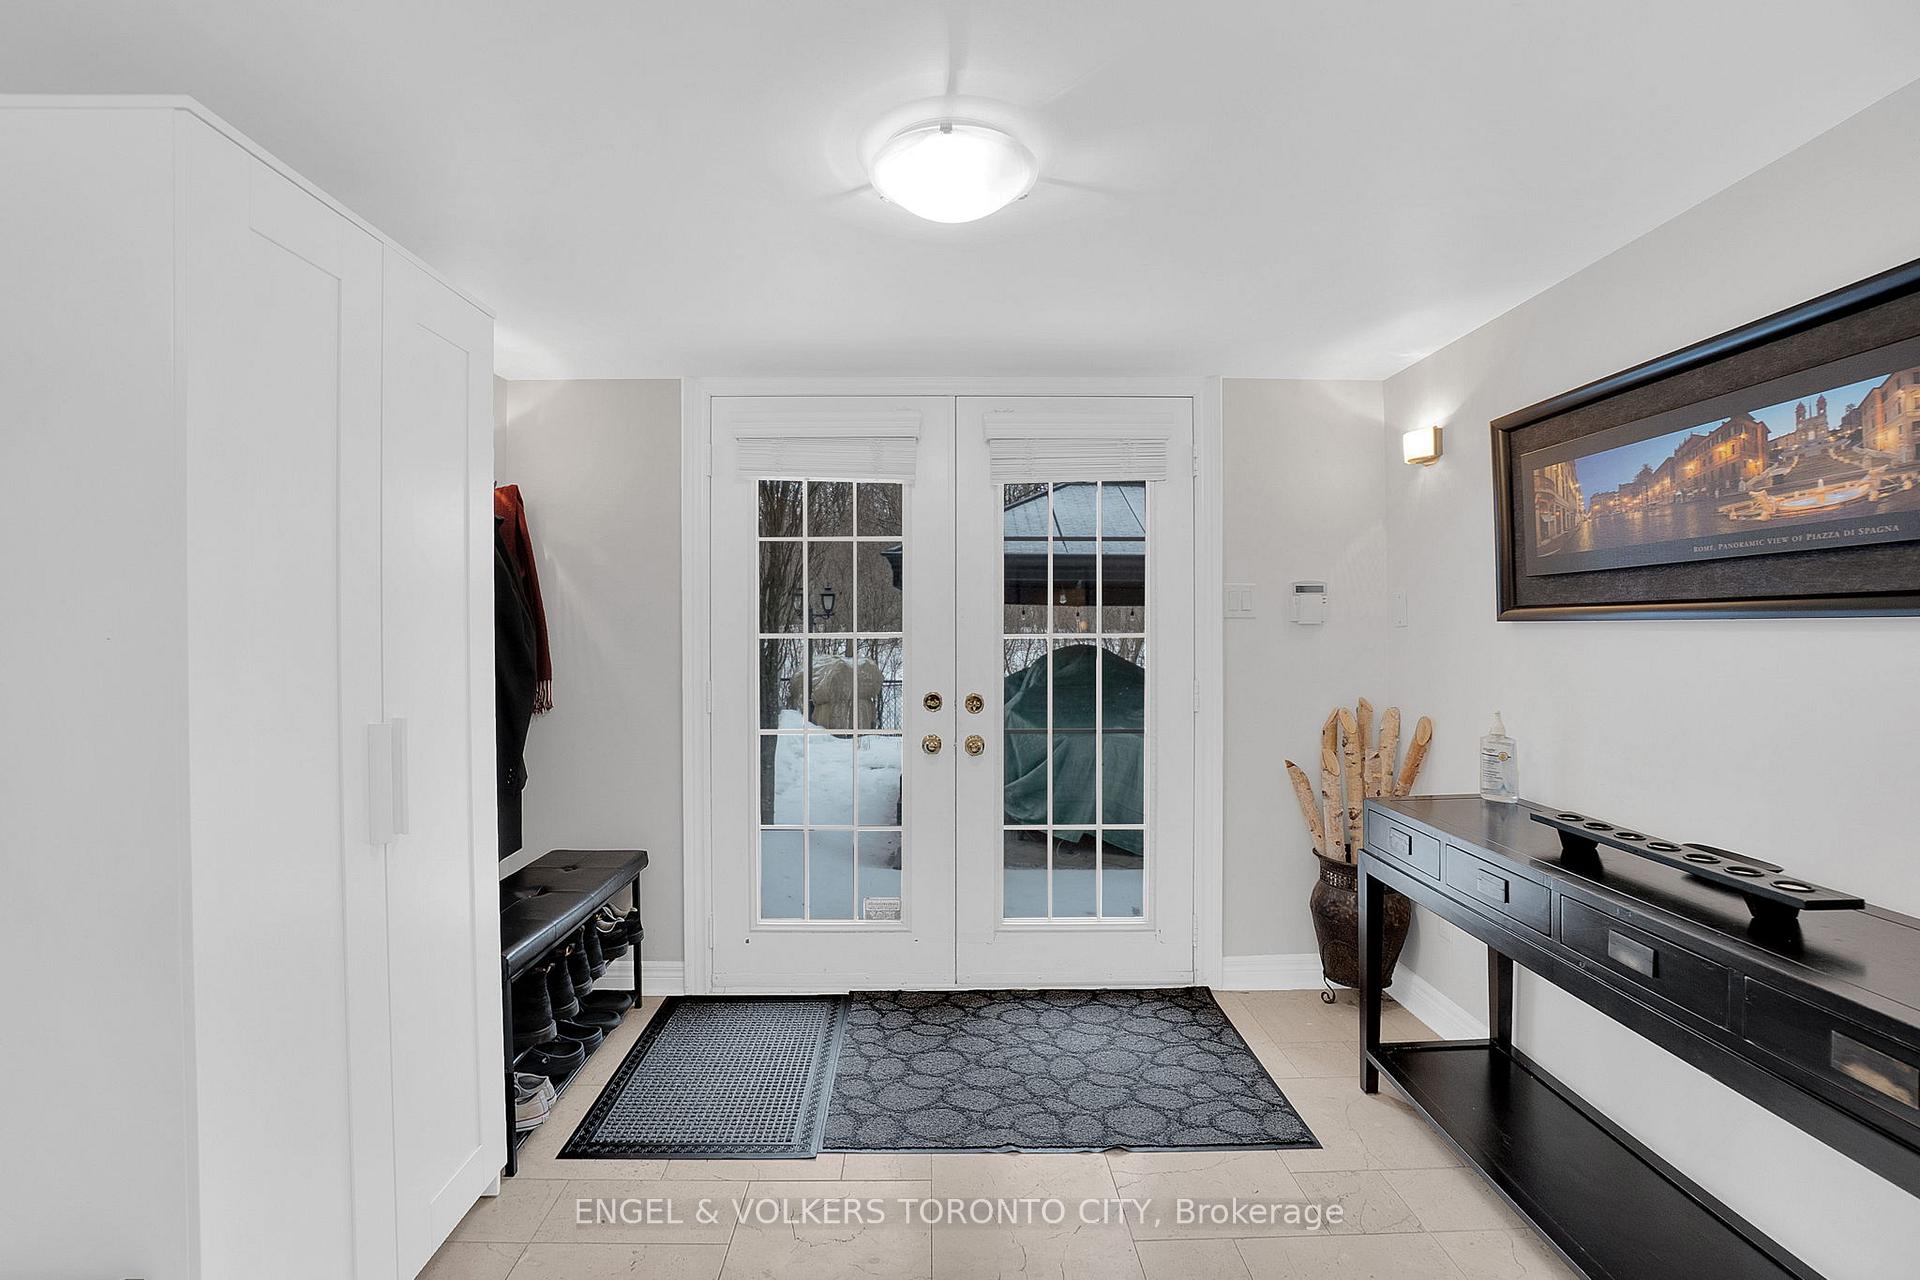
- Mud Room—Basement level, Marble Floor, Heated Floor, W/O To Ravine
- Utility Room—Basement level, Marble Floor, Stainless Steel Sink, Heated Floor
- Cold Room/Cantina—Basement level, Ceramic Floor
Washrooms
- 3-piece, Main
- 3-piece, Second
- 5-piece, Second
- 3-piece, Basement
- Municipality
- Vaughan
- Neighbourhood
- Rural Vaughan
- Main cross streets
- Keele St & Peak Point Blvd
- Directions
- Keele St & Peak Point Blvd
- MLS® number
- N12718528
- Data source
- Toronto Regional Real Estate Board
- Status change
- 2026-05-14
- Listed on
- 2026-01-21
- Days on market
- 113 days
- Possession type
- Flexible
- Co-op commission
- 2.5% + HST
- Seller
- Listed by
- ENGEL & VOLKERS TORONTO CITY
Home Market Value
Current home valuation for 123 Salamander Court, Vaughan, Rural Vaughan, Vaughan, ON. Listed for $2,895,000
HOMEH Estimate
$2,175,500
Estimated Sales Range
$1,795,446 - $2,555,554
HOMEH Estimate for 123 Salamander Court, Vaughan, Rural Vaughan
Calculated with a real agent's CMA method — 45+ years of experience, codified. Not an AI guess.
For the owner
Is this your home? Track its value.
Get this home's HOMEH Estimate by email once a month, with how many homes are for sale around you.
Mortgage Payment Calculator
Compare up to 4 down payment scenarios
20% required for homes $1.5M or more
$579,000
| Scenario 1 | Scenario 2 | Scenario 3 | Scenario 4 | |
|---|---|---|---|---|
−Down payment | % $ | % $ | % $ | % $ |
+CMHC insurance | $0 | $0 | $0 | $0 |
=Total mortgage | $2,316,000 | $2,171,250 | $2,026,500 | $1,881,750 |
Amortization | ||||
Mortgage rate | % | % | % | % |
| Payment frequency | ||||
=Mortgage payment | $11,308monthly | $10,601monthly | $9,894monthly | $9,188monthly |
Land Transfer Tax
$58,850
$58,850
Around this home
Data provided by OpenStreetMap & Fraser Institute School Rankings
Ask HOMEH
New!Hi there!
👋Text or call (416) 301-9001
Recommended for you
Based on homes you've looked at.
No recommended properties found.
Nearby similar homes
No nearby properties found.
More real estate resources
Other homes nearby
Explore this area
Nearby neighbourhoods
No nearby listings available.