
126 Sir Stevens Drive
Vaughan (Patterson), ON L6A 0G6
- 4+1Bedrooms
- 5Bathrooms
- 2Garage
- 3500–5000Sq Ft
- $10,150Tax
- 49×105 ftLot Size
 Estimated Value:$2,349,000See Free Estimate Report

This home has sold. It is no longer available.
Property not available for sale or for rent.
Sale & Price History for 126 Sir Stevens Drive, Vaughan, Patterson
Real estate boards require you to or to see the full details of this property.
*Sold prices and complete sale & price history are regulated data. Under the Trust in Real Estate Services Act, 2002 (TRESA) and the rules of the Real Estate Council of Ontario (RECO), and pursuant to the Multiple Listing Service® rules of the Canadian Real Estate Association (CREA) and the Toronto Regional Real Estate Board (TRREB), this information may be shown only to registered users who have agreed to the applicable terms of use (a Virtual Office Website, or "VOW," arrangement). HOMEH Inc., Brokerage therefore provides it to signed-in members only. Creating an account is free and takes under a minute.
About 126 Sir Stevens Drive, Vaughan, Patterson
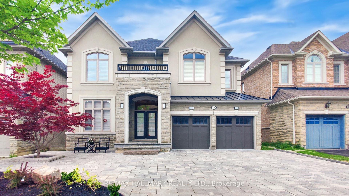
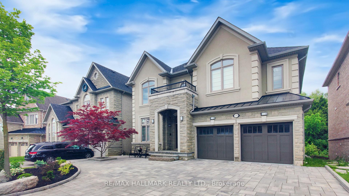
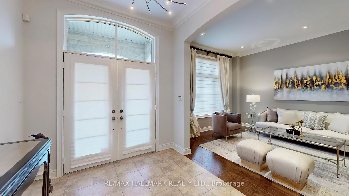
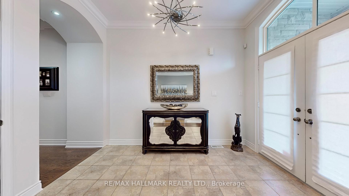
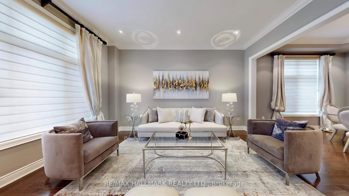
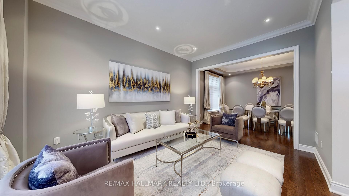
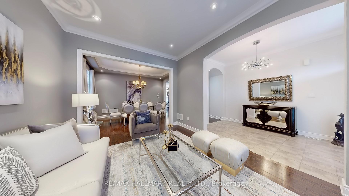
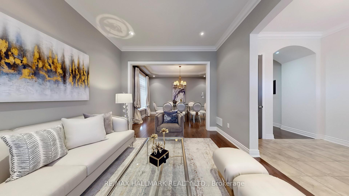
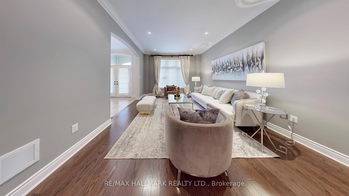
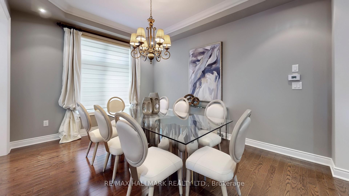
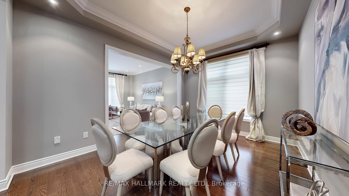
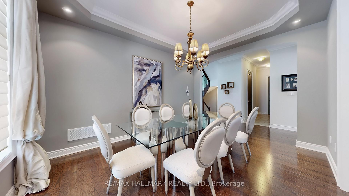
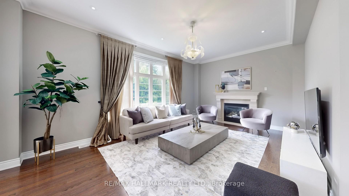
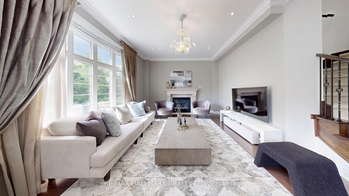
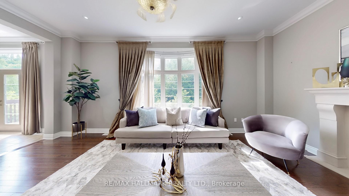
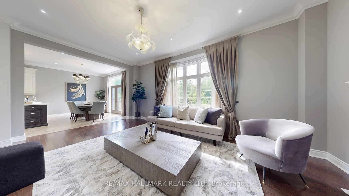
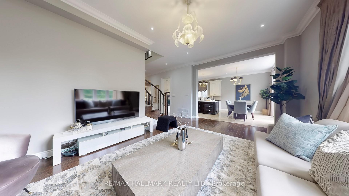
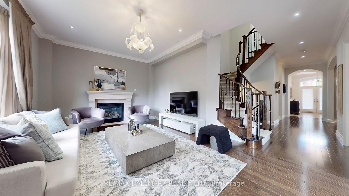
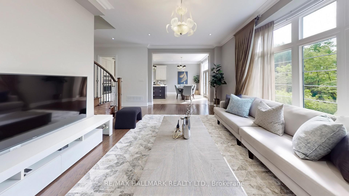
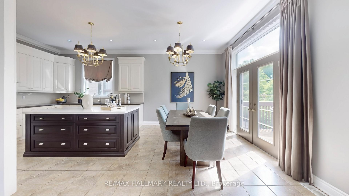
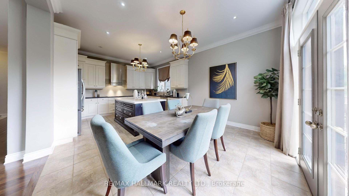
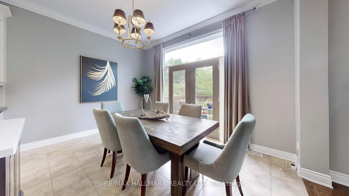
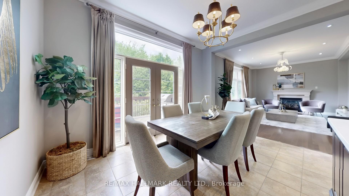
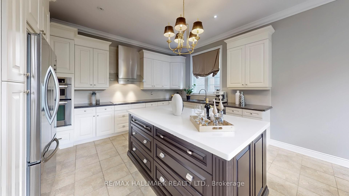
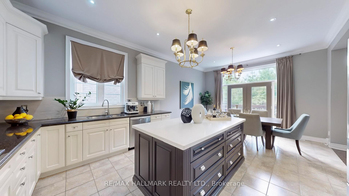
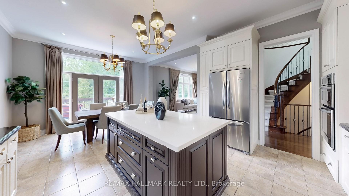
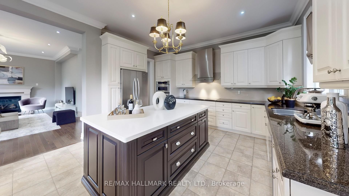
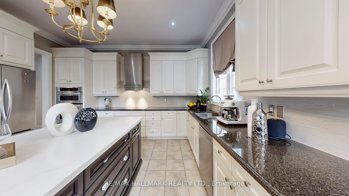
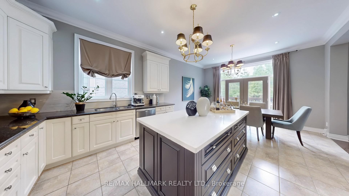
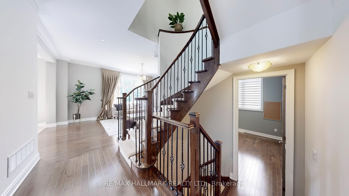
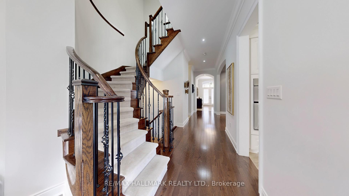
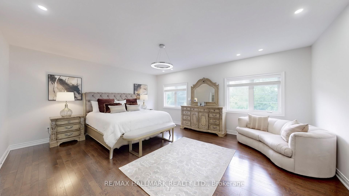
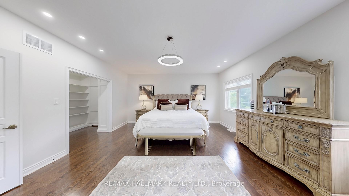
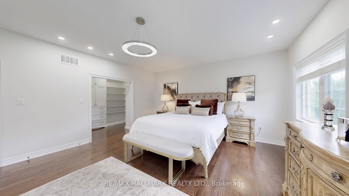
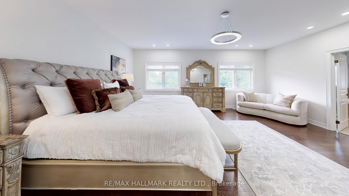
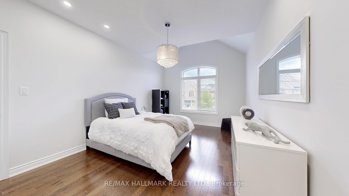
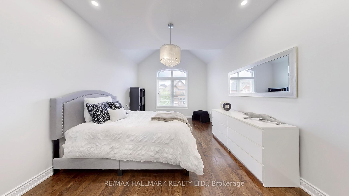
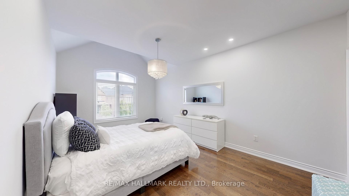
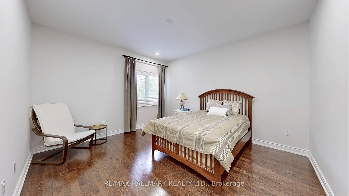
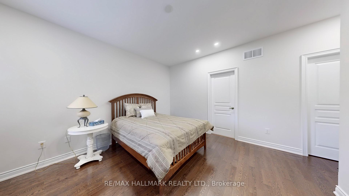
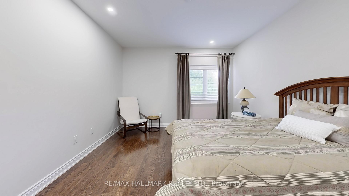
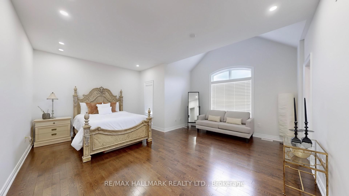
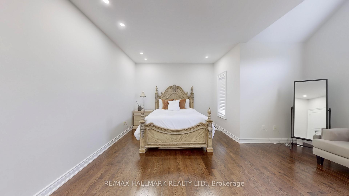
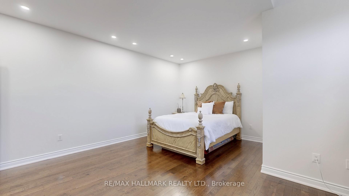
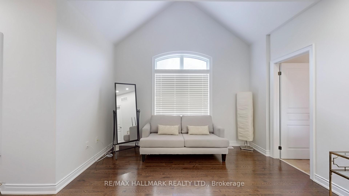
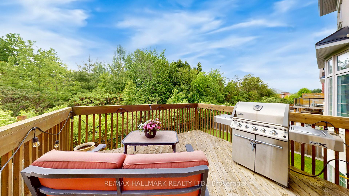
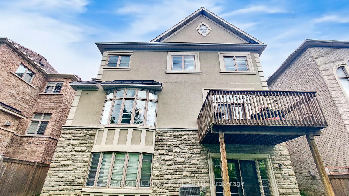
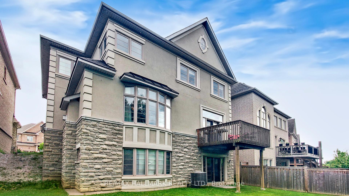
Welcome to this exquisite 4-bedroom, 5-washroom executive home, almost 3850 SQFt of beautifully designed living space. Nestled in a serene setting, this rare gem backs directly onto a lush greenbelt, ensuring year-round privacy and breathtaking naturalviews. Enjoy the tranquility of two private ponds just beyond the trees, creating a peaceful oasis that feels like cottage living right at home.This home boasts a thoughtfully designed layout with spacious principal large rooms, soaring 10' ceiling on main and 9' on second & basement, with elegant finishes throughout. The gourmet kitchen is a chefs dream, featuring top-of-the-line stainless steel appliances, custom cabinetry, and a large center island ideal for both everyday living and entertaining. Sunny breakfast area with walk-out to deck over looking a forest like backyard. Magnificent spacious family room with a gas fireplace & large bow windows over looking the same luscious ravine. Second floor boasts 9' ceiling, with generously sized bedrooms with their own full ensuite and walk in closet offering ultimate comfort for family and guests. The primary suite features dual walk-in closets, and a spa-like ensuite. The 9' ceiling walk-out basement opens up to the scenic backyard, providing endless possibilities for additional living space, a home gym, or a separate ground floor-like suite. Exterior highlights include an interlock driveway with 5 extra parking spaces, and beautiful front yard landscape. This rare offering blends luxury, space, and nature in one of the most desirable settings. Lots of trails and parks in the neighbourhood to enjoy your daily walk. Premium location zoned, best top rated schools including Ranked #1 in Ontario Catholic secondary school St. Therese of Lisieux. Don't miss your chance to make this home your dream home.
Key Facts & Features
Property Costs
- Annual Property Tax Amount
- $10,150
- Land Transfer Tax Fee
- $48,945
Rental Items
- Under Contract
- Hot Water Heater
- Basement Type
- Walk-Out, Unfinished
Interior Features
- Interior Extras
- Central Vacuum
- Fireplace/Stove
- Yes
- Elevator
- No
Exterior Features
- Pool
- None
Building
- Building Type
- Detached
- Building Style
- 2-Storey
Construction
- Exterior Finish
- Stucco (Plaster), Stone
- Roof
- Shingles
- Foundation Details
- Concrete
- Special Designation
- Unknown
Lot
- Lot Front
- 48.84 ft
- Lot Depth
- 104.91 ft
- Lot Shape
- Irregular
Inclusions
- Inclusions
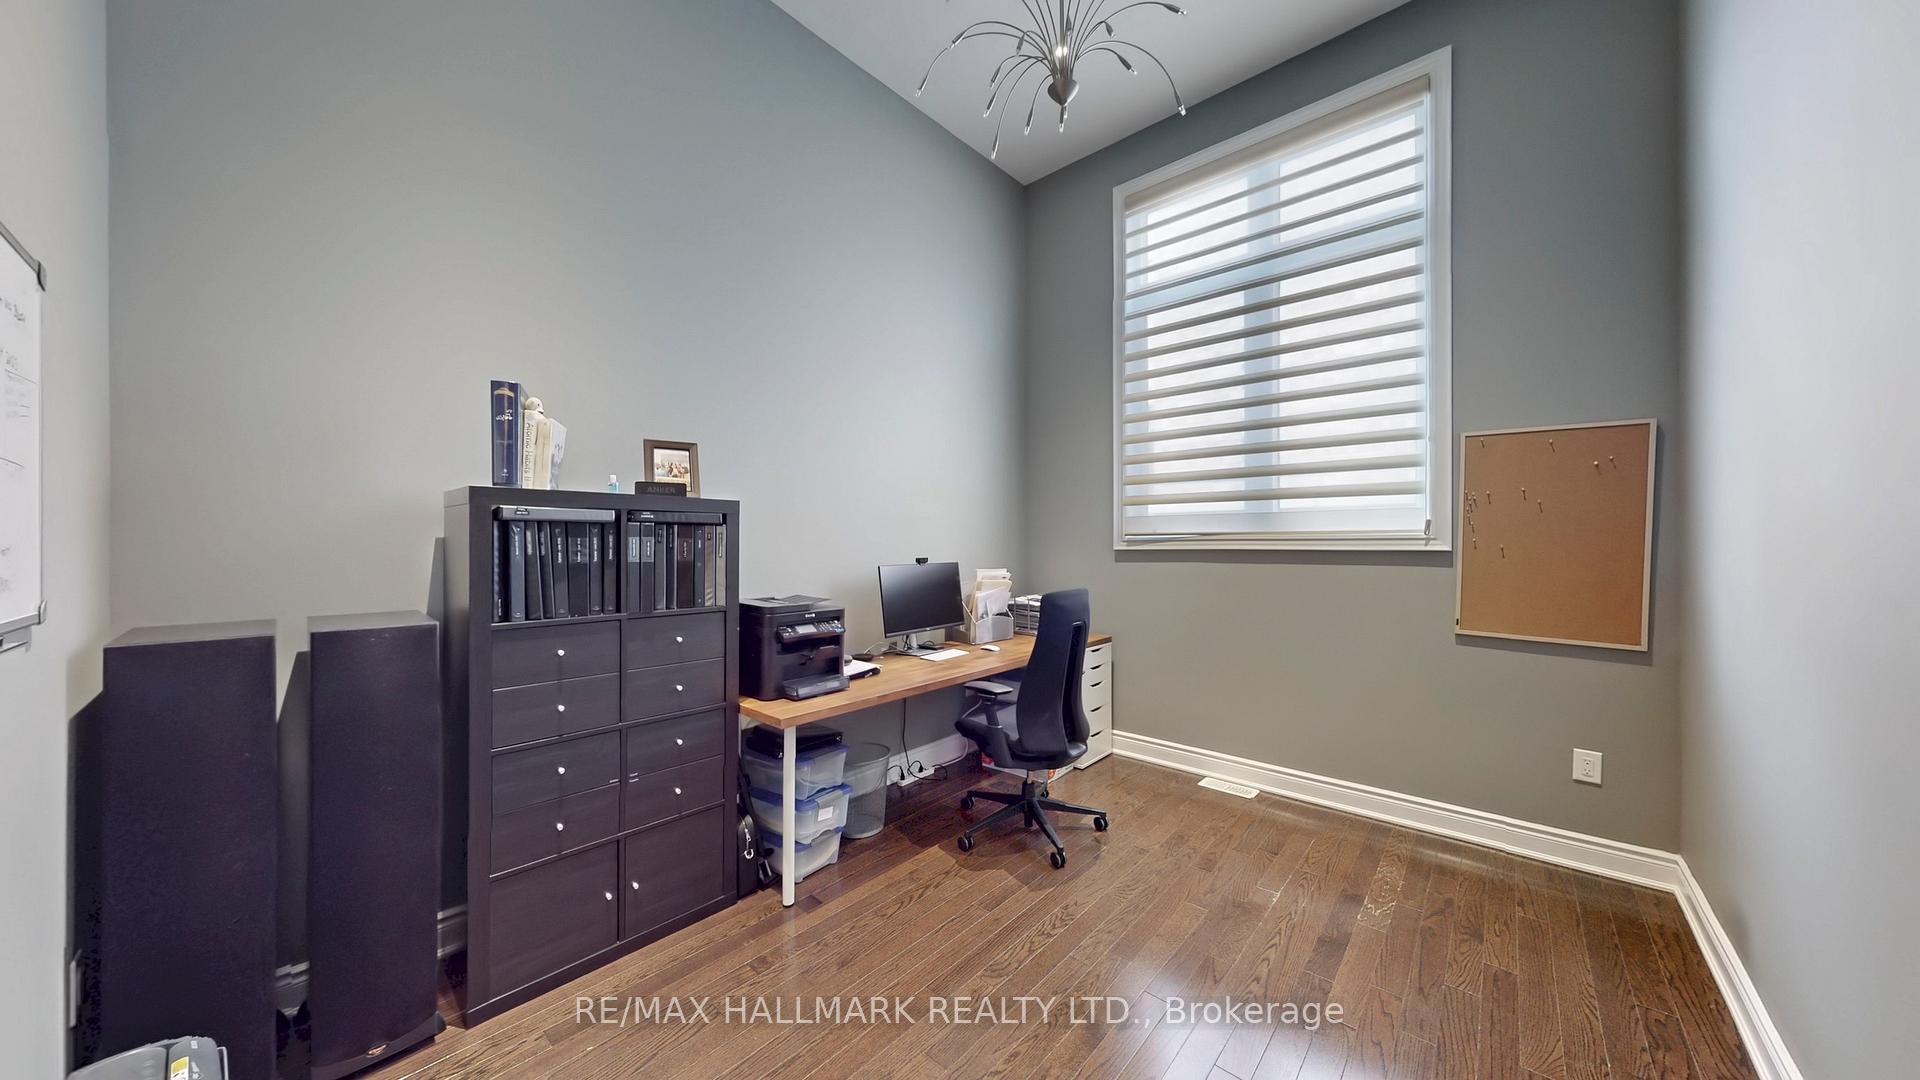
- Stainless Steel (counter depth French door fridge, 36" cooktop, wall oven and microwave, dishwasher, hoodfan), Gray washer and dryer, Electrical light fixtures (Exclude Kitchen and Family Room), Chandelier in office as is, all Hunter Douglass window coverings (Exclude Fabric curtain and rods).Please check the exclusions part.
Exclusions
- Exclusions
- Chandeliers in Family room and Kitchen. Fabric curtains and rods in living, dining, family room and kitchen
Parking & Garages
- Garage Type
- Attached
- Garage Spaces
- 2
- Parking Spaces
- 5
- Total Garage And Parking Spaces
- 7
Heating & Cooling
- Heat Source
- Gas
- Heat Type
- Forced Air
- Air Conditioning
- Central Air
- Water
- Municipal
- Sewers
- Sewer
- Bedrooms
- 4 + 1
- Washrooms
- 5
- Kitchens
- 1
- Family / bonus room
- Yes
Room sizes
- Living Room—Main level, Hardwood Floor, Large Window, Combined w/Dining
- Dining Room—Main level, Hardwood Floor, Large Window, Combined w/Living
- Family Room—Main level, Hardwood Floor, Bow Window, Fireplace
- Kitchen—Main level, Tile Floor, Modern Kitchen, Stainless Steel Appl
- Breakfast—Main level, Tile Floor, Combined w/Kitchen, W/O To Deck
- Foyer—Main level, Tile Floor, Closet
- Office—In Between level, Hardwood Floor, Large Window
- Primary Bedroom—Second level, Hardwood Floor, Walk-In Closet(s), 5 Pc Ensuite
- Bedroom 2—Second level, Hardwood Floor, 4 Pc Ensuite, Walk-In Closet(s)
- Bedroom 3—Second level, Hardwood Floor, 4 Pc Ensuite, Walk-In Closet(s)
- Bedroom 4—Second level, Hardwood Floor, 4 Pc Ensuite, Walk-In Closet(s)
Washrooms
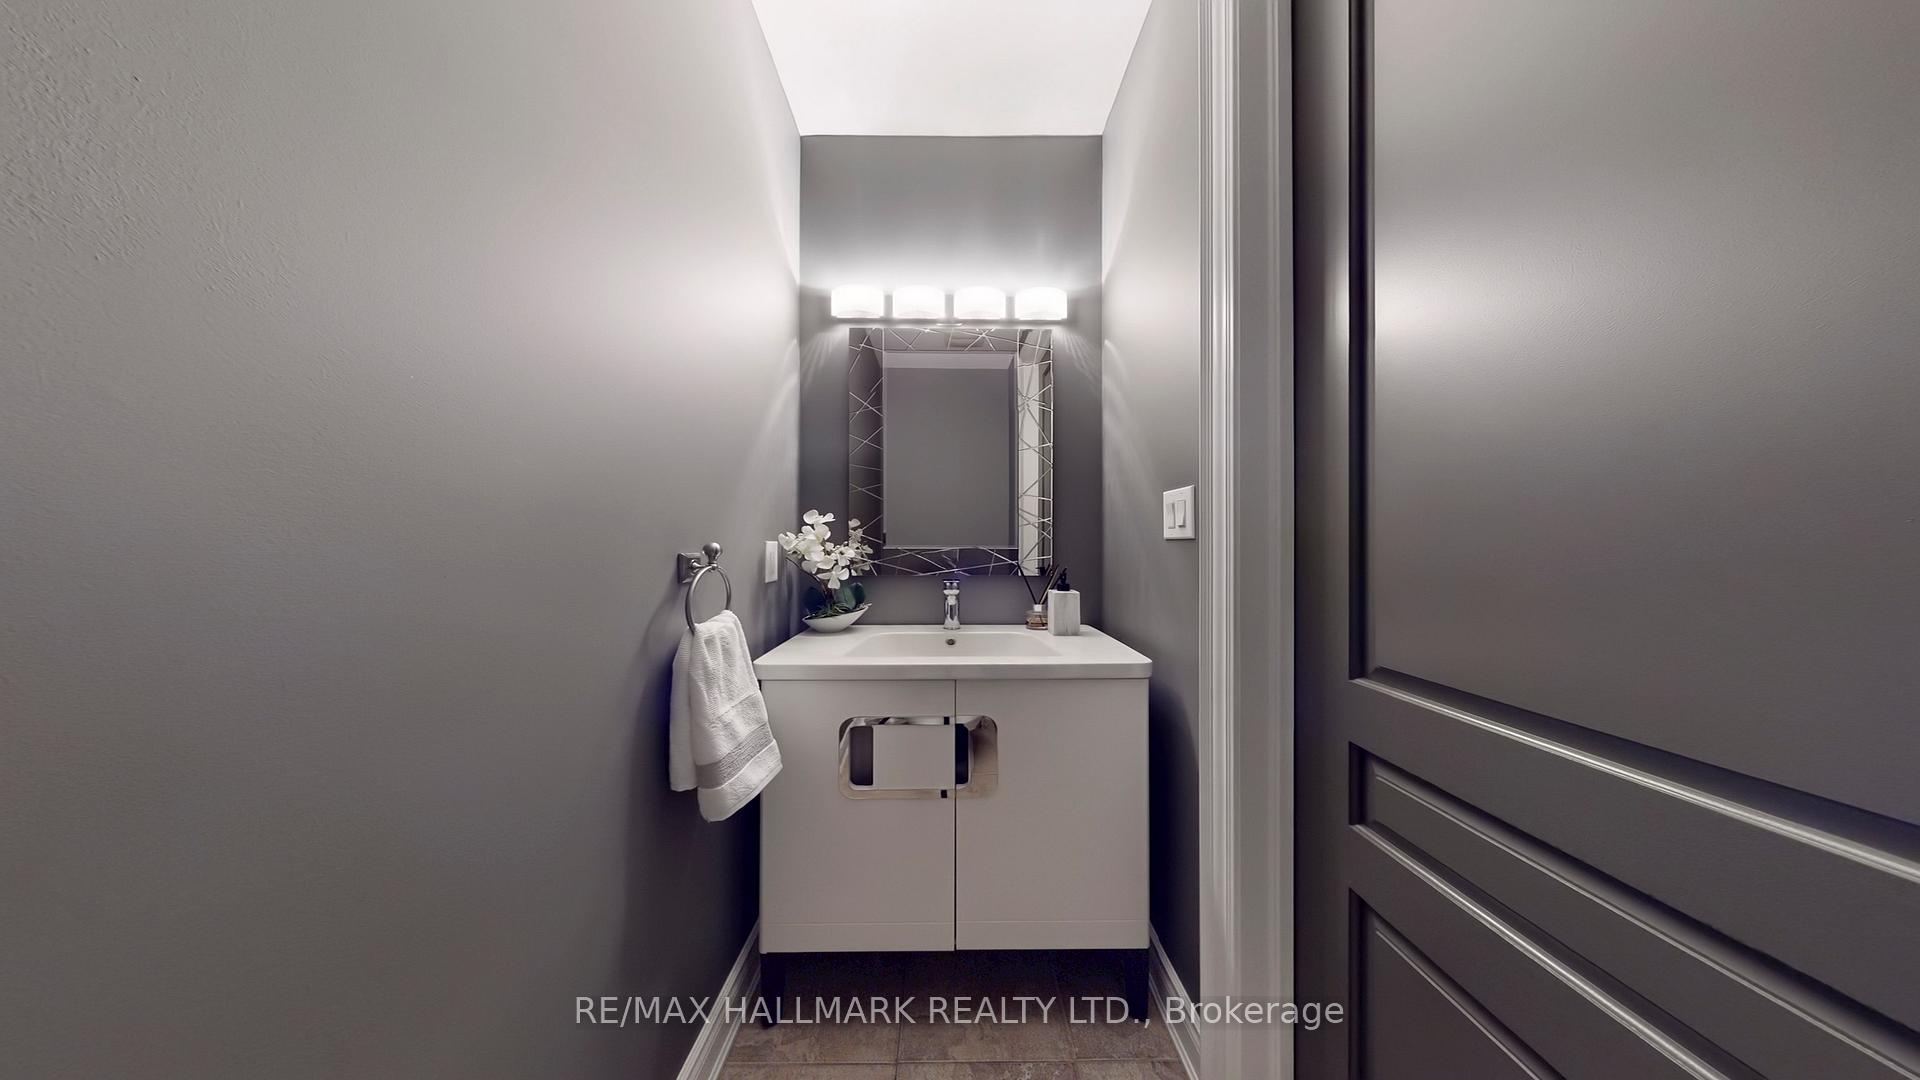
- 2-piece, Main
- 5-piece, Second
- 4-piece, Second
- Municipality
- Vaughan
- Neighbourhood
- Patterson
- Main cross streets
- Bathurst/Major Mackenzie
- Directions
- West of Bathurst North of Major Mackenzie
- MLS® number
- N12422997
- Data source
- Toronto Regional Real Estate Board
- Status change
- 2025-11-08
- Listed on
- 2025-09-24
- Days on market
- 45 days
- Possession date
- 2025-10-31
- Possession type
- Flexible
- Co-op commission
- 2.5%
- Seller
- Listed by
- RE/MAX HALLMARK REALTY LTD.
Home Market Value
Current home valuation for 126 Sir Stevens Drive, Vaughan, Patterson, Vaughan, ON. Listed for $2,498,800
HOMEH Estimate
$2,349,000
Estimated Sales Range
$1,855,710 - $2,842,290
HOMEH Estimate for 126 Sir Stevens Drive, Vaughan, Patterson
Calculated with a real agent's CMA method — 45+ years of experience, codified. Not an AI guess.
For the owner
Is this your home? Track its value.
Get this home's HOMEH Estimate by email once a month, with how many homes are for sale around you.
Mortgage Payment Calculator
Compare up to 4 down payment scenarios
20% required for homes $1.5M or more
$499,760
| Scenario 1 | Scenario 2 | Scenario 3 | Scenario 4 | |
|---|---|---|---|---|
−Down payment | % $ | % $ | % $ | % $ |
+CMHC insurance | $0 | $0 | $0 | $0 |
=Total mortgage | $1,999,040 | $1,874,100 | $1,749,160 | $1,624,220 |
Amortization | ||||
Mortgage rate | % | % | % | % |
| Payment frequency | ||||
=Mortgage payment | $9,760monthly | $9,150monthly | $8,540monthly | $7,930monthly |
Land Transfer Tax
$48,945
$48,945
Around this home
No schools found nearby
Data provided by OpenStreetMap & Fraser Institute School Rankings
Ask HOMEH
New!Hi there!
👋Text or call (416) 301-9001
Recommended for you
Based on homes you've looked at.
No recommended properties found.
Nearby similar homes
No nearby properties found.
More real estate resources
Other homes nearby
Explore this area
Nearby neighbourhoods
No nearby listings available.