
147 Laurentian Boulevard
Vaughan (Rural Vaughan), ON L6A 2V8
- 4+1Bedrooms
- 6Bathrooms
- 3Garage
- 3500–5000Sq Ft
- $11,128Tax
- 81×164 ftLot Size
 Estimated Value:$2,612,772See Free Estimate Report

This home has sold. It is no longer available.
Property not available for sale or for rent.
Sale & Price History for 147 Laurentian Boulevard, Vaughan, Rural Vaughan
| Start Date | End Date | Price | Event | MLS# |
|---|---|---|---|---|
| 2025-05-20 | 2025-06-09 | Login to See Prices | Sold | n12157900 |
Real estate boards require you to or to see the full details of this property.
*Sold prices and complete sale & price history are regulated data. Under the Trust in Real Estate Services Act, 2002 (TRESA) and the rules of the Real Estate Council of Ontario (RECO), and pursuant to the Multiple Listing Service® rules of the Canadian Real Estate Association (CREA) and the Toronto Regional Real Estate Board (TRREB), this information may be shown only to registered users who have agreed to the applicable terms of use (a Virtual Office Website, or "VOW," arrangement). HOMEH Inc., Brokerage therefore provides it to signed-in members only. Creating an account is free and takes under a minute.
About 147 Laurentian Boulevard, Vaughan, Rural Vaughan
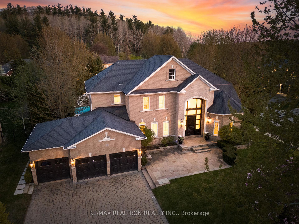
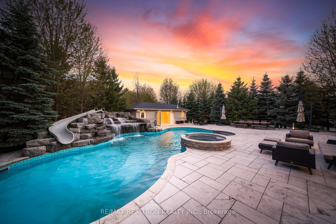
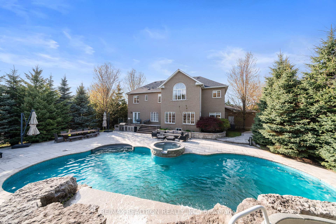
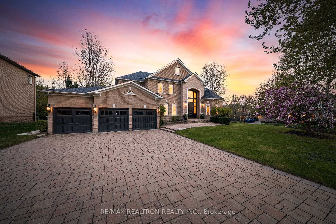
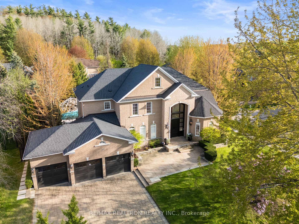
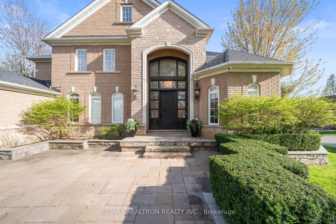
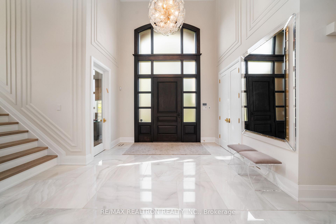
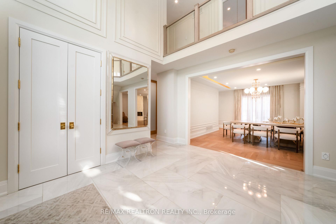
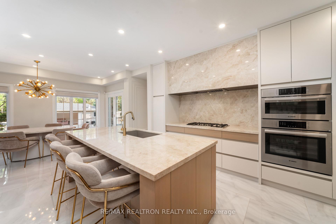
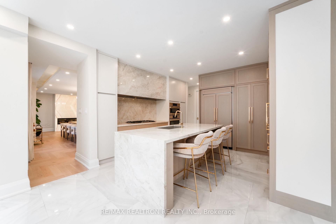
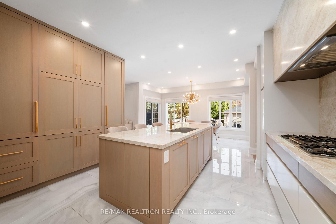
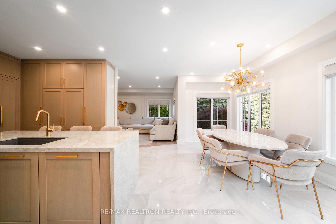
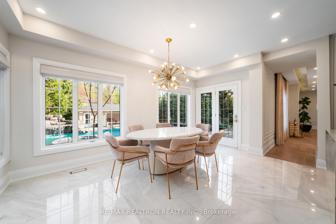
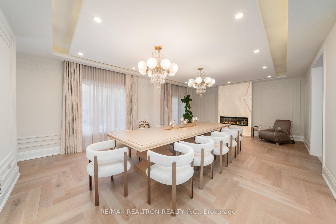
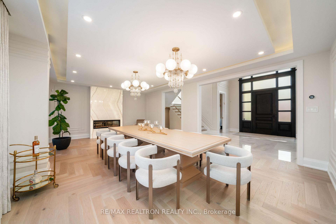
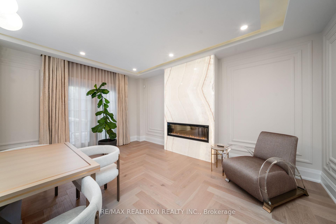
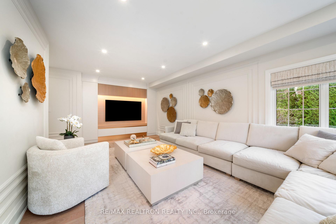
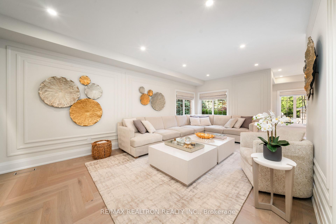
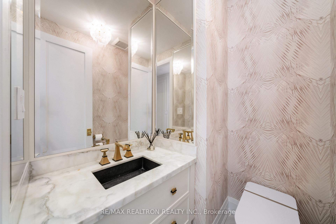
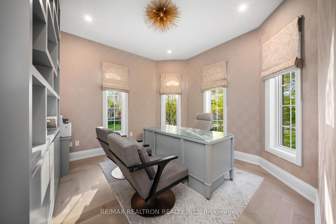
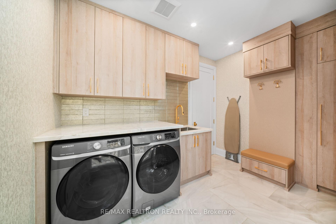
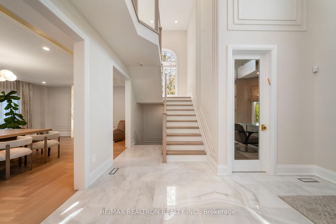
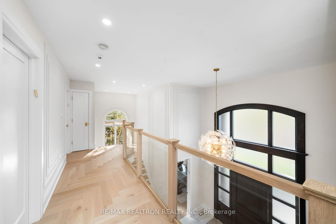
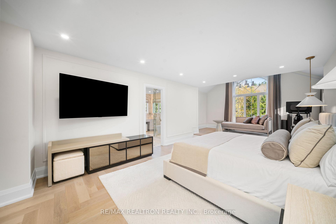
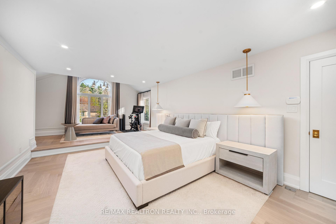
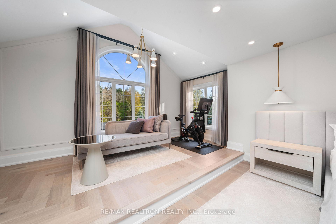
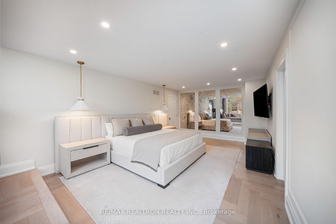
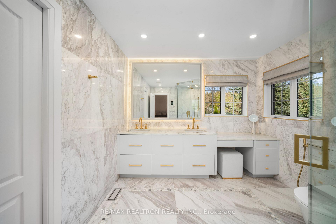
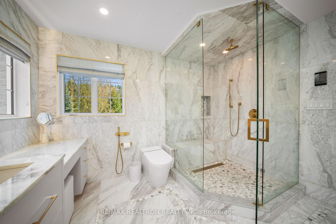
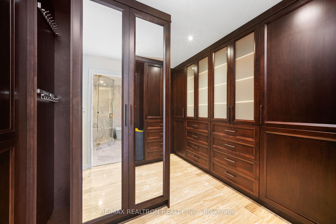
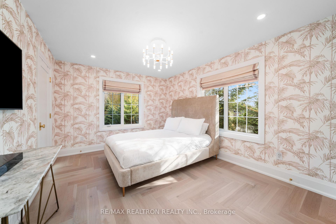
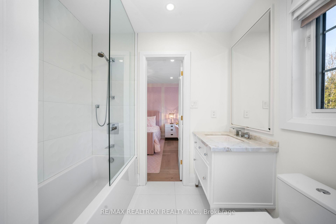
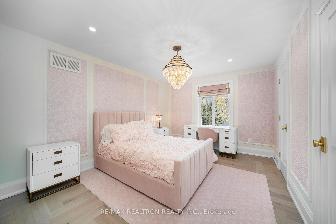
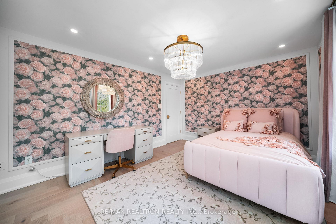
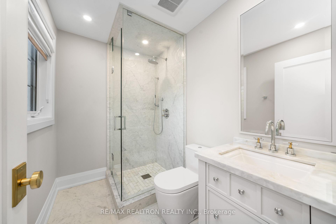
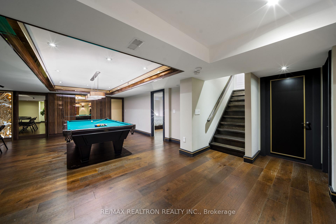
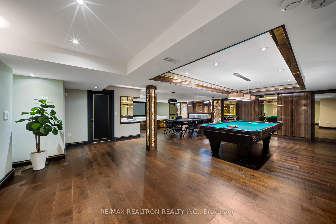
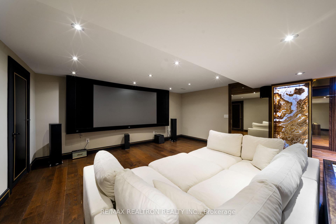
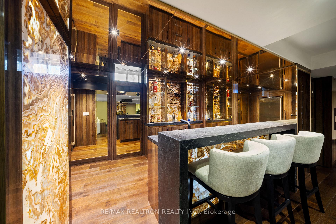
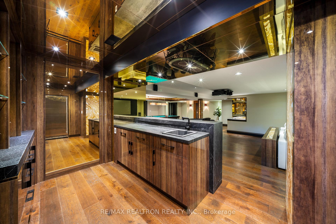
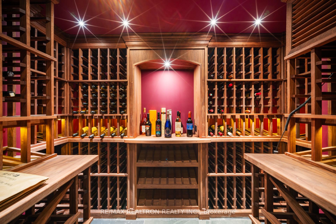
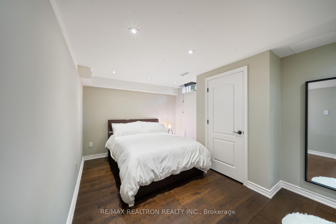
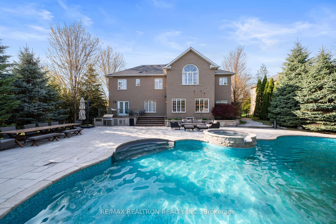
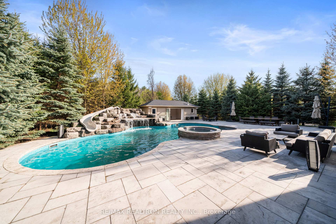
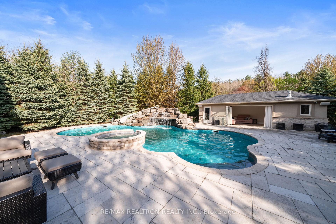
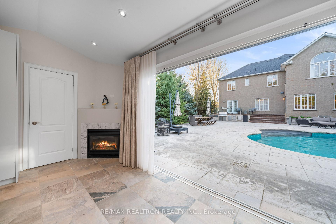
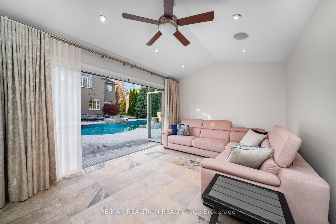
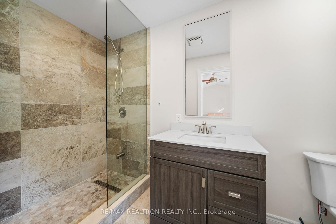
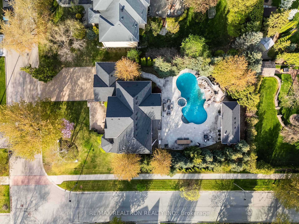
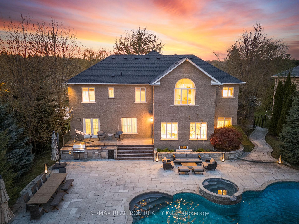
Welcome to this exceptional luxury home nestled on a quiet street, surrounded by mature trees and offering complete privacy! Featuring a 3-car heated garage and over $700K in premium renovations, this home is designed for both relaxation and entertaining. This home features luxurious furnishings, custom drapery, and elegant herringbone tile flooring as soon as you step inside. The south-facing backyard is a true resort-style retreat, bathed in sunlight all day. Enjoy the saltwater pool with waterfall, slide, relaxing hot tub, and cabana with custom sliding doors that fully open, complete with a 3-piece bathroom & gas fireplace. The outdoor space also includes a full kitchen with a sink, mini fridge, and natural gas BBQ- it truly is the ultimate backyard oasis! Inside, you'll find hardwood herringbone flooring throughout. Make your way to the gourmet kitchen outfitted with Taj Mahal quartzite countertops and island, and custom paneled high-end appliances. Don't forget to check out the hidden coffee station! At the heart of the home, the formal dining room is perfect for hosting, featuring a custom-built table, electric fireplace, and an illuminated onyx feature wall. The primary suite is a private sanctuary with a spa-inspired marble ensuite featuring a steam shower as well as a large walk-in closet. All bedrooms feature beautiful custom wallpaper and have direct access to bathrooms for convenience. The basement offers a striking New York style lounge vibe- an entertainers dream! It features cognac-coloured mirrors, a fully climatized wine room, a sleek bar with a large fridge, a projector and screen, and mood-enhancing, color-changing onyx walls- giving a combination of elegance, comfort, and high-end design. Features a spacious bedroom and full washroom. This home is perfect for those with a great attention to detail seeking an elevated lifestyle with resort-like amenities in a peaceful and private setting. Professionally Designed by Carina Briskin.
Key Facts & Features
Property Costs
- Annual Property Tax Amount
- $11,128
- Land Transfer Tax Fee
- $65,225
- Basement Type
- Finished, Full
Interior Features
- Laundry Level
- Main Level
- Interior Extras
- Other, Central Vacuum
- View
- Trees/Woods
- Fireplace/Stove
- Yes
- Elevator
- No
Exterior Features
- Pool
- Inground
Building
- Building Type
- Detached
- Building Style
- 2-Storey
- Approx Age
- 16-30
Construction
- Exterior Finish
- Other, Concrete Poured
- Roof
- Asphalt Shingle
- Foundation Details
- Poured Concrete
- Special Designation
- Other
Lot
- Lot Front
- 80.63 ft
- Lot Depth
- 164.19 ft
- Lot Size
- 15987
Inclusions
- Inclusions
- Fridge, Stove, Dishwasher, Washer, Dryer, Hood Fan, Oven, Pool and Equipment, Basement Fridge, Projector and Equipment. In-ground Sprinkler system, Water Purifier, Outside speakers. All Furniture (custom and non-custom) is negotiable. See feature sheet in docs for all upgrades/renos.
Parking & Garages
- Garage Type
- Attached
- Garage Spaces
- 3
- Parking Spaces
- 6
- Total Garage And Parking Spaces
- 9
Heating & Cooling
- Heat Source
- Gas
- Heat Type
- Forced Air
- Air Conditioning
- Central Air
- Water
- Municipal
- Sewers
- Sewer
- Bedrooms
- 4 + 1
- Washrooms
- 6
- Kitchens
- 1
- Family / bonus room
- Yes
Room sizes
- Foyer—Main level, Panelled, Tile Floor, Closet Organizers
- Office—Main level, Window, Bay Window, Hardwood Floor
- Family Room—Main level, Panelled, Hardwood Floor, Hidden Lights
- Kitchen—Main level, Custom Counter, B/I Appliances, Breakfast Bar
- Dining Room—Main level, Hidden Lights, Electric Fireplace, Overlooks Backyard
- Primary Bedroom—Second level, Combined w/Sitting, 4 Pc Ensuite, Walk-In Closet(s)
- Bedroom 2—Second level, Closet Organizers, 3 Pc Ensuite, Hardwood Floor
- Bedroom 3—Second level, Overlooks Backyard, Semi Ensuite, Hardwood Floor
- Bedroom 4—Second level, Overlooks Backyard, Pot Lights, Hardwood Floor
- Game Room—Basement level, Wet Bar, Combined w/Sitting, Pot Lights
- Bedroom—Basement level, Pot Lights, Hardwood Floor, Closet Organizers
- Cold Room/Cantina—Basement level
- Living Room—In Between level, 3 Pc Ensuite, Fireplace, Sliding Doors
Washrooms
- 2-piece, Main
- 4-piece, Second
- 3-piece, Second
- 3-piece, Basement
- 3-piece, In Between
- Municipality
- Vaughan
- Neighbourhood
- Rural Vaughan
- Main cross streets
- Dufferin & Kirby
- Directions
- Dufferin & Kirby
- MLS® number
- N12157900
- Data source
- Toronto Regional Real Estate Board
- Status change
- 2025-06-09
- Listed on
- 2025-05-20
- Days on market
- 20 days
- Possession type
- Flexible
- Co-op commission
- 2.5%
- Seller
- Listed by
- RE/MAX REALTRON REALTY INC.
Home Market Value
Current home valuation for 147 Laurentian Boulevard, Vaughan, Rural Vaughan, Vaughan, ON. Listed for $3,150,000
HOMEH Estimate
$2,612,772
Estimated Sales Range
$2,064,090 - $3,161,454
HOMEH Estimate for 147 Laurentian Boulevard, Vaughan, Rural Vaughan
Calculated with a real agent's CMA method — 45+ years of experience, codified. Not an AI guess.
For the owner
Is this your home? Track its value.
Get this home's HOMEH Estimate by email once a month, with how many homes are for sale around you.
Mortgage Payment Calculator
Compare up to 4 down payment scenarios
20% required for homes $1.5M or more
$630,000
| Scenario 1 | Scenario 2 | Scenario 3 | Scenario 4 | |
|---|---|---|---|---|
−Down payment | % $ | % $ | % $ | % $ |
+CMHC insurance | $0 | $0 | $0 | $0 |
=Total mortgage | $2,520,000 | $2,362,500 | $2,205,000 | $2,047,500 |
Amortization | ||||
Mortgage rate | % | % | % | % |
| Payment frequency | ||||
=Mortgage payment | $12,304monthly | $11,535monthly | $10,766monthly | $9,997monthly |
Land Transfer Tax
$65,225
$65,225
Around this home
No schools found nearby
Data provided by OpenStreetMap & Fraser Institute School Rankings
Ask HOMEH
New!Hi there!
👋Text or call (416) 301-9001
Recommended for you
Based on homes you've looked at.
No recommended properties found.
Nearby similar homes
No nearby properties found.
More real estate resources
Other homes nearby
Explore this area
Nearby neighbourhoods
No nearby listings available.