
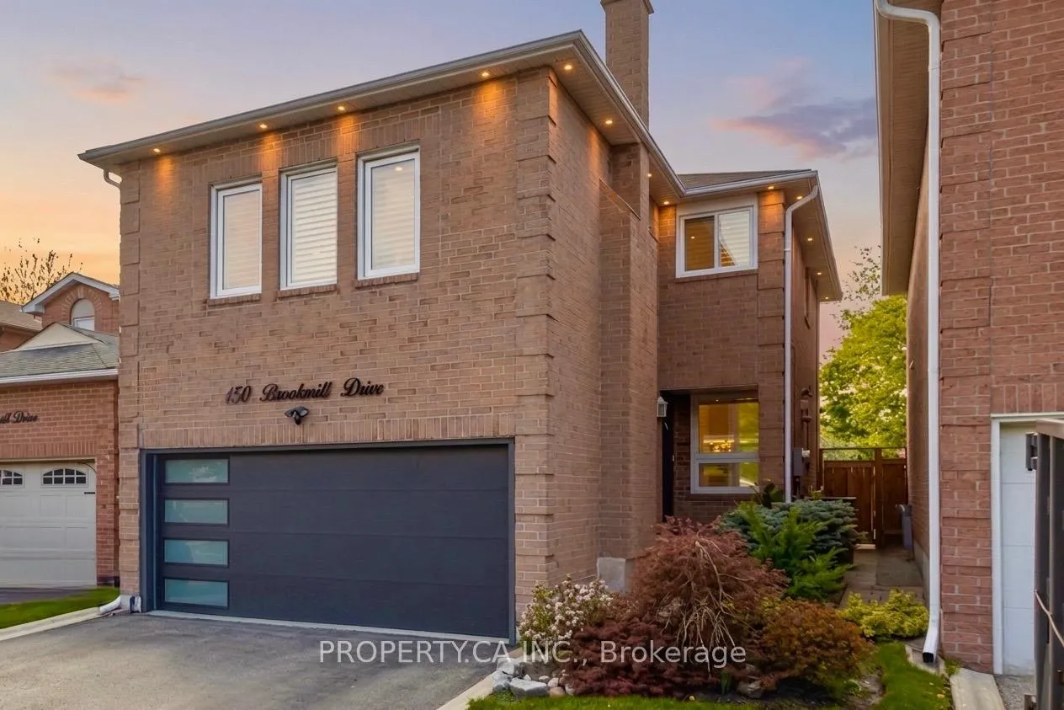
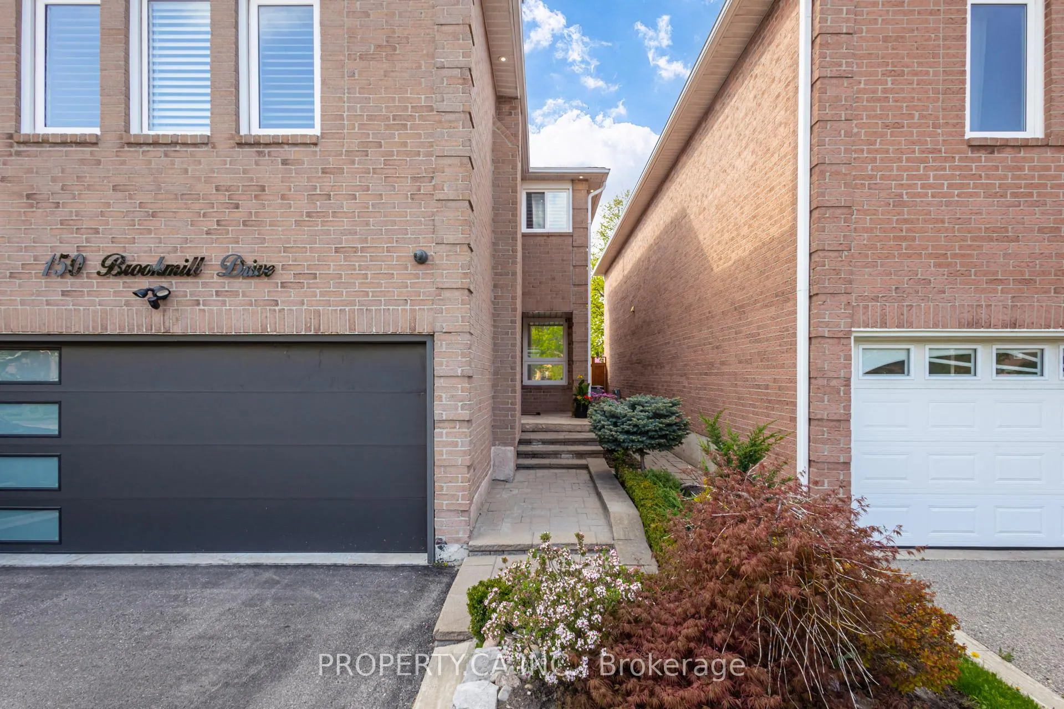
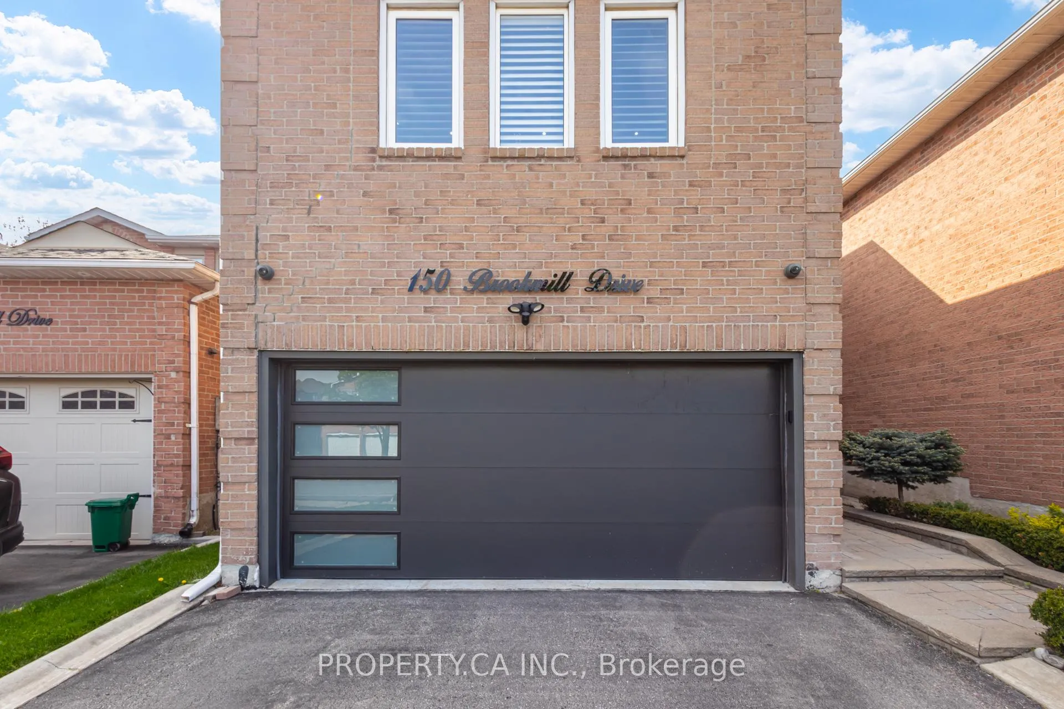
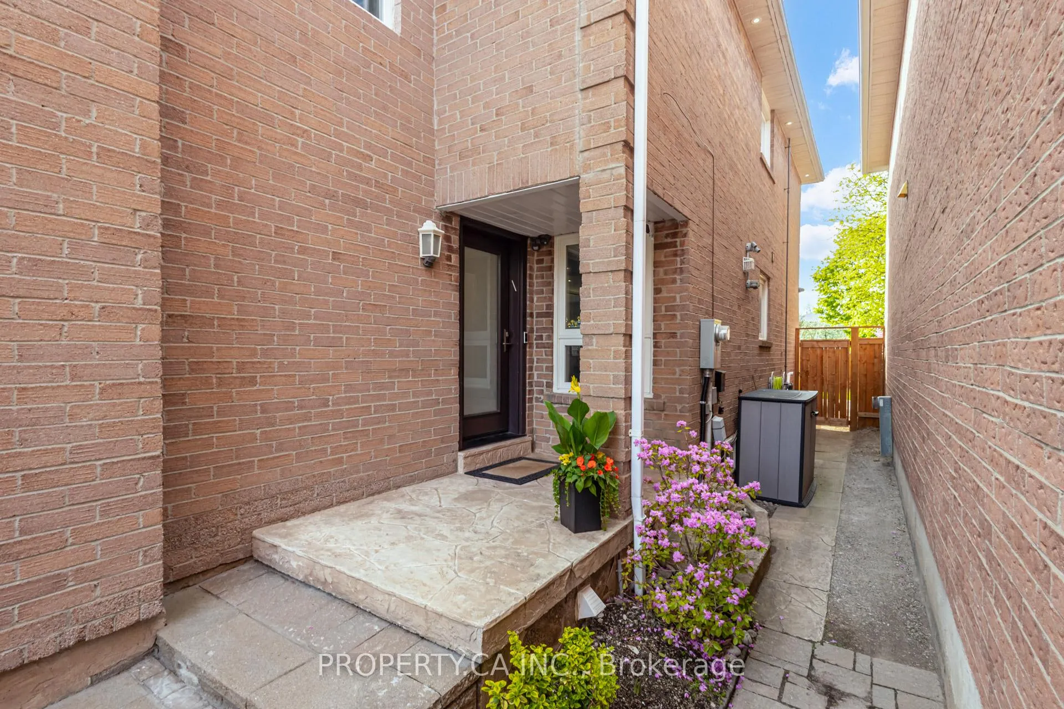
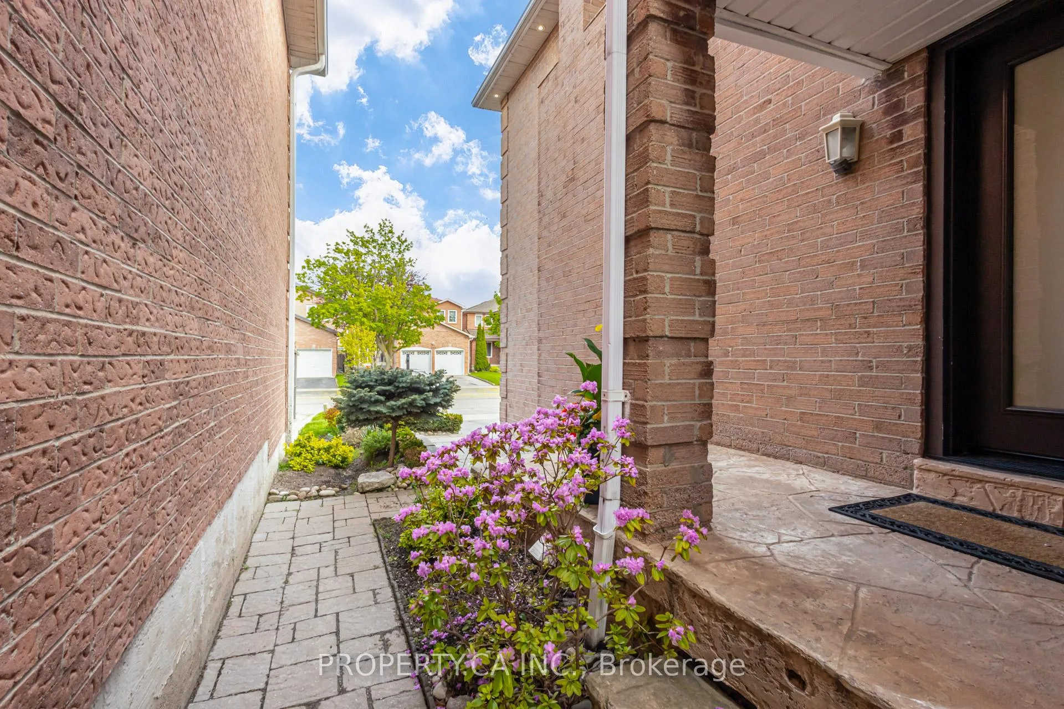
150 Brookmill Drive
Vaughan (Brownridge), ON L4J 6M2
- 4+1Bedrooms
- 5Bathrooms
- 2Garage
- 1500–2000Sq Ft
- $5,766Tax
- 30×130 ftLot Size
 Estimated Value:$1,310,000See Free Estimate Report

Property not available for sale or for rent.
HOMEH One: full-service selling for a 1% listing fee. The buyer's agent commission is separate.
Free Home EvaluationHow Much Is My Home Worth?Homes for Sale NearbySale & Price History for 150 Brookmill Drive, Vaughan, Brownridge
Real estate boards require you to or to see the full details of this property.
*Sold prices and complete sale & price history are regulated data. Under the Trust in Real Estate Services Act, 2002 (TRESA) and the rules of the Real Estate Council of Ontario (RECO), and pursuant to the Multiple Listing Service® rules of the Canadian Real Estate Association (CREA) and the Toronto Regional Real Estate Board (TRREB), this information may be shown only to registered users who have agreed to the applicable terms of use (a Virtual Office Website, or "VOW," arrangement). HOMEH Inc., Brokerage therefore provides it to signed-in members only. Creating an account is free and takes under a minute.
About 150 Brookmill Drive, Vaughan, Brownridge
Summarized Description
- Spacious home with four bedrooms and two ensuites.
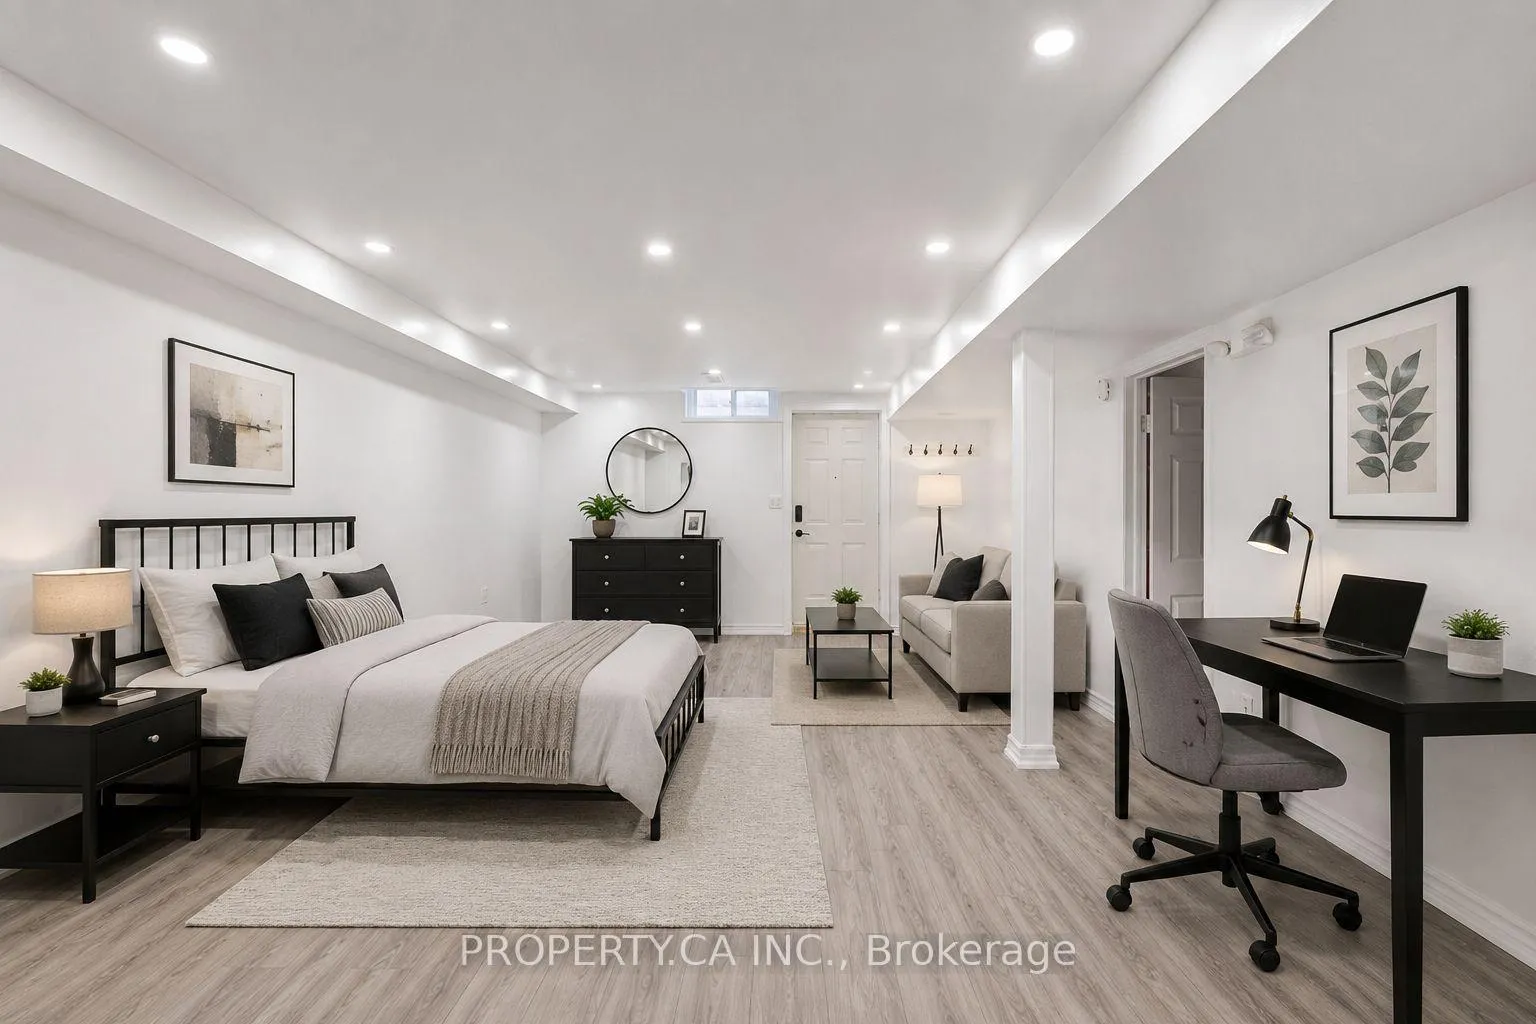
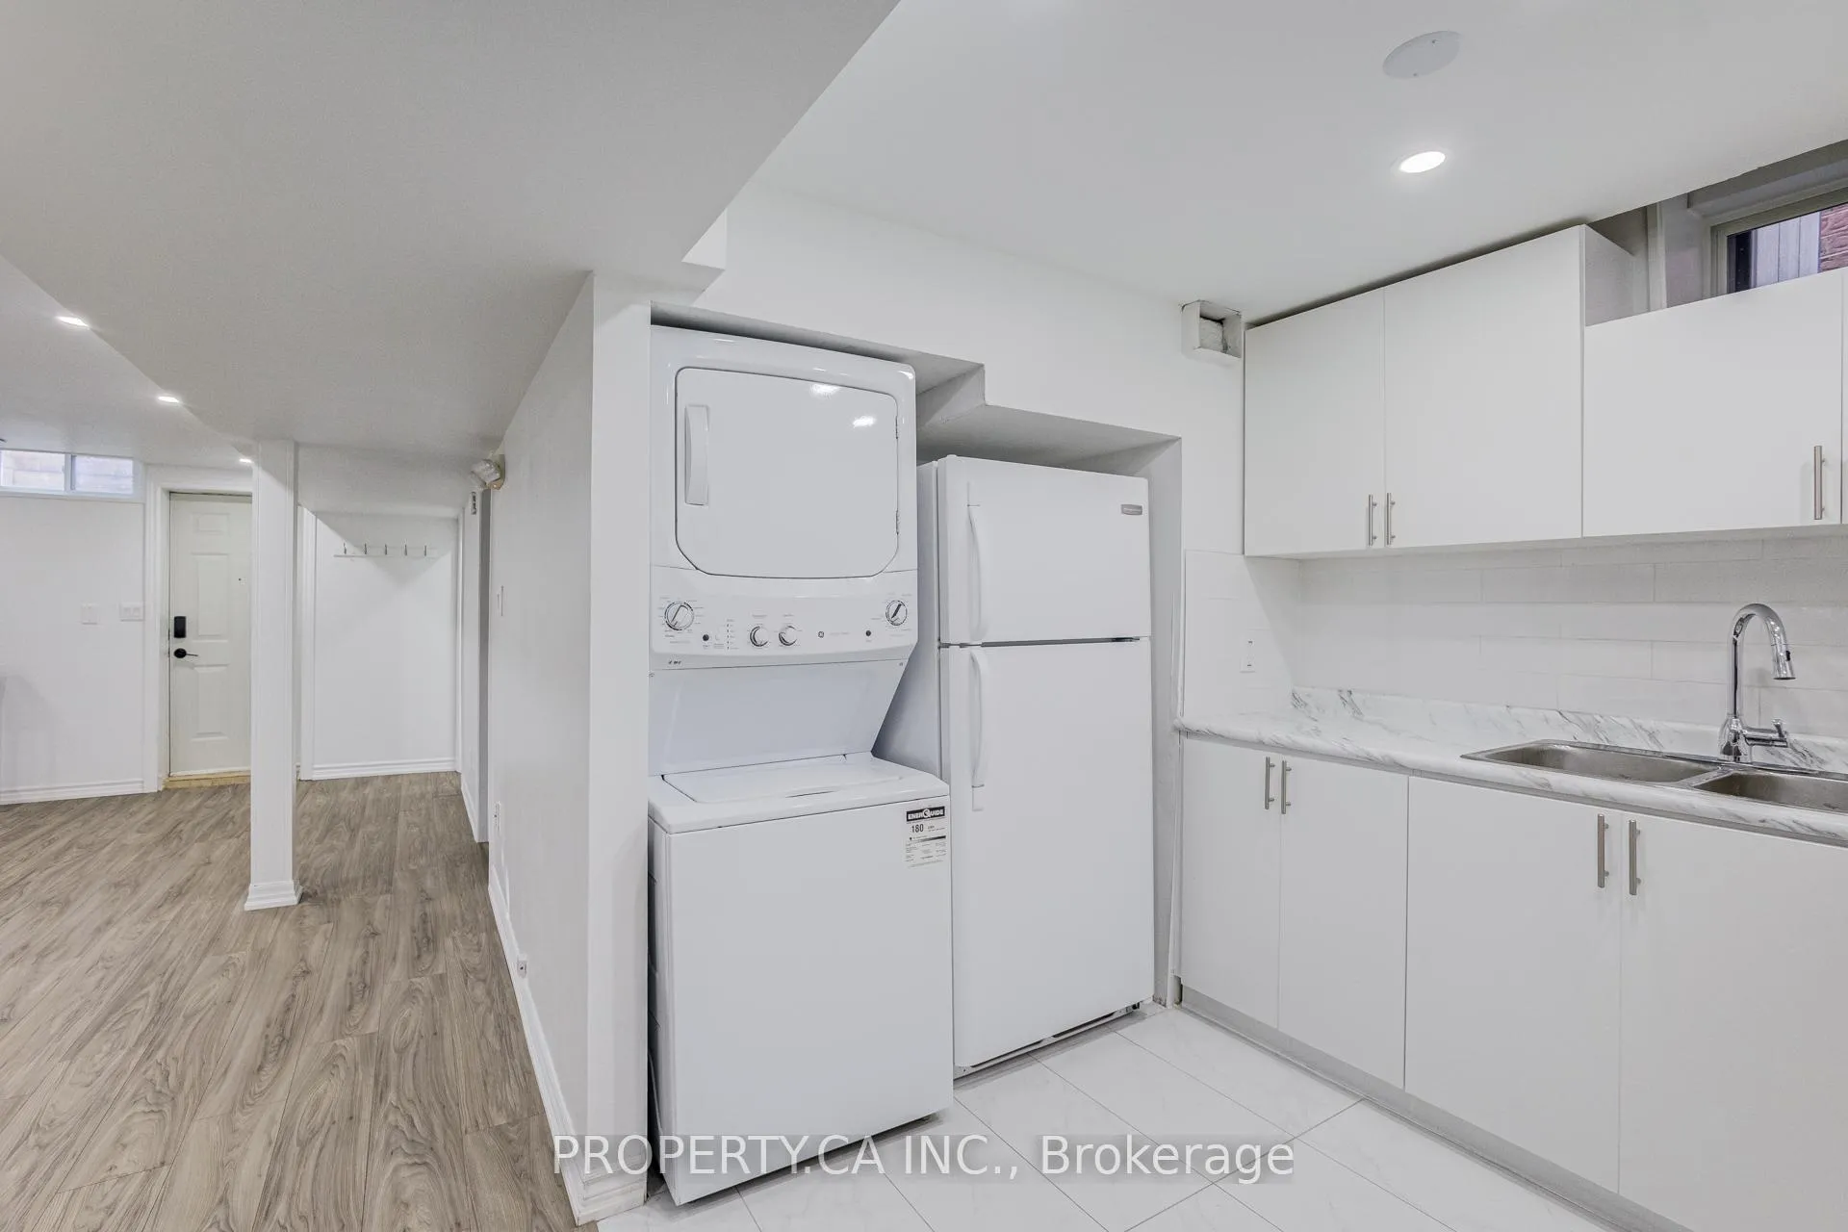
- Finished basement with private entrance and full kitchen.
- Second kitchen enhances practicality for family life.
- Three laundry areas streamline household chores.
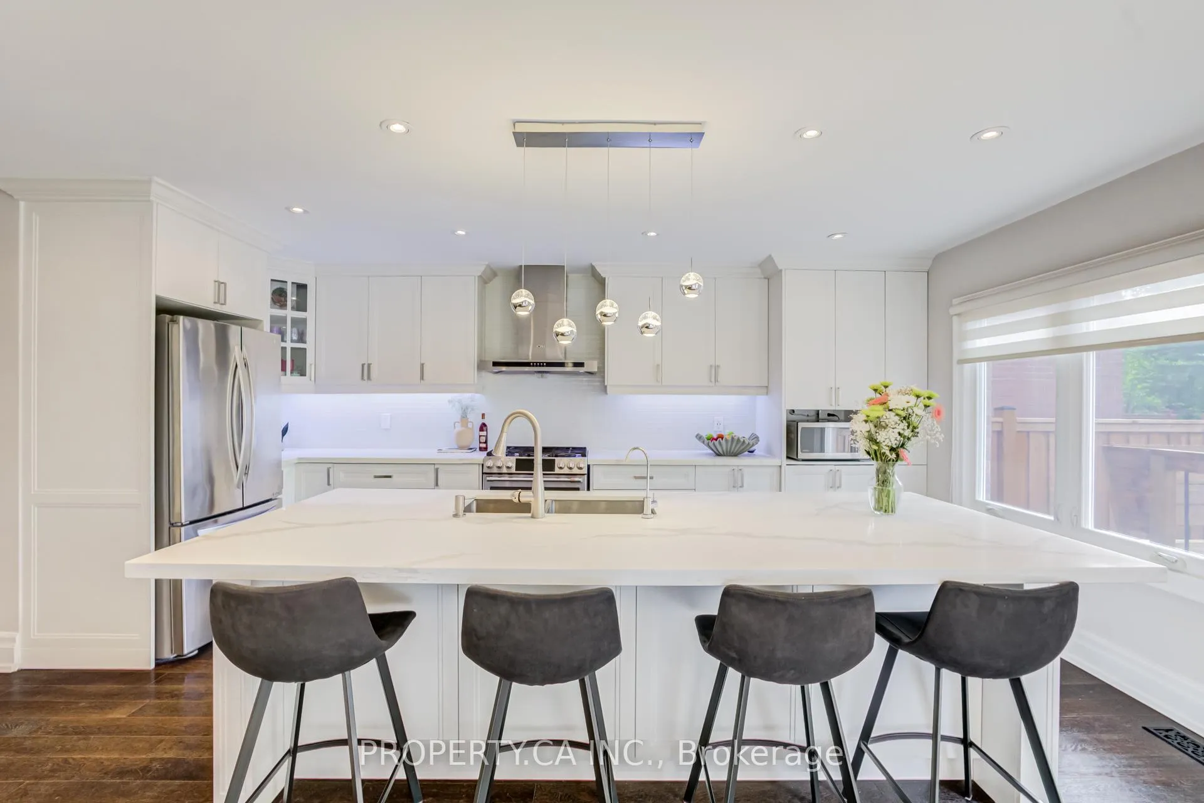
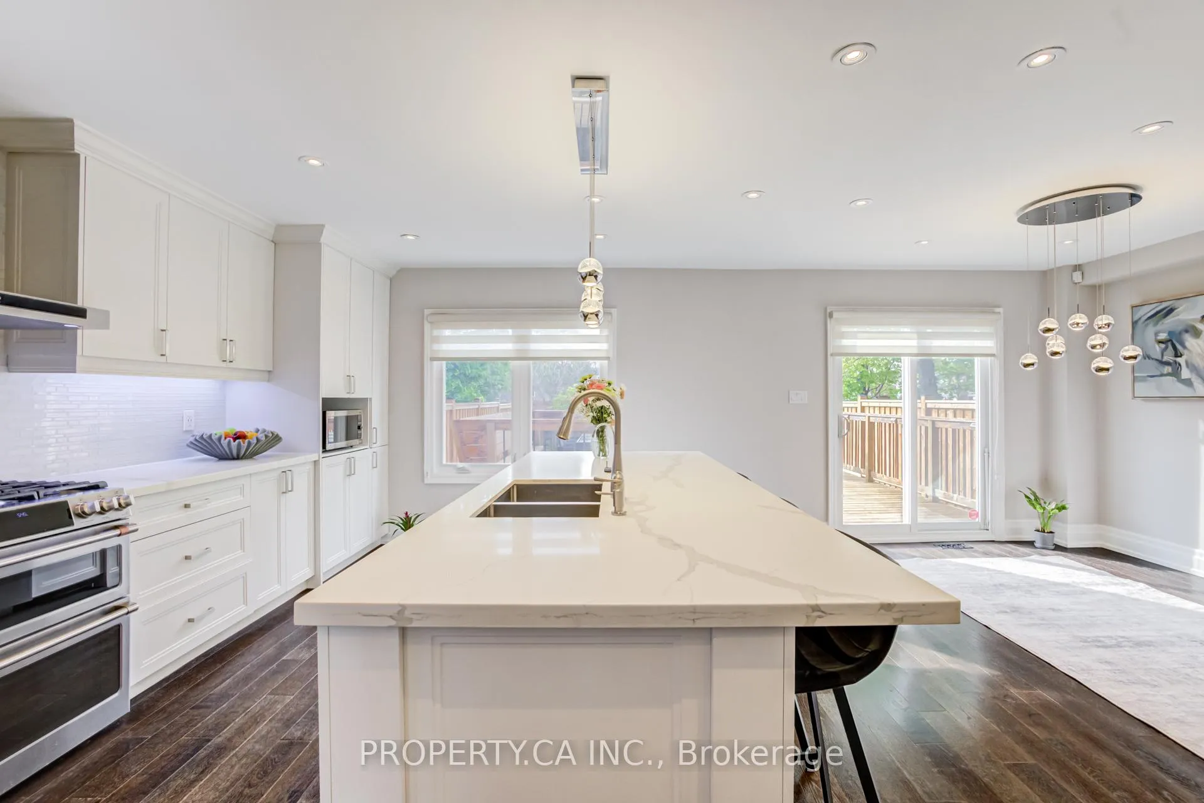
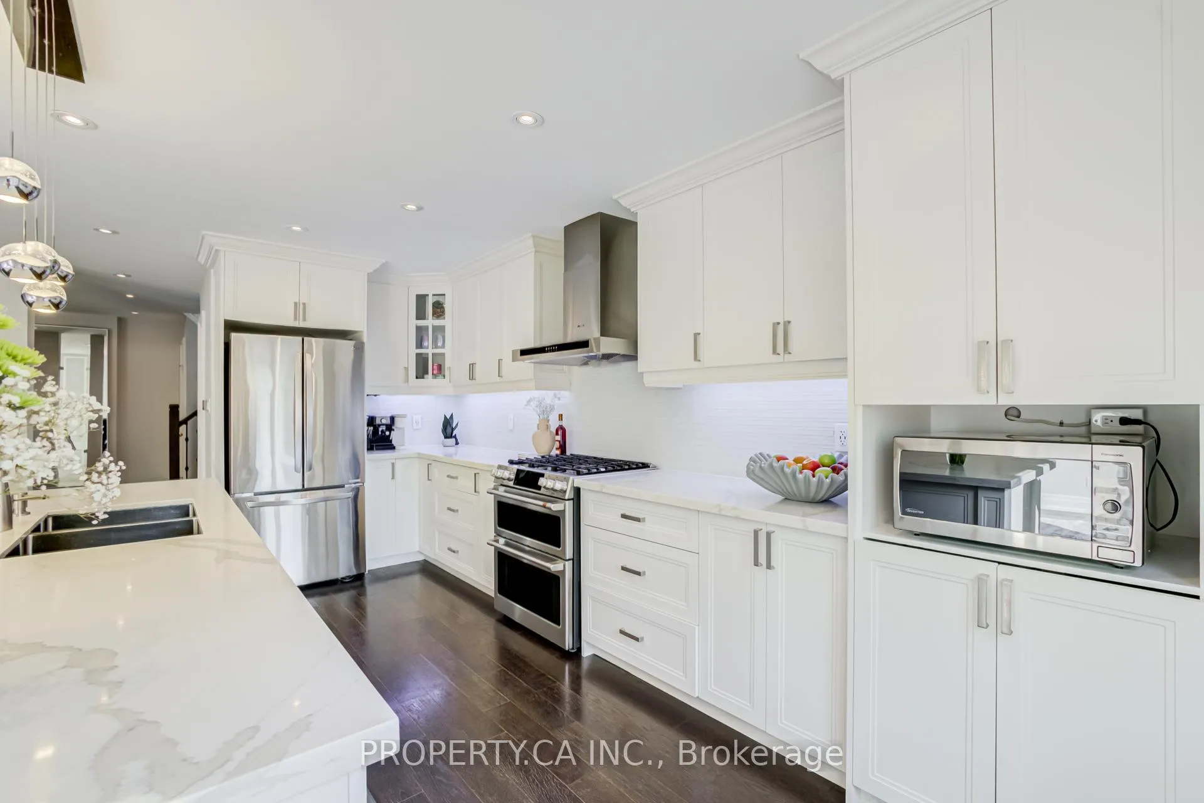
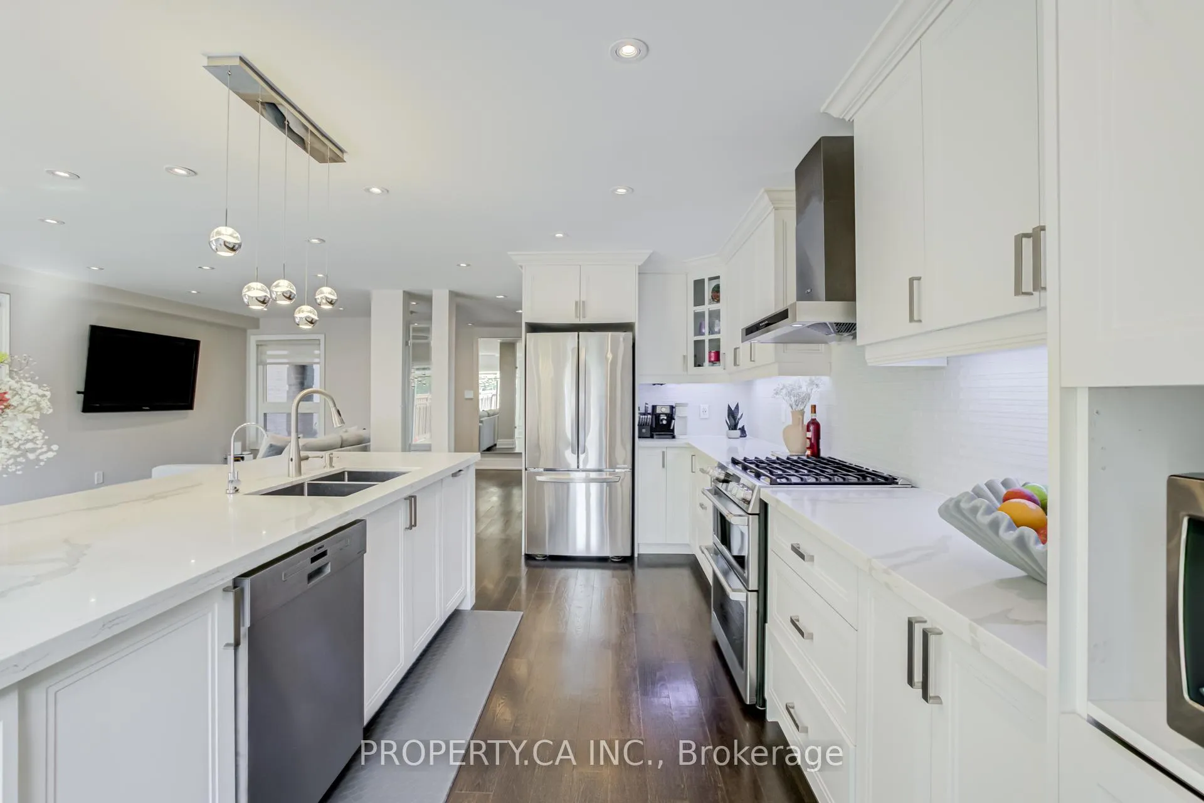
- Large quartz island ideal for gatherings.
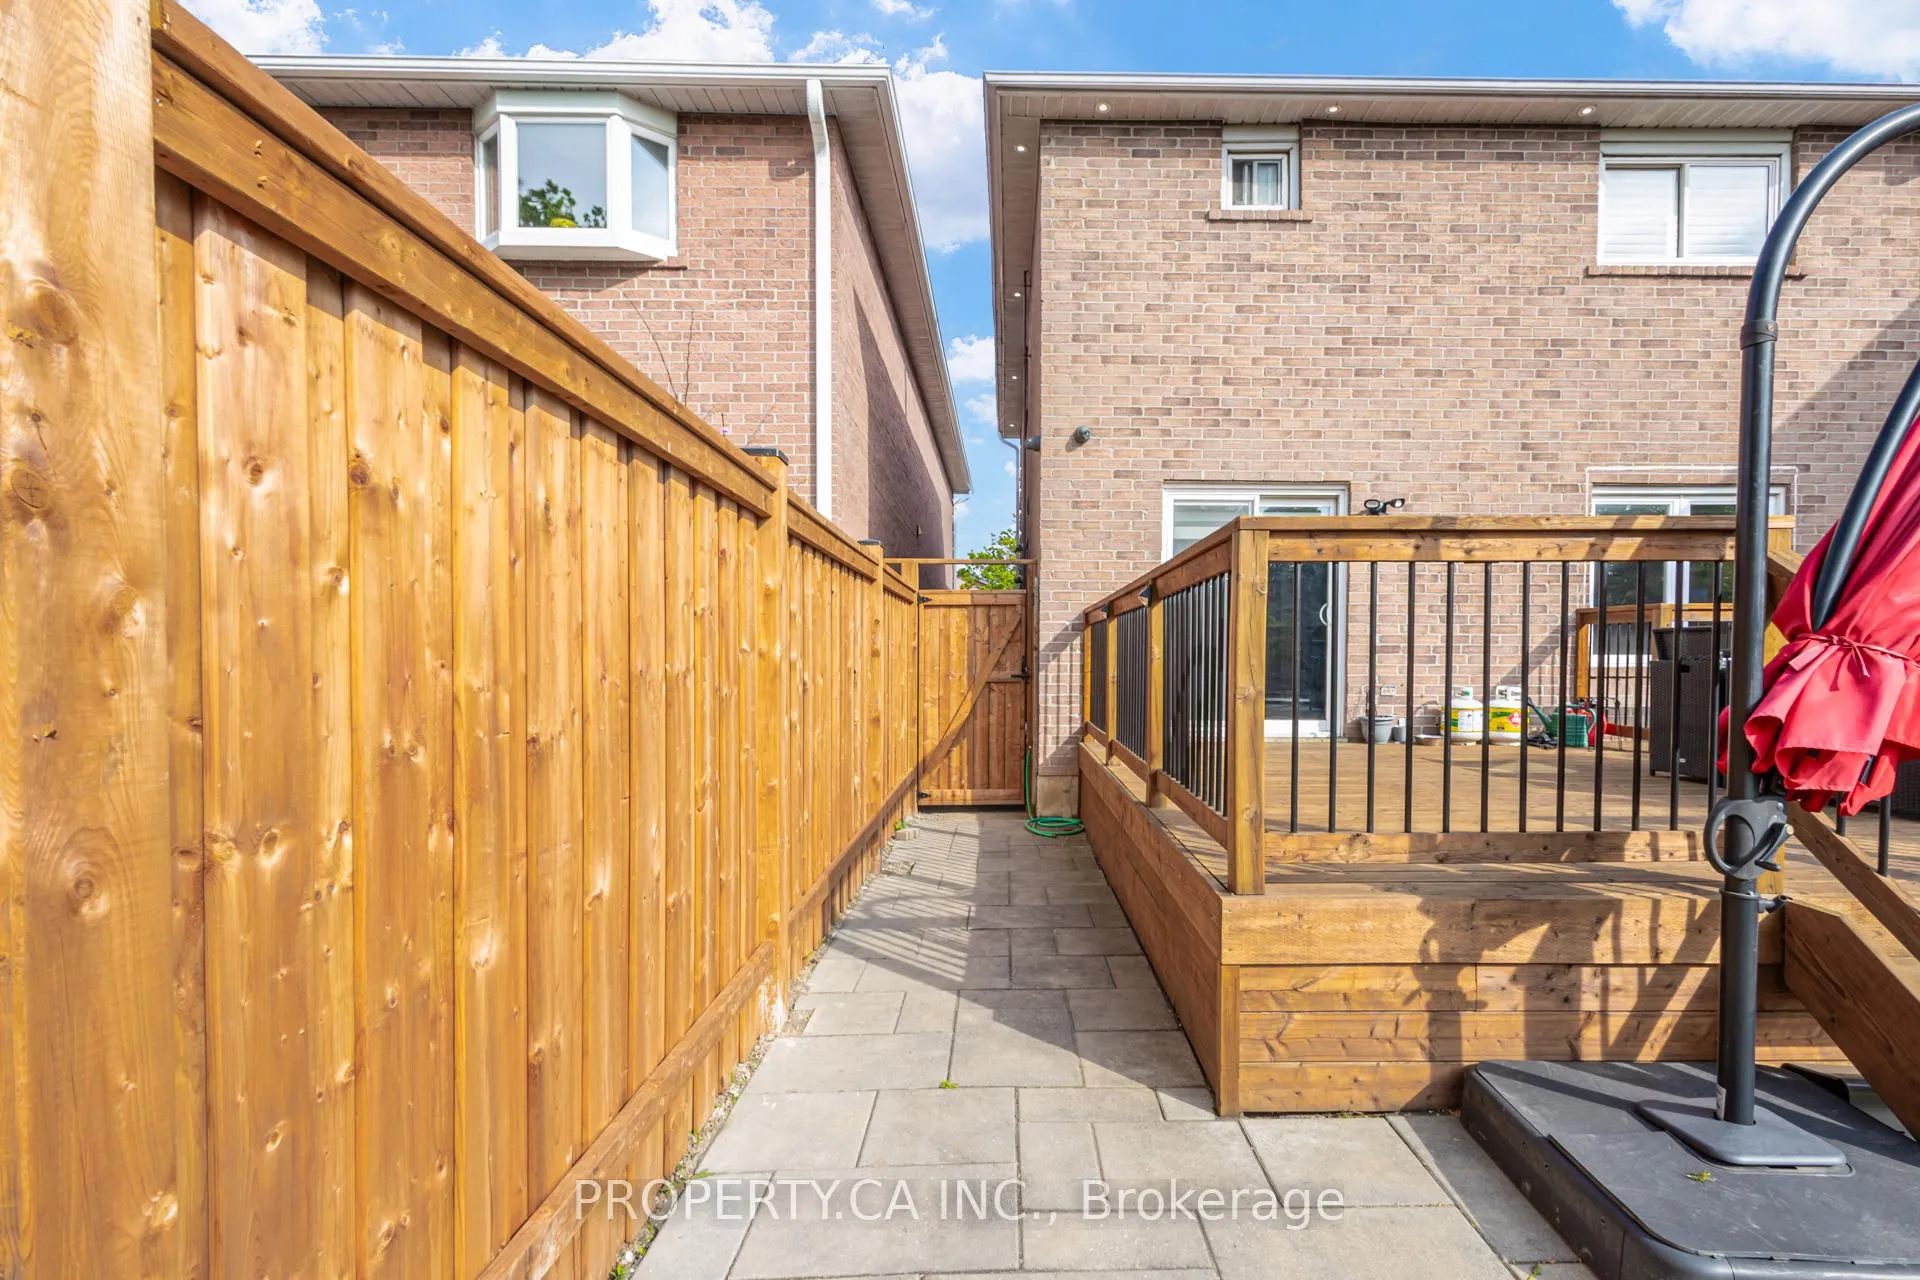
- Private outdoor space ready for summer enjoyment.
- Move-in ready with fresh paint and updates.
- Conveniently located near highways and shopping.
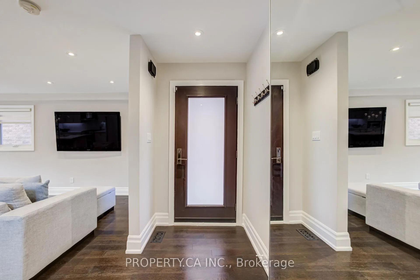
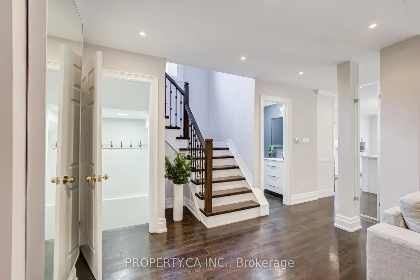
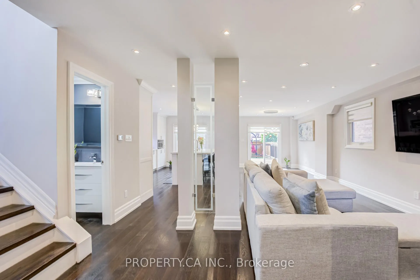
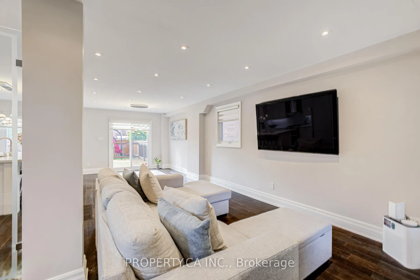
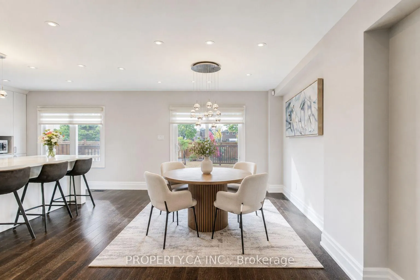
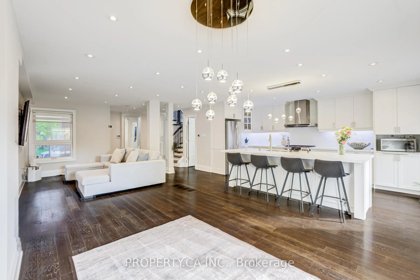
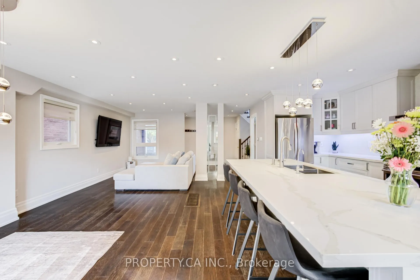
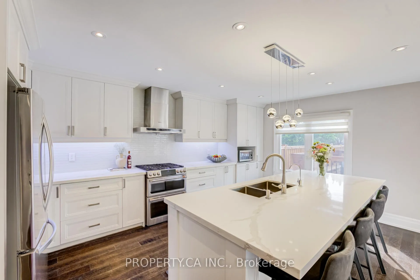
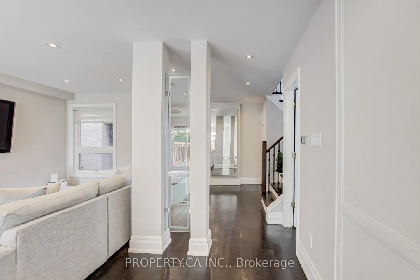
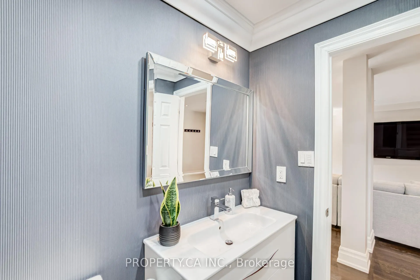
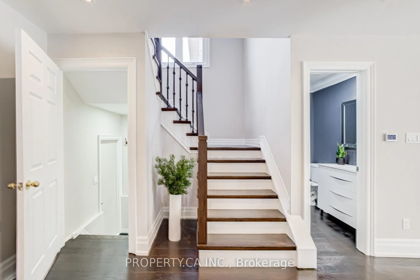
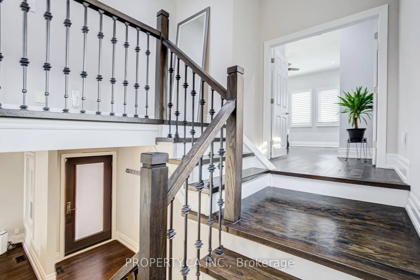
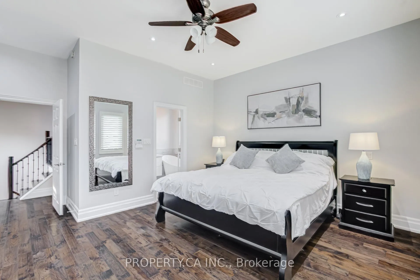
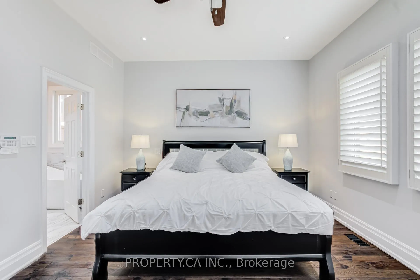
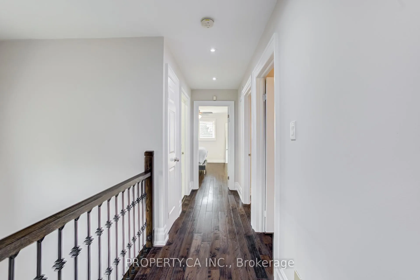
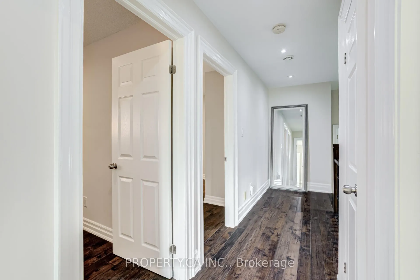
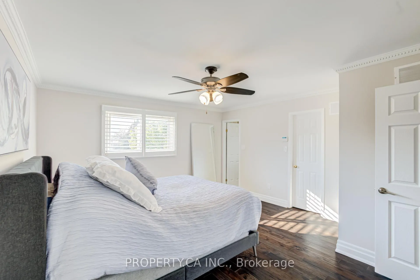
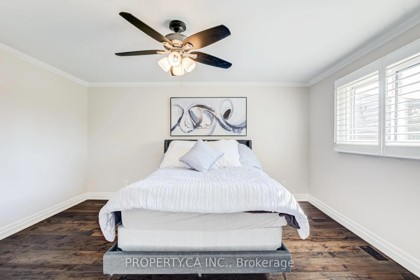
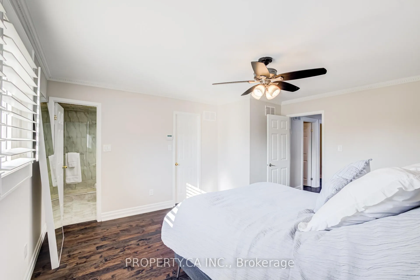
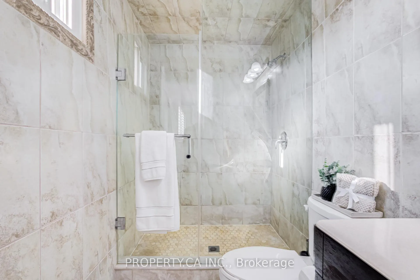
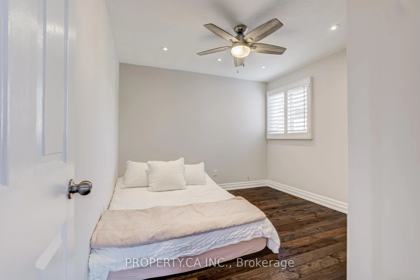
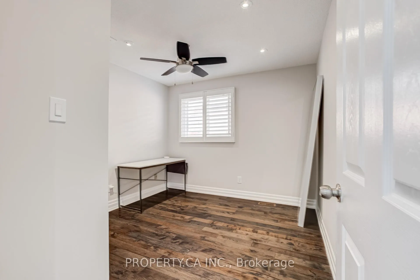
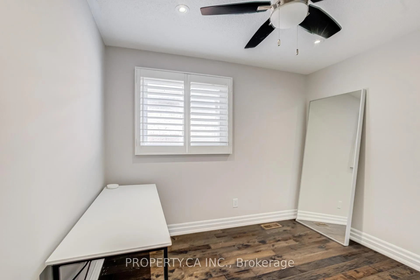
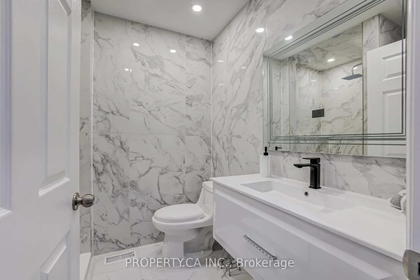
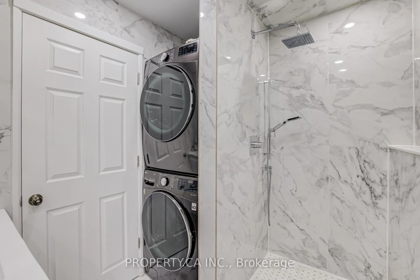
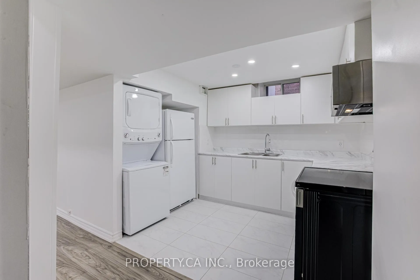
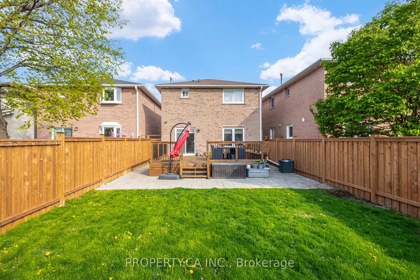
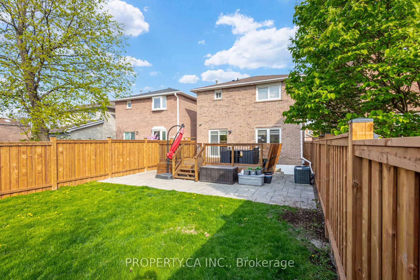
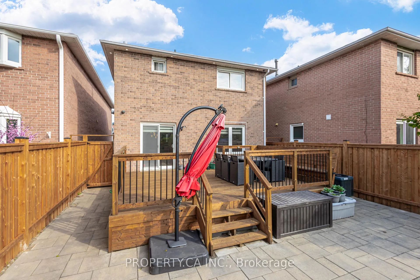
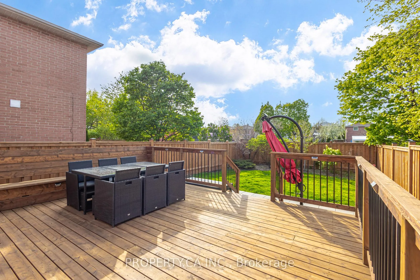
150 Brookmill Drive delivers the kind of flexibility that's genuinely hard to find. Starting with four generously sized bedrooms, two of which feature private ensuites, five bathrooms in total, and a layout designed to support real family life without compromise.Upstairs, the first primary suite is a standout space in its own right. Large enough to function as a dedicated home office, a kids' playroom, or a guest retreat, it adapts to whatever your household needs most, now or down the road. The main kitchen is built around a six-foot quartz island with seating for five, fitted with high-end touches including a touchless faucet and garburator. Whether it's a weeknight dinner or a gathering of friends, the space is equal to both. A second fully equipped kitchen in the basement extends that practicality even further. Three separate laundry areas: one on the upper level, two in the basement, eliminating one of the most common friction points in a busy household. Four parking spaces, including a double car garage. The finished basement walk-out apartment has its own private entrance and full kitchen, making it well-suited for extended family or as a rental unit to offset carrying costs. Out back, a freshly stained deck and new six-foot fencing create a private outdoor space ready for summer. Inside, fresh paint and updated finishes throughout mean nothing needs to be done before moving in. Located at Dufferin and Clark, the home sits minutes from Highway 7, Highway 407, Promenade Mall, schools, and everyday shopping. Everything you need is already within reach. Don't miss out on this opportunity!
Key Facts & Features
Property Costs
- Annual Property Tax Amount
- $5,766
- Land Transfer Tax Fee
- $23,853
Rental Items
- Rental Equipment
- Hot Water Tank Rental
- Basement Type
- Apartment, Separate Entrance, Finished
Interior Features
- Interior Extras
- Carpet Free, Accessory Apartment, Garburator
- Fireplace/Stove
- No
- Elevator
- No
Exterior Features
- Pool
- None
Building
- Building Type
- Detached
- Building Style
- 2-Storey
Construction
- Exterior Finish
- Brick
- Roof
- Asphalt Shingle, Shingles
- Foundation Details
- Concrete
- Special Designation
- Unknown
Lot
- Lot Front
- 29.53 ft
- Lot Depth
- 130.25 ft
Inclusions
- Inclusions
- All Existing light fixtures & coverings. Fridge, Stove, Dishwasher, Microwave, All 3 sets of Washer & Dryer. White Dresser in bedroom. TV in living room, TV in primary bedroom. Outdoor cameras + DVR in main primary bedroom. Alarm System.
Exclusions
- Exclusions
- Bar Stools, couches on Main Floor. Beds in both primary bedrooms. Patio set in backyard. Storage container in backyard, Tool Box in Garage. Garbage Hut side of house.
Parking & Garages
- Garage Type
- Built-In
- Garage Spaces
- 2
- Parking Spaces
- 2
- Total Garage And Parking Spaces
- 4
Heating & Cooling
- Heat Source
- Gas
- Heat Type
- Forced Air
- Air Conditioning
- Central Air
- Water
- Municipal
- Sewers
- Sewer
- Bedrooms
- 4 + 1
- Washrooms
- 5
- Kitchens
- 2
- Family / bonus room
- Yes
Room sizes
- Kitchen—Main level, Large Window
- Dining Room—Main level, Sliding Doors, Combined w/Living
- Living Room—Main level, Window
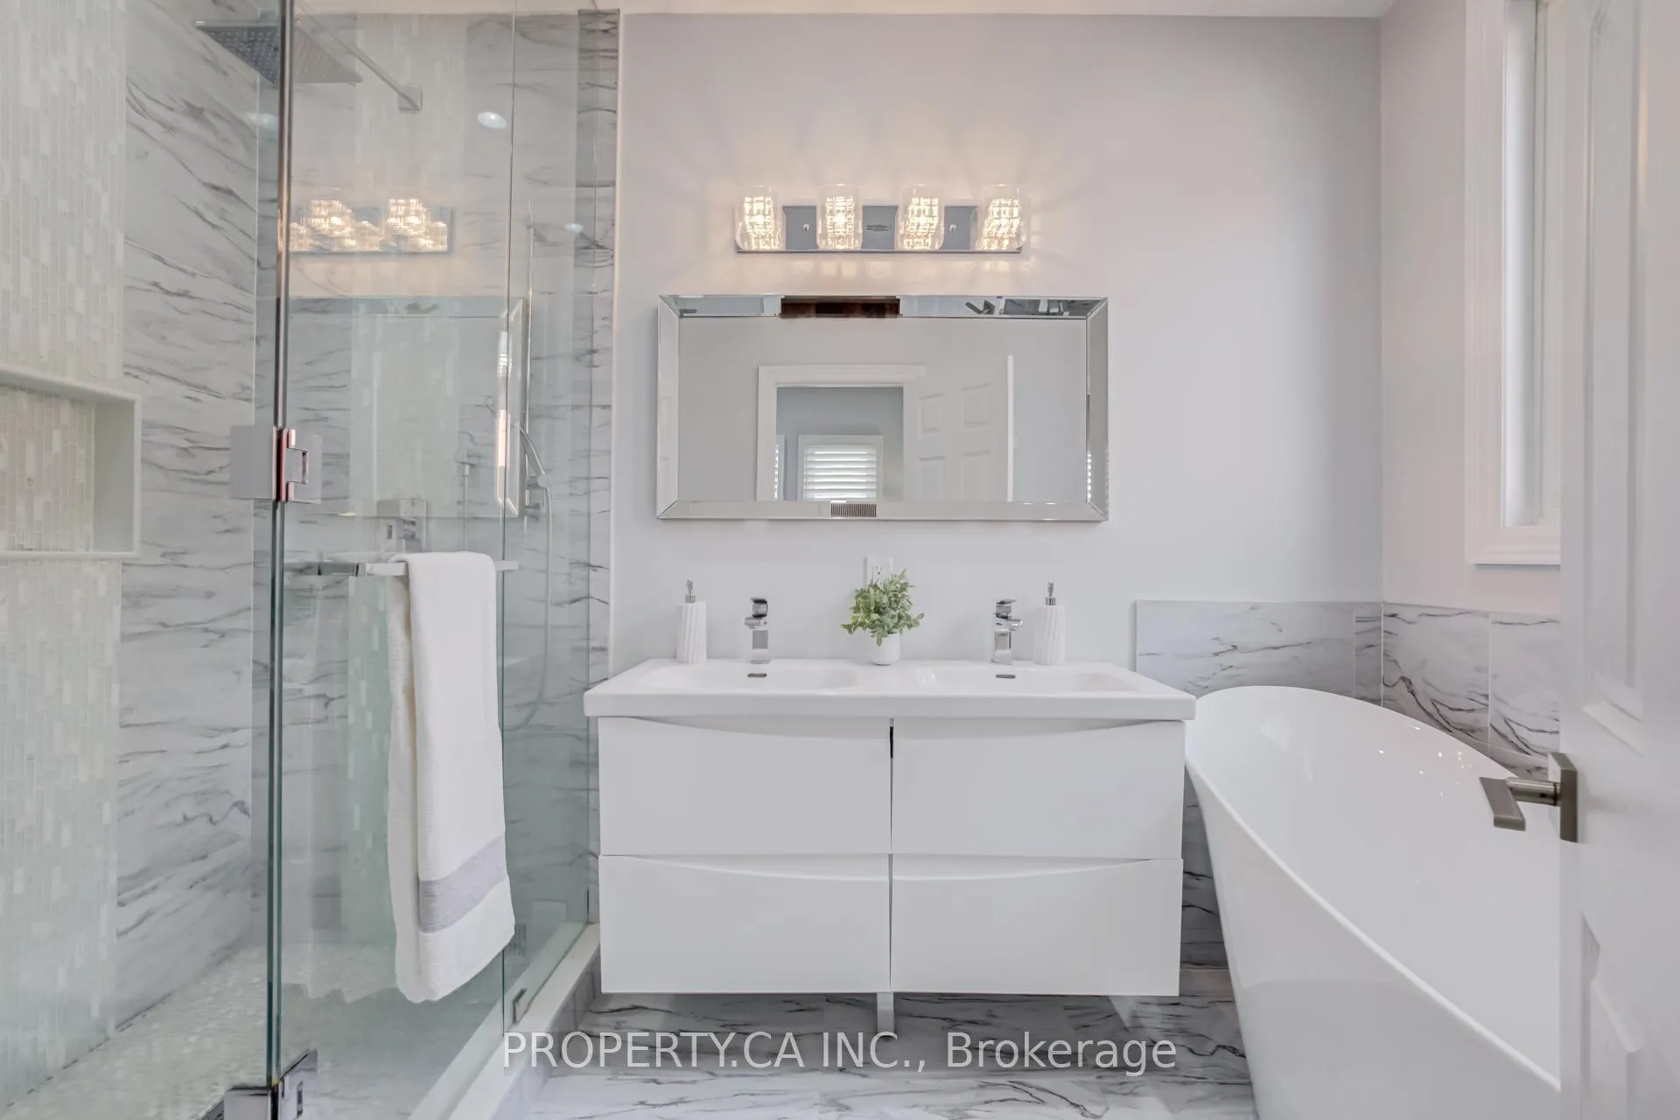
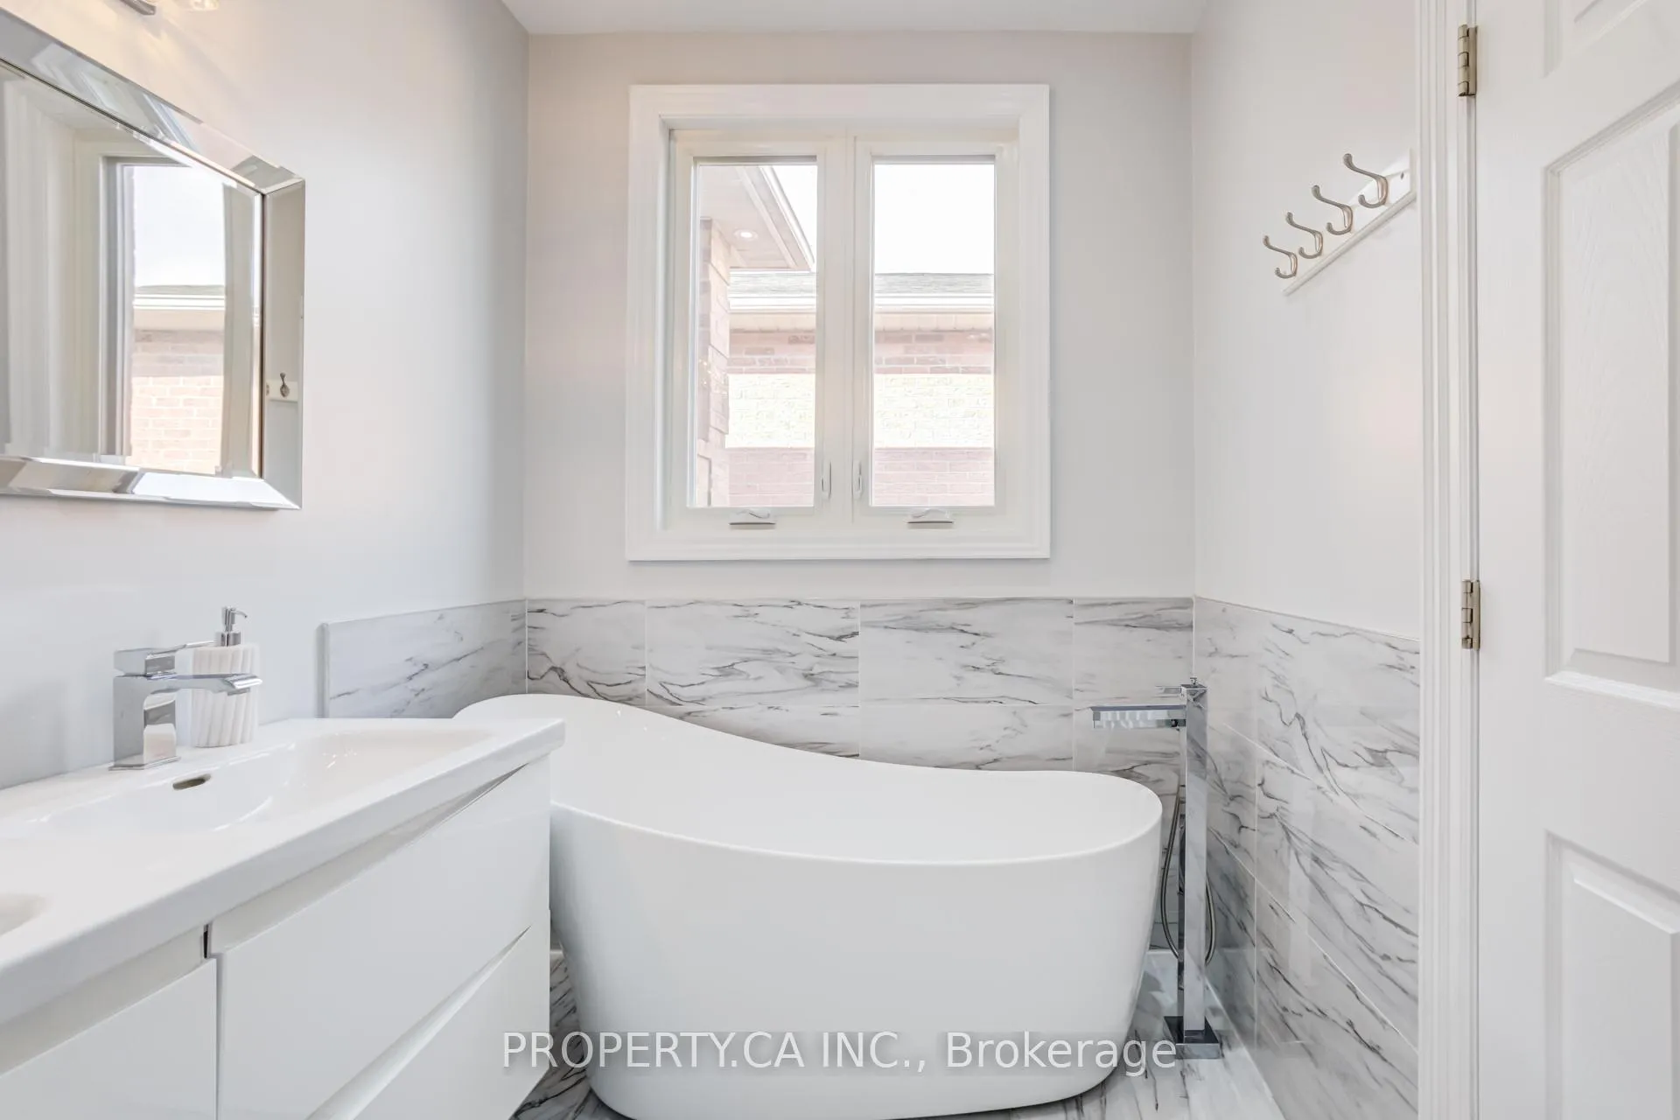
- Primary Bedroom—Second level, 4 Pc Ensuite, B/I Closet, Window
- Primary Bedroom—Second level, 3 Pc Ensuite, Window
- Bedroom 3—Second level, Window
- Bedroom 4—Second level
- Bedroom 5—Basement level, 3 Pc Ensuite
- Kitchen—Basement level, B/I Stove, Combined w/Laundry
Washrooms
- 2-piece, Main
- 4-piece, Second
- 3-piece, Second
- 3-piece, Second
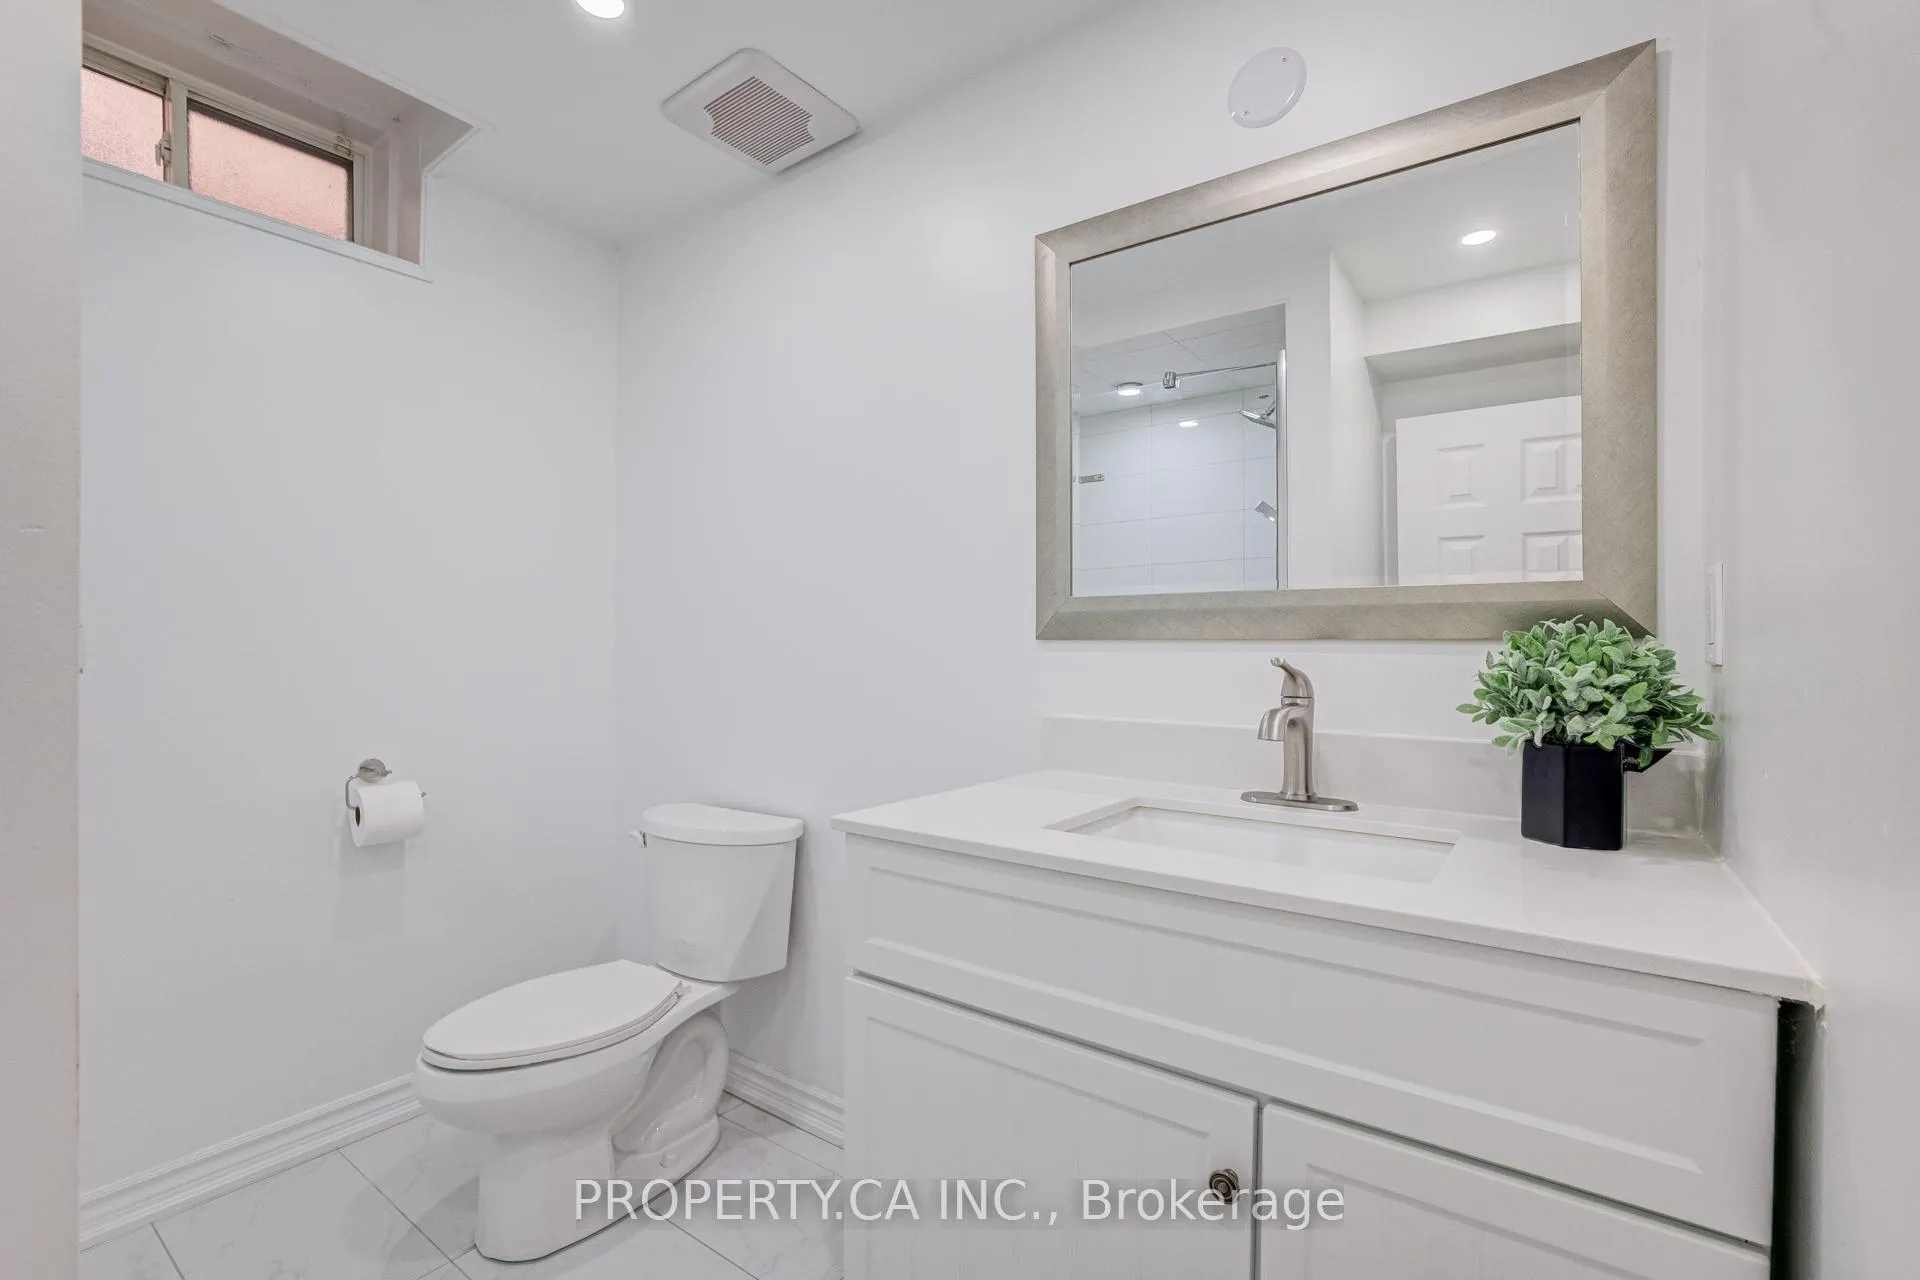
- 3-piece, Basement
- Municipality
- Vaughan
- Neighbourhood
- Brownridge
- Main cross streets
- Clark & Stonemill
- Directions
- Clark & Stonemill
- MLS® number
- N13146320
- Data source
- Toronto Regional Real Estate Board
- Status change
- 2026-06-11
- Listed on
- 2026-05-19
- Days on market
- 23 days
- Possession type
- 30-59 days
- Co-op commission
- 2.5% + HST
- Seller
- Listed by
- PROPERTY.CA INC.
Home Market Value
Current home valuation for 150 Brookmill Drive, Vaughan, Brownridge, Vaughan, ON. Listed for $1,368,888
HOMEH Estimate
$1,310,000
Estimated Sales Range
$1,034,900 - $1,585,100
HOMEH Estimate for 150 Brookmill Drive, Vaughan, Brownridge
Calculated with a real agent's CMA method — 45+ years of experience, codified. Not an AI guess.
For the owner
Is this your home? Track its value.
Get this home's HOMEH Estimate by email once a month, with how many homes are for sale around you.
Mortgage Payment Calculator
Compare up to 4 down payment scenarios
5% on first $500K + 10% on $868,888 over $500K
$111,889
| Scenario 1 | Scenario 2 | Scenario 3 | Scenario 4 | |
|---|---|---|---|---|
−Down payment | % $ | % $ | % $ | % $ |
+CMHC insurance | $50,266 | $38,192 | $32,580 | $0 |
=Total mortgage | $1,306,905 | $1,270,191 | $1,196,135 | $1,095,110 |
Amortization | ||||
Mortgage rate | % | % | % | % |
| Payment frequency | ||||
=Mortgage payment | $6,381monthly | $6,202monthly | $5,840monthly | $5,347monthly |
Land Transfer Tax
$23,853
$23,853
Around this home
No schools found nearby
Data provided by OpenStreetMap & Fraser Institute School Rankings
Ask HOMEH
New!Hi there!
👋Text or call (416) 301-9001
Recommended for you
Based on homes you've looked at.
No recommended properties found.
Nearby similar homes
No nearby properties found.
More real estate resources
Other homes nearby
Explore this area
Nearby neighbourhoods
No nearby listings available.