
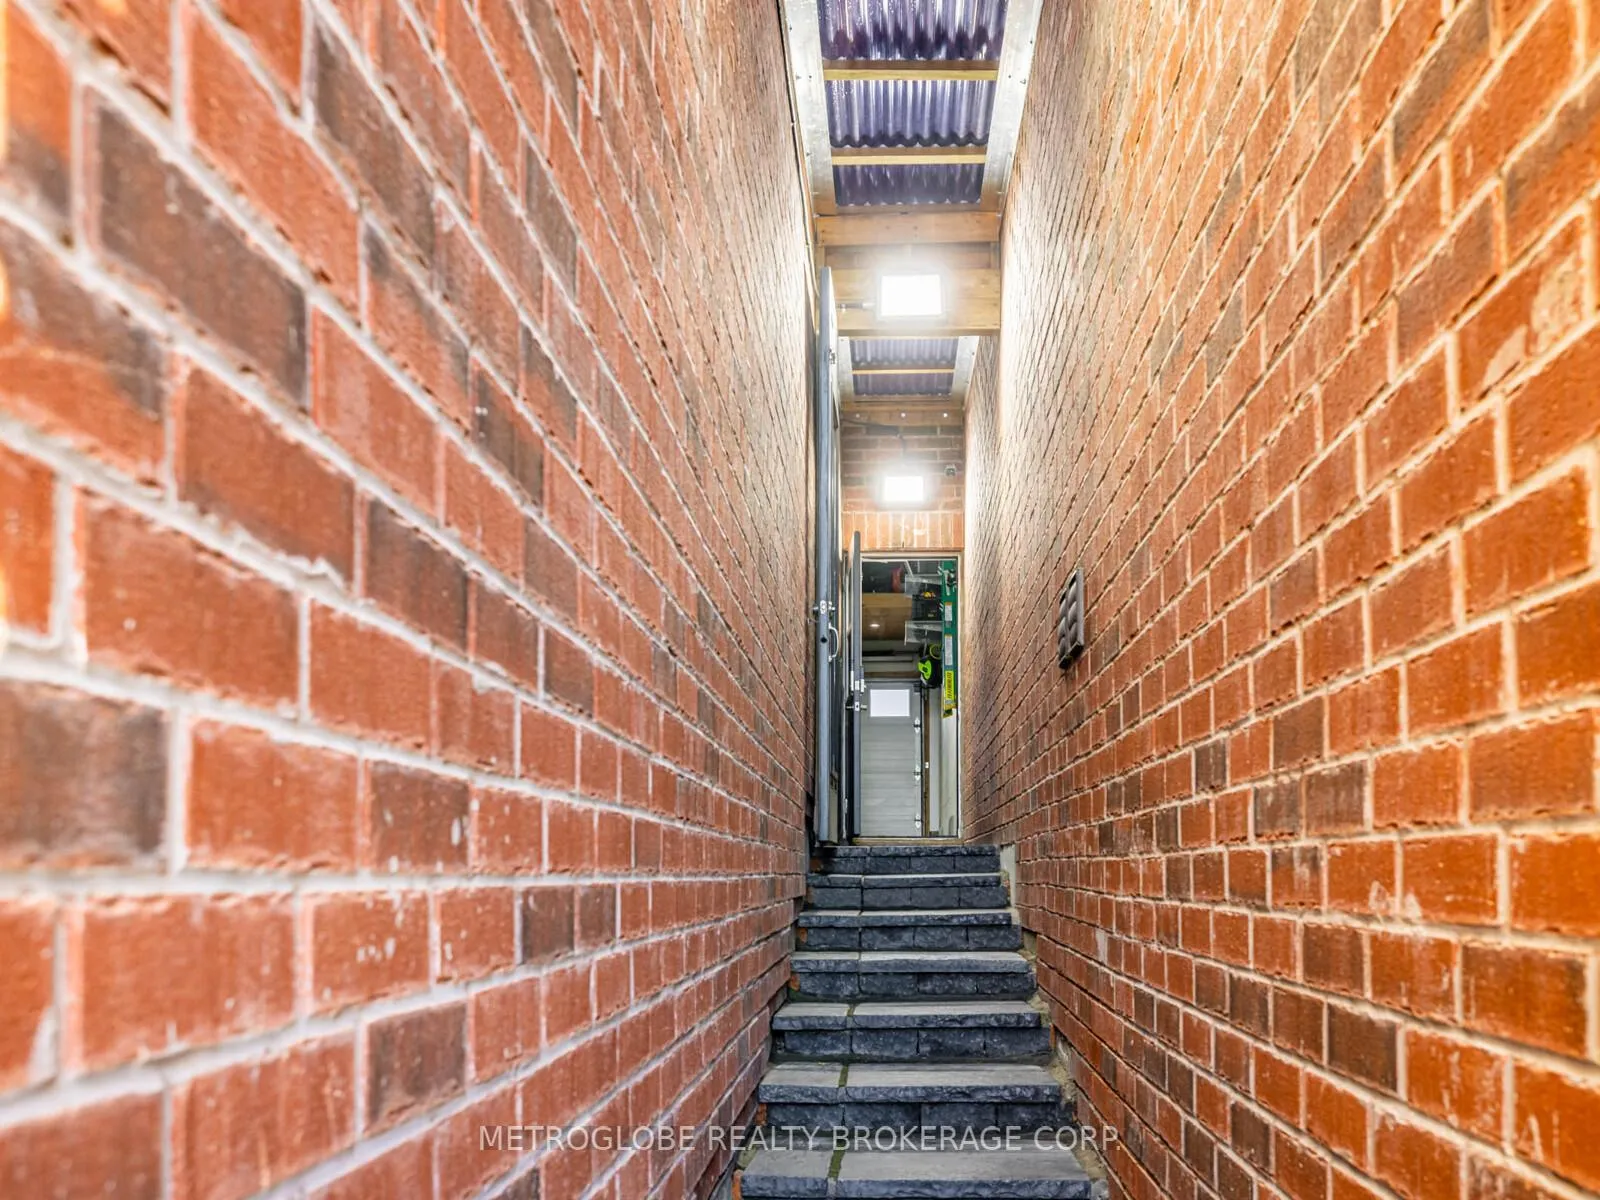
26 Spruce Pine Crescent
Vaughan (Patterson), ON L6A 4T3
- 4Bedrooms
- 4Bathrooms
- 1Garage
- 2000–2500Sq Ft
- $5,444Tax
- 24×108 ftLot Size
 Estimated Value:$1,209,471See Free Estimate Report

This listing has ended. It is no longer available.
Property not available for sale or for rent.
Sale & Price History for 26 Spruce Pine Crescent, Vaughan, Patterson
Real estate boards require you to or to see the full details of this property.
*Sold prices and complete sale & price history are regulated data. Under the Trust in Real Estate Services Act, 2002 (TRESA) and the rules of the Real Estate Council of Ontario (RECO), and pursuant to the Multiple Listing Service® rules of the Canadian Real Estate Association (CREA) and the Toronto Regional Real Estate Board (TRREB), this information may be shown only to registered users who have agreed to the applicable terms of use (a Virtual Office Website, or "VOW," arrangement). HOMEH Inc., Brokerage therefore provides it to signed-in members only. Creating an account is free and takes under a minute.
About 26 Spruce Pine Crescent, Vaughan, Patterson
Summarized Description
- First time on the market since 2012.
- 4 bedrooms and 4 bathrooms for spacious living.
- Meticulously maintained with luxury finishes.
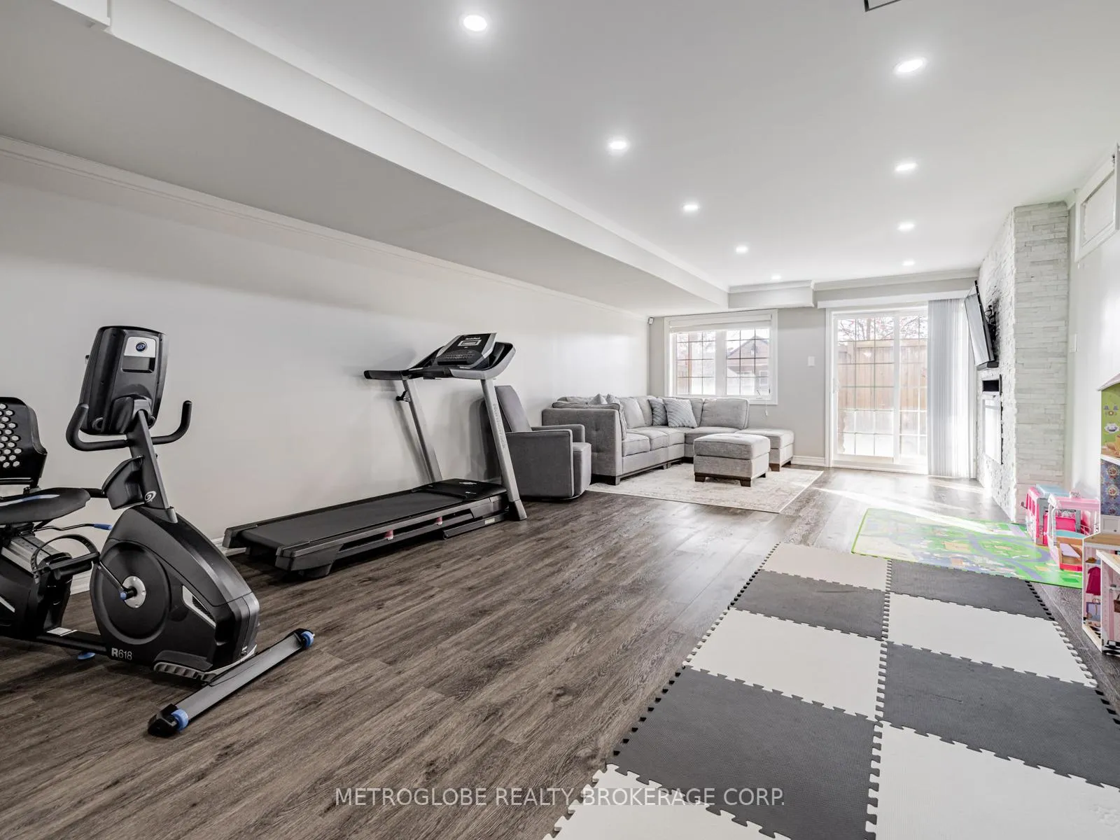
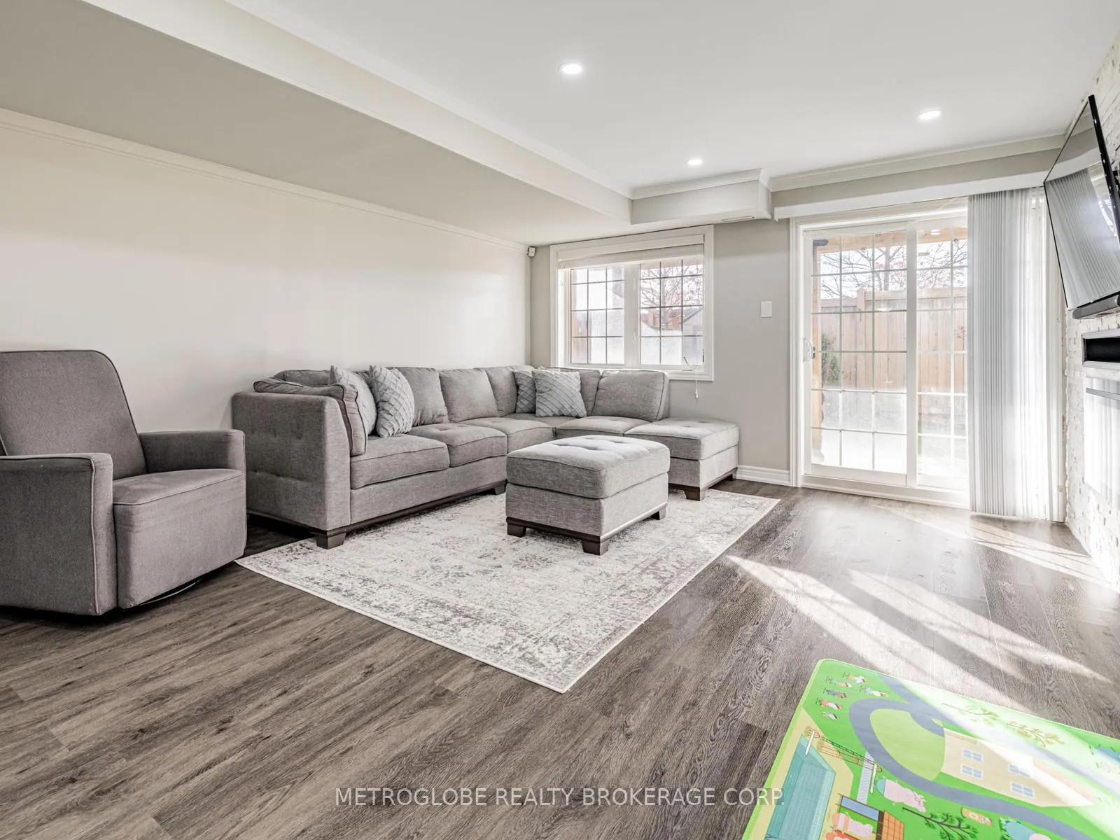
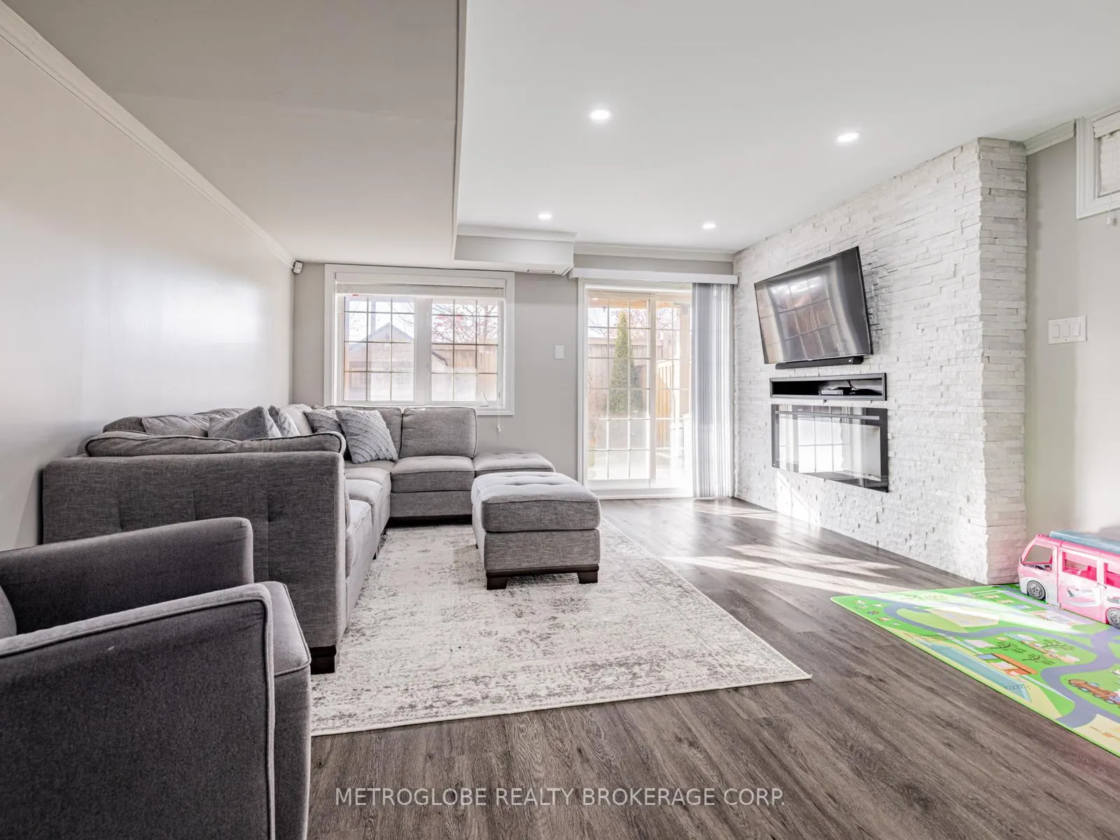
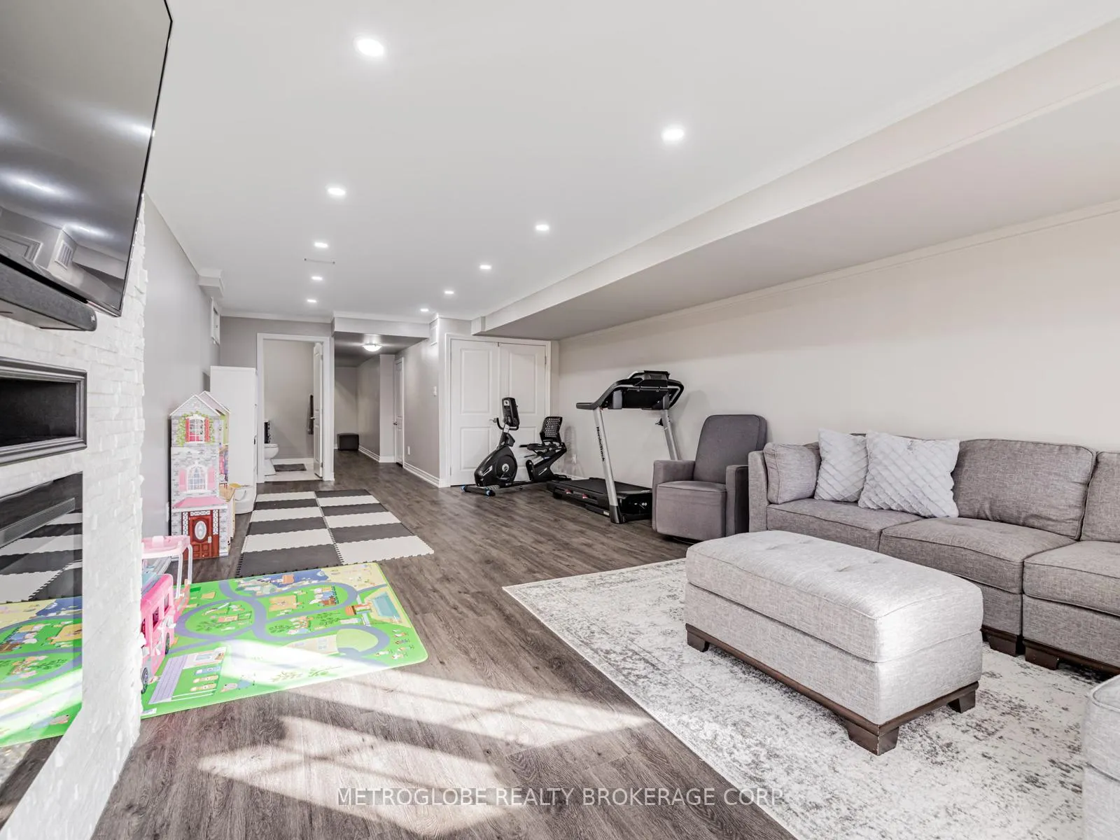
- Professionally finished basement with walk-out design.
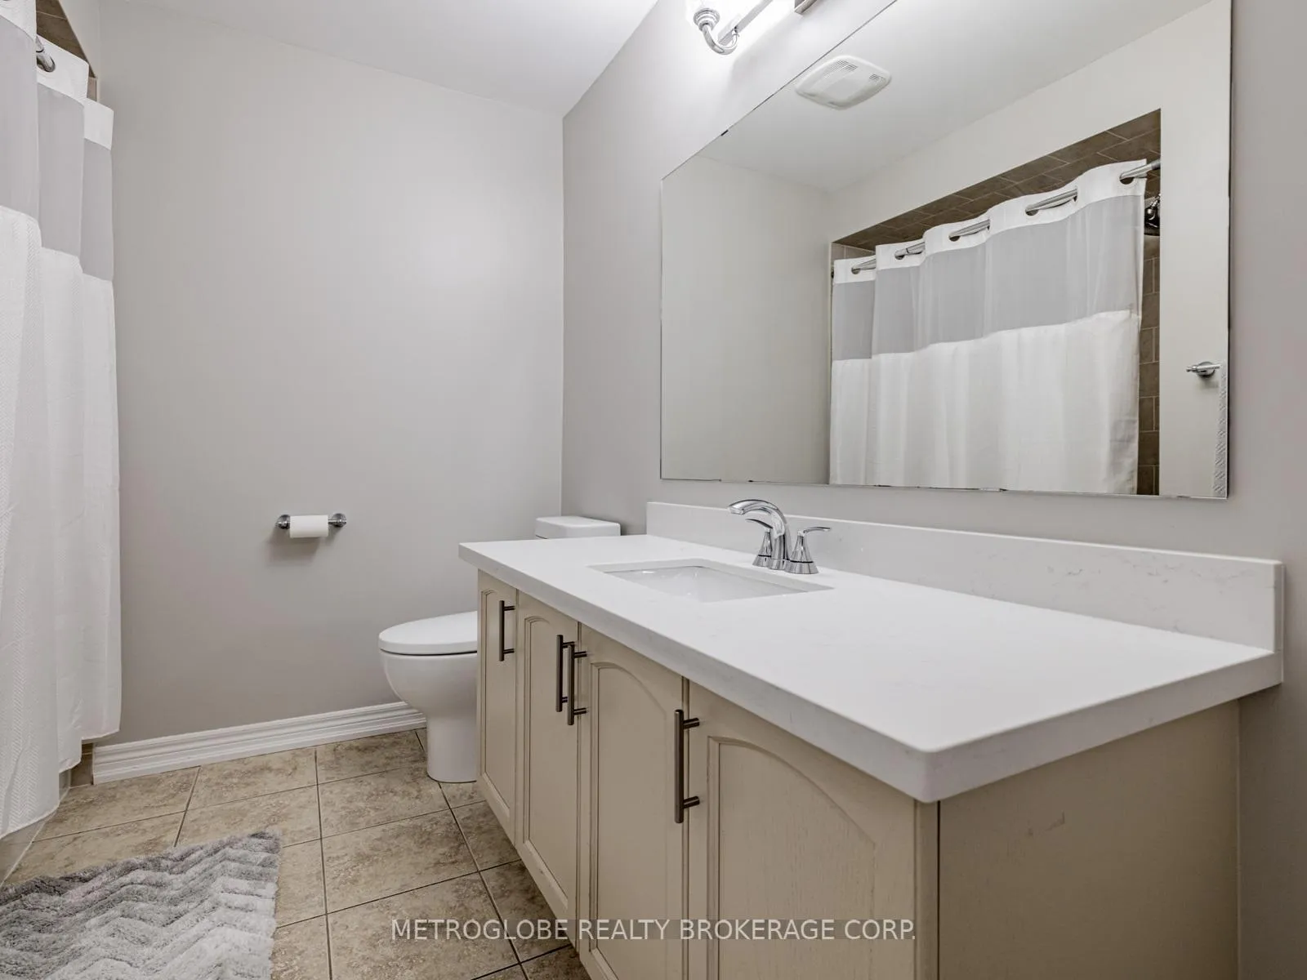
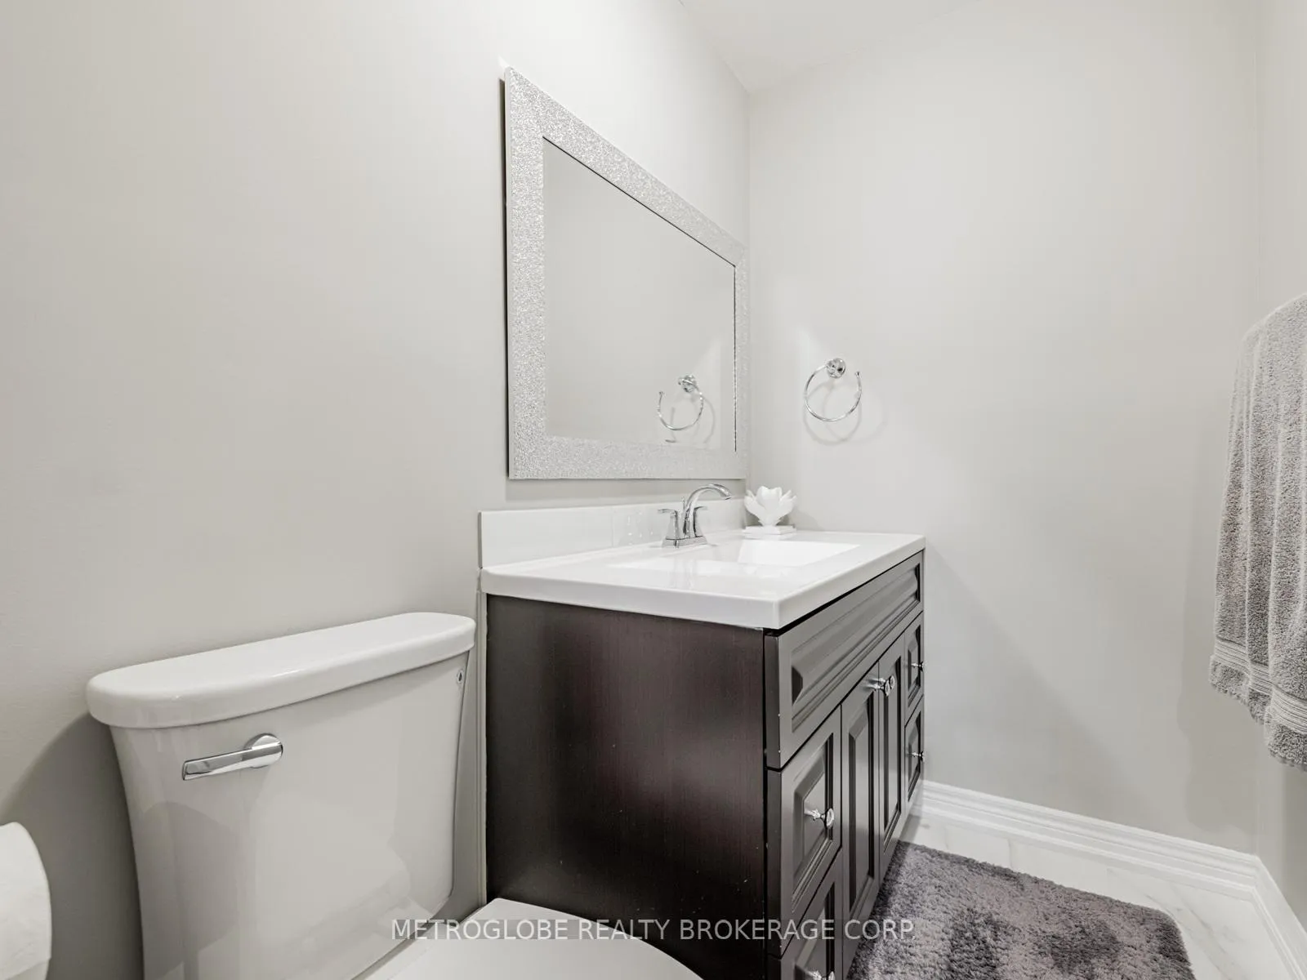
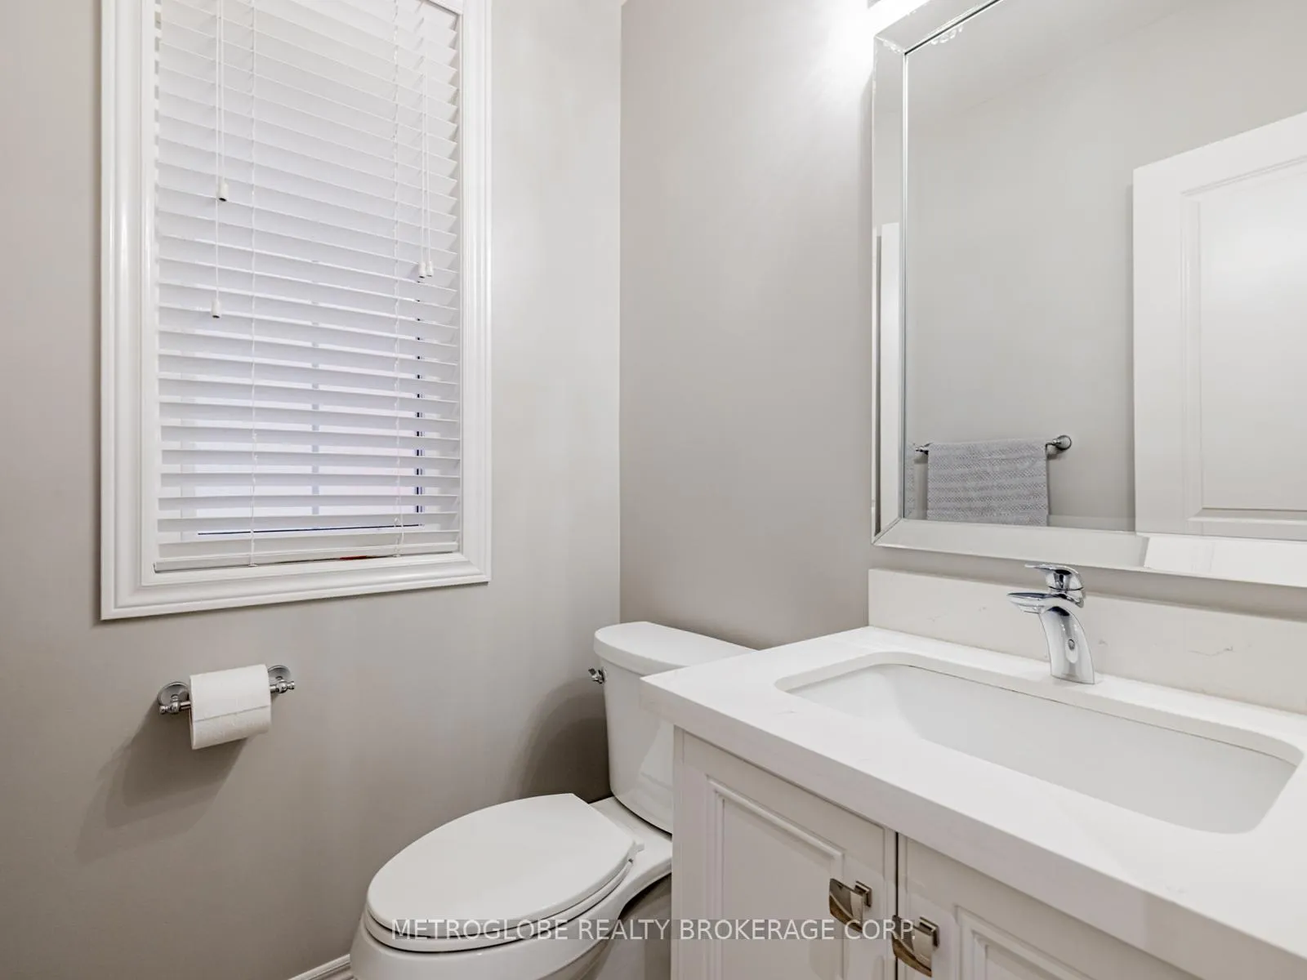
- Renovated bathrooms featuring premium fixtures.
- Quiet street with serene outdoor setting.
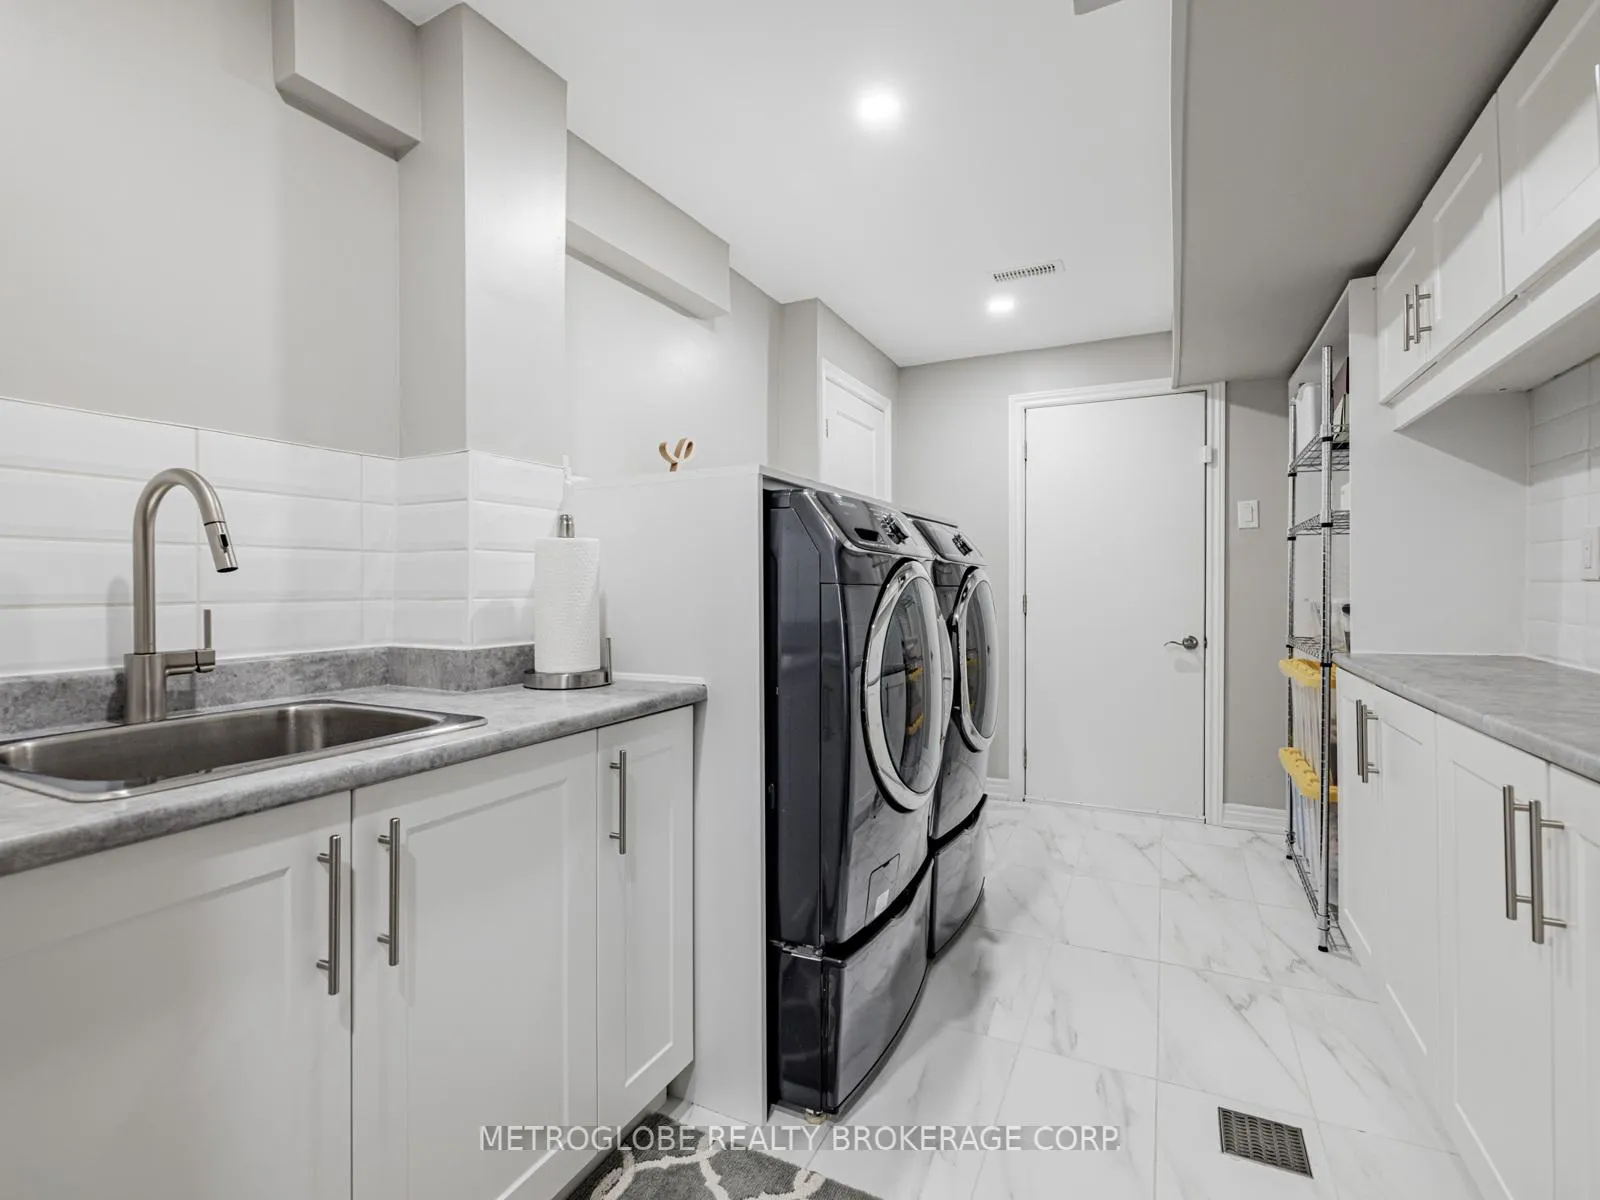
- Custom laundry cabinetry and storage solutions.
- Move-in ready with modern upgrades throughout.
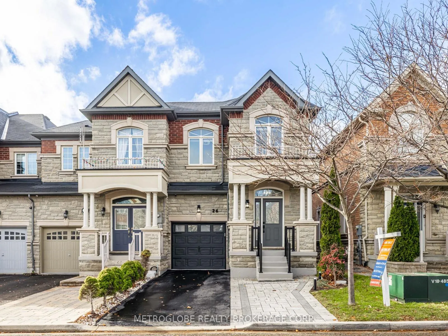
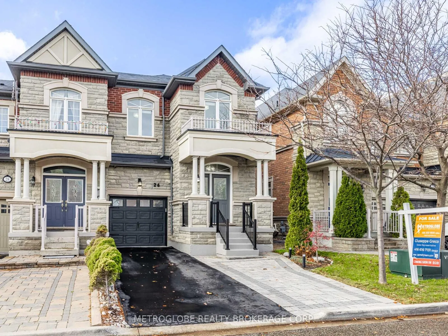
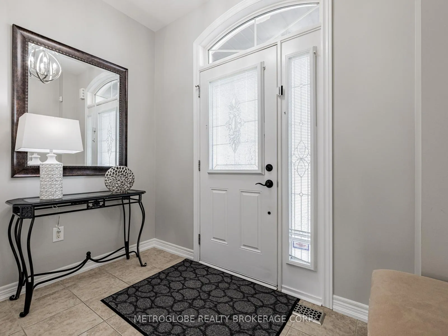
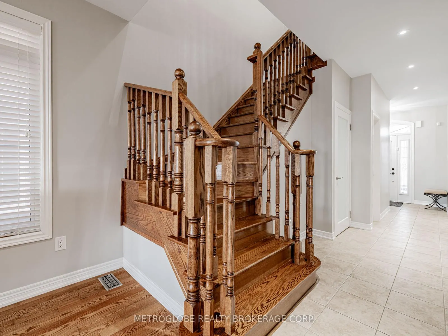
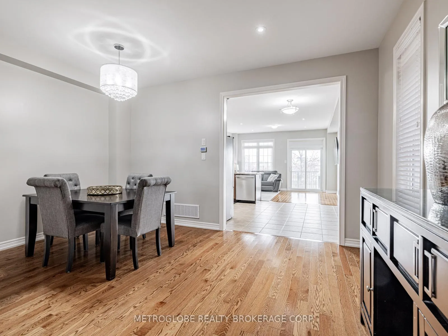
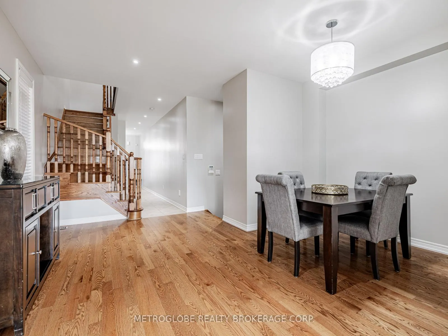
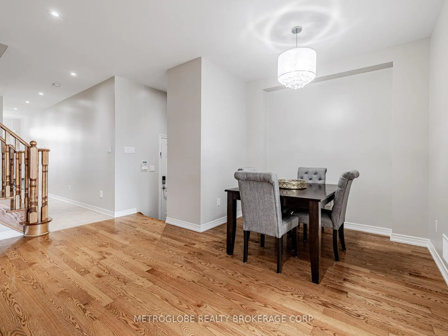
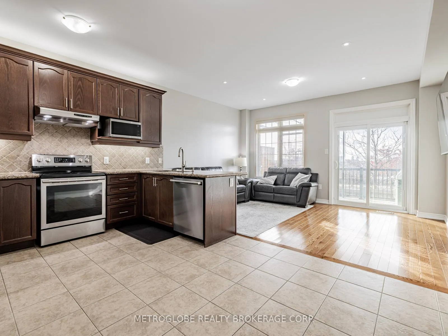
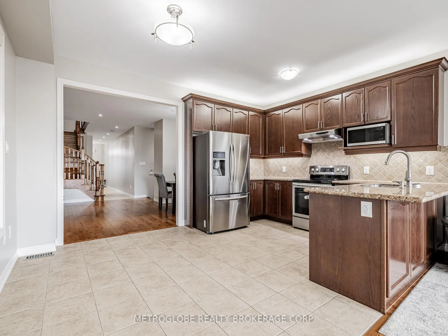
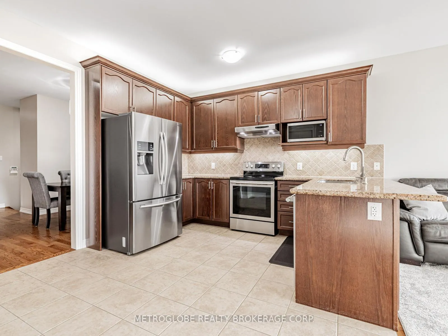
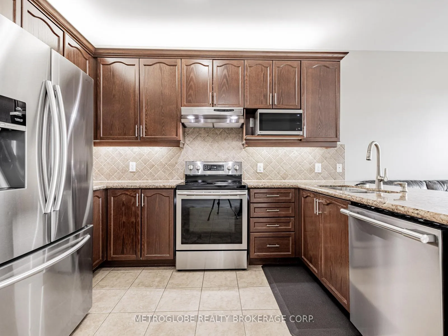
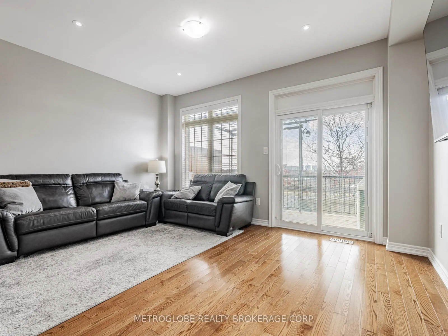
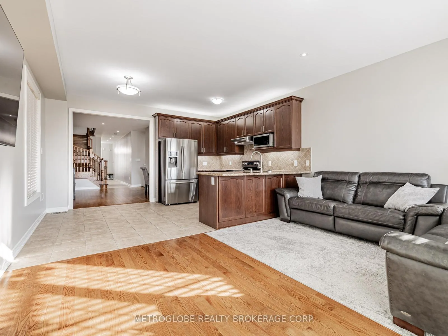
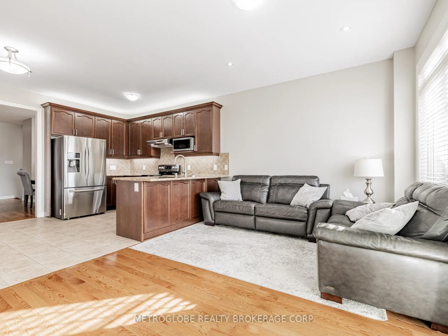
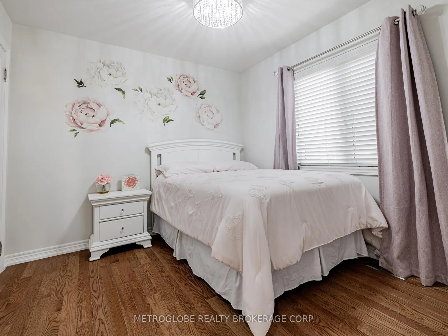
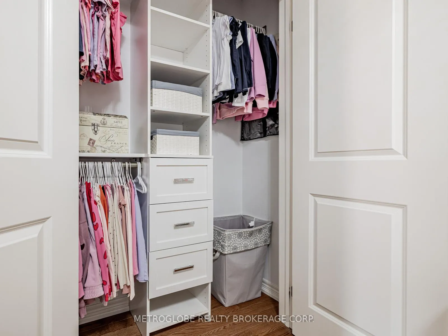
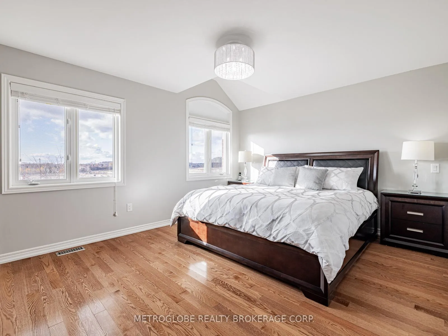
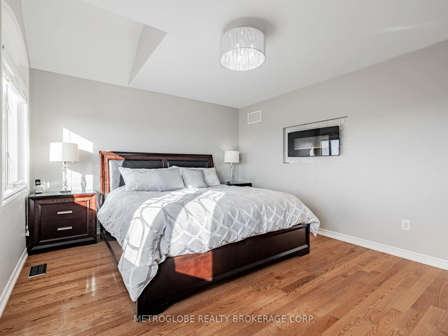
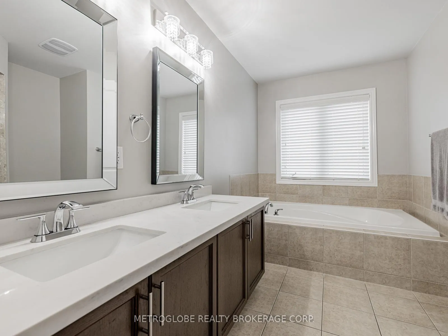
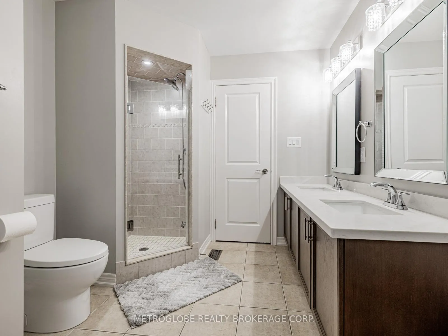
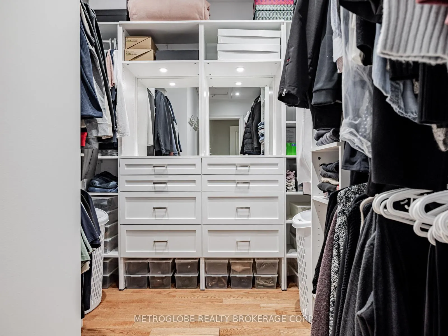
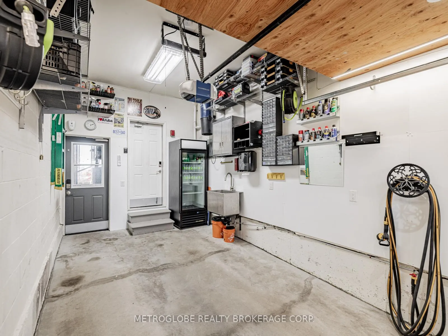
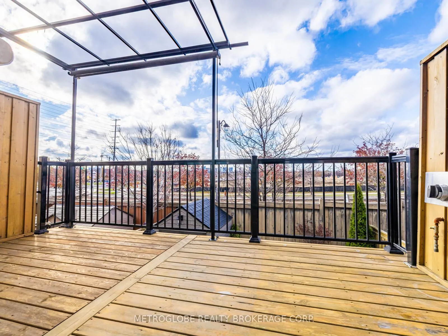
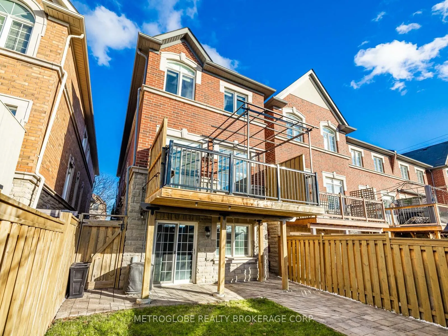
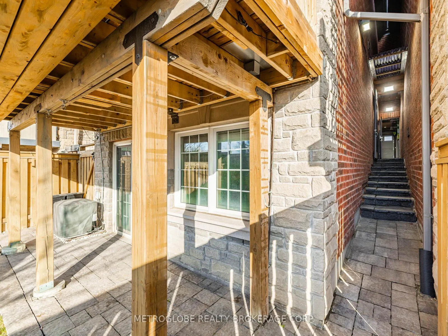
Welcome to your future executive home - first time on the market! Built by Remington in 2012and meticulously maintained by its original owner, this stunning 4-bedroom, 4-bathroomexecutive end-unit freehold town home sits on a premium oversized lot and is attached only at the garage, offering the feel of a detached home. With 3,000+ sq. ft. of total luxury living space (2,049 sq. ft. above grade), this home is truly move-in ready.Step inside to a bright, open-concept layout featuring 9-ft smooth ceilings, 3-inch vintage oak flooring, fresh paint throughout, and an elegant oak staircase with upgraded pickets and handrail. The gourmet kitchen boasts granite countertops, stainless steel appliances, an eat-in breakfast area, and a walk-out to the deck through a 2025 upgraded sliding door with Venetian inserts.The professionally finished basement offers a spacious walk-out design with 7-inch vinyl flooring, fresh paint, a Napoleon fireplace, and a stunning stone accent wall. Additional upgrades include a Navien Energy-Star tankless owned HWT (2020), a complete water softener and filtration system (2017), and custom laundry cabinetry with sink.The second floor is completely carpet-free, featuring vintage oak flooring, upgraded baseboards and trim, and custom organized closet systems in all bedrooms. The main bathroom and the luxurious ensuite were both renovated in 2025, showcasing premium fixtures and finishes. The primary bedroom also includes an electric fireplace and a beautifully organized walk-in closet with pot lights.The exterior offers a serene setting on a quiet street, complete with an extended driveway,garage wall storage system, and a charming flagstone walkway leading to the backyard.This end-unit gem combines luxury, style, and comfort - truly a rare find. Move-in ready and waiting for you! See attached FEATURED SHEET
Key Facts & Features
Property Costs
- Annual Property Tax Amount
- $5,444
- Land Transfer Tax Fee
- $26,053
- Basement Type
- Finished with Walk-Out
Interior Features
- Laundry Level
- Lower Level
- Interior Extras
- Carpet Free, Central Vacuum, Water Heater Owned, Water Purifier, Water Softener
- Security Features
- Alarm System, Carbon Monoxide Detectors
- Fireplace/Stove
- No
- Elevator
- No
Exterior Features
- Exterior Extras
- Landscaped, Patio, Porch
- Pool
- None
- Property Features
- Fenced Yard, Hospital, Public Transit, School
- Other Structures
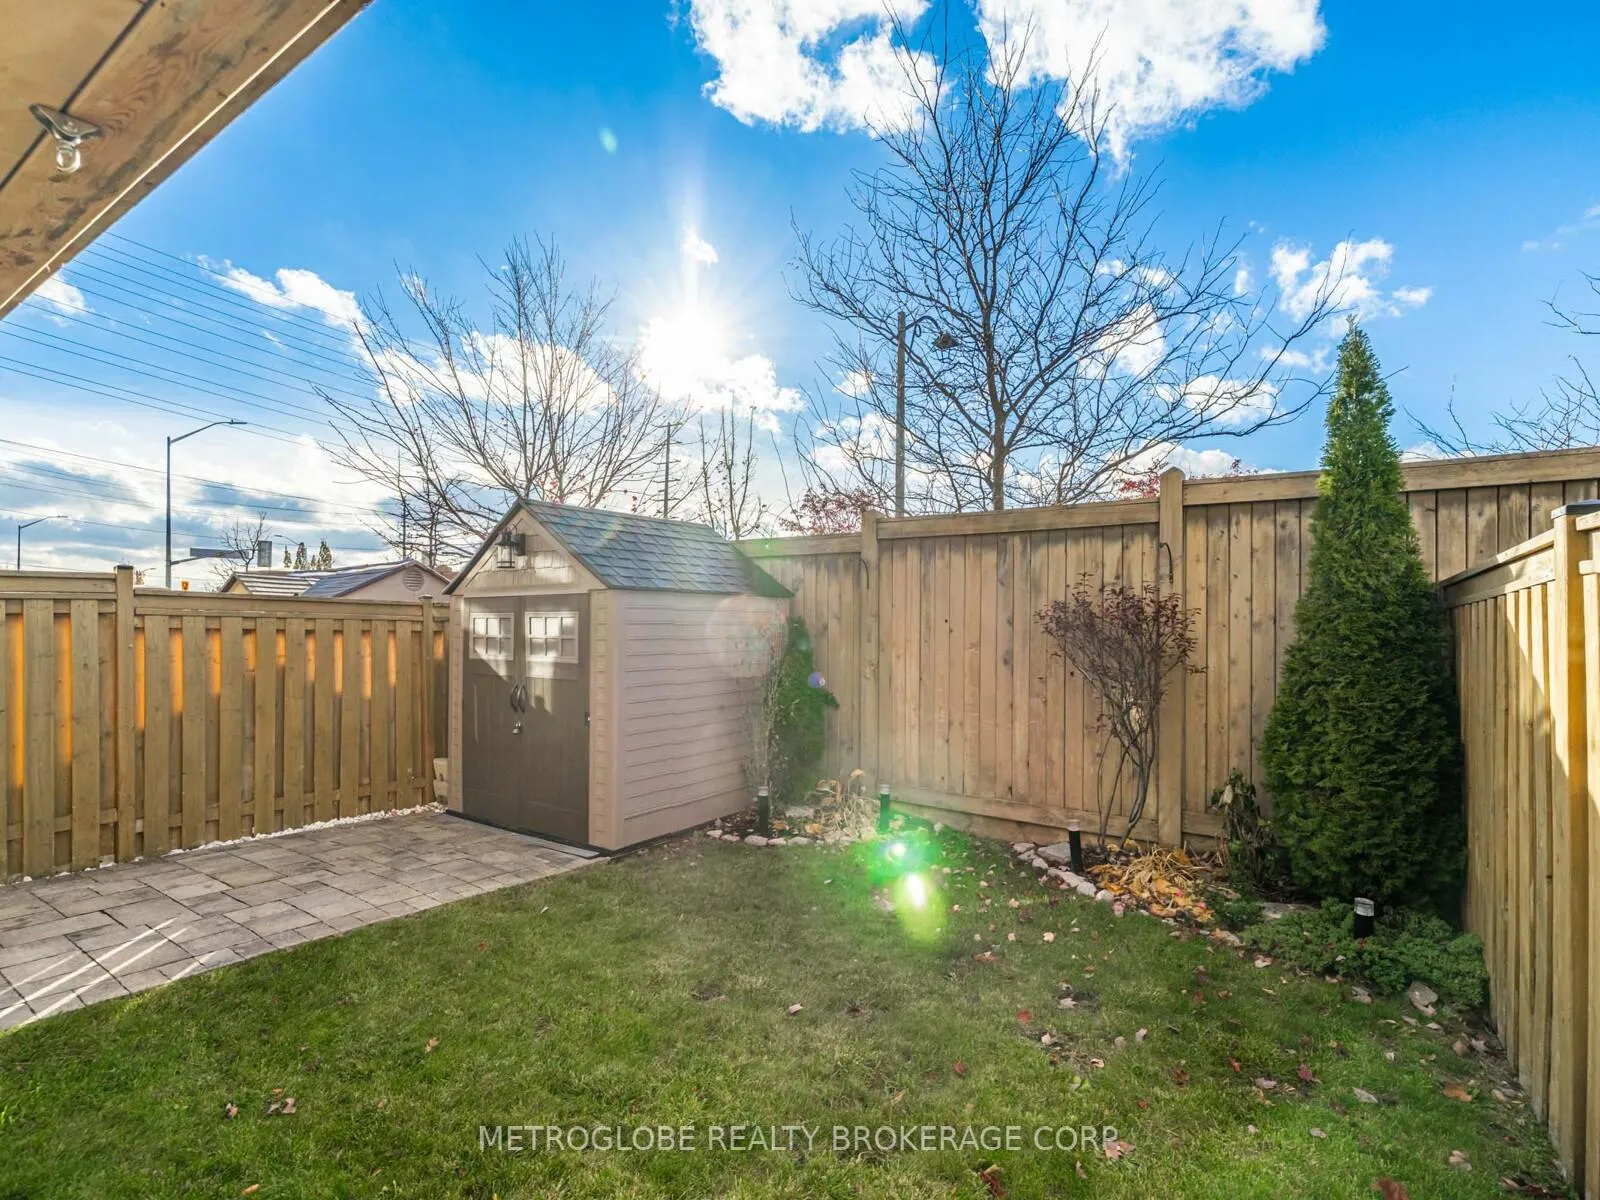
- Shed
Building
- Building Type
- Freehold Townhouse
- Building Style
- 2-Storey
- Approx Age
- 6-15
Construction
- Exterior Finish
- Brick, Stone
- Roof
- Asphalt Shingle
- Foundation Details
- Concrete
- Special Designation
- Unknown
Lot
- Lot Front
- 24.46 ft
- Lot Depth
- 108.15 ft
Parking & Garages
- Garage Type
- Built-In
- Garage Spaces
- 1
- Parking Spaces
- 2
- Total Garage And Parking Spaces
- 2
Heating & Cooling
- Heat Source
- Gas
- Heat Type
- Forced Air
- Air Conditioning
- Central Air
- Water
- Municipal
- Sewers
- Sewer
- Bedrooms
- 4
- Washrooms
- 4
- Kitchens
- 1
- Family / bonus room
- Yes
Room sizes
- Kitchen—Main level, Ceramic Floor, Granite Counters, Overlooks Family
- Breakfast—Main level, Ceramic Floor, Window, Overlooks Family
- Family Room—Main level, Hardwood Floor, W/O To Deck, Window
- Living Room—Main level, Combined w/Dining, Hardwood Floor, Window
- Primary Bedroom—Second level, Hardwood Floor, 5 Pc Ensuite, Cathedral Ceiling(s)
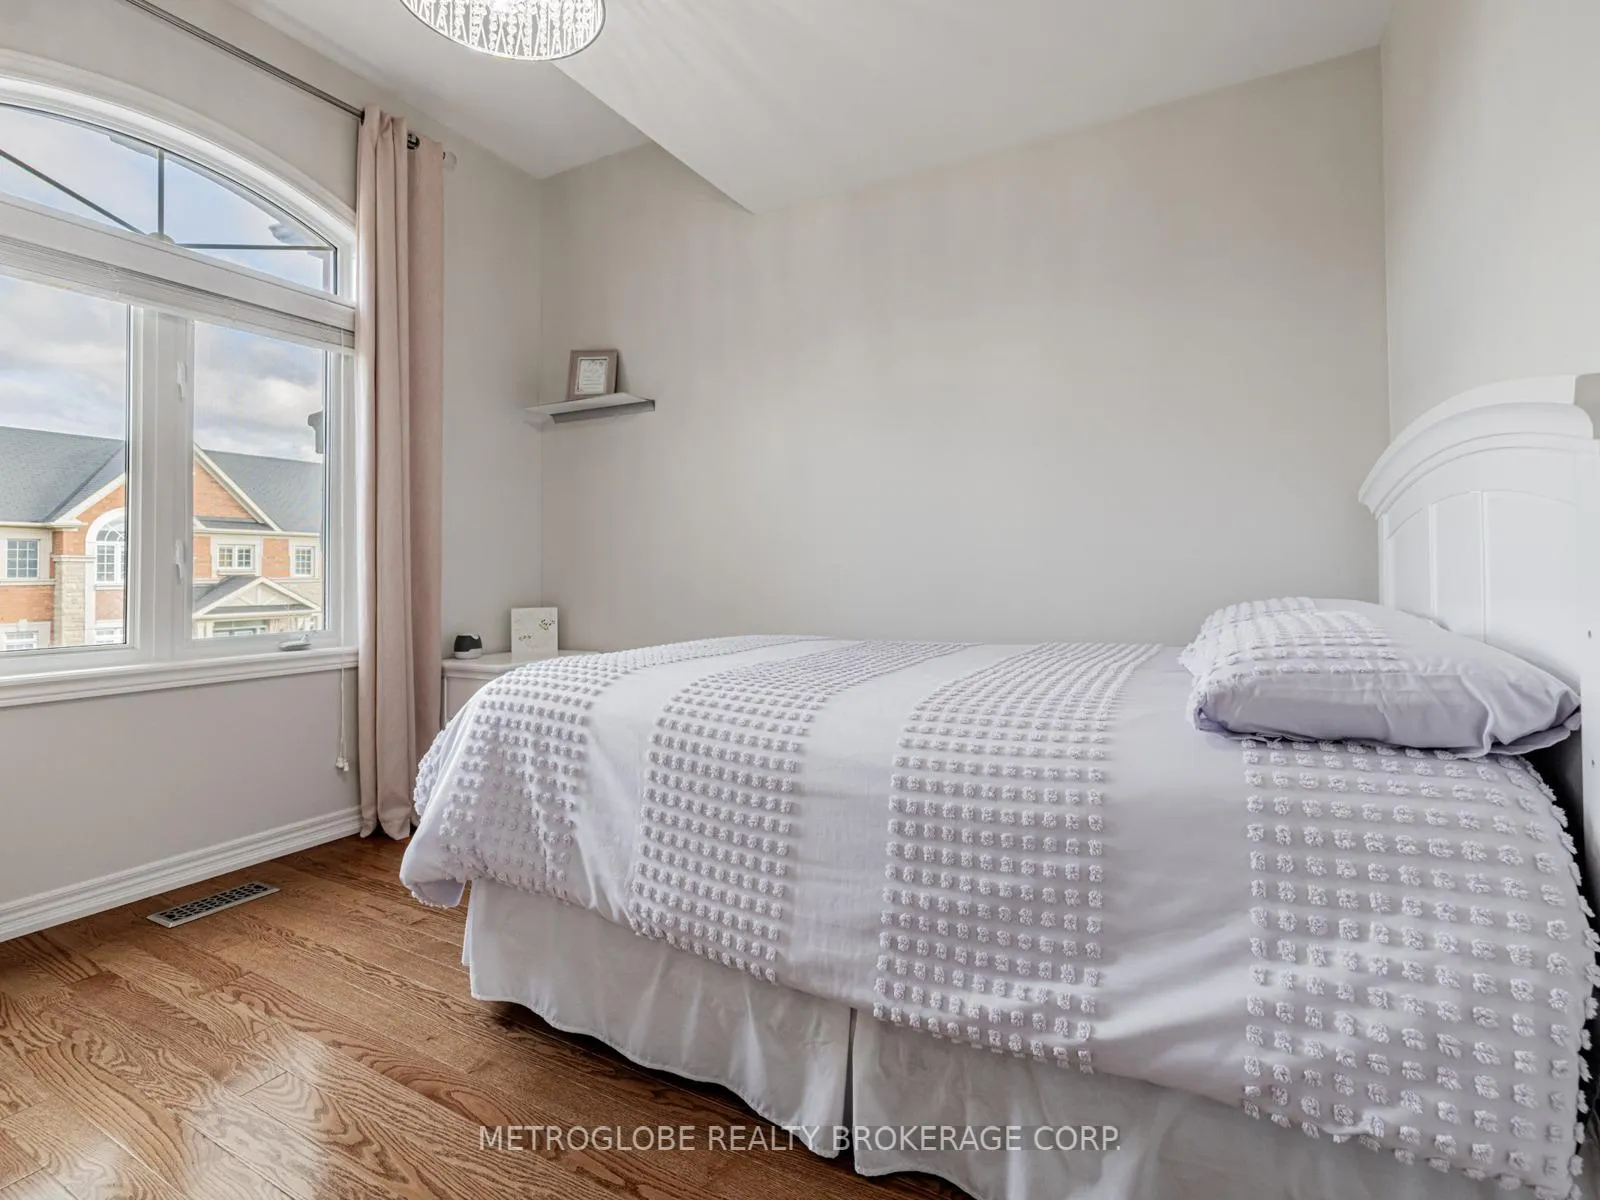
- Bedroom 2—Second level, Hardwood Floor, Window, Closet Organizers
- Bedroom 3—Second level, Hardwood Floor, Window, Closet Organizers
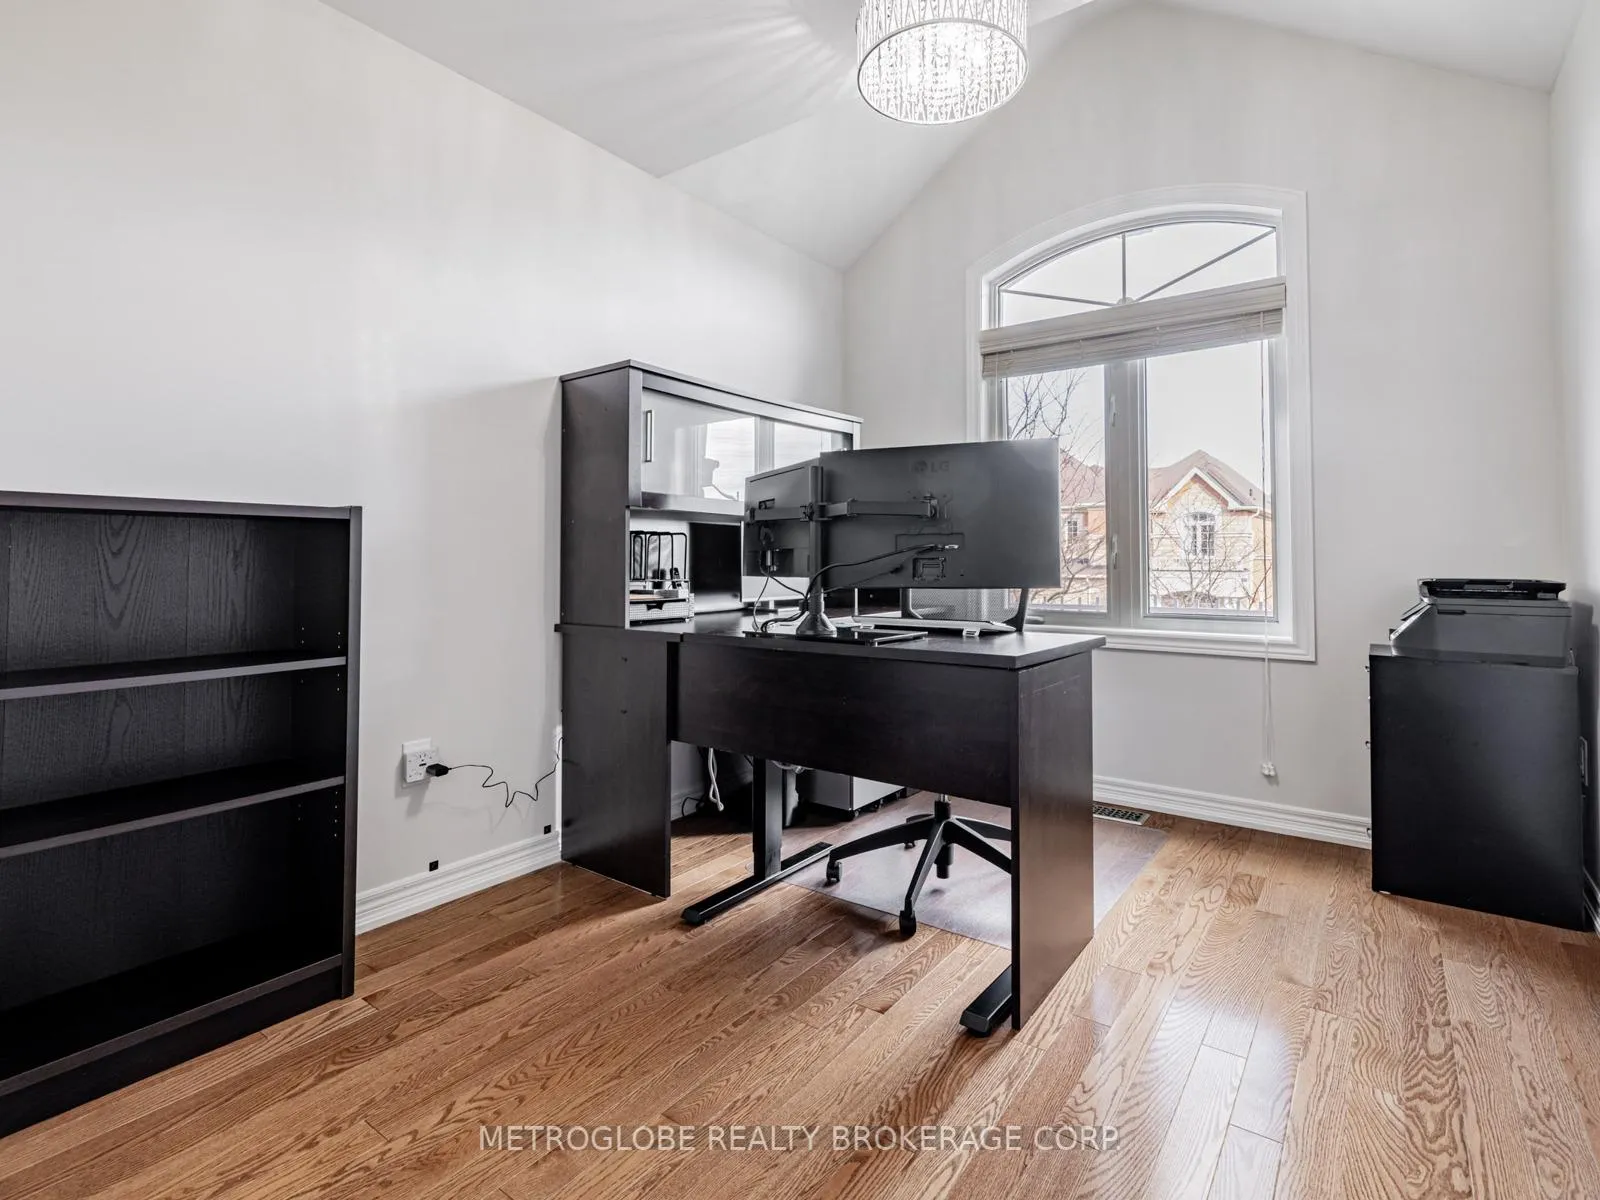
- Bedroom 4—Second level, Hardwood Floor, Window, Cathedral Ceiling(s)
- Recreation—Basement level
- Foyer—Basement level
- Bathroom—Basement level
Washrooms
- 2-piece, Main
- 4-piece, Second
- 5-piece, Second
- 2-piece, Basement
- Municipality
- Vaughan
- Neighbourhood
- Patterson
- Main cross streets
- Dufferin St & Rutherford Rd
- Directions
- Peter Rupert Ave north of Rutherford Rd
- MLS® number
- N12827280
- Data source
- Toronto Regional Real Estate Board
- Status change
- 2026-04-29
- Listed on
- 2026-02-27
- Days on market
- 61 days
- Possession type
- Flexible
- Co-op commission
- 2.5% on successful completion
- Seller
- Listed by
- METROGLOBE REALTY BROKERAGE CORP.
Home Market Value
Current home valuation for 26 Spruce Pine Crescent, Vaughan, Patterson, Vaughan, ON. Listed for $1,478,888
HOMEH Estimate
$1,209,471
Estimated Sales Range
$955,482 - $1,463,460
HOMEH Estimate for 26 Spruce Pine Crescent, Vaughan, Patterson
Calculated with a real agent's CMA method — 45+ years of experience, codified. Not an AI guess.
For the owner
Is this your home? Track its value.
Get this home's HOMEH Estimate by email once a month, with how many homes are for sale around you.
Mortgage Payment Calculator
Compare up to 4 down payment scenarios
5% on first $500K + 10% on $978,888 over $500K
$122,889
| Scenario 1 | Scenario 2 | Scenario 3 | Scenario 4 | |
|---|---|---|---|---|
−Down payment | % $ | % $ | % $ | % $ |
+CMHC insurance | $54,186 | $41,261 | $35,198 | $0 |
=Total mortgage | $1,408,847 | $1,372,260 | $1,292,253 | $1,183,110 |
Amortization | ||||
Mortgage rate | % | % | % | % |
| Payment frequency | ||||
=Mortgage payment | $6,879monthly | $6,700monthly | $6,309monthly | $5,777monthly |
Land Transfer Tax
$26,053
$26,053
Around this home
Data provided by OpenStreetMap & Fraser Institute School Rankings
Ask HOMEH
New!Hi there!
👋Text or call (416) 301-9001
Recommended for you
Based on homes you've looked at.
No recommended properties found.
Nearby similar homes
No nearby properties found.
More real estate resources
Other homes nearby
Explore this area
Nearby neighbourhoods
No nearby listings available.