
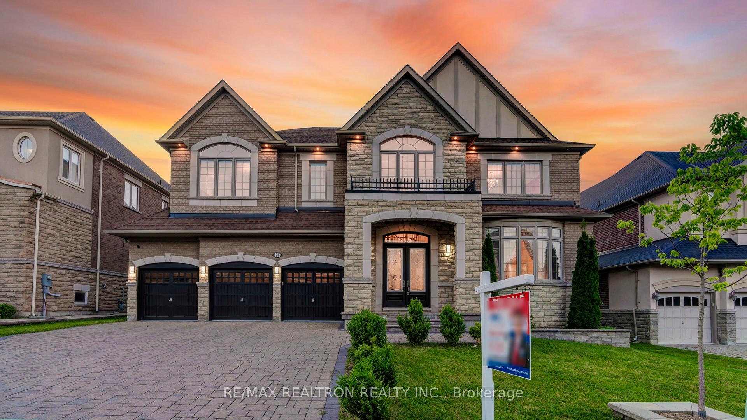
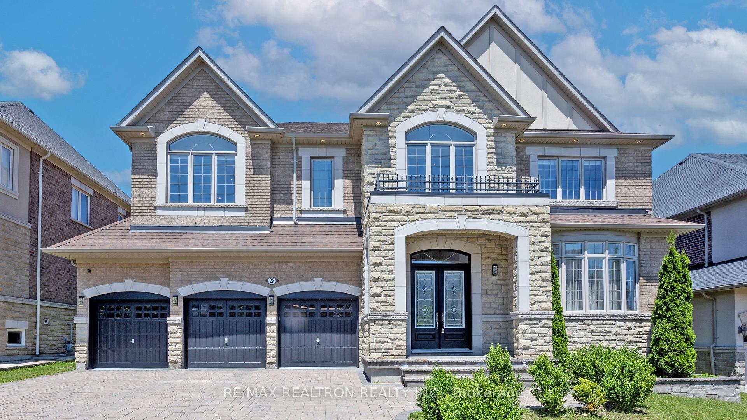
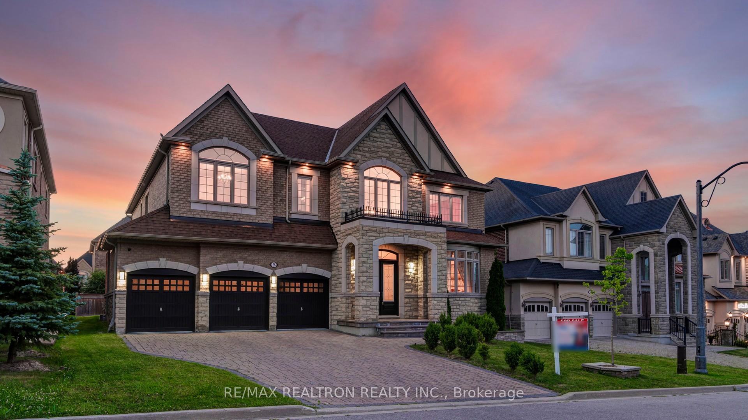
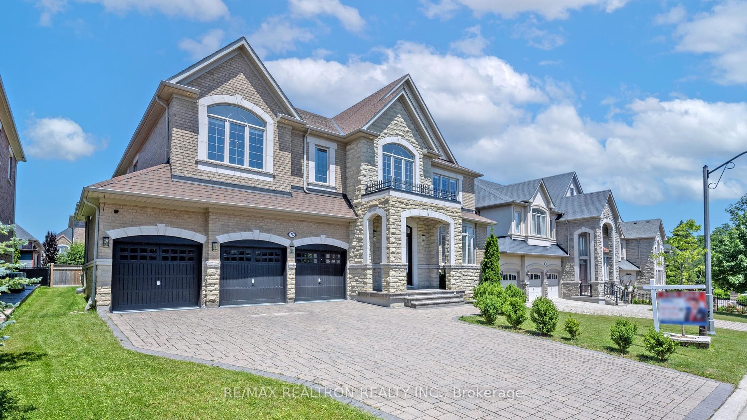
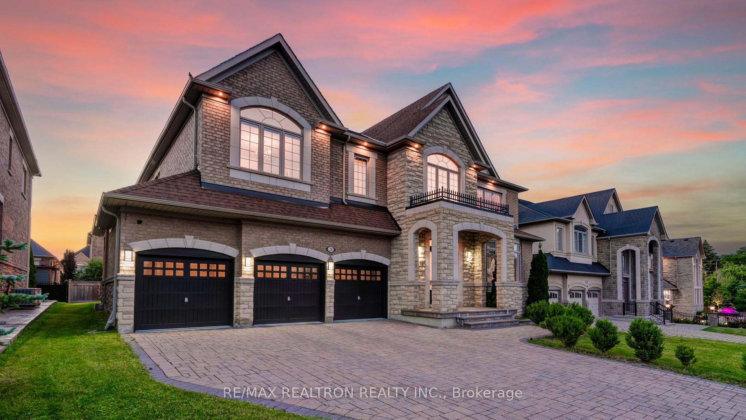
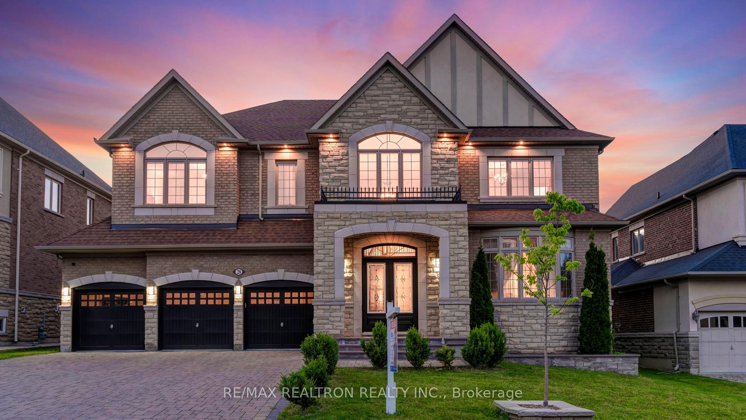
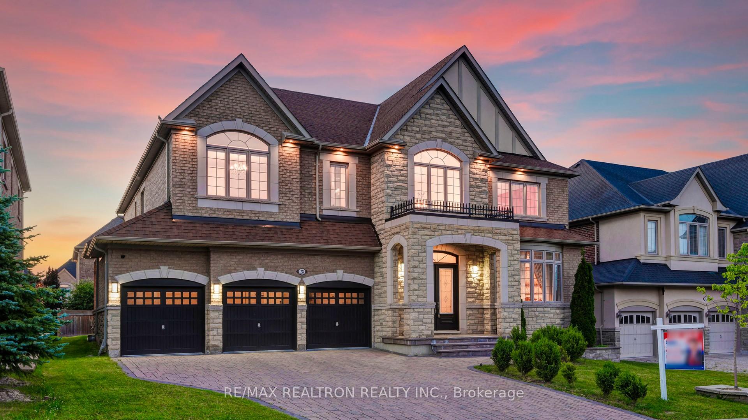
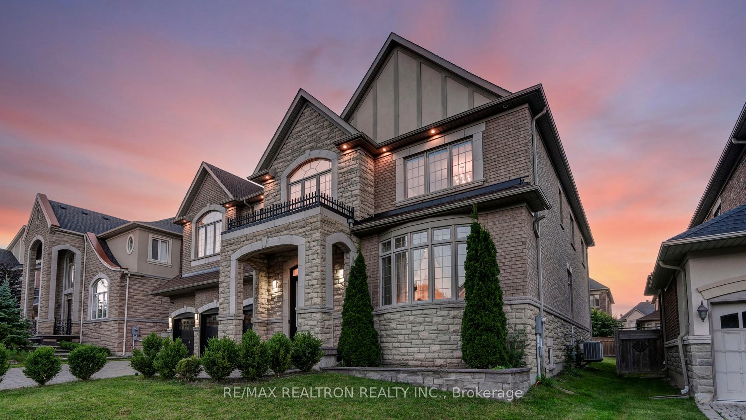
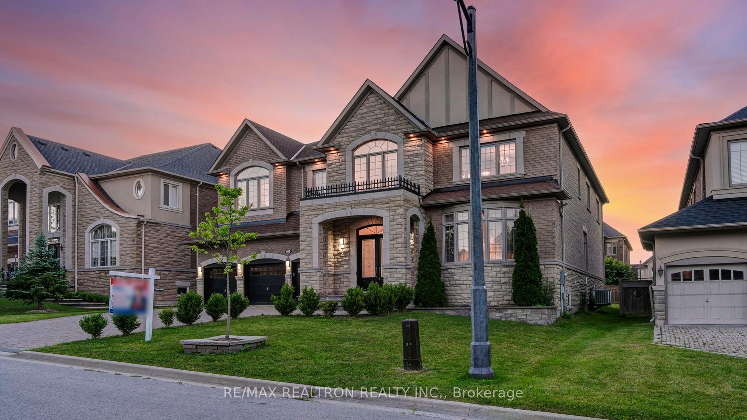
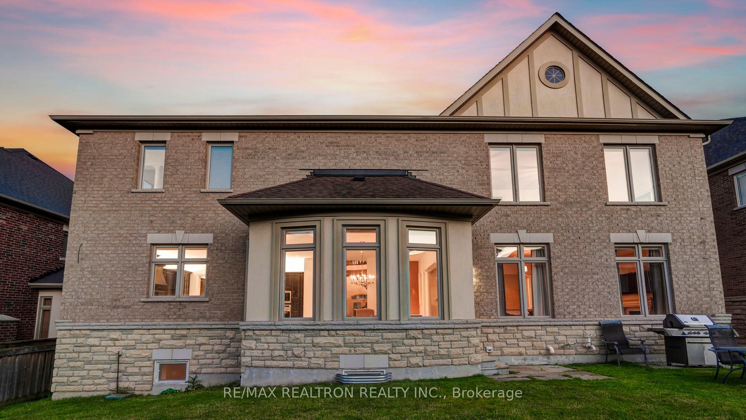
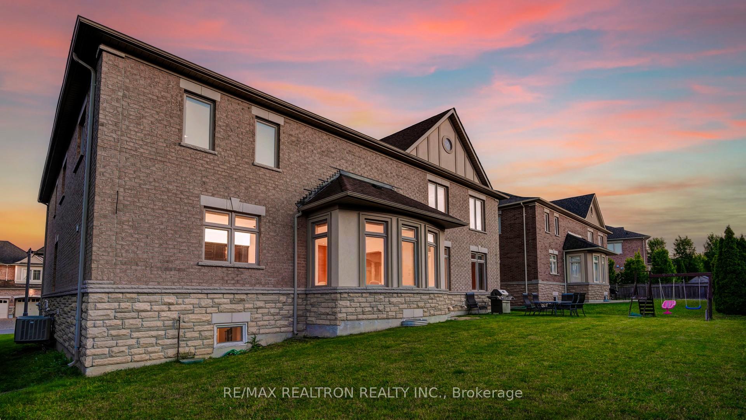
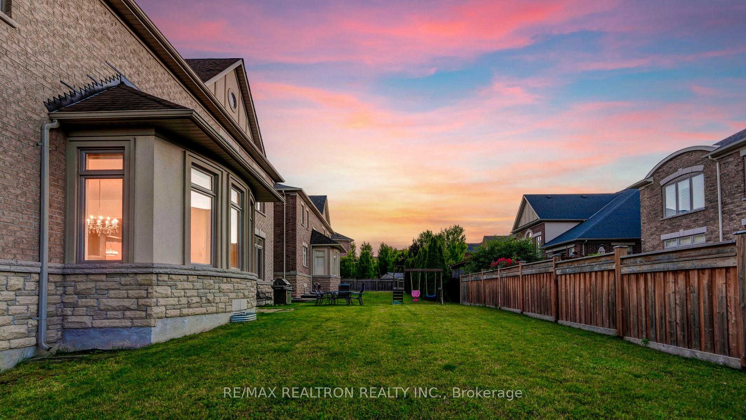
28 Celeste Drive
Vaughan (Rural Vaughan), ON L6A 4R4
- 4+2Bedrooms
- 7Bathrooms
- 3Garage
- 5000 +Sq Ft
- $12,891Tax
- 21×33 mLot Size
 Estimated Value:$3,624,443See Free Estimate Report

This home has sold. It is no longer available.
Property not available for sale or for rent.
Sale & Price History for 28 Celeste Drive, Vaughan, Rural Vaughan
Real estate boards require you to or to see the full details of this property.
*Sold prices and complete sale & price history are regulated data. Under the Trust in Real Estate Services Act, 2002 (TRESA) and the rules of the Real Estate Council of Ontario (RECO), and pursuant to the Multiple Listing Service® rules of the Canadian Real Estate Association (CREA) and the Toronto Regional Real Estate Board (TRREB), this information may be shown only to registered users who have agreed to the applicable terms of use (a Virtual Office Website, or "VOW," arrangement). HOMEH Inc., Brokerage therefore provides it to signed-in members only. Creating an account is free and takes under a minute.
About 28 Celeste Drive, Vaughan, Rural Vaughan
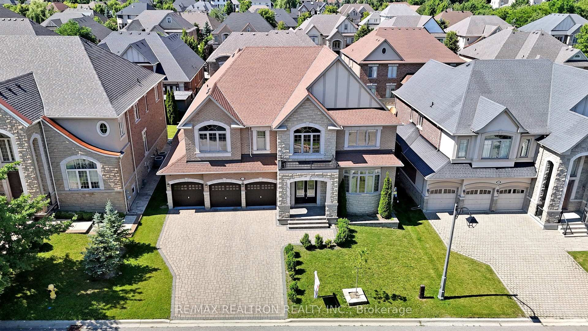
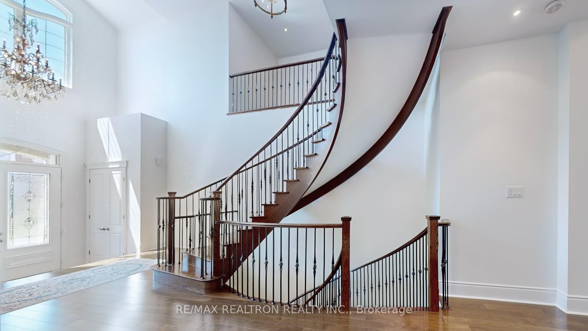
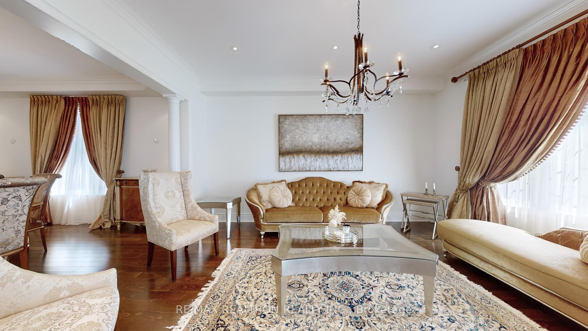
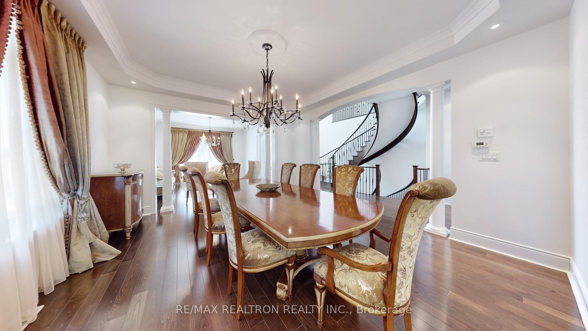
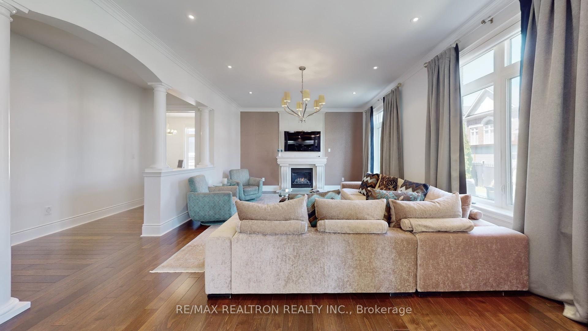
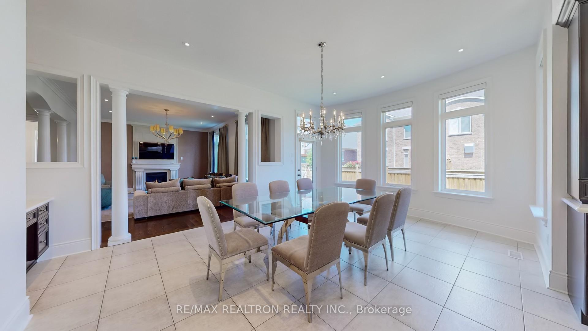
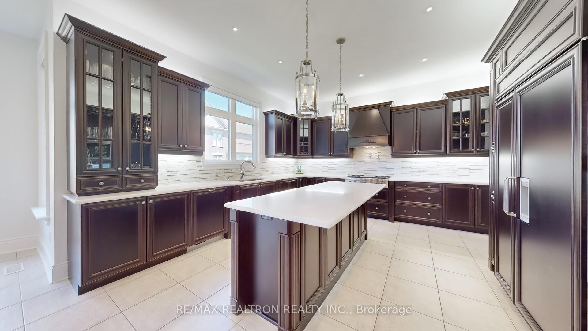
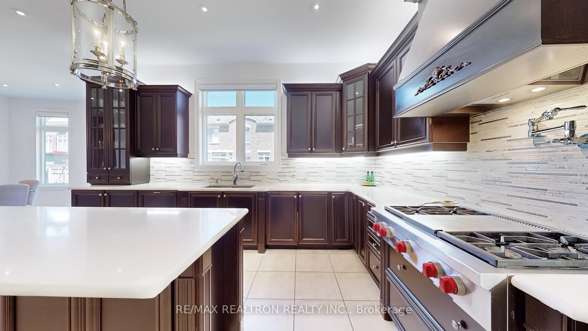
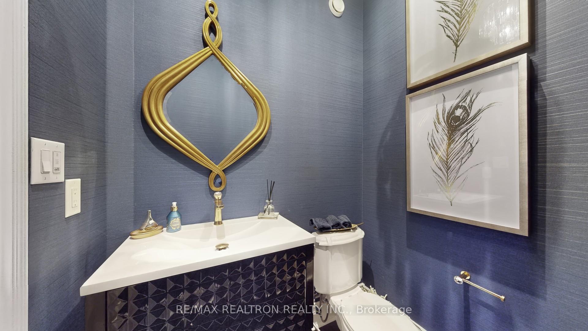
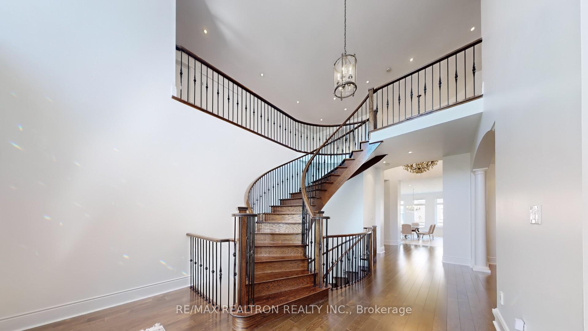
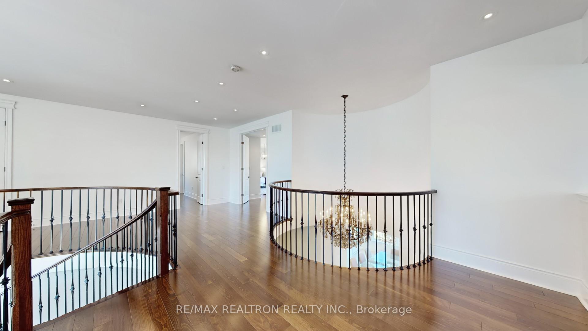
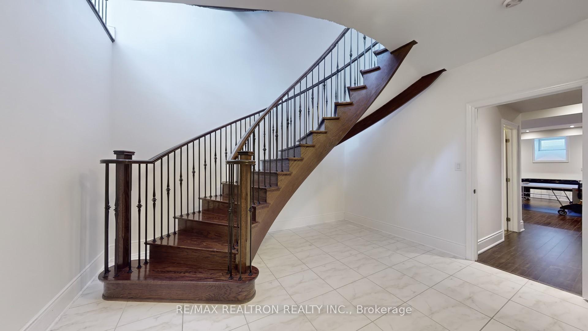
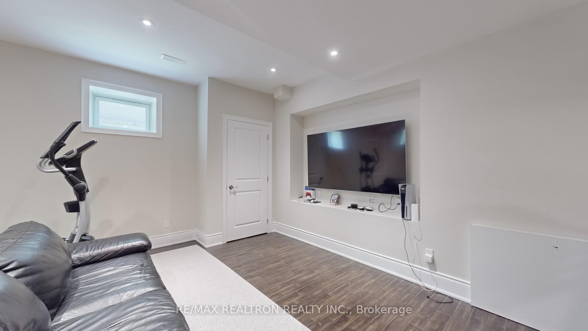
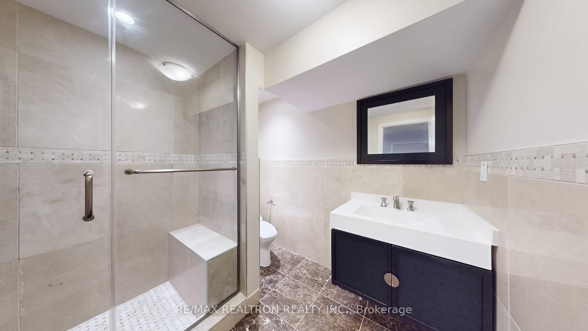
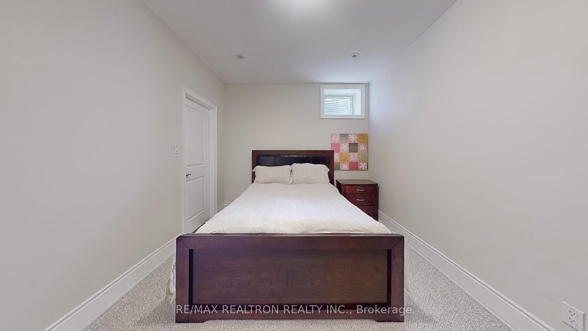
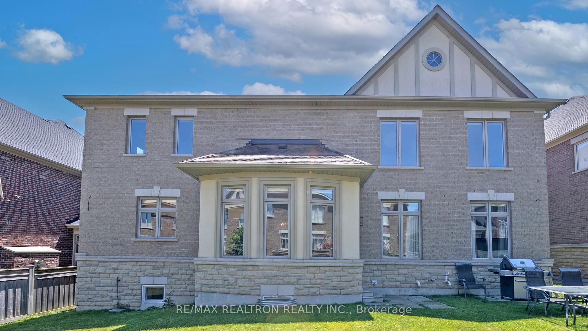
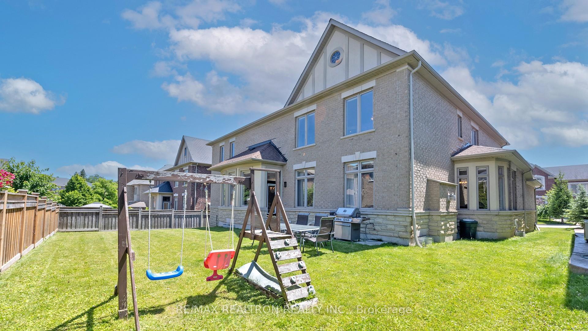
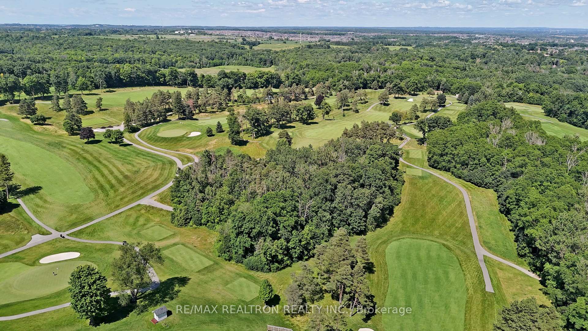
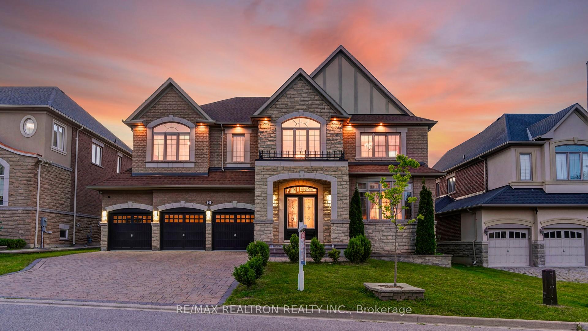
Wow, This Specticular Luxuray Home In Multi-Million Rural Vaughan Community Located in Prestigious & Tranquility of Makenzie Ridge Estates Area Nestled On 70x107 Ft. Primium Lot With South Exposure**This Exquisite Estate Home Offers A Serene Retreat Surrounded By Lush Forest Greenery Natural Beauty With Endless Trails In Which Is A Haven For Outdoor Enthusiasts Seeking For Leisurely Living**Approximate 8,000 Sq. Ft. Living Space**Spacious & Gorgeous Main Entrance Foyer With 24 Ft. Soaring Ceiling With Grand Chandiler & Circle Oak Stairs With Iron Wroughts**Elegant Living With Coffered Ceiling OverLooking Front Yard**Gorgeous Dining Room With Coffered Ceiling With Pass Through To Kitchen**Chef Inspired Gourmet Kitchen With High End B/I Appliances, Central Island, Quartz Countertop & Marble Backsplash With Kick Touch Central Vaccum Cleaner**Spacious Breakfast With Bay Windows O/L Backyard W/O Patio**Comfortable Office With Large Bay Windows & French Door**Hardwood Floors & 16 Elegent Chandeliers On Main & 2nd**4 Spacious & Brigt Ensuites With Walk-In Closets & Cozy Library With Open Concept Overlooking 2n Floor Hallway**Pot Lights Thru-Out**Finished With Separate Entrance Basement Retreats With Laminate Floor Wth Recreation Room, Play & Gym Area With 4 Piece Bath, One Of 2 Bedroom Apartment With 4 Piece Nunny Ensuite & Another With 4 Pieces Bath,,Rough In Kitchen & Speaker System**3 Garages With Door Openers & Remotes**Stone Driveway Interlock, Irrigation System At Front Garden And Backyard, 2 High Efficency Furnaces, 2 Central Air Conditioning, 2 Hot Water Tanks(One Is Rental Item), Alarm Security System, Panels With 200 Amp Circuit Breaker, HVAC System**Close To Dufferin St. & Teston Rd., Maple Downs Golf & Country Club & Eagles Nest Golf Club, Hwy 400 & Hwy 7, Schools, Plazas, Community Centre & All Amenities. True Master Piece & Showcase, Rare To Be Missed & Must See!
Key Facts & Features
Property Costs
- Annual Property Tax Amount
- $12,891
- Land Transfer Tax Fee
- $58,950
Rental Items
- Rental Equipment
- One of Two Hot Water Tanks
- Basement Type
- Finished, Separate Entrance
Interior Features
- Interior Extras
- Ventilation System, Water Heater, Auto Garage Door Remote, Built-In Oven, Central Vacuum, ERV/HRV, Garburator, Guest Accommodations, Separate Hydro Meter, Storage, Water Heater Owned
- Fireplace/Stove
- Yes
- Elevator
- No
Exterior Features
- Pool
- None
Building
- Building Type
- Detached
- Building Style
- 2-Storey
- Approx Age
- 6-15
Construction
- Exterior Finish
- Brick, Stone
- Roof
- Shingles
- Foundation Details
- Poured Concrete
- Special Designation
- Unknown
Lot
- Lot Front
- 21.30 m
- Lot Depth
- 32.50 m
- Lot Size
- 692.25
Inclusions
- Inclusions
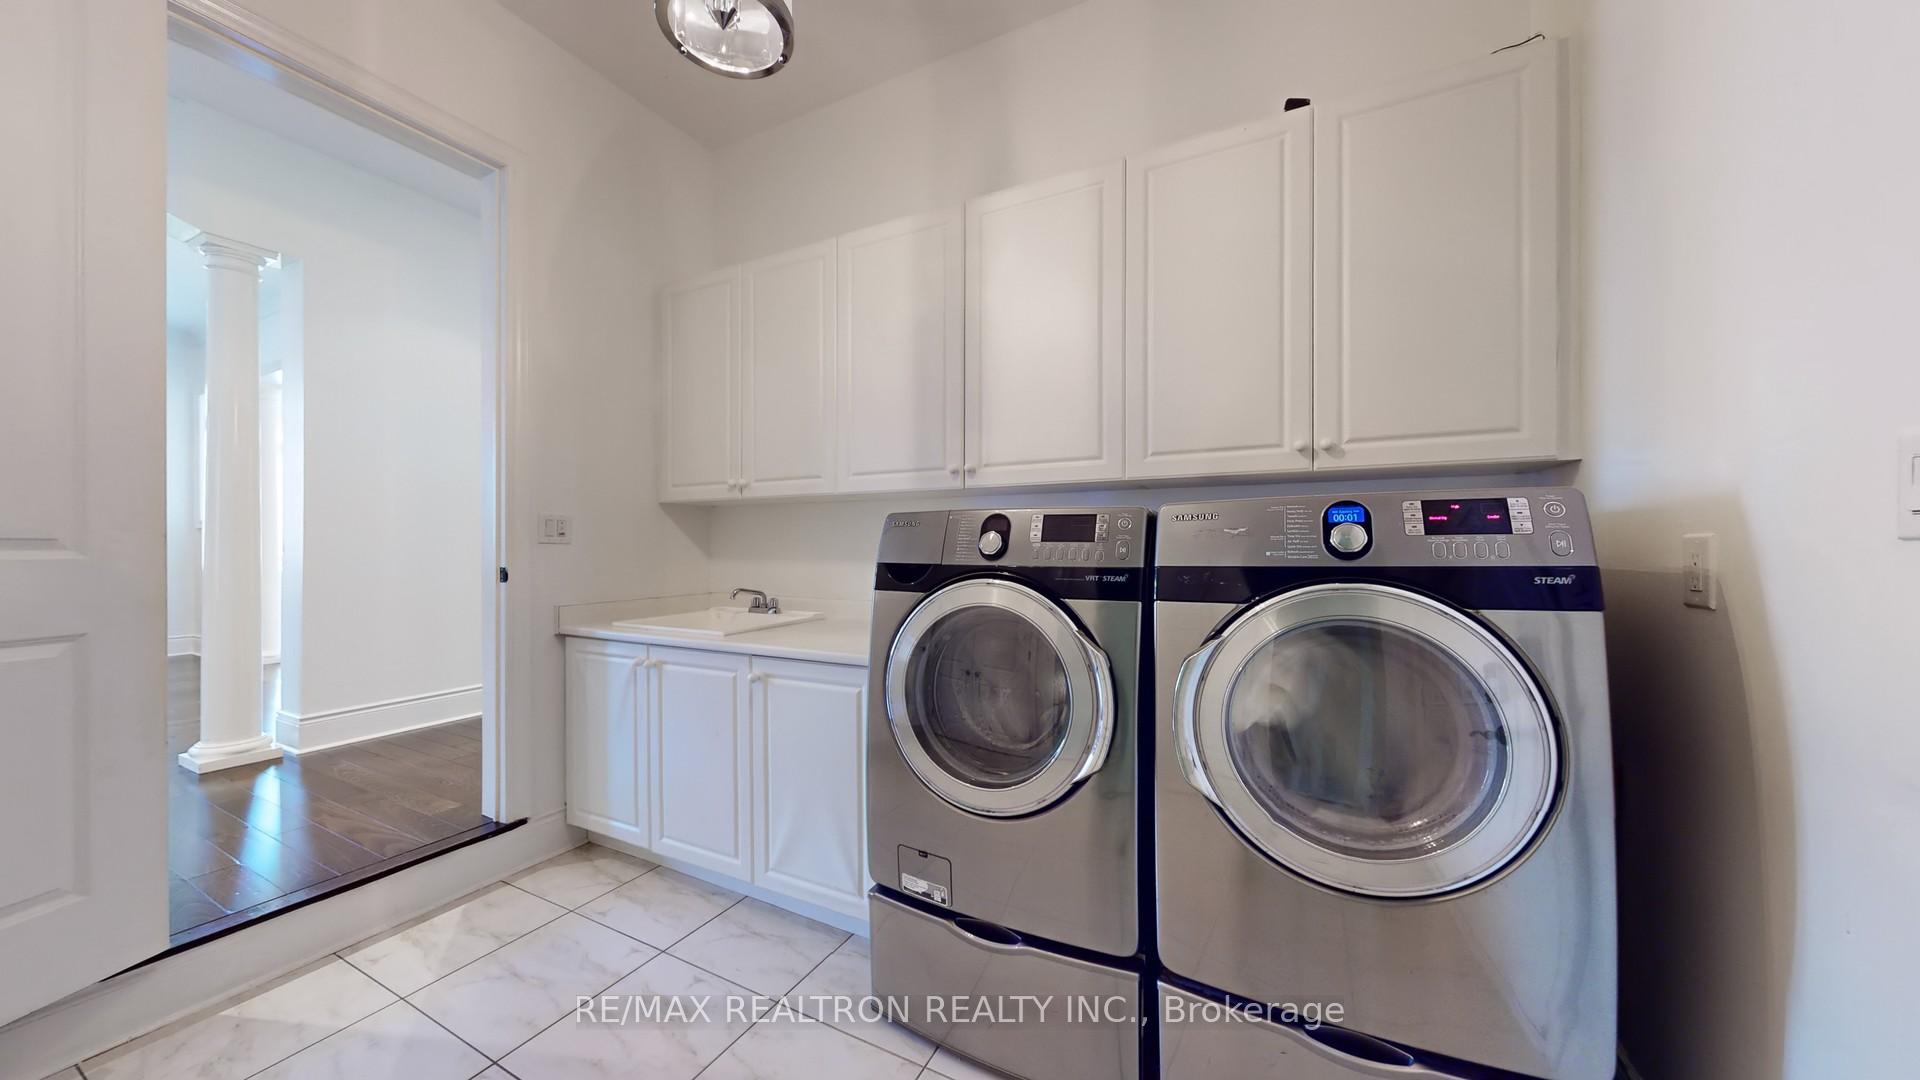
- All Elfs Incldg 16 Chandeliers, All Wdw Coverings, All Kitchen Appliances Incldg Pannelled SUBZERO Dbl Dr. Fridge W/Ice Maker, WOLF Gas Stove, Oven, Warmer & Microwave, SERIUS Range Hood, ASKO Dishwasher, Front-Load SUMSUNG Washer & Dryer, 2 Hi-Effi. CARRIER Furnaces, 2 Hwts(One Is Rental @ $53 Monthly), 2 Cacs, Cvac, Kick-Touch Cvac In Kit., R/I Kitchen In Basement, R/I Speaker Sys., Sprinkers In Front & Backyard & Much More To Be Listed, Pls. See Virtual Tour In Details.
Exclusions
- Exclusions
- N/A
Parking & Garages
- Garage Type
- Attached
- Garage Spaces
- 3
- Parking Spaces
- 6
- Total Garage And Parking Spaces
- 9
Heating & Cooling
- Heat Source
- Gas
- Heat Type
- Forced Air
- Air Conditioning
- Central Air
- Water
- Municipal
- Sewers
- Sewer
- Bedrooms
- 4 + 2
- Washrooms
- 7
- Kitchens
- 1
- Family / bonus room
- Yes
Room sizes
- Living Room—Ground level, Hardwood Floor, Coffered Ceiling(s), Pot Lights
- Dining Room—Ground level, Hardwood Floor, Coffered Ceiling(s), Pass Through
- Kitchen—Ground level, B/I Appliances, Centre Island, Quartz Counter
- Breakfast—Ground level, Combined w/Kitchen, W/O To Patio, Overlooks Family
- Family Room—Ground level, Hardwood Floor, Stone Fireplace, Overlooks Backyard
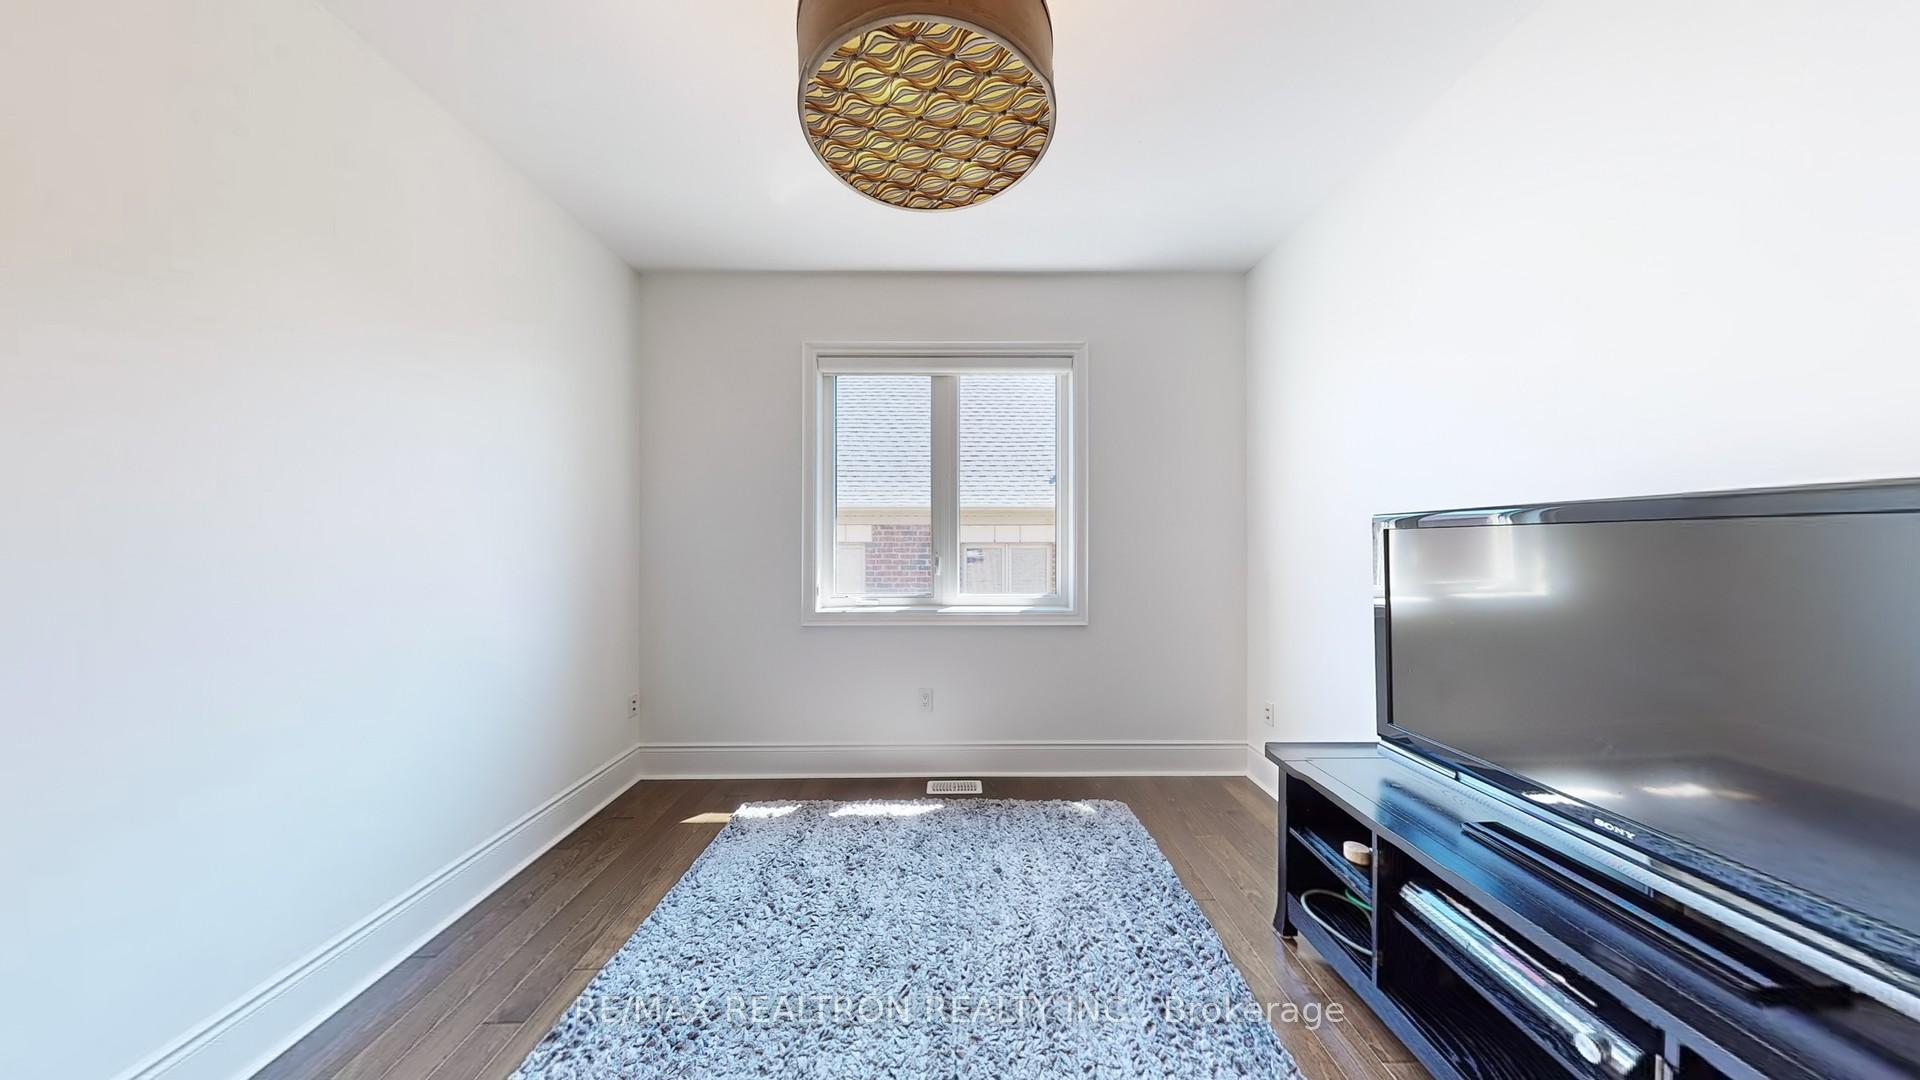
- Office—Ground level, Hardwood Floor, Pot Lights, Bay Window
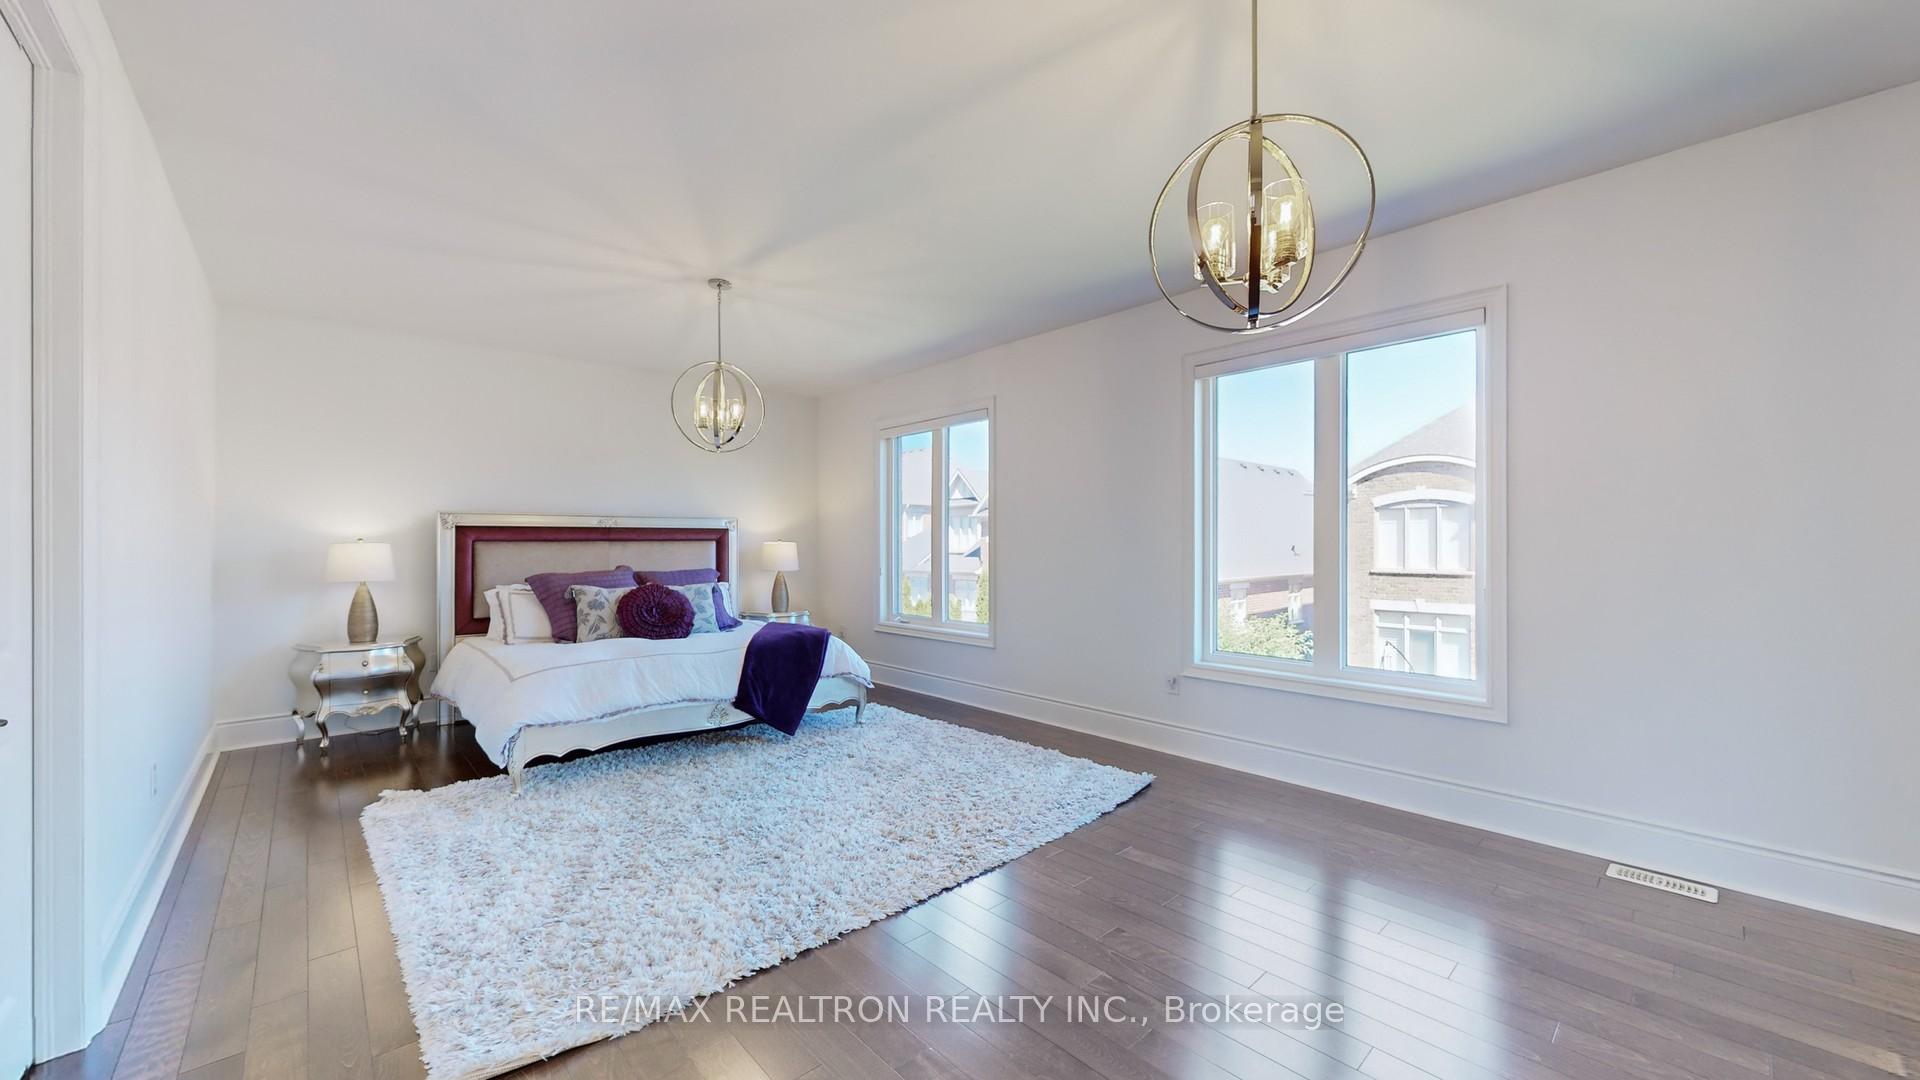
- Primary Bedroom—Second level, Hardwood Floor, 6 Pc Ensuite, Walk-In Closet(s)
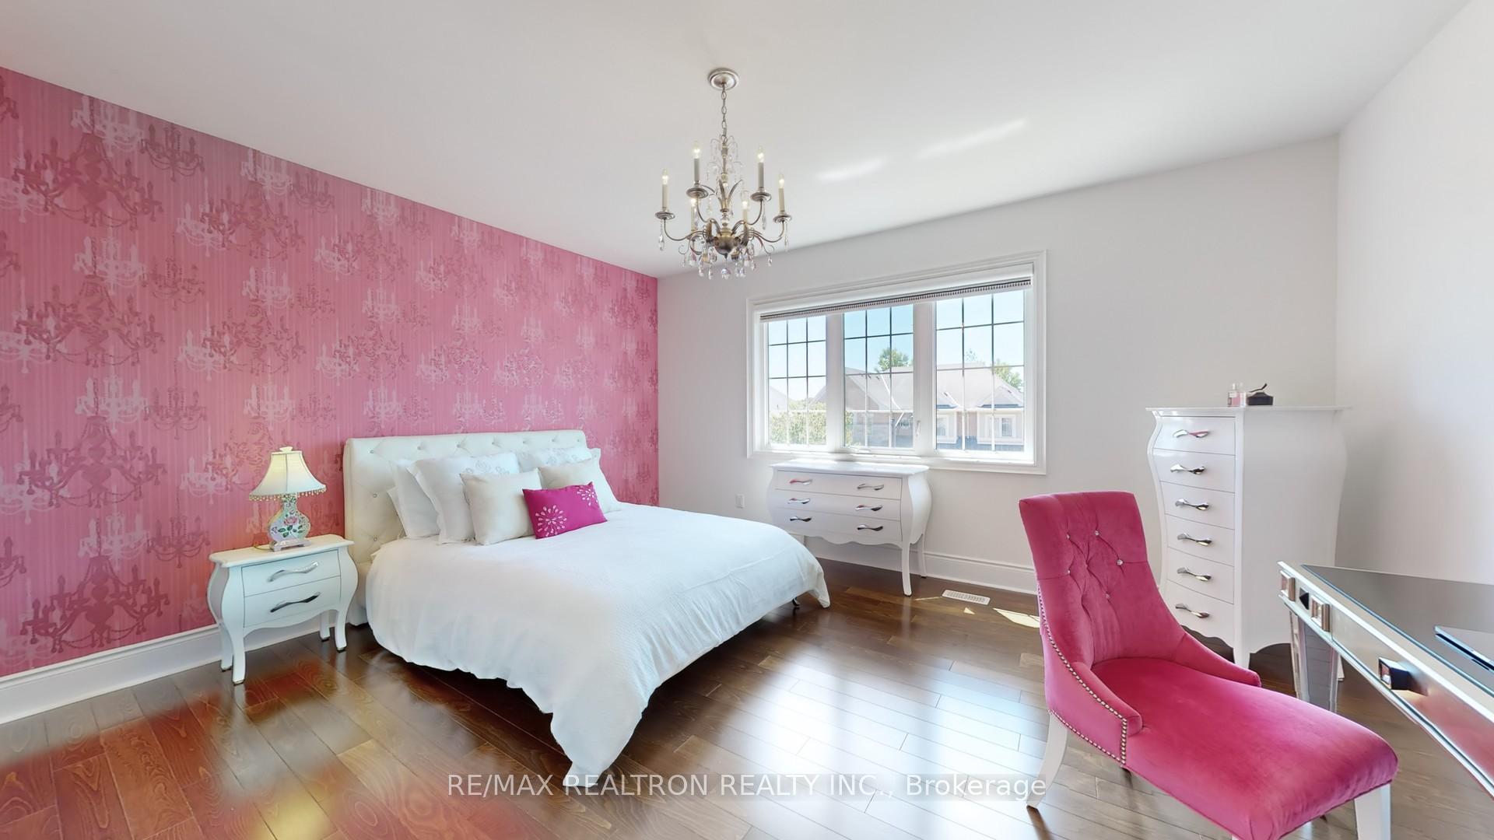
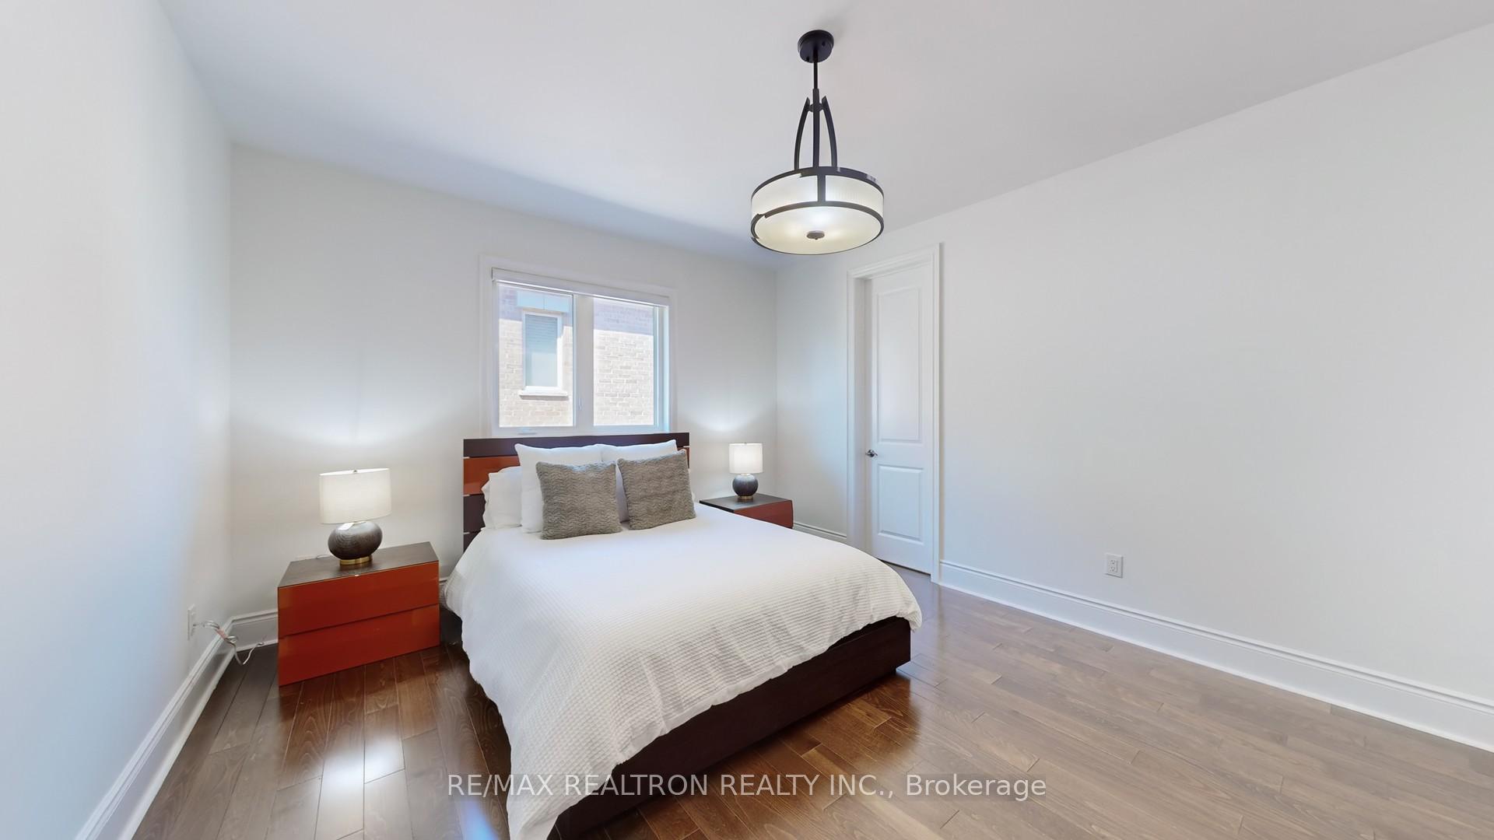
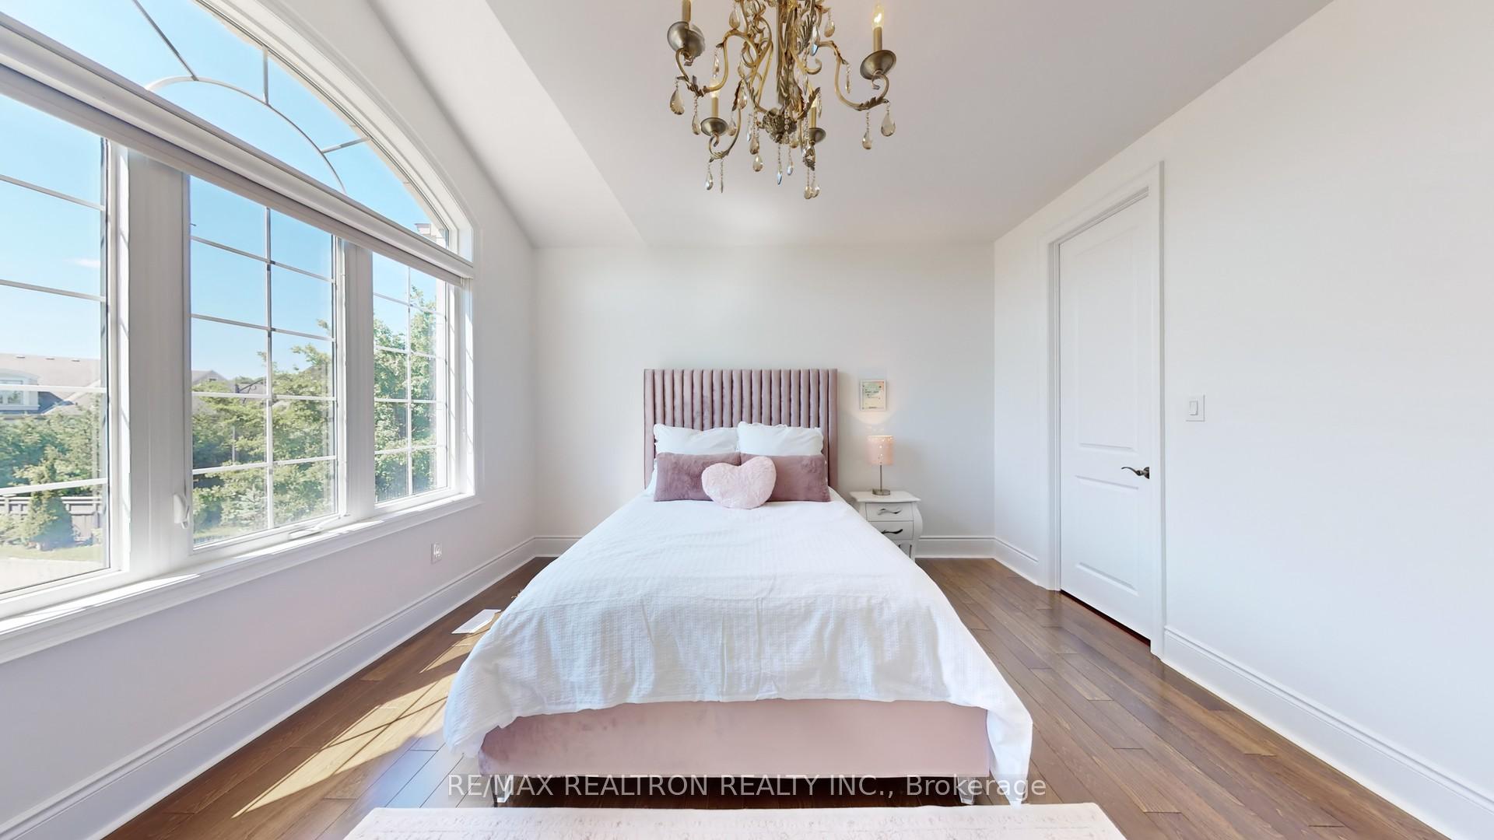
- Bedroom 2—Second level, Hardwood Floor, 4 Pc Ensuite, Walk-In Closet(s)
- Bedroom 3—Second level, Hardwood Floor, 4 Pc Ensuite, Walk-In Closet(s)
- Bedroom 4—Second level, Hardwood Floor, 4 Pc Ensuite, Walk-In Closet(s)
- Library—Second level, Hardwood Floor, Open Concept, Large Window
- Great Room—Basement level, Laminate, Open Concept, 4 Pc Bath
- Bedroom—Basement level, Laminate, 4 Pc Ensuite, Above Grade Window
- Bedroom—Basement level, Laminate, 4 Pc Bath, Above Grade Window
- Exercise Room—Basement level, Laminate, Open Concept, 4 Pc Bath
- Furnace Room—Basement level
Washrooms
- 2-piece, Ground
- 6-piece, Second
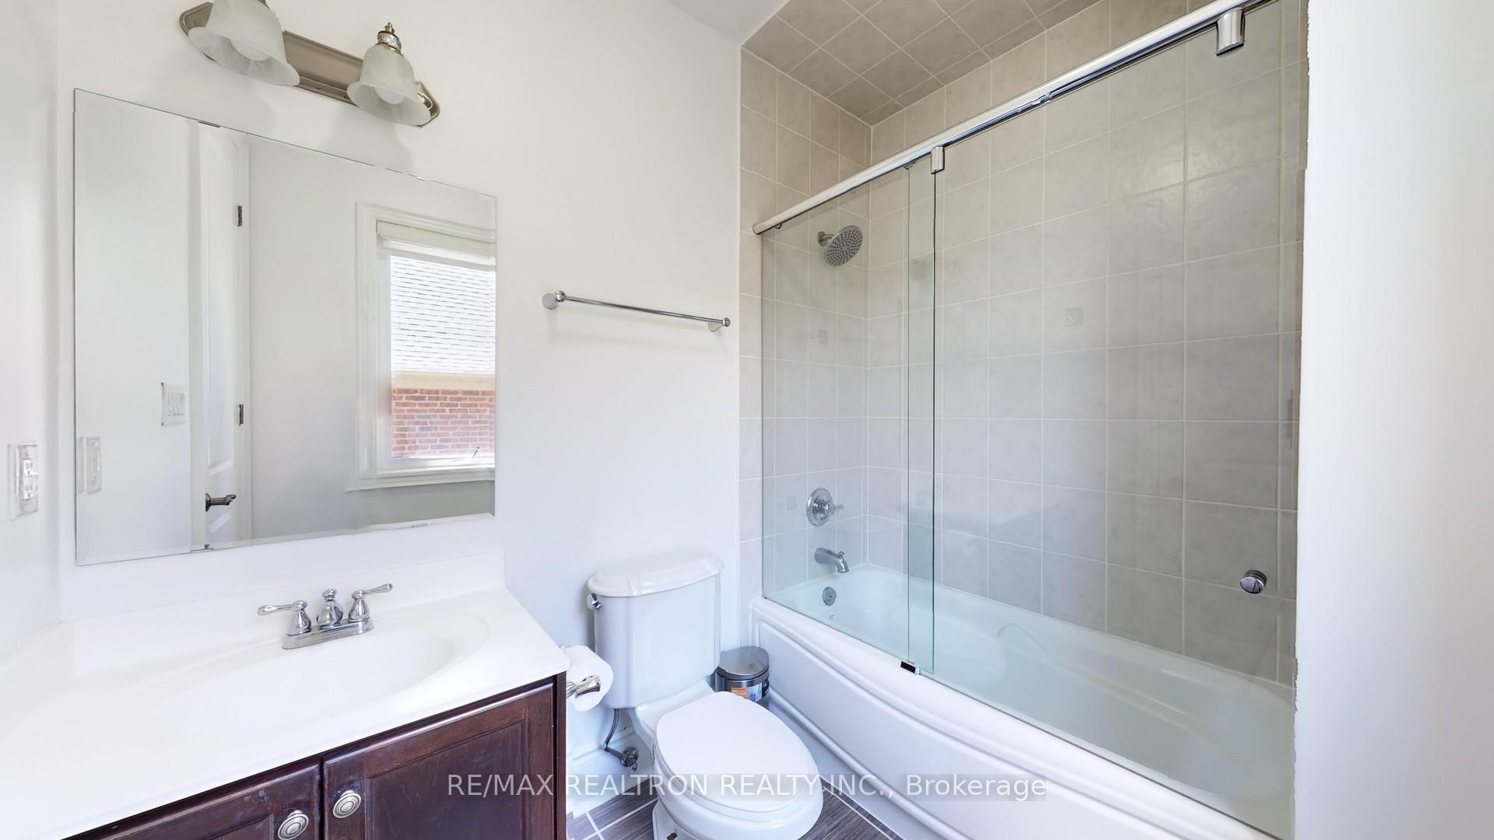
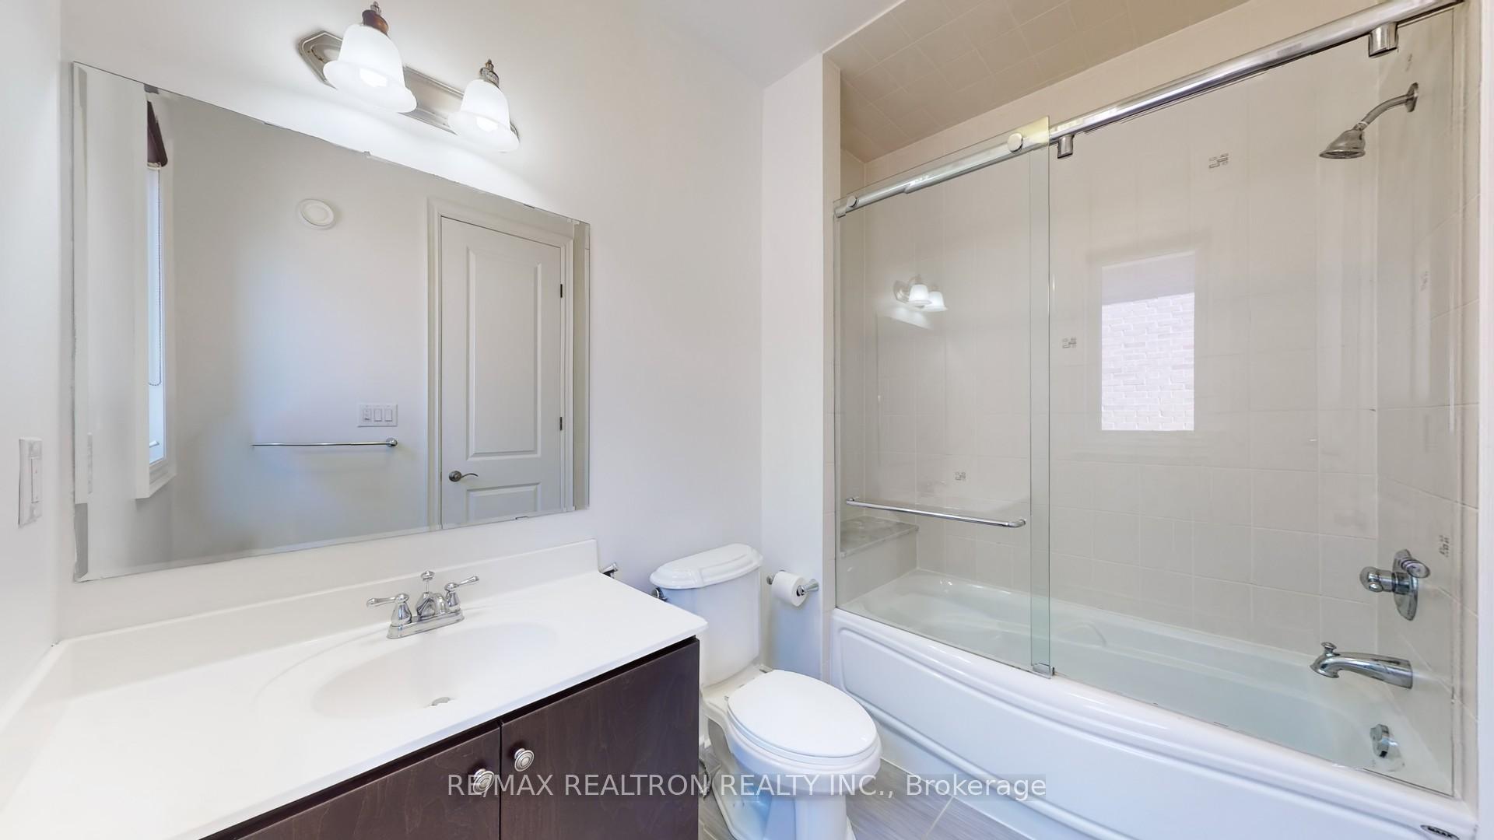
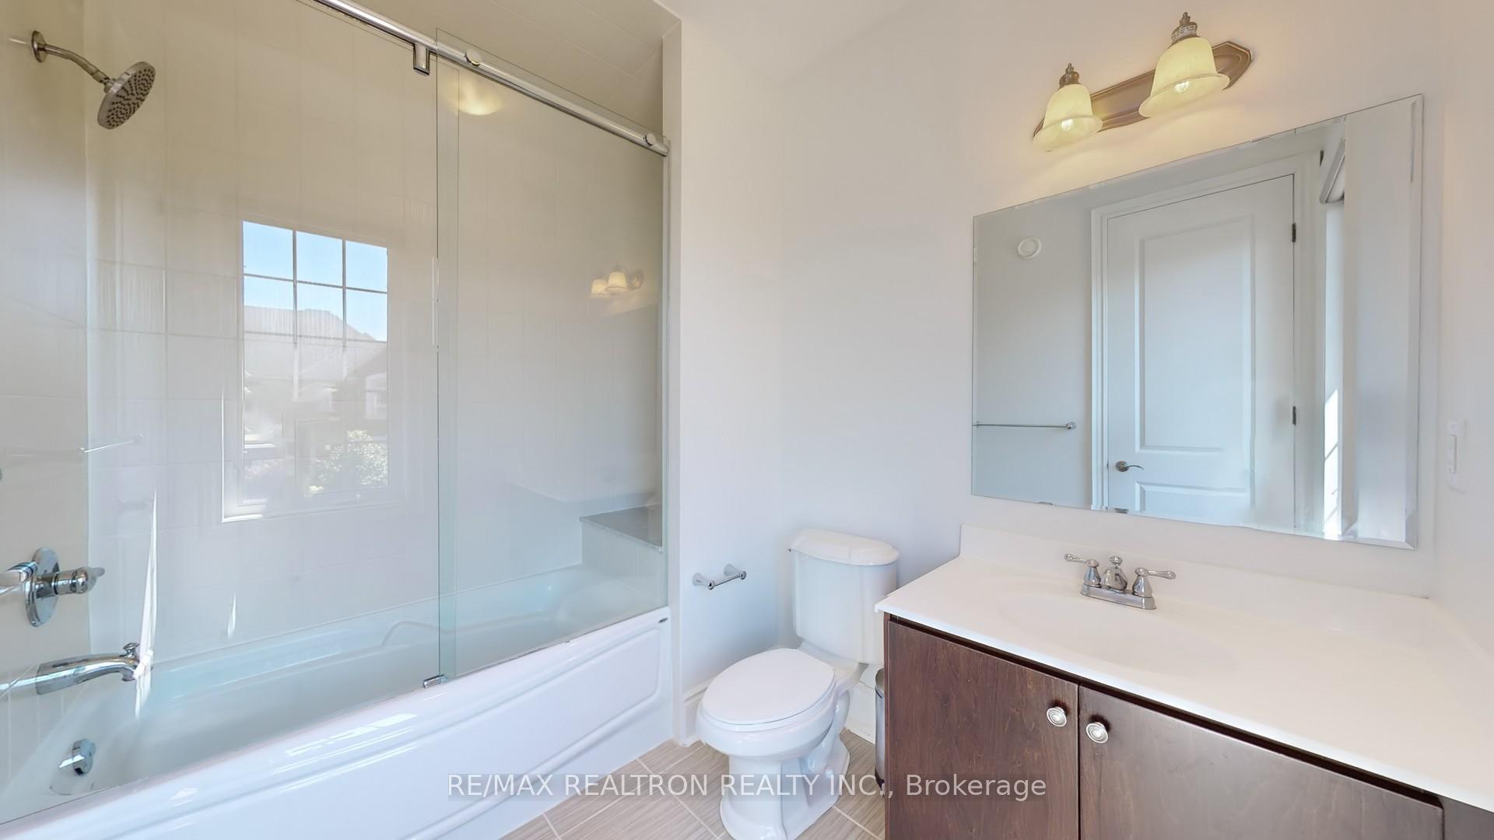
- 4-piece, Second
- 4-piece, Basement
- 3-piece, Basement
- Municipality
- Vaughan
- Neighbourhood
- Rural Vaughan
- Main cross streets
- Dufferin / Teston
- Directions
- South Exposure
- MLS® number
- N11994636
- Data source
- Toronto Regional Real Estate Board
- Status change
- 2025-03-18
- Listed on
- 2025-03-01
- Days on market
- 17 days
- Possession date
- 2025-04-01
- Possession type
- Flexible
- Co-op commission
- 2.5%
- Seller
- Listed by
- RE/MAX REALTRON REALTY INC.
Home Market Value
Current home valuation for 28 Celeste Drive, Vaughan, Rural Vaughan, Vaughan, ON. Listed for $2,899,000
HOMEH Estimate
$3,624,443
Estimated Sales Range
$2,537,110 - $4,711,776
HOMEH Estimate for 28 Celeste Drive, Vaughan, Rural Vaughan
Calculated with a real agent's CMA method — 45+ years of experience, codified. Not an AI guess.
For the owner
Is this your home? Track its value.
Get this home's HOMEH Estimate by email once a month, with how many homes are for sale around you.
Mortgage Payment Calculator
Compare up to 4 down payment scenarios
20% required for homes $1.5M or more
$579,800
| Scenario 1 | Scenario 2 | Scenario 3 | Scenario 4 | |
|---|---|---|---|---|
−Down payment | % $ | % $ | % $ | % $ |
+CMHC insurance | $0 | $0 | $0 | $0 |
=Total mortgage | $2,319,200 | $2,174,250 | $2,029,300 | $1,884,350 |
Amortization | ||||
Mortgage rate | % | % | % | % |
| Payment frequency | ||||
=Mortgage payment | $11,324monthly | $10,616monthly | $9,908monthly | $9,200monthly |
Land Transfer Tax
$58,950
$58,950
Around this home
Data provided by OpenStreetMap & Fraser Institute School Rankings
Ask HOMEH
New!Hi there!
👋Text or call (416) 301-9001
Recommended for you
Based on homes you've looked at.
No recommended properties found.
Nearby similar homes
No nearby properties found.
More real estate resources
Other homes nearby
Explore this area
Nearby neighbourhoods
No nearby listings available.