
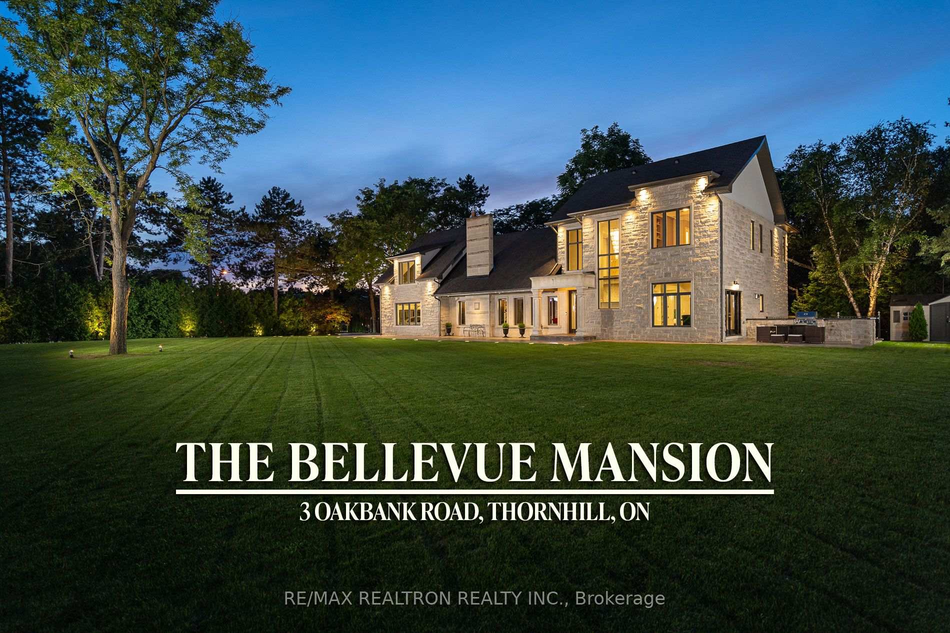
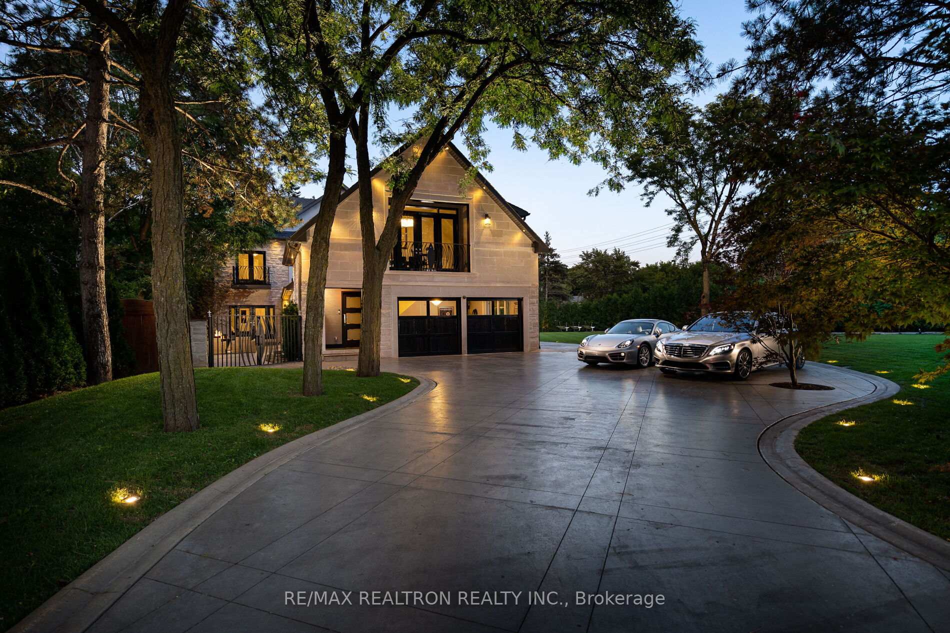
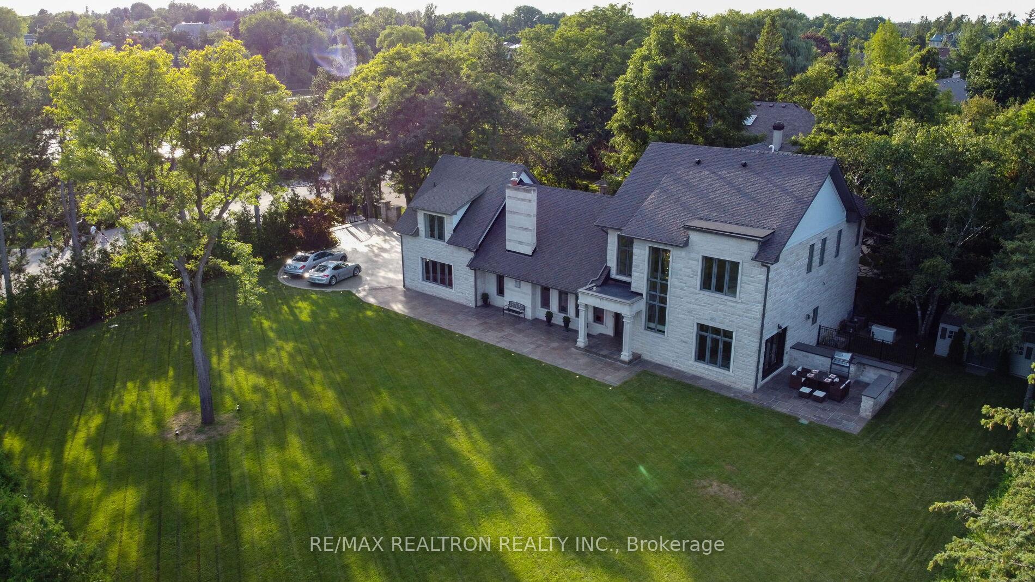
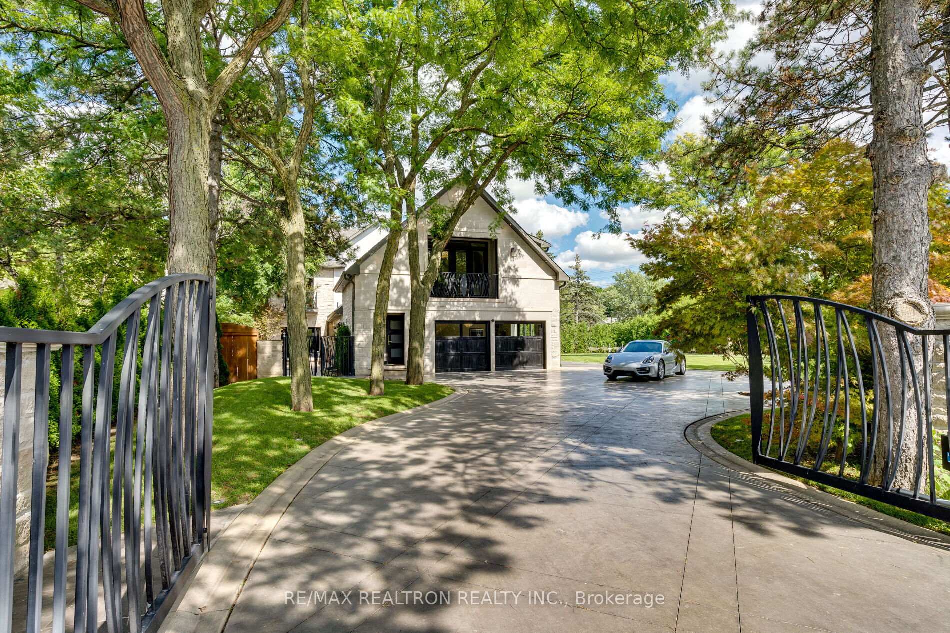
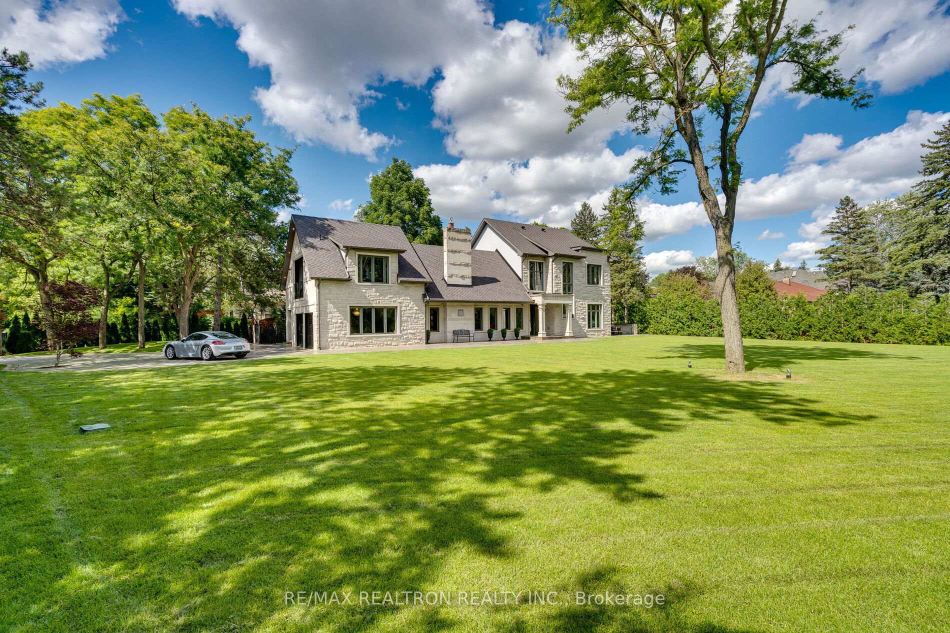
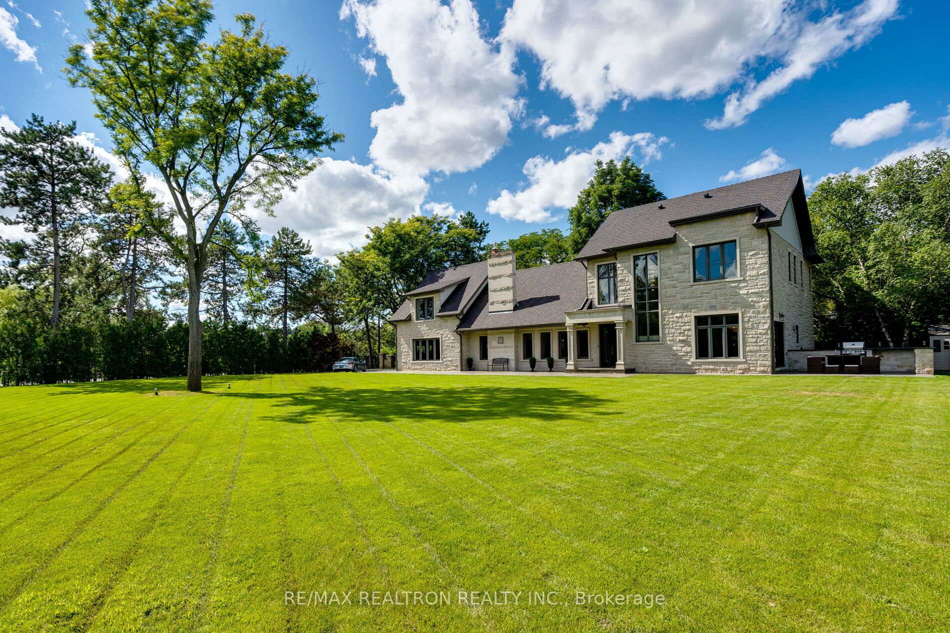
3 Oakbank Road
Vaughan (Uplands), ON L4J 2B8
Included in Rent: None
- 5+1Bedrooms
- 6Bathrooms
- 2Garage
- 5000 +Sq Ft
- Oct 12Available
- EnsuiteLaundry
- Entire PropertyFor Lease
- Furnished

Sale & Price History for 3 Oakbank Road, Vaughan, Uplands
| Start Date | End Date | Price | Event | MLS# |
|---|---|---|---|---|
| No listing history available | ||||
Real estate boards require you to or to see the full details of this property.
*Sold prices and complete sale & price history are regulated data. Under the Trust in Real Estate Services Act, 2002 (TRESA) and the rules of the Real Estate Council of Ontario (RECO), and pursuant to the Multiple Listing Service® rules of the Canadian Real Estate Association (CREA) and the Toronto Regional Real Estate Board (TRREB), this information may be shown only to registered users who have agreed to the applicable terms of use (a Virtual Office Website, or "VOW," arrangement). HOMEH Inc., Brokerage therefore provides it to signed-in members only. Creating an account is free and takes under a minute.
About 3 Oakbank Road, Vaughan, Uplands
Summarized Description
- Luxury mansion in prestigious community
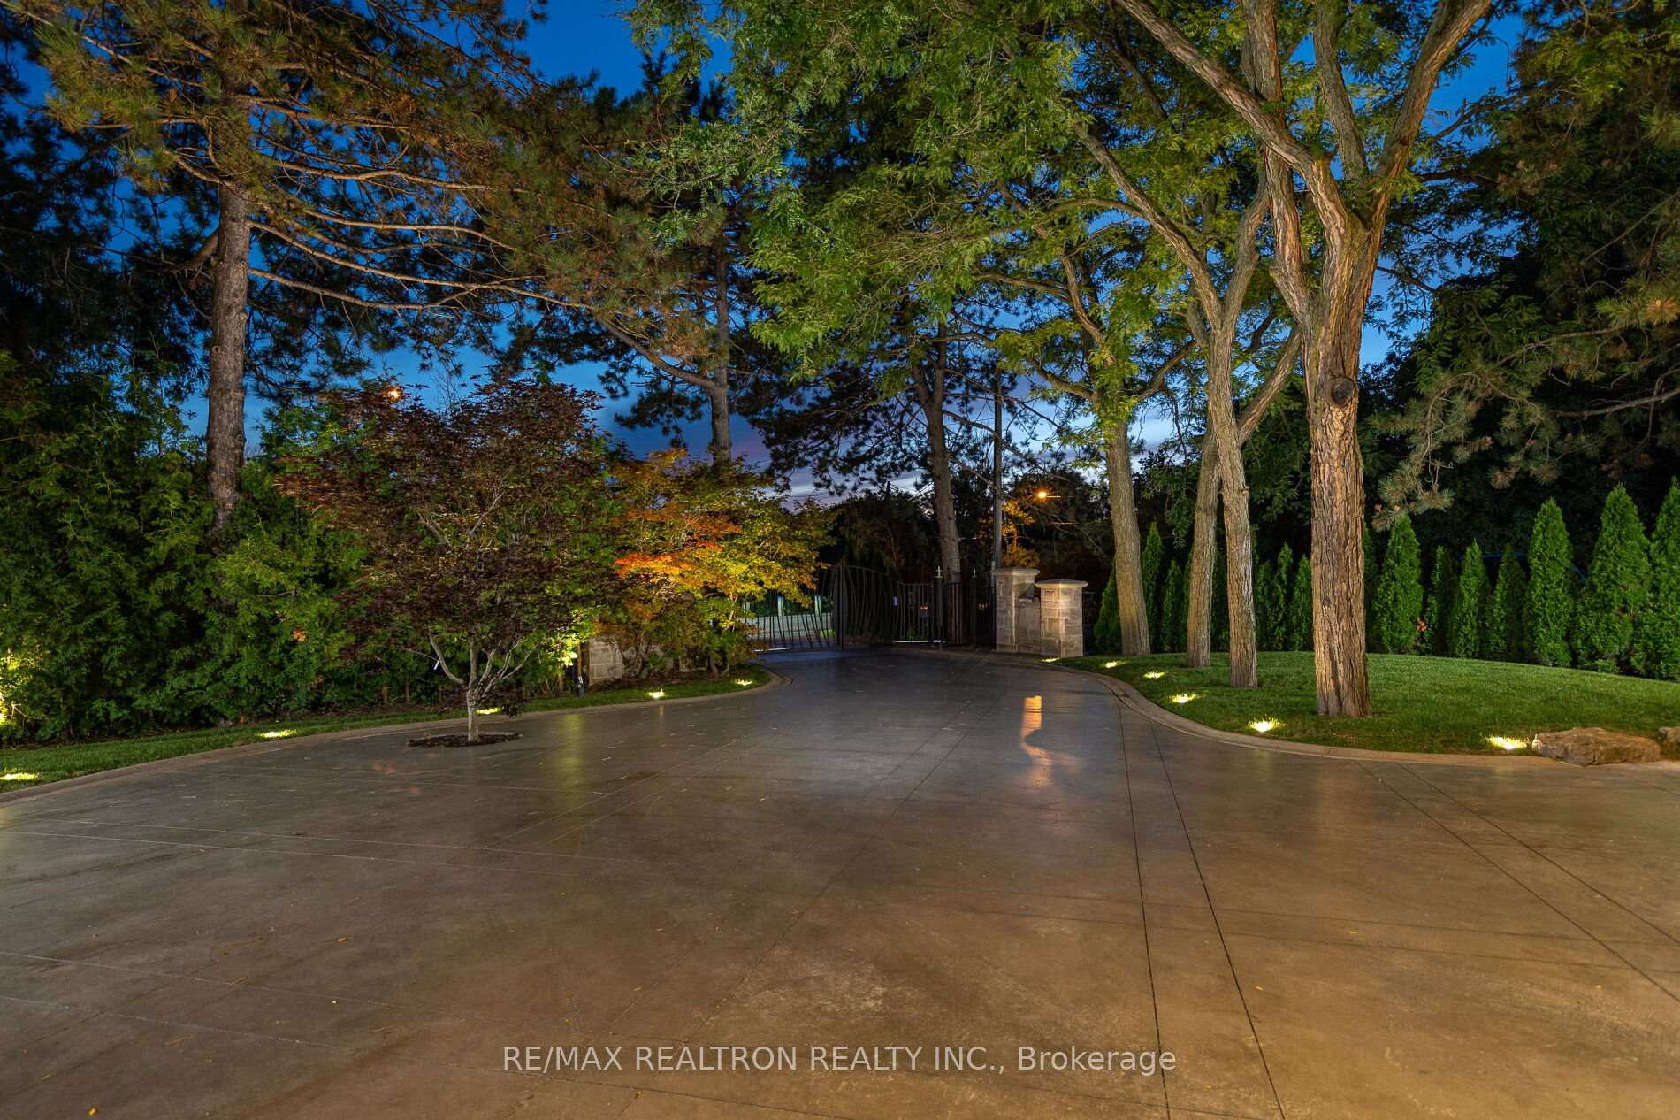
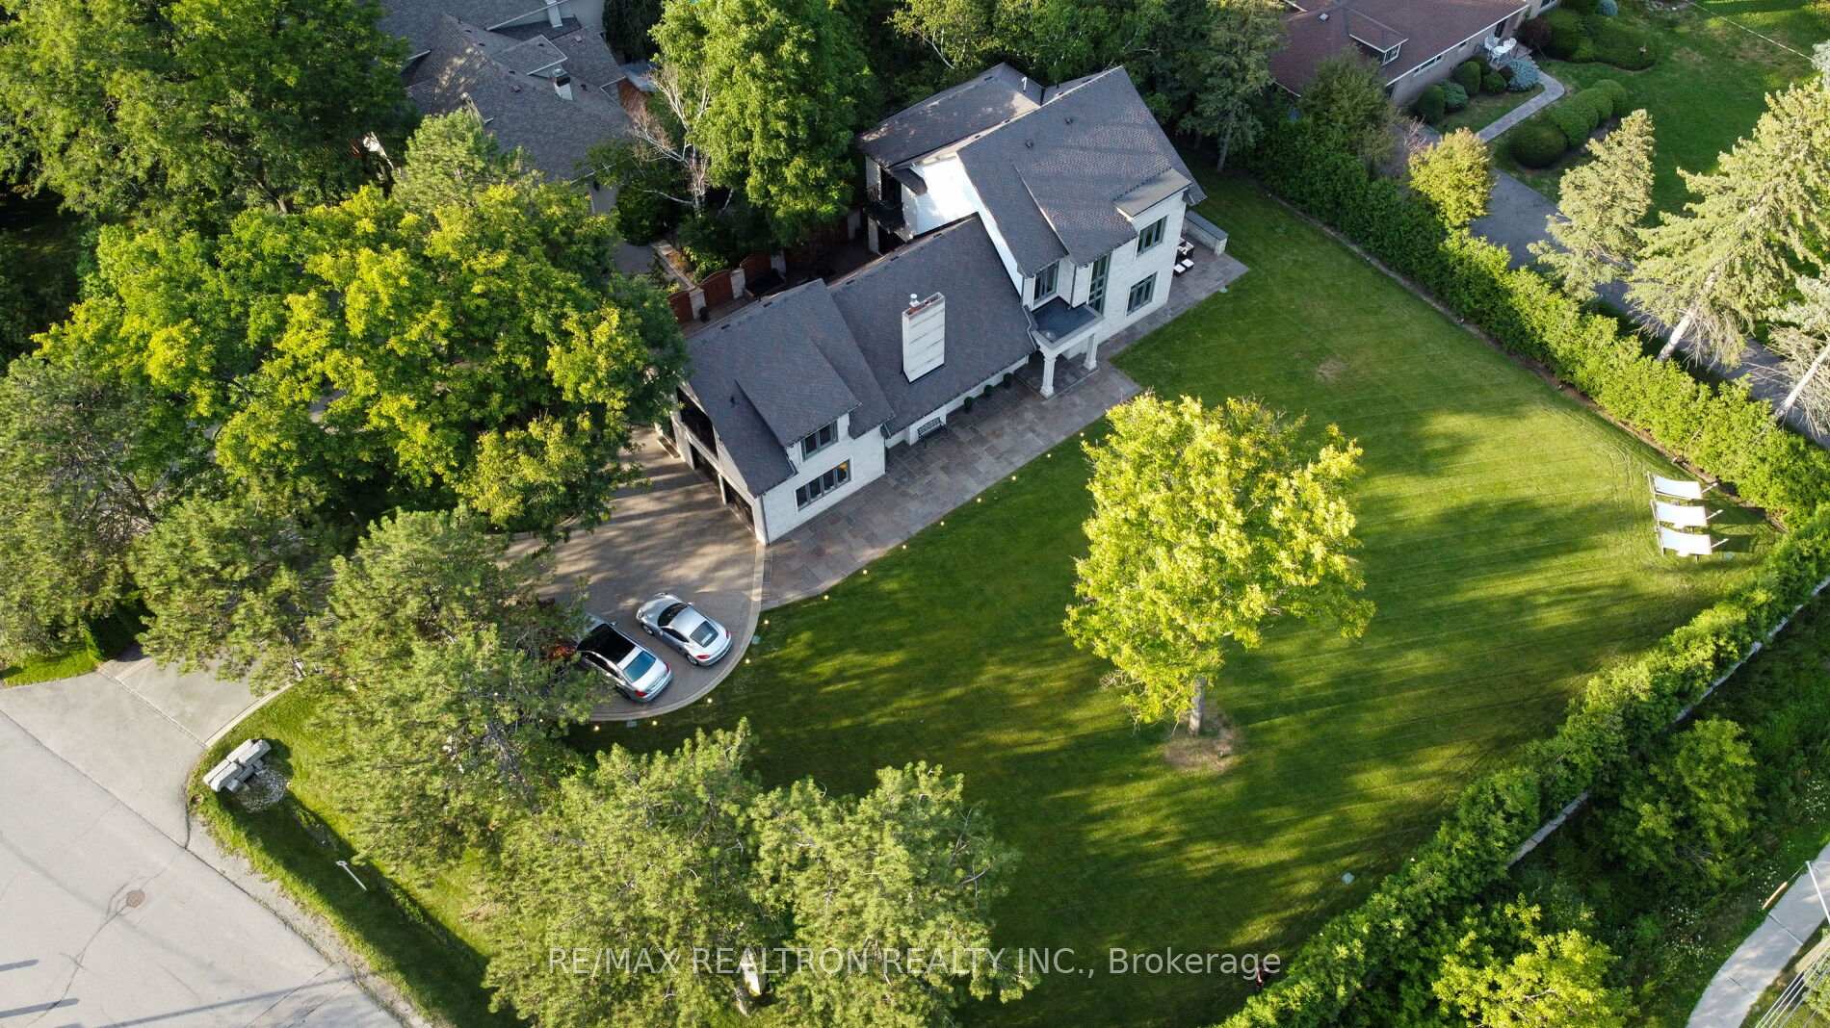
- Private gated lot with sweeping pond views
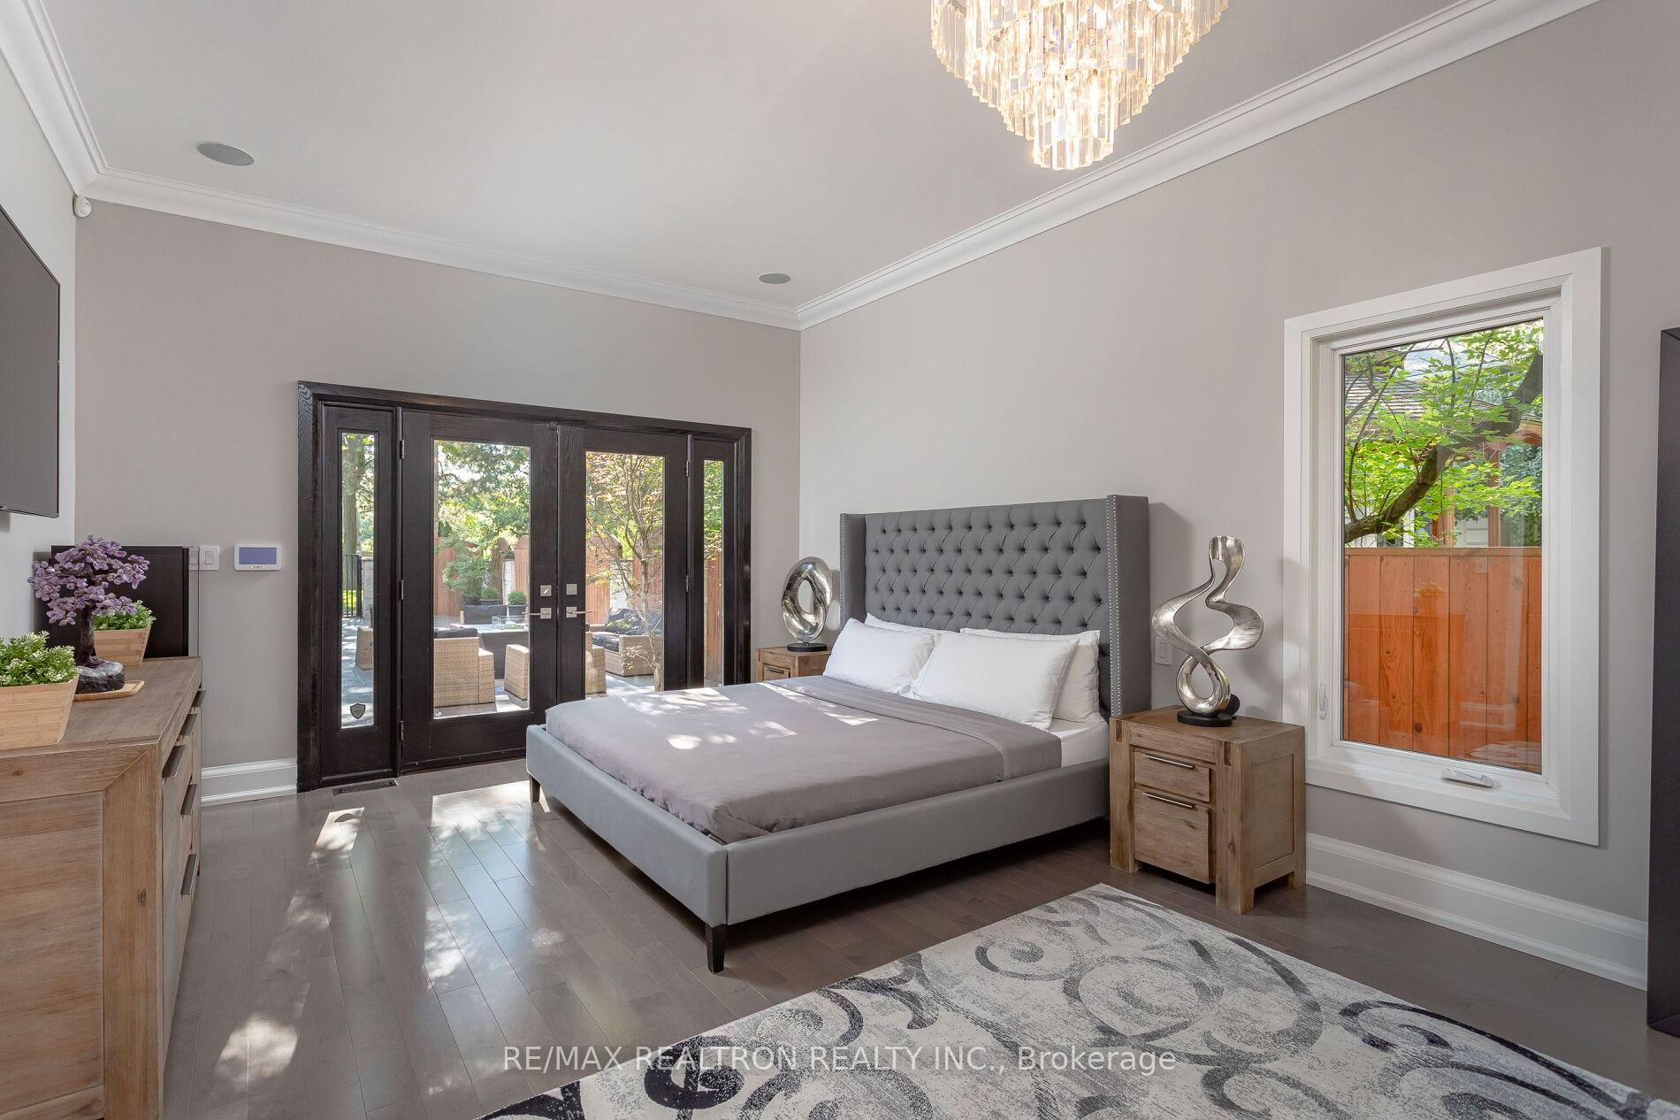
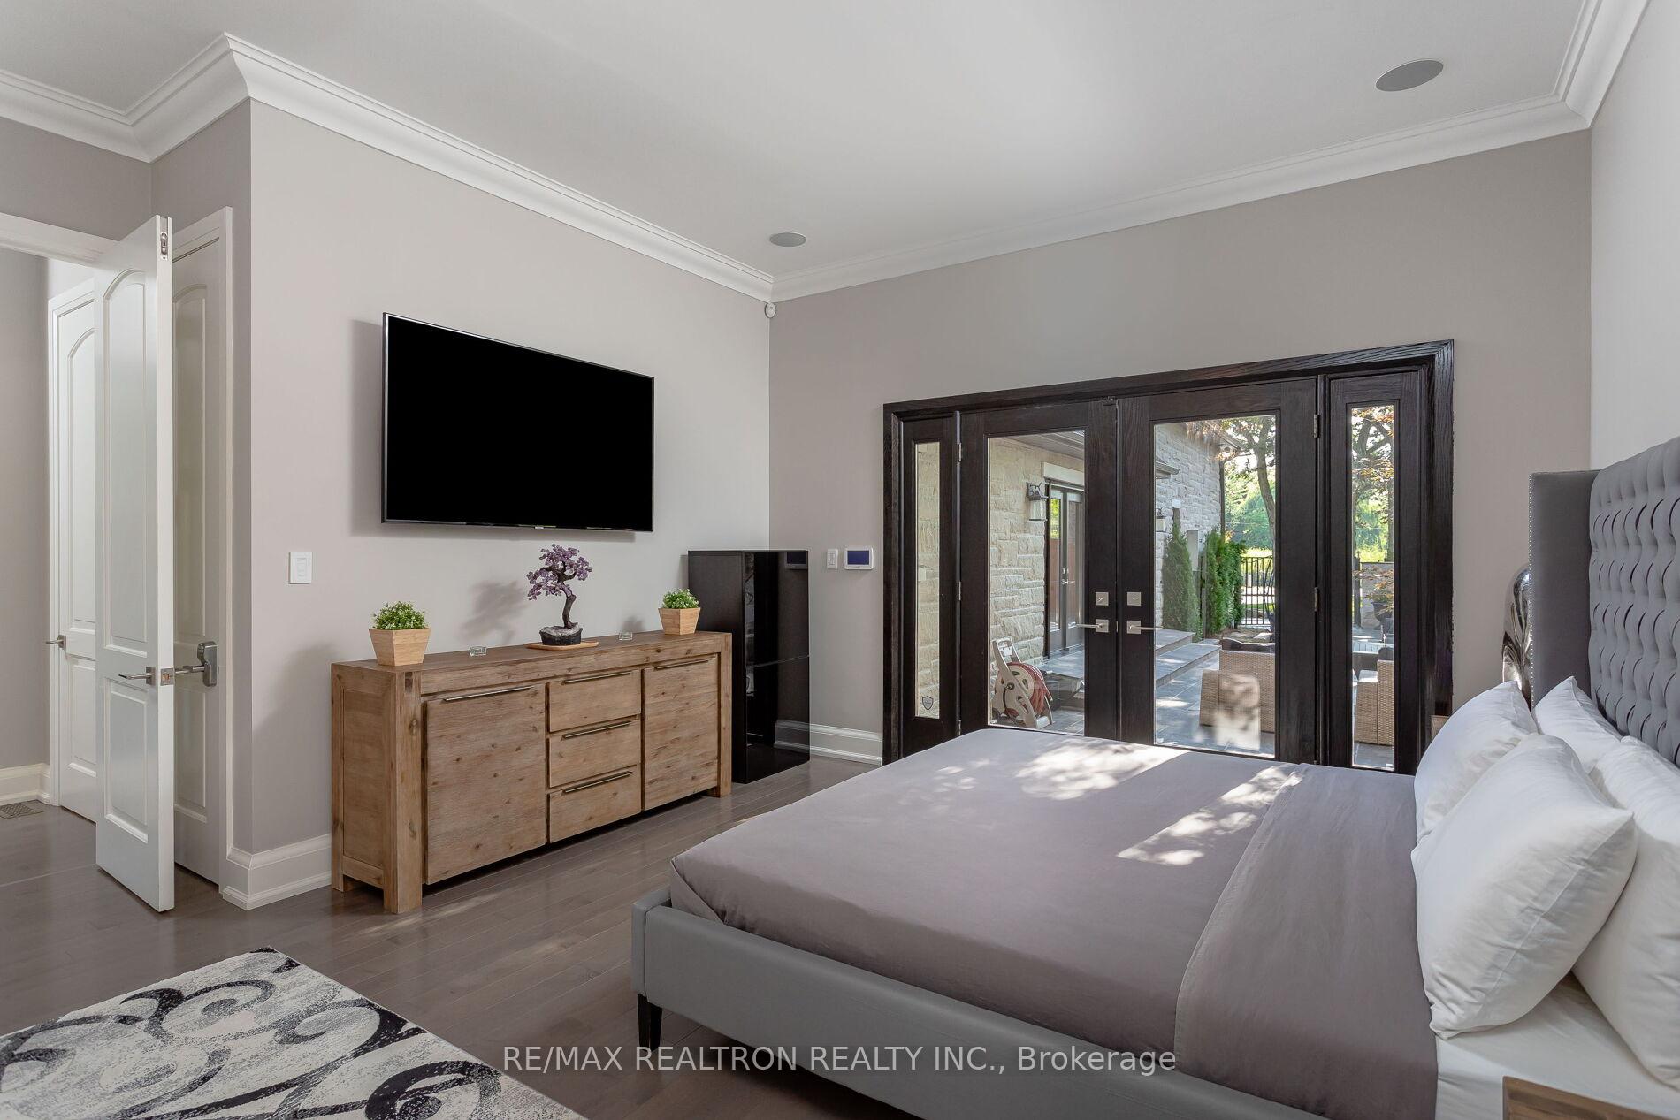
- Two primary suites and five spacious bedrooms
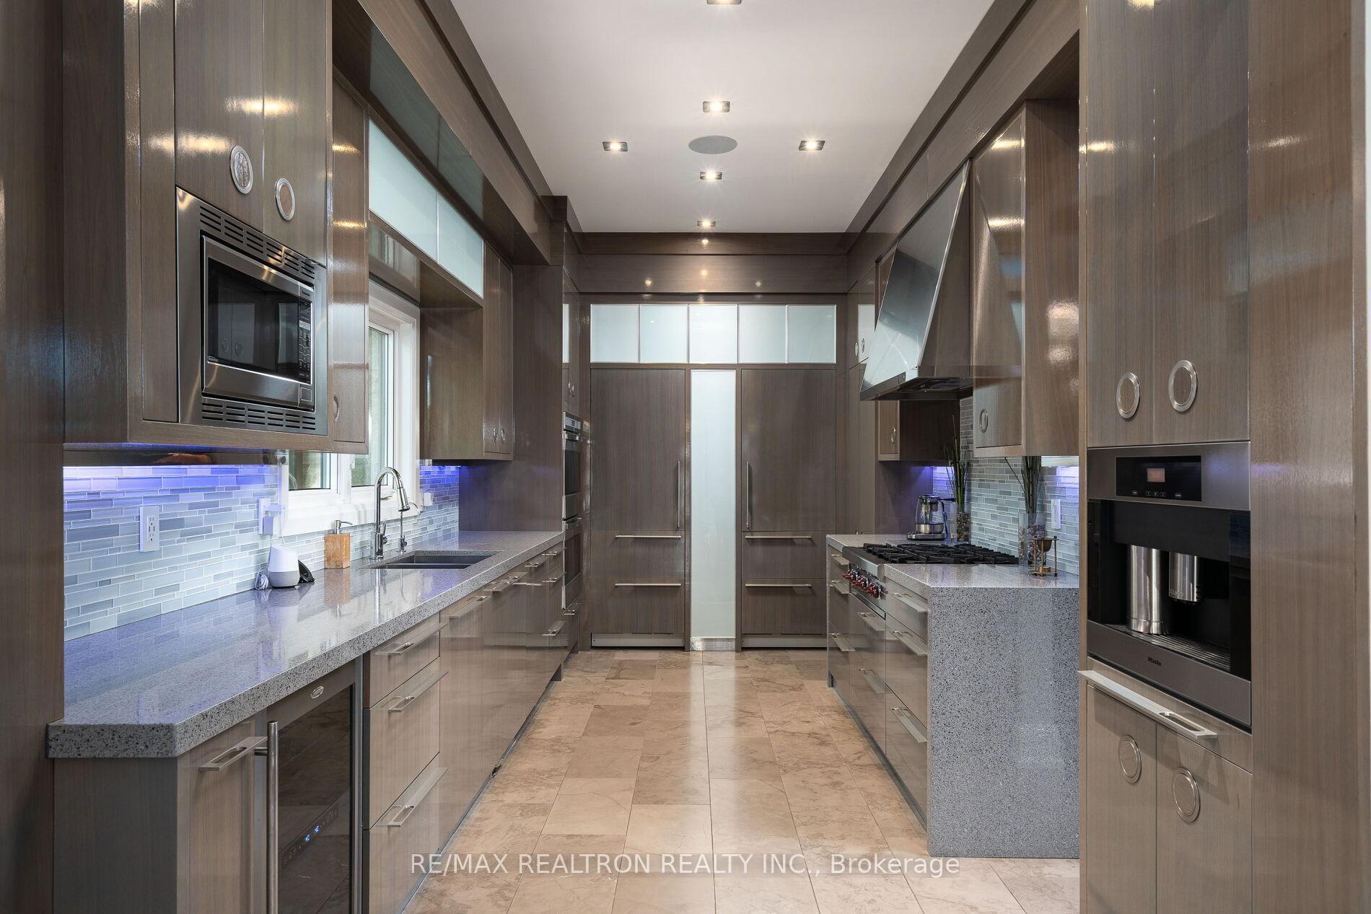
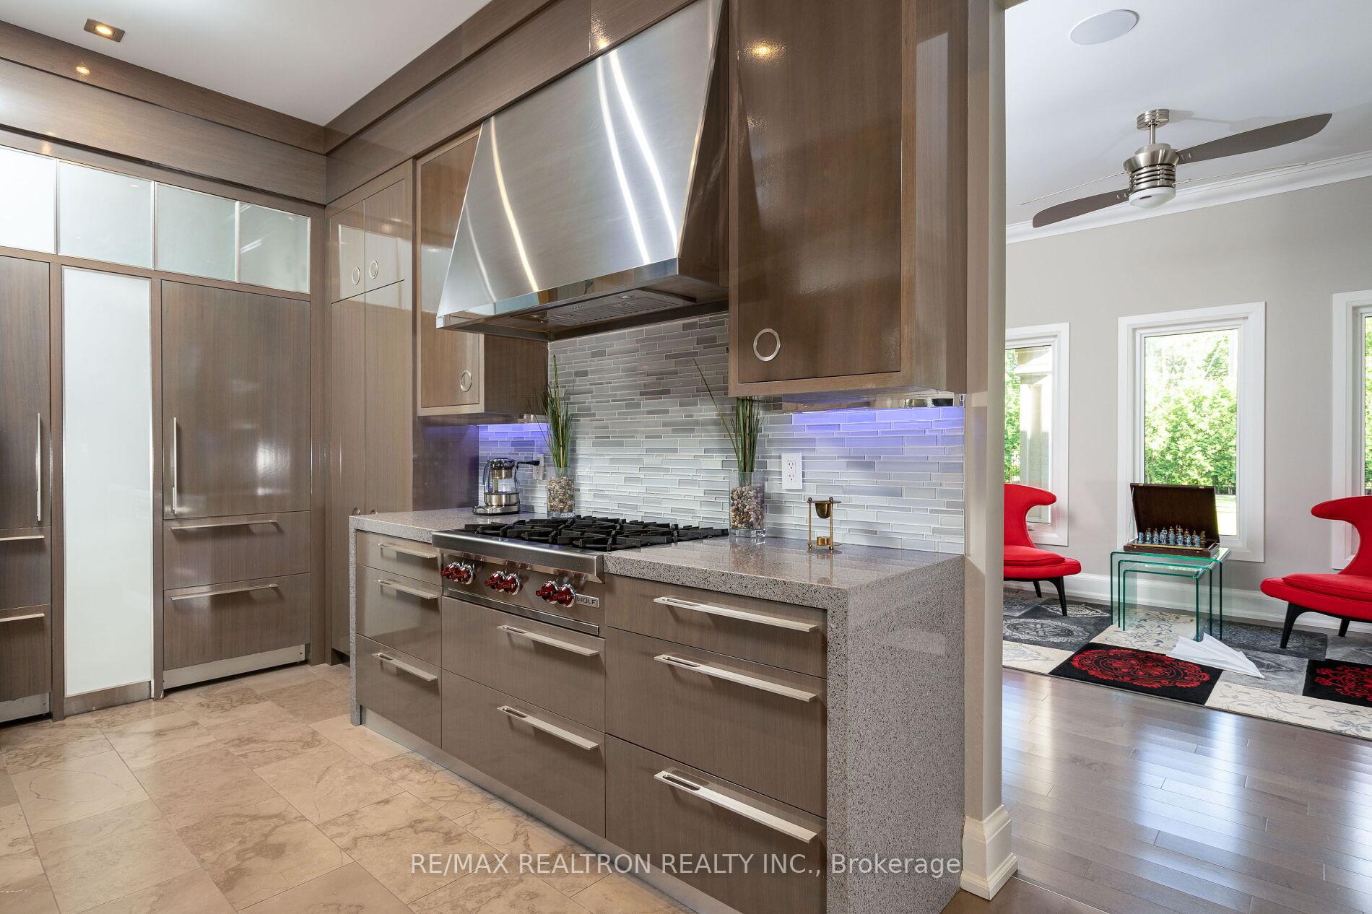
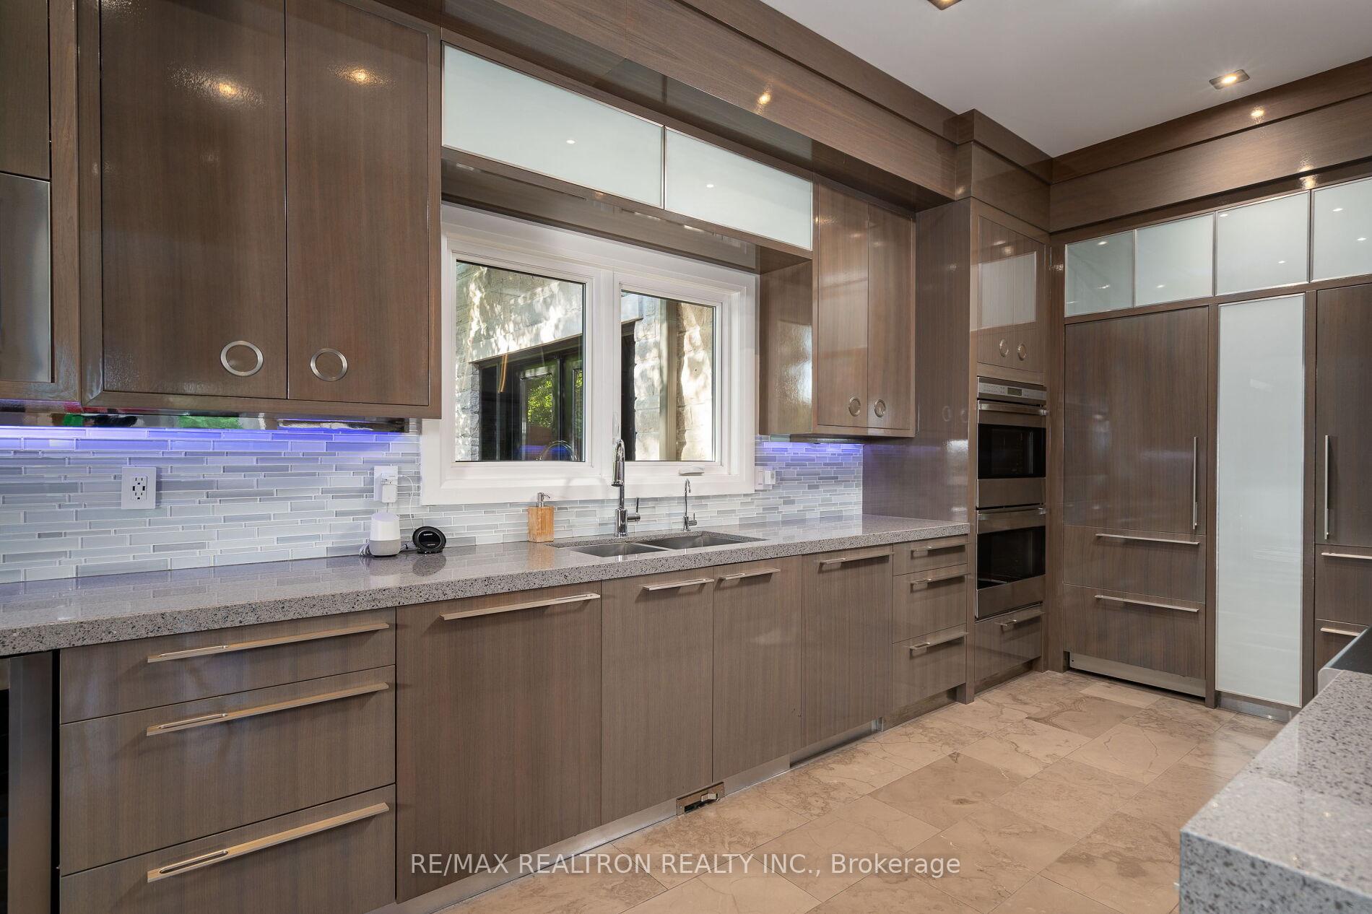
- High-end Italian kitchen for entertaining
- Smart home features and Bose surround sound
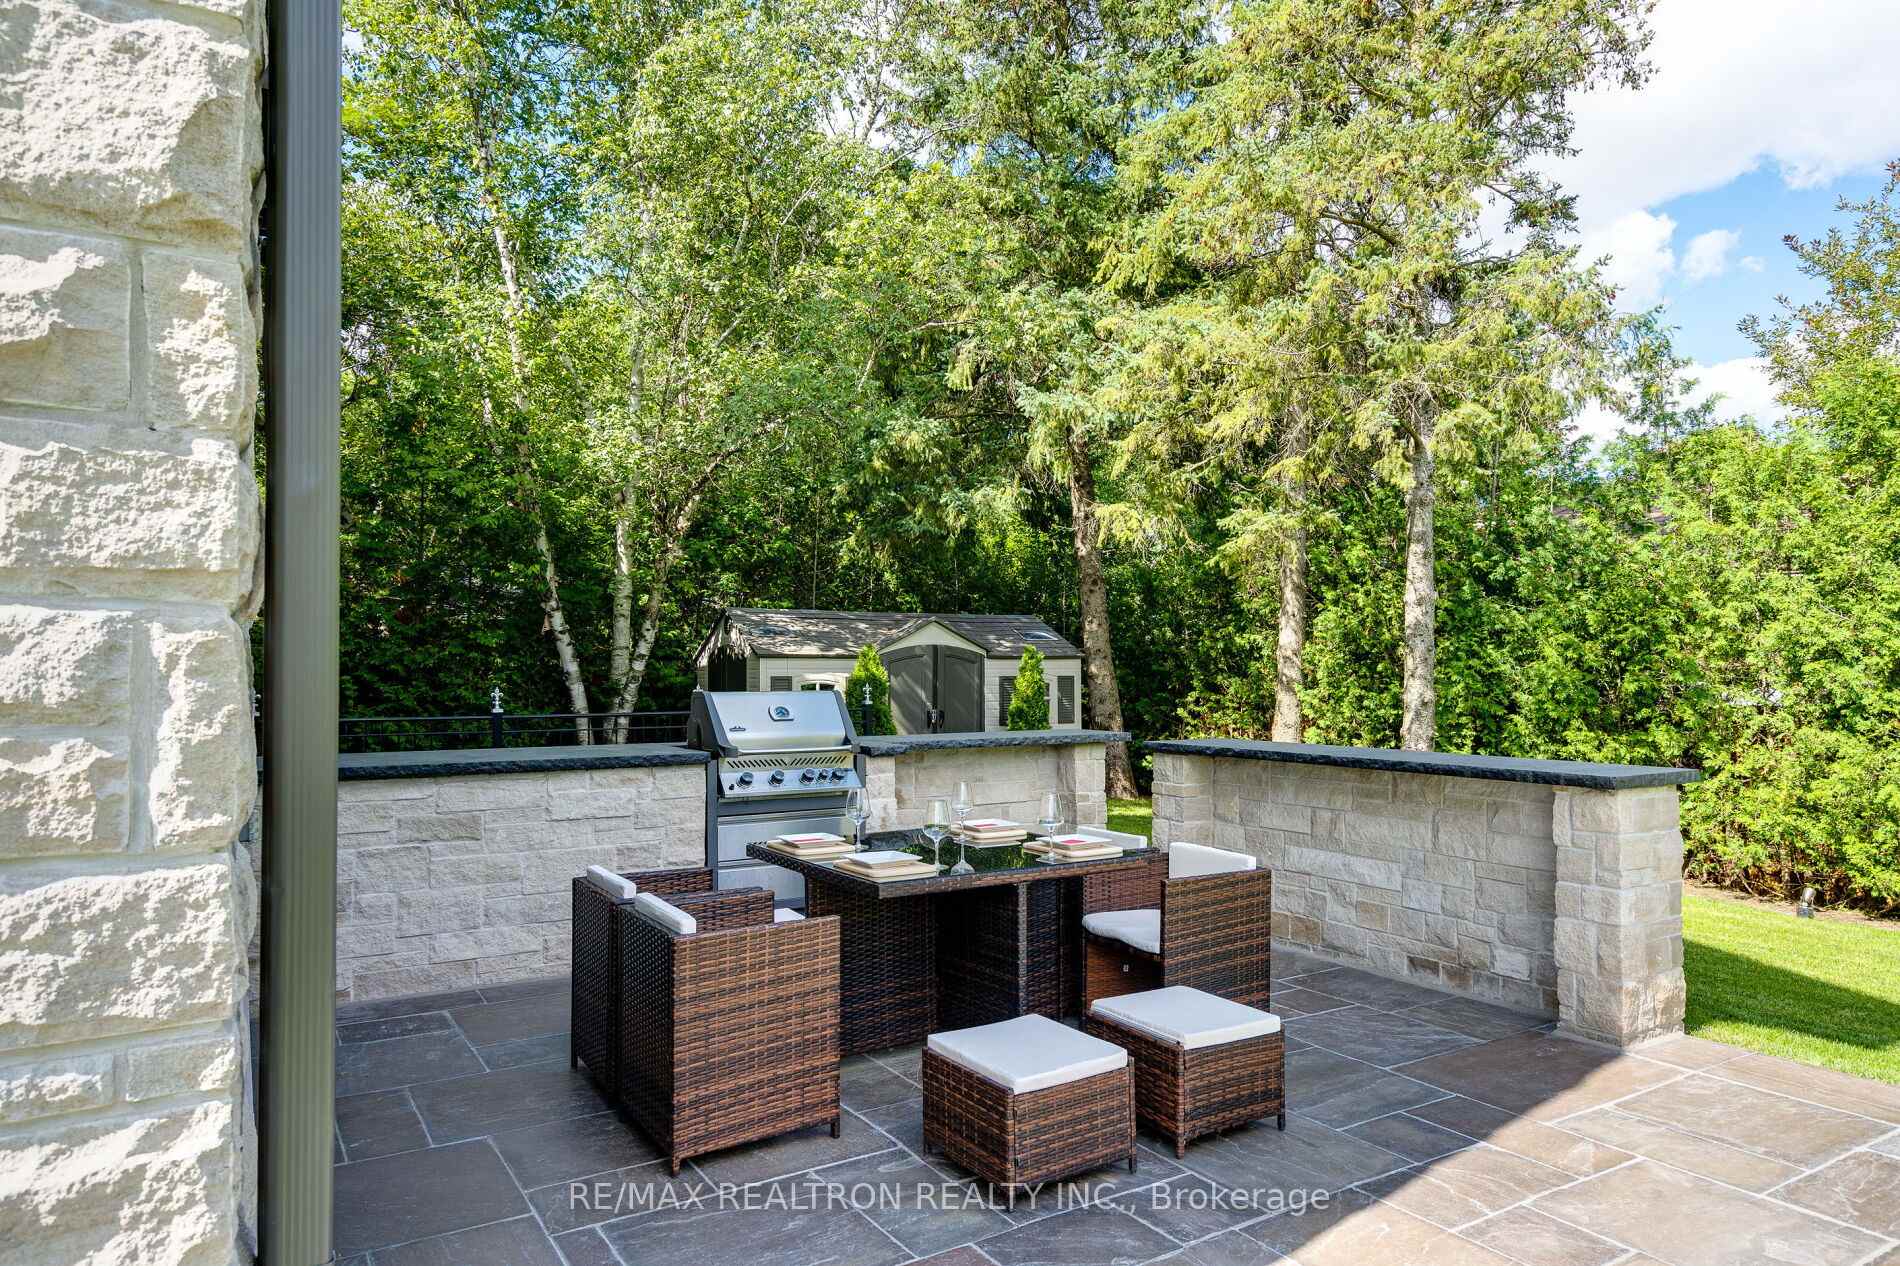
- Outdoor kitchen and games lounge included
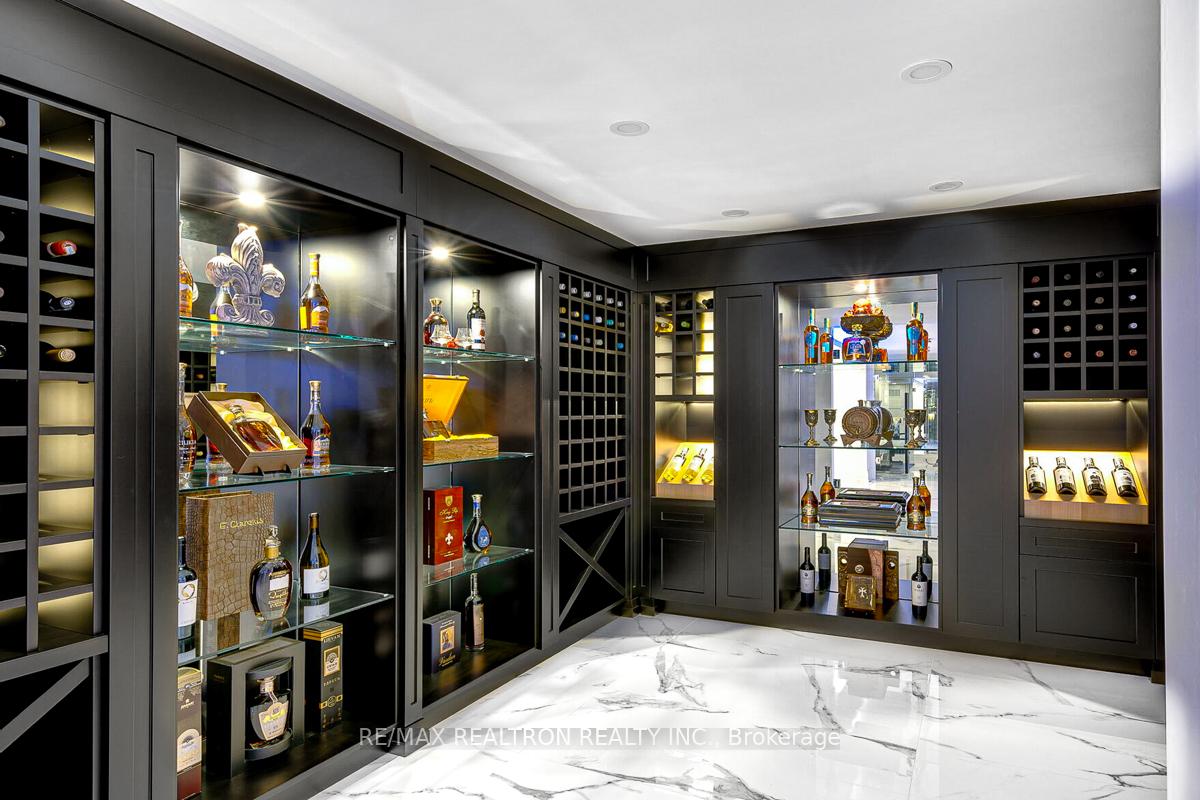
- Meditation enclave and walk-in wine cellar
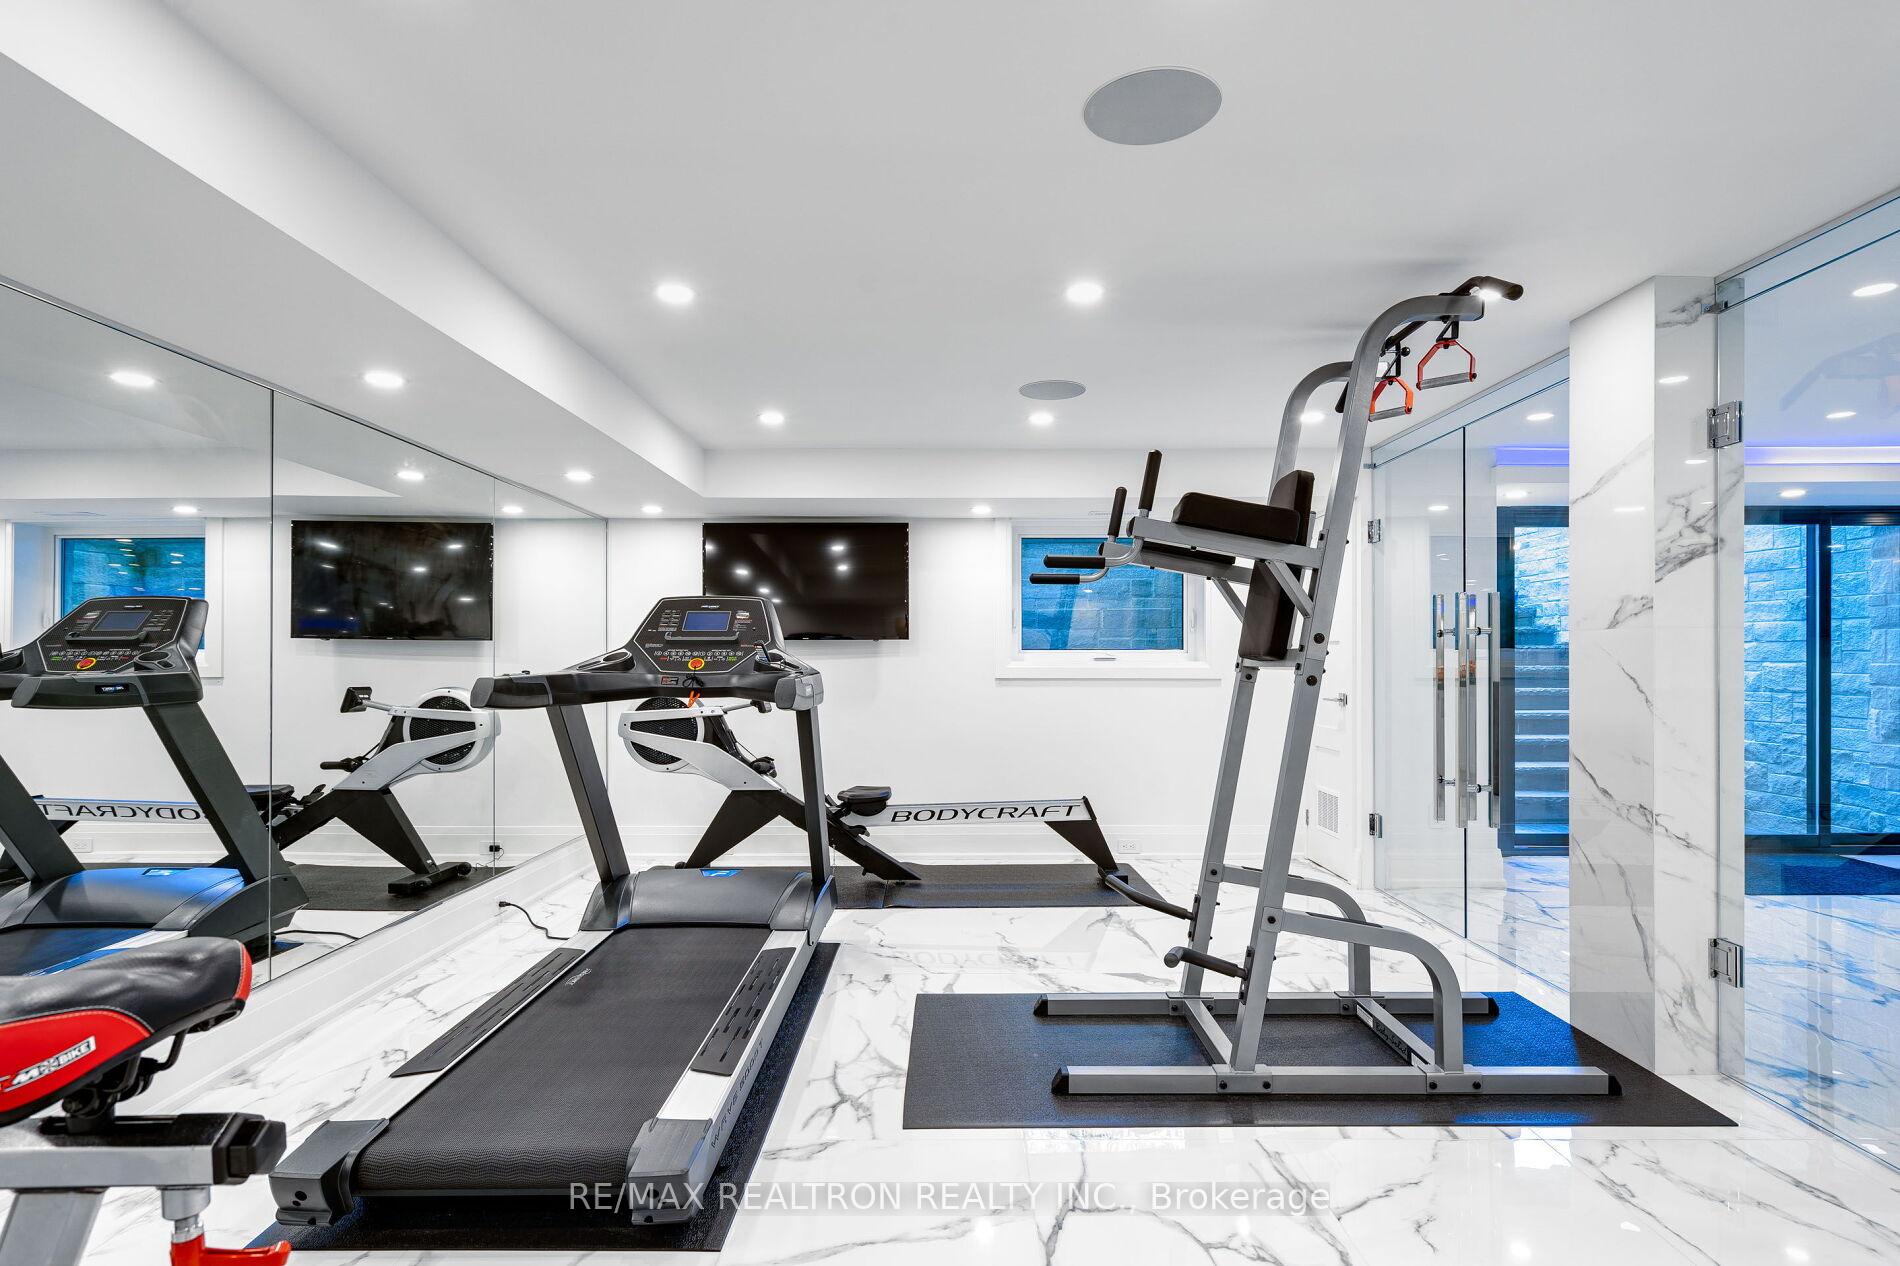
- Spa-inspired gym with rejuvenating sauna
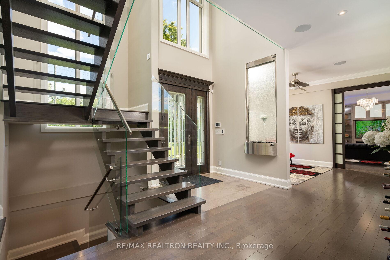
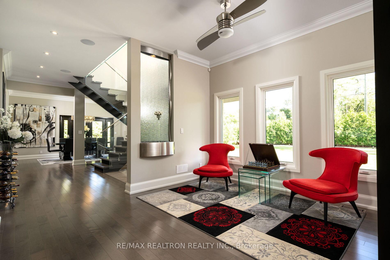
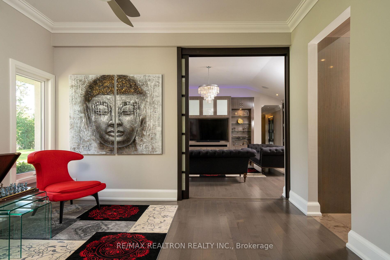
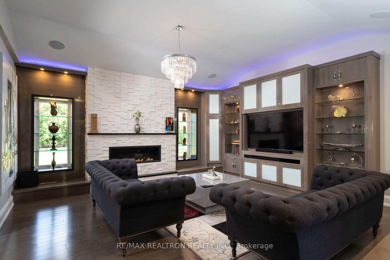
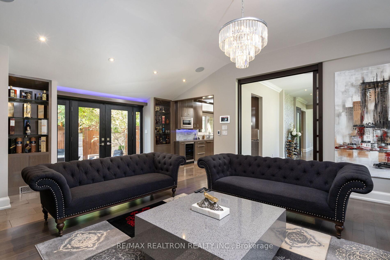
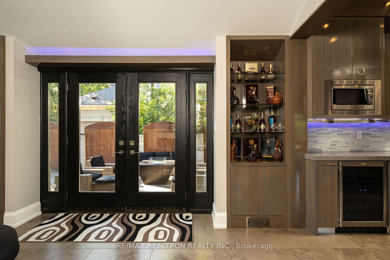
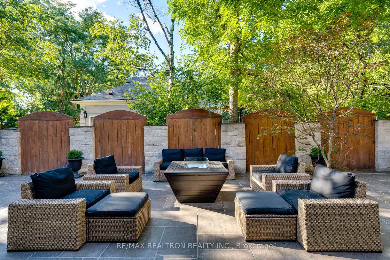
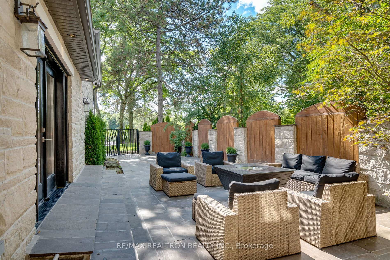
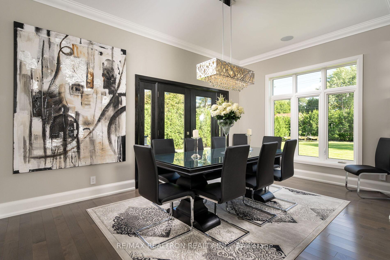
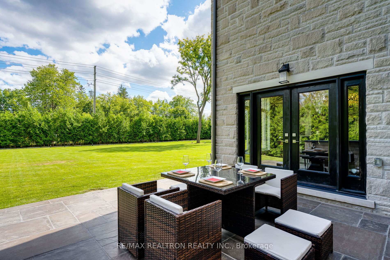
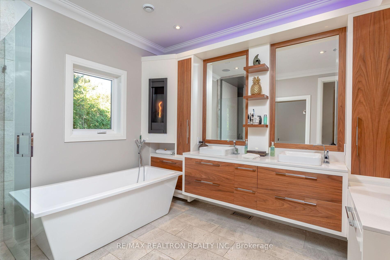
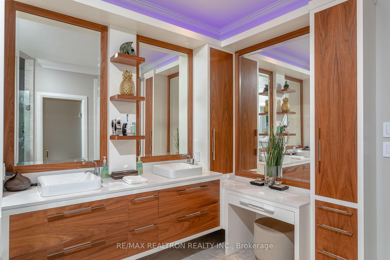
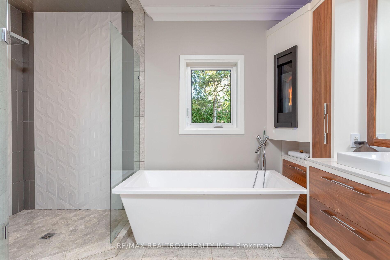
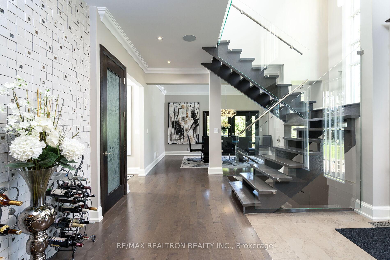
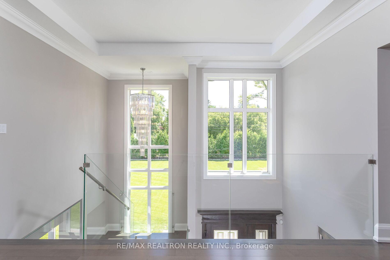
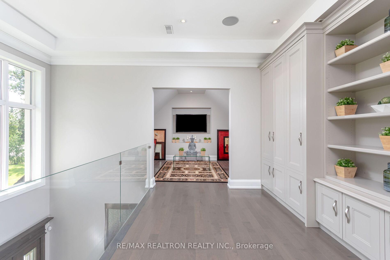
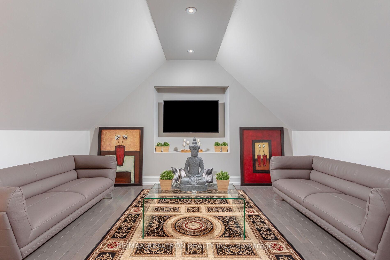
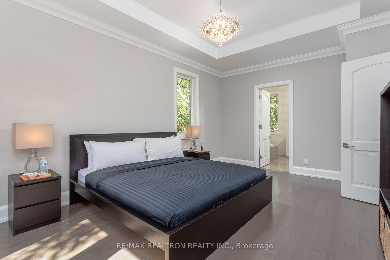
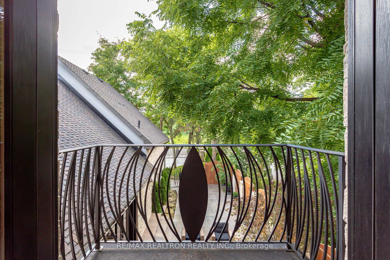
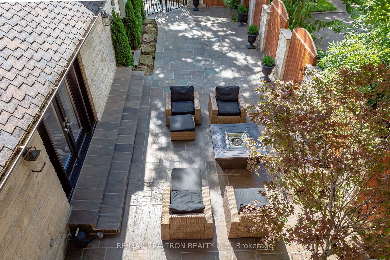
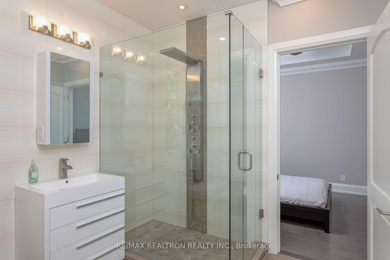
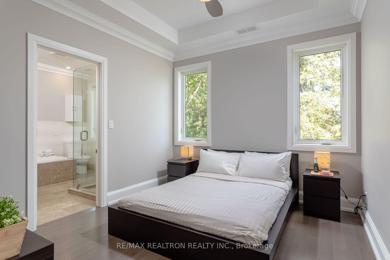
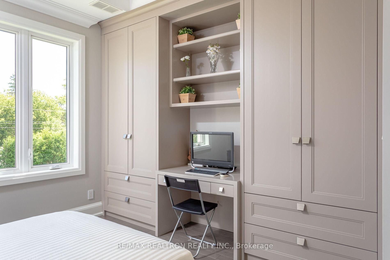
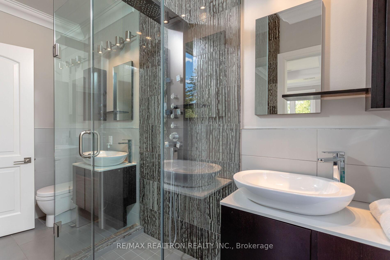
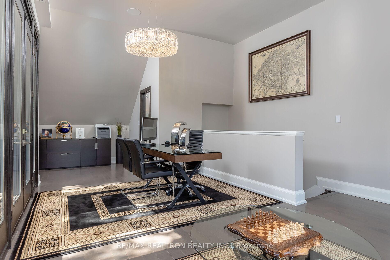
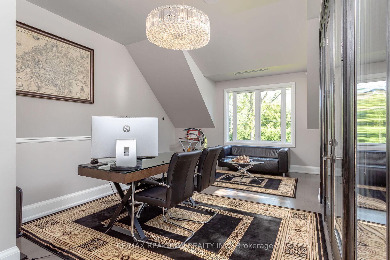
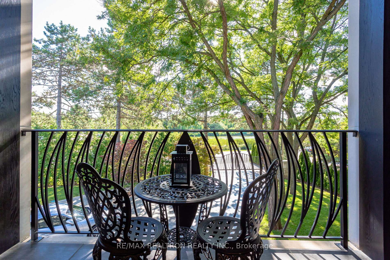
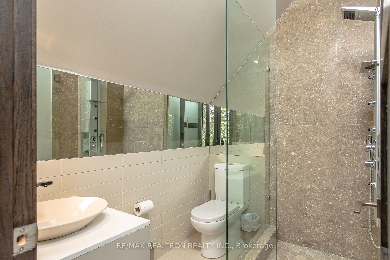
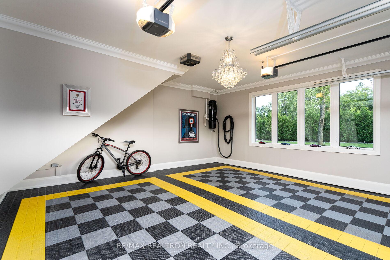
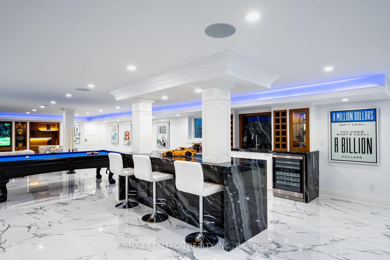
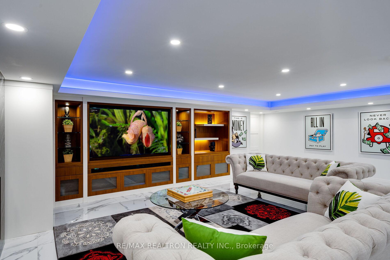
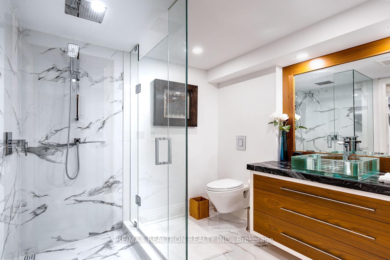
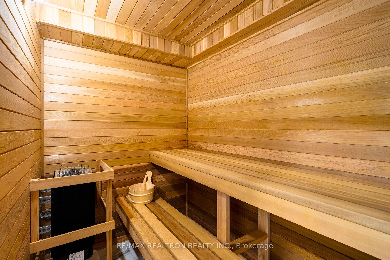
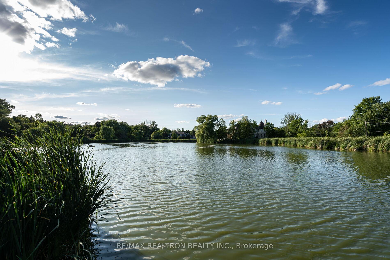
Client RemarksExperience luxury living in this stunning, fully furnished Bellevue mansion, ideal for families seeking elegance and convenience. Nestled in a prestigious community on a private gated corner lot, it offers unmatched privacy and sweeping views of Oakbank Pond Park. Featuring two primary bedroom suites among five spacious bedrooms and six luxurious bathrooms across 5,500 square feet, this home boasts a refined Italian kitchen with high-end appliances and expansive entertaining spaces. The serene, retreat-like surroundings include meticulously landscaped gardens. Modern features include smart home integrations, coloured LED ambiance, full-house Bose surround sound, heated floors, fireplaces, and large windows throughout that fill the home with natural light. The property further exemplifies luxury living with lavish amenities such as a separate private office featuring a balcony overlooking gorgeous pond sunsets, a meditation enclave, a walk-in wine cellar, a heated garage, an outdoor kitchen, a games lounge with a bar, and a spa-inspired gym with a rejuvenating sauna. This residence is not just a home; it's a luxurious lifestyle statement in one of Toronto's prime locations.
Key Facts & Features
Rental Details
- Portion Of Property For Rent
- Entire Property
- Furnished
- Furnished
- Rent Term
- 12 Months
- Rental Deposit
- Yes
- Credit Check
- Yes
- Employment Letter
- Yes
- Rental Application
- Yes
- References Required
- Yes
Included In Rent Fee
- None
- Basement Type
- Finished
Interior Features
- Laundry Features
- Ensuite
- Laundry Level
- Upper Level
- Interior Extras
- Auto Garage Door Remote, Carpet Free, ERV/HRV, On Demand Water Heater, Primary Bedroom - Main Floor, Water Softener
- Security Features
- Alarm System, Security System, Monitored
- Fireplace/Stove
- Yes
- Fireplace Features
- Family Room, Living Room
- Elevator
- No
Exterior Features
- Pool
- None
- Property Features
- Electric Car Charger, Lake/Pond, Park, School Bus Route
Building
- Building Type
- Detached
- Building Style
- 2-Storey
Construction
- Exterior Finish
- Stone, Stucco (Plaster)
- Roof
- Shingles
- Foundation Details
- Concrete
- Special Designation
- Unknown
Lot
- Lot Front
- 142.66 ft
- Lot Depth
- 181.85 ft
- Lot Size
- 142.66 x 181.85 Feet
- Lot Size Code
- 142.66 x 181.85 Feet
Inclusions
- Inclusions
- Fully Furnished. Advanced Security System w Cameras, Freshly Painted, Professionally Cleaned, Back-Up Power Generator, HRV for Constant Fresh Air through Two Furnaces, Instant Hot Water + Tank Reserve.
Parking & Garages
- Garage Type
- Attached
- Garage Spaces
- 2
- Parking Spaces
- 7
- Total Garage And Parking Spaces
- 9
Heating & Cooling
- Heat Source
- Gas
- Heat Type
- Forced Air
- Air Conditioning
- Central Air
- Water
- Municipal
- Sewers
- Sewer
- Bedrooms
- 5 + 1
- Washrooms
- 6
- Kitchens
- 2
- Family / bonus room
- Yes
Washrooms
- 5-piece, Main
- 2-piece, Main
- 4-piece, Second
- 3-piece, Second
- 4-piece, Basement
- Area
- Vaughan
- Municipality
- Vaughan
- Neighbourhood
- Uplands
- Main cross streets
- Yonge St & Centre St
- Directions
- East of Oakbank Rd
- MLS® number
- N14028502
- Data source
- Toronto Regional Real Estate Board
- Listed on
- 2026-10-13
- Updated on
- 2026-10-13
- Days on market
- 2 days
- Possession date
- 2026-10-12
- Possession type
- Immediate
- Co-op commission
- One Half Month's Rent + HST
- Listed by
- RE/MAX REALTRON REALTY INC.
Home Market Value
Current home valuation for 3 Oakbank Road, Vaughan, Uplands, Vaughan, ON. Listed for $16,900
HOMEH Estimate
$2,402,000
Estimated Sales Range
$1,897,580 - $2,906,420
HOMEH Estimate for 3 Oakbank Road, Vaughan, Uplands
What this home would sell for today, not its rent
Calculated with a real agent's CMA method — 45+ years of experience, codified. Not an AI guess.
Around this home
Data provided by OpenStreetMap & Fraser Institute School Rankings
Ask HOMEH
New!Hi there!
👋Text or call (416) 301-9001
Recommended for you
Based on homes you've looked at.
No recommended properties found.
Nearby similar homes
No nearby properties found.
More real estate resources
Other homes nearby
Explore this area
Nearby neighbourhoods
No nearby listings available.