
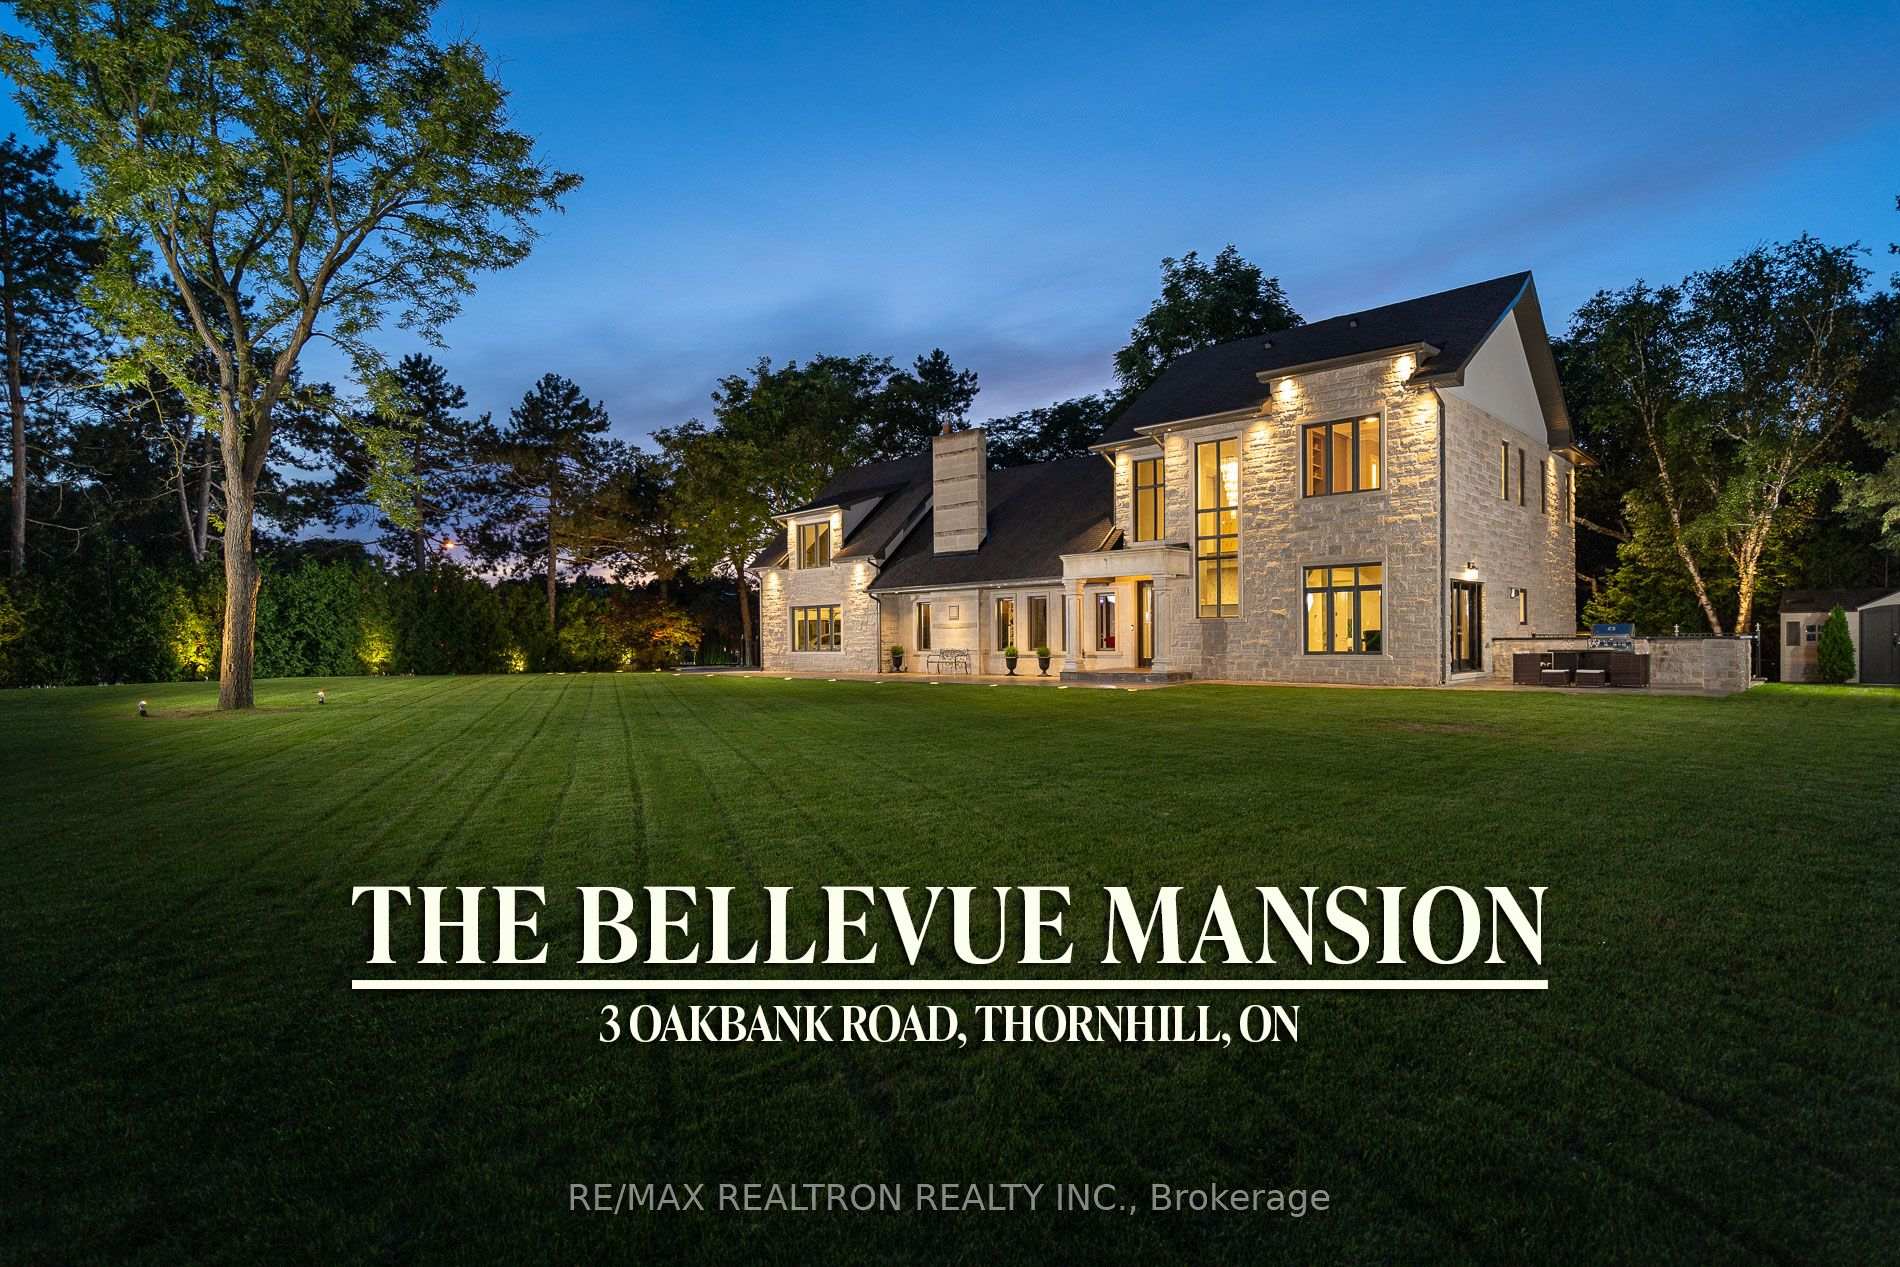


3 Oakbank Road
Vaughan (Uplands), ON L4J 2B8
- 5+1Bedrooms
- 6Bathrooms
- 2Garage
- 3500–5000Sq Ft
- $16,112Tax
- 143×182 ftLot Size
 Free EstimateSee Free Estimate Report

Sale & Price History for 3 Oakbank Road, Vaughan, Uplands
| Start Date | End Date | Price | Event | MLS# |
|---|---|---|---|---|
| No listing history available | ||||
Real estate boards require you to or to see the full details of this property.
*Sold prices and complete sale & price history are regulated data. Under the Trust in Real Estate Services Act, 2002 (TRESA) and the rules of the Real Estate Council of Ontario (RECO), and pursuant to the Multiple Listing Service® rules of the Canadian Real Estate Association (CREA) and the Toronto Regional Real Estate Board (TRREB), this information may be shown only to registered users who have agreed to the applicable terms of use (a Virtual Office Website, or "VOW," arrangement). HOMEH Inc., Brokerage therefore provides it to signed-in members only. Creating an account is free and takes under a minute.
About 3 Oakbank Road, Vaughan, Uplands
Summarized Description
- Custom estate on a gated corner lot.
- Personal park oasis with mature evergreens.
- Imported Italian kitchen with high-end appliances.
- Multi-generational living with 3 primary suites potential.
- Wellness spaces including fitness studio and sauna.
- Walk-in wine cellar and games lounge.
- Exceptional quality finishes throughout the home.
- Prime location near Oakbank Pond Park.
Situated on a gated ~150x200 ft corner lot in the exclusive Uplands enclave, this 5,500 sqft 5 Bedroom custom estate offers a highly engineered, generational retreat among Thornhill's most significant properties. With the potential to expand or sever the lot to build additional dwellings, this offering is best not to be overlooked. The Bellevue Mansion was custom-built for absolute endurance and security, functioning as a true fortress. Featuring a personal park oasis concealed behind a private perimeter of 400+ mature evergreens and iron fencing, you can have the privacy you deserve with endless possibilities for your ultimate vision. In addition, enjoy the luxury of living across from true Canadian wildlife at the picturesque Oakbank Pond Park. Inside, the all South-facing interiors are flooded with natural light thanks to the large-scale windows, 10-foot ceilings, and crystal chandeliers. The finishes project quiet confidence and exceptional quality: an imported Italian kitchen outfitted with Sub-Zero, Wolf, and Miele appliances, alongside radiant heated floors, Brazilian hardwood, and oversized solid wood doors. Designed for seamless multi-generational living, the floorplan uniquely features the potential for 3 primary suites, with the capability to form more bedrooms if need be. Featuring self-contained wellness and entertainment spaces, the home is complete with a fitness studio, natural wood sauna, walk-in wine cellar, games lounge with a bar, and an executive office with sunset views over the water. Be sure to book your private tour.
Key Facts & Features
Property Costs
- Annual Property Tax Amount
- $16,112
- Land Transfer Tax Fee
- $158,975
- Basement Type
- Finished
Interior Features
- Laundry Level
- Upper Level
- Interior Extras
- Auto Garage Door Remote, Carpet Free, ERV/HRV, On Demand Water Heater, Primary Bedroom - Main Floor, Water Softener, Generator - Full, In-Law Suite, Central Vacuum, Sump Pump, Upgraded Insulation
- Security Features
- Monitored, Security System, Alarm System
- Fireplace/Stove
- Yes
- Fireplace Features
- Family Room, Living Room, Rec Room
- Elevator
- No
Exterior Features
- Pool
- None
- Property Features
- Electric Car Charger, Golf, Lake/Pond, Park, School, Waterfront
- Other Structures
- Fence - Full, Shed
Building
- Building Type
- Detached
- Building Style
- 2-Storey
Construction
- Exterior Finish
- Stone, Stucco (Plaster)
- Roof
- Shingles
- Foundation Details
- Concrete
- Special Designation
- Unknown
Lot
- Lot Front
- 143.00 ft
- Lot Depth
- 182.00 ft
- Lot Size
- 142.66 x 181.85 Feet
- Lot Size Code
- 142.66 x 181.85 Feet
Inclusions
- Inclusions
- Whole-house backup power generator, automatic gate opener, smart home automation, security cameras throughout, whole home Bose sound system, landscaping lighting ecosystem, outdoor kitchen, BBQ grill, multiple propane fireplaces, multiple furnaces, Fresh Air HRV, tankless water heater, back-up hot water tank, multiple sump pumps, garage heater, additional storage shed.
Parking & Garages
- Garage Type
- Attached
- Garage Spaces
- 2
- Parking Spaces
- 7
- Total Garage And Parking Spaces
- 9
Heating & Cooling
- Heat Source
- Gas
- Heat Type
- Forced Air
- Air Conditioning
- Central Air
- Water
- Municipal
- Sewers
- Sewer
- Bedrooms
- 5 + 1
- Washrooms
- 6
- Kitchens
- 2
- Family / bonus room
- Yes
Washrooms
- 5-piece, Main
- 2-piece, Main
- 4-piece, Second
- 3-piece, Second
- 4-piece, Basement
- Area
- Vaughan
- Municipality
- Vaughan
- Neighbourhood
- Uplands
- Main cross streets
- Yonge St & Centre St
- Directions
- East side of Oakbank Rd
- MLS® number
- N14028496
- Data source
- Toronto Regional Real Estate Board
- Listed on
- 2026-10-13
- Updated on
- 2026-10-13
- Days on market
- 2 days
- Possession date
- 2026-10-18
- Possession type
- Immediate
- Co-op commission
- 2.5% + HST
- Seller
- Listed by
- RE/MAX REALTRON REALTY INC.
Home Market Value
Current home valuation for 3 Oakbank Road, Vaughan, Uplands, Vaughan, ON. Listed for $6,900,000
HOMEH Estimate
—
Estimated Sales Range
—
HOMEH Estimate for 3 Oakbank Road, Vaughan, Uplands
Calculated with a real agent's CMA method — 45+ years of experience, codified. Not an AI guess.
For the owner
Is this your home? Track its value.
Get this home's HOMEH Estimate by email once a month, with how many homes are for sale around you.
Mortgage Payment Calculator
Compare up to 4 down payment scenarios
20% required for homes $1.5M or more
$1,380,000
| Scenario 1 | Scenario 2 | Scenario 3 | Scenario 4 | |
|---|---|---|---|---|
−Down payment | % $ | % $ | % $ | % $ |
+CMHC insurance | $0 | $0 | $0 | $0 |
=Total mortgage | $5,520,000 | $5,175,000 | $4,830,000 | $4,485,000 |
Amortization | ||||
Mortgage rate | % | % | % | % |
| Payment frequency | ||||
=Mortgage payment | $26,951monthly | $25,267monthly | $23,582monthly | $21,898monthly |
Land Transfer Tax
$158,975
$158,975
Around this home
Data provided by OpenStreetMap & Fraser Institute School Rankings
Ask HOMEH
New!Hi there!
👋Text or call (416) 301-9001
Recommended for you
Based on homes you've looked at.
No recommended properties found.
Nearby similar homes
No nearby properties found.
More real estate resources
Other homes nearby
Explore this area
Nearby neighbourhoods
No nearby listings available.