
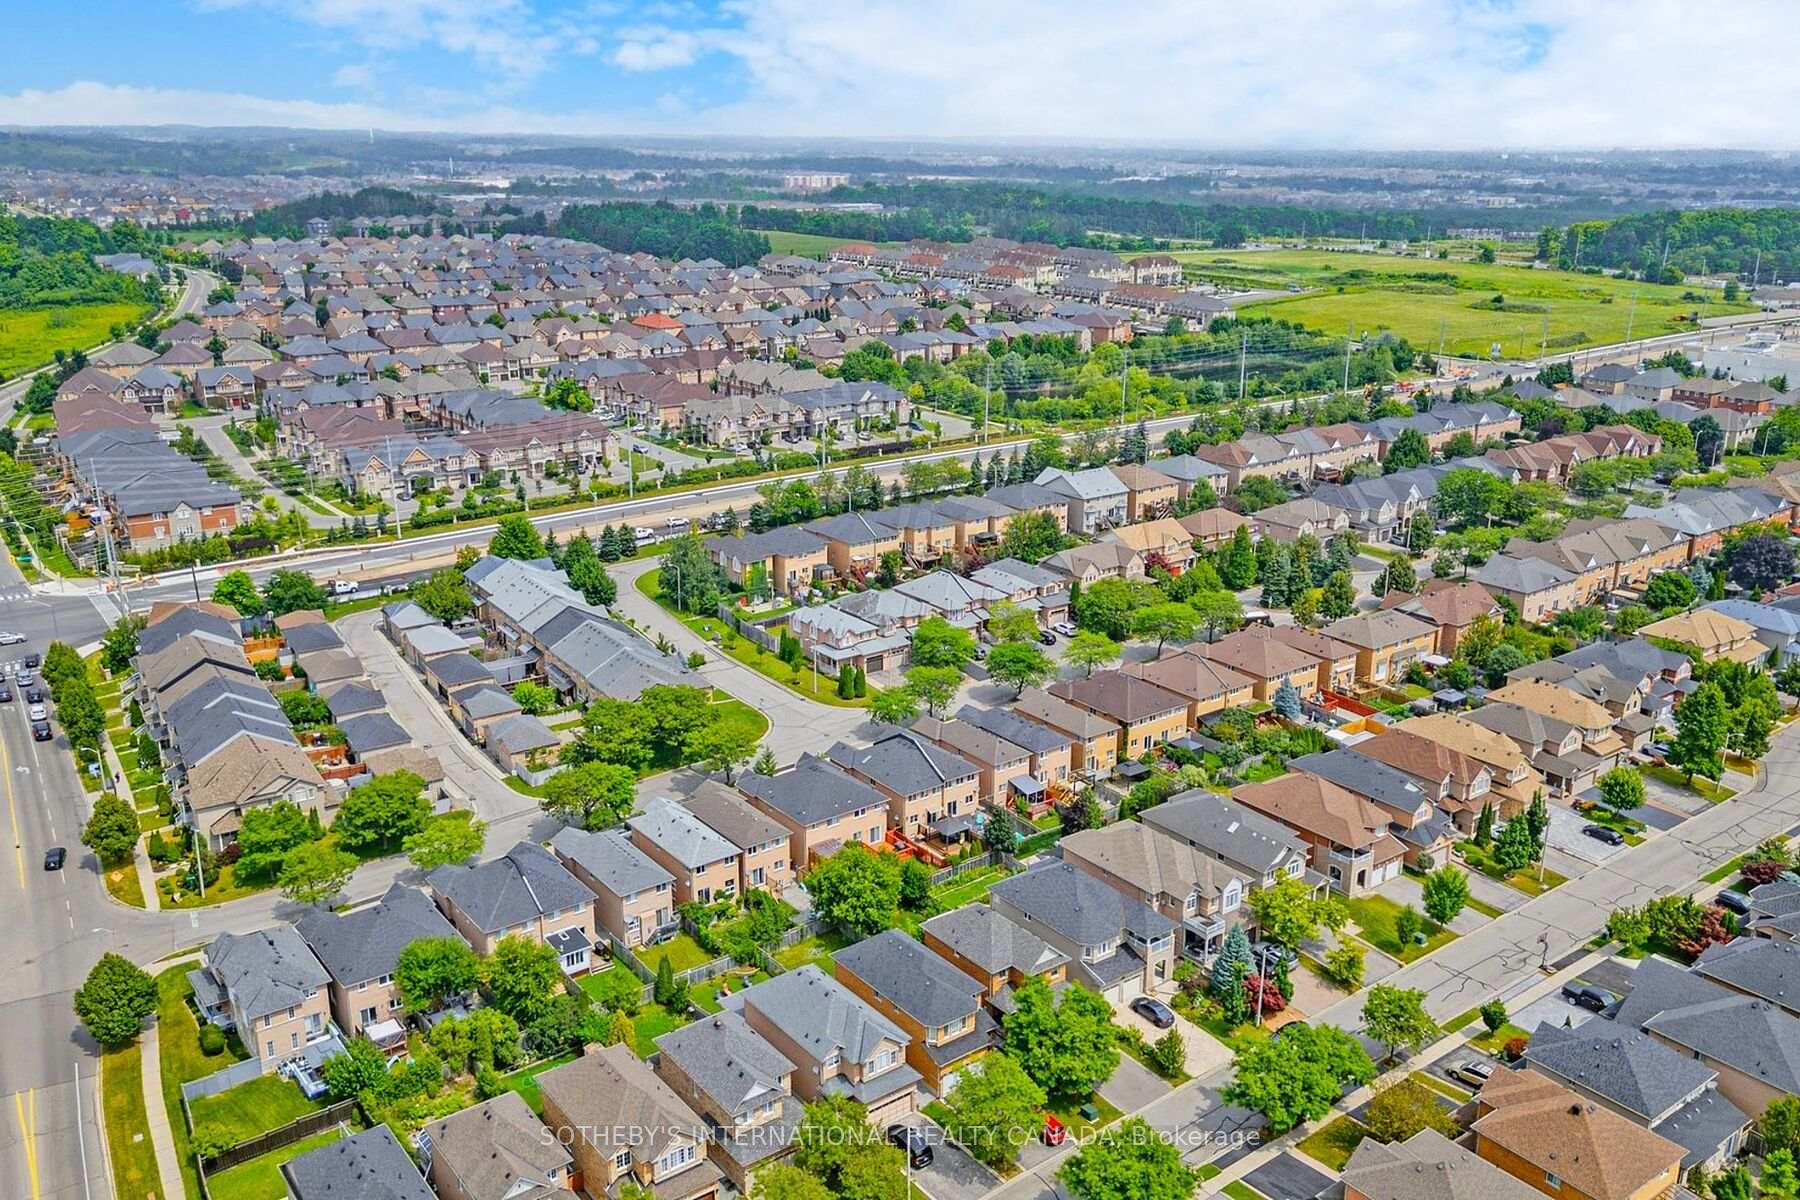
46 Forecastle Road
Vaughan (Patterson), ON L4K 5J1
- 5+3Bedrooms
- 6Bathrooms
- 2Garage
- 3000–3500Sq Ft
- $7,116Tax
- 45×80 ftLot Size
 Estimated Value:$1,883,784See Free Estimate Report

Property not available for sale or for rent.
HOMEH One: full-service selling for a 1% listing fee. The buyer's agent commission is separate.
Free Home EvaluationHow Much Is My Home Worth?Homes for Sale NearbySale & Price History for 46 Forecastle Road, Vaughan, Patterson
Real estate boards require you to or to see the full details of this property.
*Sold prices and complete sale & price history are regulated data. Under the Trust in Real Estate Services Act, 2002 (TRESA) and the rules of the Real Estate Council of Ontario (RECO), and pursuant to the Multiple Listing Service® rules of the Canadian Real Estate Association (CREA) and the Toronto Regional Real Estate Board (TRREB), this information may be shown only to registered users who have agreed to the applicable terms of use (a Virtual Office Website, or "VOW," arrangement). HOMEH Inc., Brokerage therefore provides it to signed-in members only. Creating an account is free and takes under a minute.
About 46 Forecastle Road, Vaughan, Patterson
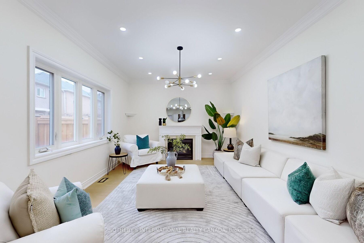
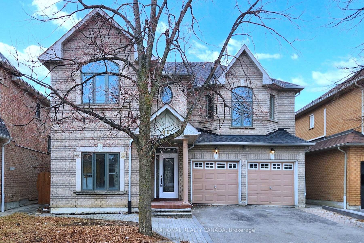
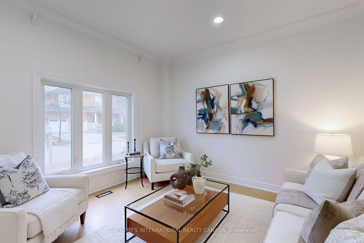
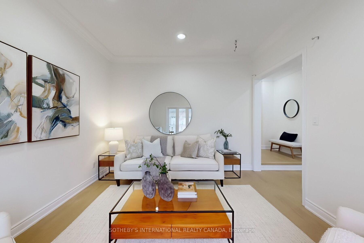
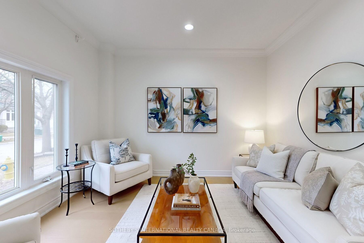
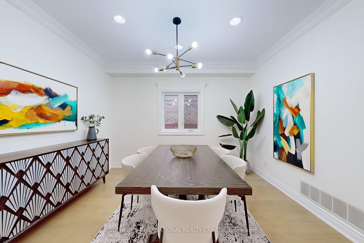
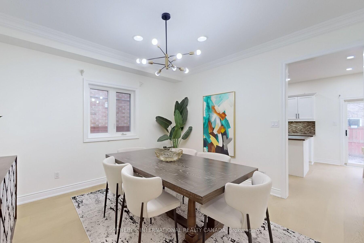
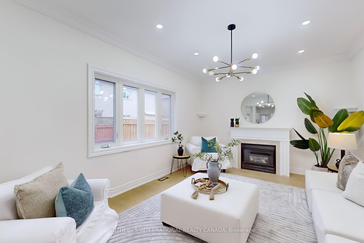
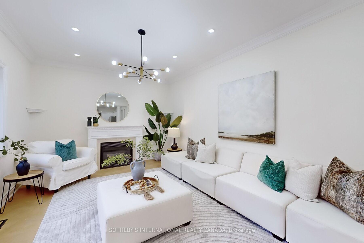
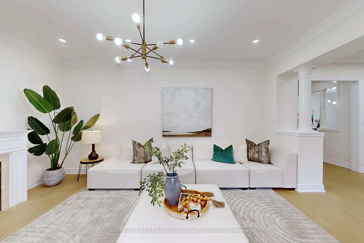
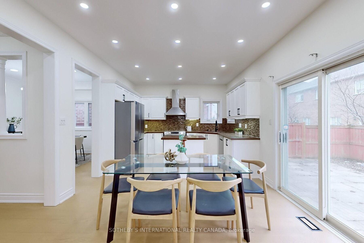
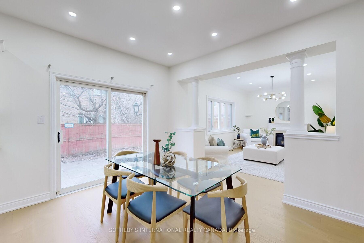
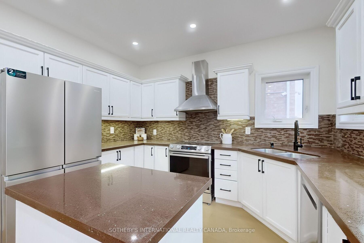
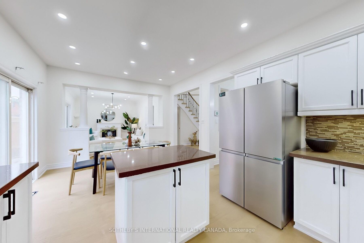
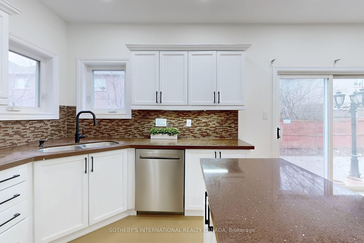
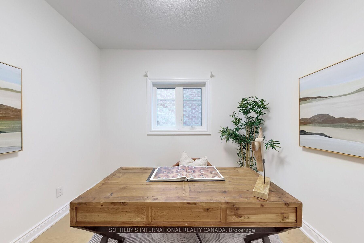
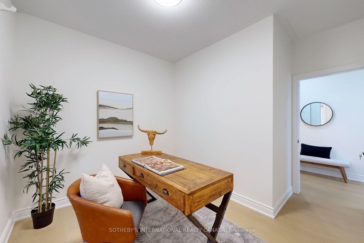
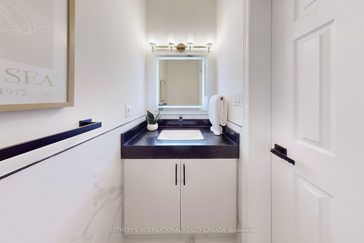
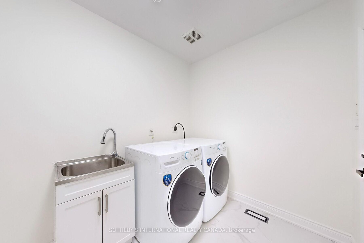
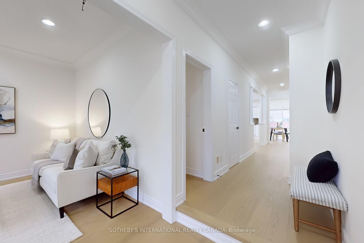
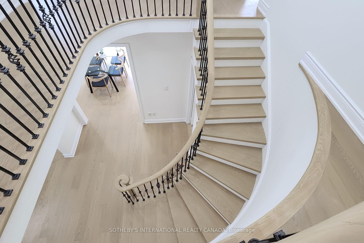
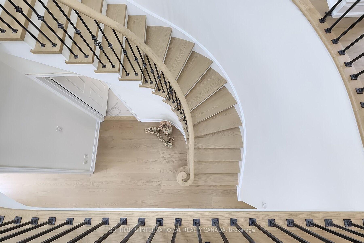
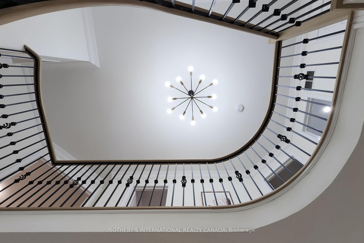
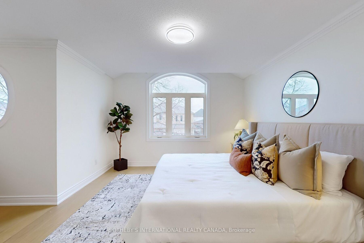
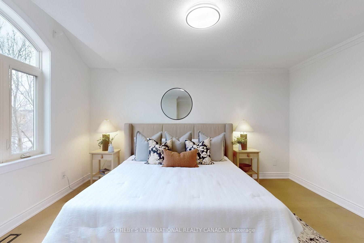
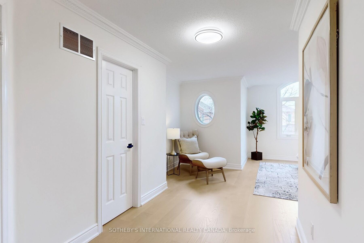
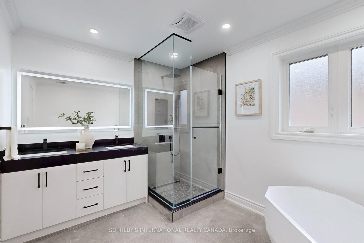
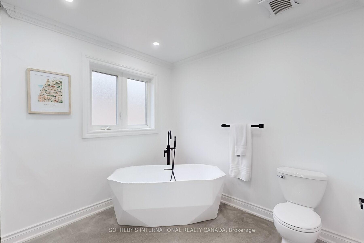
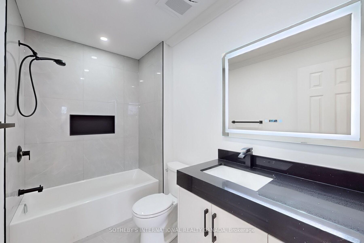
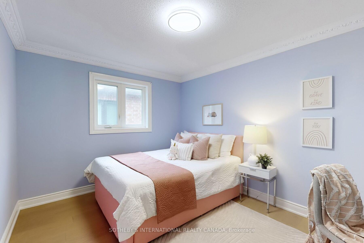
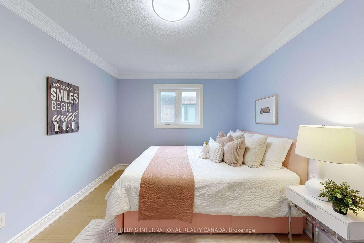
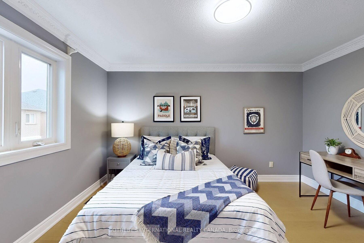
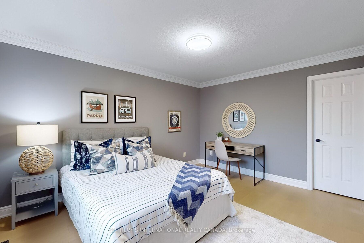
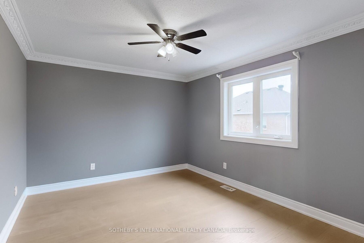
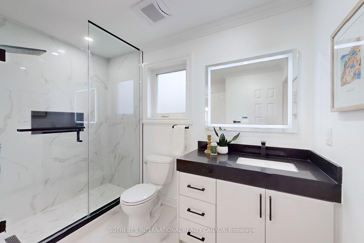
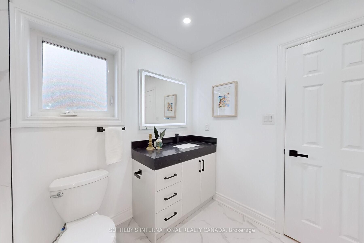
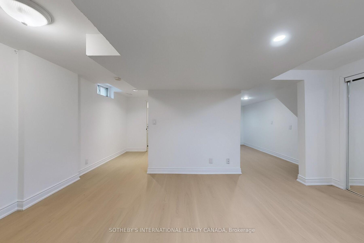
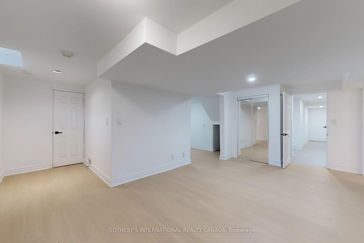
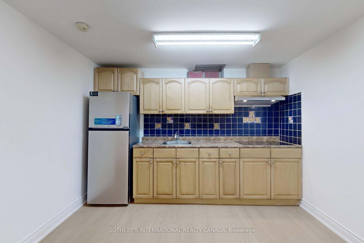
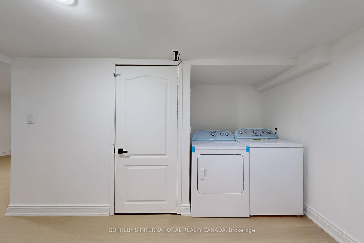
Welcome to discover epitome of modern living in prestigious Patterson. Over $250k recent upgrades top to bottom. Meticulous designs curates unparalleled luxury and comfort, with an array of top-tier enhancements and lavish finishes. Notable 2024 and 2025 refinements include baths, floorings, stairs, lightings, appliances and a generous list. Expansive floor plan boasts appx 3,005 SF above grade, plus extra-large lower level with private apartments. Ground & second floor spans 5+1 bedrooms & 4 renovated washrooms. Two primary bedrooms adobe abundant space, gorgeous views, walk-in closet & opulent ensuites. Main Kitchen new stainless steel appliances incl sleek 4-door refrigerator, 5-burner range & dishwasher. Double over-counter windows & vast walk-out embrace ample natural lights. Breakfast area comfortably sits six, while formal dining is decorated gracefully for larger gatherings. Enormous family room features exceptionally wide windows. Front office strategically appointed away for productive & mindful wellness quad. Elegantly arched picturesque windows enhance home character & curb appeal. Spa-like baths highlight waterfall stone counters, raw grey tiles, high gloss cabinetry, LED mirrors, chic lighting, tailored vents, matte black faucets, glass showers and freestand geometric bathtub. High-end engineered hardwood throughout. Sophisticated architectural design utilizes state-of-the-art curved stairs with spacious landing, European oak & contemporary wrought iron railings. Capacious main laundry offers new front-load washer & dryer and access for garage & bsmt. Renovated bsmt spans 3 bedrooms, 2 full baths, secondary kitchen & laundry. Premium laminate. New s/s refrigerator, cooktop & exhaust fan. Additional new washer & dryer await installation. Lennox AC 2023. No sidewalk. Tree-lined enclave for family-friendly ambiance. Experience an extraordinary sanctuary adores a perfect blend of elevated living, serene surroundings and a wealth of metropolitan amenities.
Key Facts & Features
Property Costs
- Annual Property Tax Amount
- $7,116
- Land Transfer Tax Fee
- $33,835
Rental Items
- Rental Equipment
- Hot water tank if rental
- Basement Type
- Apartment
Interior Features
- Laundry Level
- Main Level
- Interior Extras
- In-Law Suite
- Fireplace/Stove
- Yes
- Elevator
- No
Exterior Features
- Pool
- None
- Property Features
- Fenced Yard, Park, Public Transit, School
Building
- Building Type
- Detached
- Building Style
- 2-Storey
Construction
- Exterior Finish
- Brick
- Roof
- Unknown
- Foundation Details
- Unknown
- Special Designation
- Unknown
Lot
- Lot Front
- 45.16 ft
- Lot Depth
- 80.14 ft
- Lot Size
- 45.11 x 80.00 Feet
- Lot Size Code
- 45.11 x 80.00 Feet
Exclusions
- Exclusions
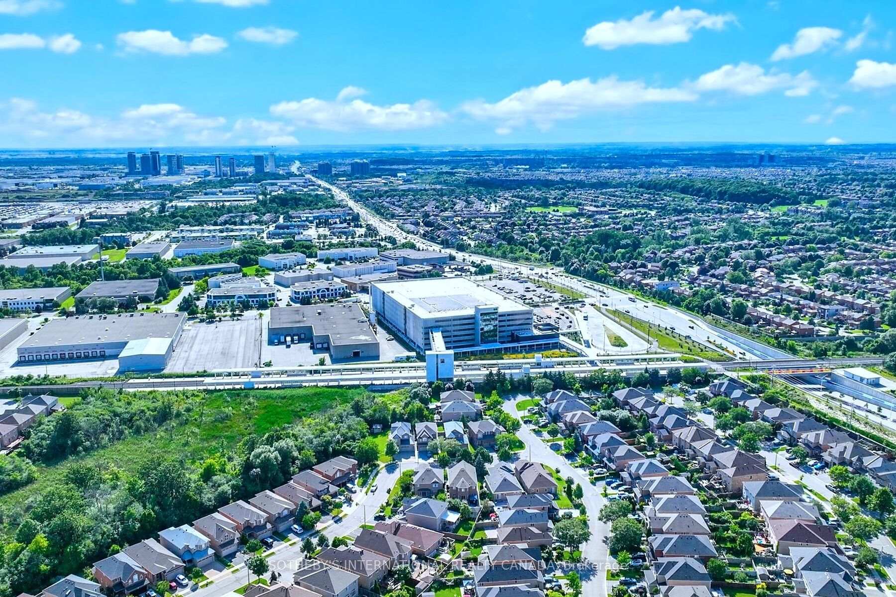
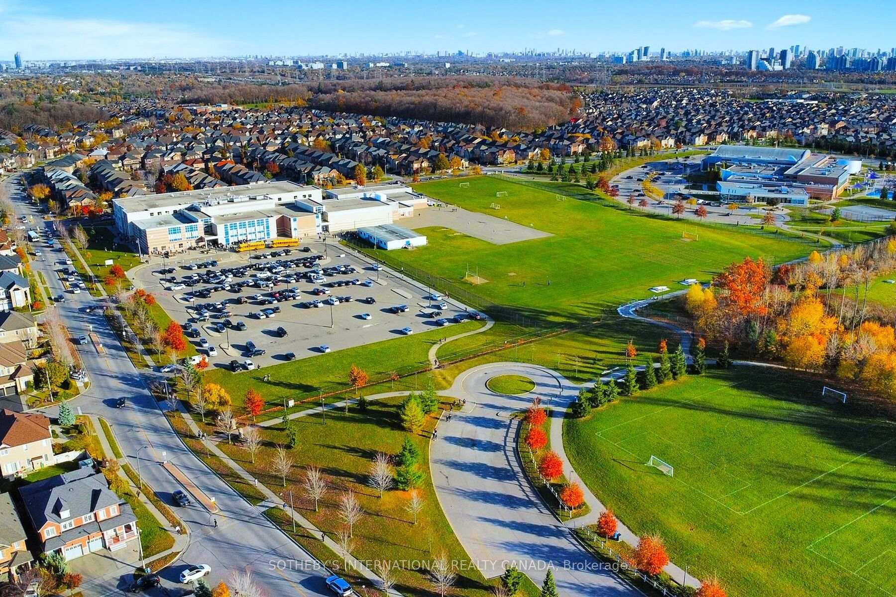
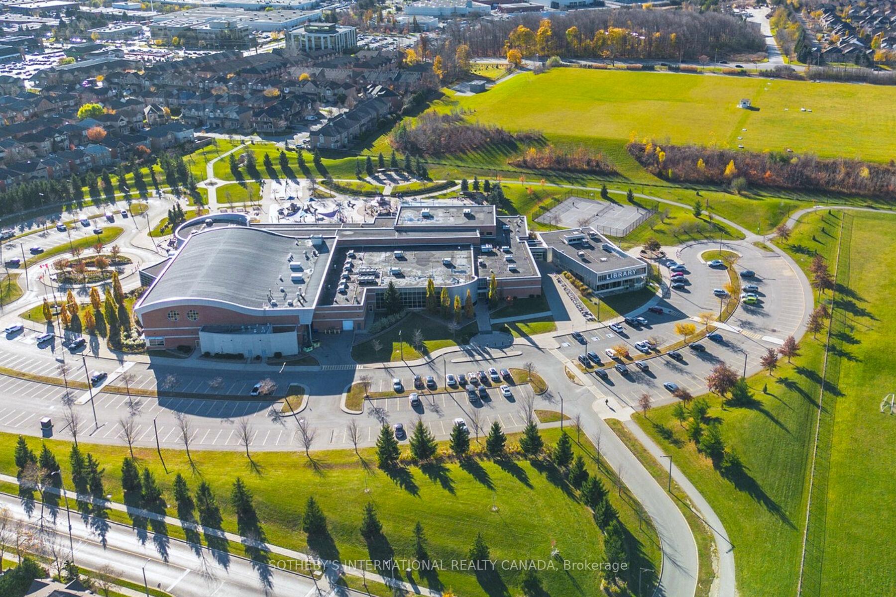
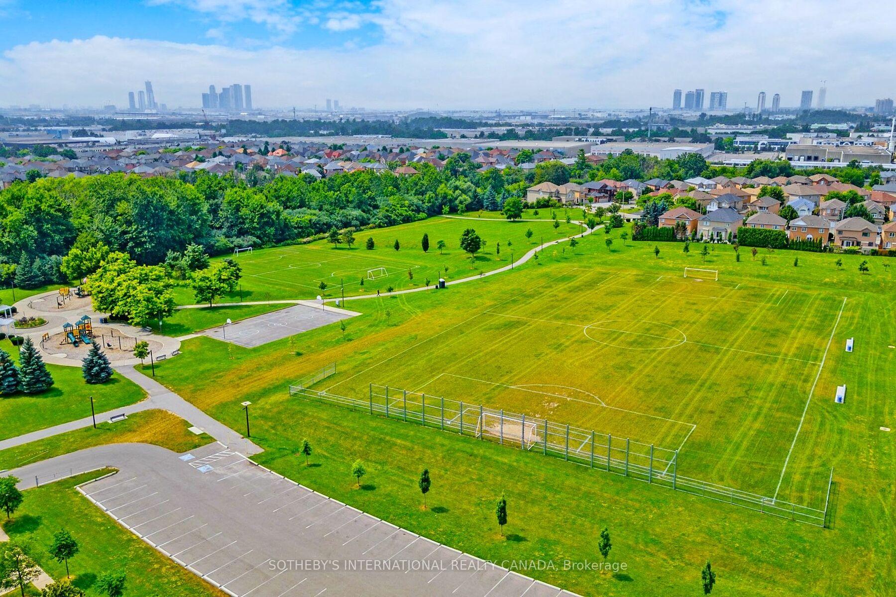
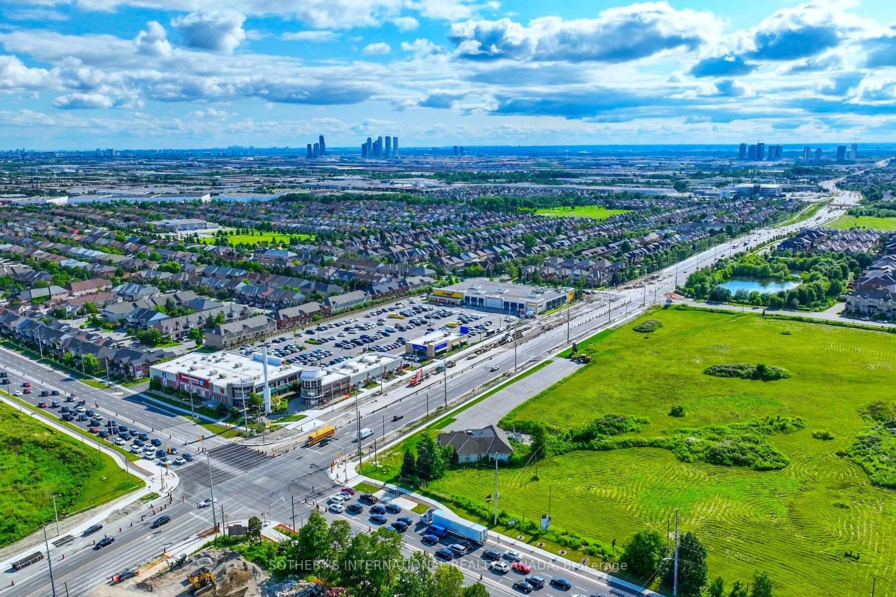
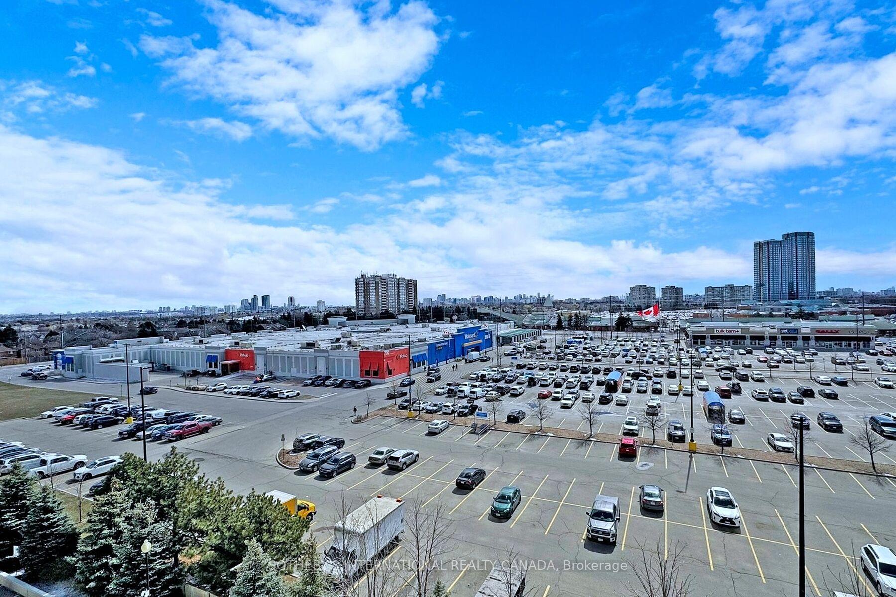
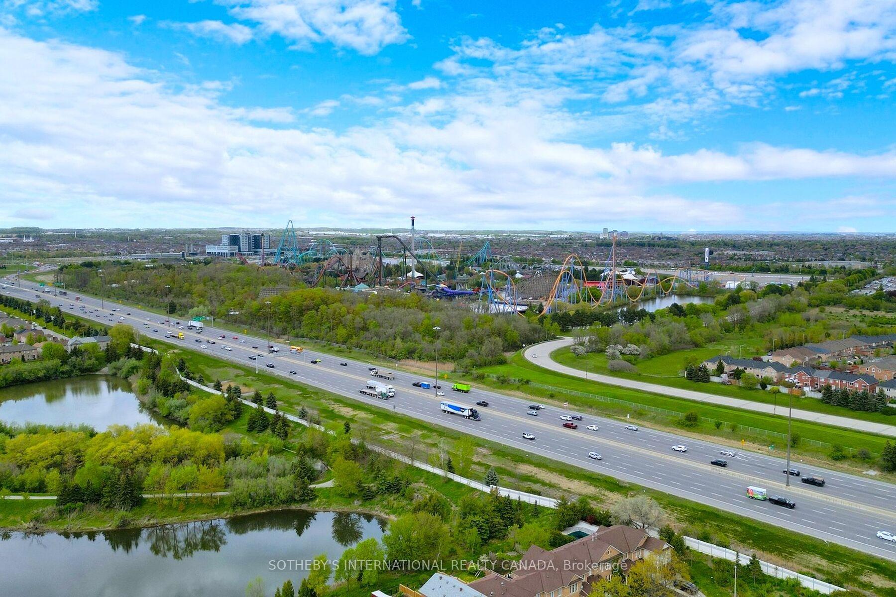
- Renowned schools, trail greenbelts, hospitals, plazas, Go-train all within walkable distance. Short stroll to Agostino, Alexander&Spring Blossom Parks. Upscale North Thornhill &Maple Community Centres, Canada's Wonderland, Eagles Nest & RH Golf Clubs provide vibrant family recreational destinations.
Parking & Garages
- Garage Type
- Built-In
- Garage Spaces
- 2
- Parking Spaces
- 4
- Total Garage And Parking Spaces
- 6
Heating & Cooling
- Heat Source
- Gas
- Heat Type
- Forced Air
- Air Conditioning
- Central Air
- Water
- Municipal
- Sewers
- Sewer
- Bedrooms
- 5 + 3
- Washrooms
- 6
- Kitchens
- 2
- Family / bonus room
- Yes
Room sizes
- Office3.84 x 3.66Main level, Hardwood Floor, Combined w/Living, Picture Window
- Bedroom5.12 x 3.66Main level, Hardwood Floor, Separate Room, LED Lighting
- Dining Room6.24 x 3.66Main level, Hardwood Floor, Large Window, Open Concept
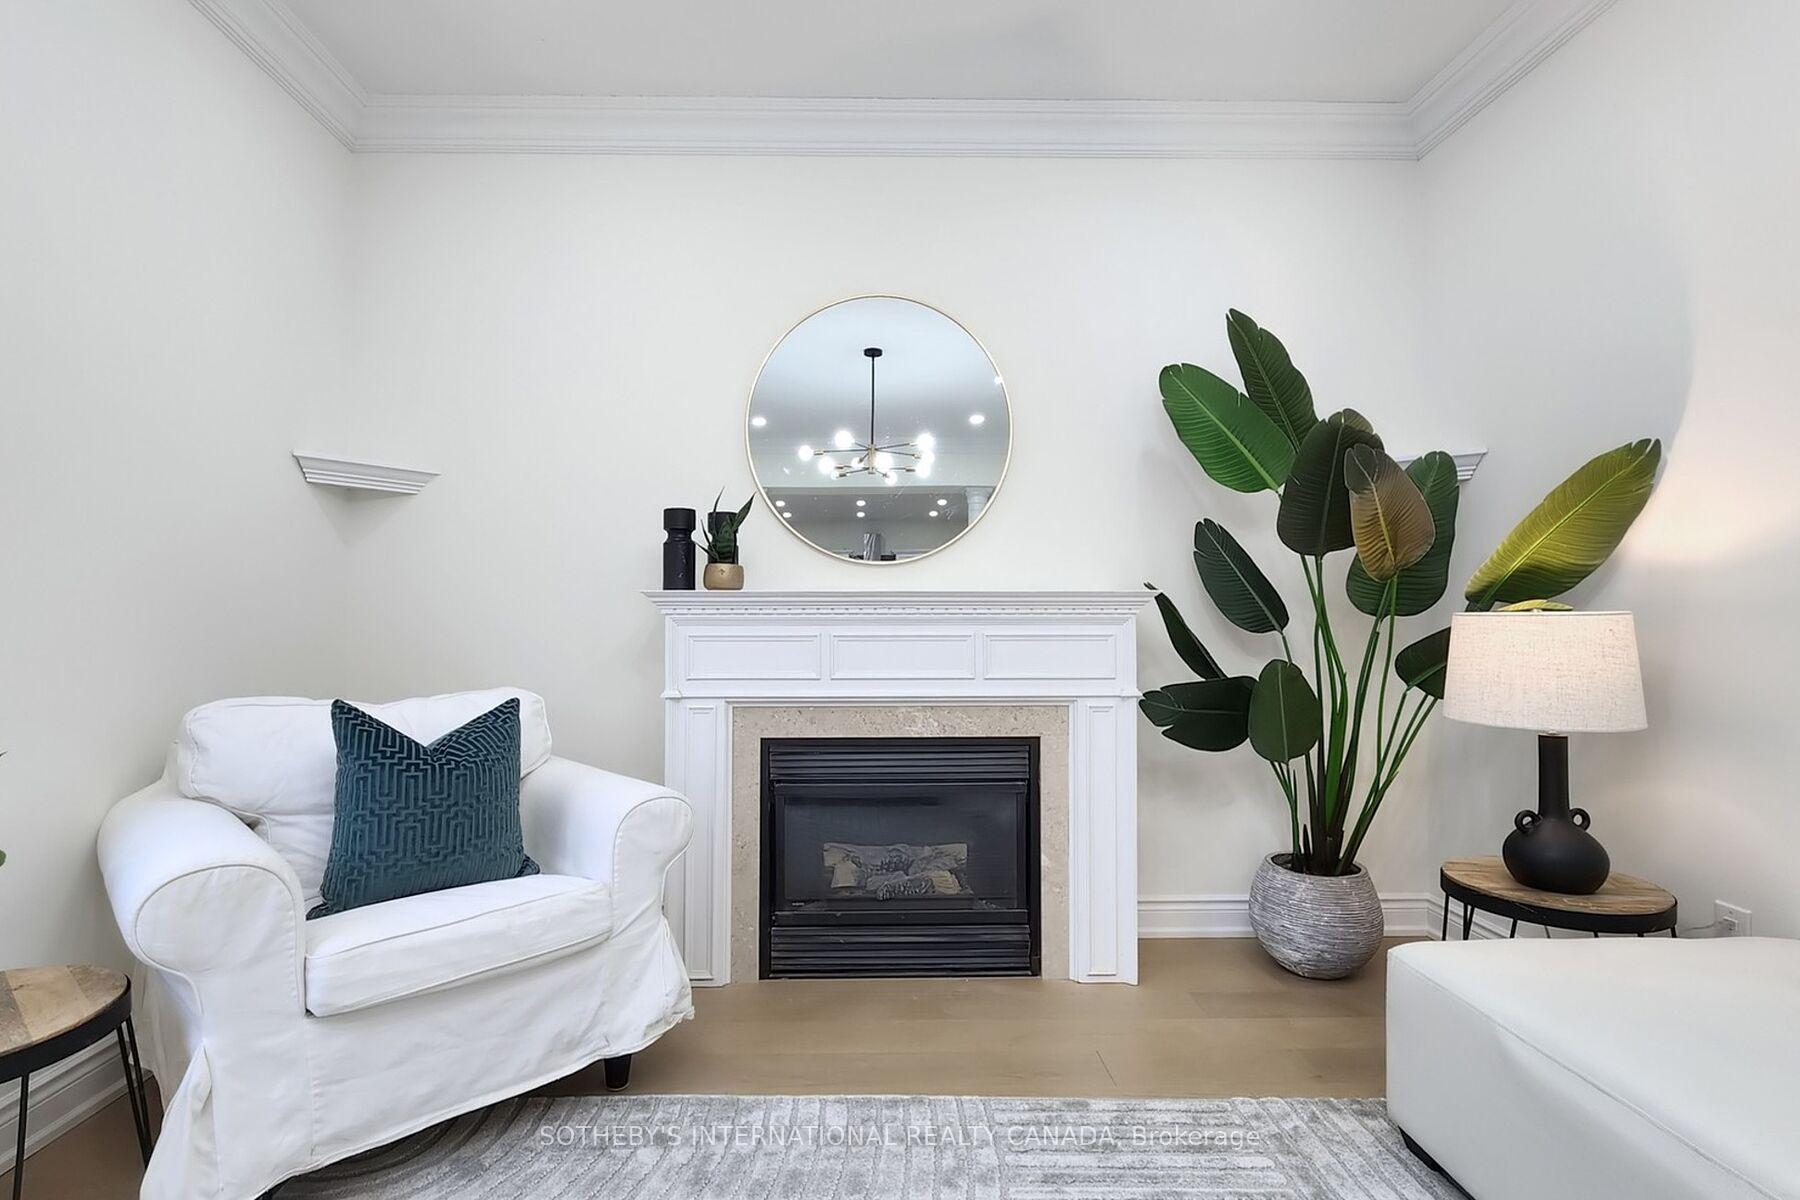
- Family Room3.99 x 3.66Main level, Hardwood Floor, Fireplace, Combined w/Living
- Kitchen3.66 x 3.05Main level, Centre Island, Granite Counters, Stainless Steel Appl
- Breakfast5.43 x 4.42Main level, Hardwood Floor, Walk-Out, Overlooks Garden
- Sitting4.55 x 4.22Main level, Hardwood Floor, Circular Stairs, Open Concept
- Mud Room4.20 x 3.45Main level, Tile Floor, Laundry Sink, Combined w/Laundry
- Primary Bedroom3.95 x 3.37Upper level, Hardwood Floor, Walk-In Closet(s), 6 Pc Ensuite
- Primary Bedroom3.92 x 3.15Upper level, Hardwood Floor, Walk-In Closet(s), 4 Pc Ensuite
- Bedroom 3—Upper level, Hardwood Floor, Large Closet, 4 Pc Bath
- Bedroom 4—Upper level, Hardwood Floor, Large Closet, Overlooks Garden
- Bedroom 5—Upper level, Hardwood Floor, Closet, Overlooks Garden
- Recreation—Lower level, Laminate, Combined w/Living, LED Lighting
- Kitchen—Lower level, Laminate, Stainless Steel Appl, Window
- Laundry—Lower level, Laminate, Mirrored Closet, Open Concept
- Bedroom—Lower level, Laminate, Window, Mirrored Closet
- Bedroom 2—Lower level, Laminate, Window, 4 Pc Bath
- Bedroom 3—Lower level, Laminate, Separate Room, 4 Pc Bath
Washrooms
- 6-piece, Upper
- 4-piece, Upper
- 2-piece, Main
- 4-piece, Lower
- Area
- Vaughan
- Municipality
- Vaughan
- Neighbourhood
- Patterson
- Main cross streets
- Patterson - Ten Oaks Blvd & Agostino Greenbelt
- Zoning
- Residential
- Directions
- East on Forecastle - follow your GPS
- Waterfront
- None
- MLS® number
- N12138481
- Data source
- Toronto Regional Real Estate Board
- Status change
- 2025-12-28
- Listed on
- 2025-05-09
- Days on market
- 233 days
- Possession type
- Immediate
- Co-op commission
- 2.5% + HST
- Seller
- Listed by
- SOTHEBY'S INTERNATIONAL REALTY CANADA
Home Market Value
Current home valuation for 46 Forecastle Road, Vaughan, Patterson, Vaughan, ON. Listed for $1,868,000
HOMEH Estimate
$1,883,784
Estimated Sales Range
$1,130,270 - $2,637,298
HOMEH Estimate for 46 Forecastle Road, Vaughan, Patterson
Calculated with a real agent's CMA method — 45+ years of experience, codified. Not an AI guess.
For the owner
Is this your home? Track its value.
Get this home's HOMEH Estimate by email once a month, with how many homes are for sale around you.
Mortgage Payment Calculator
Compare up to 4 down payment scenarios
20% required for homes $1.5M or more
$373,600
| Scenario 1 | Scenario 2 | Scenario 3 | Scenario 4 | |
|---|---|---|---|---|
−Down payment | % $ | % $ | % $ | % $ |
+CMHC insurance | $0 | $0 | $0 | $0 |
=Total mortgage | $1,494,400 | $1,401,000 | $1,307,600 | $1,214,200 |
Amortization | ||||
Mortgage rate | % | % | % | % |
| Payment frequency | ||||
=Mortgage payment | $7,296monthly | $6,840monthly | $6,384monthly | $5,928monthly |
Land Transfer Tax
$33,835
$33,835
Around this home
No schools found nearby
Data provided by OpenStreetMap & Fraser Institute School Rankings
Ask HOMEH
New!Hi there!
👋Text or call (416) 301-9001
Recommended for you
Based on homes you've looked at.
No recommended properties found.
Nearby similar homes
No nearby properties found.
More real estate resources
Other homes nearby
Explore this area
Nearby neighbourhoods
No nearby listings available.