
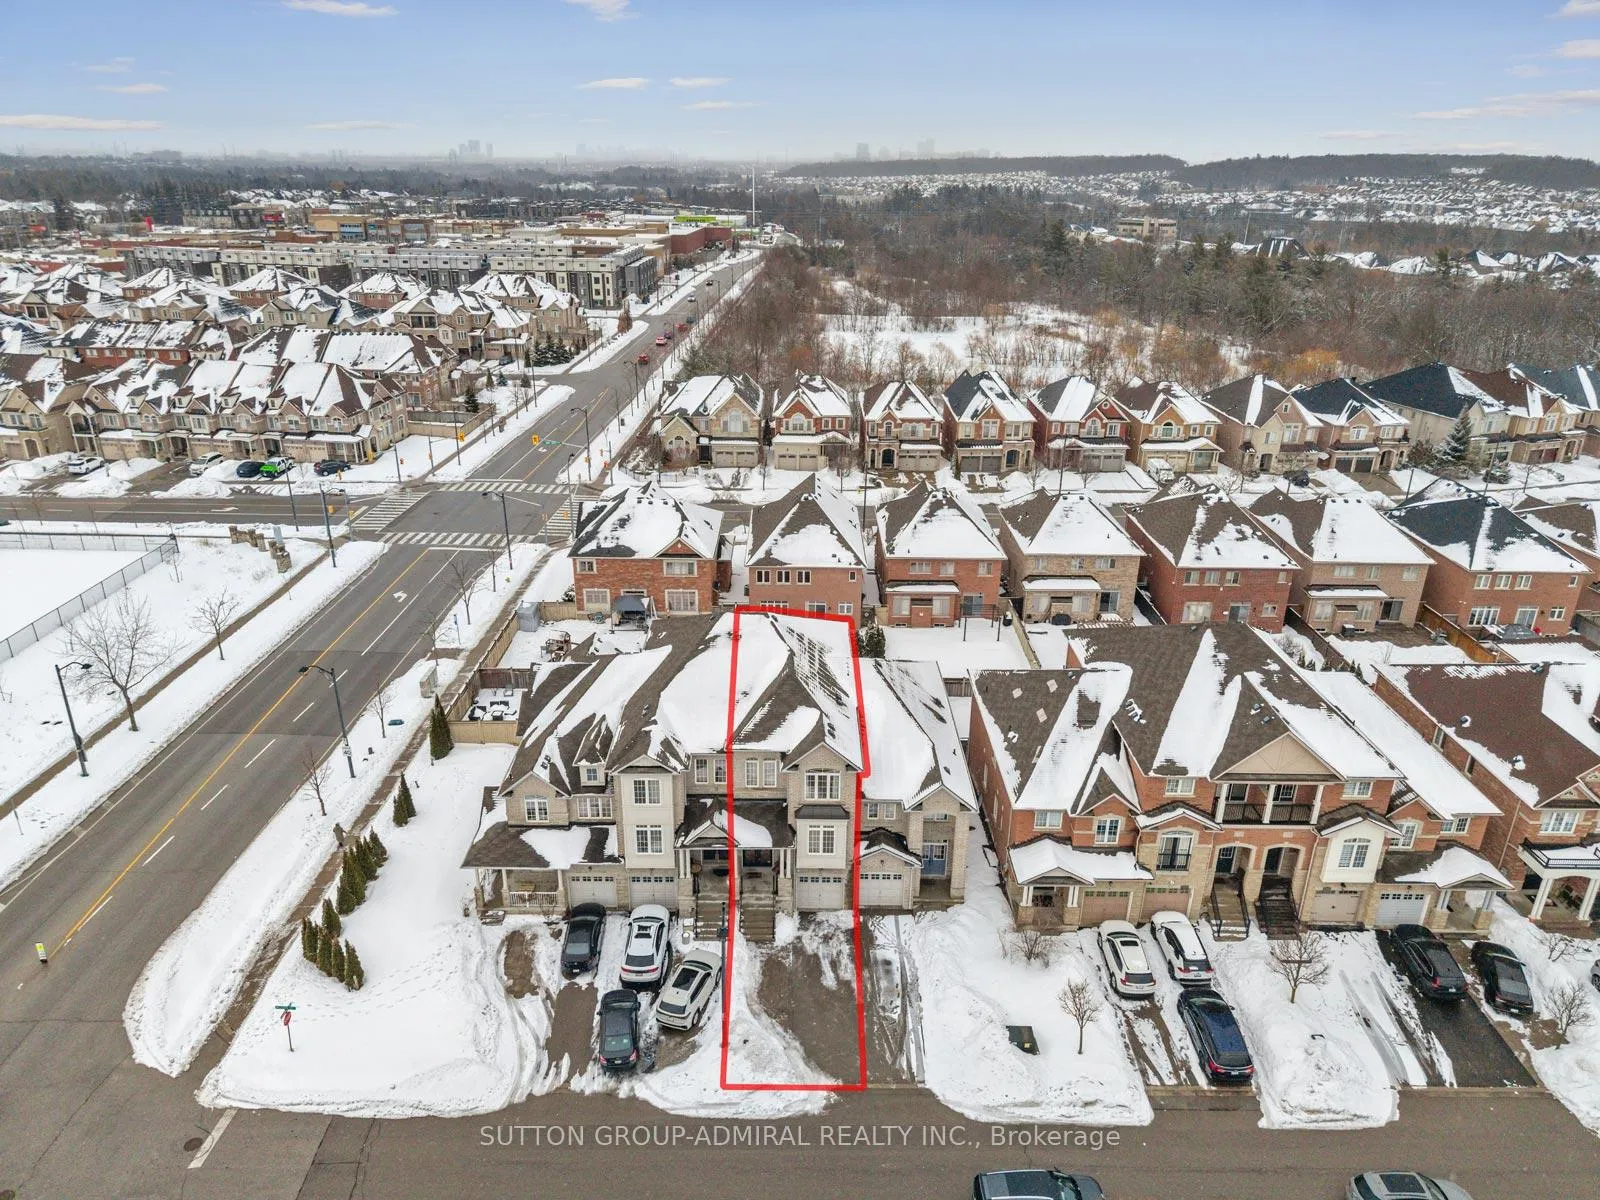
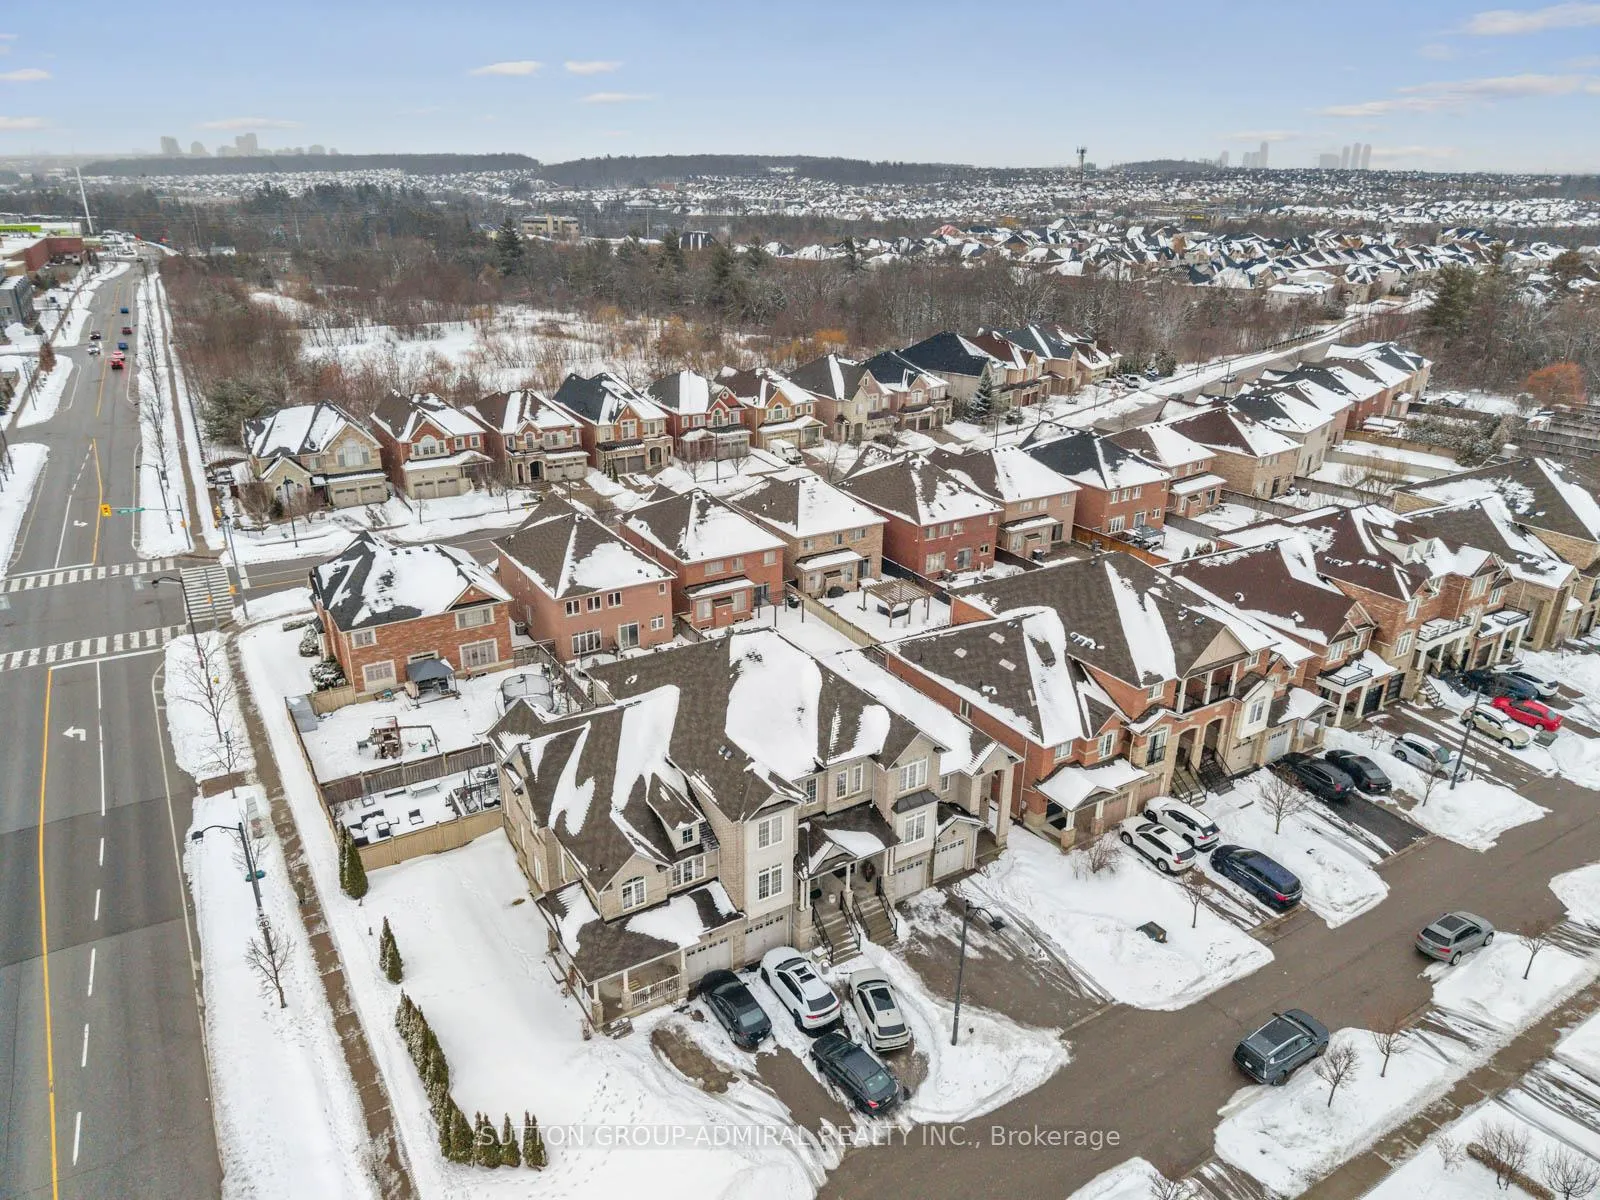
5 Millhouse Court
Vaughan (Patterson), ON L6A 4J4
- 4+1Bedrooms
- 4Bathrooms
- 1Garage
- 3000–3500Sq Ft
- $6,294Tax
- 20×110 ftLot Size
 Estimated Value:$1,759,406See Free Estimate Report

Property not available for sale or for rent.
HOMEH One: full-service selling for a 1% listing fee. The buyer's agent commission is separate.
Free Home EvaluationHow Much Is My Home Worth?Homes for Sale NearbySale & Price History for 5 Millhouse Court, Vaughan, Patterson
| Start Date | End Date | Price | Event | MLS# |
|---|---|---|---|---|
| 2026-03-10 | 2026-03-27 | Login to See Prices | Sold | n12865194 |
| 2026-02-24 | 2026-03-10 | Login to See Prices | Terminated | n12814788 |
| 2025-06-11 | 2025-07-10 | Login to See Prices | Suspended | n12214511 |
| 2025-03-19 | 2025-06-11 | Login to See Prices | Terminated | n12028685 |
| 2025-03-10 | 2025-03-19 | Login to See Prices | Terminated | n12010938 |
Real estate boards require you to or to see the full details of this property.
*Sold prices and complete sale & price history are regulated data. Under the Trust in Real Estate Services Act, 2002 (TRESA) and the rules of the Real Estate Council of Ontario (RECO), and pursuant to the Multiple Listing Service® rules of the Canadian Real Estate Association (CREA) and the Toronto Regional Real Estate Board (TRREB), this information may be shown only to registered users who have agreed to the applicable terms of use (a Virtual Office Website, or "VOW," arrangement). HOMEH Inc., Brokerage therefore provides it to signed-in members only. Creating an account is free and takes under a minute.
About 5 Millhouse Court, Vaughan, Patterson
Summarized Description
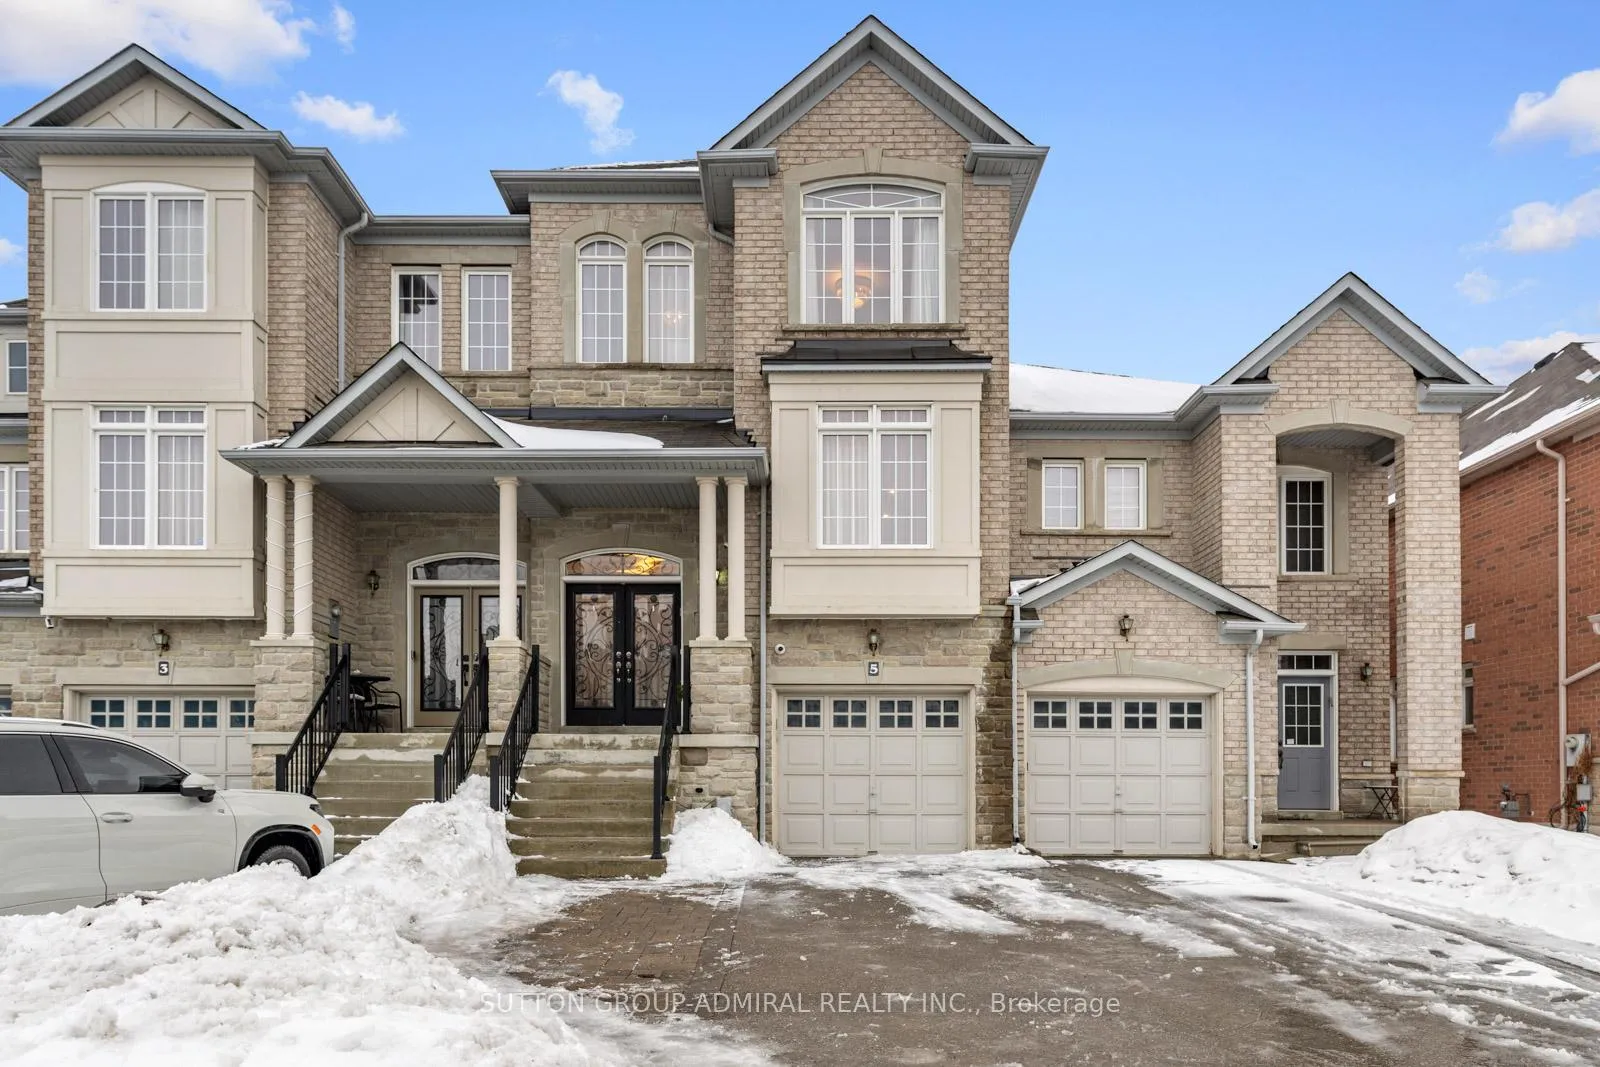
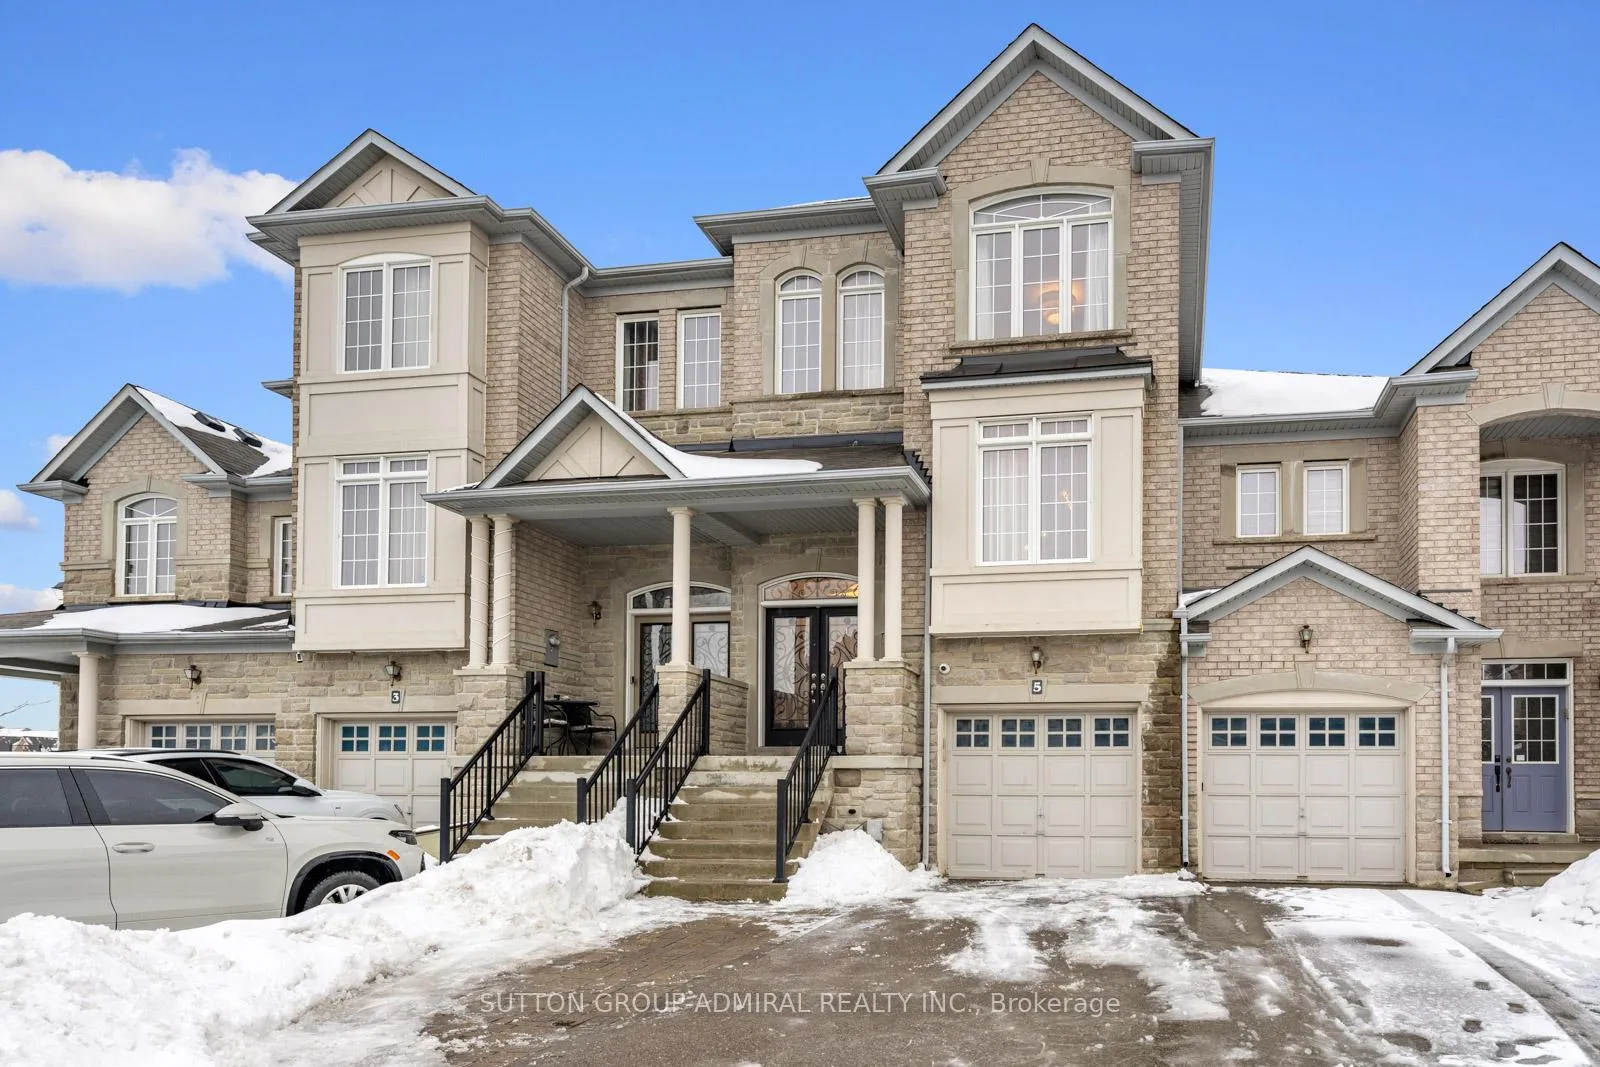
- Rare executive freehold townhome in Thornhill community
- Spacious 4+1 bedrooms with luxurious living space
- Gourmet kitchen with granite counters and eat-in area
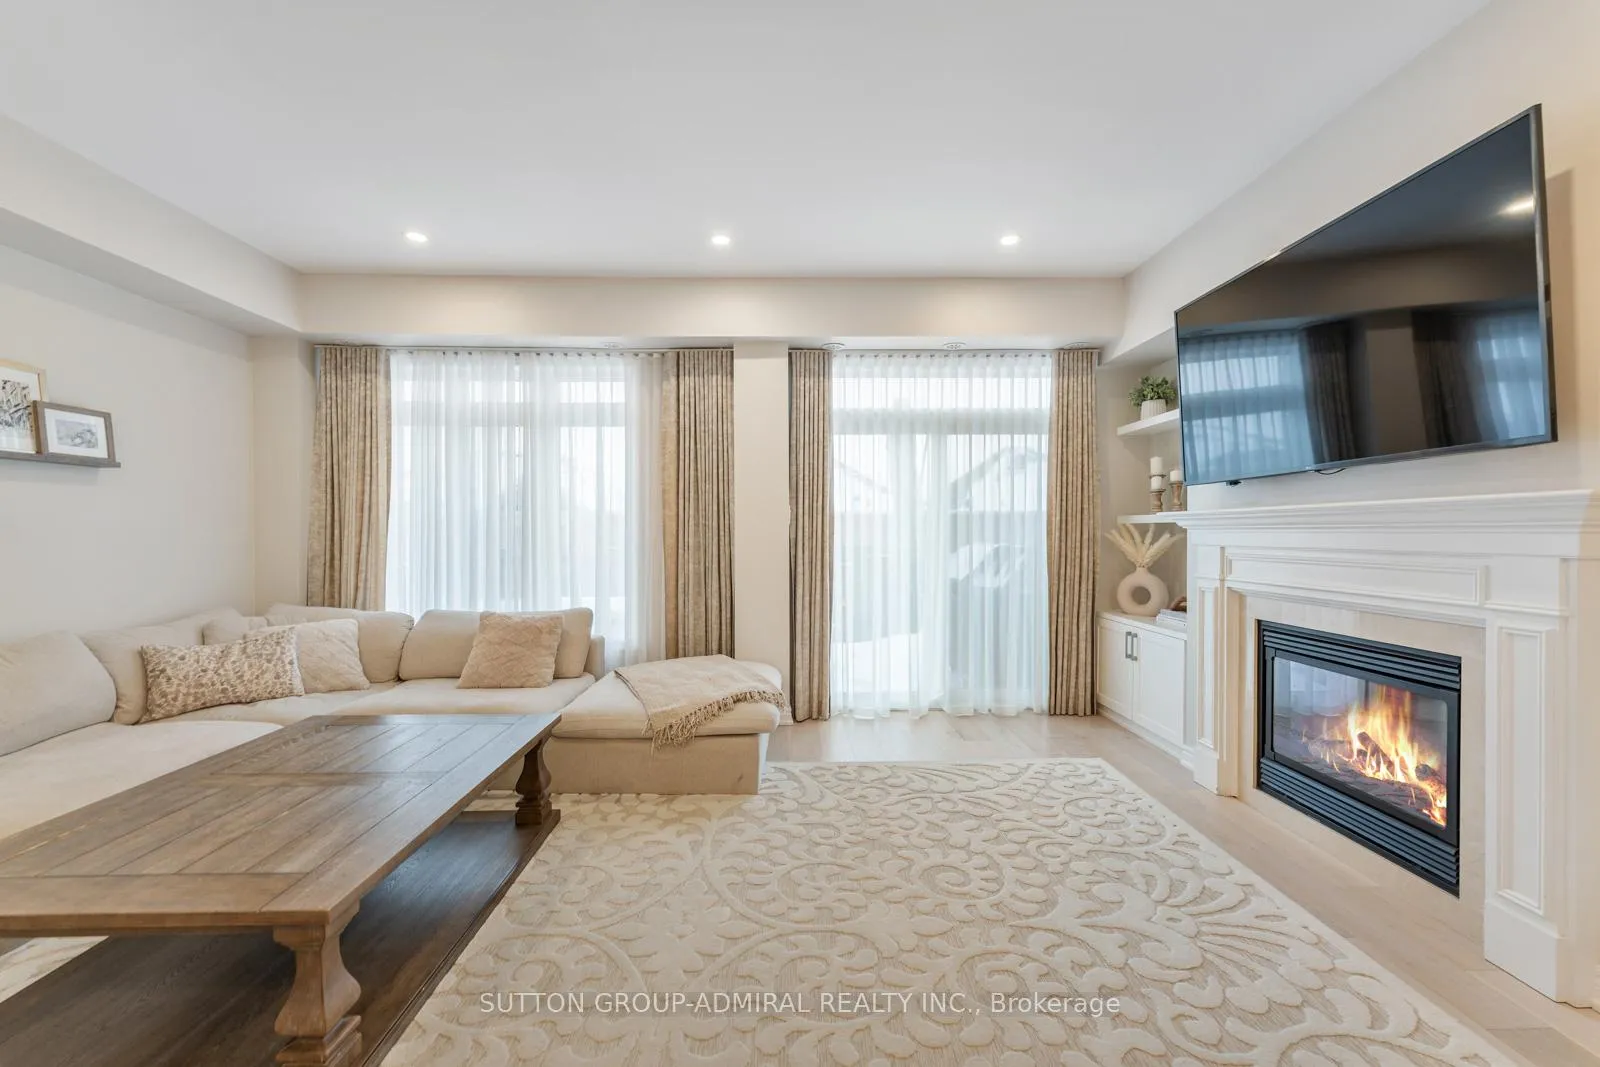
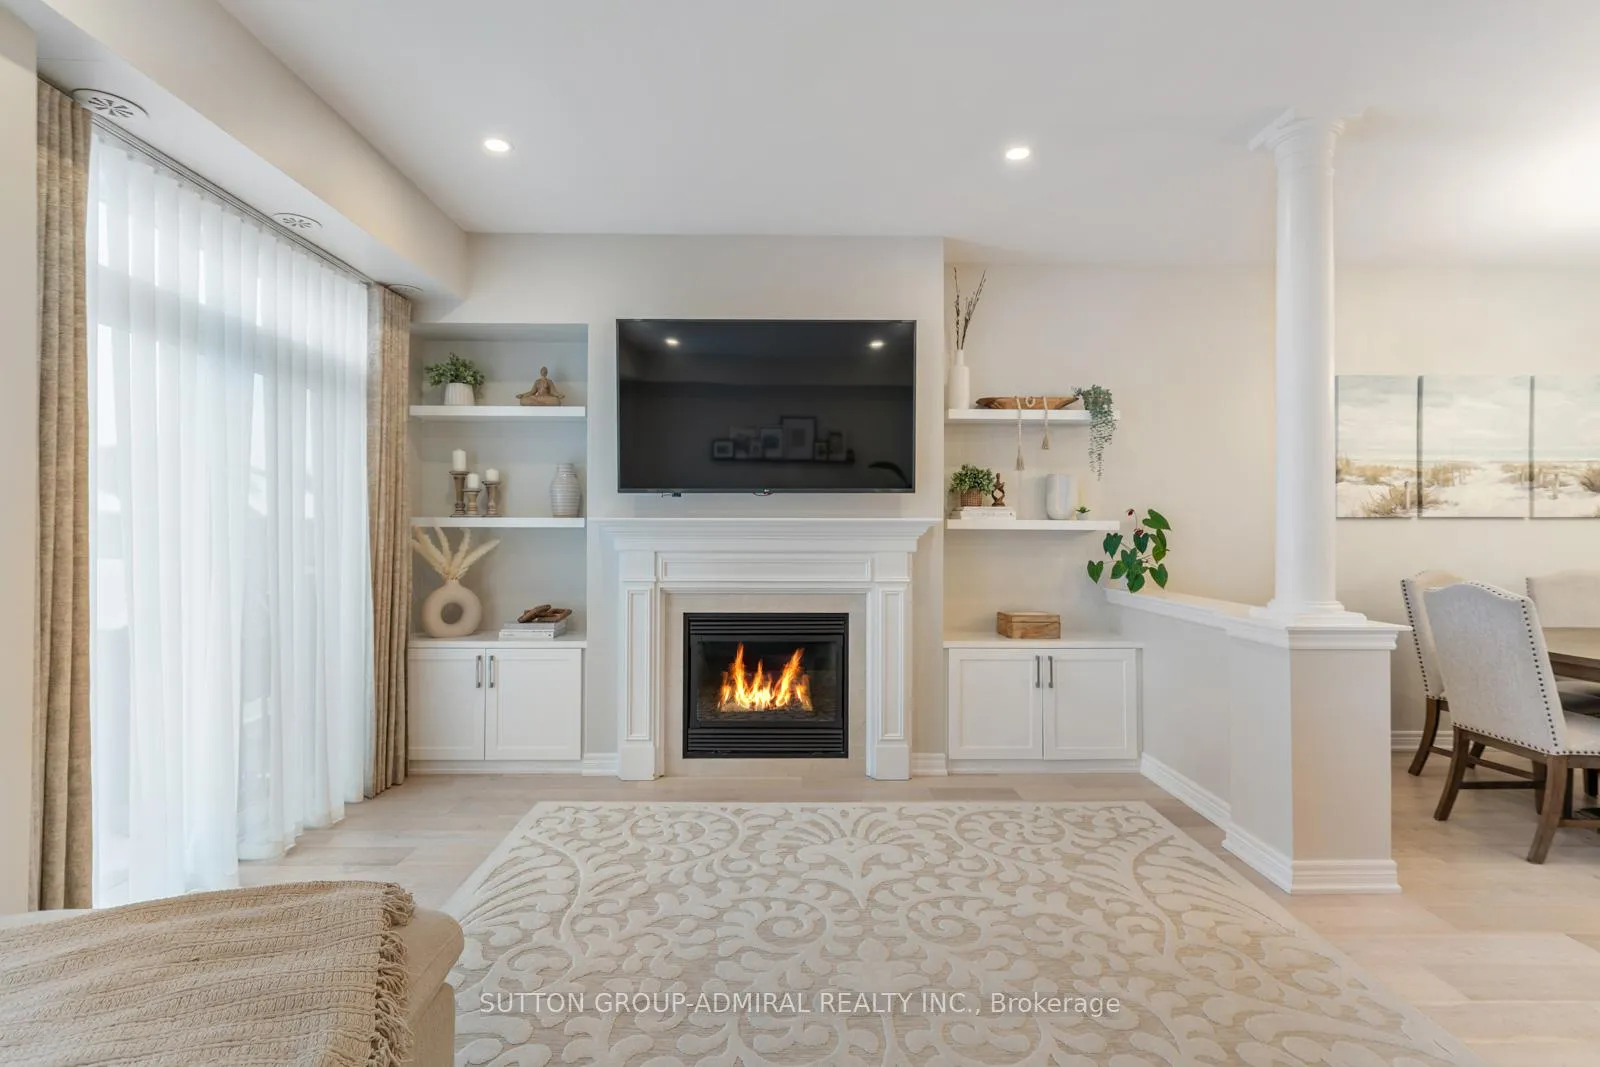
- Custom built-ins and gas fireplace in family room
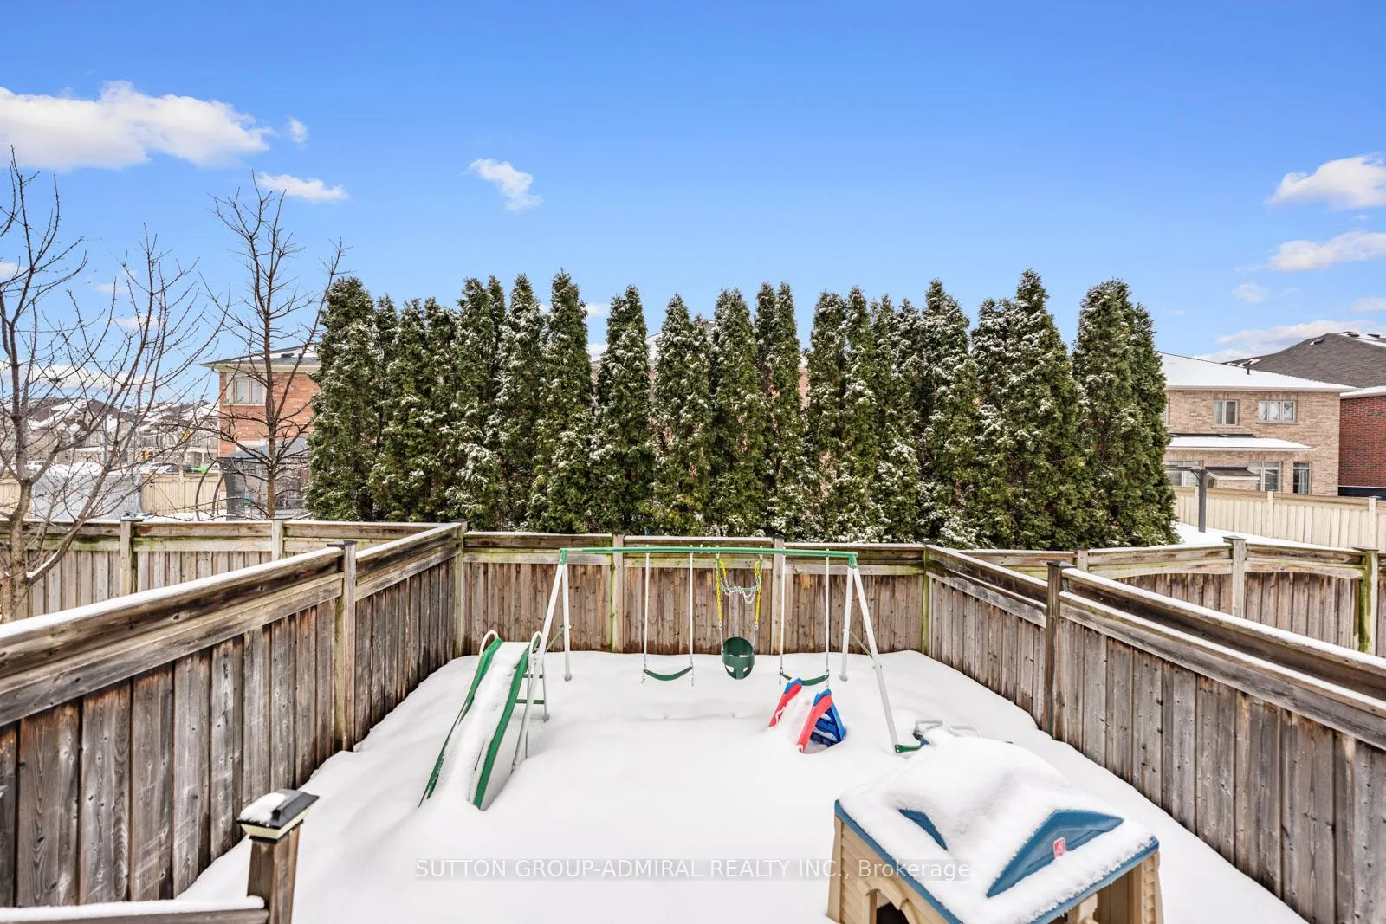
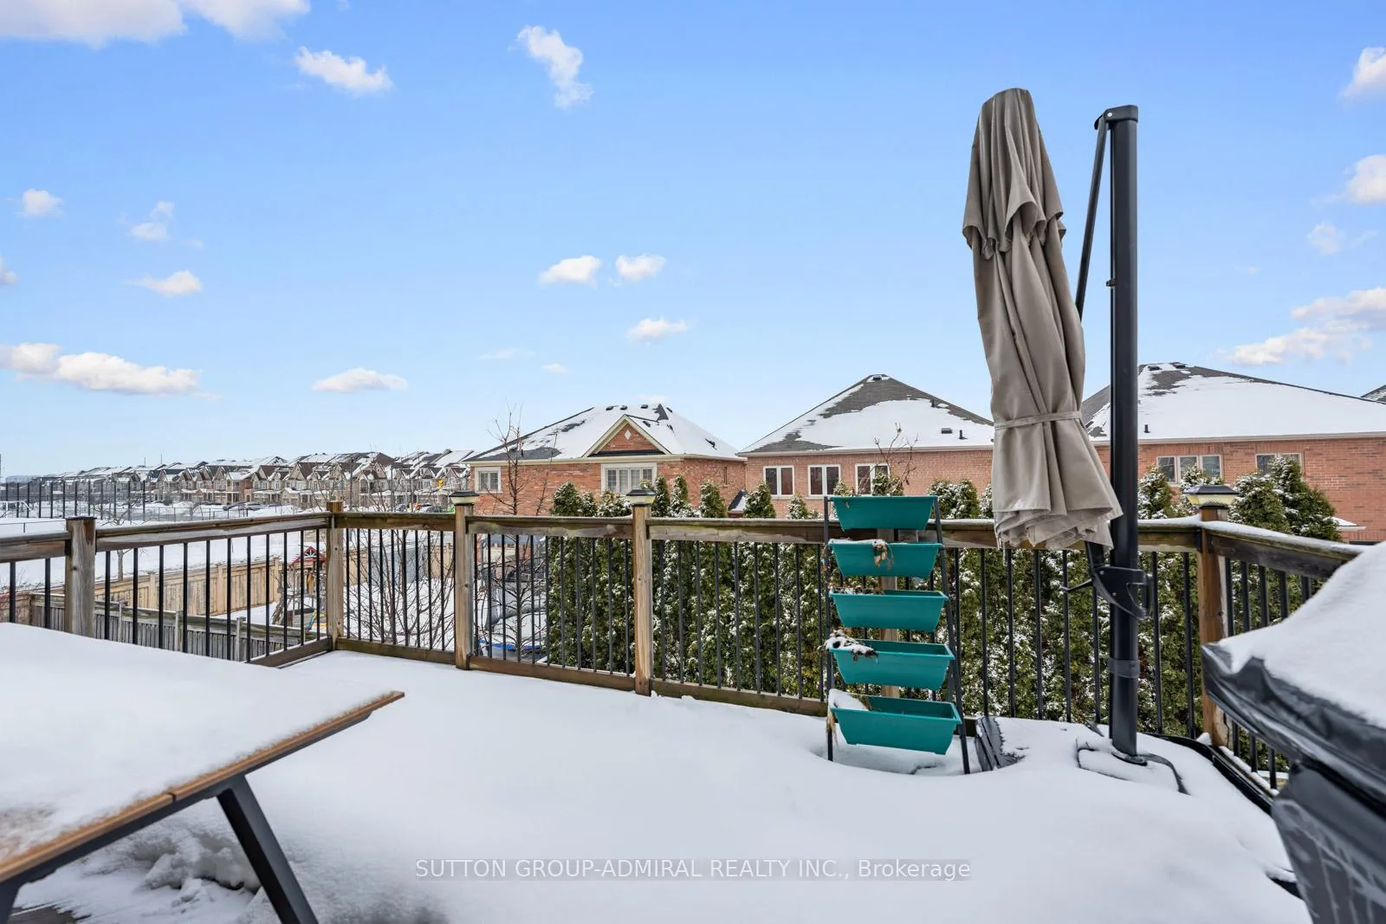
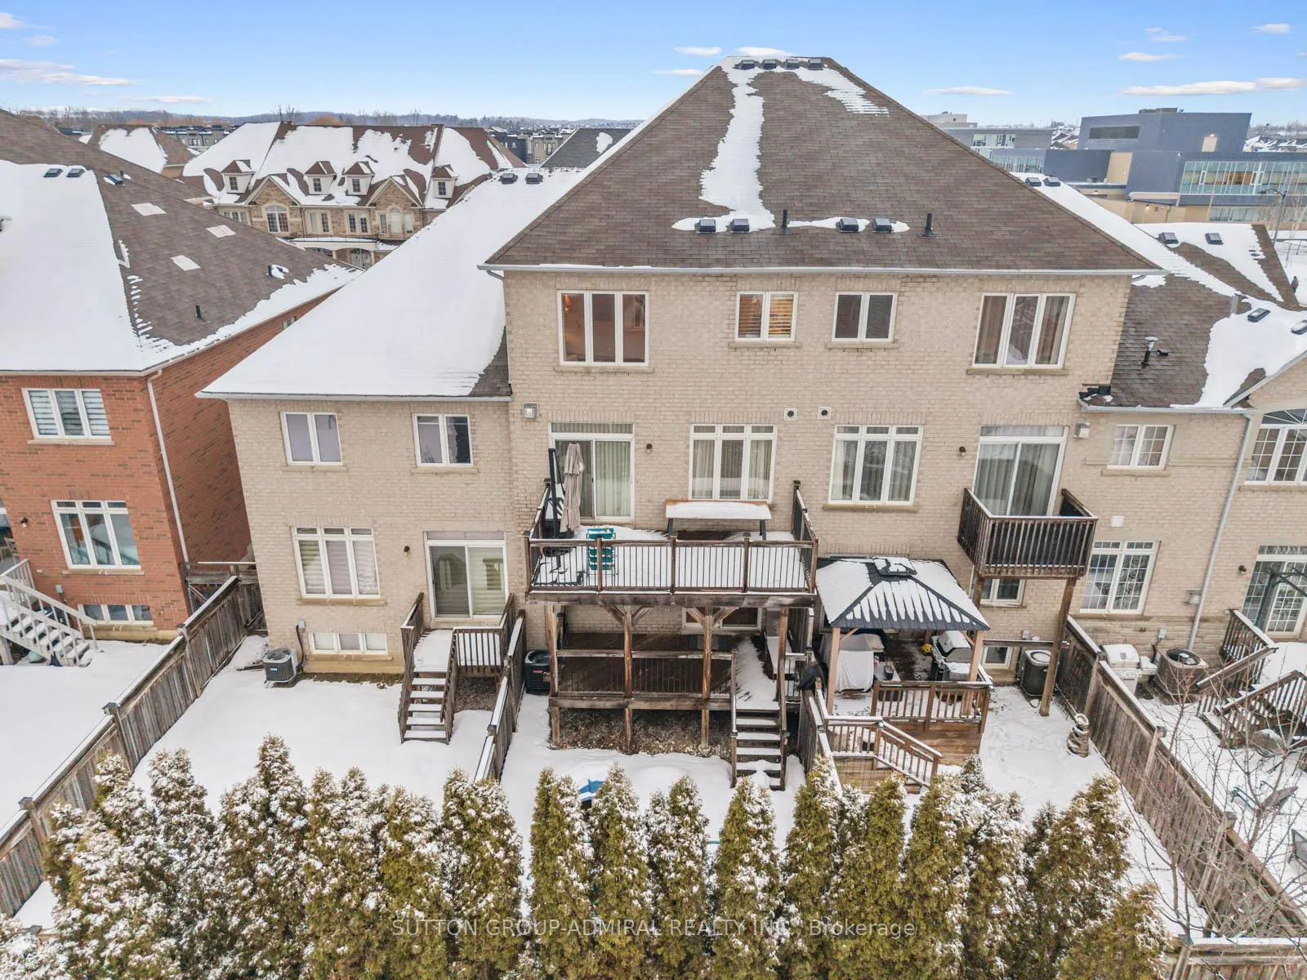
- Two-level deck and fenced yard for entertaining
- Move-in ready with modern upgrades and smart features
- Close to top-ranked schools and community amenities
- Parking for three cars plus garage access
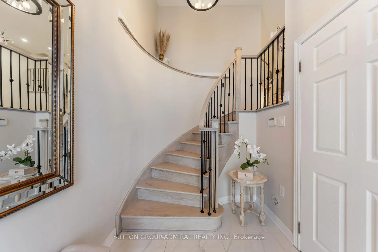
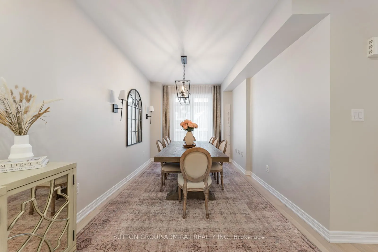
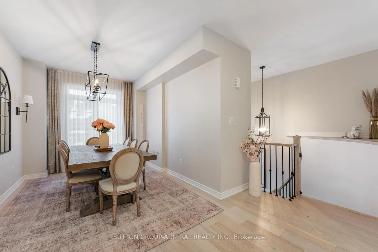
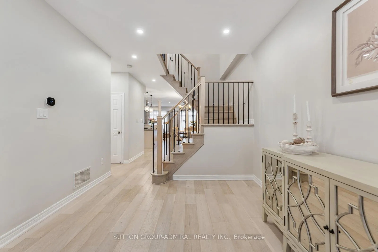
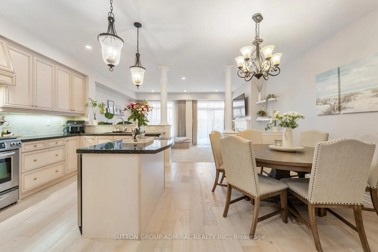
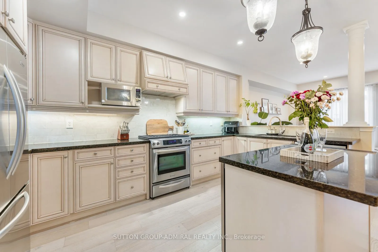
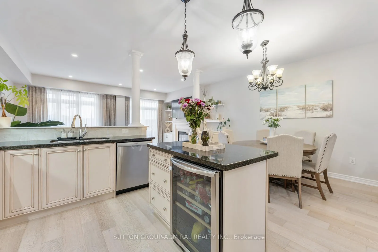
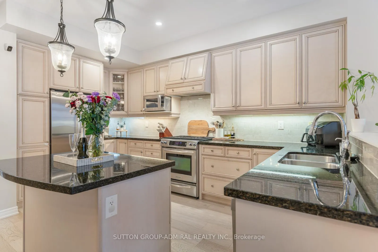
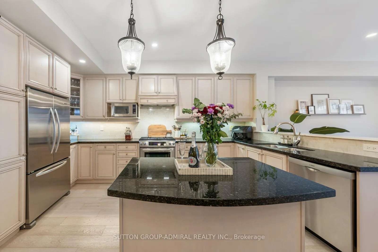
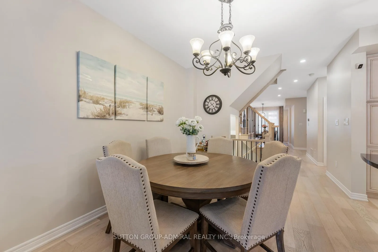
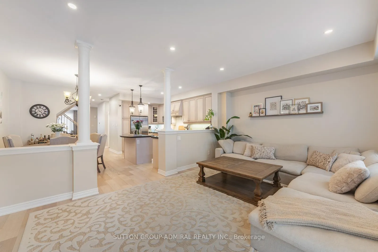
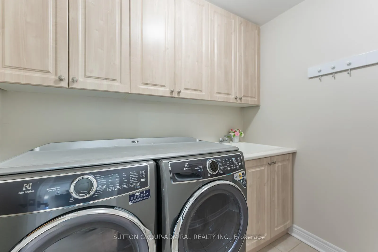
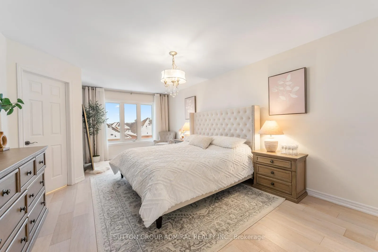
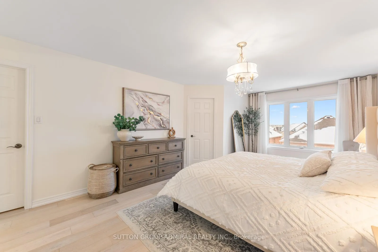
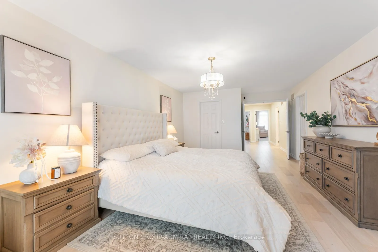
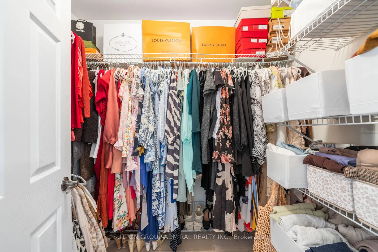
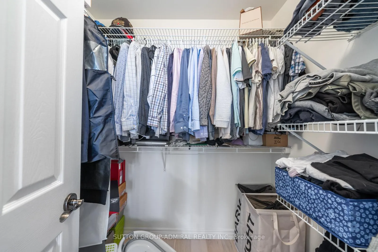
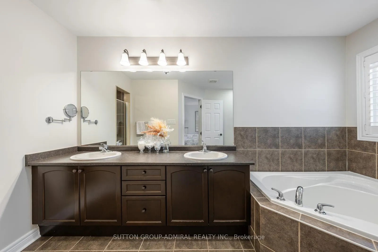
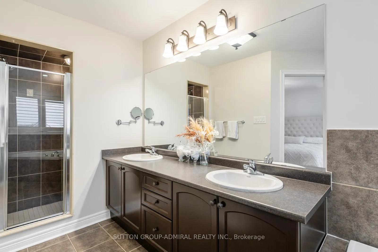
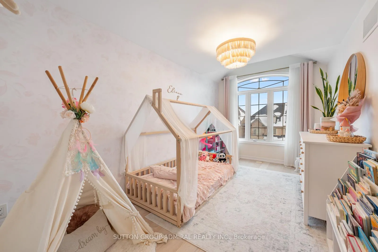
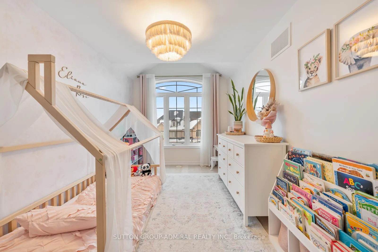
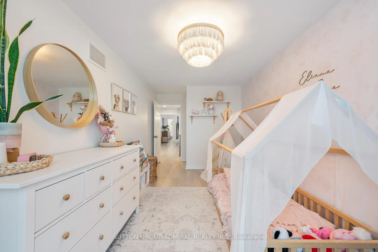
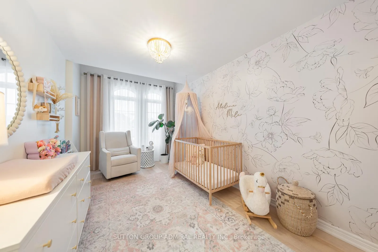
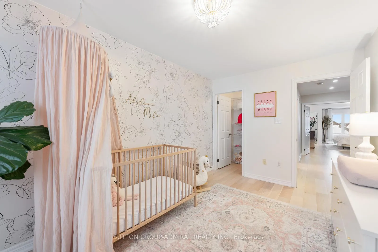
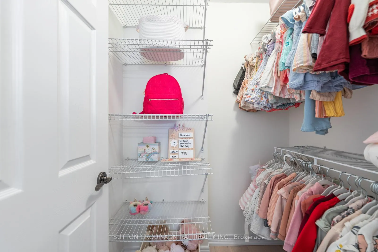
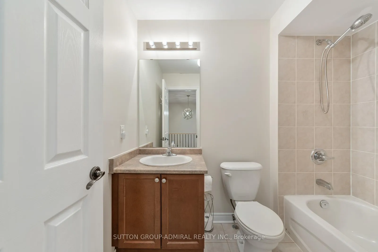
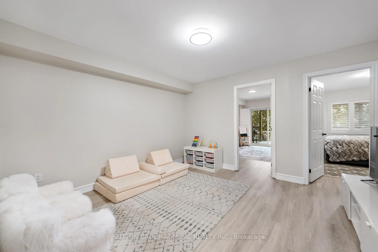
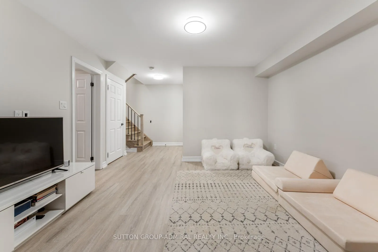
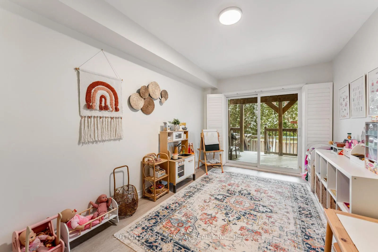
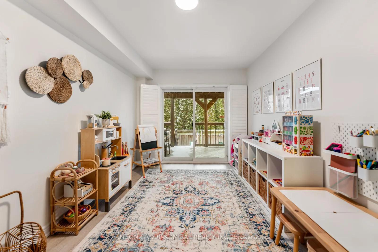
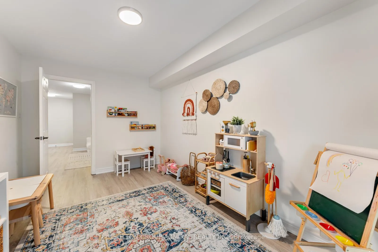
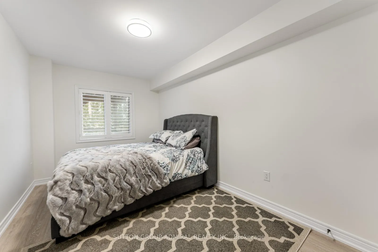
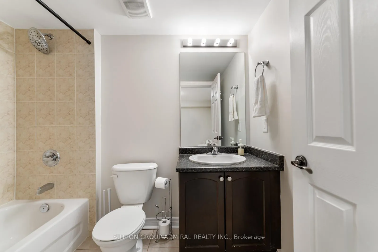
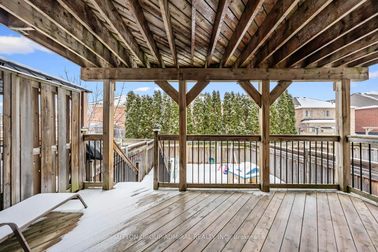
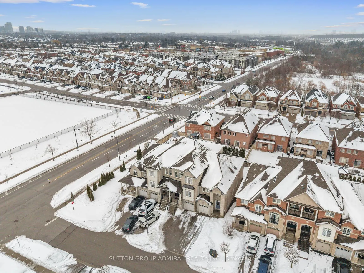
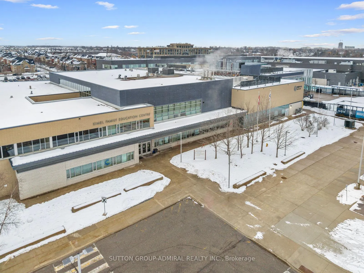
Welcome to 5 Millhouse Court, a rare 4+1 bdrm, 4-bath executive freehold townhome situated in the most convenient section of the prestigious Valleys of Thornhill community. This showhome offers over 3,091 sf of bright, functional & luxurious above-grade living space. Step inside to a grand foyer featuring wrought-iron double entry doors, 24" porcelain tile, and a soaring vaulted ceiling w/ beautiful chandelier. The main level impresses w/ 9' smooth ceilings, pot lights, metal spindles and custom light fixtures & drapery, all anchored by 6.5" wide-plank oak engineered H/W ('21). The gourmet kitchen boasts granite counters, under-valence lights, loads of counter space & an eat-in area overlooking the oversized family room. Enjoy a cozy evening by the gas fireplace which is framed w/ custom built-ins ('22) & a walk-out to the upper deck. Upstairs, the primary retreat features a 5-pc ensuite plus his & hers closets. 2 additional bdrms w/ large walk-in closets grace the 2nd level, & another 2 convenient bdrms are found on the ground level, ideal for extended family, guests, or a home office. The ground level also offers high-grade vinyl flooring, a rec room, 3-pc bath & plenty of storage w/ direct access to the garage & backyard. Outside, enjoy a two-level deck, fully interlocked & fenced yard & a BBQ gas line - perfect for year-round entertaining. The extended driveway allows parking for 3 cars, in addition to the garage space. Ecobee smart thermostat, CCTV camera system ('24), AC & Air Handler ('21), dishwasher ('24), washer/dryer ('24). The bsmt is unspoiled & ready for your finishing touch. Located steps to top-ranked public & private schools (30 secs to Bialik), parks, shops (Rutherford Marketplace), community centers (JCC & Brand New Carville CC), YRT, two GO stations & major highways. Zoned for Nellie McClung PS, Romeo Dallaire F.I. & St. Theresa of Lisieux CHS. An exclusive offering in a premium court location; move-in ready & beautifully upgraded. Don't miss it
Key Facts & Features
Property Costs
- Annual Property Tax Amount
- $6,294
- Land Transfer Tax Fee
- $23,453
Rental Items
- Rental Equipment
- Tankless water heater with Reliance - $140.99 + HST monthly, expires June 9, 2029, buyout $10,710 + HST
- Basement Type
- Unfinished
Interior Features
- Laundry Level
- Main Level
- Interior Extras
- Carpet Free, Water Heater, On Demand Water Heater, Rough-In Bath
- View
- City, Clear, Trees/Woods
- Security Features
- Carbon Monoxide Detectors, Smoke Detector
- Fireplace/Stove
- Yes
- Fireplace Features
- Family Room, Natural Gas
- Elevator
- No
Exterior Features
- Exterior Extras
- Deck, Landscaped, Year Round Living, Lighting
- Pool
- None
- Property Features
- Rec./Commun.Centre, School, Public Transit, Place Of Worship, Park, Library
- Accessibility Features
- Accessible Public Transit Nearby, Parking
- Other Structures
- Fence - Full
Building
- Building Type
- Freehold Townhouse
- Building Style
- 3-Storey
- Approx Age
- 6-15
Construction
- Exterior Finish
- Brick
- Roof
- Asphalt Shingle
- Foundation Details
- Concrete
- Special Designation
- Unknown
Lot
- Lot Front
- 19.69 ft
- Lot Depth
- 109.91 ft
- Lot Size
- 2164
Inclusions
- Inclusions
- All appliances: Stainless Steel fridge, Gas Range, wine fridge, microwave, range hood fan ('21), dishwasher ('24), washer & dryer ('24). Fridge in Bsmt. All electrical light fixtures, all window coverings (custom drapery & shutters), foyer mirror. Air Handler ('21). A/C ('21). Garage Door Opener with 1 Remote, CCTV system & DVR. Built in Family Room Cabinets
Exclusions
- Exclusions
- Primary bedroom light fixture, primary bedroom floor mirror, dining room wall mirror. Flat Panel TV & Mount in Family Room
Parking & Garages
- Garage Type
- Built-In
- Garage Spaces
- 1
- Parking Spaces
- 3
- Total Garage And Parking Spaces
- 4
Heating & Cooling
- Heat Source
- Gas
- Heat Type
- Forced Air
- Air Conditioning
- Central Air
- Water
- Municipal
- Sewers
- Sewer
- Natural Gas
- Available
- Hydro
- Available
- Cable
- Available
- Telephone
- Available
- Bedrooms
- 4 + 1
- Washrooms
- 4
- Kitchens
- 1
- Family / bonus room
- Yes
Room sizes
- Dining Room—Main level, Hardwood Floor, Large Window, Overlooks Frontyard
- Kitchen—Main level, Stainless Steel Appl, Centre Island, Open Concept
- Breakfast—Main level, Combined w/Kitchen, Hardwood Floor, Combined w/Living
- Living Room—Main level, Gas Fireplace, Pot Lights, W/O To Balcony
- Laundry—Main level, Tile Floor, Laundry Sink, Separate Room
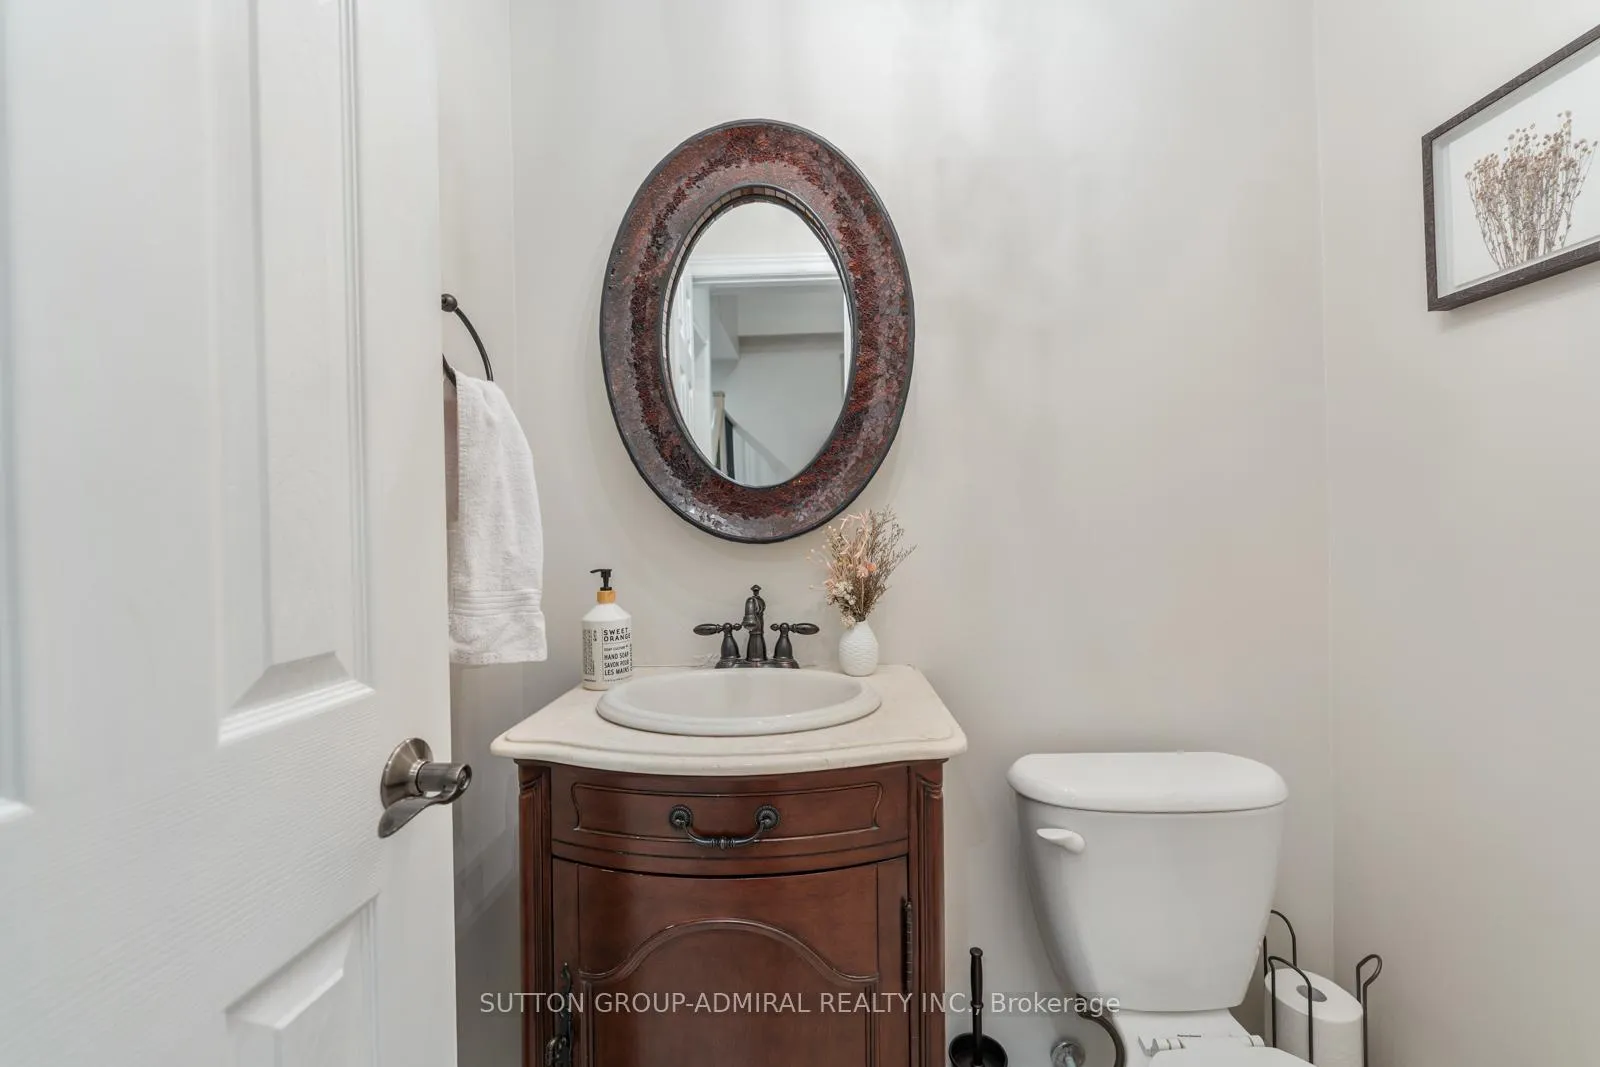
- Powder Room—Main level, 2 Pc Bath, Tile Floor, B/I Vanity
- Primary Bedroom—Second level, 5 Pc Ensuite, Walk-In Closet(s), Double Doors
- Bathroom—Second level, 5 Pc Bath, Double Sink, Tile Floor
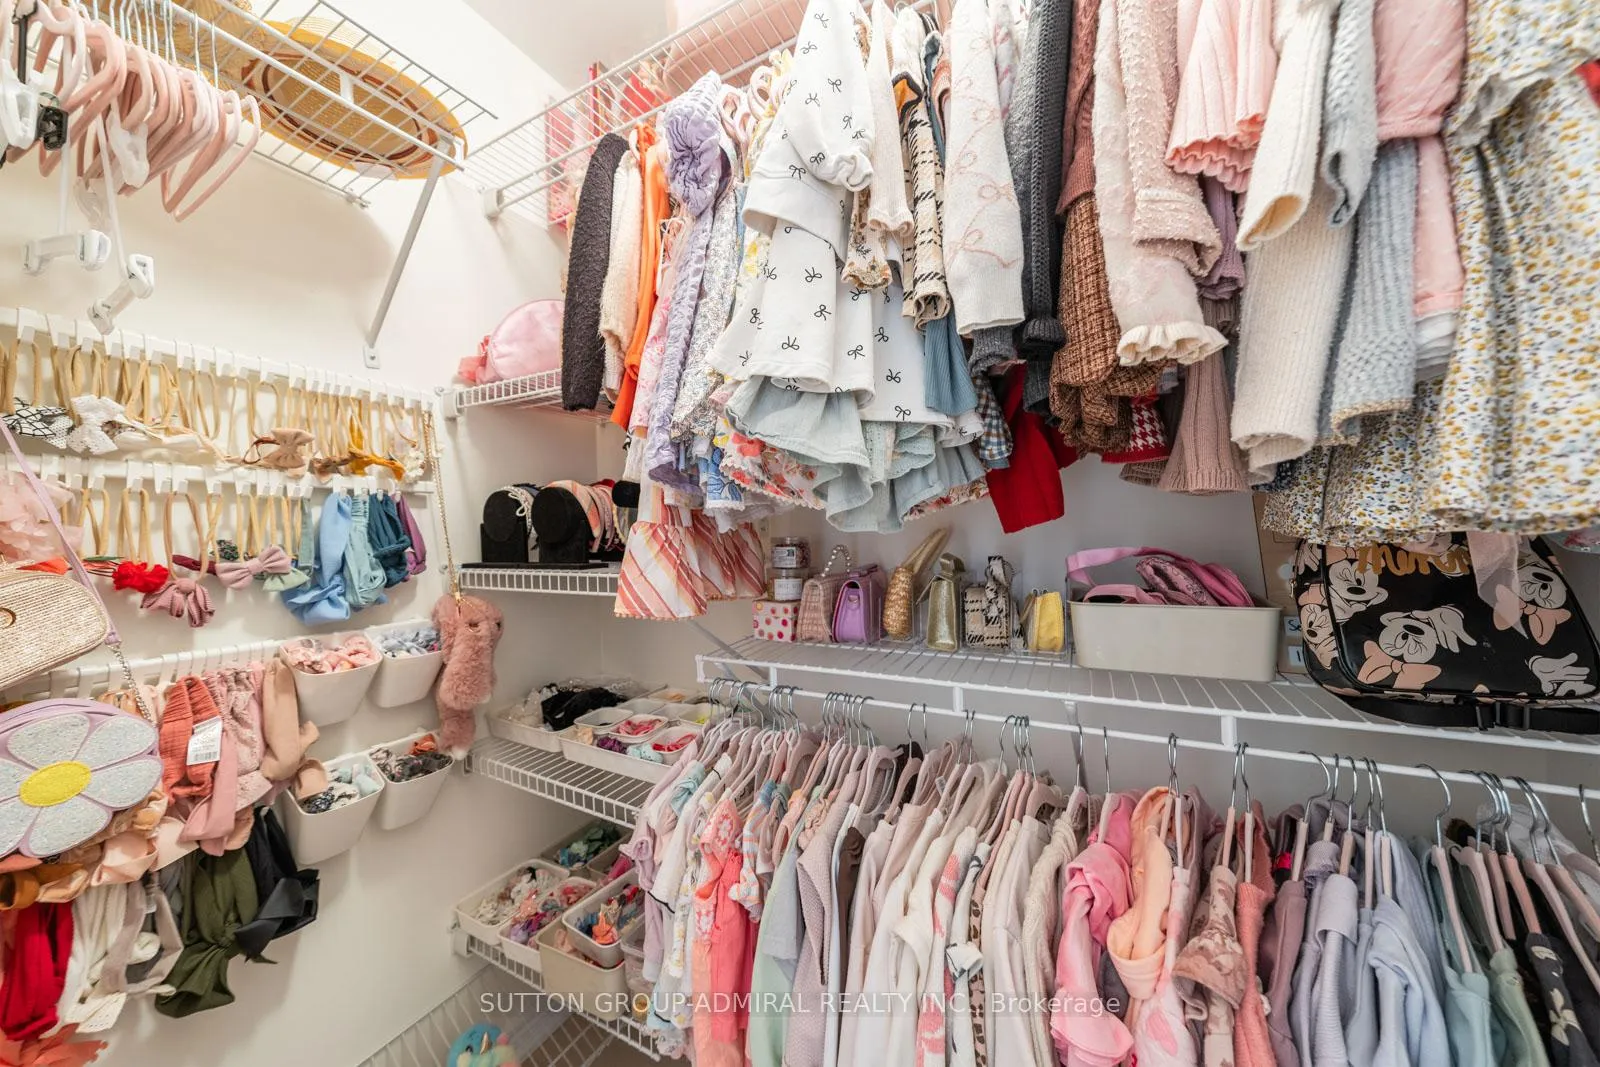
- Bedroom 2—Second level, Walk-In Closet(s), Overlooks Frontyard, Hardwood Floor
- Bedroom 3—Second level, Walk-In Closet(s), Overlooks Frontyard, Hardwood Floor
- Bathroom—Second level, 4 Pc Bath, Tile Floor, B/I Vanity
- Den—Ground level, Access To Garage, Tile Floor, Double Closet
- Family Room—Ground level, 4 Pc Ensuite, Vinyl Floor, Renovated
- Bedroom 4—Ground level, Vinyl Floor, Sliding Doors, W/O To Deck
- Bedroom 5—Ground level, Vinyl Floor, Closet, Window
- Bathroom—Ground level, 4 Pc Bath, Tile Floor, B/I Vanity
- Other—Basement level, Unfinished
Washrooms
- 2-piece, Main
- 5-piece, Second
- 4-piece, Second
- 4-piece, Ground
- Municipality
- Vaughan
- Neighbourhood
- Patterson
- Main cross streets
- Bathurst St. & Marc Santi Blvd.
- Directions
- On Bathurst North of Rutherford, West on Mark Santi, North on Ilan Ramon Blvd. West on Millhouse Crt.
- MLS® number
- N12865194
- Data source
- Toronto Regional Real Estate Board
- Status change
- 2026-03-27
- Listed on
- 2026-03-10
- Days on market
- 17 days
- Possession type
- Flexible
- Co-op commission
- 2.5 % + HST
- Seller
- Listed by
- SUTTON GROUP-ADMIRAL REALTY INC.
Home Market Value
Current home valuation for 5 Millhouse Court, Vaughan, Patterson, Vaughan, ON. Listed for $1,348,880
HOMEH Estimate
$1,759,406
Estimated Sales Range
$1,231,584 - $2,287,228
HOMEH Estimate for 5 Millhouse Court, Vaughan, Patterson
Calculated with a real agent's CMA method — 45+ years of experience, codified. Not an AI guess.
For the owner
Is this your home? Track its value.
Get this home's HOMEH Estimate by email once a month, with how many homes are for sale around you.
Mortgage Payment Calculator
Compare up to 4 down payment scenarios
5% on first $500K + 10% on $848,880 over $500K
$109,888
| Scenario 1 | Scenario 2 | Scenario 3 | Scenario 4 | |
|---|---|---|---|---|
−Down payment | % $ | % $ | % $ | % $ |
+CMHC insurance | $49,531 | $37,634 | $32,103 | $0 |
=Total mortgage | $1,287,803 | $1,251,626 | $1,178,651 | $1,079,104 |
Amortization | ||||
Mortgage rate | % | % | % | % |
| Payment frequency | ||||
=Mortgage payment | $6,288monthly | $6,111monthly | $5,755monthly | $5,269monthly |
Land Transfer Tax
$23,453
$23,453
Around this home
No schools found nearby
Data provided by OpenStreetMap & Fraser Institute School Rankings
Ask HOMEH
New!Hi there!
👋Text or call (416) 301-9001
Recommended for you
Based on homes you've looked at.
No recommended properties found.
Nearby similar homes
No nearby properties found.
More real estate resources
Other homes nearby
Explore this area
Nearby neighbourhoods
No nearby listings available.