
59 Macamo Court
Vaughan (Rural Vaughan), ON L6A 1G1
- 5+1Bedrooms
- 8Bathrooms
- 3Garage
- 5000 +Sq Ft
- $25,197Tax
- 279×340 ftLot Size
 Estimated Value:$8,500,000See Free Estimate Report

Property not available for sale or for rent.
HOMEH One: full-service selling for a 1% listing fee. The buyer's agent commission is separate.
Free Home EvaluationHow Much Is My Home Worth?Homes for Sale NearbySale & Price History for 59 Macamo Court, Vaughan, Rural Vaughan
Real estate boards require you to or to see the full details of this property.
*Sold prices and complete sale & price history are regulated data. Under the Trust in Real Estate Services Act, 2002 (TRESA) and the rules of the Real Estate Council of Ontario (RECO), and pursuant to the Multiple Listing Service® rules of the Canadian Real Estate Association (CREA) and the Toronto Regional Real Estate Board (TRREB), this information may be shown only to registered users who have agreed to the applicable terms of use (a Virtual Office Website, or "VOW," arrangement). HOMEH Inc., Brokerage therefore provides it to signed-in members only. Creating an account is free and takes under a minute.
About 59 Macamo Court, Vaughan, Rural Vaughan
Summarized Description
- Set on a 1.11-acre ravine lot.
- Over 11,000 square feet of luxury.
- Features a resort-inspired heated pool.
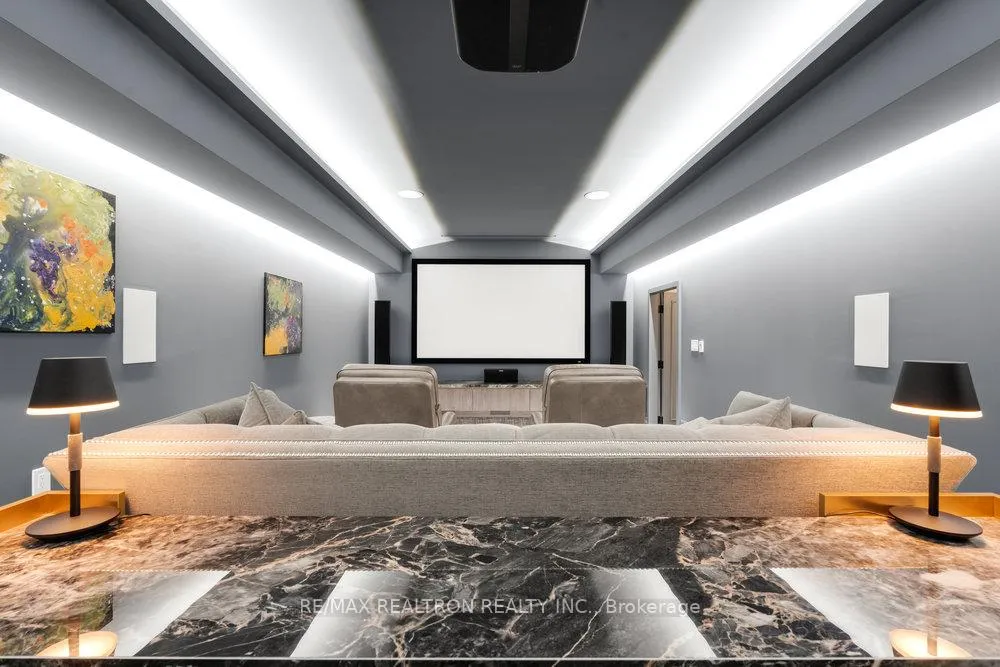
- Includes a full home cinema and wine room.
- Private in-law suite with separate entrance.
- Gated entrance with heated driveway.
- Architectural excellence with modern sophistication.
- Perfect for grand entertaining and family life.
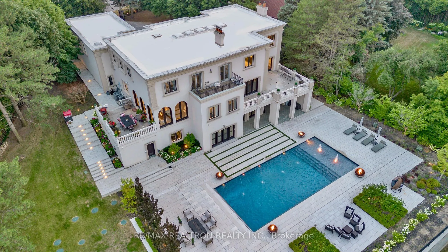
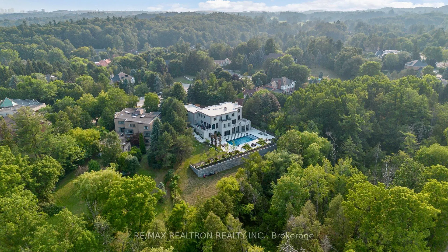
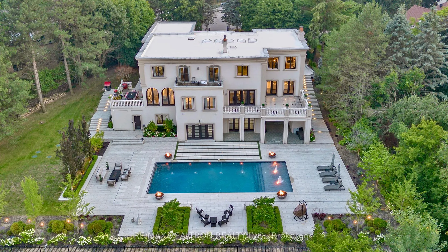
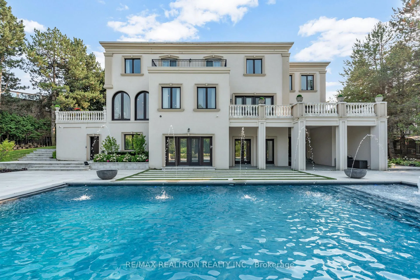
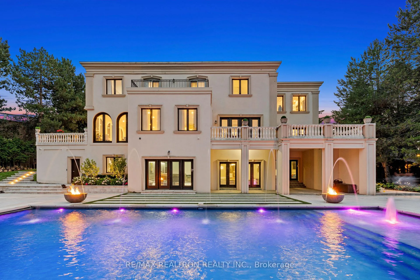
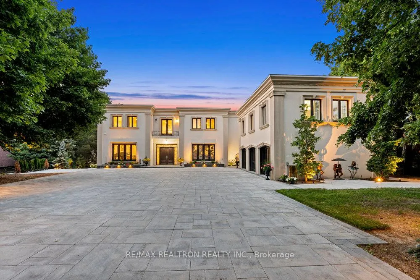
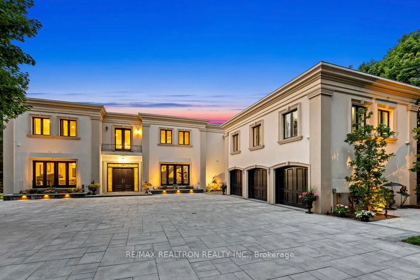
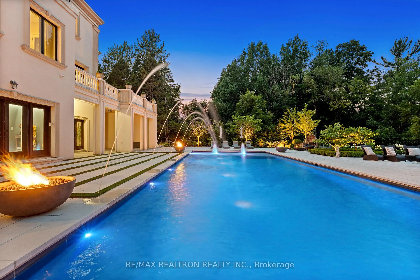
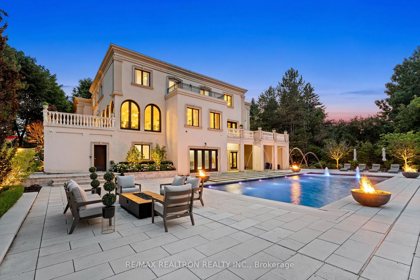
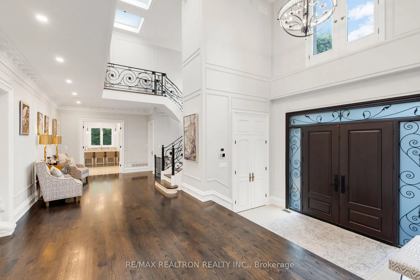
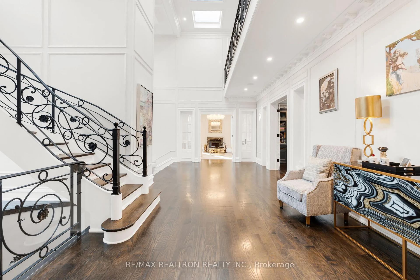
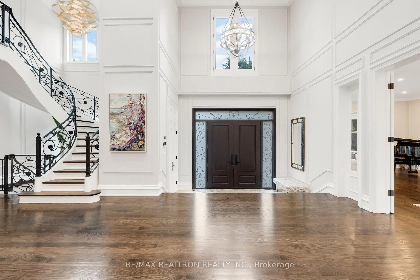
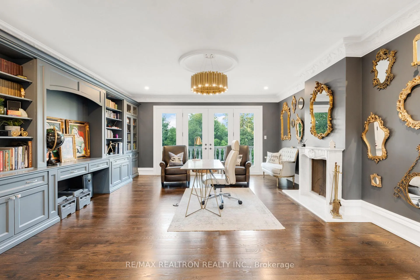
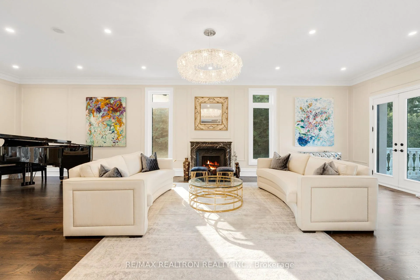
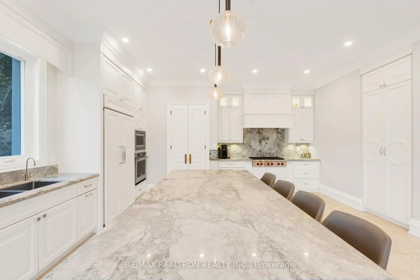
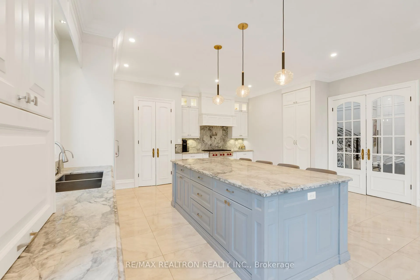
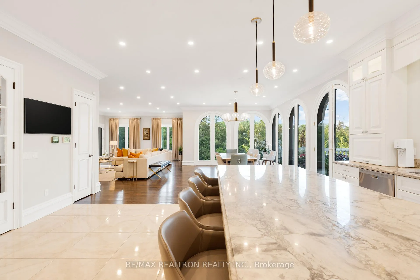
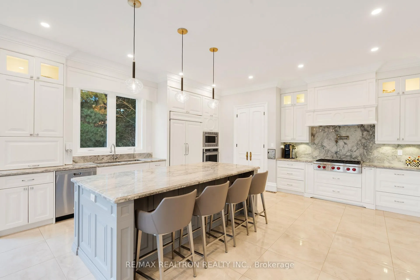
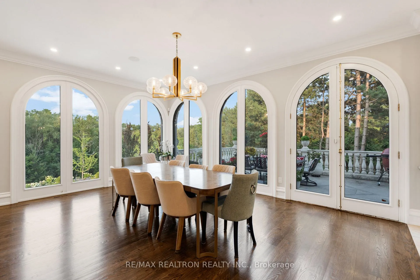
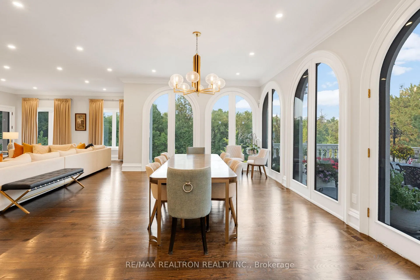
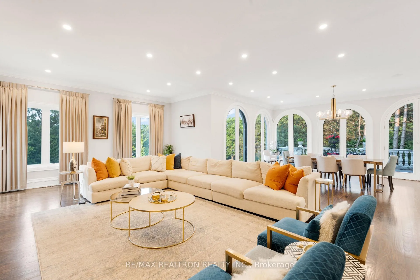
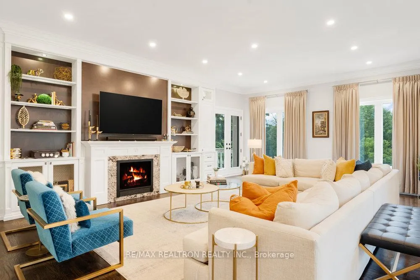
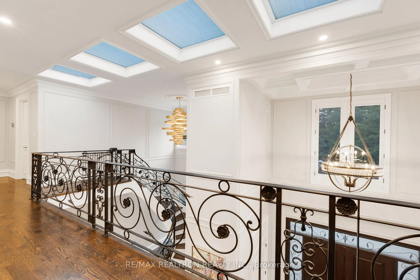
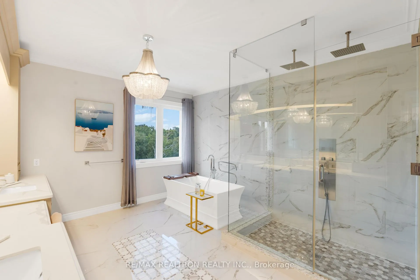
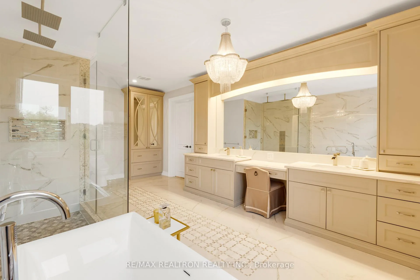
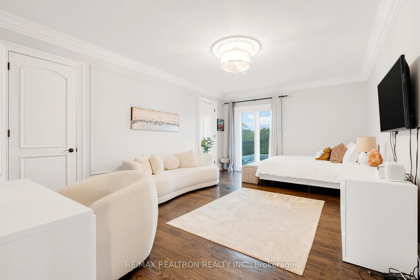
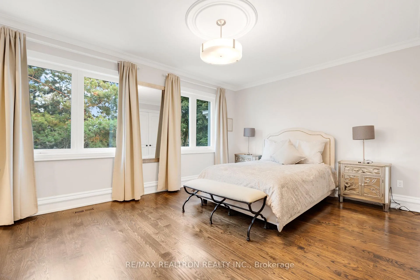
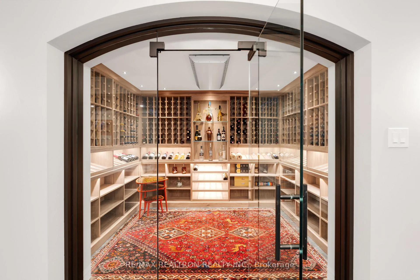
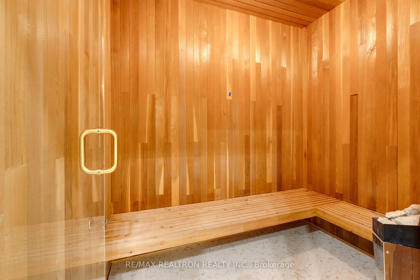
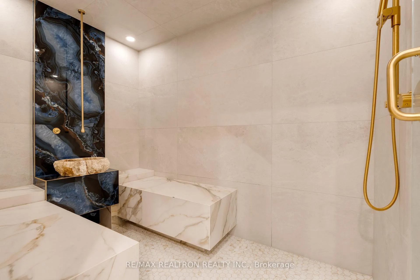
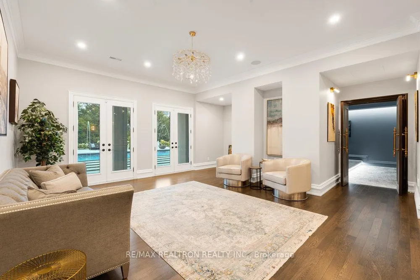
A Palatial Masterpiece Reimagined for Modern Luxury Living. Set amidst the natural serenity of a 1.11-acre ravine lot, this exquisitely reimagined estate offers an extraordinary blend of classical grandeur and modern sophistication. Nestled beyond a private, gated entrance and approached by a heated stone interlocked driveway, the residence stands as a testament to architectural excellence, built with concrete blocks for enduring strength and timeless appeal. Spanning over 11,000 square feet, the home unfolds with a sense of effortless elegance from its cathedral-height ceilings and luminous bespoke finishes to its seamless indoor-outdoor transitions. Light dances through arched windows and French doors, drawing the eye outward to a series of expansive terraces that overlook the crown jewel of the estate: a resort-inspired heated pool. Here, cascading fountains, sculpted stonework, and four gas-lit fire pits encircle a sunken lounge pad an entertainers dream that rivals the worlds most exclusive retreats.The interior program is thoughtfully conceived for both grand-scale entertaining and intimate family life, featuring six voluminous bedrooms and eight spa-like bathrooms. An elevated sense of comfort and style is evident throughout, with curated design details, a full home cinema, wine room, a private spa& sauna, and integrated smart security systems elevating the everyday to the extraordinary. For those seeking privacy within the grandeur, a fully self-contained in-law suite, discreetly located on the upper split level, offers a private entrance ideal for multigenerational living or extended guest stays.This estate is more than a residence its a statement of lifestyle. A rare offering of architectural distinction and serene luxury in perfect harmony.
Key Facts & Features
Property Costs
- Annual Property Tax Amount
- $25,197
- Land Transfer Tax Fee
- $236,100
- Basement Type
- Finished with Walk-Out
Interior Features
- Laundry Level
- Upper Level
- Interior Extras
- In-Law Capability
- Fireplace/Stove
- Yes
- Elevator
- No
Exterior Features
- Pool
- Inground
- Property Features
- Cul de Sac/Dead End, Fenced Yard, Ravine, Wooded/Treed
Building
- Building Type
- Detached
- Building Style
- 2-Storey
Construction
- Exterior Finish
- Stucco (Plaster)
- Roof
- Asphalt Rolled
- Foundation Details
- Poured Concrete
- Special Designation
- Unknown
Lot
- Lot Front
- 279.00 ft
- Lot Depth
- 340.00 ft
- Lot Size
- 1.27 x 0.00 Acres (Pie Shaped)
- Lot Shape
- Pie
- Lot Size Code
- 1.27 x 0.00 Acres (Pie Shaped)
Parking & Garages
- Garage Type
- Built-In
- Garage Spaces
- 3
- Parking Spaces
- 10
- Total Garage And Parking Spaces
- 13
Heating & Cooling
- Heat Source
- Gas
- Heat Type
- Forced Air
- Air Conditioning
- Central Air
- Water
- Municipal
- Sewers
- Septic
- Bedrooms
- 5 + 1
- Washrooms
- 8
- Kitchens
- 1
- Family / bonus room
- Yes
Room sizes
- Living Room10.29 x 5.41Main level, Hardwood Floor, W/O To Patio, Fireplace
- Dining Room6.15 x 5.97Main level, Hardwood Floor, Fireplace, Walk Through
- Kitchen5.94 x 5.03Main level, Hardwood Floor, Breakfast Bar, B/I Appliances
- Family Room6.58 x 5.41Main level, Hardwood Floor, Fireplace, Overlooks Ravine
- Bedroom 25.13 x 3.86Second level, Large Closet, 3 Pc Ensuite
- Bedroom 35.56 x 4.06Second level, 5 Pc Ensuite, W/O To Balcony
- Bedroom 46.07 x 4.09Second level, Hardwood Floor, 3 Pc Ensuite, Walk-In Closet(s)
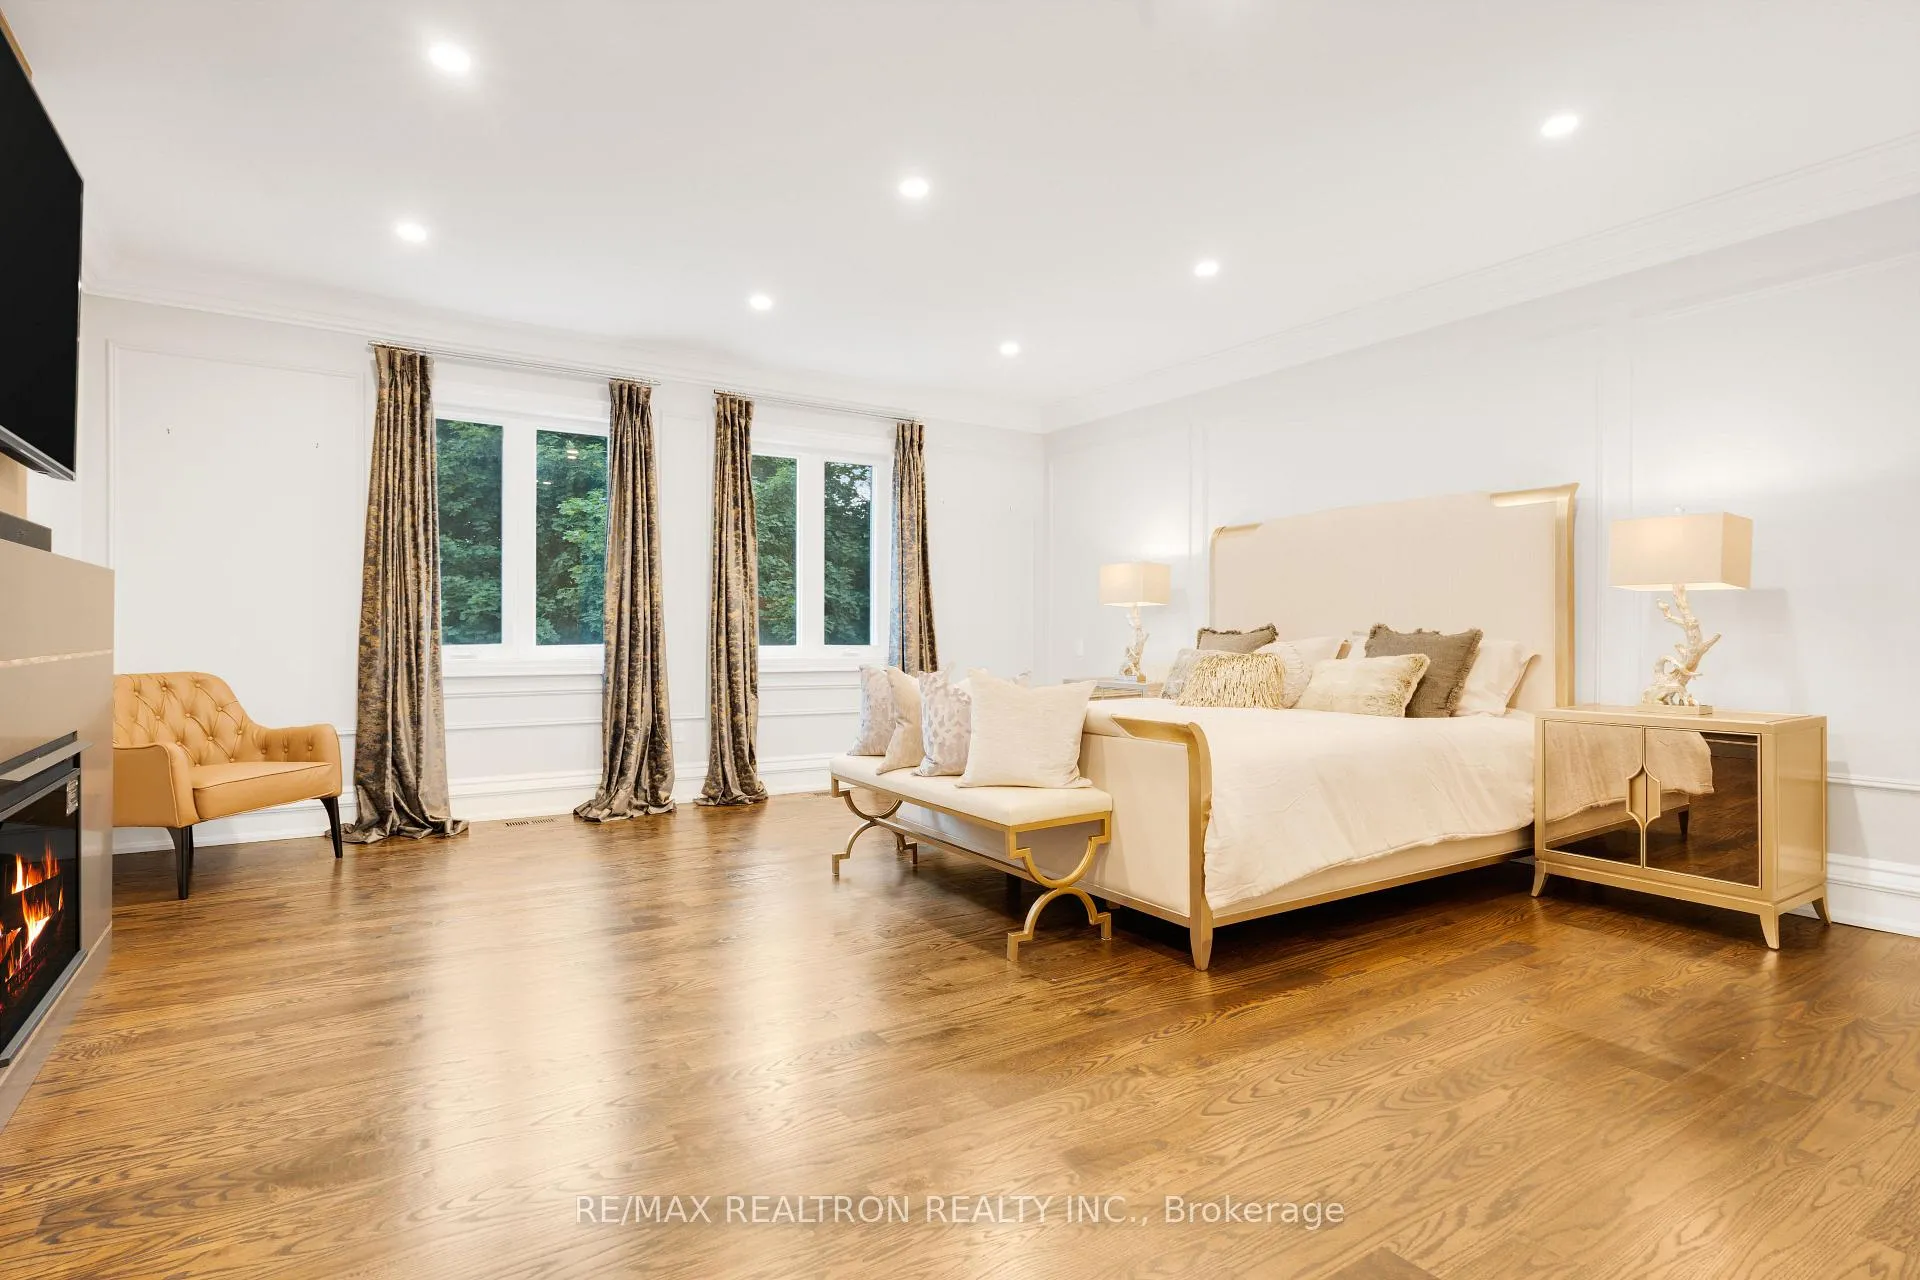
- Primary Bedroom10.29 x 5.49Second level, 6 Pc Ensuite, Walk-In Closet(s)
- Bedroom 56.10 x 3.61Second level, Large Closet, Large Window
- Kitchen6.25 x 2.26Second level, Combined w/Dining, Breakfast Area, Open Concept
- Living Room6.10 x 3.30Second level
Washrooms
- 2-piece, Main
- 3-piece, Second
- 5-piece, Second
- 3-piece, Second
- 3-piece, Basement
- Area
- Vaughan
- Municipality
- Vaughan
- Neighbourhood
- Rural Vaughan
- Main cross streets
- Bathurst/Elgin Mills
- Directions
- Bathurst/Elgin Mills
- MLS® number
- N13046600
- Data source
- Toronto Regional Real Estate Board
- Status change
- 2026-10-22
- Listed on
- 2026-04-27
- Days on market
- 178 days
- Possession type
- Flexible
- Co-op commission
- 2.5%
- Seller
- Listed by
- RE/MAX REALTRON REALTY INC.
Home Market Value
Current home valuation for 59 Macamo Court, Vaughan, Rural Vaughan, Vaughan, ON. Listed for $9,985,000
HOMEH Estimate
$8,500,000
Estimated Sales Range
$5,100,000 - $11,900,000
HOMEH Estimate for 59 Macamo Court, Vaughan, Rural Vaughan
Calculated with a real agent's CMA method — 45+ years of experience, codified. Not an AI guess.
For the owner
Is this your home? Track its value.
Get this home's HOMEH Estimate by email once a month, with how many homes are for sale around you.
Mortgage Payment Calculator
Compare up to 4 down payment scenarios
20% required for homes $1.5M or more
$1,997,000
| Scenario 1 | Scenario 2 | Scenario 3 | Scenario 4 | |
|---|---|---|---|---|
−Down payment | % $ | % $ | % $ | % $ |
+CMHC insurance | $0 | $0 | $0 | $0 |
=Total mortgage | $7,988,000 | $7,488,750 | $6,989,500 | $6,490,250 |
Amortization | ||||
Mortgage rate | % | % | % | % |
| Payment frequency | ||||
=Mortgage payment | $39,001monthly | $36,564monthly | $34,126monthly | $31,689monthly |
Land Transfer Tax
$236,100
$236,100
Around this home
Data provided by OpenStreetMap & Fraser Institute School Rankings
Ask HOMEH
New!Hi there!
👋Text or call (416) 301-9001
Recommended for you
Based on homes you've looked at.
No recommended properties found.
Nearby similar homes
No nearby properties found.
More real estate resources
Other homes nearby
Explore this area
Nearby neighbourhoods
No nearby listings available.