
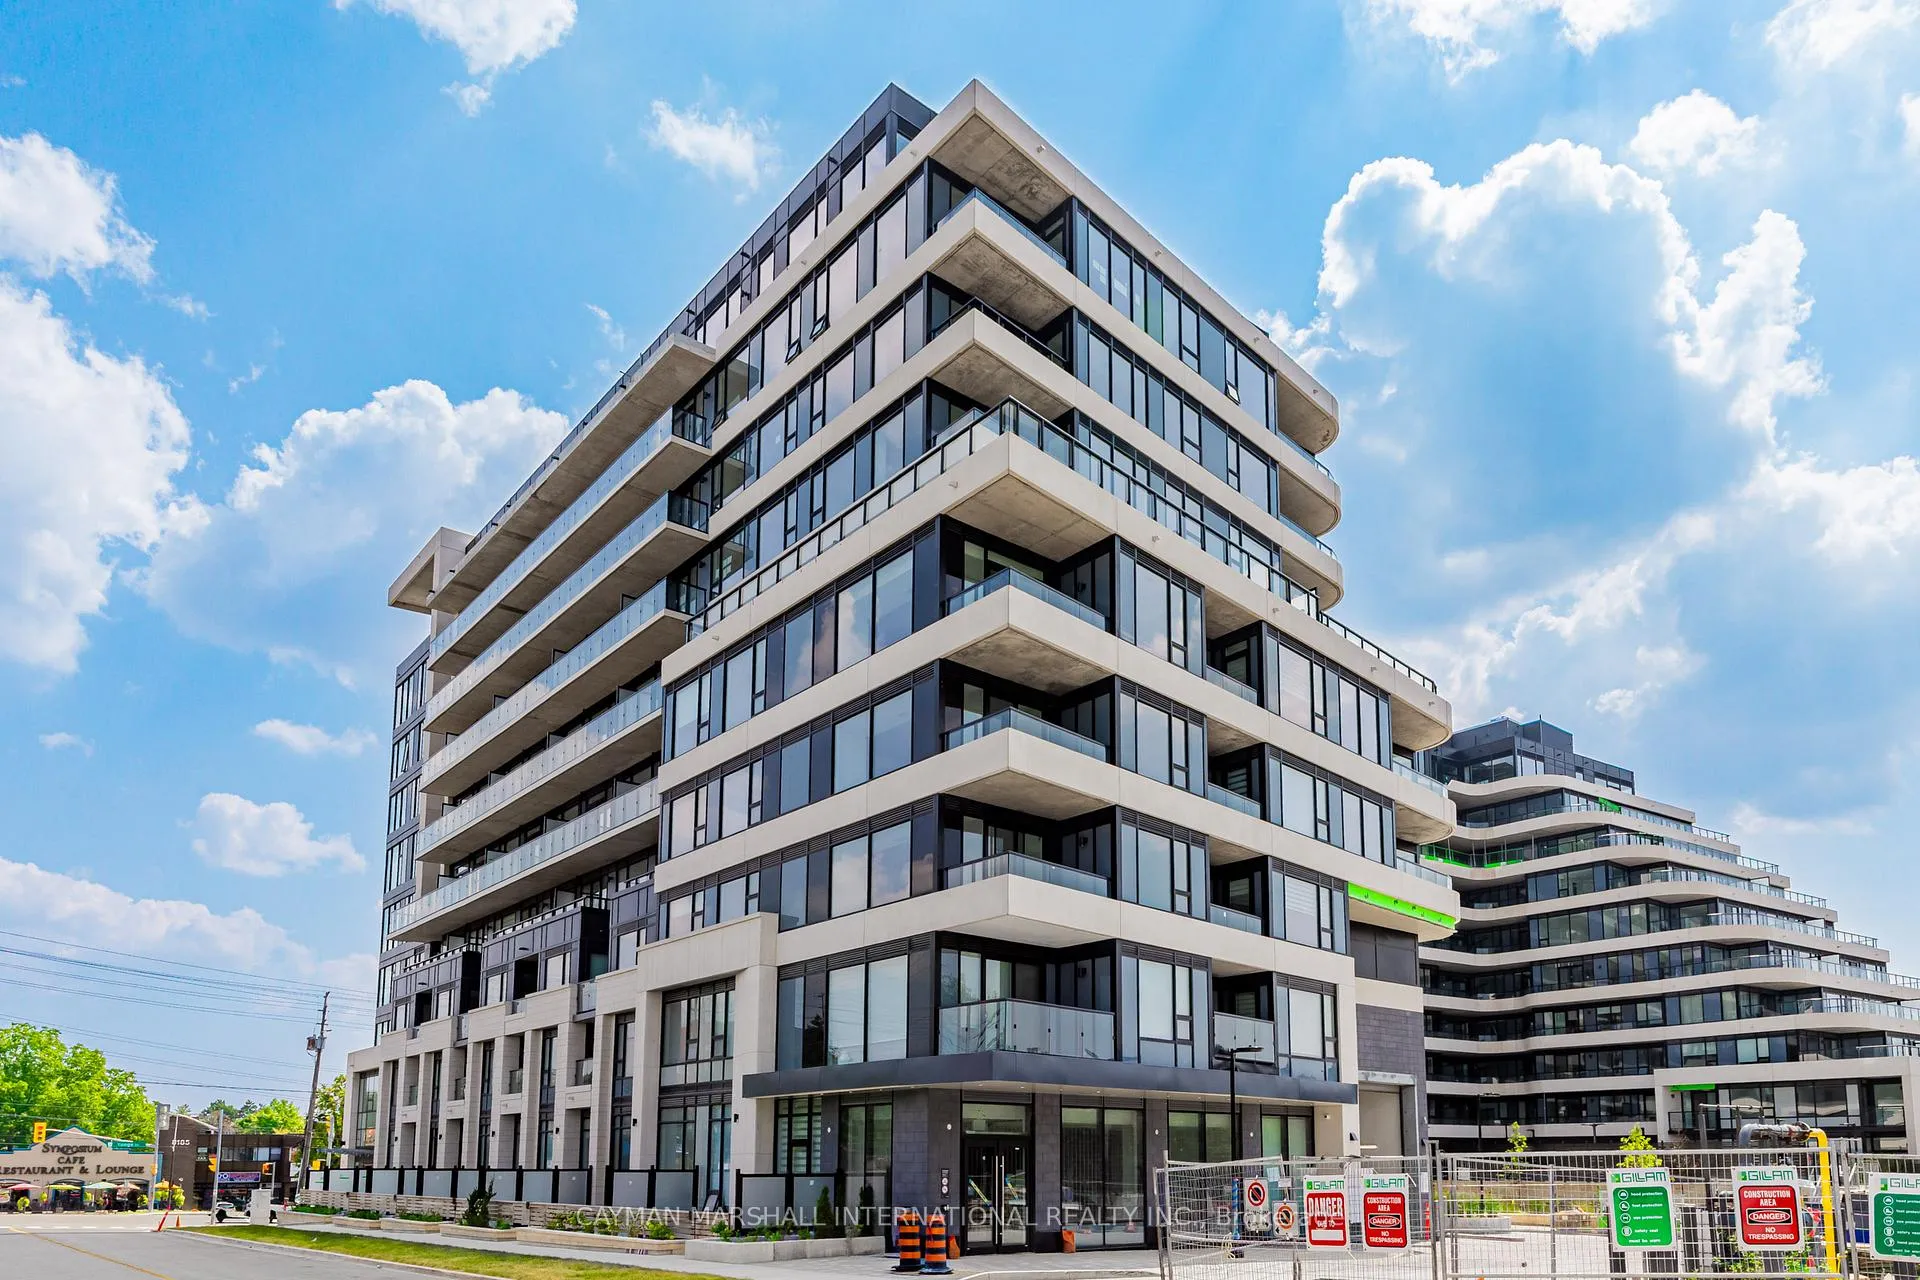
Unit 103, 8188 Yonge Street
Vaughan (Uplands), ON L4J 0M2
Included in Rent: Water
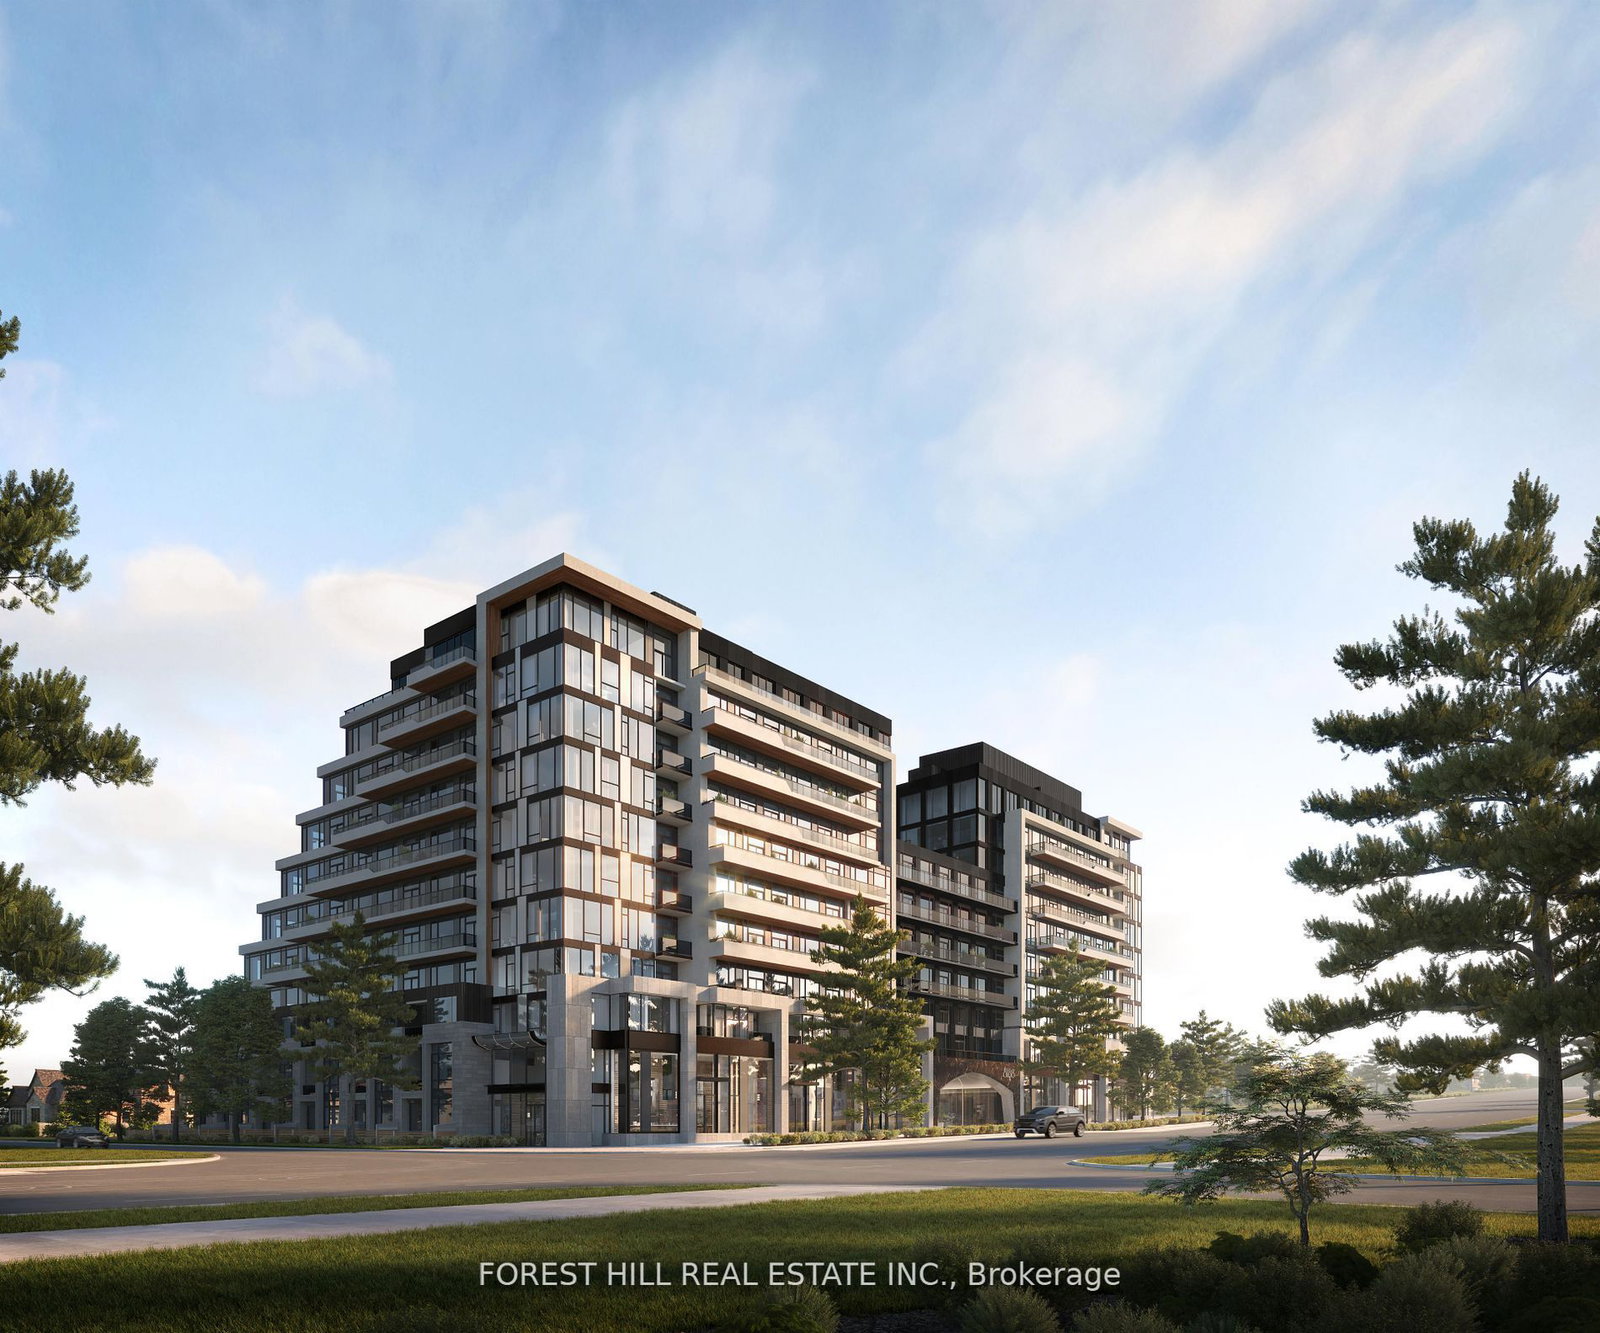 818812 storeys, 157 suites
- 1+1Bedrooms
- 2Bathrooms
- 1Parking
- 700–799Sq Ft
- Sep 15, 2025Available
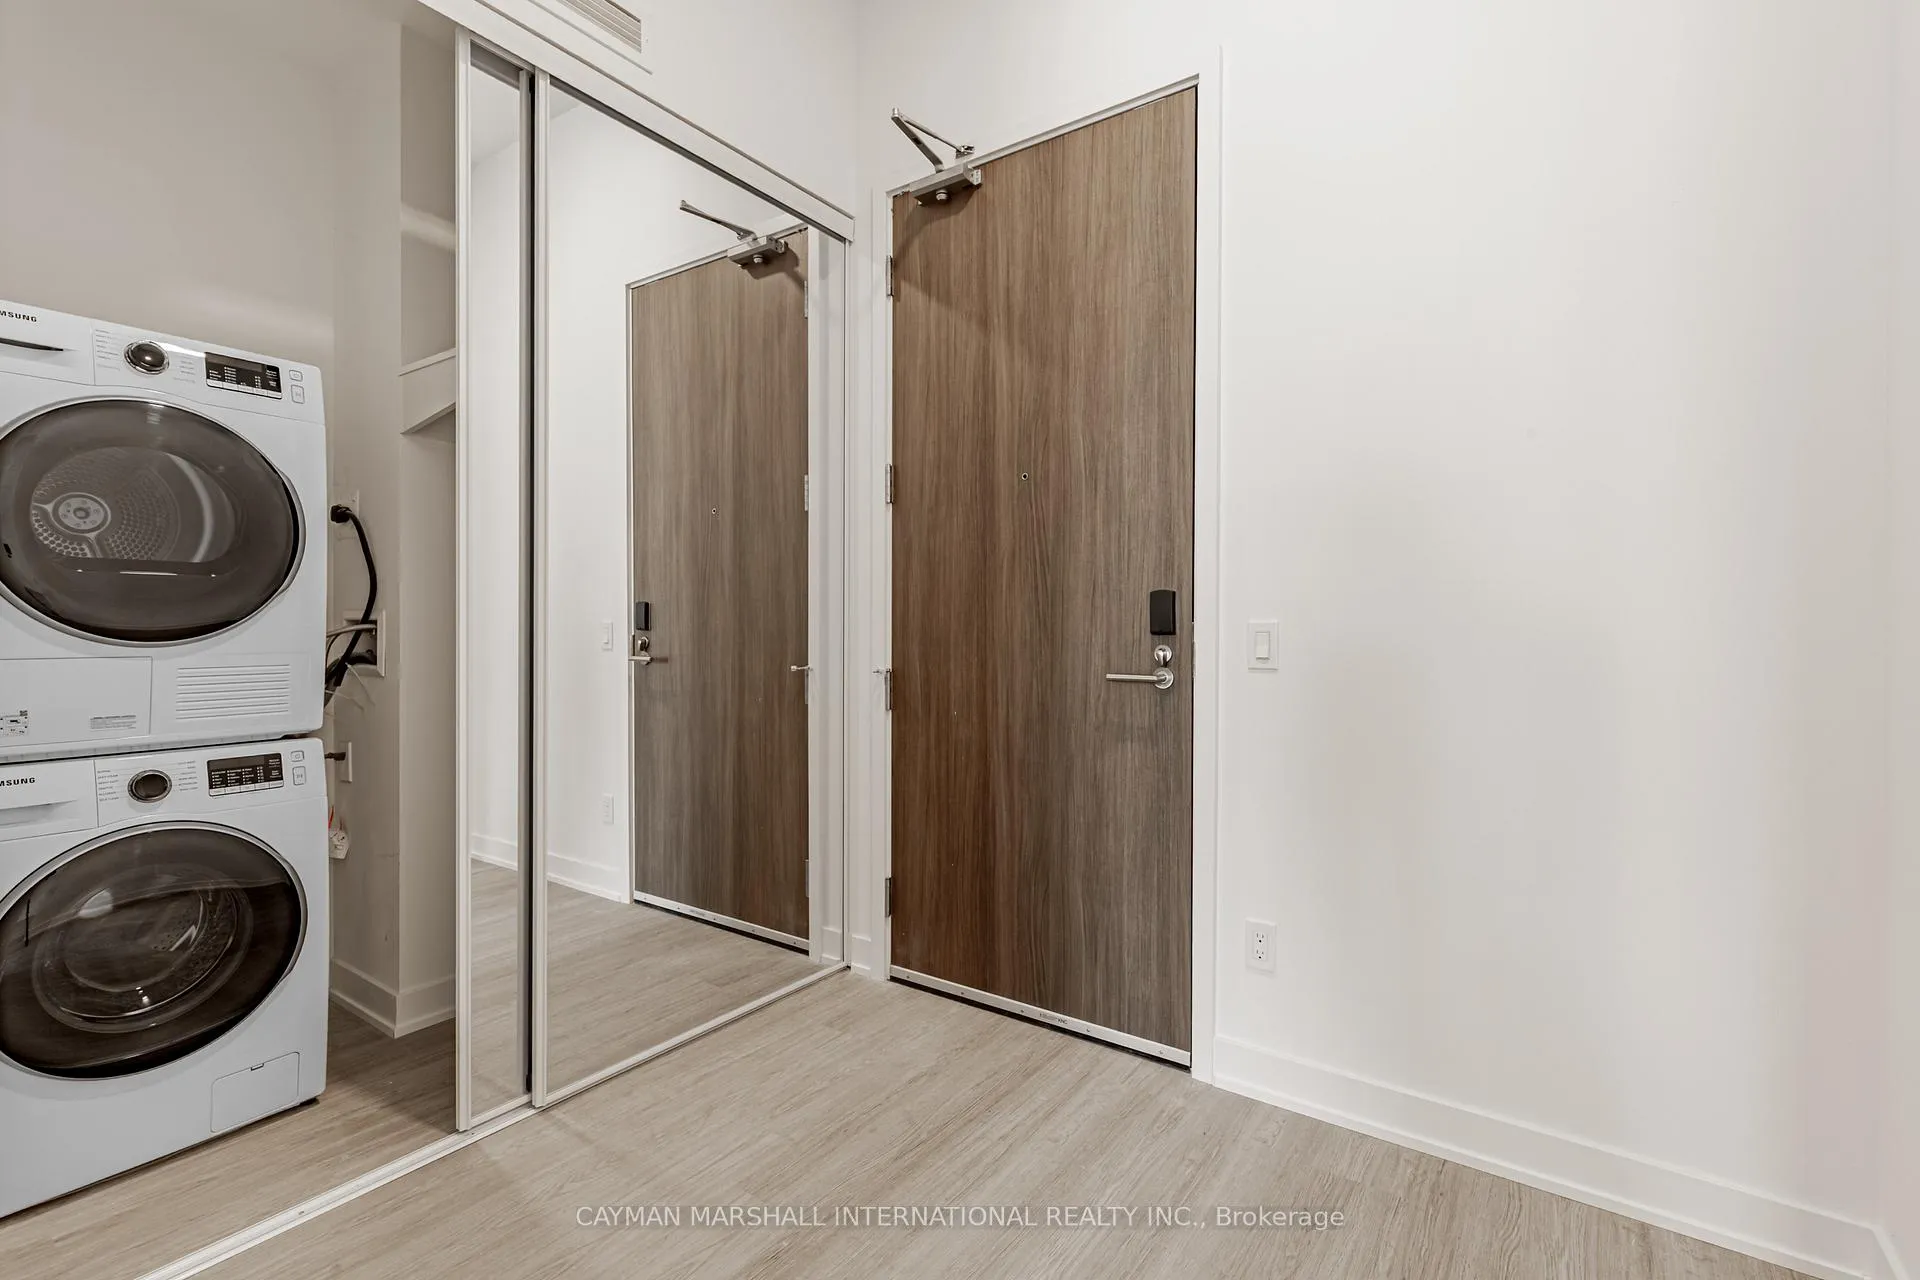
- EnsuiteLaundry
- Entire PropertyFor Lease
- Unfurnished

This home has been leased. It is no longer available.
Property not available for sale or for rent.
Sale & Price History for Unit 103, 8188 Yonge Street, Vaughan, Uplands
| Start Date | End Date | Price | Event | MLS# |
|---|---|---|---|---|
| 2025-09-18 | 2025-10-02 | Login to See Prices | Rented | n12412885 |
Real estate boards require you to or to see the full details of this property.
*Sold prices and complete sale & price history are regulated data. Under the Trust in Real Estate Services Act, 2002 (TRESA) and the rules of the Real Estate Council of Ontario (RECO), and pursuant to the Multiple Listing Service® rules of the Canadian Real Estate Association (CREA) and the Toronto Regional Real Estate Board (TRREB), this information may be shown only to registered users who have agreed to the applicable terms of use (a Virtual Office Website, or "VOW," arrangement). HOMEH Inc., Brokerage therefore provides it to signed-in members only. Creating an account is free and takes under a minute.
About Unit 103, 8188 Yonge Street, Vaughan, Uplands
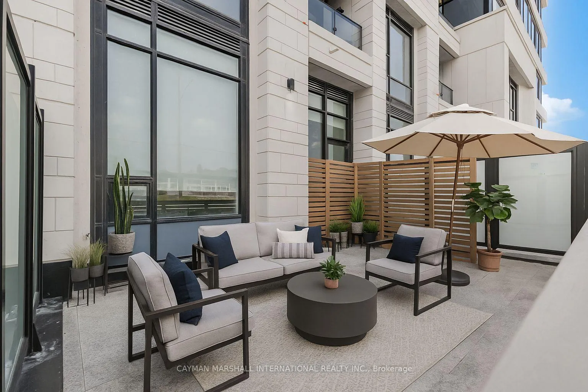
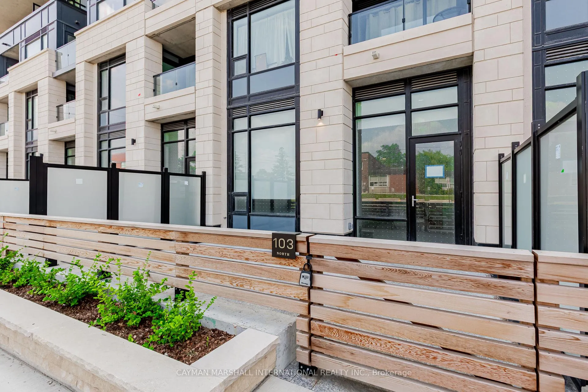
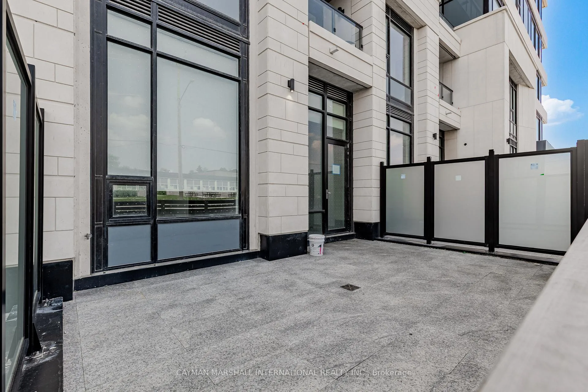
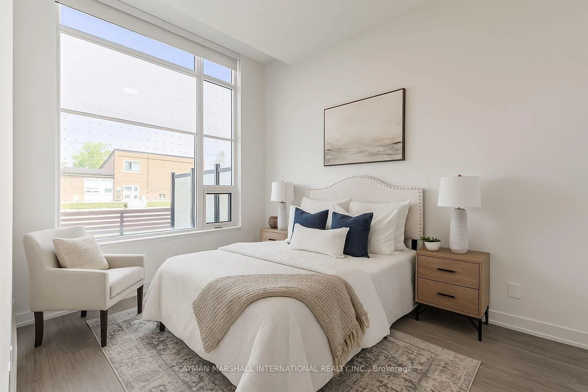
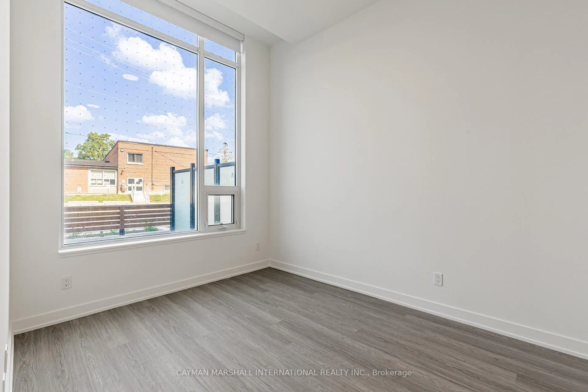
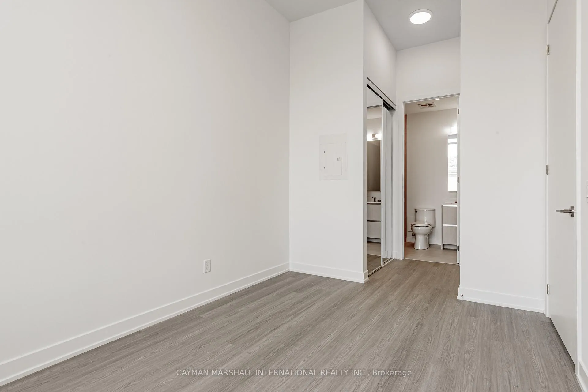
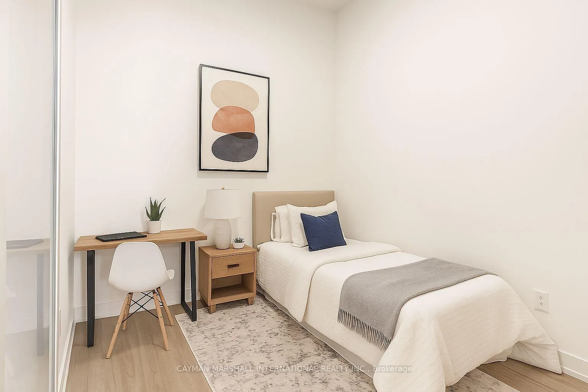
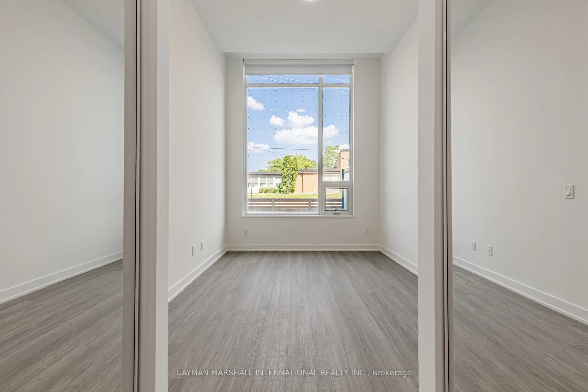
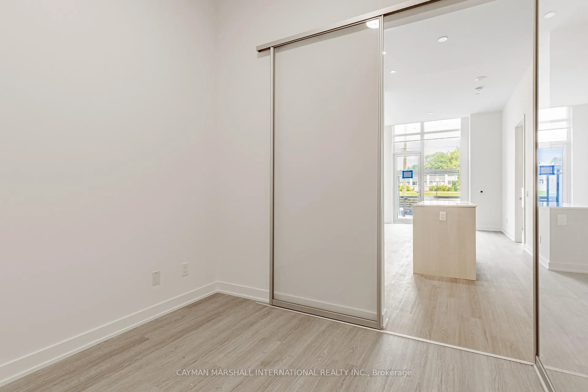
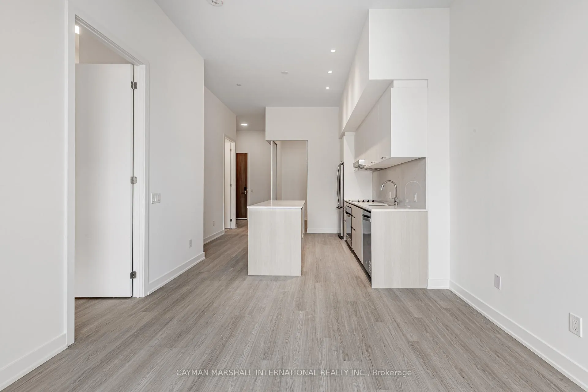
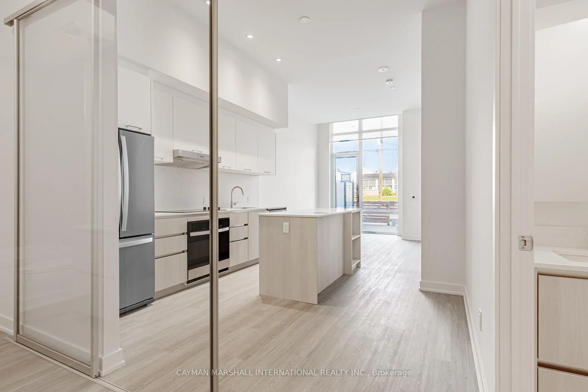
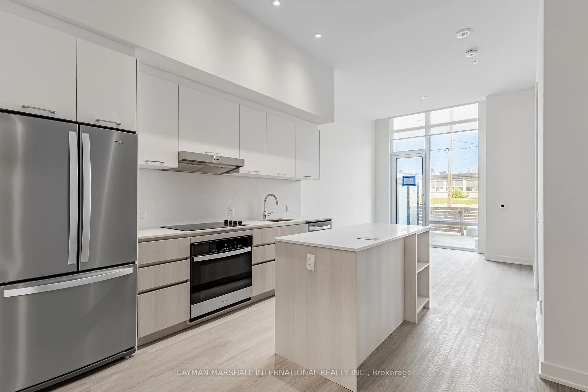
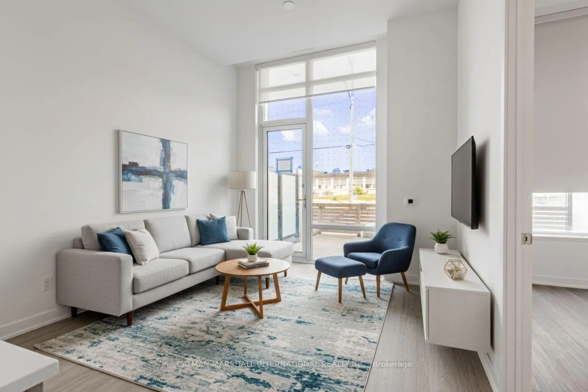
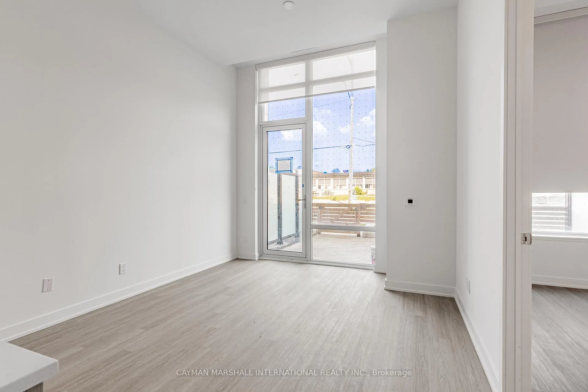
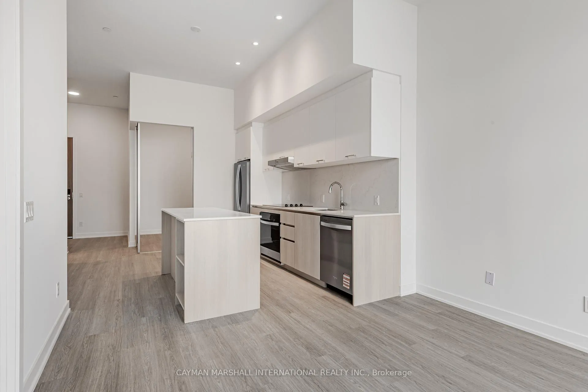
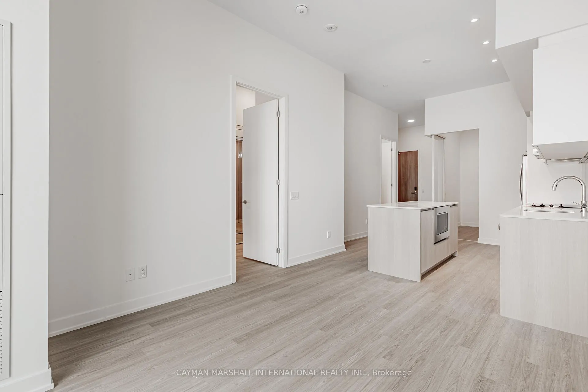
Located at 8188 Yonge Street in Thornhill, this ground-level condominium offers 760 sq. ft. of interior space designed with both comfort and practicality in mind. The main living area combines the kitchen, dining, and lounge into an open layout that's easy to furnish and enjoy day to day. A separate den adds versatility, making it well-suited for a dedicated home office, study, or additional sleeping space. With ceilings that rise to 11 feet and full-height windows, the unit feels bright and open throughout the day. From the living area, step out onto a private 230 sq. ft. terrace, an uncommon feature in todays rental market. This outdoor extension of the home is large enough for dining, container gardening, or simply relaxing in the open air. The building itself provides a range of amenities to support daily living. More than 30,000 sq. ft. of landscaped outdoor space overlook the Uplands Golf Course, offering green views rarely found in an urban setting. Residents also have access to fitness facilities, social spaces, and concierge services, creating a well-rounded living experience within the building. Location is another key advantage. Just steps from the building, Yonge Street offers cafés, restaurants, and local shops. For those who enjoy outdoor activities, nearby parks and golf clubs provide options for recreation, while families will find schools and community services within easy reach. Commuters benefit from Viva rapid transit directly outside the building, with quick connections across the region. Looking ahead, the planned TTC Yonge Subway extension will be within walking distance, adding further long-term convenience. This residence combines a functional layout, generous outdoor space, and a well-connected location in one of Thornhills most established communities. It is an ideal choice for those seeking a modern rental property with access to both everyday conveniences and thoughtful building amenities.
Key Facts & Features
Rental Details
- Portion Of Property For Rent
- Entire Property
- Furnished
- Unfurnished
- Rent Term
- 12 Months
- Payment Frequency
- Monthly
- Rental Deposit
- Yes
- Credit Check
- Yes
- Employment Letter
- Yes
- Rental Application
- Yes
- References Required
- Yes
Included In Rent Fee
- Water
Rental Items
- Rental Equipment
- None
- Basement Type
- None
Interior Features
- Pets Permitted
- No
- Laundry Features
- Ensuite
- Interior Extras
- Carpet Free
- Security Features
- Concierge/Security
- Fireplace/Stove
- No
- Elevator
- No
Exterior Features
- Balcony
- Terrace
Building
- Building Type
- Condo Apartment
- Building Style
- Apartment
- Condo Corp Number
- 0
Construction
- Exposure
- North
- Exterior Finish
- Concrete
- Special Designation
- Unknown
Inclusions
- Inclusions
- Water and hydro is separate
Exclusions
- Exclusions
- None
Parking & Garages
- Garage Type
- Underground
- Garage Spaces
- 1
- Parking Type
- Owned
- Parking Spaces
- 1
- Total Garage And Parking Spaces
- 1
Lockers
- Locker Type
- Owned
- Locker Unit
- Room #1
- Locker Number
- 277
- Locker Level
- Ground level, South Building
Heating & Cooling
- Heat Source
- Gas
- Heat Type
- Forced Air
- Air Conditioning
- Central Air
- Bedrooms
- 1 + 1
- Washrooms
- 2
- Kitchens
- 1
Room sizes
- Living Room—Main level
- Den—Main level
- Kitchen—Main level
- Primary Bedroom—Main level
Washrooms
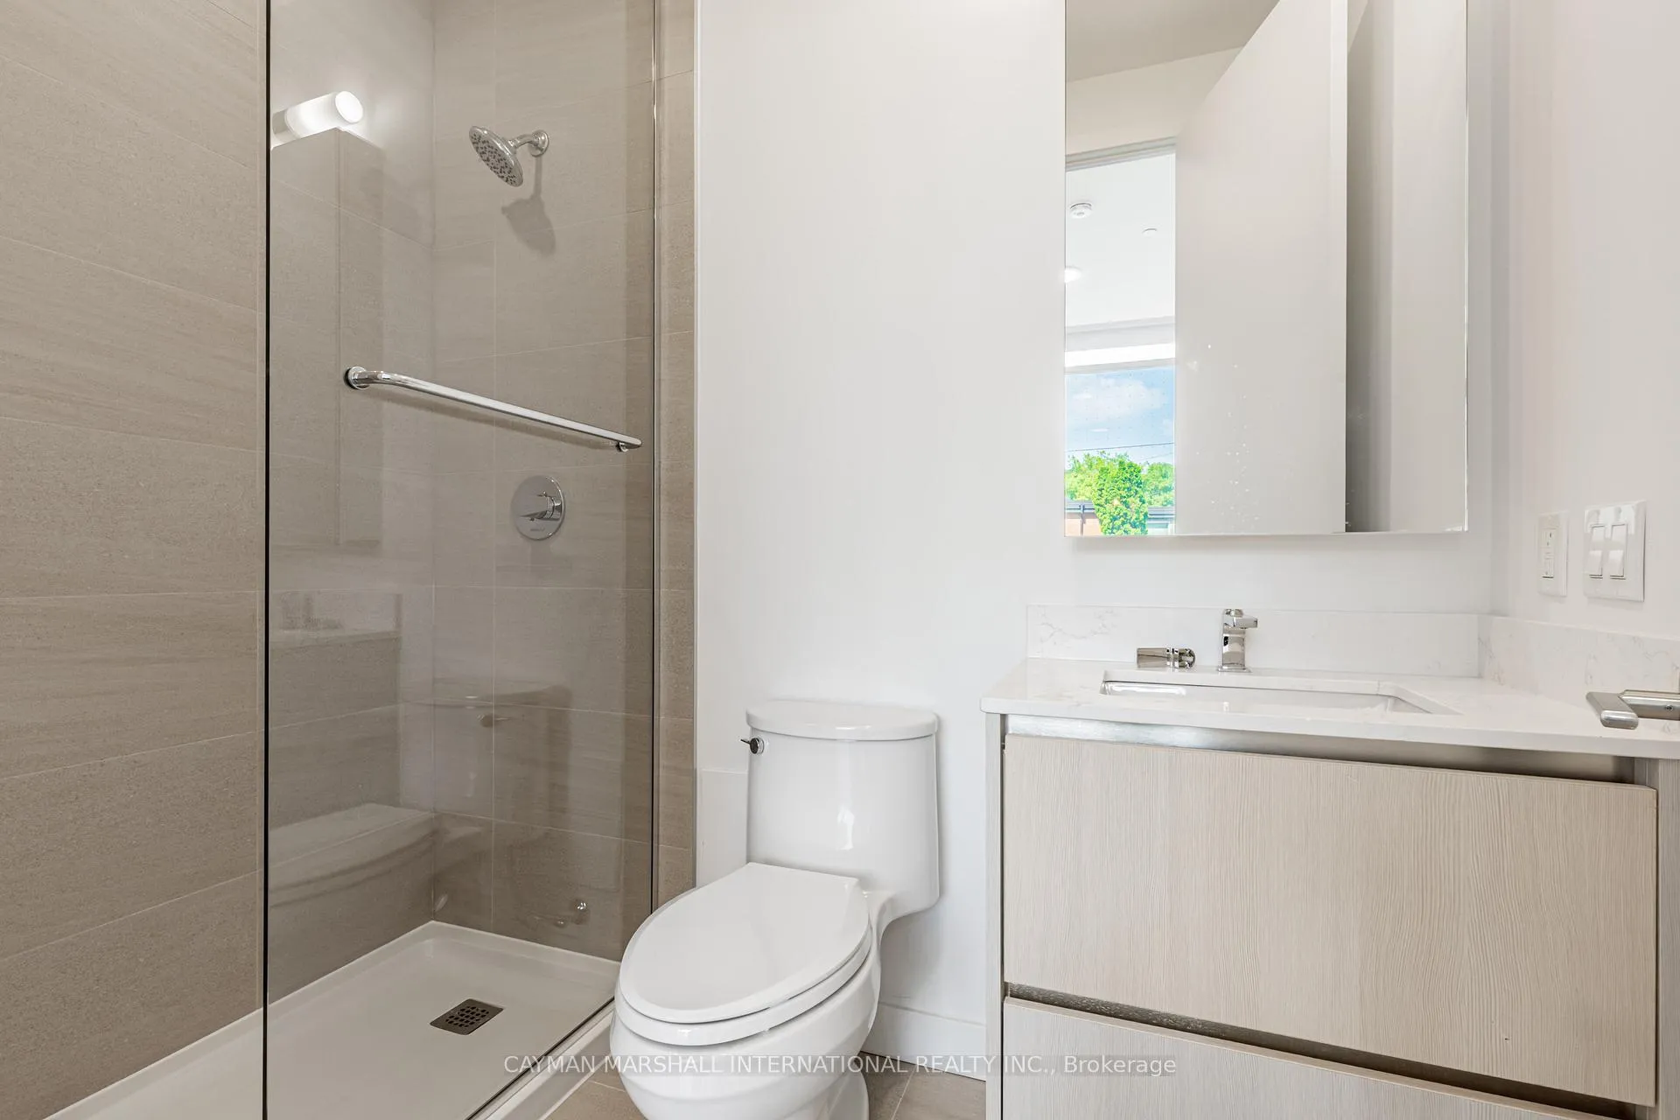
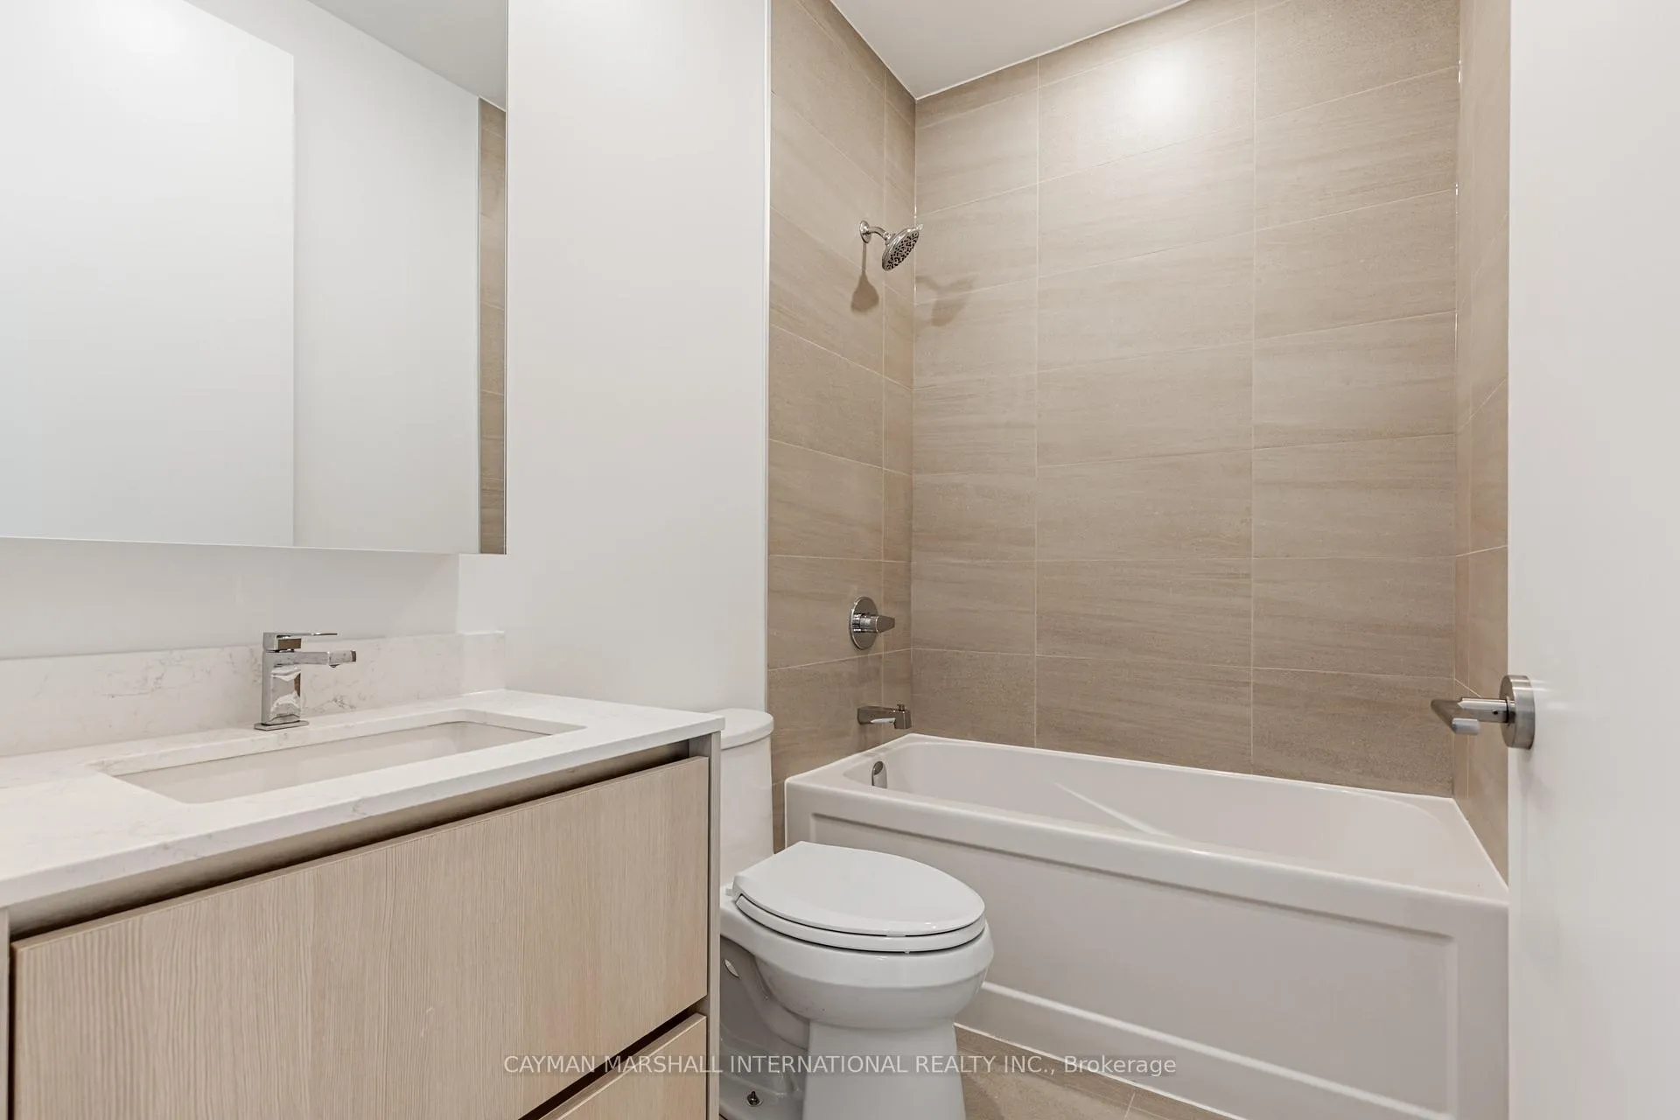
- 4-piece, Main
- 4-piece, Main
- Municipality
- Vaughan
- Neighbourhood
- Uplands
- Main cross streets
- Yonge and 407
- Directions
- Yonge and 407
- Waterfront
- None
- MLS® number
- N12412885
- Data source
- Toronto Regional Real Estate Board
- Status change
- 2025-10-02
- Listed on
- 2025-09-18
- Days on market
- 14 days
- Possession date
- 2025-09-15
- Possession type
- Immediate
- Co-op commission
- 1/2 months rent + HST
- Listed by
- CAYMAN MARSHALL INTERNATIONAL REALTY INC.
Home Market Value
Current home valuation for Unit 103, 8188 Yonge Street, Vaughan, Uplands, Vaughan, ON. Listed for $2,750
HOMEH Estimate
$509,000
Estimated Sales Range
$402,110 - $615,890
HOMEH Estimate for Unit 103, 8188 Yonge Street, Vaughan, Uplands
What this home would sell for today, not its rent
Calculated with a real agent's CMA method — 45+ years of experience, codified. Not an AI guess.
For the owner
Is this your home? Track its value.
Get this home's HOMEH Estimate by email once a month, with how many homes are for sale around you.
Around this home
Data provided by OpenStreetMap & Fraser Institute School Rankings
Ask HOMEH
New!Hi there!
👋Text or call (416) 301-9001
Recommended for you
Based on homes you've looked at.
No recommended properties found.
Nearby similar homes
No nearby properties found.
More real estate resources
Other homes nearby
Explore this area
Nearby neighbourhoods
No nearby listings available.