
92 Sir Modesto Court
Vaughan (Patterson), ON L6A 4G2
- 4Bedrooms
- 4Bathrooms
- 3Garage
- 3500–5000Sq Ft
- $10,900Tax
- 50×126 ftLot Size
 Estimated Value:$2,065,805See Free Estimate Report

This home has sold. It is no longer available.
Property not available for sale or for rent.
Sale & Price History for 92 Sir Modesto Court, Vaughan, Patterson
| Start Date | End Date | Price | Event | MLS# |
|---|---|---|---|---|
| 2025-05-19 | 2025-06-18 | Login to See Prices | Sold | n12157793 |
Real estate boards require you to or to see the full details of this property.
*Sold prices and complete sale & price history are regulated data. Under the Trust in Real Estate Services Act, 2002 (TRESA) and the rules of the Real Estate Council of Ontario (RECO), and pursuant to the Multiple Listing Service® rules of the Canadian Real Estate Association (CREA) and the Toronto Regional Real Estate Board (TRREB), this information may be shown only to registered users who have agreed to the applicable terms of use (a Virtual Office Website, or "VOW," arrangement). HOMEH Inc., Brokerage therefore provides it to signed-in members only. Creating an account is free and takes under a minute.
About 92 Sir Modesto Court, Vaughan, Patterson
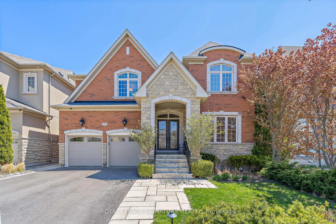
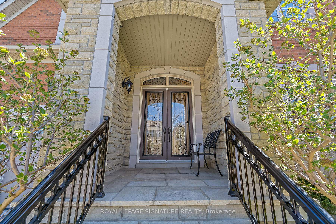
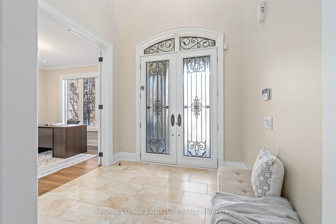
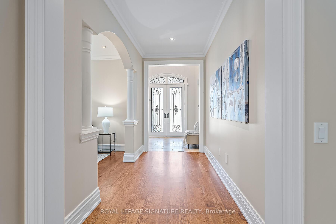
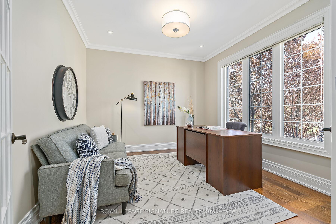
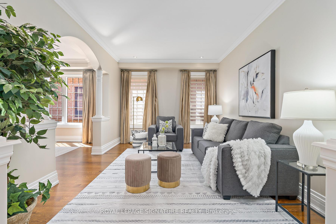
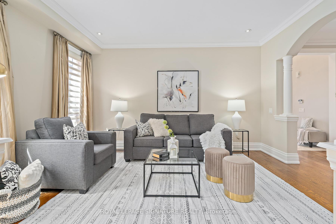
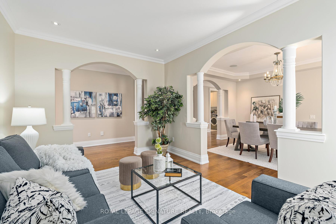
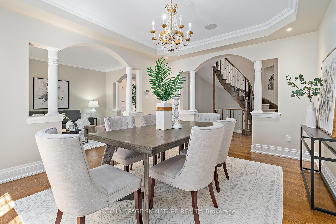
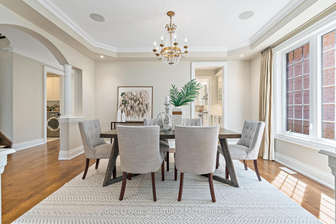
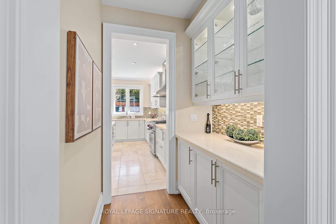
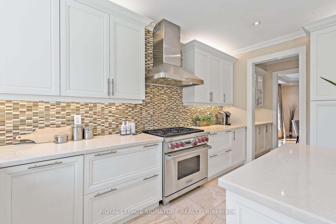
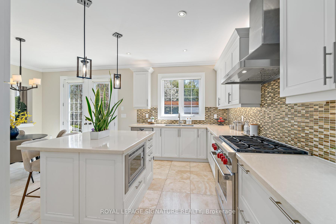
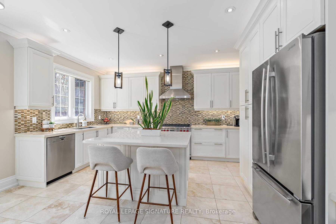
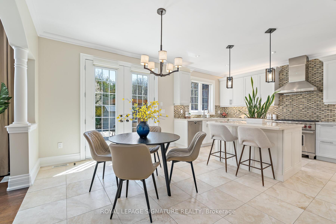
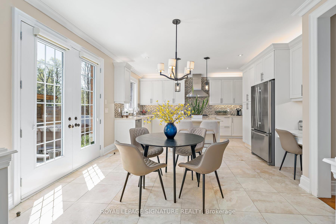
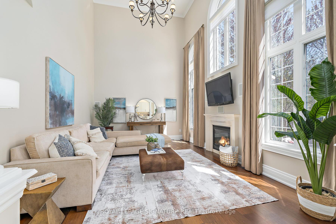
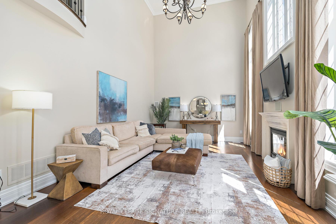
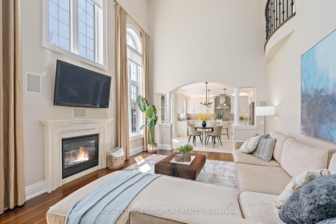
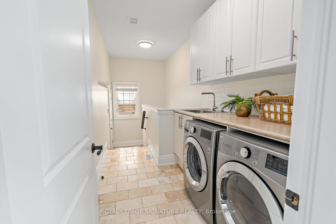
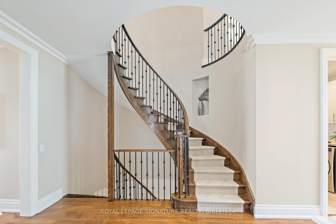
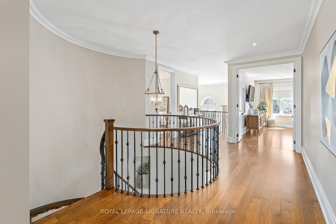
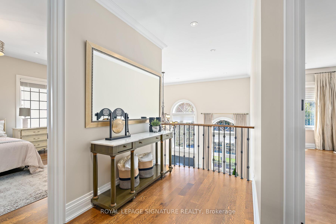
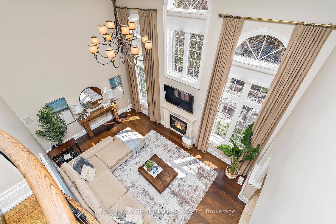
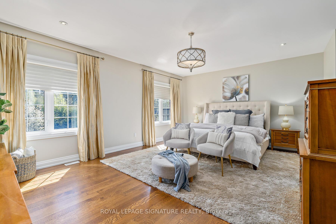
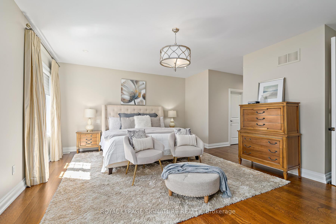
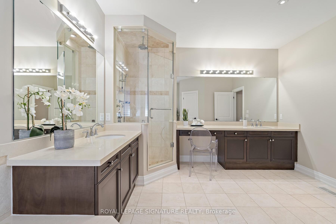
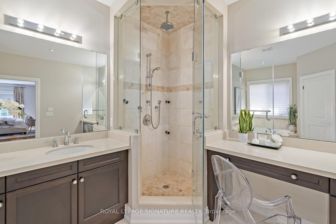
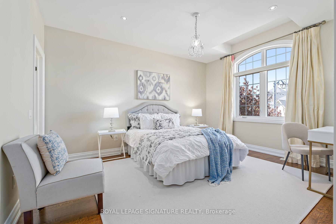
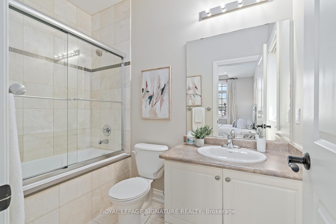
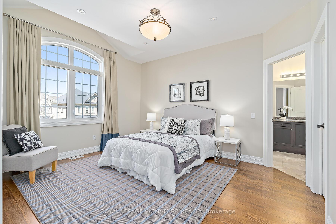
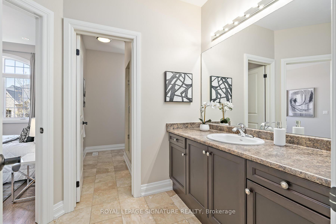
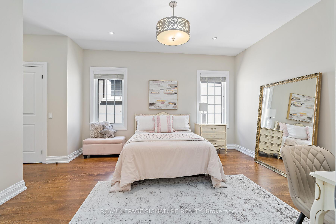
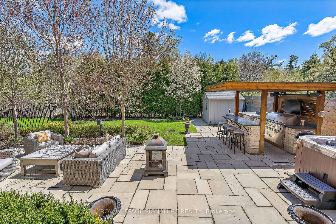
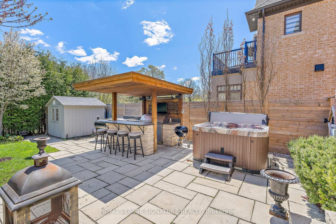
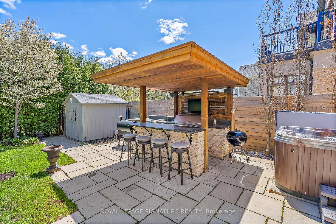
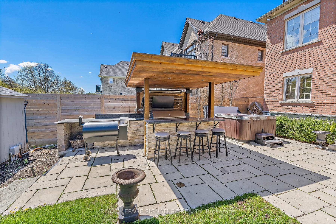
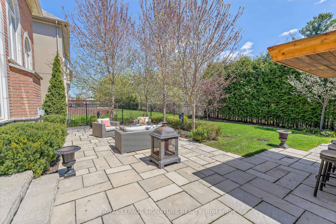
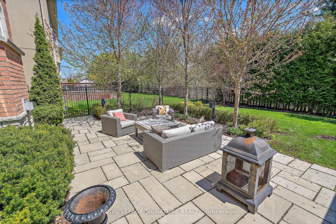
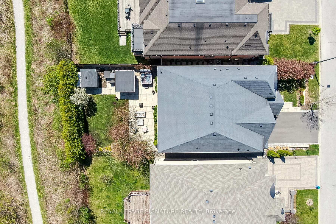
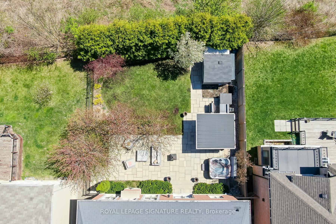
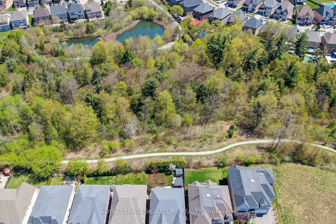
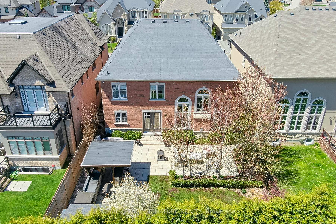
Peaceful. Private. Picturesque. Welcome To 92 Sir Modesto - Hidden Gem On Premium 50' Lot In One Of Upper Thornhill Estates' Most Prestigious Enclaves. On A Quiet Court, Backing Onto A Serene, Wooded Ravine, This Home Offers A Seamless Blend Of Luxury and Tranquility. Over 4100 Sq Ft Of Thoughtfully Designed Space, It's A Place To Grow, Entertain, Work, And Unwind. Elegant Living And Dining Space W/9' Smooth Ceilings And Rich Hardwood Floors. Hosting? Everyone's Invited - This Dining Area Is Built To Accommodate. Convenient Butlers Pantry Leads To A Gourmet Chef's Kitchen Featuring A Spacious Island, High-End Appliances And A Premium 6-Burner Wolf Stove. The Adjoining Family Room Stuns With Soaring 19' Ceilings And Fireplace, Creating The Perfect Setting To Gather And Find Your Calm. Double Doors Lead To A Private Main Floor Office That's Both Spacious + Serene. Elegant Winding Staircase Leads You To An Expansive Upper Hallway Again With 9' Smooth Ceilings Creating A True Sense Of Grandeur. Each Generously Sized Bedroom Features Its Own Ensuite, Offering Comfort and Convenience For All. The Primary Is A True Retreat. Double-Door Entry And A Spa-Inspired 5-piece Ensuite. From The Kitchen Step Into your Oversized Private Backyard Oasis Where Good Times Come Easy. Built For Year-Round Entertaining. Featuring Natural Stone, Elegant Lighting, And A Heated Cedar Gazebo With A Top-Tier Lynx BBQ And Granite Bar. Hot Tub Perfect for Starlit Soaks, Or Après-Work Relaxation. Morning Coffee Or Evening Cocktails, This Stunning Space Sets The Perfect Mood With Outdoor Speakers And Timeless Style. The Main Floor Laundry Room Offers Direct Access To The 3-Car Tandem Garage Providing Room For All Your Cars - And All Your Toys. Located In The Catchment Area Of The #1 High School In Ontario, This Home Is The Smart Choice. Because Your Kids Are Worth It... And So Are You.
Key Facts & Features
Property Costs
- Annual Property Tax Amount
- $10,900
- Land Transfer Tax Fee
- $53,350
- Basement Type
- Partially Finished
Interior Features
- Laundry Level
- Main Level
- Interior Extras
- Central Vacuum, Carpet Free, Auto Garage Door Remote, Rough-In Bath
- View
- Park/Greenbelt
- Fireplace/Stove
- Yes
- Elevator
- No
Exterior Features
- Exterior Extras
- Landscaped, Lawn Sprinkler System, Hot Tub, Backs On Green Belt
- Pool
- None
Building
- Building Type
- Detached
- Building Style
- 2-Storey
- Approx Age
- 6-15
Construction
- Exterior Finish
- Brick, Stone
- Roof
- Asphalt Shingle
- Foundation Details
- Poured Concrete
- Special Designation
- Unknown
Lot
- Lot Front
- 50.28 ft
- Lot Depth
- 125.61 ft
Inclusions
- Inclusions
- Fridge, Stove, B/I Dw, Washer, Dryer, All Window Coverings, All Electric Light Fixtures, GB&E, CAC, Central Vac, 2 Gar Door Openers, Shed ( With 100 Amp ), Sprinkler System, Outdoor Speakers, Wired Security System.
Parking & Garages
- Garage Type
- Built-In
- Garage Spaces
- 3
- Parking Spaces
- 4
- Total Garage And Parking Spaces
- 7
Heating & Cooling
- Heat Source
- Gas
- Heat Type
- Forced Air
- Air Conditioning
- Central Air
- Water
- Municipal
- Sewers
- Sewer
- Bedrooms
- 4
- Washrooms
- 4
- Kitchens
- 1
- Family / bonus room
- Yes
Room sizes
- Living Room—Ground level, Hardwood Floor, Pot Lights
- Dining Room—Ground level, Hardwood Floor, Pot Lights
- Kitchen—Ground level, Ceramic Floor, Custom Backsplash
- Breakfast—Ground level, Ceramic Floor, W/O To Patio
- Great Room—Ground level, Hardwood Floor, Vaulted Ceiling(s), Fireplace
- Office—Ground level, Hardwood Floor, Double Doors
- Primary Bedroom—Second level, Hardwood Floor, 5 Pc Ensuite, His and Hers Closets
- Bedroom 2—Second level, Hardwood Floor, 3 Pc Ensuite, Double Closet
- Bedroom 3—Second level, Hardwood Floor, 3 Pc Ensuite, Walk-In Closet(s)
- Bedroom 4—Second level, Hardwood Floor, 4 Pc Ensuite, Walk-In Closet(s)
Washrooms
- 5-piece
- 4-piece, Second
- 3-piece, Second
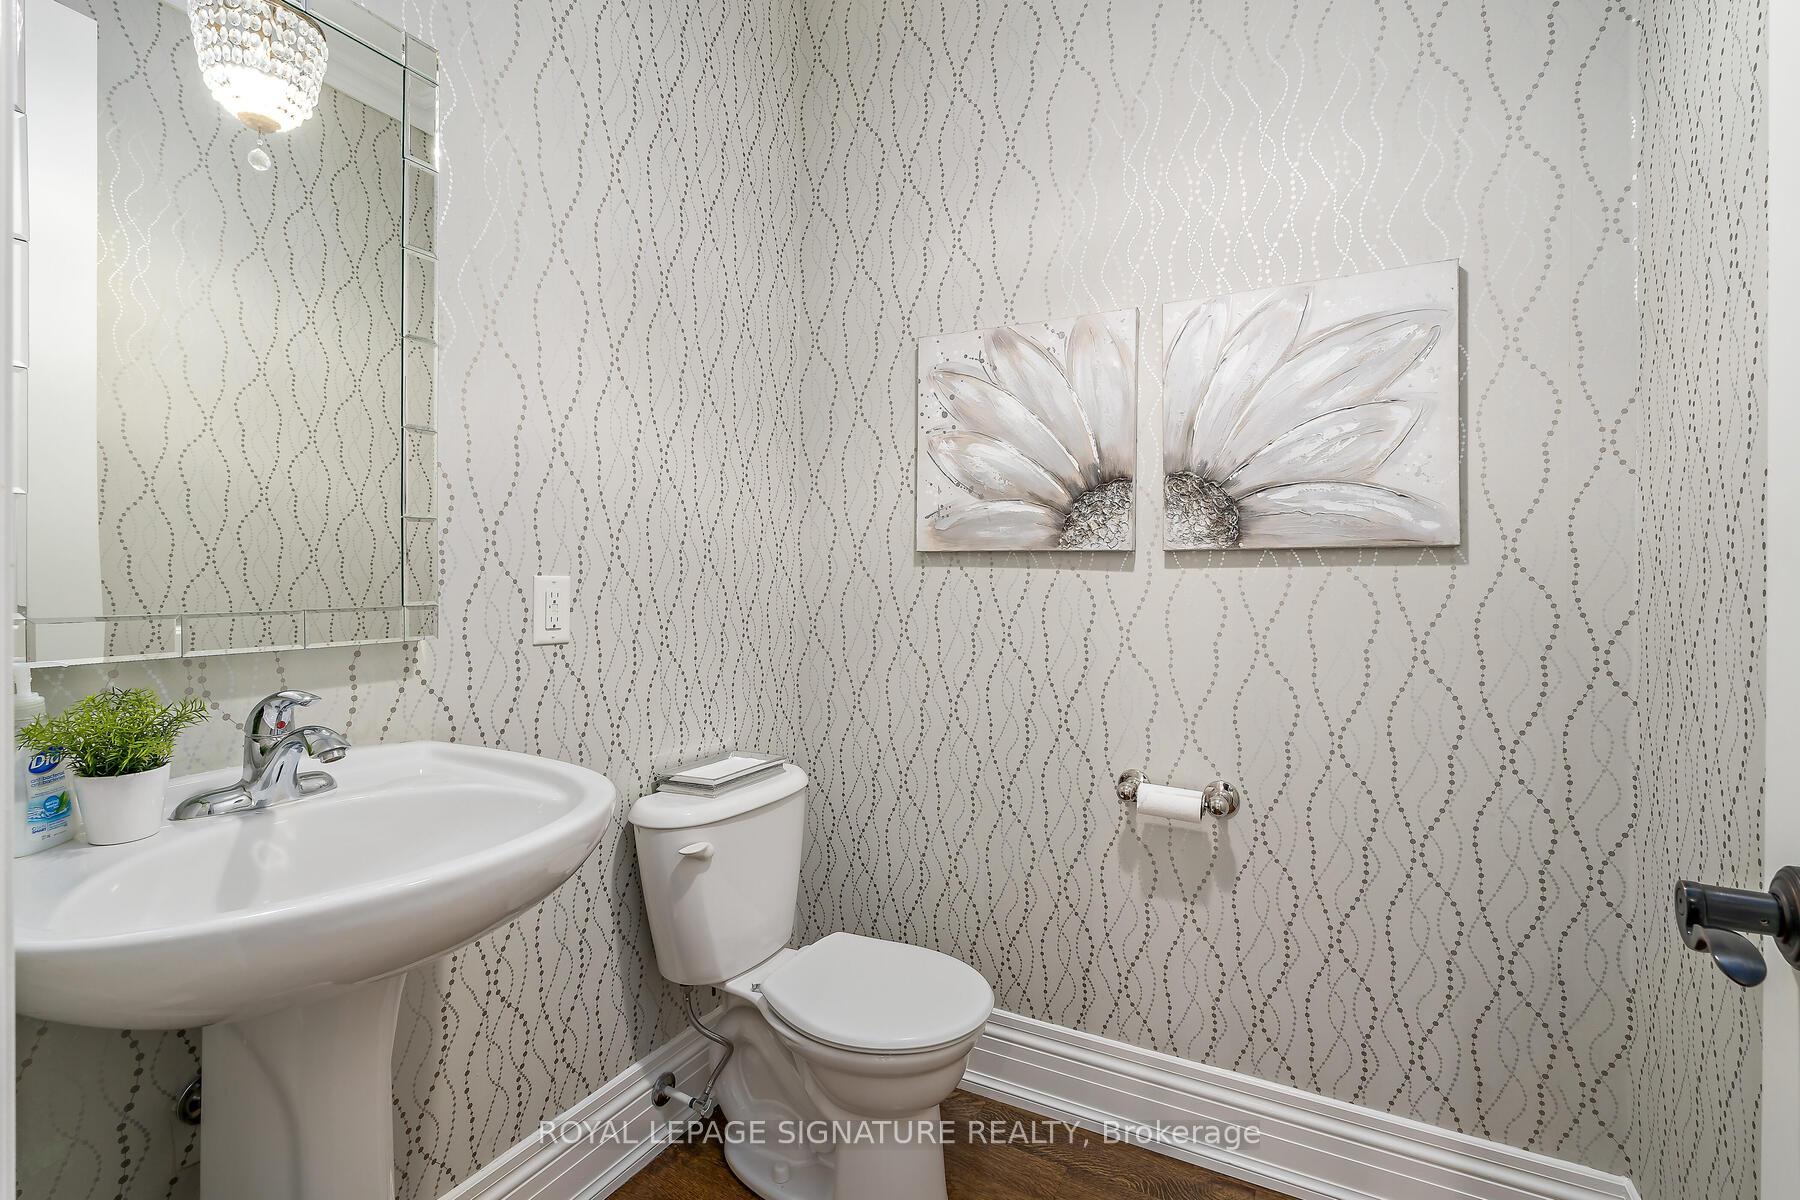
- 2-piece, Second
- Municipality
- Vaughan
- Neighbourhood
- Patterson
- Main cross streets
- Bathurst/Major Mackenzie
- Directions
- Off Lady Fenyrose
- MLS® number
- N12157793
- Data source
- Toronto Regional Real Estate Board
- Status change
- 2025-06-18
- Listed on
- 2025-05-19
- Days on market
- 30 days
- Possession date
- 2025-07-31
- Possession type
- Flexible
- Co-op commission
- 2.5% + HST
- Seller
- Listed by
- ROYAL LEPAGE SIGNATURE REALTY
Home Market Value
Current home valuation for 92 Sir Modesto Court, Vaughan, Patterson, Vaughan, ON. Listed for $2,675,000
HOMEH Estimate
$2,065,805
Estimated Sales Range
$1,631,986 - $2,499,624
HOMEH Estimate for 92 Sir Modesto Court, Vaughan, Patterson
Calculated with a real agent's CMA method — 45+ years of experience, codified. Not an AI guess.
For the owner
Is this your home? Track its value.
Get this home's HOMEH Estimate by email once a month, with how many homes are for sale around you.
Mortgage Payment Calculator
Compare up to 4 down payment scenarios
20% required for homes $1.5M or more
$535,000
| Scenario 1 | Scenario 2 | Scenario 3 | Scenario 4 | |
|---|---|---|---|---|
−Down payment | % $ | % $ | % $ | % $ |
+CMHC insurance | $0 | $0 | $0 | $0 |
=Total mortgage | $2,140,000 | $2,006,250 | $1,872,500 | $1,738,750 |
Amortization | ||||
Mortgage rate | % | % | % | % |
| Payment frequency | ||||
=Mortgage payment | $10,449monthly | $9,796monthly | $9,142monthly | $8,489monthly |
Land Transfer Tax
$53,350
$53,350
Around this home
Data provided by OpenStreetMap & Fraser Institute School Rankings
Ask HOMEH
New!Hi there!
👋Text or call (416) 301-9001
Recommended for you
Based on homes you've looked at.
No recommended properties found.
Nearby similar homes
No nearby properties found.
More real estate resources
Other homes nearby
Explore this area
Nearby neighbourhoods
No nearby listings available.