
100 Kennedy Street W
Aurora (Aurora Village), ON L4G 2L7
- 5Bedrooms
- 9Bathrooms
- 5Garage
- 5000 +Sq Ft
- $37,473Tax
- 140×320 ftLot Size
 Estimated Value:$5,916,786See Free Estimate Report

Property not available for sale or for rent.
HOMEH One: full-service selling for a 1% listing fee. The buyer's agent commission is separate.
Free Home EvaluationHow Much Is My Home Worth?Homes for Sale NearbySale & Price History for 100 Kennedy Street W, Aurora, Aurora Village
Real estate boards require you to or to see the full details of this property.
*Sold prices and complete sale & price history are regulated data. Under the Trust in Real Estate Services Act, 2002 (TRESA) and the rules of the Real Estate Council of Ontario (RECO), and pursuant to the Multiple Listing Service® rules of the Canadian Real Estate Association (CREA) and the Toronto Regional Real Estate Board (TRREB), this information may be shown only to registered users who have agreed to the applicable terms of use (a Virtual Office Website, or "VOW," arrangement). HOMEH Inc., Brokerage therefore provides it to signed-in members only. Creating an account is free and takes under a minute.
About 100 Kennedy Street W, Aurora, Aurora Village
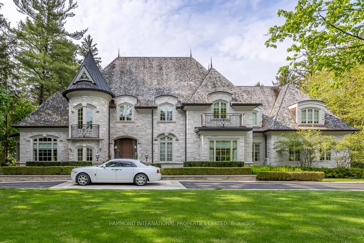
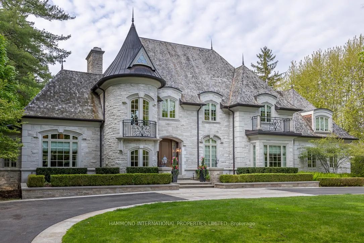
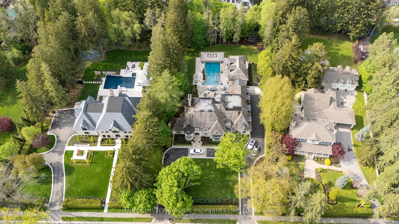
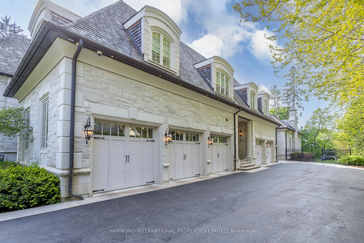
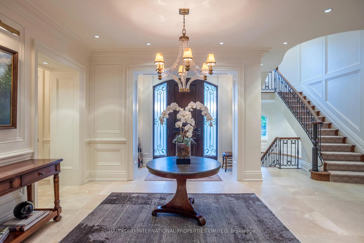
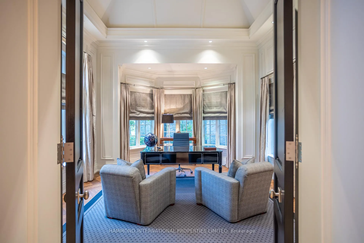
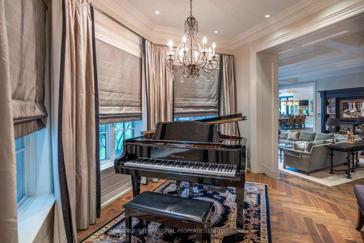
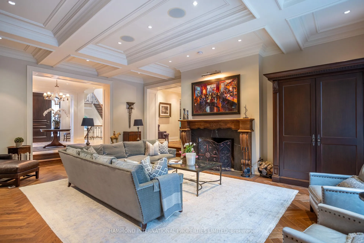
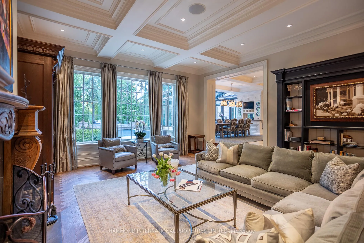
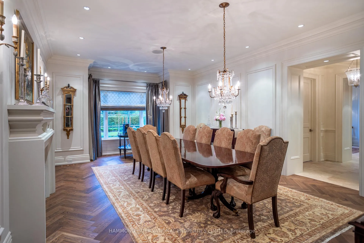
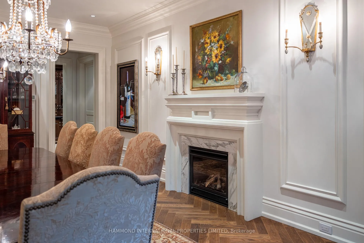
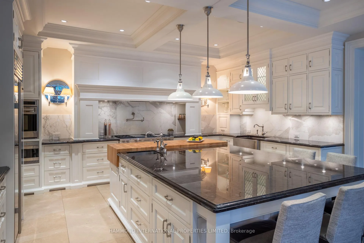
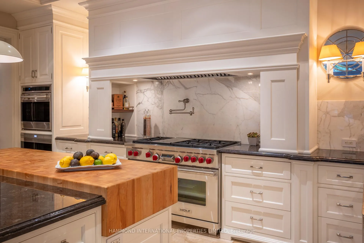
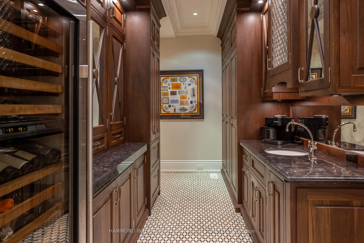
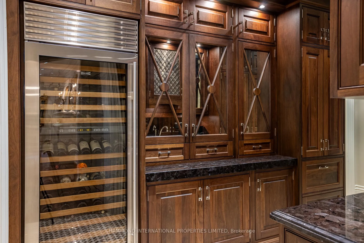
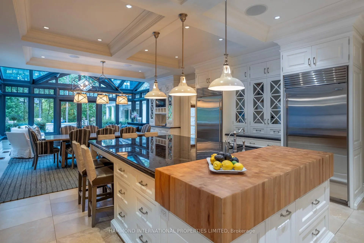
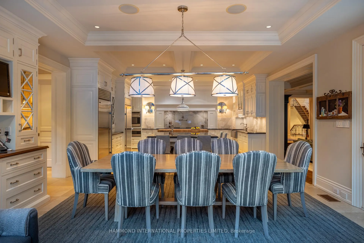
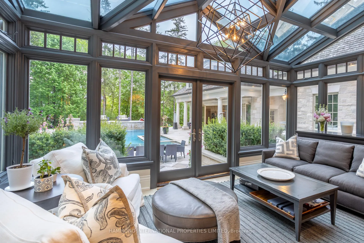
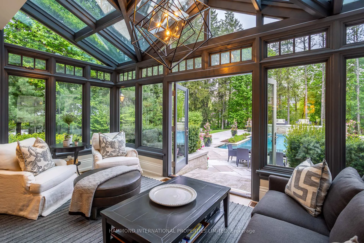
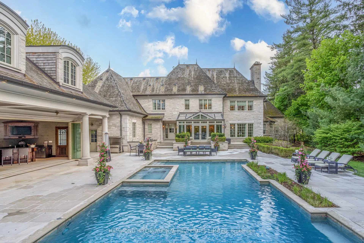
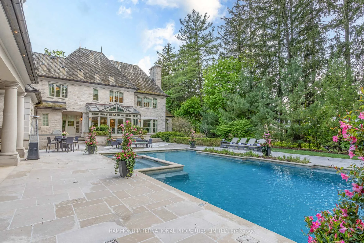
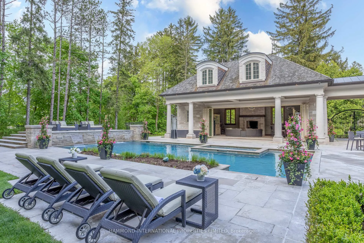
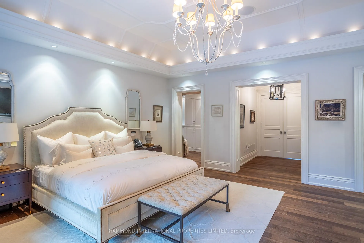
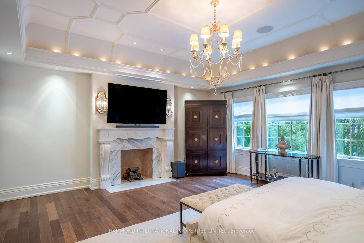
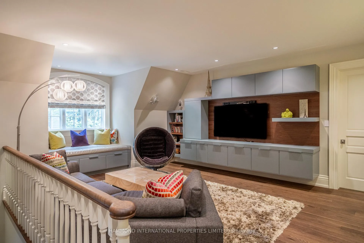
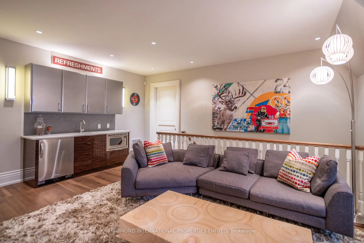
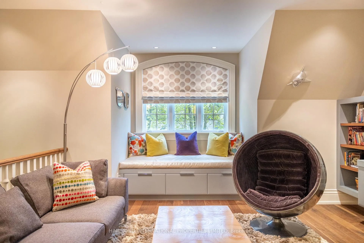
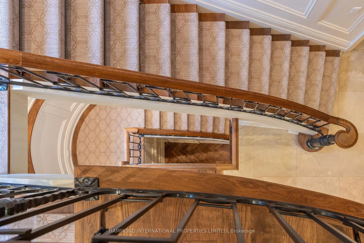
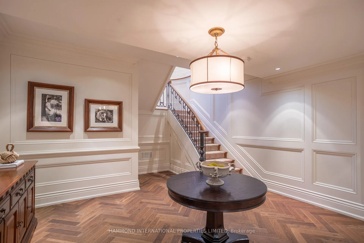
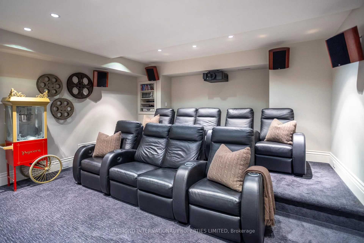
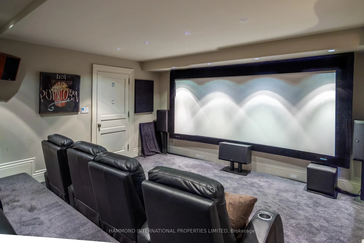
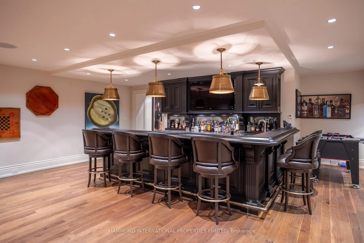
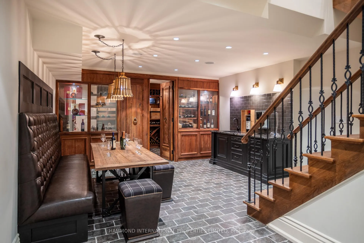
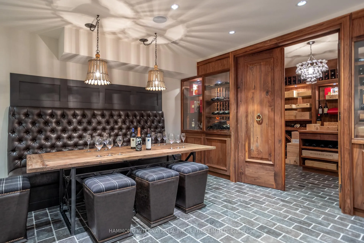
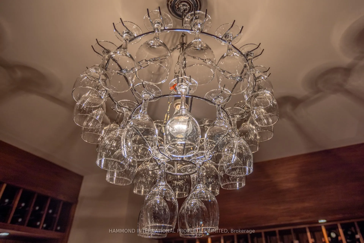
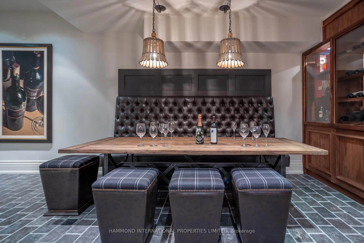
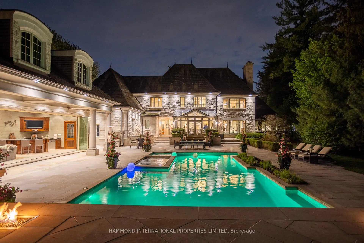
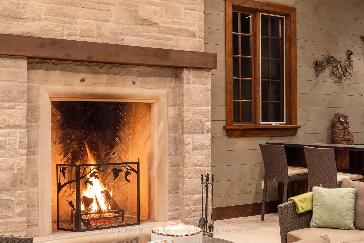
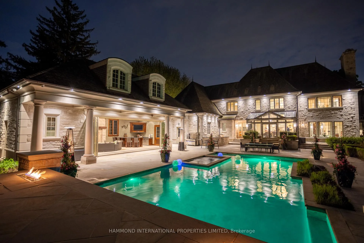
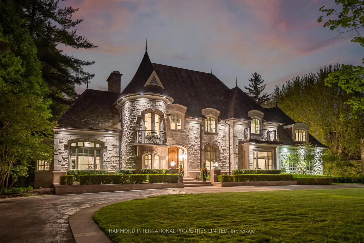
"The Northampton Manor" Is A Bold Celebration Of Majestic Design Inspired By Ralph Lauren. Standing As The Crown Jewel In A Premier Aurora Neighbourhood. "Northampton Manor" Is Beautifully Positioned. The Home Is A Reflection Of Great Success And For Those Who Appreciate Living Life In The Lap Of Luxury. The Aureate "Northampton Manor" Blends Visionary Design, Passionate Consideration To Detail, And Unique Artistic Touches To Create A Masterful Opulence Only Reserved For A Select Few. Shielded By A Row Of Trees, The Estate Redefines The Concept Of Privacy. A Grand Entrance Lead To A Splendid Circular Motor-Court And Space For Family Gatherings Or Grand Entertaining. The Facade Of Stone, Limestone, Cedar Roof And Copper Enwraps The Sumptuous Interiors, Which Are Introduced By A Magnificent Entry. A Great Room Embellished With A Hand Carved Fireplace, While The Dining Room Is Replete With Fireplace, Paneled Walls, Chandeliers And A Private Entrance To A Refrigerated Wine/Cigar Cellar And Tasting Room. A Chefs Dream Haven, The Gourmet Kitchen Offers Top Of The Line Professional Appliances And A Walk-In Pantry, Overlooking Your Private Sunroom With Vistas Of Pool And Waterfalls. Among The Endless Array Of Imitable Offerings Are A Home Theatre, Games Room, A His And Hers Office/Library. The Upper Level Owners/Principle Suite Complete With Grand Entrance, Sitting Room, Marble Fireplace Overlooking The Gardens Below, His And Her Private Spa Bath Ensuites. The Lavish Accommodations Are Composed Of Four Additional Suites And Lounge. Ideal For Entertaining Family And Friends. The Lower Level Features A Myriad Of Recreational Options Which Include A Billiards/Air Hockey Room, Home Wellness/Gym, Theatre, Bar And Wine Cellar. Among Further Highlights Are Five Car Garaging With Height For Lifts. Designed By A Renowned Landscape Architect, The Grounds Are Augmented With Halcyon Splendors As Vast Lawns, Gardens, Mature Trees. A Garden Pool House With Vaulted Ceiling Bifold Doors.
Key Facts & Features
Property Costs
- Annual Property Tax Amount
- $37,473
- Land Transfer Tax Fee
- $235,975
- Basement Type
- Finished
Interior Features
- Laundry Level
- Upper Level
- Interior Extras
- Central Vacuum
- Fireplace/Stove
- Yes
- Fireplace Features
- Wood, Living Room
- Elevator
- No
Exterior Features
- Pool
- Inground
- Property Features
- Golf, Park, Public Transit
Building
- Building Type
- Detached
- Building Style
- 2-Storey
Construction
- Exterior Finish
- Brick, Stone
- Roof
- Cedar
- Foundation Details
- Concrete
- Special Designation
- Unknown
Lot
- Lot Front
- 140.00 ft
- Lot Depth
- 320.00 ft
Inclusions
- Inclusions
- All Electrical Light Fixtures, All Window Coverings, All Built-In Appliances, All Existing Theatre Room Equipment, Screen And Furniture, All Central Vacuum Equipment, All Pool Equipment.
Parking & Garages
- Garage Type
- Built-In
- Garage Spaces
- 5
- Parking Spaces
- 20
- Total Garage And Parking Spaces
- 25
Heating & Cooling
- Heat Source
- Gas
- Heat Type
- Forced Air
- Air Conditioning
- Central Air
- Water
- Municipal
- Sewers
- Sewer
- Bedrooms
- 5
- Washrooms
- 9
- Kitchens
- 1
- Family / bonus room
- Yes
Room sizes
- Living Room—Main level, Hardwood Floor, Fireplace, Coffered Ceiling(s)
- Dining Room—Main level, Hardwood Floor, Gas Fireplace, Wall Sconce Lighting
- Kitchen—Main level, B/I Appliances, Centre Island, Coffered Ceiling(s)
- Breakfast—Main level, W/O To Patio, Hardwood Floor, B/I Shelves
- Family Room—Main level, Cathedral Ceiling(s), Skylight, Overlooks Backyard
- Office—Main level, Wainscoting, Hardwood Floor, Overlooks Frontyard
- Library—Main level, Cathedral Ceiling(s), B/I Bookcase, Bay Window
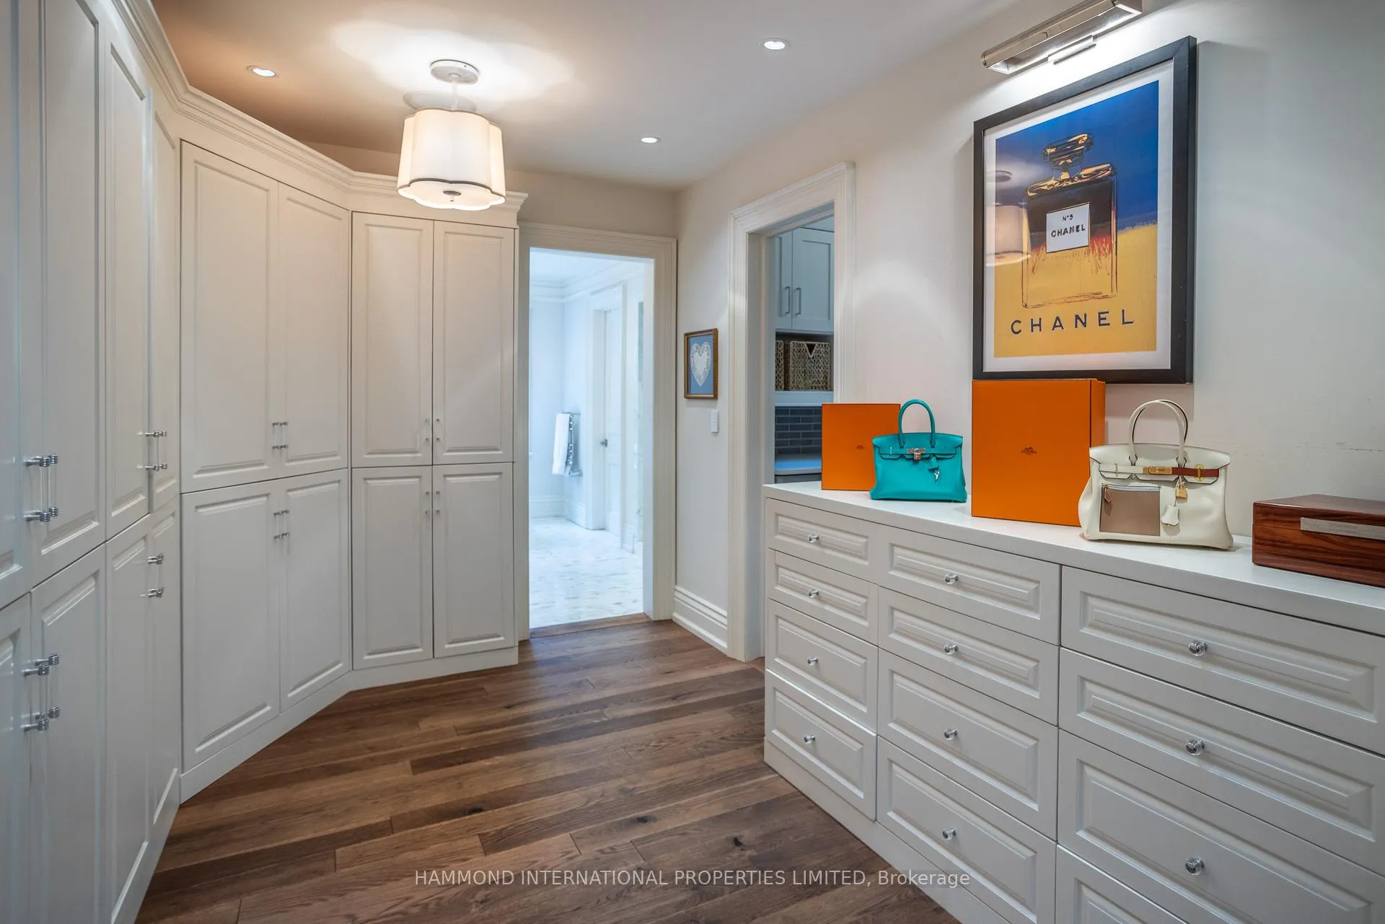
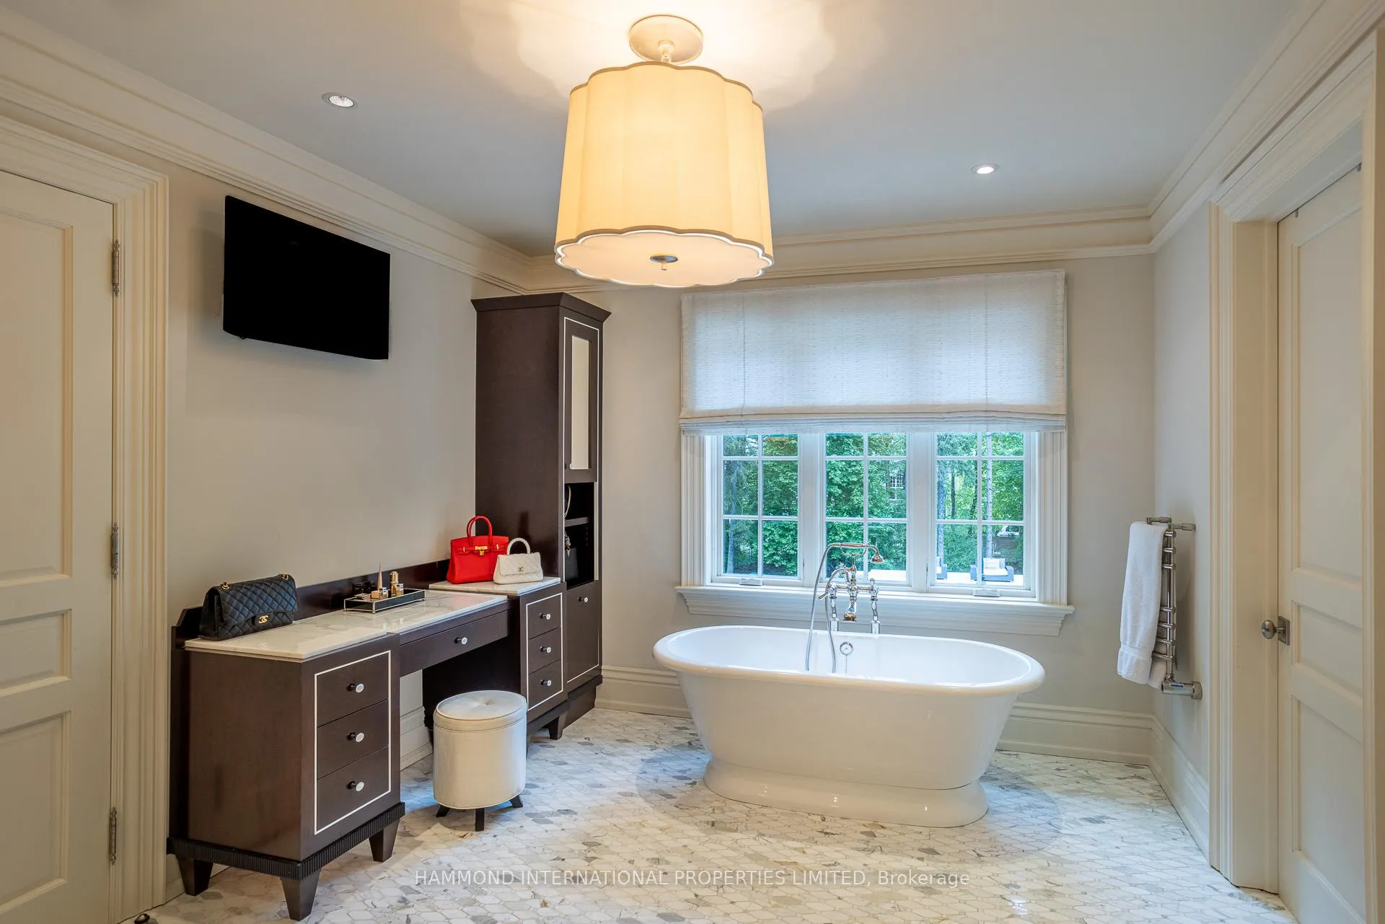
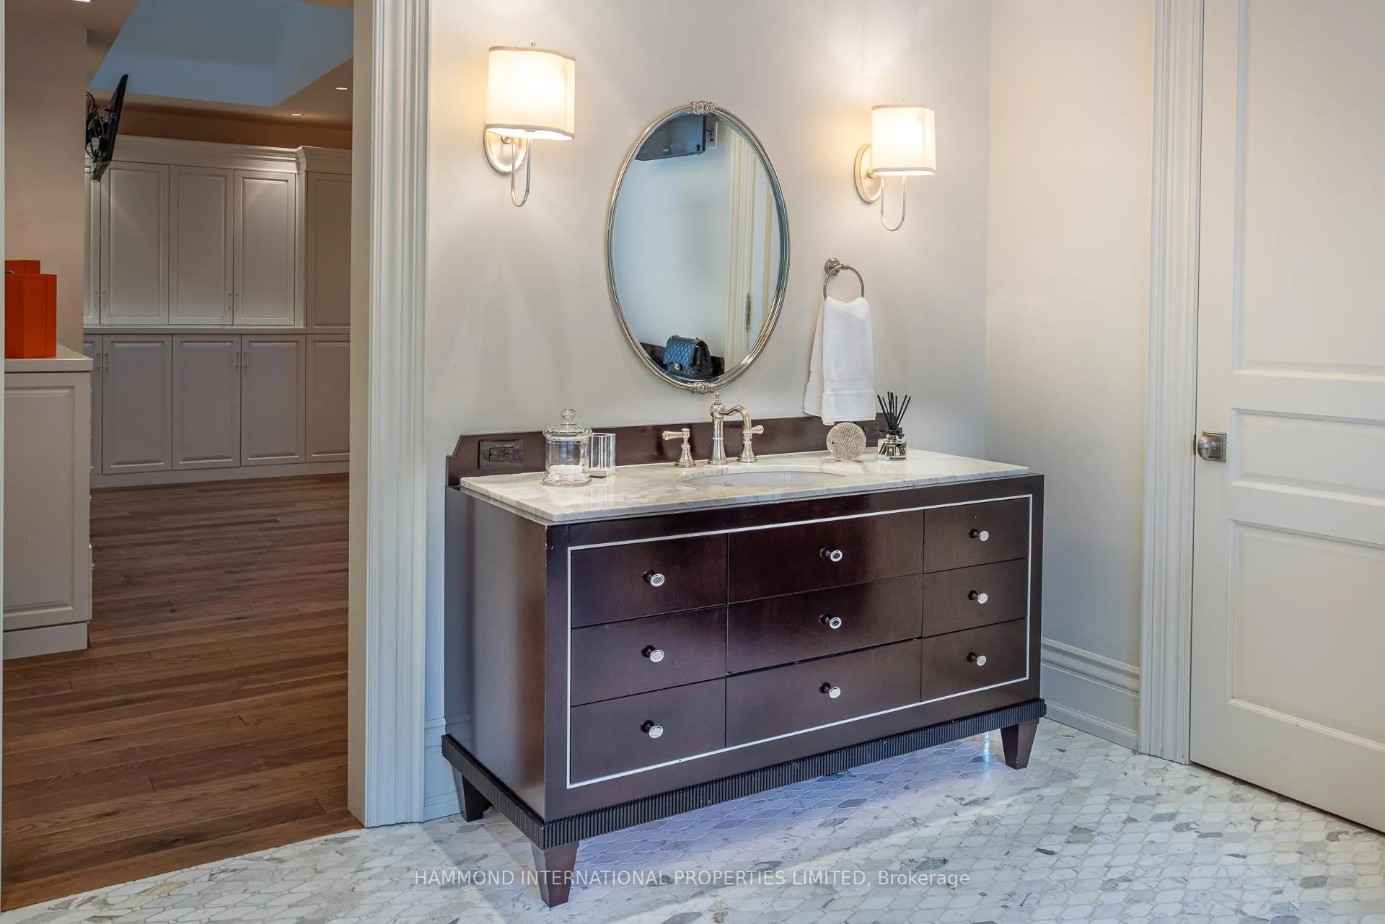
- Primary Bedroom—Upper level, 7 Pc Ensuite, Fireplace, Walk-In Closet(s)
- Bedroom 2—Upper level, Walk-In Closet(s), 4 Pc Ensuite, Hardwood Floor
- Bedroom 3—Upper level, 5 Pc Ensuite, Walk-In Closet(s), Hardwood Floor
- Bedroom 4—Upper level, Walk-In Closet(s), 5 Pc Ensuite, Pot Lights
- Bedroom 5—Upper level, 3 Pc Bath, Hardwood Floor, Overlooks Backyard
Washrooms
- 5-piece
- 2-piece
- 8-piece
- 6-piece
- 3-piece
- Municipality
- Aurora
- Neighbourhood
- Aurora Village
- Main cross streets
- Yonge St and Kennedy St W
- Directions
- Drive on Kennedy st W
- MLS® number
- N11979824
- Data source
- Toronto Regional Real Estate Board
- Status change
- 2025-07-22
- Listed on
- 2025-02-20
- Days on market
- 152 days
- Possession type
- Flexible
- Co-op commission
- 2.5%
- Seller
- Listed by
- HAMMOND INTERNATIONAL PROPERTIES LIMITED
Home Market Value
Current home valuation for 100 Kennedy Street W, Aurora, Aurora Village, Aurora, ON. Listed for $9,980,000
HOMEH Estimate
$5,916,786
Estimated Sales Range
$4,141,750 - $7,691,822
HOMEH Estimate for 100 Kennedy Street W, Aurora, Aurora Village
Calculated with a real agent's CMA method — 45+ years of experience, codified. Not an AI guess.
For the owner
Is this your home? Track its value.
Get this home's HOMEH Estimate by email once a month, with how many homes are for sale around you.
Mortgage Payment Calculator
Compare up to 4 down payment scenarios
20% required for homes $1.5M or more
$1,996,000
| Scenario 1 | Scenario 2 | Scenario 3 | Scenario 4 | |
|---|---|---|---|---|
−Down payment | % $ | % $ | % $ | % $ |
+CMHC insurance | $0 | $0 | $0 | $0 |
=Total mortgage | $7,984,000 | $7,485,000 | $6,986,000 | $6,487,000 |
Amortization | ||||
Mortgage rate | % | % | % | % |
| Payment frequency | ||||
=Mortgage payment | $38,982monthly | $36,546monthly | $34,109monthly | $31,673monthly |
Land Transfer Tax
$235,975
$235,975
Around this home
Data provided by OpenStreetMap & Fraser Institute School Rankings
Ask HOMEH
New!Hi there!
👋Text or call (416) 301-9001
Recommended for you
Based on homes you've looked at.
No recommended properties found.
Nearby similar homes
No nearby properties found.
More real estate resources
Other homes nearby
Explore this area
Nearby neighbourhoods
No nearby listings available.