
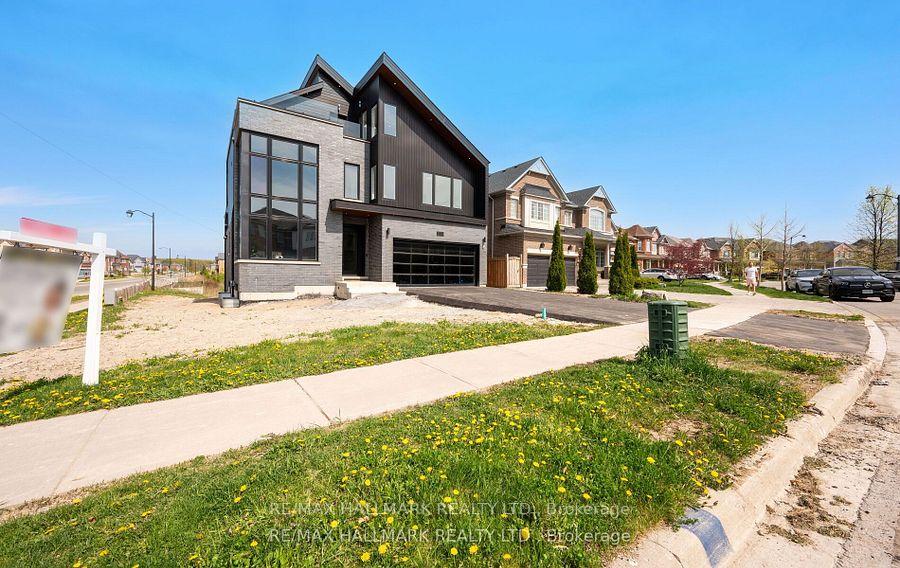
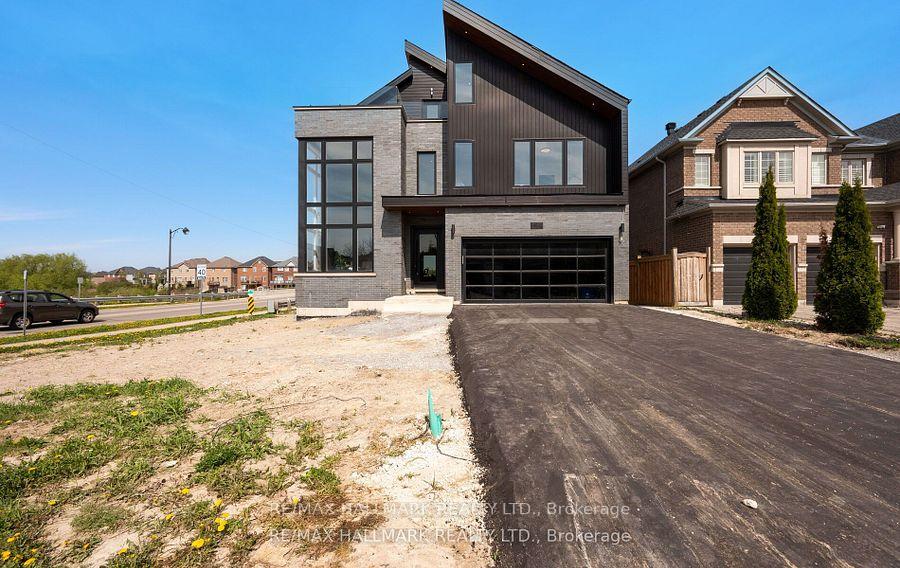
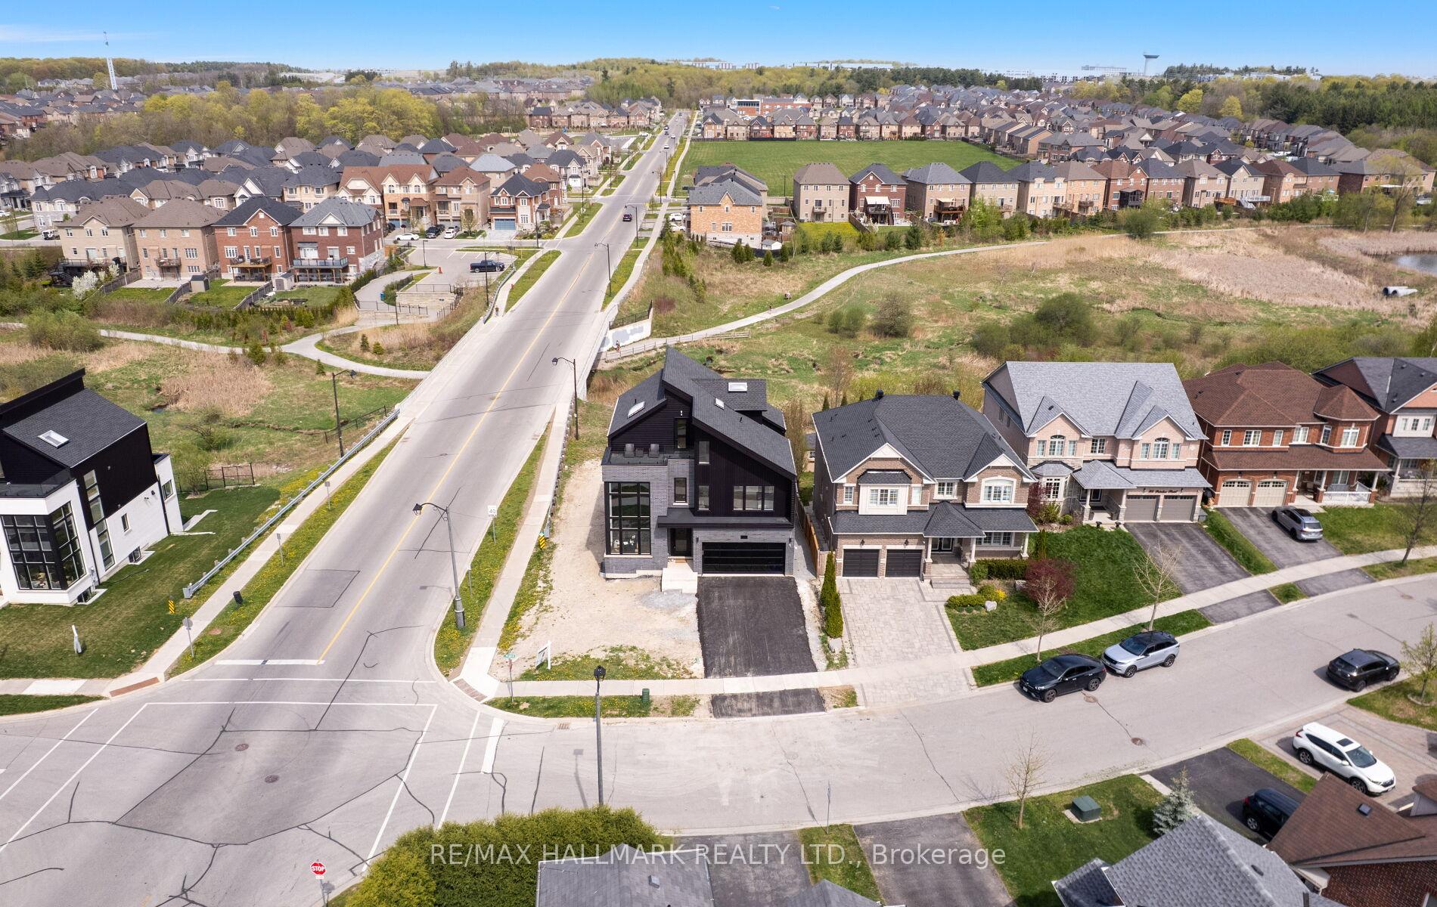
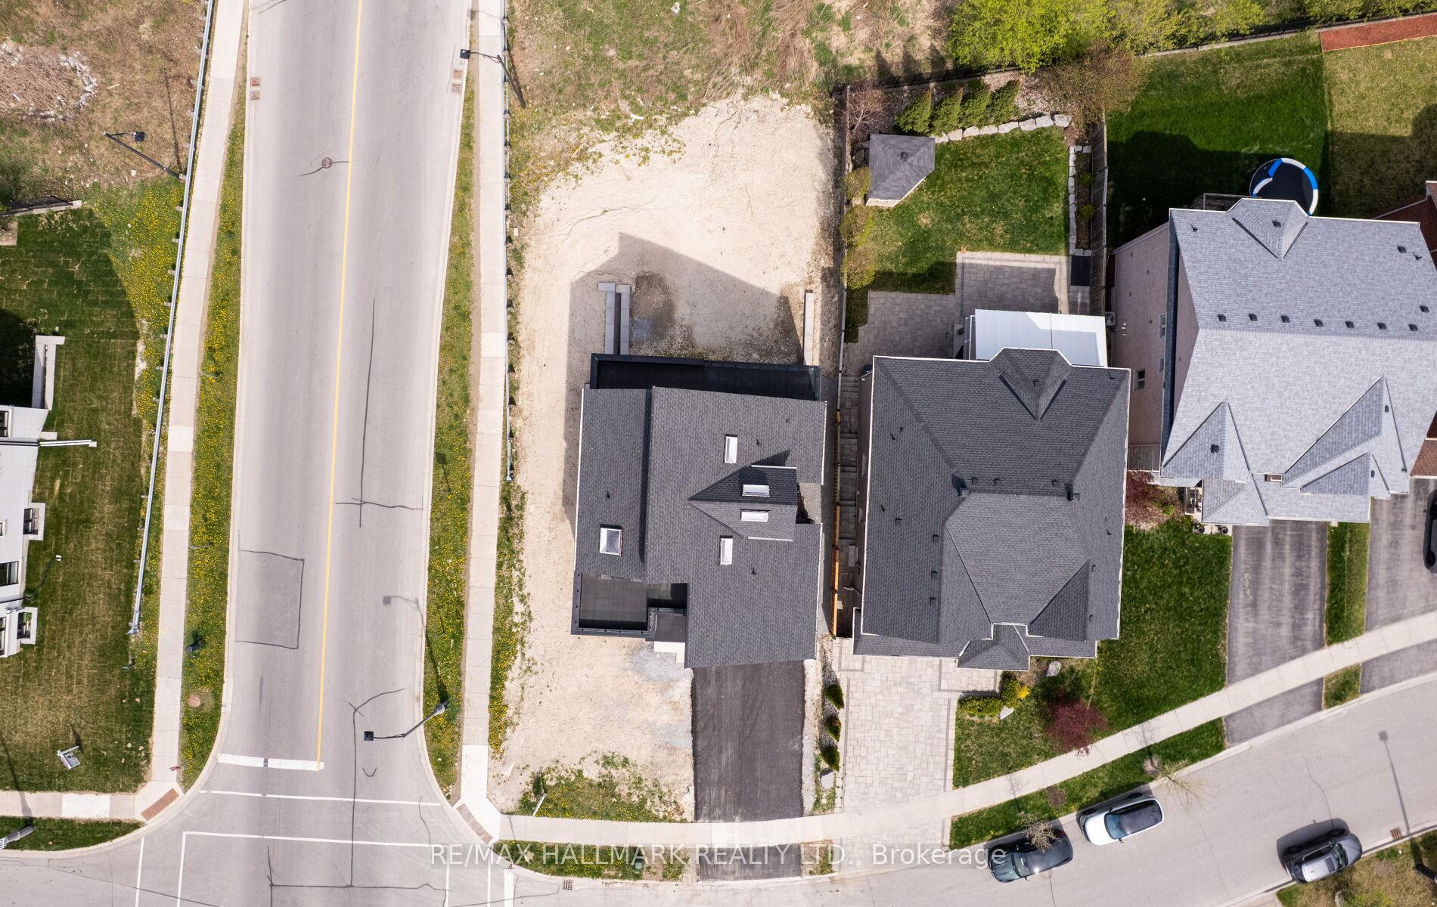
119 Pointon Street
Aurora (Bayview Northeast), ON L4G 0G6
- 4Bedrooms
- 4Bathrooms
- 2Garage
- 3500–5000Sq Ft
- $3,601Tax
- 61×140 ftLot Size
 Estimated Value:$2,113,393See Free Estimate Report

Sale & Price History for 119 Pointon Street, Aurora, Bayview Northeast
| Start Date | End Date | Price | Event | MLS# |
|---|---|---|---|---|
| No listing history available | ||||
Real estate boards require you to or to see the full details of this property.
*Sold prices and complete sale & price history are regulated data. Under the Trust in Real Estate Services Act, 2002 (TRESA) and the rules of the Real Estate Council of Ontario (RECO), and pursuant to the Multiple Listing Service® rules of the Canadian Real Estate Association (CREA) and the Toronto Regional Real Estate Board (TRREB), this information may be shown only to registered users who have agreed to the applicable terms of use (a Virtual Office Website, or "VOW," arrangement). HOMEH Inc., Brokerage therefore provides it to signed-in members only. Creating an account is free and takes under a minute.
About 119 Pointon Street, Aurora, Bayview Northeast
Summarized Description
- Over 3700 sqft of elevated living space.
- Unique bespoke design with modern luxury.
- Three private bedroom suites with ensuites.
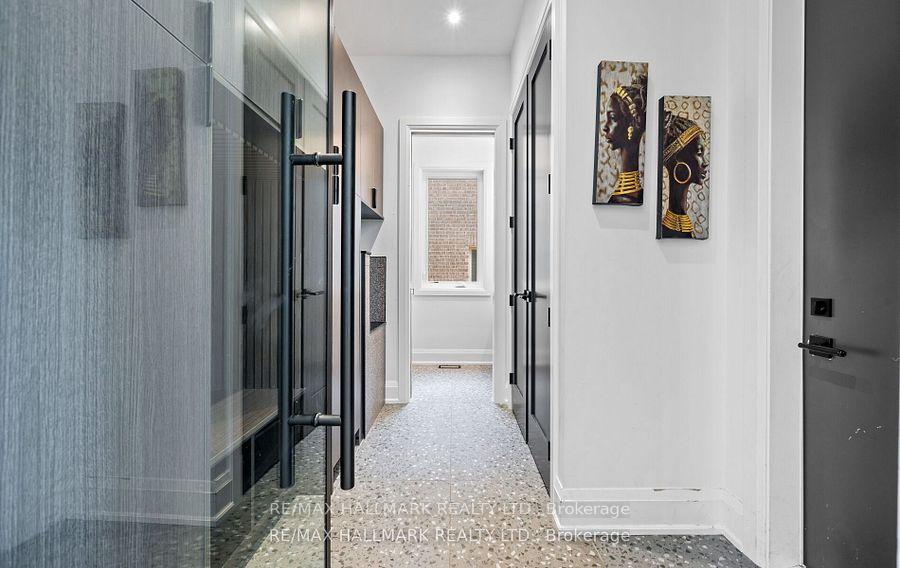
- Dramatic grand foyer with custom millwork.
- Smart home technology throughout the residence.
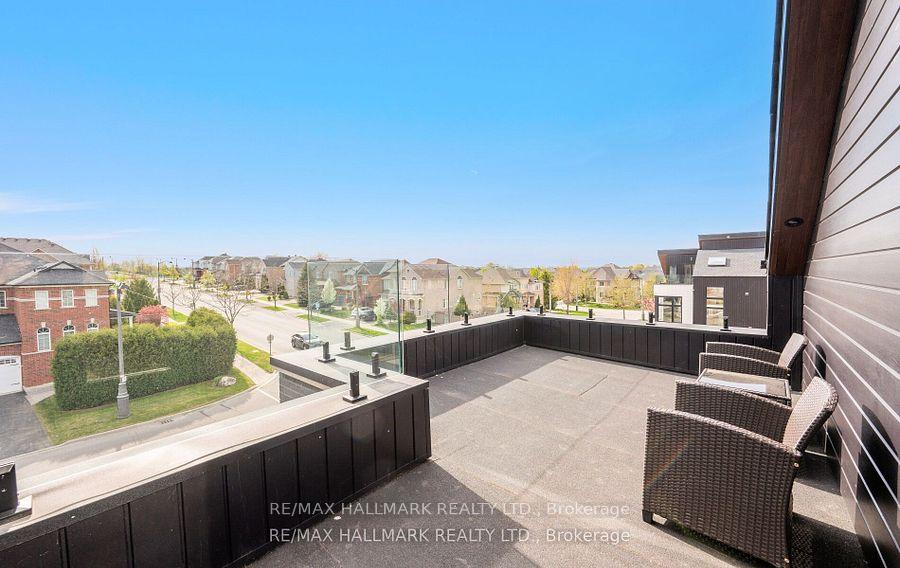
- Private balconies offering clear ravine views.
- Convenient access to major highways.
- Architectural masterwork with artisan finishes.
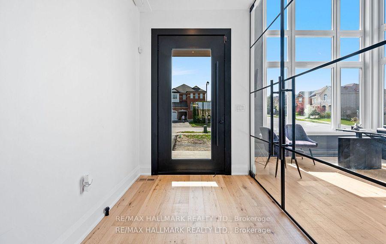
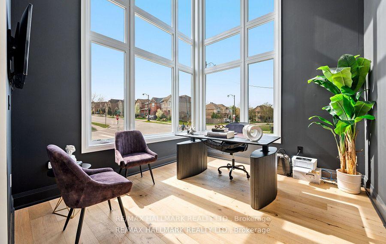
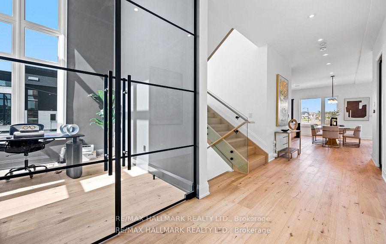
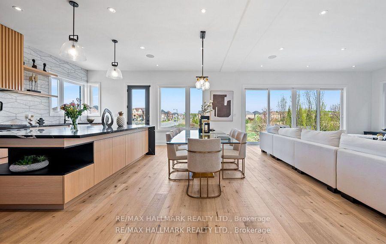
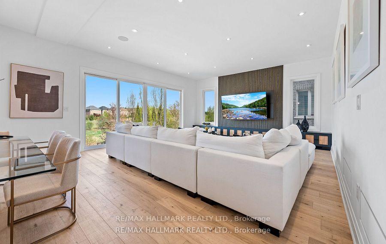
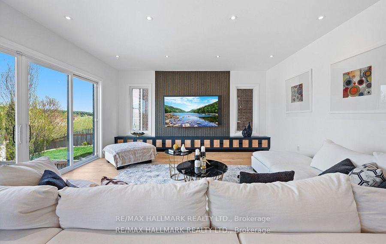
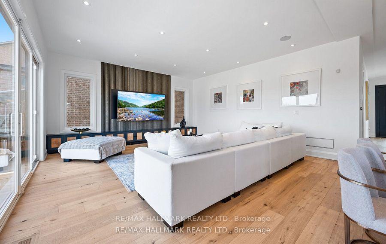
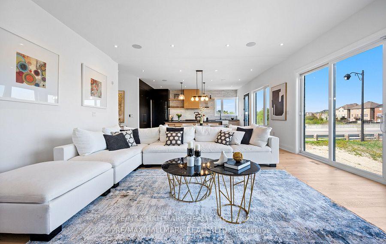
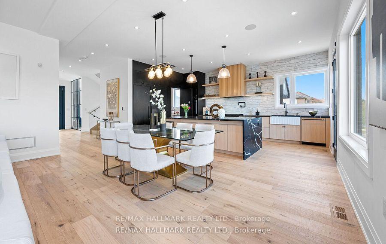
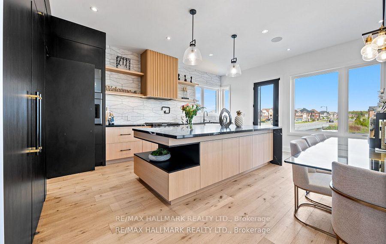
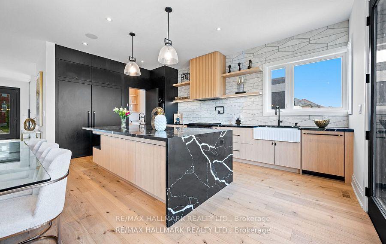
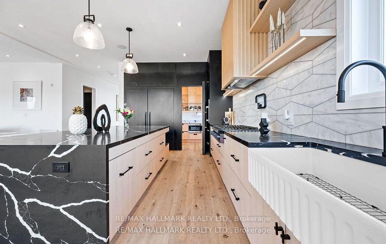
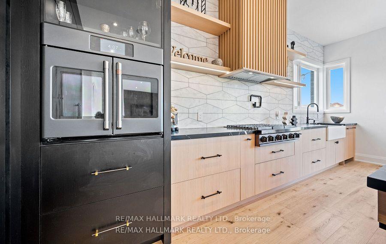
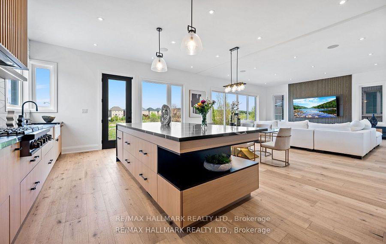
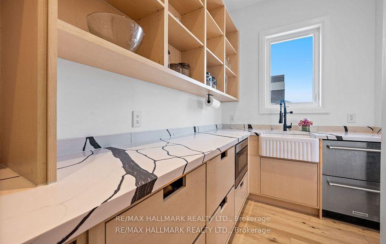
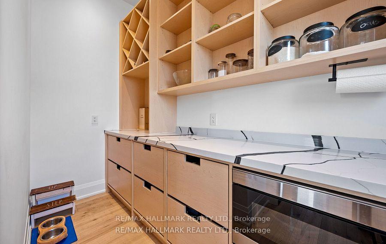
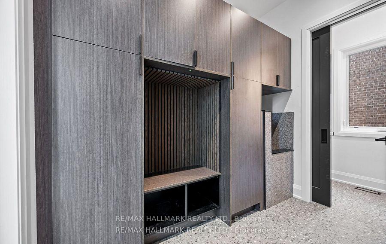
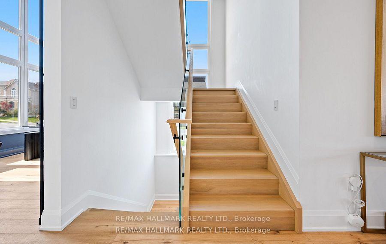
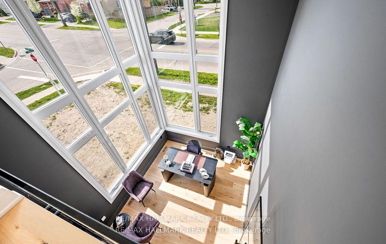
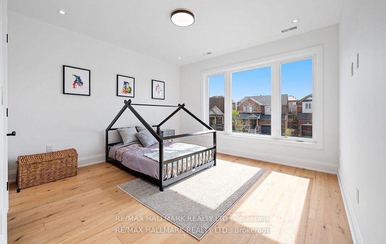
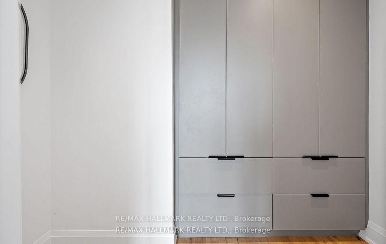
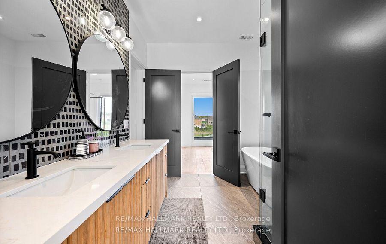
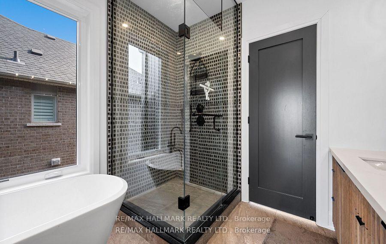
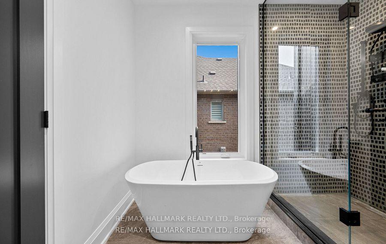
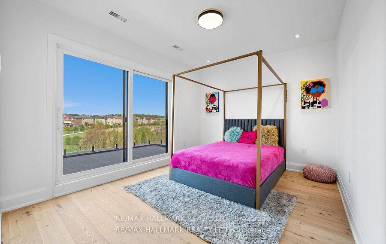
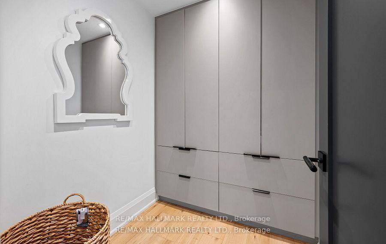
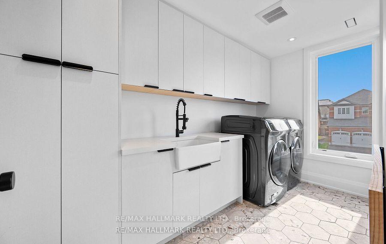
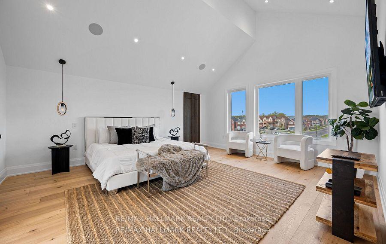
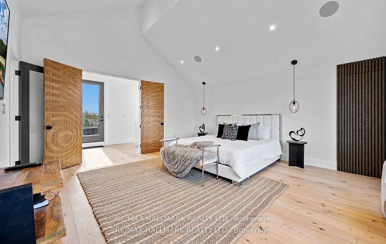
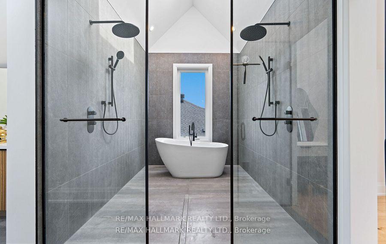
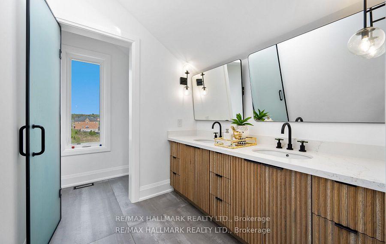
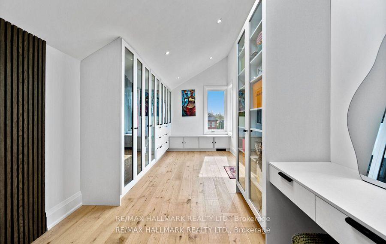
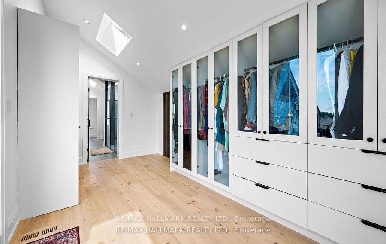
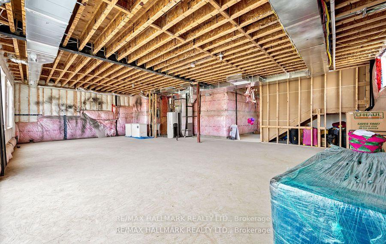
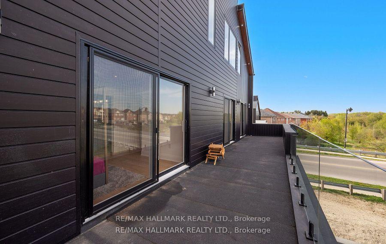
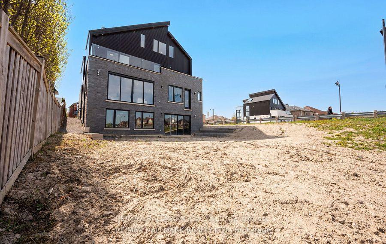
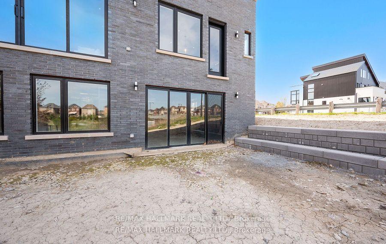
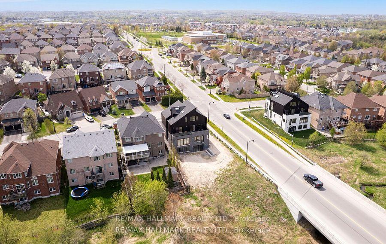
Welcome to an architectural masterwork of modern luxury and innovation. This bespoke residence offers over 3700 sqft of elevated living across three meticulously crafted levels. Perched on a premium RAVINE lot with 10FT walk-out basement, this home was thoughtfully designed for those who value both sophisticated style and advanced functionality.The main level boasts a dramatic grand foyer with custom millwork, an executive two-storey glass office, and a great room anchored by 12-ft wide floor-to-ceiling sliders that seamlessly connect to lush outdoor living. The chefs kitchen is a statement in design, featuring a showpiece waterfall island, panel-ready smart appliances, and a hidden walk-in scullery-butlers pantry with full prep capabilities.On the second level, three private bedroom suites each offer designer ensuites, custom storage and abundant natural light. A dedicated laundry suite with premium appliances and bespoke cabinetry adds everyday elegance.The entire third floor is a private primary retreat complete with vaulted ceilings, a sculptural four-poster bed alcove, boutique walk-in closet with skylight, and a spa-inspired ensuite featuring heated porcelain floors, double rainfall showers, and a freestanding tub.Smart home features include Brilliant WiFi automation, built-in speakers, central vacuum system with car vacuum, whole-house water softener and filtration, and security system wiring with camera capability. All appliances are WiFi-enabled and controllable by phone. Additional highlights include five skylights, pet wash station, private balconies with stunning CLEAR RAVINE views, artisan finishes throughout, and a walk-out basement with a 3-piece rough-in awaiting your vision. With easy access to 400 & 404, convenience meets luxury. This is a rare opportunity to own a residence where curated design and cutting-edge technology converge in perfect harmony. Plutus Homes is an HCRA Tarion registered builder with an impeccable reputation and rich history.
Key Facts & Features
Property Costs
- Annual Property Tax Amount
- $3,601
- Land Transfer Tax Fee
- $46,197
Rental Items
- Rental Equipment
- Hot Water Tank
- Basement Type
- Walk-Out, Unfinished
Interior Features
- Laundry Level
- Upper Level
- Interior Extras
- Central Vacuum, Carpet Free, Countertop Range, Built-In Oven, Garburator, Bar Fridge, Rough-In Bath, Auto Garage Door Remote
- View
- Forest, Clear, Creek/Stream
- Security Features
- Alarm System, Smoke Detector, Carbon Monoxide Detectors
- Fireplace/Stove
- No
- Elevator
- No
Exterior Features
- Exterior Extras
- Lighting
- Pool
- None
- Property Features
- Ravine, Park, Place Of Worship, Rec./Commun.Centre, Library, School
Building
- Building Type
- Detached
- Building Style
- 3-Storey
- Approx Age
- 0-5
Construction
- Exterior Finish
- Brick, Vinyl Siding
- Roof
- Shingles
- Foundation Details
- Steel Frame
- Special Designation
- Unknown
Lot
- Lot Front
- 61.34 ft
- Lot Depth
- 140.22 ft
Inclusions
- Inclusions
- PLEASE SEE FEATURE SHEET FOR ALL PREMIUM QUALITY AND FINISHES.
Parking & Garages
- Garage Type
- Built-In
- Garage Spaces
- 2
- Parking Spaces
- 4
- Total Garage And Parking Spaces
- 6
Heating & Cooling
- Heat Source
- Gas
- Heat Type
- Forced Air
- Air Conditioning
- Central Air
- Water
- Municipal
- Sewers
- Sewer
- Natural Gas
- Yes
- Hydro
- Yes
- Cable
- Yes
- Telephone
- Yes
- Bedrooms
- 4
- Washrooms
- 4
- Kitchens
- 1
Room sizes
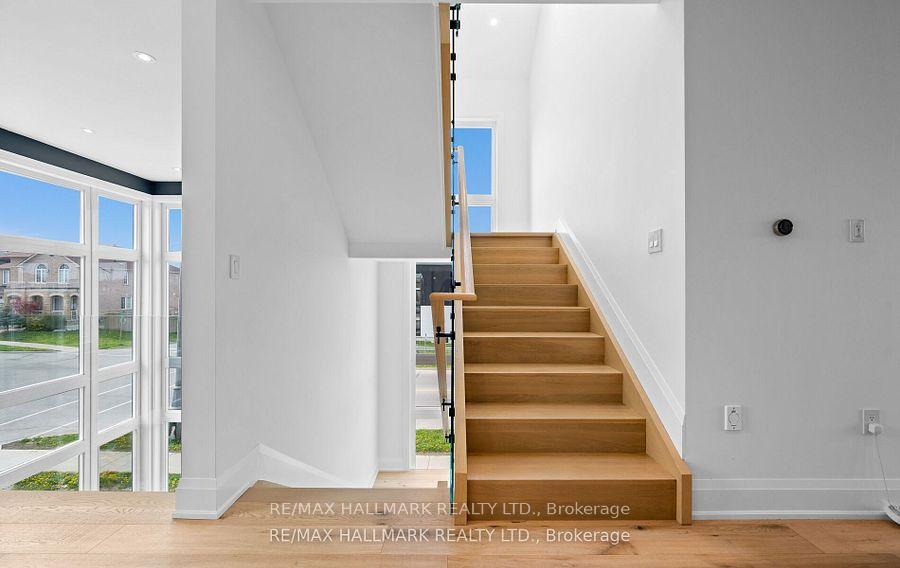
- Foyer—Main level, Pot Lights, Open Stairs, Hardwood Floor
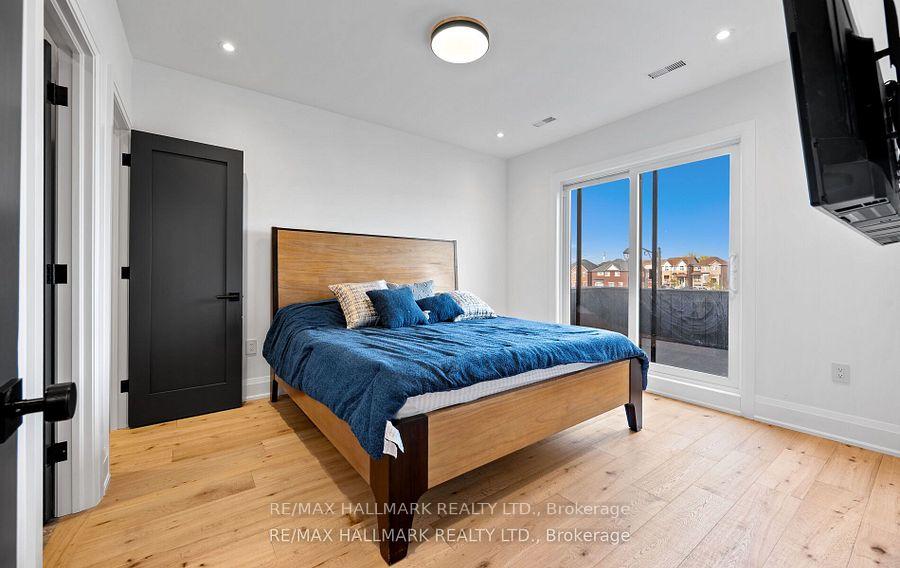
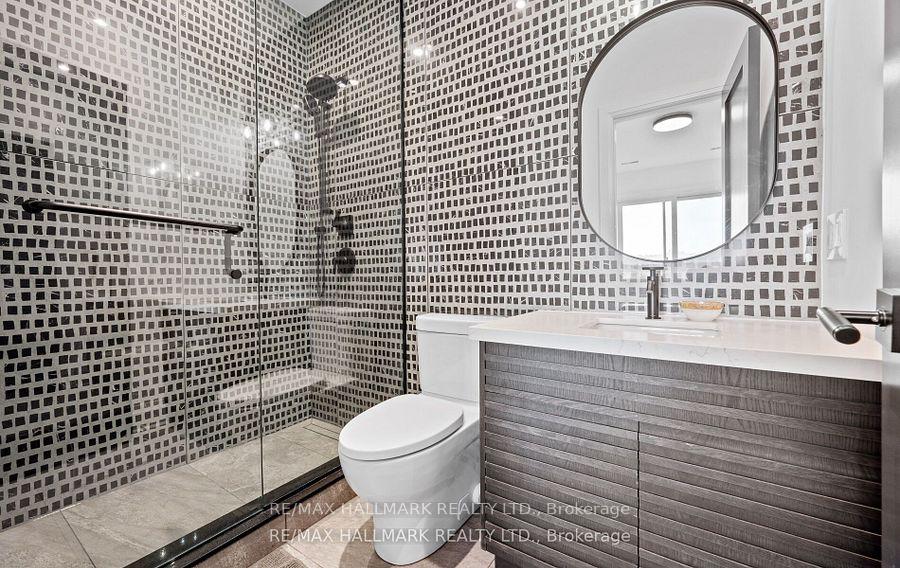
- Bedroom 2—Second level, W/O To Balcony, 3 Pc Ensuite, Walk-In Closet(s)
- Living Room—Main level, Window Floor to Ceiling, B/I Shelves, Built-in Speakers
- Laundry—Second level, B/I Shelves, Ceramic Floor, Porcelain Sink
- Primary Bedroom—Third level, W/O To Terrace, 5 Pc Ensuite, Built-in Speakers
- Bedroom 3—Second level, W/O To Balcony, Walk-In Closet(s), Semi Ensuite
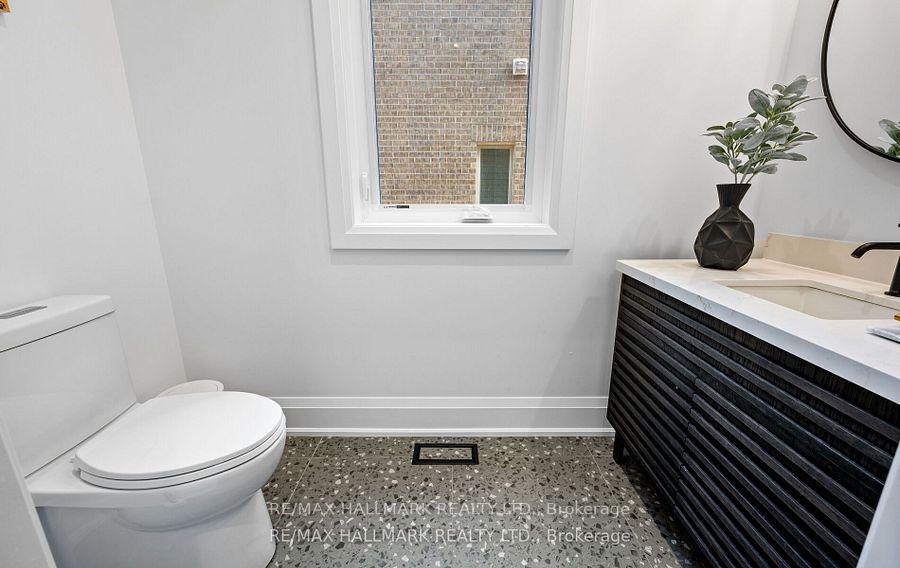
- Mud Room—Main level, Ceramic Floor, 2 Pc Bath, B/I Shelves
- Bedroom 4—Second level, Hardwood Floor, Large Closet, Semi Ensuite
- Dining Room—Main level, Window Floor to Ceiling, Hardwood Floor, Combined w/Kitchen
- Office—Main level, Window Floor to Ceiling, Cathedral Ceiling(s), Hardwood Floor
- Pantry—Ground level, Ceramic Sink, B/I Fridge, B/I Shelves
- Kitchen—Main level, Centre Island, B/I Appliances, B/I Range
Washrooms
- 2-piece, Main
- 4-piece, Second
- 4-piece, Second
- 5-piece, Third
- Municipality
- Aurora
- Neighbourhood
- Bayview Northeast
- Main cross streets
- St. John's Side Rd & Bayview Ave
- Directions
- Hartwell Way & Pointon St
- MLS® number
- N14083248
- Data source
- Toronto Regional Real Estate Board
- Listed on
- 2026-10-15
- Updated on
- 2026-10-15
- Days on market
- 0 days
- Possession date
- 2026-11-30
- Possession type
- 60-89 days
- Co-op commission
- 3% If it sold by Dec/31/26
- Seller
- Listed by
- RE/MAX HALLMARK REALTY LTD.
Home Market Value
Current home valuation for 119 Pointon Street, Aurora, Bayview Northeast, Aurora, ON. Listed for $2,388,888
HOMEH Estimate
$2,113,393
Estimated Sales Range
$1,268,036 - $2,958,750
HOMEH Estimate for 119 Pointon Street, Aurora, Bayview Northeast
Calculated with a real agent's CMA method — 45+ years of experience, codified. Not an AI guess.
For the owner
Is this your home? Track its value.
Get this home's HOMEH Estimate by email once a month, with how many homes are for sale around you.
Mortgage Payment Calculator
Compare up to 4 down payment scenarios
20% required for homes $1.5M or more
$477,778
| Scenario 1 | Scenario 2 | Scenario 3 | Scenario 4 | |
|---|---|---|---|---|
−Down payment | % $ | % $ | % $ | % $ |
+CMHC insurance | $0 | $0 | $0 | $0 |
=Total mortgage | $1,911,110 | $1,791,666 | $1,672,222 | $1,552,777 |
Amortization | ||||
Mortgage rate | % | % | % | % |
| Payment frequency | ||||
=Mortgage payment | $9,331monthly | $8,748monthly | $8,165monthly | $7,581monthly |
Land Transfer Tax
$46,197
$46,197
Around this home
Data provided by OpenStreetMap & Fraser Institute School Rankings
Ask HOMEH
New!Hi there!
👋Text or call (416) 301-9001
Recommended for you
Based on homes you've looked at.
No recommended properties found.
Nearby similar homes
No nearby properties found.
More real estate resources
Other homes nearby
Explore this area
Nearby neighbourhoods
No nearby listings available.