
124 Sikura Circle
Aurora (Rural Aurora), ON L4G 3Y9
- 4+1Bedrooms
- 5Bathrooms
- 2Garage
- 3000–3500Sq Ft
- $8,034Tax
- 40×110 ftLot Size
 Estimated Value:$1,651,664See Free Estimate Report

Property not available for sale or for rent.
HOMEH One: full-service selling for a 1% listing fee. The buyer's agent commission is separate.
Free Home EvaluationHow Much Is My Home Worth?Homes for Sale NearbySale & Price History for 124 Sikura Circle, Aurora, Rural Aurora
| Start Date | End Date | Price | Event | MLS# |
|---|---|---|---|---|
| 2025-05-14 | 2025-07-29 | Login to See Prices | Sold | n12148845 |
Real estate boards require you to or to see the full details of this property.
*Sold prices and complete sale & price history are regulated data. Under the Trust in Real Estate Services Act, 2002 (TRESA) and the rules of the Real Estate Council of Ontario (RECO), and pursuant to the Multiple Listing Service® rules of the Canadian Real Estate Association (CREA) and the Toronto Regional Real Estate Board (TRREB), this information may be shown only to registered users who have agreed to the applicable terms of use (a Virtual Office Website, or "VOW," arrangement). HOMEH Inc., Brokerage therefore provides it to signed-in members only. Creating an account is free and takes under a minute.
About 124 Sikura Circle, Aurora, Rural Aurora
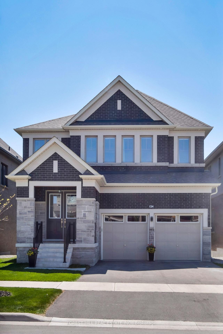
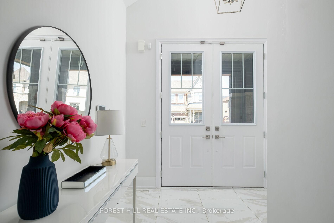
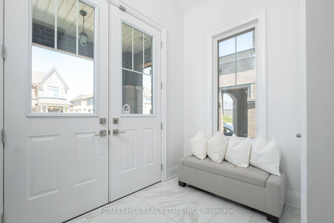
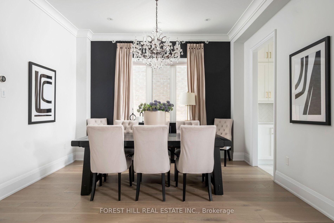
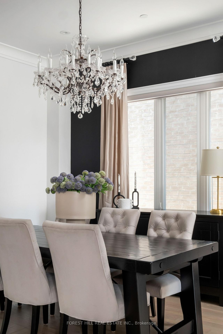
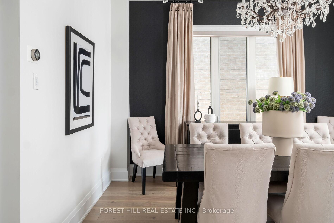
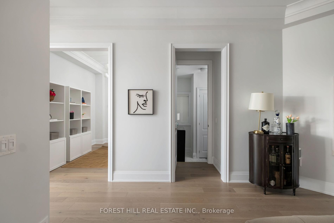
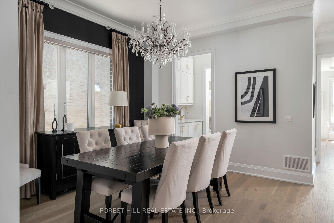
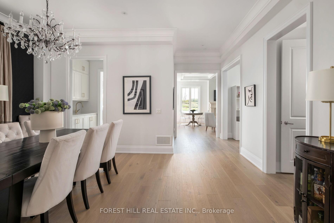
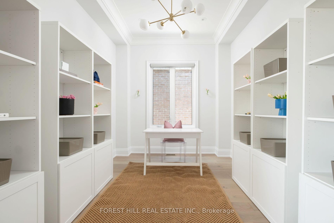
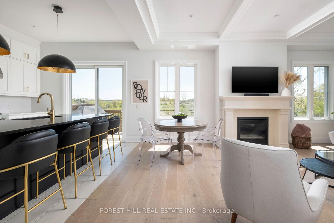
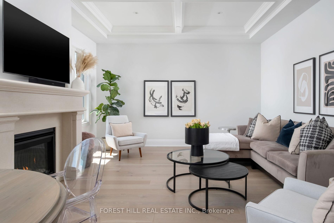
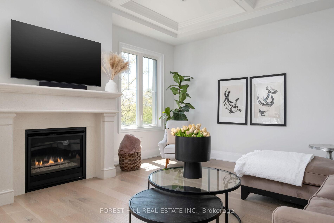
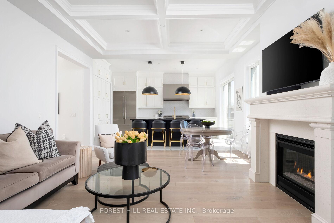
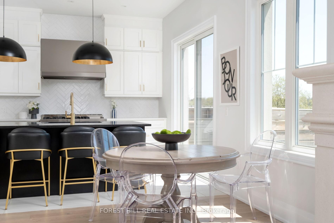
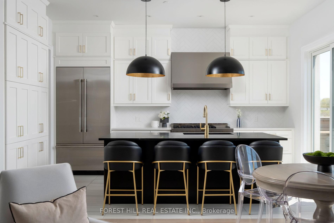
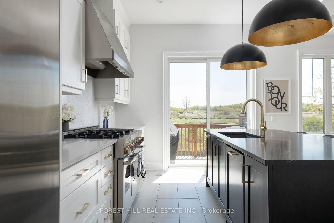
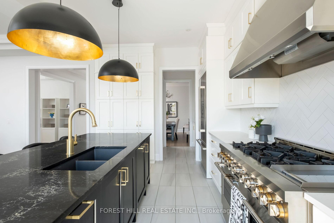
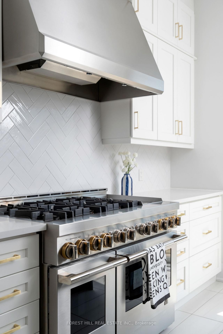
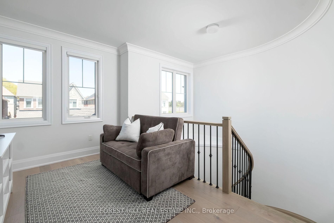
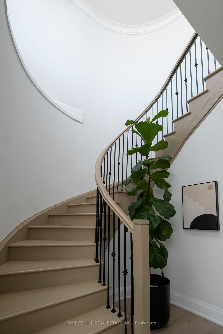
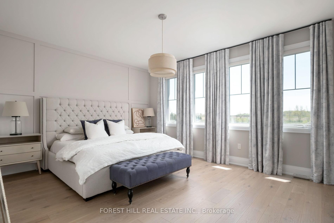
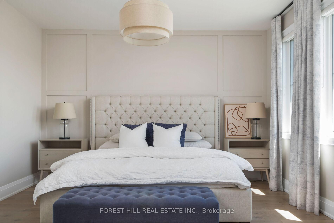
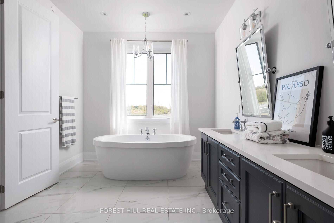
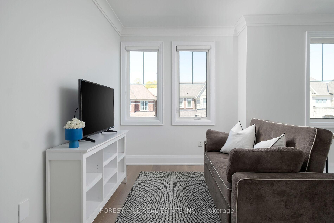
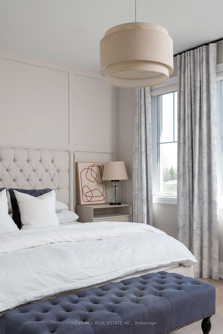
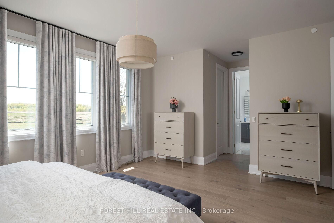
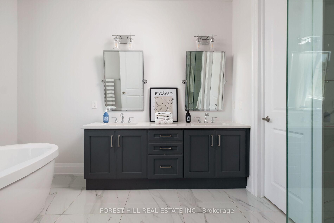
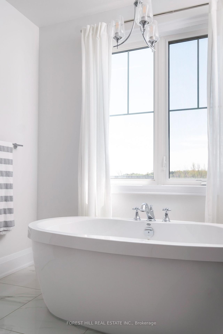
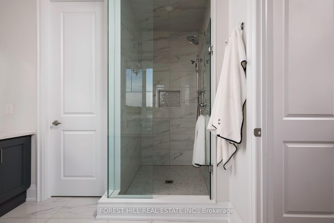
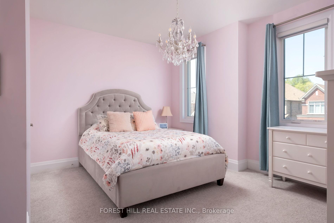
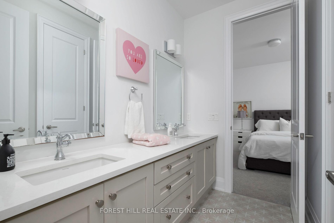
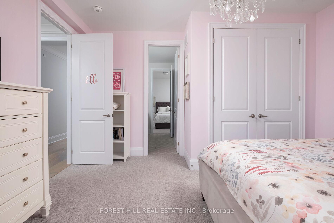
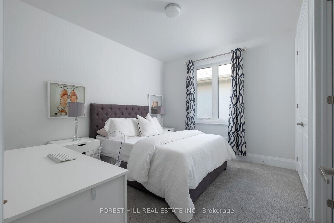
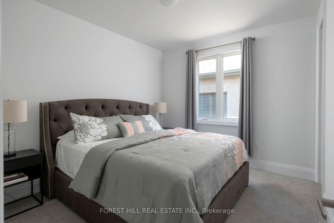
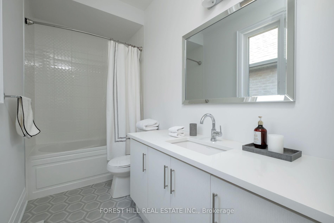
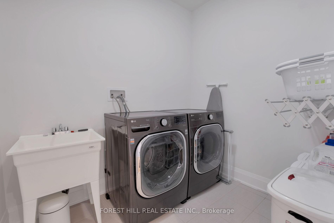
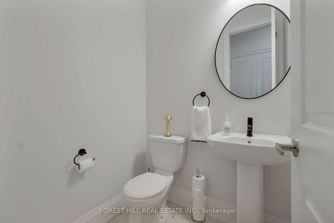
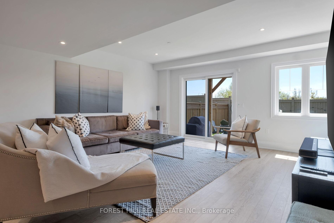
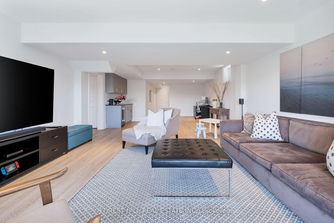
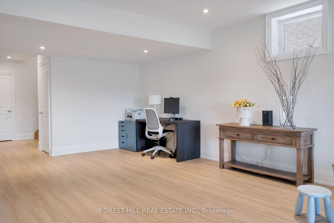
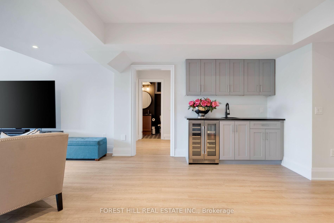
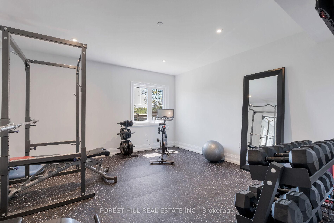
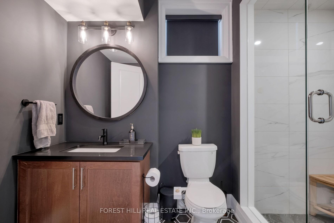
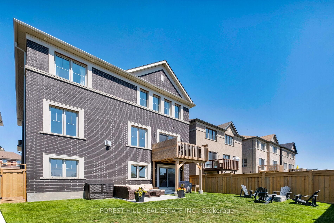
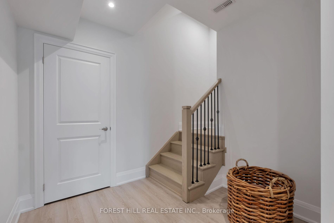
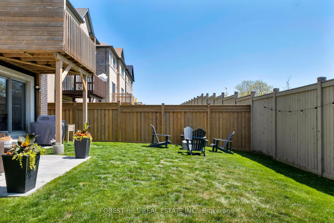
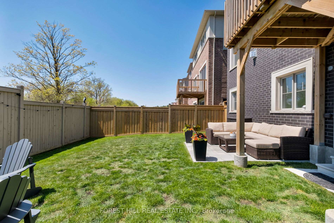
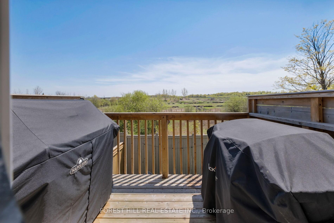
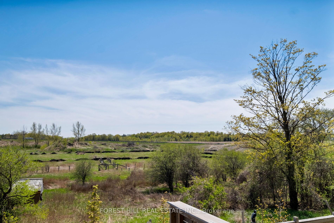
Custom Built Harrison Model Home In Sought After Aurora Hills. The Perfect Blend Of Luxury & Comfort In This Curated Model Home. Over 3,000 Sq Ft Of Living Space, Plus A Finished Basement Offering A Total Of Over 4,000 Sq Ft To Entertain. Well Equipped With 4 Plus 1 Bedrooms & 5 Baths. A Main Floor Office Ideal For Remote Work Or Study. Powder Room Convenient For Guests. Mudroom W/ Loads Of Storage & Direct Access To Your Double Car Garage W/ Added Storage, Electric Charging Station & An Epoxy Floor For Easy Maintenance. Chef's Kitchen W/ All Upgraded Appliances, Cabinetry, And A Butlers Pantry Featuring A Beverage Area & Sink. A Large Center Island With Caesarstone Counters, Perfect For Culinary Enthusiasts. Main Floor Family Room To Enjoy Cozy Evenings W/ A Gas Fireplace & Coffered Ceiling Seamlessly Leading To A Private Patio. Soaring 10 Ft Ceilings Enhance The Openness Of The Main Floor Along W/ Elegant Wide Oak Floors & Staircase Throughout The Main & Upper Levels. Second Floor Offers Four Large Bedrooms, W/ Ensuites & A Jack & Jill For Convenience. Your Primary Suite Feels Like A Luxurious Retreat Featuring His & Her Walk-In Closets & A 5-Piece Spa Bath W/ A Separate Water Closet For Privacy. The Den Is A Very Versatile Second-Floor Space Perfect For A TV Room Or Additional Office Space. The Laundry Room Is Conveniently Located On The Second Floor For Ease Of Access To All Closets. The Lower Level Has A Expansive Recreation Room W/ Built In Wet Bar, W/O Access To A Fenced Backyard Perfect For Get-Togethers. An Additional Fifth Bedroom Currently Used As A Gym, Offering Flexibility For Your Lifestyle. A Well-Appointed 3-Piece Bathroom W/ An Upgraded Oversized Shower For Guests Or After Your Workout. Multiple Storage Rooms & Closets Throughout The Home Making It A Very Organized Space. An Absolutely Idyllic Setting Backing Onto A Ravine/Rolling Hills. A Sun Filled Entertainers Paradise While Watching Sunsets And Having Your Morning Coffee Or Evening Cocktail.
Key Facts & Features
Property Costs
- Annual Property Tax Amount
- $8,034
- Land Transfer Tax Fee
- $34,455
Rental Items
- Rental Equipment
- Hot Water Tank (Rental)
- Basement Type
- Finished with Walk-Out
Interior Features
- Laundry Level
- Upper Level
- Interior Extras
- Auto Garage Door Remote, Central Vacuum, Storage
- Security Features
- Alarm System, Carbon Monoxide Detectors, Monitored
- Fireplace/Stove
- Yes
- Elevator
- No
Exterior Features
- Pool
- None
- Property Features
- Fenced Yard, Hospital, Park, School
Building
- Building Type
- Detached
- Building Style
- 2-Storey
- Approx Age
- 0-5
Construction
- Exterior Finish
- Brick, Stone
- Roof
- Asphalt Shingle
- Foundation Details
- Poured Concrete
- Special Designation
- Unknown
Lot
- Lot Front
- 40.03 ft
- Lot Depth
- 109.91 ft
- Lot Size
- 408.7
Inclusions
- Inclusions
- Jenn AIR Built-In Fridge, Jenn AIR Gas Range & Double Oven, Jenn AIR Dishwasher, Vent-A-Hood Range, Double Xone Beverage Fridge (Wet Bar), LG Washer & Dryer, All Electric Light Fixtures, All Window Coverings. **Additional Highlights**: Hundreds Of Thousands Spent On Upgrades Creating Timeless And Smart Choices For The Future. Exterior Cameras Around The Home, Video Door Bell, Bell Home Security System (Billed Monthly), Electric Charging Outlet (240 Volts), Nest Thermostat. Located Just Minutes From All Area Amenities, Including Shopping, Dining, And Access To 404, 401, & 407
Exclusions
- Exclusions
- Basement Fridge & Freezer, Garage Cabinets.
Parking & Garages
- Garage Type
- Built-In
- Garage Spaces
- 2
- Parking Spaces
- 2
- Total Garage And Parking Spaces
- 4
Heating & Cooling
- Heat Source
- Gas
- Heat Type
- Forced Air
- Air Conditioning
- Central Air
- Water
- Municipal
- Sewers
- Sewer
- Natural Gas
- Yes
- Hydro
- Yes
- Cable
- Yes
- Telephone
- Yes
- Bedrooms
- 4 + 1
- Washrooms
- 5
- Kitchens
- 1
- Family / bonus room
- Yes
Room sizes
- Dining Room—Main level, Hardwood Floor, Pantry, Open Concept
- Library—Main level, Hardwood Floor, Window
- Kitchen—Main level, Combined w/Family, W/O To Patio, Centre Island
- Great Room—Main level, Fireplace, Coffered Ceiling(s), Open Concept
- Den—Second level, Open Concept, Hardwood Floor, Window
- Bedroom—Second level, 5 Pc Bath, Double Closet, Window
- Bedroom 2—Second level, 5 Pc Bath, Double Closet, Window
- Bedroom 3—Second level, 4 Pc Ensuite, Double Closet, Window
- Primary Bedroom—Second level, 5 Pc Ensuite, His and Hers Closets, Large Window
- Recreation—Lower level, W/O To Garden, Wet Bar, Vinyl Floor
- Bedroom 5—Lower level
Washrooms
- 2-piece, Main
- 5-piece, Second
- 4-piece, Second
- 4-piece, Lower
- Municipality
- Aurora
- Neighbourhood
- Rural Aurora
- Main cross streets
- Wellington and 404
- Zoning
- Residential
- Directions
- Wellington and 404
- MLS® number
- N12148845
- Data source
- Toronto Regional Real Estate Board
- Status change
- 2025-07-29
- Listed on
- 2025-05-14
- Days on market
- 76 days
- Possession type
- Flexible
- Co-op commission
- 2.5%
- Seller
- Listed by
- FOREST HILL REAL ESTATE INC.
Home Market Value
Current home valuation for 124 Sikura Circle, Aurora, Rural Aurora, Aurora, ON. Listed for $1,899,000
HOMEH Estimate
$1,651,664
Estimated Sales Range
$1,453,464 - $1,849,864
HOMEH Estimate for 124 Sikura Circle, Aurora, Rural Aurora
Calculated with a real agent's CMA method — 45+ years of experience, codified. Not an AI guess.
For the owner
Is this your home? Track its value.
Get this home's HOMEH Estimate by email once a month, with how many homes are for sale around you.
Mortgage Payment Calculator
Compare up to 4 down payment scenarios
20% required for homes $1.5M or more
$379,800
| Scenario 1 | Scenario 2 | Scenario 3 | Scenario 4 | |
|---|---|---|---|---|
−Down payment | % $ | % $ | % $ | % $ |
+CMHC insurance | $0 | $0 | $0 | $0 |
=Total mortgage | $1,519,200 | $1,424,250 | $1,329,300 | $1,234,350 |
Amortization | ||||
Mortgage rate | % | % | % | % |
| Payment frequency | ||||
=Mortgage payment | $7,417monthly | $6,954monthly | $6,490monthly | $6,027monthly |
Land Transfer Tax
$34,455
$34,455
Around this home
Data provided by OpenStreetMap & Fraser Institute School Rankings
Ask HOMEH
New!Hi there!
👋Text or call (416) 301-9001
Recommended for you
Based on homes you've looked at.
No recommended properties found.
Nearby similar homes
No nearby properties found.
More real estate resources
Other homes nearby
Explore this area
Nearby neighbourhoods
No nearby listings available.