
133 Zokol Drive
Aurora (Bayview Northeast), ON L4G 0B9
Included in Rent: Parking, Water Heater
- 3+1Bedrooms
- 4Bathrooms
- 1Garage
- 1500–2000Sq Ft
- Mar 13, 2025Available
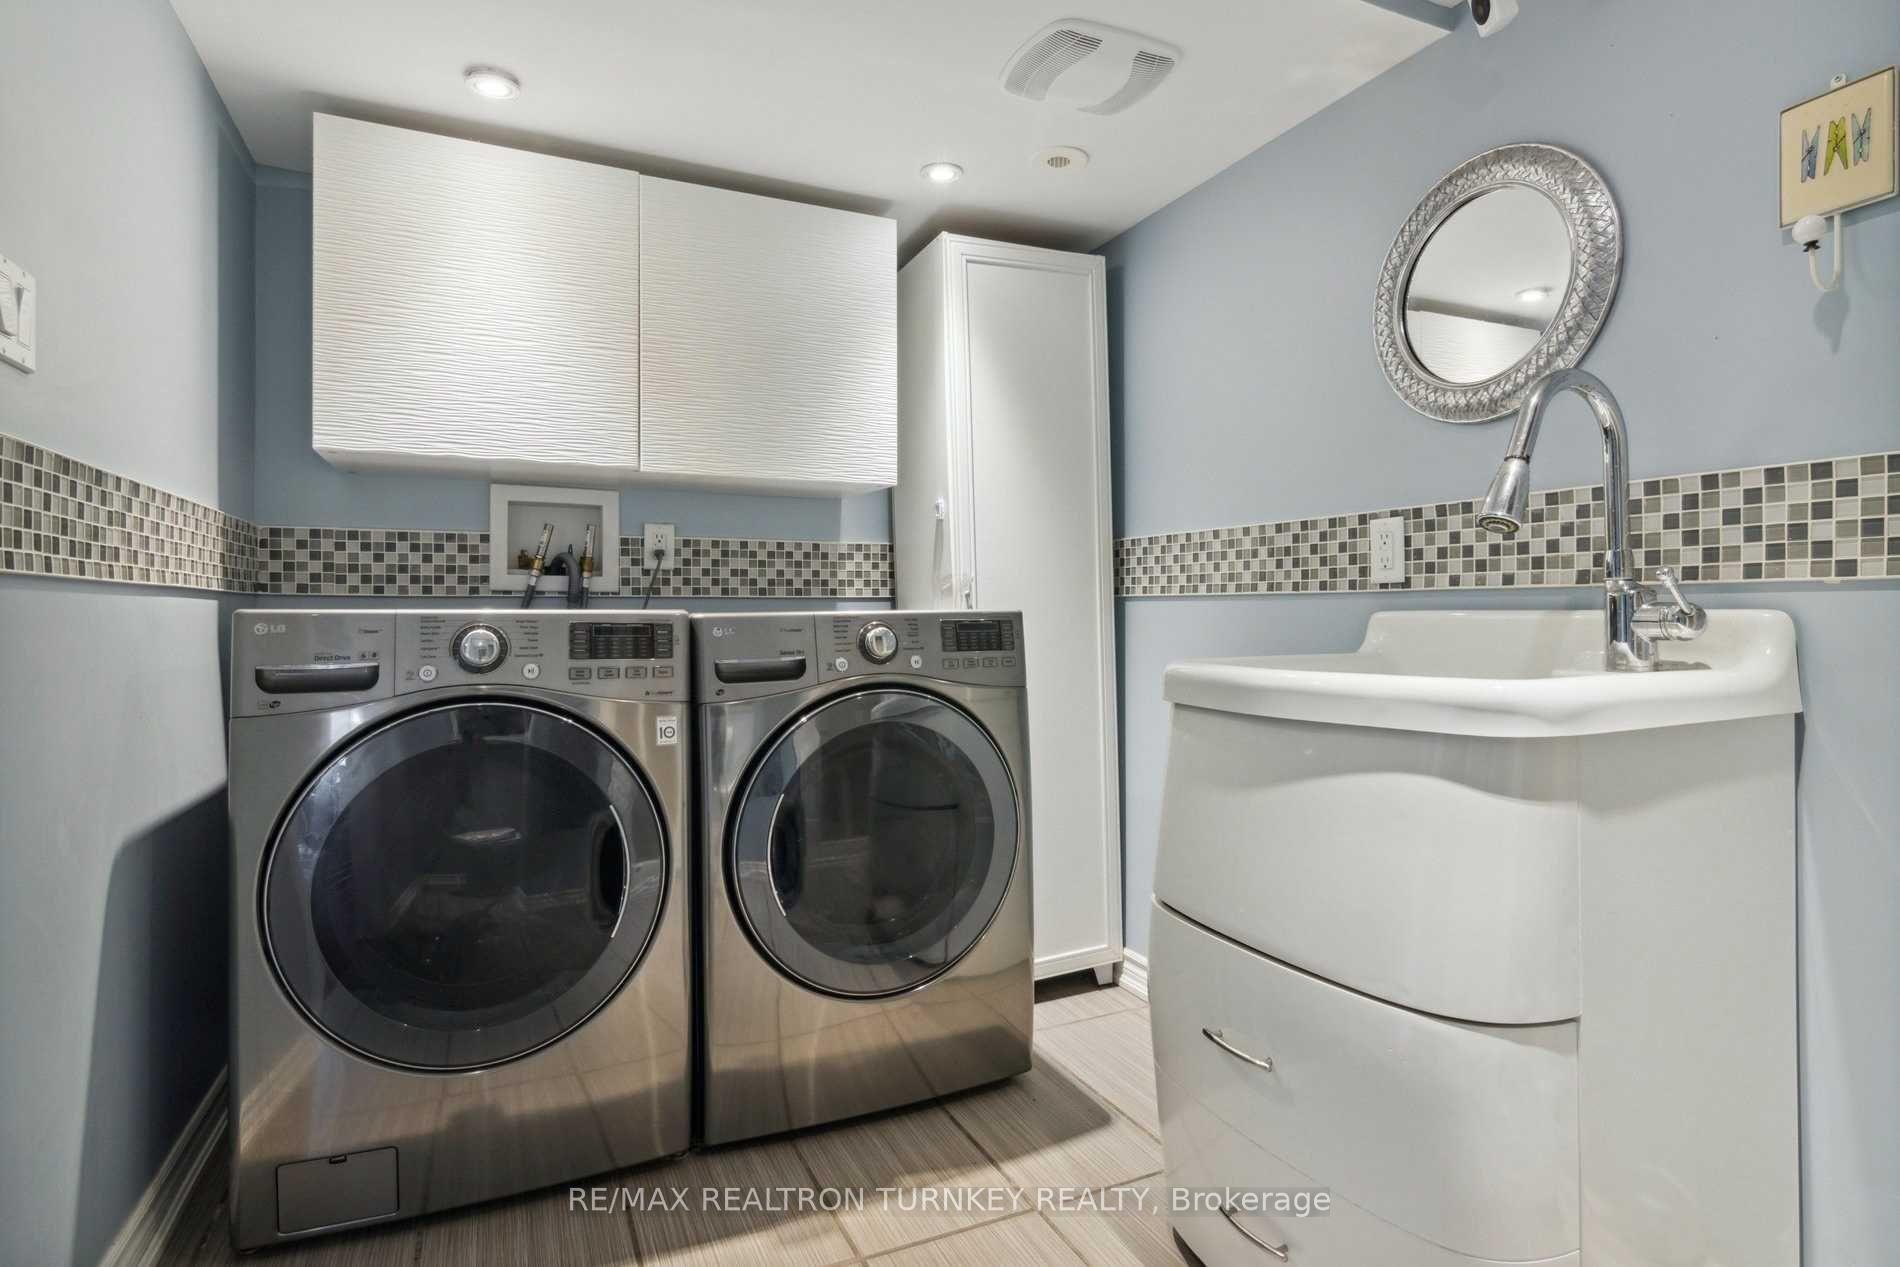
- In-Suite LaundryLaundry
- Entire PropertyFor Lease
- Unfurnished

Property not available for sale or for rent.
Own a place to rent? We list it for maximum MLS exposure.
Free Home EvaluationHow Much Is My Home Worth?Homes for Sale NearbySale & Price History for 133 Zokol Drive, Aurora, Bayview Northeast
| Start Date | End Date | Price | Event | MLS# |
|---|---|---|---|---|
| 2025-03-13 | 2025-03-17 | Login to See Prices | Rented | n12018053 |
Real estate boards require you to or to see the full details of this property.
*Sold prices and complete sale & price history are regulated data. Under the Trust in Real Estate Services Act, 2002 (TRESA) and the rules of the Real Estate Council of Ontario (RECO), and pursuant to the Multiple Listing Service® rules of the Canadian Real Estate Association (CREA) and the Toronto Regional Real Estate Board (TRREB), this information may be shown only to registered users who have agreed to the applicable terms of use (a Virtual Office Website, or "VOW," arrangement). HOMEH Inc., Brokerage therefore provides it to signed-in members only. Creating an account is free and takes under a minute.
About 133 Zokol Drive, Aurora, Bayview Northeast
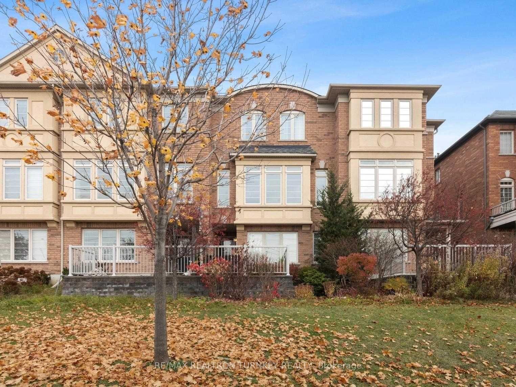
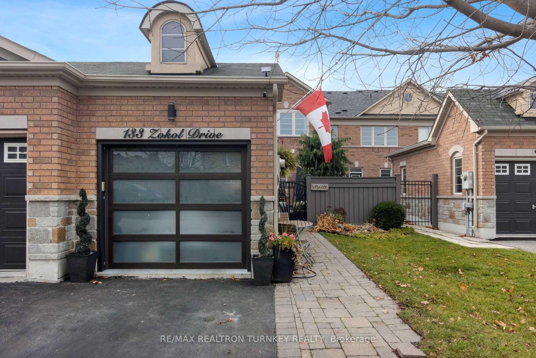
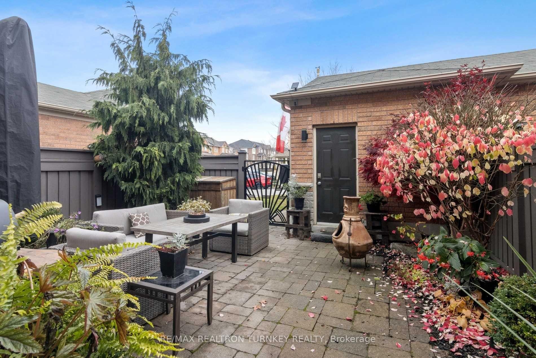
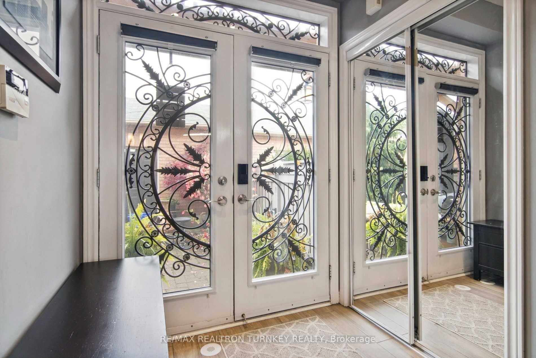
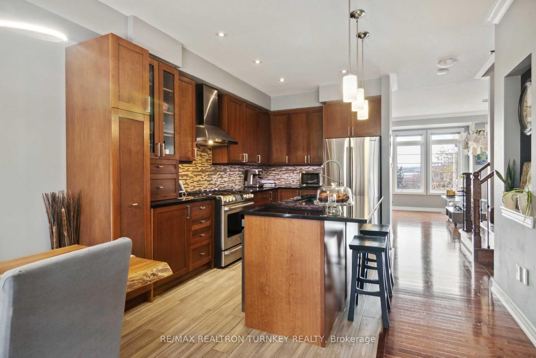
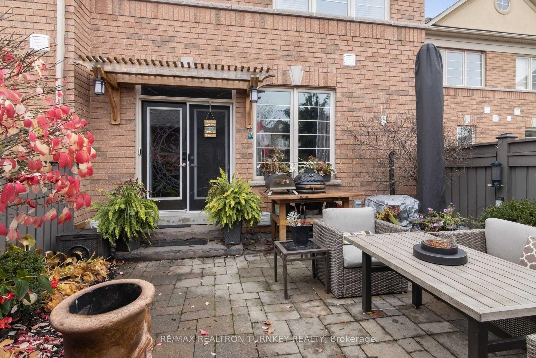
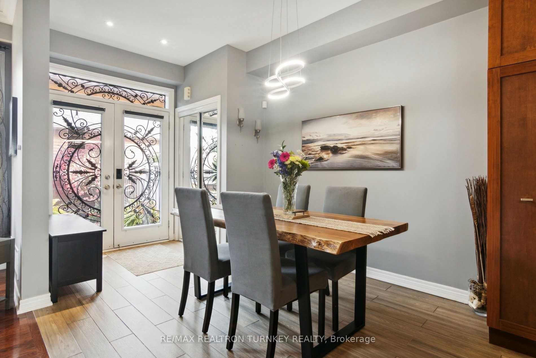
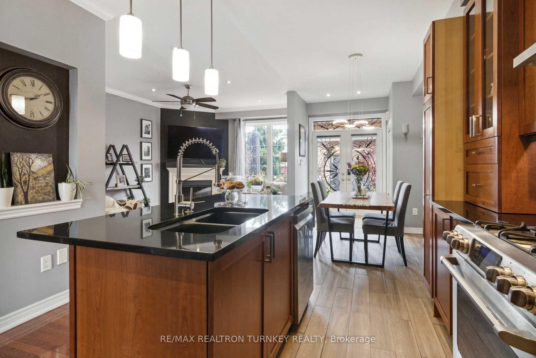
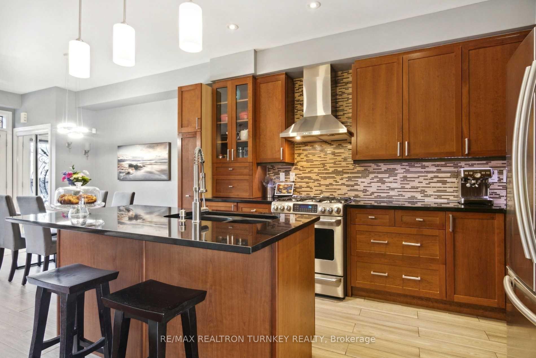
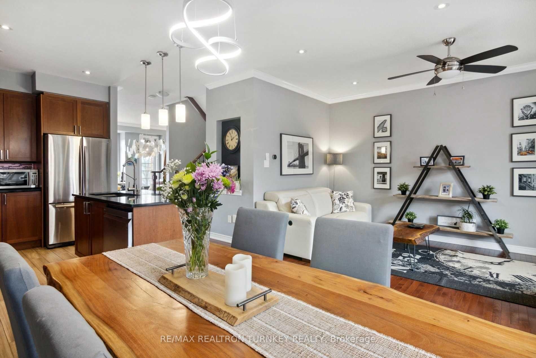
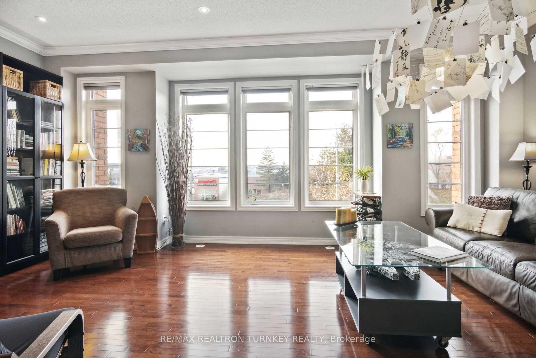
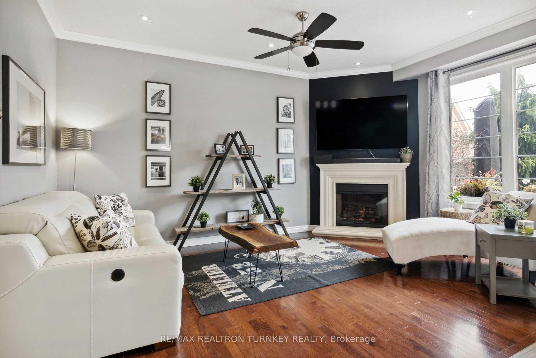
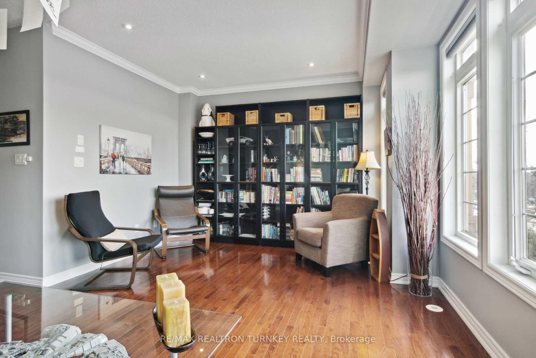
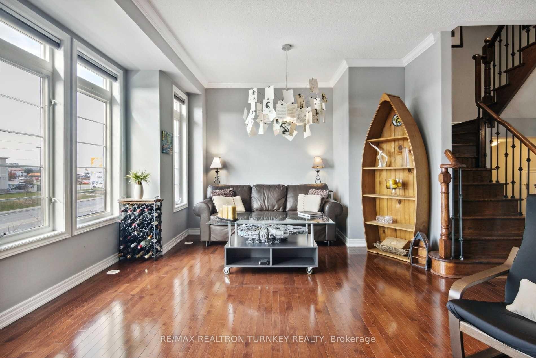
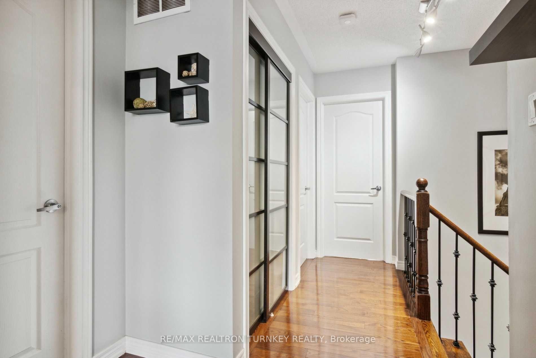
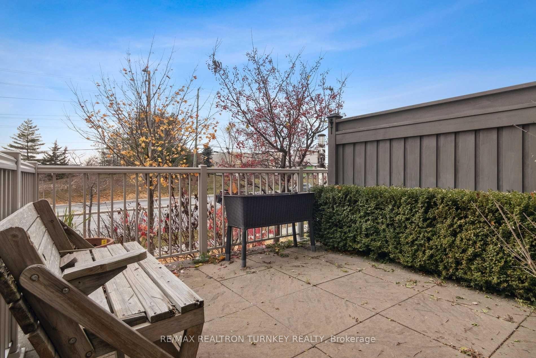
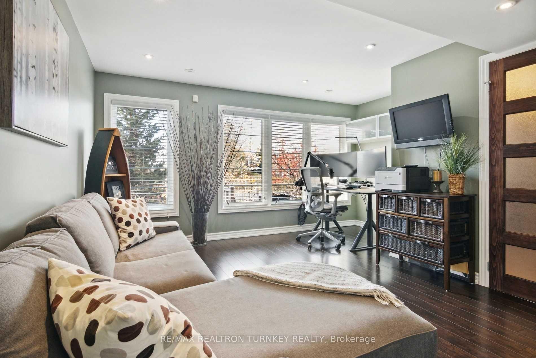
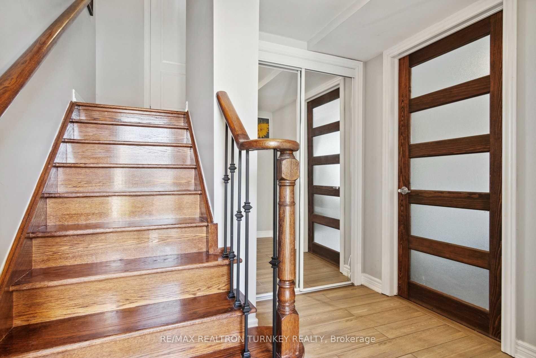
Luxurious Executive (Aspen Ridge) Freehold Townhome for LEASE in desirable Bayview North-East Community. 3+1 Bdrm, 4-Bath w/ Huge Sun-Filled Great Room perfect for Growing Family! Features: Upgraded Kitchen w/ Granite Ctrs, Ext 36 Cabinets, SS Appl, & Blanco Granite sink; Sep Entrance to W/O Bsmnt & Patio (potential for in-law suite), Detached Garage w/ Private Patio (Interlock Landscaping & Perennial Garden) pefect for BBQs, Relaxing & Entertaining, Energy Star w/High Eff HVAC/Boiler System. Elec Supply Outlet for Elec Car Chrg, Google Smart Home Lights, Motorized Blinds (may need new IKEA charging cable), NEST Thermostat; 9' Ceilings on Main Flr, Crown Moulding on Main & Primary Bdrm, Hrdwd Flrs & Stairs w/ W/I Spindles. W/I Front Glass & Art-Deco Garden Gate, Non-Smoker Home. $SPENT: Ensuite Bath 20, Roof Shingles 19, B/I DW 18, Washer/Dryer 18, Grg Door 15, Toilets & Sinks 13. Mins to Stores, Restaurants, Cinema, T&T Groc, Schools, Transit, HWY 404 & GO Stn.
Key Facts & Features
Rental Details
- Portion Of Property For Rent
- Entire Property
- Furnished
- Unfurnished
- Rent Term
- 12 Months
- Payment Frequency
- Monthly
- Rental Deposit
- Yes
- Credit Check
- Yes
- Employment Letter
- Yes
- Rental Application
- Yes
- References Required
- Yes
Included In Rent Fee
- Parking
- Water Heater
Rental Items
- Rental Equipment
- Landlord will pay the monthly rental of HWT & Furnace Contract.
- Parking Garage Cost
- $0 /month
- Basement Type
- Finished with Walk-Out
Interior Features
- Laundry Features
- In-Suite Laundry
- Interior Extras
- Workbench, In-Law Capability, Storage
- Fireplace/Stove
- Yes
- Fireplace Features
- Electric
- Elevator
- No
Exterior Features
- Exterior Extras
- Paved Yard, Landscaped
- Pool
- None
Building
- Building Type
- Freehold Townhouse
- Building Style
- Other
Construction
- Exterior Finish
- Brick
- Roof
- Asphalt Shingle
- Foundation Details
- Poured Concrete
- Special Designation
- Unknown
Lot
- Lot Front
- 20.67 ft
- Lot Depth
- 107.28 ft
Inclusions
- Inclusions
- S/S Fridge, Gas Range-Stove, Hood Exhaust-Fan, Dish-Washer. Washer & Dryer. Bed & Dresser in primary bdrm - Tenant can either use or move/store in bsmnt.
Exclusions
- Exclusions
- Tenant to pay for Gas, Hydro & Water. NOTE: Landlord has a small, locked section in basement to store personal items.
Parking & Garages
- Garage Type
- Detached
- Garage Spaces
- 1
- Parking Spaces
- 1
- Total Garage And Parking Spaces
- 2
Heating & Cooling
- Heat Source
- Gas
- Heat Type
- Heat Pump
- Air Conditioning
- Central Air
- Water
- Municipal
- Sewers
- Sewer
- Bedrooms
- 3 + 1
- Washrooms
- 4
- Kitchens
- 1
- Family / bonus room
- Yes
Room sizes
- Kitchen—Main level, Ceramic Floor, Granite Counters, Stainless Steel Appl
- Dining Room—Main level, Ceramic Floor, W/O To Patio, Combined w/Living
- Living Room—Main level, Hardwood Floor, Electric Fireplace, Large Window
- Family Room—Main level, Hardwood Floor, Pot Lights, Large Window
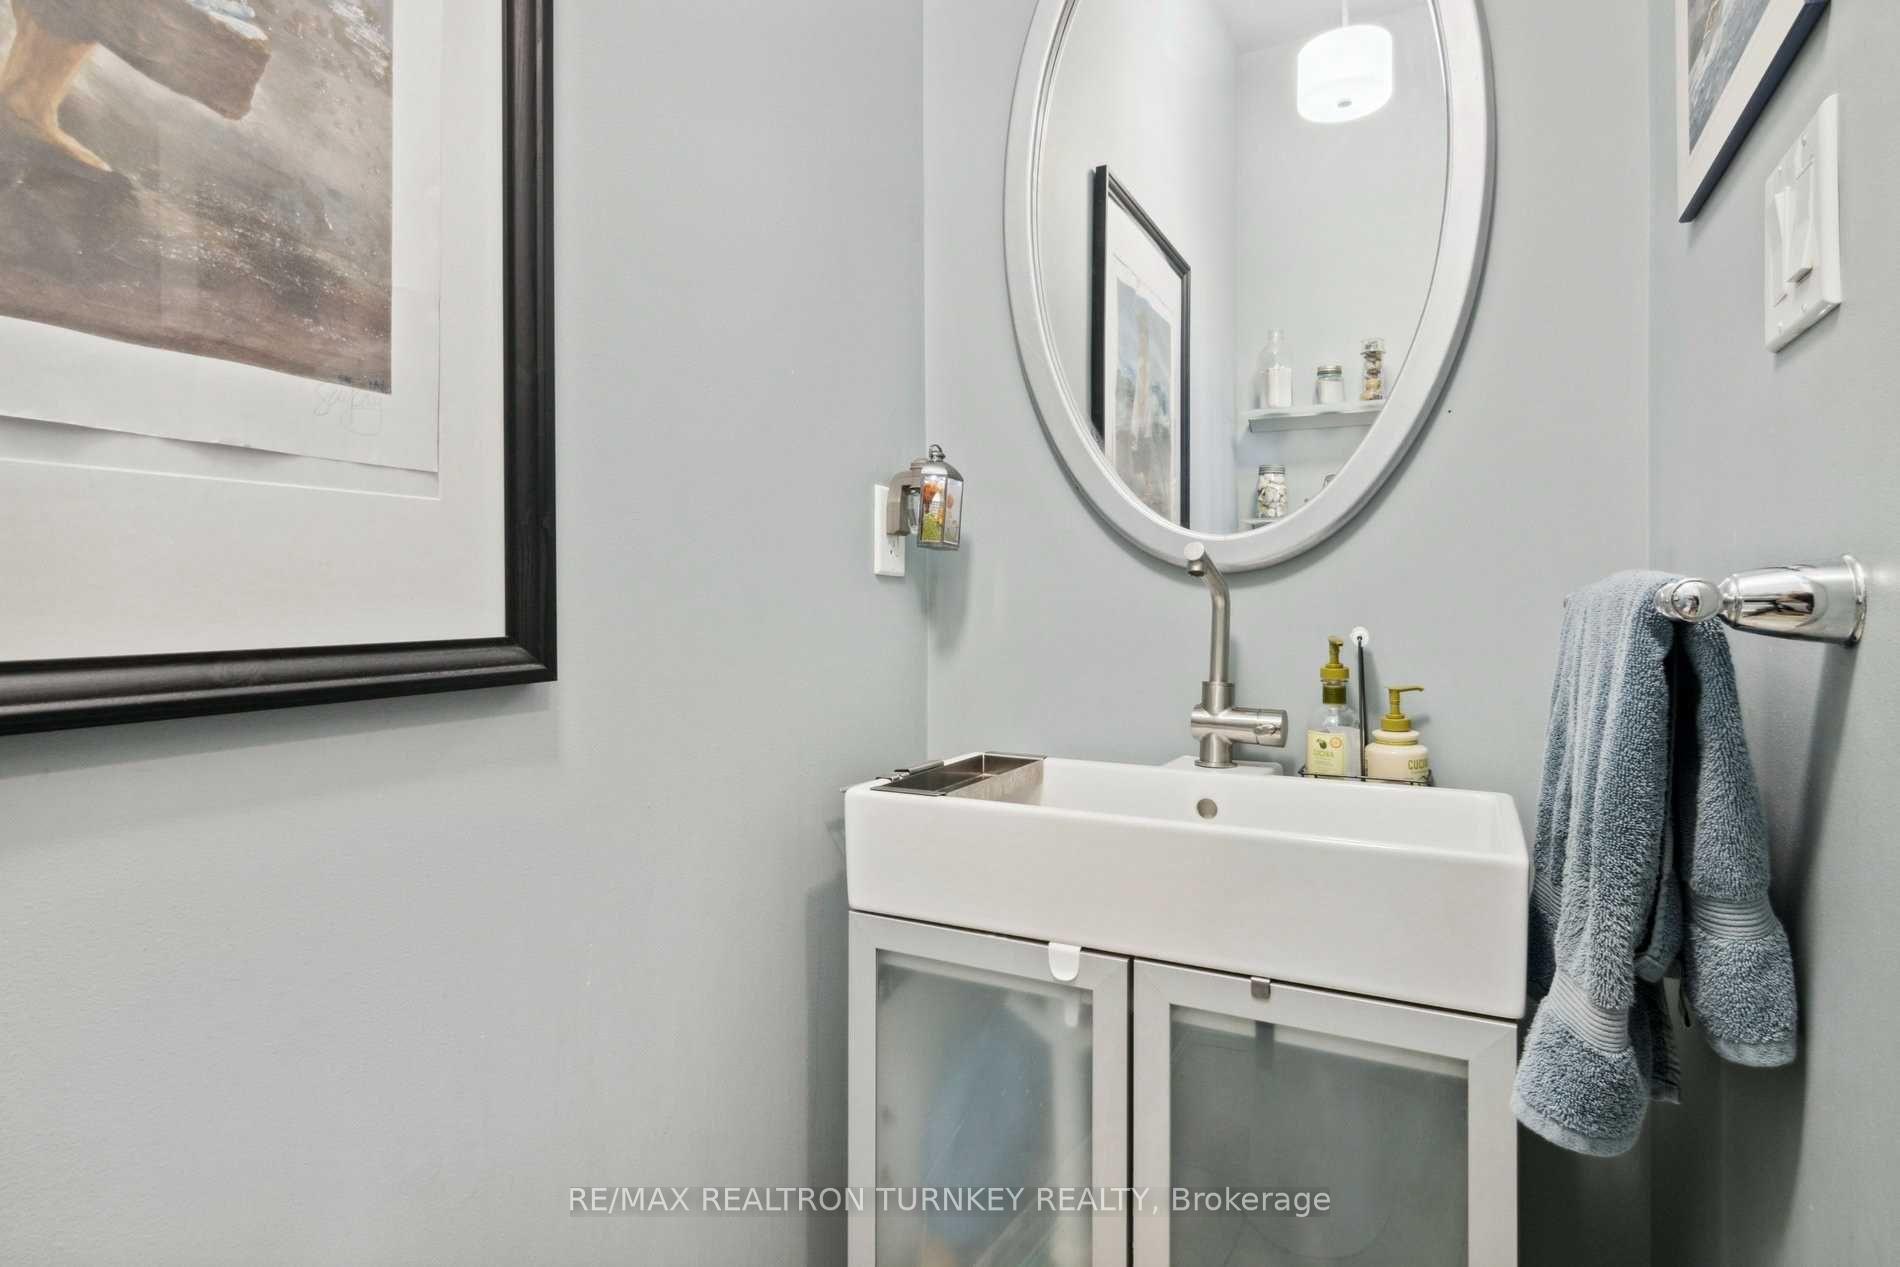
- Powder Room—Main level, Ceramic Floor, 2 Pc Bath
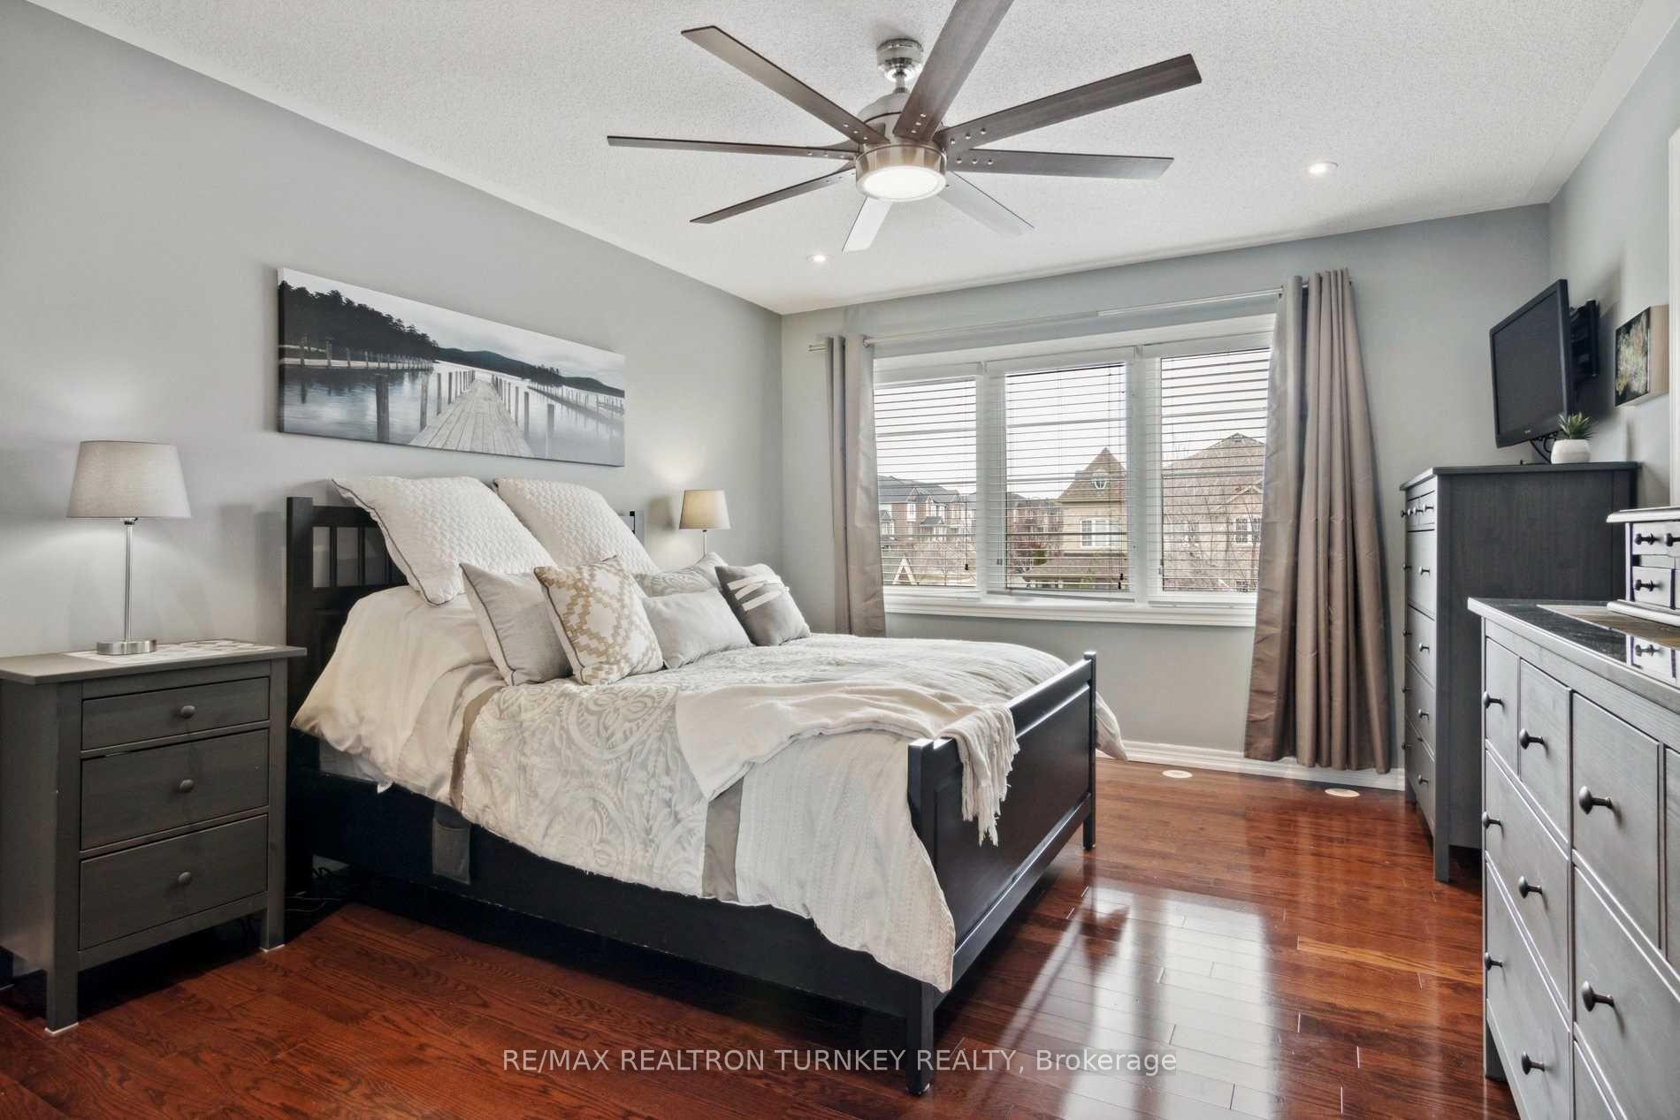
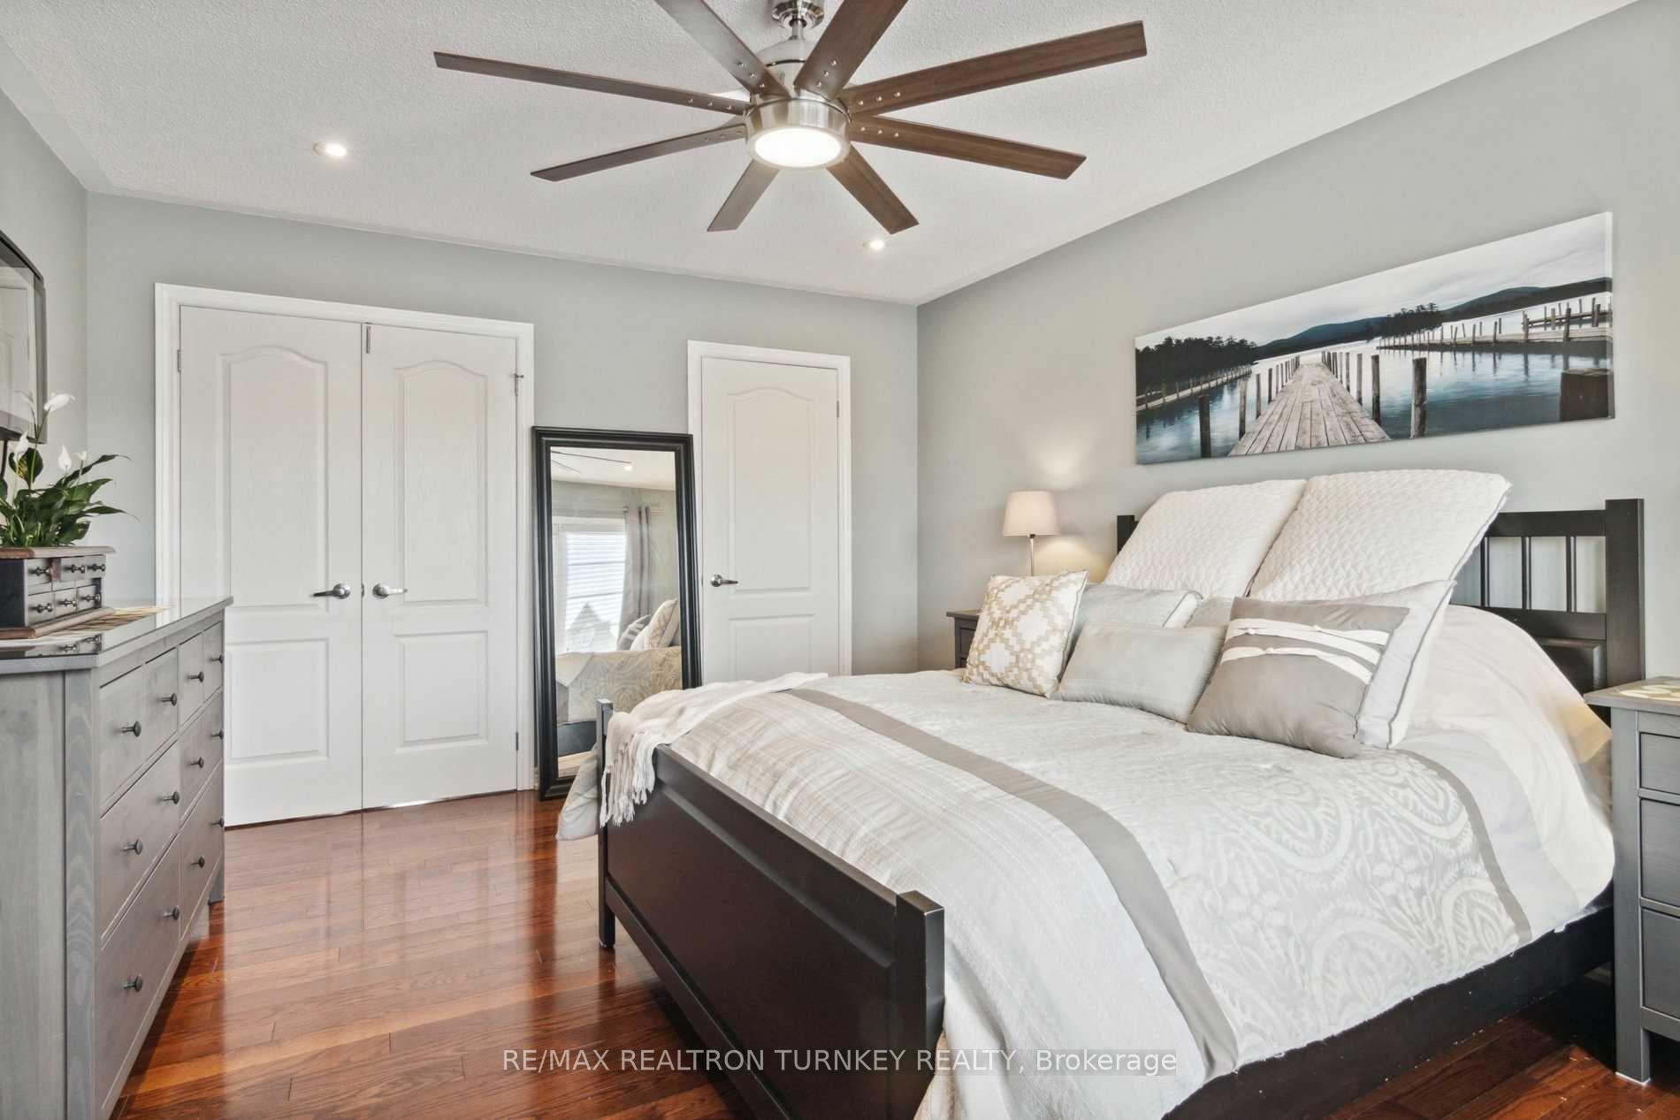
- Primary Bedroom—Second level, Hardwood Floor, 4 Pc Ensuite, Walk-In Closet(s)
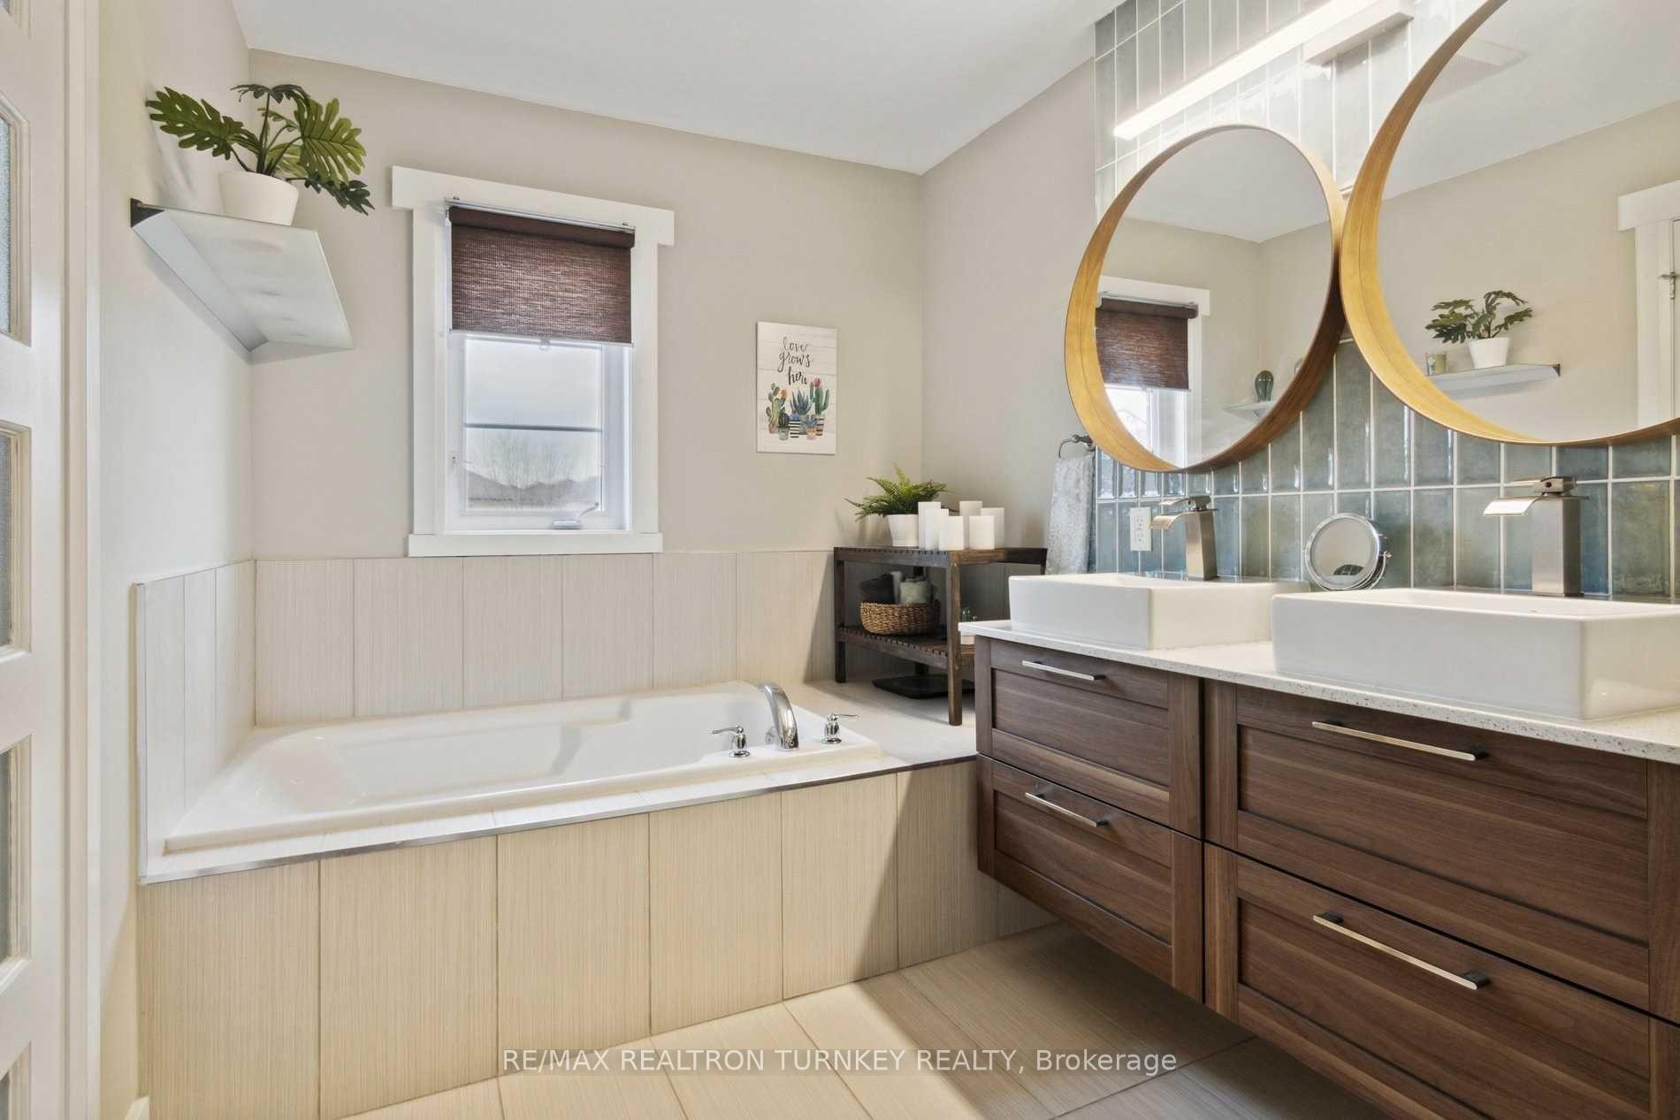
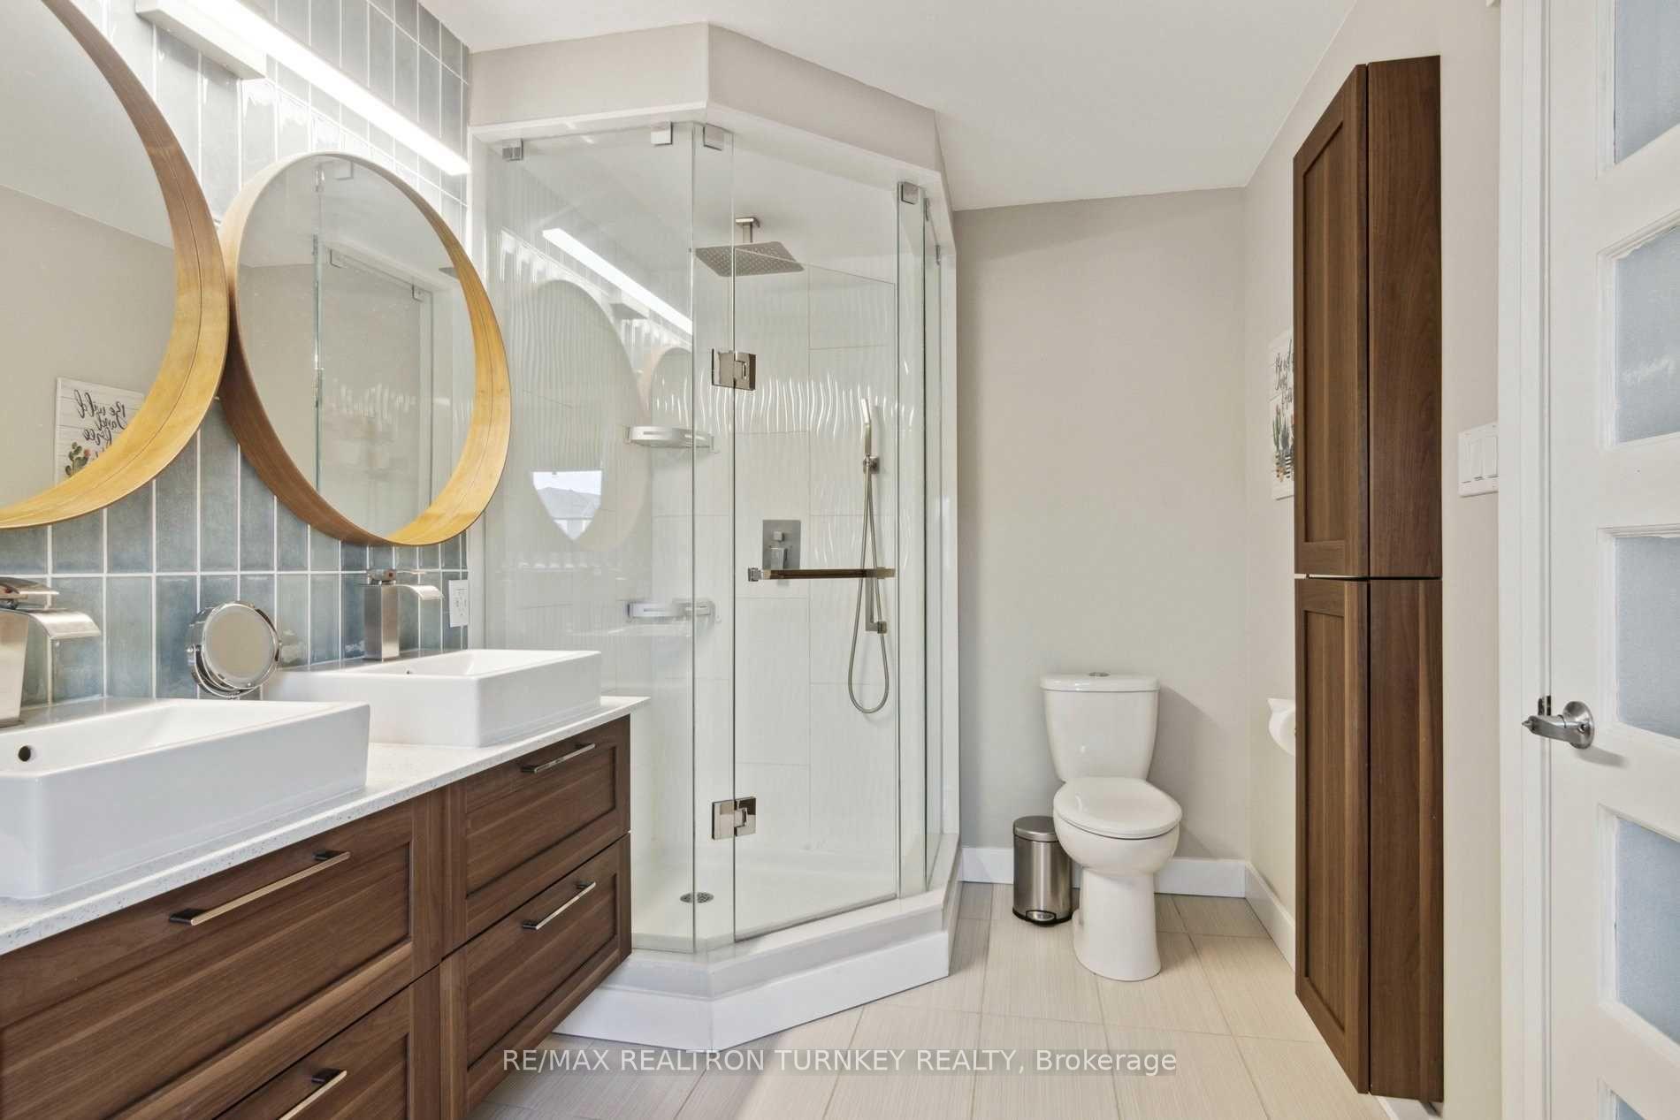
- Bathroom—Second level, 4 Pc Ensuite, Double Sink, Separate Shower
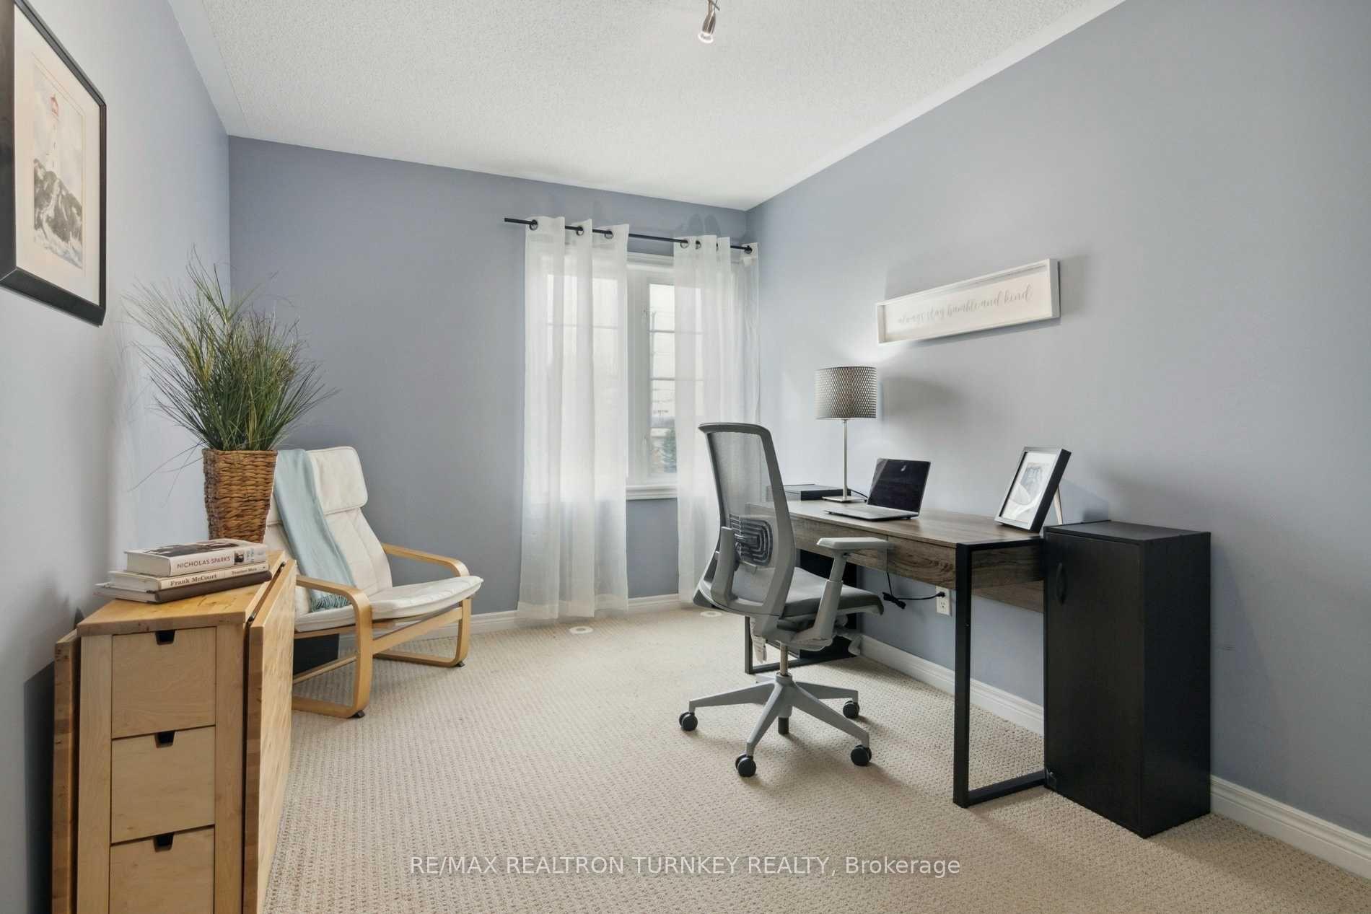
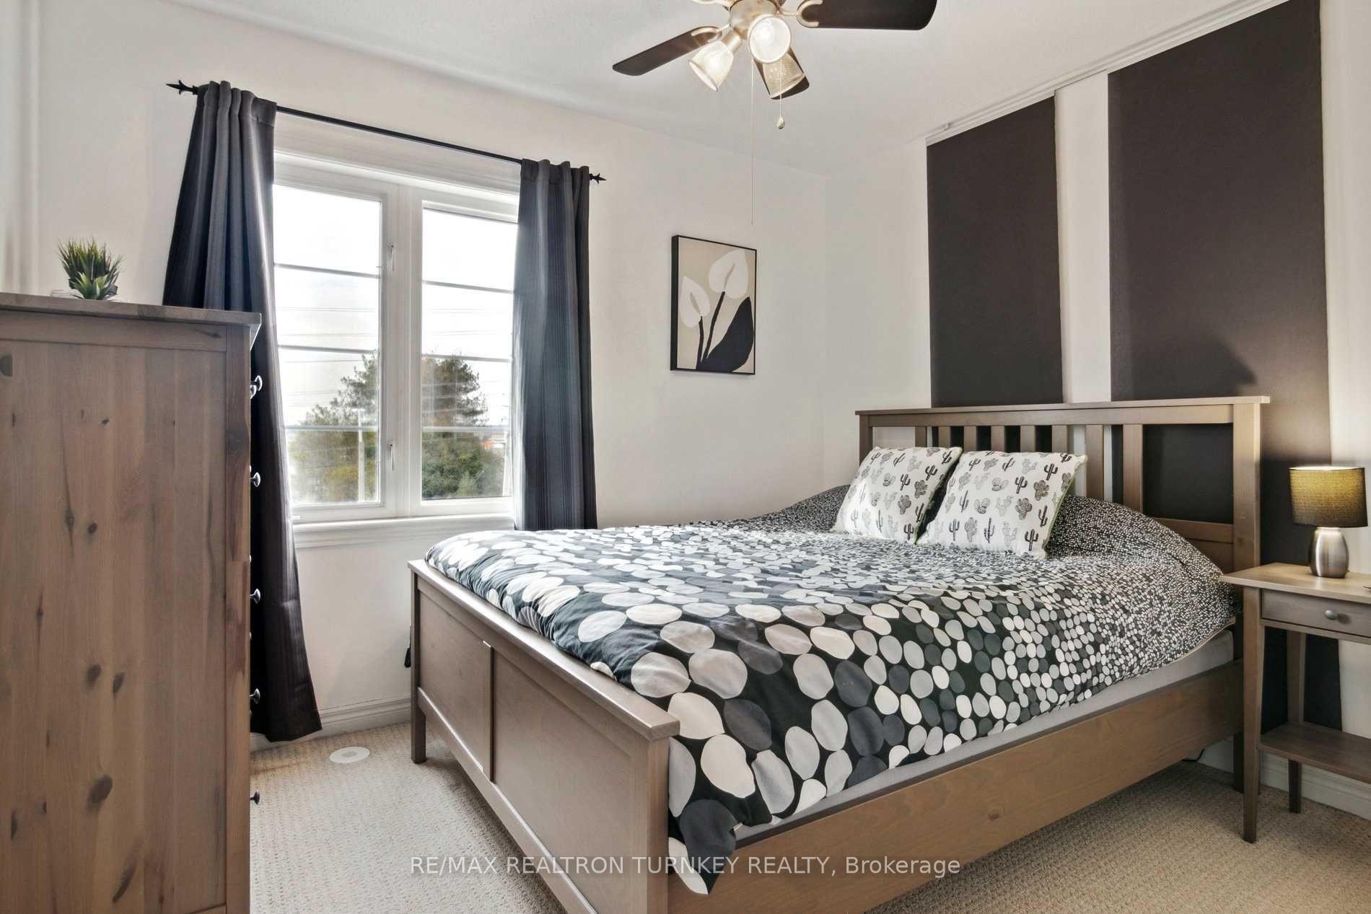
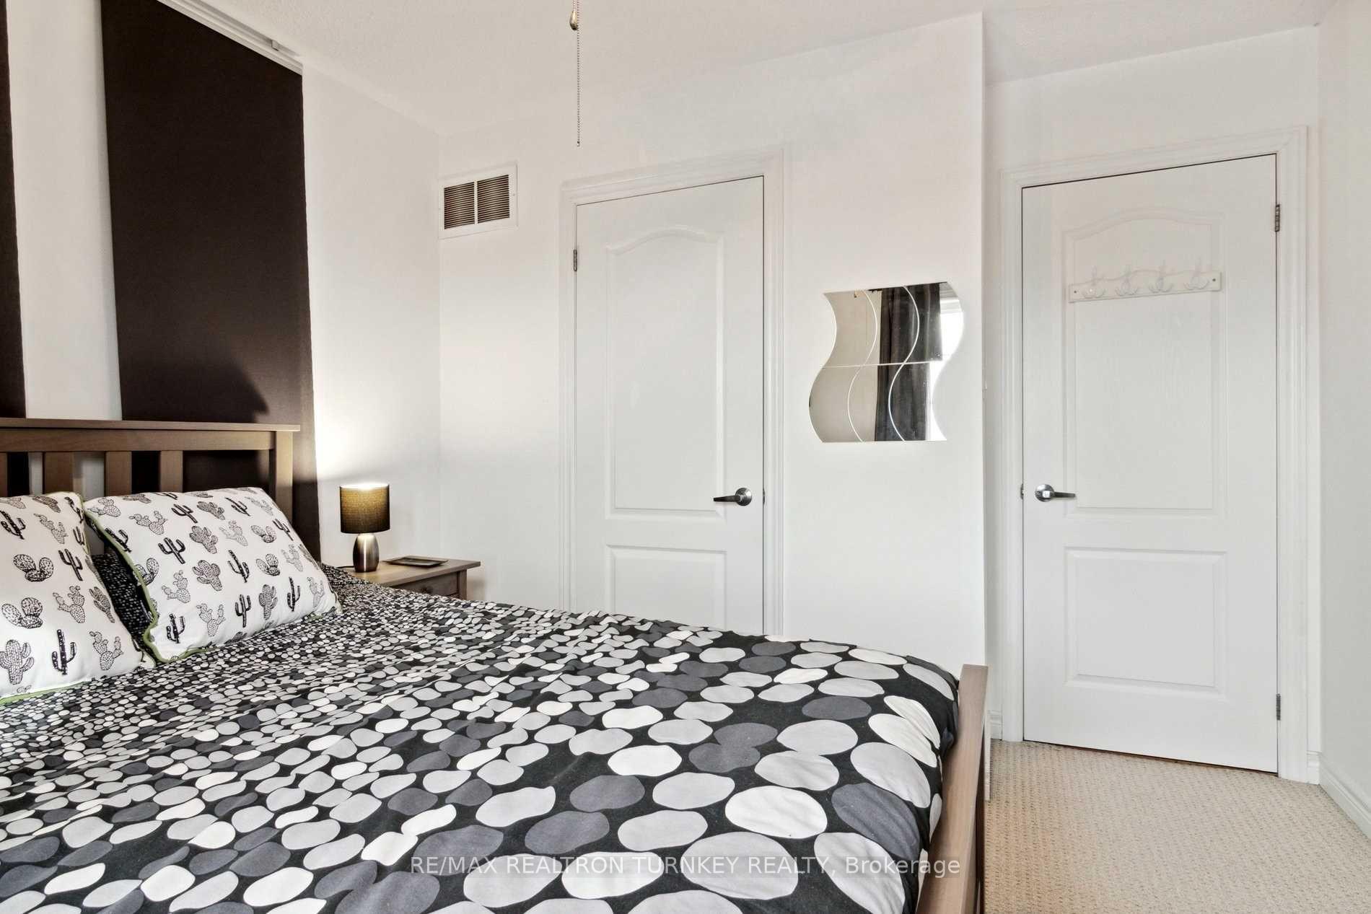
- Bedroom 2—Second level, Broadloom, Ceiling Fan(s), Picture Window
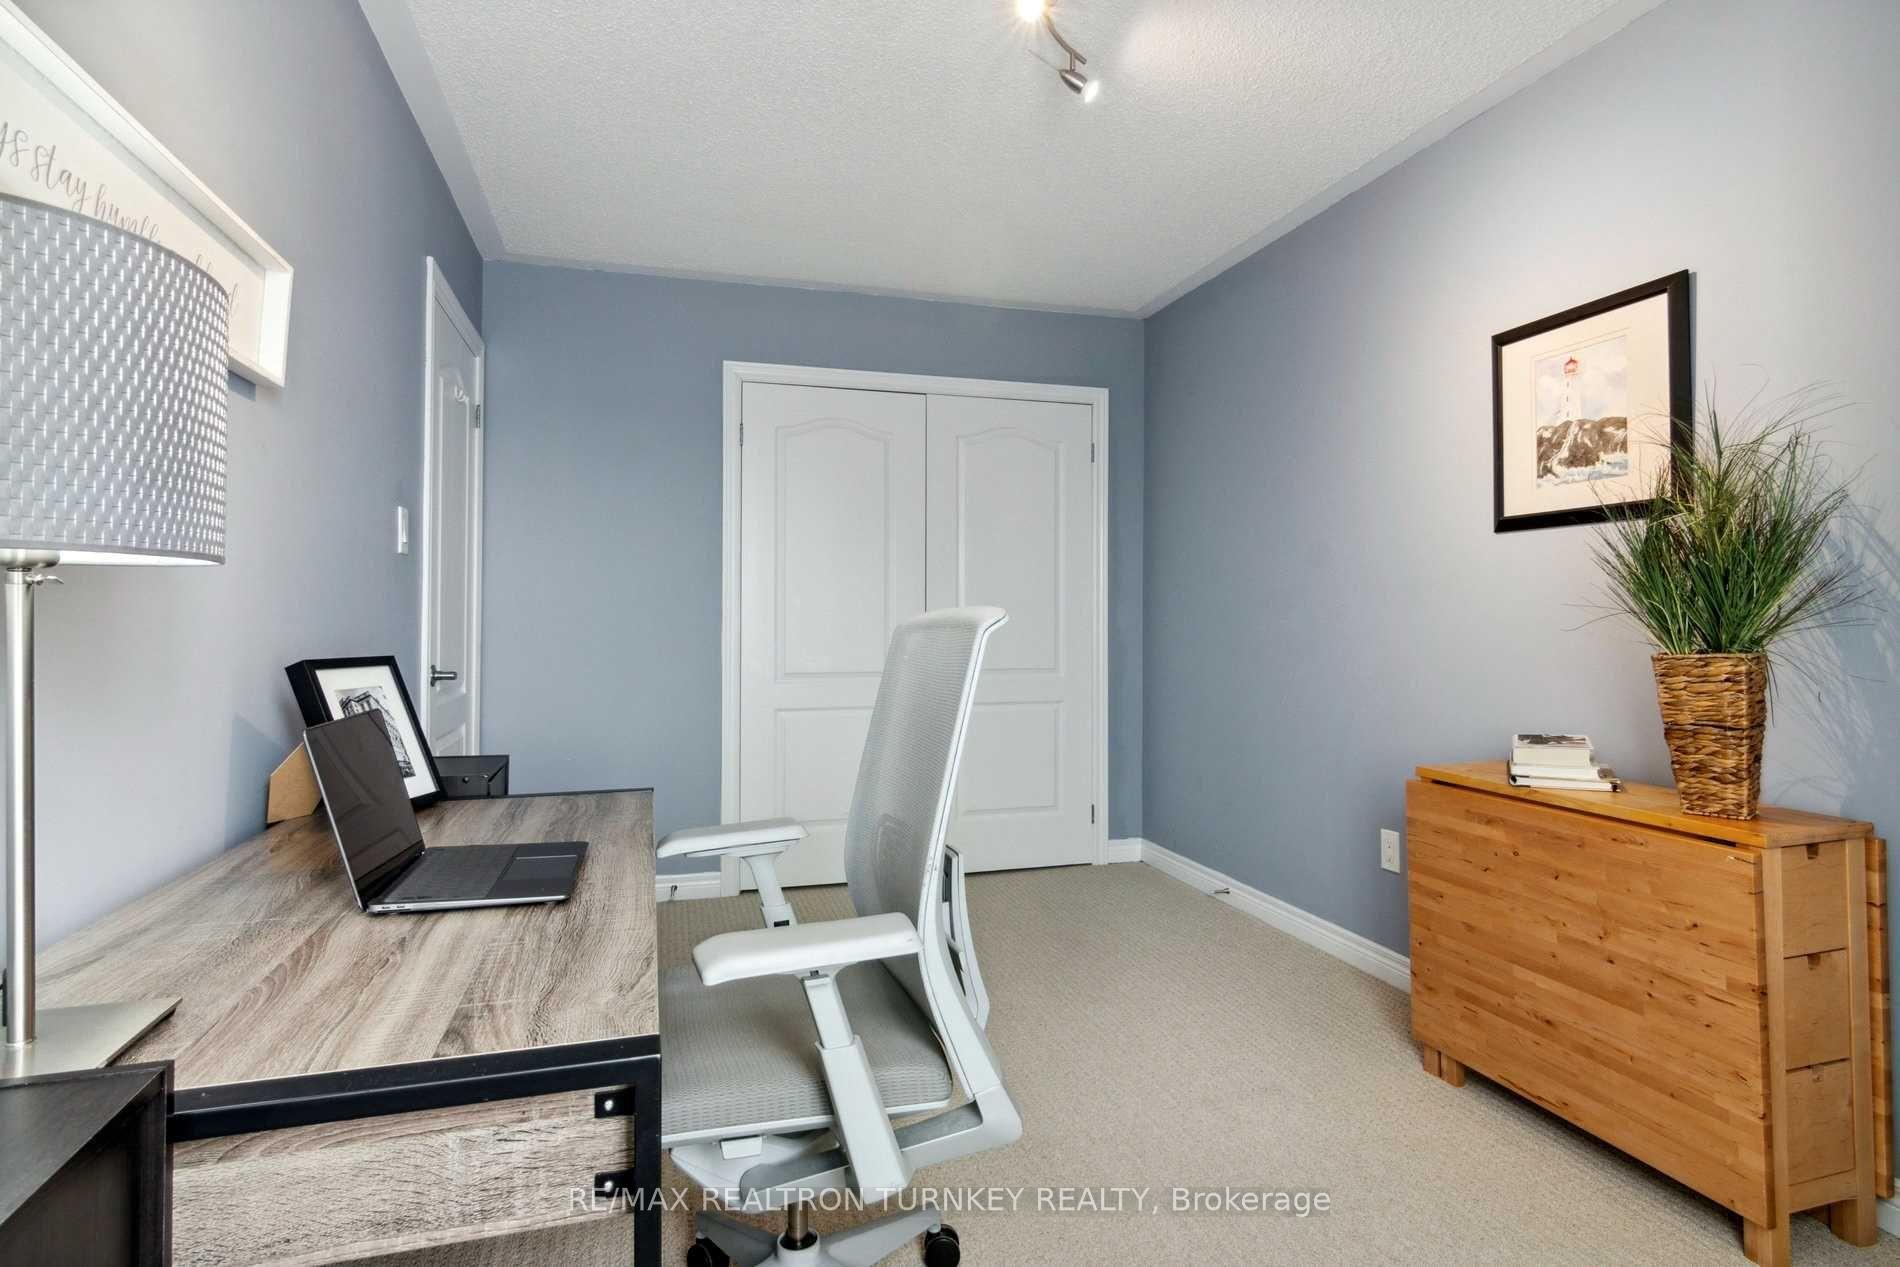
- Bedroom 3—Second level, Broadloom, Closet, Window
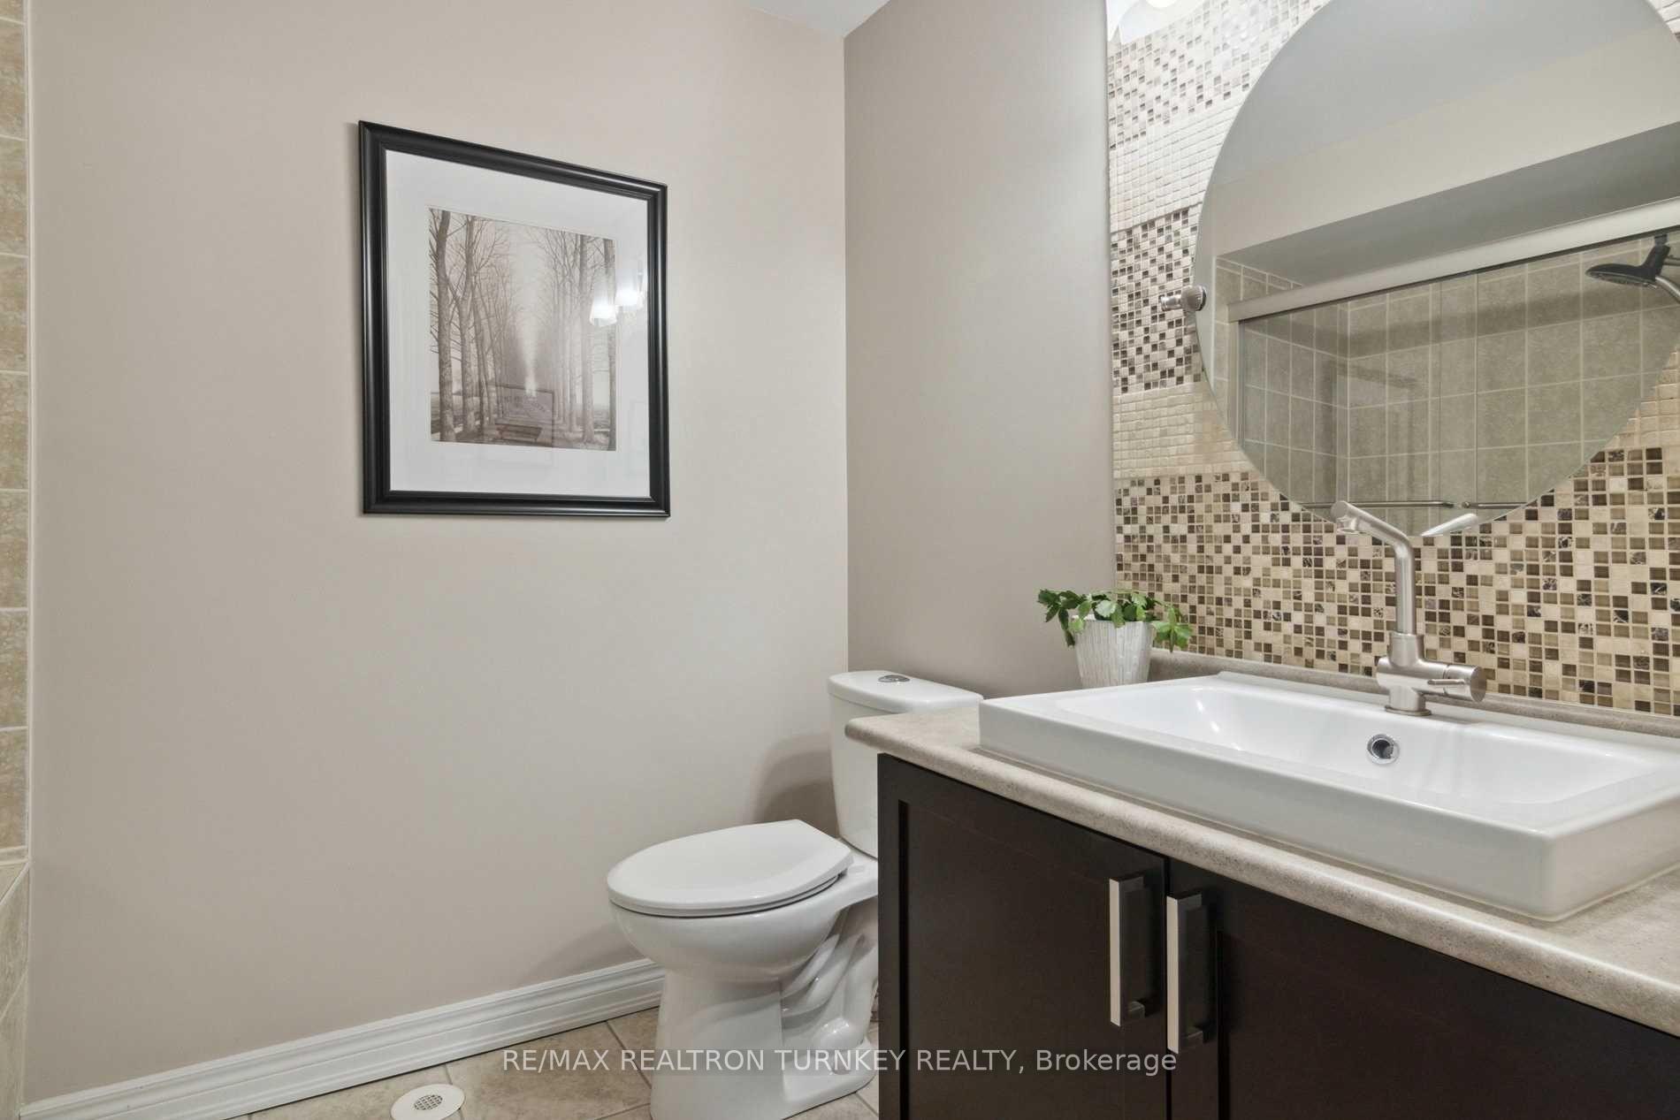
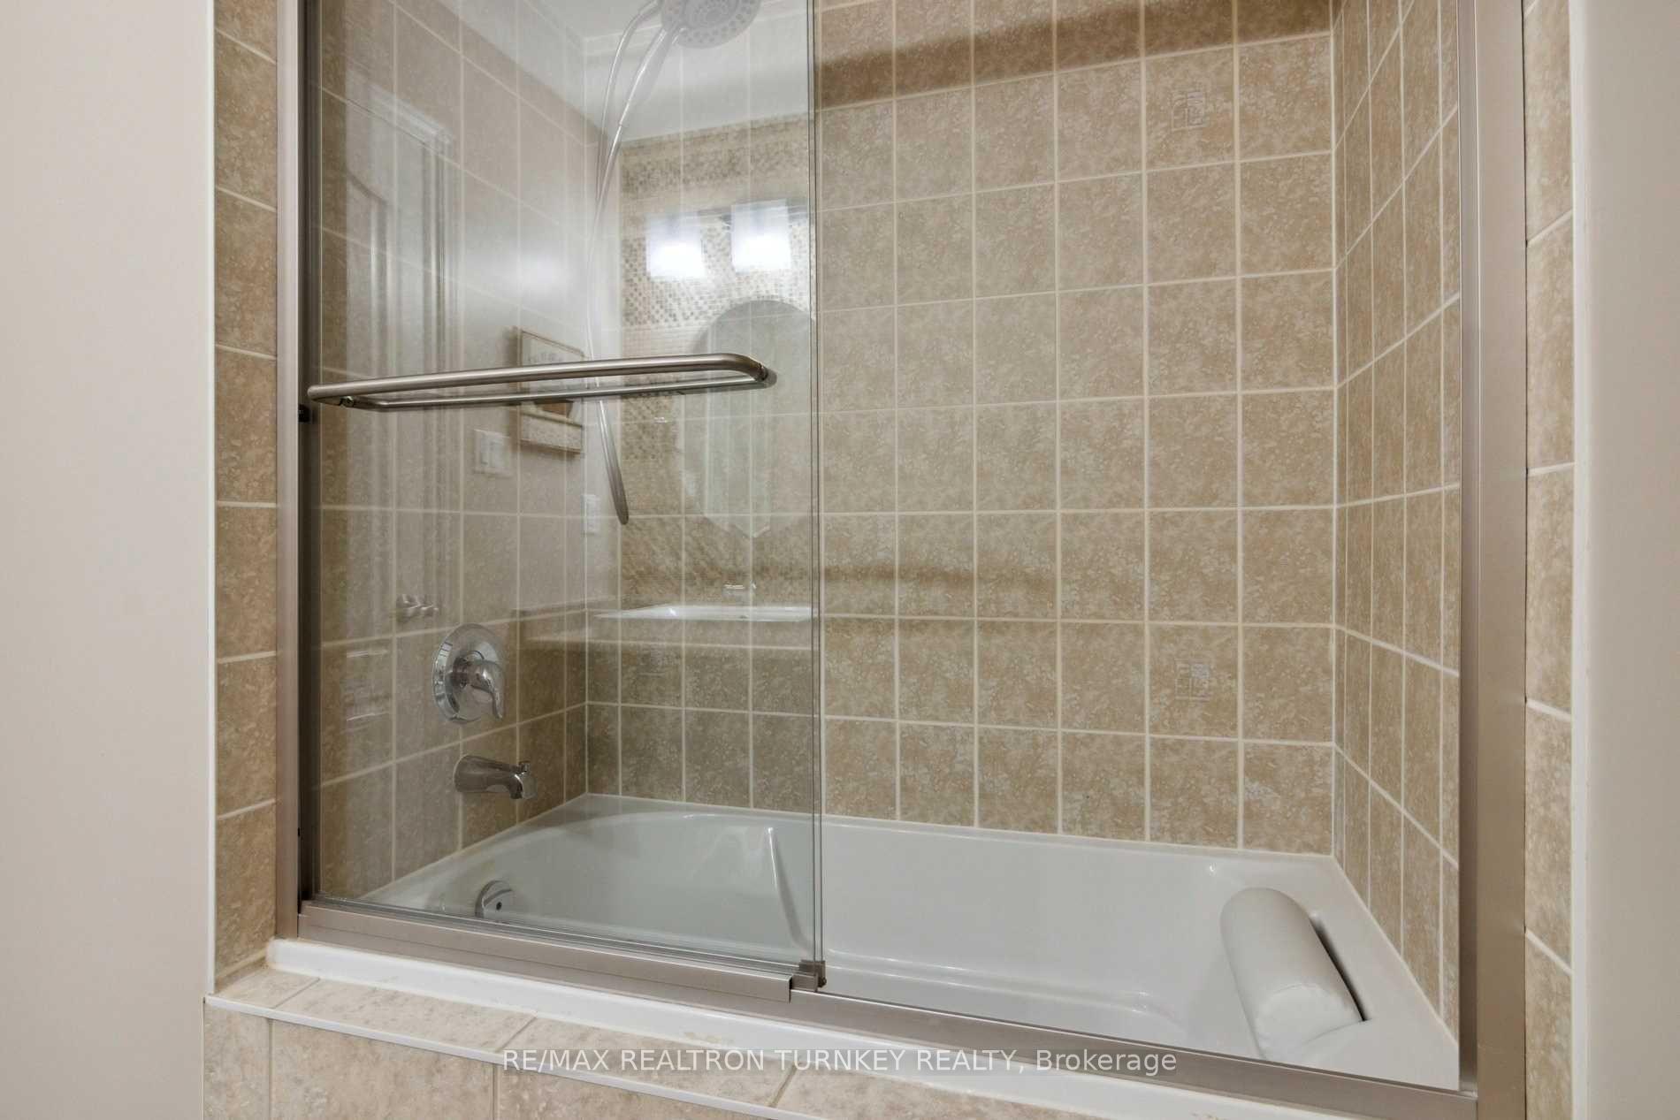
- Bathroom—Second level, Ceramic Floor, 4 Pc Bath, Soaking Tub
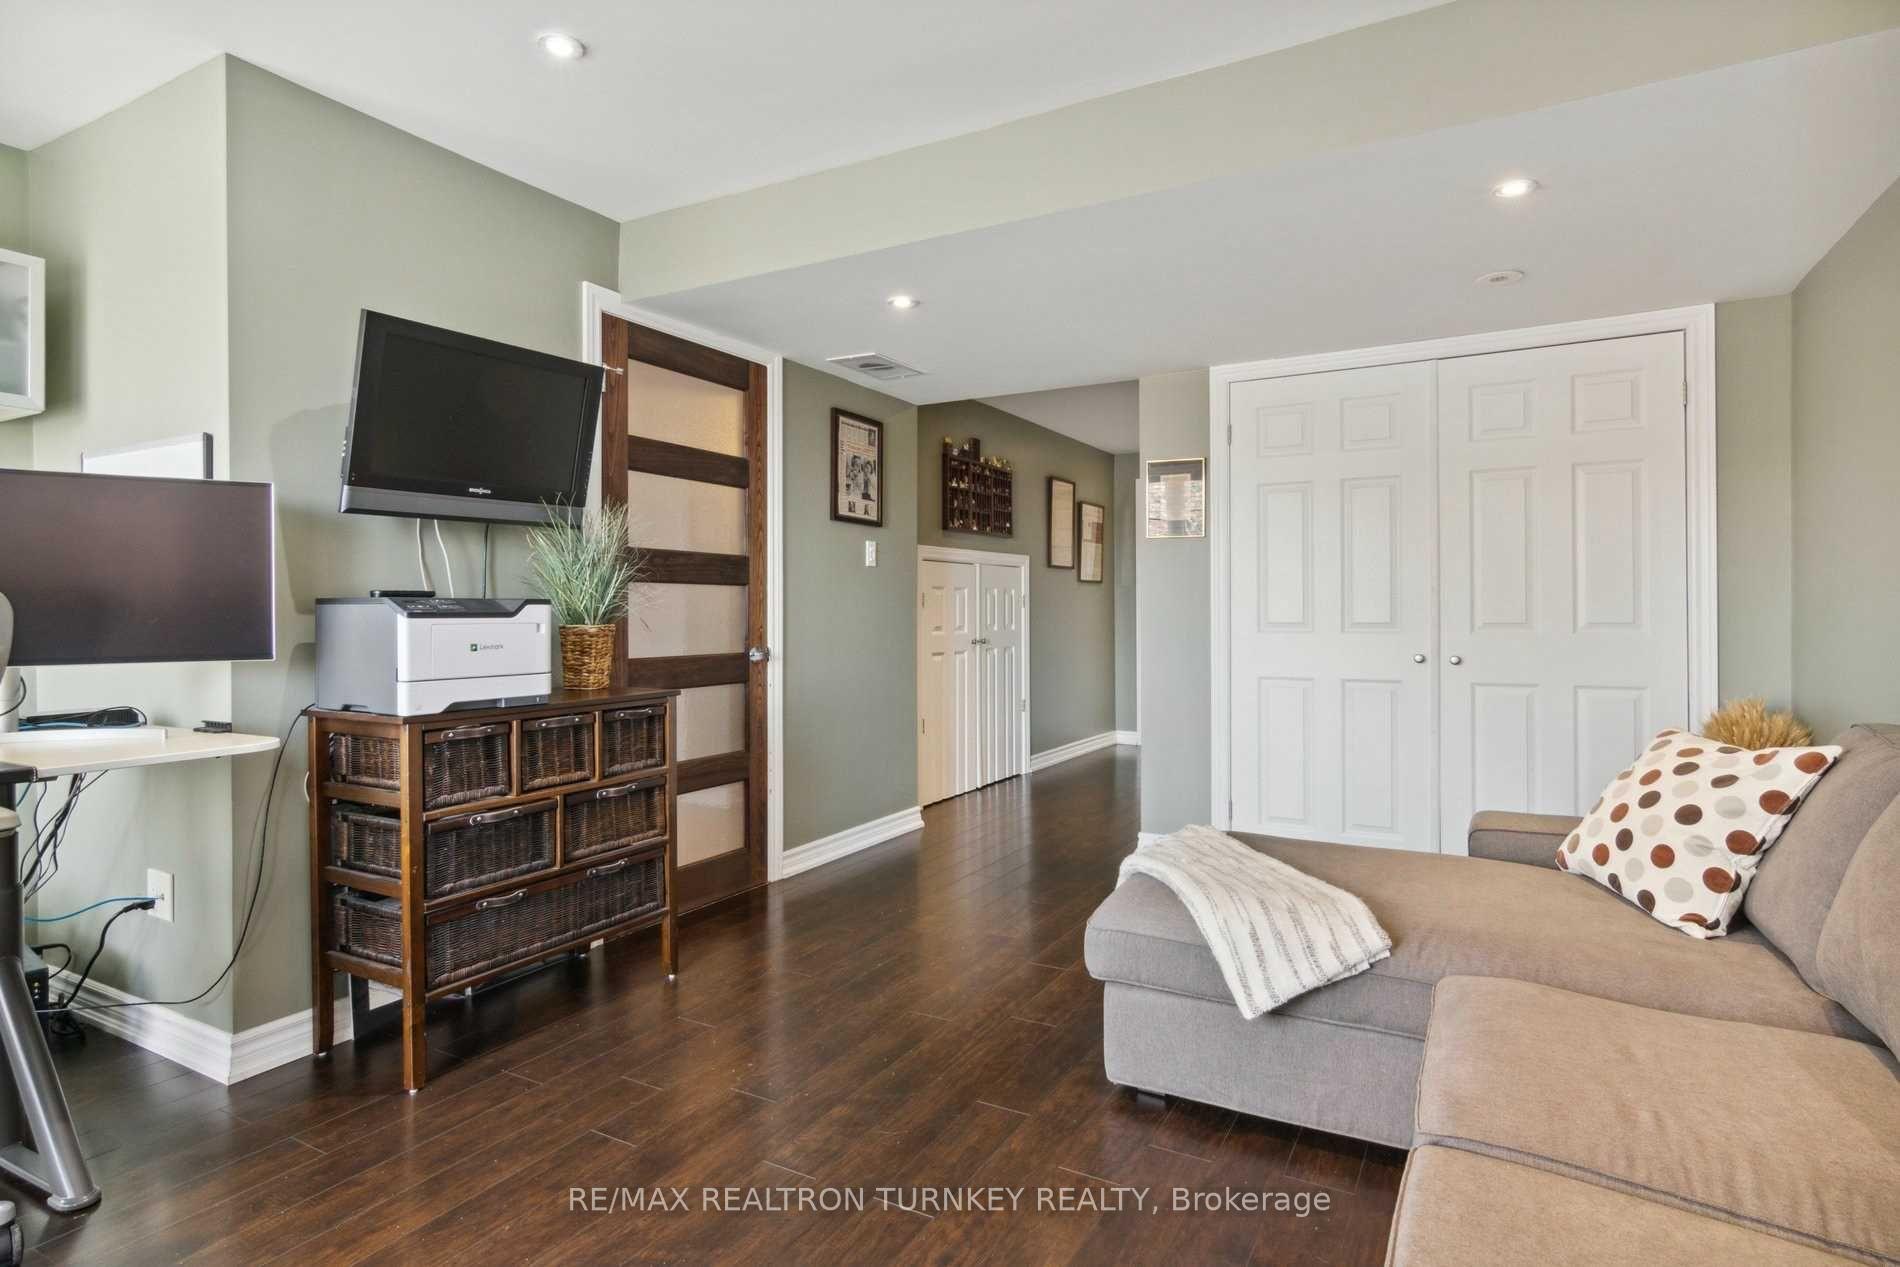
- Bedroom 4—Basement level, Laminate, Walk-Out, Large Window
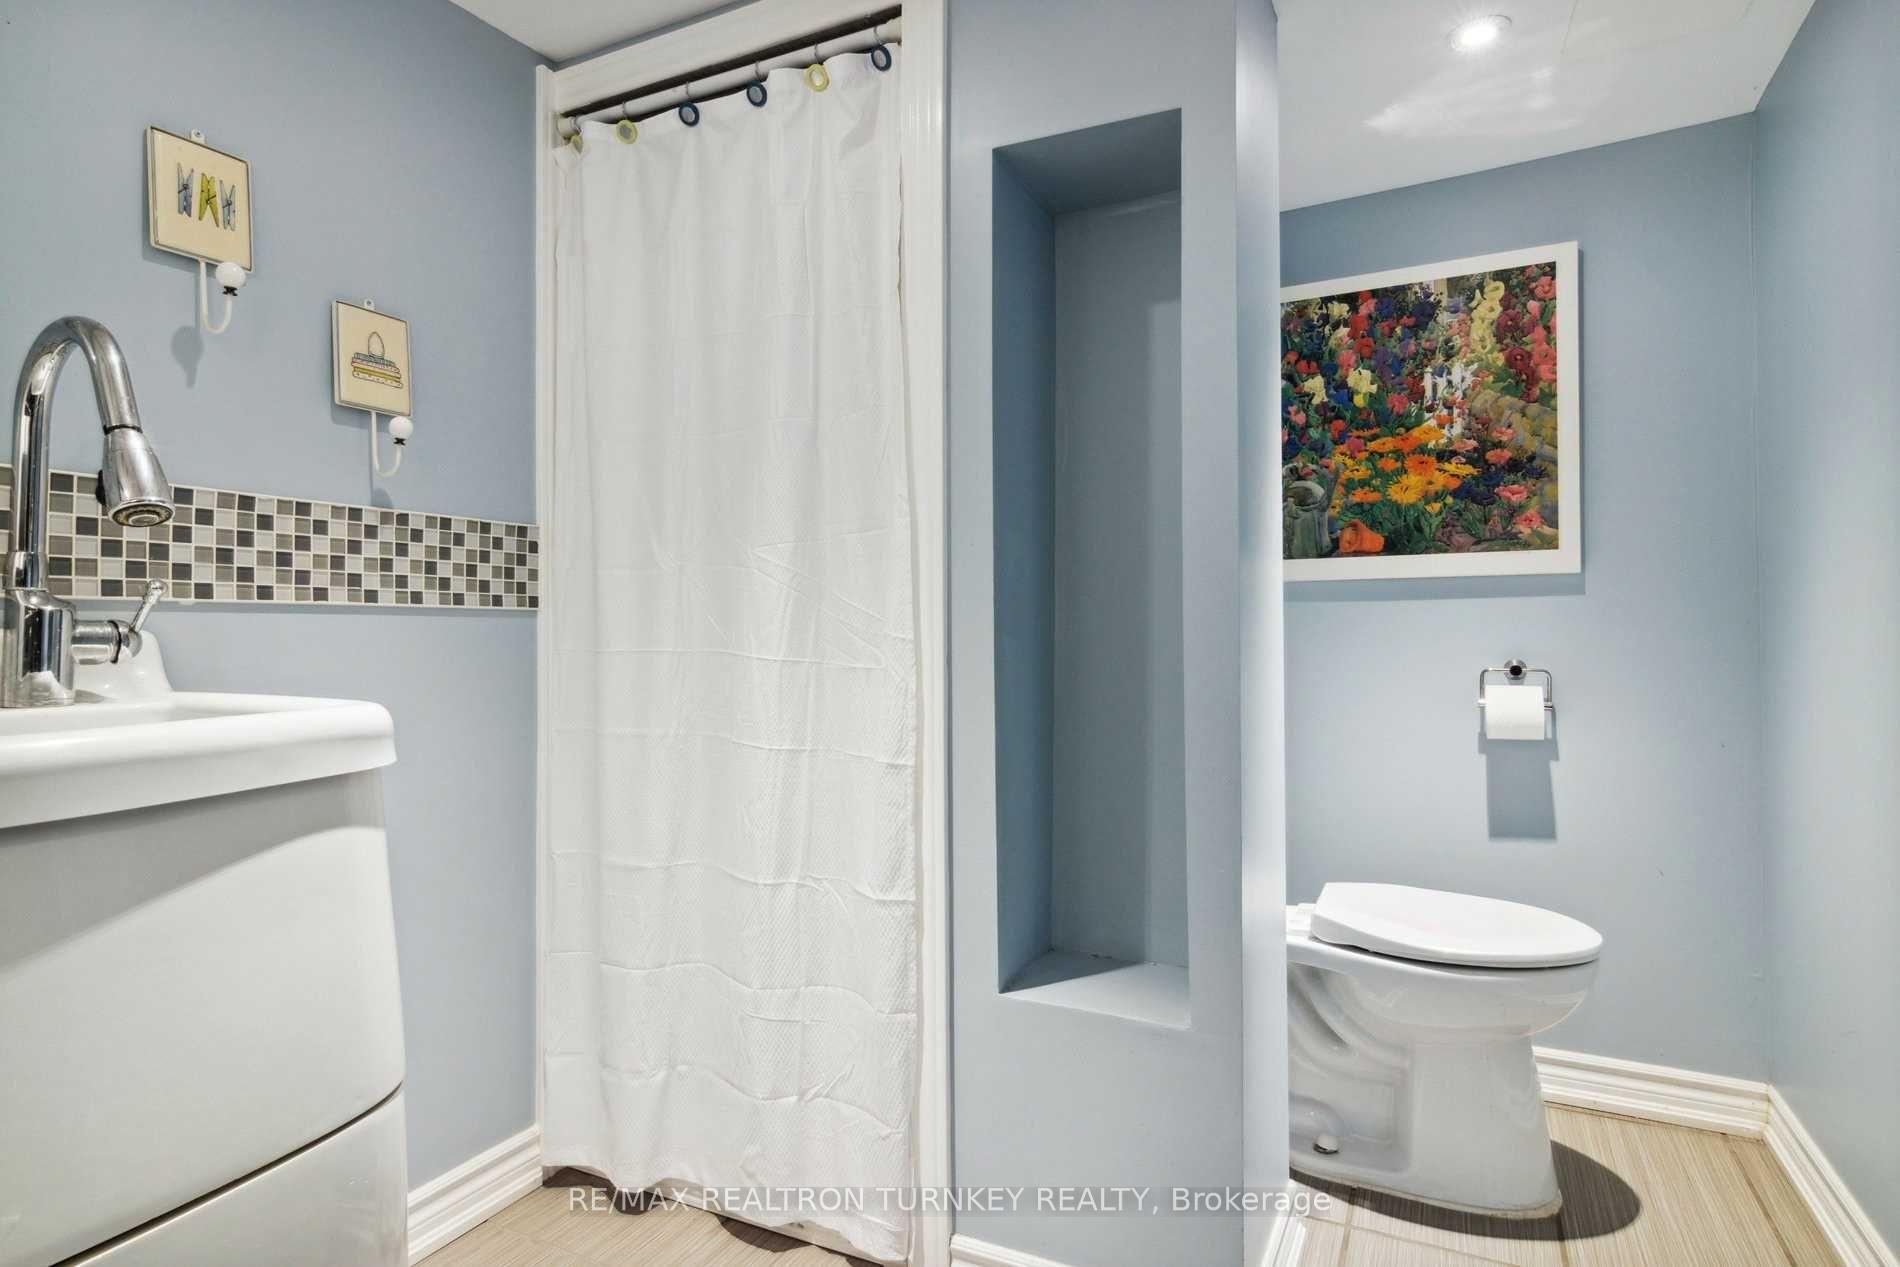
- Bathroom—Basement level, Ceramic Floor, 3 Pc Bath, Combined w/Laundry
Washrooms
- 2-piece, Main
- 4-piece, Second
- 3-piece, Basement
- Municipality
- Aurora
- Neighbourhood
- Bayview Northeast
- Main cross streets
- Bayview & Wellington
- Directions
- 404 to Wellington to Conover
- MLS® number
- N12018053
- Data source
- Toronto Regional Real Estate Board
- Status change
- 2025-03-17
- Listed on
- 2025-03-13
- Days on market
- 4 days
- Possession date
- 2025-03-13
- Possession type
- Immediate
- Co-op commission
- Half a Month's Rent + HST
- Listed by
- RE/MAX REALTRON TURNKEY REALTY
Home Market Value
Current home valuation for 133 Zokol Drive, Aurora, Bayview Northeast, Aurora, ON. Listed for $3,400
HOMEH Estimate
$1,105,940
Estimated Sales Range
$663,564 - $1,548,316
HOMEH Estimate for 133 Zokol Drive, Aurora, Bayview Northeast
What this home would sell for today, not its rent
Calculated with a real agent's CMA method — 45+ years of experience, codified. Not an AI guess.
For the owner
Is this your home? Track its value.
Get this home's HOMEH Estimate by email once a month, with how many homes are for sale around you.
Around this home
Data provided by OpenStreetMap & Fraser Institute School Rankings
Ask HOMEH
New!Hi there!
👋Text or call (416) 301-9001
Recommended for you
Based on homes you've looked at.
No recommended properties found.
Nearby similar homes
No nearby properties found.
More real estate resources
Other homes nearby
Explore this area
Nearby neighbourhoods
No nearby listings available.