
13946 Bayview Avenue
Aurora (Aurora Estates), ON L4G 3G8
- 7Bedrooms
- 5Bathrooms
- 2Garage
- 5000 +Sq Ft
- $13,801Tax
- 200×406 ftLot Size
 Estimated Value:$3,435,618See Free Estimate Report

Sale & Price History for 13946 Bayview Avenue, Aurora, Aurora Estates
| Start Date | End Date | Price | Event | MLS# |
|---|---|---|---|---|
| No listing history available | ||||
Real estate boards require you to or to see the full details of this property.
*Sold prices and complete sale & price history are regulated data. Under the Trust in Real Estate Services Act, 2002 (TRESA) and the rules of the Real Estate Council of Ontario (RECO), and pursuant to the Multiple Listing Service® rules of the Canadian Real Estate Association (CREA) and the Toronto Regional Real Estate Board (TRREB), this information may be shown only to registered users who have agreed to the applicable terms of use (a Virtual Office Website, or "VOW," arrangement). HOMEH Inc., Brokerage therefore provides it to signed-in members only. Creating an account is free and takes under a minute.
About 13946 Bayview Avenue, Aurora, Aurora Estates
Summarized Description
- Spacious grand estate on 1.8 acres.
- Features a superb pool and walled garden.
- Includes a full English pub and 2-storey living room.
- Private office and guest wing available.
- Primary suite offers walk-in closets and balcony.
- Direct access to Aurora trail network.
- Close to top schools and golf clubs.
- Great commuter location near major roads.
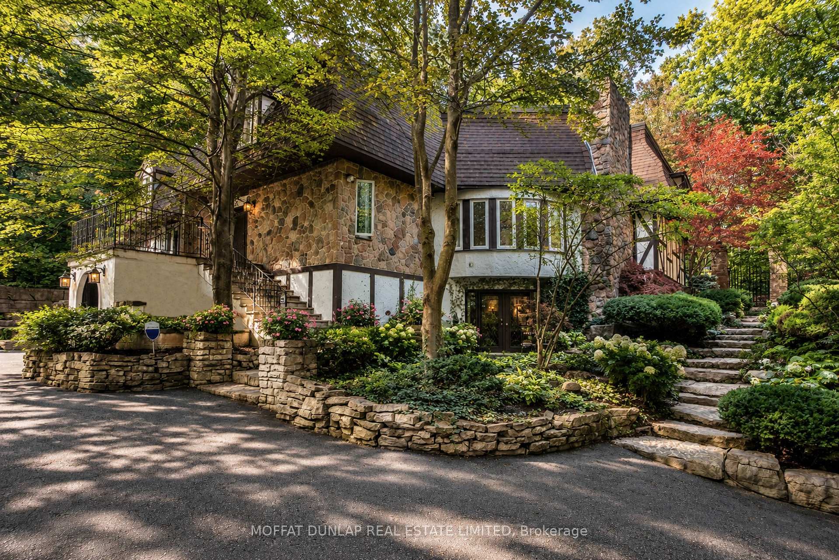
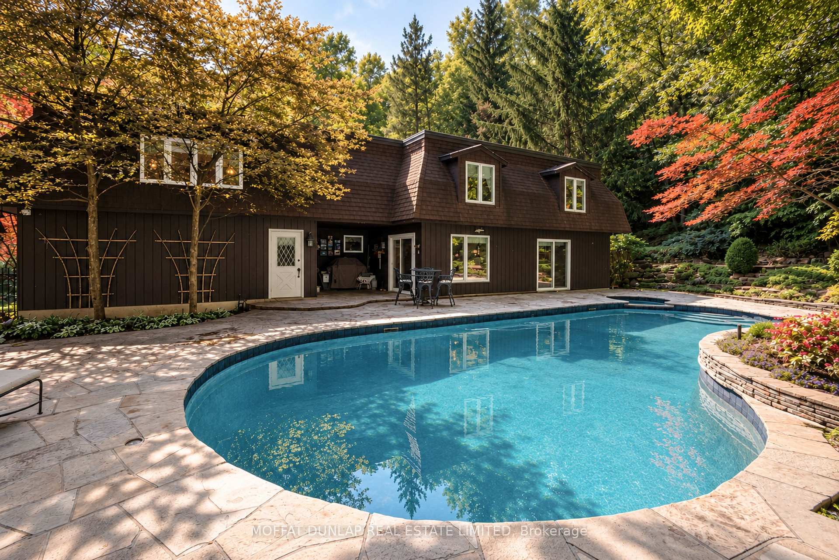
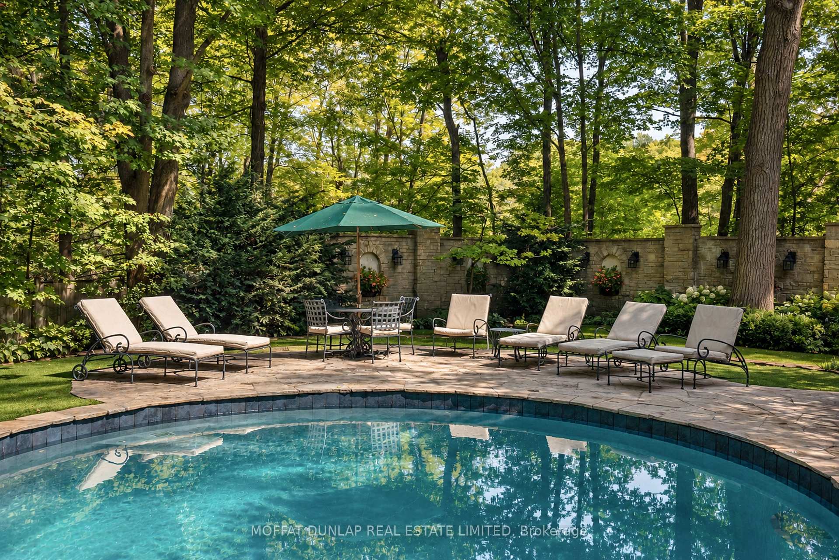
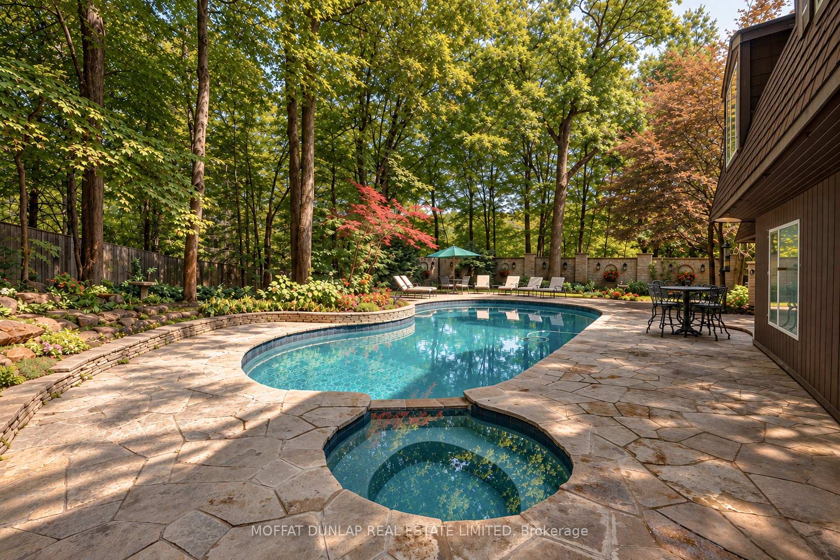
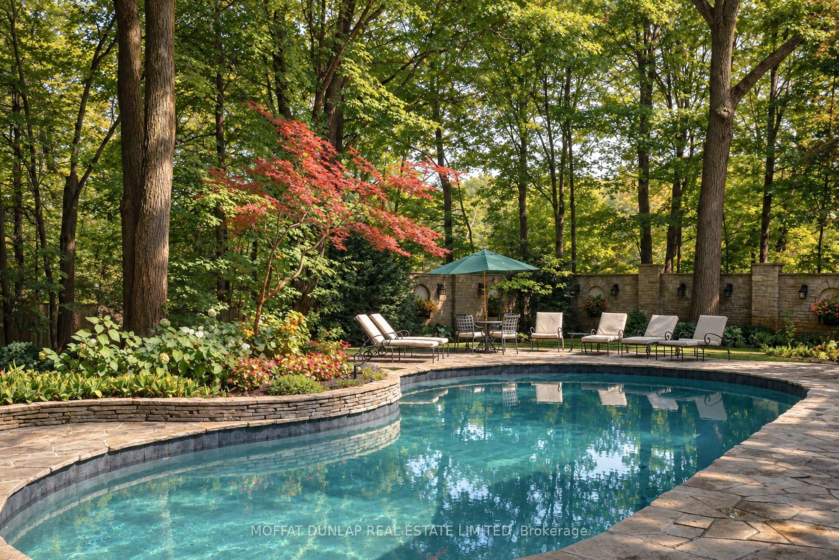
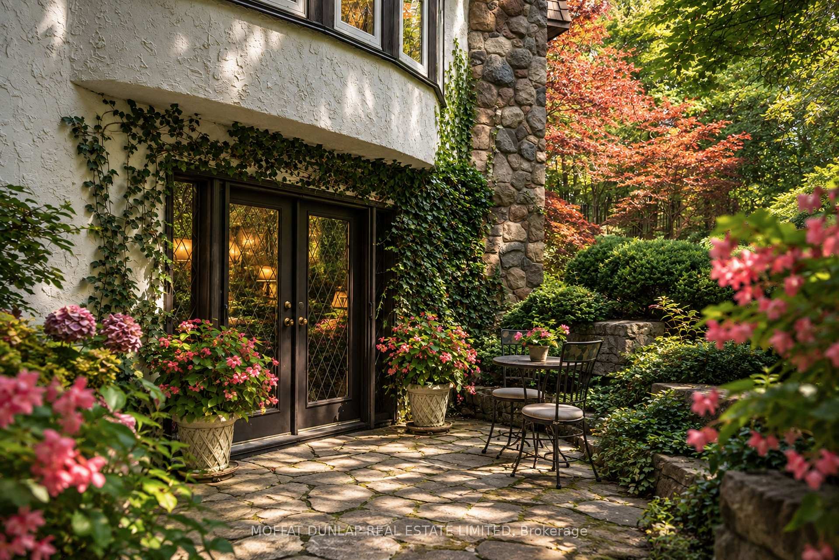
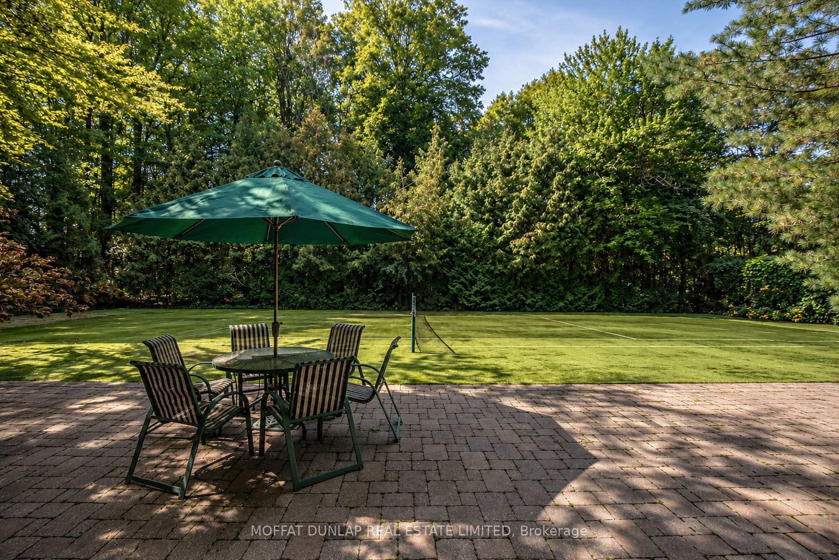
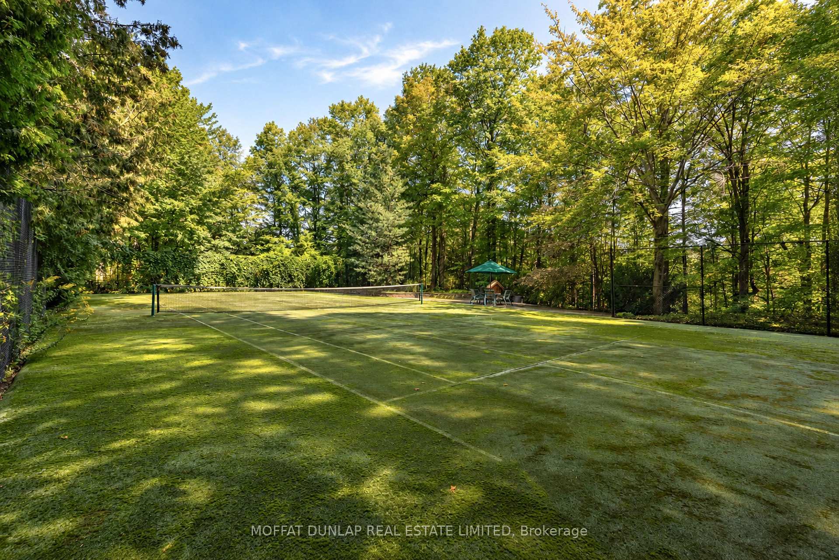
A premier Bayview address! A grand estate home of almost 8,000 sq. ft above grade on a mature 1.85 acres lot. Very private setting. An English inspired walled garden surrounds a superb pool. Come see this unique setting with mature trees, rolling lands and paved golf cart road leading to the tennis court. Close to top schools, restaurants, Magna Golf Club, Beacon Hall Golf Club and Aurora amenities. 3 finished levels including a full English pub with stone fireplace, 2-storey living room and large eat-in kitchen overlooking the gardens and pool. Ample space for guests in their own wing. Private office with large meeting area. Primary suite with sitting area, his & hers walk-in closets and a private balcony with views over the property. Extensive irrigation system for gardens, trails & planters. There is so much to offer in this home. Direct access onto the paved Aurora trail network. Come see the potential in this offering. Great commuter location with nearby access to Bloomington Road/Hwy 404/GO station.
Key Facts & Features
Property Costs
- Annual Property Tax Amount
- $13,801
- Land Transfer Tax Fee
- $73,600
- Basement Type
- Finished with Walk-Out
Interior Features
- Laundry Level
- Main Level
- Interior Extras
- Sauna, Storage, Water Treatment
- View
- Pool, Garden, Forest
- Security Features
- Alarm System, Smoke Detector
- Fireplace/Stove
- Yes
- Fireplace Features
- Wood
- Elevator
- No
Exterior Features
- Exterior Extras
- Landscaped, Patio, Lighting, Hot Tub
- Pool
- Inground
- Property Features
- Rolling, Terraced, Wooded/Treed
- Other Structures
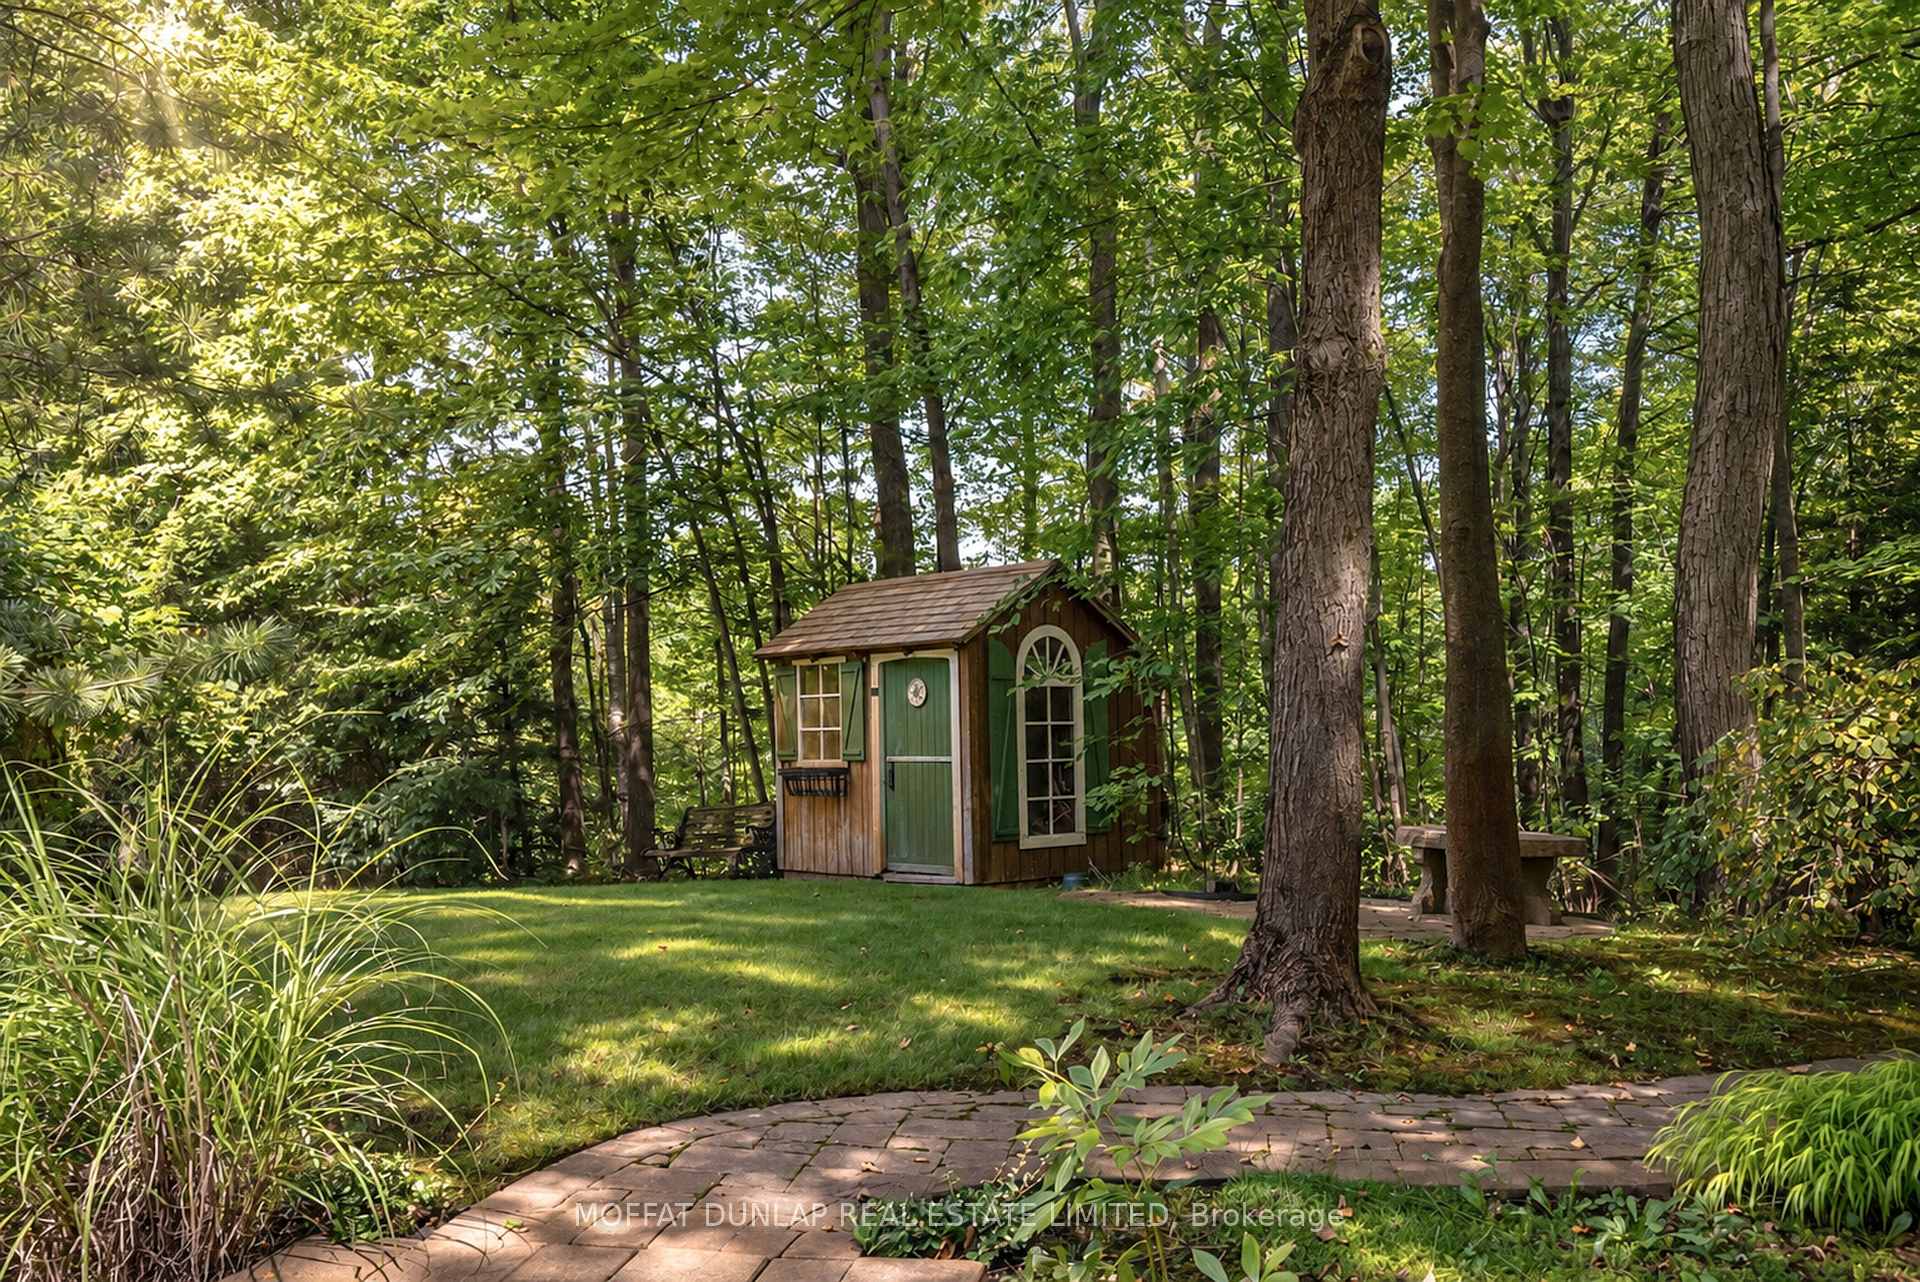
- Garden Shed
Building
- Building Type
- Detached
- Building Style
- 2-Storey
Construction
- Exterior Finish
- Stucco (Plaster), Stone
- Roof
- Shingles
- Foundation Details
- Block
- Special Designation
- Unknown
Lot
- Lot Front
- 200.00 ft
- Lot Depth
- 406.27 ft
- Lot Size
- 1.85
- Lot Shape
- Rectangular
Inclusions
- Inclusions
- All pool equipment, tennis net, 2 ovens, cooktop, refrigerator, dishwasher, microwave oven, bar refrigerator, garage door opener, sauna equipment, all broadloom where laid, all electric light fixtures, pot racks
Parking & Garages
- Garage Type
- Attached
- Garage Spaces
- 2
- Parking Spaces
- 6
- Total Garage And Parking Spaces
- 8
Heating & Cooling
- Heat Source
- Gas
- Heat Type
- Forced Air
- Air Conditioning
- Central Air
- Water
- Well
- Sewers
- Septic
- Natural Gas
- No
- Hydro
- Yes
- Cable
- No
- Telephone
- Available
- Bedrooms
- 7
- Washrooms
- 5
- Kitchens
- 1
- Family / bonus room
- Yes
Room sizes
- Office—Second level, Large Closet
- Other—Ground level, Stone Fireplace, Walk-Out, Wet Bar
- Primary Bedroom—Second level, 4 Pc Ensuite, Combined w/Sitting, W/O To Balcony
- Family Room—Main level, Cathedral Ceiling(s), Fireplace, Overlooks Garden
- Bedroom 3—Ground level, Large Closet, Overlooks Garden
- Bedroom 2—Main level, Large Closet, Overlooks Garden
- Office—Main level
- Bedroom 5—Second level, Walk-In Closet(s)
- Bedroom—Second level, Walk-In Closet(s)
- Bedroom 4—Second level, Large Closet
- Game Room—Ground level
- Dining Room—Main level
- Dining Room—Main level
- Laundry—Main level
- Bedroom 3—Second level, Large Closet
- Kitchen—Main level, Eat-in Kitchen, Walk-Out, Pantry
Washrooms
- 2-piece, Ground
- 2-piece, Main
- 4-piece, Main
- 5-piece, Second
- 4-piece, Second
- Municipality
- Aurora
- Neighbourhood
- Aurora Estates
- Main cross streets
- Bayview Ave/Bloomington Rd
- Zoning
- RU
- Directions
- Bayview Ave North of Bloomington
- Waterfront
- None
- MLS® number
- N13791480
- Data source
- Toronto Regional Real Estate Board
- Listed on
- 2026-09-15
- Updated on
- 2026-09-21
- Days on market
- 32 days
- Possession date
- 2026-10-30
- Possession type
- Flexible
- Co-op commission
- 2.5
- Seller
- Listed by
- MOFFAT DUNLAP REAL ESTATE LIMITED
Home Market Value
Current home valuation for 13946 Bayview Avenue, Aurora, Aurora Estates, Aurora, ON. Listed for $3,485,000
HOMEH Estimate
$3,435,618
Estimated Sales Range
$2,714,138 - $4,157,098
HOMEH Estimate for 13946 Bayview Avenue, Aurora, Aurora Estates
Calculated with a real agent's CMA method — 45+ years of experience, codified. Not an AI guess.
For the owner
Is this your home? Track its value.
Get this home's HOMEH Estimate by email once a month, with how many homes are for sale around you.
Mortgage Payment Calculator
Compare up to 4 down payment scenarios
20% required for homes $1.5M or more
$697,000
| Scenario 1 | Scenario 2 | Scenario 3 | Scenario 4 | |
|---|---|---|---|---|
−Down payment | % $ | % $ | % $ | % $ |
+CMHC insurance | $0 | $0 | $0 | $0 |
=Total mortgage | $2,788,000 | $2,613,750 | $2,439,500 | $2,265,250 |
Amortization | ||||
Mortgage rate | % | % | % | % |
| Payment frequency | ||||
=Mortgage payment | $13,612monthly | $12,762monthly | $11,911monthly | $11,060monthly |
Land Transfer Tax
$73,600
$73,600
Around this home
No schools found nearby
Data provided by OpenStreetMap & Fraser Institute School Rankings
Ask HOMEH
New!Hi there!
👋Text or call (416) 301-9001
Recommended for you
Based on homes you've looked at.
No recommended properties found.
Nearby similar homes
No nearby properties found.
More real estate resources
Other homes nearby
Explore this area
Nearby neighbourhoods
No nearby listings available.