
90 Offord Crescent
Aurora (Bayview Southeast), ON L4G 0K5
- 4+2Bedrooms
- 5Bathrooms
- 3Garage
- 3500–5000Sq Ft
- $16,124Tax
- 276 ftLot frontage
 Estimated Value:$2,767,200See Free Estimate Report

Sale & Price History for 90 Offord Crescent, Aurora, Bayview Southeast
| Start Date | End Date | Price | Event | MLS# |
|---|---|---|---|---|
| No listing history available | ||||
Real estate boards require you to or to see the full details of this property.
*Sold prices and complete sale & price history are regulated data. Under the Trust in Real Estate Services Act, 2002 (TRESA) and the rules of the Real Estate Council of Ontario (RECO), and pursuant to the Multiple Listing Service® rules of the Canadian Real Estate Association (CREA) and the Toronto Regional Real Estate Board (TRREB), this information may be shown only to registered users who have agreed to the applicable terms of use (a Virtual Office Website, or "VOW," arrangement). HOMEH Inc., Brokerage therefore provides it to signed-in members only. Creating an account is free and takes under a minute.
About 90 Offord Crescent, Aurora, Bayview Southeast
Summarized Description
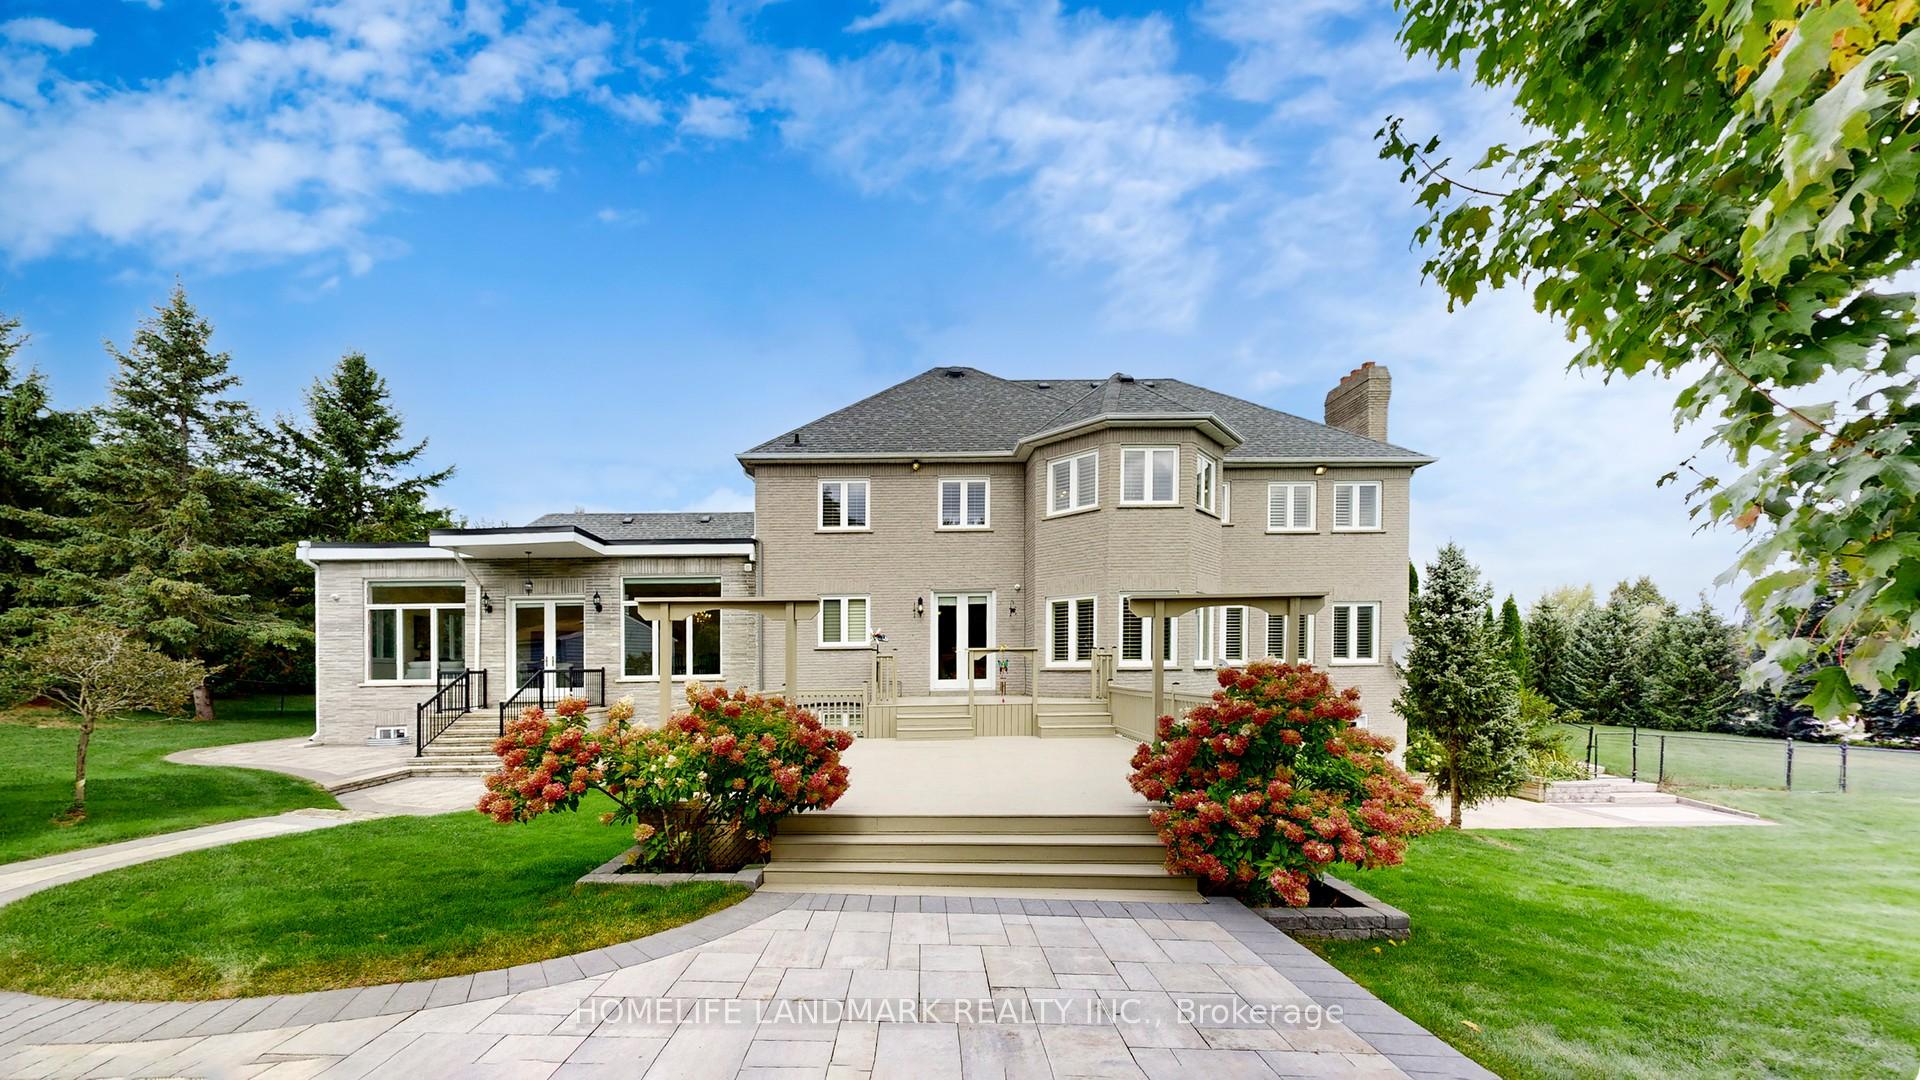
- Stunning executive estate on 1.77 acres.
- Over 6,500 sq.ft of luxurious living space.
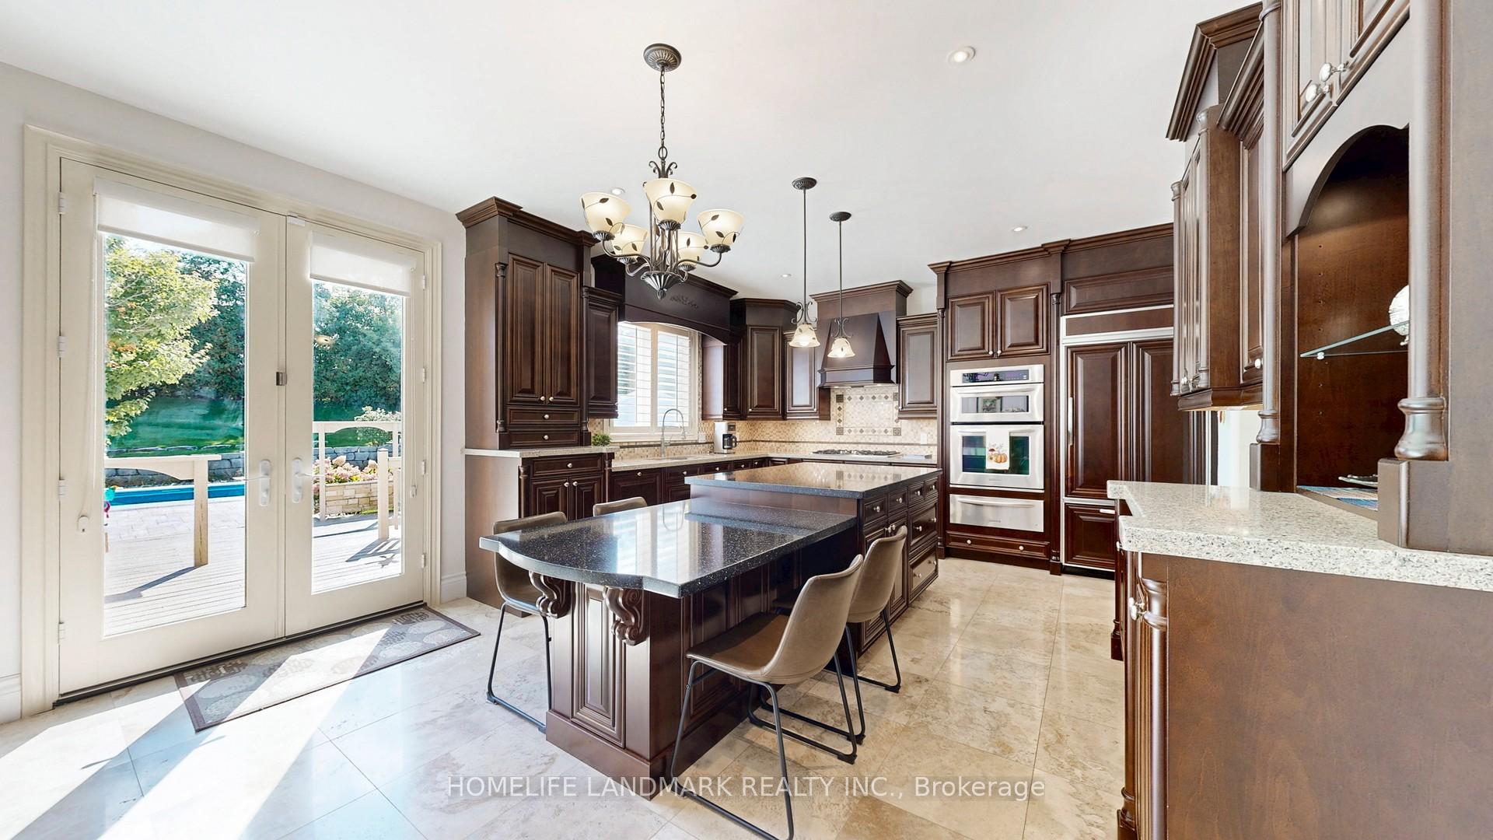
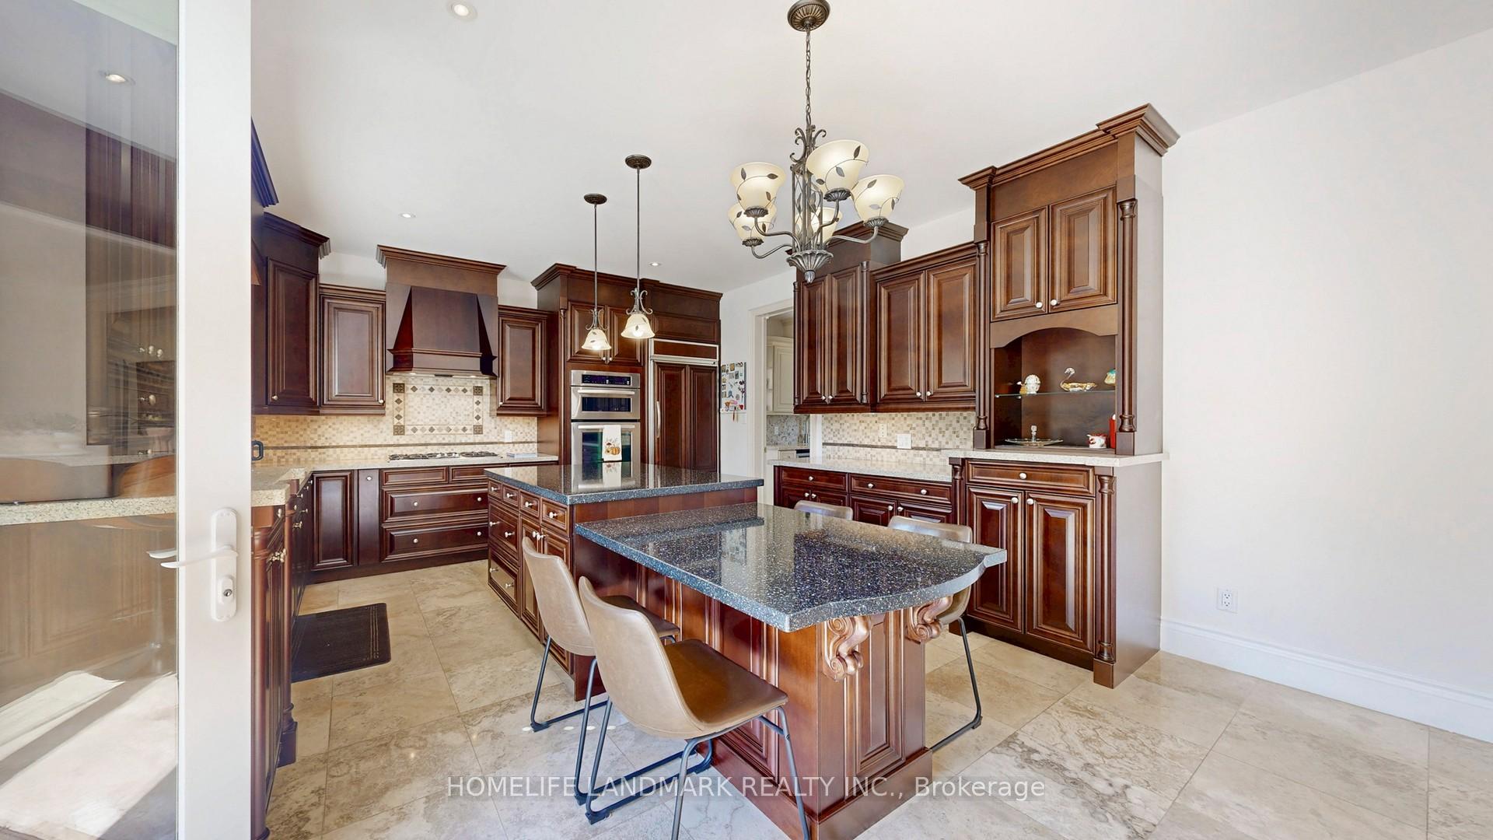
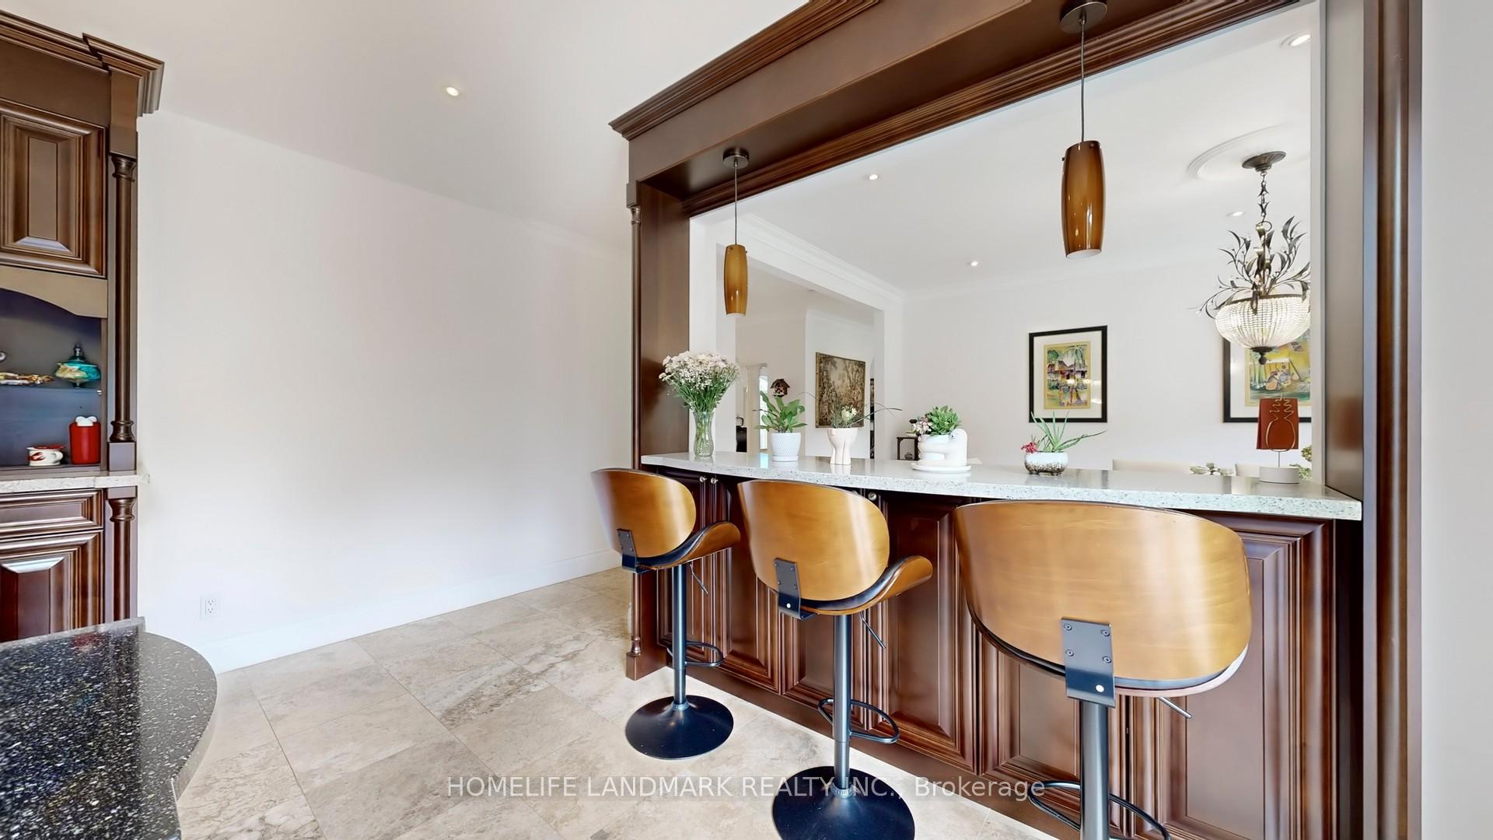
- Chef's kitchen with custom cabinetry and oversized island.
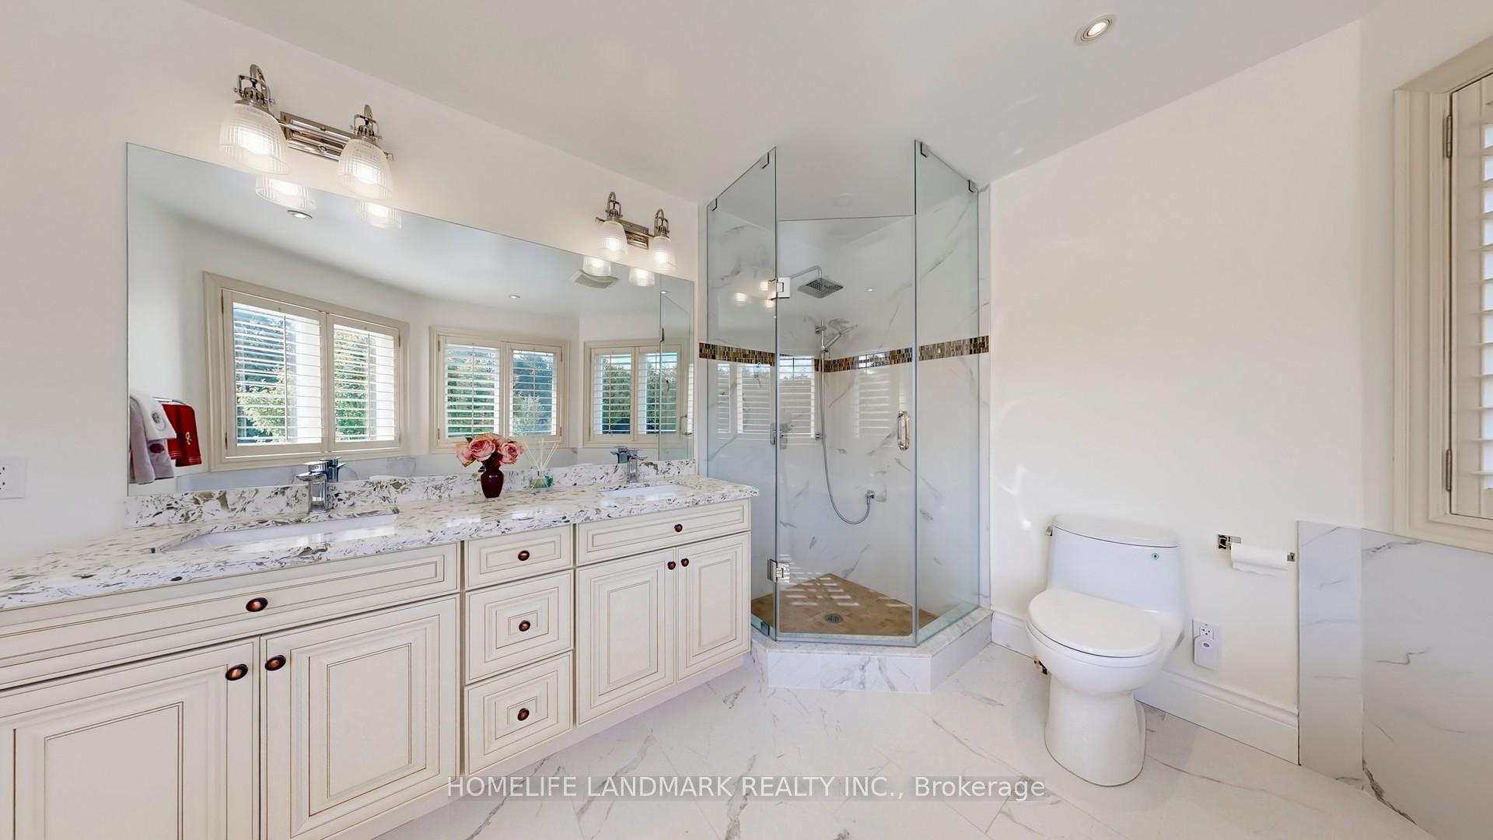
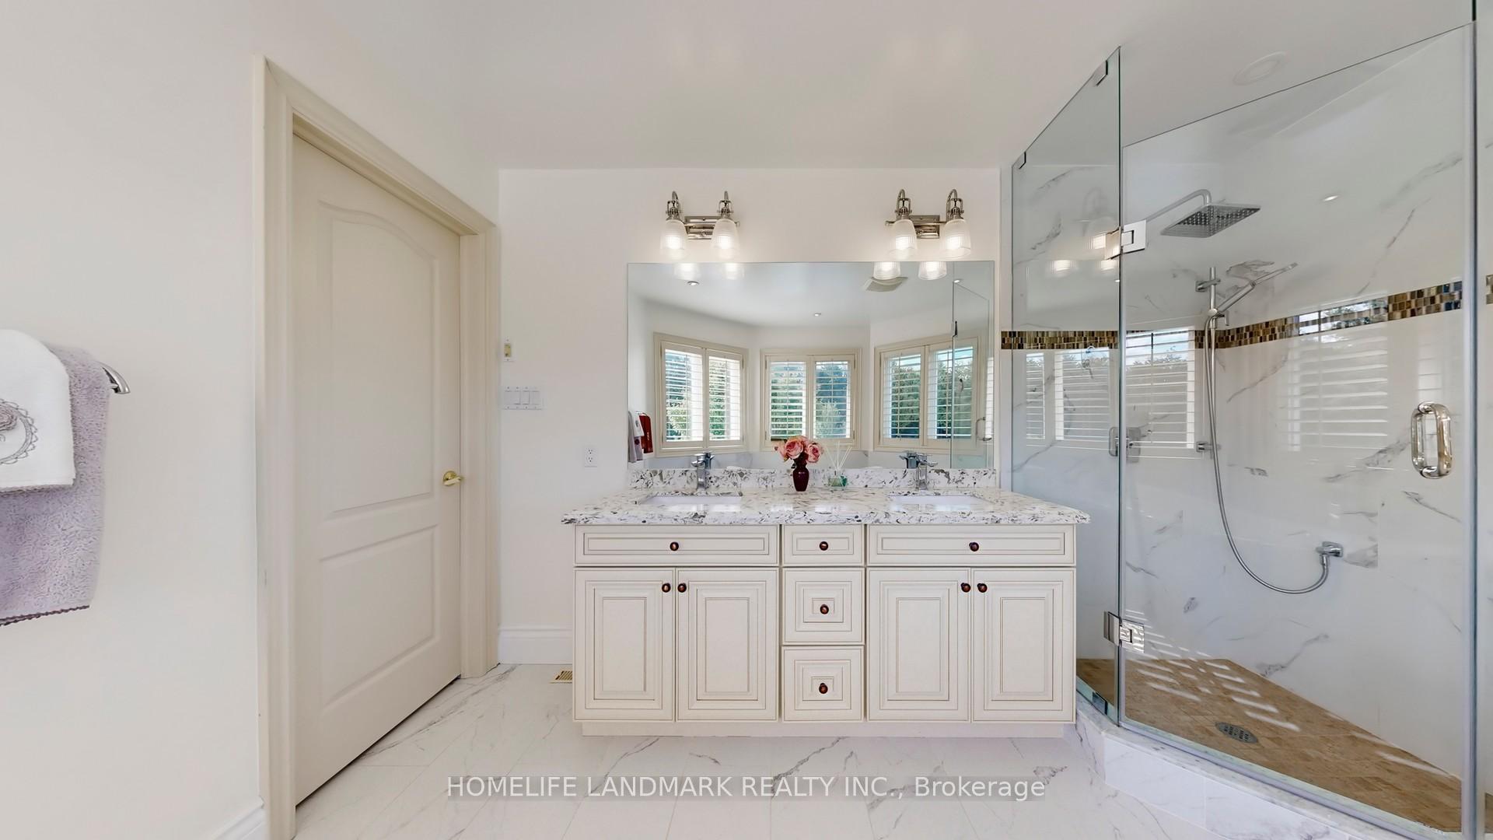
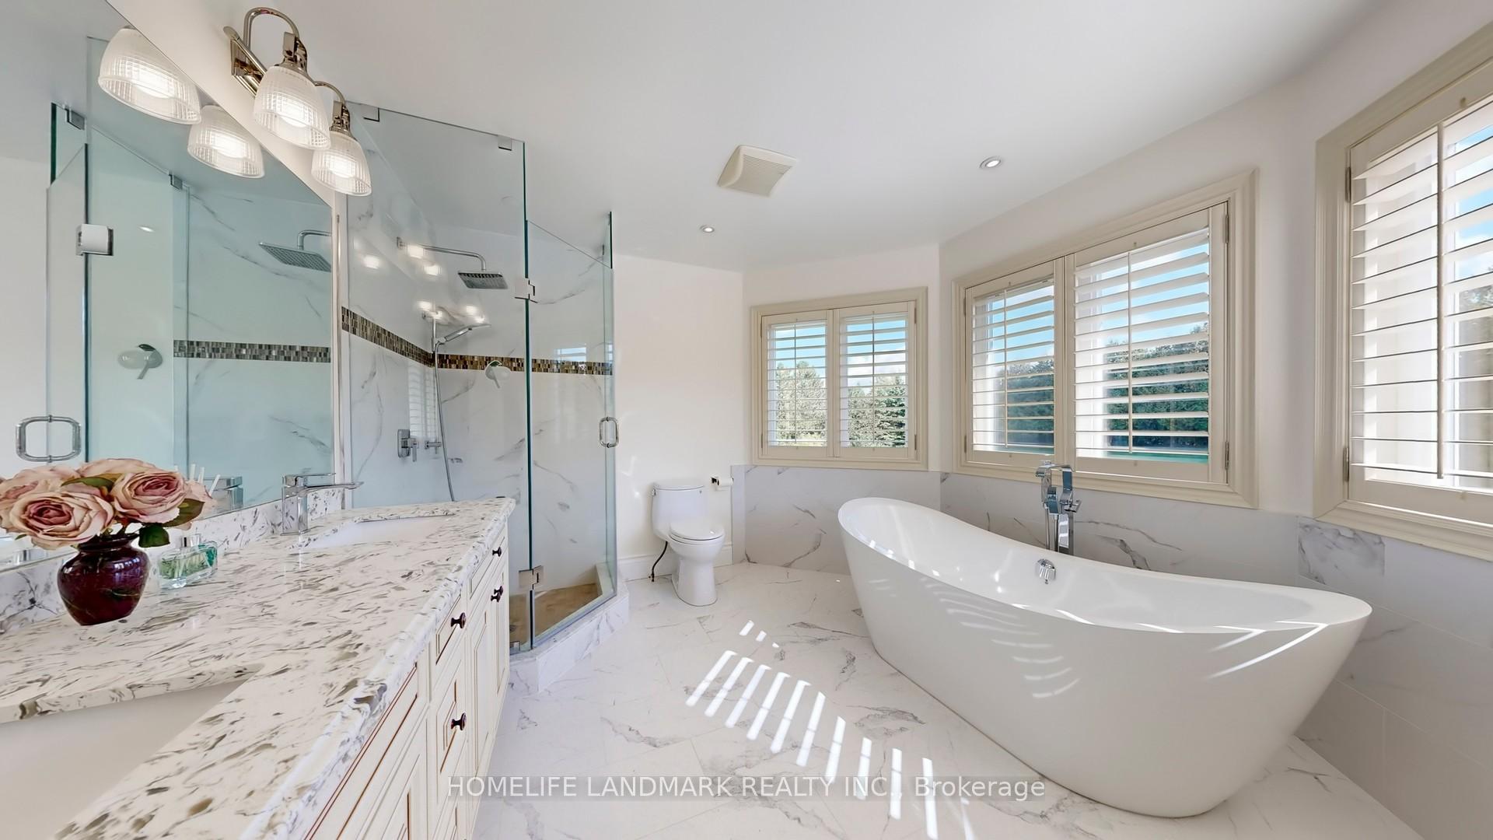
- Spa-inspired ensuite with freestanding tub.
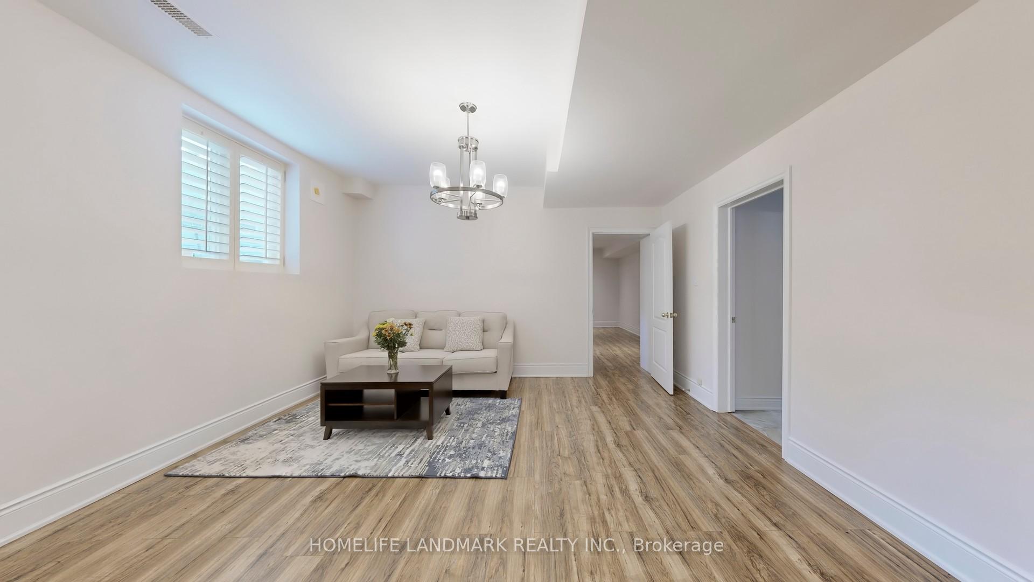
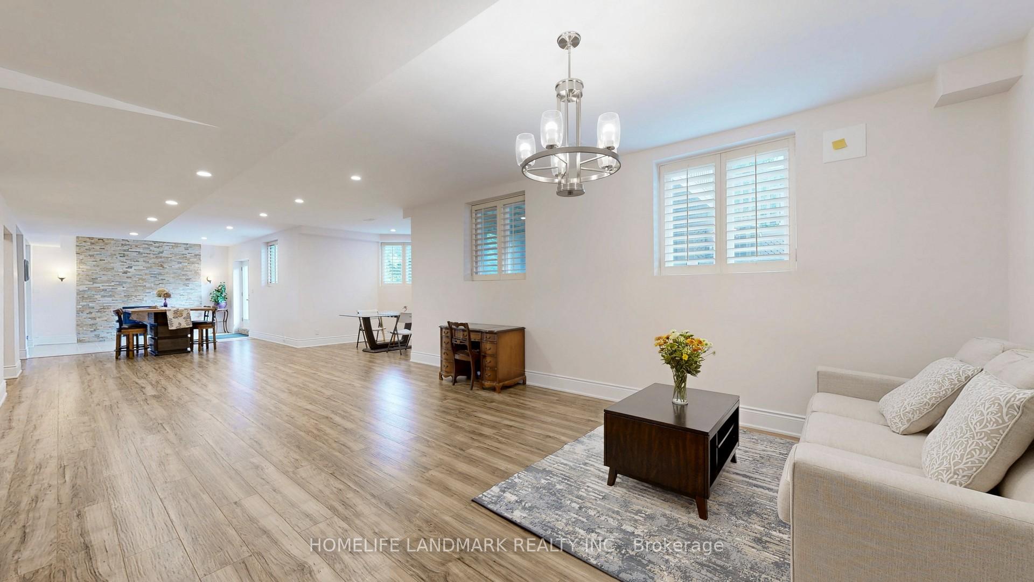
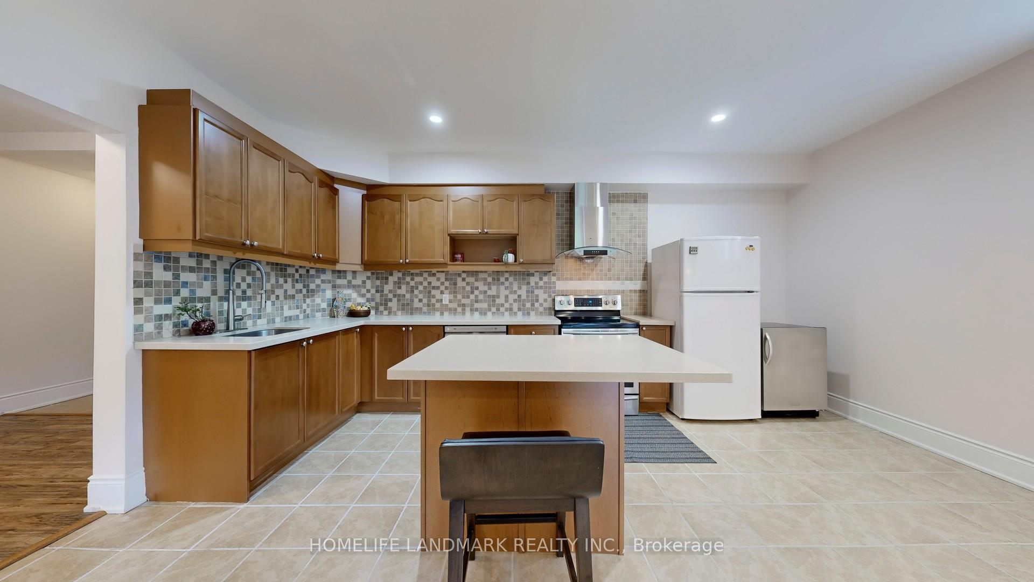
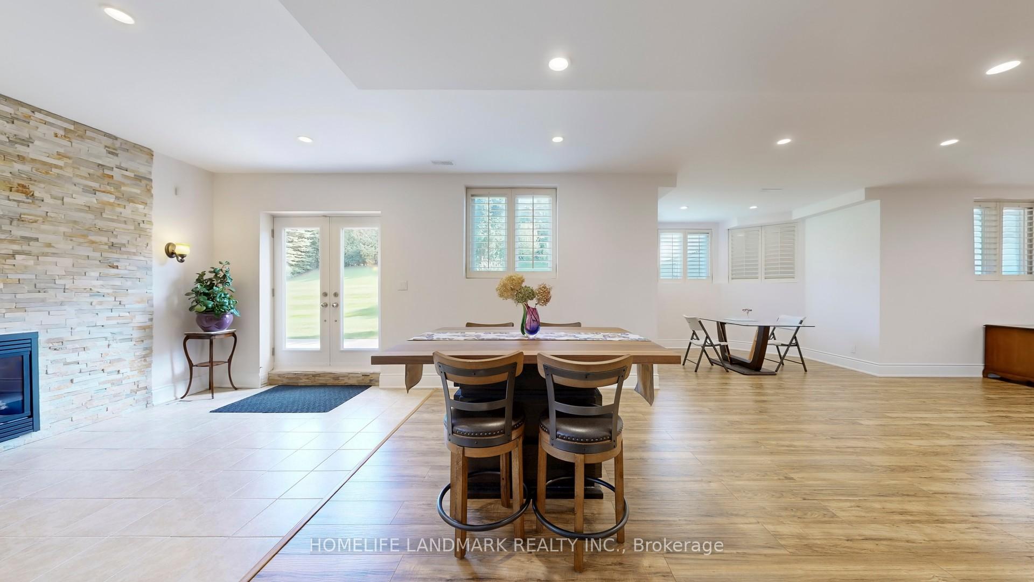
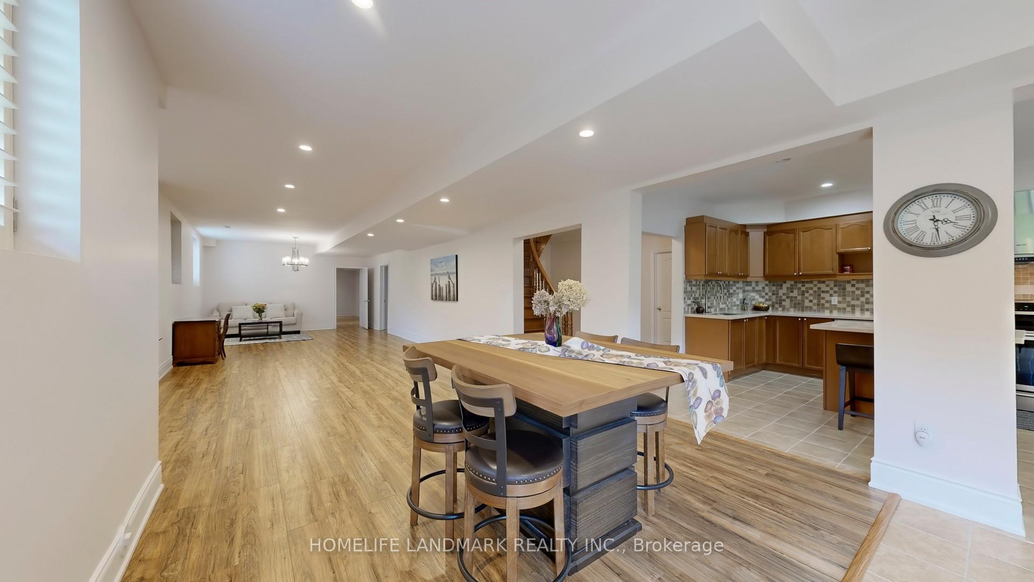
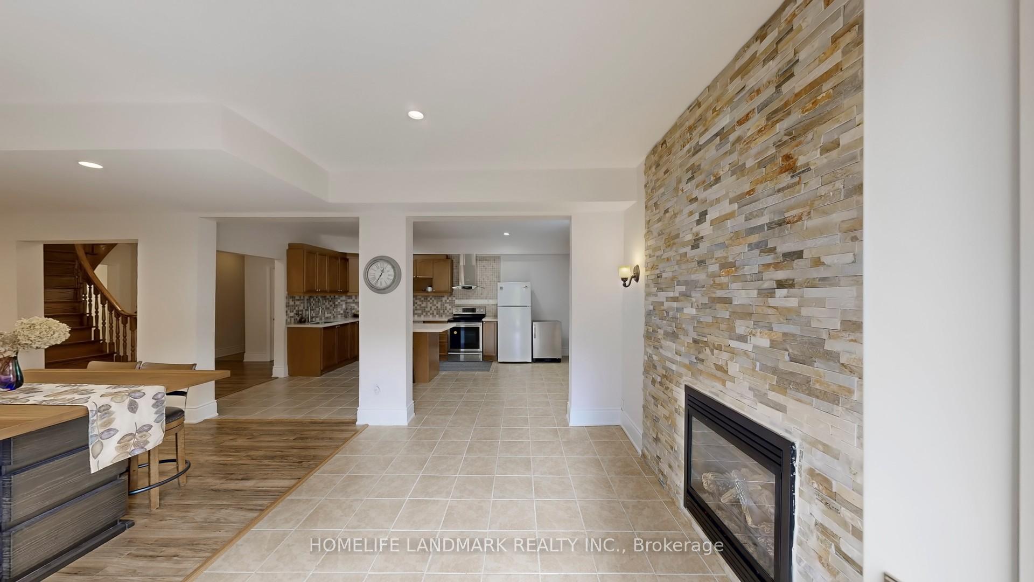
- Fully finished walk-out basement with second kitchen.
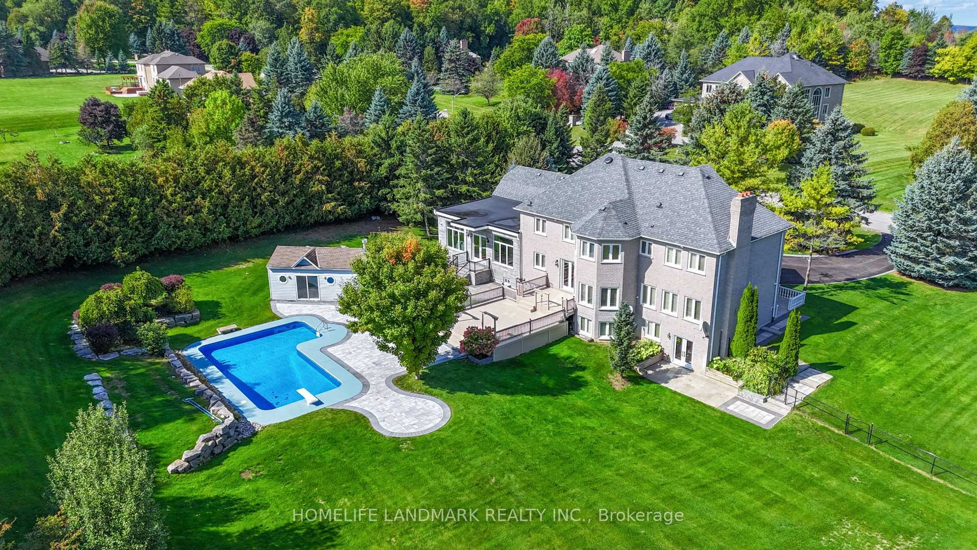
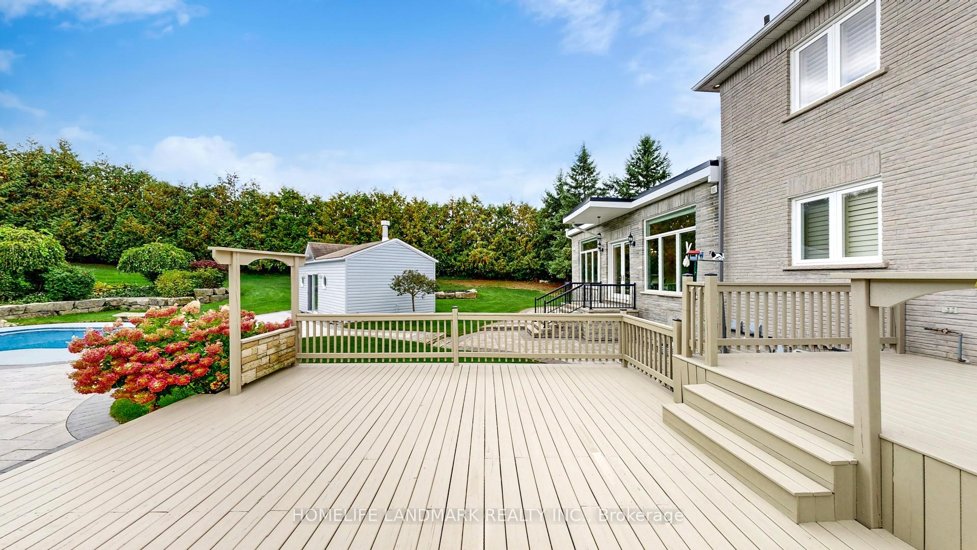
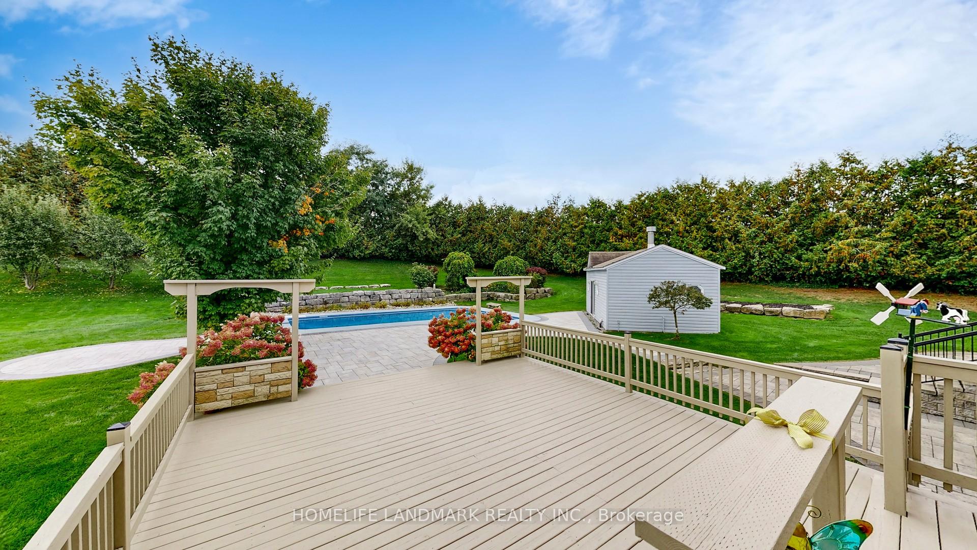
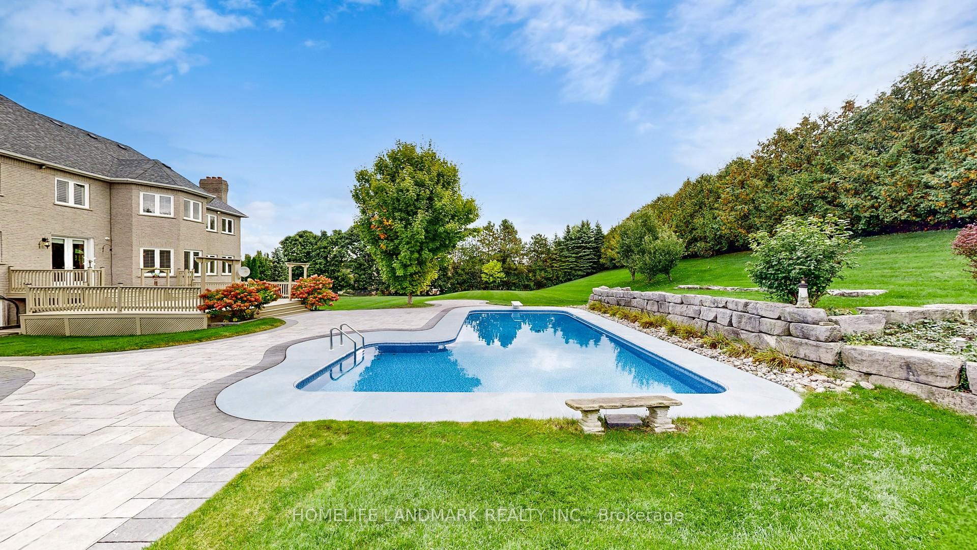
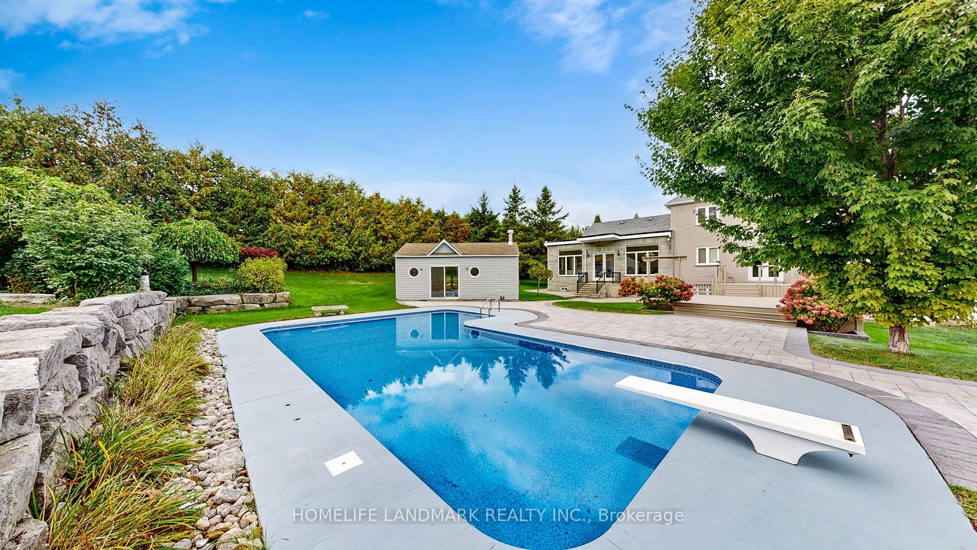
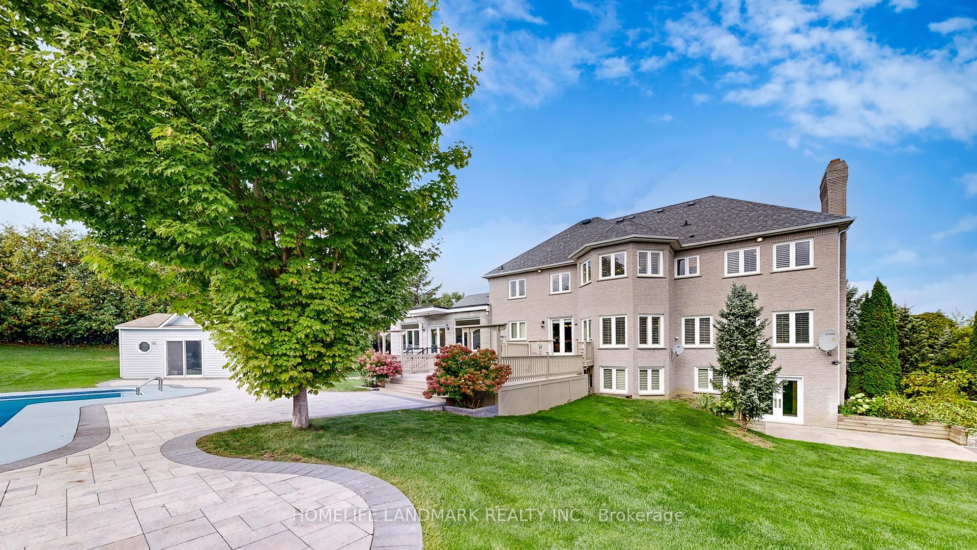
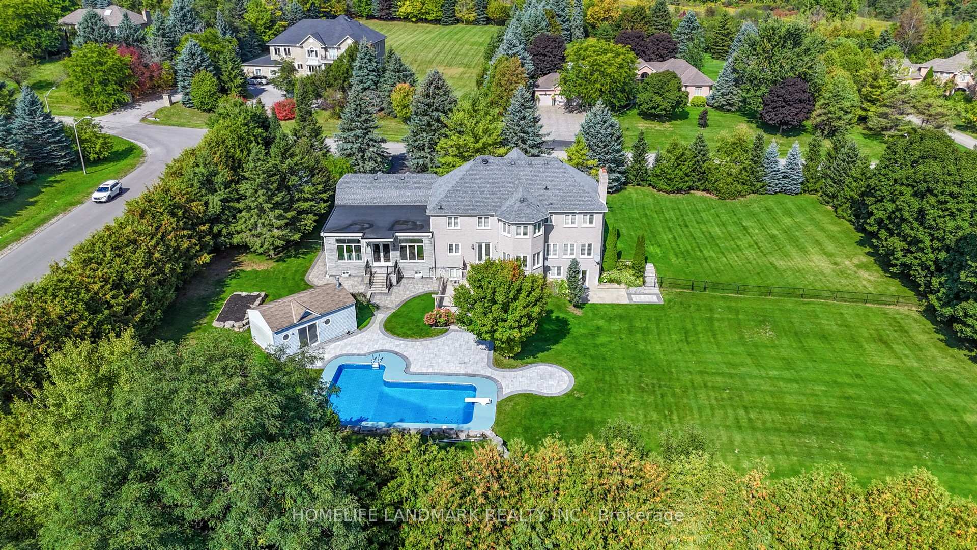
- Multi-level deck and in-ground pool in backyard.
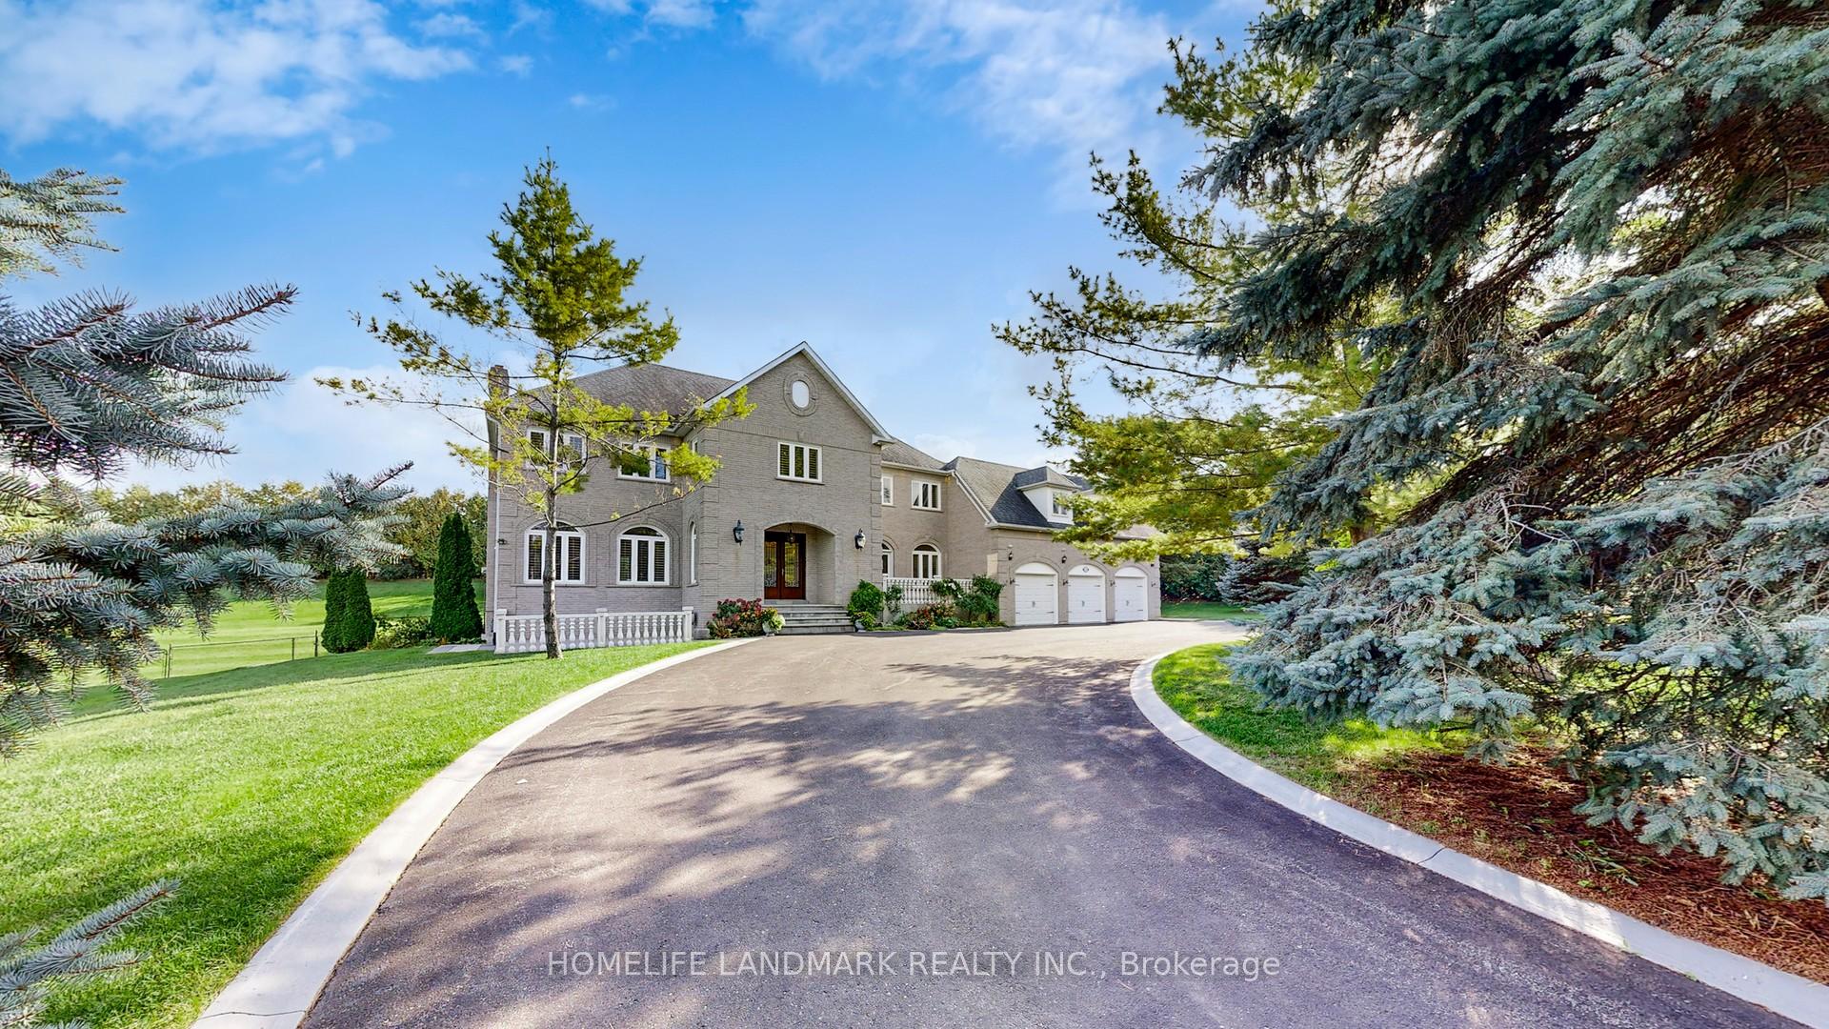
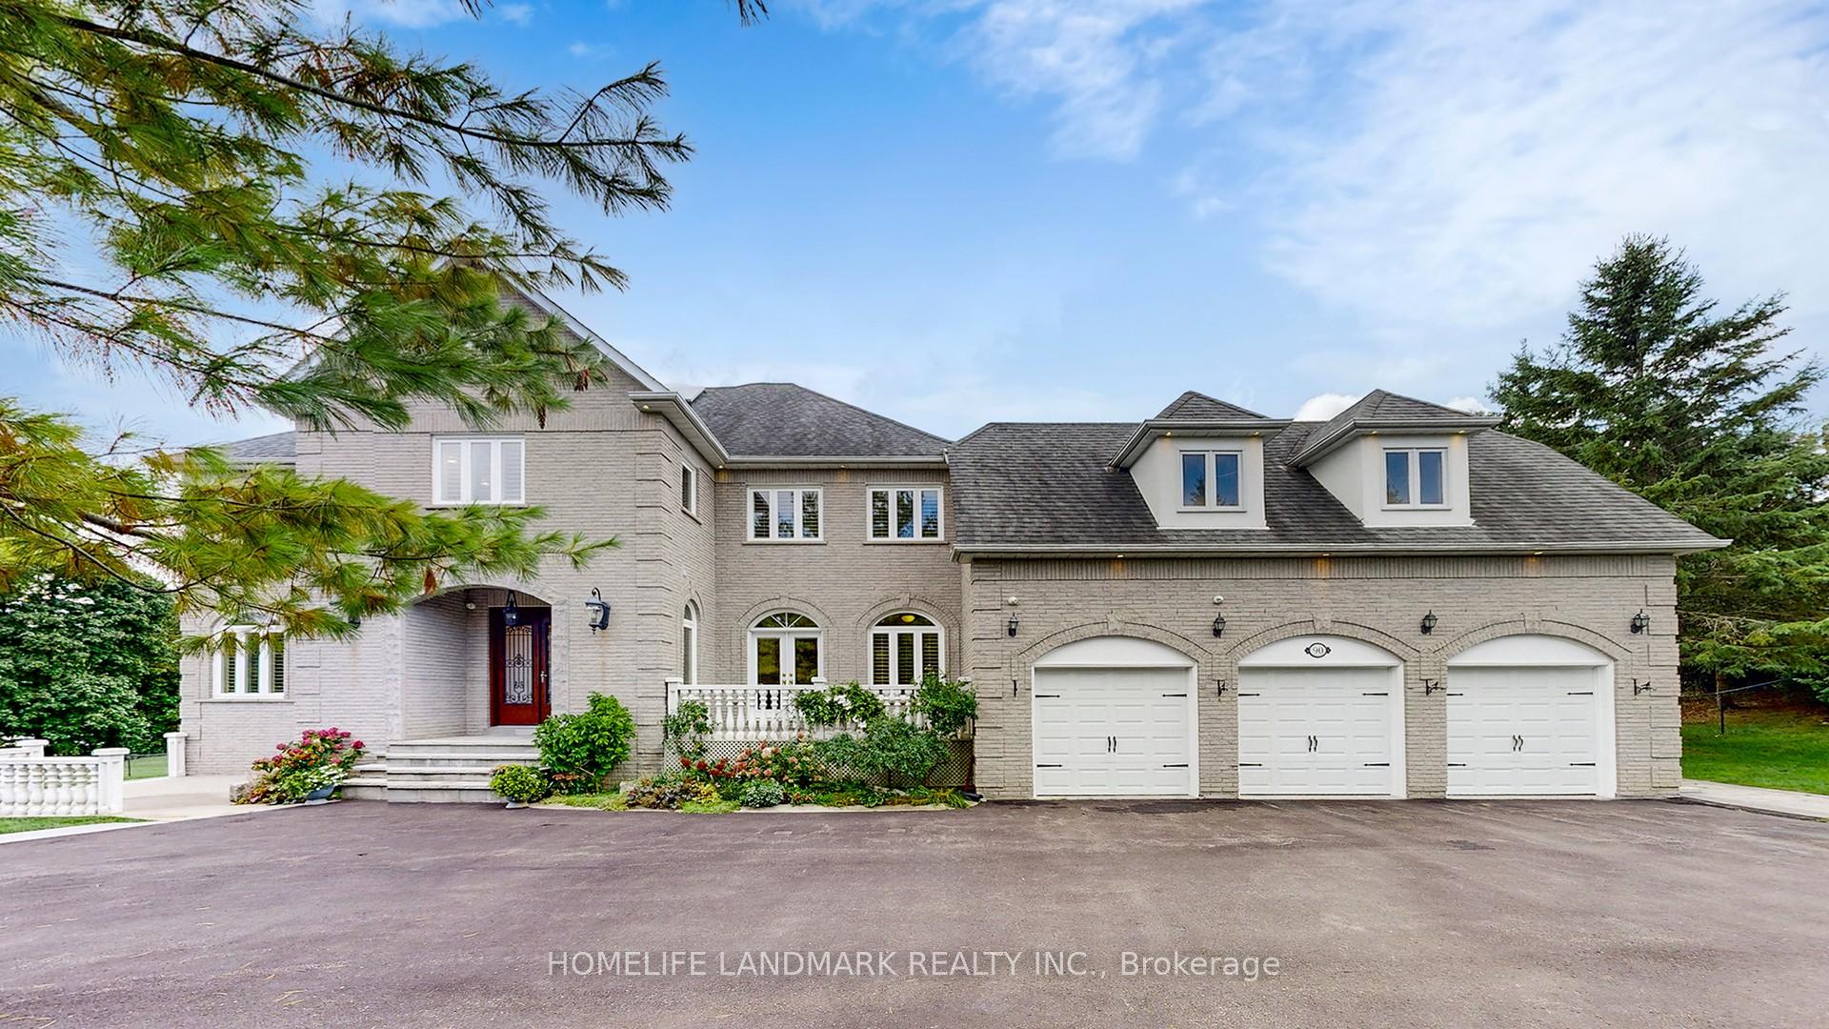
- Three-car garage and ample parking available.
- Close to golf courses and shopping amenities.
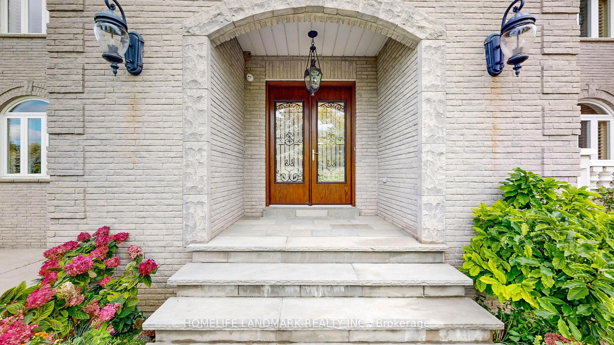
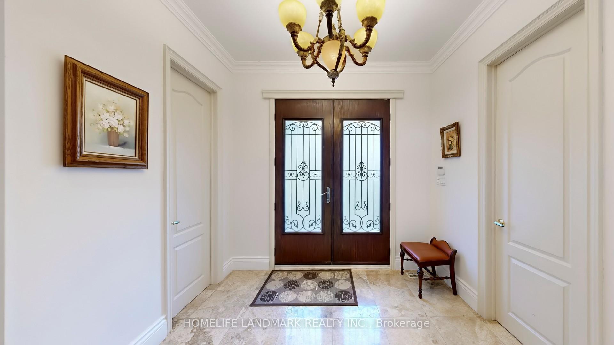
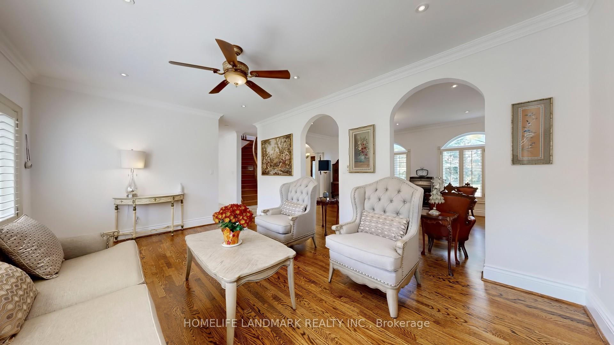
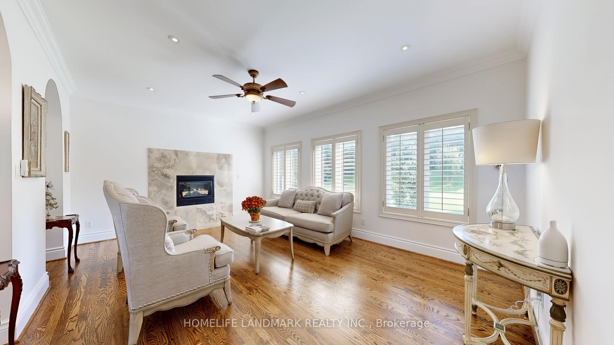
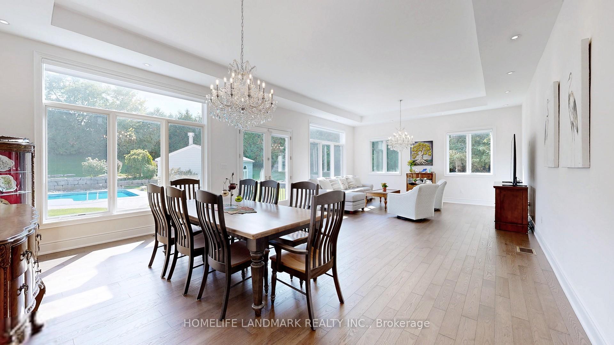
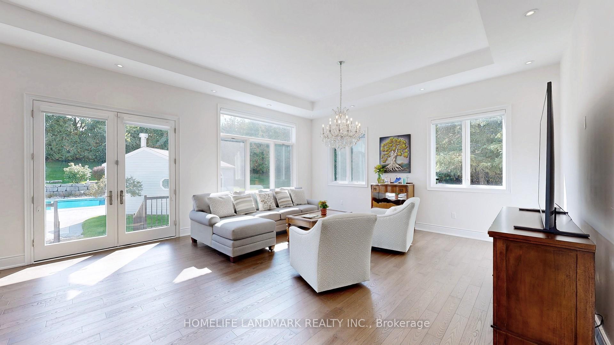
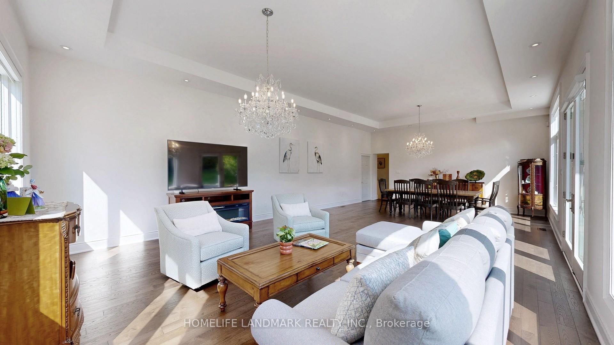
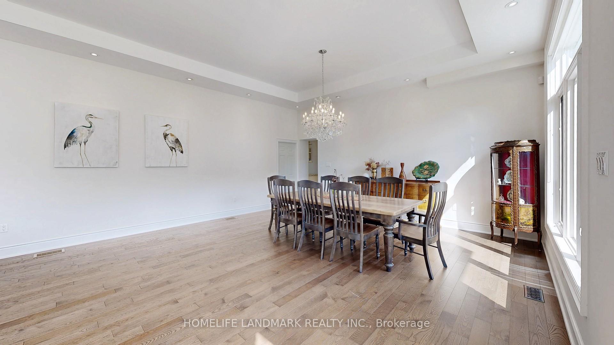
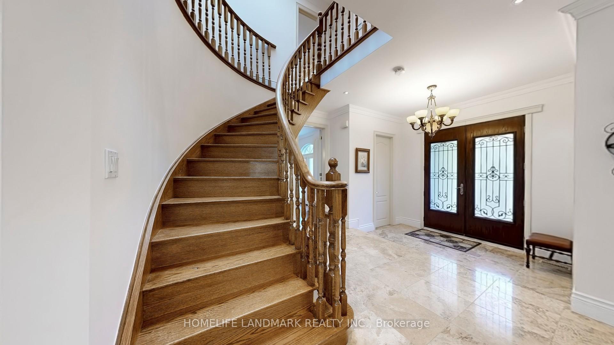
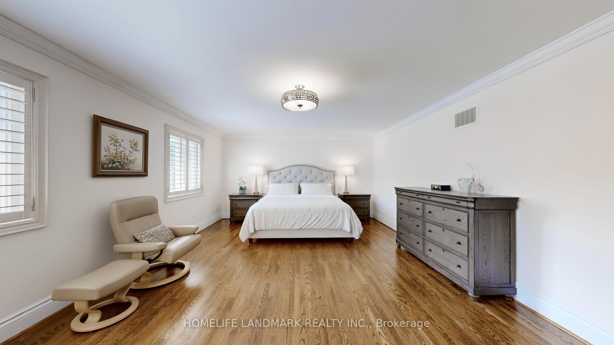
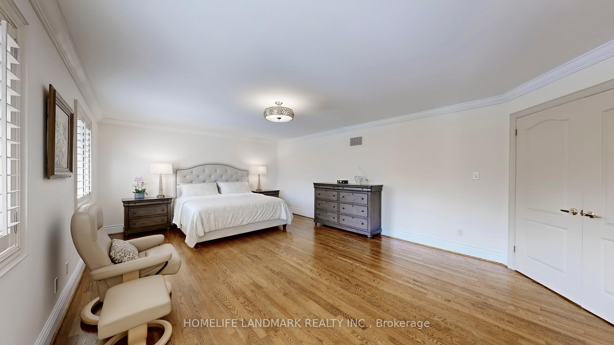
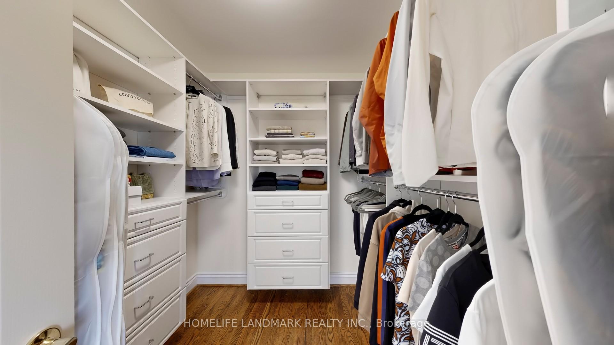
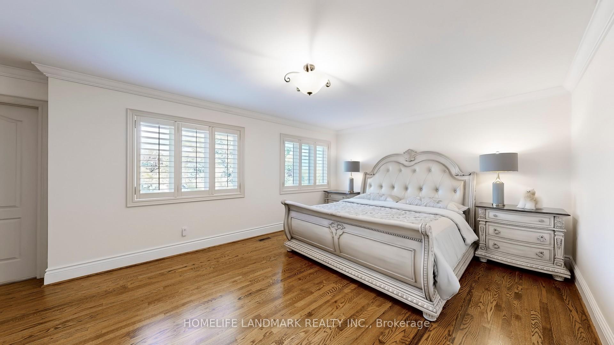
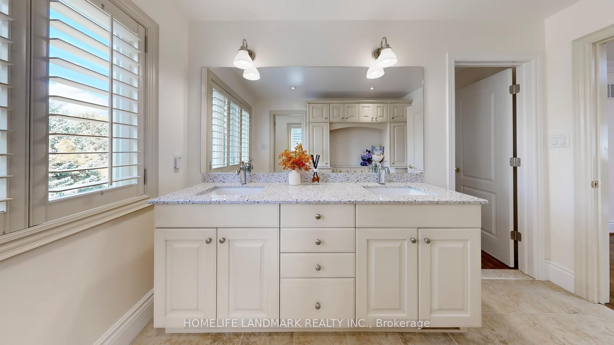
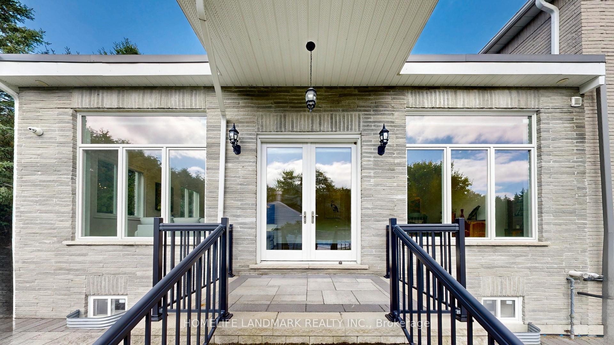
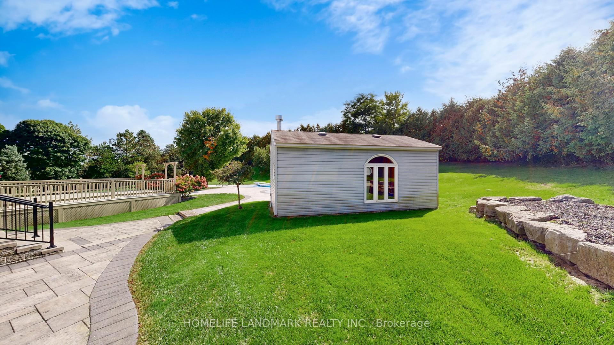
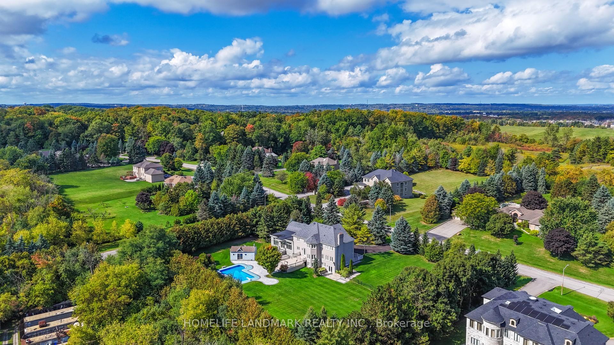
Exquisitely Stunning Executive Estate on a 1.77 Acre Expansive Private Grounds Surrounded by Mature Trees & Lush Greenery. Featuring over 6,500 Sq.Ft Living Space, this residence blends timeless craftsmanship w/ modern luxury, offering an entertainer's paradise inside & out. The Chef's kitchen is a cooking lover's dream. showcasing rich custom cabinetry, granite counters, A striking oversized center island. Undermount Sink, Tile Backsplash & Top Appls, A Showstopping butler's pantry w/ full-height custom cabinetry, open display shelving & wine lattice, granite counters & full-slab backsplash w/ beverage fridge & Bar sink & a sunlit arched Palladian window w/ plantation shutters over travertine marble floors. The sun-filled Great room w/ soaring ceilings, oversized windows, crystal chandeliers & W/O to garden. The Primary suite is a luxurious retreat offering a spacious bedroom, walk-in closet, and a spa-inspired ensuite with a frameless glass shower, freestanding tub, and dual vanities, All Embraced by resort-style south-facing views. The fully finished W/O Basement presents a private apartment-style setup, complete with a full second kitchen, expansive recretion area, games room. French Door provide a bright Walk-out to the backyard, making this level ideal for multi-generational living, guests or entertaining. Step outside to discover an extraordinary backyard oasis. A multi-level deck overlooks manicured gardens, stone patios, and a sparkling in-ground pool with an adjoining pool house. Towering trees and lush landscaping surround the property, offering both privacy and natural beauty. A three-car garage and extended driveway provide over 20 ample parking. Close to golf courses, trails, and shopping, this estate combines the best of elegance and modern convenience. A rare offering in an exclusive setting designed for refined living and unforgettable entertainment.
Key Facts & Features
Property Costs
- Annual Property Tax Amount
- $16,124
- Land Transfer Tax Fee
- $68,675
Rental Items
- Rental Equipment
- Hot Water Tank
- Basement Type
- Finished with Walk-Out
Interior Features
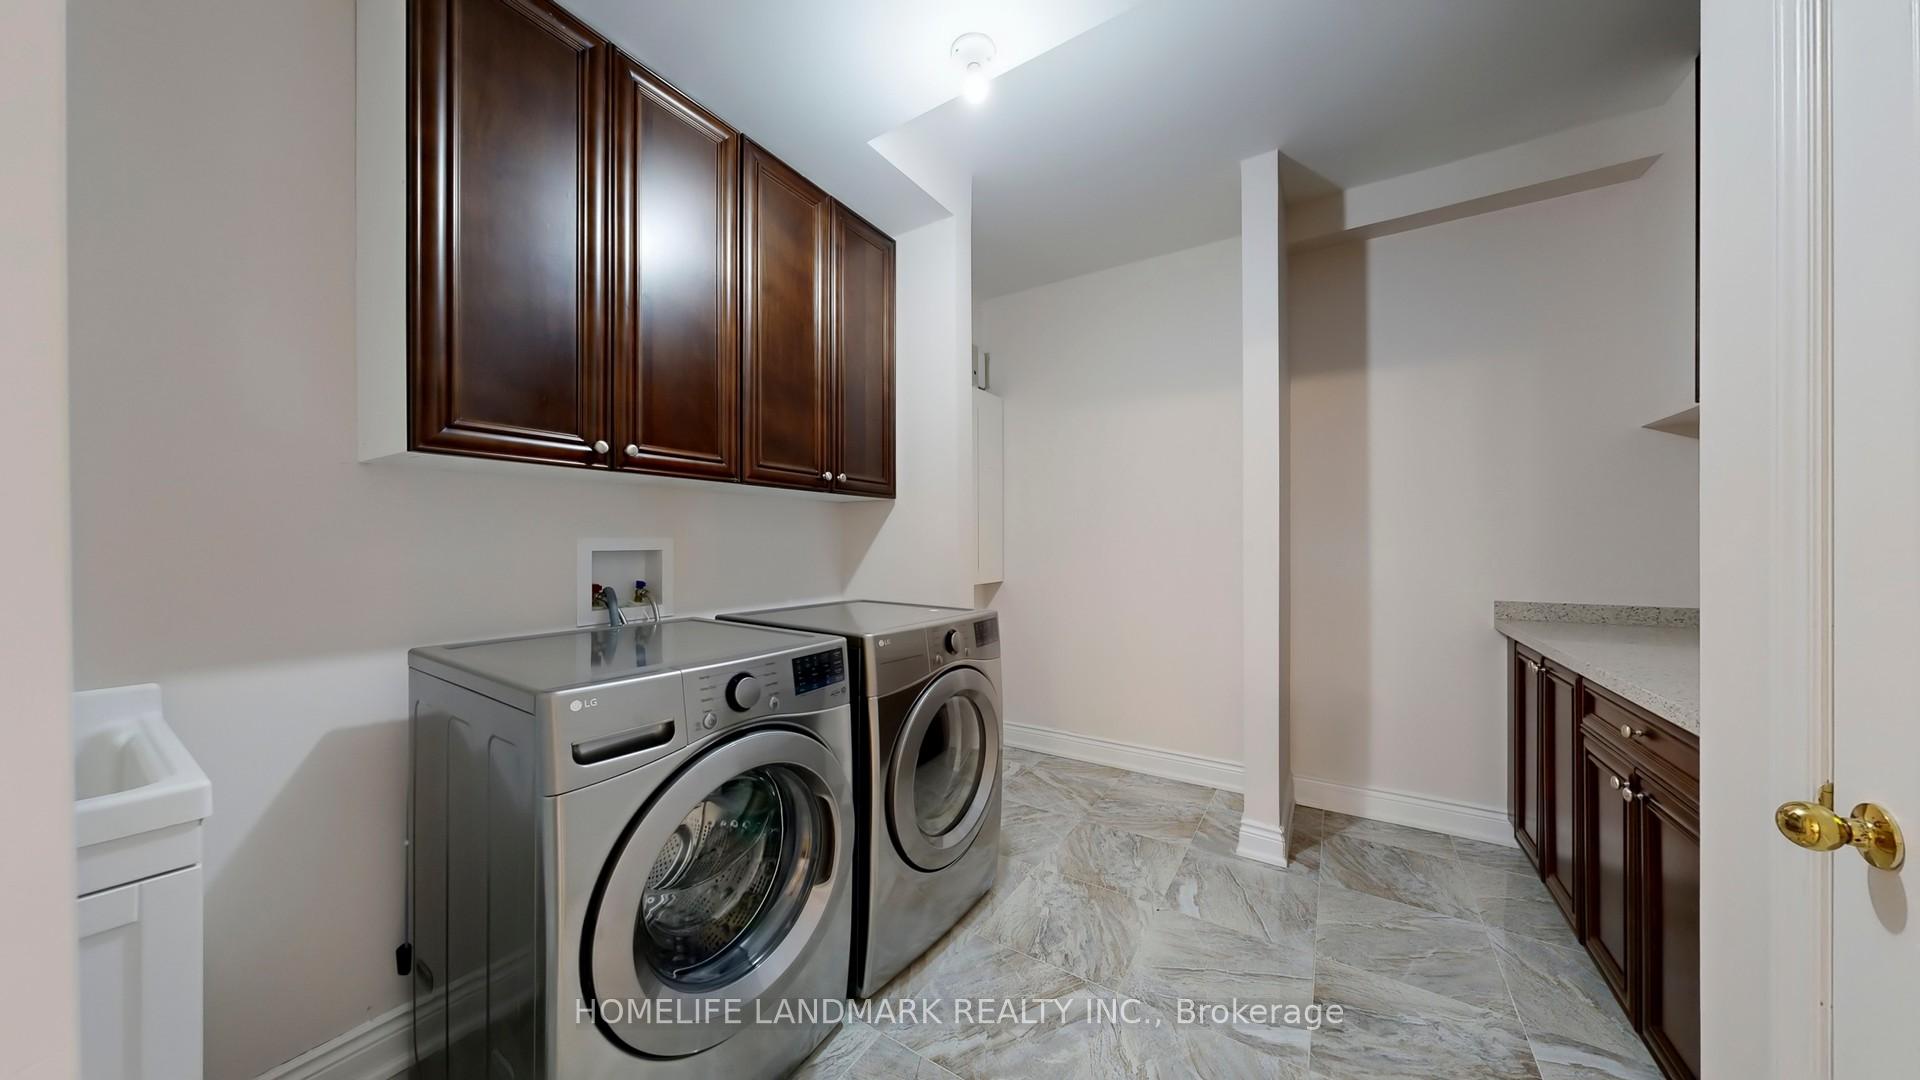
- Laundry Level
- Lower Level
- Interior Extras
- Auto Garage Door Remote, Built-In Oven, Central Vacuum, Guest Accommodations, Water Heater, Water Softener, Water Treatment
- View
- Pool, Garden, Panoramic
- Fireplace/Stove
- Yes
- Elevator
- No
Exterior Features
- Pool
- Inground
- Property Features
- Fenced Yard, Golf, Wooded/Treed
Building
- Building Type
- Detached
- Building Style
- 2-Storey
Construction
- Exterior Finish
- Brick
- Roof
- Asphalt Shingle, Flat
- Foundation Details
- Concrete
- Special Designation
- Unknown
Lot
- Lot Front
- 275.80 ft
- Lot Size
- 1.77
- Lot Shape
- Irregular
Inclusions
- Inclusions
- All ELFs & Window Coverings & Shutters, Top S/S Appls Incl. Fridge, B/I Microwave/Oven, Gas Stove, B/I Dishwasher Venthood. LG Frontload Washer & Dryer, Cvac & Equip, Pool Heater (2025) & Equip, Garage Dr Openers W/Remotes, Furnace (2024), A/C (2024)
Parking & Garages
- Garage Type
- Attached
- Garage Spaces
- 3
- Parking Spaces
- 18
- Total Garage And Parking Spaces
- 21
Heating & Cooling
- Heat Source
- Gas
- Heat Type
- Forced Air
- Air Conditioning
- Central Air
- Water
- Well
- Sewers
- Septic
- Bedrooms
- 4 + 2
- Washrooms
- 5
- Kitchens
- 2
- Family / bonus room
- Yes
Room sizes
- Primary Bedroom—Second level, 5 Pc Ensuite, Overlooks Backyard, Walk-In Closet(s)
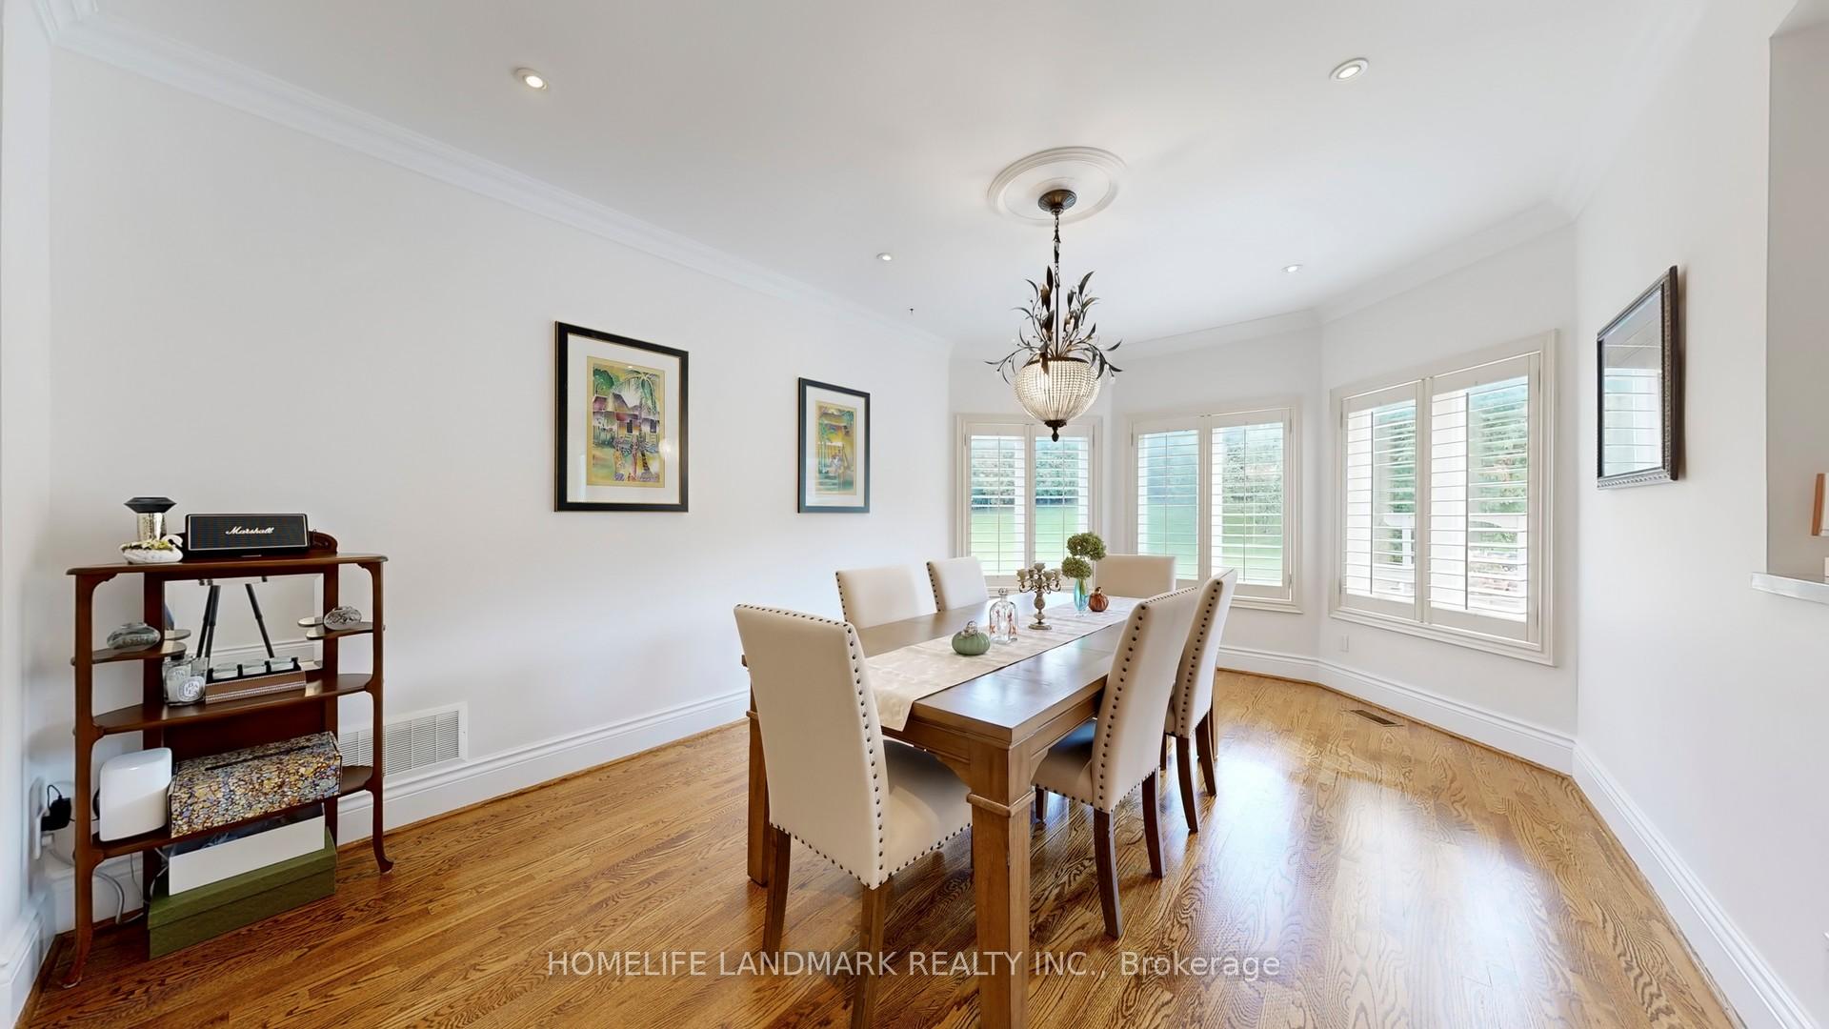
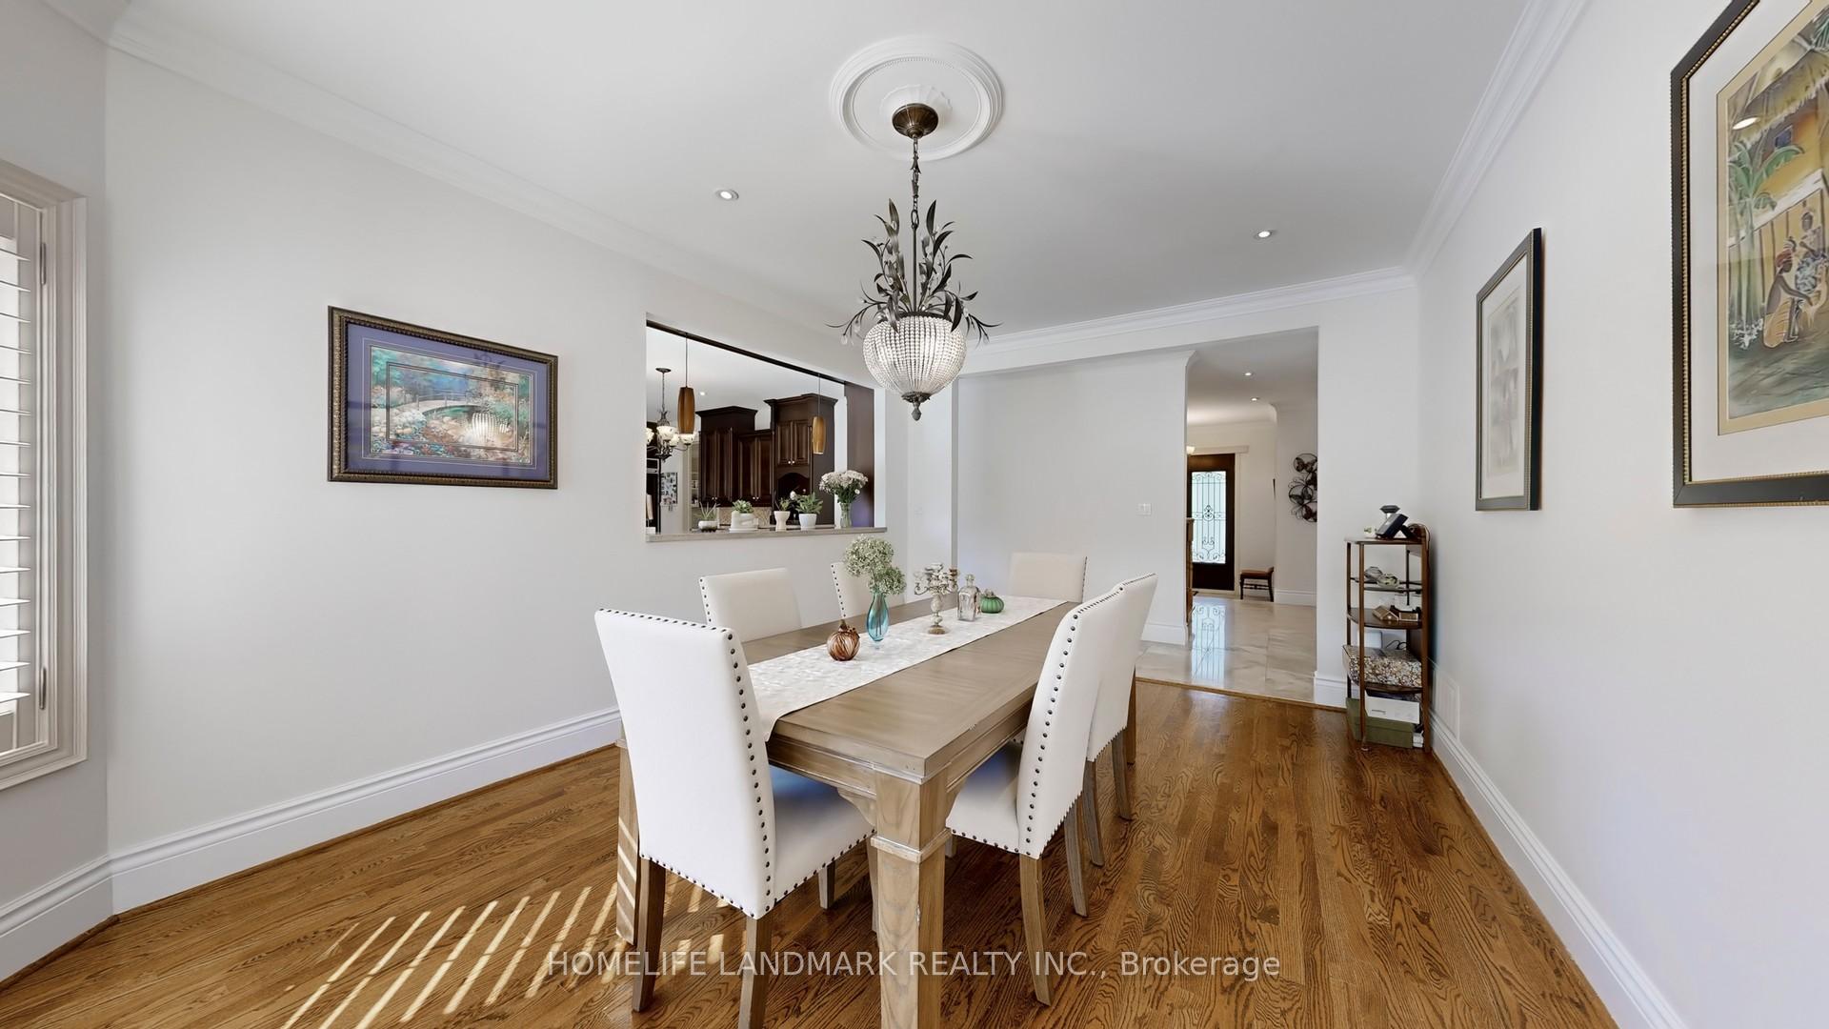
- Dining Room—Main level, Hardwood Floor, Overlooks Backyard, Pot Lights
- Family Room—Main level, Hardwood Floor, Overlooks Pool, Pot Lights
- Recreation—Basement level, Laminate, Open Concept, Pot Lights
- Dining Room—Basement level, Open Concept, W/O To Yard, Fireplace
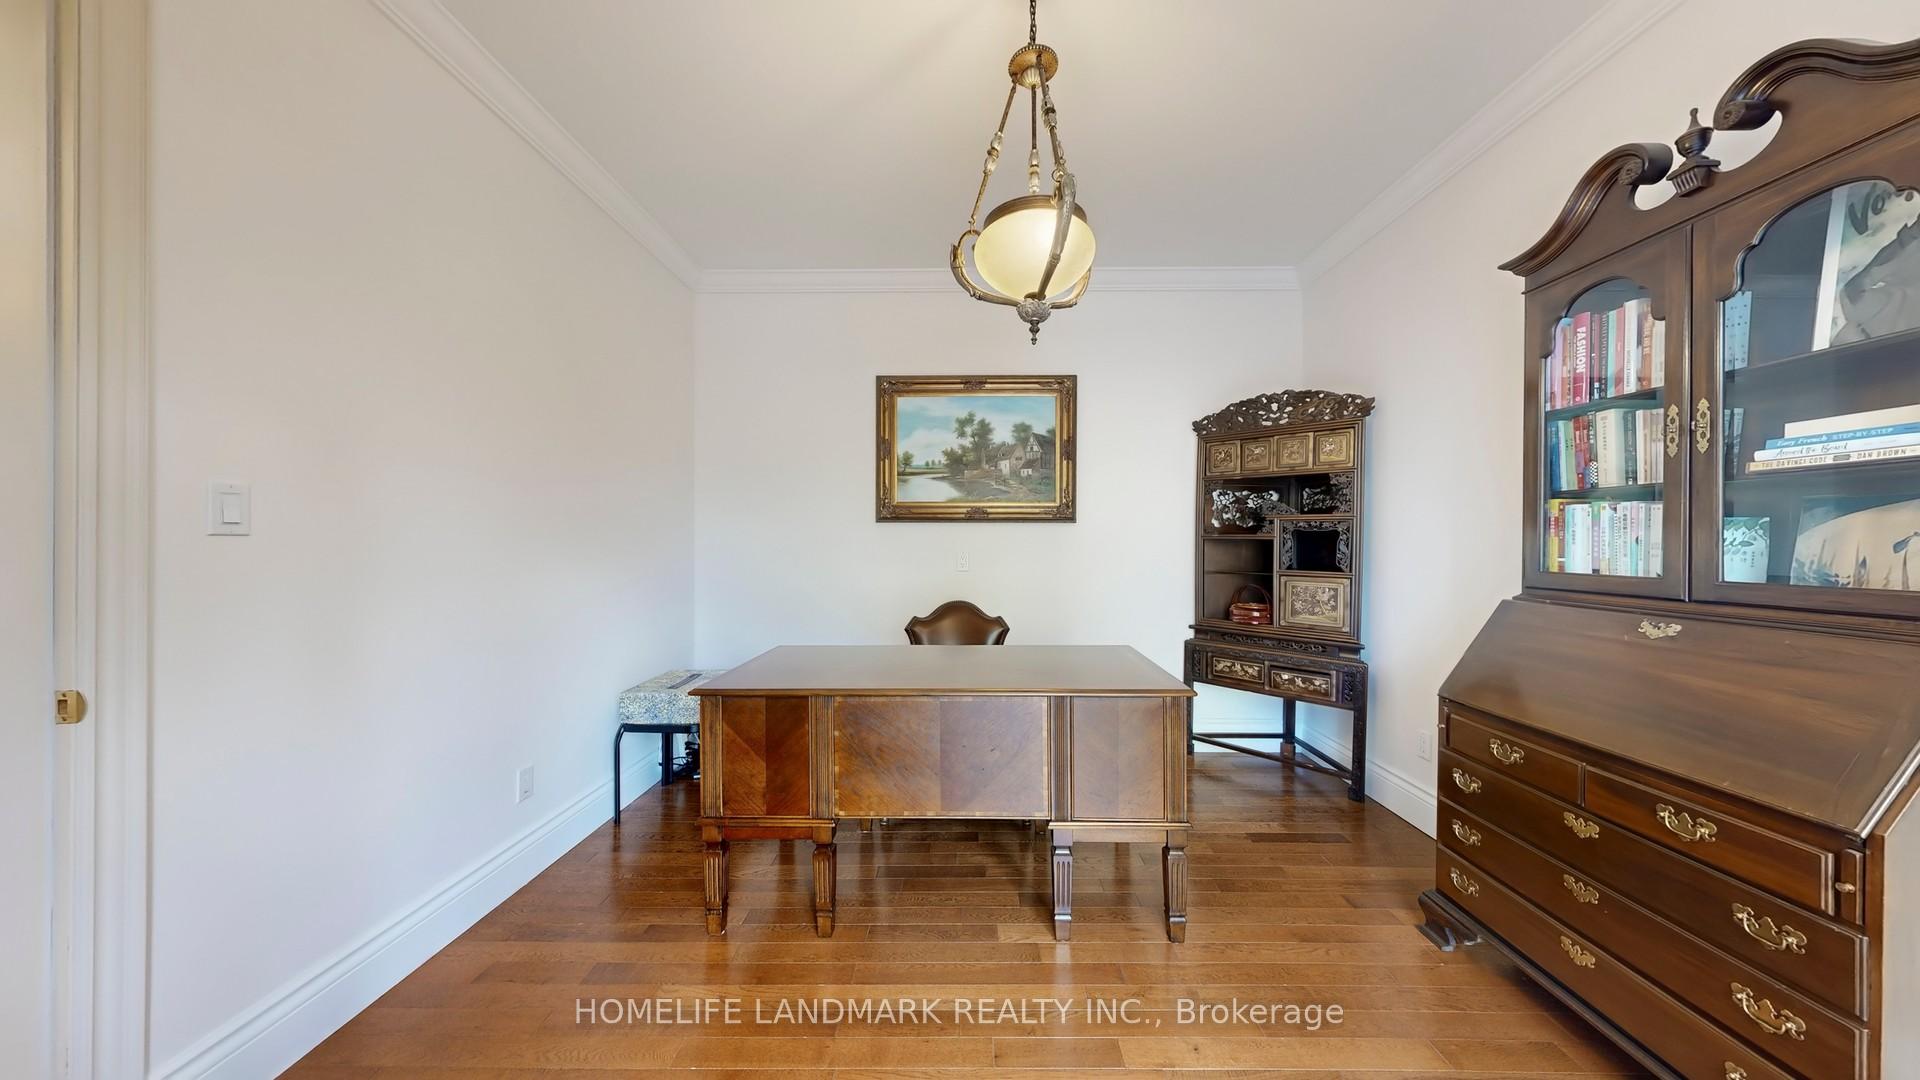
- Office—Main level, Hardwood Floor, French Doors, Overlooks Frontyard
- Kitchen—Basement level, Open Concept, Centre Island, Pot Lights
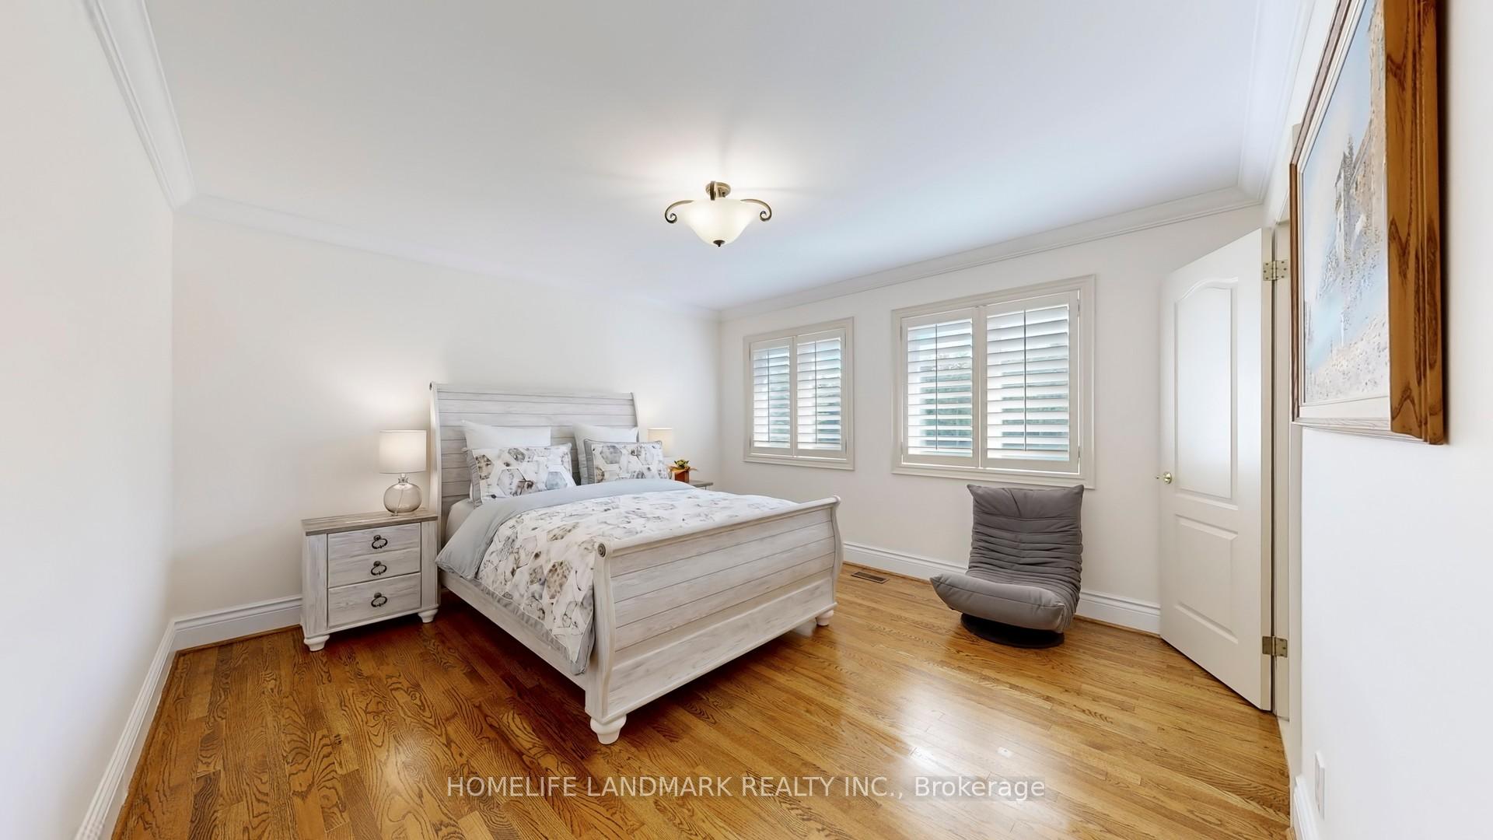
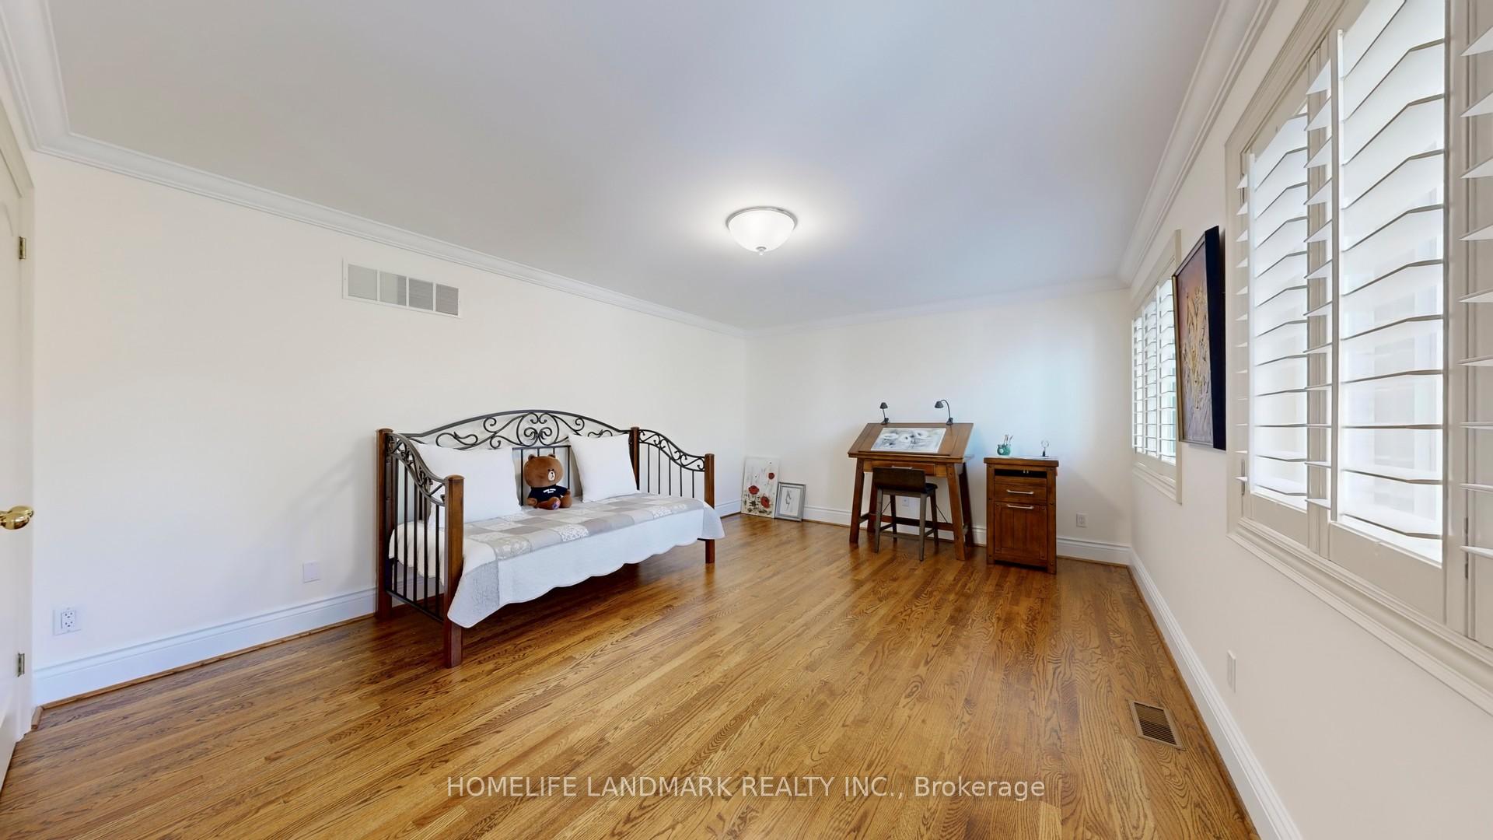
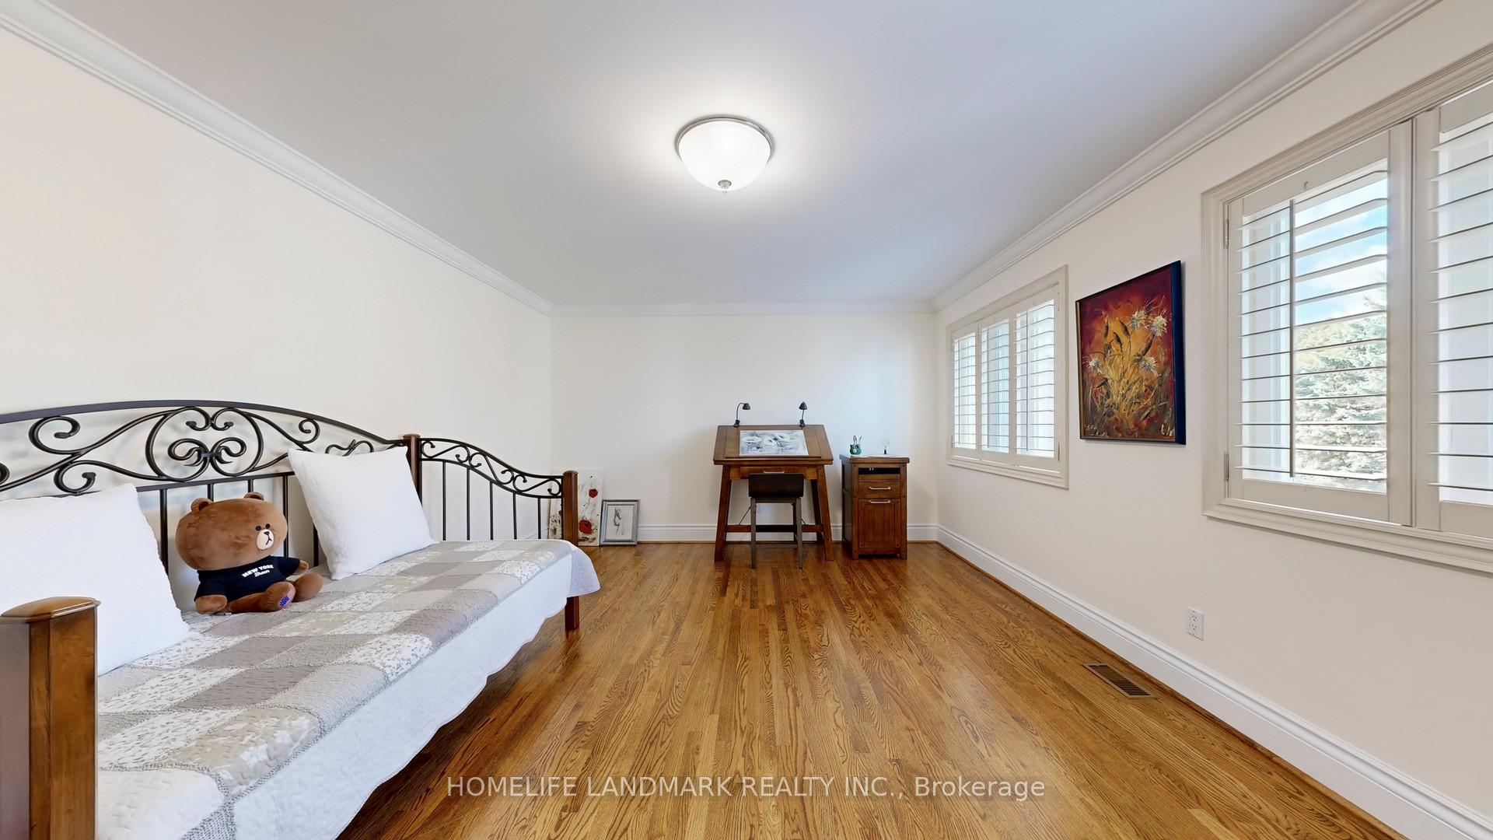
- Bedroom 4—Second level, Hardwood Floor, Closet, Window
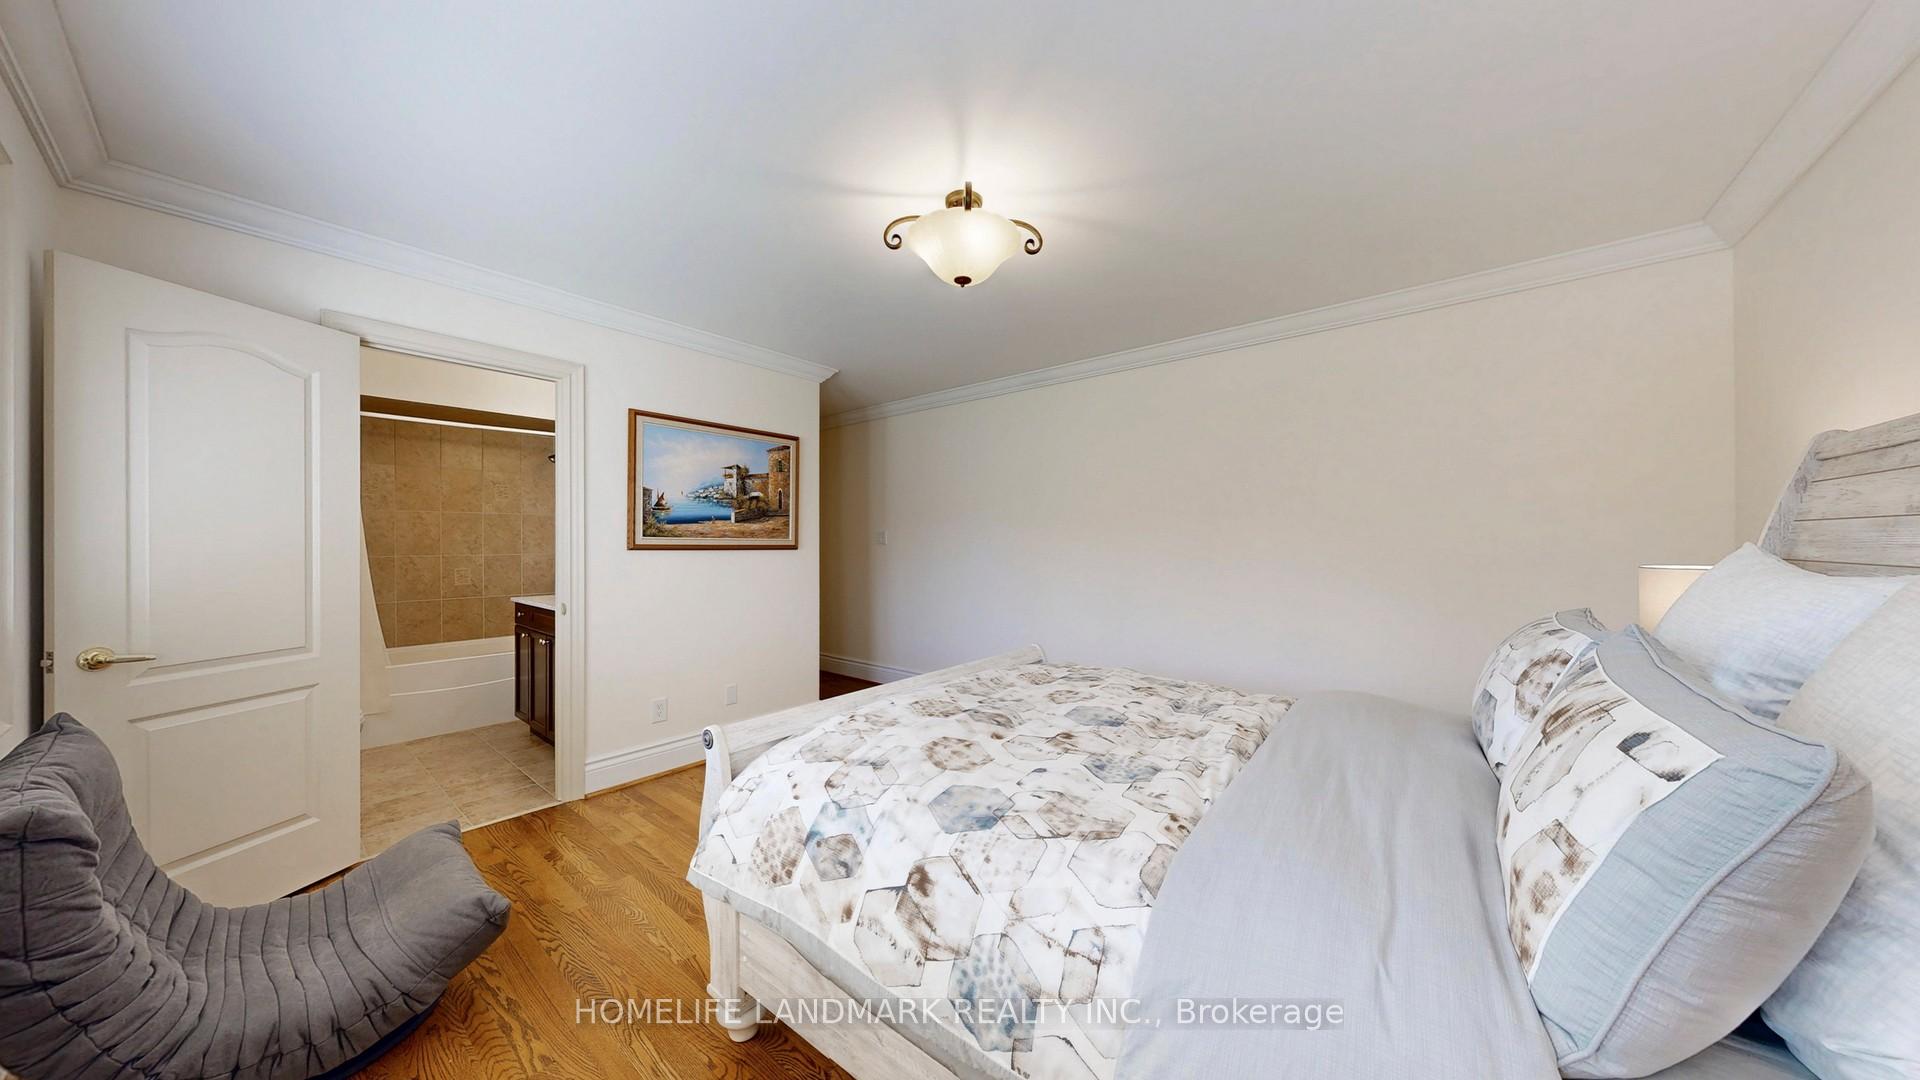
- Bedroom 3—Second level, 5 Pc Ensuite, Walk-In Closet(s), Large Window
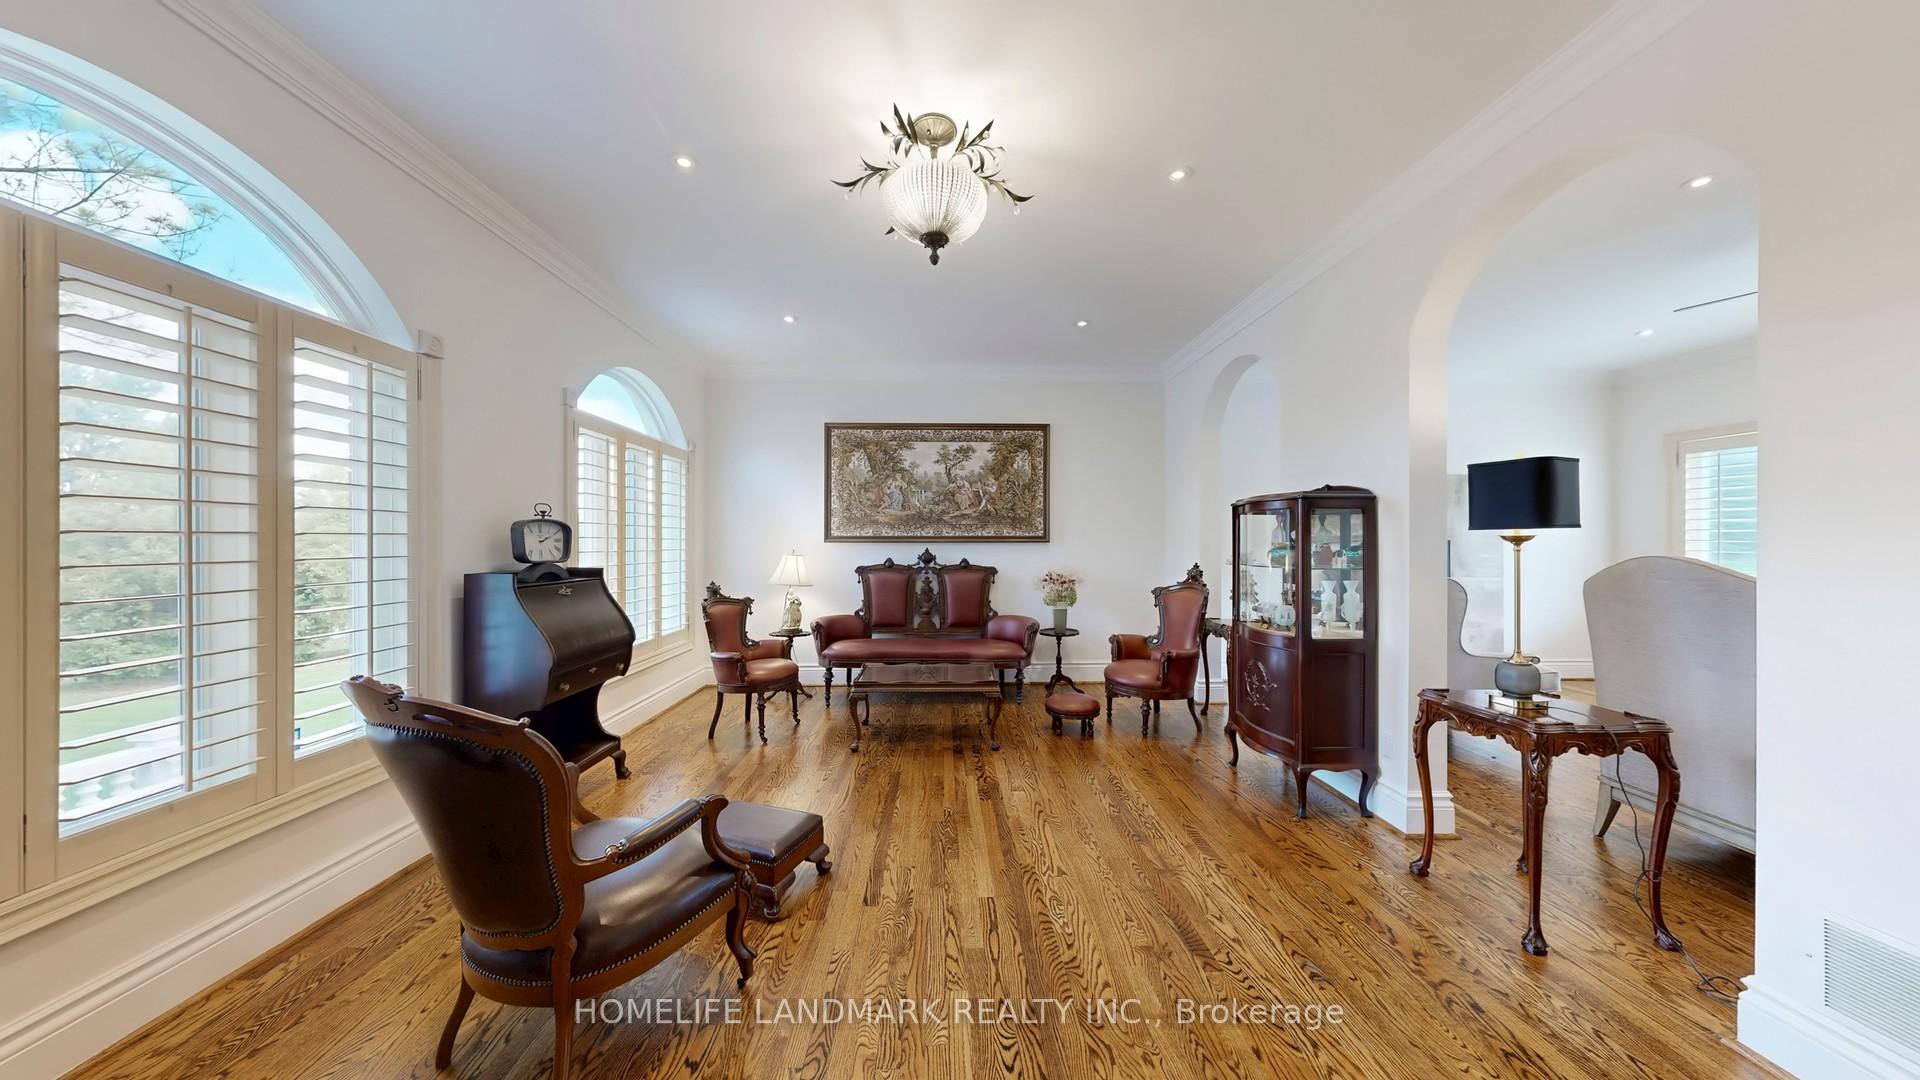
- Living Room—Main level, Hardwood Floor, Formal Rm, Pot Lights
- Great Room—Main level, Hardwood Floor, Pot Lights, W/O To Garden
- Bedroom—Basement level, Laminate, Walk-In Closet(s), Window
- Family Room—Basement level, Laminate, Open Concept, Pot Lights
- Bedroom 2—Second level, 4 Pc Ensuite, Overlooks Garden, South View
- Kitchen—Main level, B/I Appliances, Centre Island, Pantry
Washrooms
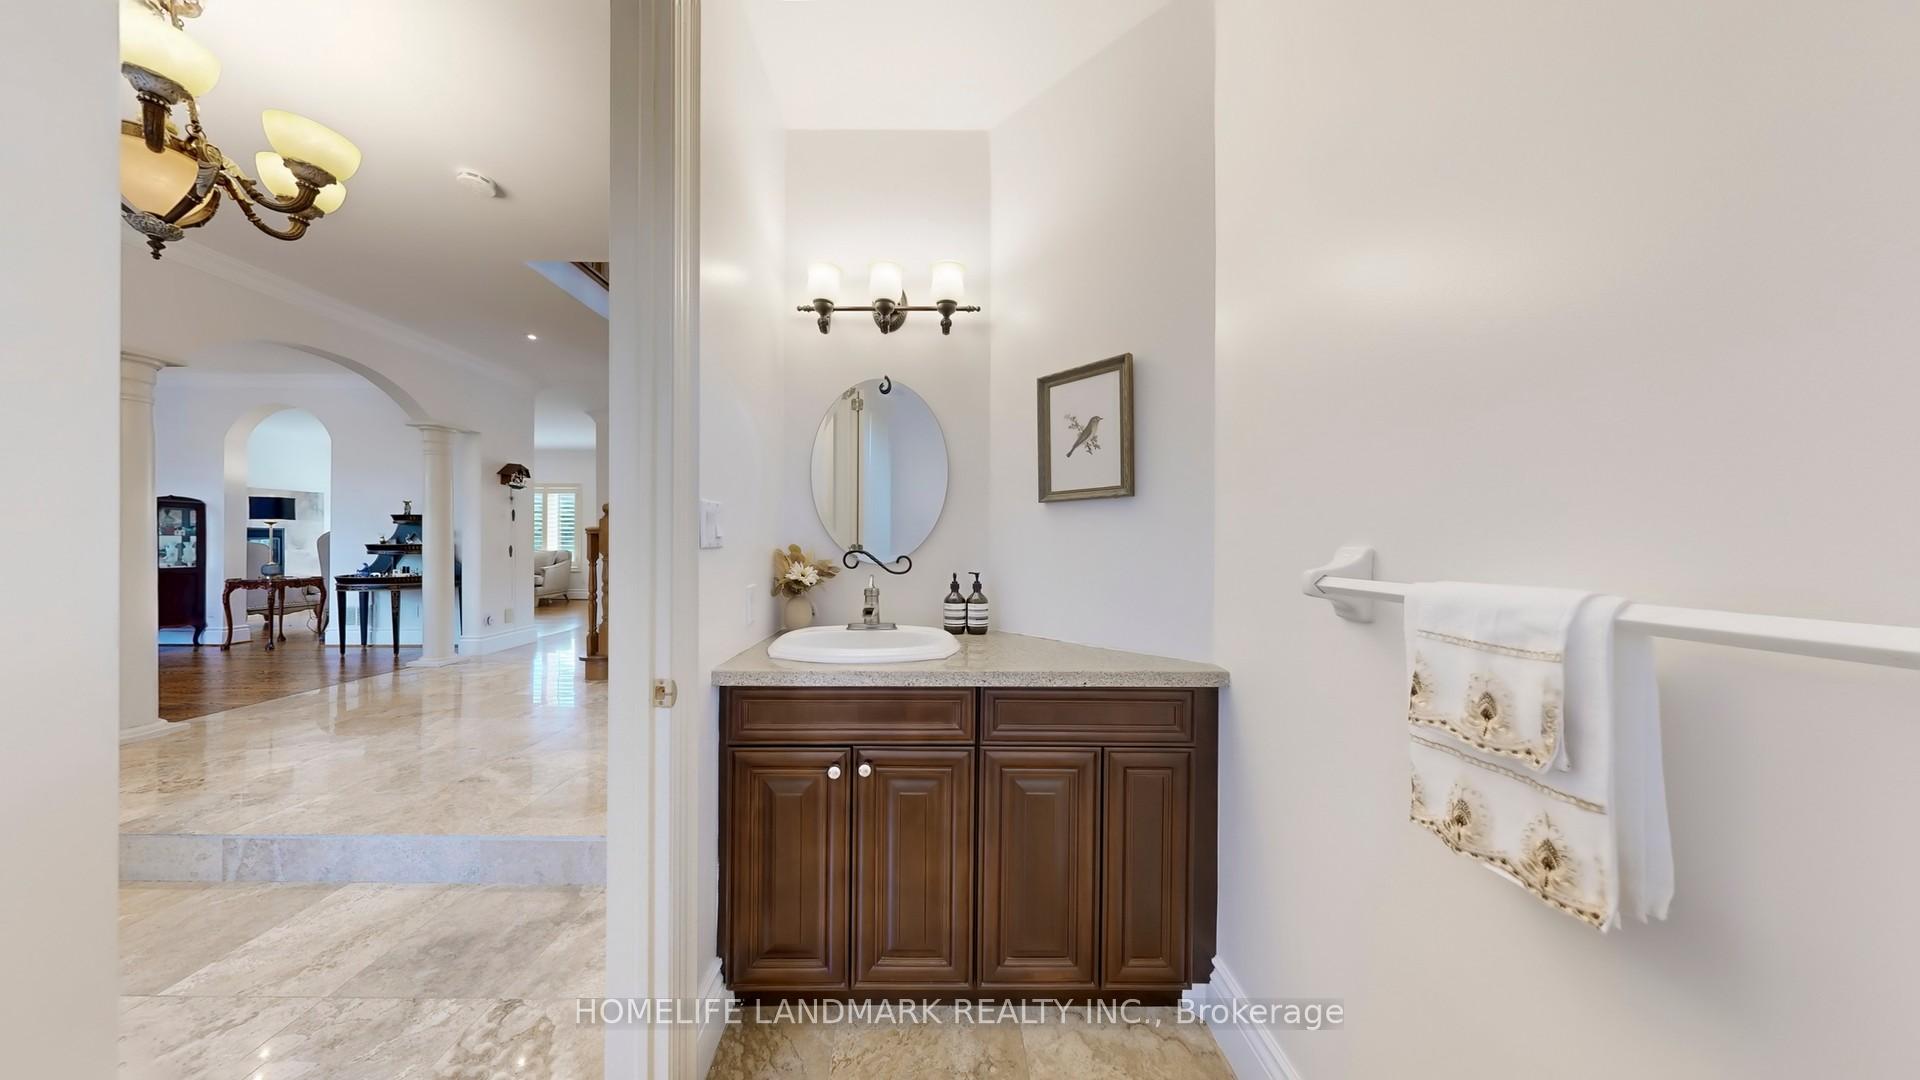
- 2-piece, Main
- 5-piece, Second
- 4-piece, Second
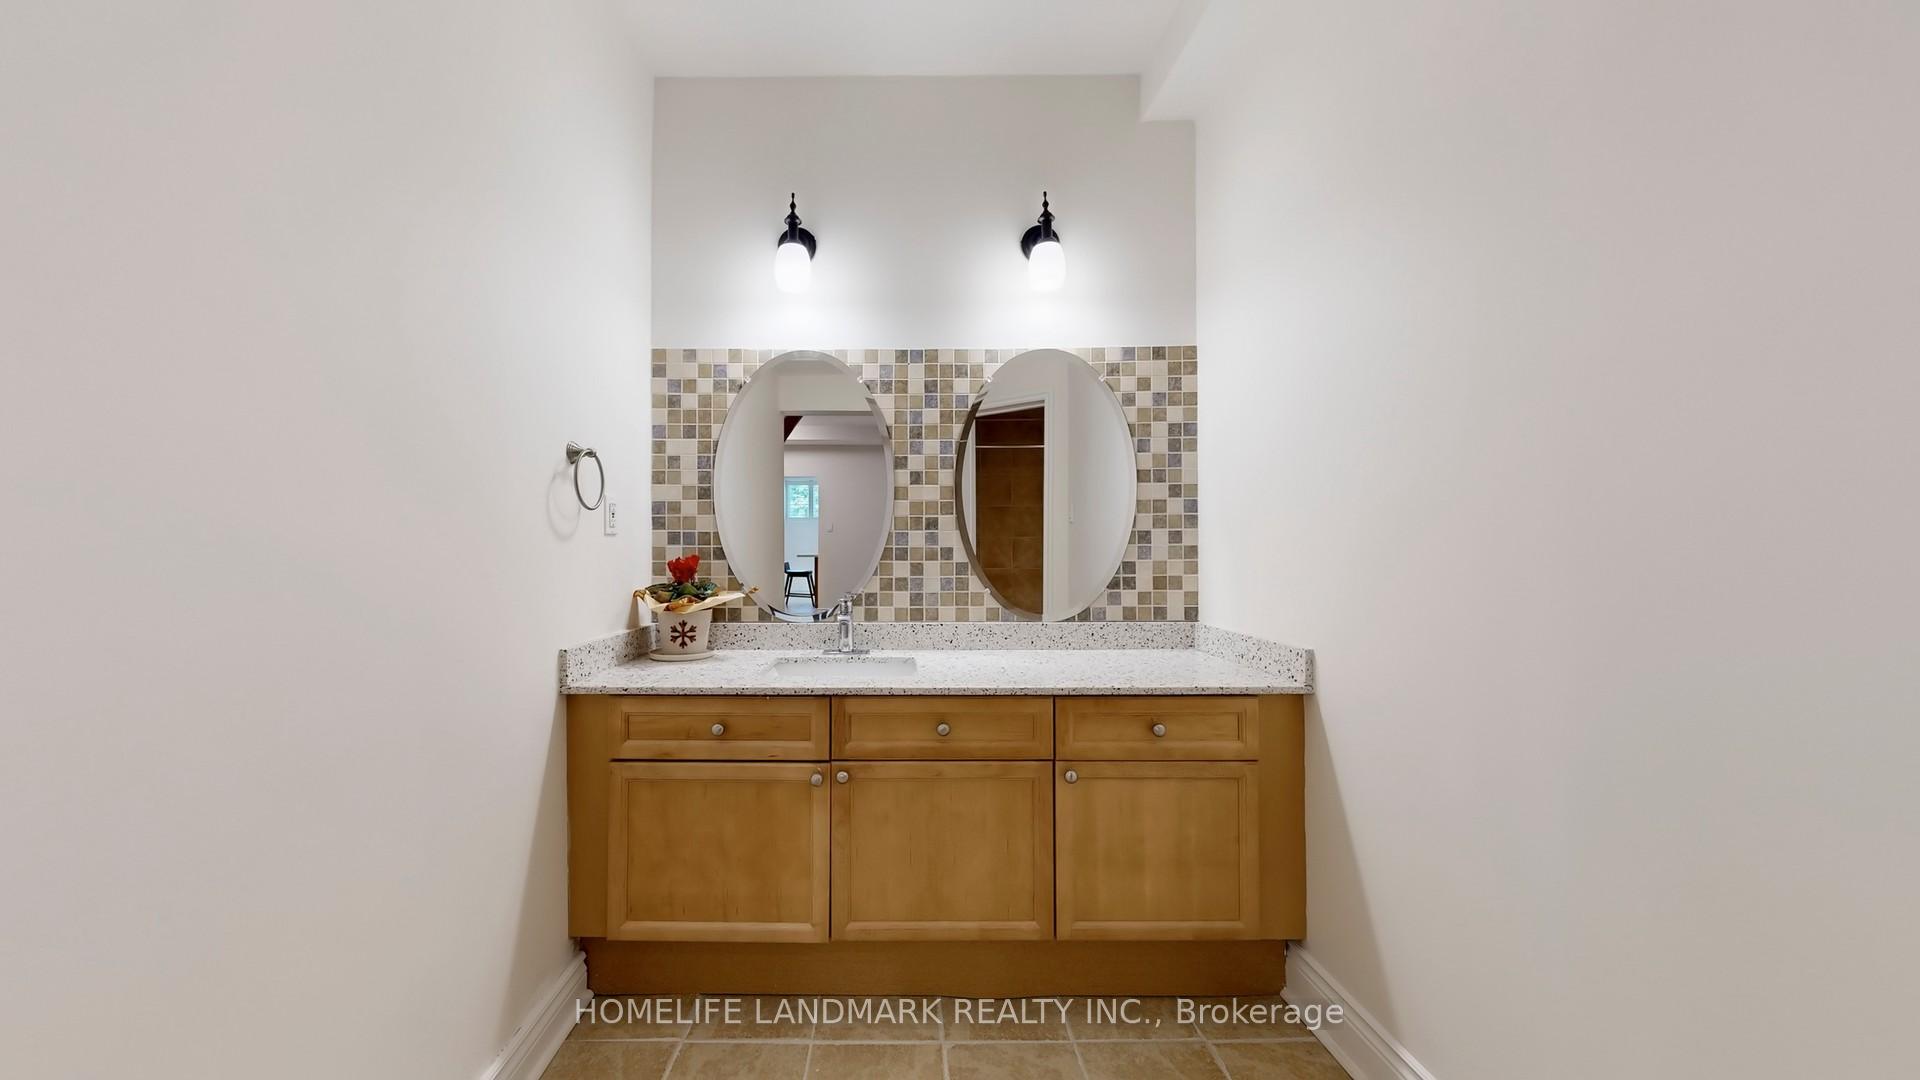
- 3-piece, Basement
- Municipality
- Aurora
- Neighbourhood
- Bayview Southeast
- Main cross streets
- Bayview/Bloomington
- Directions
- Offord/Babcock
- MLS® number
- N13793506
- Data source
- Toronto Regional Real Estate Board
- Listed on
- 2026-09-16
- Updated on
- 2026-10-03
- Days on market
- 29 days
- Possession date
- 2026-10-31
- Possession type
- Flexible
- Co-op commission
- 2.5% + HST
- Seller
- Listed by
- HOMELIFE LANDMARK REALTY INC.
Home Market Value
Current home valuation for 90 Offord Crescent, Aurora, Bayview Southeast, Aurora, ON. Listed for $3,288,000
HOMEH Estimate
$2,767,200
Estimated Sales Range
$1,660,320 - $3,874,080
HOMEH Estimate for 90 Offord Crescent, Aurora, Bayview Southeast
Calculated with a real agent's CMA method — 45+ years of experience, codified. Not an AI guess.
Mortgage Payment Calculator
Compare up to 4 down payment scenarios
20% required for homes $1.5M or more
$657,600
| Scenario 1 | Scenario 2 | Scenario 3 | Scenario 4 | |
|---|---|---|---|---|
−Down payment | % $ | % $ | % $ | % $ |
+CMHC insurance | $0 | $0 | $0 | $0 |
=Total mortgage | $2,630,400 | $2,466,000 | $2,301,600 | $2,137,200 |
Amortization | ||||
Mortgage rate | % | % | % | % |
| Payment frequency | ||||
=Mortgage payment | $12,843monthly | $12,040monthly | $11,238monthly | $10,435monthly |
Land Transfer Tax
$68,675
$68,675
Around this home
No schools found nearby
Data provided by OpenStreetMap & Fraser Institute School Rankings
Ask HOMEH
New!Hi there!
👋Text or call (416) 301-9001
Recommended for you
Based on homes you've looked at.
No recommended properties found.
Nearby similar homes
No nearby properties found.
More real estate resources
Other homes nearby
Explore this area
Nearby neighbourhoods
No nearby listings available.