
14639 Leslie Street
Aurora (Rural Aurora), ON L4G 7C6
- 4Bedrooms
- 3Bathrooms
- 2Garage
- 2500–3000Sq Ft
- $10,636Tax
- 200×600 ftLot Size
 Estimated Value:$2,481,573See Free Estimate Report

Sale & Price History for 14639 Leslie Street, Aurora, Rural Aurora
| Start Date | End Date | Price | Event | MLS# |
|---|---|---|---|---|
| No listing history available | ||||
Real estate boards require you to or to see the full details of this property.
*Sold prices and complete sale & price history are regulated data. Under the Trust in Real Estate Services Act, 2002 (TRESA) and the rules of the Real Estate Council of Ontario (RECO), and pursuant to the Multiple Listing Service® rules of the Canadian Real Estate Association (CREA) and the Toronto Regional Real Estate Board (TRREB), this information may be shown only to registered users who have agreed to the applicable terms of use (a Virtual Office Website, or "VOW," arrangement). HOMEH Inc., Brokerage therefore provides it to signed-in members only. Creating an account is free and takes under a minute.
About 14639 Leslie Street, Aurora, Rural Aurora
Summarized Description
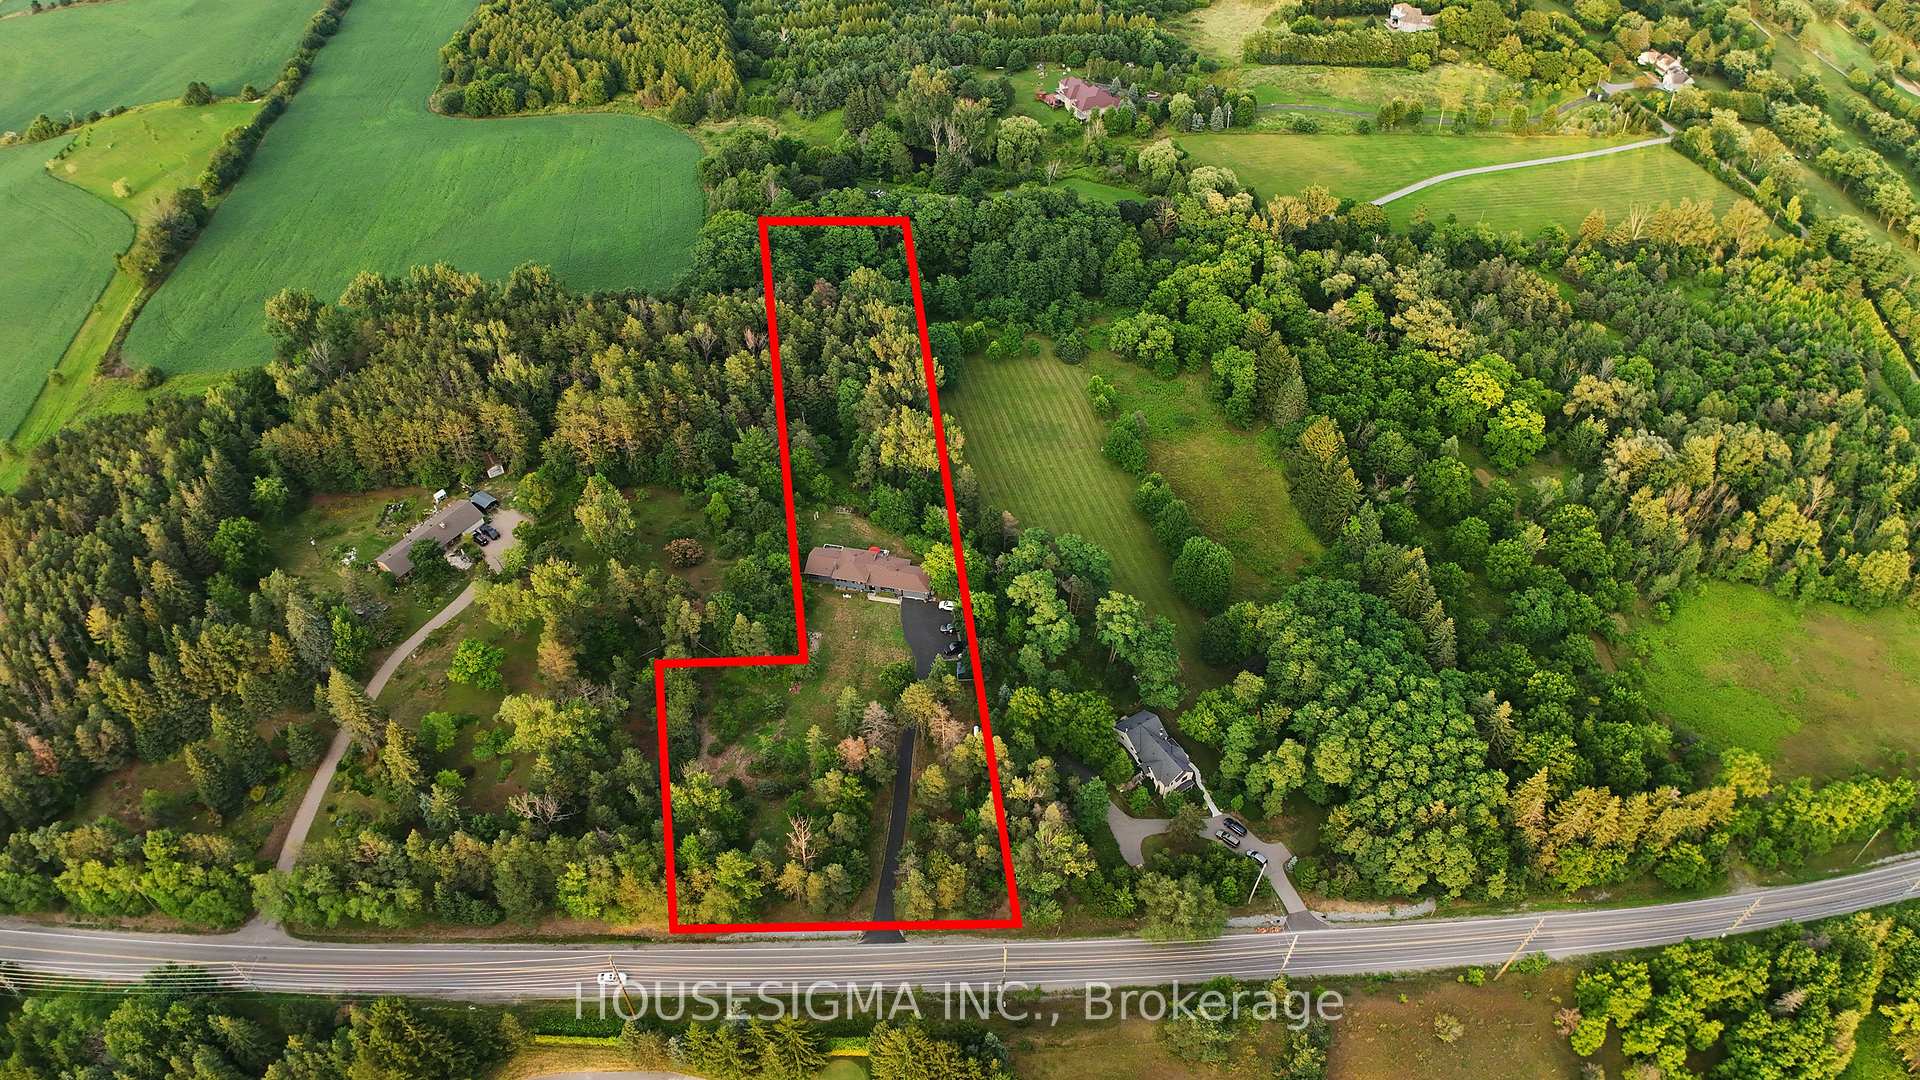
- Nearly 2 acres of ultra-prime land available.
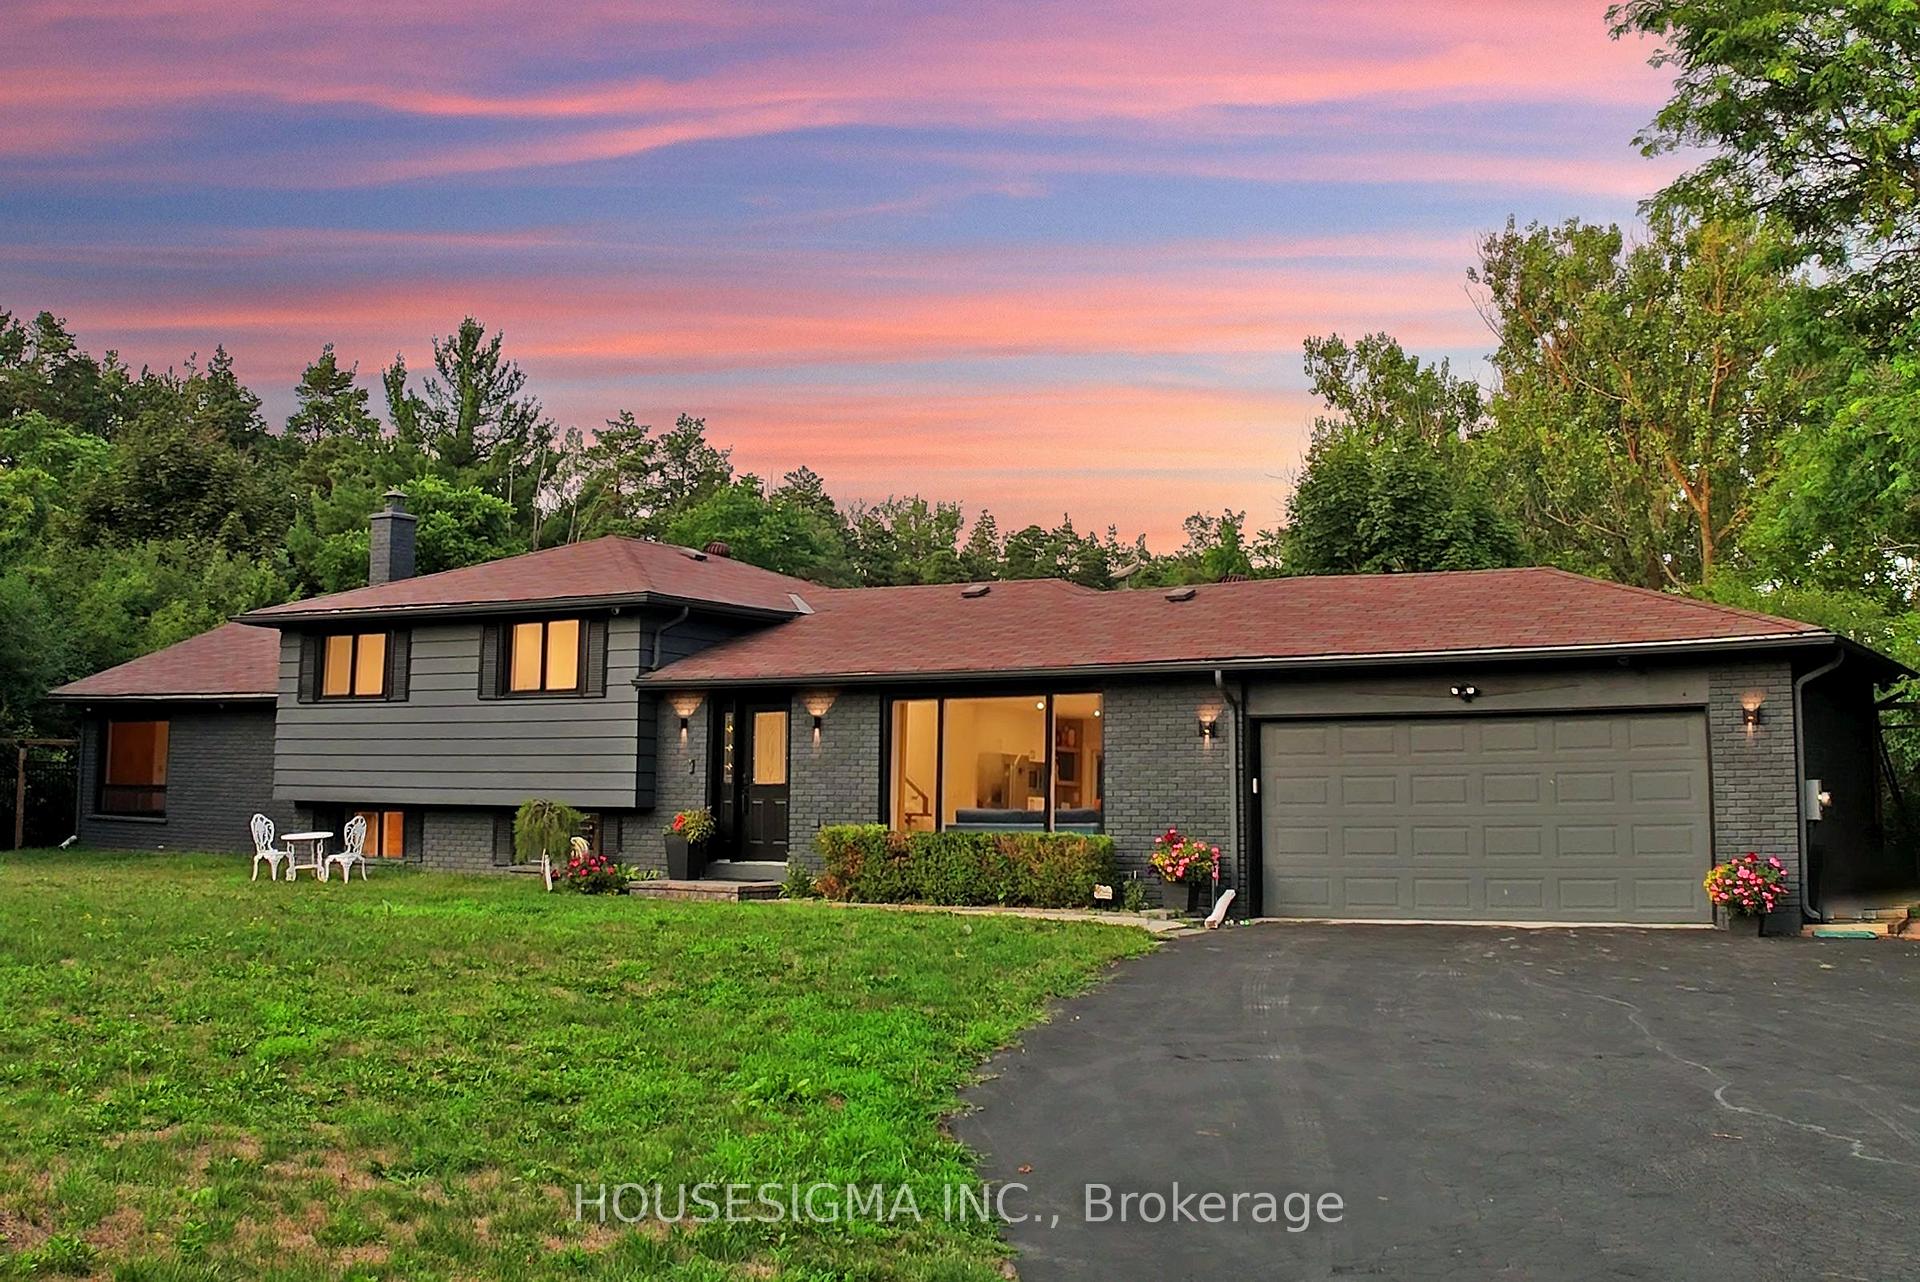
- Exquisitely renovated sidesplit bungalow.
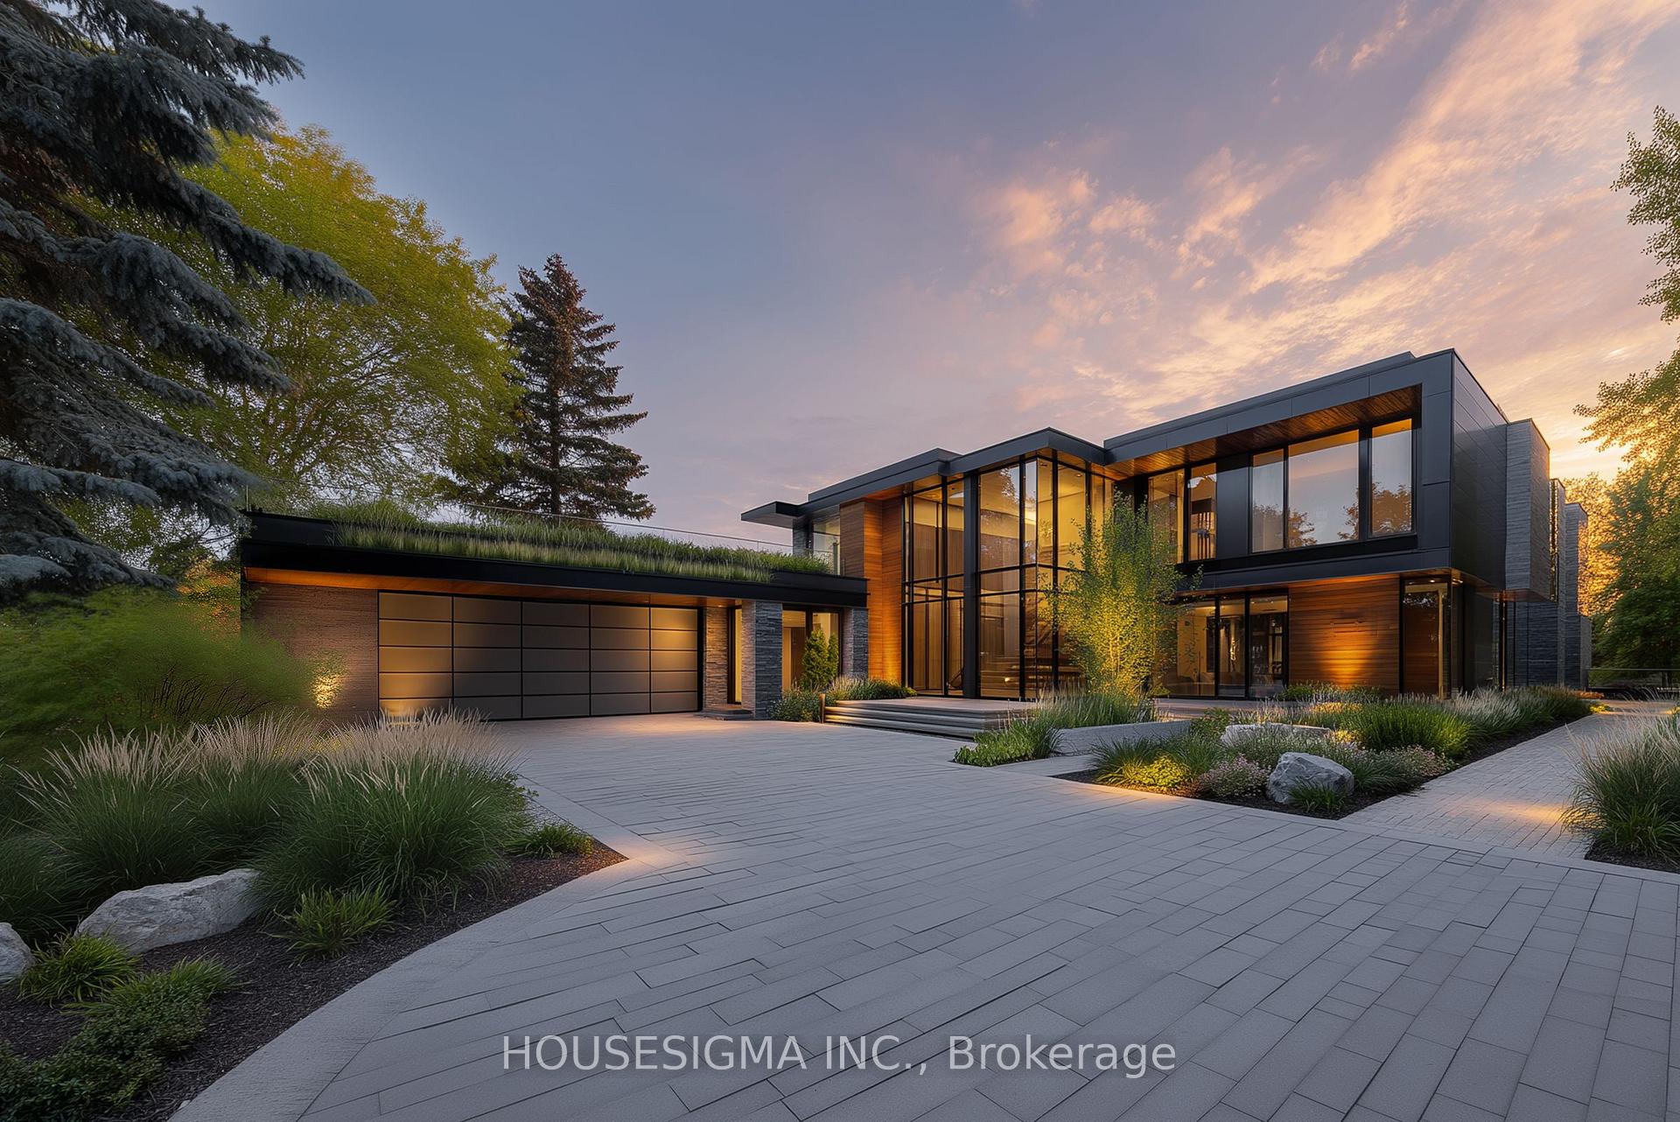
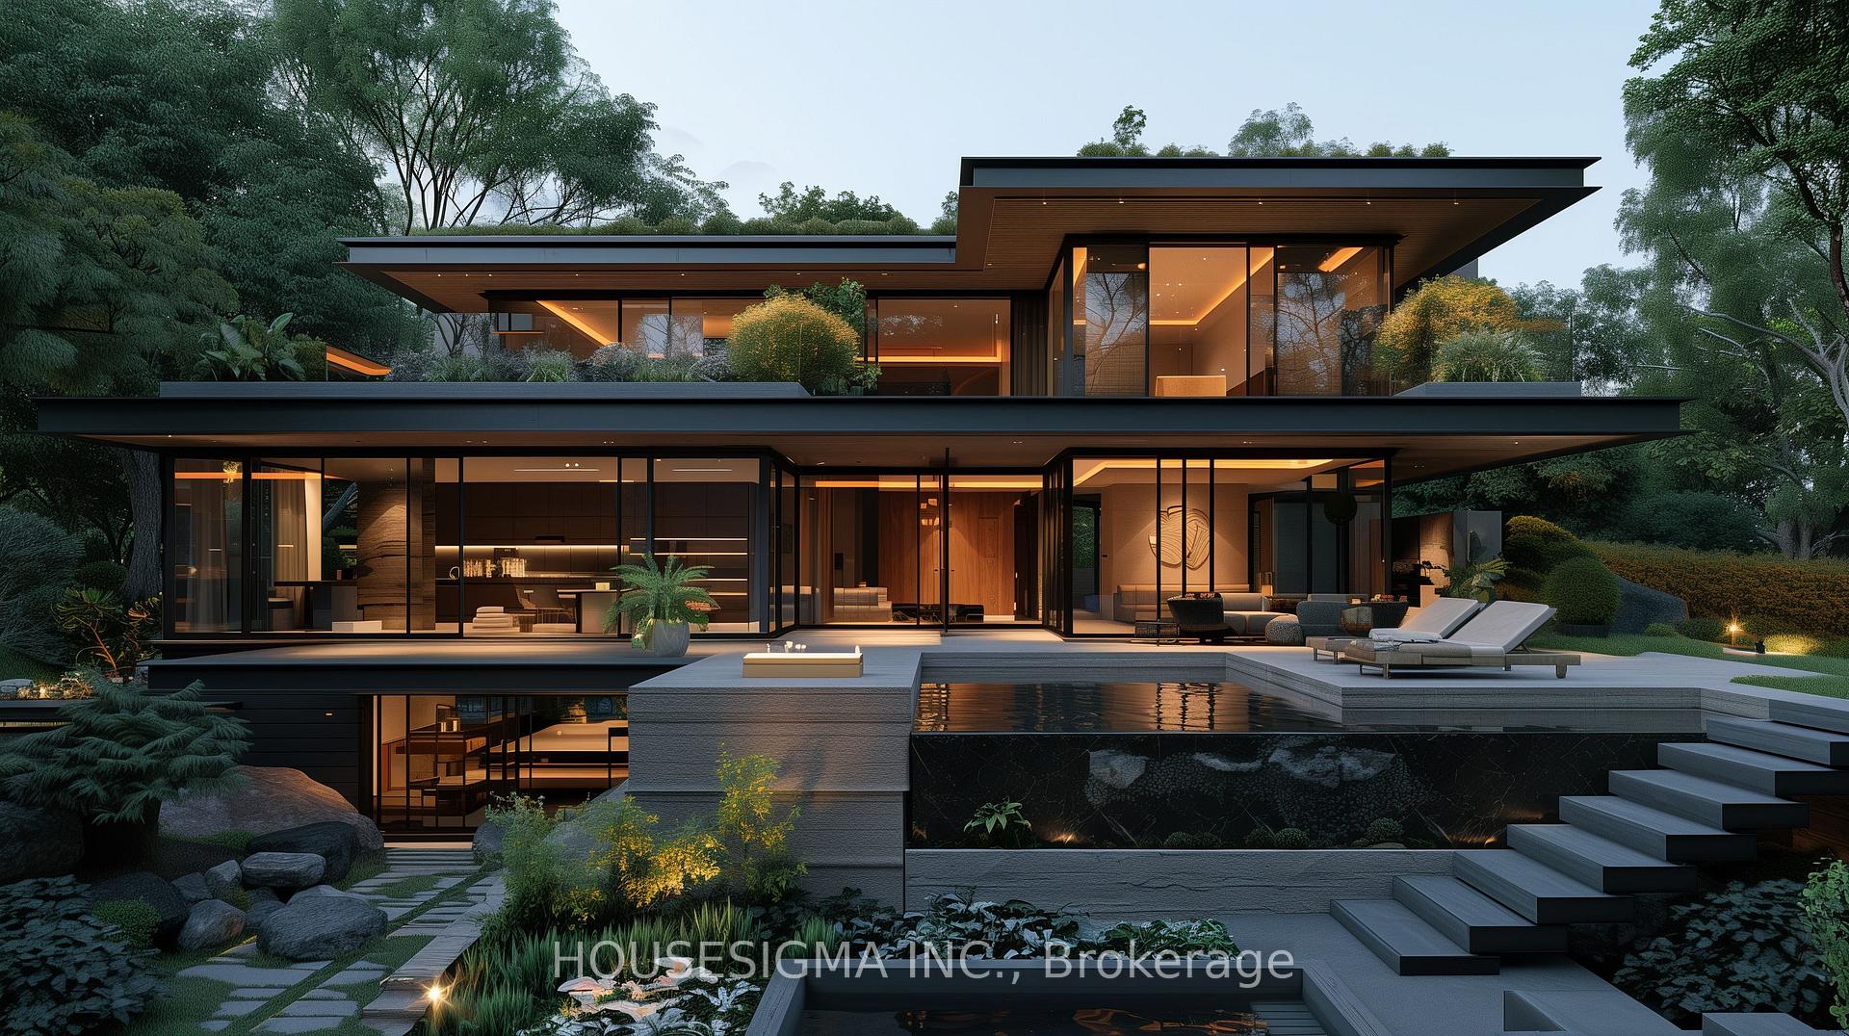
- Potential for in-law suite or custom estate.
- Bespoke kitchen with high-end appliances.
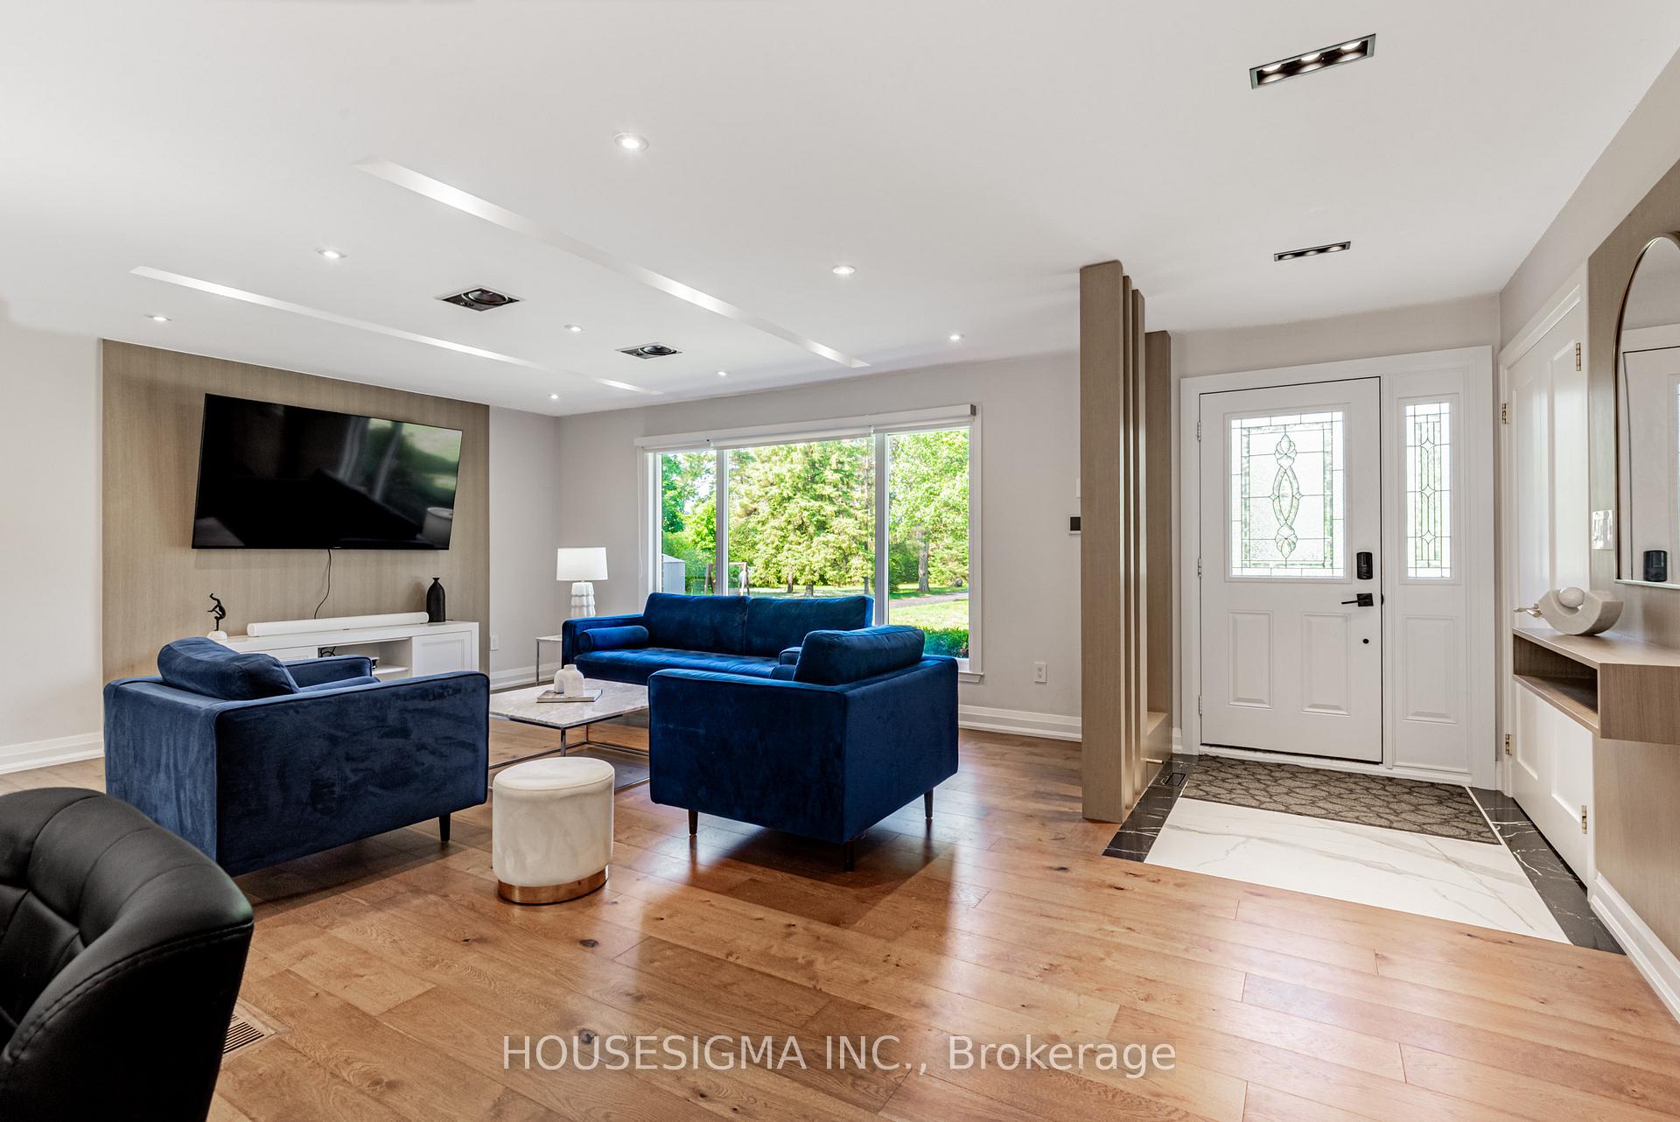
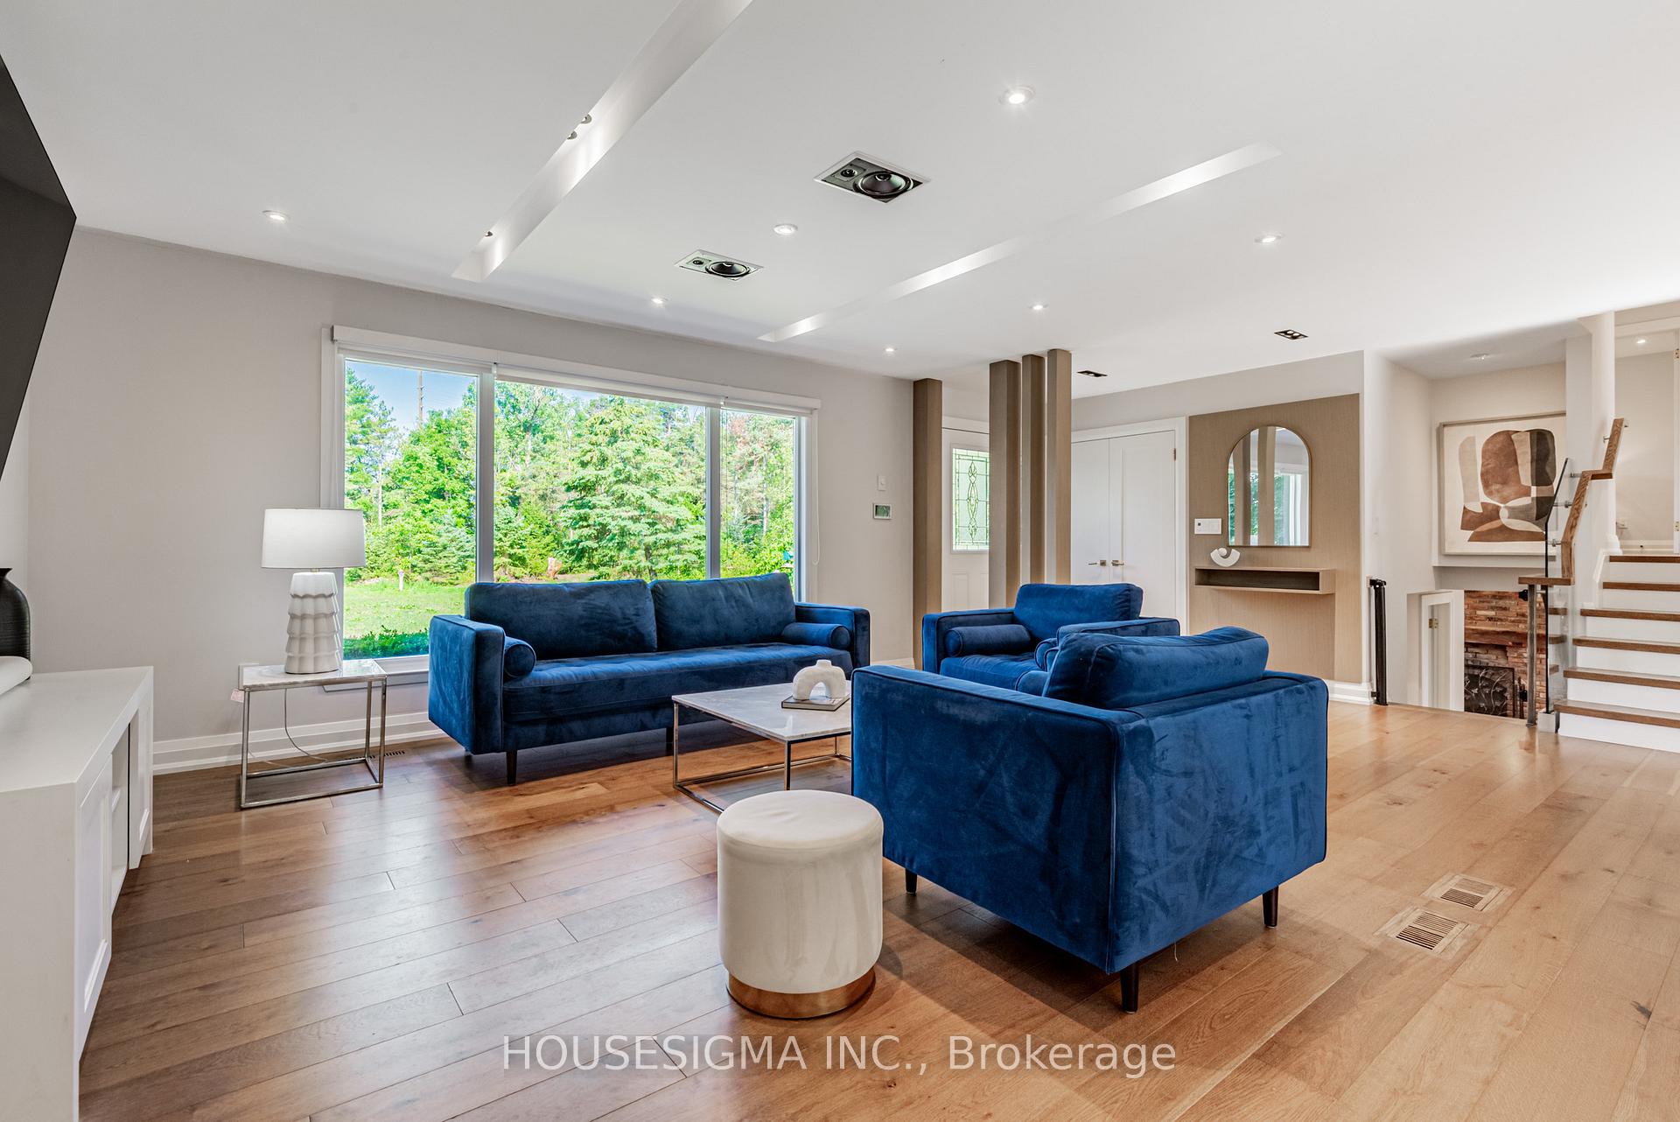
- Premium hardwood flooring throughout.
- Expansive windows offering scenic views.
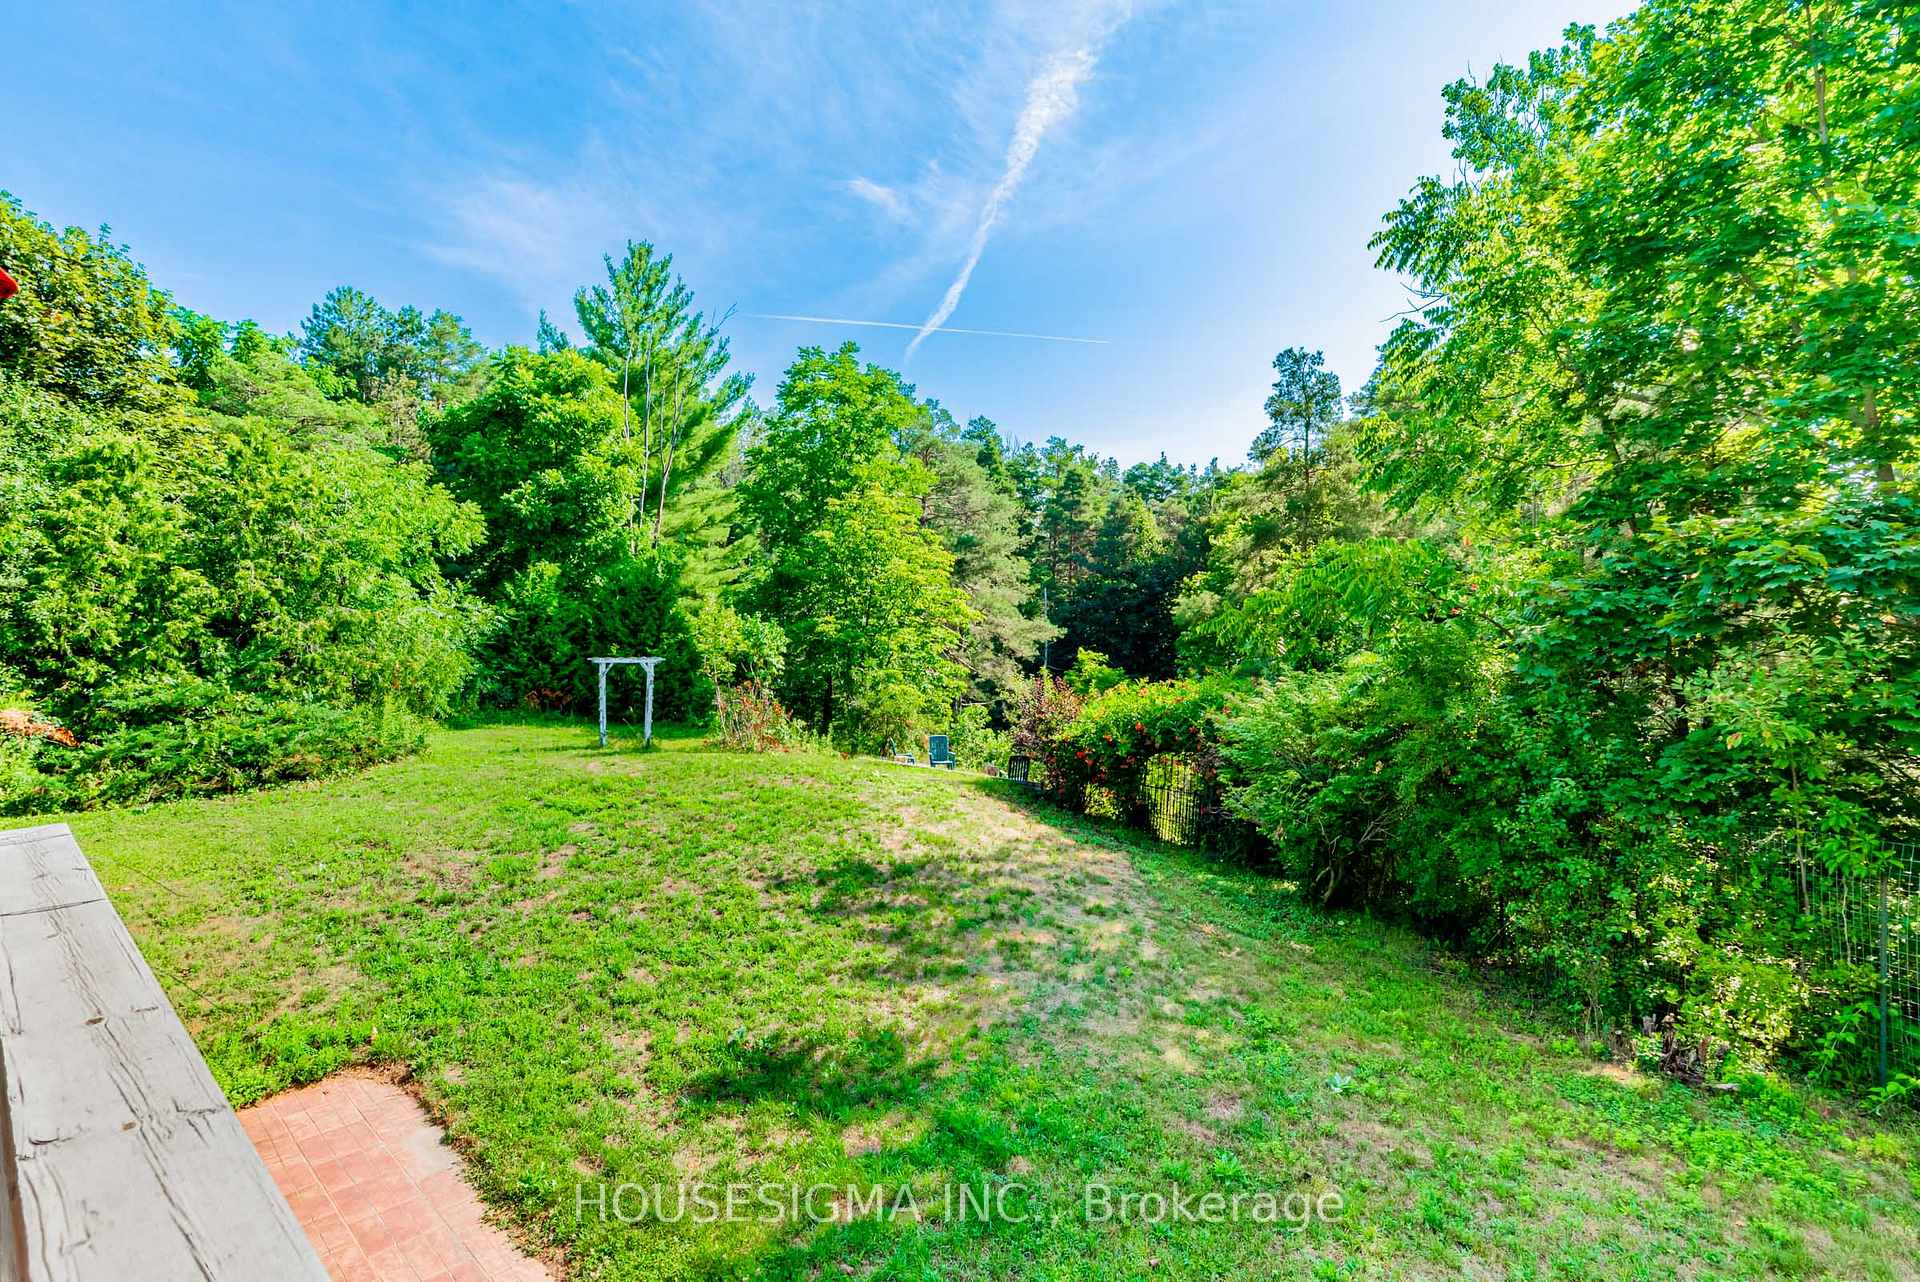
- Serene nature trails and protected greenspace.
- Upgraded electrical panel and EV charger.
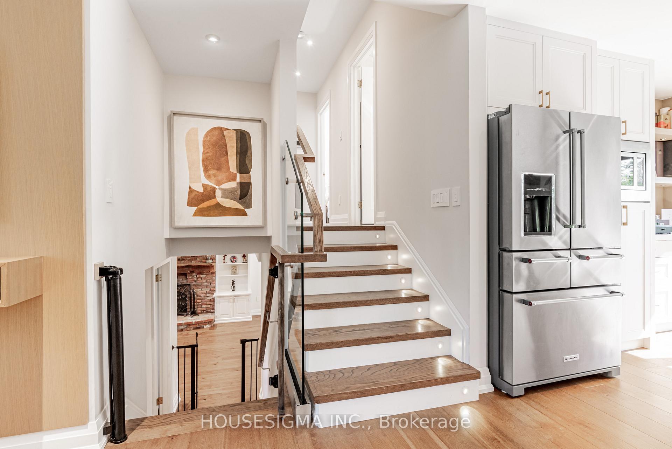
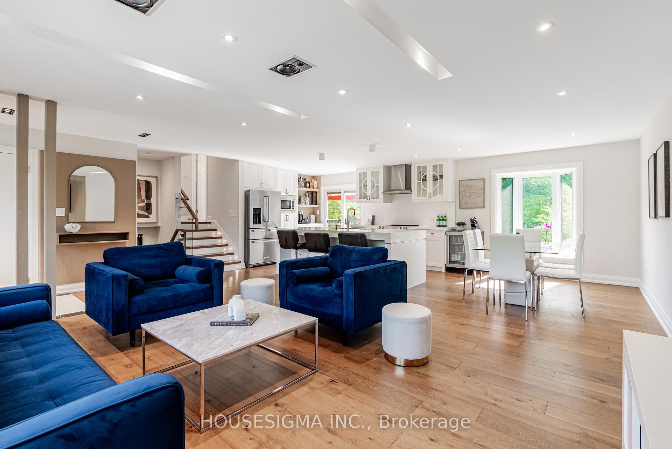
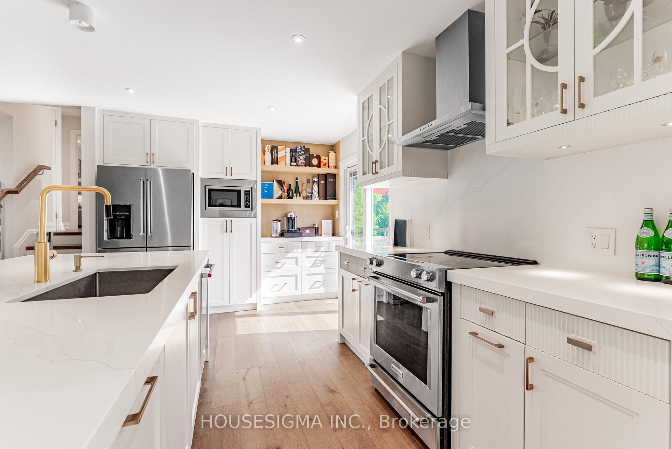
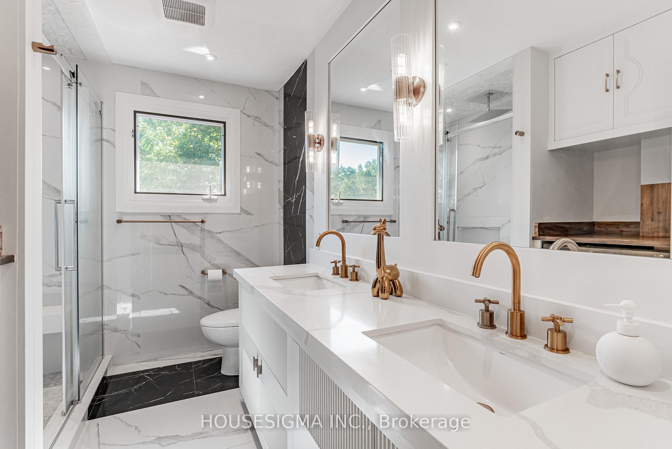
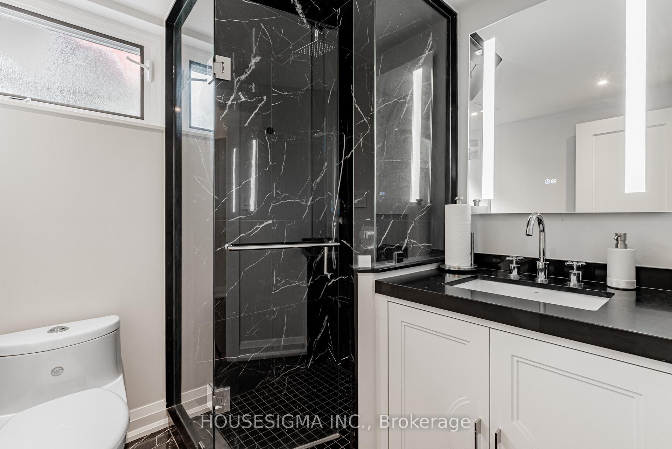
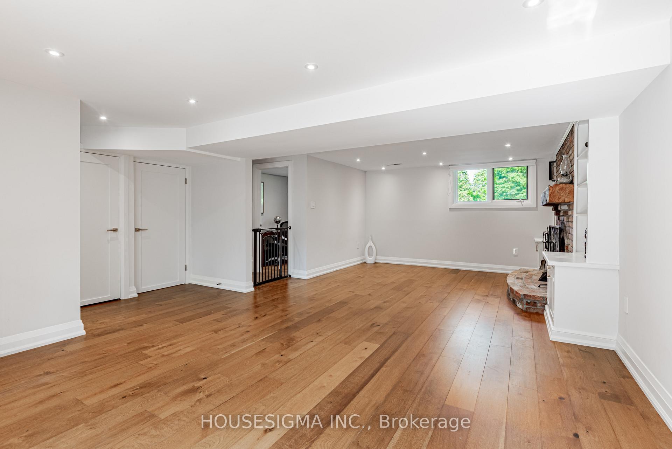
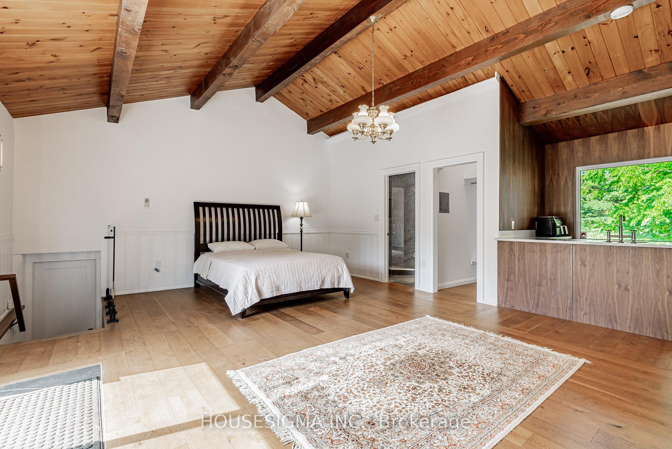
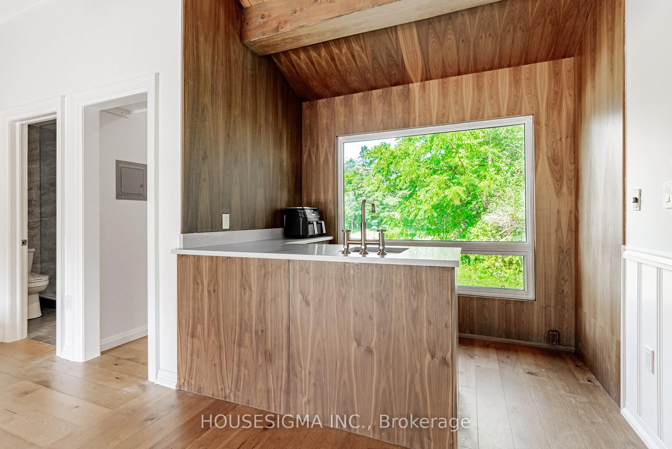
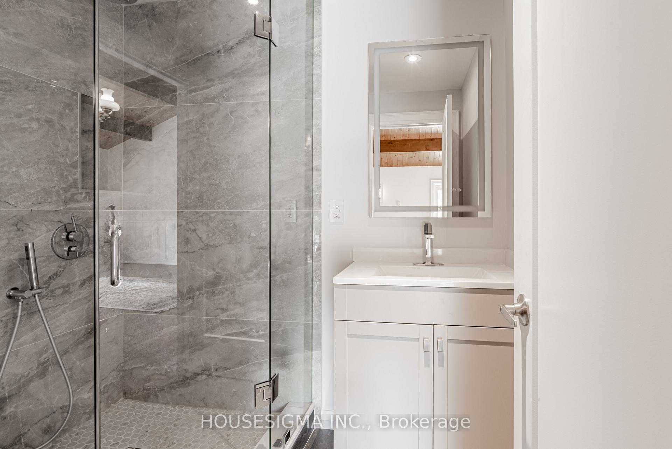
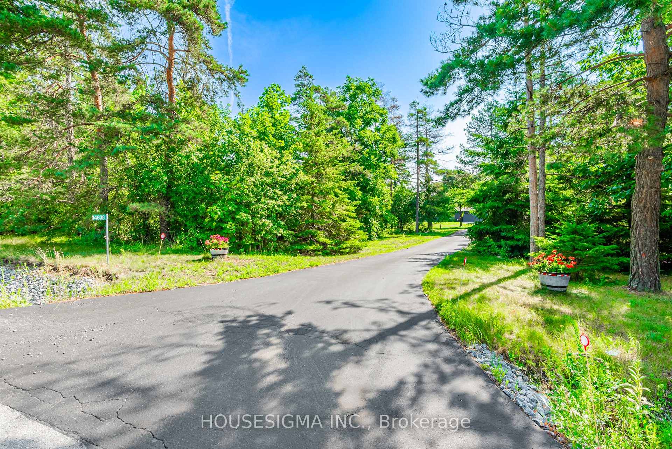
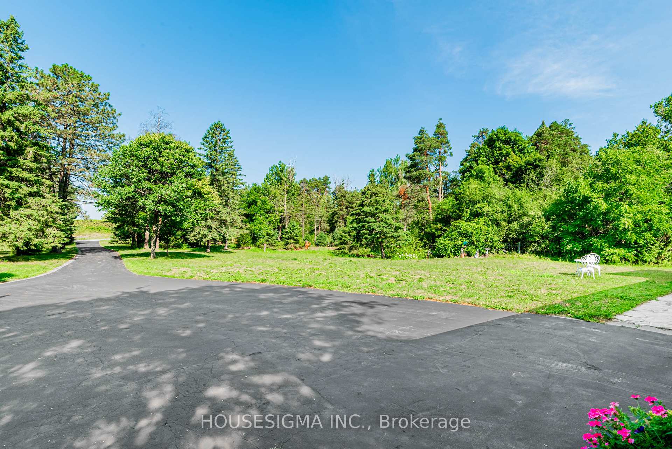
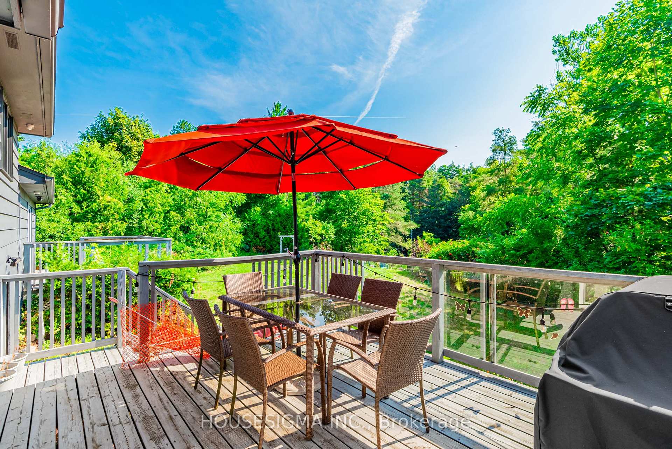
Once-In-A-Lifetime Opportunity To Own Nearly 2 Acres Of Ultra-Prime Land, Directly Across From The Exclusive Magna Golf Club Community In Aurora. Secluded Long Driveway Lined With Mature Trees, Ensuring Utmost Privacy From The Road. Reside In This Exquisitely Renovated Sidesplit Bungalow With In-Law Suite Potential, Or Construct Your Bespoke Dream Estate On This Irreplaceable Parcel. Abundant Natural Light And Breathtaking Scenic Views From Every Window. Bespoke Kitchen Featuring Custom Paneling, Island, Cabinetry, And All KitchenAid Appliances. Premium Engineered White Oak Plank Hardwood Flooring. Integrated Speakers And Potlights Throughout. Brand-New Bathrooms. Freshly Painted Interior And Exterior. Upgraded 200Amp Electrical Panel And Electric Car Charger Ready. Expansive Picture And Bay Windows. Vast Eat-In Kitchen With Direct Walk-Out To Deck. Distinct Separate Loft Complete With Cottage-Like Exposed Beams, Cathedral Ceiling, Private Bathroom, Shower, And Bar. Serene Nature Trails Backing Onto Protected Greenspace, Offering Unmatched Tranquility.
Key Facts & Features
Property Costs
- Annual Property Tax Amount
- $10,636
- Land Transfer Tax Fee
- $61,425
- Basement Type
- Finished
Interior Features
- Laundry Level
- Upper Level
- Interior Extras
- Carpet Free, In-Law Capability, Propane Tank, Water Softener, Water Treatment
- Fireplace/Stove
- Yes
- Fireplace Features
- Wood
- Elevator
- No
Exterior Features
- Pool
- None
- Property Features
- Clear View, Golf, Greenbelt/Conservation, Ravine, School Bus Route, Wooded/Treed
- Other Structures
- Garden Shed
Building
- Building Type
- Detached
- Building Style
- Sidesplit 4
Construction
- Exterior Finish
- Brick
- Roof
- Asphalt Shingle
- Foundation Details
- Concrete
- Special Designation
- Unknown
Lot
- Lot Front
- 200.00 ft
- Lot Depth
- 600.00 ft
- Lot Size
- 200.00 x 600.00 Feet (1.92 Acre 200Ft Frontage W/ Full Privacy)
- Lot Size Code
- 200.00 x 600.00 Feet (1.92 Acre 200Ft Frontage W/ Full Privacy)
Inclusions
- Inclusions
- All Kitchen Appliances, Washer & Dryer, Hot Water Tank, All Window Coverings, All Light Fixtures
Parking & Garages
- Garage Type
- Attached
- Garage Spaces
- 2
- Parking Spaces
- 20
- Total Garage And Parking Spaces
- 22
Heating & Cooling
- Heat Source
- Gas
- Heat Type
- Forced Air
- Air Conditioning
- Central Air
- Water
- Well
- Sewers
- Septic
- Natural Gas
- Available
- Hydro
- Yes
- Telephone
- Available
- Bedrooms
- 4
- Washrooms
- 3
- Kitchens
- 1
- Family / bonus room
- Yes
Room sizes
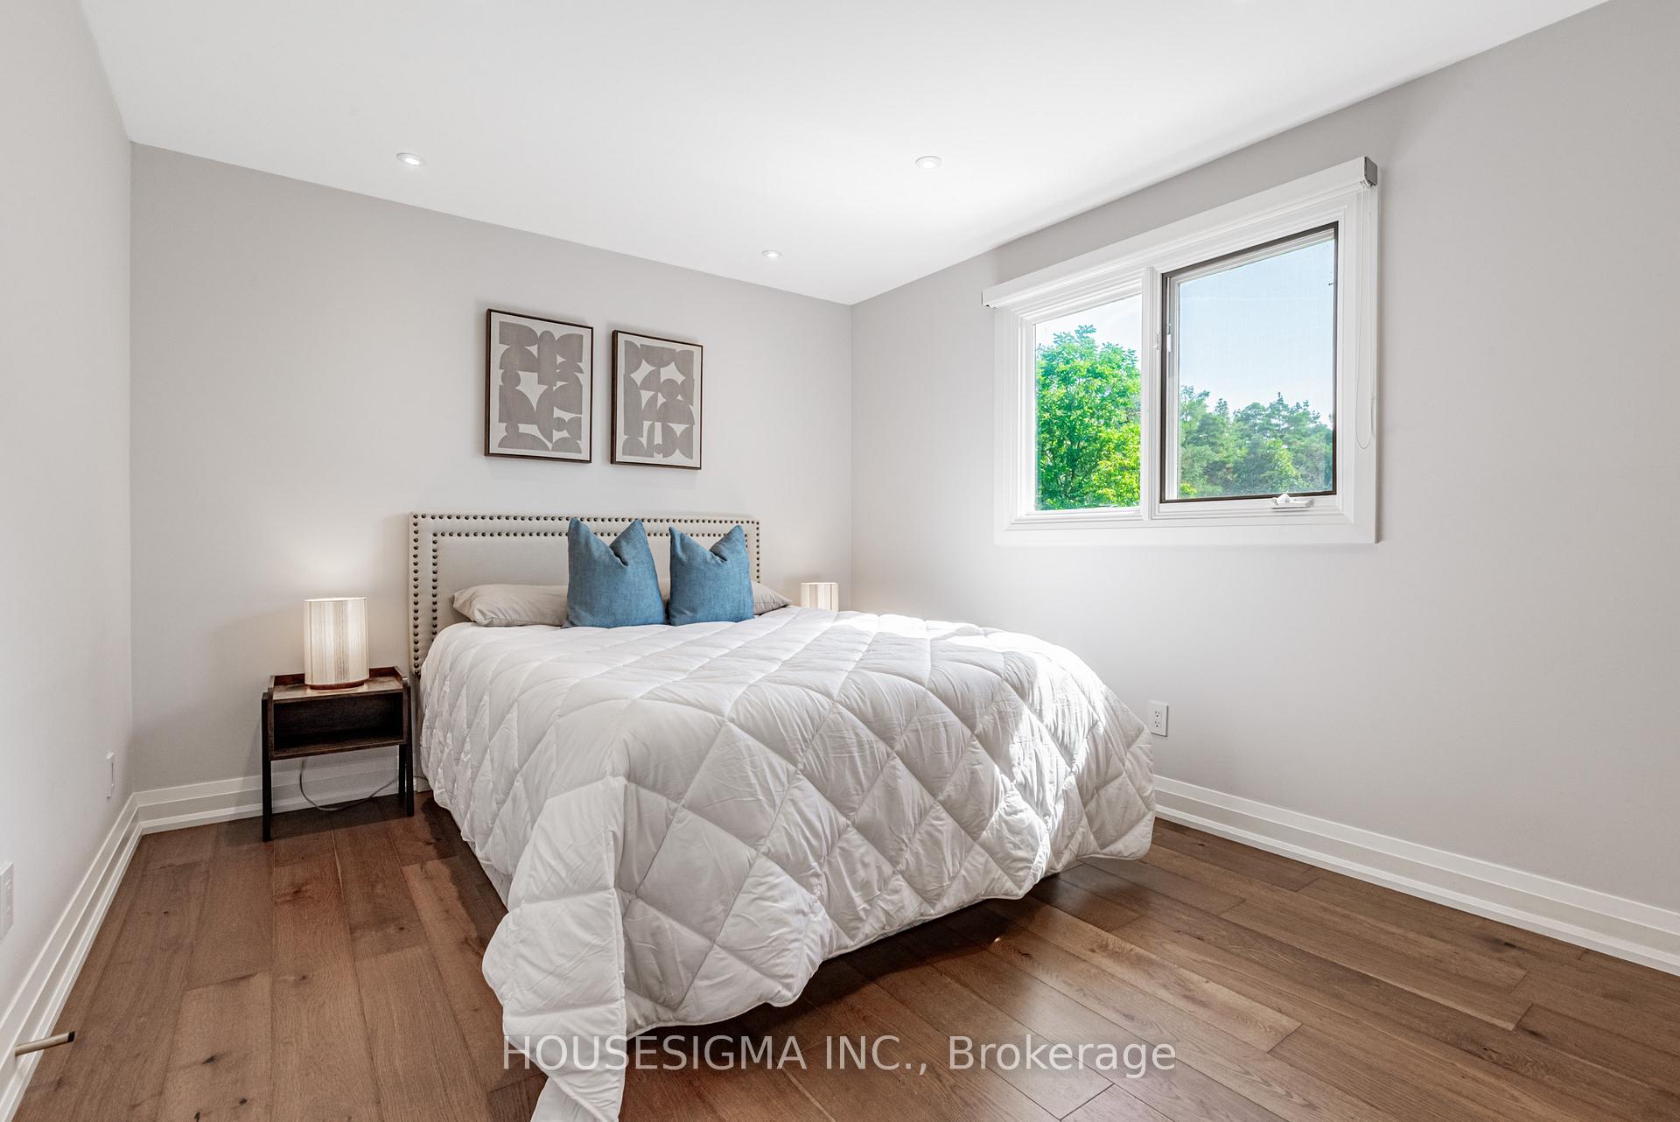
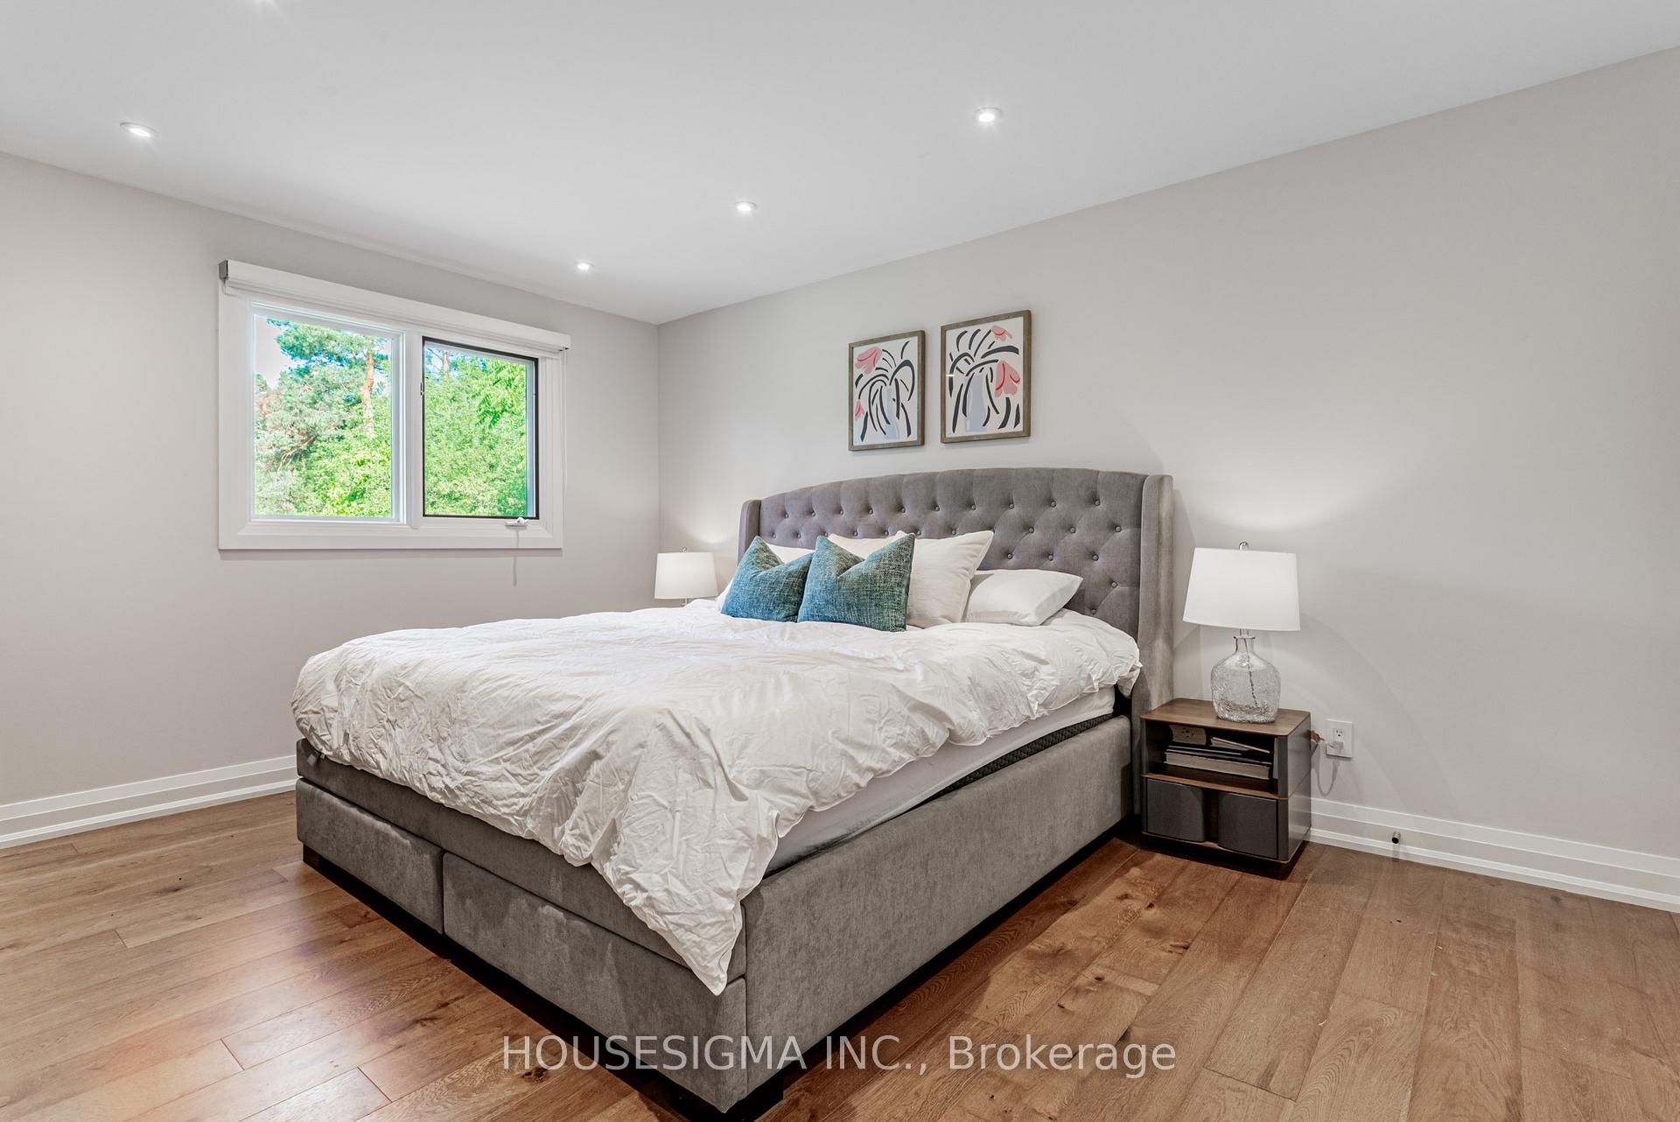
- Primary Bedroom3.55 x 4.61Upper level, Casement Windows, Pot Lights, Double Closet
- Loft4.15 x 4.61Second level, Cathedral Ceiling(s), Beamed Ceilings, W/O To Deck
- Recreation—Basement level, Above Grade Window, Pot Lights
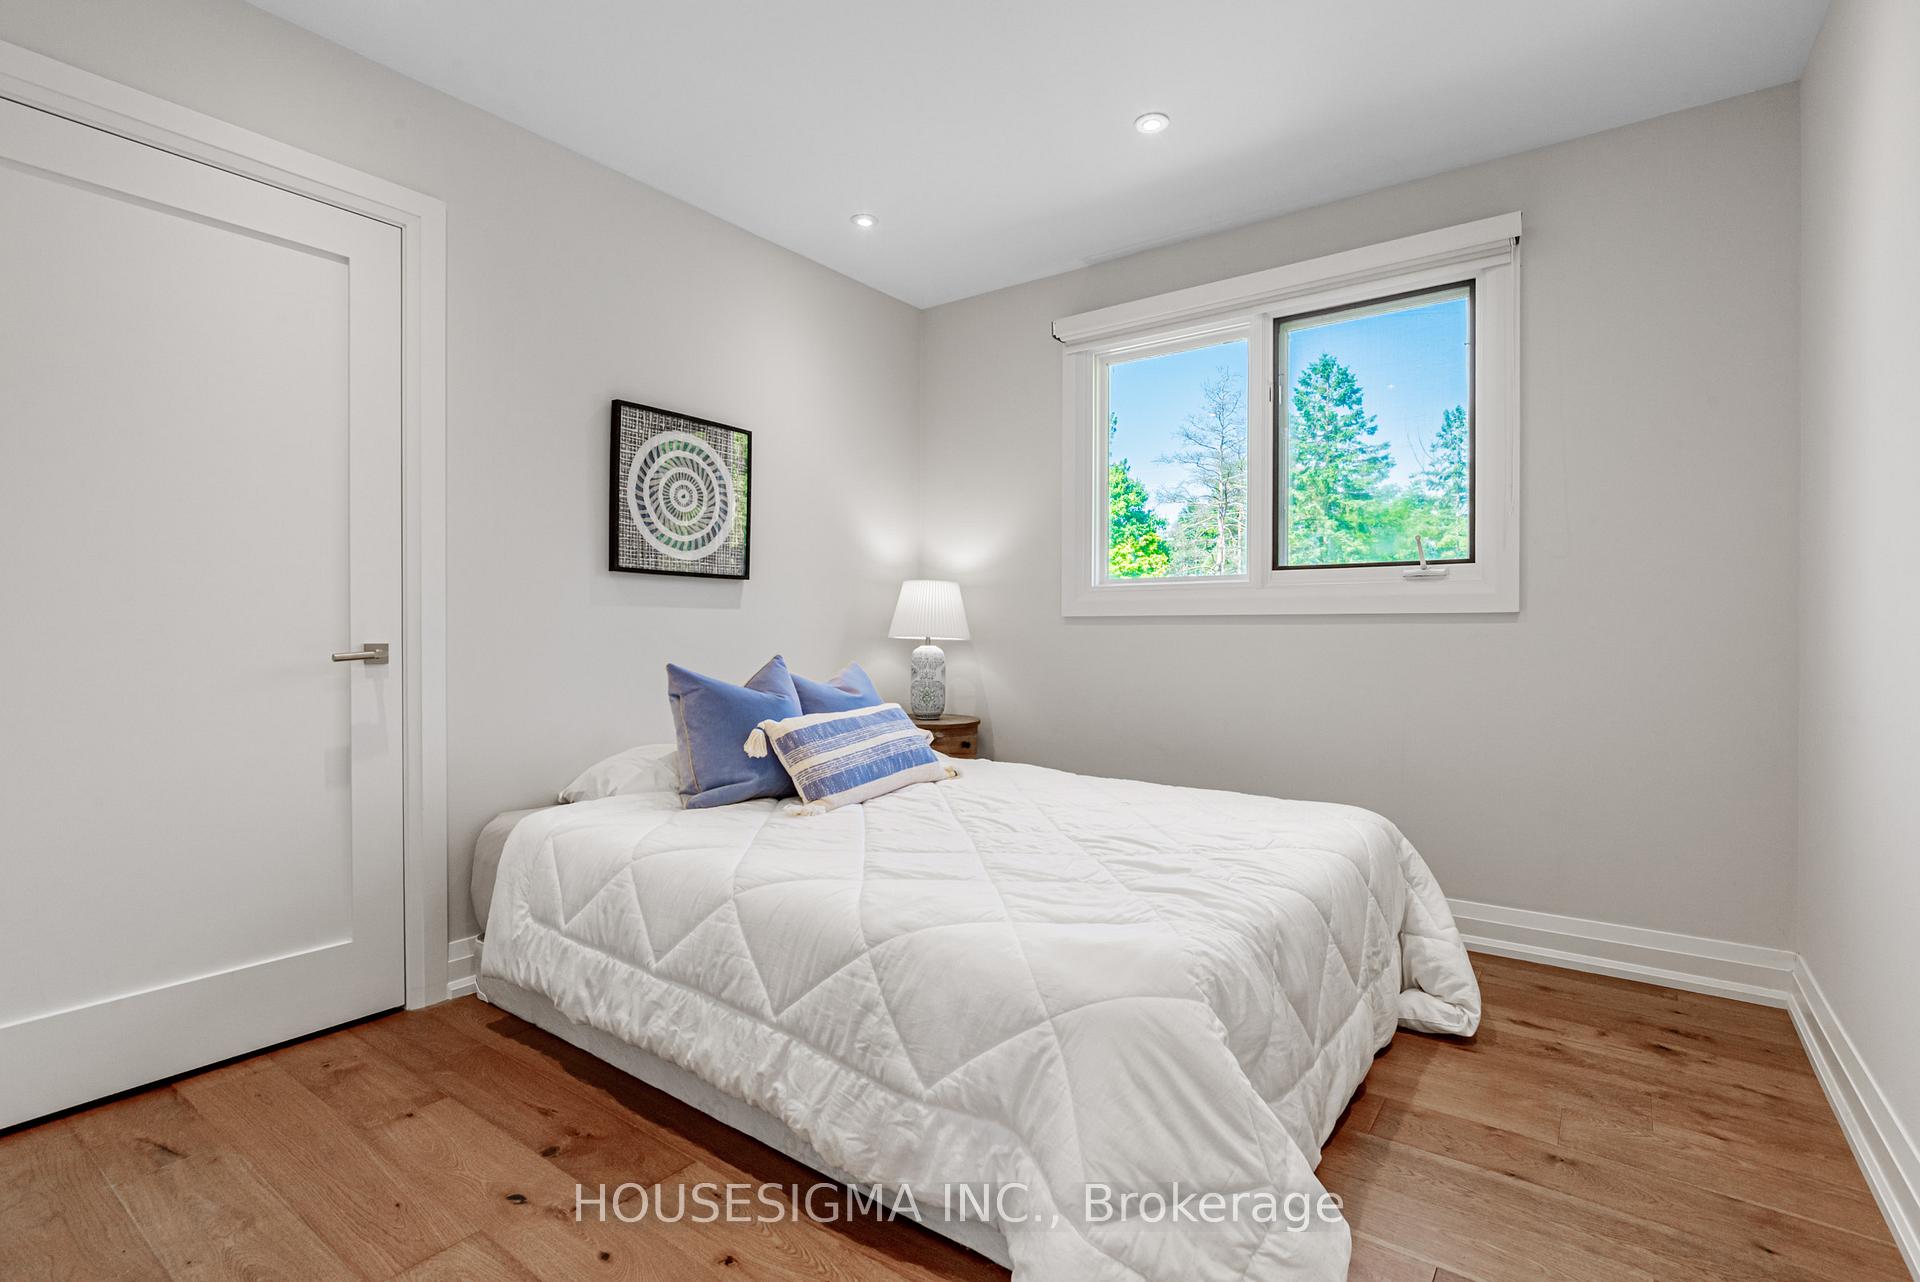
- Bedroom 33.09 x 3.24Upper level, Double Closet, Casement Windows, Overlooks Ravine
- Bathroom—Second level, Porcelain Floor, 3 Pc Ensuite
- Bedroom 23.09 x 4.31Upper level, Large Closet, Casement Windows, Overlooks Ravine
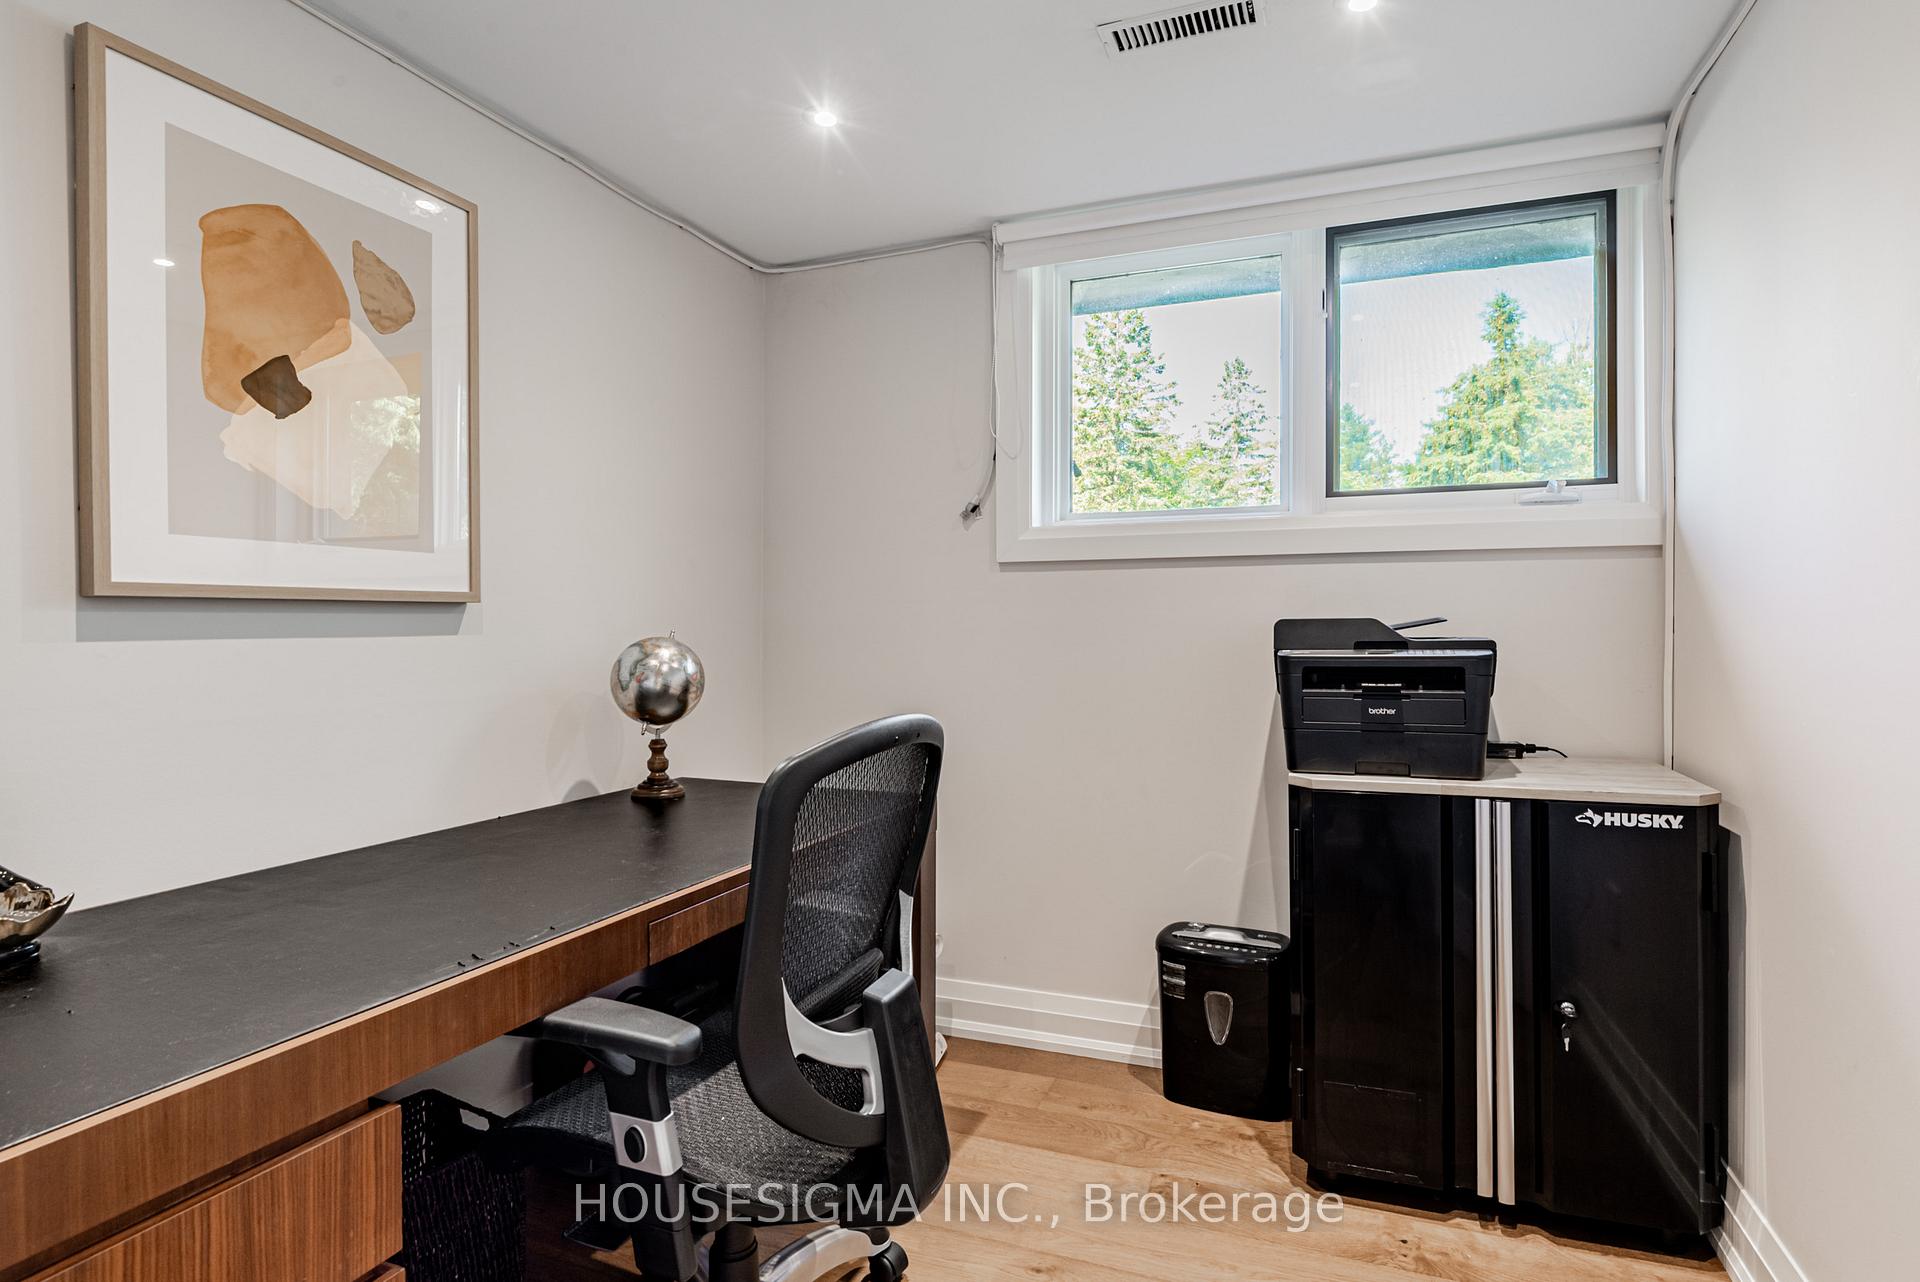
- Office5.52 x 7.66Lower level, Above Grade Window, Pot Lights
- Kitchen3.09 x 3.99Main level, B/I Appliances, Centre Island, W/O To Patio
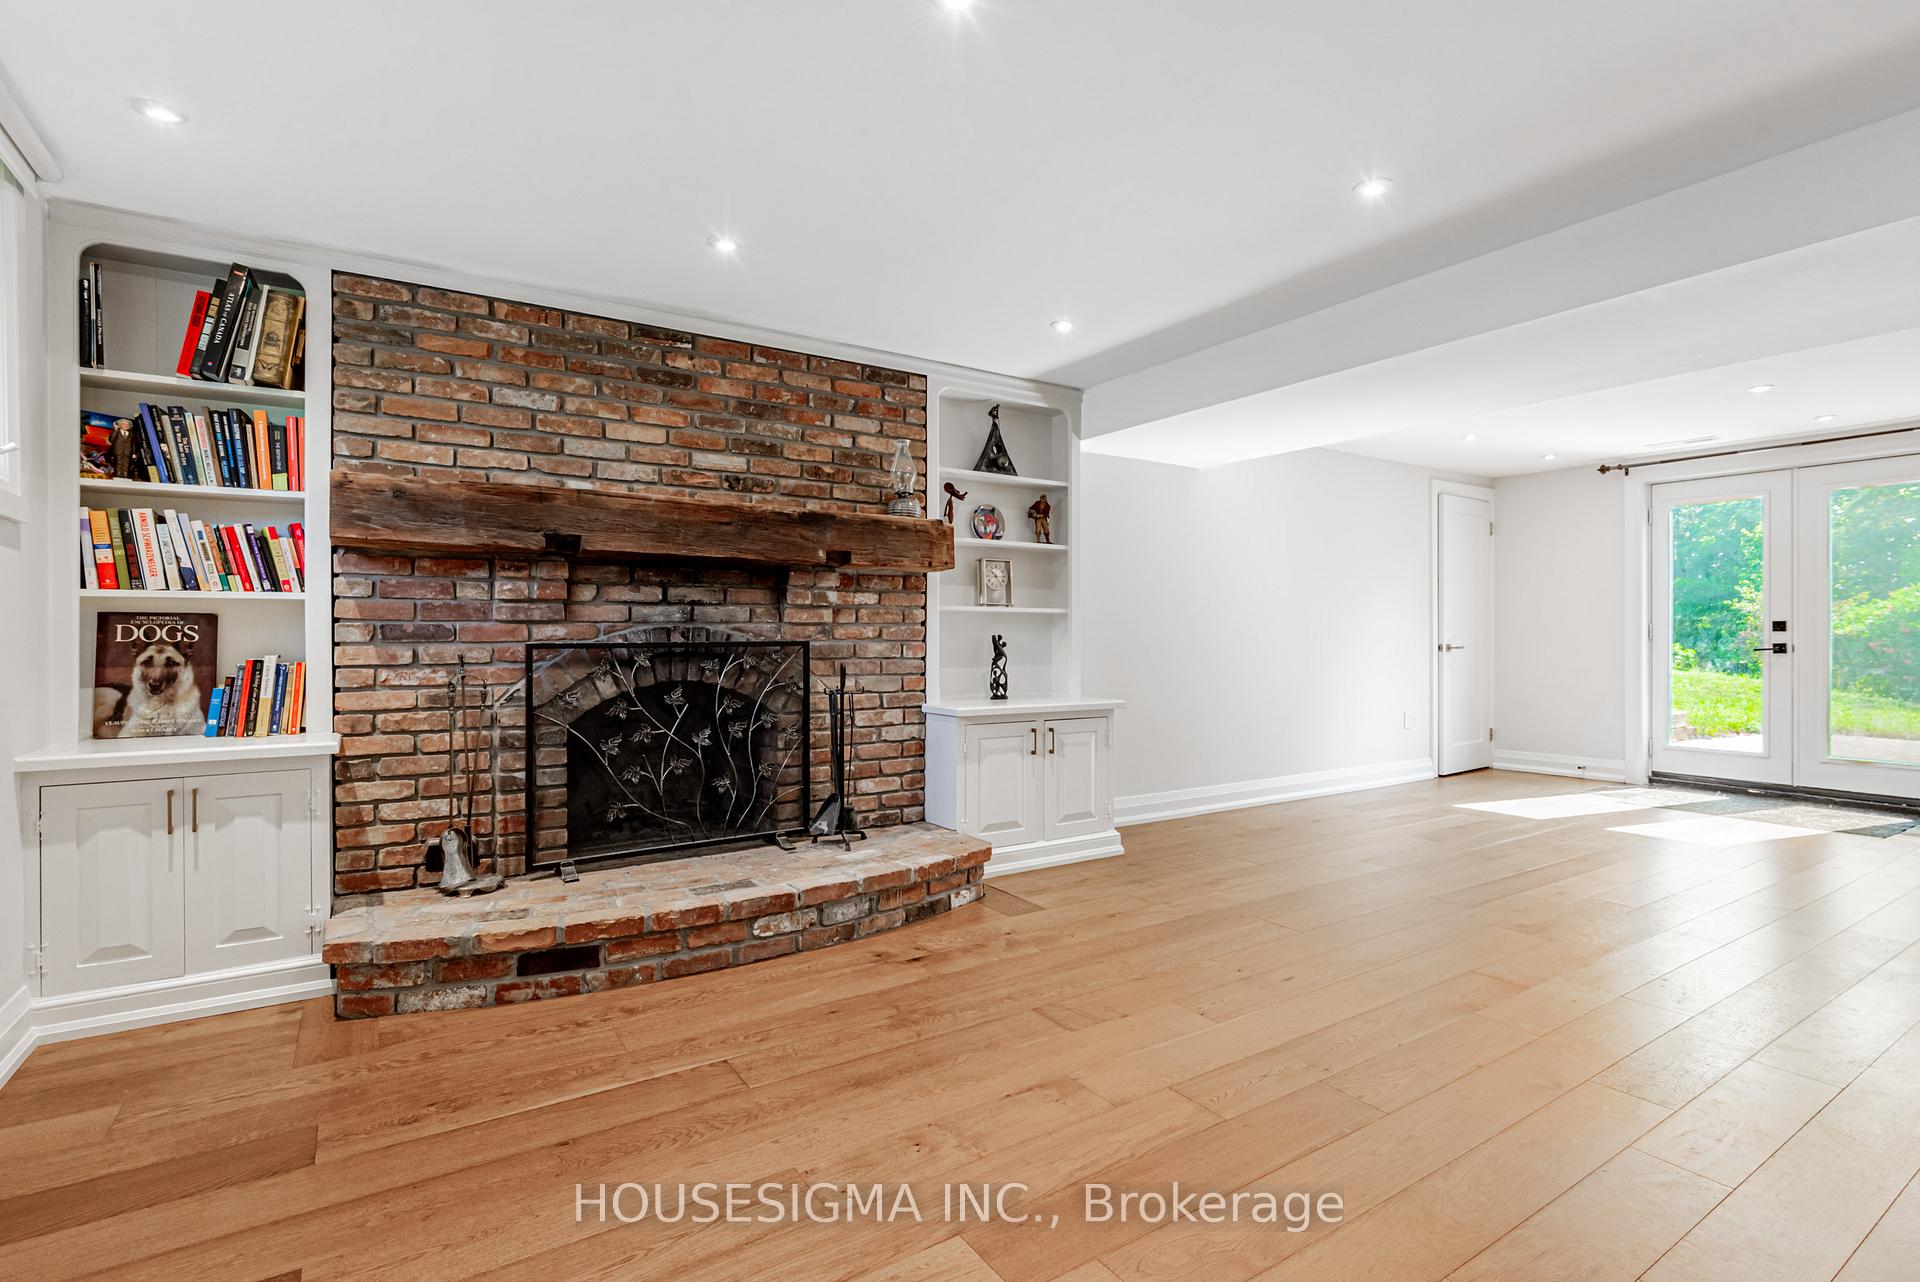
- Family Room2.48 x 2.48Lower level, B/I Bookcase, Brick Fireplace, W/O To Garden
- Recreation—Second level, B/I Bar, Wet Bar, Picture Window
- Bathroom5.22 x 6.44Upper level, Porcelain Floor, Combined w/Laundry, Separate Shower
- Living Room3.99 x 5.22Main level, Built-in Speakers, Picture Window, Combined w/Dining
- Bathroom6.14 x 7.66Lower level, Porcelain Floor, 3 Pc Bath, Above Grade Window
- Breakfast3.85 x 4.31Main level, Pot Lights, Bay Window, Overlooks Ravine
Washrooms
- 4-piece, Main
- 3-piece, Lower
- 4-piece, Upper
- Area
- Aurora
- Municipality
- Aurora
- Neighbourhood
- Rural Aurora
- Main cross streets
- Leslie South Of Wellington
- Zoning
- Rural Residential
- Directions
- Leslie & Wellington
- Waterfront
- None
- MLS® number
- N13733750
- Data source
- Toronto Regional Real Estate Board
- Listed on
- 2026-09-01
- Updated on
- 2026-09-01
- Days on market
- 50 days
- Possession date
- 2026-10-01
- Possession type
- Flexible
- Co-op commission
- 2.5% + HST
- Seller
- Listed by
- HOUSESIGMA INC.
Home Market Value
Current home valuation for 14639 Leslie Street, Aurora, Rural Aurora, Aurora, ON. Listed for $2,998,000
HOMEH Estimate
$2,481,573
Estimated Sales Range
$1,488,944 - $3,474,202
HOMEH Estimate for 14639 Leslie Street, Aurora, Rural Aurora
Calculated with a real agent's CMA method — 45+ years of experience, codified. Not an AI guess.
For the owner
Is this your home? Track its value.
Get this home's HOMEH Estimate by email once a month, with how many homes are for sale around you.
Mortgage Payment Calculator
Compare up to 4 down payment scenarios
20% required for homes $1.5M or more
$599,600
| Scenario 1 | Scenario 2 | Scenario 3 | Scenario 4 | |
|---|---|---|---|---|
−Down payment | % $ | % $ | % $ | % $ |
+CMHC insurance | $0 | $0 | $0 | $0 |
=Total mortgage | $2,398,400 | $2,248,500 | $2,098,600 | $1,948,700 |
Amortization | ||||
Mortgage rate | % | % | % | % |
| Payment frequency | ||||
=Mortgage payment | $11,710monthly | $10,978monthly | $10,246monthly | $9,515monthly |
Land Transfer Tax
$61,425
$61,425
Around this home
No schools found nearby
Data provided by OpenStreetMap & Fraser Institute School Rankings
Ask HOMEH
New!Hi there!
👋Text or call (416) 301-9001
Recommended for you
Based on homes you've looked at.
No recommended properties found.
Nearby similar homes
No nearby properties found.
More real estate resources
Other homes nearby
Explore this area
Nearby neighbourhoods
No nearby listings available.