
18 Turnbridge Road
Aurora (Bayview Wellington), ON L4G 7R9
- 4Bedrooms
- 4Bathrooms
- 2Garage
- 2000–2500Sq Ft
- $6,263Tax
- 41×82 ftLot Size
 Estimated Value:$1,308,000See Free Estimate Report

Property not available for sale or for rent.
HOMEH One: full-service selling for a 1% listing fee. The buyer's agent commission is separate.
Free Home EvaluationHow Much Is My Home Worth?Homes for Sale NearbySale & Price History for 18 Turnbridge Road, Aurora, Bayview Wellington
Real estate boards require you to or to see the full details of this property.
*Sold prices and complete sale & price history are regulated data. Under the Trust in Real Estate Services Act, 2002 (TRESA) and the rules of the Real Estate Council of Ontario (RECO), and pursuant to the Multiple Listing Service® rules of the Canadian Real Estate Association (CREA) and the Toronto Regional Real Estate Board (TRREB), this information may be shown only to registered users who have agreed to the applicable terms of use (a Virtual Office Website, or "VOW," arrangement). HOMEH Inc., Brokerage therefore provides it to signed-in members only. Creating an account is free and takes under a minute.
About 18 Turnbridge Road, Aurora, Bayview Wellington
Summarized Description
- 3300 sq. ft. beautifully renovated living space
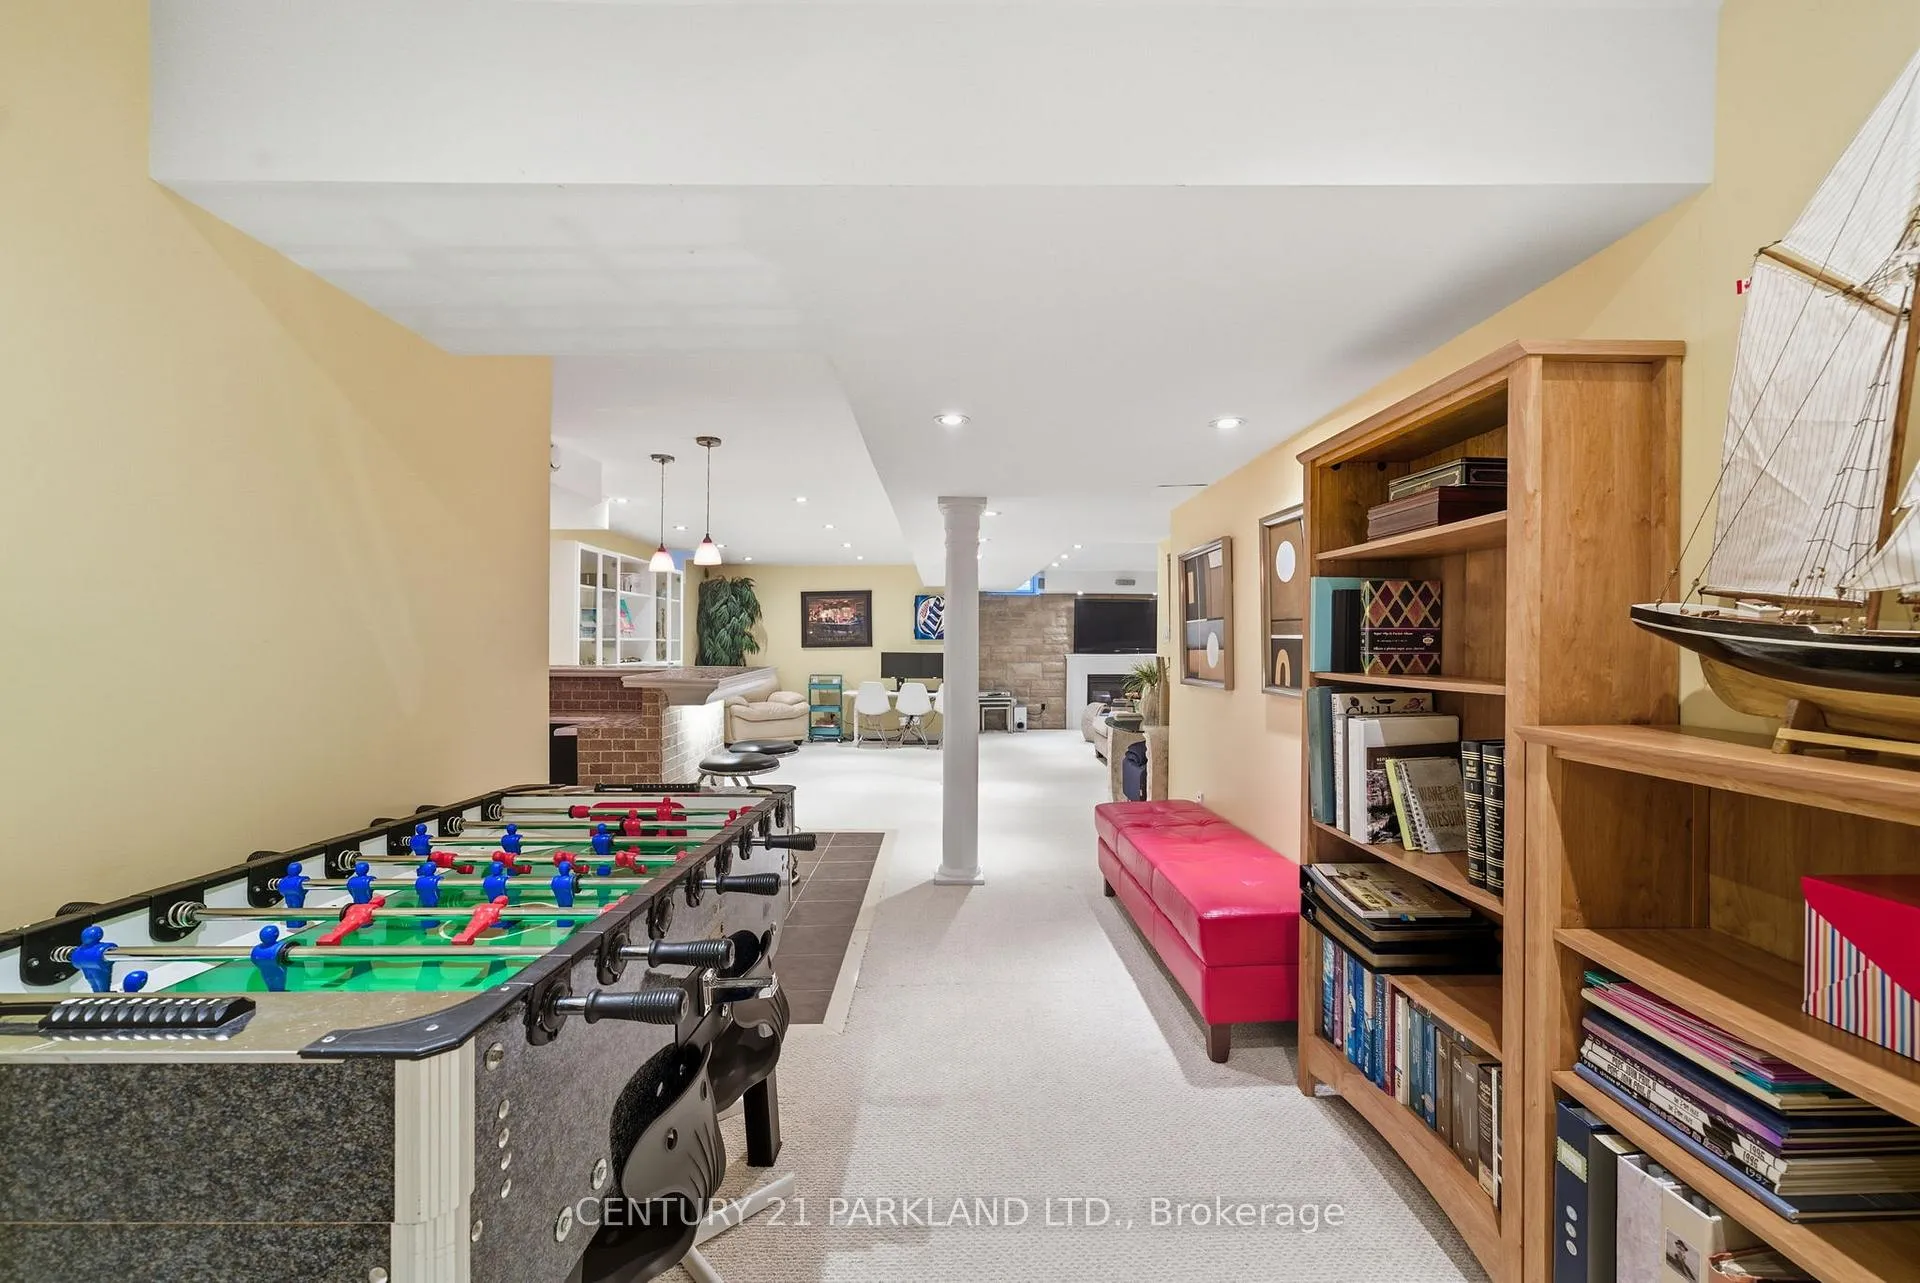
- Custom-built basement with modern features
- Soaring cathedral ceilings in family area
- Gourmet kitchen with granite countertops
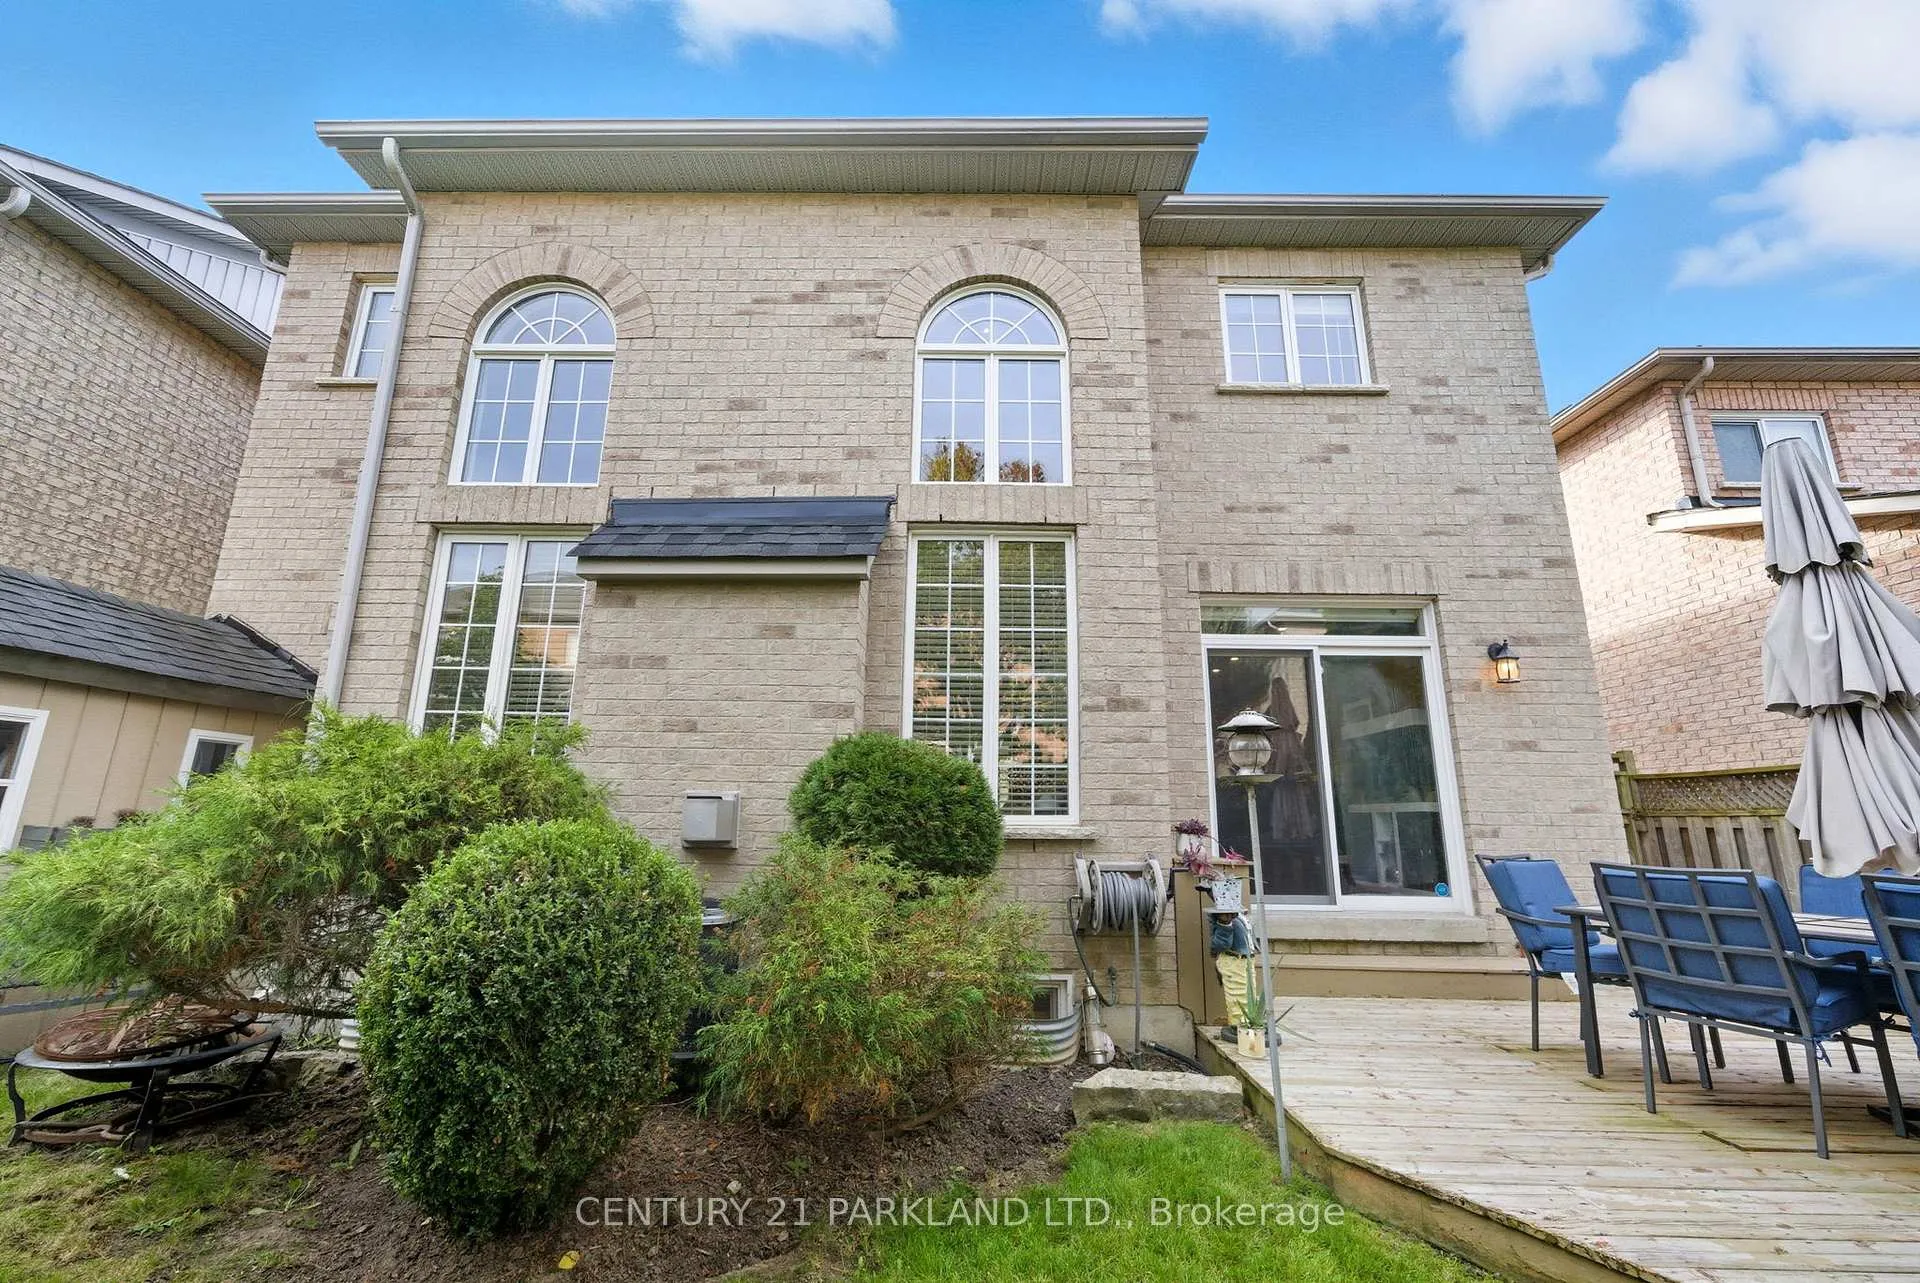
- Private backyard with irrigation system
- Close to schools, shopping, and parks
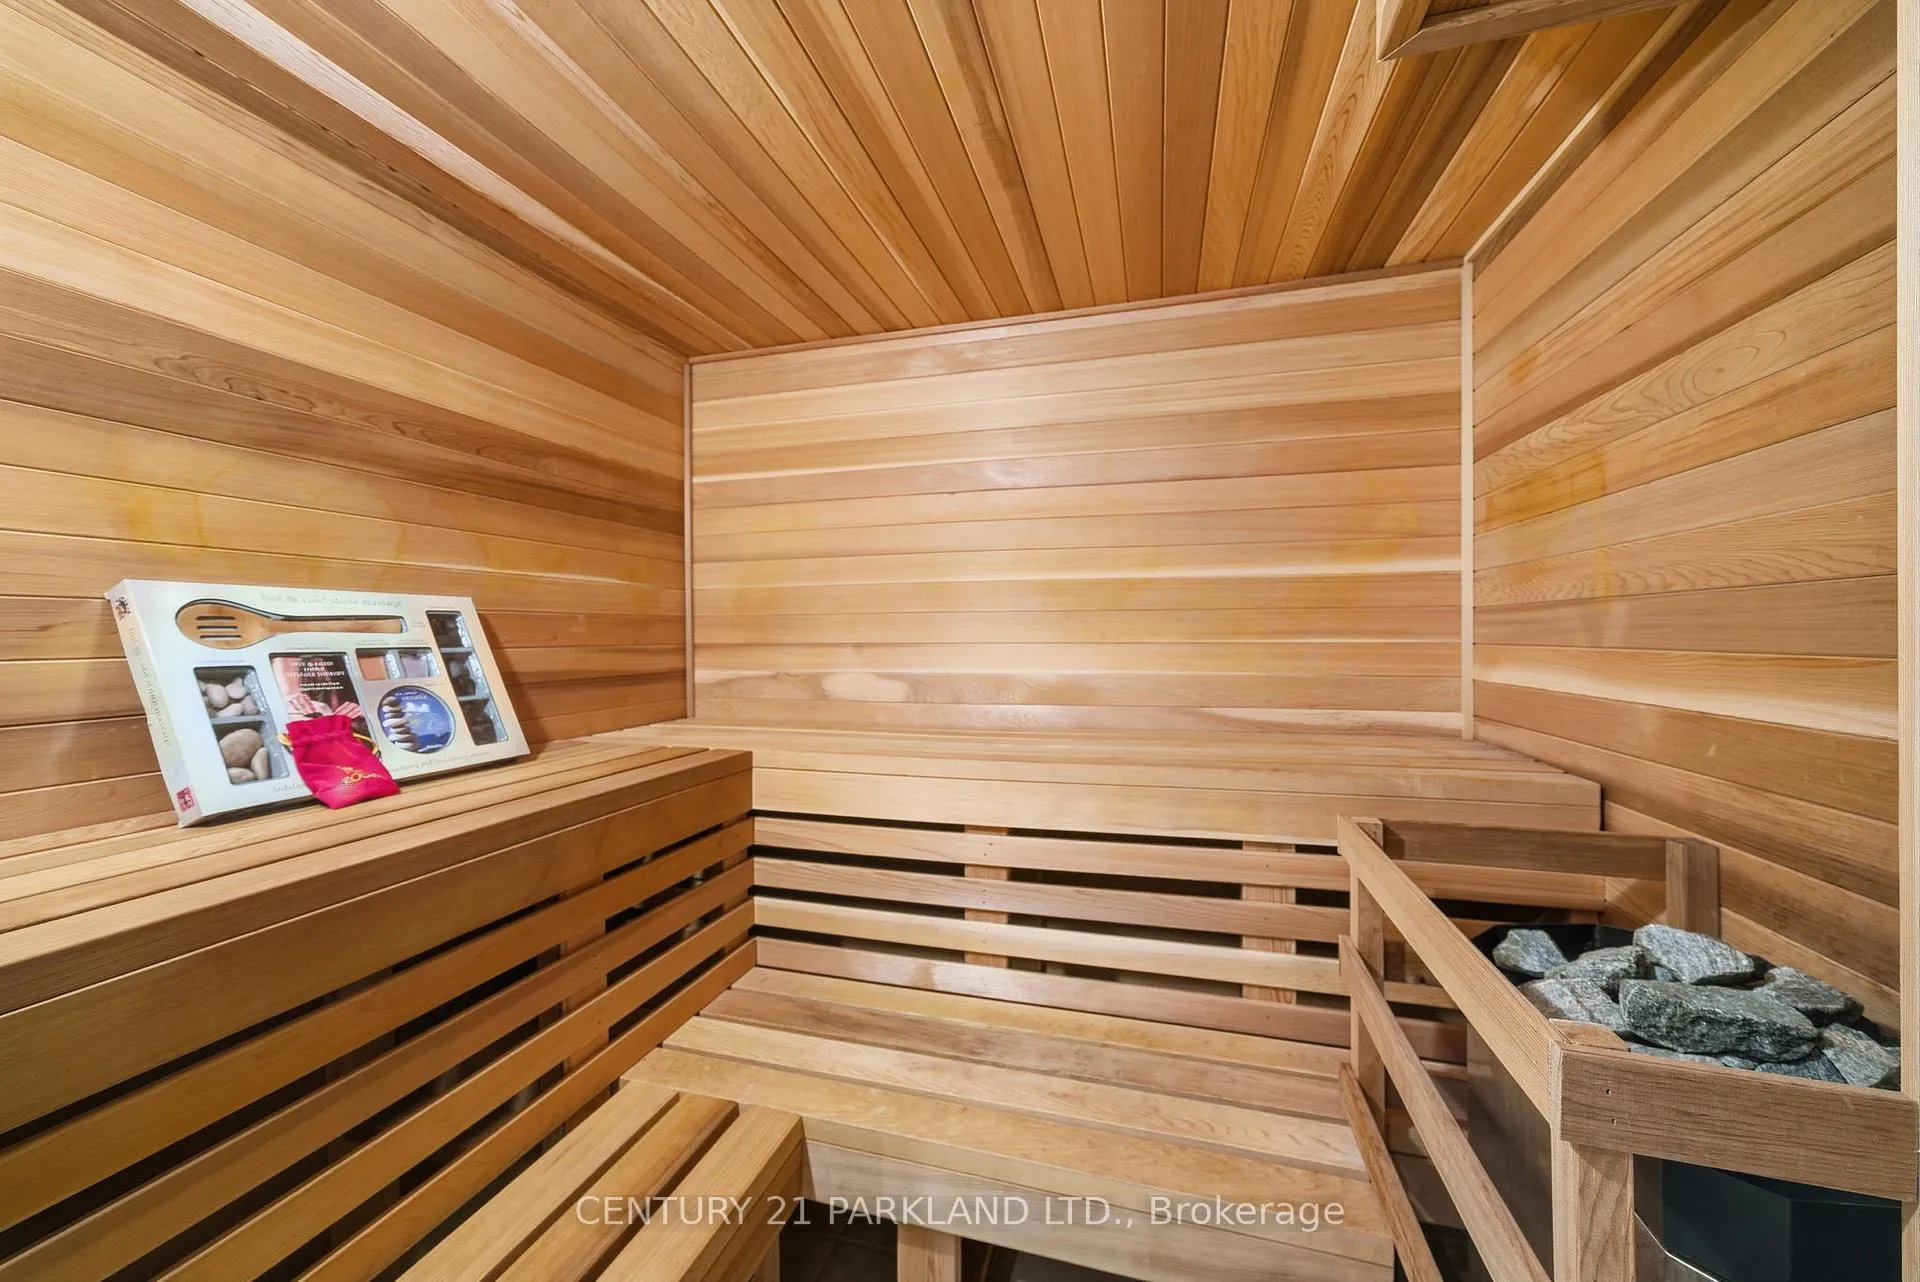
- Eight-person sauna for relaxation
- Meticulously maintained with numerous upgrades
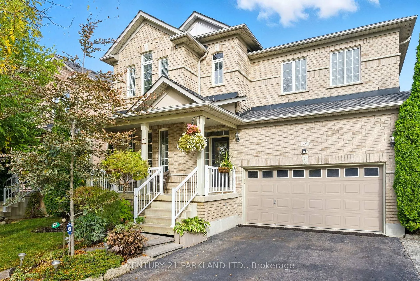
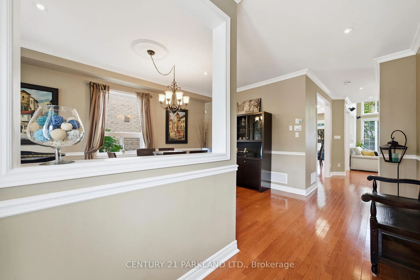
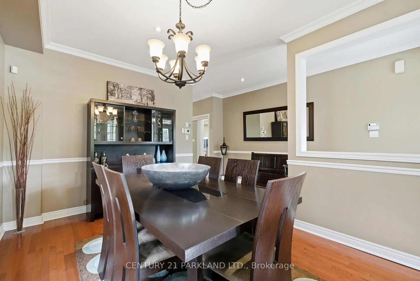
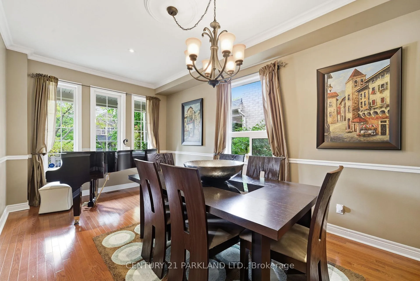
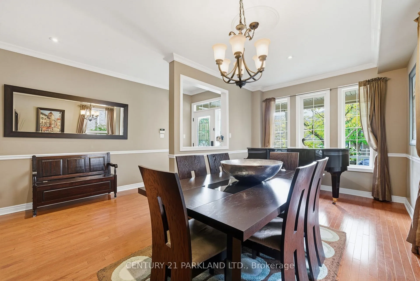
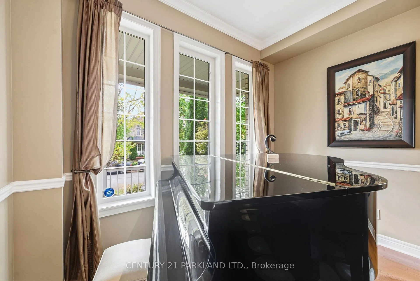
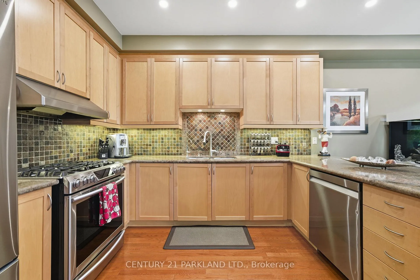
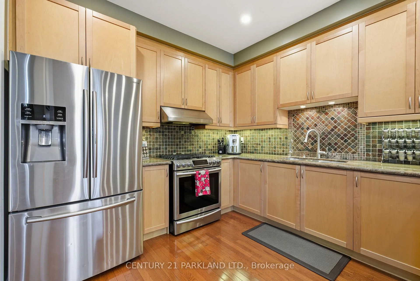
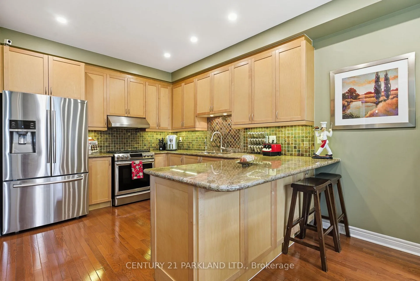
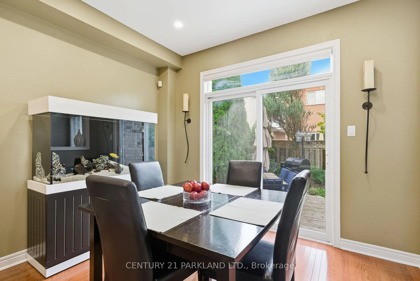
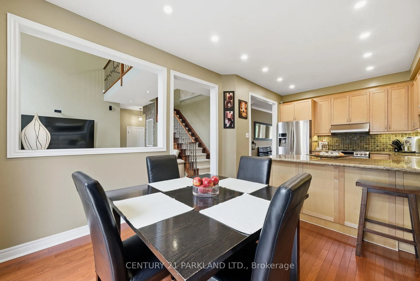
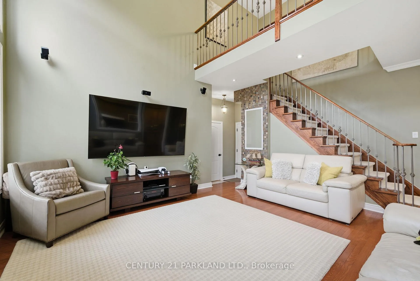
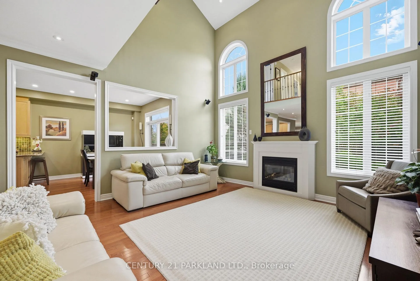
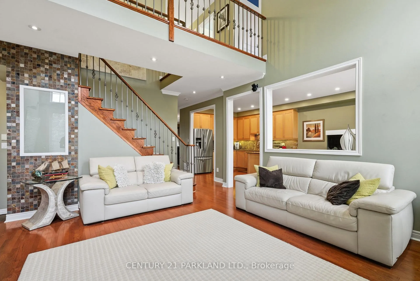
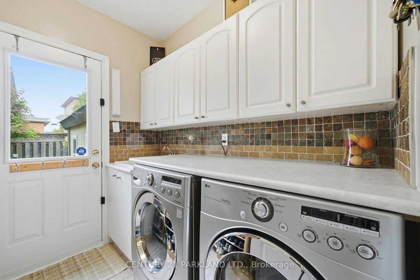
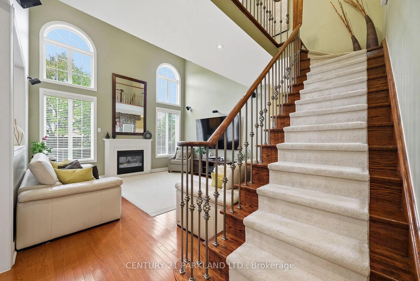
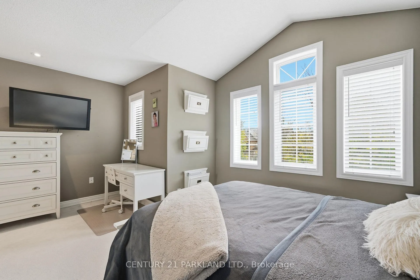
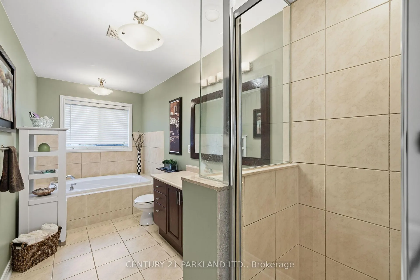
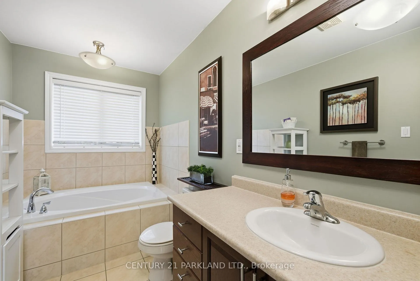
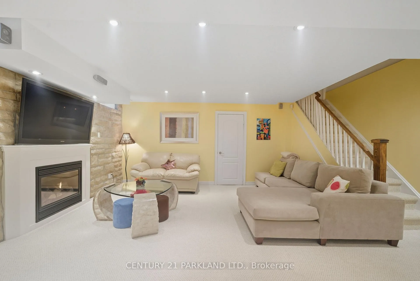
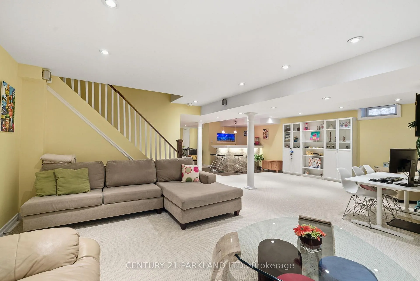
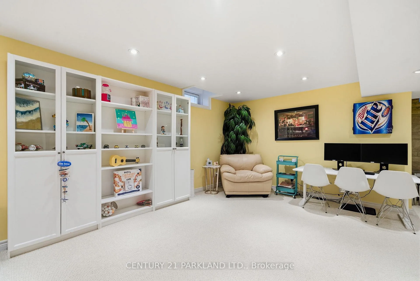
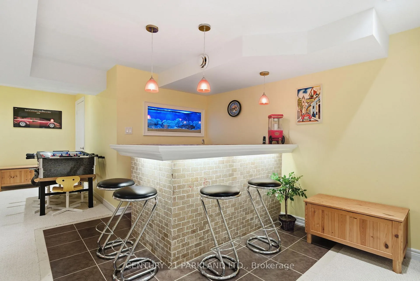
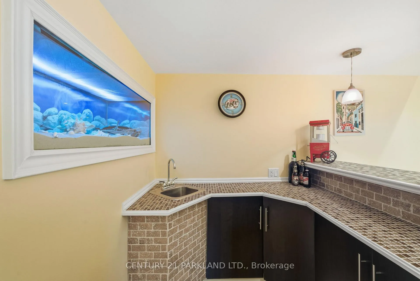
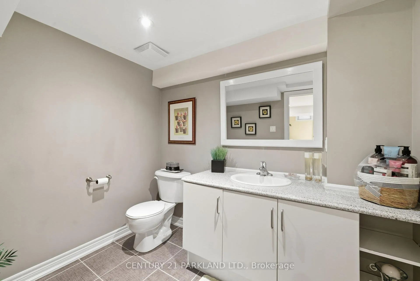
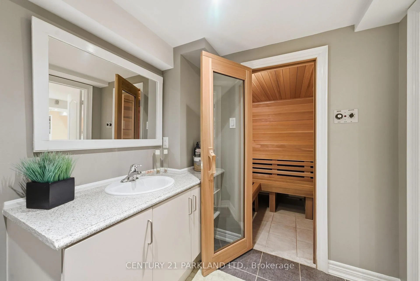
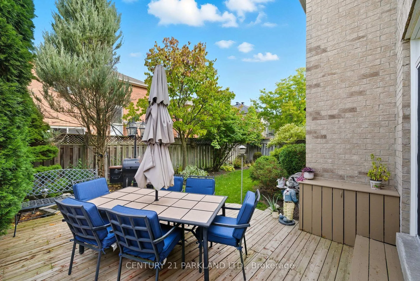
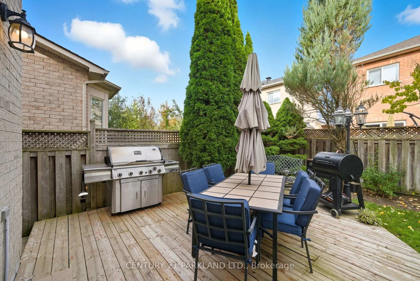
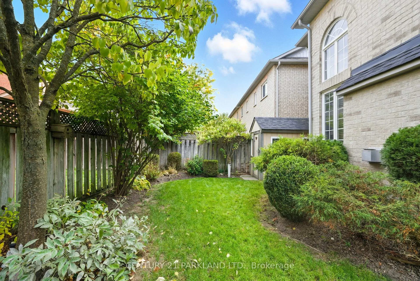
Welcome To 18 Turnbridge Road - Located on a Quiet, Highly Sought-After Family Community. 3300 Sq. Ft. of Living Space, Beautifully Renovated with Hardwood Floors, Smooth Ceilings & Pot Lights Throughout the Main Floor. Main Family Area Features Soaring 18 Ft. Cathedral Ceilings, Gas Fireplace, Conduit for Easy Entertainment Installation & Slate Wall with Built-In Frame for Family Memories. This Home Has Been Meticulously Maintained, with Thousands Spent on Modern & Tasteful Upgrades Over Years. Beautifully Renovated Modern Kitchen Includes Granite Countertops, Backsplash & Breakfast Bar with Walkout to Deck. All Brand Name Kitchen Appliances are in Great Working Condition: Gas 5-Burner Stove, Built-In Dishwasher, Hood Range, Reverse Osmosis System & Refrigerator. Other Inclusions Are Central Vacuum, LG Washer & Dryer. The Newly Renovated Basement Can Be Used as Entertainment Space or Apartment. Professionally Custom-Built with Modern Décor, Pot Lights Throughout, Featured Stone Wall with Built-In Gas Fireplace & Surround Sound System, Wet Bar with Decorative Built-In Fish Tank, Two-Piece Bathroom & Eight-Person Sauna, Perfect for Relaxing after a Long Day! Backyard Is Privately Fenced and Features a Custom-Built Shed (5.6 Ft X 8.6 Ft), Fully Functional Irrigation for Back & Front Yards. Micro Drip System for Hanging/Railing Plant Baskets (Never Water Your Plants Again!). Additional Features Include Hardwired Low-Voltage Rear Landscaping Lighting, Gas BBQ Line, HRV Fresh Air Exchange System (Throughout Home), Rinnai Tankless Water Heater (Owned), Carbon Monoxide & Fire Detectors (Replaced In 2025). Roof Shingles Replaced In 2018. Front of Home Features Built-In LED Holiday Lighting System to Showcase Your Home on Special Family Occasions. A True Gem with too Many Upgrades to List. A Must See! Close/Walking Proximity to the Following Amenities: Schools, Mall, Shopping Centers, Grocery Stores, Recreation Centers, Parks, GO Train Station & Public Transit.
Key Facts & Features
Property Costs
- Annual Property Tax Amount
- $6,263
- Land Transfer Tax Fee
- $24,475
- Basement Type
- Apartment, Finished
Interior Features
- Laundry Level
- Main Level
- Interior Extras
- Air Exchanger, Auto Garage Door Remote, Central Vacuum, Countertop Range, ERV/HRV, Floor Drain, In-Law Capability, On Demand Water Heater, Sauna, Storage Area Lockers, Upgraded Insulation, Ventilation System, Water Heater Owned, Water Purifier
- Fireplace/Stove
- Yes
- Fireplace Features
- Family Room, Natural Gas, Other
- Elevator
- No
Exterior Features
- Exterior Extras
- Deck, Landscape Lighting, Lawn Sprinkler System, Porch
- Pool
- None
- Property Features
- Golf, Greenbelt/Conservation, Hospital, Fenced Yard, Library, Park
Building
- Building Type
- Detached
- Building Style
- 2-Storey
Construction
- Exterior Finish
- Brick
- Roof
- Asphalt Shingle
- Foundation Details
- Poured Concrete
- Special Designation
- Unknown
Lot
- Lot Front
- 41.00 ft
- Lot Depth
- 82.00 ft
- Lot Size
- 41.00 x 82.00 Feet
- Lot Size Code
- 41.00 x 82.00 Feet
Inclusions
- Inclusions
- All Existing Light Fixtures & Window Coverings, Five Burner Gas Stove, LG Washer And Dryer, Kitchen Refrigerator, Built-In Dishwasher, Kitchen Hood Range, Rinnai Tankless Water Heater, Air Conditioner, Central Vacuum, Garage Door Motor & Remote.
Exclusions
- Exclusions
- Surround Sound Nest Surveillance Camera System (All Cameras Excluded) Basement Chest Freezer.
Parking & Garages
- Garage Type
- Attached
- Garage Spaces
- 2
- Parking Spaces
- 2
- Total Garage And Parking Spaces
- 4
Heating & Cooling
- Heat Source
- Gas
- Heat Type
- Forced Air
- Air Conditioning
- Central Air
- Water
- Municipal
- Sewers
- Sewer
- Bedrooms
- 4
- Washrooms
- 4
- Kitchens
- 1
- Family / bonus room
- Yes
Room sizes
- Living Room3.35 x 5.49Main level, Pot Lights, Hardwood Floor, Bay Window
- Dining Room0.00 x 0.00Main level, Combined w/Living, Hardwood Floor, Pot Lights
- Kitchen3.13 x 3.35Main level, Pot Lights, Hardwood Floor, B/I Dishwasher
- Breakfast3.30 x 3.25Main level, Sliding Doors, Hardwood Floor, W/O To Deck
- Family Room4.57 x 4.70Main level, Cathedral Ceiling(s), Fireplace, Large Window
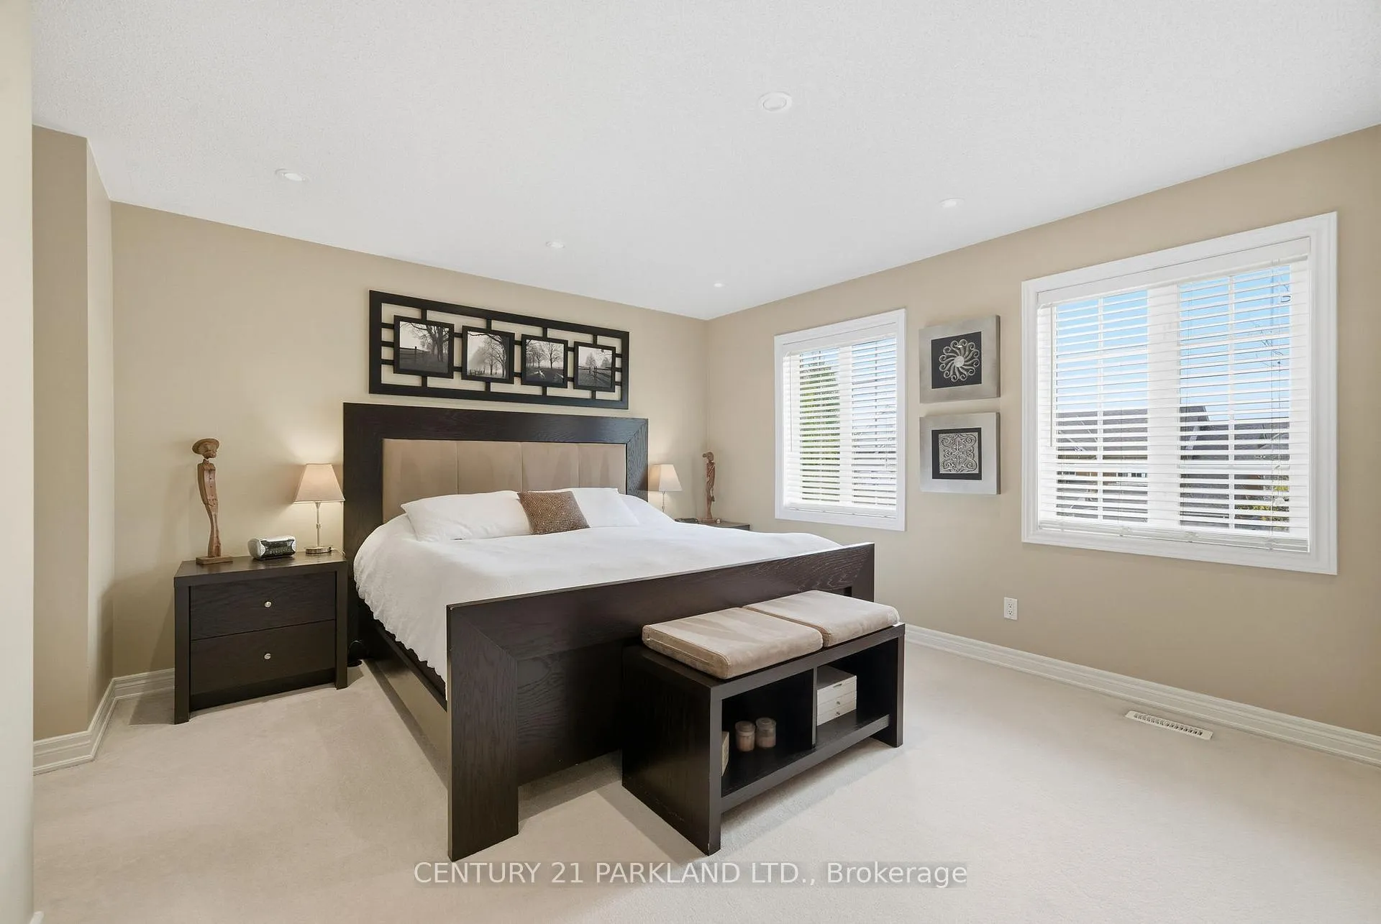
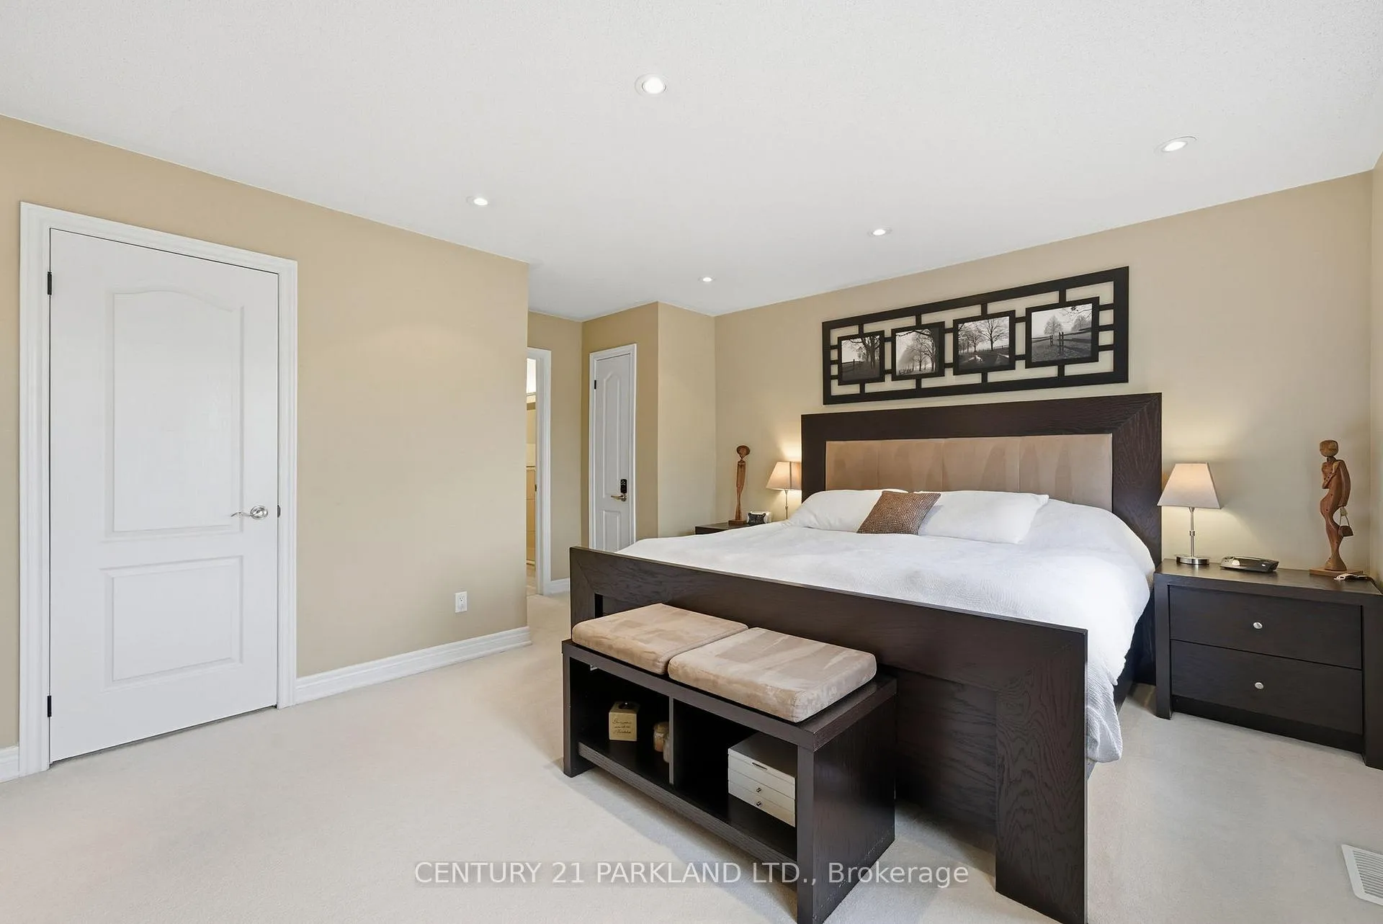
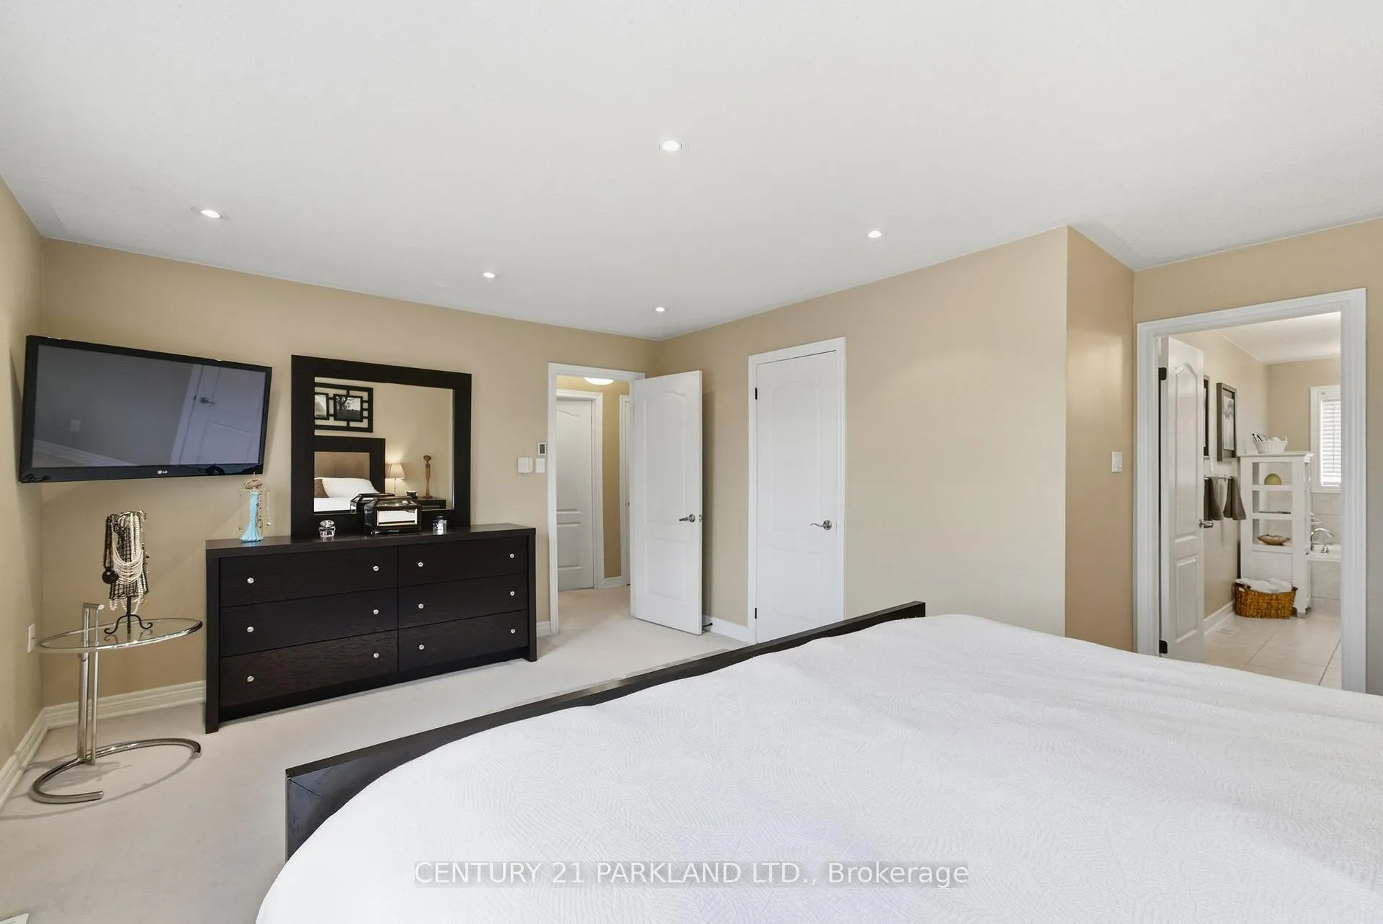
- Primary Bedroom5.18 x 3.66Second level, Pot Lights, Walk-In Closet(s), 4 Pc Ensuite
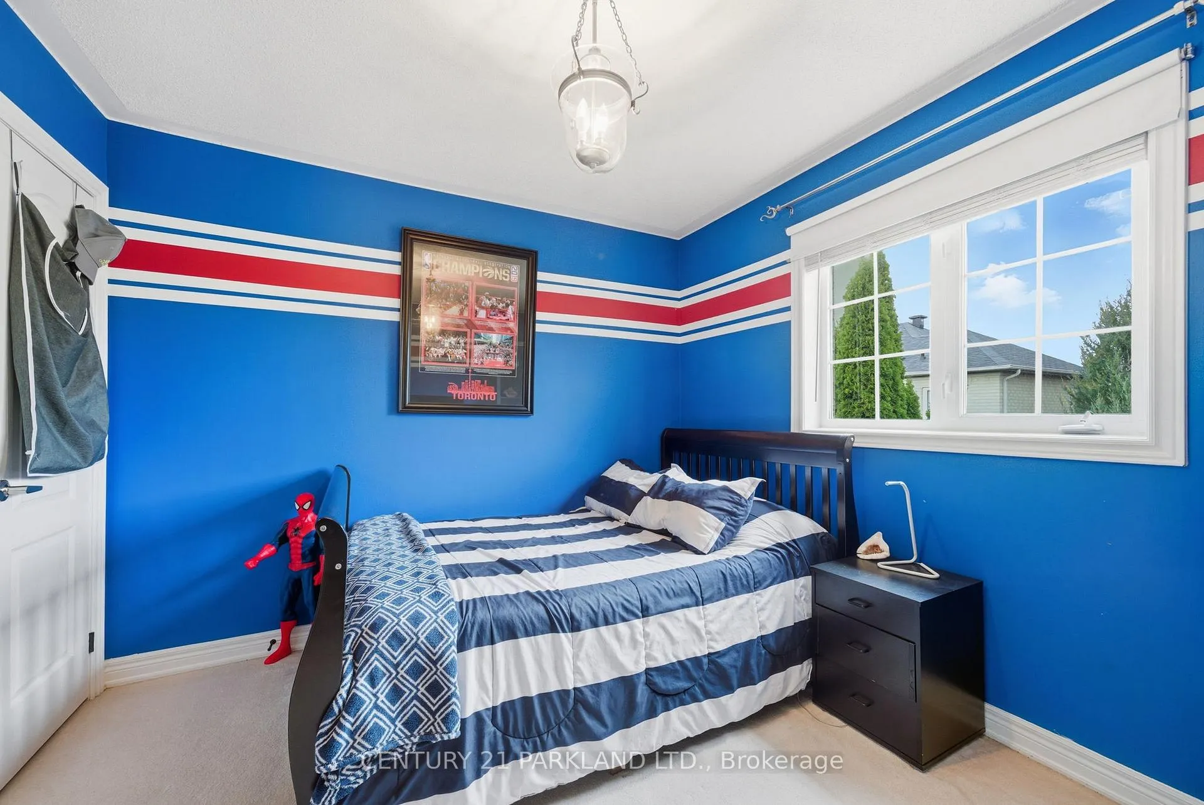
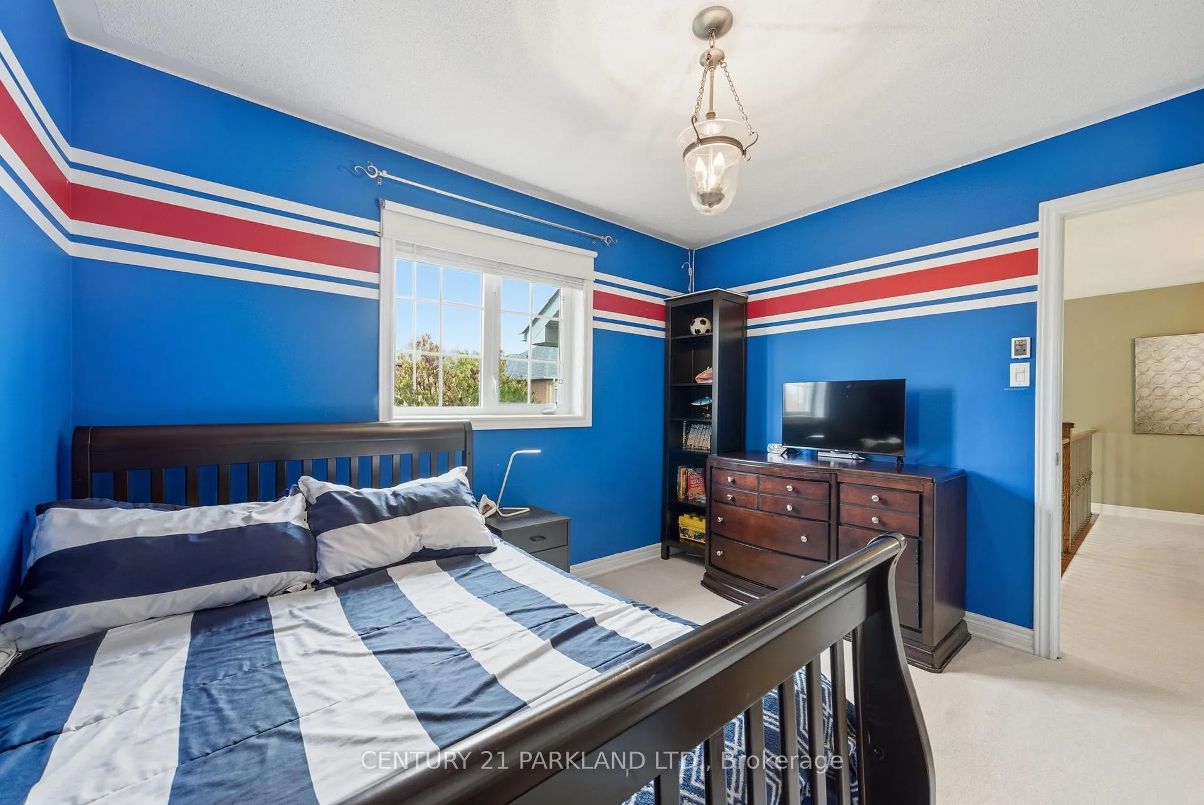
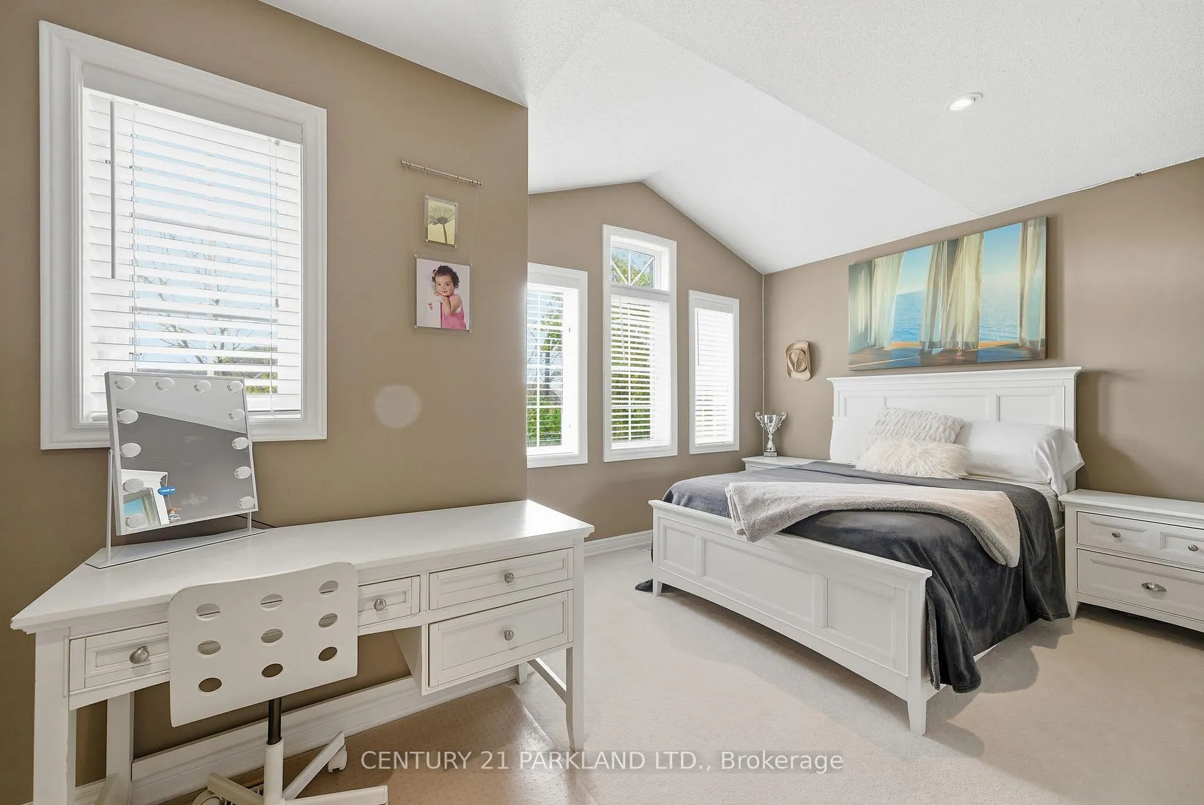
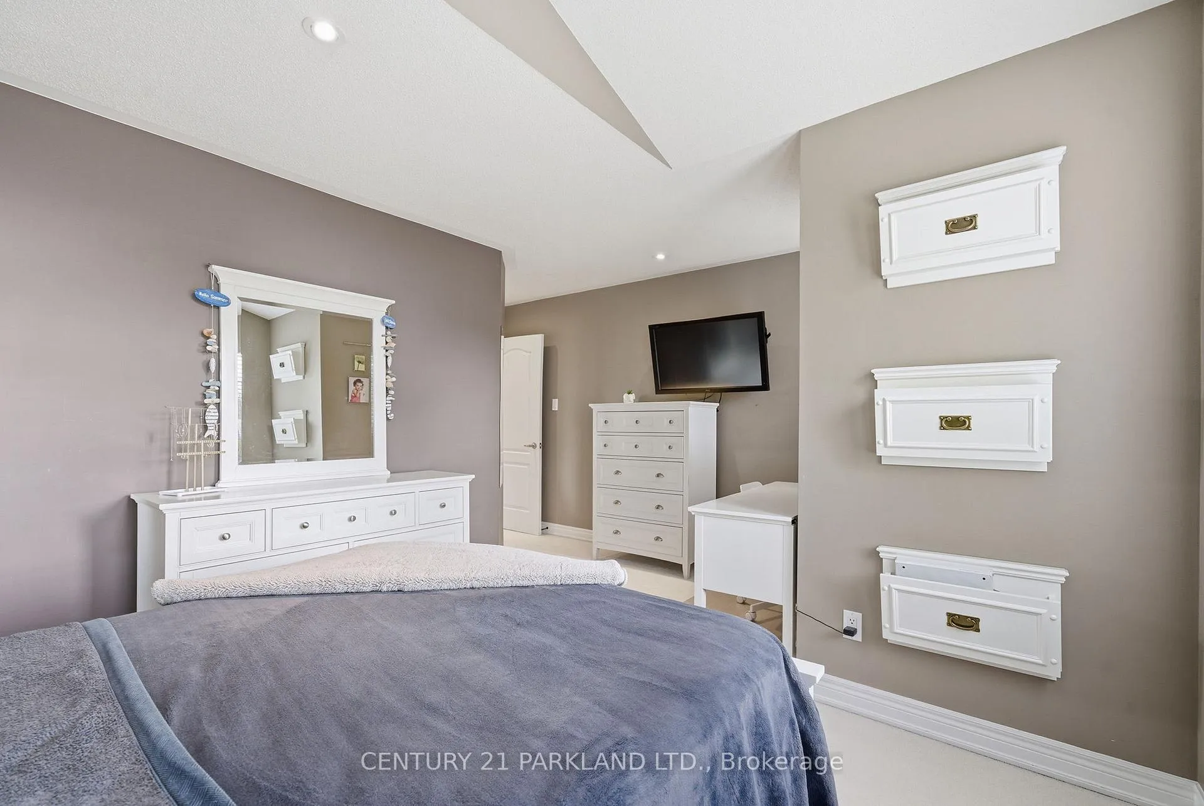
- Bedroom 24.75 x 3.35Second level, Pot Lights, Vaulted Ceiling(s), Closet
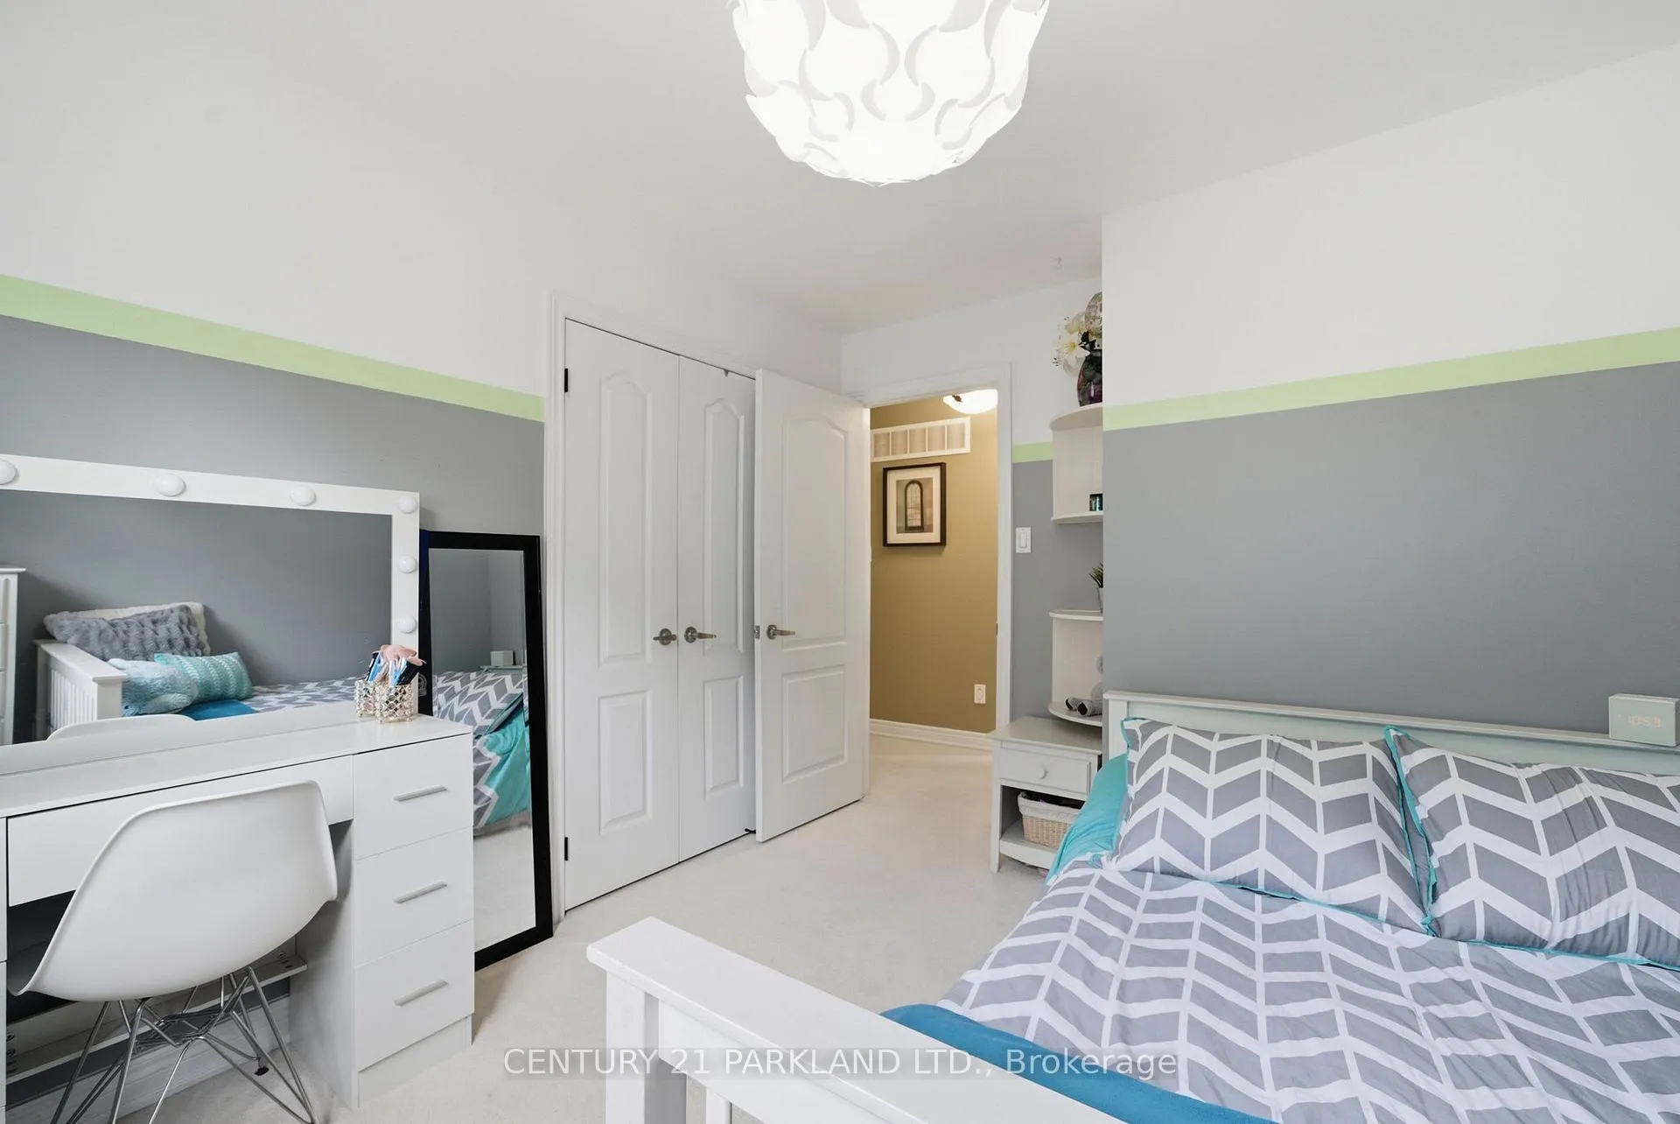
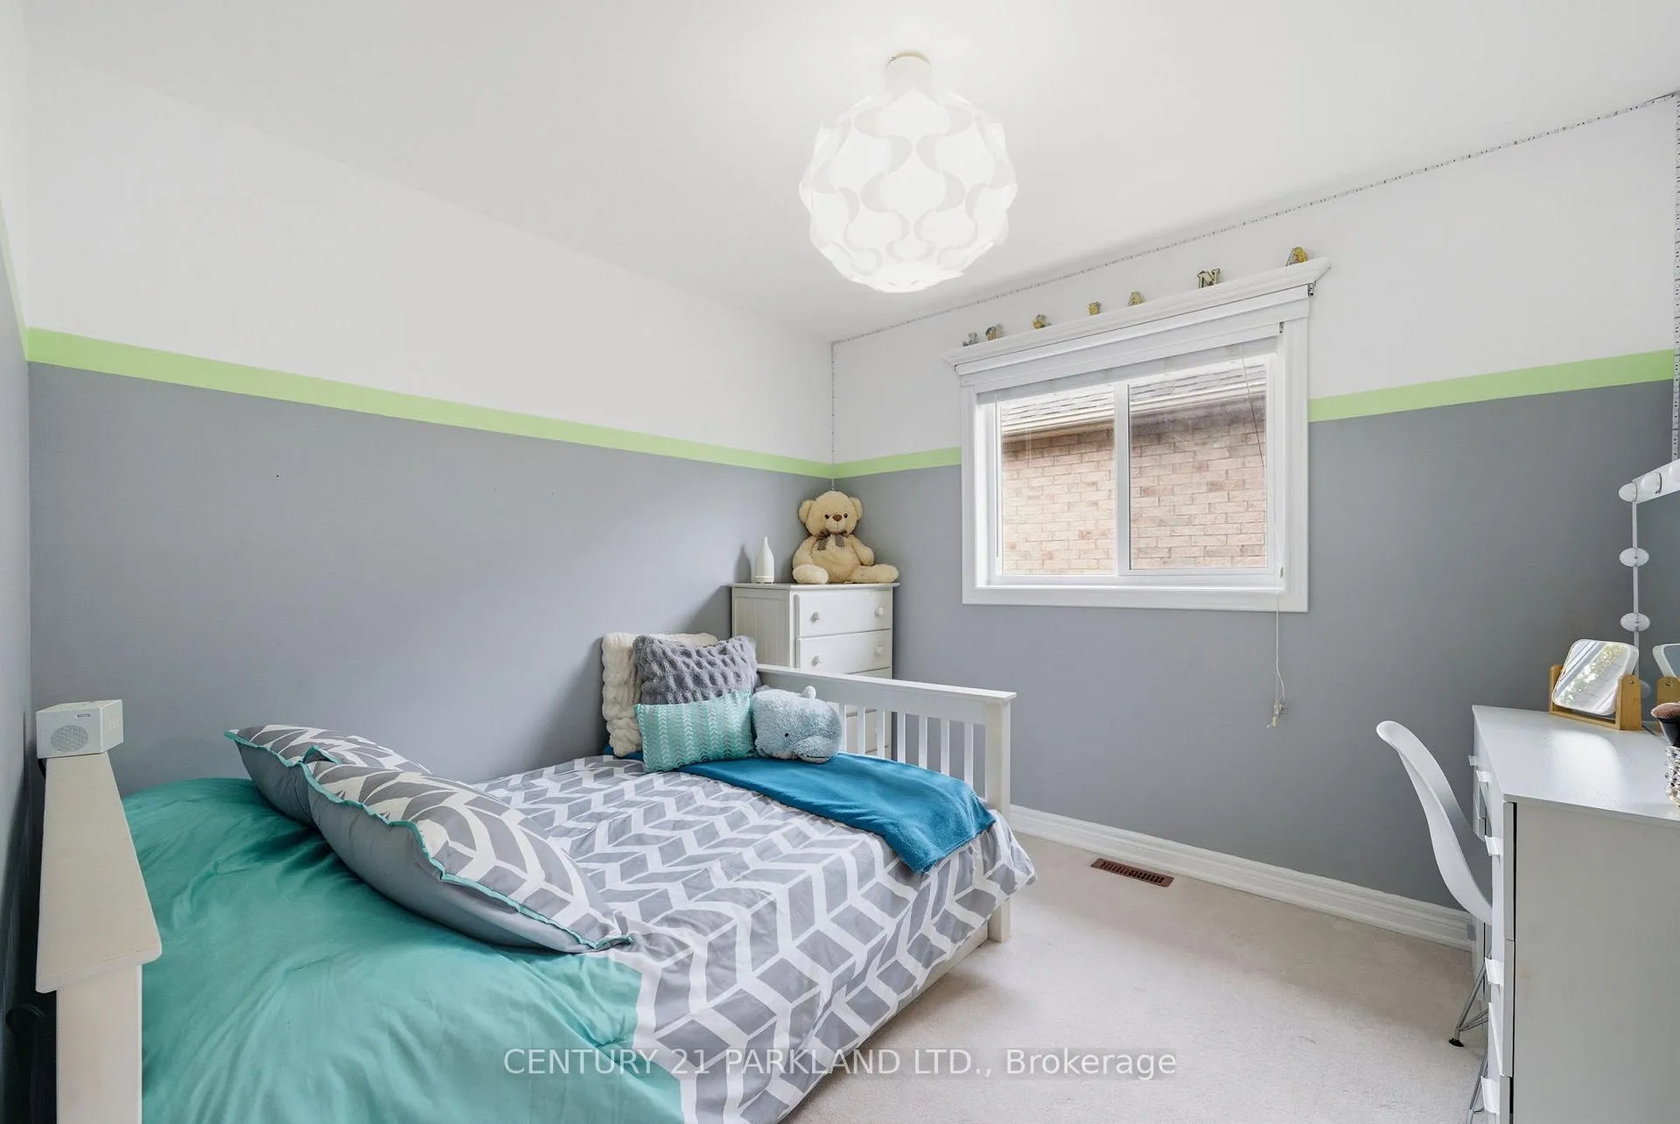
- Bedroom 33.35 x 3.05Second level, Broadloom, B/I Bookcase, Closet
- Bedroom 43.35 x 3.05Second level, Broadloom, Closet
- Media Room—Basement level, Pot Lights, Stone Fireplace
- Cold Room/Cantina—Basement level
- Bathroom—Basement level, 2 Pc Bath, Sauna
Washrooms
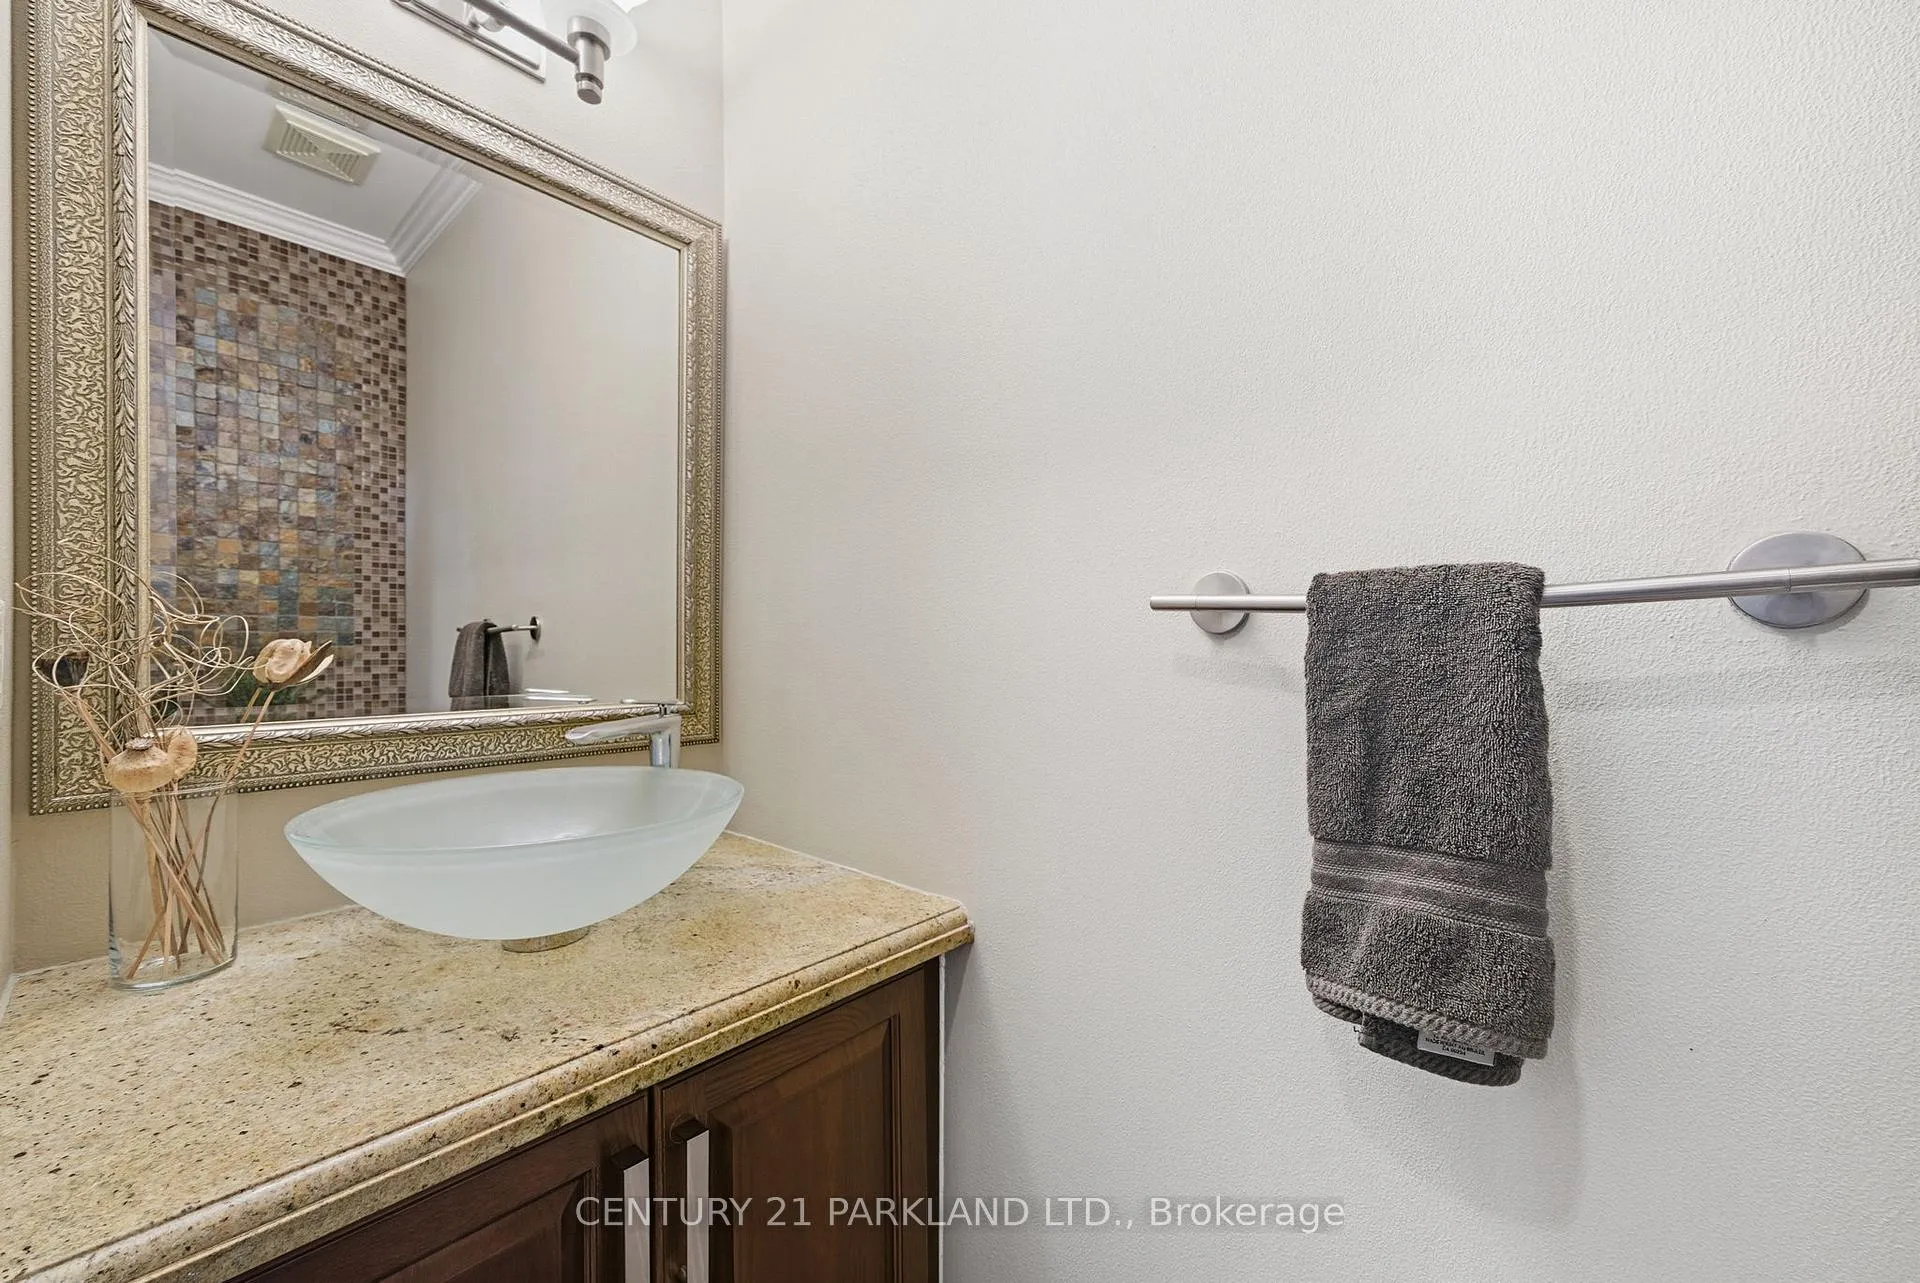
- 2-piece, Ground
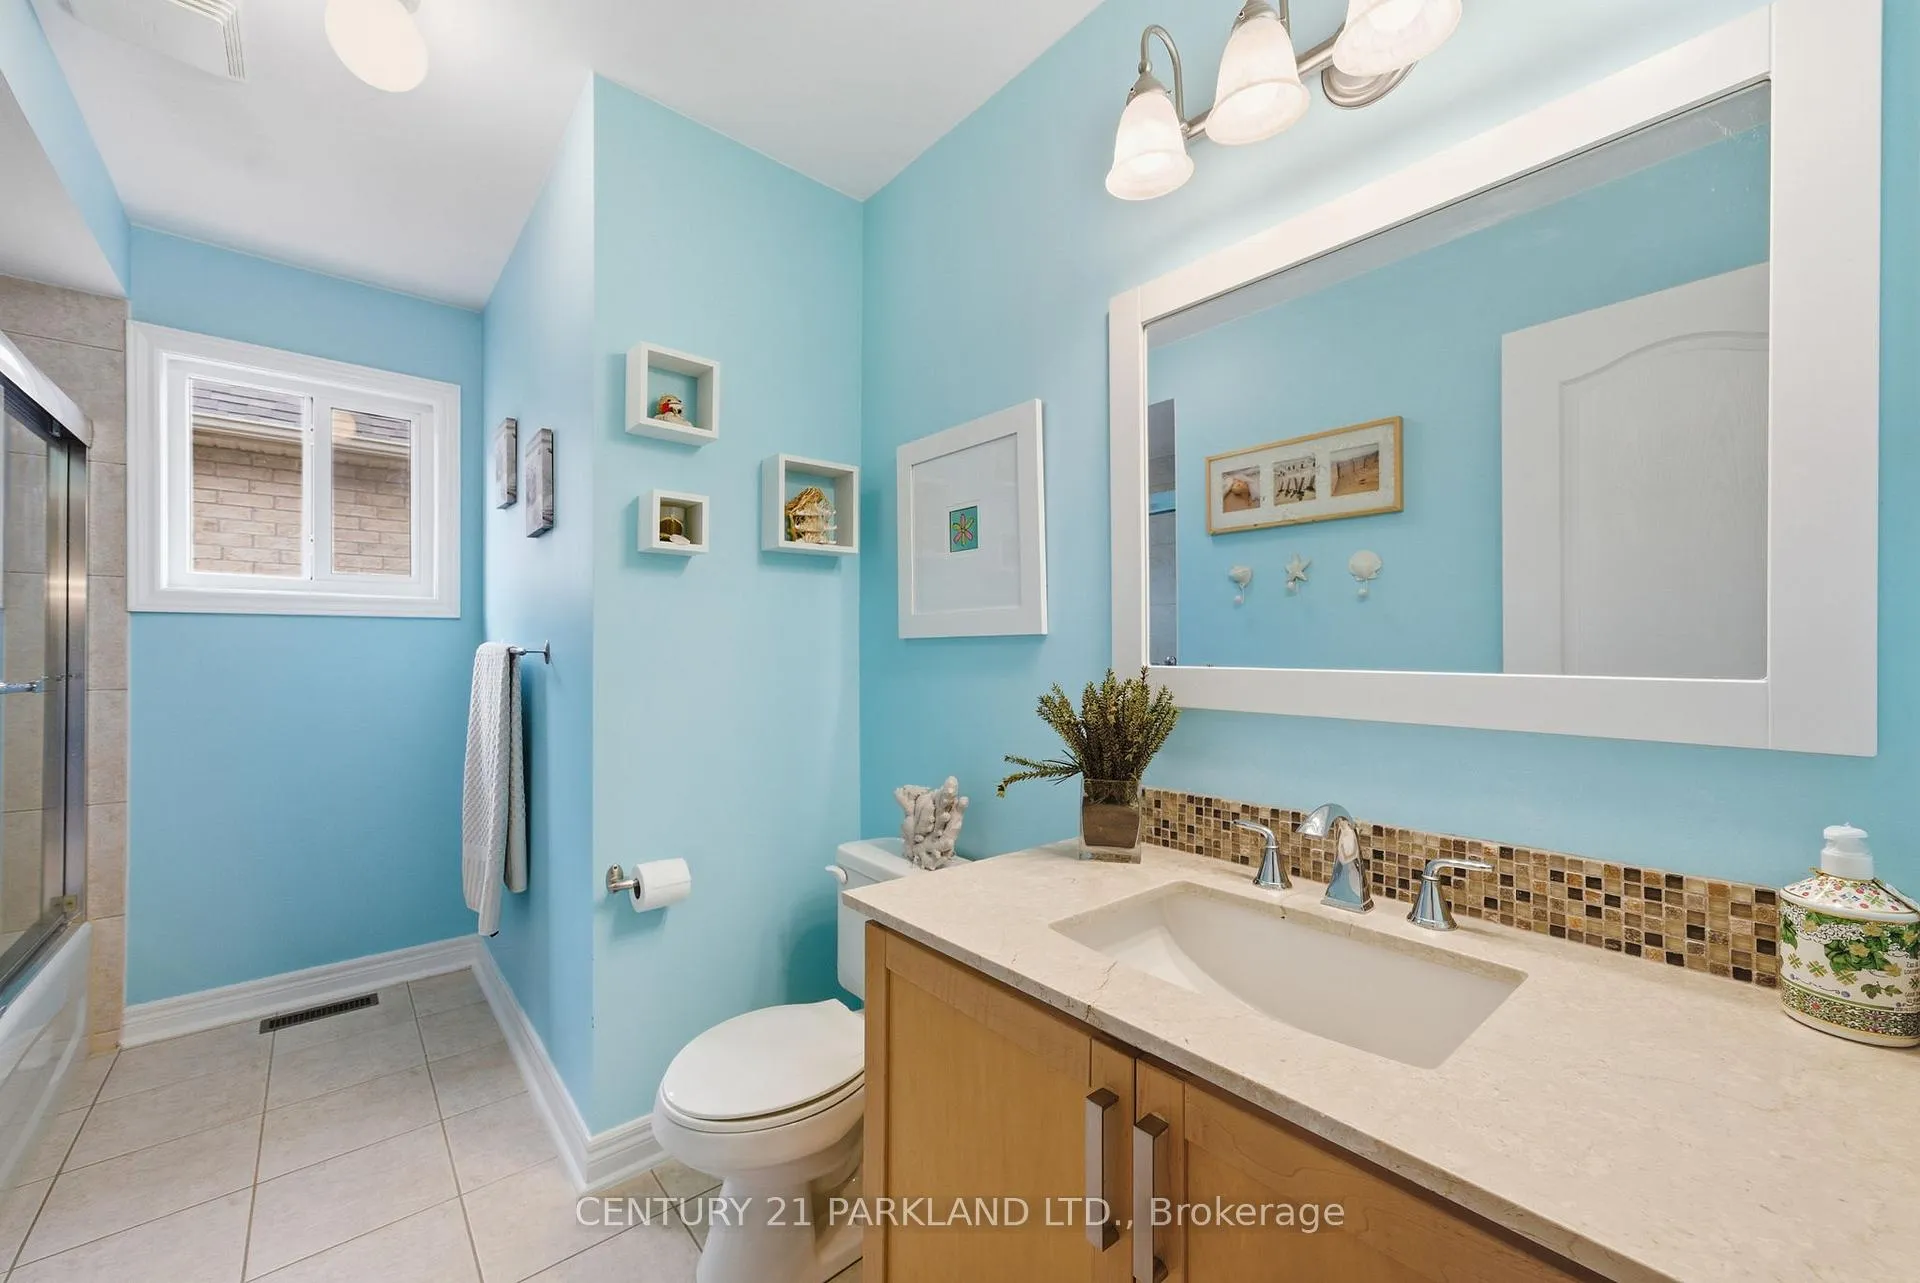
- 4-piece, Upper
- 3-piece, Upper
- 2-piece, Basement
- Area
- Aurora
- Municipality
- Aurora
- Neighbourhood
- Bayview Wellington
- Main cross streets
- St. John's Sideroad & Gateway Drive
- Directions
- St. John's Sideroad & Gateway Drive
- MLS® number
- N12658514
- Data source
- Toronto Regional Real Estate Board
- Status change
- 2026-01-15
- Listed on
- 2026-01-03
- Days on market
- 12 days
- Possession type
- 30-59 days
- Co-op commission
- 2.5% + HST
- Seller
- Listed by
- CENTURY 21 PARKLAND LTD.
Home Market Value
Current home valuation for 18 Turnbridge Road, Aurora, Bayview Wellington, Aurora, ON. Listed for $1,399,999
HOMEH Estimate
$1,308,000
Estimated Sales Range
$1,151,040 - $1,464,960
HOMEH Estimate for 18 Turnbridge Road, Aurora, Bayview Wellington
Calculated with a real agent's CMA method — 45+ years of experience, codified. Not an AI guess.
For the owner
Is this your home? Track its value.
Get this home's HOMEH Estimate by email once a month, with how many homes are for sale around you.
Mortgage Payment Calculator
Compare up to 4 down payment scenarios
5% on first $500K + 10% on $899,999 over $500K
$115,000
| Scenario 1 | Scenario 2 | Scenario 3 | Scenario 4 | |
|---|---|---|---|---|
−Down payment | % $ | % $ | % $ | % $ |
+CMHC insurance | $51,352 | $39,060 | $33,320 | $0 |
=Total mortgage | $1,335,151 | $1,299,059 | $1,223,319 | $1,119,999 |
Amortization | ||||
Mortgage rate | % | % | % | % |
| Payment frequency | ||||
=Mortgage payment | $6,519monthly | $6,343monthly | $5,973monthly | $5,468monthly |
Land Transfer Tax
$24,475
$24,475
Around this home
No schools found nearby
Data provided by OpenStreetMap & Fraser Institute School Rankings
Ask HOMEH
New!Hi there!
👋Text or call (416) 301-9001
Recommended for you
Based on homes you've looked at.
No recommended properties found.
Nearby similar homes
No nearby properties found.
More real estate resources
Other homes nearby
Explore this area
Nearby neighbourhoods
No nearby listings available.