
29 Connaught Avenue
Aurora (Aurora Village), ON L4G 1C5
- 2+2Bedrooms
- 2Bathrooms
- 1Garage
- 700–1100Sq Ft
- $5,088Tax
- 46×147 ftLot Size
 Estimated Value:$871,200See Free Estimate Report

Property not available for sale or for rent.
HOMEH One: full-service selling for a 1% listing fee. The buyer's agent commission is separate.
Free Home EvaluationHow Much Is My Home Worth?Homes for Sale NearbySale & Price History for 29 Connaught Avenue, Aurora, Aurora Village
Real estate boards require you to or to see the full details of this property.
*Sold prices and complete sale & price history are regulated data. Under the Trust in Real Estate Services Act, 2002 (TRESA) and the rules of the Real Estate Council of Ontario (RECO), and pursuant to the Multiple Listing Service® rules of the Canadian Real Estate Association (CREA) and the Toronto Regional Real Estate Board (TRREB), this information may be shown only to registered users who have agreed to the applicable terms of use (a Virtual Office Website, or "VOW," arrangement). HOMEH Inc., Brokerage therefore provides it to signed-in members only. Creating an account is free and takes under a minute.
About 29 Connaught Avenue, Aurora, Aurora Village
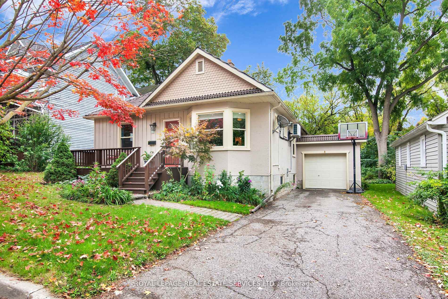
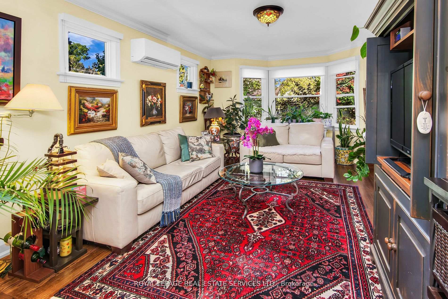
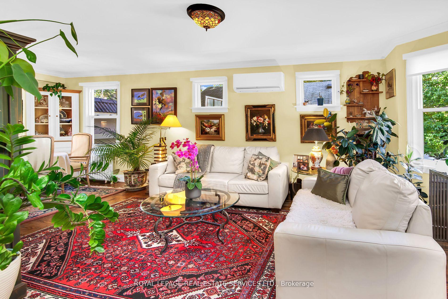
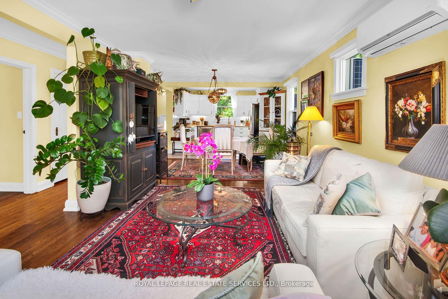
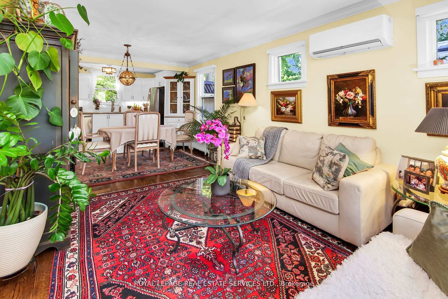
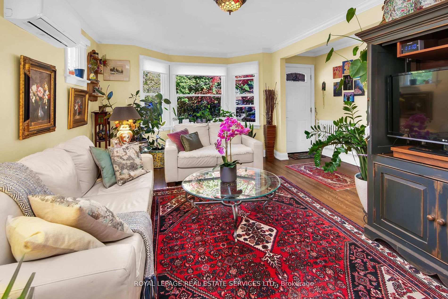
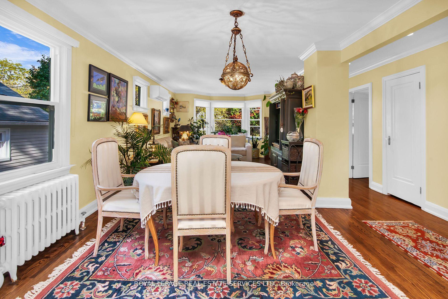
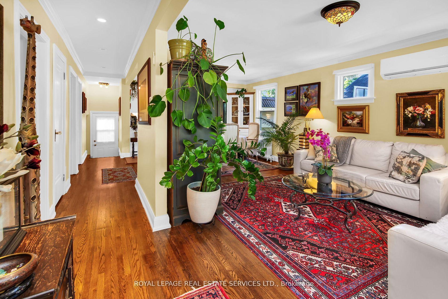
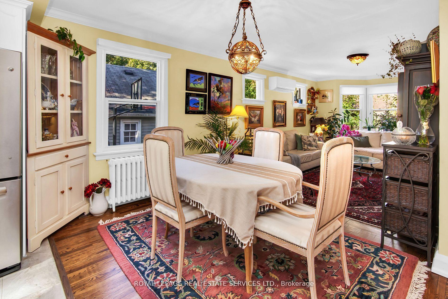
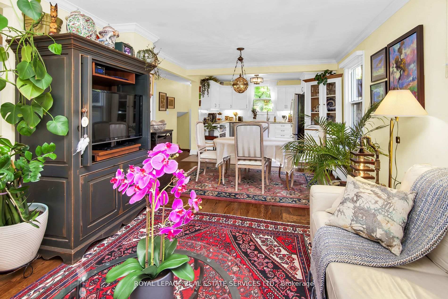
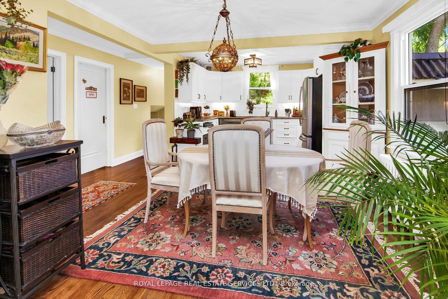
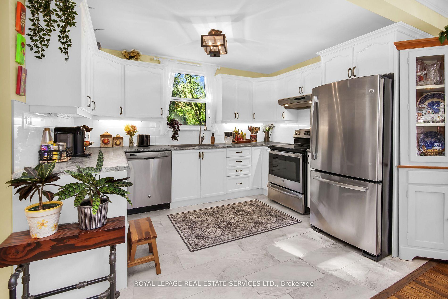
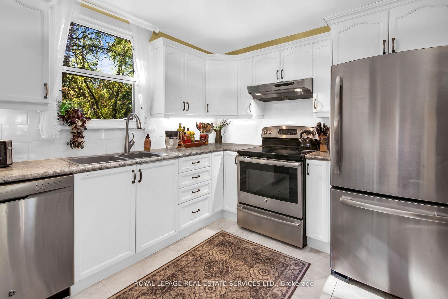
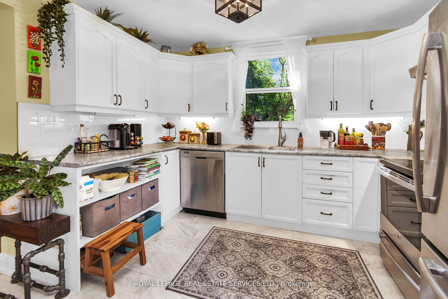
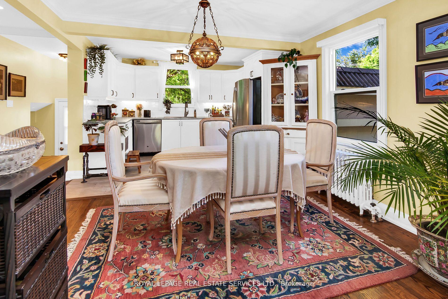
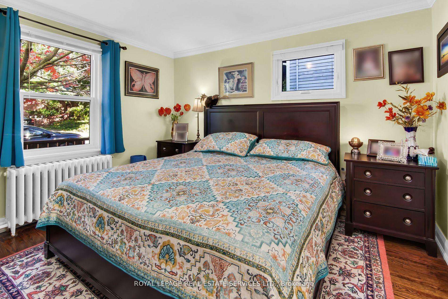
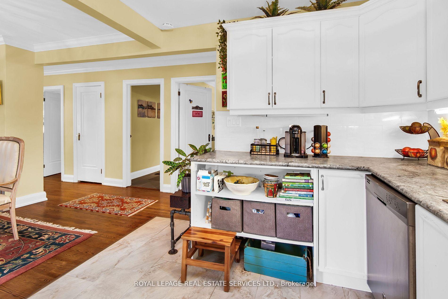
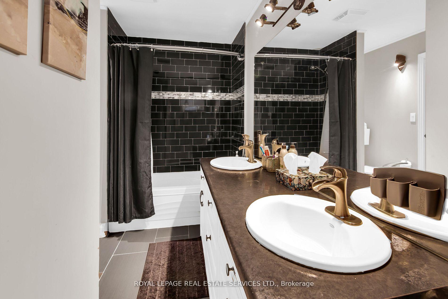
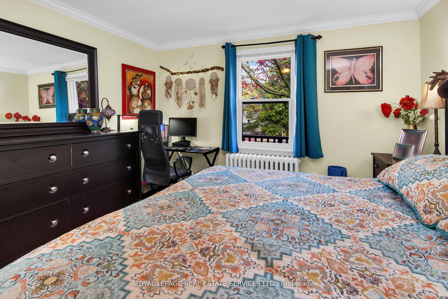
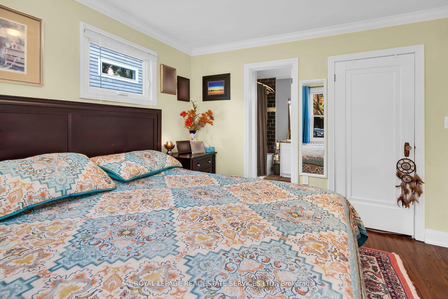
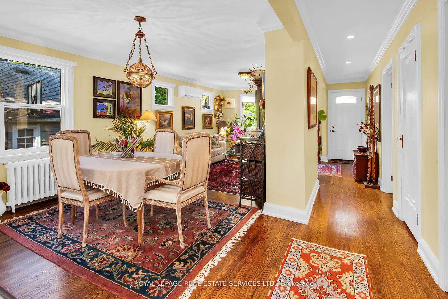
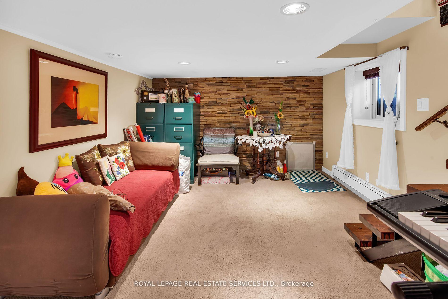
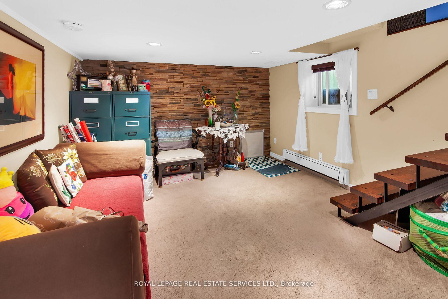
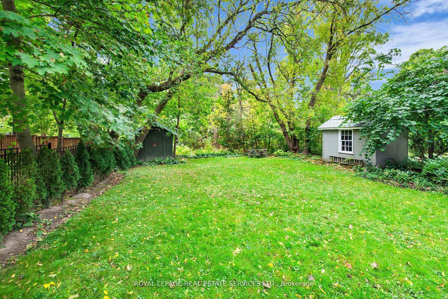
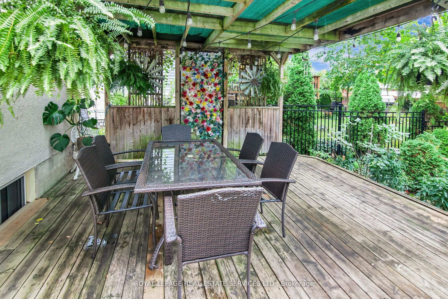
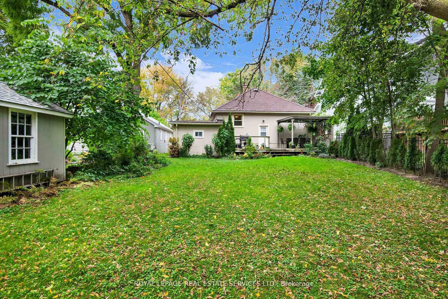
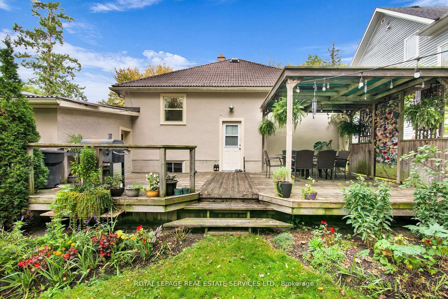
Welcome to this charming bungalow located in the heart of Aurora. This home features a bright and inviting living room with a large bay window that floods the space with natural light, creating a warm and welcoming atmosphere. The open-concept kitchen and dining area provide a functional space perfect for family meals or entertaining friends. The main floor also includes a cozy master bedroom, a full bathroom, and an additional room that can serve as a home office or guest room. The layout is designed with versatility in mind, allowing for a range of uses to suit your lifestyle. Step outside into the spacious backyard, a blank canvas for your outdoor dreams, offering ample room for gardening, outdoor play, or relaxing under the mature trees that provide natural shade and privacy. The sizable driveway and single-car garage offer convenient parking, along with additional storage space for tools or equipment. This home features a high-efficiency hydronic heating system with PEX tubing meticulously organized and connected to a distribution manifold, ensuring even and reliable heating throughout the house. Powered by a modern boiler unit integrated with an expansion tank for pressure regulation, the system also incorporates multiple circulator pumps for zoned heating control, enhancing energy efficiency. The use of high-grade copper piping and insulated components further optimizes heating performance, ensuring comfort all year round. Nestled in the vibrant heart of Aurora, this home is just steps from a variety of local amenities. The Aurora GO Station, located nearby, offers frequent train service to Toronto and beyond, making commuting a breeze. For families, Town Park offers a scenic escape for leisurely strolls, picnics, and weekend activities, while Town Square serves as a hub for cultural and community events. With lush green spaces, convenient transit access, and a strong sense of community, this neighborhood truly combines modern living with small-town charm.
Key Facts & Features
Property Costs
- Annual Property Tax Amount
- $5,088
- Land Transfer Tax Fee
- $15,455
Rental Items
- Rental Equipment
- None.
- Basement Type
- Finished
Interior Features
- Interior Extras
- Primary Bedroom - Main Floor, Water Heater Owned, Separate Heating Controls
- Fireplace/Stove
- No
- Elevator
- No
Exterior Features
- Exterior Extras
- Patio
- Pool
- None
- Property Features
- Park, Public Transit, River/Stream, School, Wooded/Treed
- Other Structures
- Garden Shed
Building
- Building Type
- Detached
- Building Style
- Bungalow-Raised
Construction
- Exterior Finish
- Stucco (Plaster)
- Roof
- Unknown
- Foundation Details
- Unknown
- Special Designation
- Unknown
Lot
- Lot Front
- 46.00 ft
- Lot Depth
- 147.00 ft
Inclusions
- Inclusions
- Existing Stainless Steel Fridge, Electric Stove With Glass Cook-Top & Range Hood, Built-In Dishwasher. Washer, Dryer & Laundry Sink, All Electrical Light Fixtures & Window Coverings, Wall Mounted Air Conditioning Unit & Garden Shed.
Exclusions
- Exclusions
- None.
Parking & Garages
- Garage Type
- Attached
- Garage Spaces
- 1
- Parking Spaces
- 2
- Total Garage And Parking Spaces
- 3
Heating & Cooling
- Heat Source
- Gas
- Heat Type
- Water
- Air Conditioning
- Wall Unit(s)
- Water
- Municipal
- Sewers
- Sewer
- Bedrooms
- 2 + 2
- Washrooms
- 2
- Kitchens
- 1
Room sizes
- Kitchen—Main level, Stainless Steel Appl, Overlooks Backyard, Tile Floor
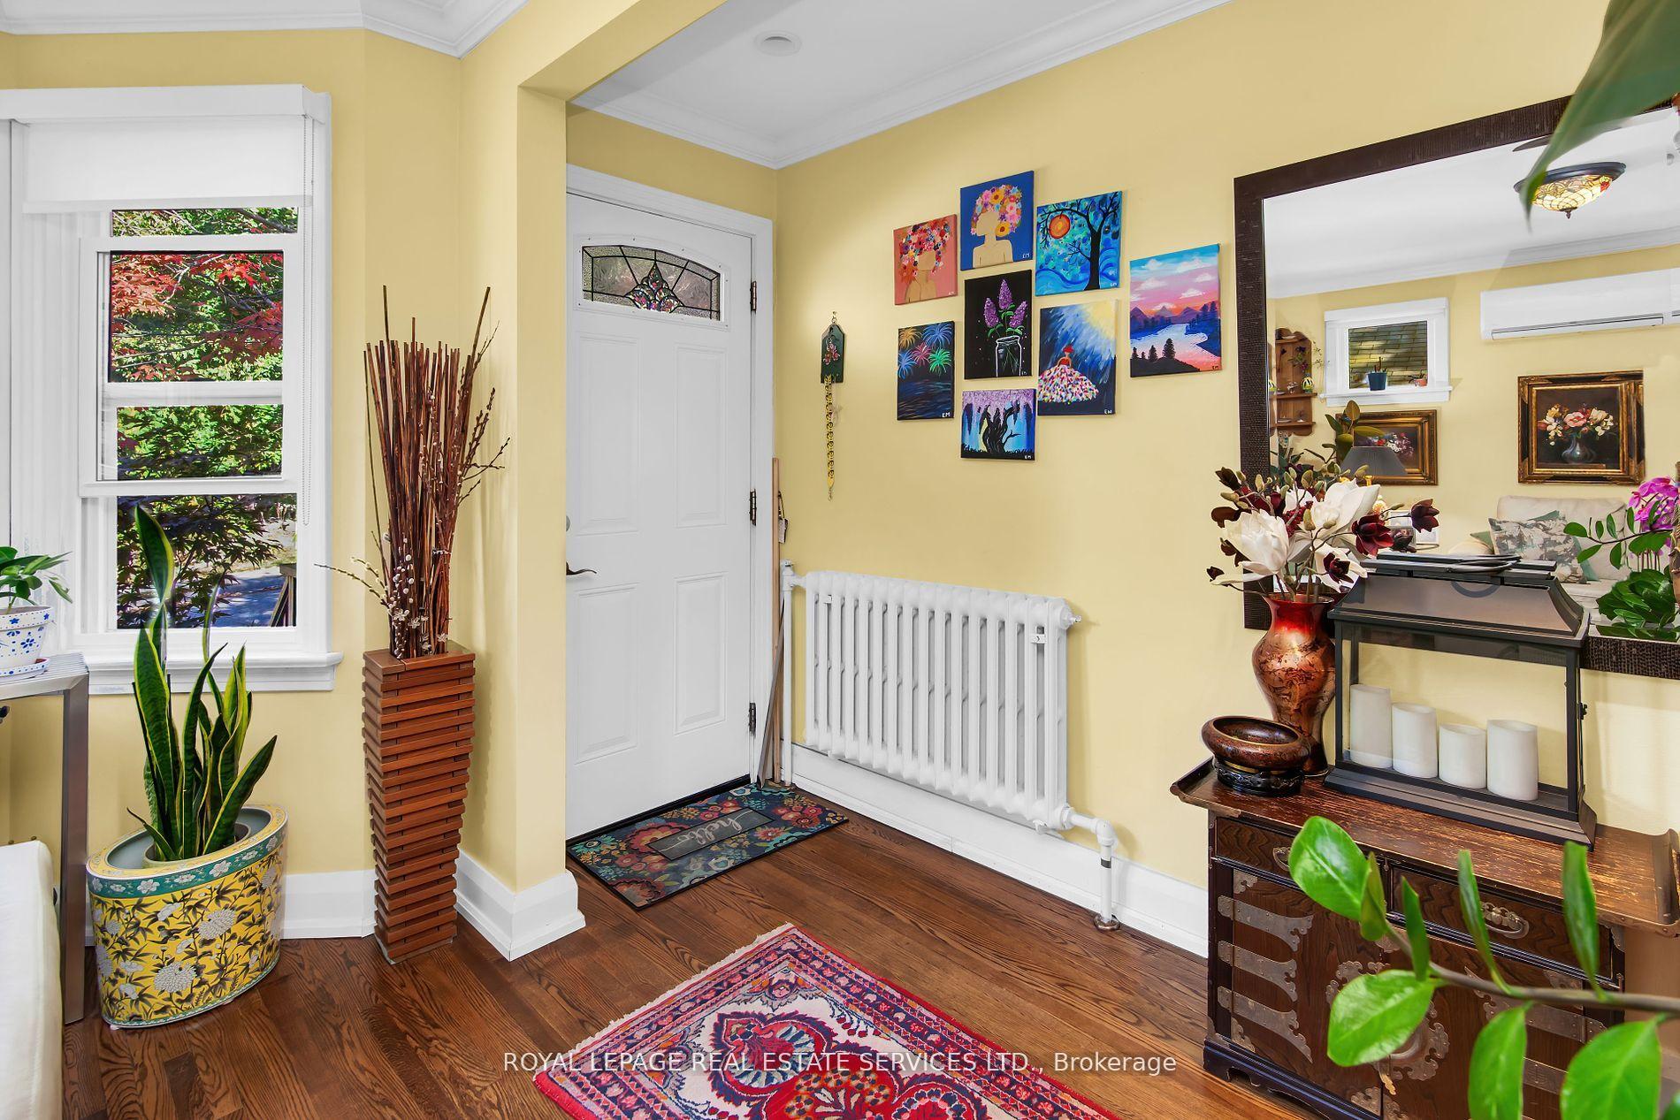
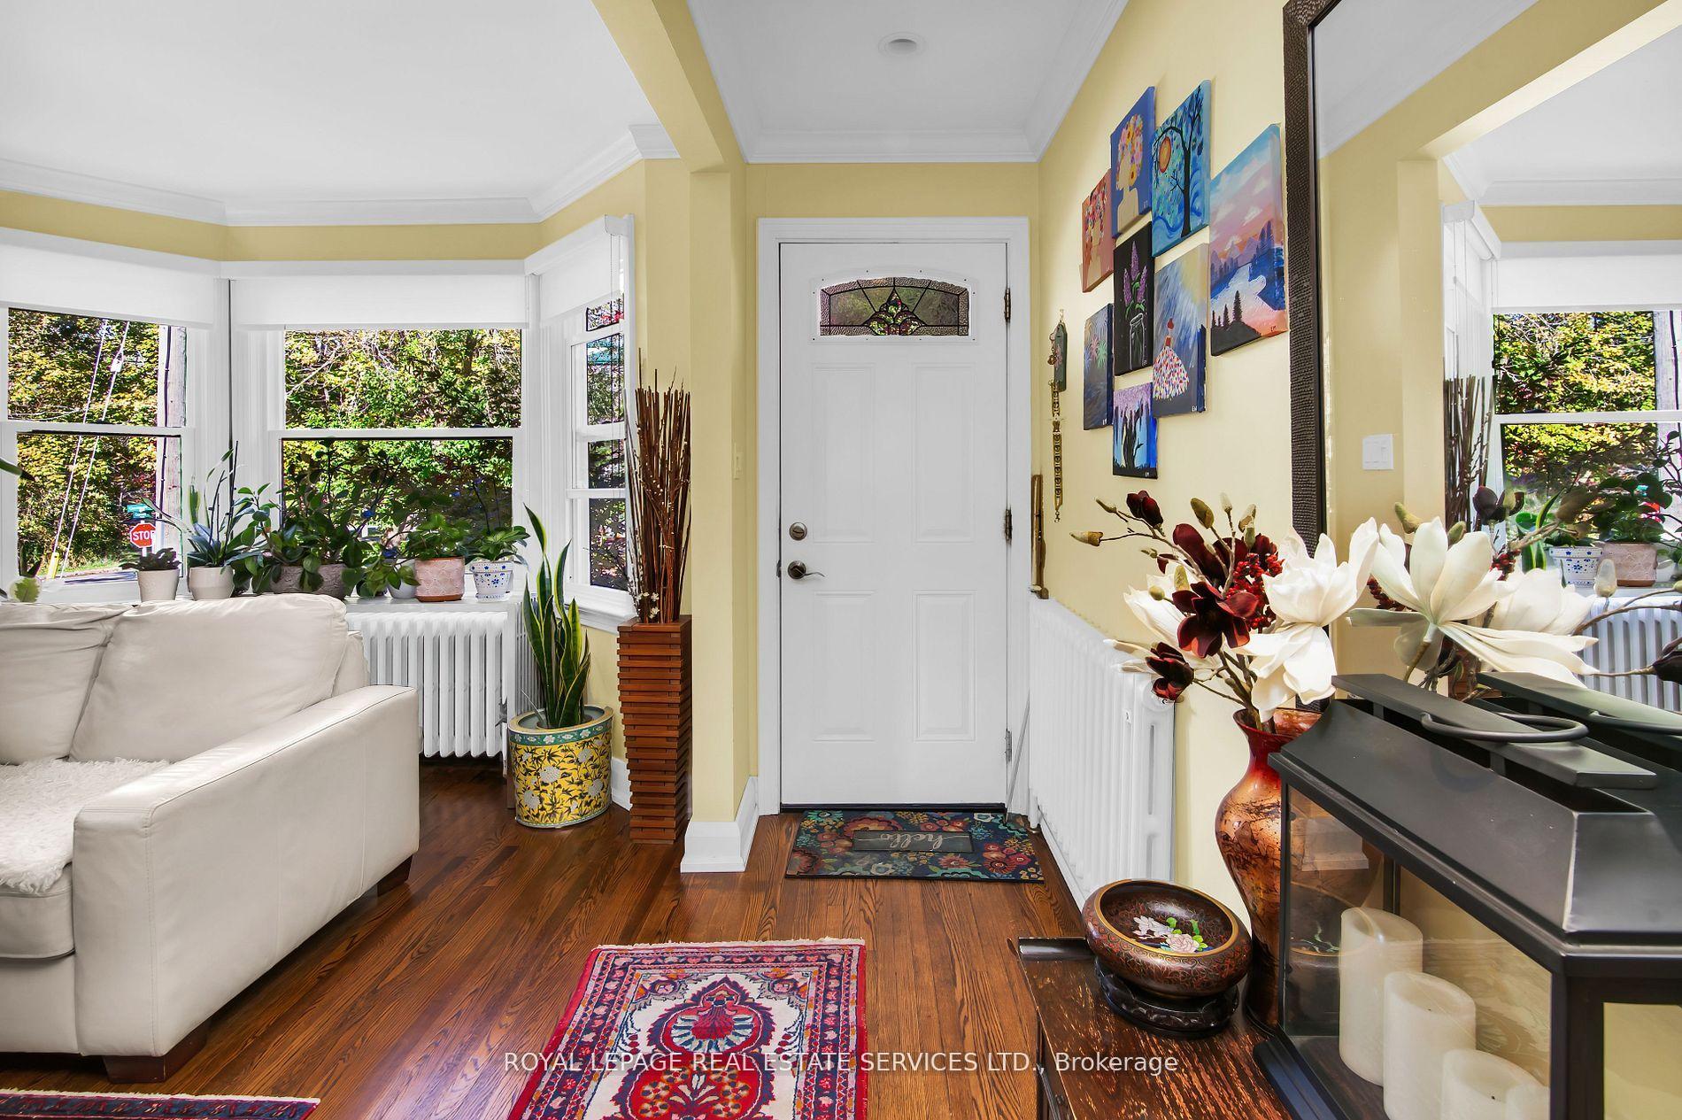
- Living Room—Main level, Overlooks Frontyard, Hardwood Floor, Bay Window
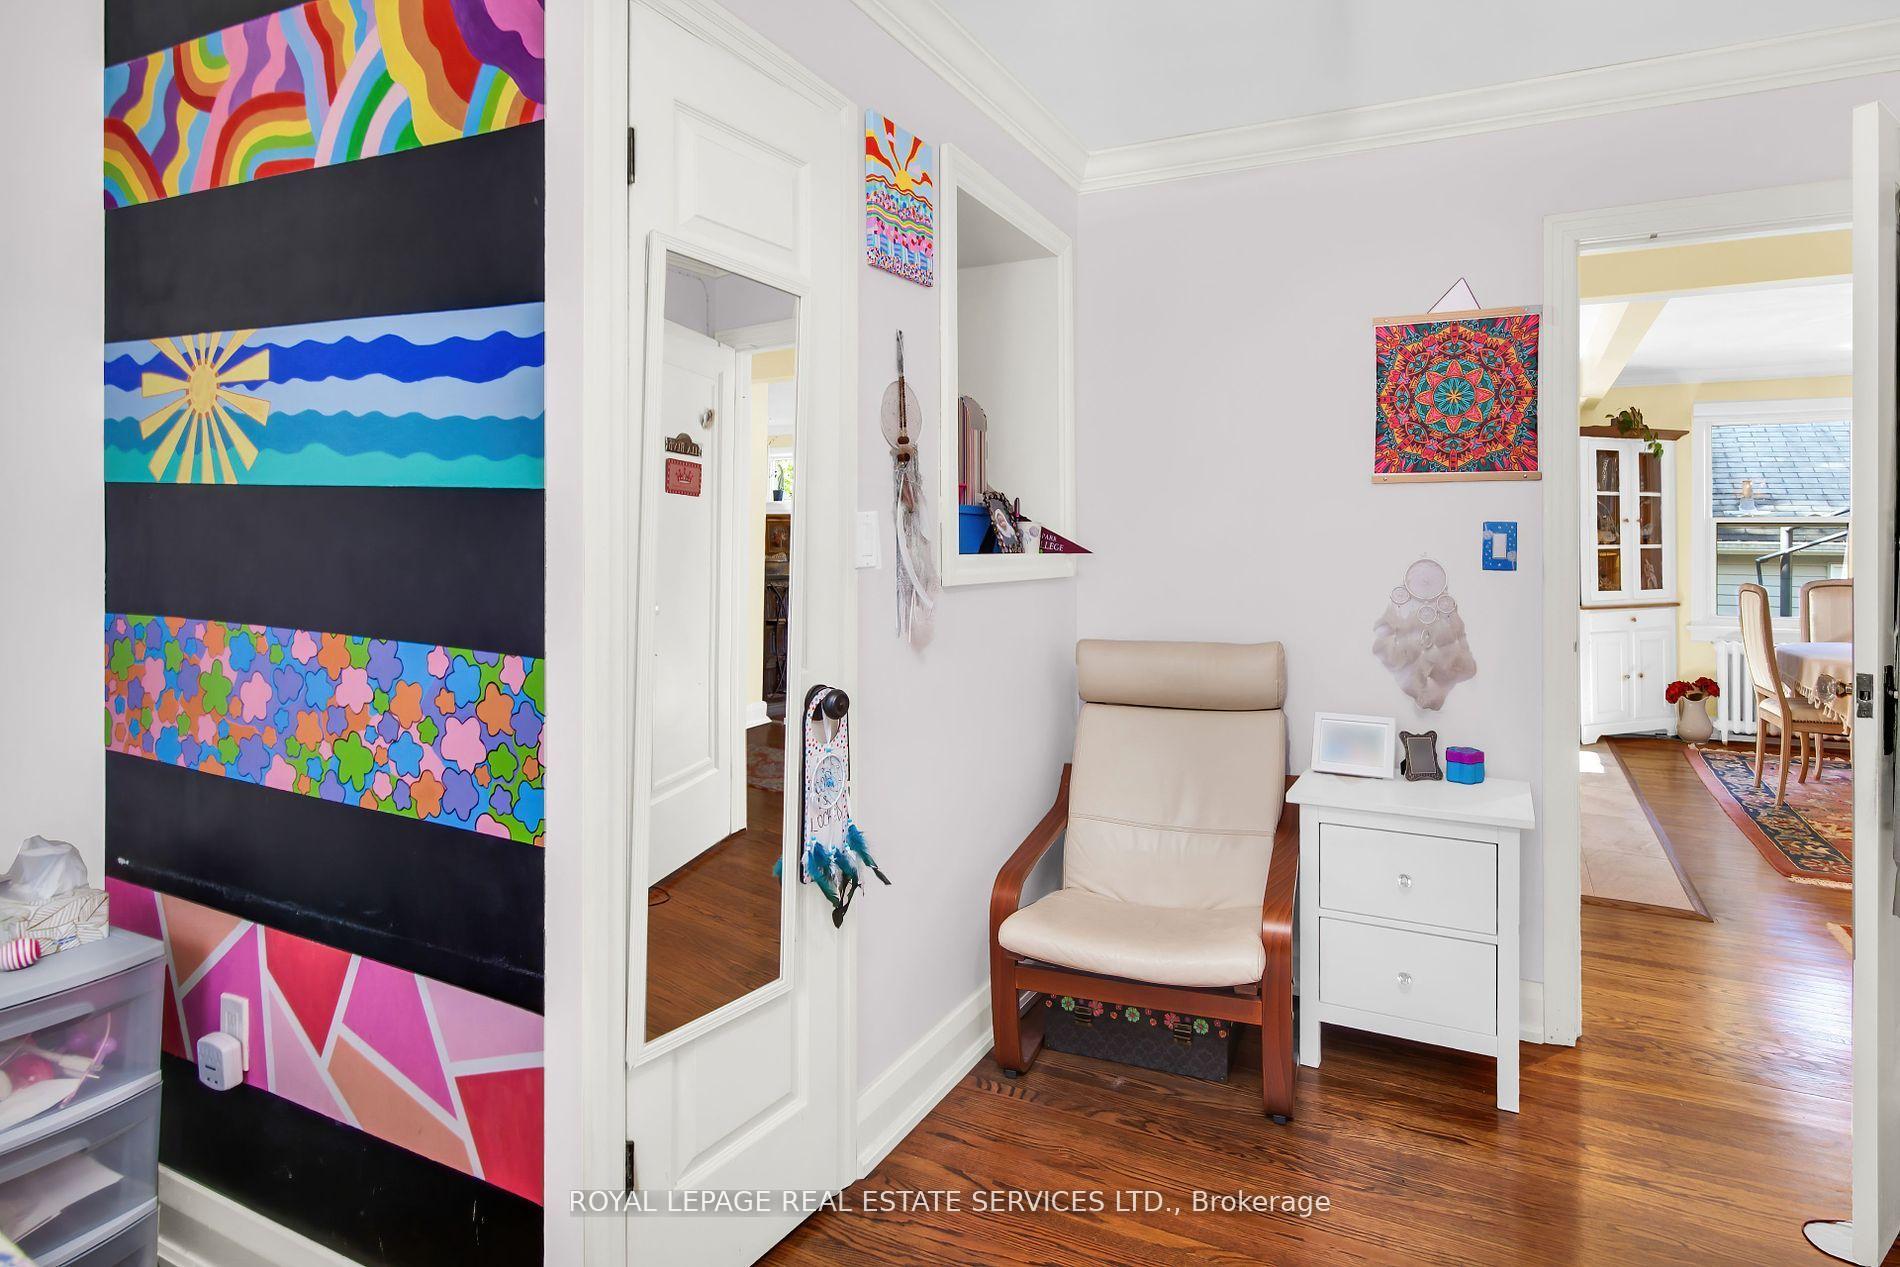
- Dining Room—Main level, Hardwood Floor, Open Concept, Large Window
- Primary Bedroom—Main level, 5 Pc Ensuite, Large Closet, Overlooks Backyard
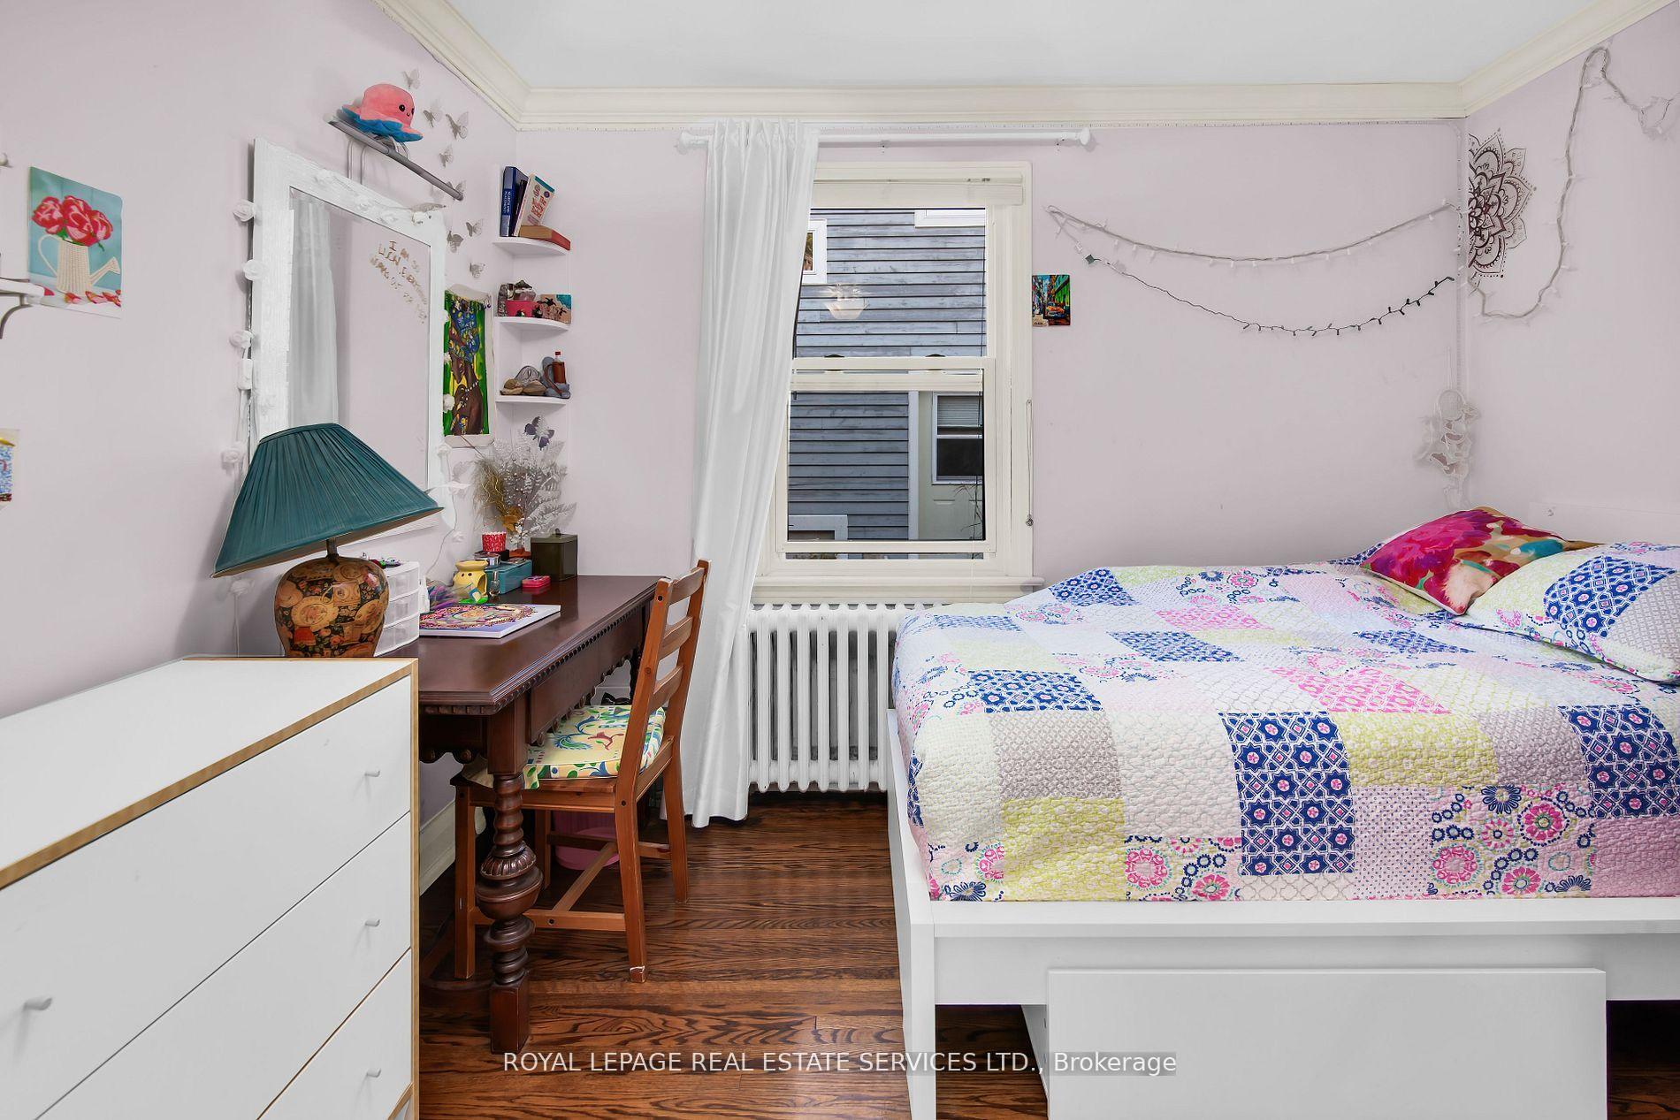
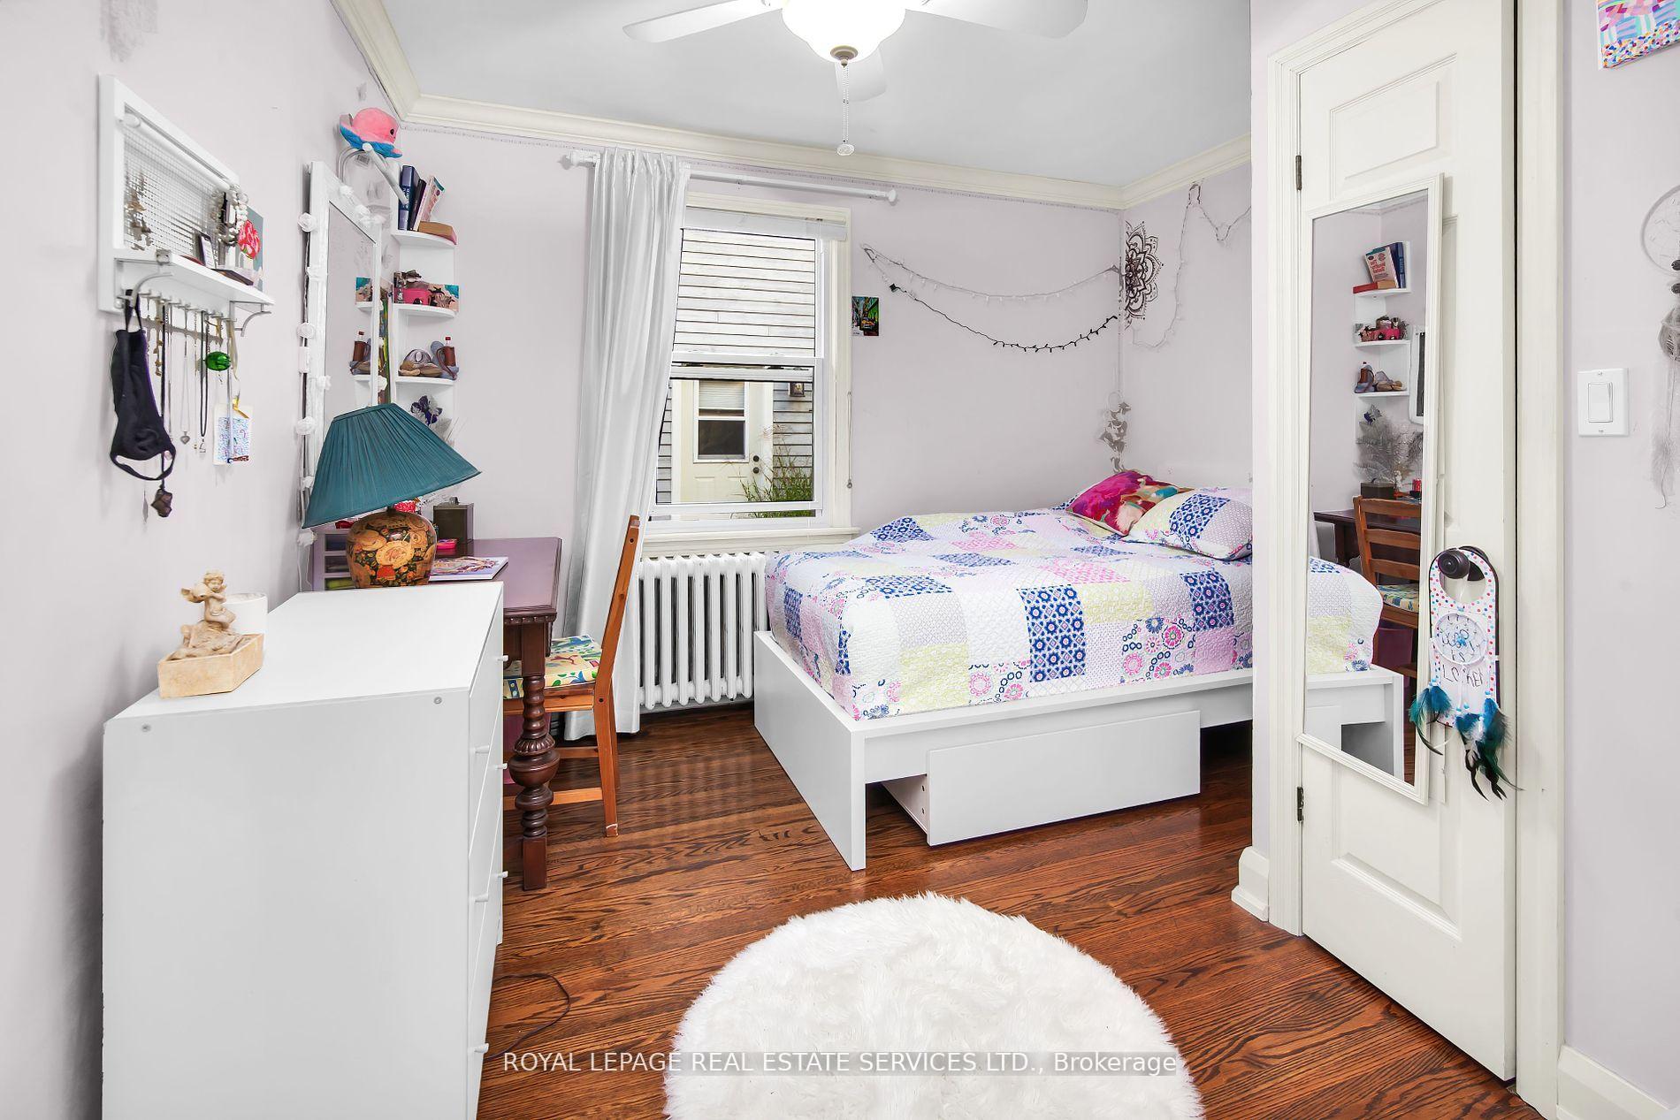
- Bedroom 2—Main level, Ceiling Fan(s), Hardwood Floor, Large Closet
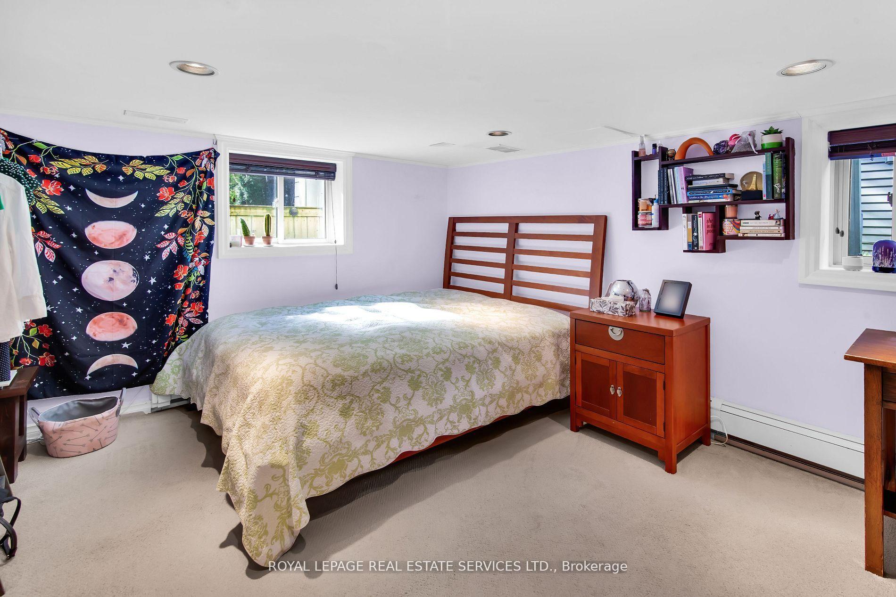
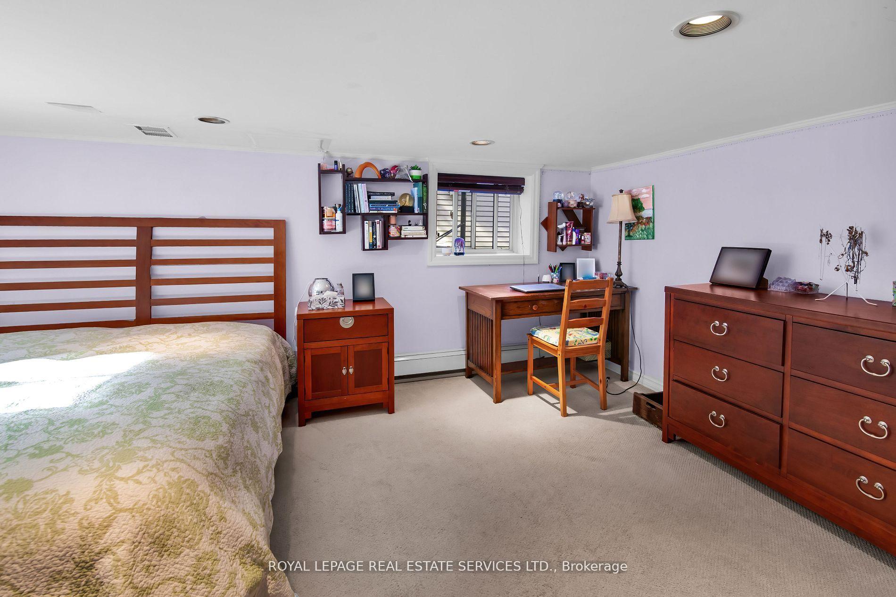
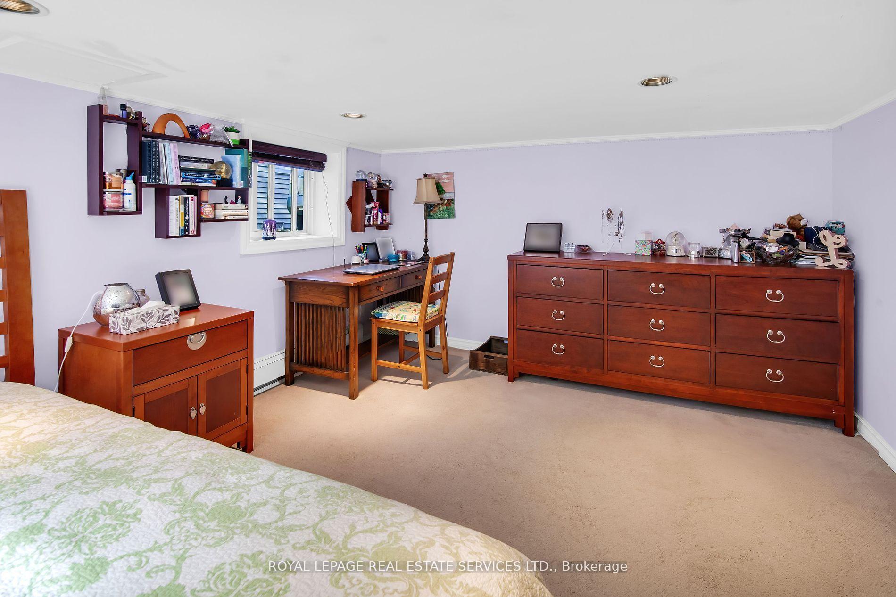
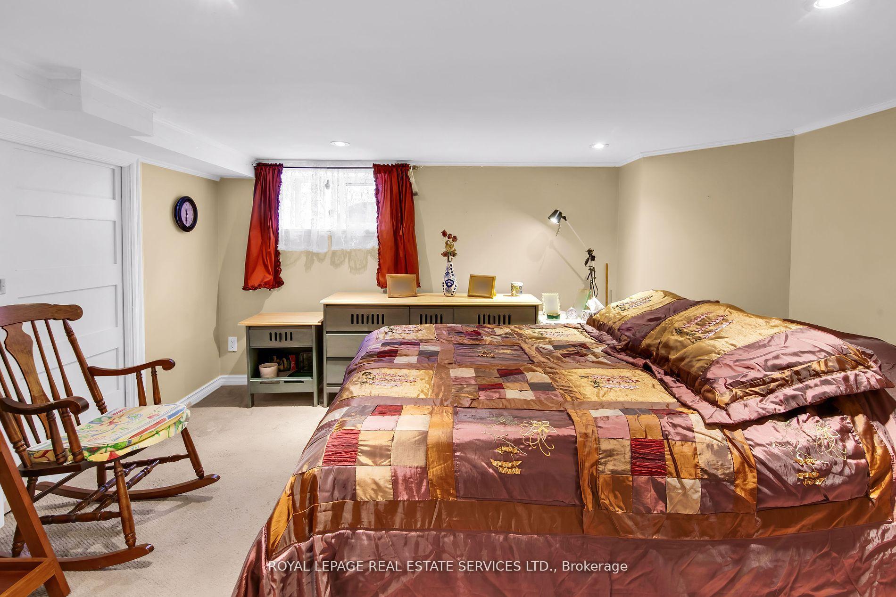
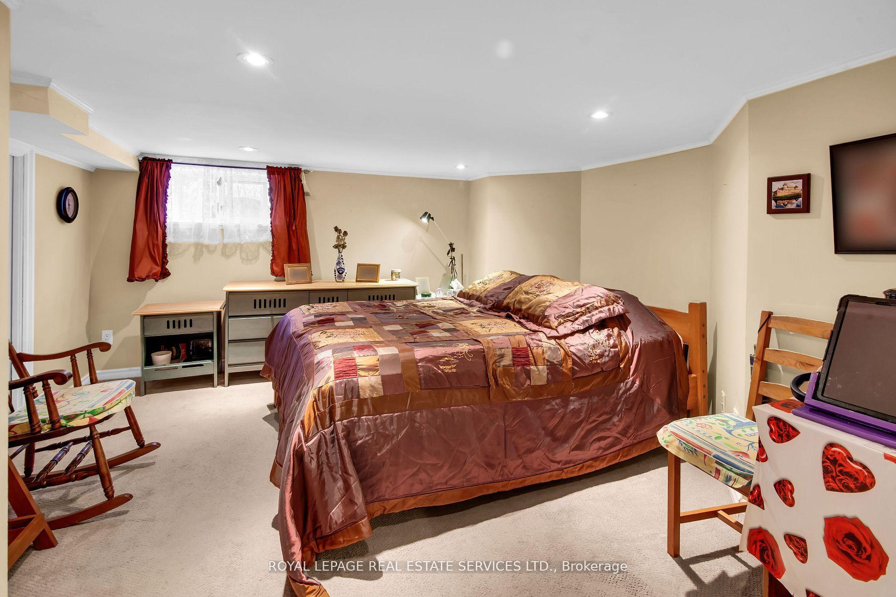
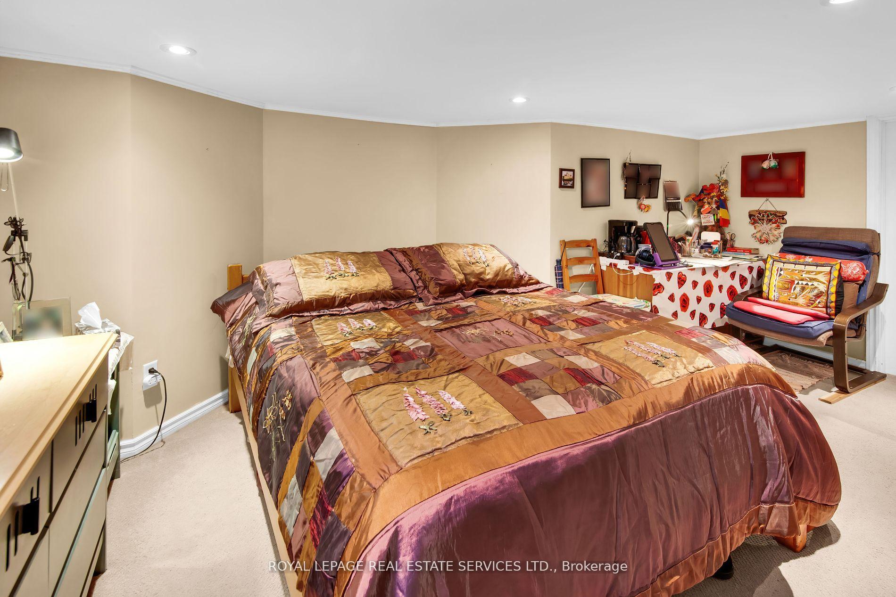
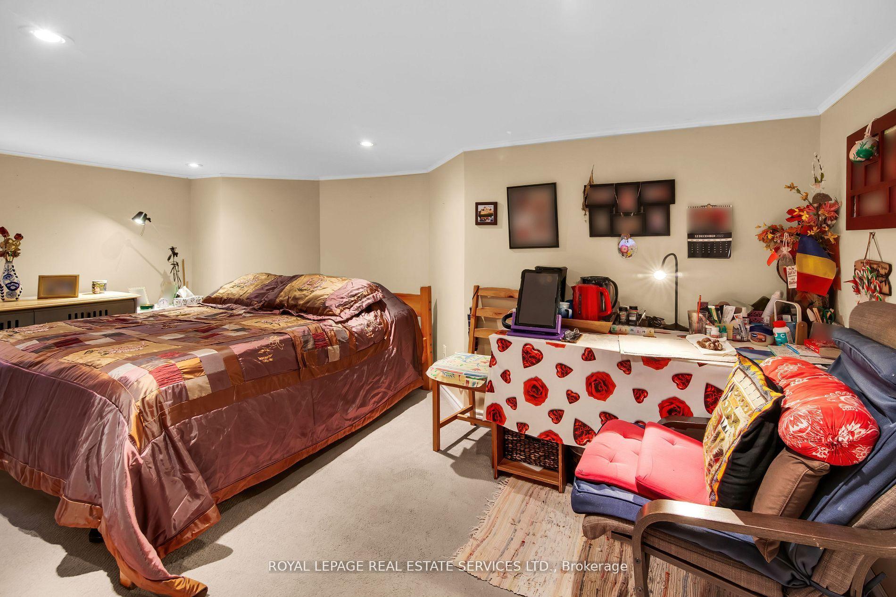
- Bedroom 3—Basement level, Broadloom, Double Closet, Pot Lights
- Bedroom 4—Basement level, Pot Lights, Broadloom, Double Doors
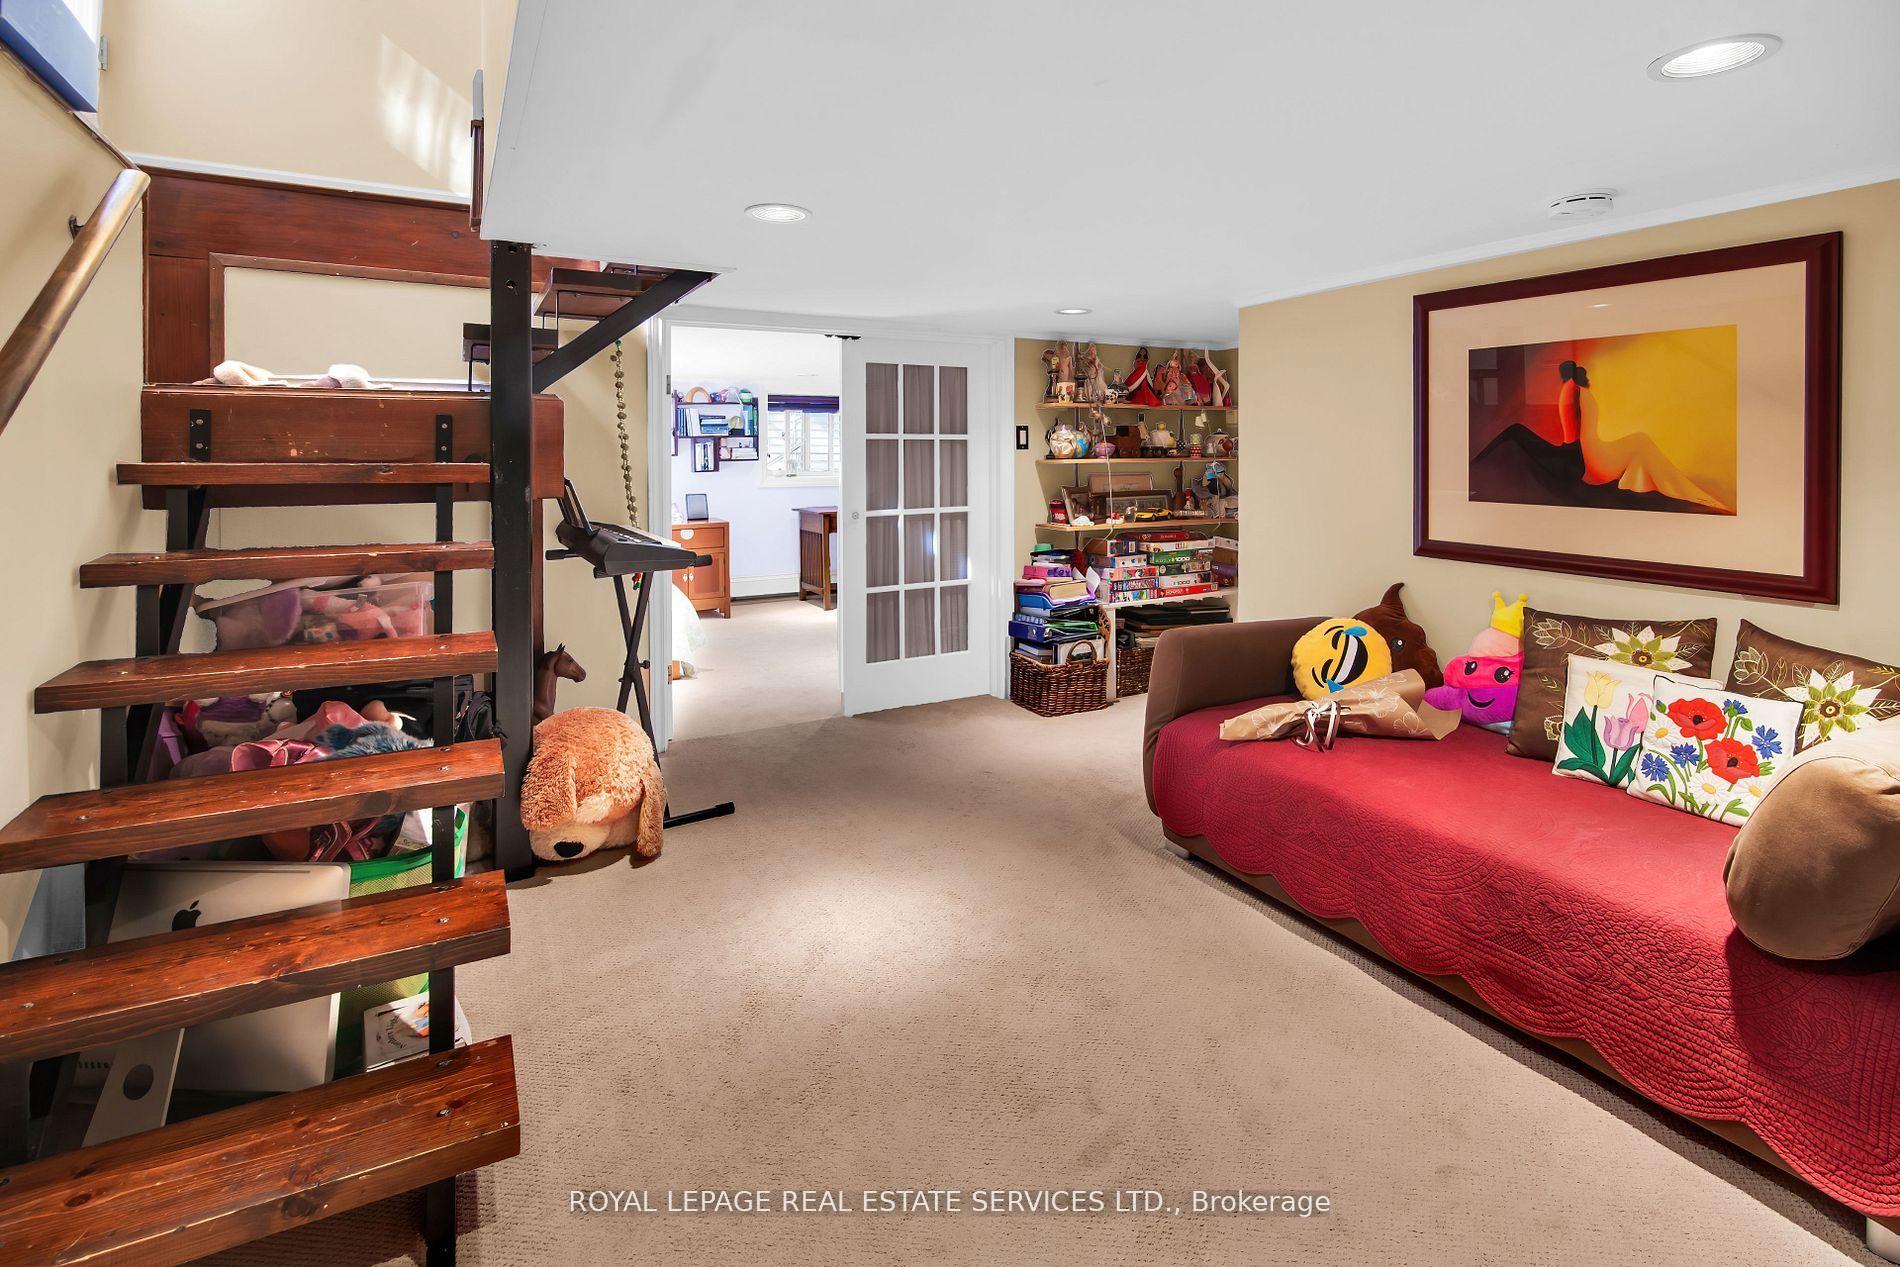
- Family Room—Basement level, Floating Stairs, Pot Lights, Broadloom
Washrooms
- 5-piece, Main
- 3-piece, Basement
- Municipality
- Aurora
- Neighbourhood
- Aurora Village
- Main cross streets
- Yonge Street & Kennedy Street East
- Directions
- GPS
- MLS® number
- N12217133
- Data source
- Toronto Regional Real Estate Board
- Status change
- 2025-07-26
- Listed on
- 2025-06-12
- Days on market
- 44 days
- Possession type
- Flexible
- Co-op commission
- 2.5% Of The Purchase Price
- Seller
- Listed by
- ROYAL LEPAGE REAL ESTATE SERVICES LTD.
Home Market Value
Current home valuation for 29 Connaught Avenue, Aurora, Aurora Village, Aurora, ON. Listed for $949,000
HOMEH Estimate
$871,200
Estimated Sales Range
$688,248 - $1,054,152
HOMEH Estimate for 29 Connaught Avenue, Aurora, Aurora Village
Calculated with a real agent's CMA method — 45+ years of experience, codified. Not an AI guess.
For the owner
Is this your home? Track its value.
Get this home's HOMEH Estimate by email once a month, with how many homes are for sale around you.
Mortgage Payment Calculator
Compare up to 4 down payment scenarios
5% on first $500K + 10% on $449,000 over $500K
$69,900
| Scenario 1 | Scenario 2 | Scenario 3 | Scenario 4 | |
|---|---|---|---|---|
−Down payment | % $ | % $ | % $ | % $ |
+CMHC insurance | $35,151 | $26,477 | $22,586 | $0 |
=Total mortgage | $913,925 | $880,577 | $829,236 | $759,200 |
Amortization | ||||
Mortgage rate | % | % | % | % |
| Payment frequency | ||||
=Mortgage payment | $4,462monthly | $4,299monthly | $4,049monthly | $3,707monthly |
Land Transfer Tax
$15,455
$15,455
Around this home
Data provided by OpenStreetMap & Fraser Institute School Rankings
Ask HOMEH
New!Hi there!
👋Text or call (416) 301-9001
Recommended for you
Based on homes you've looked at.
No recommended properties found.
Nearby similar homes
No nearby properties found.
More real estate resources
Other homes nearby
Explore this area
Nearby neighbourhoods
No nearby listings available.