
152 Baber Crescent
Aurora (Rural Aurora), ON L4G 0Y6
- 4Bedrooms
- 4Bathrooms
- 2Garage
- 3000–3500Sq Ft
- $8,845Tax
- 48×106 ftLot Size
 Estimated Value:$1,657,140See Free Estimate Report

Property not available for sale or for rent.
HOMEH One: full-service selling for a 1% listing fee. The buyer's agent commission is separate.
Free Home EvaluationHow Much Is My Home Worth?Homes for Sale NearbySale & Price History for 152 Baber Crescent, Aurora, Rural Aurora
Real estate boards require you to or to see the full details of this property.
*Sold prices and complete sale & price history are regulated data. Under the Trust in Real Estate Services Act, 2002 (TRESA) and the rules of the Real Estate Council of Ontario (RECO), and pursuant to the Multiple Listing Service® rules of the Canadian Real Estate Association (CREA) and the Toronto Regional Real Estate Board (TRREB), this information may be shown only to registered users who have agreed to the applicable terms of use (a Virtual Office Website, or "VOW," arrangement). HOMEH Inc., Brokerage therefore provides it to signed-in members only. Creating an account is free and takes under a minute.
About 152 Baber Crescent, Aurora, Rural Aurora
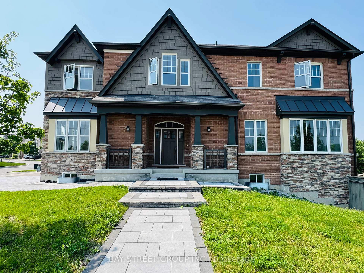
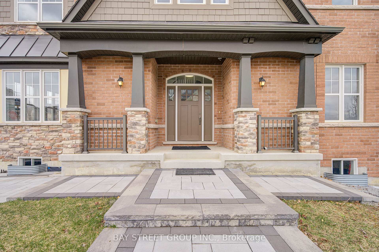
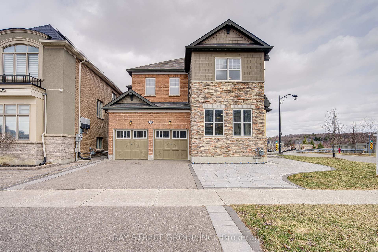
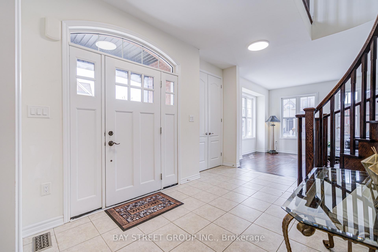
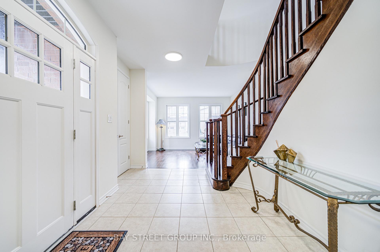
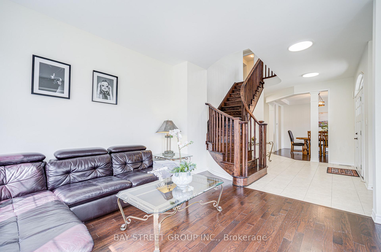
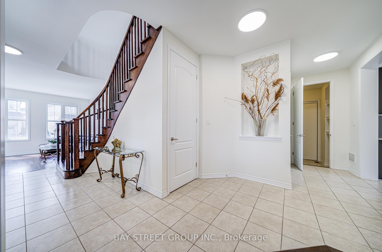
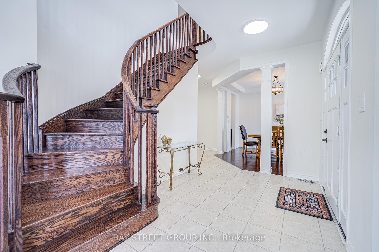
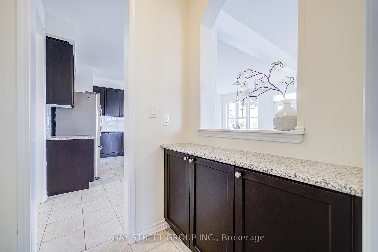
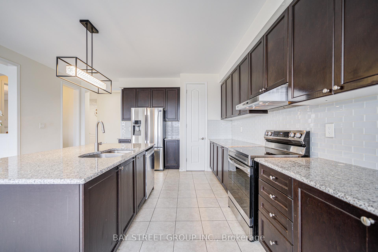
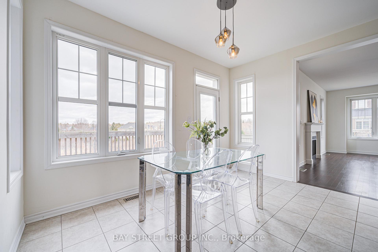
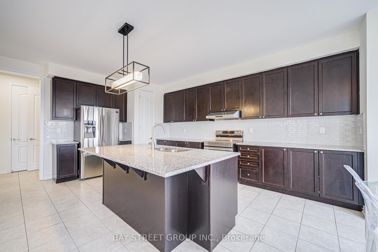
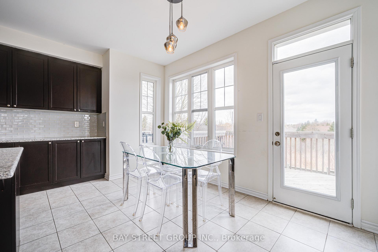
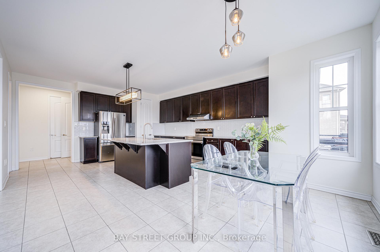
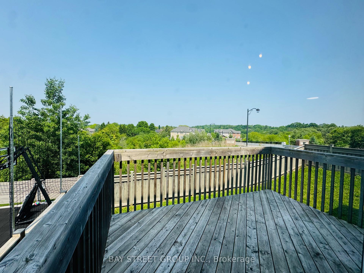
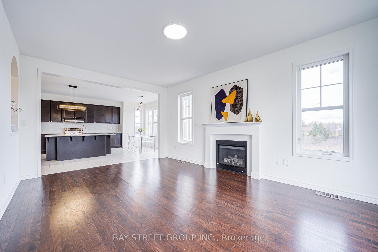
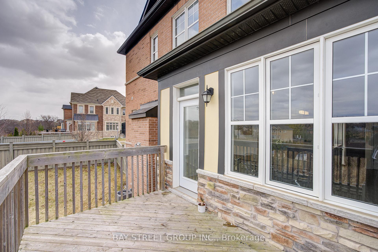
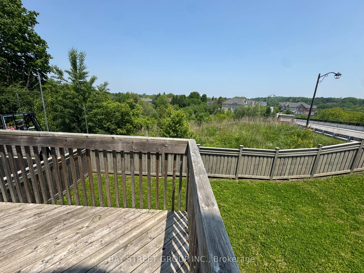
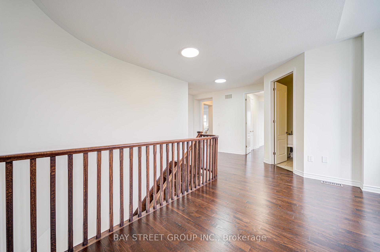
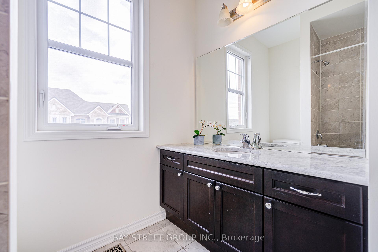
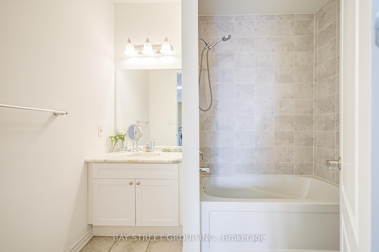
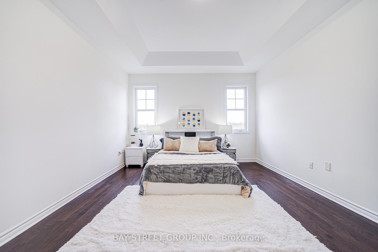
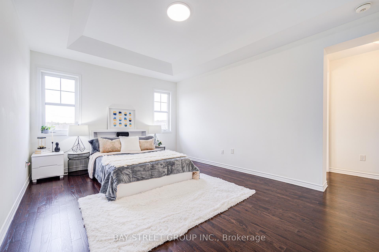
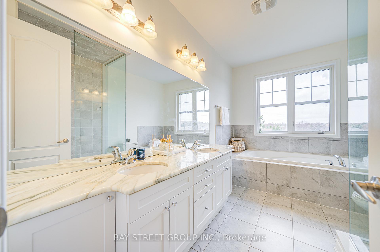
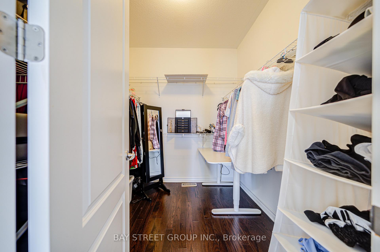
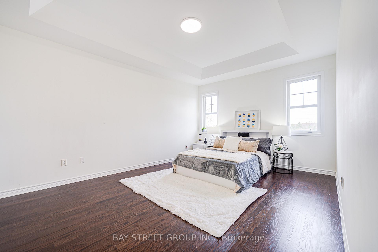
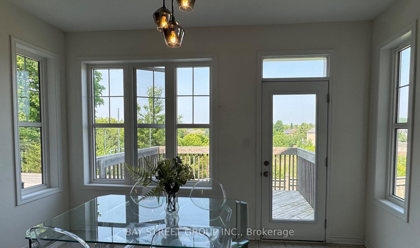
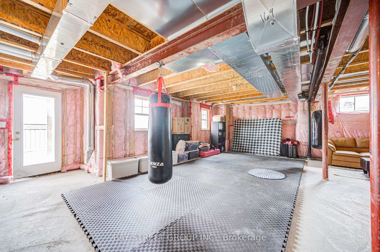
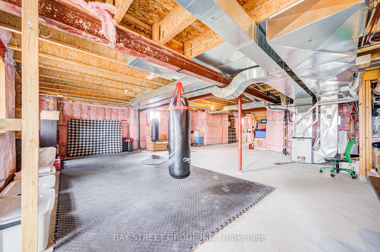
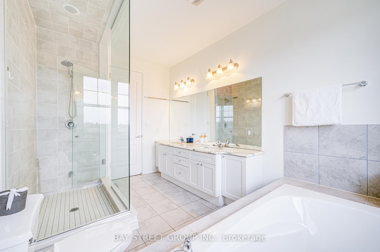
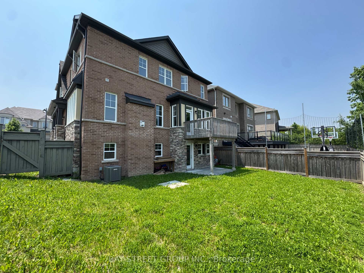
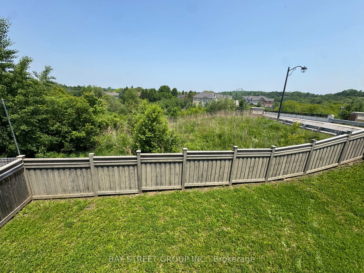
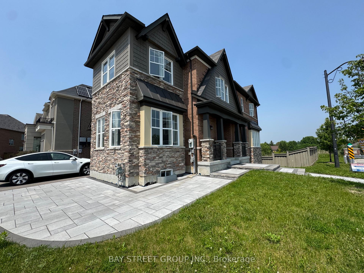
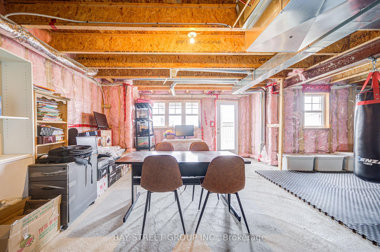
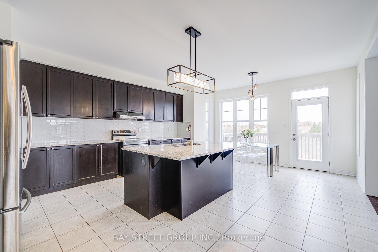
Luxurious Ravine-Backed Home in One of Auroras Most Prestigious CommunitiesNestled in the heart of St. Johns Forest and backing onto lush conservation land, this stunning 7-year-old residence offers nearly 3,100 sq. ft. of refined living space (excluding the walkout basement). Perfectly situated on a premium ravine lot, this home combines natural beauty with timeless elegance.Exceptional Features Include: Sophisticated Interiors: Extra-wide engineered hardwood flooring flows seamlessly throughout, paired with custom fireplaces and high-end finishes that exude warmth and elegance. Gourmet Kitchen: Custom cabinetry, granite countertops, stylish backsplash, large centre island ideal for everyday living and entertaining. Separate Wet Bar & Extra Pantry: Added luxury and convenience for hosting and storage. Grand Master Retreat: Featuring a coffered ceiling, spacious walk-in closets, and a spa-inspired ensuite with a sleek glass shower. Elegant Design Details: Hardwood throughout, upgraded tiles, coffered ceilings, oak staircase, and designer lighting. Walkout Basement: Premium upgrade with large windows and direct outdoor accessfull of potential. Outdoor Living: Enjoy breathtaking ravine views from your walkout deckperfect for morning coffee or evening relaxation. Impressive Curb Appeal: Stone and stucco facade create a timeless, sophisticated presence.Surrounded by the natural tranquility of St. Johns Forest, this home is a rare offering for those seeking privacy, prestige, and perfection in Aurora.Top-Tier Education at Your DoorstepThis exceptional home is located within proximity to some of the most highly regarded public, Catholic, and private schools in the region making it an ideal choice for families focused on academic excellence.
Key Facts & Features
Property Costs
- Annual Property Tax Amount
- $8,845
- Land Transfer Tax Fee
- $30,453
Rental Items
- Rental Equipment
- hot water tank
- Basement Type
- Unfinished, Full
Interior Features
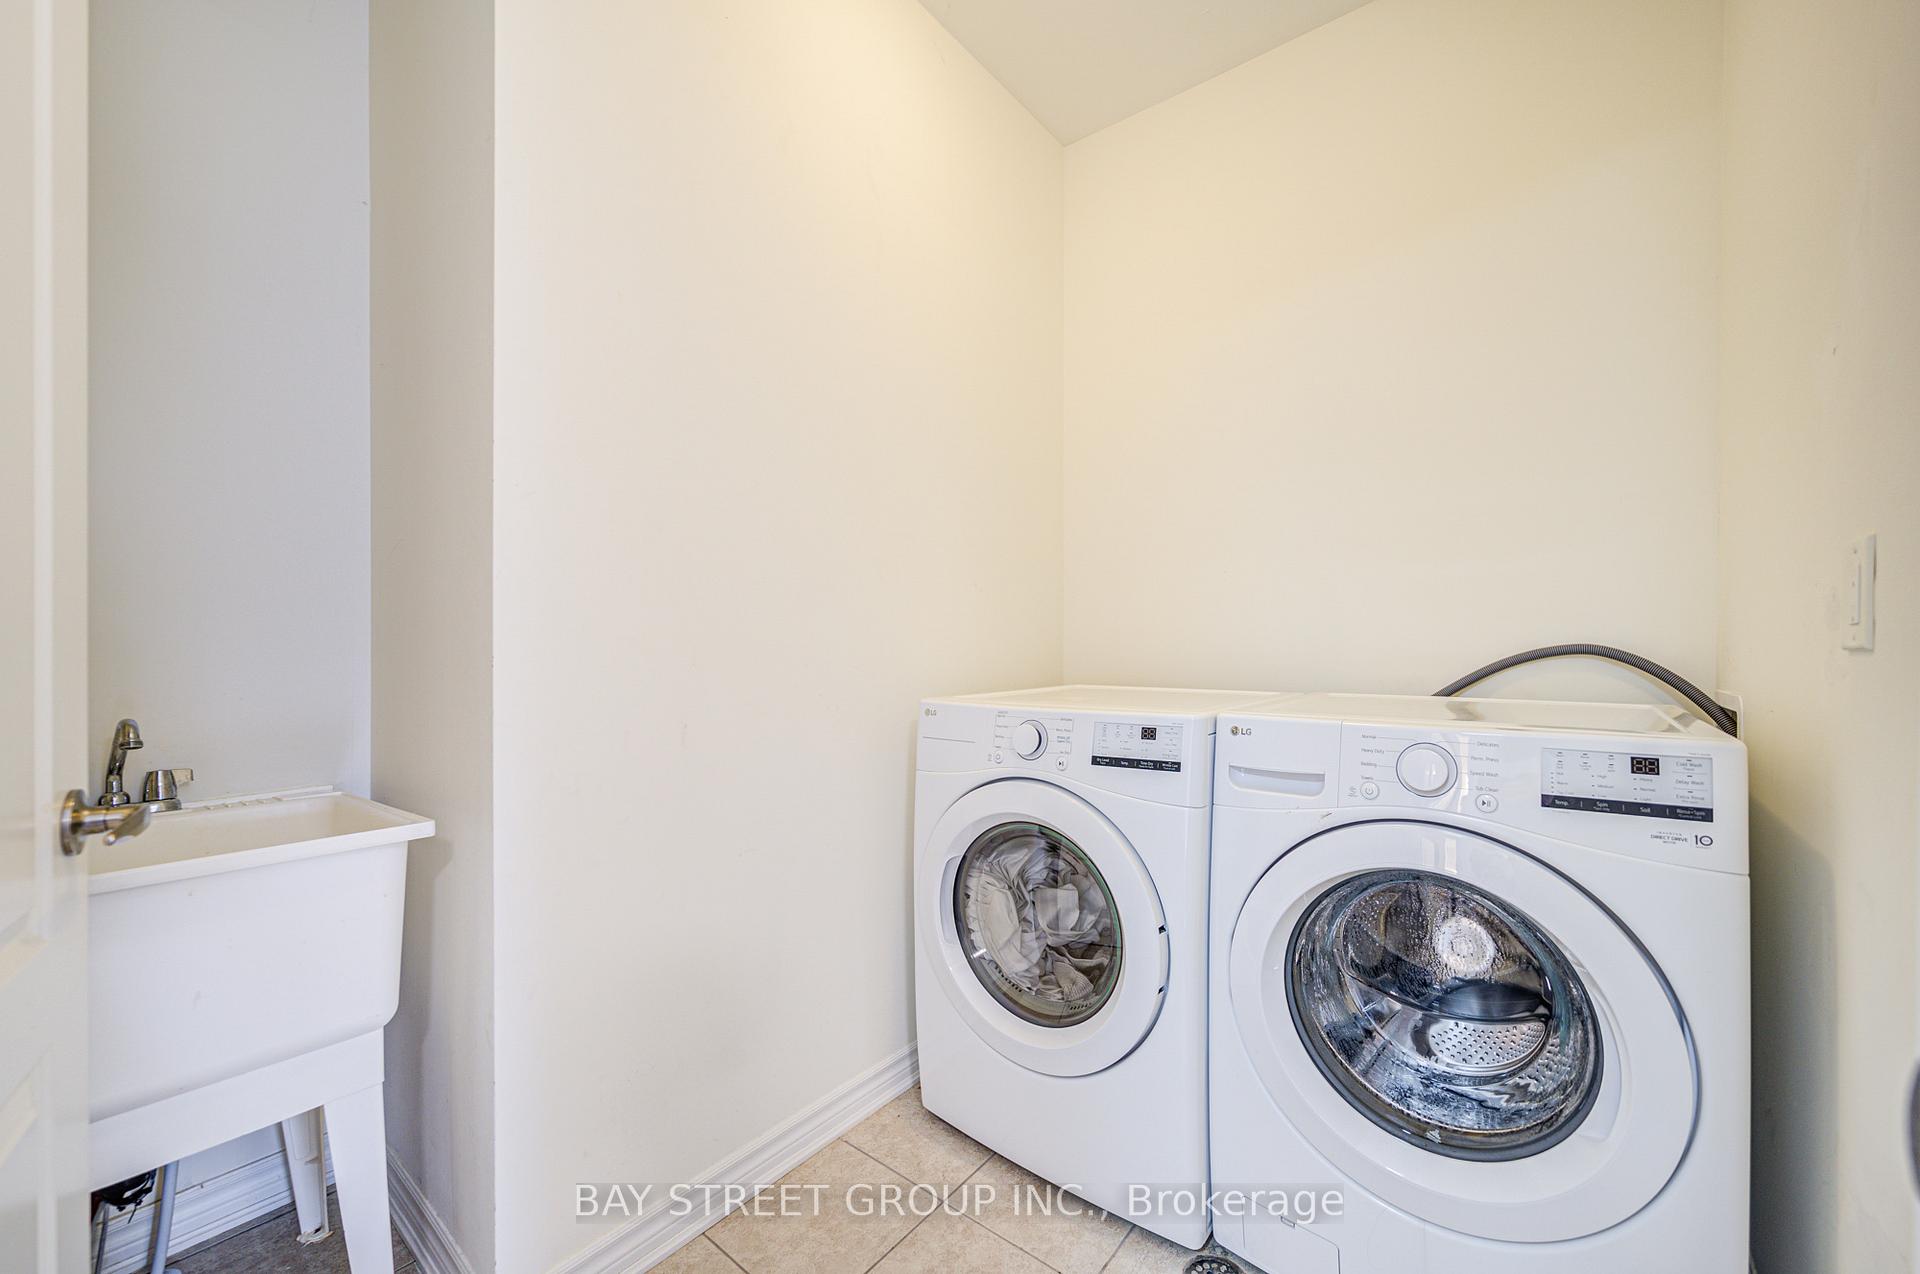
- Laundry Level
- Upper Level
- Interior Extras
- Water Softener
- Fireplace/Stove
- Yes
- Elevator
- No
Exterior Features
- Pool
- None
Building
- Building Type
- Detached
- Building Style
- 2-Storey
Construction
- Exterior Finish
- Brick, Stone
- Roof
- Asphalt Shingle
- Foundation Details
- Concrete
- Special Designation
- Unknown
Lot
- Lot Front
- 47.93 ft
- Lot Depth
- 106.00 ft
- Lot Shape
- Irregular
Inclusions
- Inclusions
- IB World Schools: Dr. G.W. Williams Secondary School Cardinal Carter Catholic High School Ecole secondaire catholique Renaissance St. Robert Catholic High School Highly Ranked Local School: Aurora High School Consistently recognized for strong academic performance. Elite Private Schools Nearby: St. Andrews College A top-tier all-boys boarding school with over a century of tradition. St. Annes School The recently established sister school to St. Andrews, offering exceptional education for girls. Pickering College Ranked among Canadas Top 25 private schools, offering a globally minded curriculum from JK to Grade 12.
Exclusions
- Exclusions
- Unparalleled Location Conveniently close to community centre and a wealth of amenities: Nestled on a Quiet Court Steps to trails and forest., top-rated public and private schools, parks, supermarkets T&T, shopping plazas, and Hwy 404, public transit GO Train.
Parking & Garages
- Garage Type
- Attached
- Garage Spaces
- 2
- Parking Spaces
- 4
- Total Garage And Parking Spaces
- 6
Heating & Cooling
- Heat Source
- Gas
- Heat Type
- Forced Air
- Air Conditioning
- Central Air
- Water
- Municipal
- Sewers
- Sewer
- Bedrooms
- 4
- Washrooms
- 4
- Kitchens
- 1
- Family / bonus room
- Yes
Room sizes
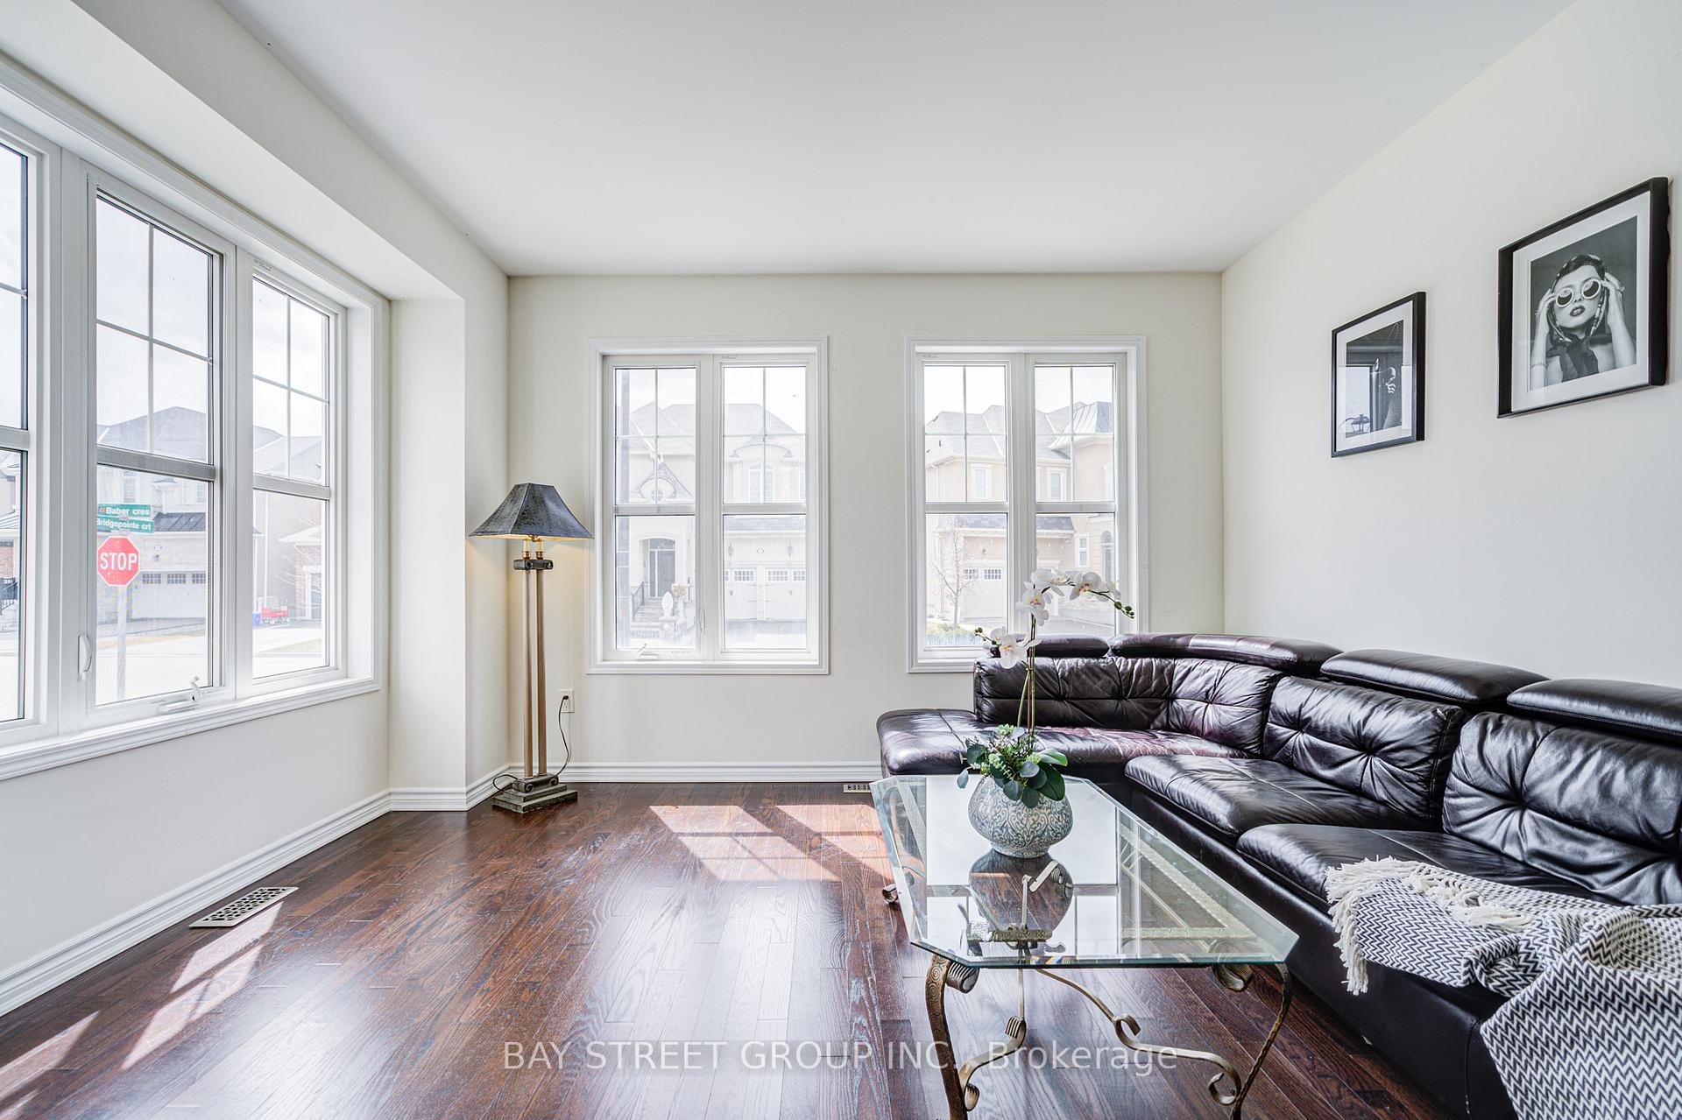
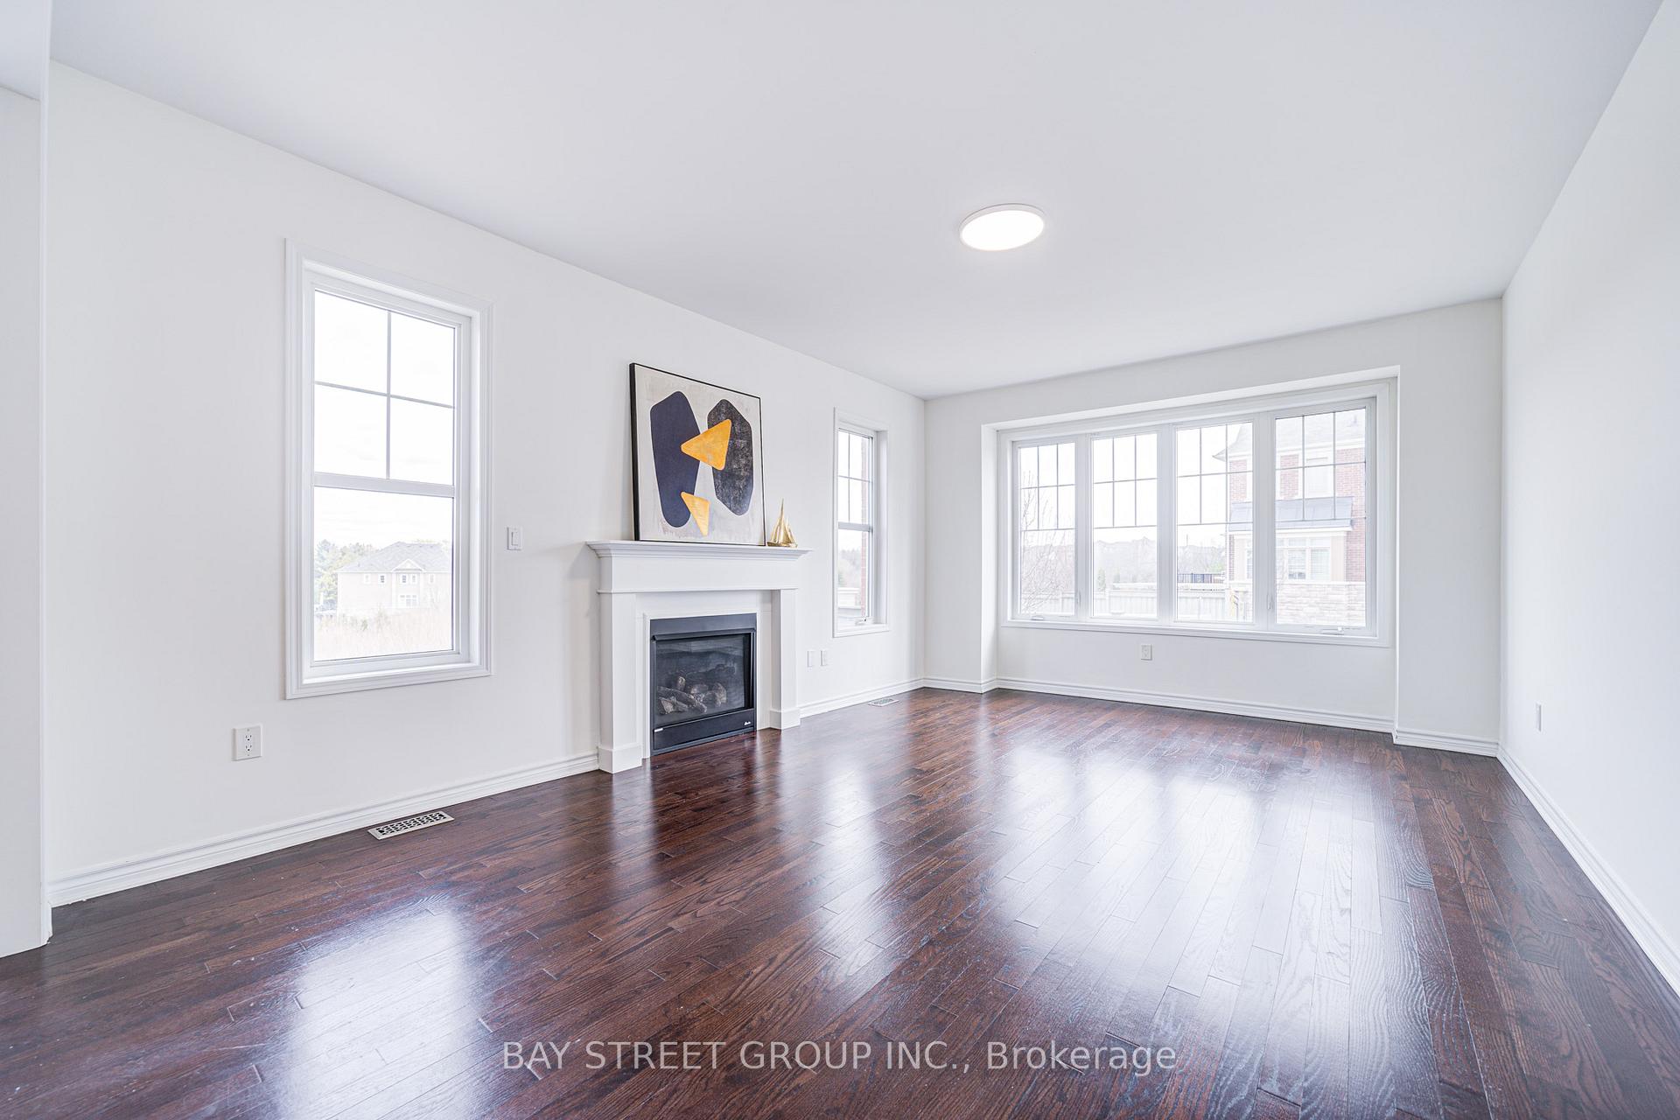
- Great Room—Main level, Hardwood Floor, Fireplace, Large Window
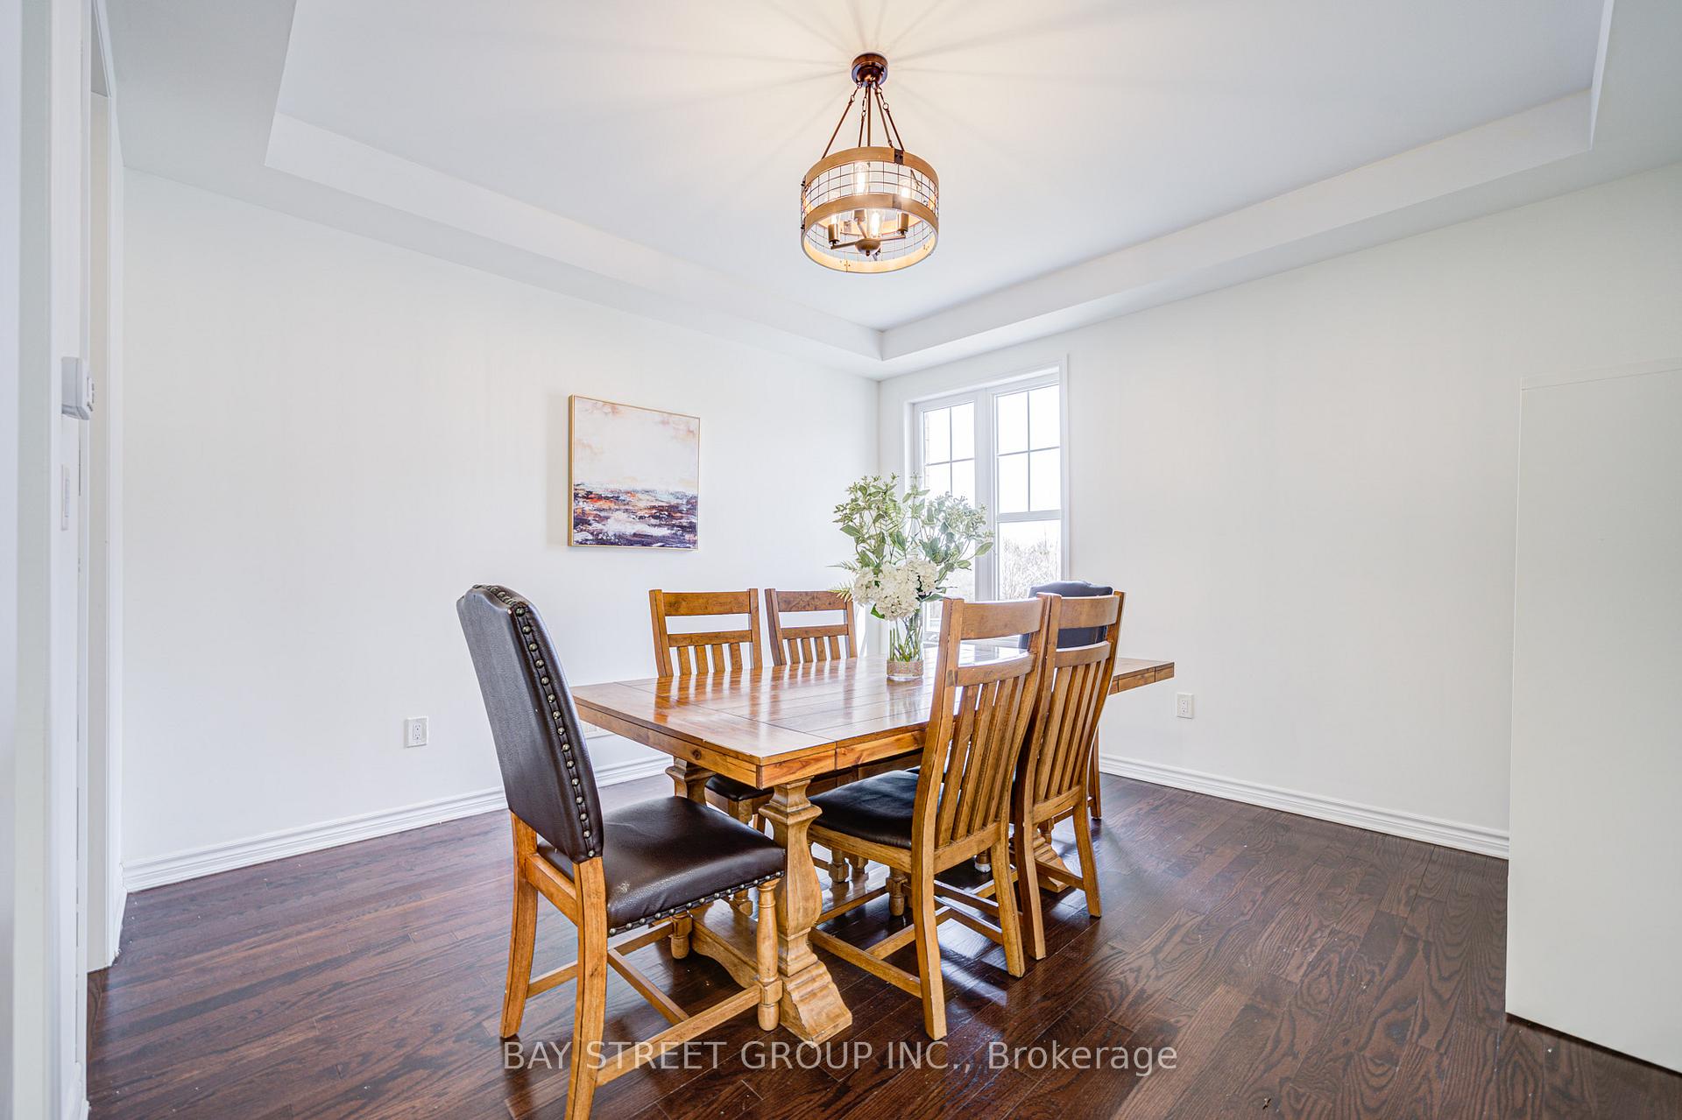
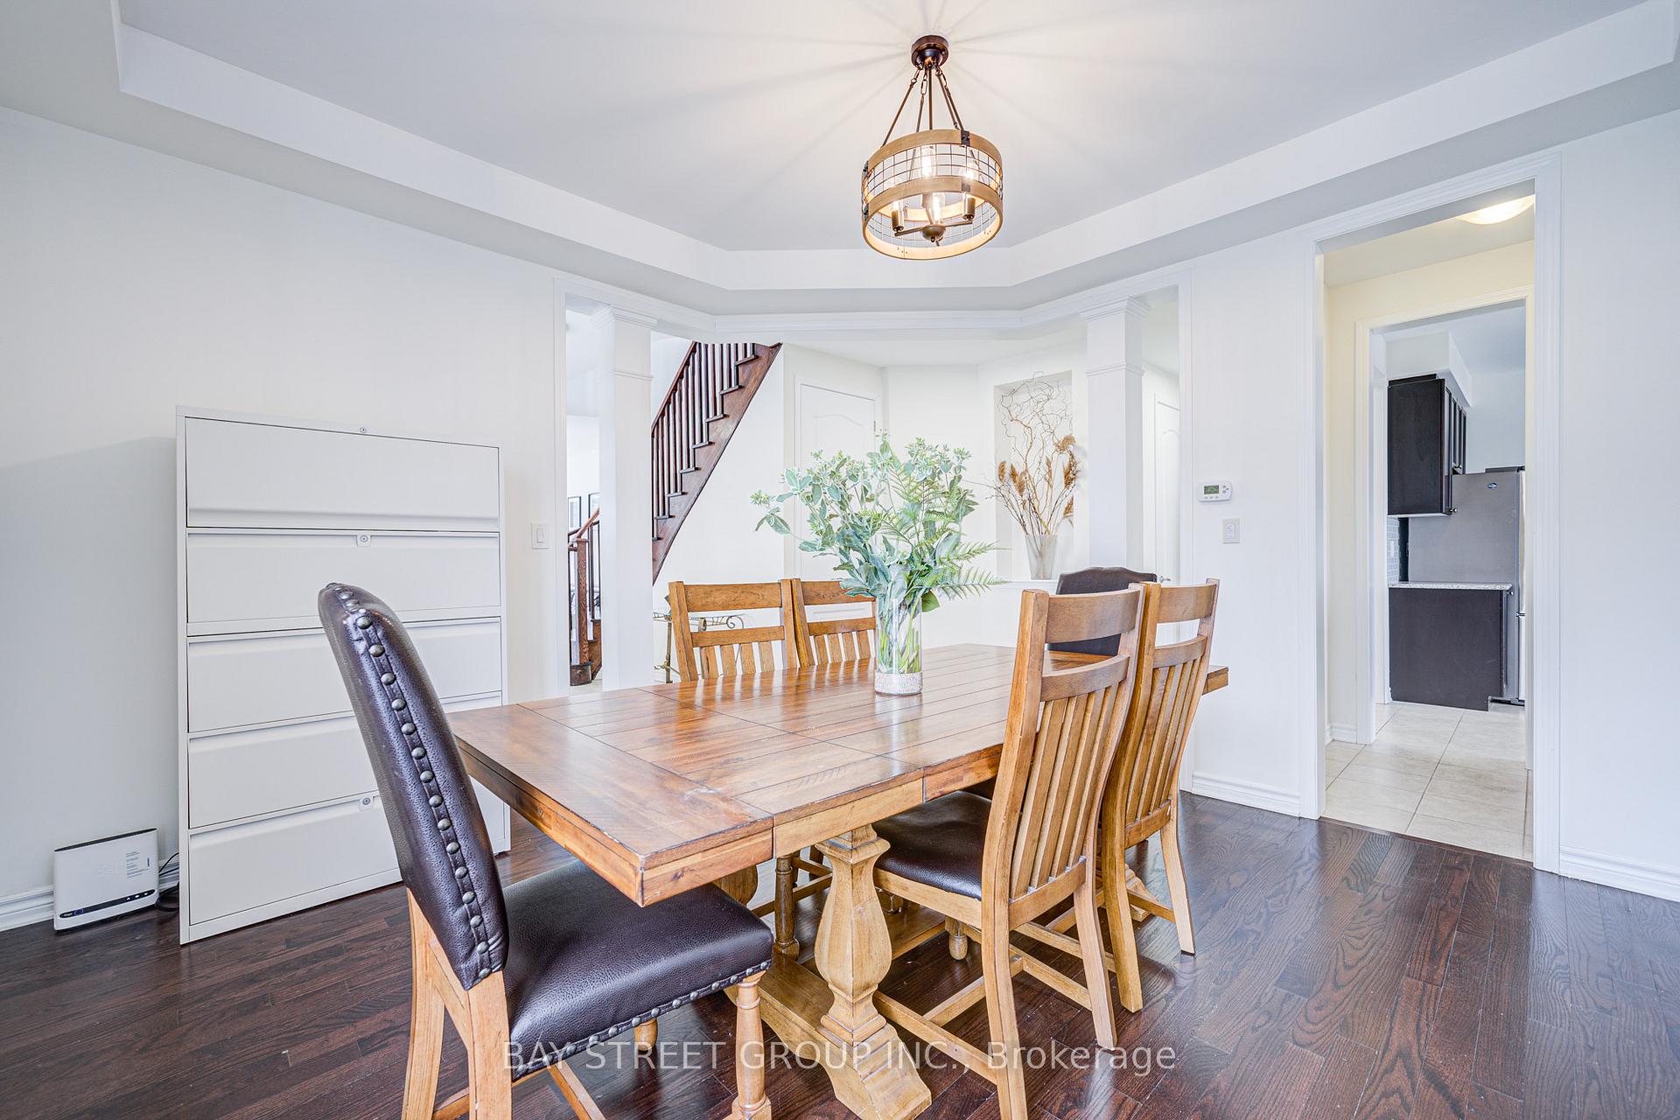
- Dining Room—Main level, Hardwood Floor, Open Concept, Large Window
- Living Room—Main level, Hardwood Floor
- Breakfast—Main level, Hardwood Floor, W/O To Deck, Large Window
- Kitchen—Main level, Hardwood Floor, Large Window
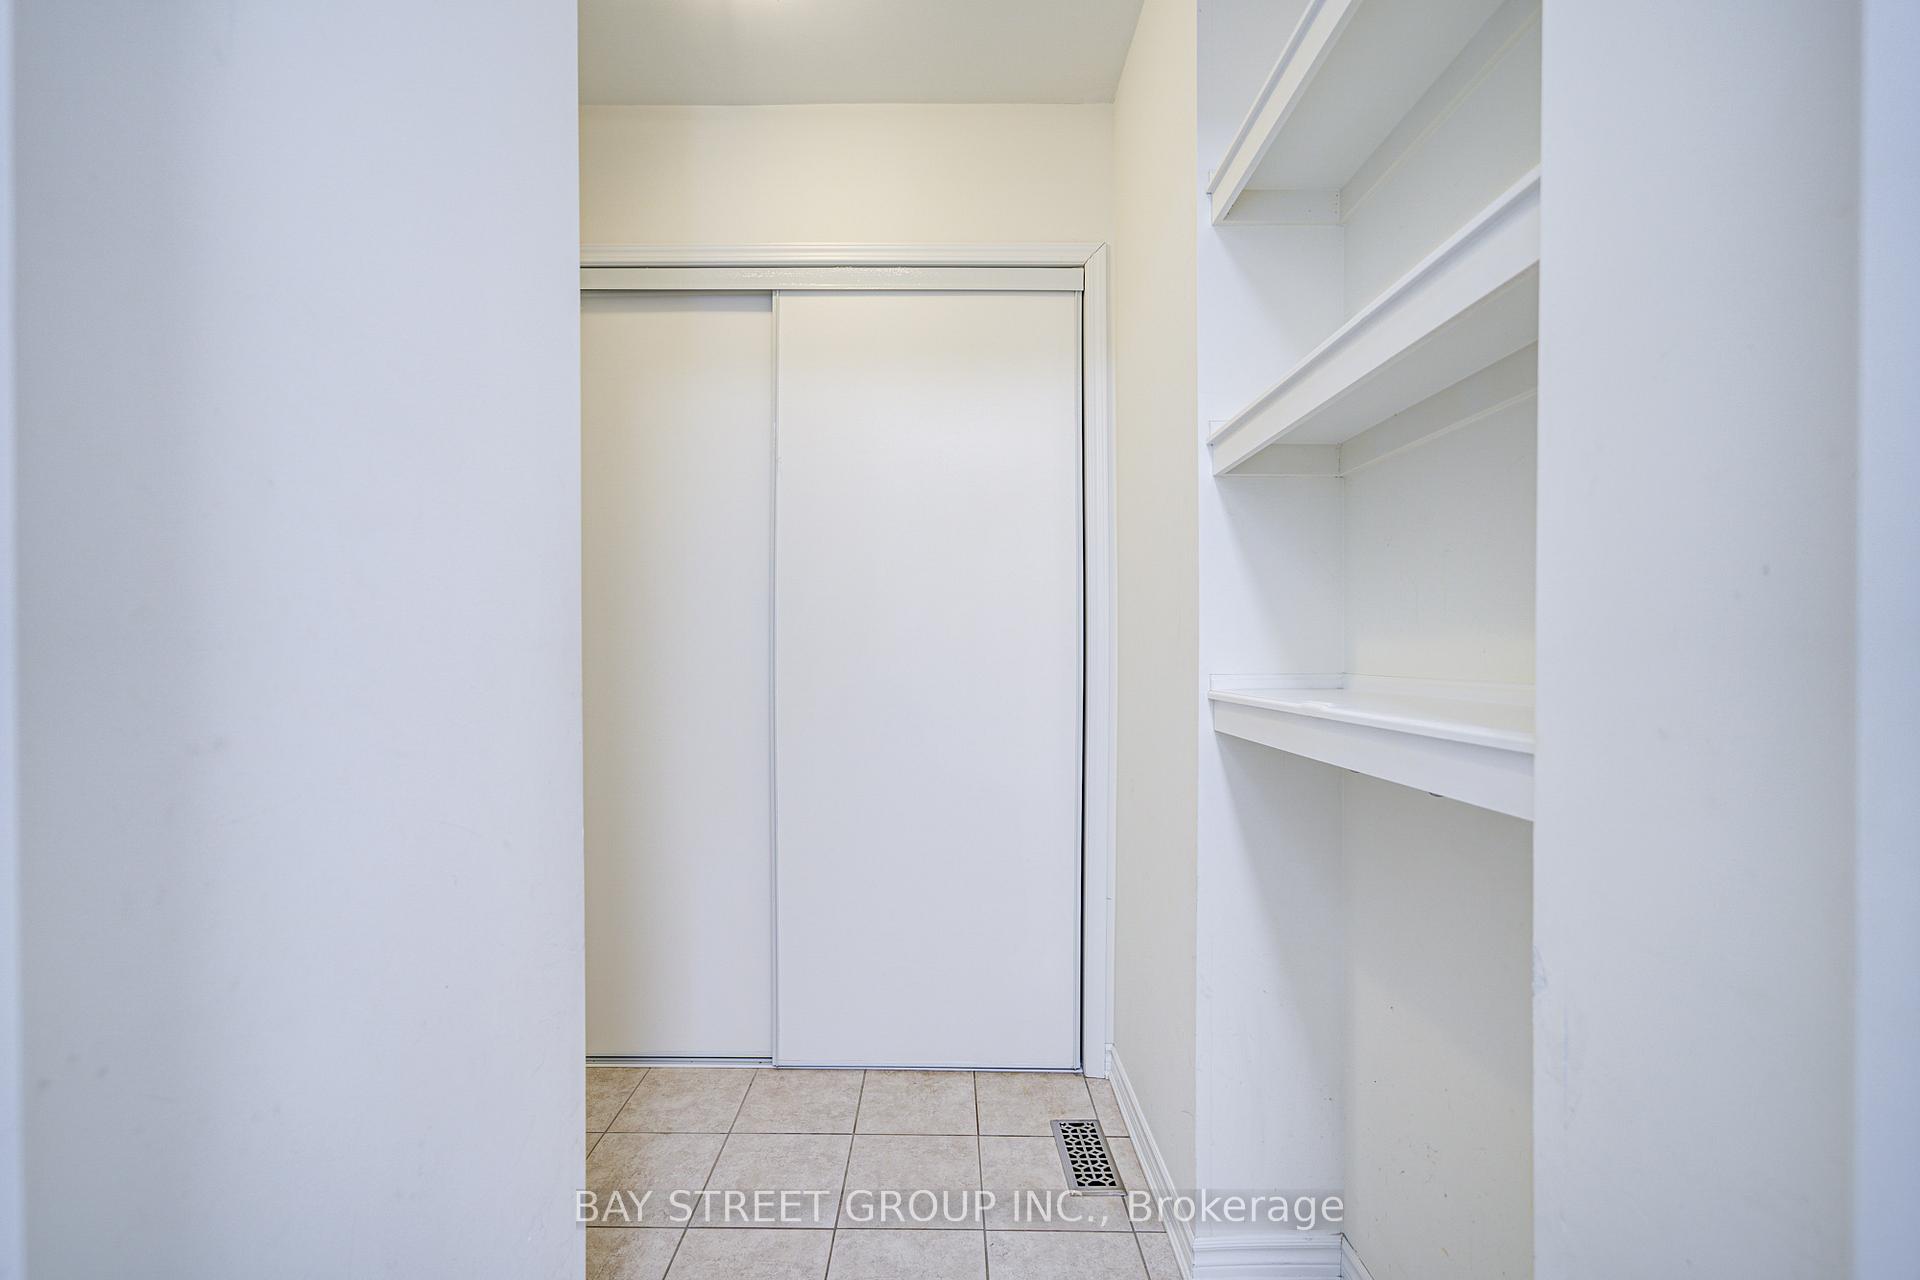
- Mud Room—Main level, Closet, Tile Floor, W/O To Garage
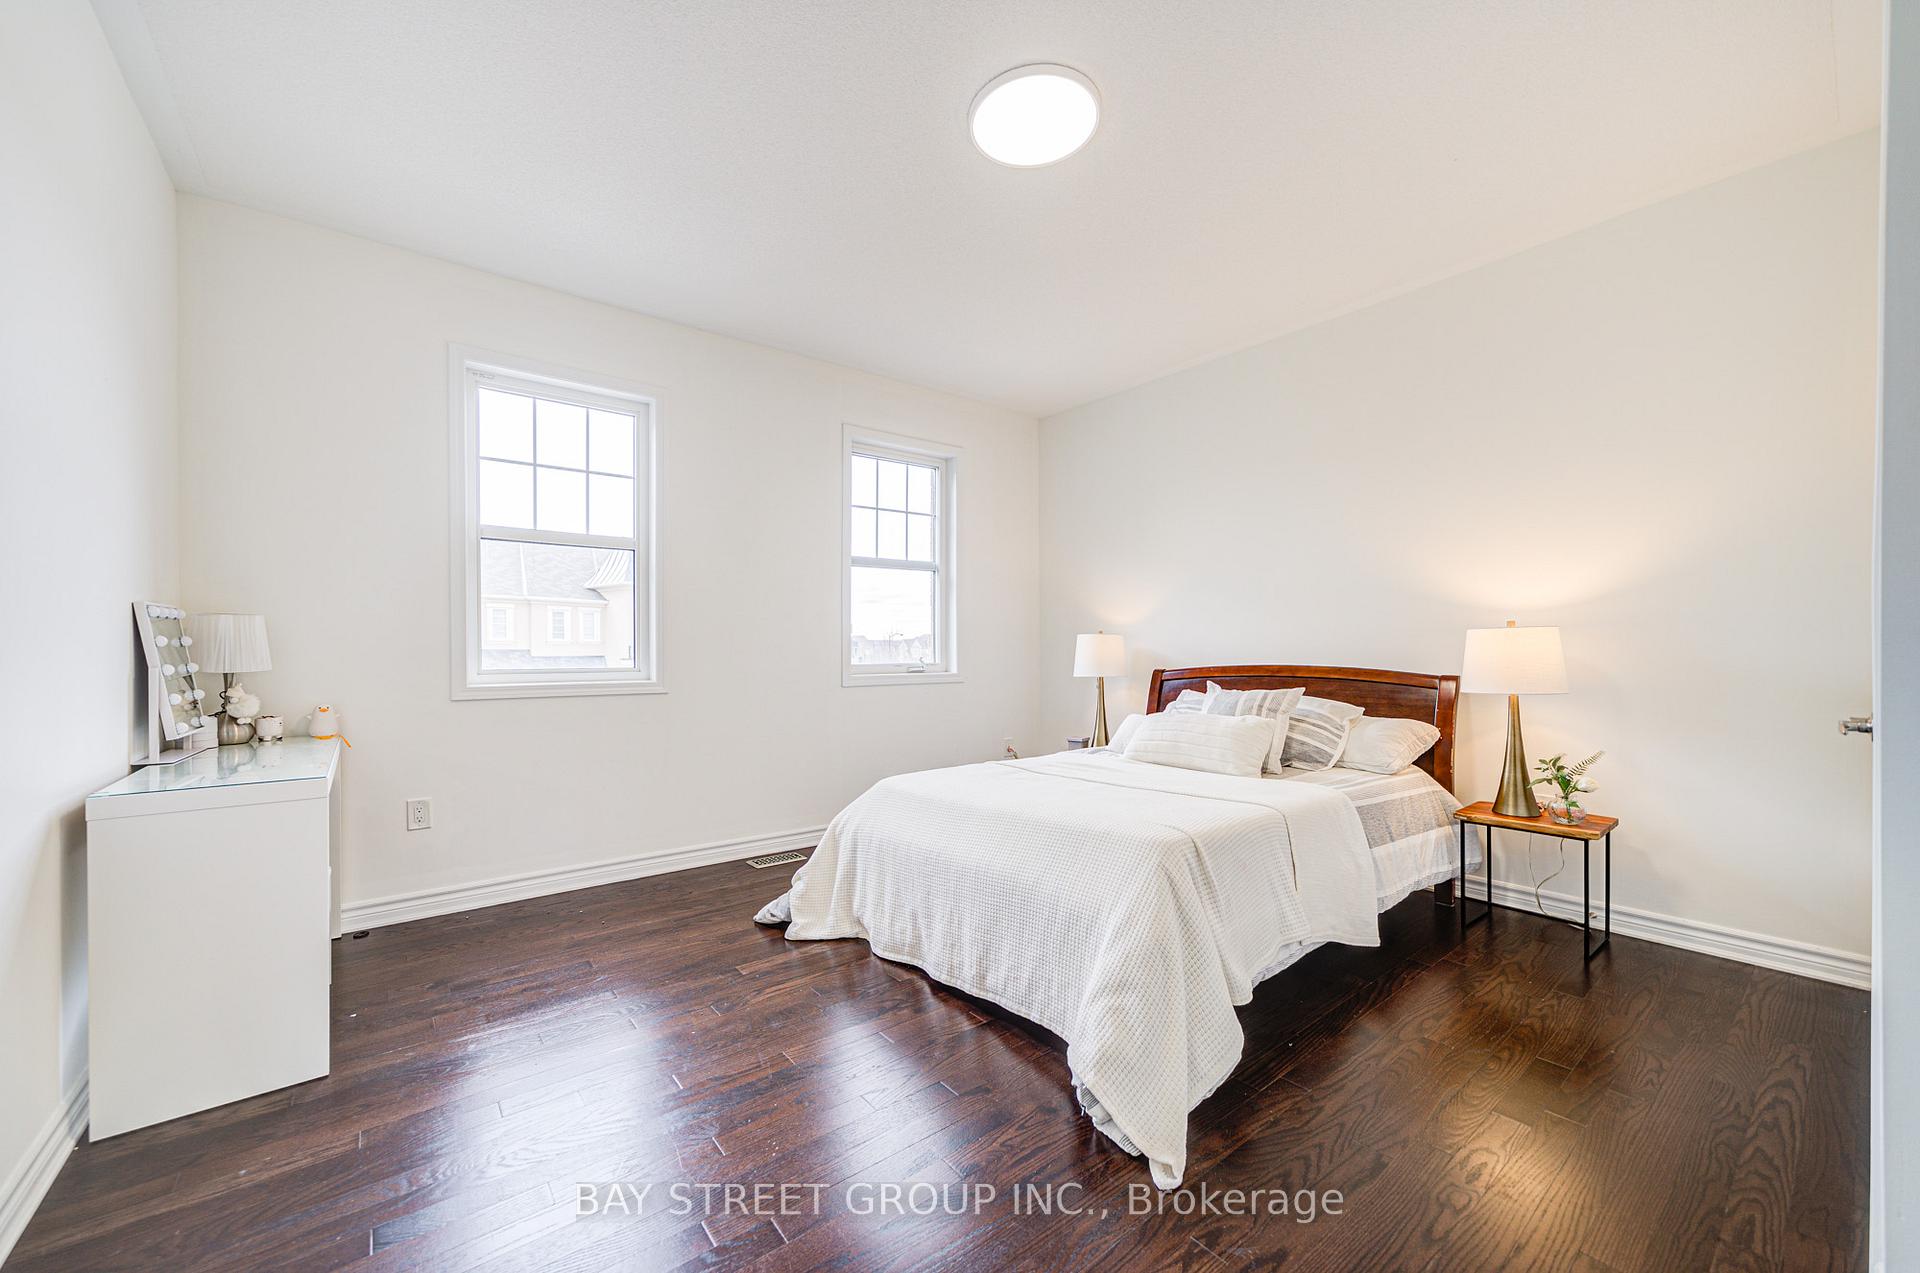
- Primary Bedroom—Second level, Hardwood Floor, 5 Pc Ensuite, 5 Pc Ensuite
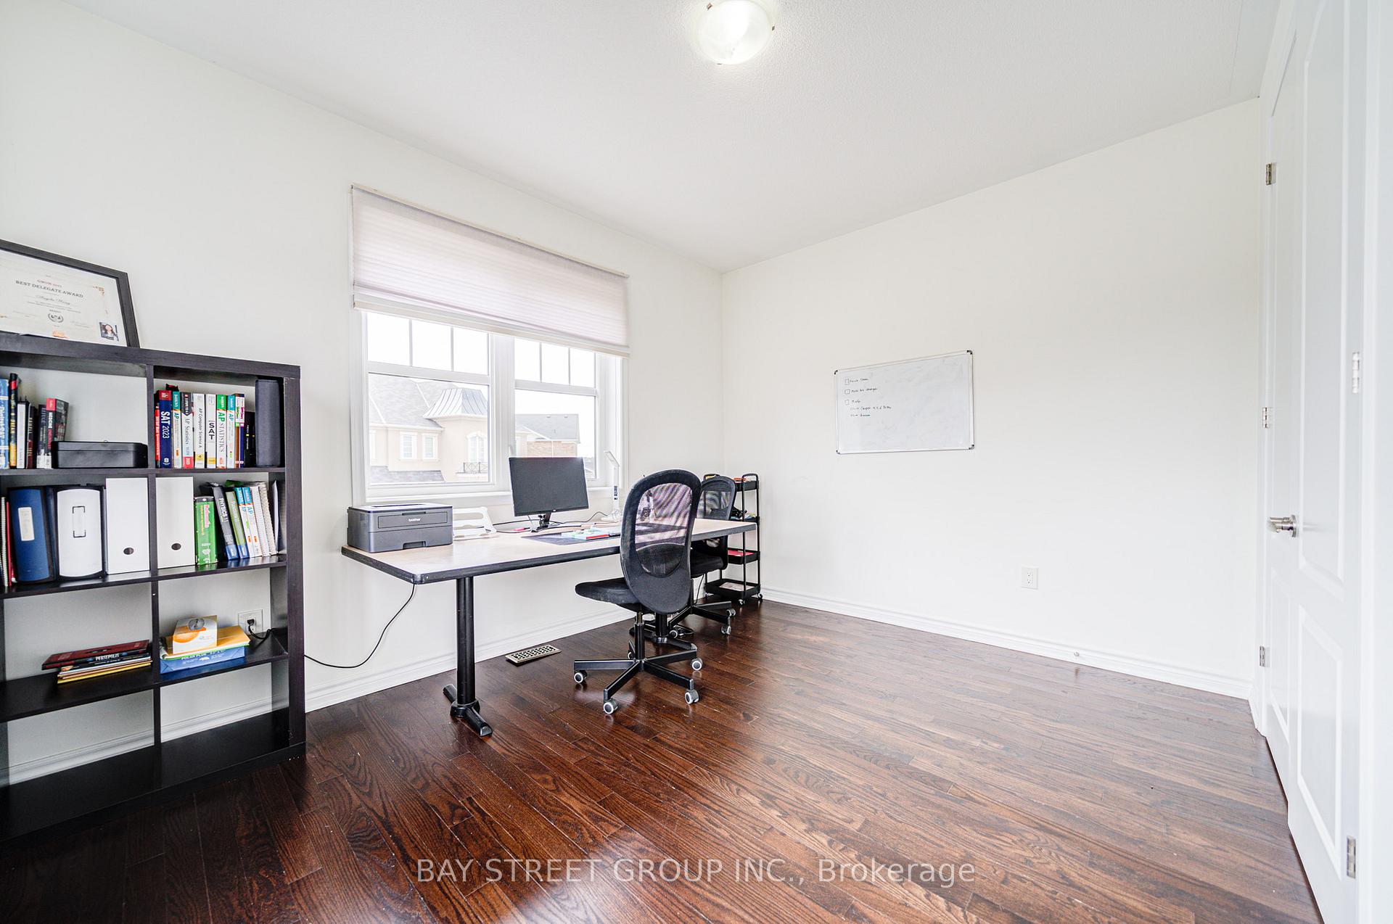
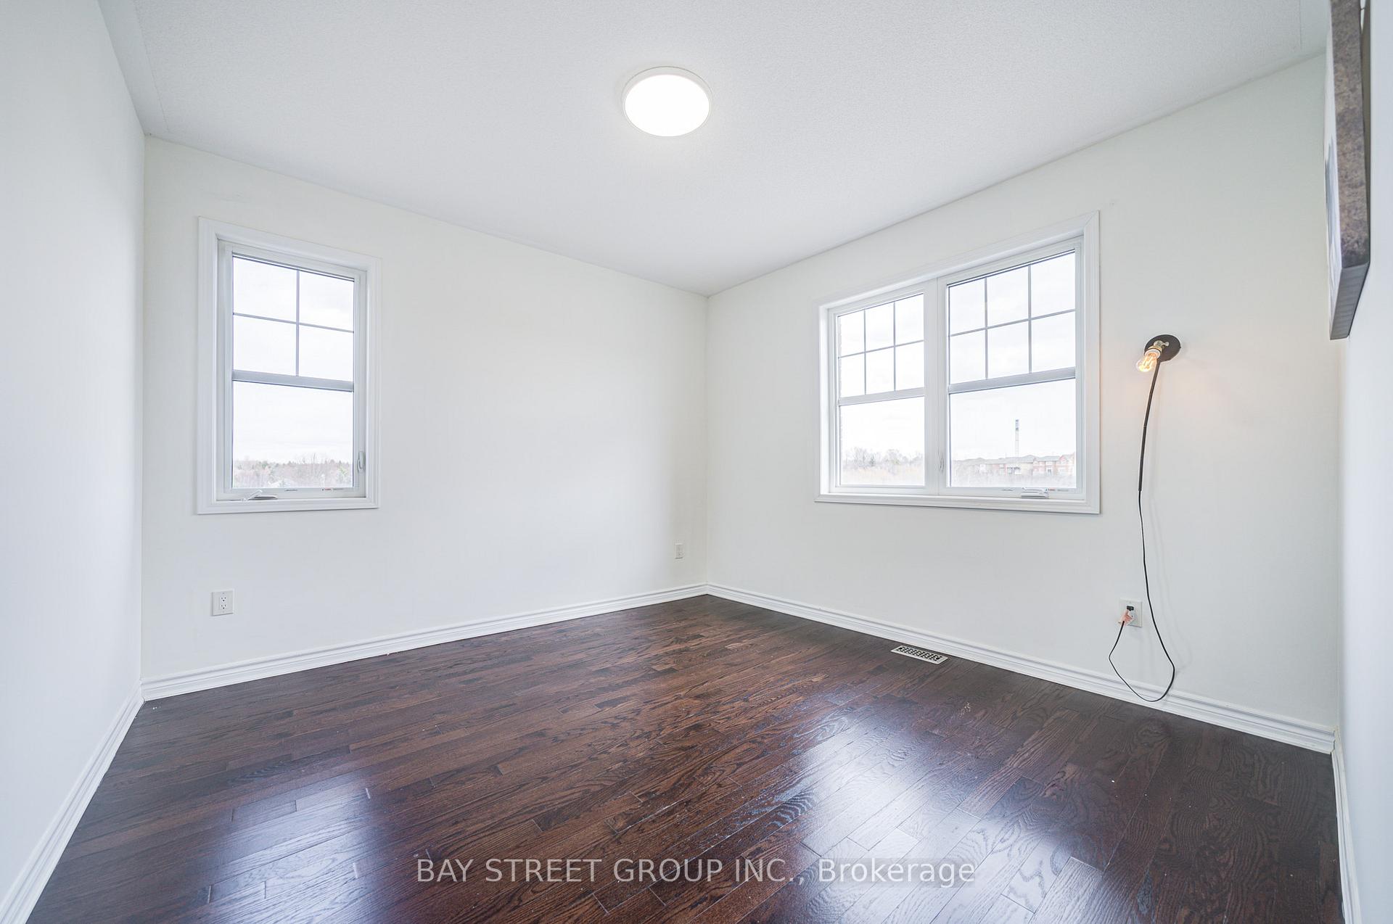
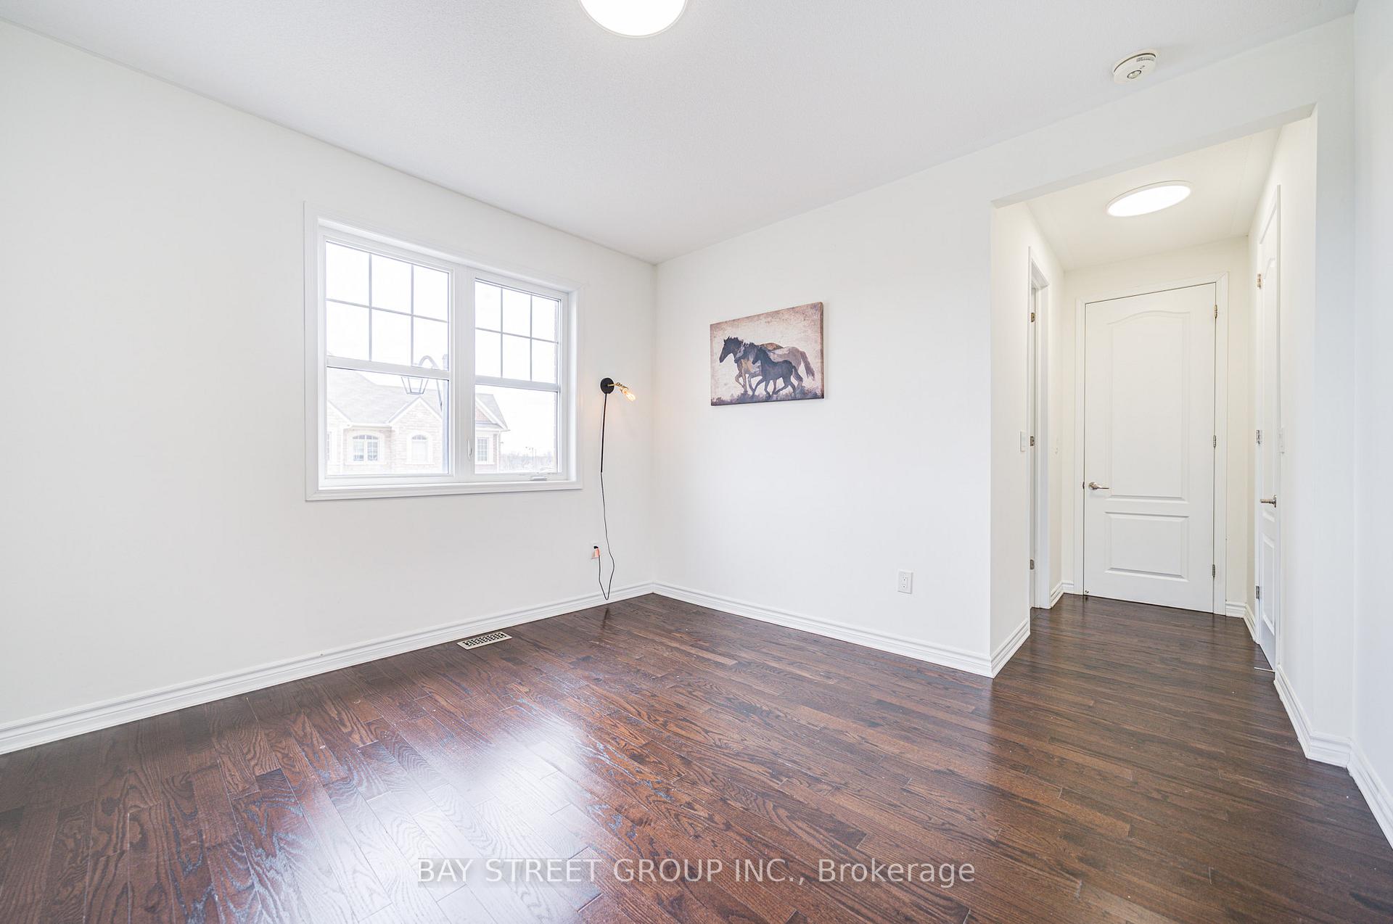
- Bedroom—Second level, Hardwood Floor, Walk-In Closet(s), Large Window
- Bedroom—Second level, Hardwood Floor, 3 Pc Ensuite, Large Window
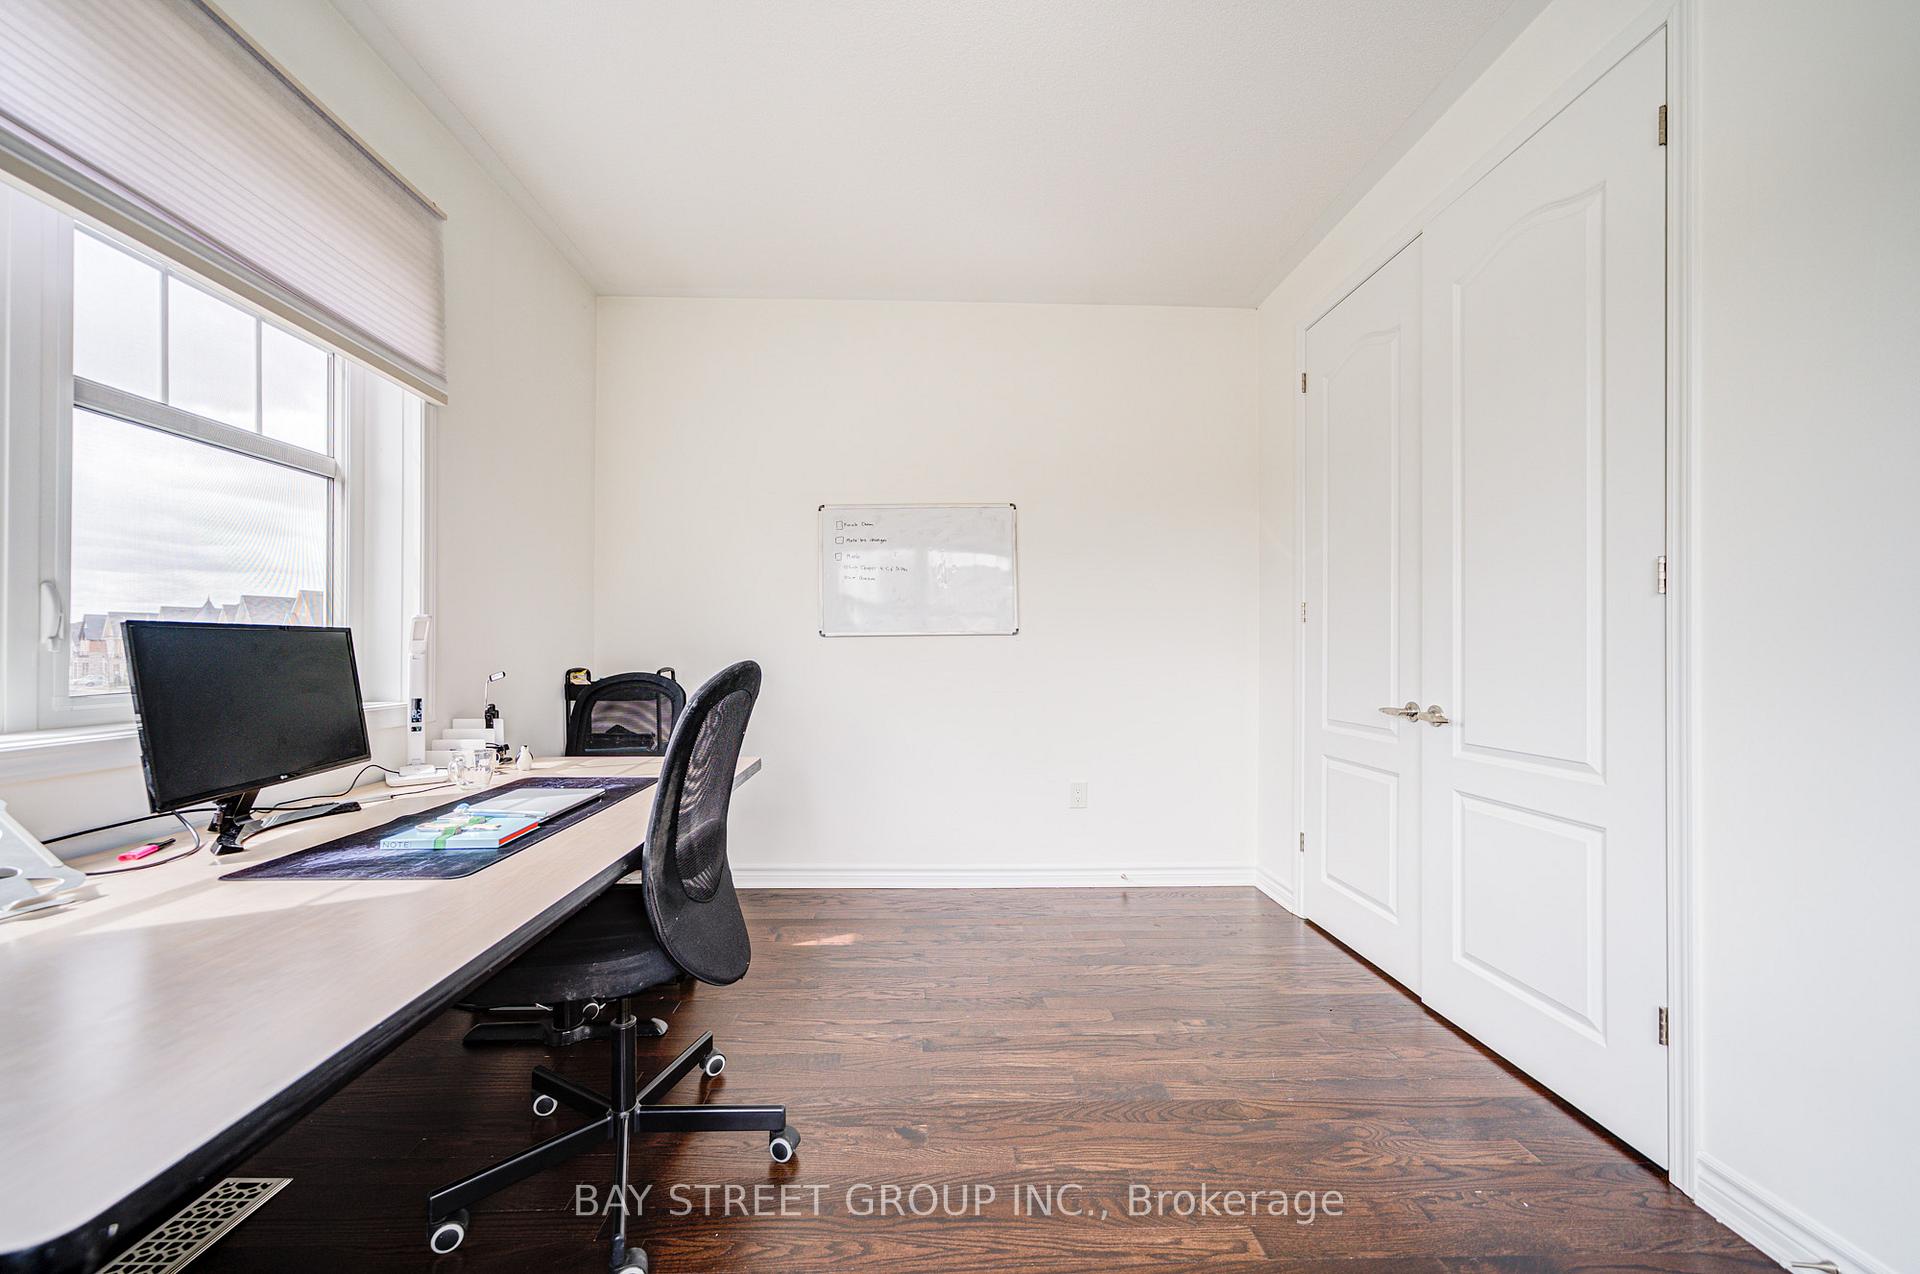
- Bedroom—Second level, Hardwood Floor, Closet, Large Window
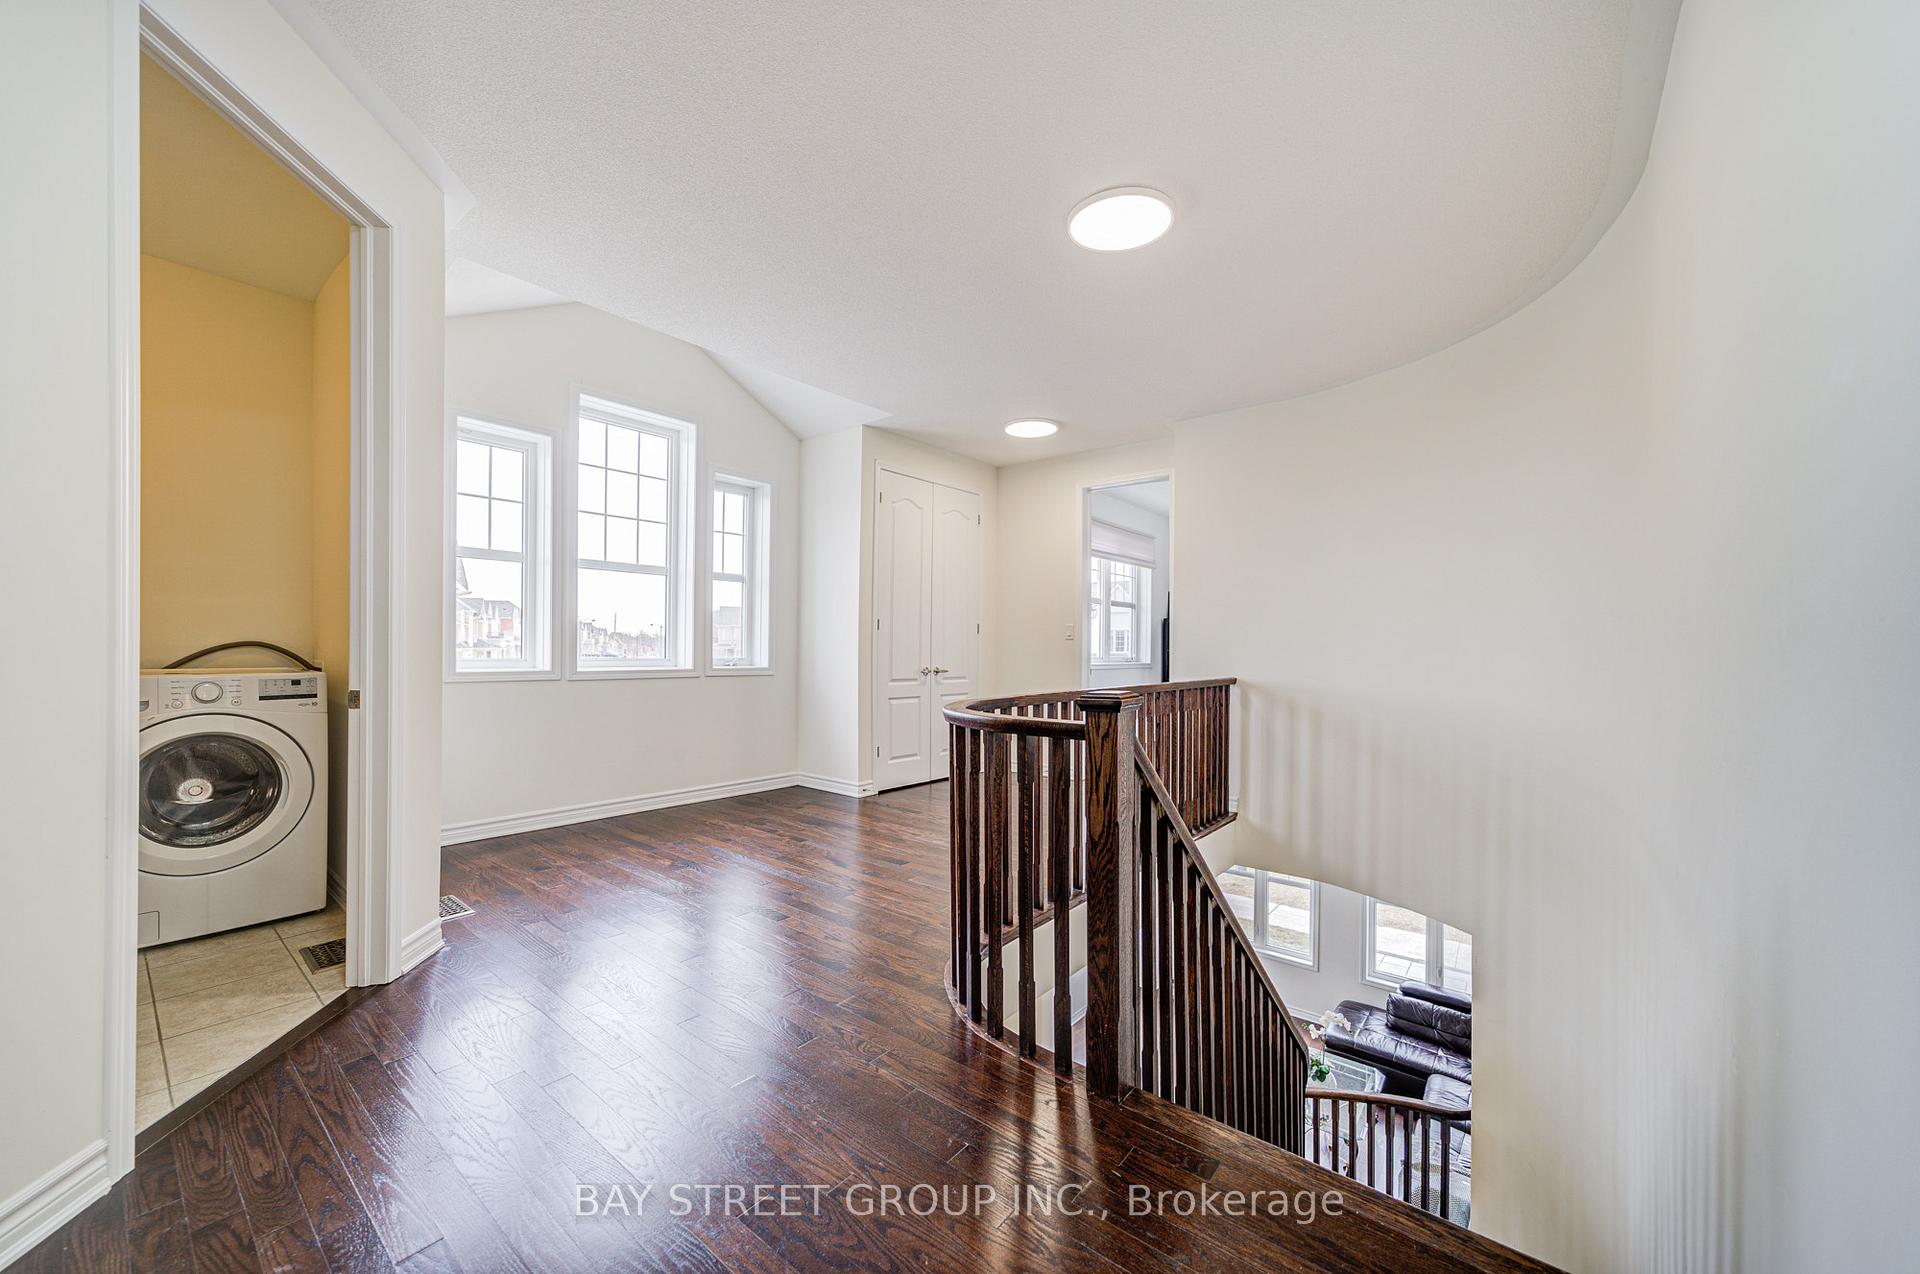
- Laundry—Second level, Tile Floor, Window
Washrooms
- 5-piece, Second
- 4-piece, Second
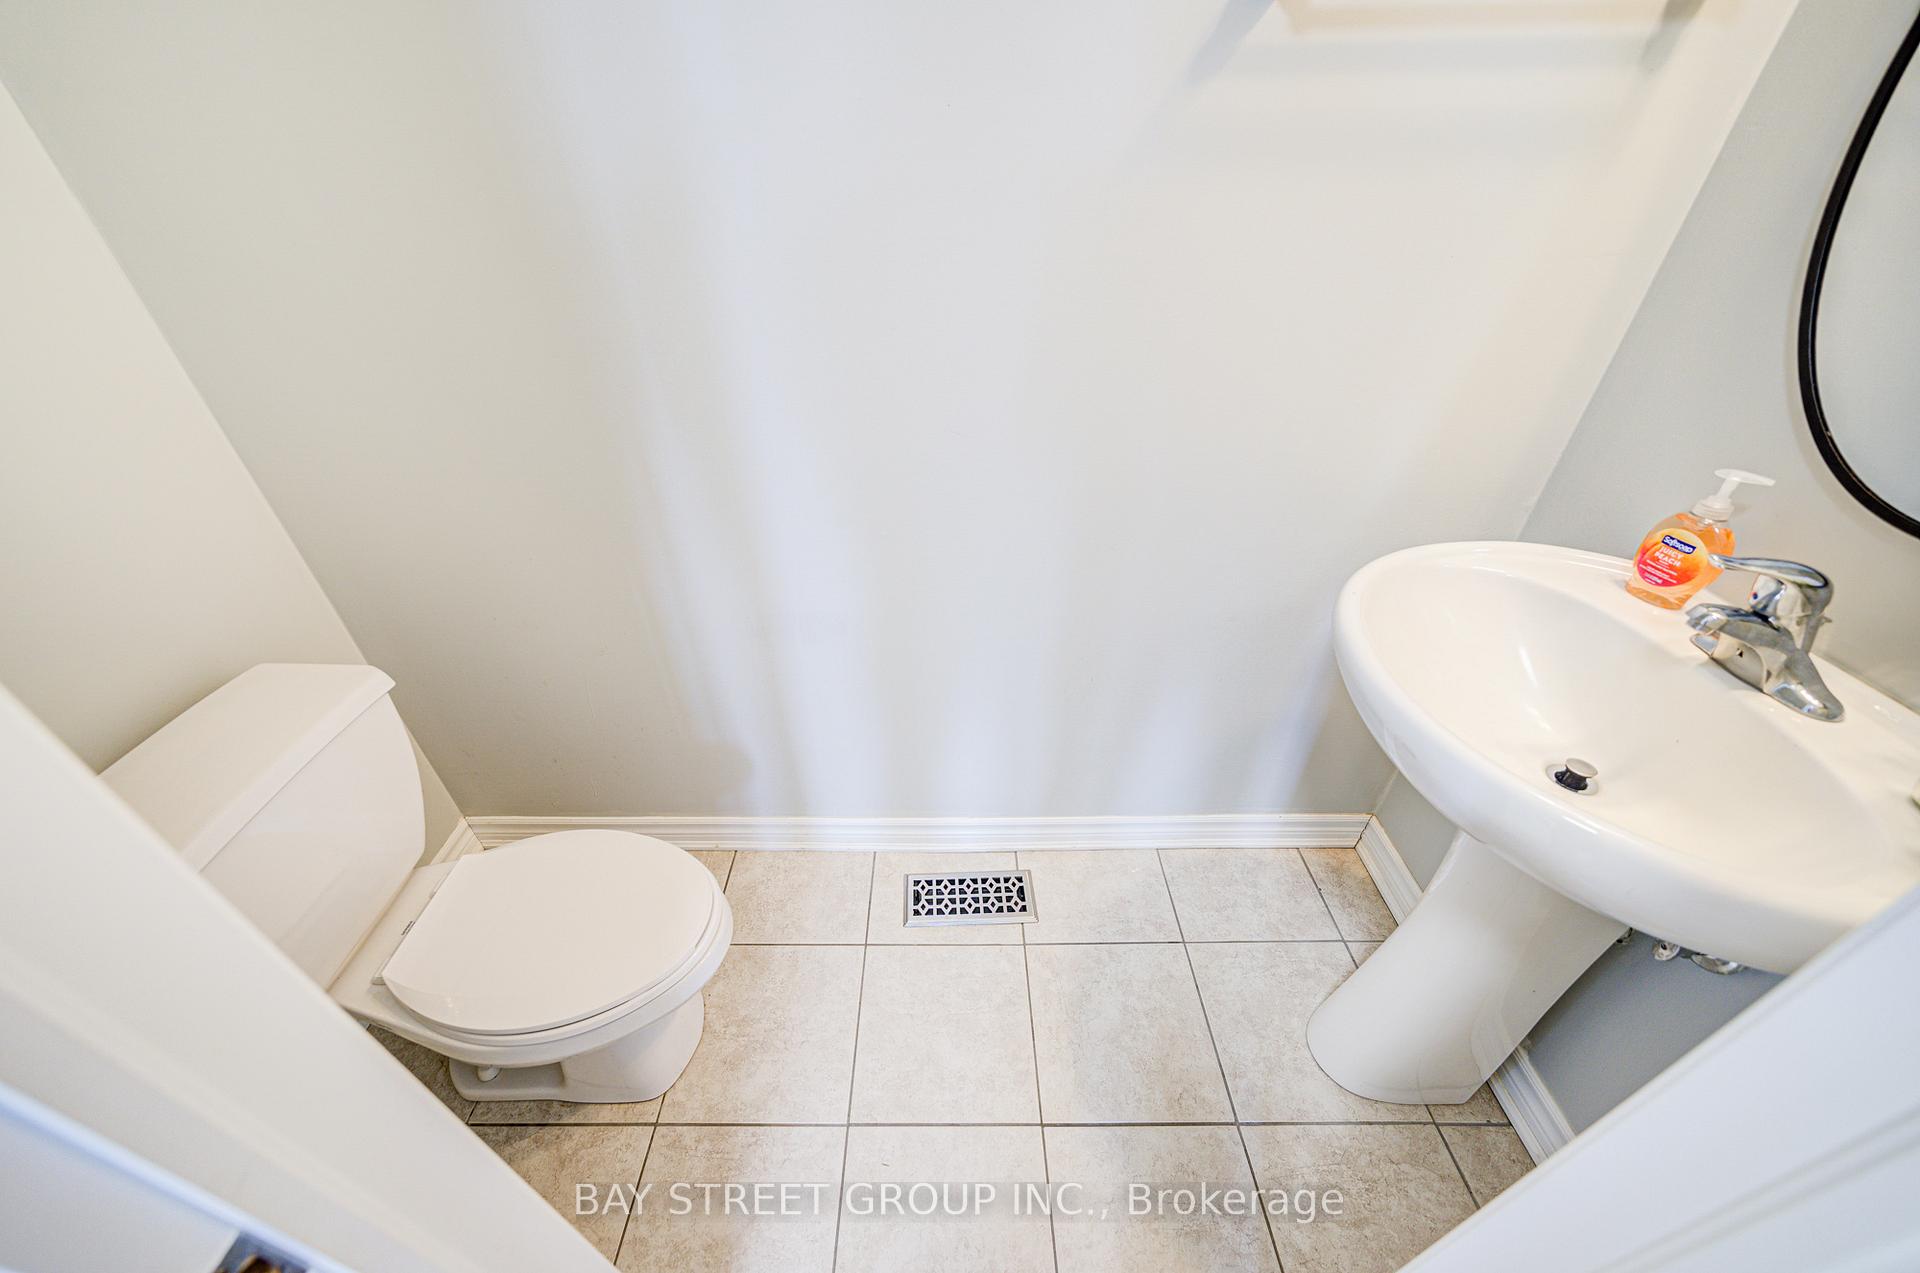
- 2-piece, Main
- Municipality
- Aurora
- Neighbourhood
- Rural Aurora
- Main cross streets
- St John Sideroad/Leslie St
- Directions
- St John Sideroad/Leslie St
- MLS® number
- N12190289
- Data source
- Toronto Regional Real Estate Board
- Status change
- 2025-07-05
- Listed on
- 2025-06-02
- Days on market
- 33 days
- Possession type
- Flexible
- Co-op commission
- 2.5%
- Seller
- Listed by
- BAY STREET GROUP INC.
Home Market Value
Current home valuation for 152 Baber Crescent, Aurora, Rural Aurora, Aurora, ON. Listed for $1,698,888
HOMEH Estimate
$1,657,140
Estimated Sales Range
$1,309,141 - $2,005,139
HOMEH Estimate for 152 Baber Crescent, Aurora, Rural Aurora
Calculated with a real agent's CMA method — 45+ years of experience, codified. Not an AI guess.
For the owner
Is this your home? Track its value.
Get this home's HOMEH Estimate by email once a month, with how many homes are for sale around you.
Mortgage Payment Calculator
Compare up to 4 down payment scenarios
20% required for homes $1.5M or more
$339,778
| Scenario 1 | Scenario 2 | Scenario 3 | Scenario 4 | |
|---|---|---|---|---|
−Down payment | % $ | % $ | % $ | % $ |
+CMHC insurance | $0 | $0 | $0 | $0 |
=Total mortgage | $1,359,110 | $1,274,166 | $1,189,222 | $1,104,277 |
Amortization | ||||
Mortgage rate | % | % | % | % |
| Payment frequency | ||||
=Mortgage payment | $6,636monthly | $6,221monthly | $5,806monthly | $5,392monthly |
Land Transfer Tax
$30,453
$30,453
Around this home
Data provided by OpenStreetMap & Fraser Institute School Rankings
Ask HOMEH
New!Hi there!
👋Text or call (416) 301-9001
Recommended for you
Based on homes you've looked at.
No recommended properties found.
Nearby similar homes
No nearby properties found.
More real estate resources
Other homes nearby
Explore this area
Nearby neighbourhoods
No nearby listings available.