
35 Marshview Avenue
Aurora (Bayview Northeast), ON L4G 7W5
- 3Bedrooms
- 3Bathrooms
- 1Garage
- 1500–2000Sq Ft
- $4,824Tax
- 21×101 ftLot Size
 Estimated Value:$911,127See Free Estimate Report

Sale & Price History for 35 Marshview Avenue, Aurora, Bayview Northeast
| Start Date | End Date | Price | Event | MLS# |
|---|---|---|---|---|
| No listing history available | ||||
Real estate boards require you to or to see the full details of this property.
*Sold prices and complete sale & price history are regulated data. Under the Trust in Real Estate Services Act, 2002 (TRESA) and the rules of the Real Estate Council of Ontario (RECO), and pursuant to the Multiple Listing Service® rules of the Canadian Real Estate Association (CREA) and the Toronto Regional Real Estate Board (TRREB), this information may be shown only to registered users who have agreed to the applicable terms of use (a Virtual Office Website, or "VOW," arrangement). HOMEH Inc., Brokerage therefore provides it to signed-in members only. Creating an account is free and takes under a minute.
About 35 Marshview Avenue, Aurora, Bayview Northeast
Summarized Description
- Freehold townhome with no condo fees.
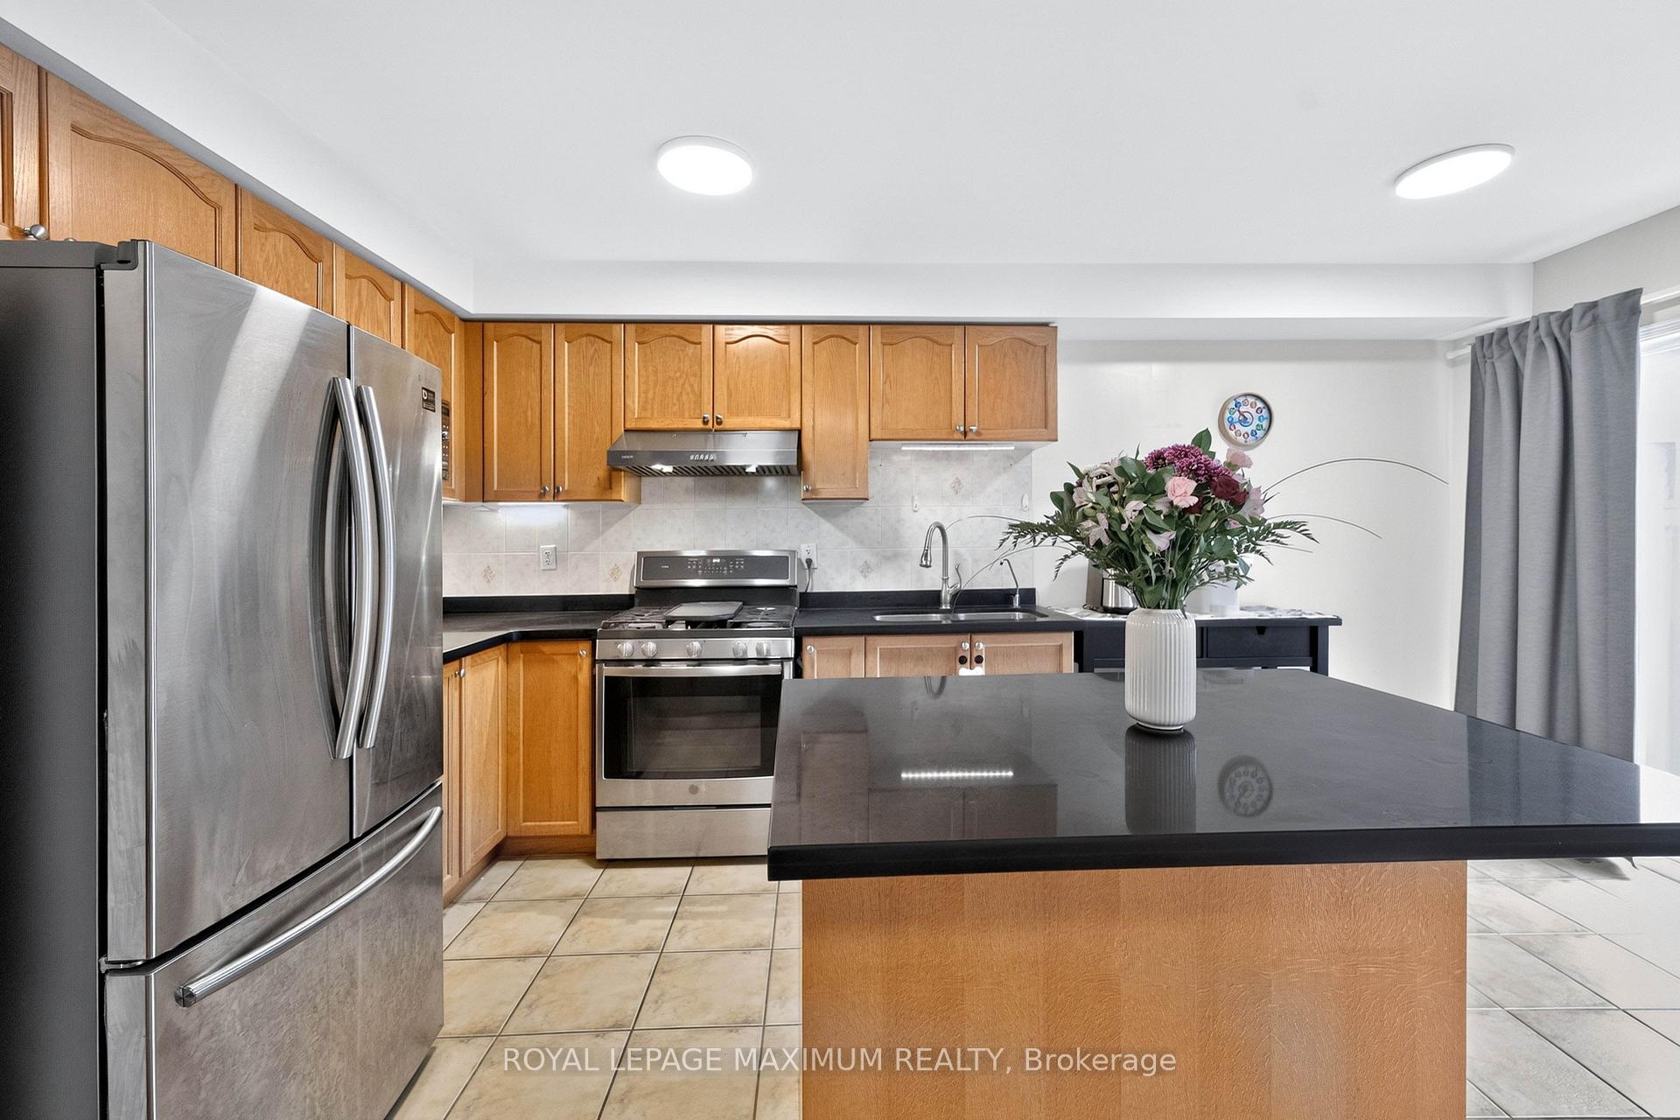
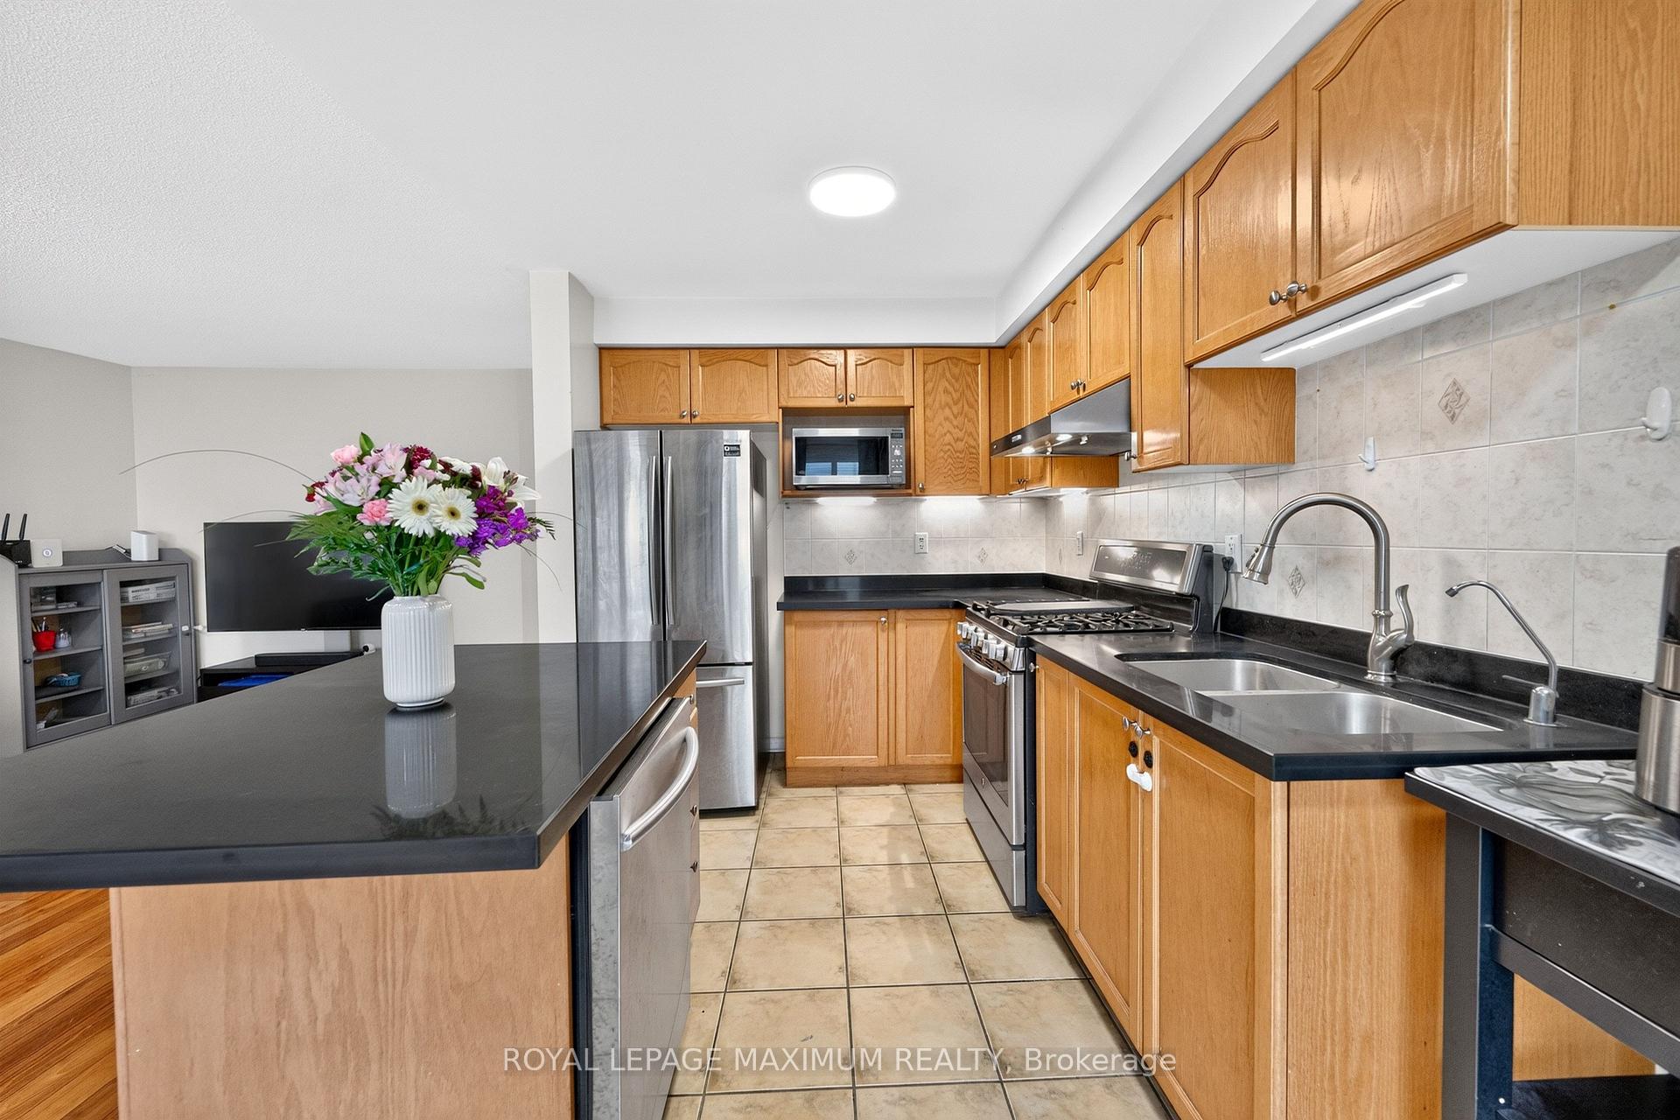
- Open-concept kitchen with stainless steel appliances.
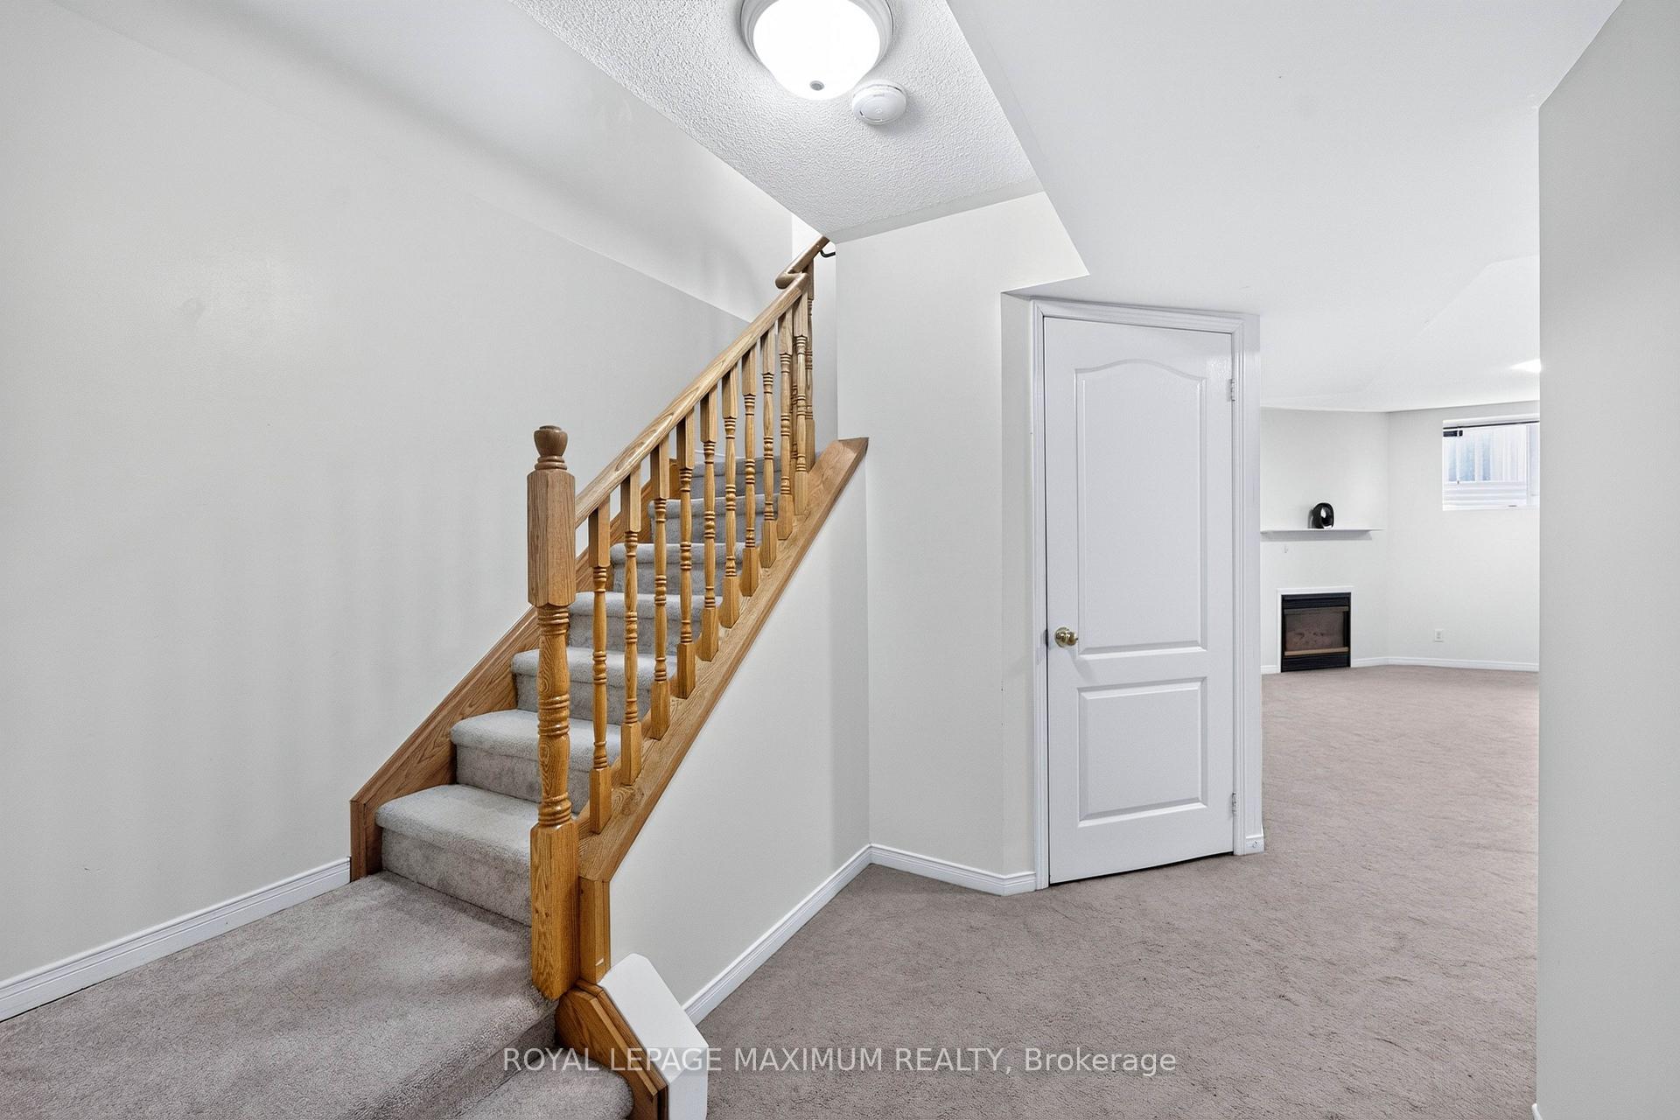
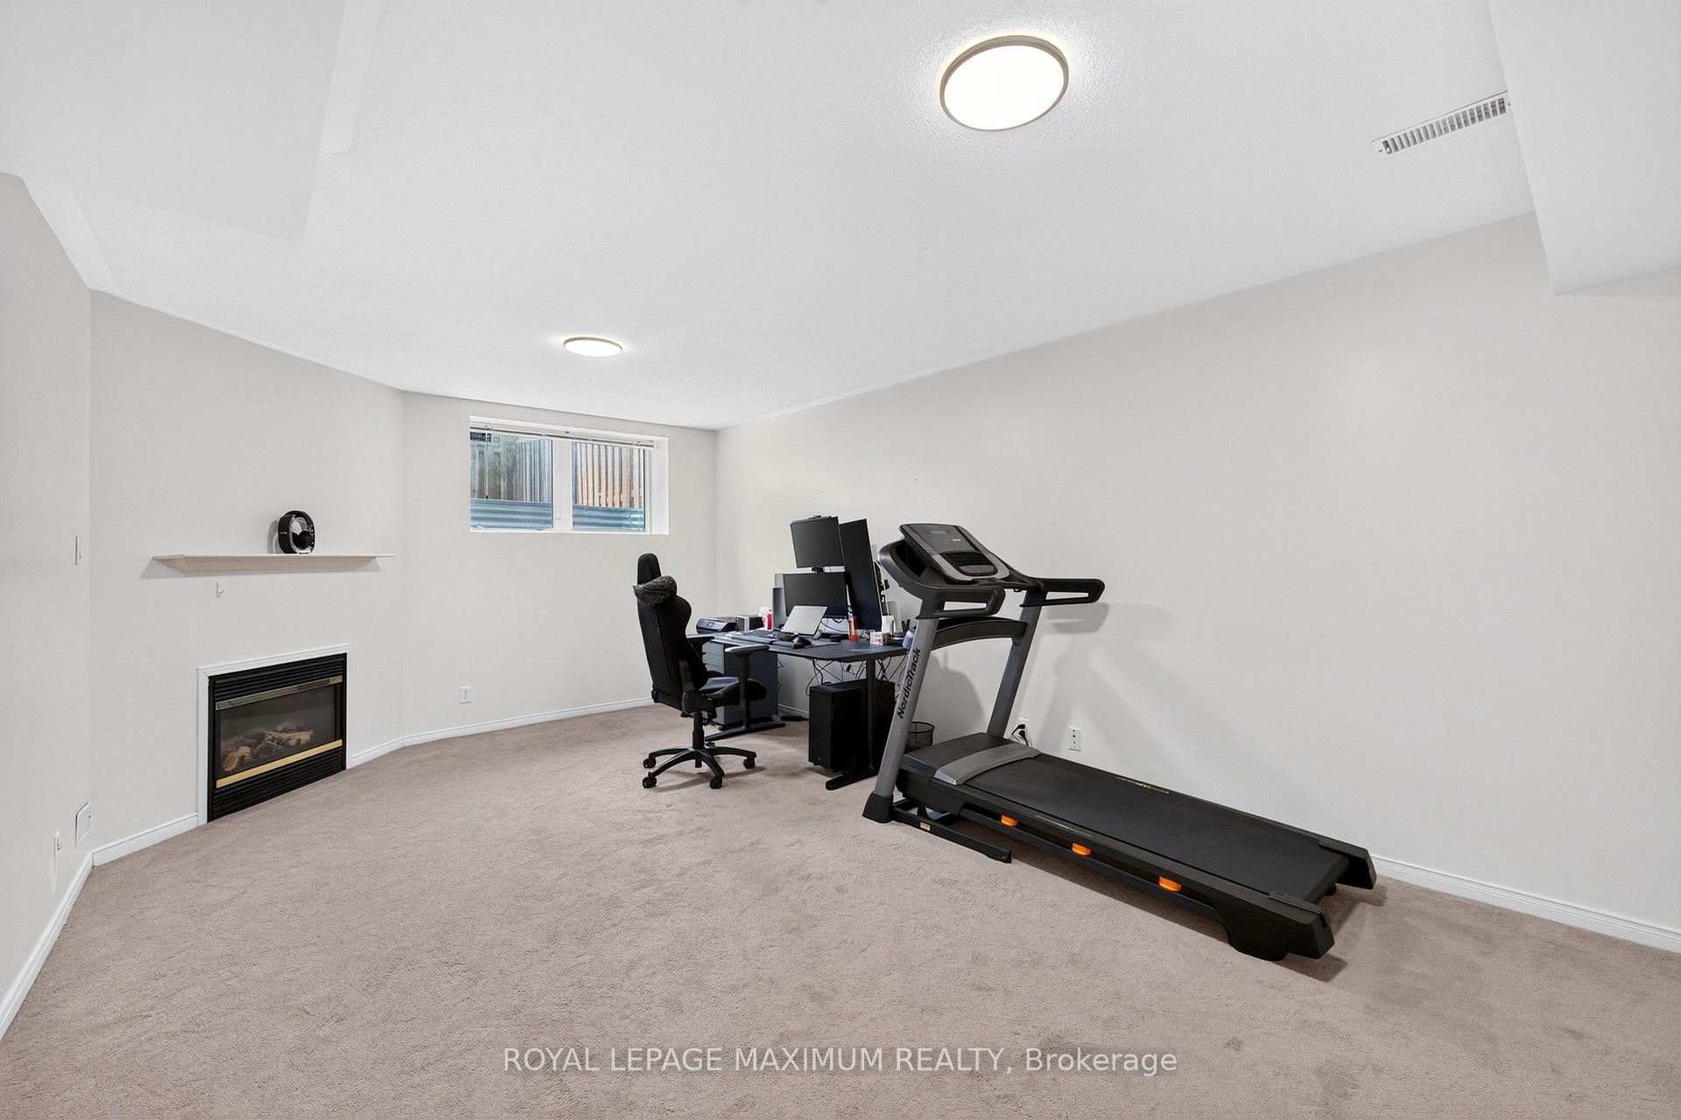
- Finished basement with gas fireplace.
- Exceptional layout with 3 spacious bedrooms.
- Close to parks, shops, and public transit.
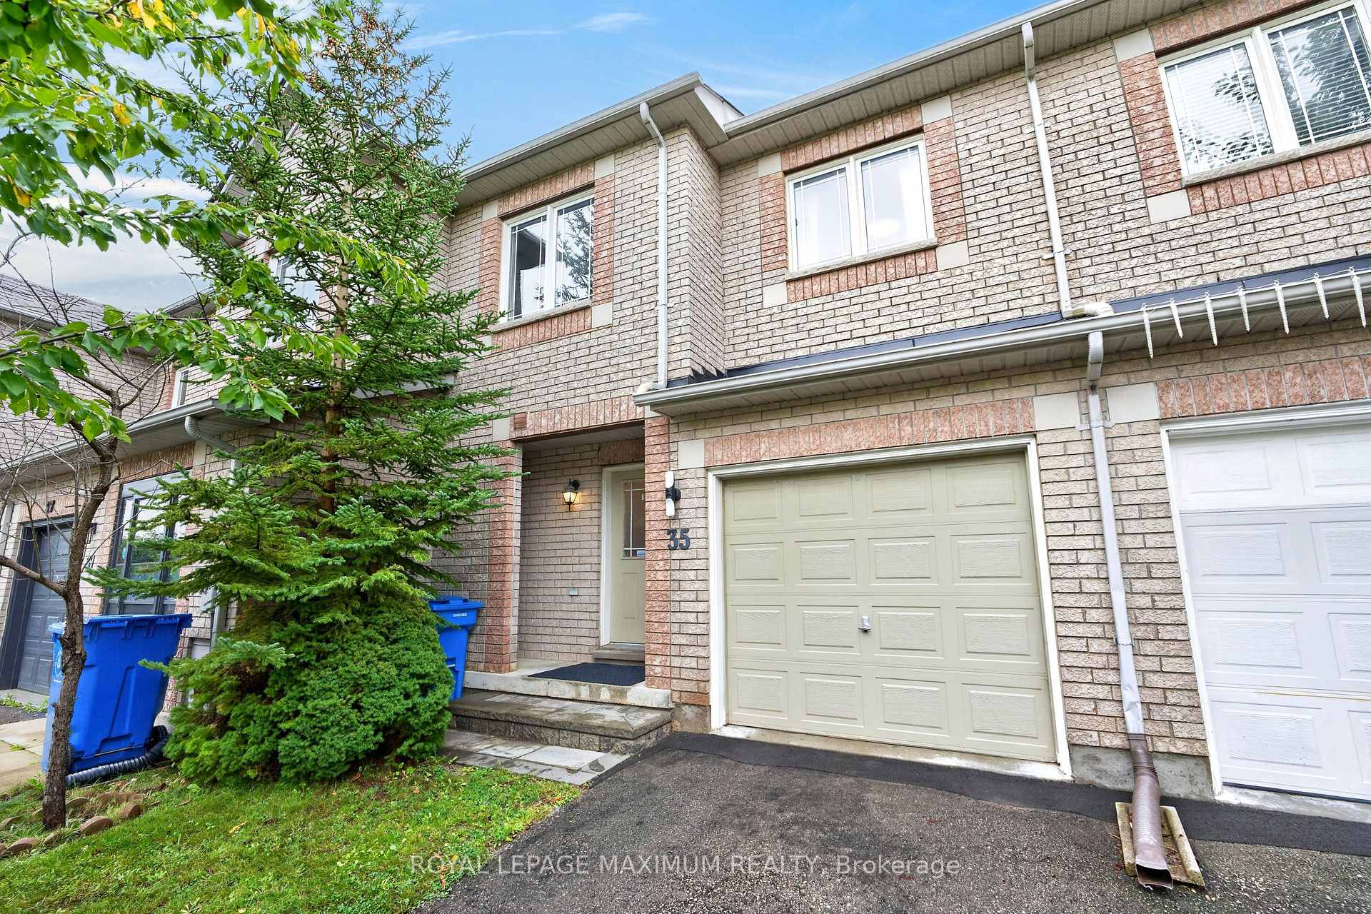
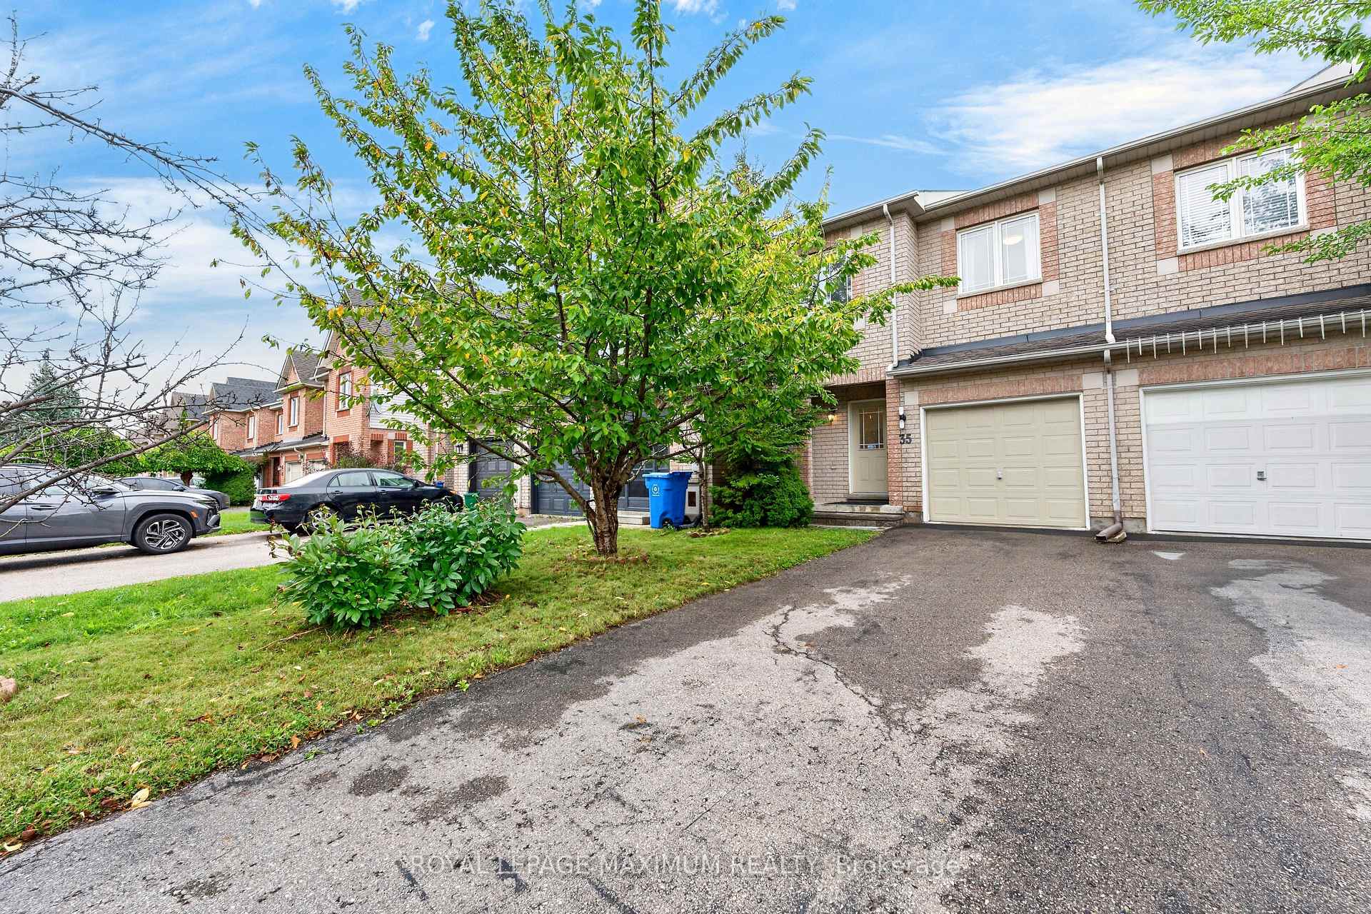
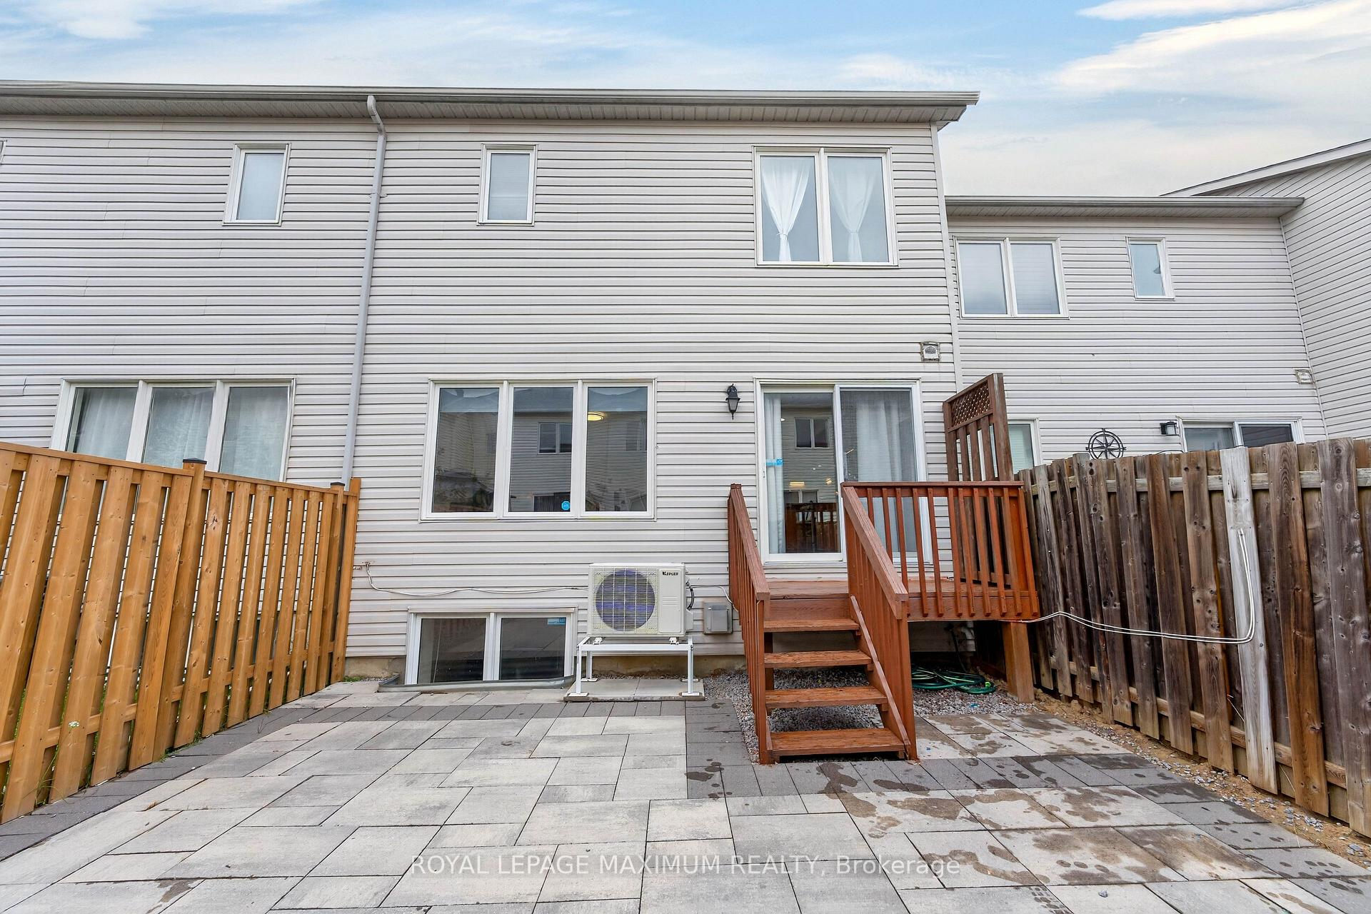
- Private driveway and interlocked backyard.
- Located in a family-oriented community.
- Quick access to Highway 404 and Aurora Go Station.
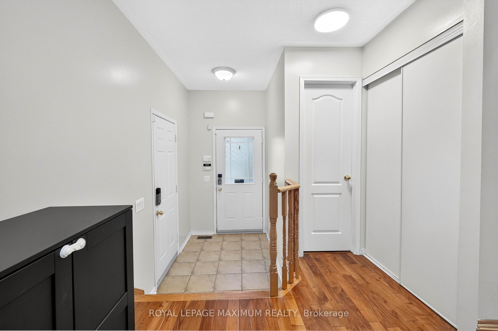
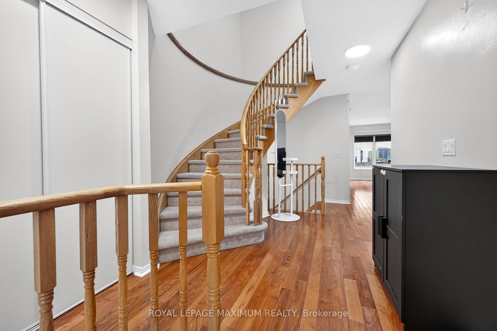
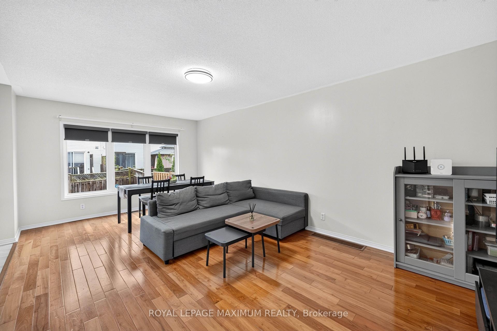
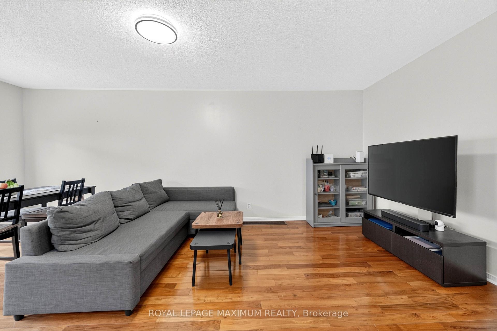
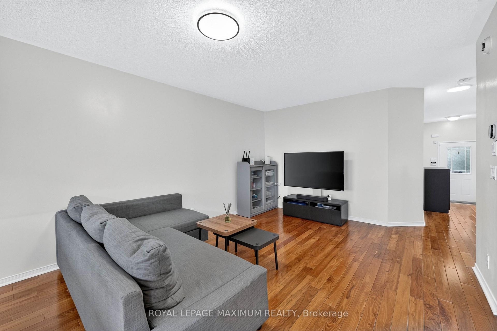
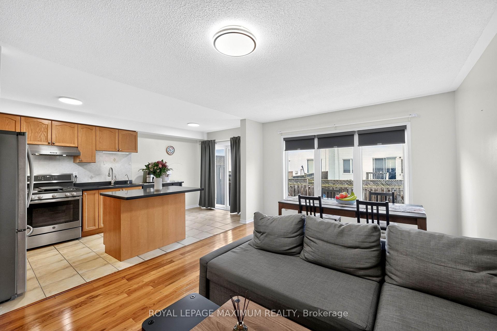
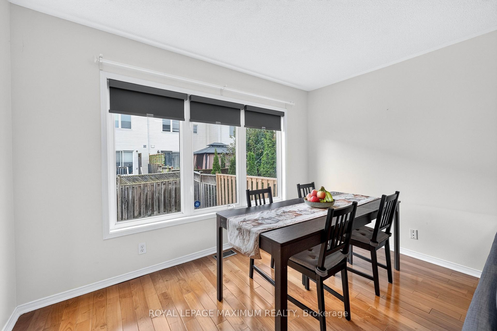
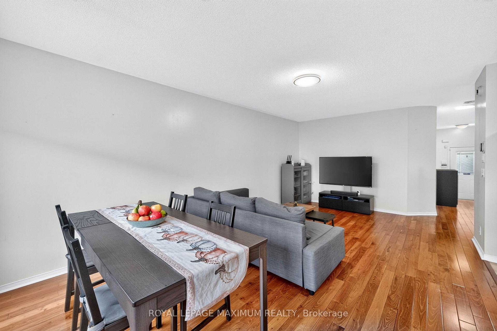
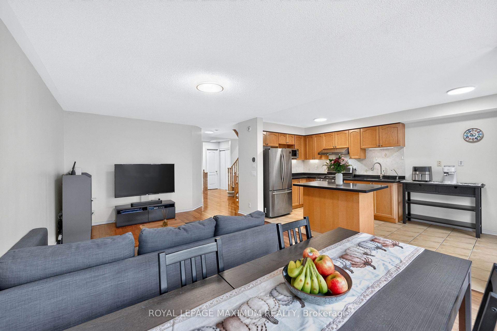
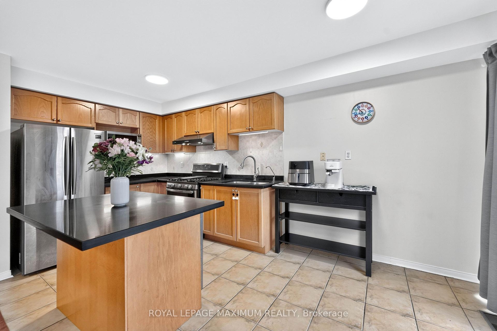
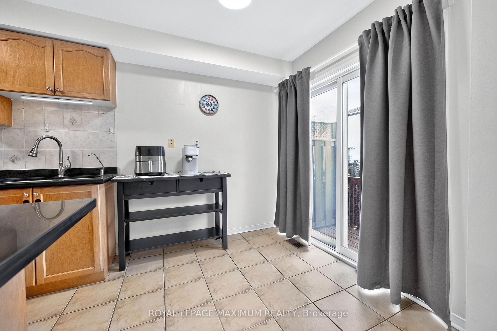
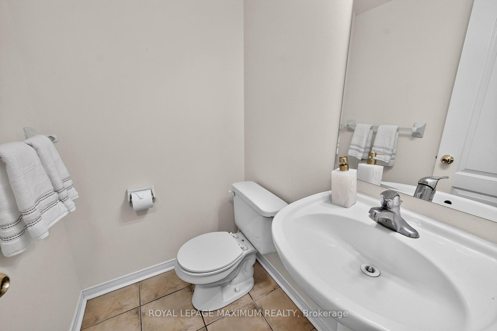
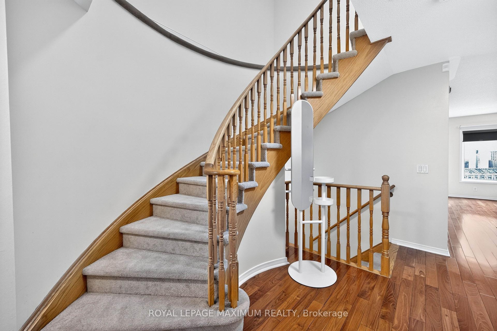
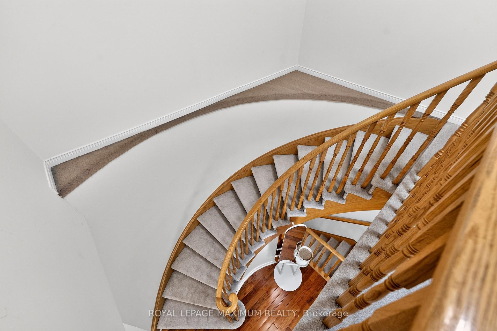
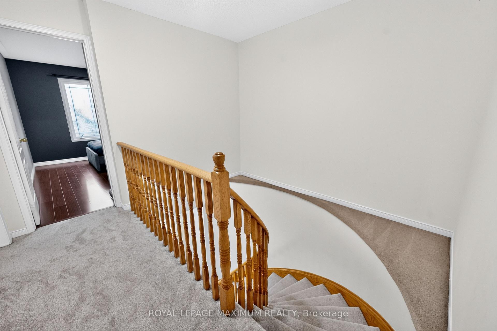
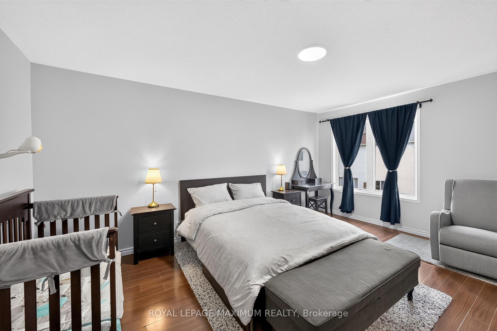
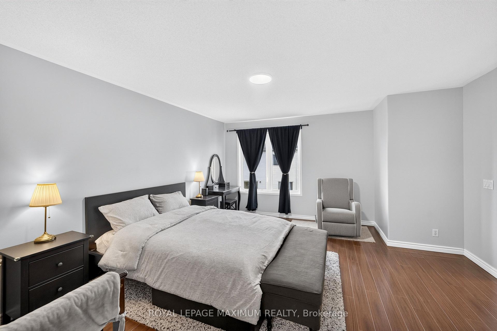
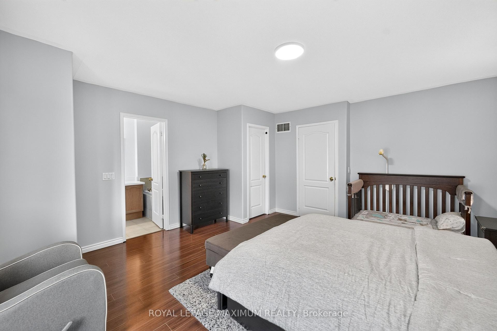
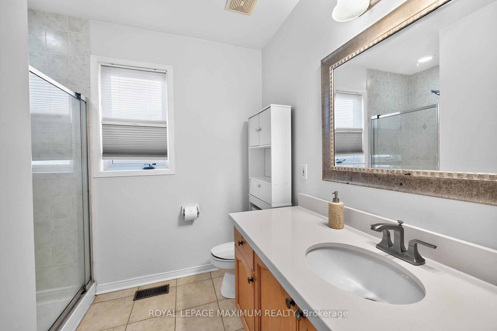
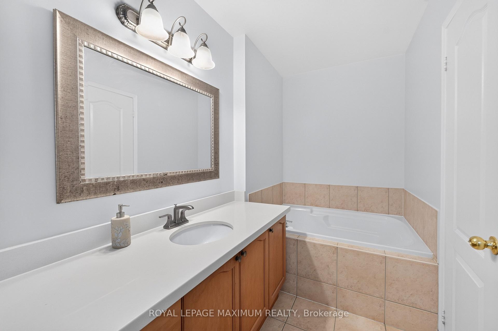
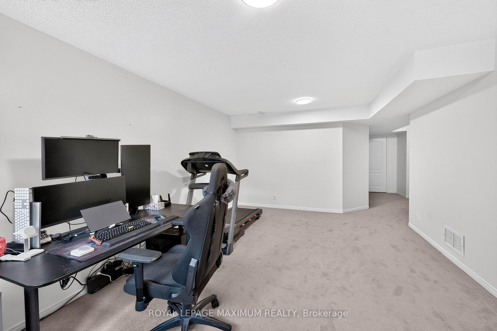
Excellent Value In The Picturesque Town Of Aurora: Step Into This 2-Storey Townhome Where Elaborate Charm Meets Effortless Living. Nestled On A Charming Tree-Lined Street In A Desirable Community, This Home Offers The Ideal Location For Ultimate Convenience & Tranquility. Featuring: Freehold Tenure w/No Condo Fees, Exceptional Layout, 3 Spacious Bedrooms, 3 Baths w/4-Piece Ensuite In Primary Bedroom, Open-Concept Kitchen w/Stainless Steel Appliances, Centre Island w/Breakfast Bar, Quartz Counters, Undermount Double Sink, Tiled Backsplash, Hardwood + Ceramic Flooring (Throughout Main Floor), Sleek Window Blinds + Curtains, Finished Basement w/Gas Fireplace + Large Window, Basement Bathroom Rough-Ins (Potential To Add 4th Bath), 240V Electrical Plug In Garage For Electric Vehicle Charger, All HVAC Equipment Owned, Interlocked Backyard Area w/No Lawn Maintenance, Built-In 1 Car Garage & Private 2 Car Driveway. Situated In An Excellent Neighbourhood Just A Quick Walk Away From Hickson Park, Mavrinac Park & Aurora Centre Plaza Containing Several Big Box Stores Such As Longos, Canadian Tire, Home Depot, Cineplex Odeon & More. Close Proximity To Shops, Banks, Schools, Public Transit, Aurora Go Station, Highway 404 & Much More. Defined Living Space, Classic Finishes & Family-Oriented Community Make This Amazing Home The Perfect Choice For Those Seeking Comfort, Investment & Value In Town! *Click Virtual Tour Link For Additional Photos & Video*
Key Facts & Features
Property Costs
- Annual Property Tax Amount
- $4,824
- Land Transfer Tax Fee
- $14,255
Rental Items
- Rental Equipment
- None (All Equipment Owned).
- Basement Type
- Finished
Interior Features
- Laundry Level
- Lower Level
- Interior Extras
- On Demand Water Heater
- Fireplace/Stove
- Yes
- Fireplace Features
- Natural Gas
- Elevator
- No
Exterior Features
- Exterior Extras
- Deck, Patio, Paved Yard, Porch
- Pool
- None
- Property Features
- Fenced Yard, Golf, Park, Public Transit, Rec./Commun.Centre, School
Building
- Building Type
- Freehold Townhouse
- Building Style
- 2-Storey
Construction
- Exterior Finish
- Brick
- Roof
- Asphalt Shingle
- Foundation Details
- Concrete
- Special Designation
- Unknown
Lot
- Lot Front
- 21.33 ft
- Lot Depth
- 101.38 ft
- Lot Shape
- Rectangular
Inclusions
- Inclusions
- S.S. Refrigerator, S.S. Gas Stove, S.S. Hood Range, S.S. Built-In Dishwasher, S.S. Microwave, Grey Clothes Washer & Dryer, Reverse Osmosis Water Purification System (Under Kitchen Sink), Electrical Light Fixtures, Window Coverings + Blinds, Bathroom Mirrors, Living Room Sofa (If Buyer Wants It), Gas Fireplace, Doorbell Camera, Ring Alarm Keypad System, Garage Camera, Garage Door Opener (Via Phone App Remote), Furnace, Heat Pump (A/C), Tankless Water Heater, Water Softener (As-Is) & The Acquisition Of An Excellent Home Above All!
Exclusions
- Exclusions
- None.
Parking & Garages
- Garage Type
- Built-In
- Garage Spaces
- 1
- Parking Spaces
- 2
- Total Garage And Parking Spaces
- 3
Heating & Cooling
- Heat Source
- Gas
- Heat Type
- Forced Air
- Air Conditioning
- Central Air
- Water
- Municipal
- Sewers
- Sewer
- Bedrooms
- 3
- Washrooms
- 3
- Kitchens
- 1
Room sizes
- Foyer—Ground level, Swing Doors, Ceramic Floor, W/O To Garage
- Other—Basement level, Enclosed, Concrete Floor, Unfinished
- Utility Room—Basement level, Formal Rm, Laundry Sink, Unfinished
- Living Room—Ground level, Combined w/Dining, Hardwood Floor, Open Concept
- Kitchen—Ground level, Stainless Steel Appl, Centre Island, Backsplash
- Breakfast—Ground level, Combined w/Kitchen, Ceramic Floor, W/O To Deck
- Recreation—Basement level, Gas Fireplace, Broadloom, Large Window
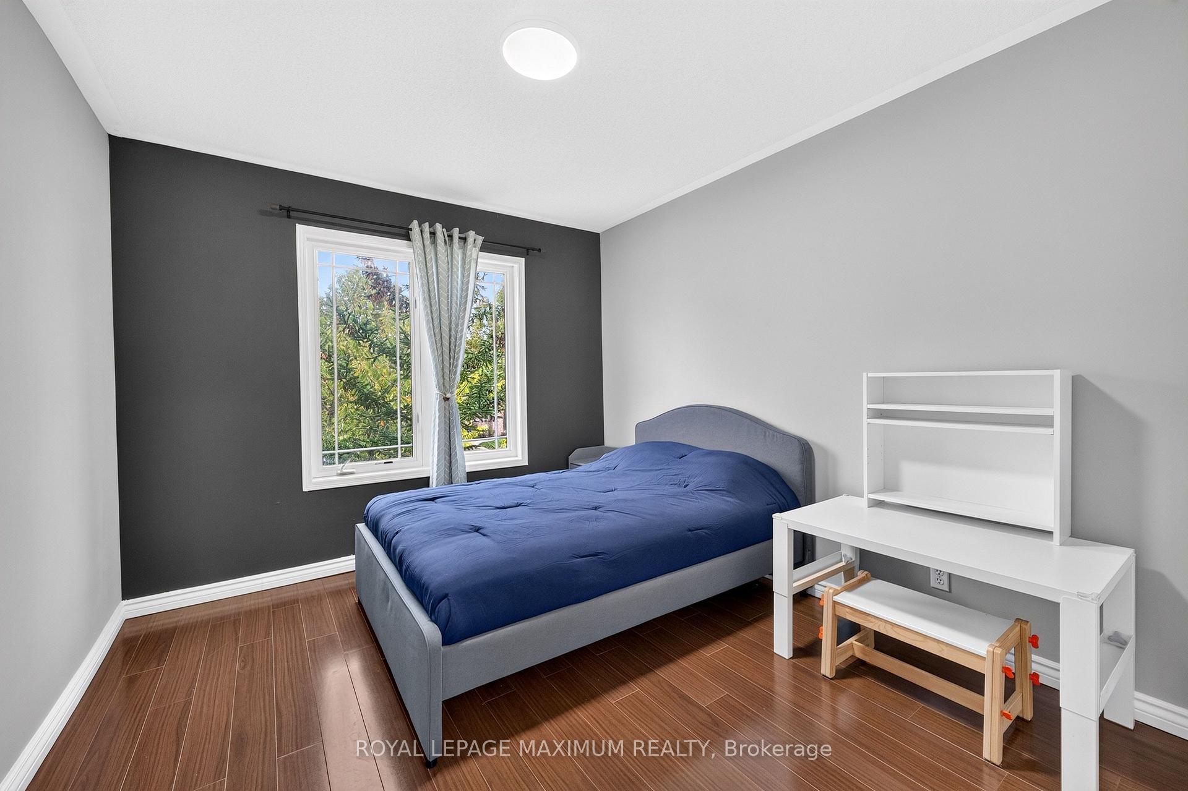
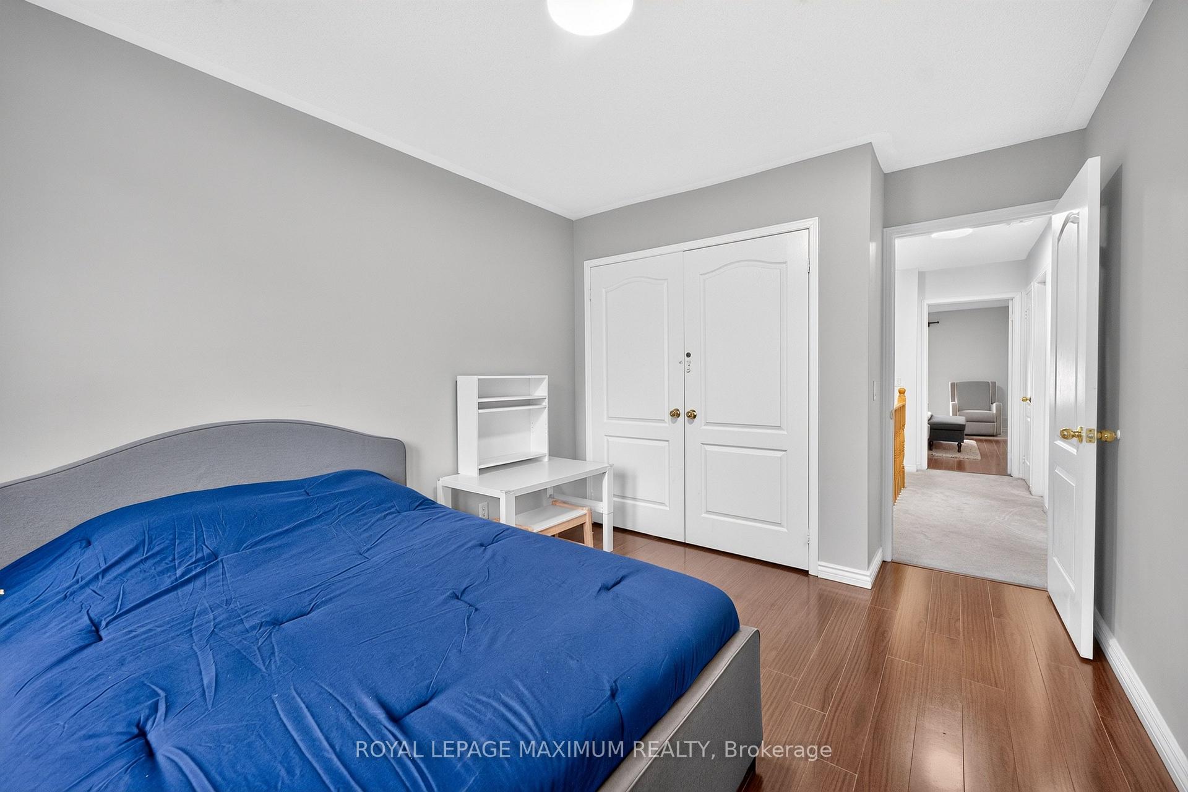
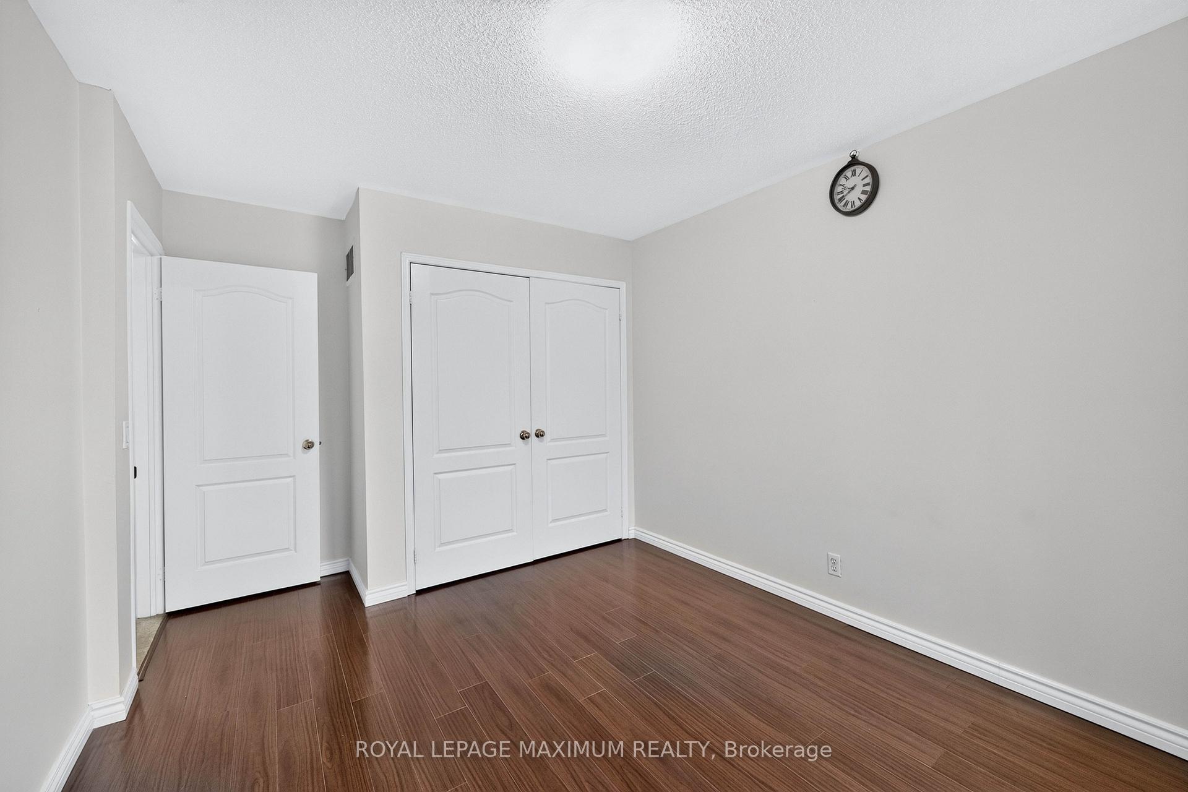
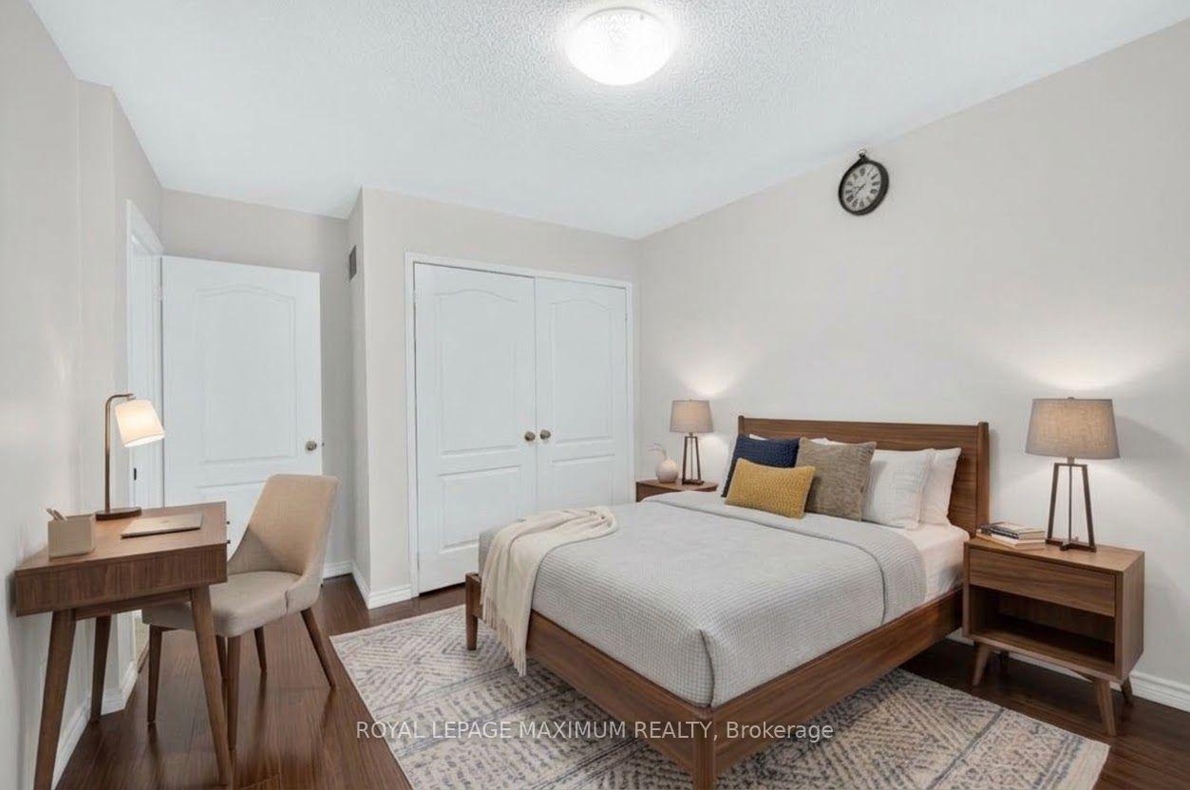
- Bedroom 2—Second level, Laminate, Window, Double Closet
- Primary Bedroom—Second level, 4 Pc Ensuite, Laminate, Walk-In Closet(s)
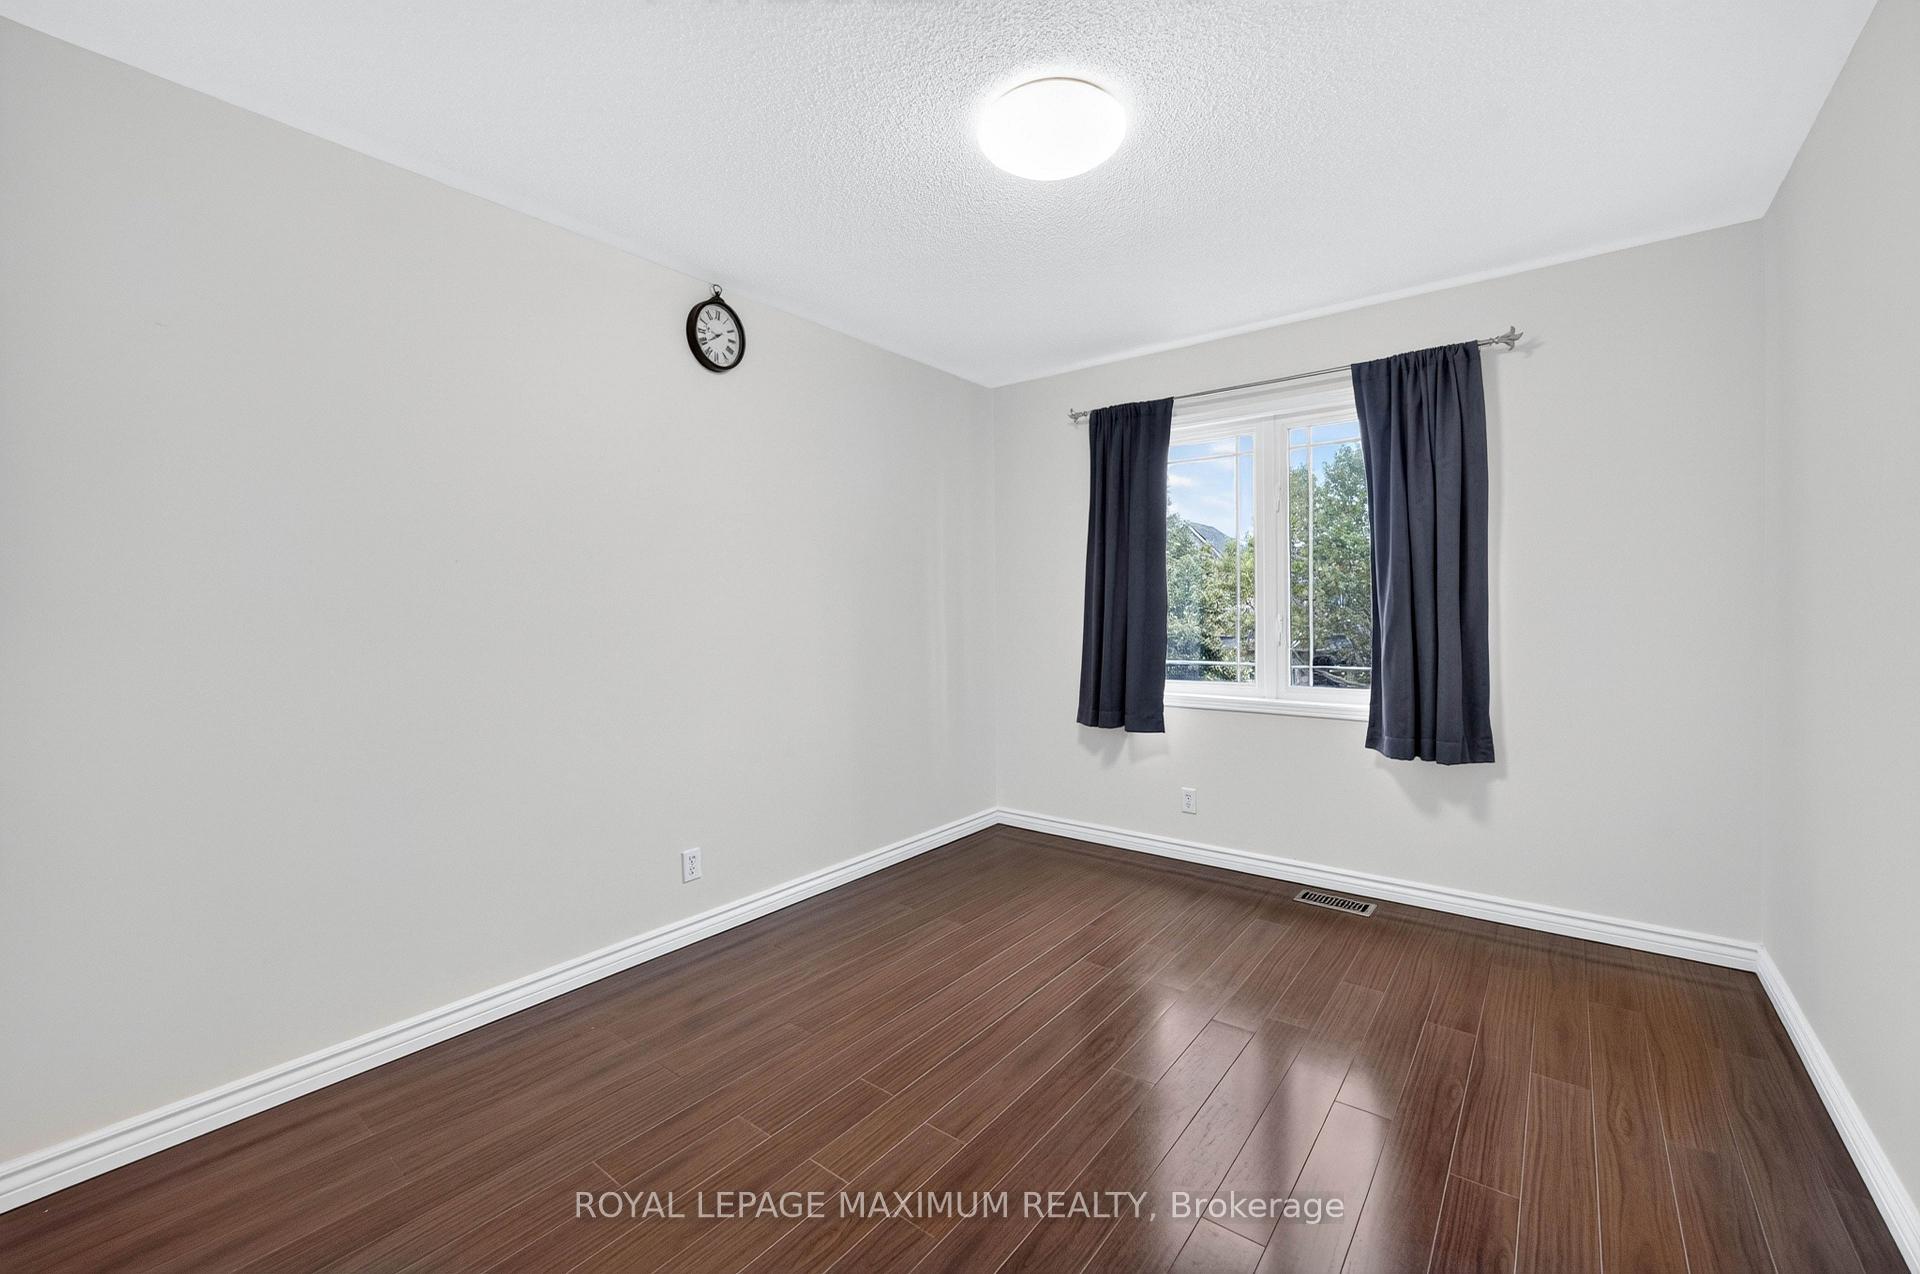
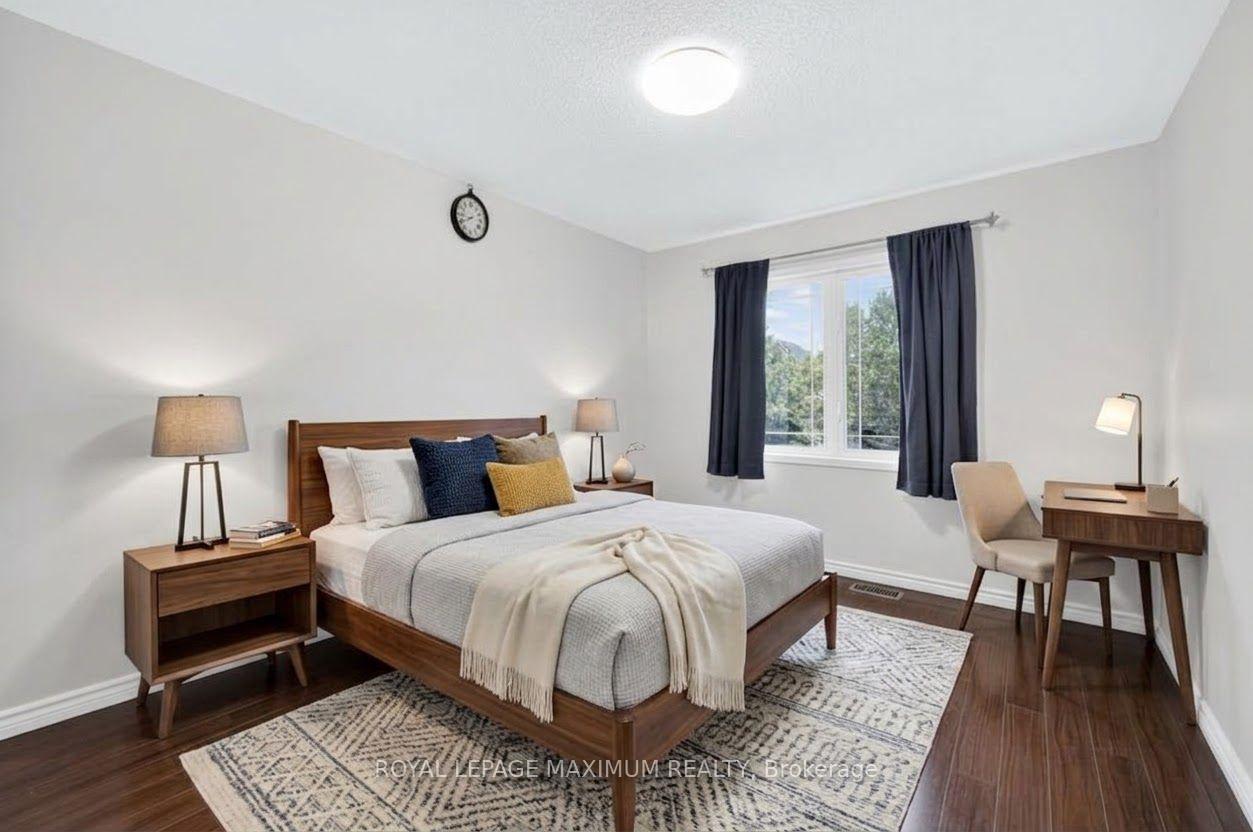
- Bedroom 3—Second level, Laminate, Window, Double Closet
- Dining Room—Ground level, Combined w/Living, Hardwood Floor, Large Window
Washrooms
- 2-piece, Ground
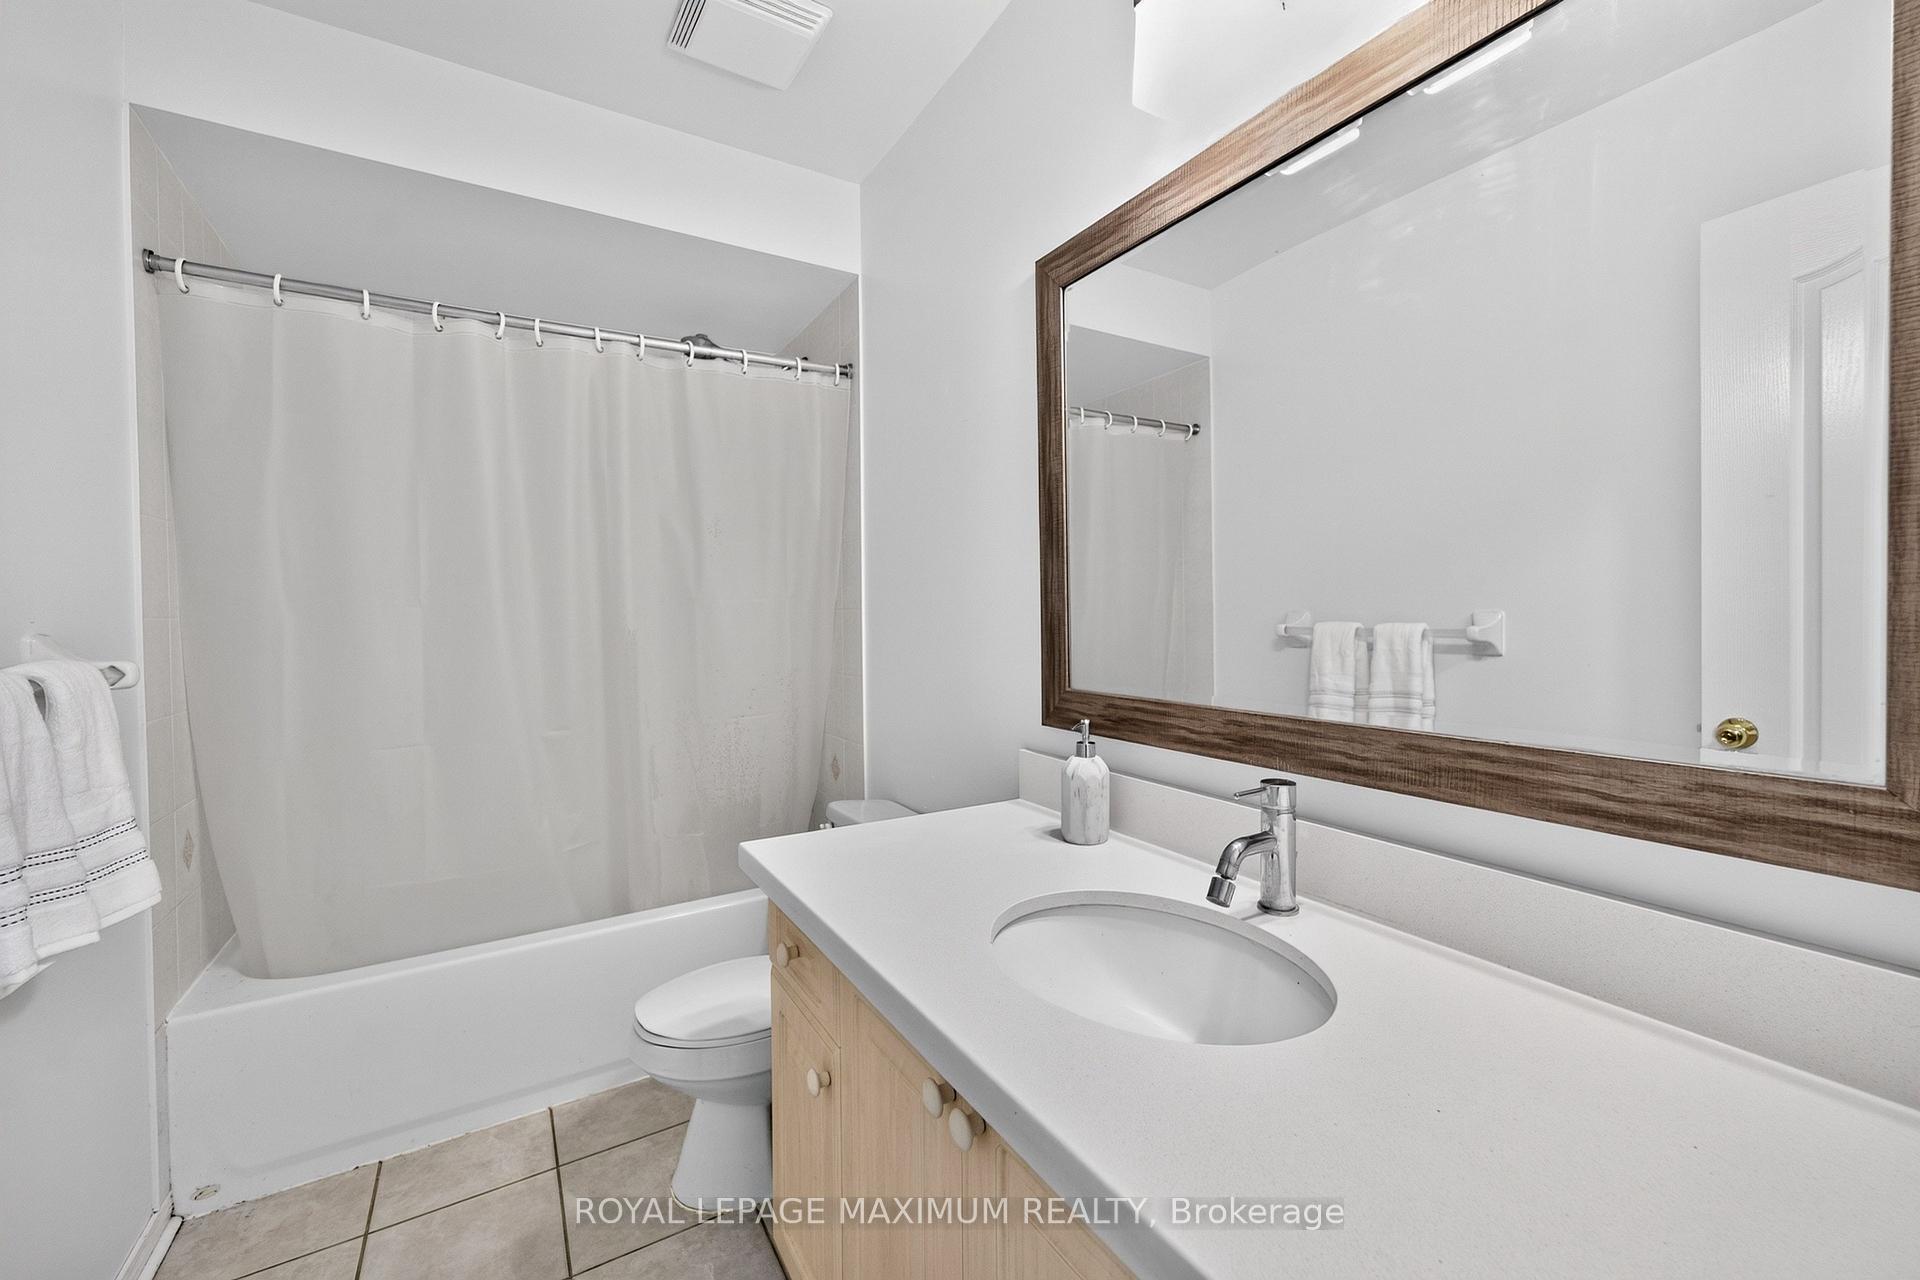
- 4-piece, Second
- Municipality
- Aurora
- Neighbourhood
- Bayview Northeast
- Main cross streets
- Bayview Avenue & Wellington St. East
- Directions
- Bayview Avenue & Wellington St. East
- MLS® number
- N13760324
- Data source
- Toronto Regional Real Estate Board
- Listed on
- 2026-09-09
- Updated on
- 2026-09-09
- Days on market
- 37 days
- Possession type
- 60-89 days
- Co-op commission
- 2.5% + HST
- Seller
- Listed by
- ROYAL LEPAGE MAXIMUM REALTY
Home Market Value
Current home valuation for 35 Marshview Avenue, Aurora, Bayview Northeast, Aurora, ON. Listed for $889,000
HOMEH Estimate
$911,127
Estimated Sales Range
$719,790 - $1,102,464
HOMEH Estimate for 35 Marshview Avenue, Aurora, Bayview Northeast
Calculated with a real agent's CMA method — 45+ years of experience, codified. Not an AI guess.
For the owner
Is this your home? Track its value.
Get this home's HOMEH Estimate by email once a month, with how many homes are for sale around you.
Mortgage Payment Calculator
Compare up to 4 down payment scenarios
5% on first $500K + 10% on $389,000 over $500K
$63,900
| Scenario 1 | Scenario 2 | Scenario 3 | Scenario 4 | |
|---|---|---|---|---|
−Down payment | % $ | % $ | % $ | % $ |
+CMHC insurance | $33,000 | $24,803 | $21,158 | $0 |
=Total mortgage | $857,992 | $824,903 | $776,808 | $711,200 |
Amortization | ||||
Mortgage rate | % | % | % | % |
| Payment frequency | ||||
=Mortgage payment | $4,189monthly | $4,028monthly | $3,793monthly | $3,472monthly |
Land Transfer Tax
$14,255
$14,255
Around this home
Data provided by OpenStreetMap & Fraser Institute School Rankings
Ask HOMEH
New!Hi there!
👋Text or call (416) 301-9001
Recommended for you
Based on homes you've looked at.
No recommended properties found.
Nearby similar homes
No nearby properties found.
More real estate resources
Other homes nearby
Explore this area
Nearby neighbourhoods
No nearby listings available.