
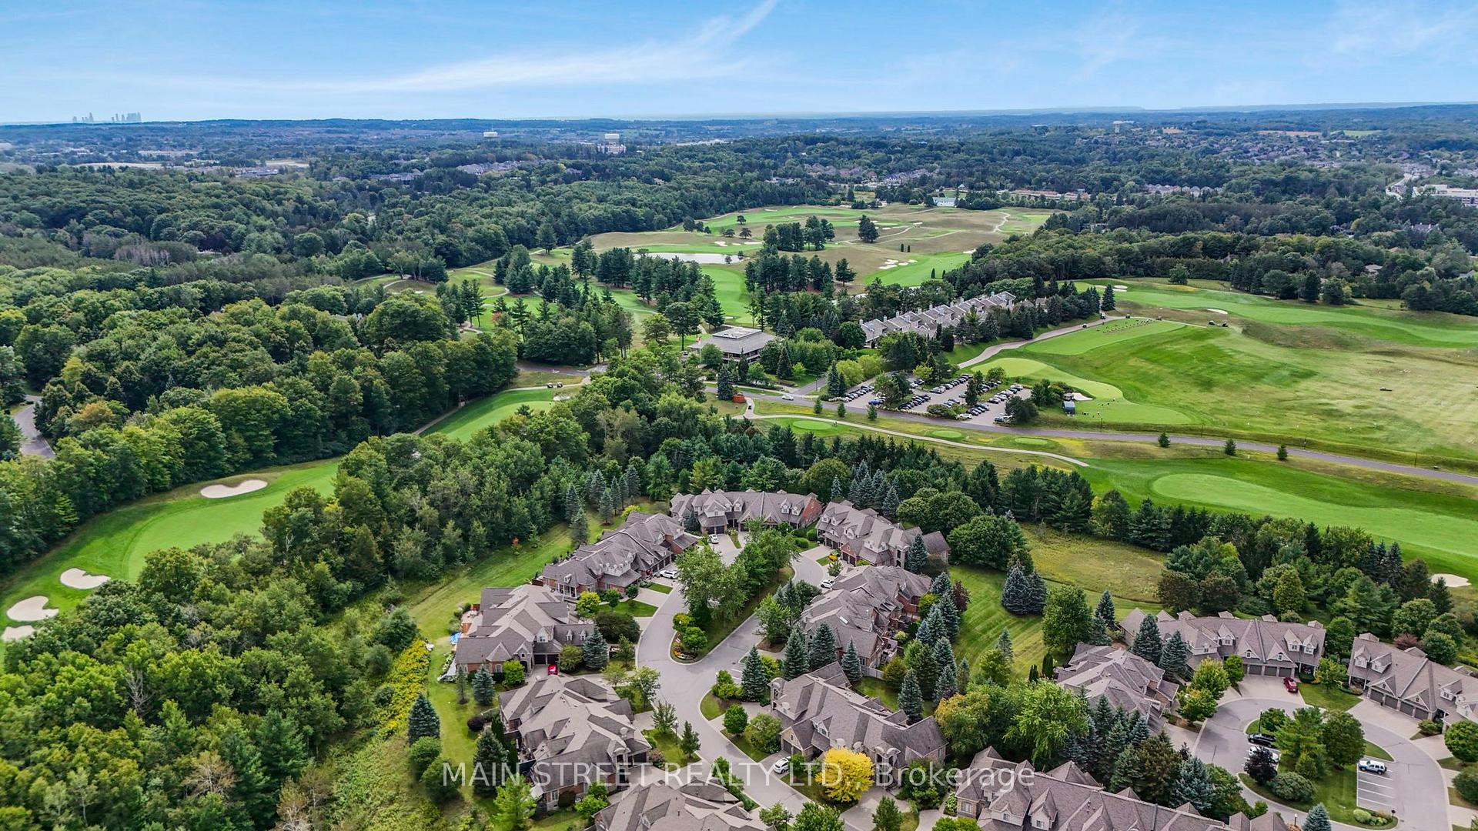
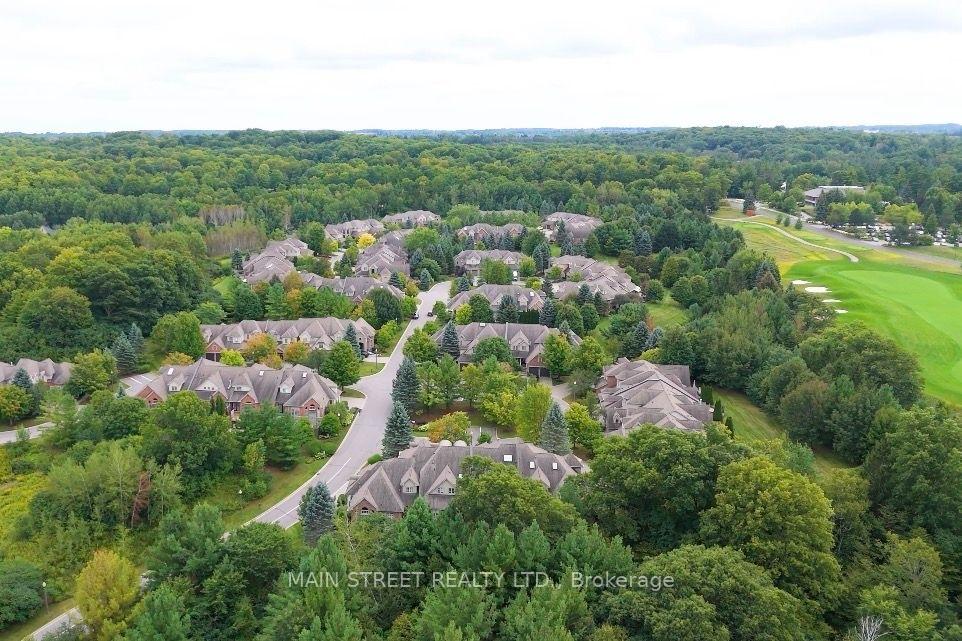
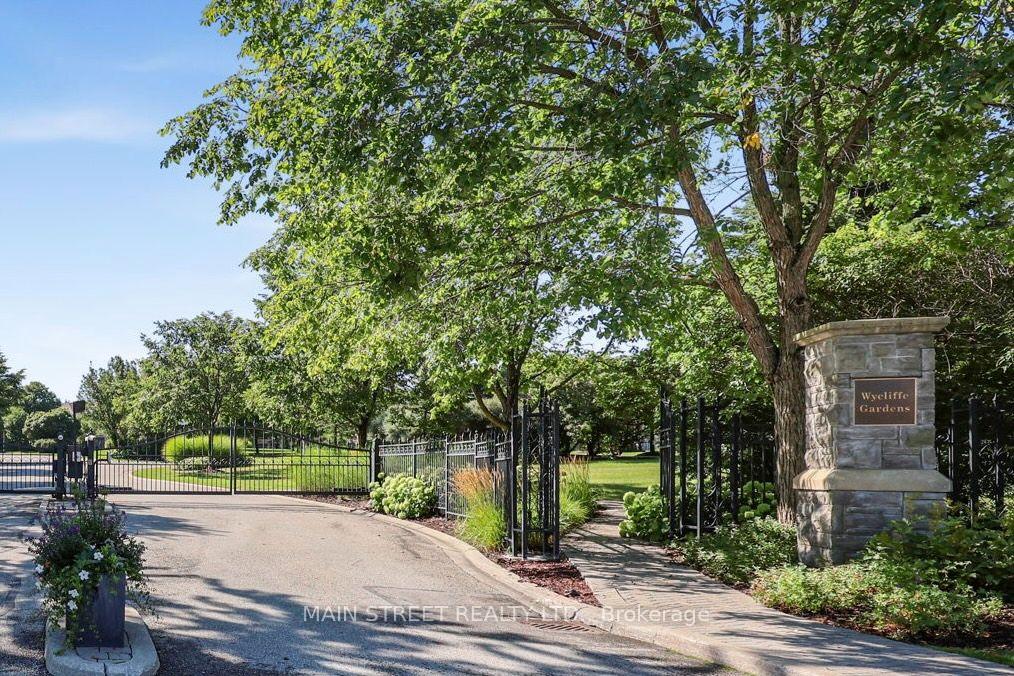
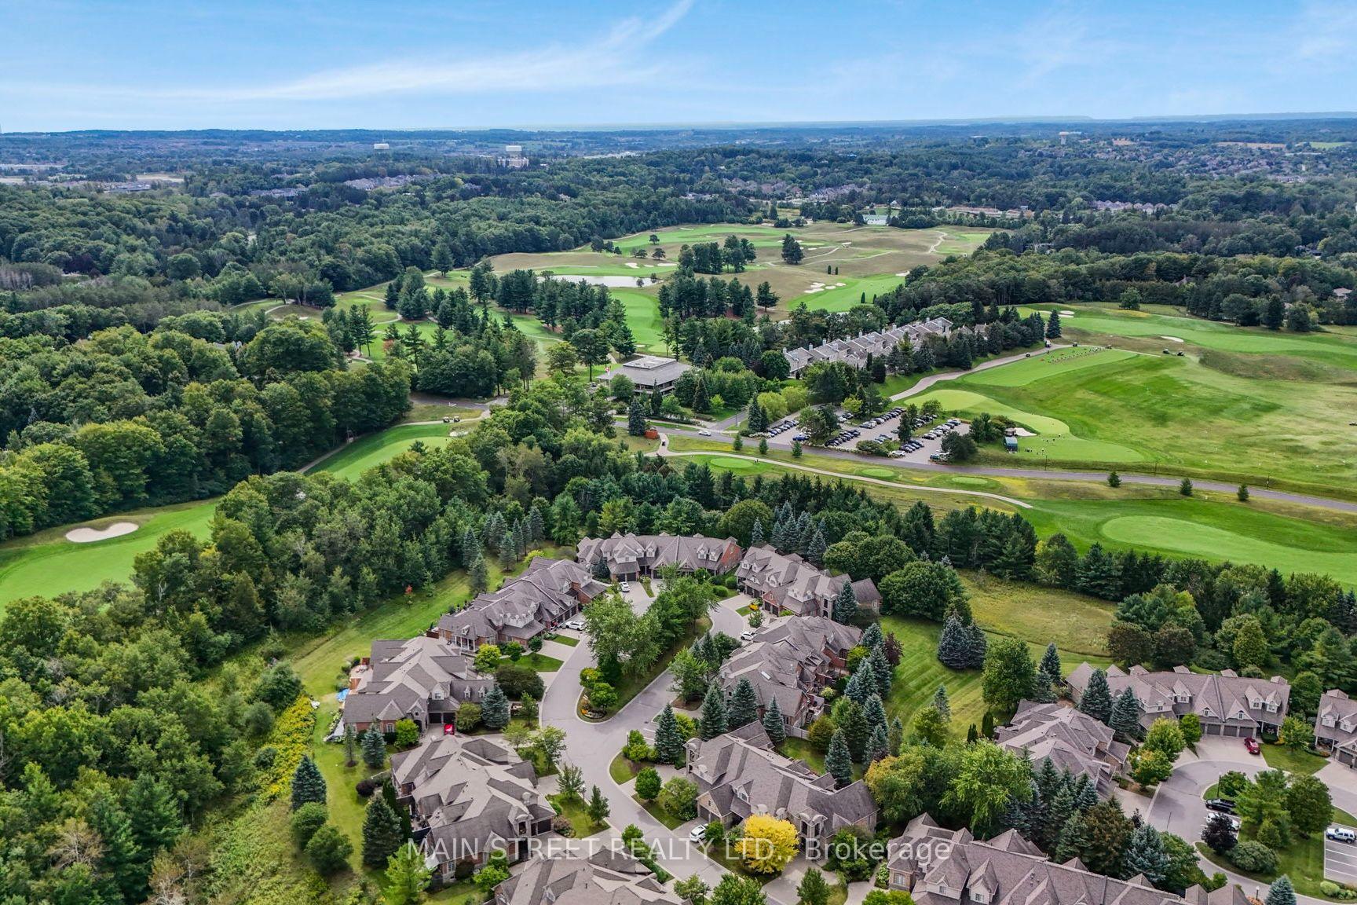
40 Tucker Court
Aurora (Aurora Estates), ON L4G 7T1
- 3Bedrooms
- 4Bathrooms
- 7Parking
- 2250–2499Sq Ft
- $7,769Tax
- $1,171/moCondo Fee
 Estimated Value:$1,340,500See Free Estimate Report

Property not available for sale or for rent.
HOMEH One: full-service selling for a 1% listing fee. The buyer's agent commission is separate.
Free Home EvaluationHow Much Is My Home Worth?Homes for Sale NearbySale & Price History for 40 Tucker Court, Aurora, Aurora Estates
| Start Date | End Date | Price | Event | MLS# |
|---|---|---|---|---|
| 2026-09-09 | 2026-09-11 | Login to See Prices | Sold | n13758346 |
Real estate boards require you to or to see the full details of this property.
*Sold prices and complete sale & price history are regulated data. Under the Trust in Real Estate Services Act, 2002 (TRESA) and the rules of the Real Estate Council of Ontario (RECO), and pursuant to the Multiple Listing Service® rules of the Canadian Real Estate Association (CREA) and the Toronto Regional Real Estate Board (TRREB), this information may be shown only to registered users who have agreed to the applicable terms of use (a Virtual Office Website, or "VOW," arrangement). HOMEH Inc., Brokerage therefore provides it to signed-in members only. Creating an account is free and takes under a minute.
About 40 Tucker Court, Aurora, Aurora Estates
Summarized Description
- Beautifully updated 3-bedroom end-unit townhome
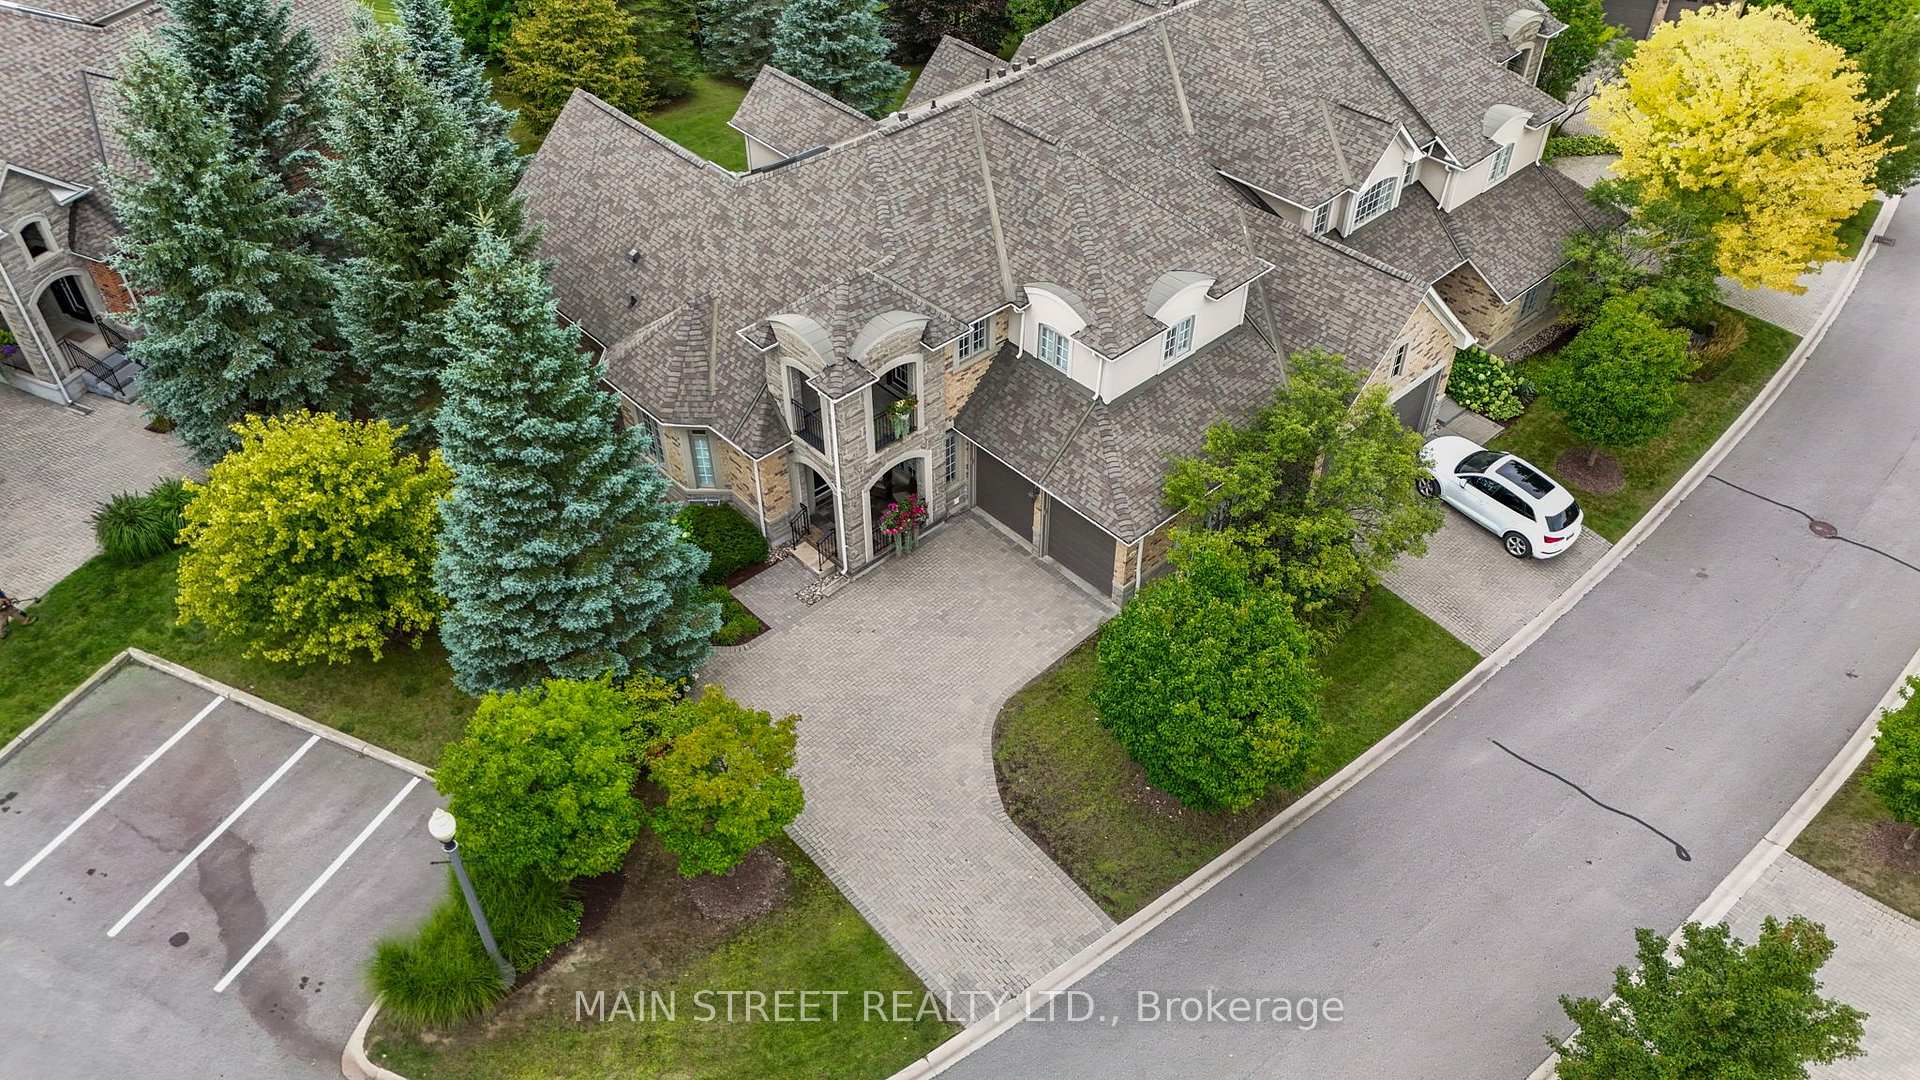
- Located in prestigious gated community
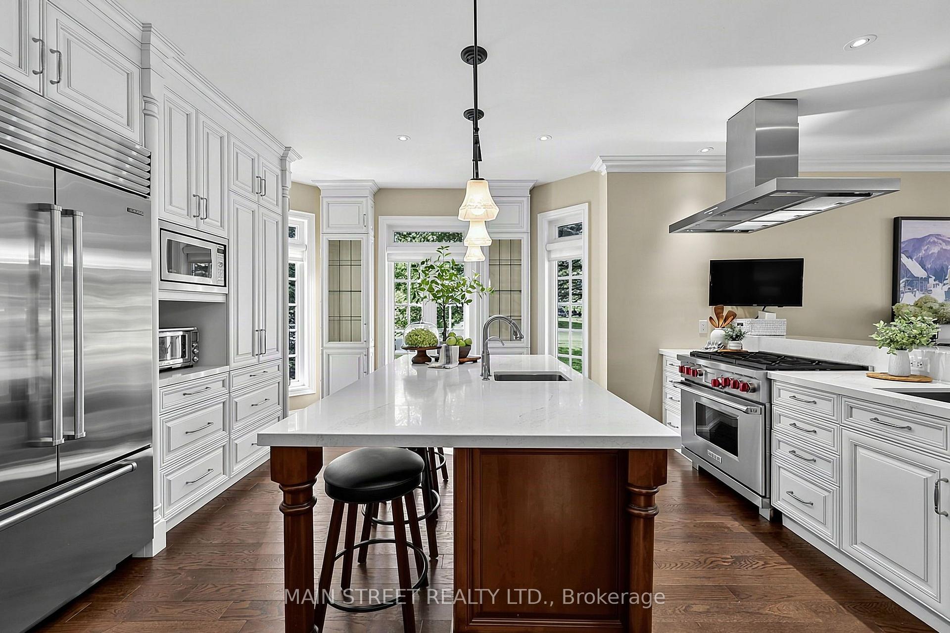
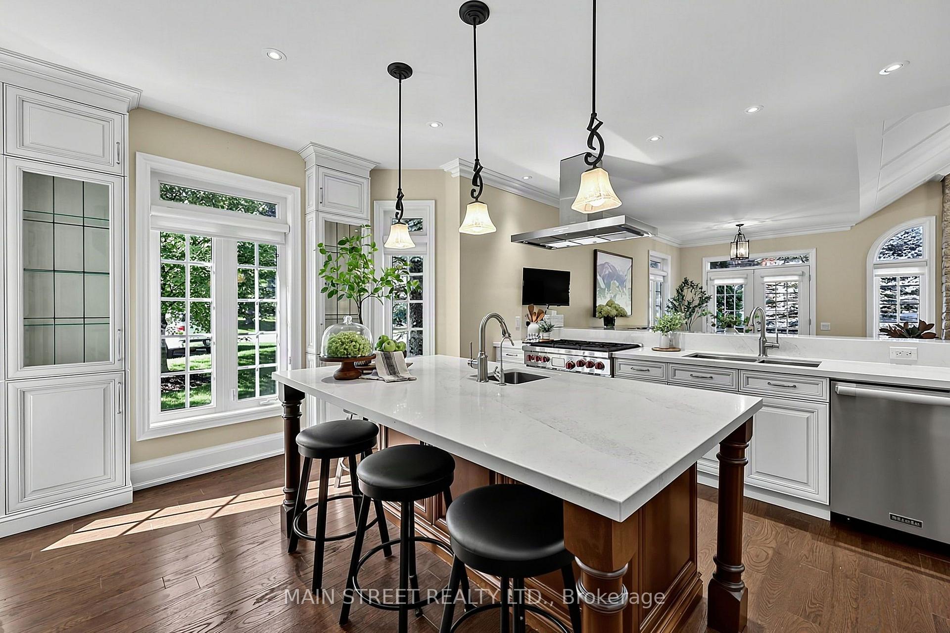
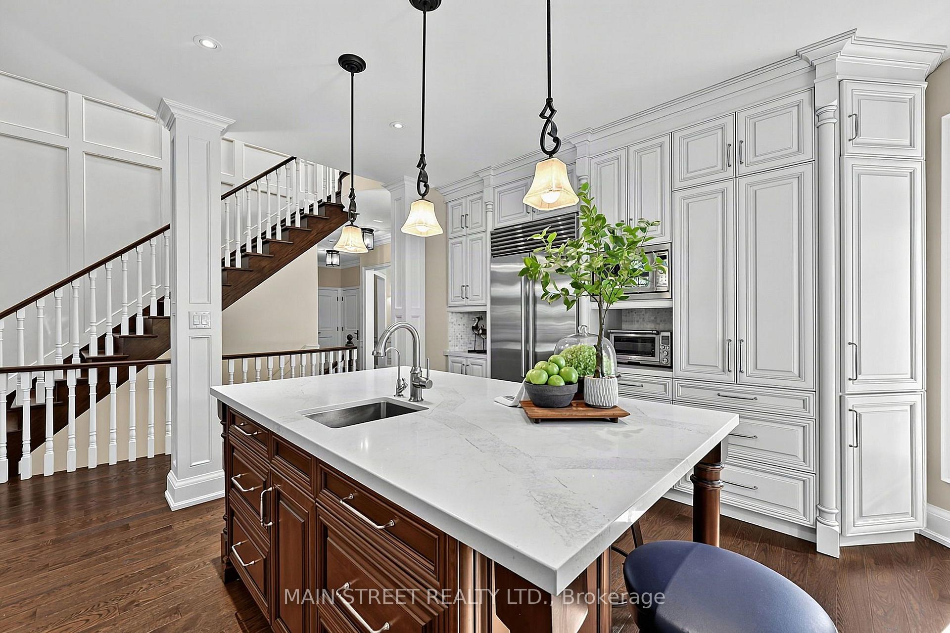
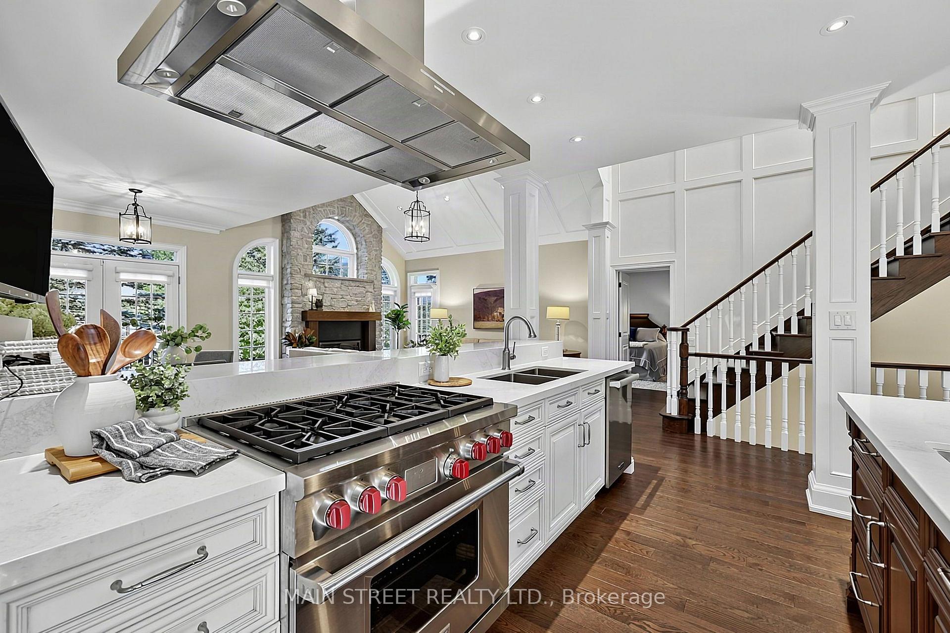
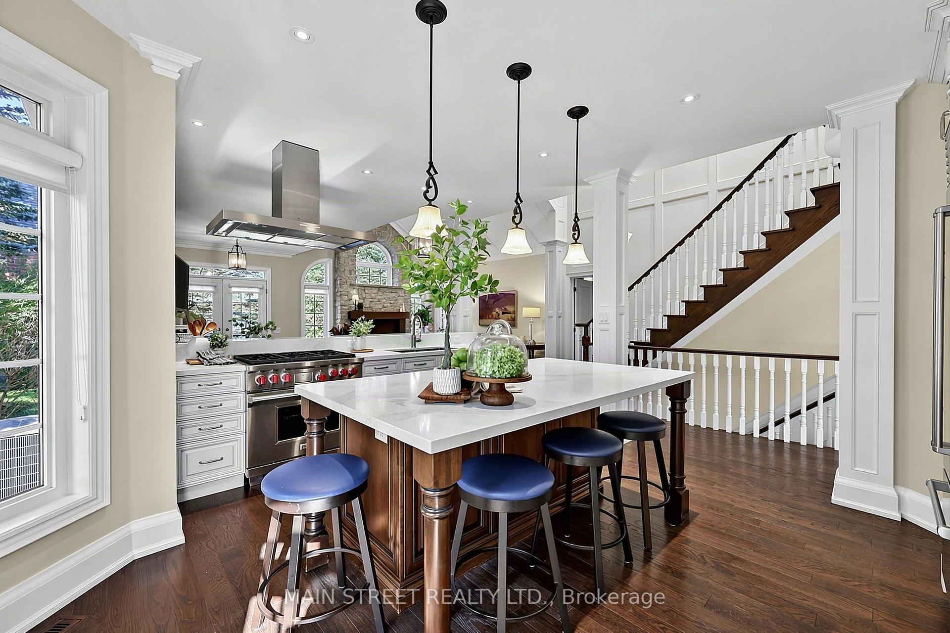
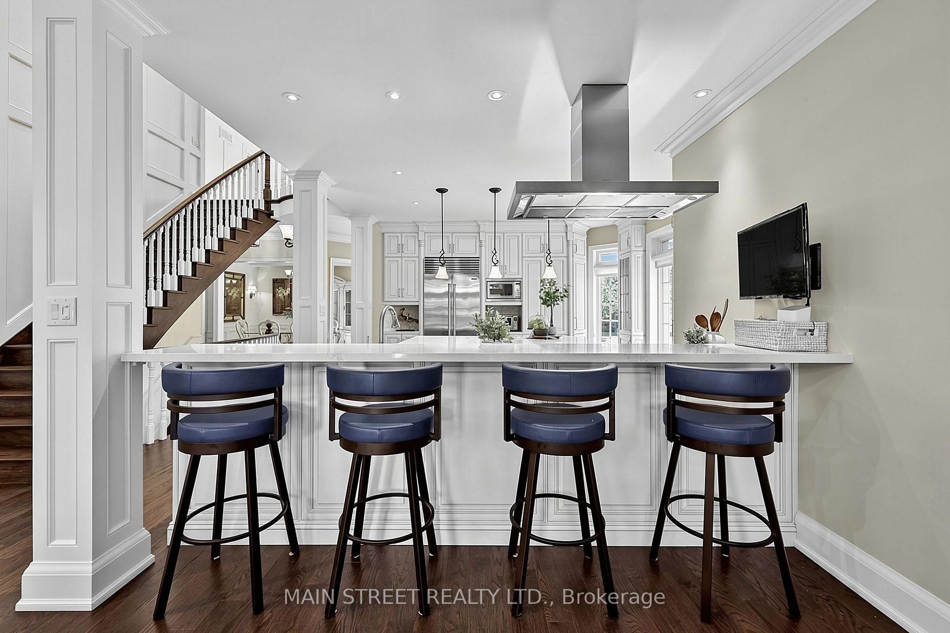
- Custom kitchen with premium appliances
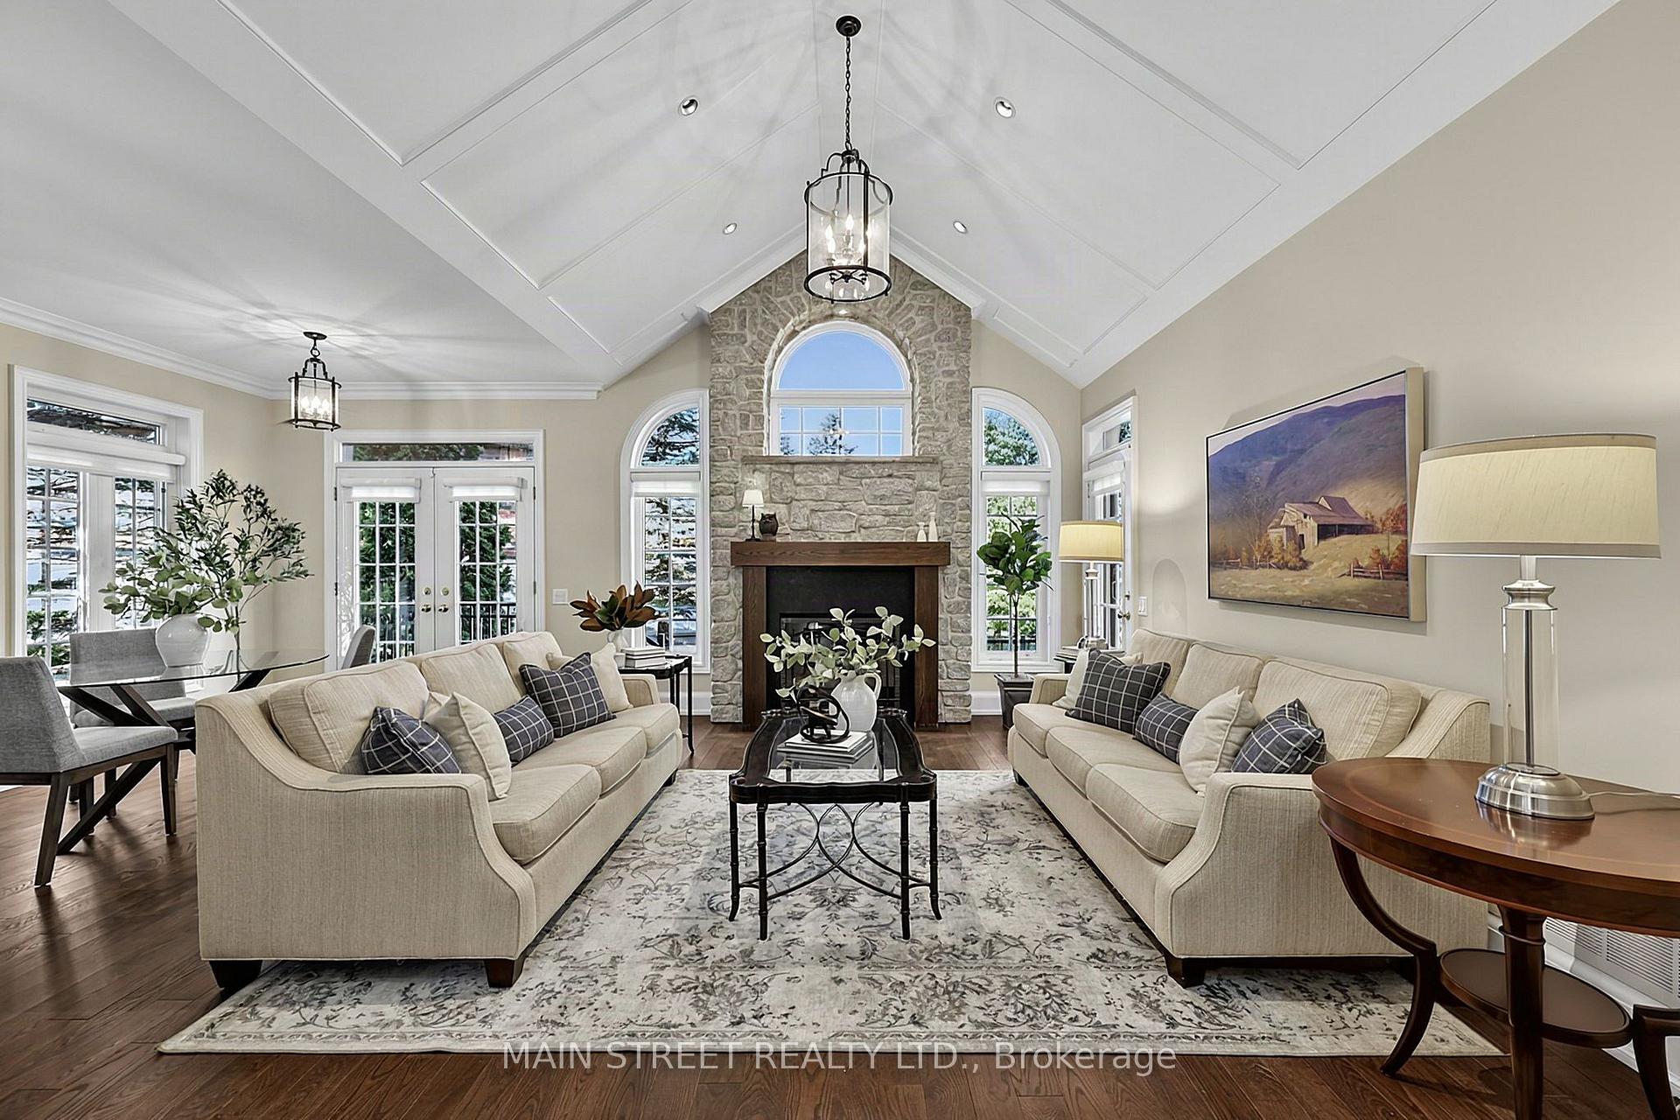
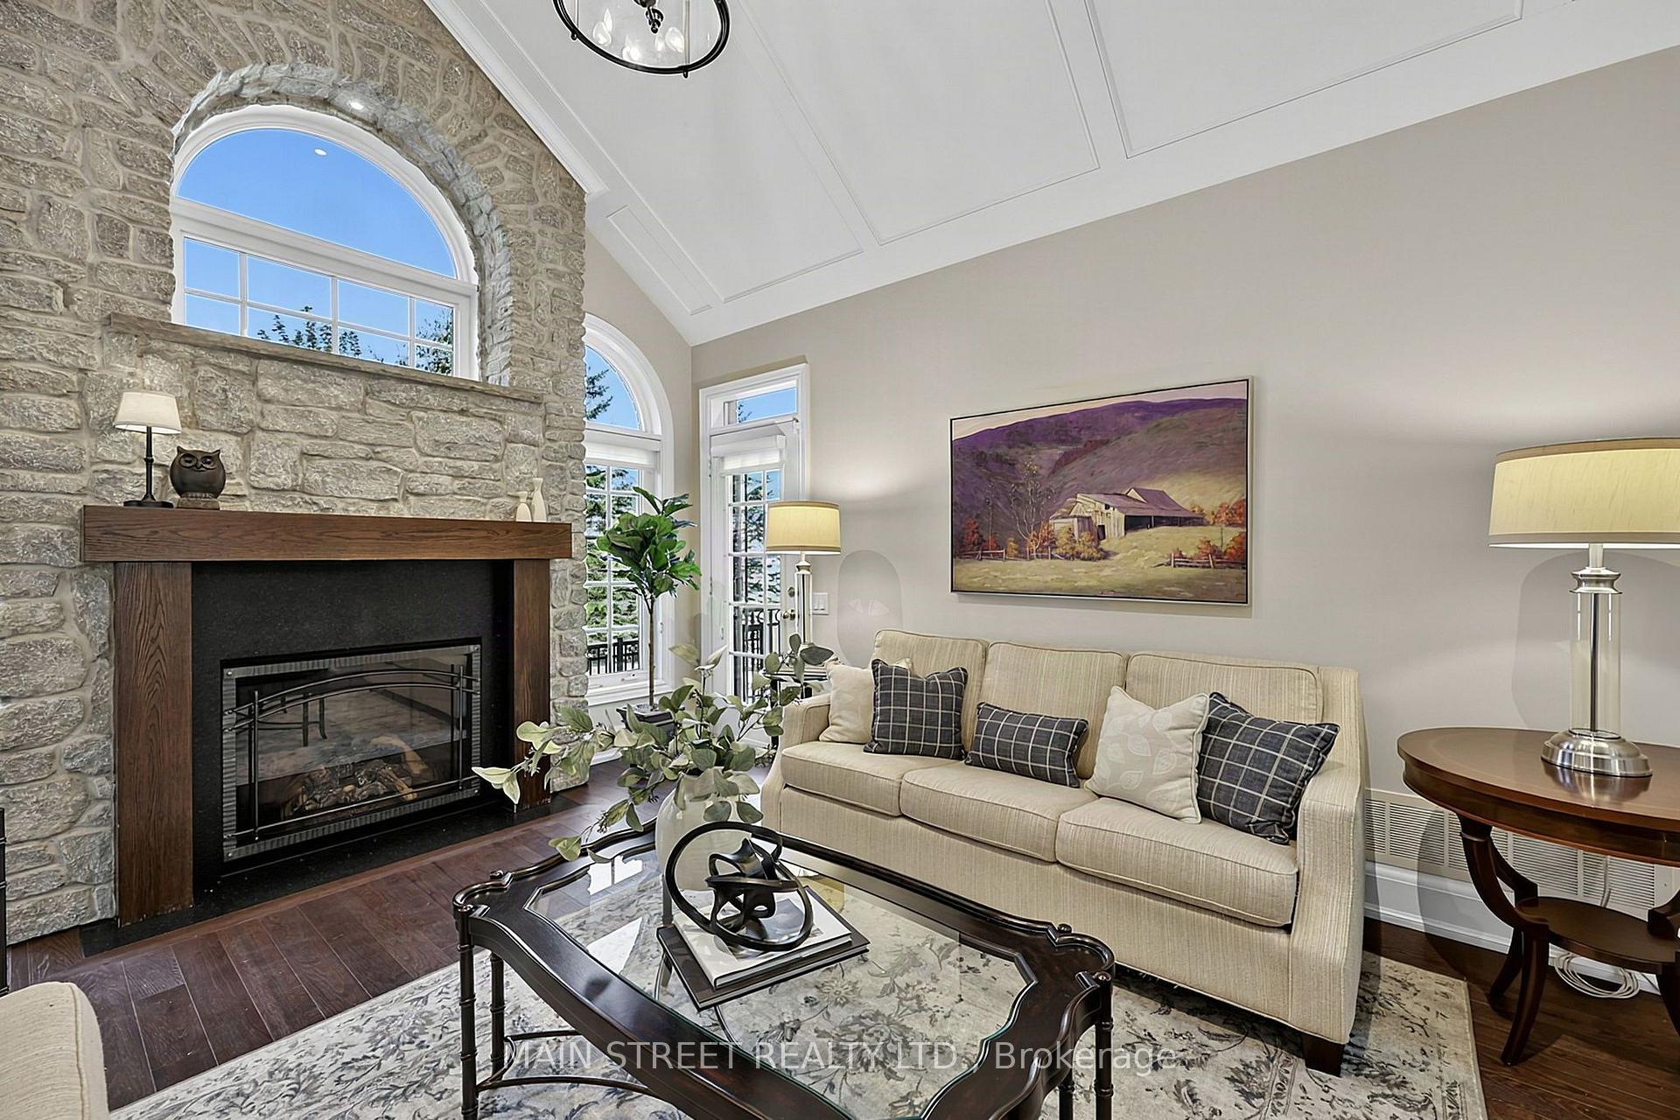
- Vaulted family room with granite fireplace
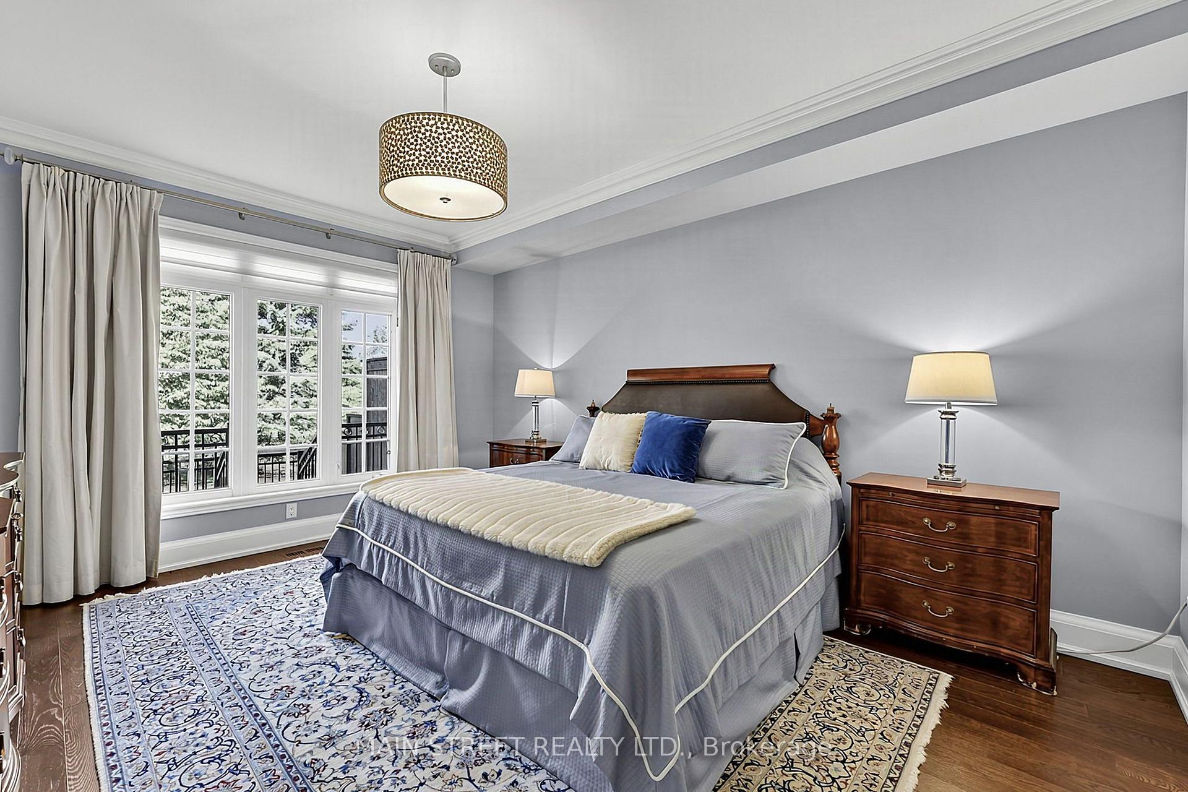
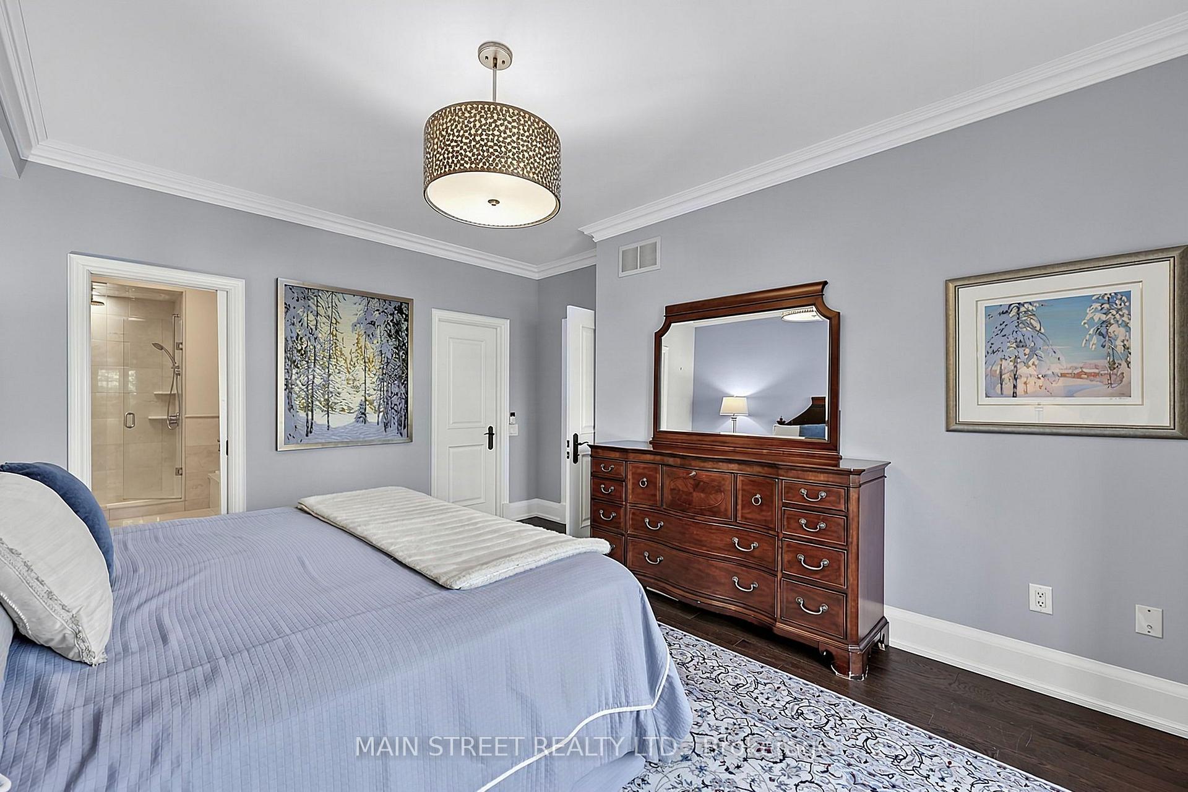
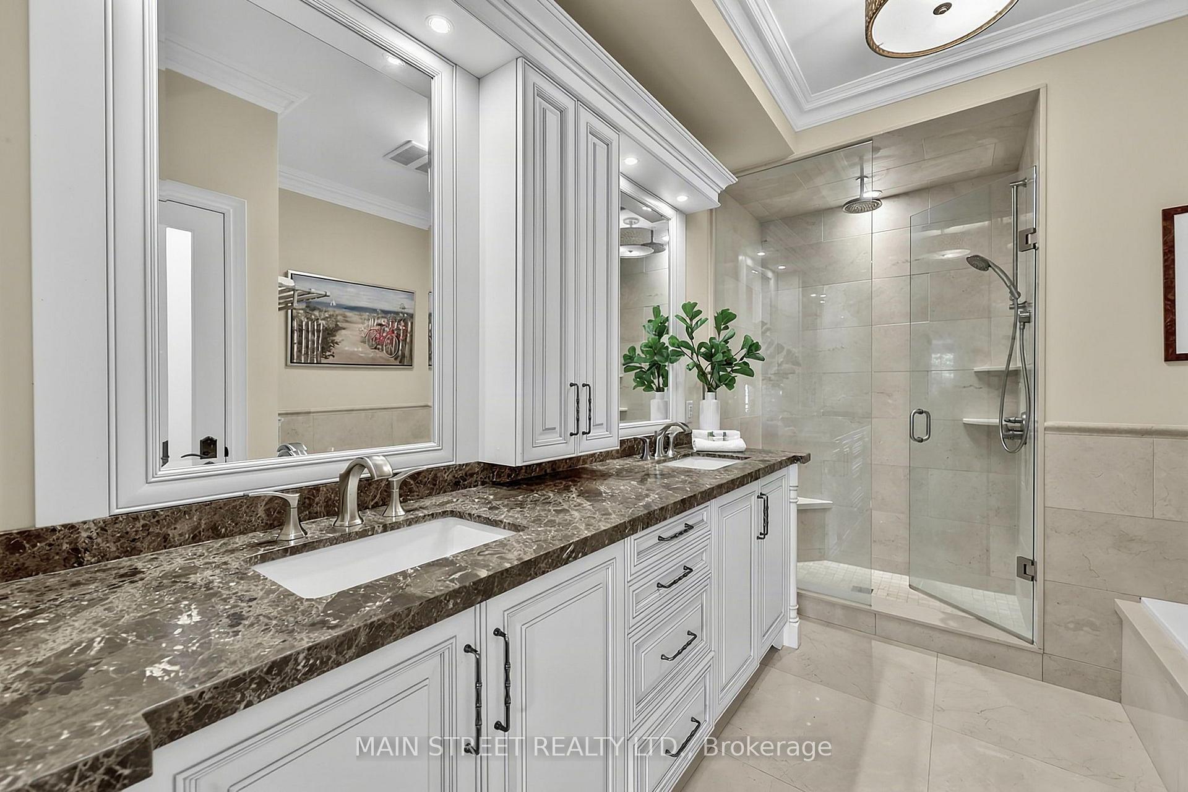
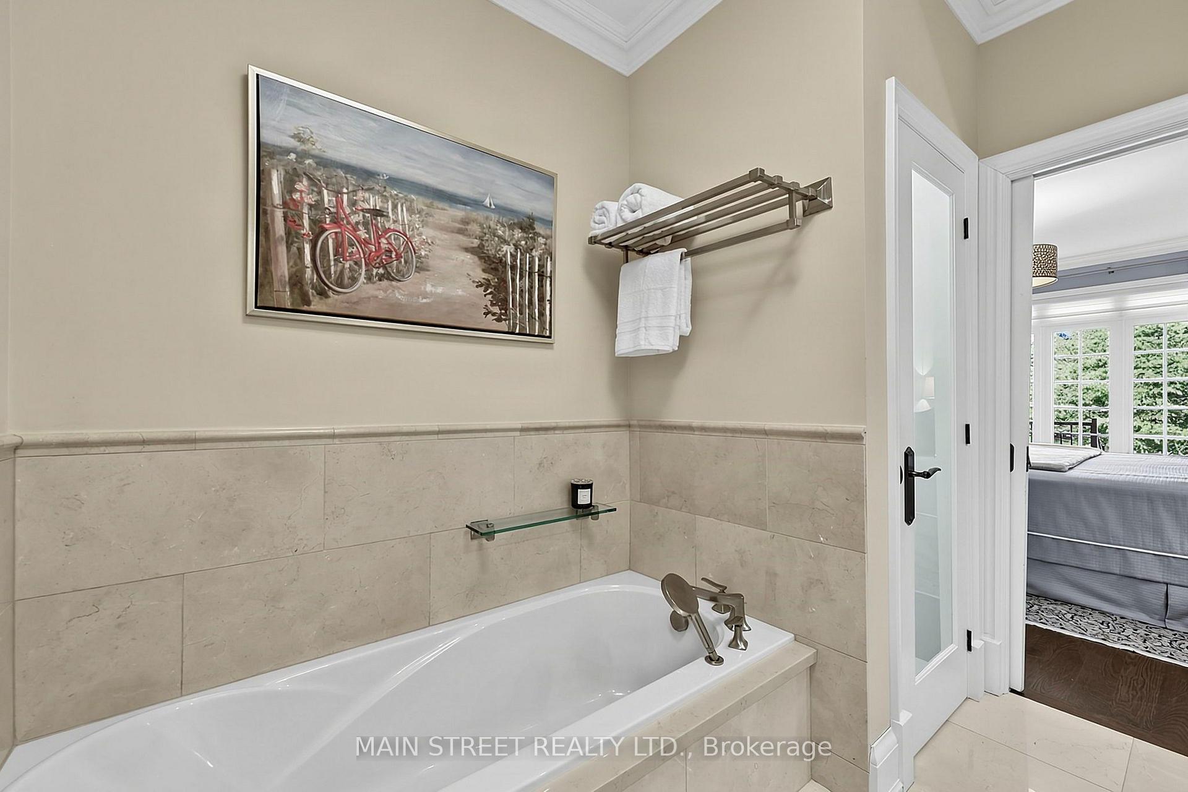
- Main-floor primary suite with spa ensuite
- Fully finished lower level with office space
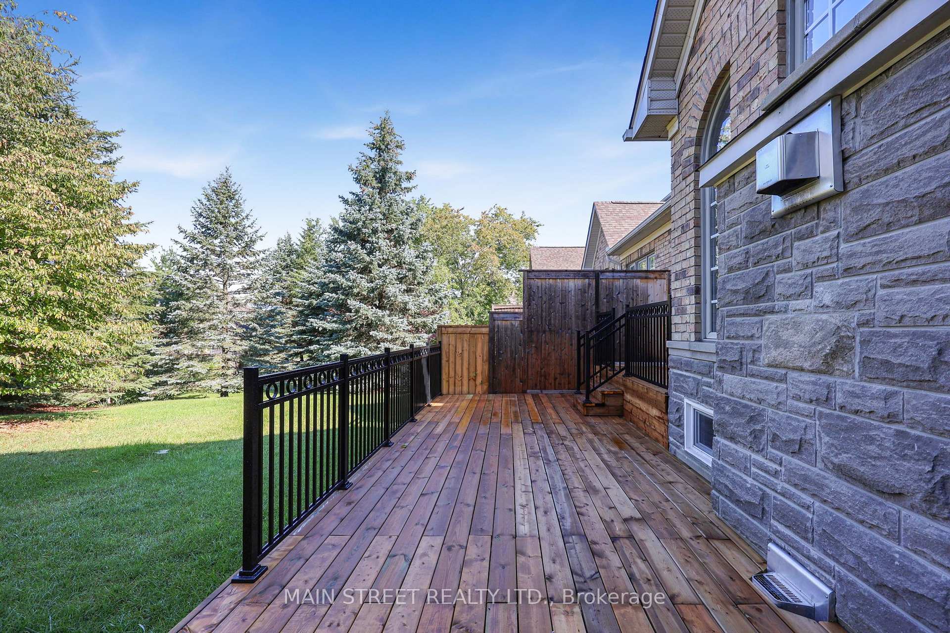
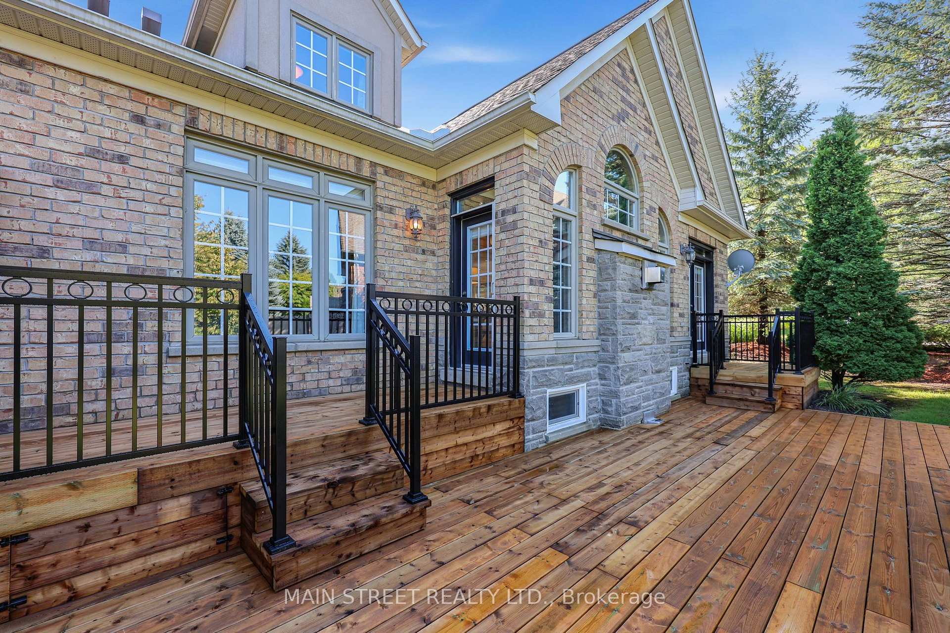
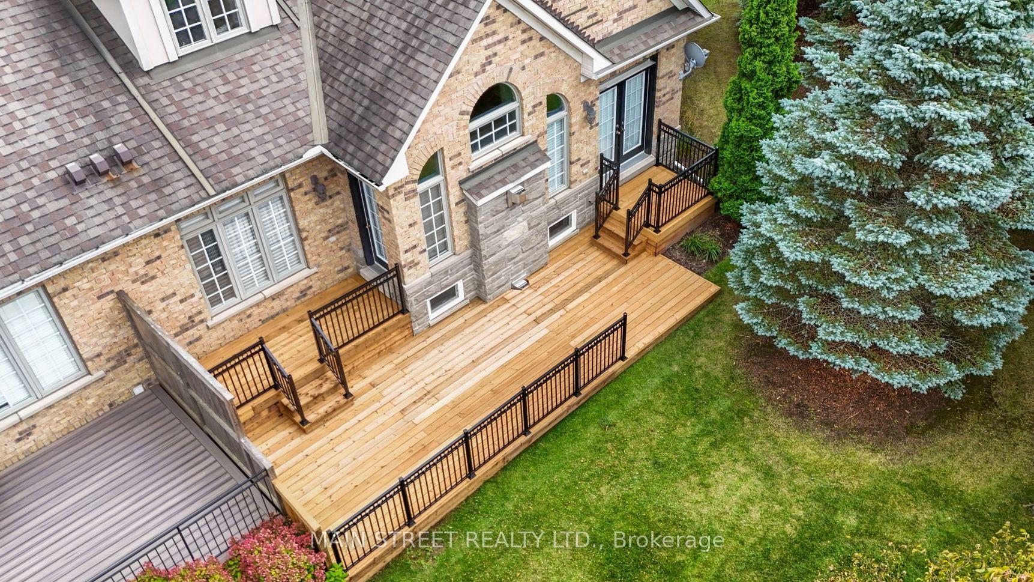
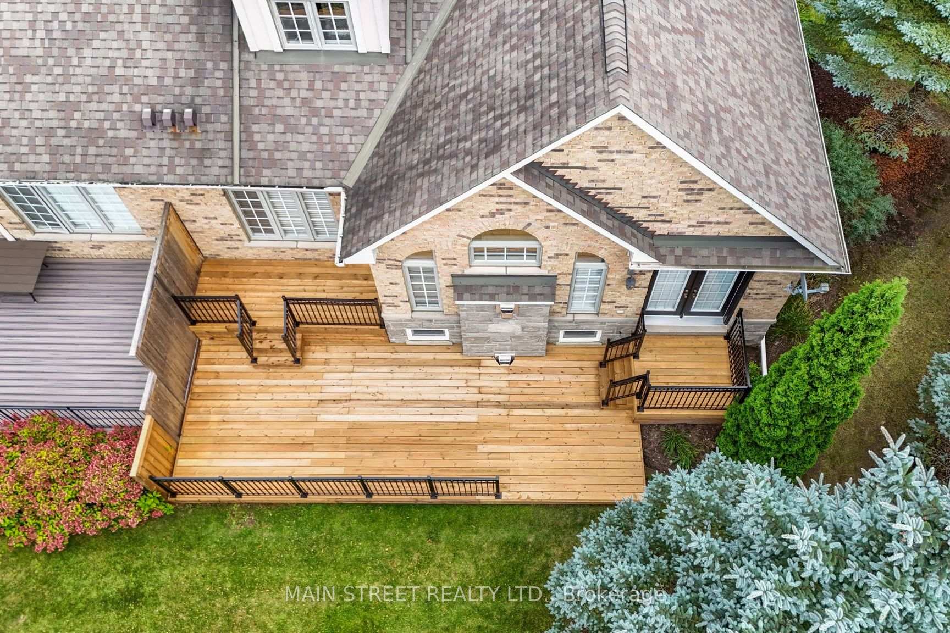
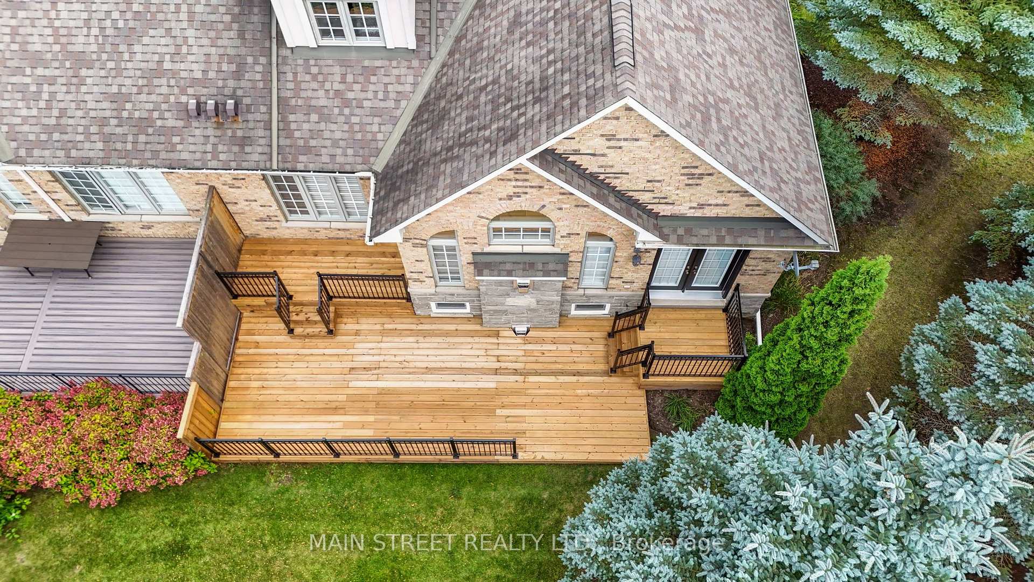
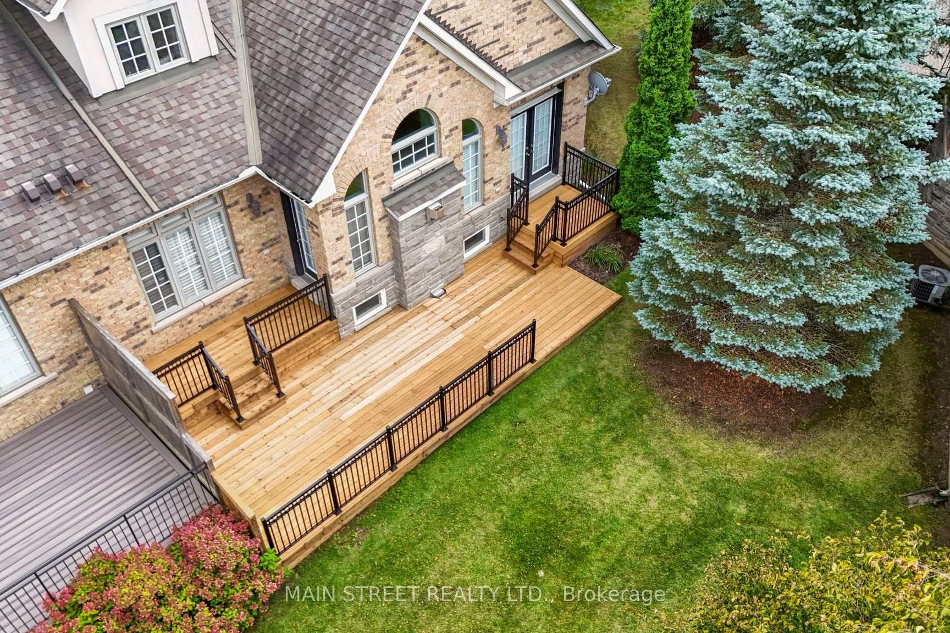
- New large deck for outdoor living
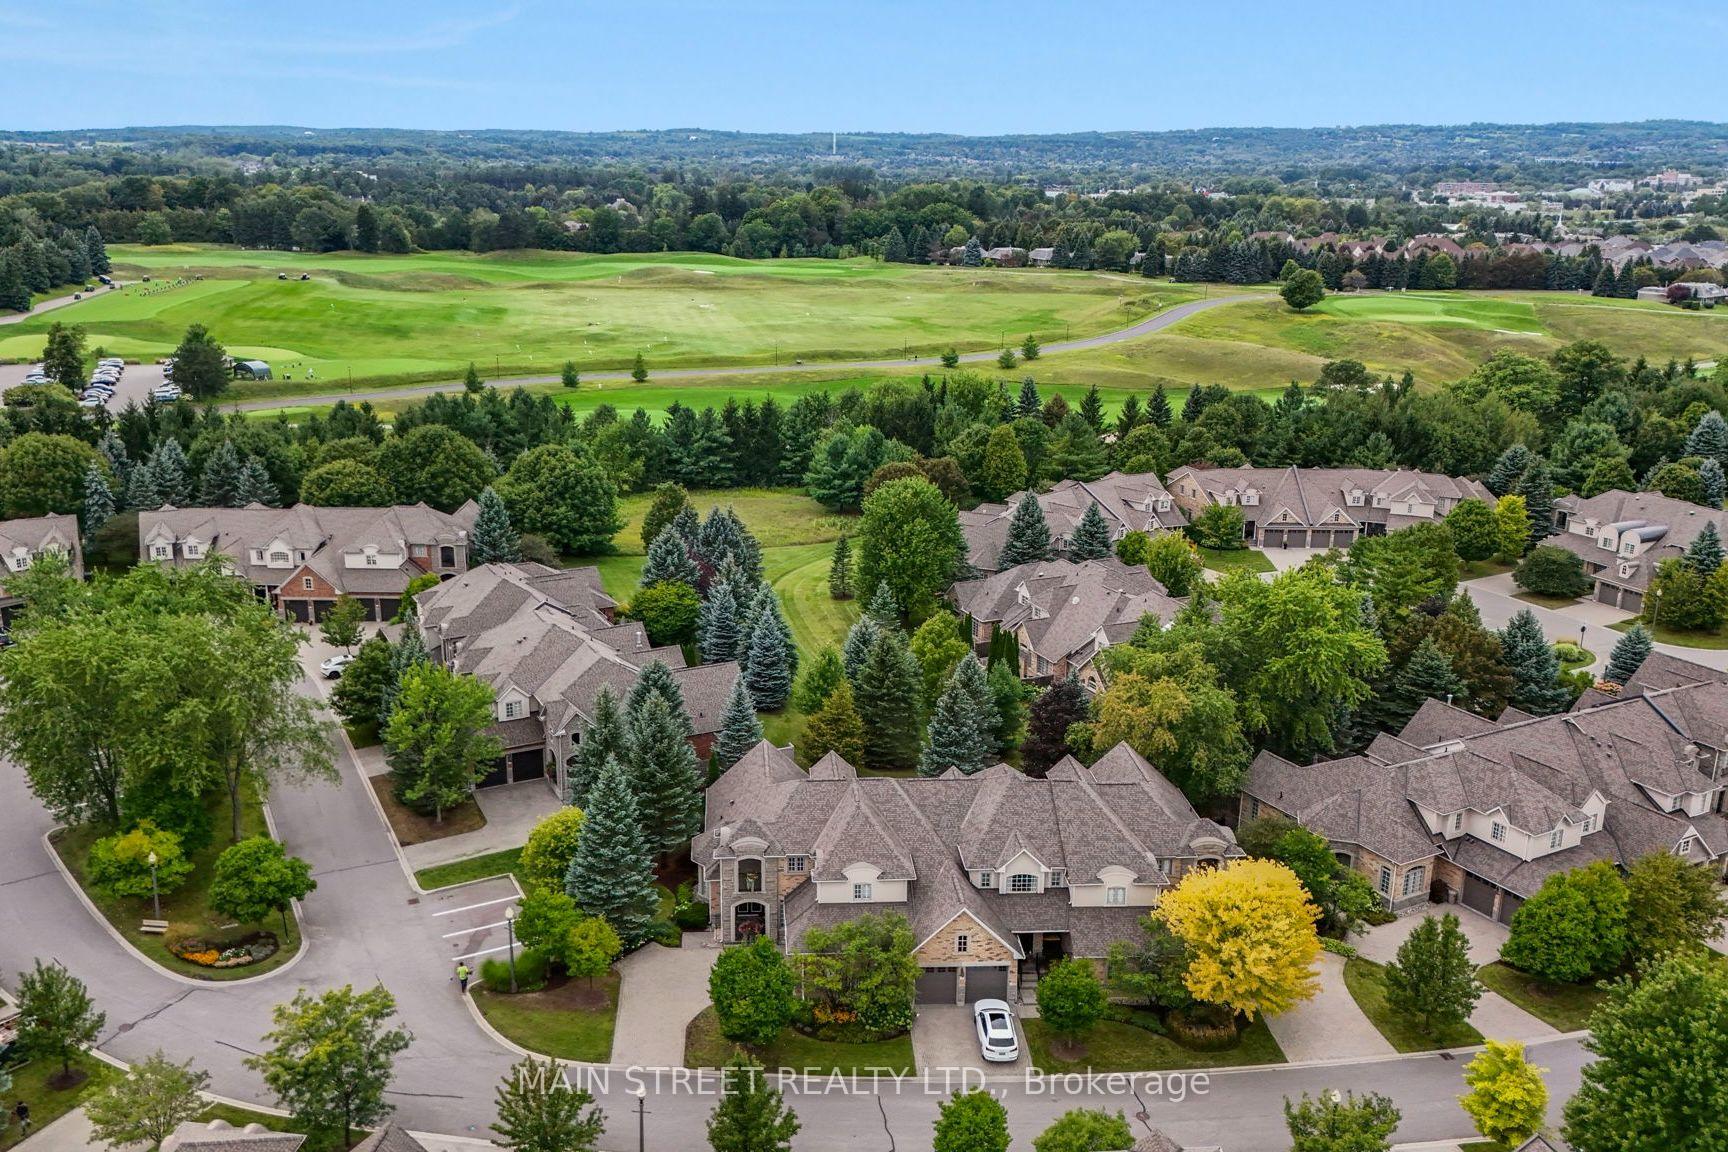
- Close to golf courses and walking trails
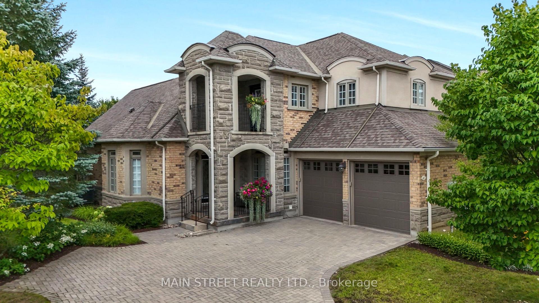
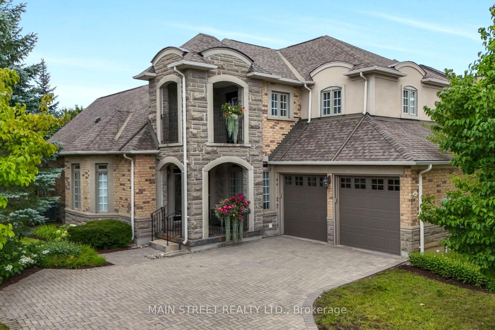
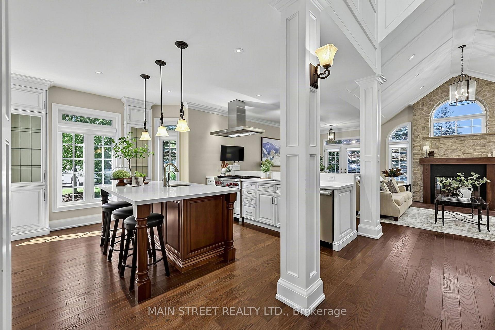
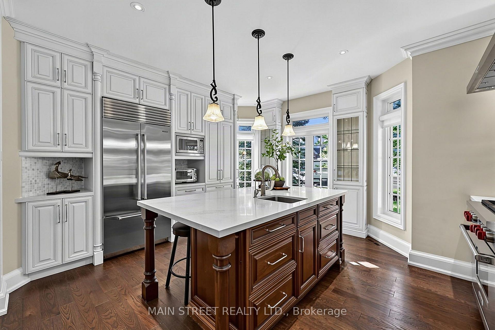
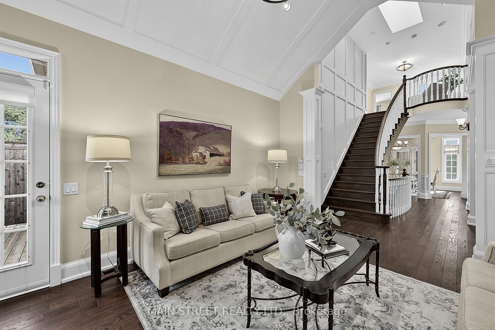
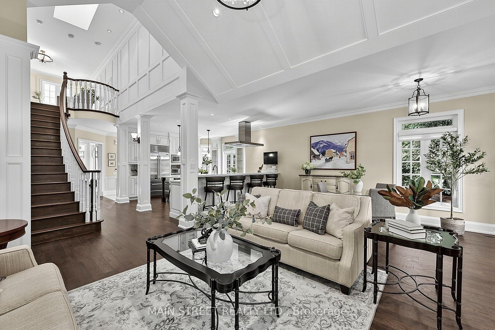
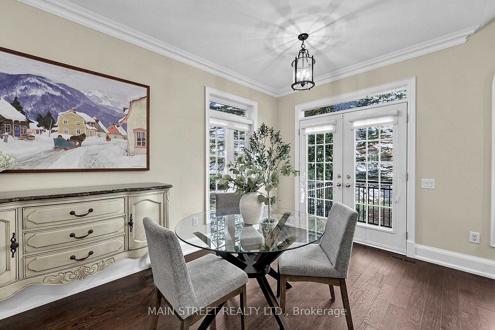
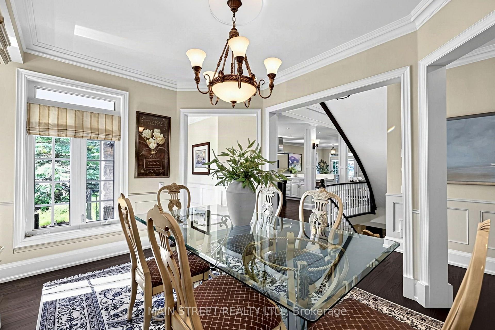
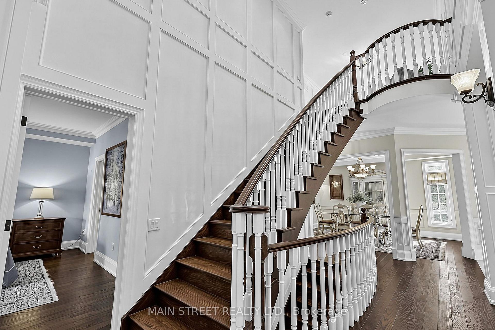
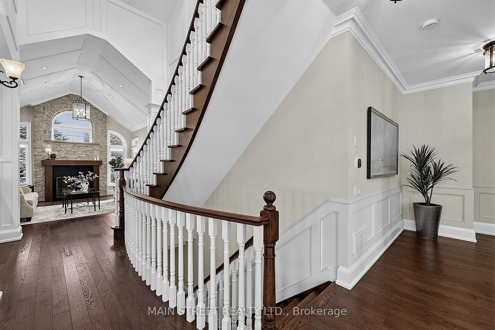
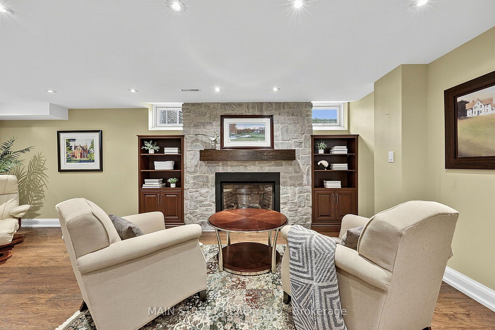
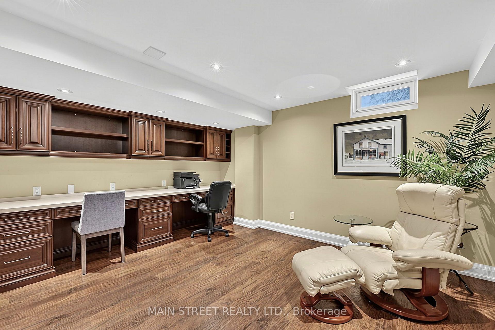
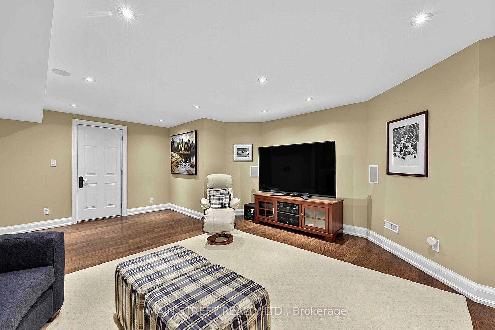
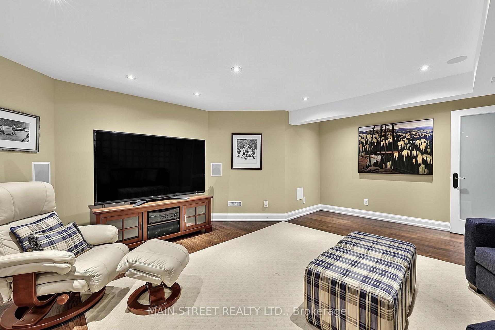
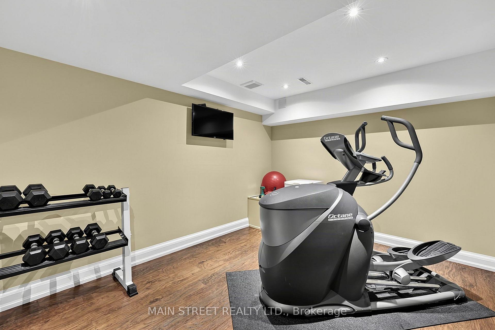
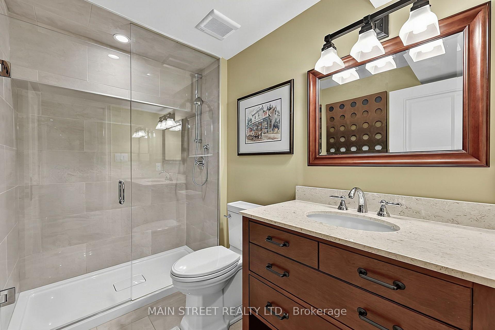
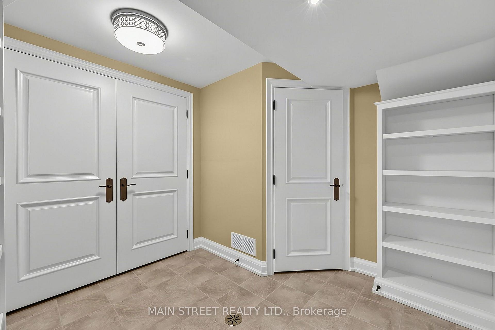
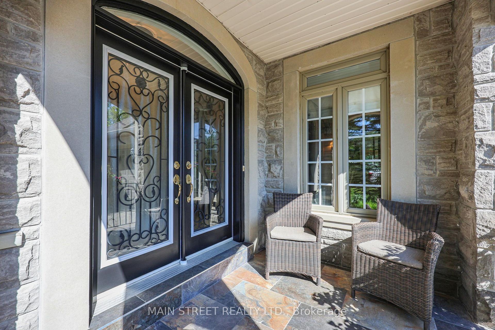
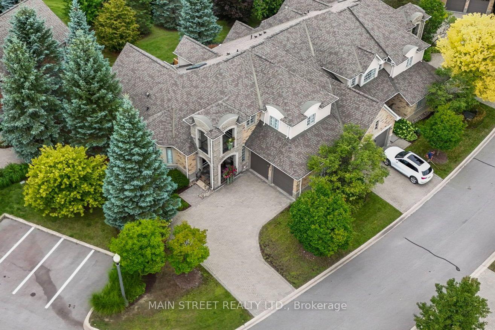
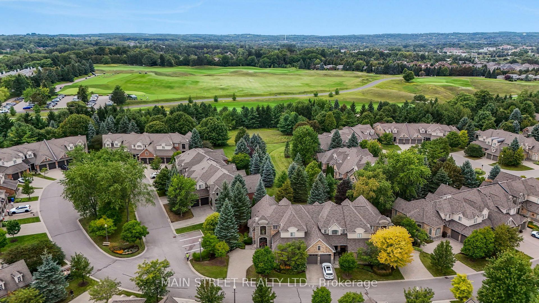
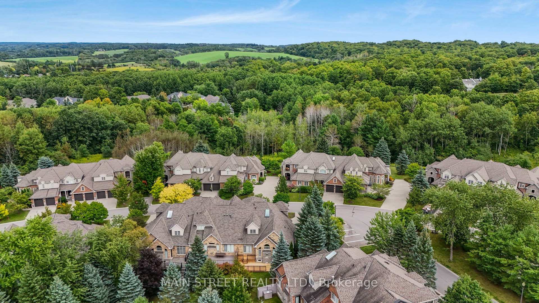
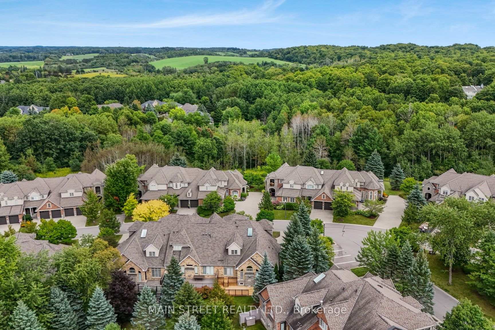
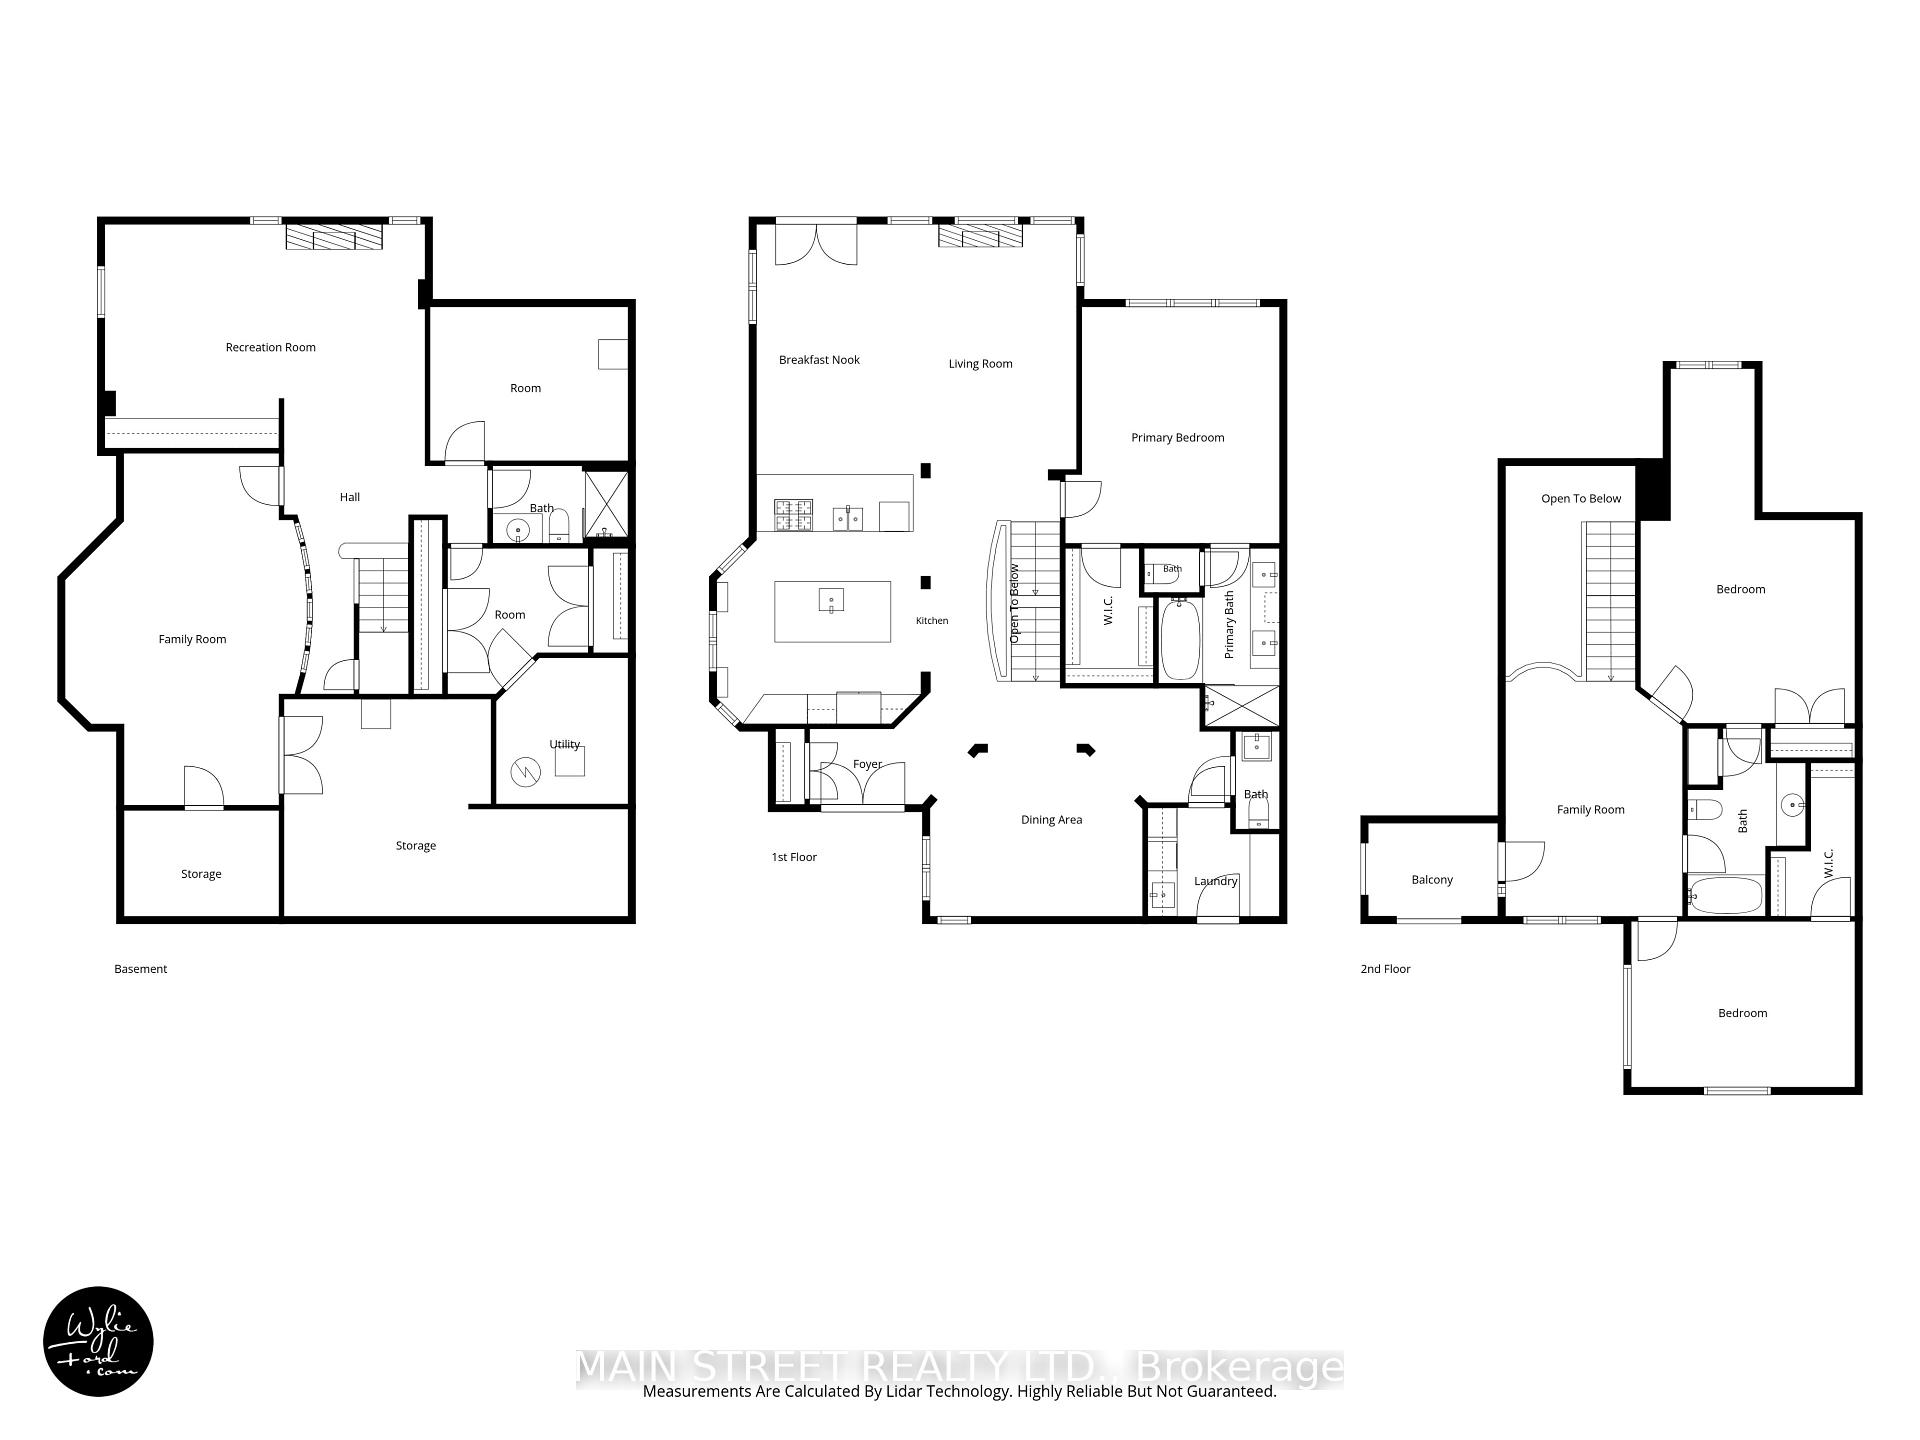
Your next chapter begins here! This beautifully updated 3-bedroom, end-unit townhome is nestled within the prestigious gated community of Wycliffe Gardens, offering the ease of maintenance-free living and the perfect opportunity to right-size without compromising on space or lifestyle. Surrounded by mature trees, ravines, walking trails & close to renowned golf courses, this exclusive enclave offers an unparalleled setting for refined living. At the heart of the home, a stunning custom kitchen features an oversized centre island, bespoke cabinetry, and a premium Wolf, Sub-Zero & Miele appliance package. The breakfast area opens to a new (2026) large deck, effortlessly extending the living space outdoors. A soaring vaulted family room, anchored by a floor-to-ceiling Northern Ontario granite fireplace, creates a warm gathering place, while the formal dining room is perfectly suited for special occasions. The main-floor primary suite offers the enjoyment of single-level living with a spa-inspired ensuite & walk-in closet. Upstairs, two spacious bedrooms, a beautifully appointed semi-ensuite & open loft provide ideal space for guests, a home office or quiet retreat. Throughout, architectural detailing, custom millwork, solid-core doors & curated finishes reflect exceptional craftsmanship. The fully finished lower level offers an office space featuring custom built-ins, cozy den with continuation of the stone fireplace, spacious recreation room, fitness room/optional bedroom, 3-piece bath & abundant storage. Completing the home are a main-floor laundry room with direct access to the attached 2-car garage & private driveway. Just minutes from everyday amenities & Highway 404, this is a rare opportunity to enjoy an exceptional lifestyle in one of Aurora's most coveted gated communities, where luxury, privacy & effortless living come together.
Key Facts & Features
Property Costs
- Annual Property Tax Amount
- $7,769
- Land Transfer Tax Fee
- $28,455
Condo/Maintenance Fee
- Maintenance Fee
- $1,171 /month
Included In Maintenance Fee
- Common Elements Included
- Parking Included
- Building Insurance Included
- Water Included
Rental Items
- Rental Equipment
- HWT
- Under Contract
- Hot Water Heater
- Basement Type
- Finished
Interior Features
- Pets Permitted
- Yes-with Restrictions
- Laundry Features
- Laundry Room
- Laundry Level
- Main Level
- Interior Extras
- Carpet Free, Primary Bedroom - Main Floor, Auto Garage Door Remote, Central Vacuum, Storage
- Fireplace/Stove
- Yes
- Fireplace Features
- Natural Gas
- Elevator
- No
Exterior Features
- Balcony
- Terrace
- Exterior Extras
- Deck, Security Gate, Controlled Entry, Landscaped
Building Amenities
- Visitor Parking
Building
- Building Type
- Condo Townhouse
- Building Style
- 2-Storey
- Condo Corp Number
- 1017
Construction
- Exposure
- West
- Exterior Finish
- Brick, Stone
- Special Designation
- Unknown
Inclusions
- Inclusions
- All existing appliances: Wolf range, Sub Zero refrigerator, Meile dishwasher, Meile hood fan ("as is"), microwave, washer & dryer. All existing: window coverings and light fixtures. All existing HVAC and related equipment, CVAC and attachments, Garage door openers, small fridge in basement, small freezer in basement, TV & Bracket gym & kitchen, water softener ("as is"), Reverse Osmosis Filter in kitchen ("as is"), Custom Curved sofa, ottomans & TV in bsmt rec. rm
Exclusions
- Exclusions
- Primary suite drapery & rod
Parking & Garages
- Garage Type
- Attached
- Garage Spaces
- 2
- Parking Type
- Owned
- Parking Spaces
- 5
- Total Garage And Parking Spaces
- 7
Lockers
- Locker Type
- None
Heating & Cooling
- Heat Source
- Gas
- Heat Type
- Forced Air
- Air Conditioning
- Central Air
- Bedrooms
- 3
- Washrooms
- 4
- Kitchens
- 1
Room sizes
- Furnace Room—Basement level
- Office—Basement level, Laminate, B/I Desk, Combined w/Den
- Other—Basement level, B/I Shelves, Double Closet, Ceramic Floor
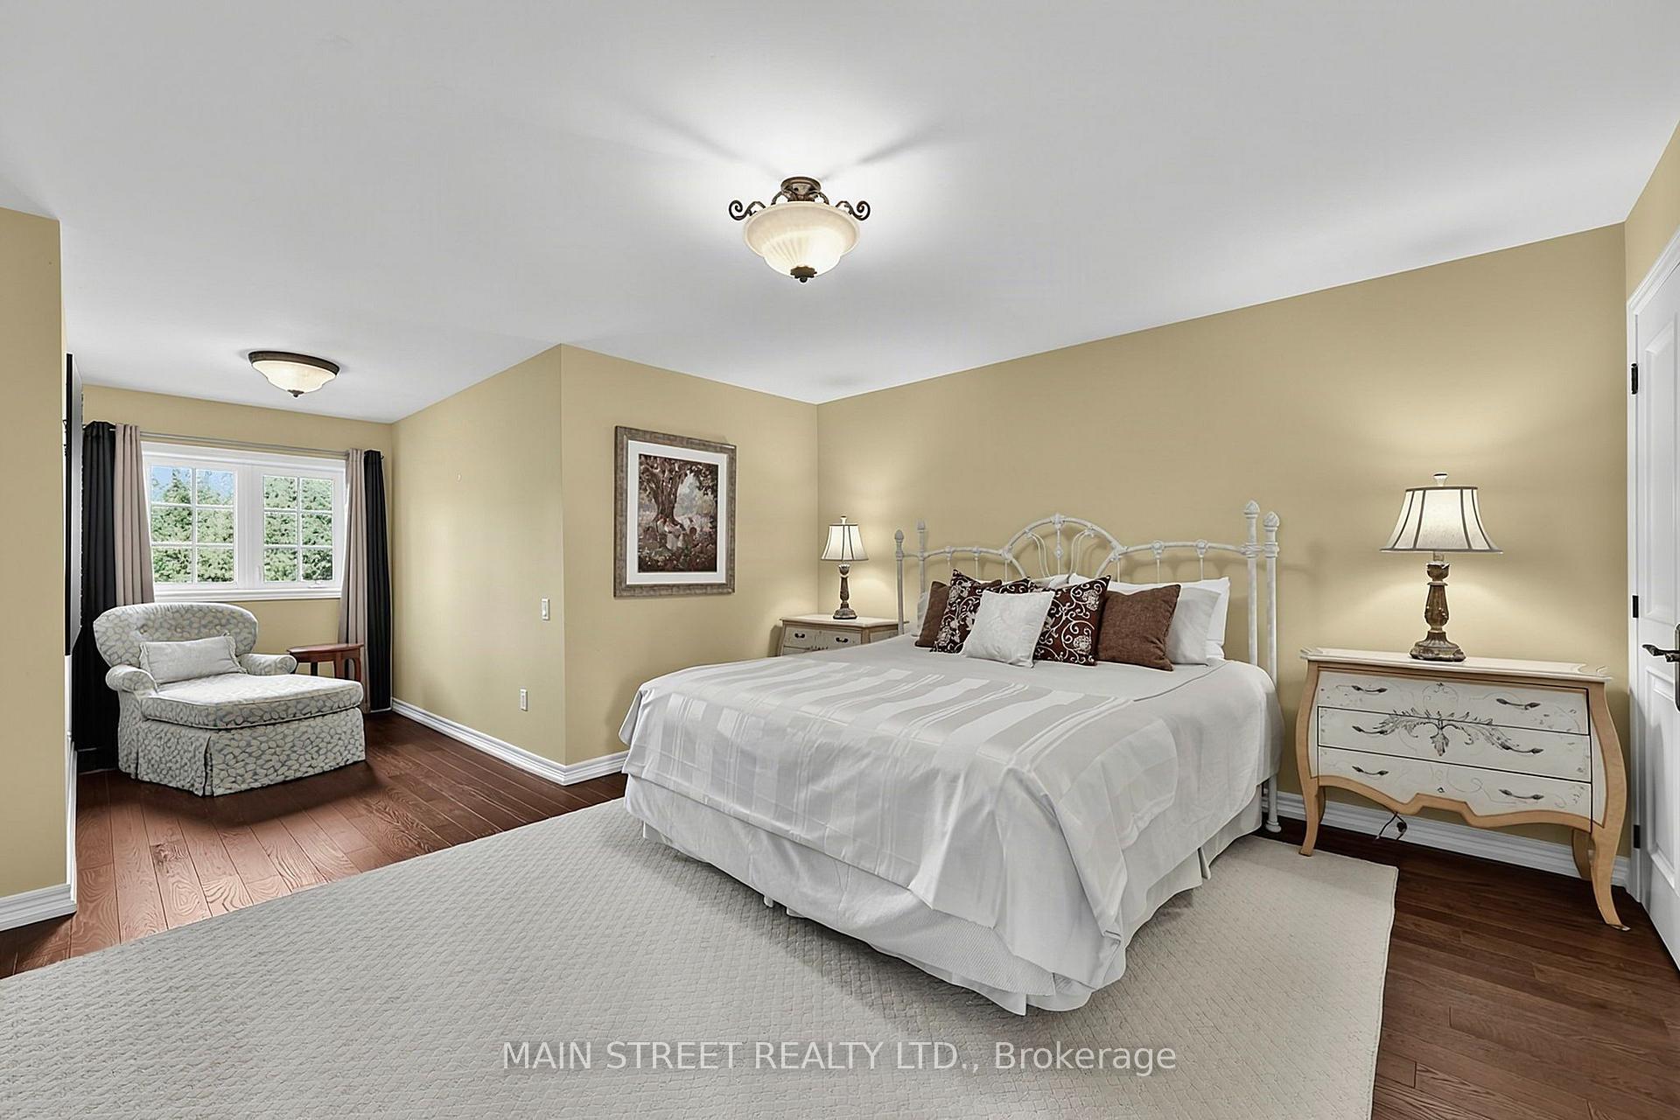
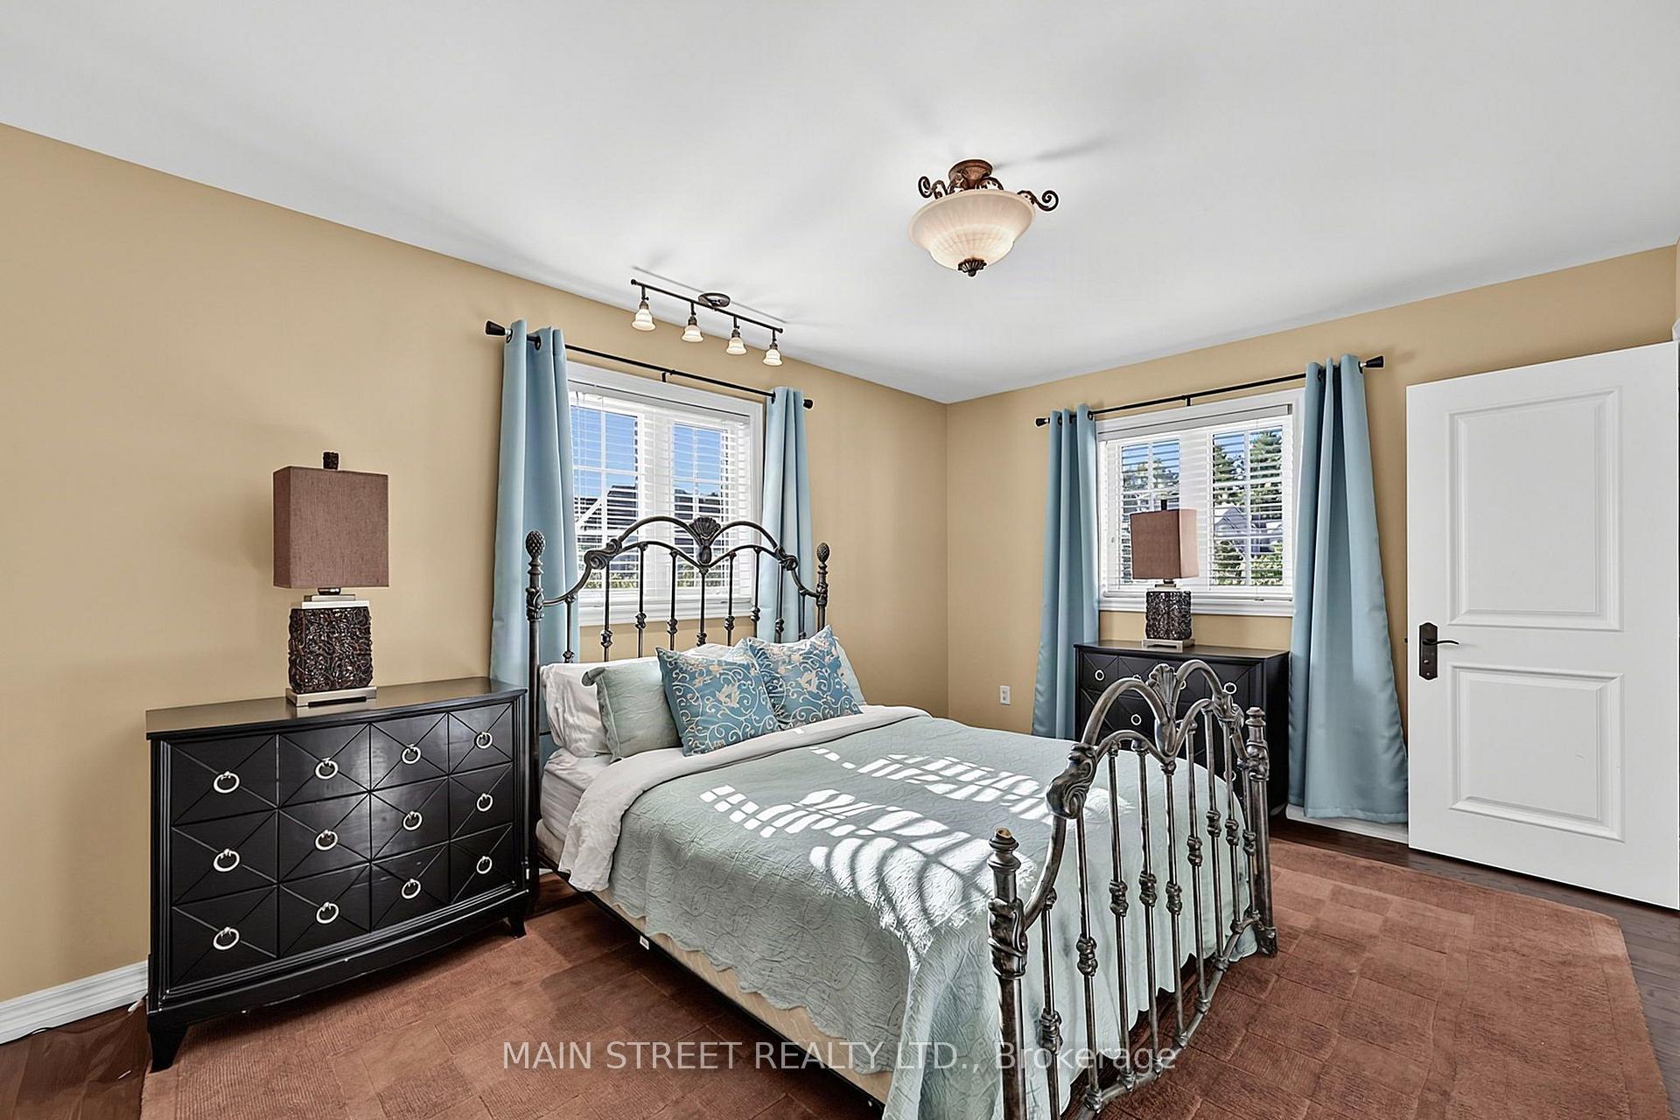
- Bedroom 2—Second level, Hardwood Floor, Walk-In Closet(s)
- Exercise Room—Basement level, Laminate
- Kitchen—Main level, Centre Island, Stainless Steel Appl, Open Concept
- Great Room—Main level, Vaulted Ceiling(s), Stone Fireplace, Open Concept
- Recreation—Basement level, Laminate, Pot Lights
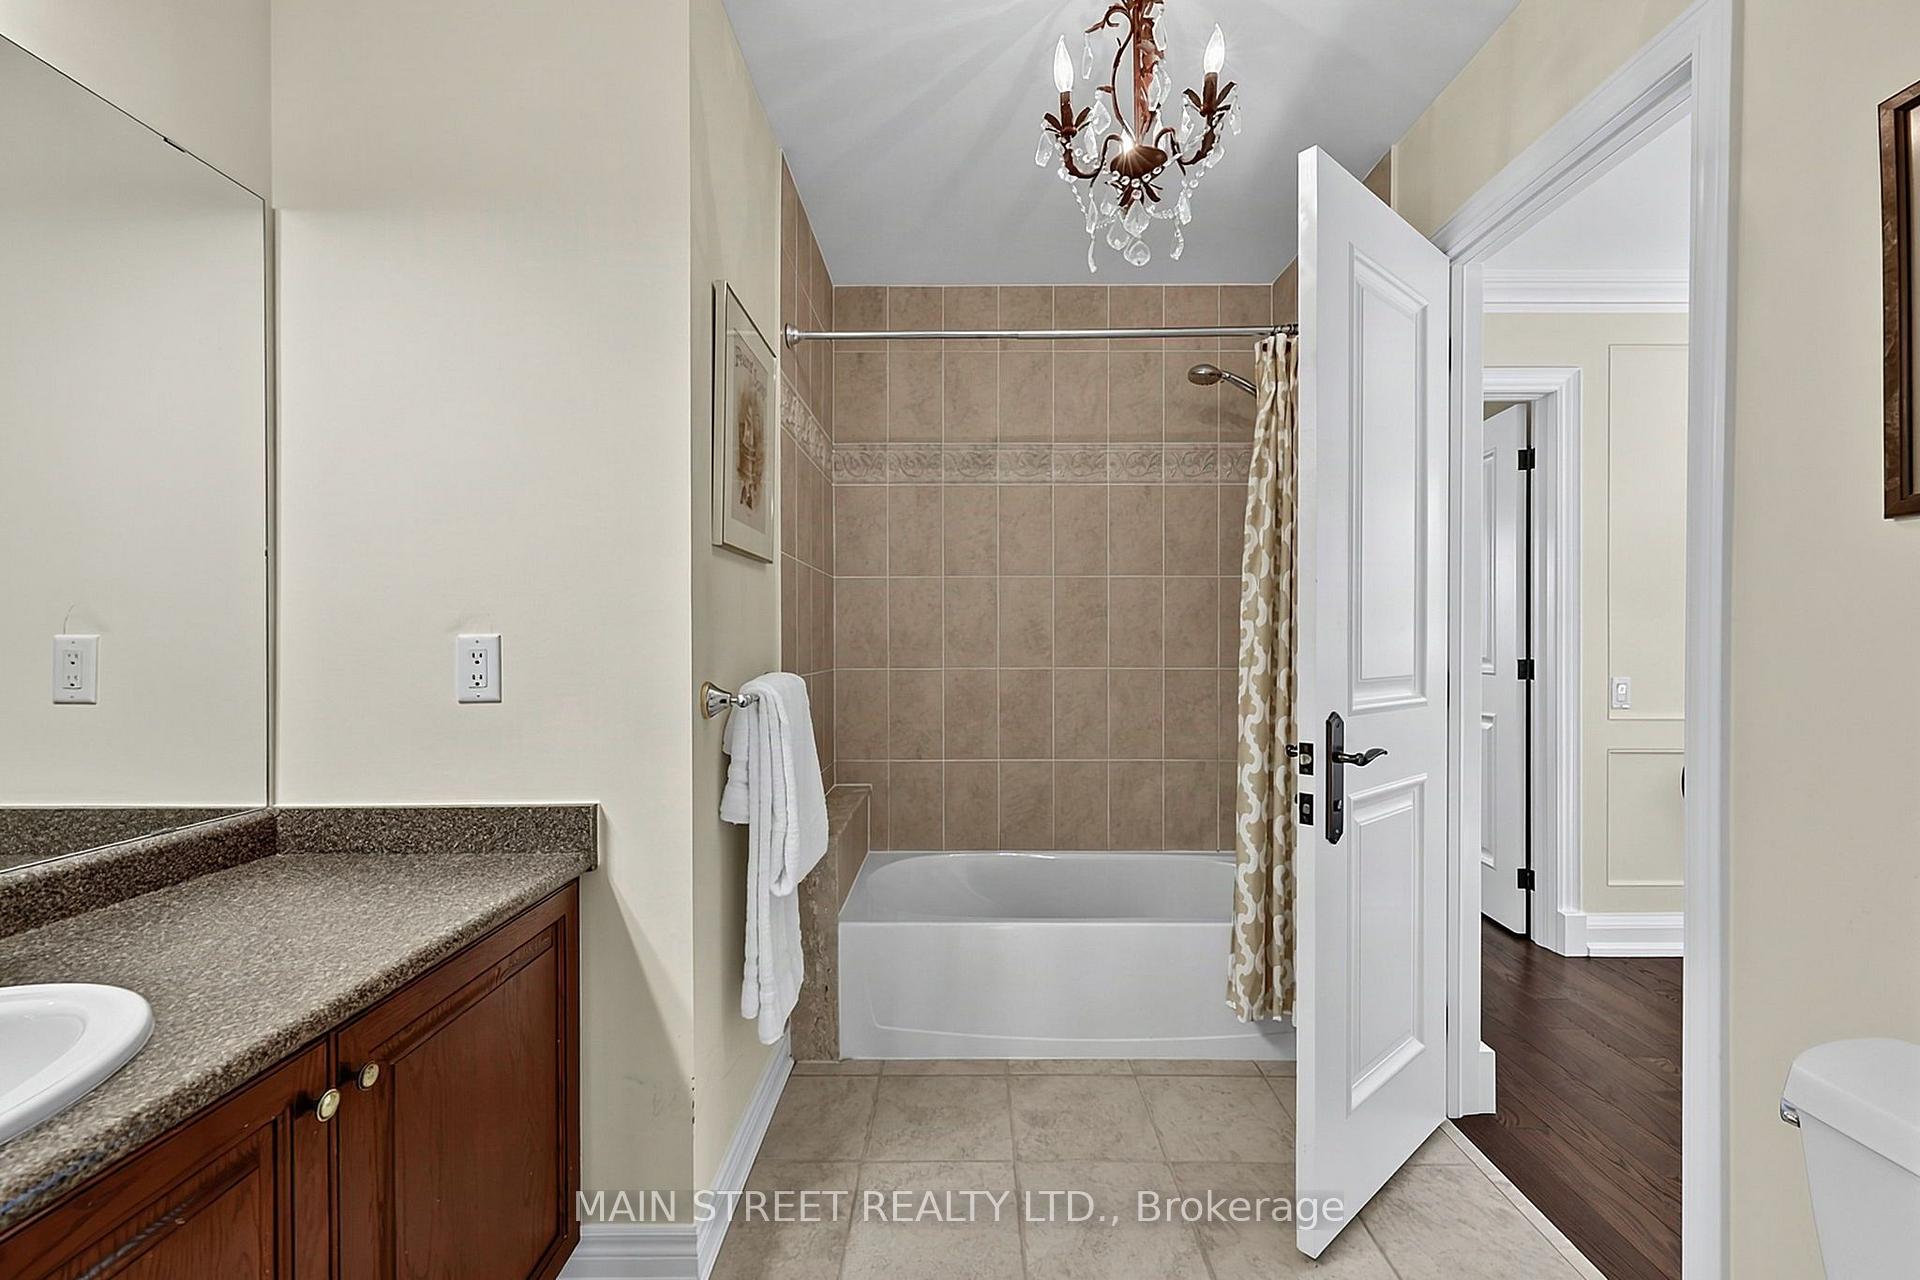
- Bedroom 3—Second level, Hardwood Floor, Semi Ensuite, Combined w/Sitting
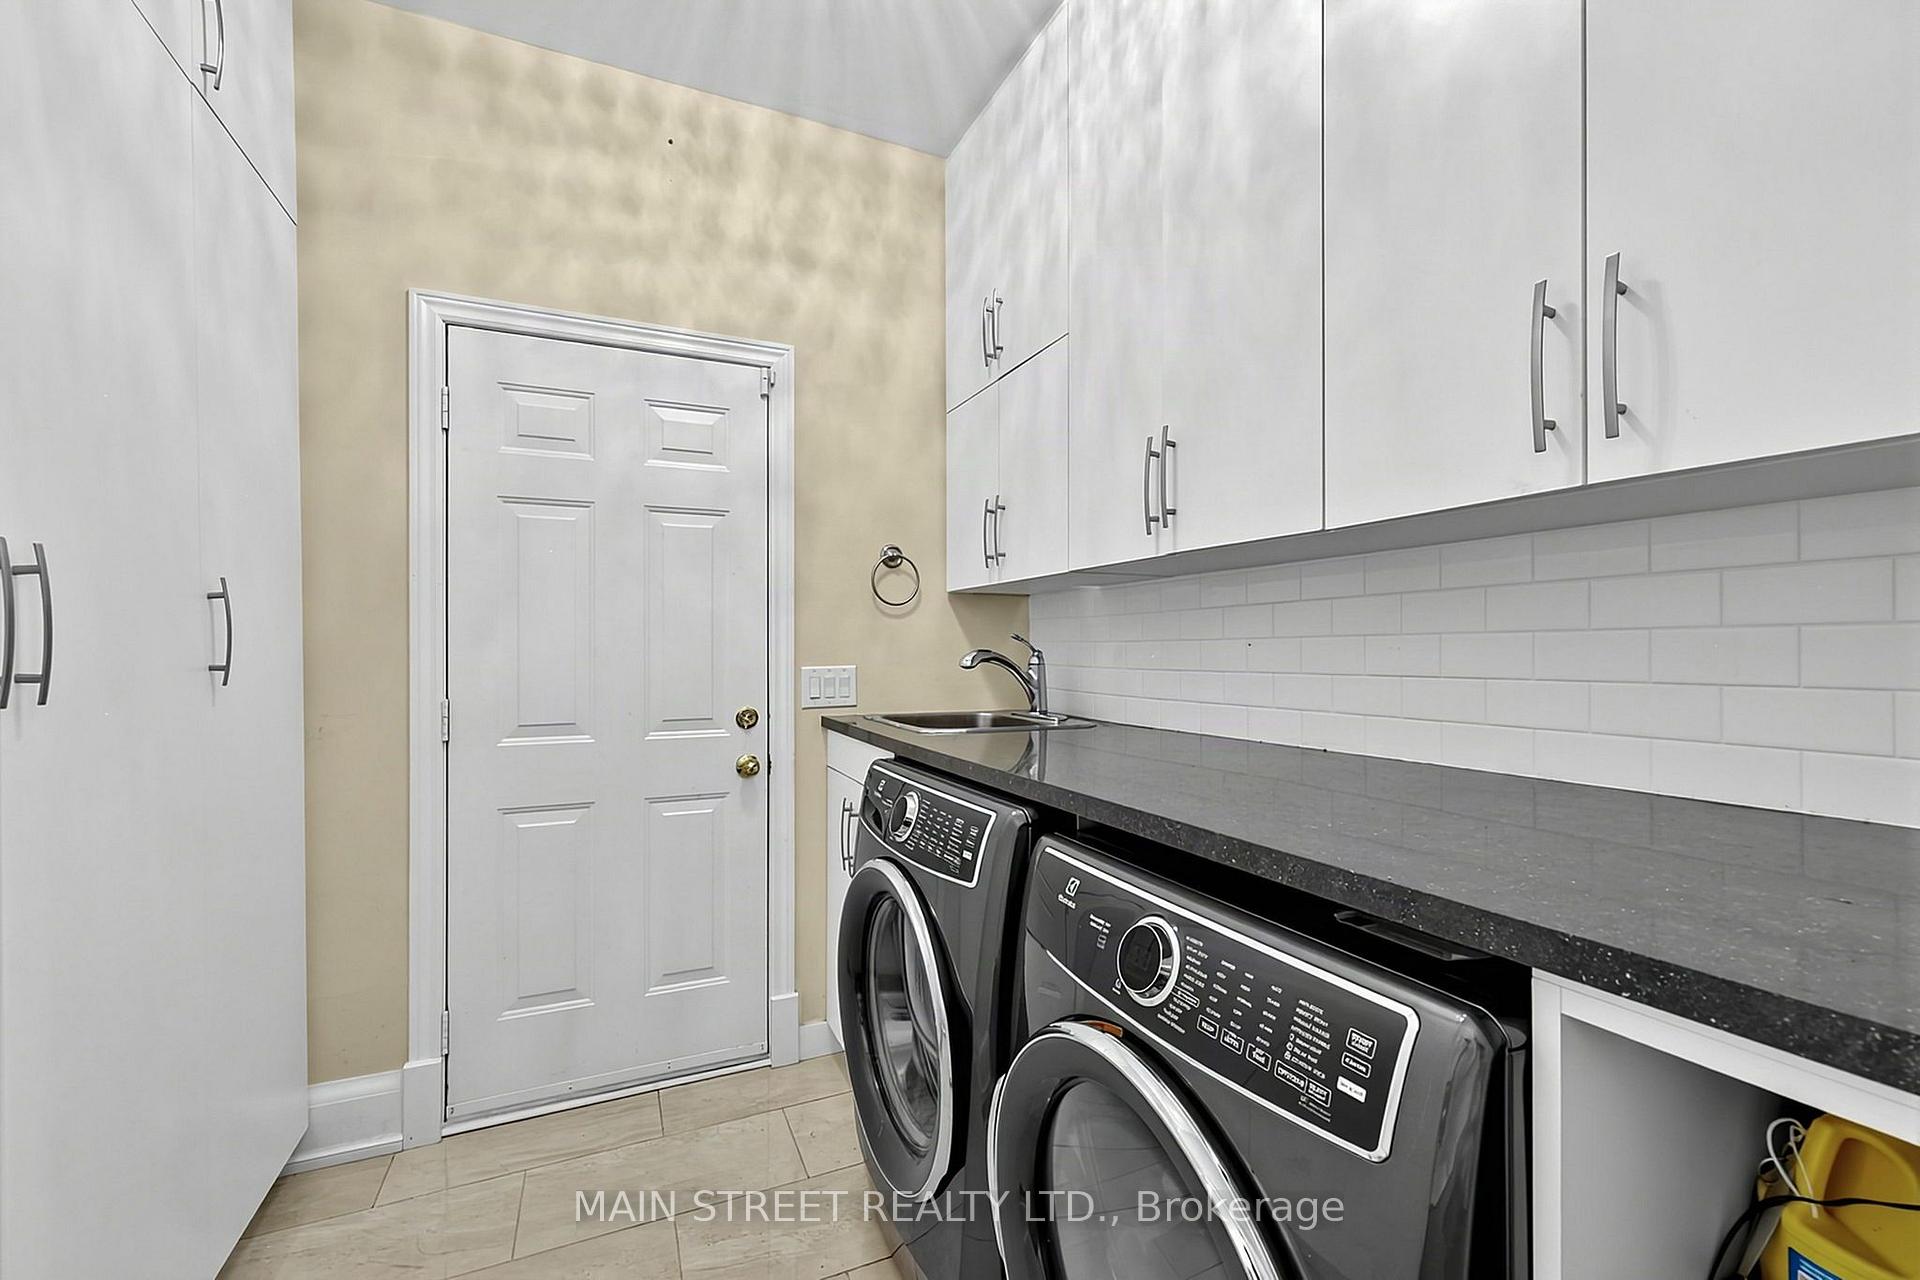
- Laundry—Main level, Ceramic Floor, B/I Closet, W/O To Garage
- Dining Room—Main level, Hardwood Floor, Open Concept, Crown Moulding
- Den—Basement level, Laminate, Stone Fireplace, Combined w/Office
- Utility Room—Basement level, Laminate
- Breakfast—Main level, Hardwood Floor, Open Concept, W/O To Deck
- Foyer—Main level, Ceramic Floor, Double Closet
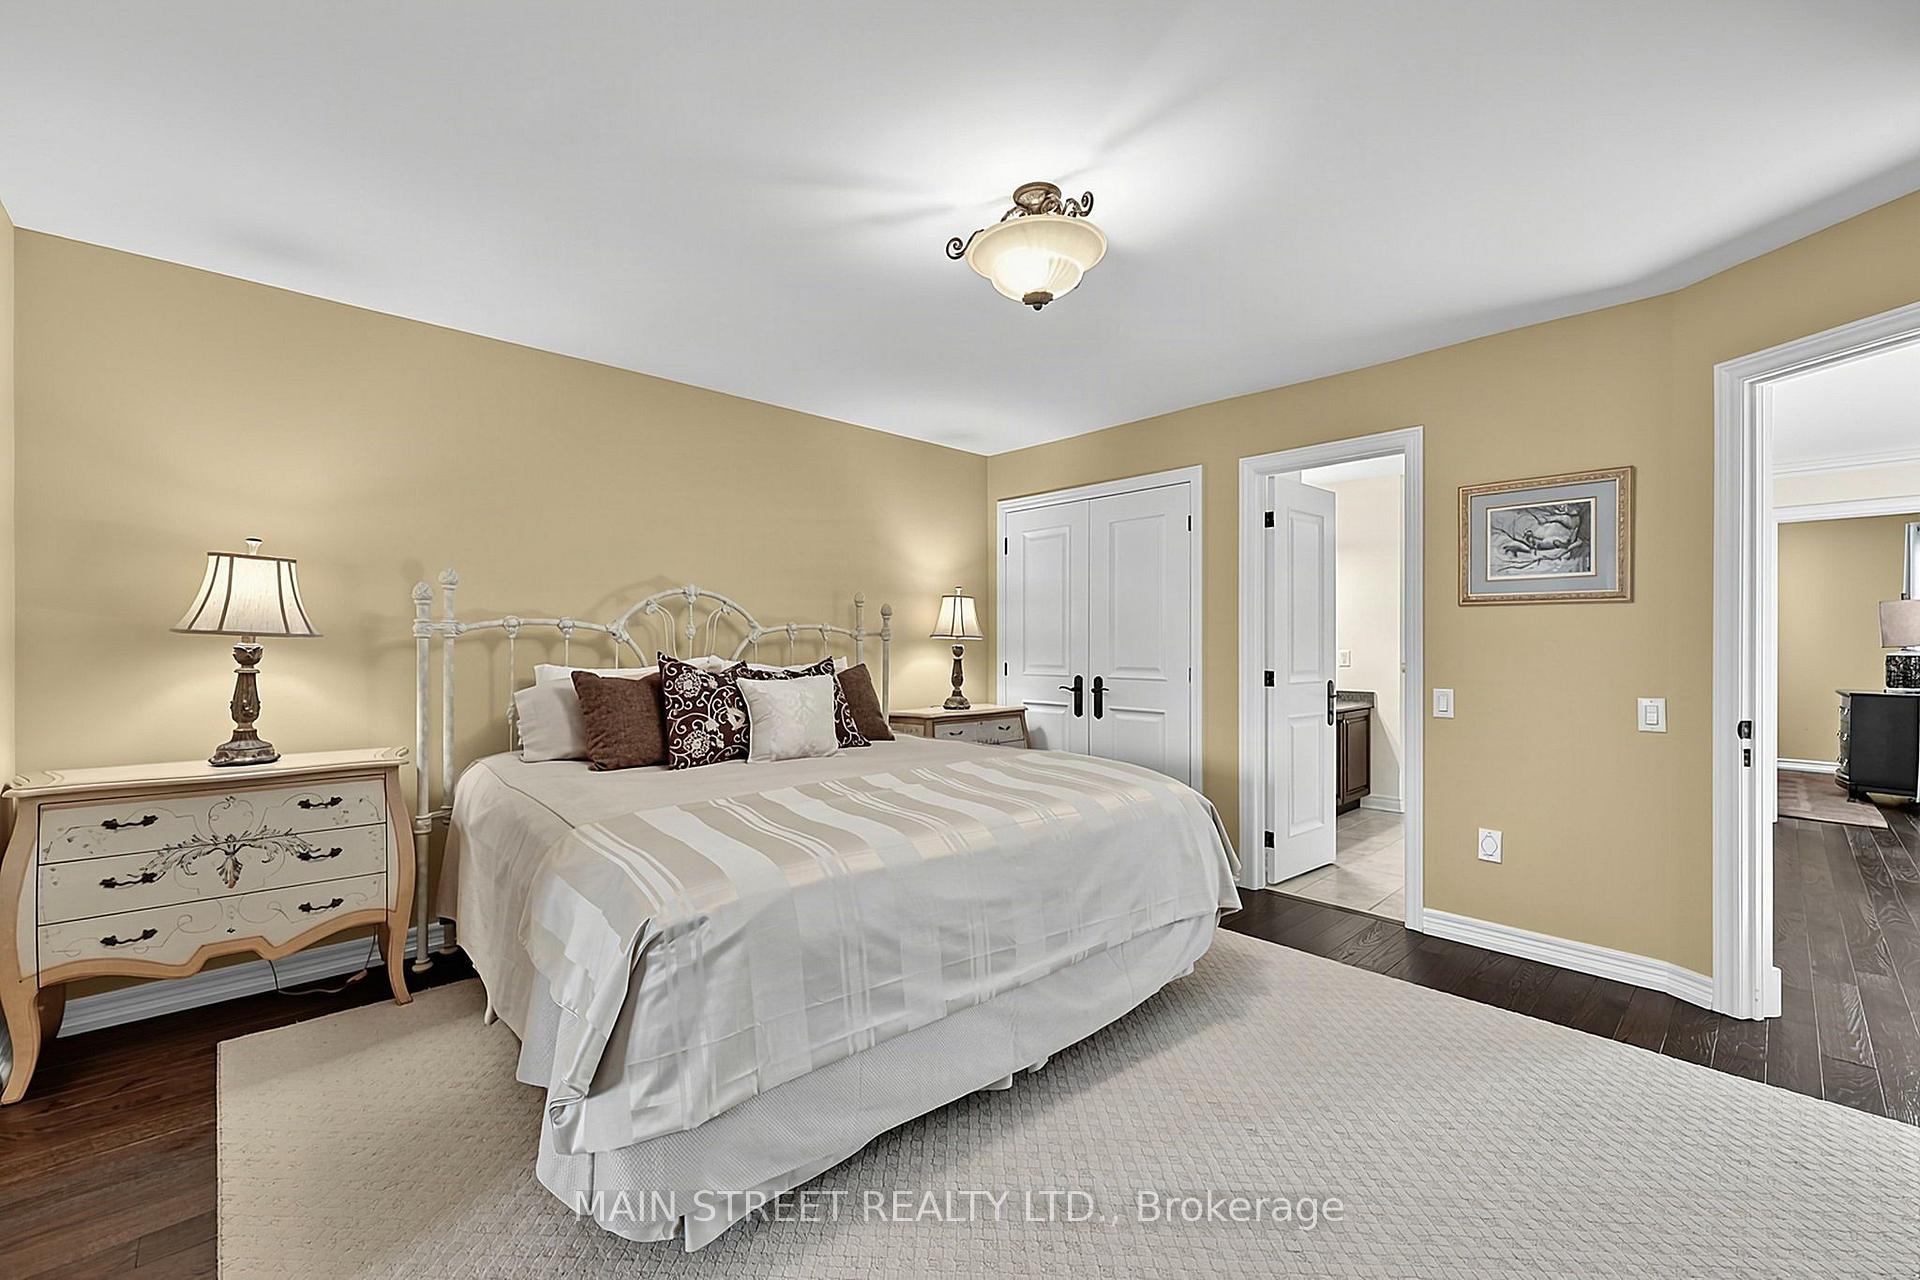
- Primary Bedroom—Main level, Hardwood Floor, 5 Pc Bath, Walk-In Closet(s)
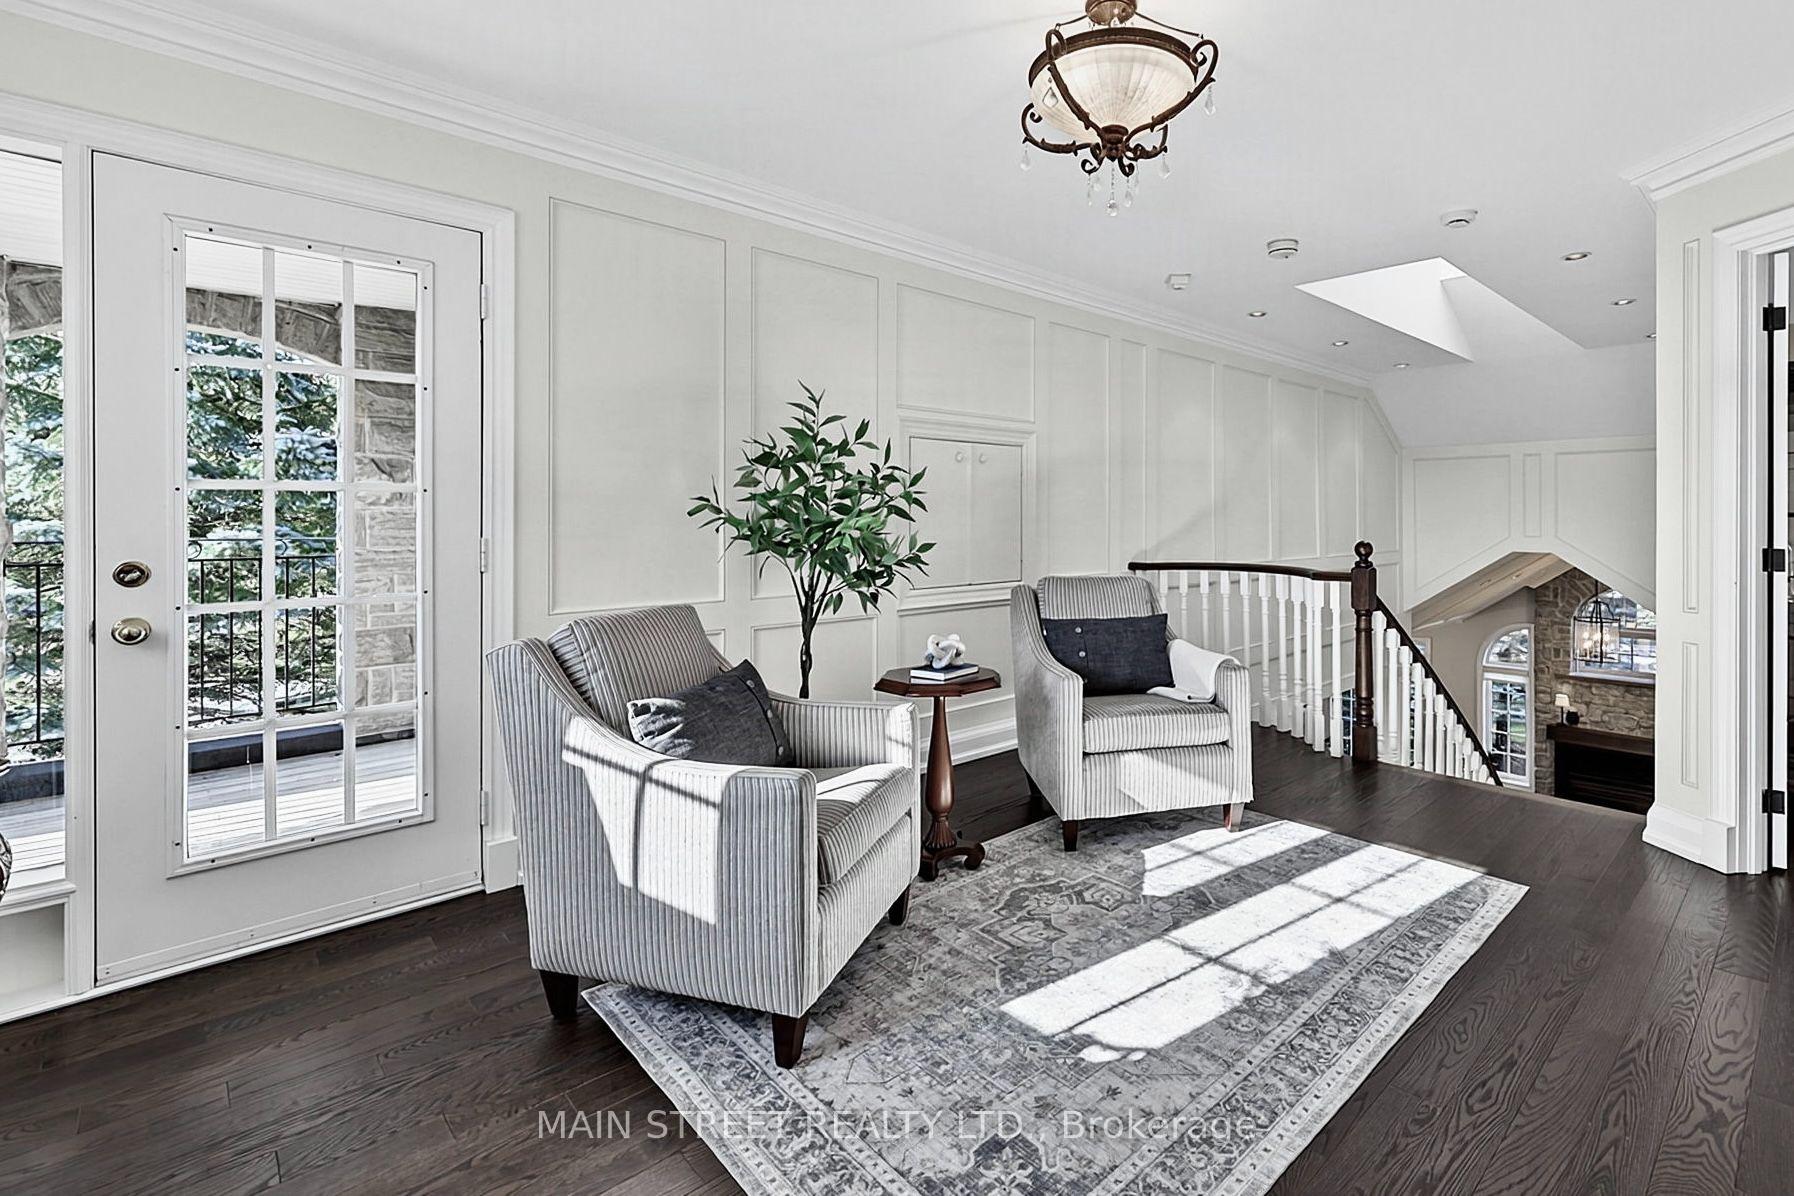
- Loft—Second level, Hardwood Floor, Panelled, W/O To Balcony
Washrooms
- 5-piece, Main
- 2-piece, Main
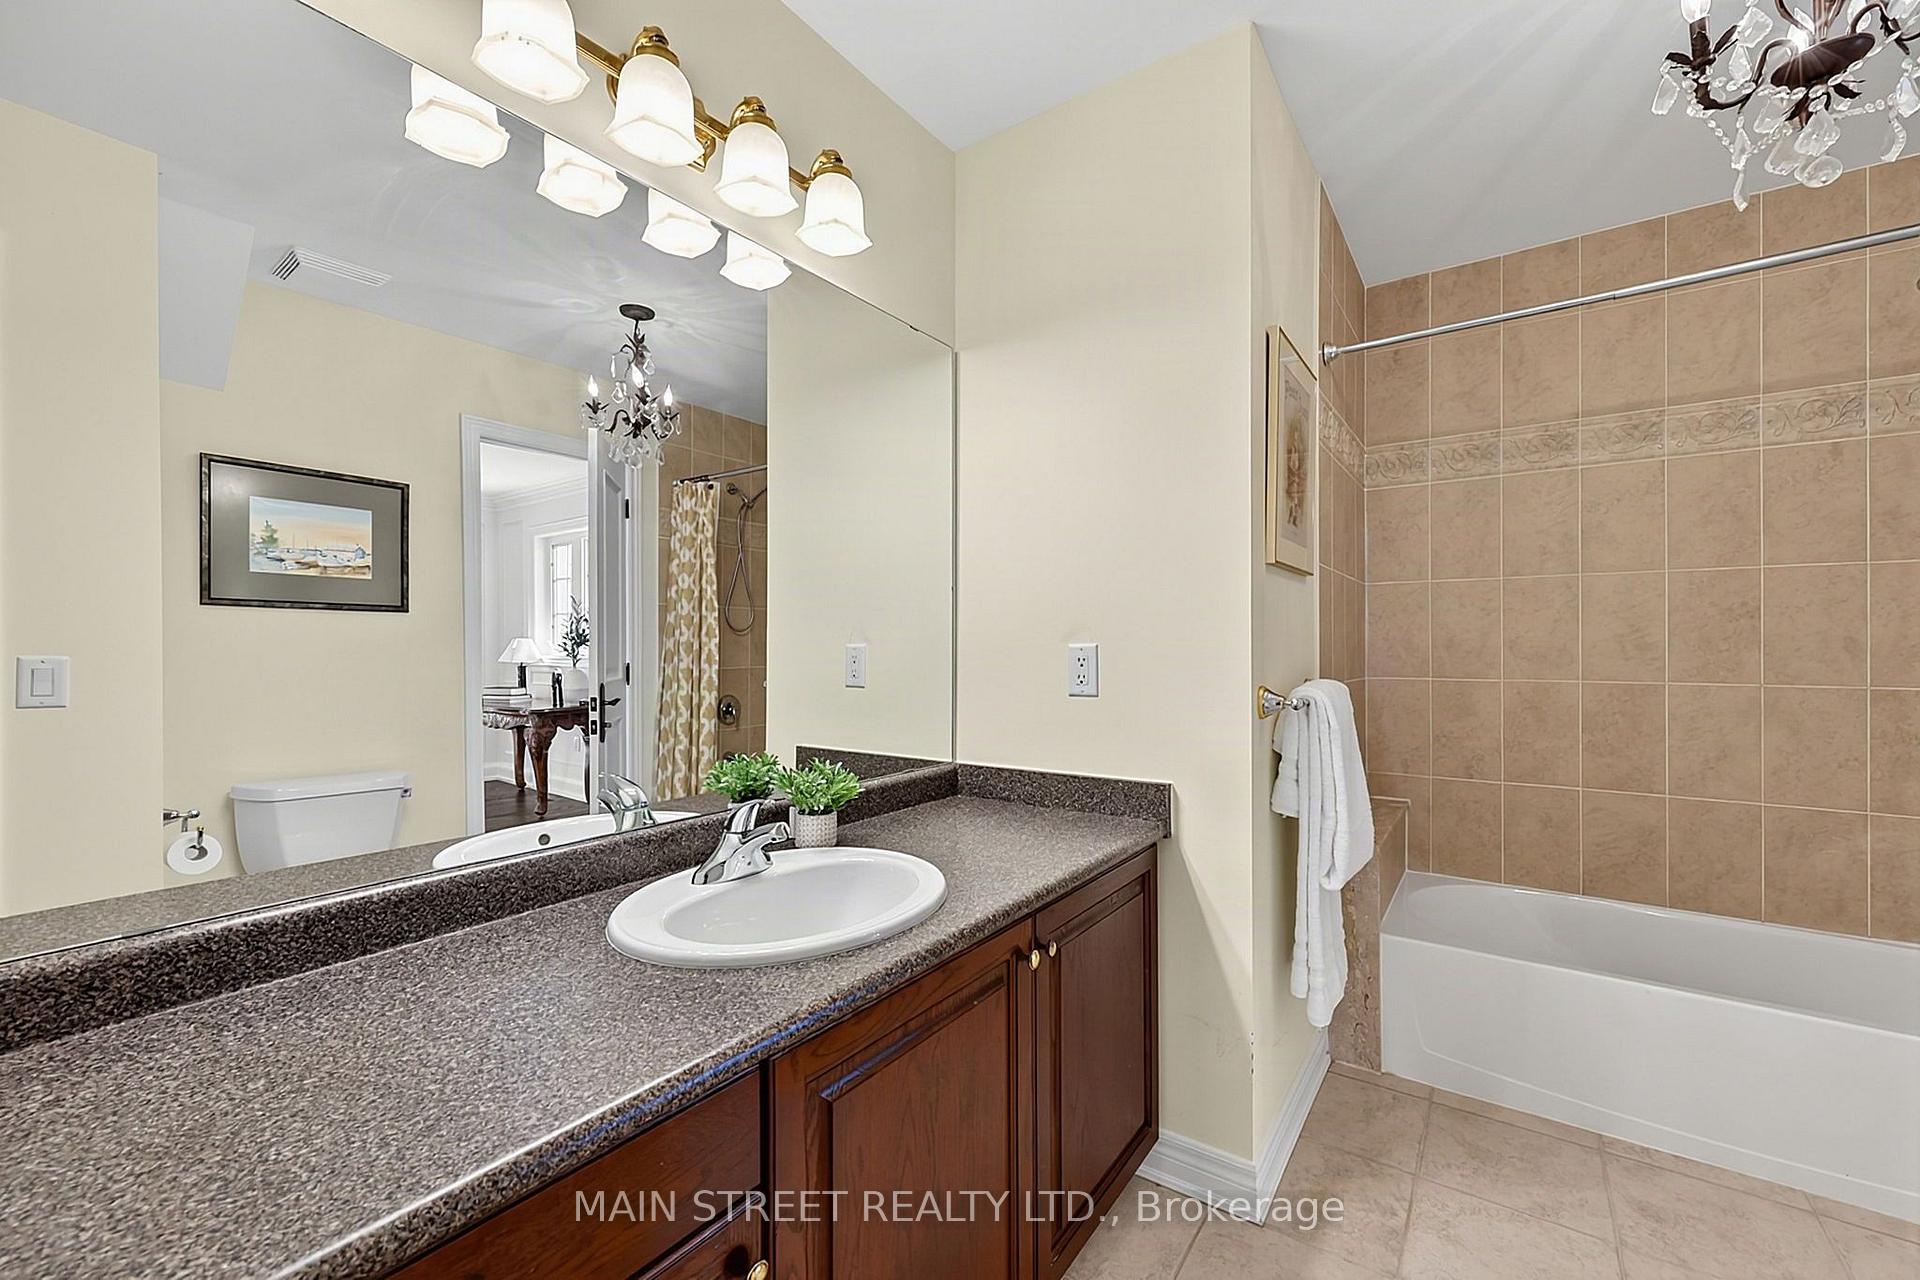
- 4-piece, Second
- 3-piece, Basement
- Municipality
- Aurora
- Neighbourhood
- Aurora Estates
- Main cross streets
- Bayview/Vandorf
- Directions
- Bayview to Vandorf to Britton Tr
- MLS® number
- N13758346
- Data source
- Toronto Regional Real Estate Board
- Status change
- 2026-09-11
- Listed on
- 2026-09-09
- Days on market
- 2 days
- Possession type
- Flexible
- Co-op commission
- 2.5%
- Seller
- Listed by
- MAIN STREET REALTY LTD.
Home Market Value
Current home valuation for 40 Tucker Court, Aurora, Aurora Estates, Aurora, ON. Listed for $1,599,000
HOMEH Estimate
$1,340,500
Estimated Sales Range
$992,655 - $1,688,345
HOMEH Estimate for 40 Tucker Court, Aurora, Aurora Estates
Calculated with a real agent's CMA method — 45+ years of experience, codified. Not an AI guess.
For the owner
Is this your home? Track its value.
Get this home's HOMEH Estimate by email once a month, with how many homes are for sale around you.
Mortgage Payment Calculator
Compare up to 4 down payment scenarios
20% required for homes $1.5M or more
$319,800
| Scenario 1 | Scenario 2 | Scenario 3 | Scenario 4 | |
|---|---|---|---|---|
−Down payment | % $ | % $ | % $ | % $ |
+CMHC insurance | $0 | $0 | $0 | $0 |
=Total mortgage | $1,279,200 | $1,199,250 | $1,119,300 | $1,039,350 |
Amortization | ||||
Mortgage rate | % | % | % | % |
| Payment frequency | ||||
=Mortgage payment | $6,246monthly | $5,855monthly | $5,465monthly | $5,075monthly |
Land Transfer Tax
$28,455
$28,455
Around this home
Data provided by OpenStreetMap & Fraser Institute School Rankings
Ask HOMEH
New!Hi there!
👋Text or call (416) 301-9001
Recommended for you
Based on homes you've looked at.
No recommended properties found.
Nearby similar homes
No nearby properties found.
More real estate resources
Other homes nearby
Explore this area
Nearby neighbourhoods
No nearby listings available.