
41 Kennedy Street W
Aurora (Aurora Village), ON L4G 2L6
- 3Bedrooms
- 3Bathrooms
- 2Garage
- 2500–3000Sq Ft
- $12,594Tax
- 216×659 ftLot Size
 Estimated Value:$2,706,280See Free Estimate Report

Sale & Price History for 41 Kennedy Street W, Aurora, Aurora Village
| Start Date | End Date | Price | Event | MLS# |
|---|---|---|---|---|
| No listing history available | ||||
Real estate boards require you to or to see the full details of this property.
*Sold prices and complete sale & price history are regulated data. Under the Trust in Real Estate Services Act, 2002 (TRESA) and the rules of the Real Estate Council of Ontario (RECO), and pursuant to the Multiple Listing Service® rules of the Canadian Real Estate Association (CREA) and the Toronto Regional Real Estate Board (TRREB), this information may be shown only to registered users who have agreed to the applicable terms of use (a Virtual Office Website, or "VOW," arrangement). HOMEH Inc., Brokerage therefore provides it to signed-in members only. Creating an account is free and takes under a minute.
About 41 Kennedy Street W, Aurora, Aurora Village
Summarized Description
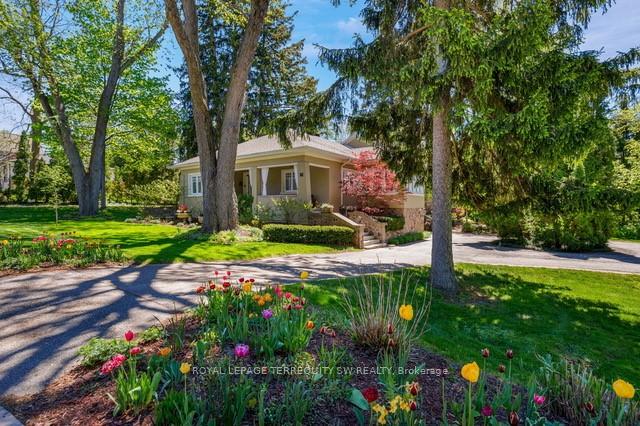
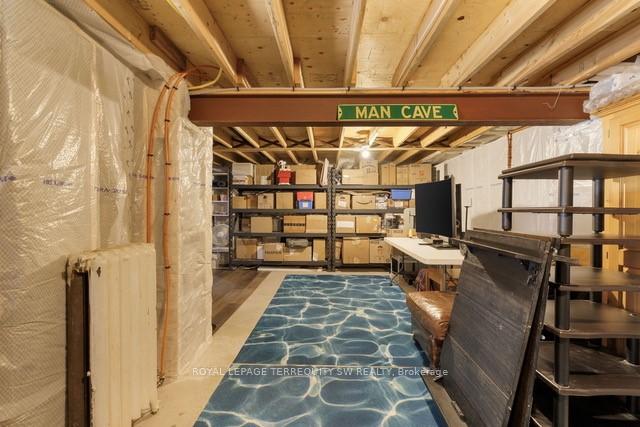
- Exceptional home on 2.3 private acres.
- Fully renovated with modern living in mind.
- Gourmet kitchen with high-end appliances.
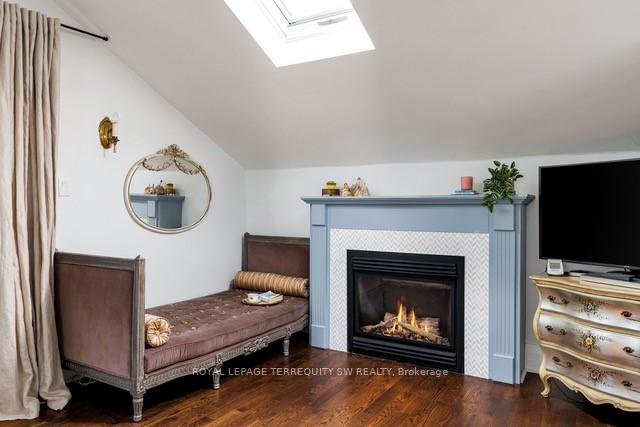
- Luxurious primary suite with gas fireplace.
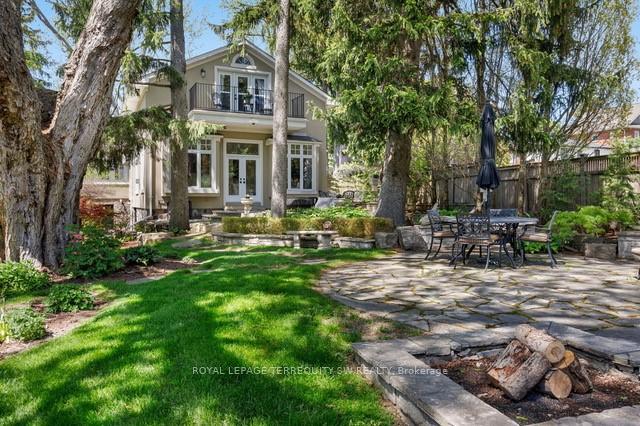
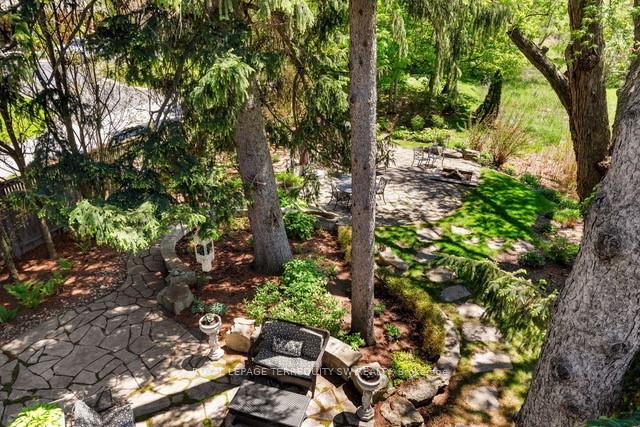
- Beautiful outdoor space with patio and gardens.
- Close to Yonge Street, schools, and shops.
- Restoration by Monaco Interiors enhances charm.
- Rarely available property with total privacy.
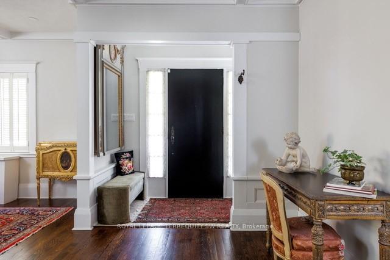
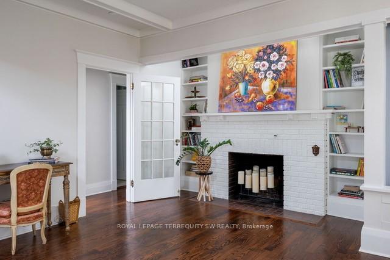
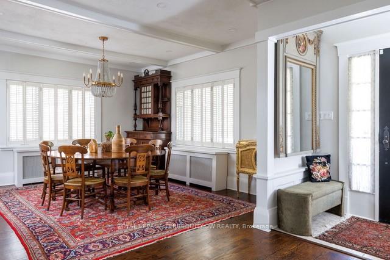
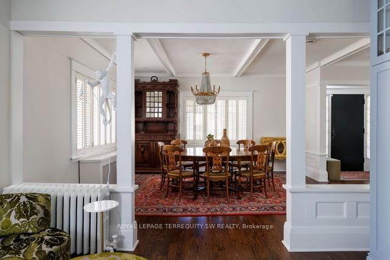
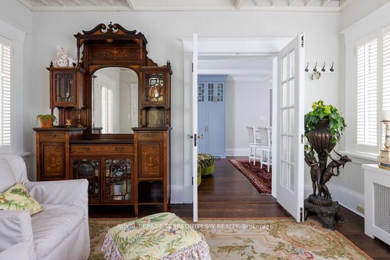
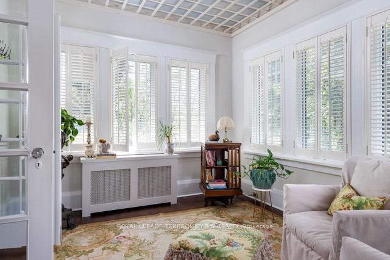
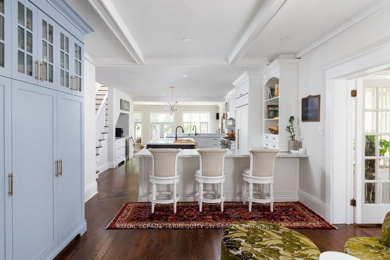
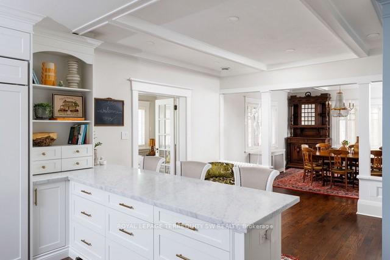
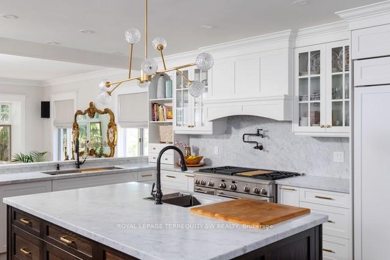
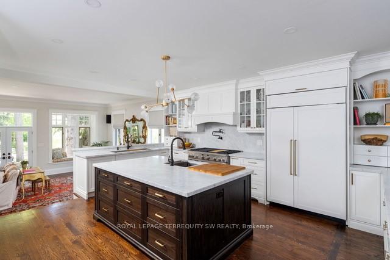
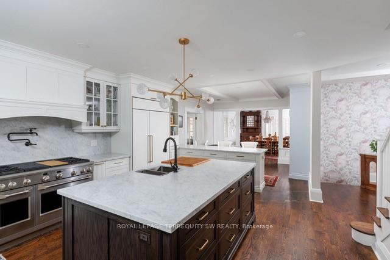
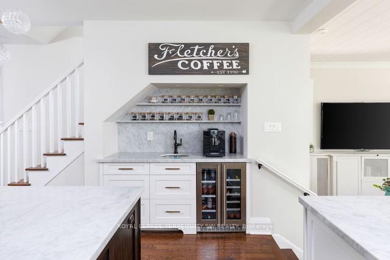
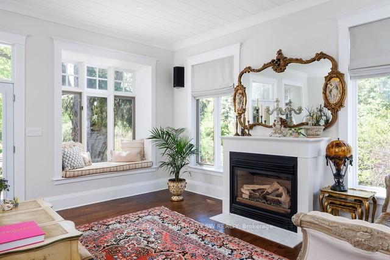
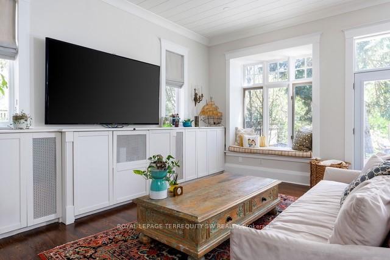
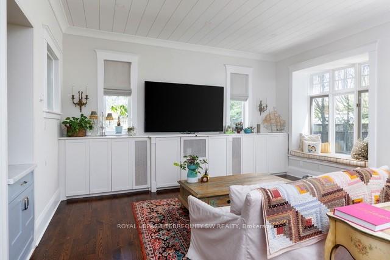
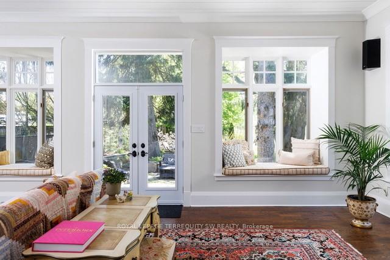
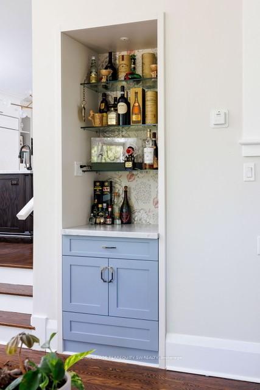
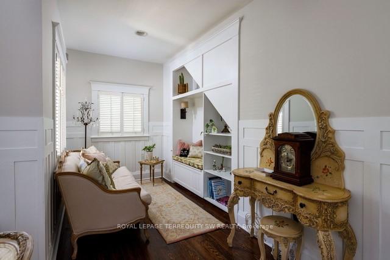
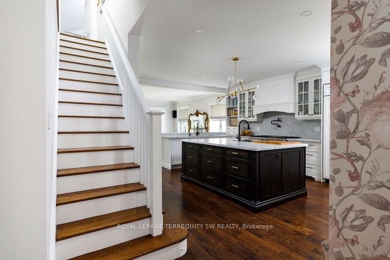
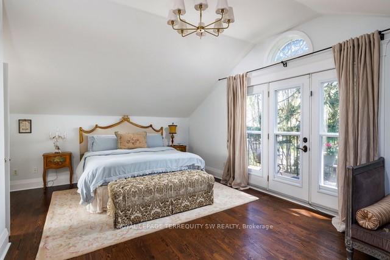
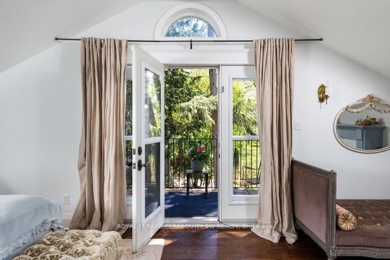
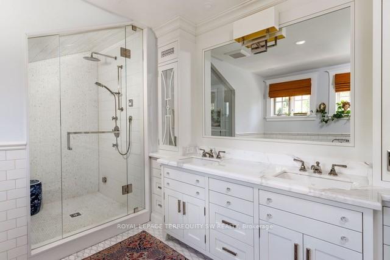
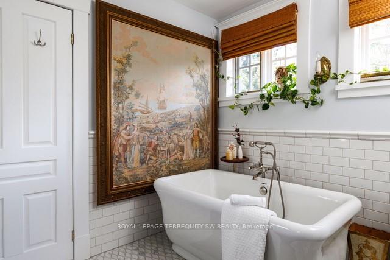
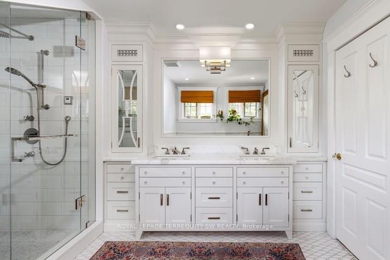
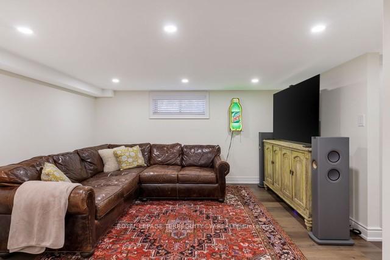
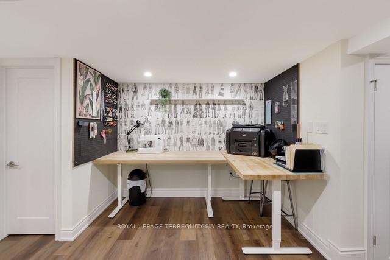
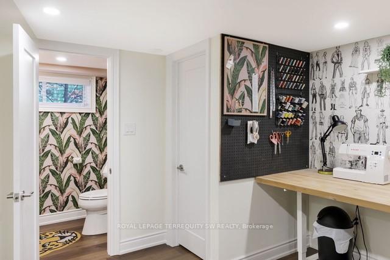
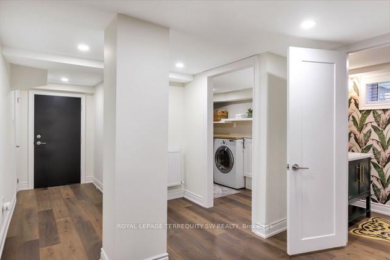
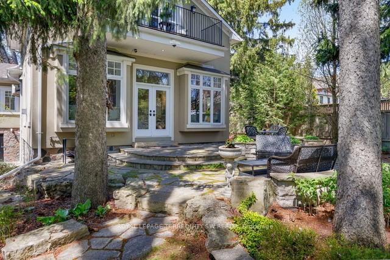
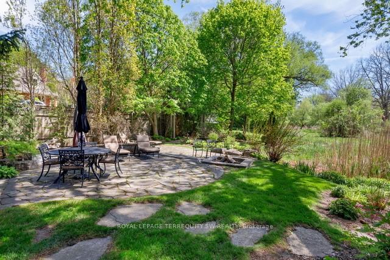
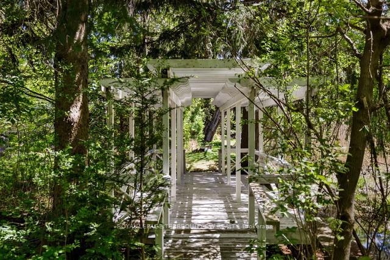
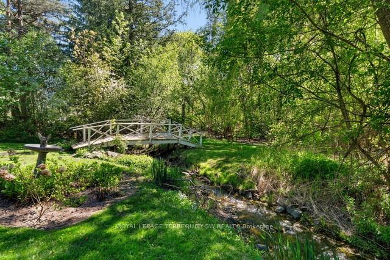
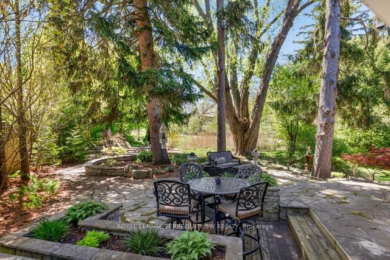
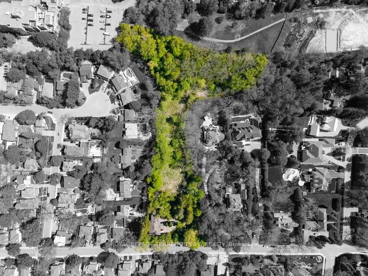
There are homes, and then there is 41 Kennedy Street West. Set on 2.3 private acres just minutes from Yonge Street, this exceptional home offers a rare combination: total privacy and complete convenience. Tannery Creek runs quietly through the grounds, crossed by two footbridges near a small waterfall, with the Aurora GO station, schools and shops all close at hand. The interior space is the real surprise. Monaco Interiors led the restoration, preserving the stucco and fieldstone exterior while completely rebuilding the inside for the way people actually live today. The kitchen is the clearest example: marble counters, a GE Monogram range, Sub-Zero fridge, Miele dishwasher, a built-in coffee bar, and an eat-in area that opens straight into the family room - shiplap ceiling, marble-surround fireplace, custom bar, and a walkout to the patio and gardens beyond. A sunroom, a coffered-ceiling dining room, and a great room with window seats round out the main floor, each holding onto a view of the property. Upstairs, the primary suite is built for retreat - gas fireplace, skylight, a private balcony, walk-in closets, and a 5-piece ensuite with heated floors and a freestanding soaker tub. Downstairs, a fully waterproofed lower level offers a recreation room, laundry, a craft space, and room still to finish to taste. Properties like this rarely change hands. 41 Kennedy Street West offers privacy, space, and a home built for modern life - all within reach of everything Aurora has to offer.
Key Facts & Features
Property Costs
- Annual Property Tax Amount
- $12,594
- Land Transfer Tax Fee
- $61,473
Rental Items
- Rental Equipment
- Water softener
- Basement Type
- Finished
Interior Features
- Laundry Level
- Lower Level
- Interior Extras
- Auto Garage Door Remote, Bar Fridge, Carpet Free, Floor Drain, Storage, Sump Pump, Water Heater, Water Softener
- View
- Bridge, Creek/Stream, Meadow, Trees/Woods
- Security Features
- Carbon Monoxide Detectors, Smoke Detector
- Fireplace/Stove
- Yes
- Elevator
- No
Exterior Features
- Exterior Extras
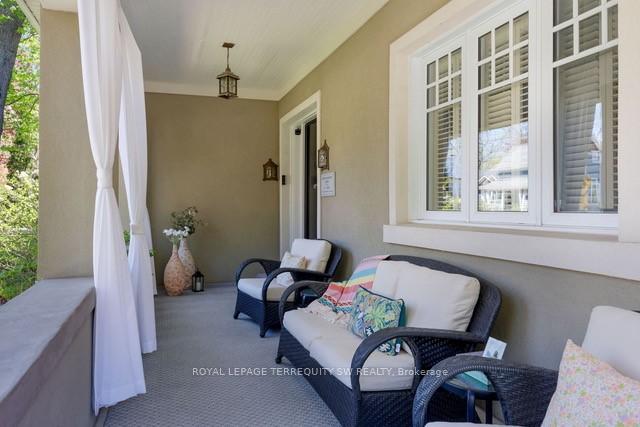
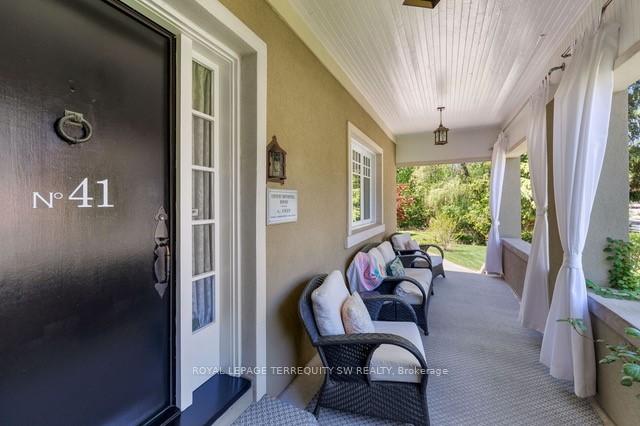
- Landscaped, Patio, Privacy, Porch
- Pool
- None
- Property Features
- Library, Park, Public Transit, Ravine, School, Wooded/Treed
- Accessibility Features
- None
- Other Structures
- Shed
Building
- Building Type
- Detached
- Building Style
- 1 1/2 Storey
- Approx Age
- 100+
Construction
- Exterior Finish
- Stucco (Plaster)
- Roof
- Unknown
- Foundation Details
- Concrete
- Special Designation
- Unknown
Lot
- Lot Front
- 216.46 ft
- Lot Depth
- 658.74 ft
- Lot Size
- 2.303
- Lot Shape
- Irregular
Inclusions
- Inclusions
- Sub-zero Refrigerator. Miele Built in Dishwasher, Pot filler, G.E Monagram Gas Stove with 2 ovens, grill and griddle, Built in Microwave, Custom Hood Fan, Wine/beer fridge in kitchen, All existing light fixtures, all existing window coverings, Clothes washer and Dryer. Air conditioning unit, 2 sump pumps, 2 garage door openers, Hot Water Tank.
Exclusions
- Exclusions
- Security system and cameras
Parking & Garages
- Garage Type
- Built-In
- Garage Spaces
- 2
- Parking Spaces
- 8
- Total Garage And Parking Spaces
- 10
Heating & Cooling
- Heat Source
- Gas
- Heat Type
- Radiant
- Air Conditioning
- Central Air
- Water
- Municipal
- Sewers
- Sewer
- Bedrooms
- 3
- Washrooms
- 3
- Kitchens
- 1
- Family / bonus room
- Yes
Room sizes
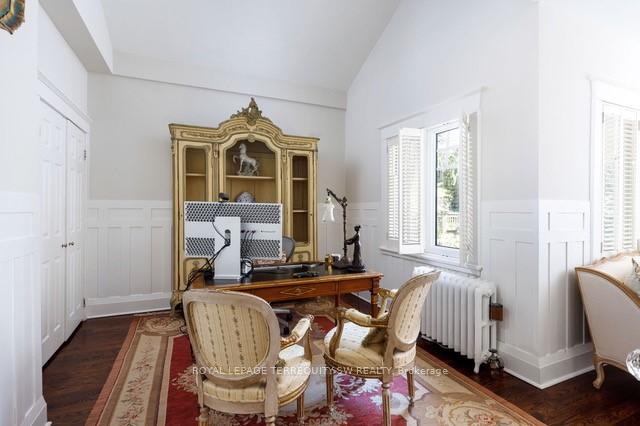
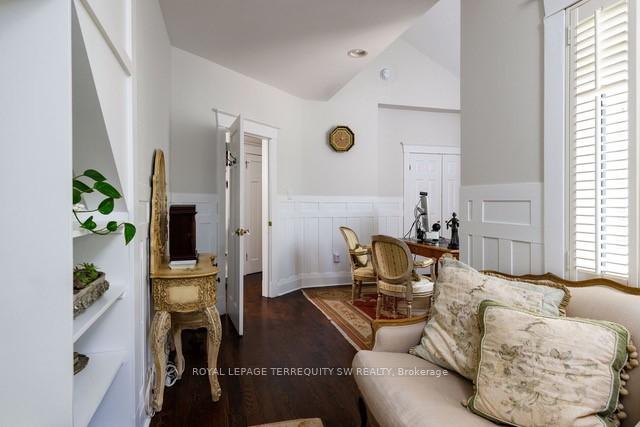
- Bedroom 3—Main level, Hardwood Floor, Vaulted Ceiling(s)
- Workshop—Basement level, Access To Garage, 2 Pc Ensuite, Closet
- Recreation—Basement level, Access To Garage, Laminate, Window
- Great Room—Main level, Hardwood Floor, W/O To Garden, Fireplace
- Primary Bedroom—Second level, 5 Pc Ensuite, W/O To Balcony, Fireplace
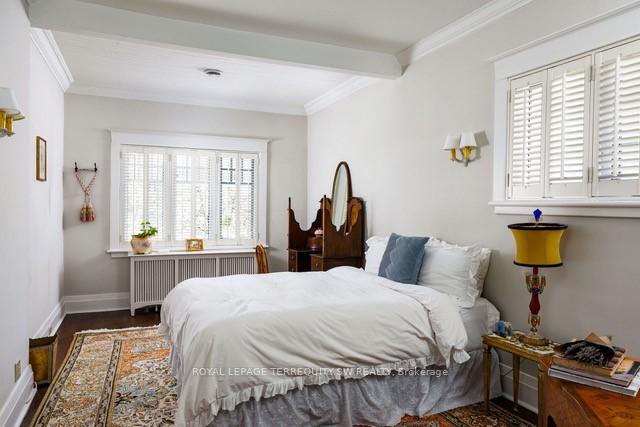
- Bedroom 2—Main level, Hardwood Floor, Window, Crown Moulding
- Other—Basement level, Laminate
- Other—Second level, Hardwood Floor, Skylight, Walk-In Closet(s)
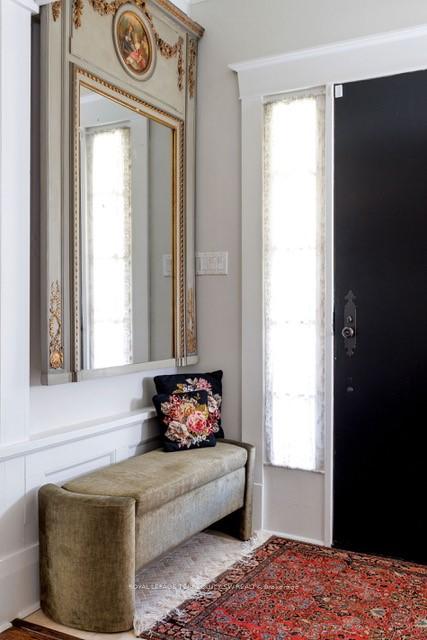
- Foyer—Main level, Hardwood Floor, B/I Shelves, Pot Lights
- Kitchen—Main level, Eat-in Kitchen, Centre Island, Hardwood Floor
- Laundry—Basement level, Laundry Sink, Pot Lights, Laminate
- Sunroom—Main level, Window, Hardwood Floor, French Doors
- Dining Room—Main level, Coffered Ceiling(s), Window, Hardwood Floor
Washrooms
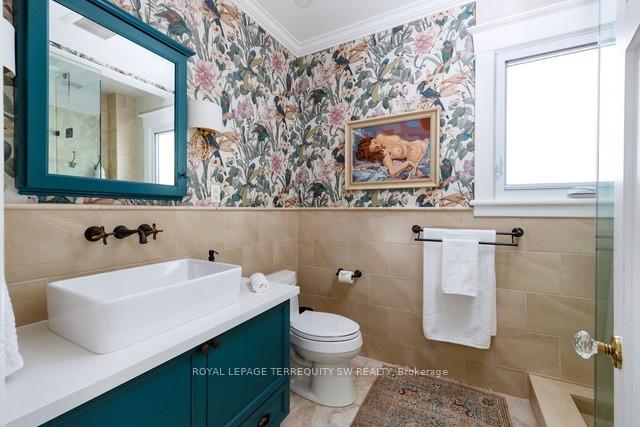
- 3-piece, Main
- 5-piece, Second
- 2-piece, Basement
- Municipality
- Aurora
- Neighbourhood
- Aurora Village
- Main cross streets
- Yonge & Kennedy St West
- Directions
- Yonge & Kennedy St West
- Waterfront
- None
- MLS® number
- N13757734
- Data source
- Toronto Regional Real Estate Board
- Listed on
- 2026-09-08
- Updated on
- 2026-09-10
- Days on market
- 39 days
- Possession type
- Flexible
- Co-op commission
- 2.5%
- Seller
- Listed by
- ROYAL LEPAGE TERREQUITY SW REALTY
Home Market Value
Current home valuation for 41 Kennedy Street W, Aurora, Aurora Village, Aurora, ON. Listed for $2,999,900
HOMEH Estimate
$2,706,280
Estimated Sales Range
$1,623,768 - $3,788,792
HOMEH Estimate for 41 Kennedy Street W, Aurora, Aurora Village
Calculated with a real agent's CMA method — 45+ years of experience, codified. Not an AI guess.
For the owner
Is this your home? Track its value.
Get this home's HOMEH Estimate by email once a month, with how many homes are for sale around you.
Mortgage Payment Calculator
Compare up to 4 down payment scenarios
20% required for homes $1.5M or more
$599,980
| Scenario 1 | Scenario 2 | Scenario 3 | Scenario 4 | |
|---|---|---|---|---|
−Down payment | % $ | % $ | % $ | % $ |
+CMHC insurance | $0 | $0 | $0 | $0 |
=Total mortgage | $2,399,920 | $2,249,925 | $2,099,930 | $1,949,935 |
Amortization | ||||
Mortgage rate | % | % | % | % |
| Payment frequency | ||||
=Mortgage payment | $11,718monthly | $10,985monthly | $10,253monthly | $9,521monthly |
Land Transfer Tax
$61,473
$61,473
Around this home
No schools found nearby
Data provided by OpenStreetMap & Fraser Institute School Rankings
Ask HOMEH
New!Hi there!
👋Text or call (416) 301-9001
Recommended for you
Based on homes you've looked at.
No recommended properties found.
Nearby similar homes
No nearby properties found.
More real estate resources
Other homes nearby
Explore this area
Nearby neighbourhoods
No nearby listings available.