
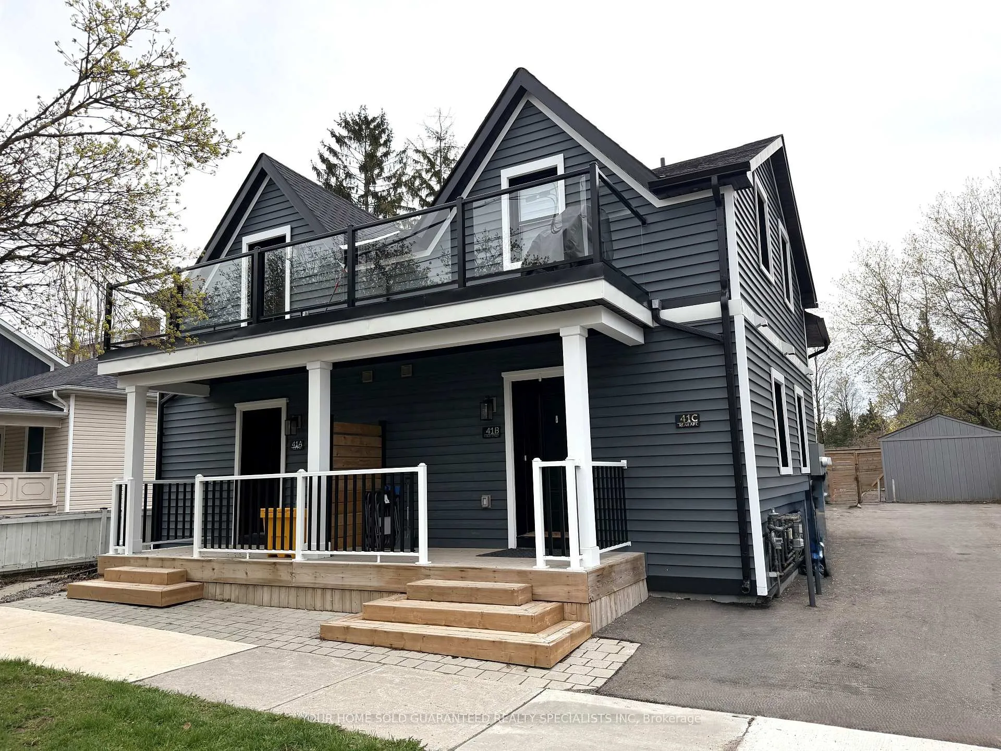
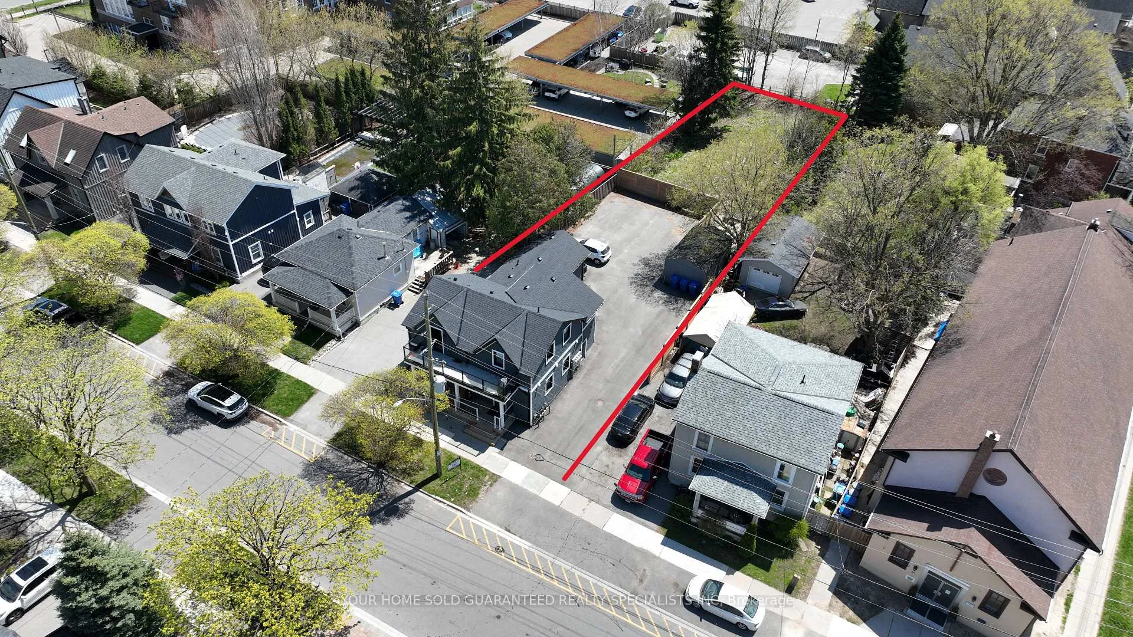
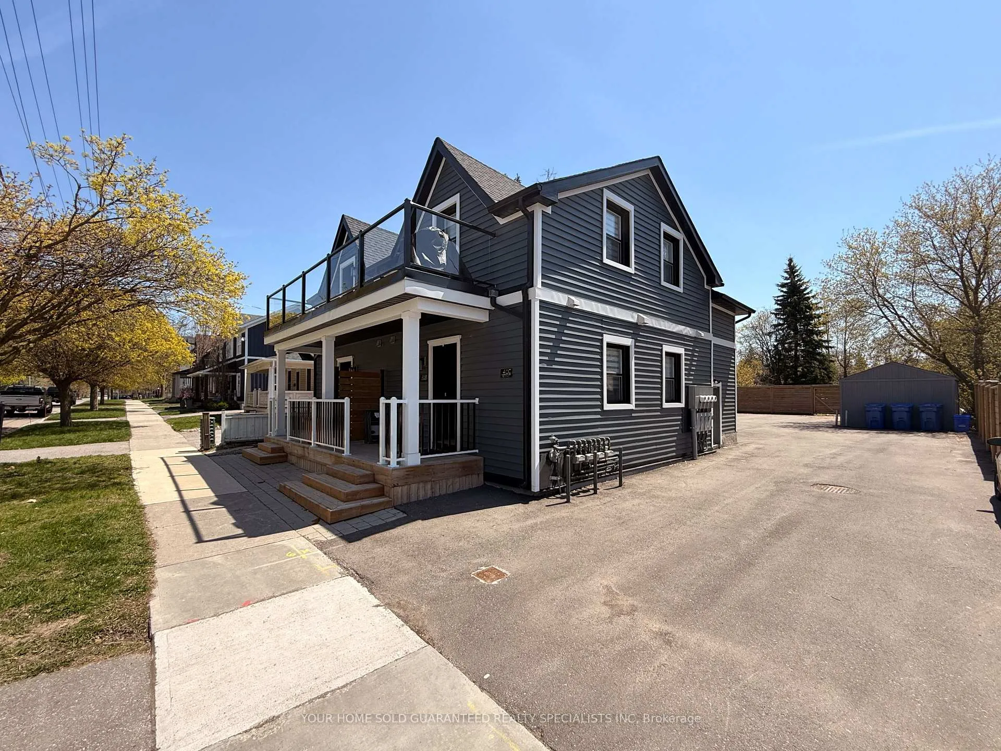
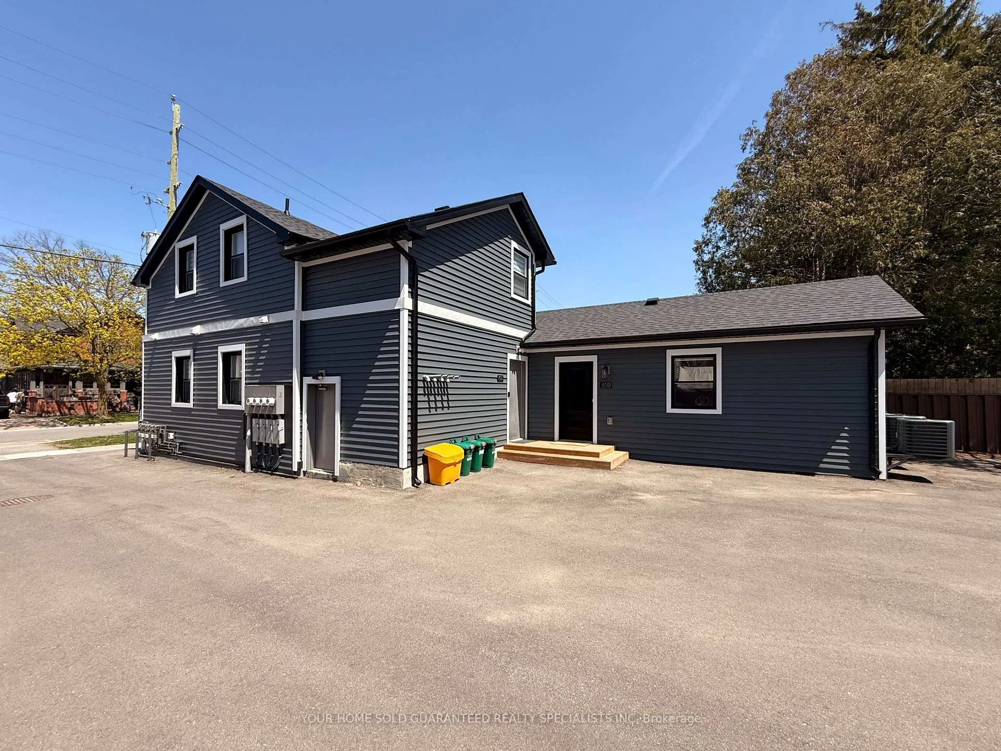
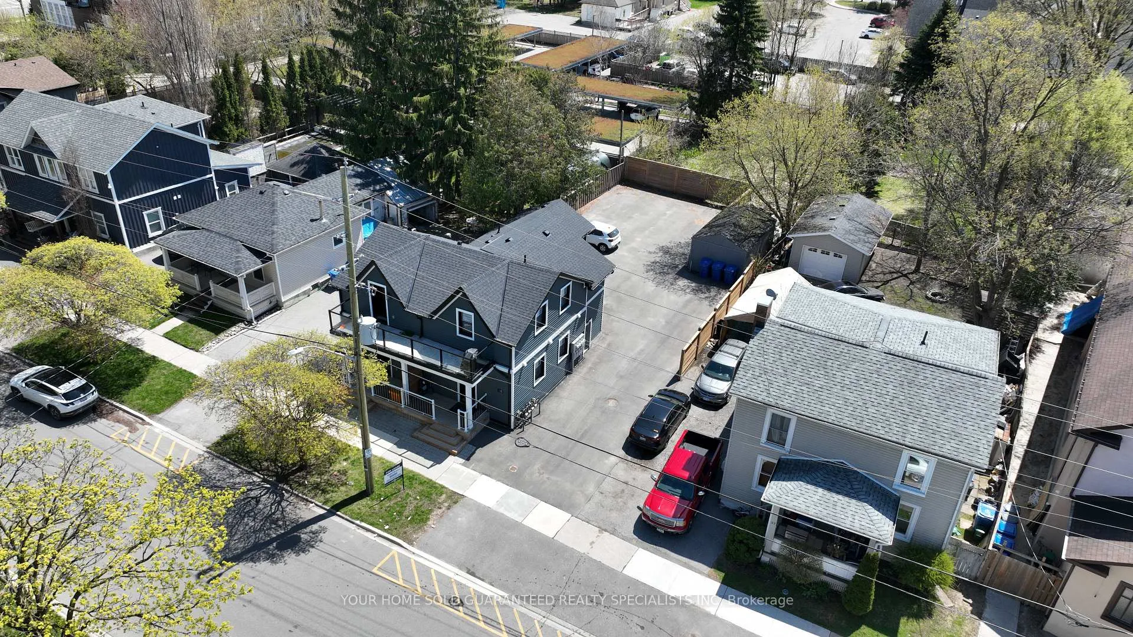
41 Mosley Street
Aurora (Aurora Village), ON L4G 1G8
- 4+1Bedrooms
- 4Bathrooms
- 6Parking
- 2000–2500Sq Ft
- $5,310Tax
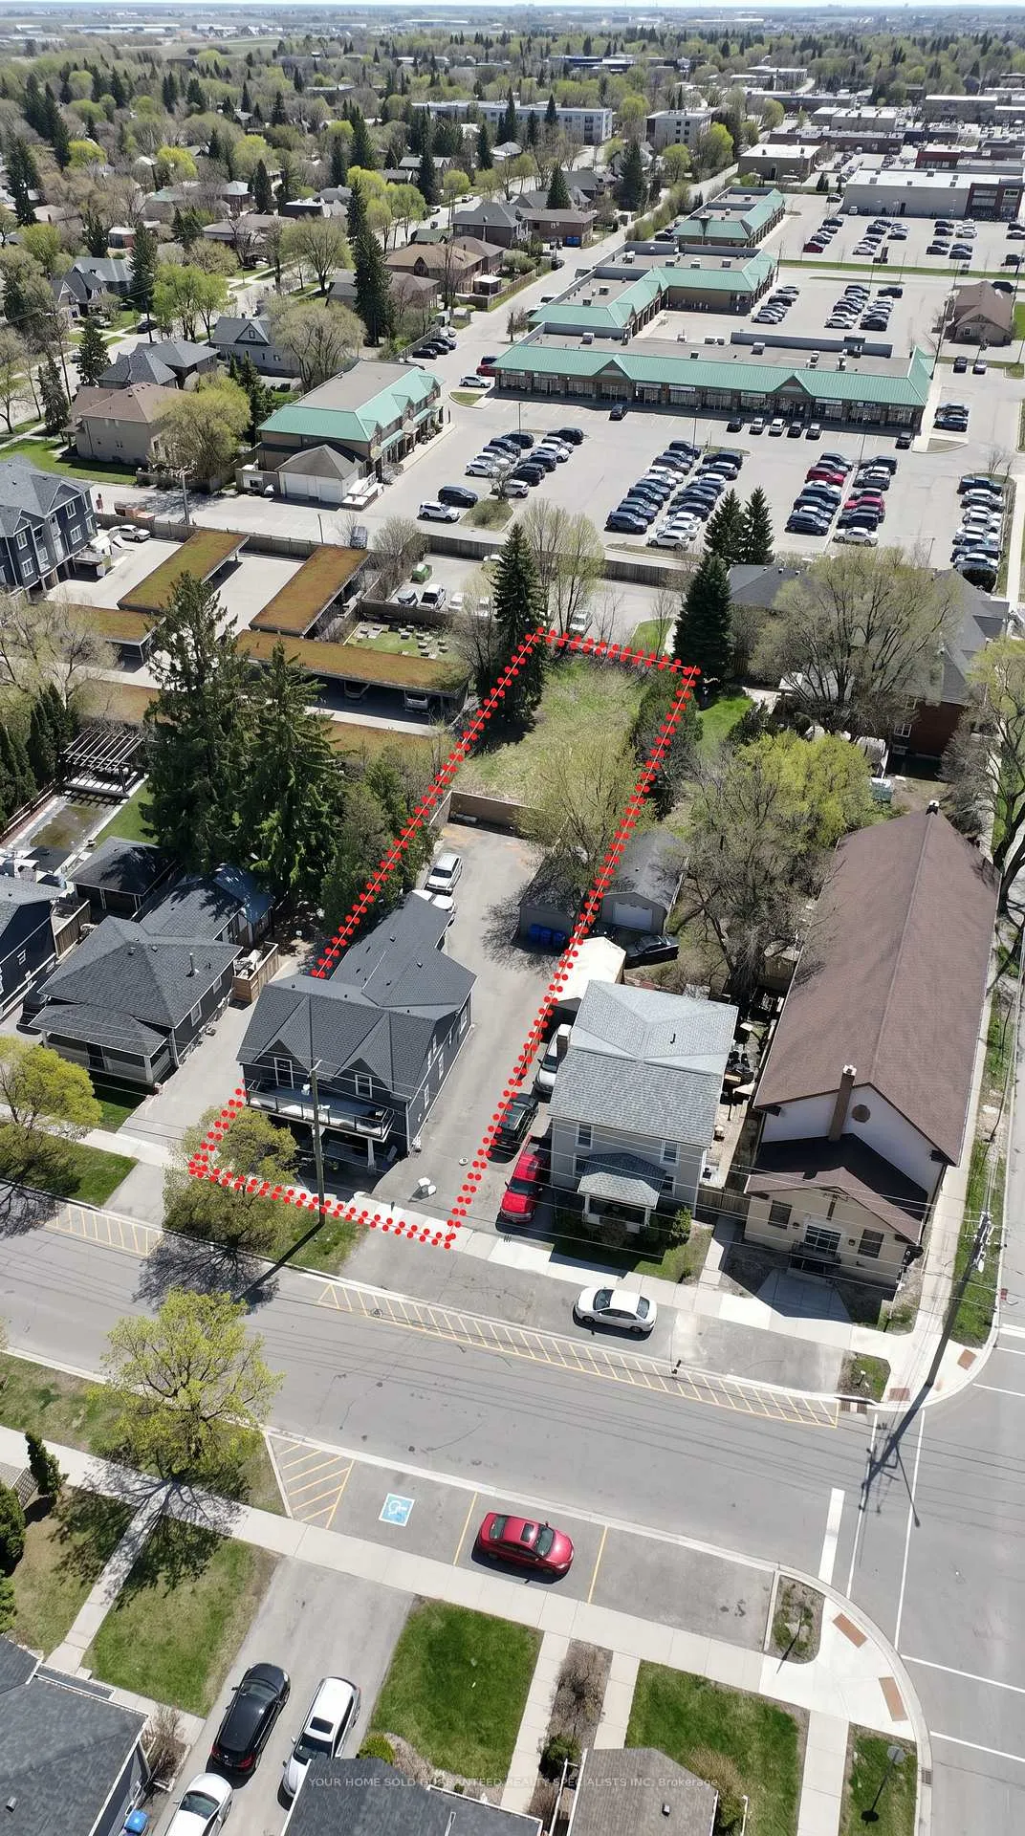
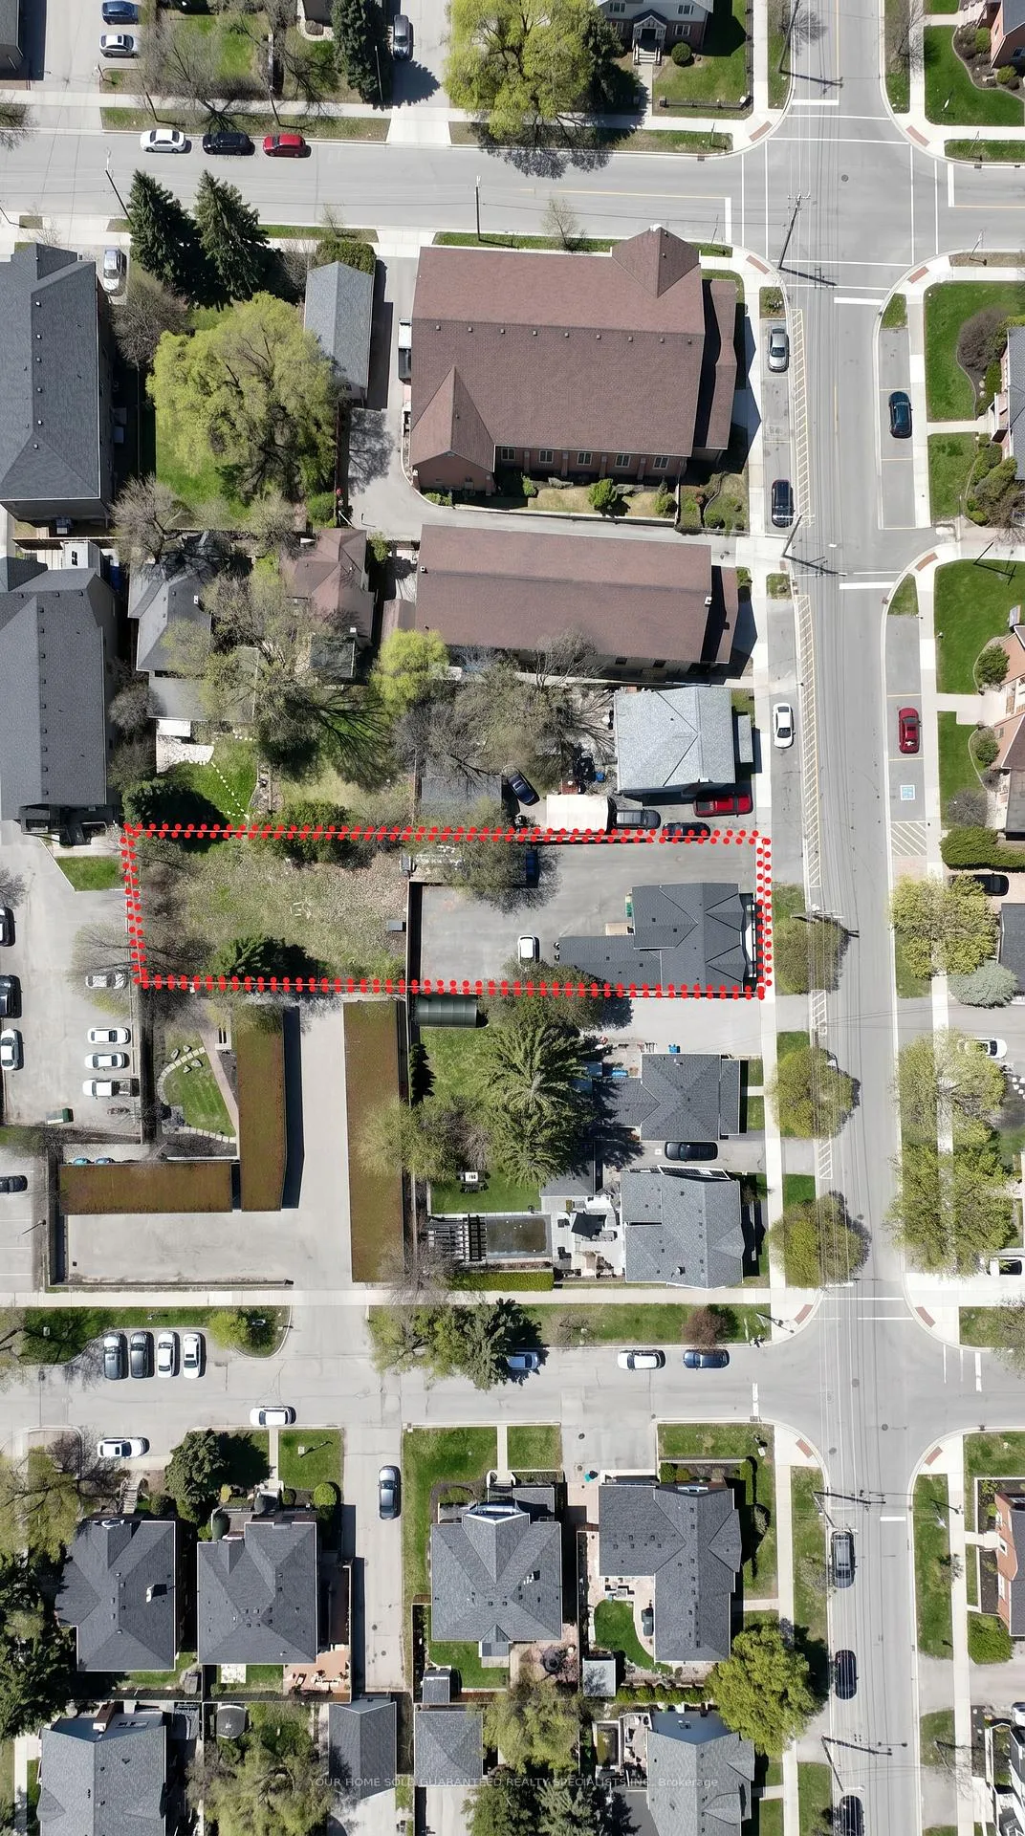
- 51×217 ftLot Size
 Free EstimateSee Free Estimate Report

Sale & Price History for 41 Mosley Street, Aurora, Aurora Village
| Start Date | End Date | Price | Event | MLS# |
|---|---|---|---|---|
| No listing history available | ||||
Real estate boards require you to or to see the full details of this property.
*Sold prices and complete sale & price history are regulated data. Under the Trust in Real Estate Services Act, 2002 (TRESA) and the rules of the Real Estate Council of Ontario (RECO), and pursuant to the Multiple Listing Service® rules of the Canadian Real Estate Association (CREA) and the Toronto Regional Real Estate Board (TRREB), this information may be shown only to registered users who have agreed to the applicable terms of use (a Virtual Office Website, or "VOW," arrangement). HOMEH Inc., Brokerage therefore provides it to signed-in members only. Creating an account is free and takes under a minute.
About 41 Mosley Street, Aurora, Aurora Village
Summarized Description
- Turnkey multi-unit property ideal for investors.
- High-efficiency heating and cooling systems.
- Extensively upgraded with premium finishes.
- Located near Aurora Town Square and GO train.
- Fully restored basement with soundproofing.
- In-suite laundry for each unit.
- Energy-efficient design with modern safety features.
- Exceptional investment opportunity in a prime location.
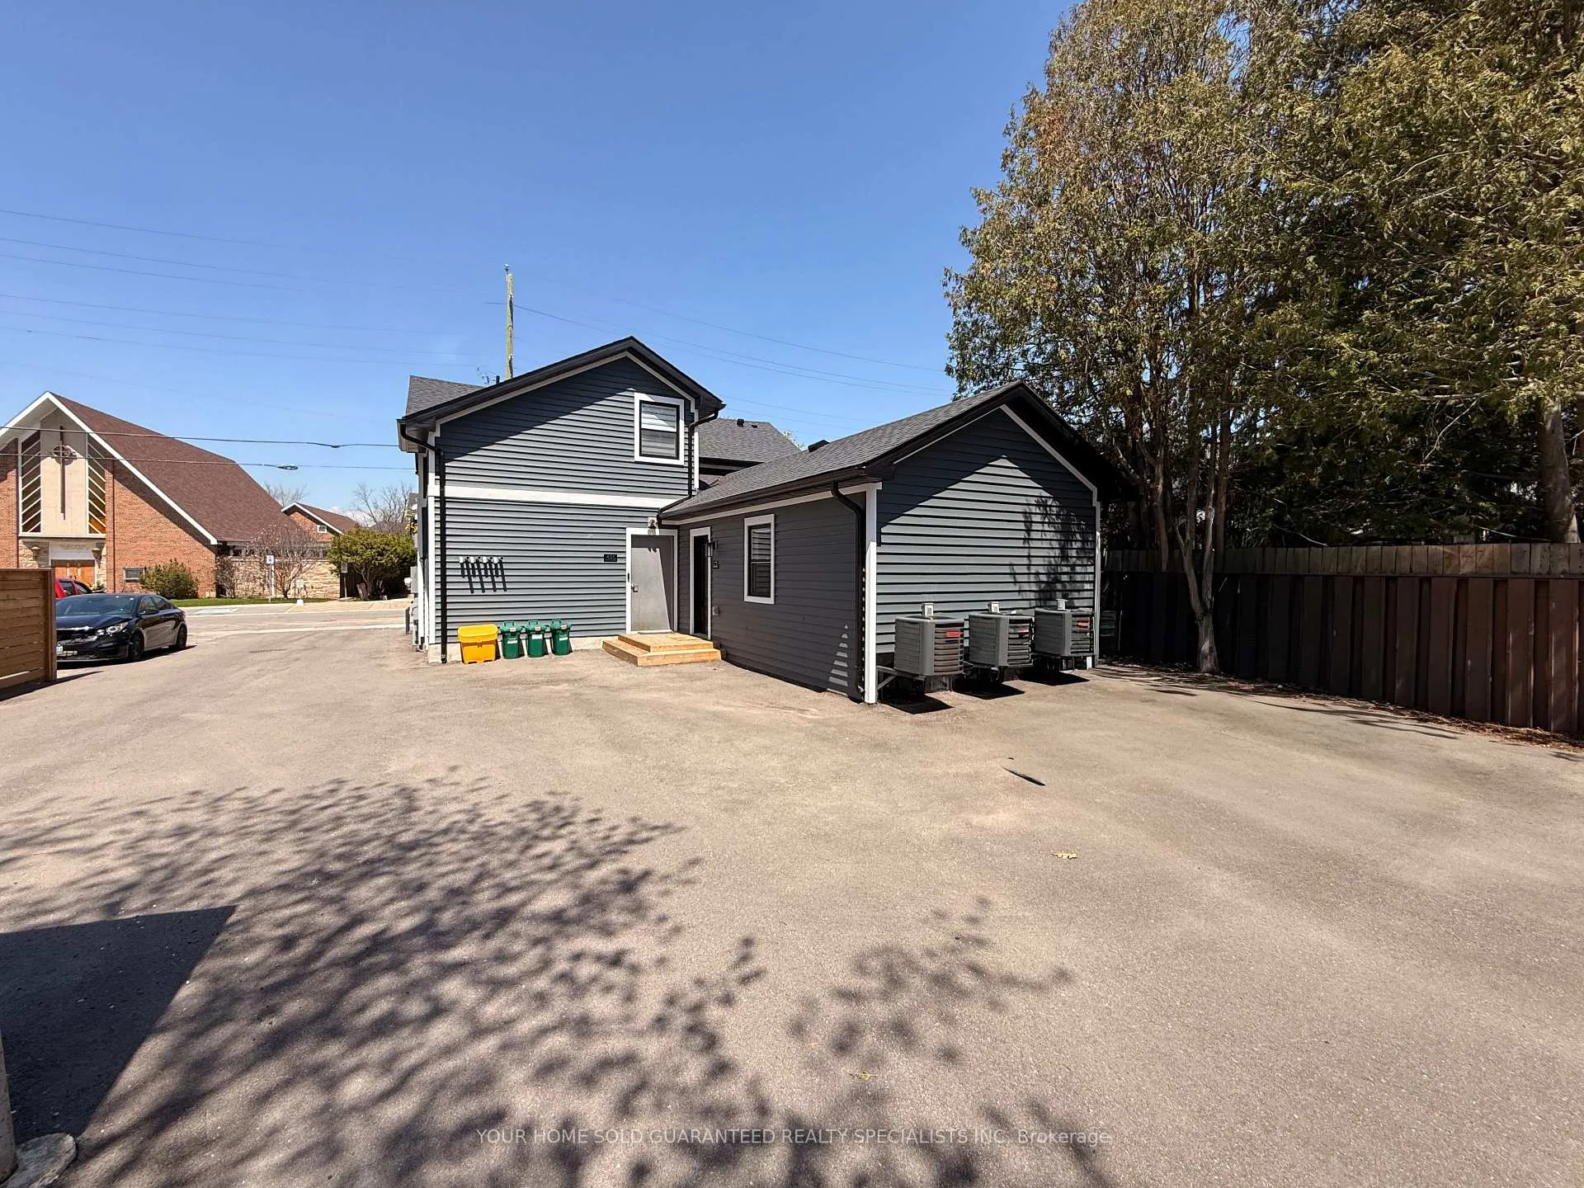
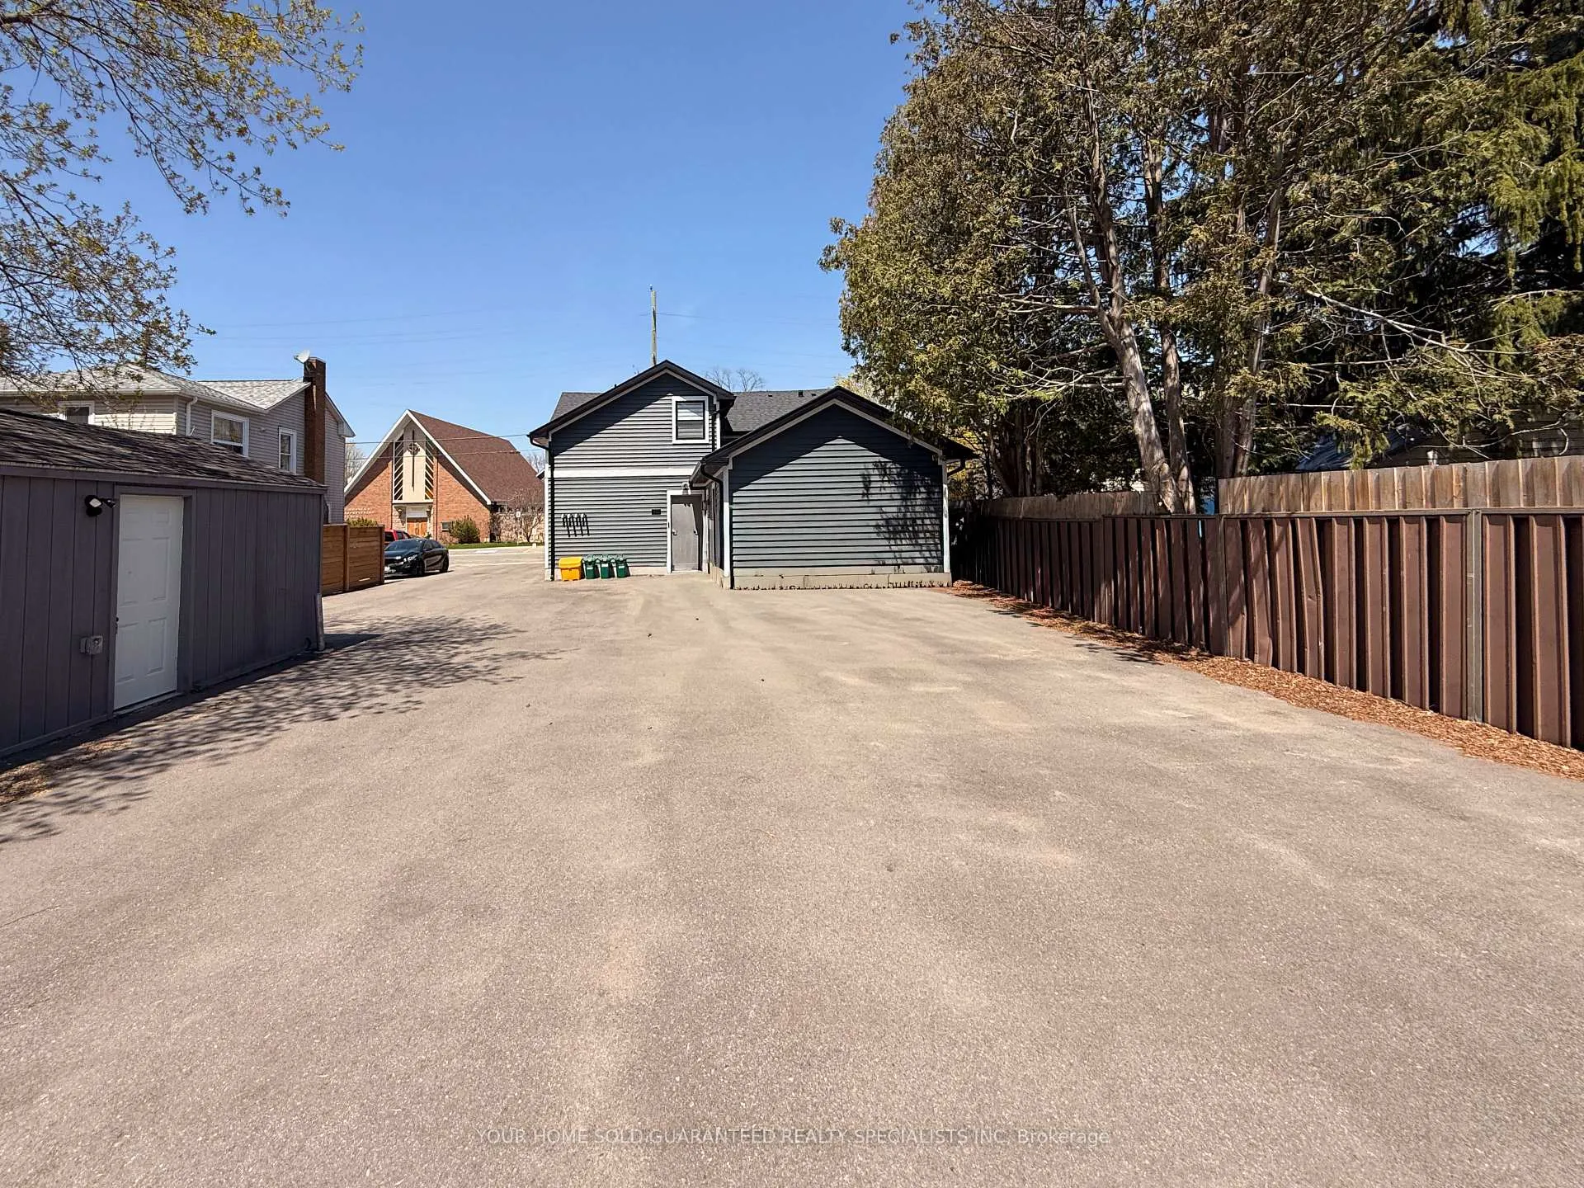
Welcome to 41 Mosley Street, located in the heart of Aurora Village - one of Aurora's most sought-after neighbourhoods. Just steps from the newly built Aurora Town Square and within walking distance to the GO train, shopping, banking, restaurants, schools, transit, parks, and places of worship, this property offers an unbeatable location and an exceptional investment opportunity. Each unit is fully self-contained and thoughtfully designed with premium systems and finishes throughout. Featuring high-efficiency hydronic heating with independent air conditioning systems, every suite is equipped with its own combo boiler providing both domestic hot water and heat with an impressive 98% efficiency, among the best systems available on the market today. This property has been extensively upgraded with spray foam insulation throughout, including the basement and ceiling assemblies, maximizing energy efficiency and sound insulation. The basement has been fully restored and enhanced with new benches and fire-rated spray foam insulation. For added convenience and independence, each unit includes: Separate electrical panel. In-suite laundry (washer and dryer). Refrigerator, stove, microwave, and blinds. Built in accordance with the 2024 Building Code, the property features fire-rated resilient channels and drywall assemblies, interconnected fire alarms, and ROXUL soundproofing insulation, providing outstanding safety, efficiency, and acoustic performance throughout. 400-amp underground electrical service. A rare turnkey multi-unit property in a prime location ideal for investors or multi- generational living.
Key Facts & Features
Property Costs
- Annual Property Tax Amount
- $5,310
- Land Transfer Tax Fee
- $36,075
Rental Items
- Rental Equipment
- None
- Basement Type
- Unfinished
Interior Features
- Interior Extras
- Carpet Free
- Fireplace/Stove
- No
- Elevator
- No
Exterior Features
- Pool
- None
Building
- Building Type
- Multiplex
- Building Style
- 2-Storey
Construction
- Exterior Finish
- Vinyl Siding
- Roof
- Asphalt Shingle
- Foundation Details
- Concrete, Concrete Block, Stone
- Special Designation
- Unknown
Lot
- Lot Front
- 50.75 ft
- Lot Depth
- 216.50 ft
- Lot Size
- 50.75 x 216.50 Feet
- Lot Size Code
- 50.75 x 216.50 Feet
Inclusions
- Inclusions
- 4 Fridges, 4 Stoves, 4 Dishwashers, All Window Coverings, 4 Front Load Washer and Dryer combos.
Exclusions
- Exclusions
- None
Parking & Garages
- Garage Type
- None
- Garage Spaces
- 0
- Parking Spaces
- 6
- Total Garage And Parking Spaces
- 6
Heating & Cooling
- Heat Source
- Gas
- Heat Type
- Forced Air
- Air Conditioning
- Central Air
- Water
- Municipal
- Sewers
- Sewer
- Hydro
- Yes
- Telephone
- Yes
- Bedrooms
- 4 + 1
- Washrooms
- 4
- Kitchens
- 4
Washrooms
- 3-piece, Second
- 3-piece, Main
- 3-piece, Main
- 3-piece, Main
- Area
- Aurora
- Municipality
- Aurora
- Neighbourhood
- Aurora Village
- Main cross streets
- Yonge St/ Mosley St
- Zoning
- Rs-Special Mixed Density Residential
- Directions
- Yonge St/ Mosley St
- Waterfront
- None
- MLS® number
- N13144298
- Data source
- Toronto Regional Real Estate Board
- Listed on
- 2026-05-19
- Updated on
- 2026-07-08
- Days on market
- 151 days
- Possession type
- Flexible
- Co-op commission
- 2.25% plus HST
- Seller
- Listed by
- YOUR HOME SOLD GUARANTEED REALTY SPECIALISTS INC
Home Market Value
Current home valuation for 41 Mosley Street, Aurora, Aurora Village, Aurora, ON. Listed for $1,980,000
HOMEH Estimate
—
Estimated Sales Range
—
HOMEH Estimate for 41 Mosley Street, Aurora, Aurora Village
Calculated with a real agent's CMA method — 45+ years of experience, codified. Not an AI guess.
For the owner
Is this your home? Track its value.
Get this home's HOMEH Estimate by email once a month, with how many homes are for sale around you.
Mortgage Payment Calculator
Compare up to 4 down payment scenarios
20% required for homes $1.5M or more
$396,000
| Scenario 1 | Scenario 2 | Scenario 3 | Scenario 4 | |
|---|---|---|---|---|
−Down payment | % $ | % $ | % $ | % $ |
+CMHC insurance | $0 | $0 | $0 | $0 |
=Total mortgage | $1,584,000 | $1,485,000 | $1,386,000 | $1,287,000 |
Amortization | ||||
Mortgage rate | % | % | % | % |
| Payment frequency | ||||
=Mortgage payment | $7,734monthly | $7,251monthly | $6,767monthly | $6,284monthly |
Land Transfer Tax
$36,075
$36,075
Around this home
Data provided by OpenStreetMap & Fraser Institute School Rankings
Ask HOMEH
New!Hi there!
👋Text or call (416) 301-9001
Recommended for you
Based on homes you've looked at.
No recommended properties found.
Nearby similar homes
No nearby properties found.
More real estate resources
Other homes nearby
Explore this area
Nearby neighbourhoods
No nearby listings available.