
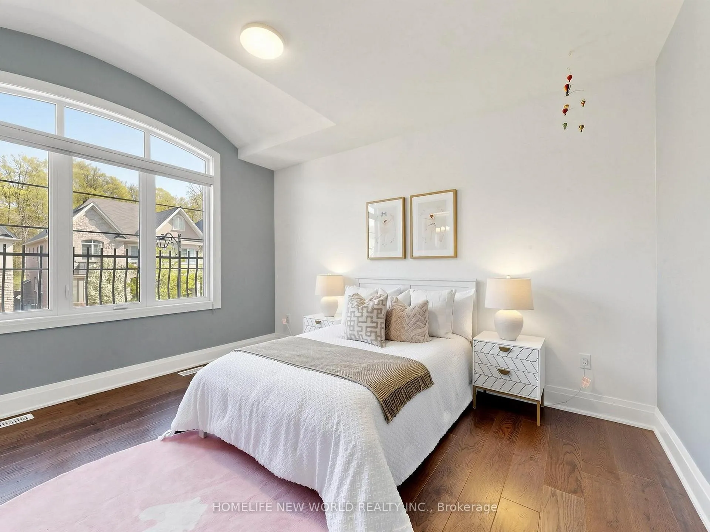
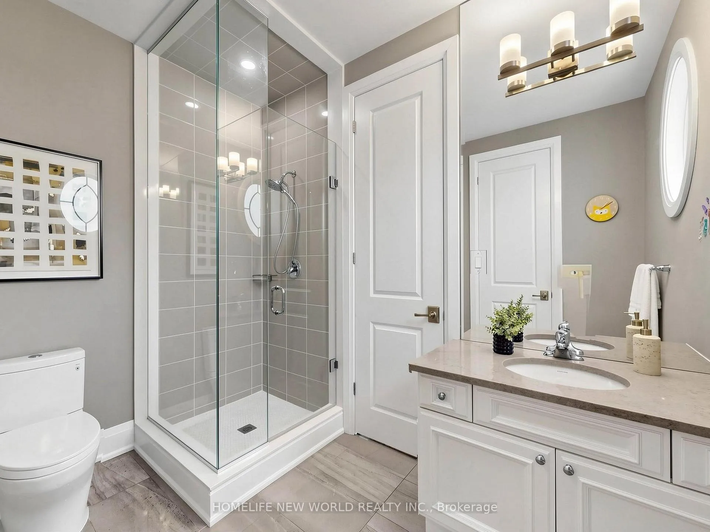
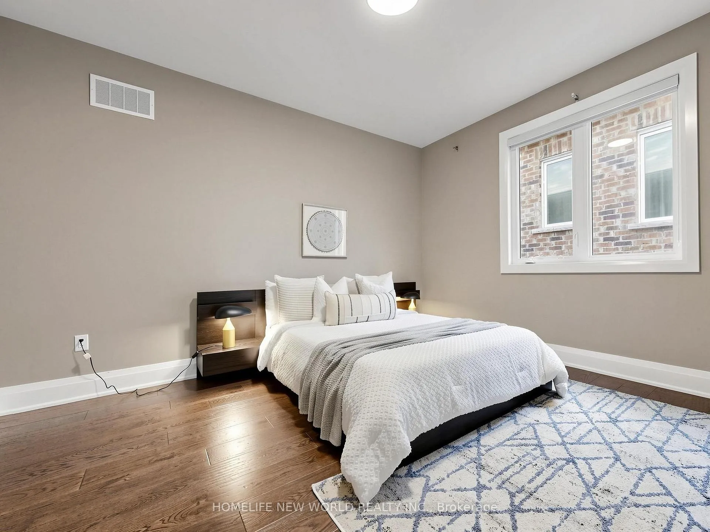
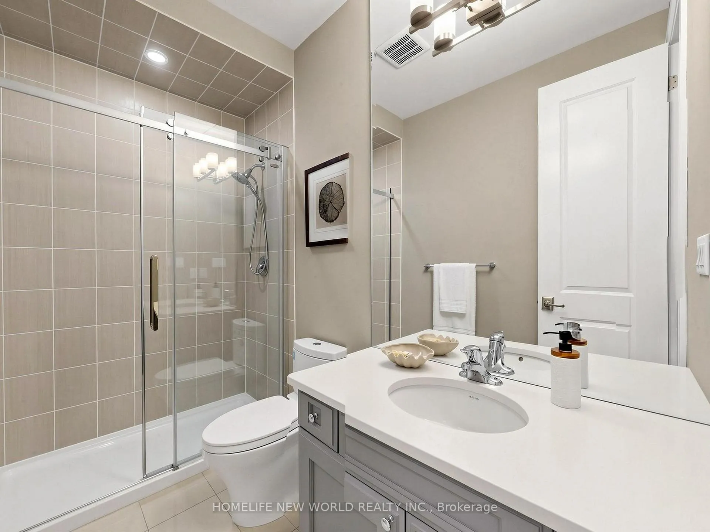
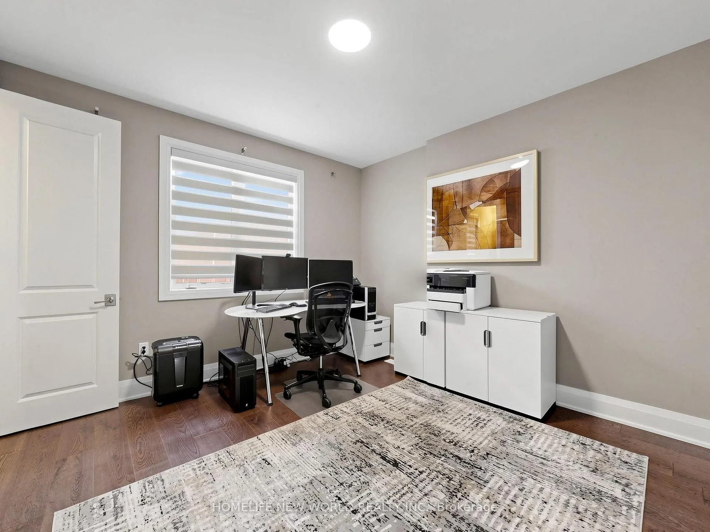
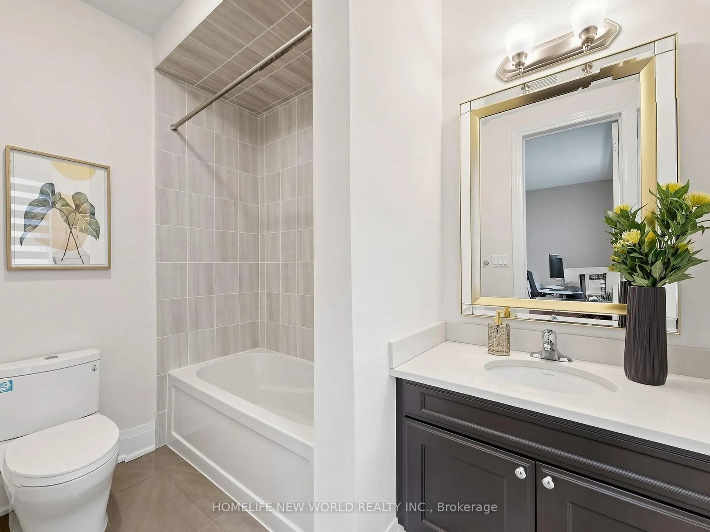
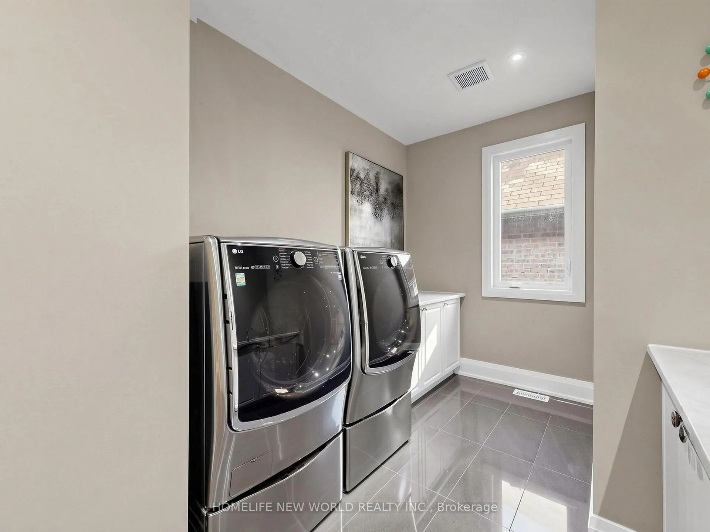
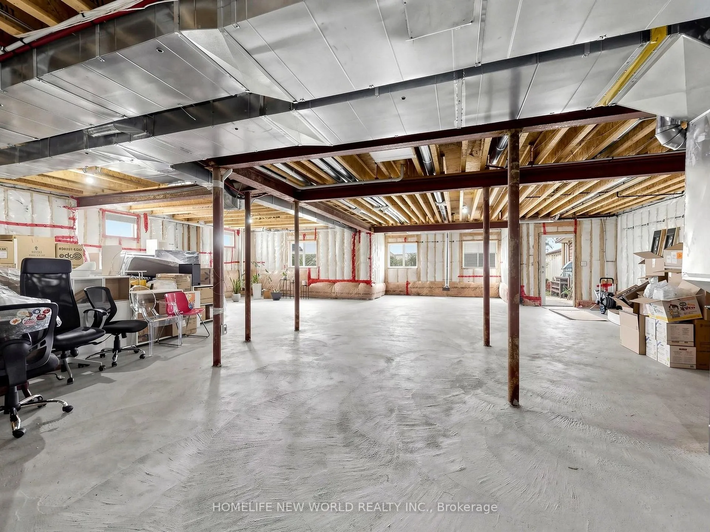
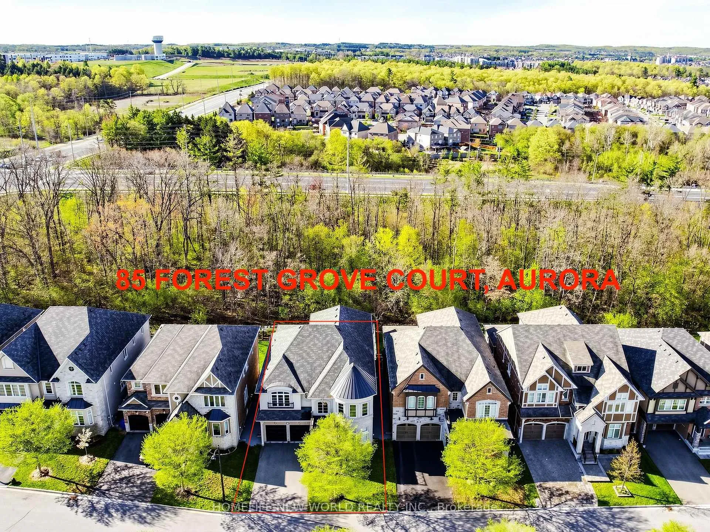
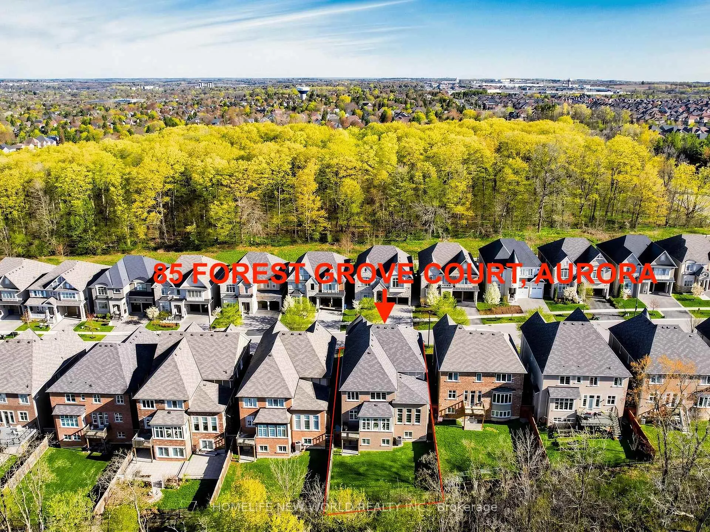
85 Forest Grove Court
Aurora (Rural Aurora), ON L4G 3G4
- 5Bedrooms
- 6Bathrooms
- 2Garage
- 5000 +Sq Ft
- $12,398Tax
- 52×136 ftLot Size
 Estimated Value:$2,381,500See Free Estimate Report

Property not available for sale or for rent.
HOMEH One: full-service selling for a 1% listing fee. The buyer's agent commission is separate.
Free Home EvaluationHow Much Is My Home Worth?Homes for Sale NearbySale & Price History for 85 Forest Grove Court, Aurora, Rural Aurora
| Start Date | End Date | Price | Event | MLS# |
|---|---|---|---|---|
| 2026-05-16 | 2026-05-29 | Login to See Prices | Sold | n13139294 |
Real estate boards require you to or to see the full details of this property.
*Sold prices and complete sale & price history are regulated data. Under the Trust in Real Estate Services Act, 2002 (TRESA) and the rules of the Real Estate Council of Ontario (RECO), and pursuant to the Multiple Listing Service® rules of the Canadian Real Estate Association (CREA) and the Toronto Regional Real Estate Board (TRREB), this information may be shown only to registered users who have agreed to the applicable terms of use (a Virtual Office Website, or "VOW," arrangement). HOMEH Inc., Brokerage therefore provides it to signed-in members only. Creating an account is free and takes under a minute.
About 85 Forest Grove Court, Aurora, Rural Aurora
Summarized Description
- Stunning fully upgraded Energy Star home in Aurora.
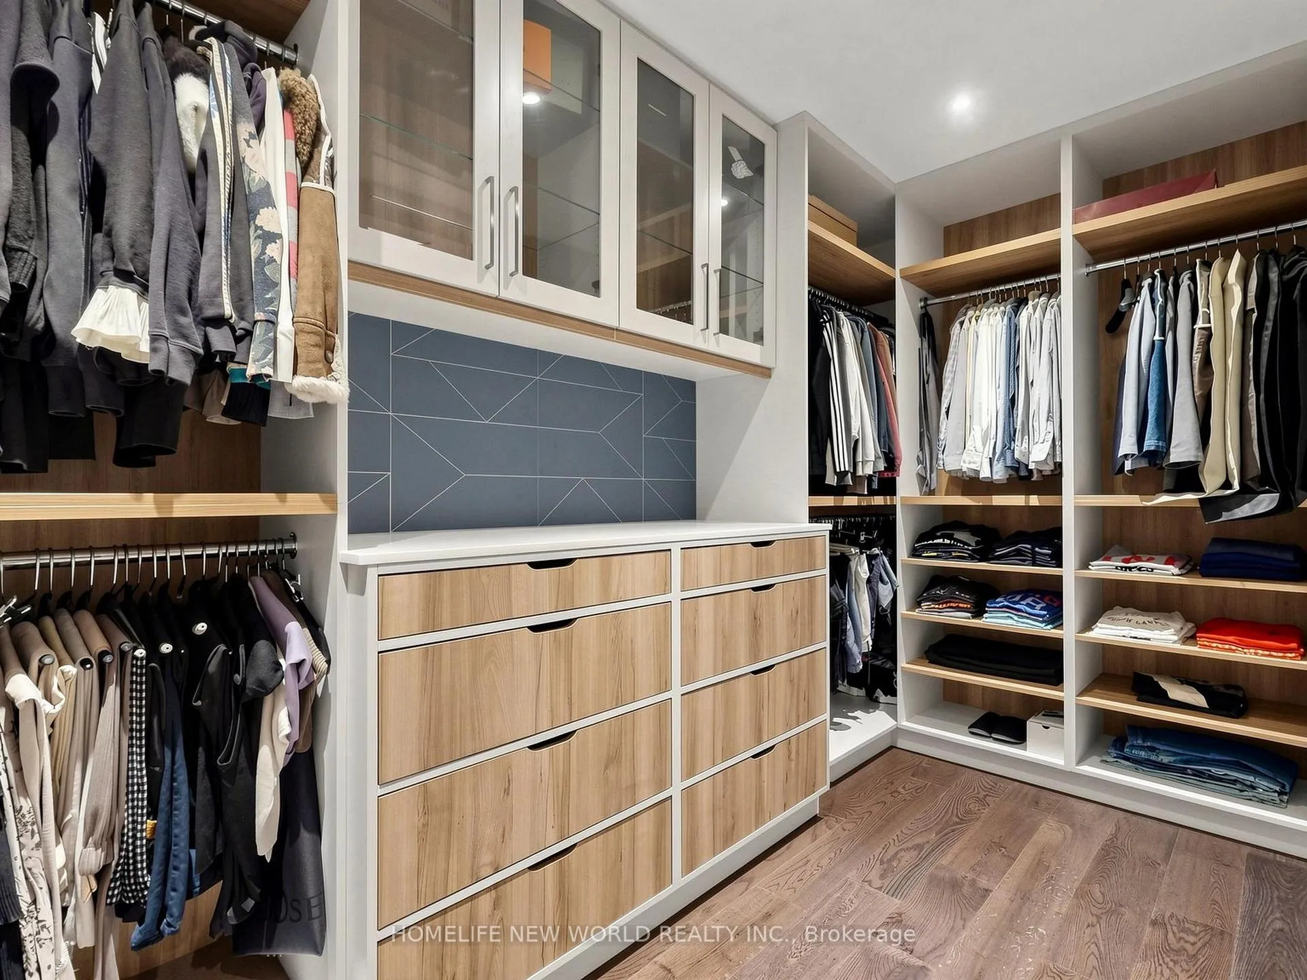
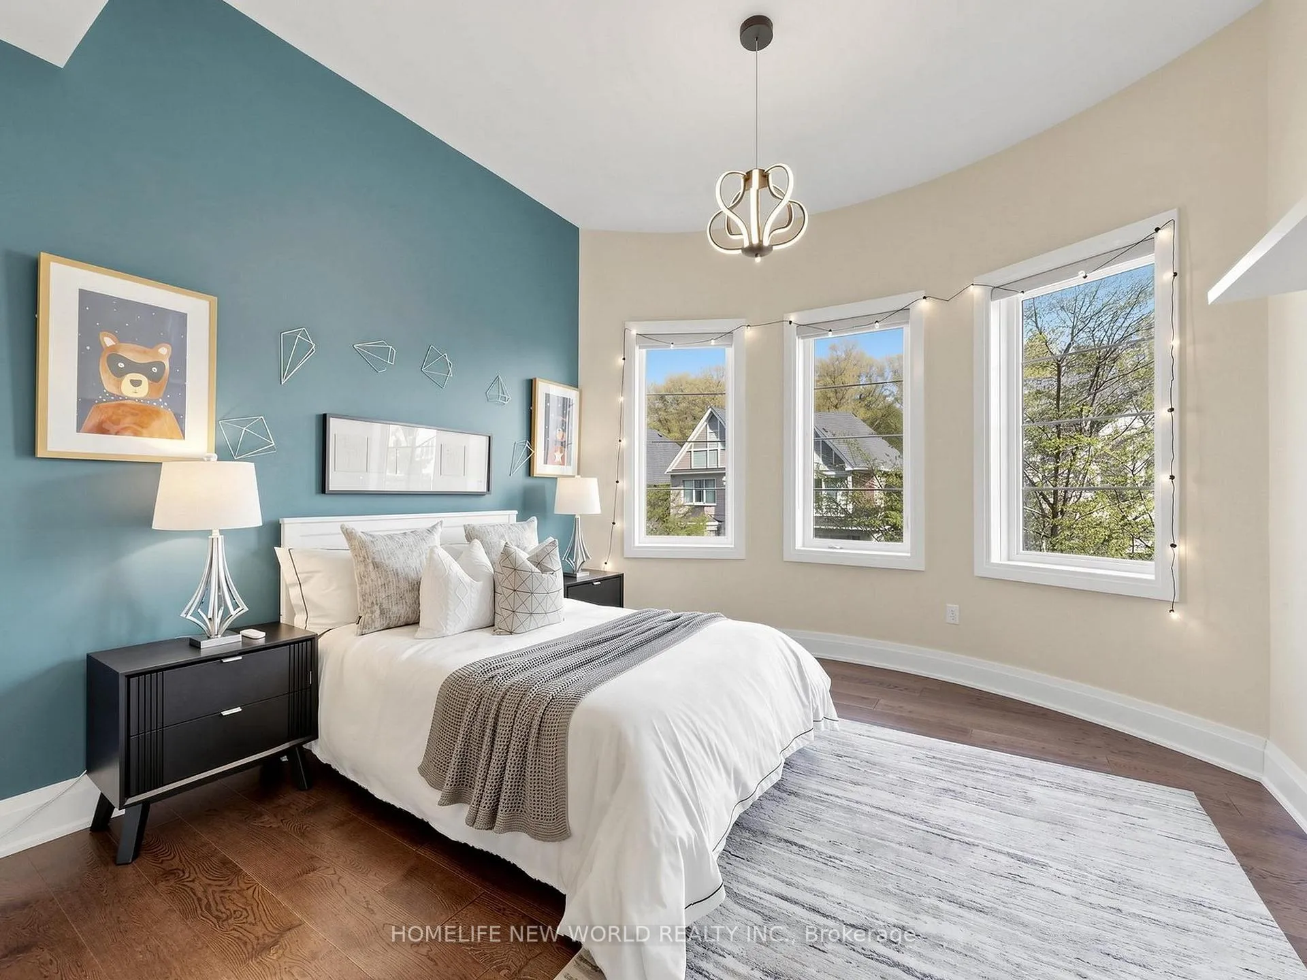
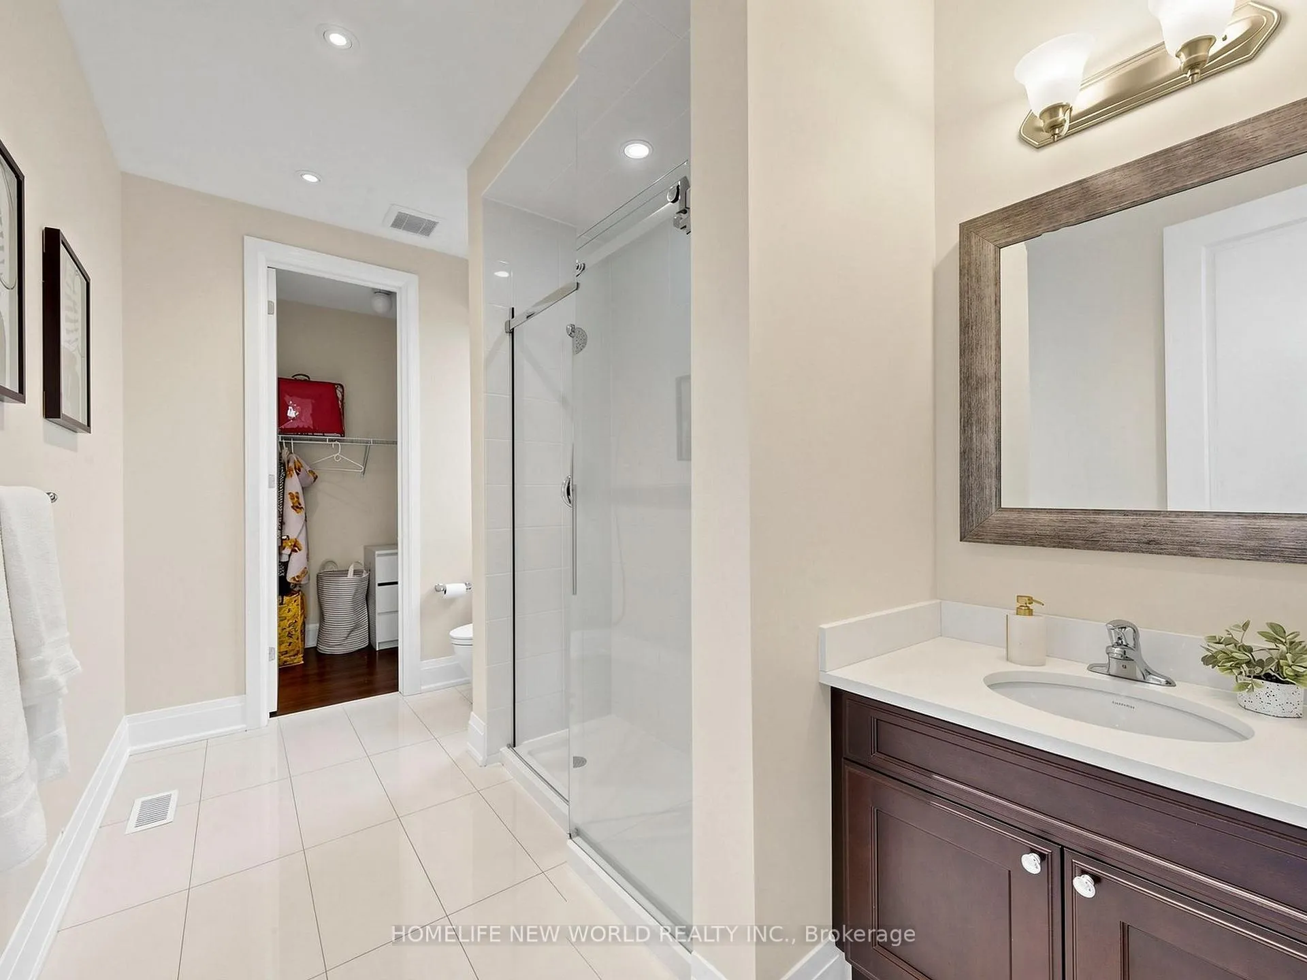
- 5 bedrooms with private ensuites and walk-in closets.
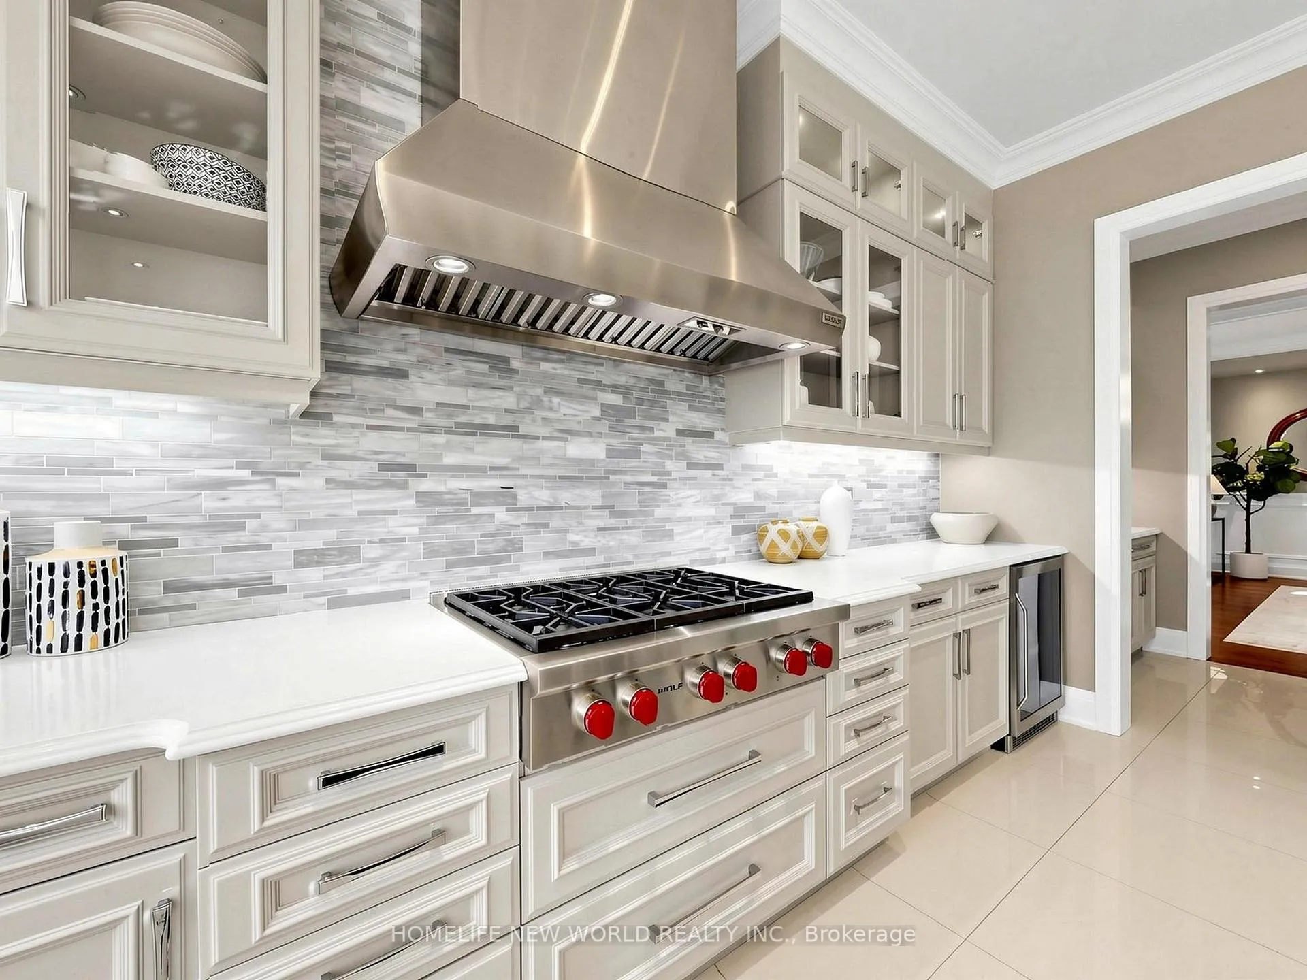
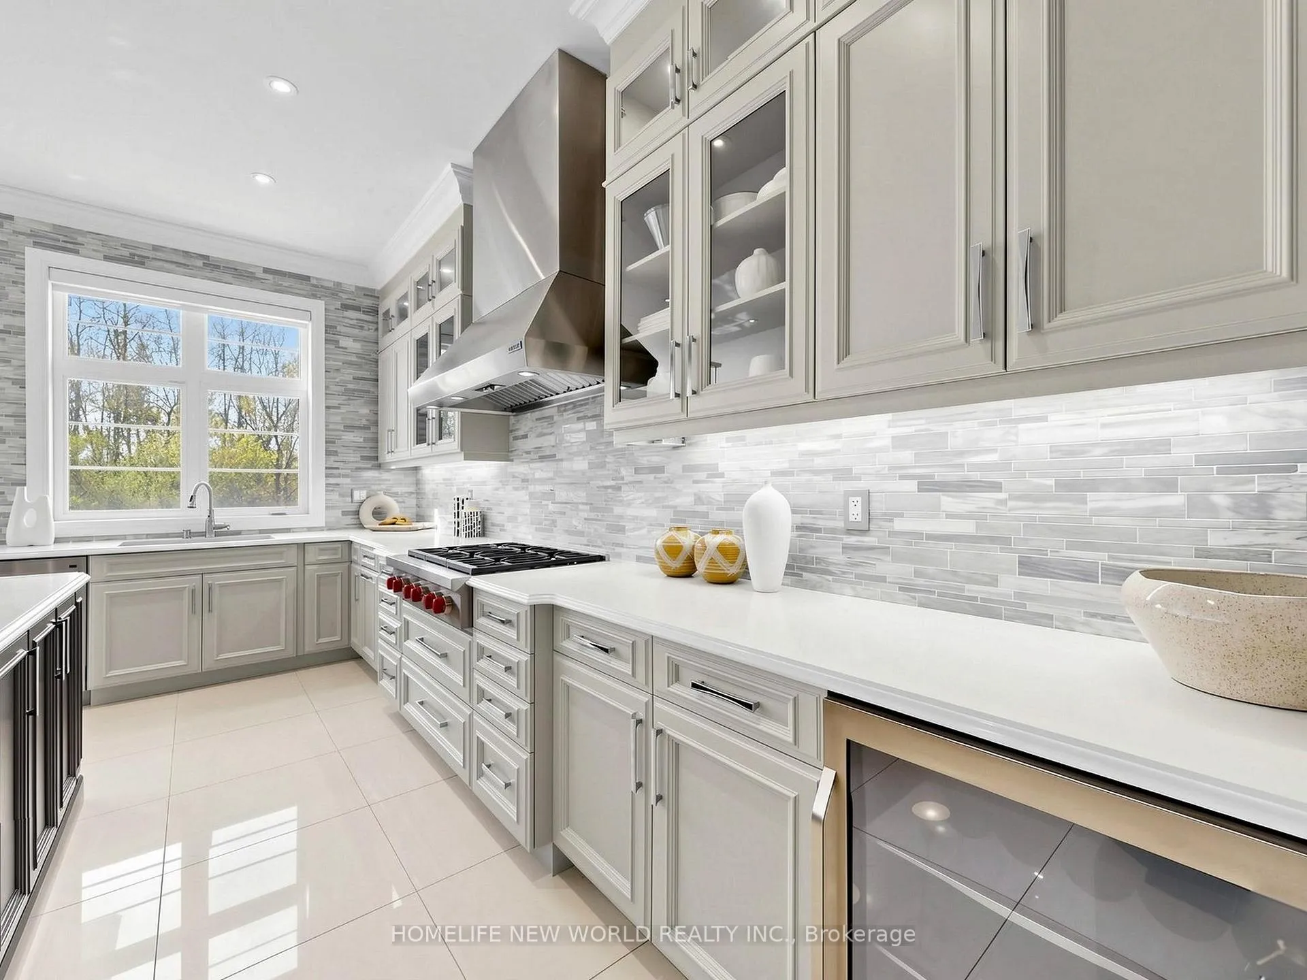
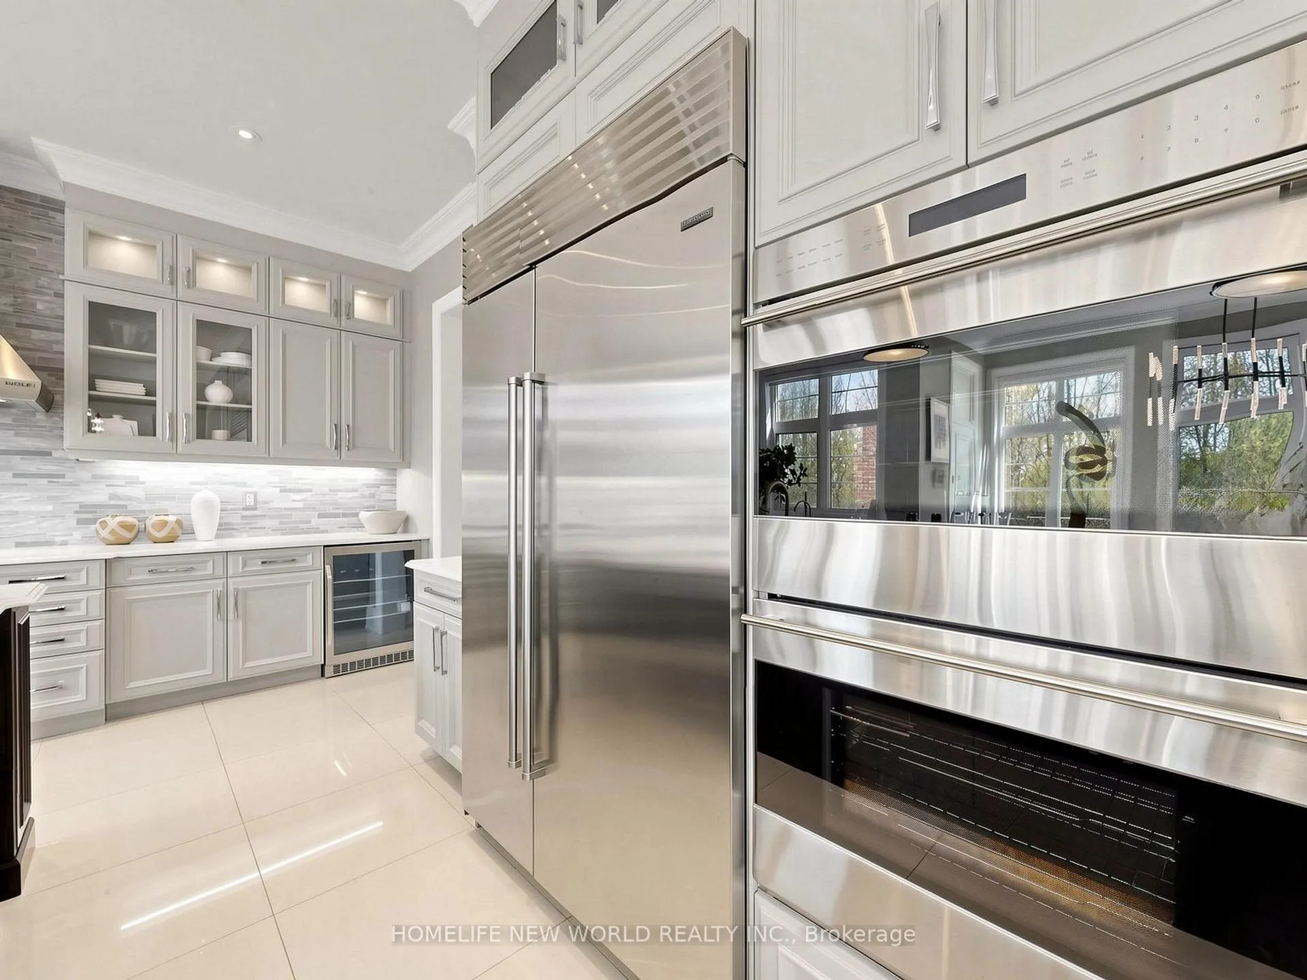
- Gourmet kitchen with top-tier appliances and giant island.
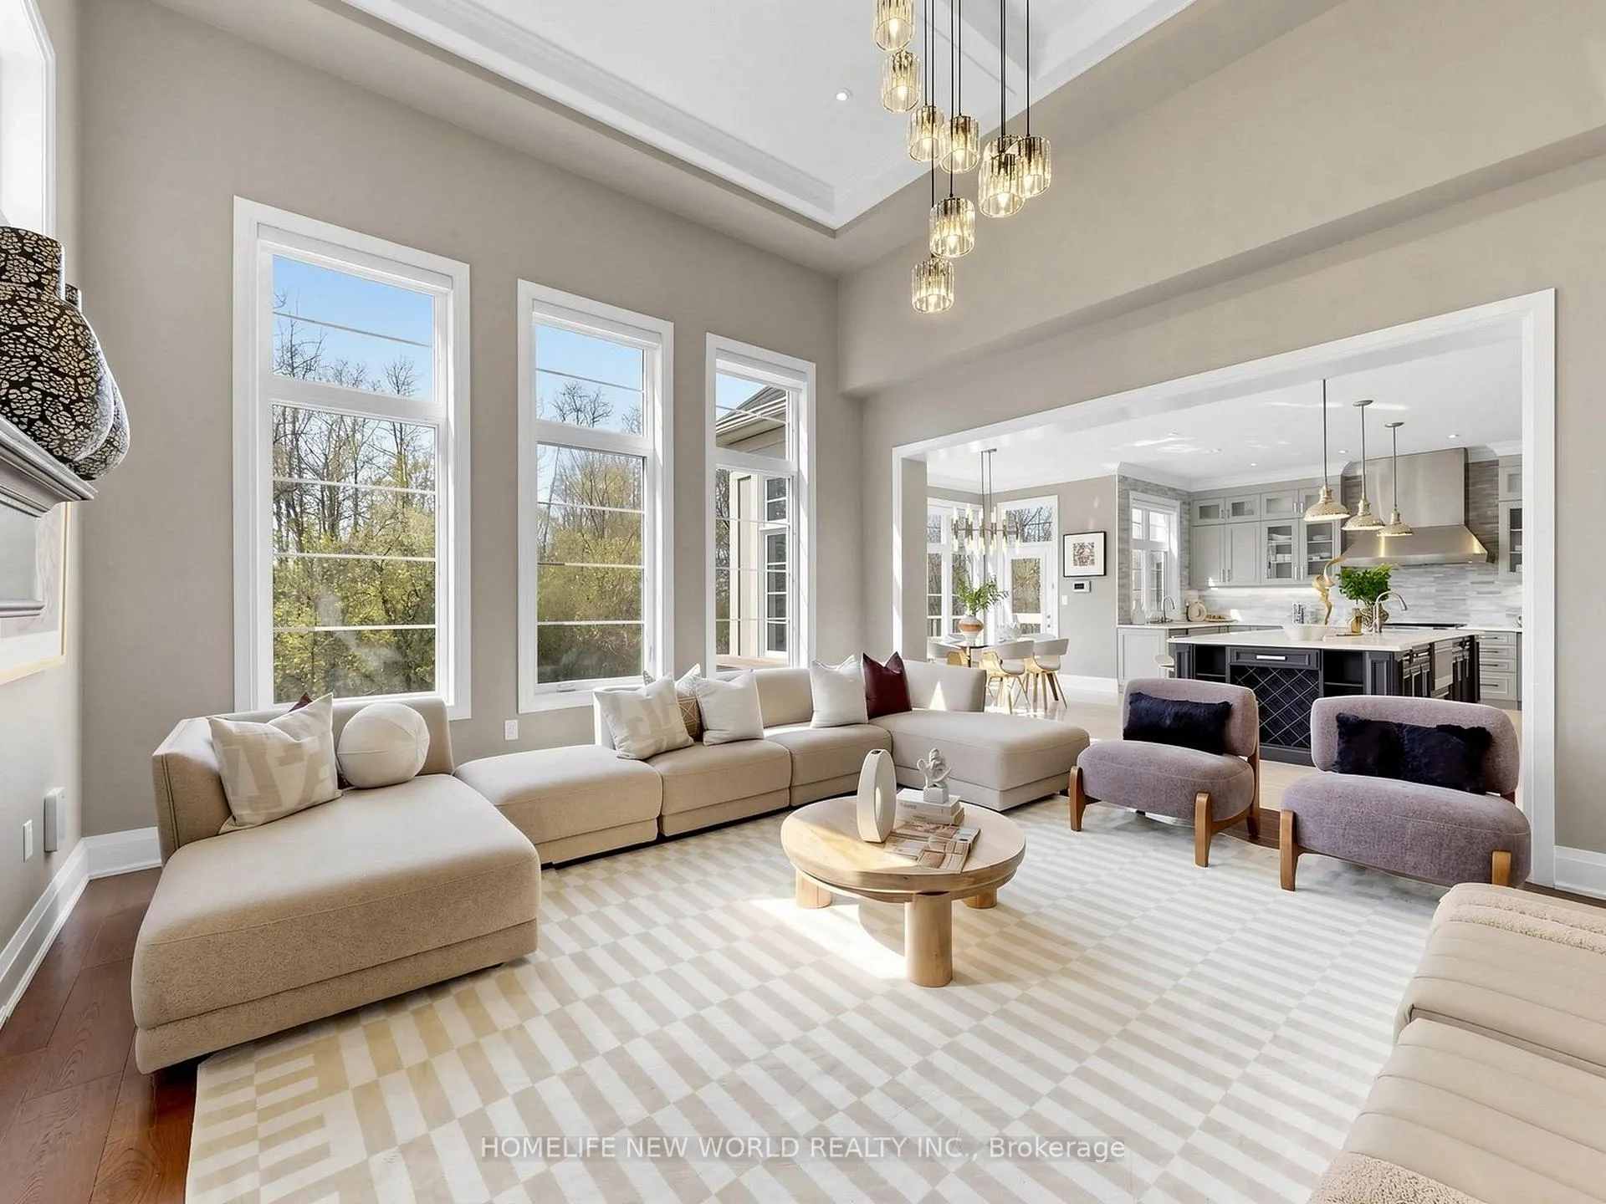
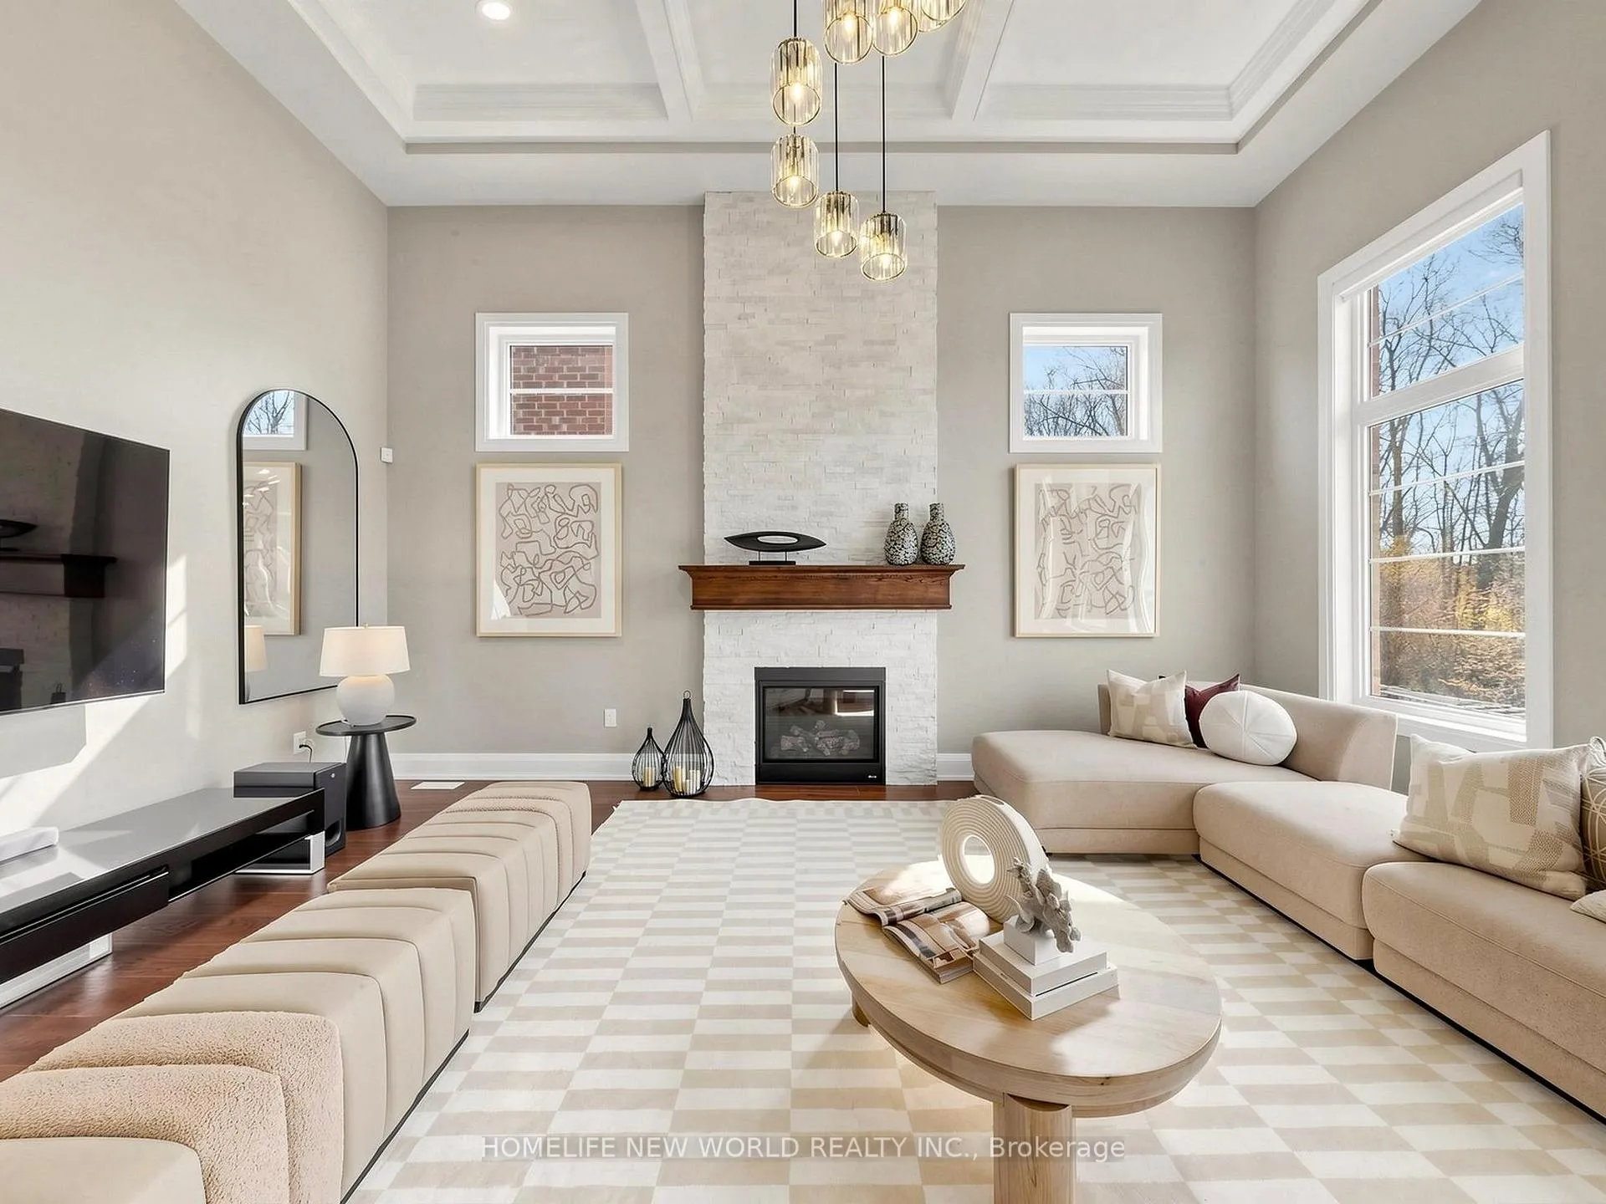
- Elegant great room with breathtaking ravine views.
- Finished living area of 5453 sq ft plus basement.
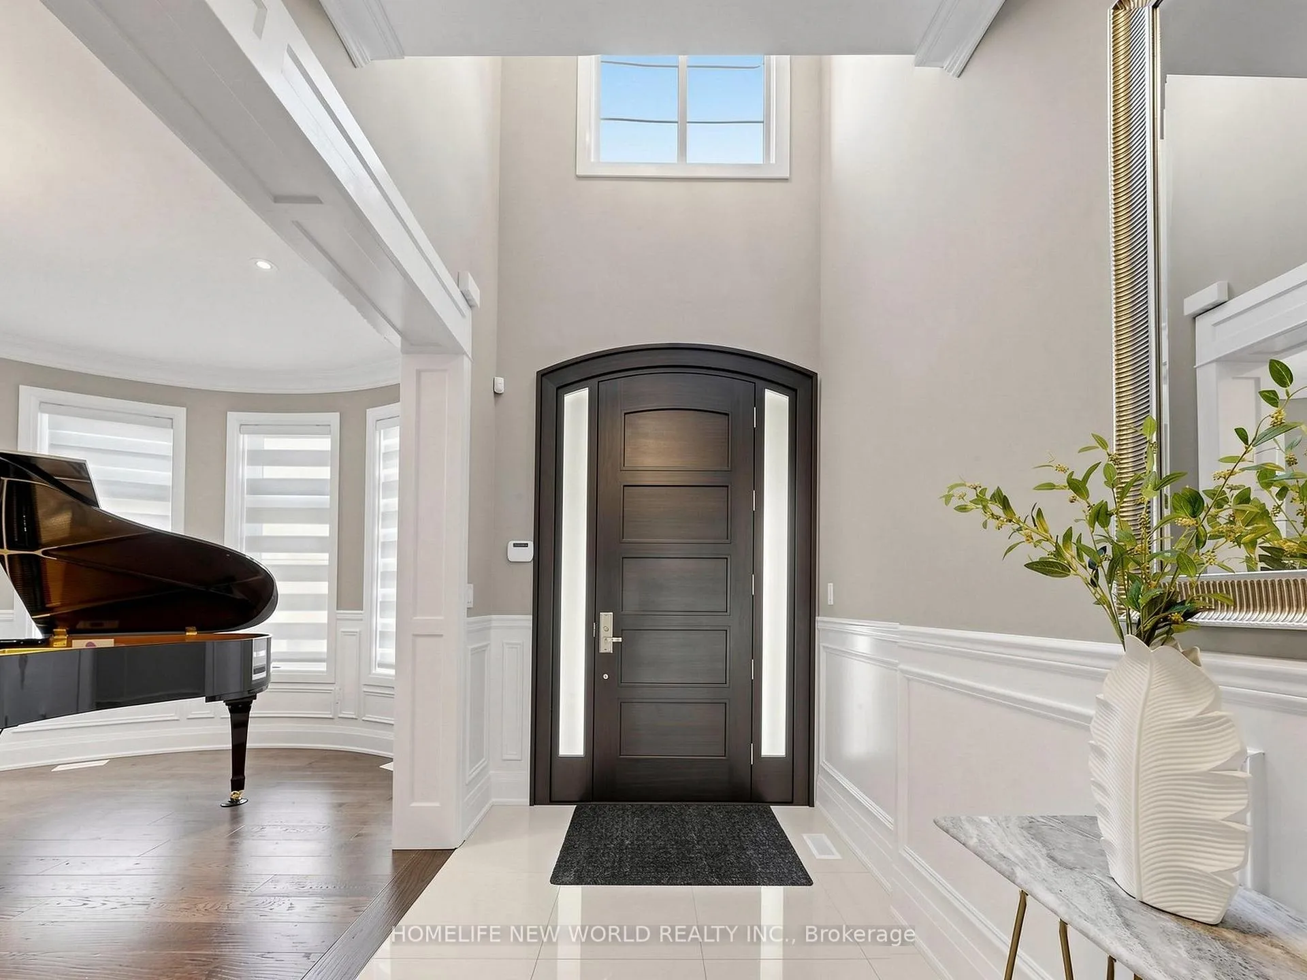
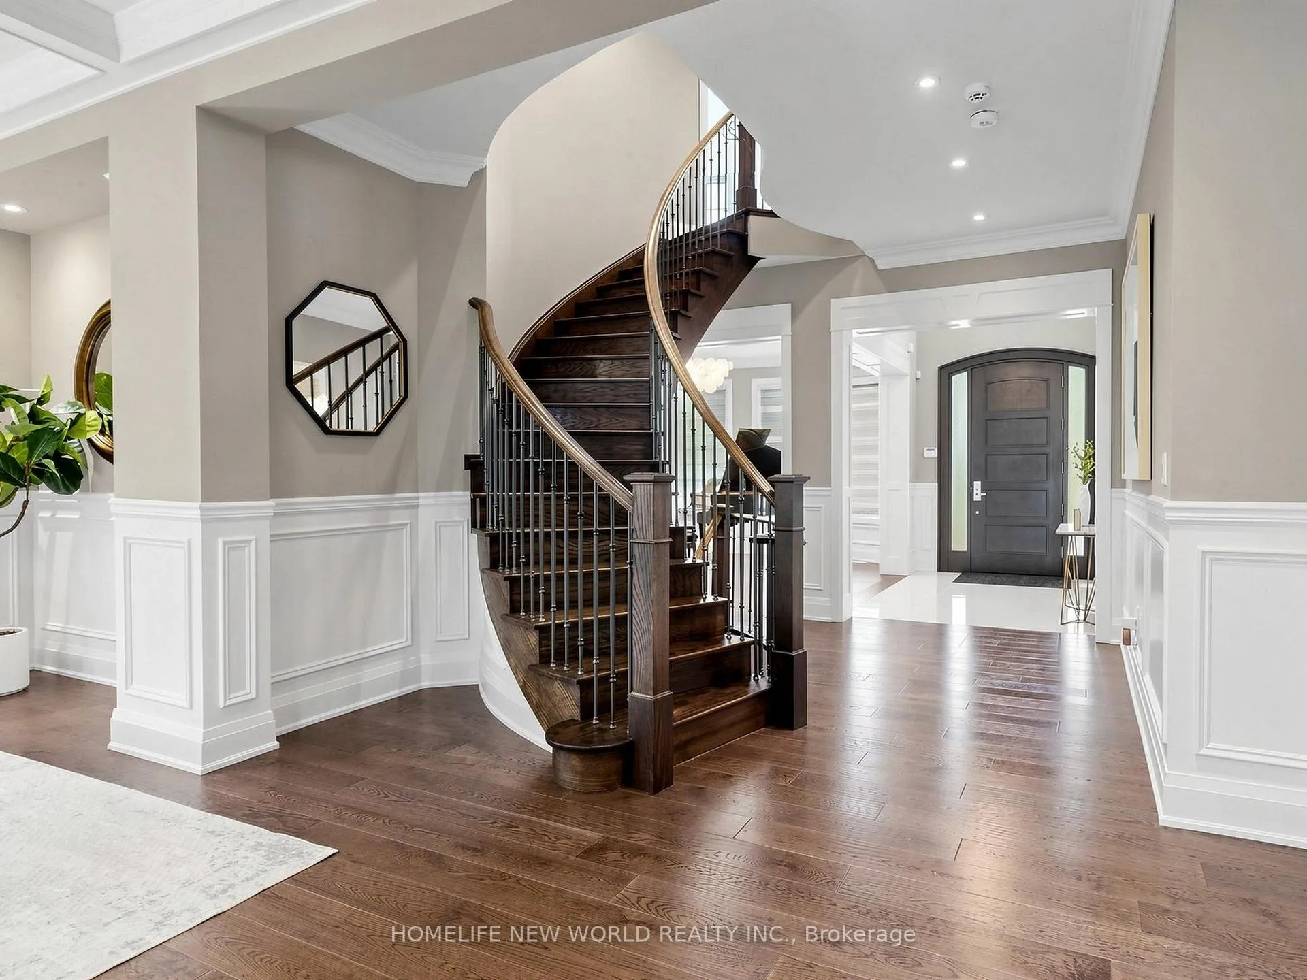
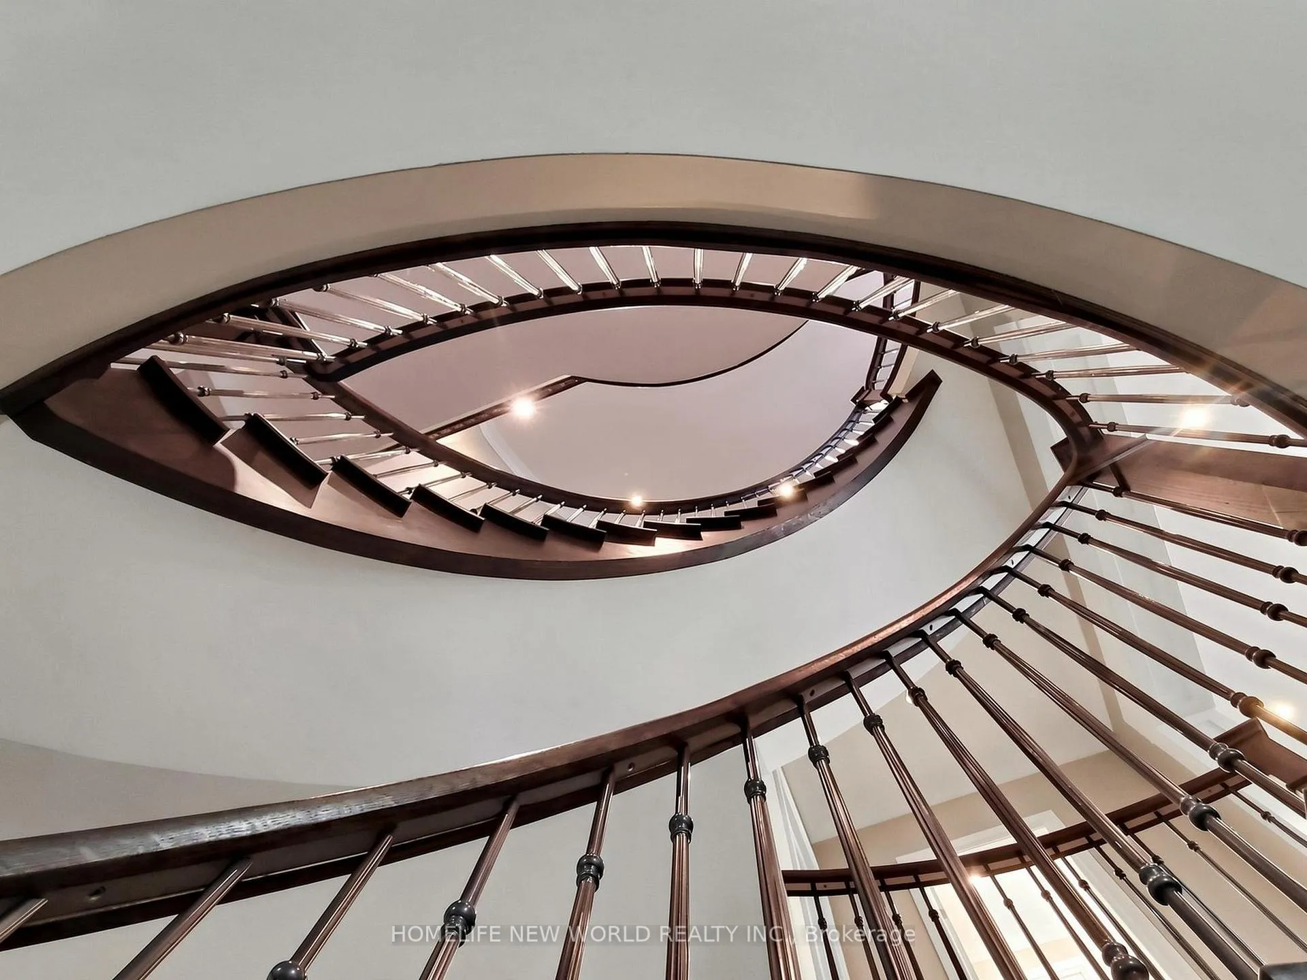
- Custom features include mahogany door and spiral staircase.
- Direct access to scenic trails and nearby parks.
- Close to top-ranked public and private schools.
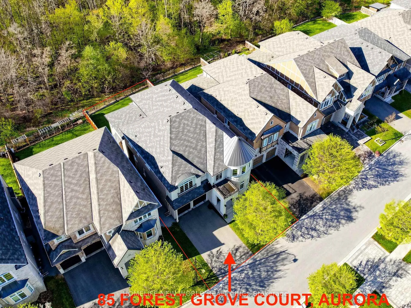
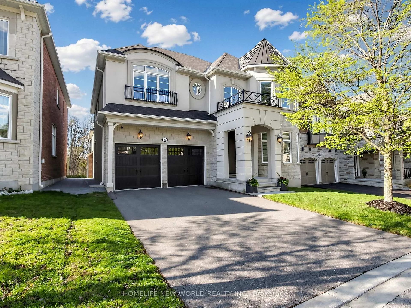
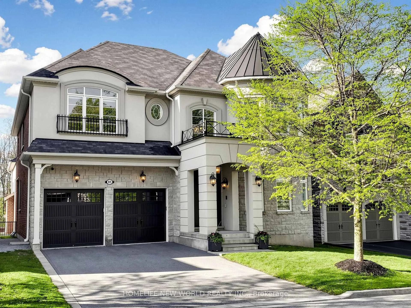
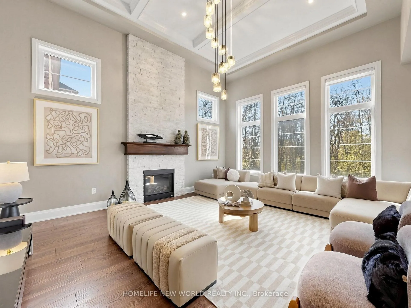
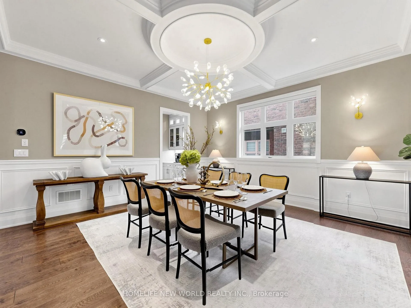
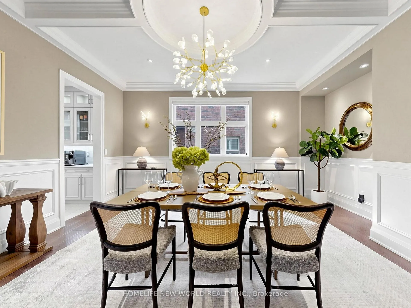
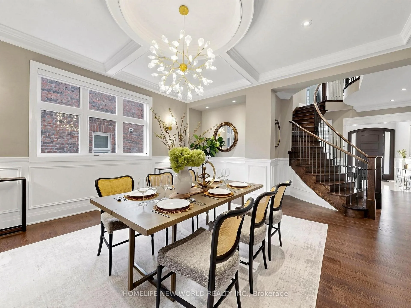
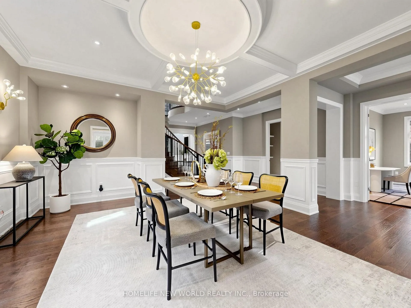
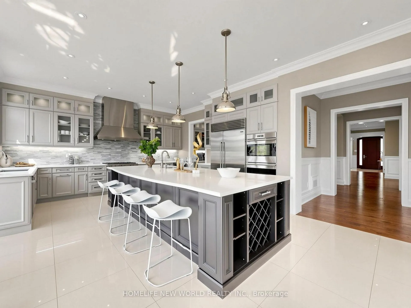
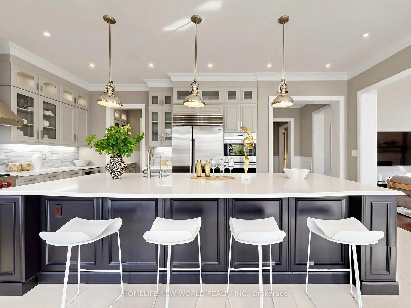
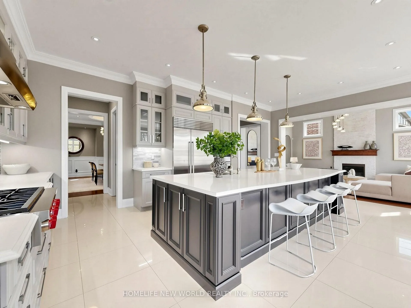
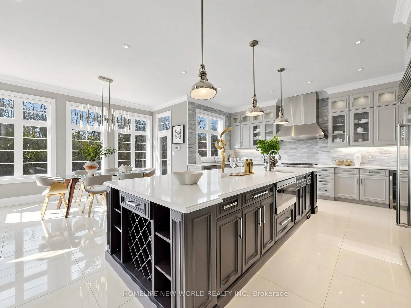
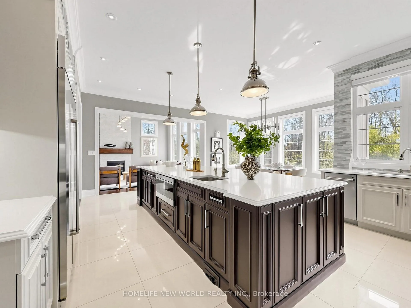
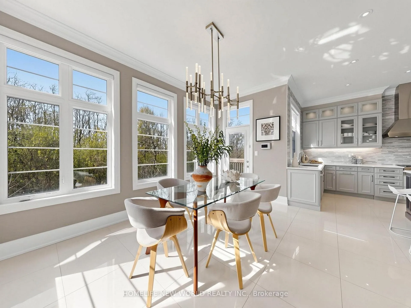
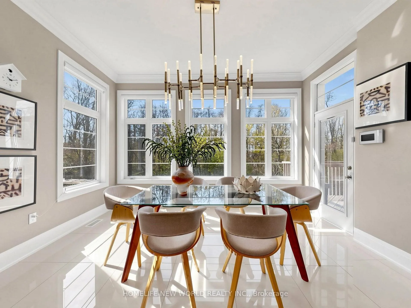
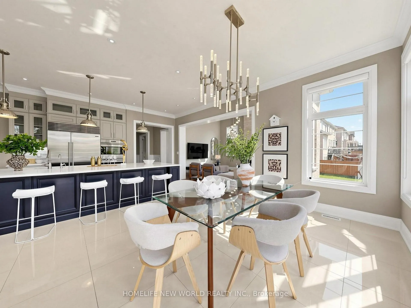
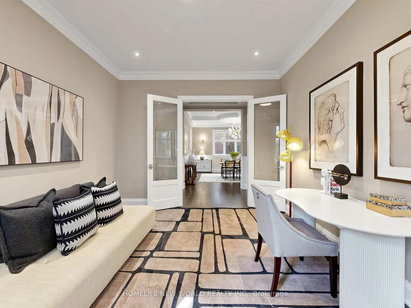
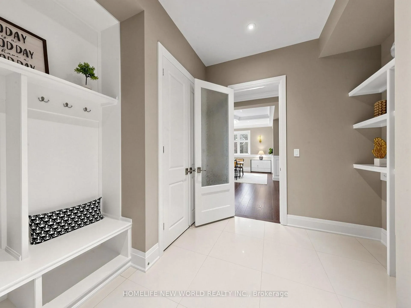
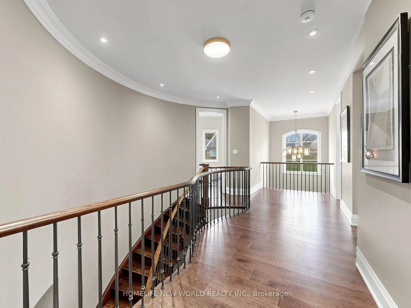
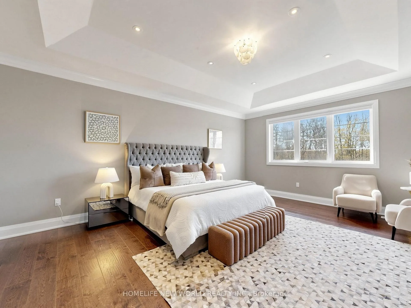
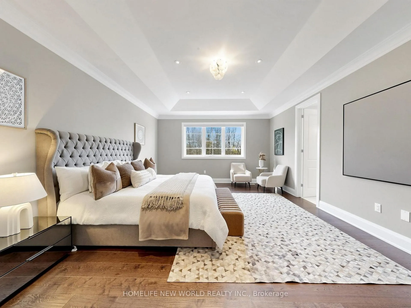
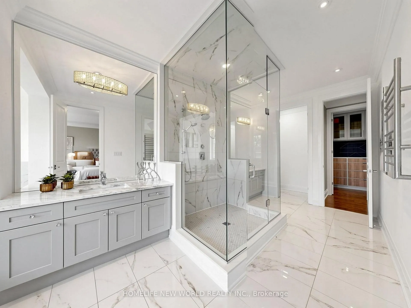
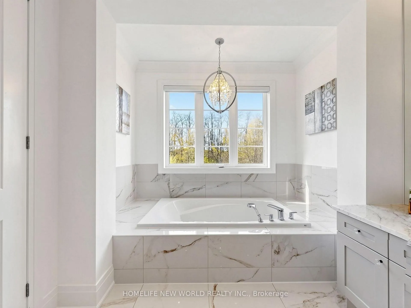
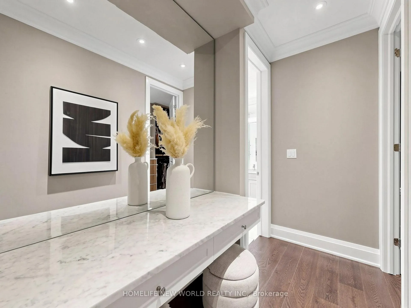
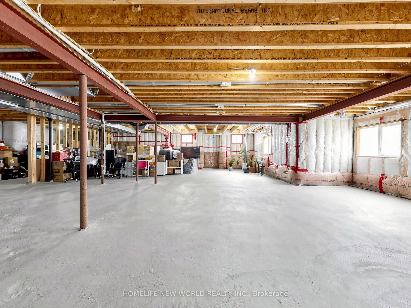
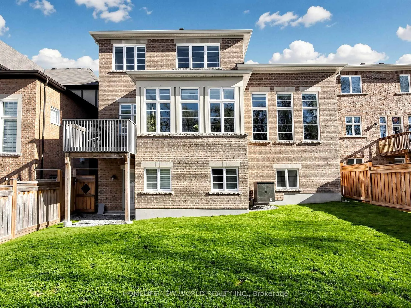
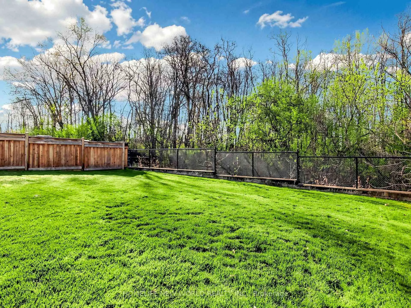
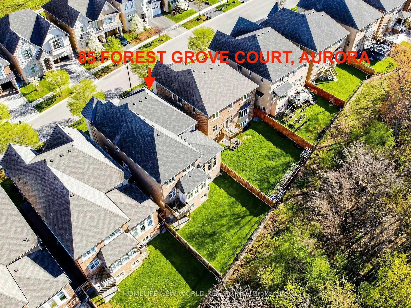
*Your Search Stops Here!* Absolutely Stunning, Fully Upgraded Detached Energy Star Home In Prestigious Rural Aurora Neighborhood! Nestled On A Quite Cul-De-Sac and Backing Onto Protected Ravine! It's One Of The Builder's Largest Luxury Estate Models Offering 5453 Sq Ft Finished Living Area + Approximately 2500 Sf Unfinished Basement Area! 5 Bedrooms With 5 Private Ensuites, 5 Walk-In Bedroom Closets Including A Dedicated Master Dressing Room! **$$$$$$ In Upgrades!** 8'6" Custom Mahogany Front Door! 10' Ceiling On Main Floor & 9' On 2nd Floor and Walk-Out Basement! Soaring 14' Ceiling In Great Room With Breath-Taking South Ravine View! The Executive Gourmet Chef's Kitchen Will Impress Your Friends & Family, Boasting Upgrades Cabinets, Giant Central Island, Top Of The Line Sub-Zero, Wolf Appliances! Grand Dining Room Featuring Waffle Ceiling, Designer Chandelier and Butler's Servery Connecting The Kitchen. Mom's Favorite Pantry With Custom Cabinet and Fridge! Separated Den With Upgraded Double French Doors! Spiral Staircase With Stained Wooden Stair & Elegant Wrought Iron Spindles! 7" Hand-Scraped Hardwood Flooring Throughout! Designer Light Fixtures & 95 LED Pot Lights Throughout with ESA Certificate of Inspection! Master Ensuite Featuring Soaker's Tub Overlooking Ravine, His and Hers Vanity W/ Marble Counter Top, Custom Cabinets W/ Full Length Mirror and Make-Up Vanity W/ Large Marble Table Top! High-Efficiency Lennox Furnace, Goodman A/C! Lennox Filtration System W/ UV Lamp, Whole house Steam Humidifier, Kinetico Water Softener and Drinking System. 200Amp Electrical Panel. Central Vacuum Rough-In, Kick-Toe Central Vacuum Rough-In, 3-Pc Bathroom Rough-In In Basement! No Detail Is Overlooked! ***Enjoy Direct Access to Scenic Trails! Close Proximity to Parks, Community Centre, GO Train, Hwy 404, SmartCenters, T&T Supermarket, Top-Ranked Public Schools((Rick Hensen Ps, Dr. G.W. Williams S.S.) and Private Schools(St. Andrew, St. Anne, Pickering C.) ***A Must See!***
Key Facts & Features
Property Costs
- Annual Property Tax Amount
- $12,398
- Land Transfer Tax Fee
- $46,450
Rental Items
- Rental Equipment
- Hot Water Tank
- Basement Type
- Unfinished, Walk-Out
Interior Features
- Laundry Level
- Upper Level
- Interior Extras
- Built-In Oven, Carpet Free, Water Softener, Water Treatment
- View
- Trees/Woods
- Security Features
- Alarm System, Smoke Detector
- Fireplace/Stove
- Yes
- Elevator
- No
Exterior Features
- Pool
- None
- Property Features
- Cul de Sac/Dead End, Park, Ravine, Wooded/Treed
Building
- Building Type
- Detached
- Building Style
- 2-Storey
- Approx Age
- 6-15
Construction
- Exterior Finish
- Stone, Stucco (Plaster)
- Roof
- Asphalt Shingle
- Foundation Details
- Concrete
- Special Designation
- Unknown
Lot
- Lot Front
- 52.30 ft
- Lot Depth
- 135.56 ft
- Lot Size
- 52.30 x 126.93 Feet
- Lot Size Code
- 52.30 x 126.93 Feet
Inclusions
- Inclusions
- Existing Chandeliers, Designer Light Fixtures, Existing Custom Silhouette Window Shadings(Remote Controlled Window Shadings At Living Room and Great Room), 54" S.S. Wolf Pro Hood Vent, 36" Wolf 6-Burner Gas Rangetop, 30" Wolf B/I Double Oven, 30" Wolf B/I Drawer Microwave, 48" Sub-Zero B/I Fridge&Freezer, Asko Dishwasher, LG Front-Loaded Steamed Washer& Dryer, LG sideKick Pedestal Washer; Kinetico Water Softener and Drinking System, Lennox Filtration System w/ UV Lamp, Steam Humidifier, Garage Openers and Remotes.
Parking & Garages
- Garage Type
- Attached
- Garage Spaces
- 2
- Parking Spaces
- 4
- Total Garage And Parking Spaces
- 6
Heating & Cooling
- Heat Source
- Gas
- Heat Type
- Forced Air
- Air Conditioning
- Central Air
- Water
- Municipal
- Sewers
- Sewer
- Bedrooms
- 5
- Washrooms
- 6
- Kitchens
- 1
- Family / bonus room
- Yes
Room sizes
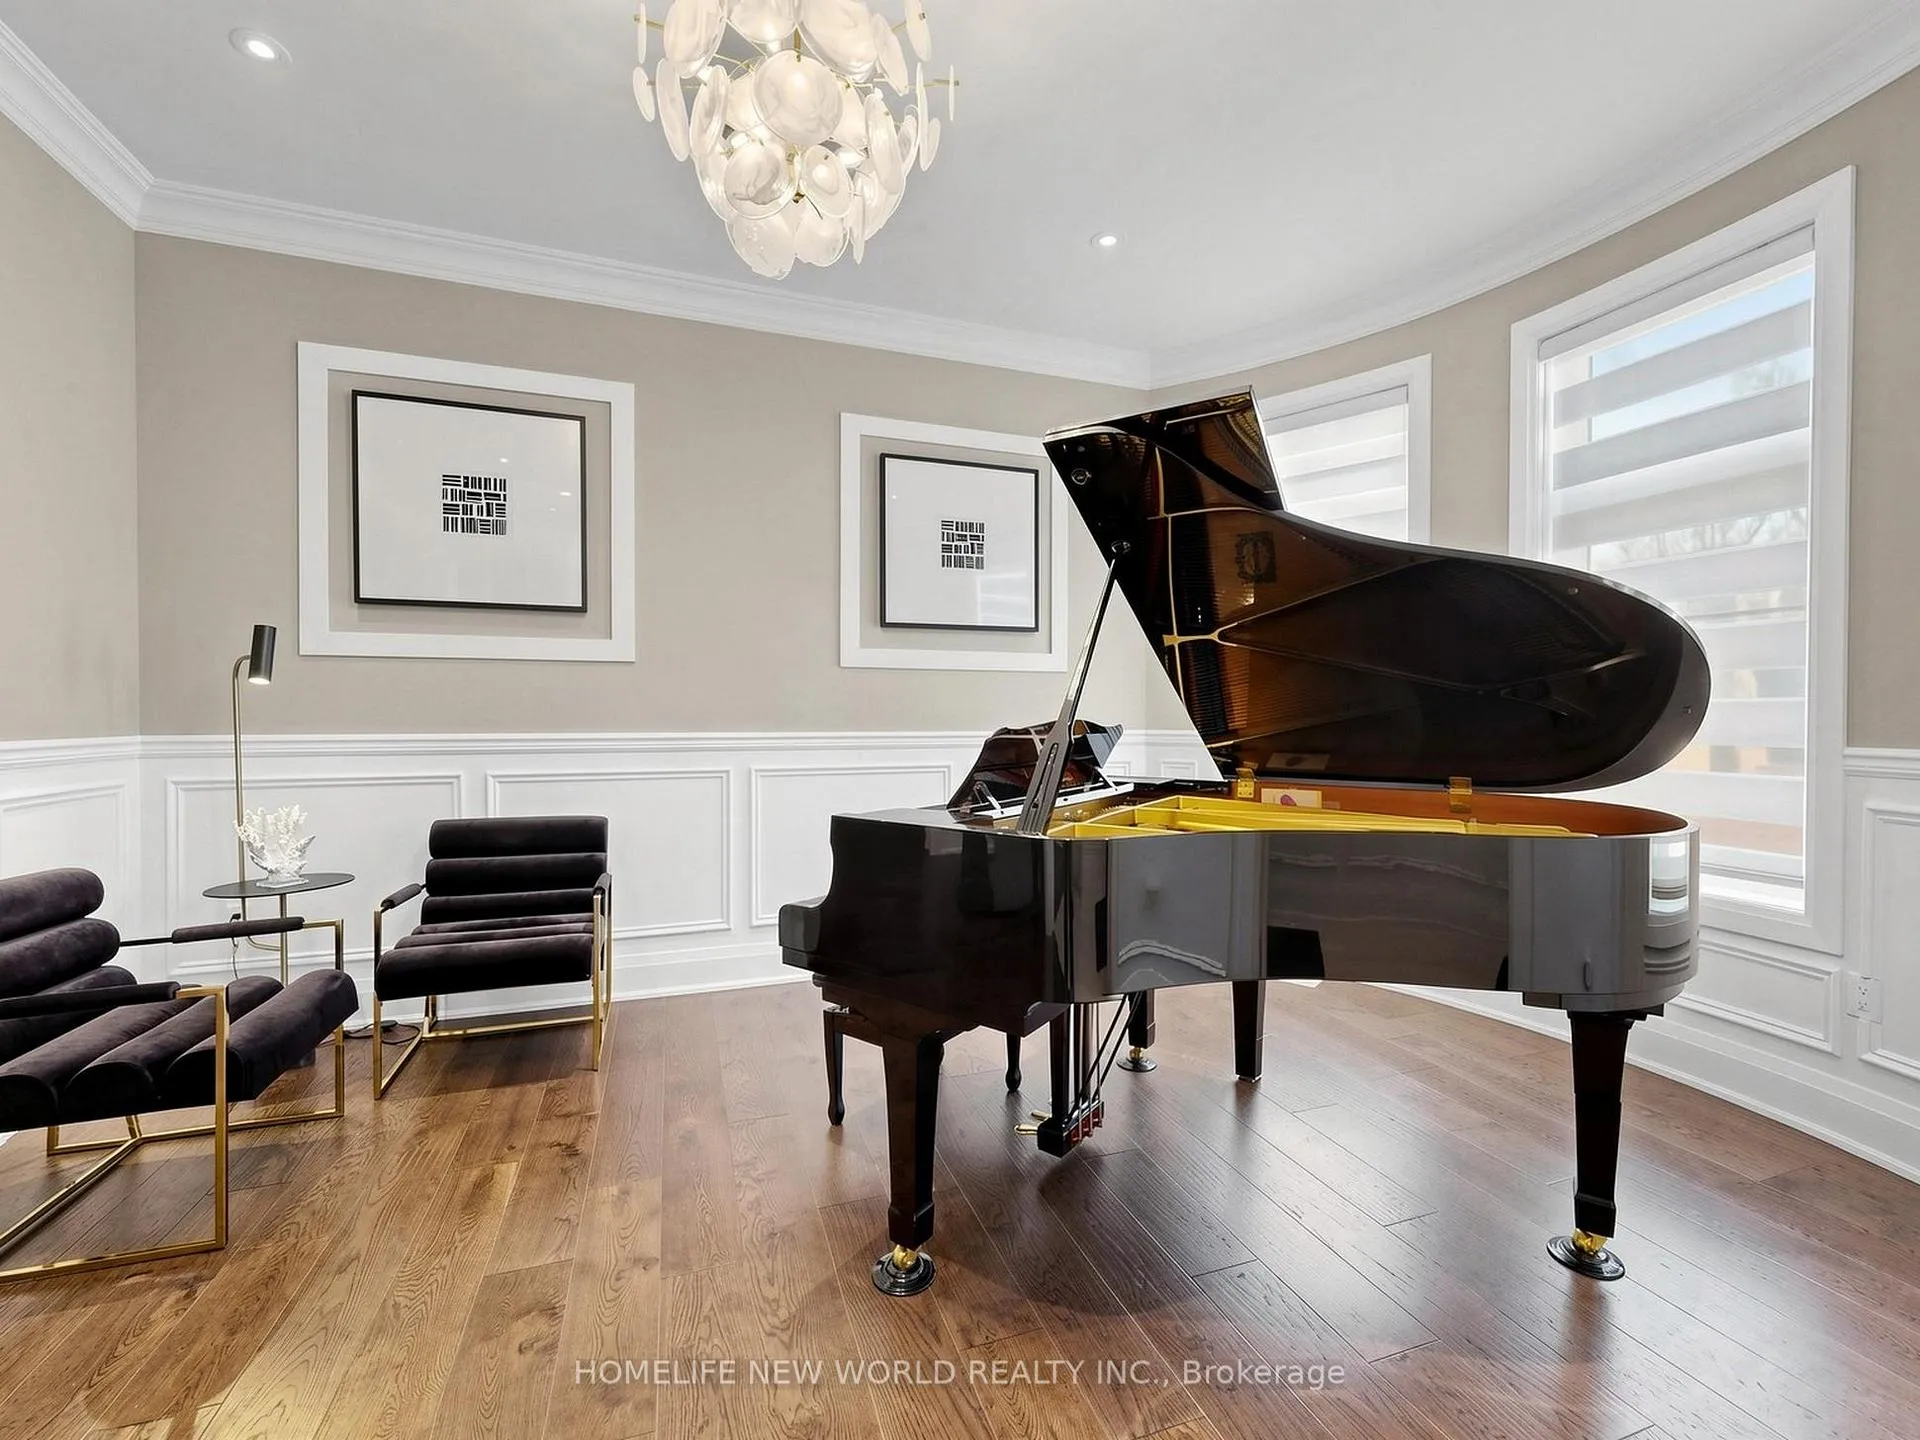
- Living Room4.87 x 3.76Ground level, Hardwood Floor, Crown Moulding, Wainscoting
- Dining Room4.87 x 4.87Ground level, Hardwood Floor, Coffered Ceiling(s), Wainscoting
- Great Room6.09 x 4.57Ground level, Hardwood Floor, Coffered Ceiling(s), Gas Fireplace
- Kitchen5.18 x 7.01Ground level, Porcelain Floor, Centre Island, Pantry
- Breakfast3.96 x 4.37Ground level, Porcelain Floor, Crown Moulding, W/O To Deck
- Study3.65 x 4.42Ground level, Hardwood Floor, French Doors, Bow Window
- Primary Bedroom6.09 x 4.57Second level, Hardwood Floor, 6 Pc Ensuite, Overlooks Ravine
- Bedroom 23.65 x 3.96Second level, Hardwood Floor, 4 Pc Ensuite, Walk-In Closet(s)
- Bedroom 33.65 x 4.11Second level, Hardwood Floor, 3 Pc Ensuite, Walk-In Closet(s)
- Bedroom 44.27 x 3.71Second level, Hardwood Floor, 3 Pc Ensuite, Walk-In Closet(s)
- Bedroom 54.57 x 3.76Second level, Hardwood Floor, 3 Pc Ensuite, Walk-In Closet(s)
Washrooms
- 2-piece, Ground
- 6-piece, Second
- 4-piece, Second
- 3-piece, Second
- Area
- Aurora
- Municipality
- Aurora
- Neighbourhood
- Rural Aurora
- Main cross streets
- Leslie & St. John's Sideroad
- Directions
- Turn Forest Grove Court on Leslie St
- MLS® number
- N13139294
- Data source
- Toronto Regional Real Estate Board
- Status change
- 2026-05-29
- Listed on
- 2026-05-16
- Days on market
- 13 days
- Possession date
- 2026-08-18
- Possession type
- Flexible
- Co-op commission
- 2.5%+HST+Many Thanks
- Seller
- Listed by
- HOMELIFE NEW WORLD REALTY INC.
Home Market Value
Current home valuation for 85 Forest Grove Court, Aurora, Rural Aurora, Aurora, ON. Listed for $2,399,000
HOMEH Estimate
$2,381,500
Estimated Sales Range
$1,881,385 - $2,881,615
HOMEH Estimate for 85 Forest Grove Court, Aurora, Rural Aurora
Calculated with a real agent's CMA method — 45+ years of experience, codified. Not an AI guess.
For the owner
Is this your home? Track its value.
Get this home's HOMEH Estimate by email once a month, with how many homes are for sale around you.
Mortgage Payment Calculator
Compare up to 4 down payment scenarios
20% required for homes $1.5M or more
$479,800
| Scenario 1 | Scenario 2 | Scenario 3 | Scenario 4 | |
|---|---|---|---|---|
−Down payment | % $ | % $ | % $ | % $ |
+CMHC insurance | $0 | $0 | $0 | $0 |
=Total mortgage | $1,919,200 | $1,799,250 | $1,679,300 | $1,559,350 |
Amortization | ||||
Mortgage rate | % | % | % | % |
| Payment frequency | ||||
=Mortgage payment | $9,371monthly | $8,785monthly | $8,199monthly | $7,614monthly |
Land Transfer Tax
$46,450
$46,450
Around this home
No schools found nearby
Data provided by OpenStreetMap & Fraser Institute School Rankings
Ask HOMEH
New!Hi there!
👋Text or call (416) 301-9001
Recommended for you
Based on homes you've looked at.
No recommended properties found.
Nearby similar homes
No nearby properties found.
More real estate resources
Other homes nearby
Explore this area
Nearby neighbourhoods
No nearby listings available.