
Unit 218, 429 William Graham Drive
Aurora (Rural Aurora), ON L4G 1X4
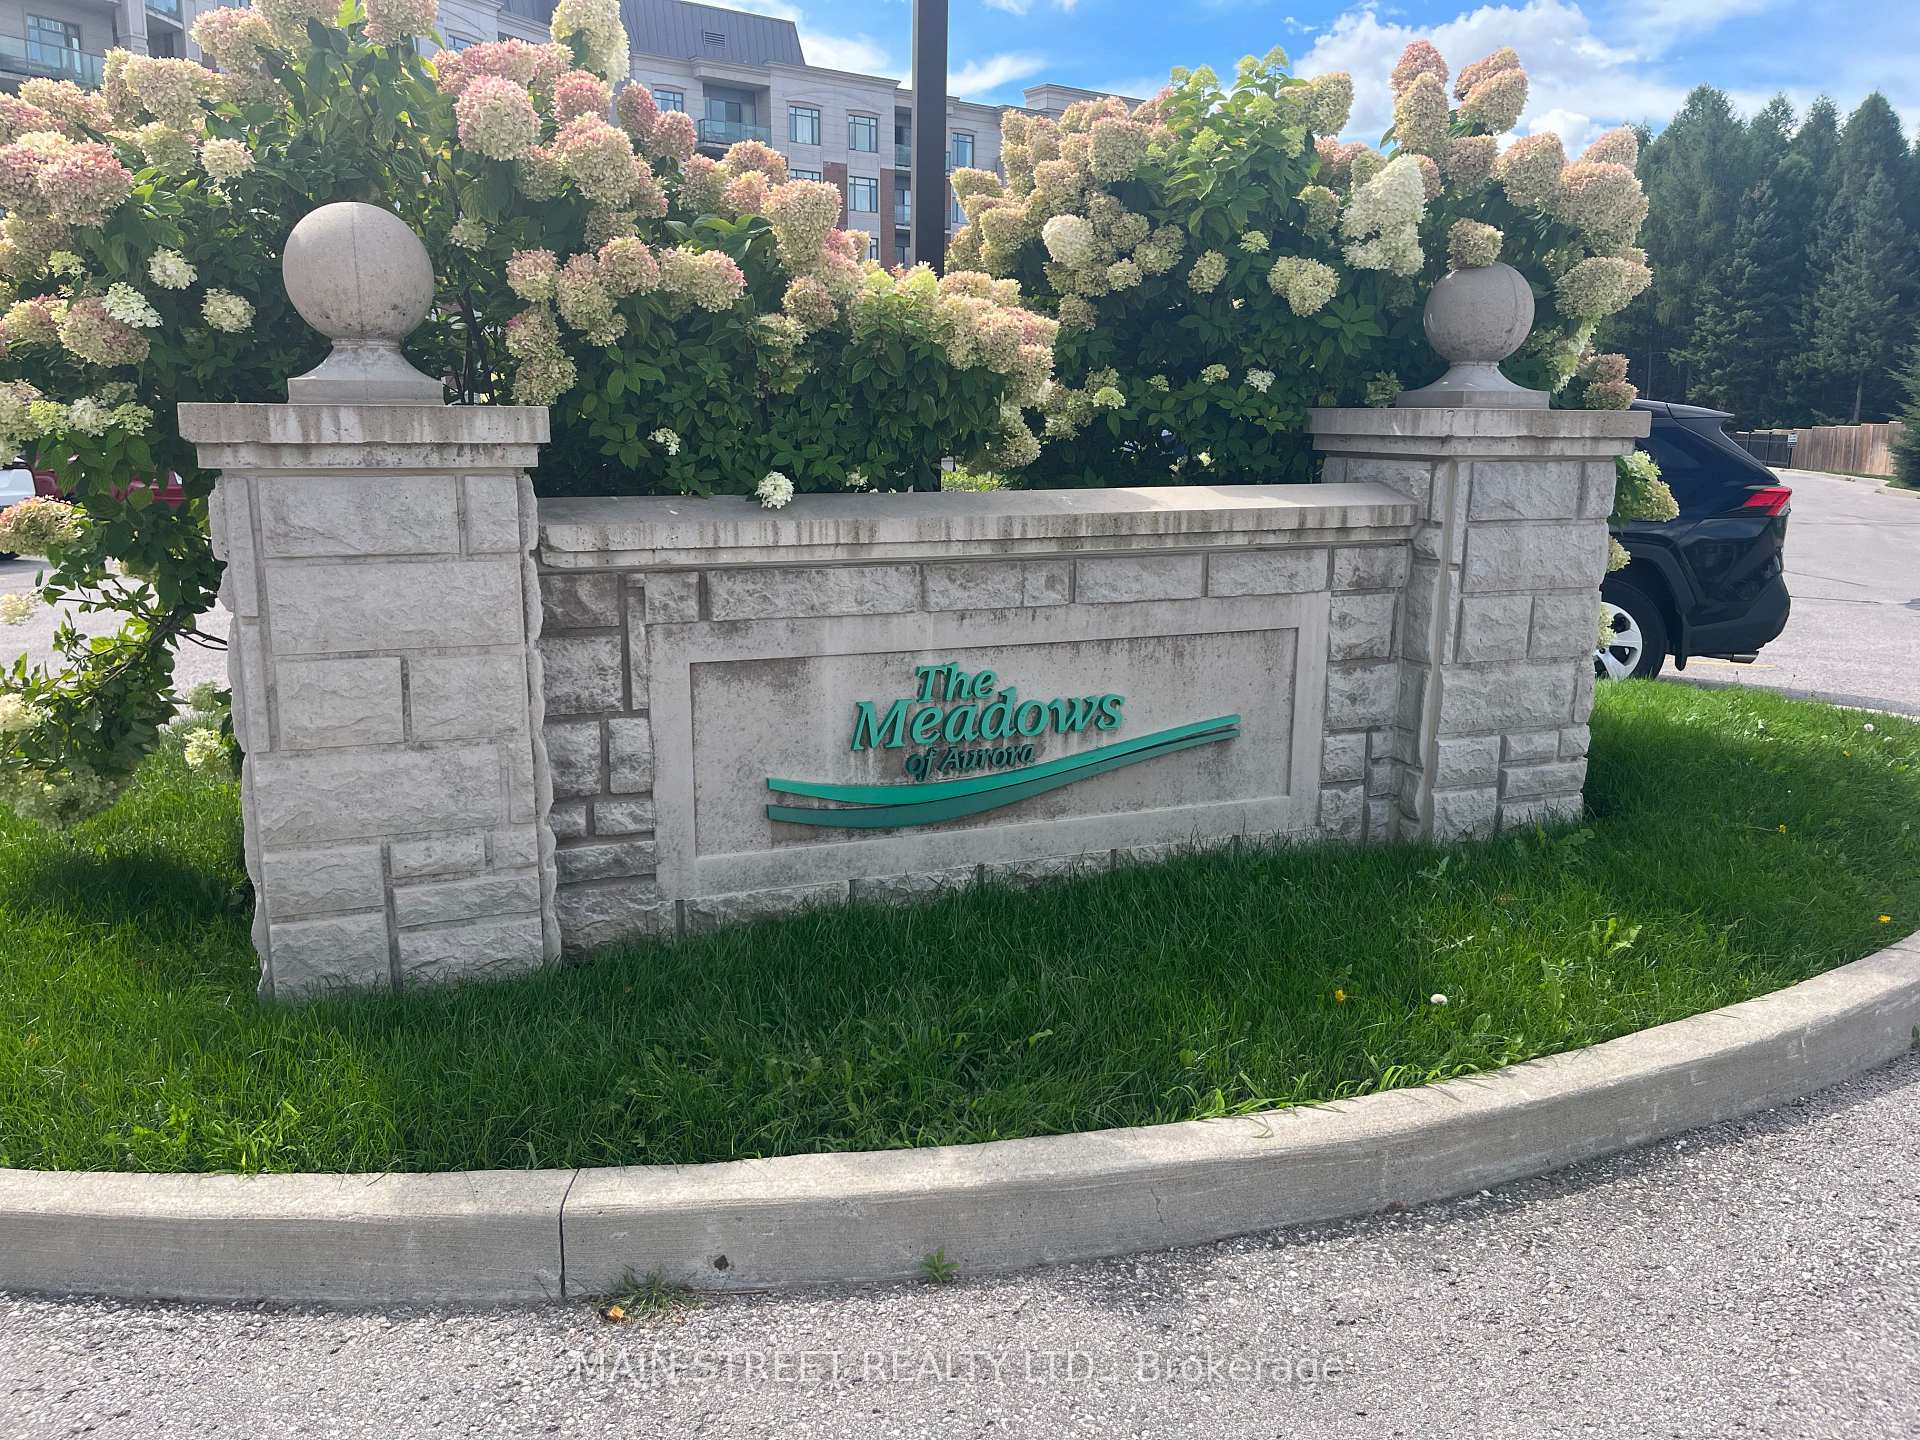
 The Meadows of AuroraSee every listing here
- 1Bedroom
- 1Bathroom
- 1Parking
- 800–899Sq Ft
- —Tax
- $1,594/moCondo Fee
 Estimated Value:$476,359See Free Estimate Report

Sale & Price History for Unit 218, 429 William Graham Drive, Aurora, Rural Aurora
| Start Date | End Date | Price | Event | MLS# |
|---|---|---|---|---|
| No listing history available | ||||
Real estate boards require you to or to see the full details of this property.
*Sold prices and complete sale & price history are regulated data. Under the Trust in Real Estate Services Act, 2002 (TRESA) and the rules of the Real Estate Council of Ontario (RECO), and pursuant to the Multiple Listing Service® rules of the Canadian Real Estate Association (CREA) and the Toronto Regional Real Estate Board (TRREB), this information may be shown only to registered users who have agreed to the applicable terms of use (a Virtual Office Website, or "VOW," arrangement). HOMEH Inc., Brokerage therefore provides it to signed-in members only. Creating an account is free and takes under a minute.
About Unit 218, 429 William Graham Drive, Aurora, Rural Aurora
Summarized Description
- Located in a 55+ Christian Community
- Maintenance-free lifestyle with extensive amenities
- Spacious 875 square foot suite
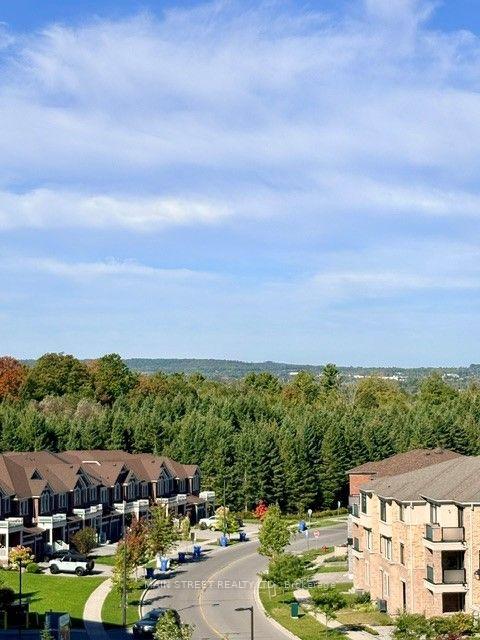
- Private balcony overlooking gardens
- Bright and airy interior design
- Close to downtown shops and parks
- Active lifestyle with social events
- Includes underground parking and storage
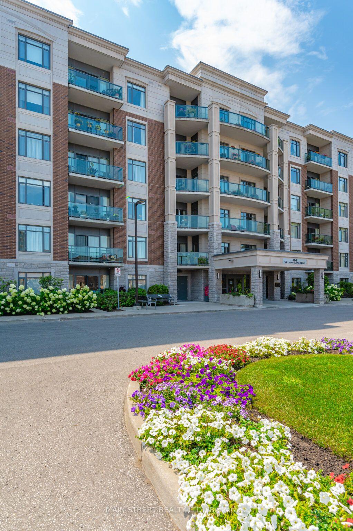
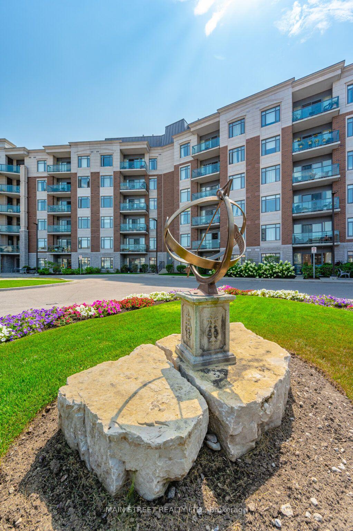
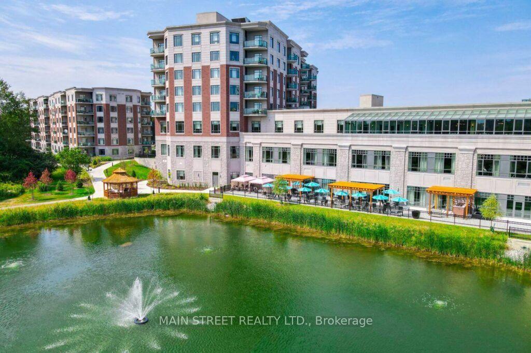
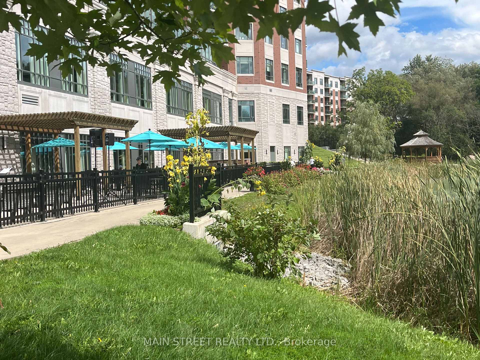
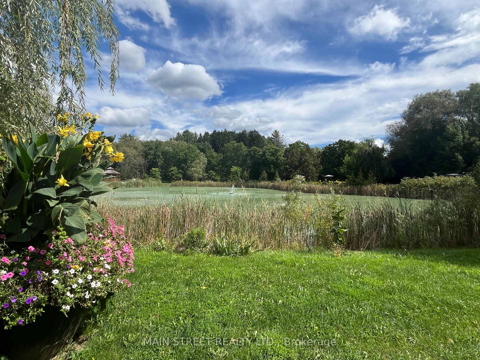
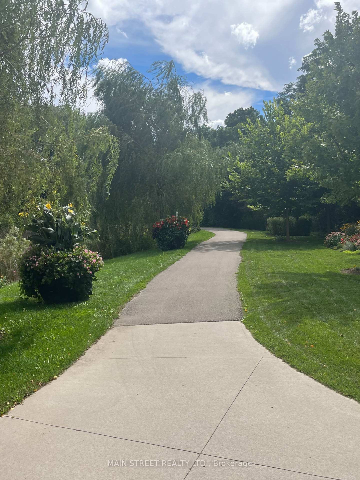
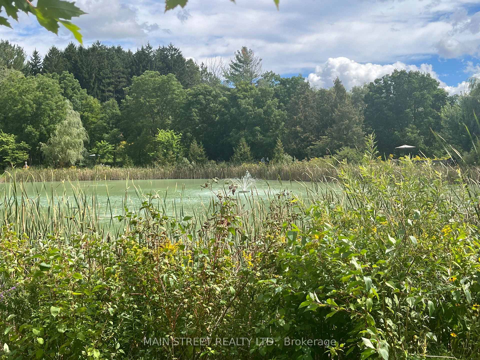
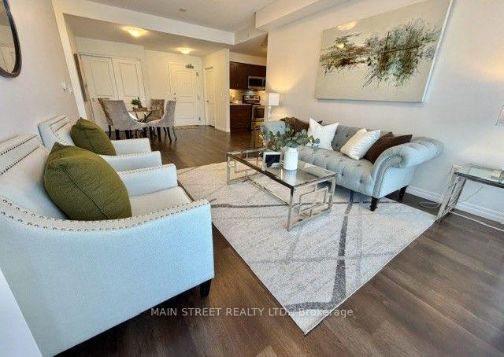
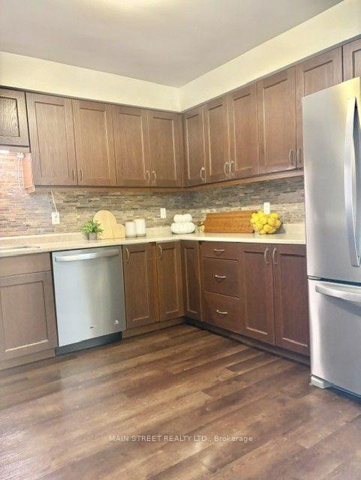
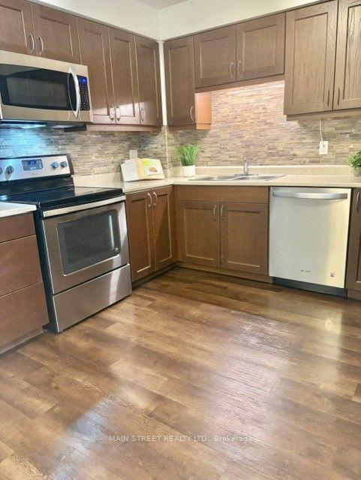
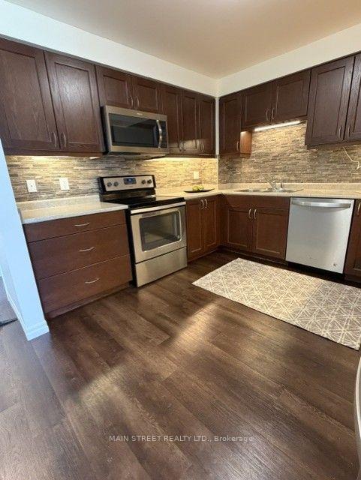
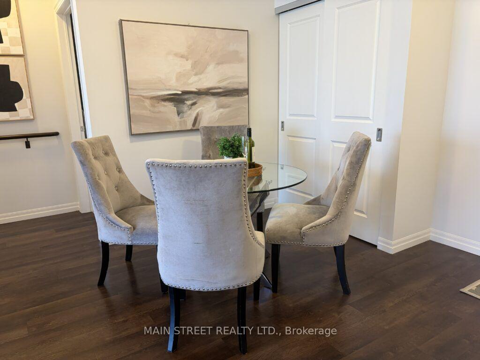
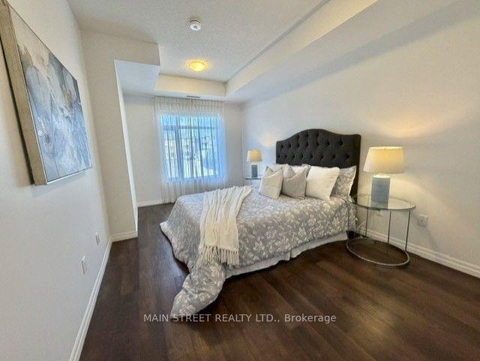
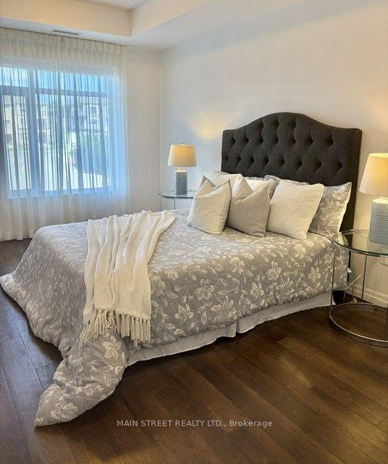
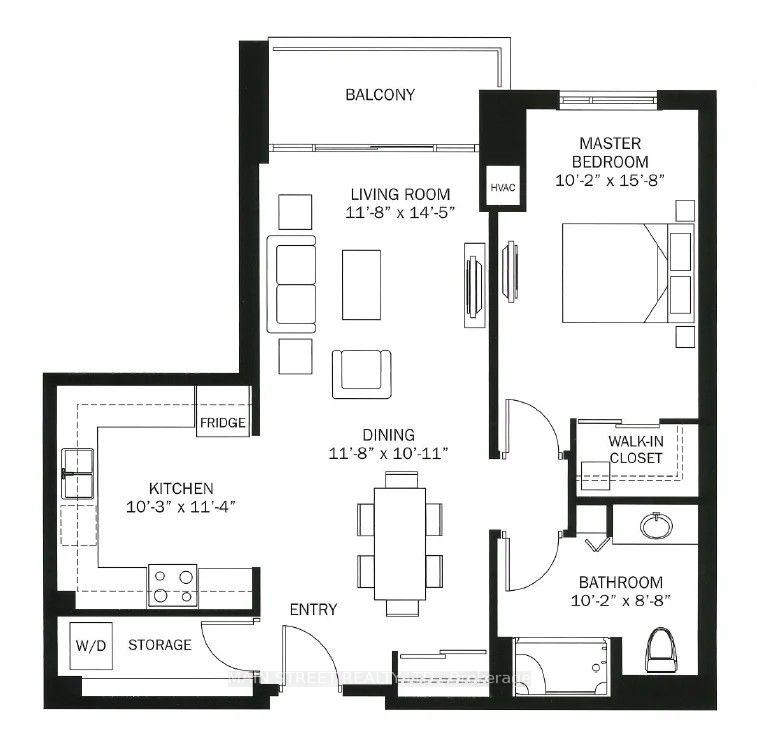
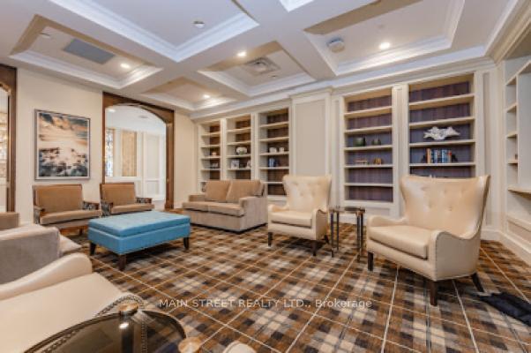
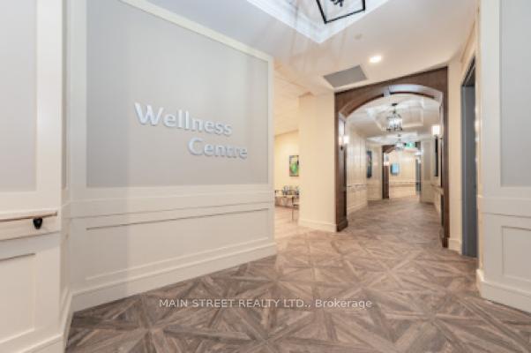
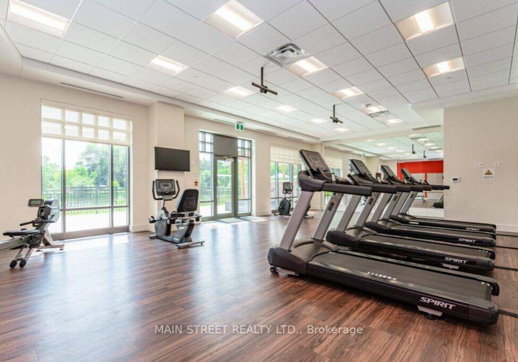
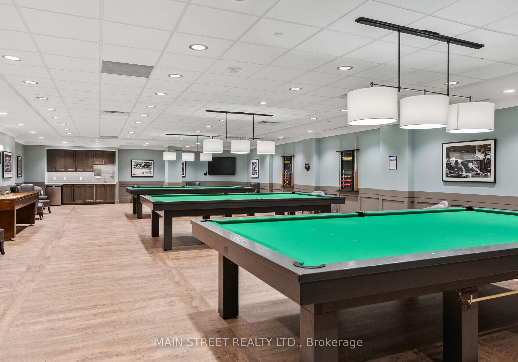
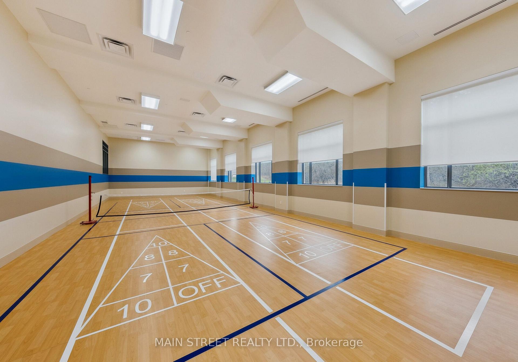
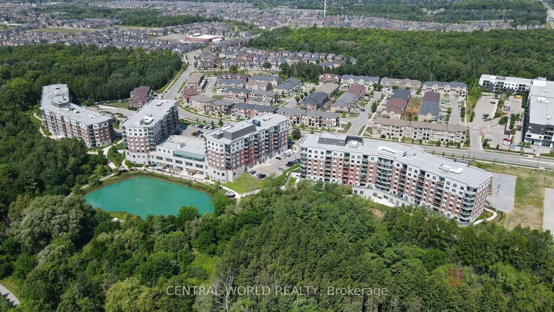
Embrace Freedom with a Maintenance-Free Lifestyle! This 55+ Christian Community is situated on 25 acres of forest & groomed grounds. Lounge at the indoor and outdoor on-site Bistro where you can view the beautiful pond and walking trails. Take relaxing strolls through nature on the expansive grounds. Enjoy a vibrant social calendar with day trips, exercise classes, movie screenings & so much more! Welcome your own guests in the many living/lounge areas. State of the art amenities for a lifestyle where you can be as active or passive as you want. Suite 218 offers a spacious and functional layout with generous living, dining and bedroom! The expansive kitchen has considerable storage and cooking space and room to move around in. The private balcony is perfect for morning coffee or relaxing at the end of the day, and for watching goings-on in this newer, peaceful family neighborhood. This generously-sized 875 square foot suite faces north west over gardens and the community. The interior is bright, spacious & airy. The Meadows is designed for independent living with an emphasis on wellness, connection and an engaged lifestyle. Residents enjoy an impressive selection of amenities: A Theatre-size Great Hall for movies & entertainment, 3 Fitness Rooms, 2 Billiard Rooms, 2 Libraries, Indoor Pickleball Court, Arts Room, Hair Salon, Wellness Professionals and an on-site Doctors Office and Pharmacy. The maintenance fee covers property taxes, heat, A/C, water, parking space, and common areas upkeep. The suite includes one underground parking space and storage locker. The Meadows is close to quaint downtown shops and restaurants, parks, golf courses, cultural attractions, with convenient access to Highway 404 and GO Transit.
Key Facts & Features
Property Costs
- Annual Property Tax Amount
- $0
- Land Transfer Tax Fee
- $5,775
Condo/Maintenance Fee
- Maintenance Fee
- $1,594 /month
Included In Maintenance Fee
- Heat Included
- Water Included
- CAC Included
- Common Elements Included
- Building Insurance Included
- Parking Included
- Condo Taxes Included
- Cable TV Included
- Basement Type
- None
Interior Features
- Pets Permitted
- Yes-with Restrictions
- Laundry Features
- Ensuite
- Laundry Level
- Main Level
- Interior Extras
- Accessory Apartment, Built-In Oven, Carpet Free, Separate Hydro Meter, Wheelchair Access, Auto Garage Door Remote
- View
- Clear, Garden
- Security Features
- Carbon Monoxide Detectors, Concierge/Security, Monitored, Smoke Detector
- Fireplace/Stove
- No
- Elevator
- Yes
Exterior Features
- Balcony
- Open
- Exterior Extras
- Private Pond, Backs On Green Belt, Controlled Entry, Privacy, Year Round Living
- Accessibility Features
- Elevator, Level Entrance
Building Amenities
- Bike Storage
- Car Wash
- Concierge
- Elevator
- Exercise Room
- Game Room
Building
- Building Type
- Leasehold Condo
- Building Style
- Apartment
- Building Name
- The Meadows of Aurora
- Approx Age
- 6-10
- Condo Corp Number
- 0
Construction
- Exposure
- North West
- Exterior Finish
- Brick, Concrete
- Special Designation
- Accessibility
Inclusions
- Inclusions
- All kitchen S/S Appliances; all existing window treatments; existing clothes washer and dryer. Property Taxes included in the monthly CAM fees.
Parking & Garages
- Garage Type
- Underground
- Garage Spaces
- 1
- Parking Type
- Owned
- Parking Spaces
- 0
- Total Garage And Parking Spaces
- 1
Lockers
- Locker Type
- Owned
- Locker Number
- 129
Heating & Cooling
- Heat Source
- Gas
- Heat Type
- Heat Pump
- Air Conditioning
- Central Air
- Bedrooms
- 1
- Washrooms
- 1
- Kitchens
- 1
Room sizes
- Bedroom—Main level, Large Window, Hardwood Floor, Walk-In Closet(s)
- Dining Room—Main level, Closet, Hardwood Floor
- Bathroom—Main level, 3 Pc Bath
- Living Room—Main level, North View, Balcony, Hardwood Floor
- Kitchen—Main level, B/I Appliances, Hardwood Floor, Stainless Steel Appl
- Laundry—Main level, B/I Shelves
Washrooms
- 3-piece, Main
- Municipality
- Aurora
- Neighbourhood
- Rural Aurora
- Main cross streets
- Wellington Ave and Leslie Street
- Directions
- Wellington to north on Leslie Street
- Waterfront
- None
- MLS® number
- N14086948
- Data source
- Toronto Regional Real Estate Board
- Listed on
- 2026-10-16
- Updated on
- 2026-10-16
- Days on market
- 2 days
- Possession type
- Immediate
- Co-op commission
- 3% Inclusive of HST
- Seller
- Listed by
- MAIN STREET REALTY LTD.
Home Market Value
Current home valuation for Unit 218, 429 William Graham Drive, Aurora, Rural Aurora, Aurora, ON. Listed for $465,000
HOMEH Estimate
$476,359
Estimated Sales Range
$403,292 - $549,426
HOMEH Estimate for Unit 218, 429 William Graham Drive, Aurora, Rural Aurora
Calculated with a real agent's CMA method — 45+ years of experience, codified. Not an AI guess.
For the owner
Is this your home? Track its value.
Get this home's HOMEH Estimate by email once a month, with how many homes are for sale around you.
Mortgage Payment Calculator
Compare up to 4 down payment scenarios
5% of purchase price for homes $500K or less
$23,250
| Scenario 1 | Scenario 2 | Scenario 3 | Scenario 4 | |
|---|---|---|---|---|
−Down payment | % $ | % $ | % $ | % $ |
+CMHC insurance | $17,670 | $12,974 | $11,067 | $0 |
=Total mortgage | $459,420 | $431,474 | $406,317 | $372,000 |
Amortization | ||||
Mortgage rate | % | % | % | % |
| Payment frequency | ||||
=Mortgage payment | $2,243monthly | $2,107monthly | $1,984monthly | $1,816monthly |
Land Transfer Tax
$5,775
$5,775
Around this home
No schools found nearby
Data provided by OpenStreetMap & Fraser Institute School Rankings
Ask HOMEH
New!Hi there!
👋Text or call (416) 301-9001
Recommended for you
Based on homes you've looked at.
No recommended properties found.
Nearby similar homes
No nearby properties found.
More real estate resources
Other homes nearby
Explore this area
Nearby neighbourhoods
No nearby listings available.