
43 Radial Drive
Aurora (Rural Aurora), ON L4G 0Z8
- 3Bedrooms
- 4Bathrooms
- 1Garage
- 1500–2000Sq Ft
- $4,907Tax
- 20×99 ftLot Size
 Free EstimateSee Free Estimate Report

Property not available for sale or for rent.
HOMEH One: full-service selling for a 1% listing fee. The buyer's agent commission is separate.
Free Home EvaluationHow Much Is My Home Worth?Homes for Sale NearbySale & Price History for 43 Radial Drive, Aurora, Rural Aurora
Real estate boards require you to or to see the full details of this property.
*Sold prices and complete sale & price history are regulated data. Under the Trust in Real Estate Services Act, 2002 (TRESA) and the rules of the Real Estate Council of Ontario (RECO), and pursuant to the Multiple Listing Service® rules of the Canadian Real Estate Association (CREA) and the Toronto Regional Real Estate Board (TRREB), this information may be shown only to registered users who have agreed to the applicable terms of use (a Virtual Office Website, or "VOW," arrangement). HOMEH Inc., Brokerage therefore provides it to signed-in members only. Creating an account is free and takes under a minute.
About 43 Radial Drive, Aurora, Rural Aurora
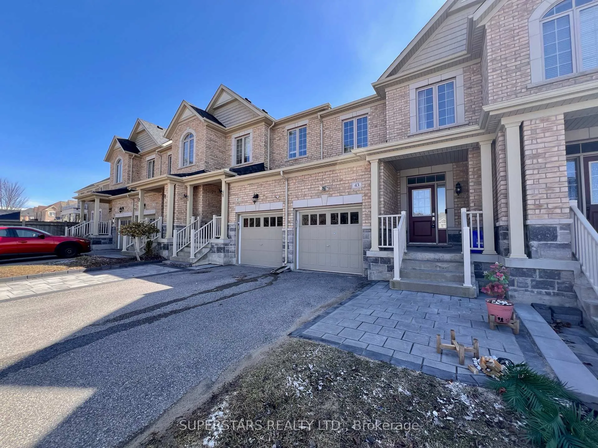
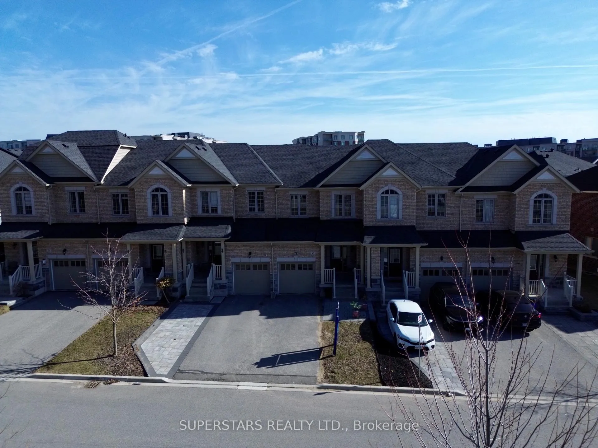
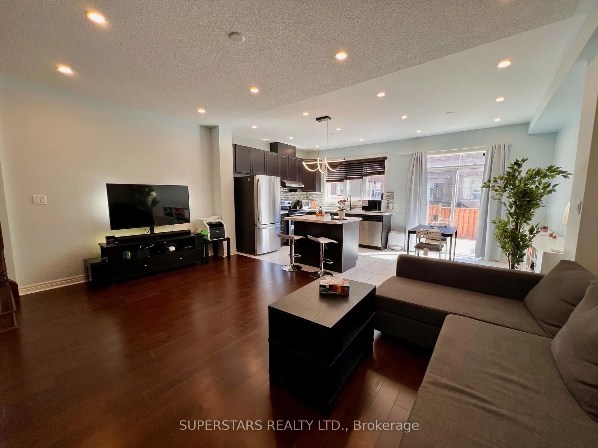
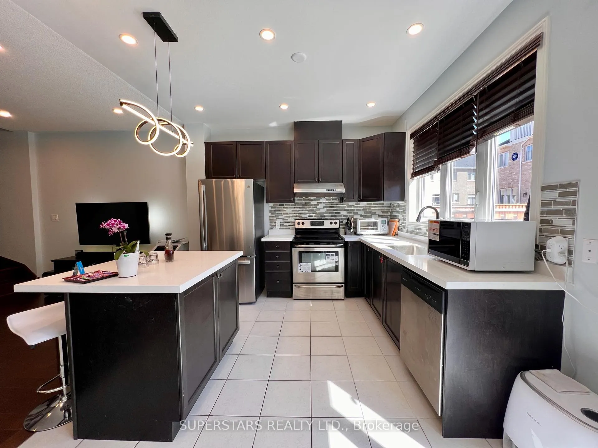
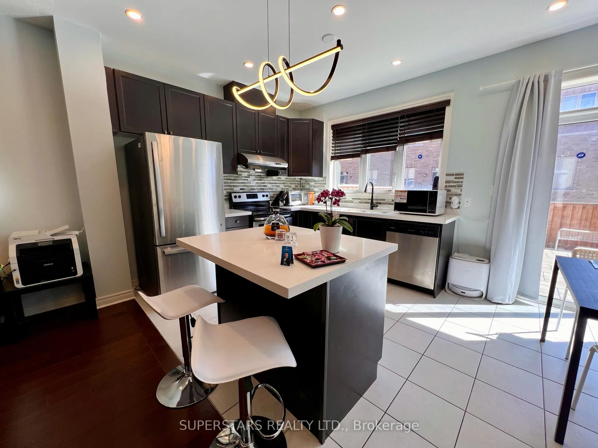
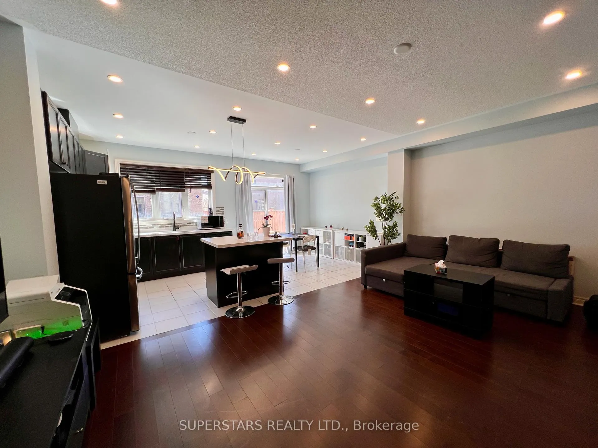
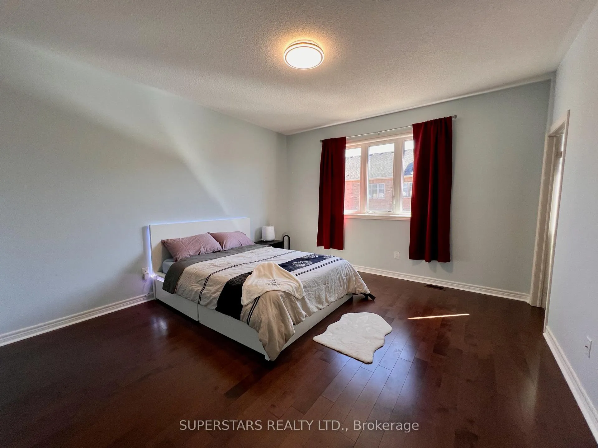
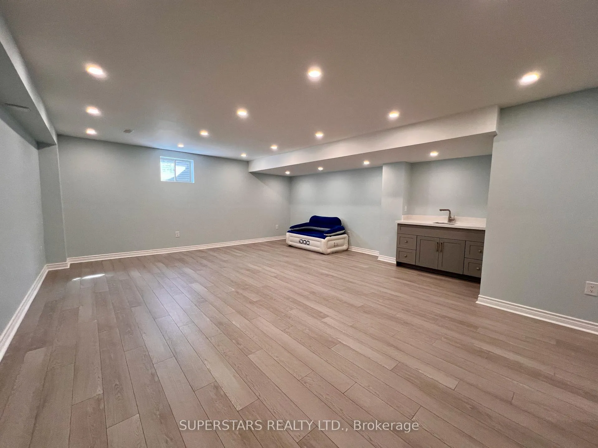
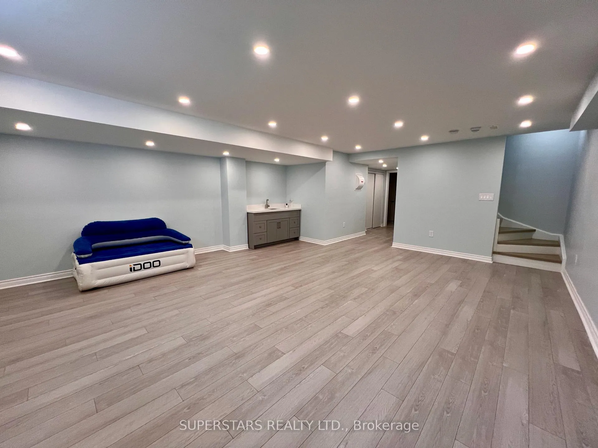
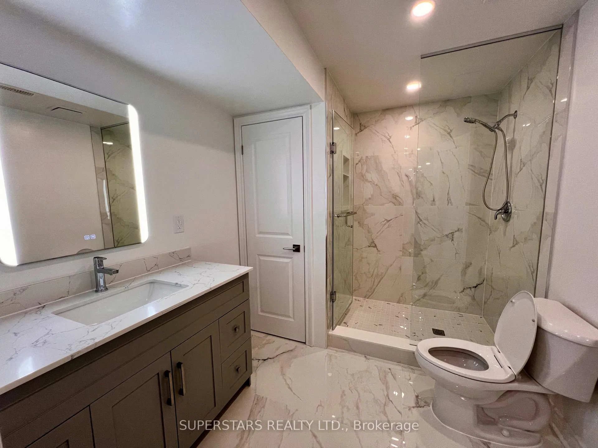
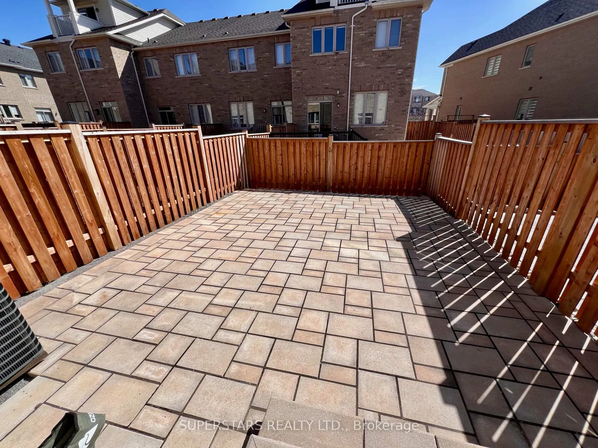
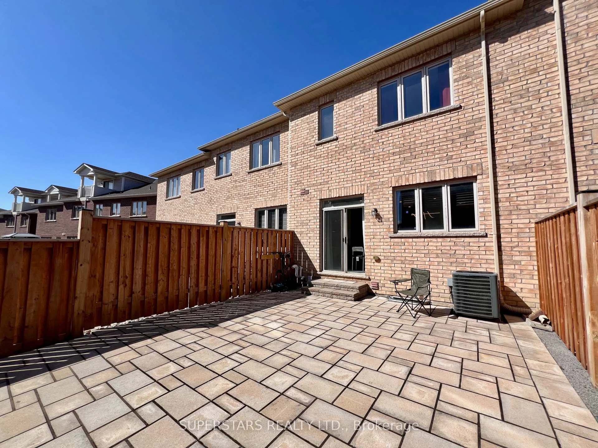
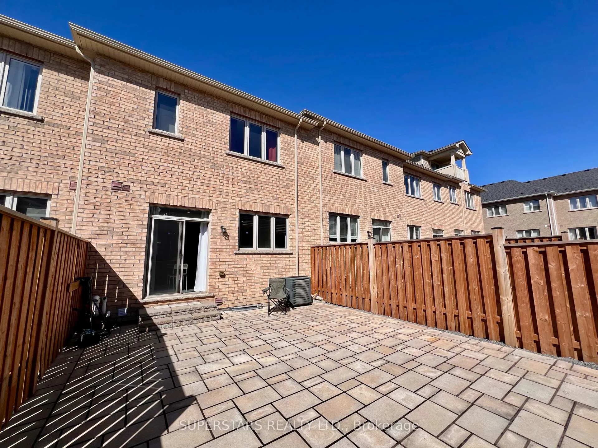
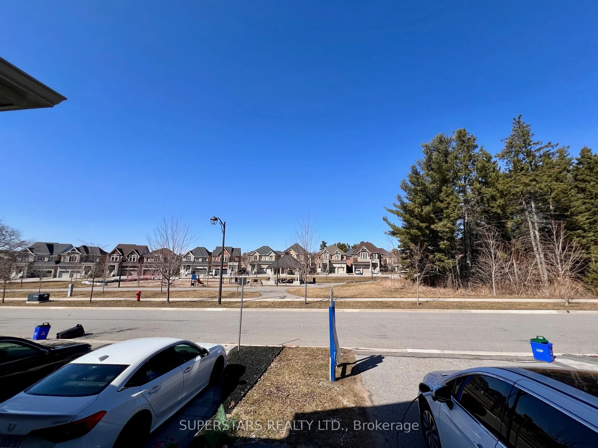
Imagine waking up every day in a bright, spacious townhouse designed with your familys needs in mind. This stunning 3-bedroom, 4-bathroom home has been newly renovated from top to bottom, offering modern luxury and functionality in a quiet, family-friendly neighborhood. With 9-foot ceilings on both the main and second floors, this home feels open and airy, creating the perfect backdrop for your familys memories.Step outside, and youll find yourself facing a beautiful park, a childrens playground, and a serene ravineideal for outdoor adventures, family picnics, or simply enjoying natures tranquility. Inside, the home is packed with upgrades that make life easier and more enjoyable. The smart home features, including smart matter LED pot lights, a smart thermostat, and built-in Cat6 cables, ensure your family stays connected and comfortable. The gourmet kitchen boasts quartz countertops, a stylish centre island that doubles as a breakfast bar, and stainless steel appliances, making meal prep a joy.Families will love the practicality of this home, too. With parking for up to 3 cars (including an extra-long driveway and a garage with an EV charging port), youll never have to worry about space for your vehicles. The brand-new finished basement adds even more room to grow, featuring dimmable pot lights, a wet bar, and a large 3-piece bathroom with a smart humidity-sensor exhaust fan.Located in a peaceful neighborhood, this home is just moments away from top-rated schools, shops, pharmacies, and medical facilities, including doctor and dental clinics. Commuting is a breeze with quick access to major highways, making it easy to balance work and family life.Dont just take our word for itcome and see for yourself! This is more than just a house; its a place where your family can thrive. Schedule a visit today and fall in love with the perfect home for your familys next chapter.
Key Facts & Features
Property Costs
- Annual Property Tax Amount
- $4,907
- Land Transfer Tax Fee
- $20,253
Rental Items
- Rental Equipment
- Hot Water Heater
- Basement Type
- Finished
Interior Features
- Laundry Level
- Upper Level
- Interior Extras
- Auto Garage Door Remote, Carpet Free, Separate Hydro Meter, ERV/HRV, Water Meter
- Fireplace/Stove
- No
- Elevator
- No
Exterior Features
- Exterior Extras
- Privacy
- Pool
- None
Building
- Building Type
- Freehold Townhouse
- Building Style
- 2-Storey
Construction
- Exterior Finish
- Brick
- Roof
- Shingles
- Foundation Details
- Unknown
- Special Designation
- Unknown
Lot
- Lot Front
- 20.01 ft
- Lot Depth
- 99.08 ft
- Lot Size
- 1982.93
Inclusions
- Inclusions
- All Existing Light Fixtures, All Window Coverings, Stainless Steel Fridge, Stainless Steel Stove, Stainless Steel Dishwasher, Stainless Steel SakuraRange Hood.
Exclusions
- Exclusions
- Removable automatic door lock
Parking & Garages
- Garage Type
- Attached
- Garage Spaces
- 1
- Parking Spaces
- 2
- Total Garage And Parking Spaces
- 3
Heating & Cooling
- Heat Source
- Gas
- Heat Type
- Forced Air
- Air Conditioning
- Central Air
- Water
- Municipal
- Sewers
- Sewer
- Bedrooms
- 3
- Washrooms
- 4
- Kitchens
- 1
Room sizes
- Living Room—Ground level, Hardwood Floor, Pot Lights, Open Concept
- Kitchen—Ground level, Quartz Counter, Custom Backsplash, Pot Lights
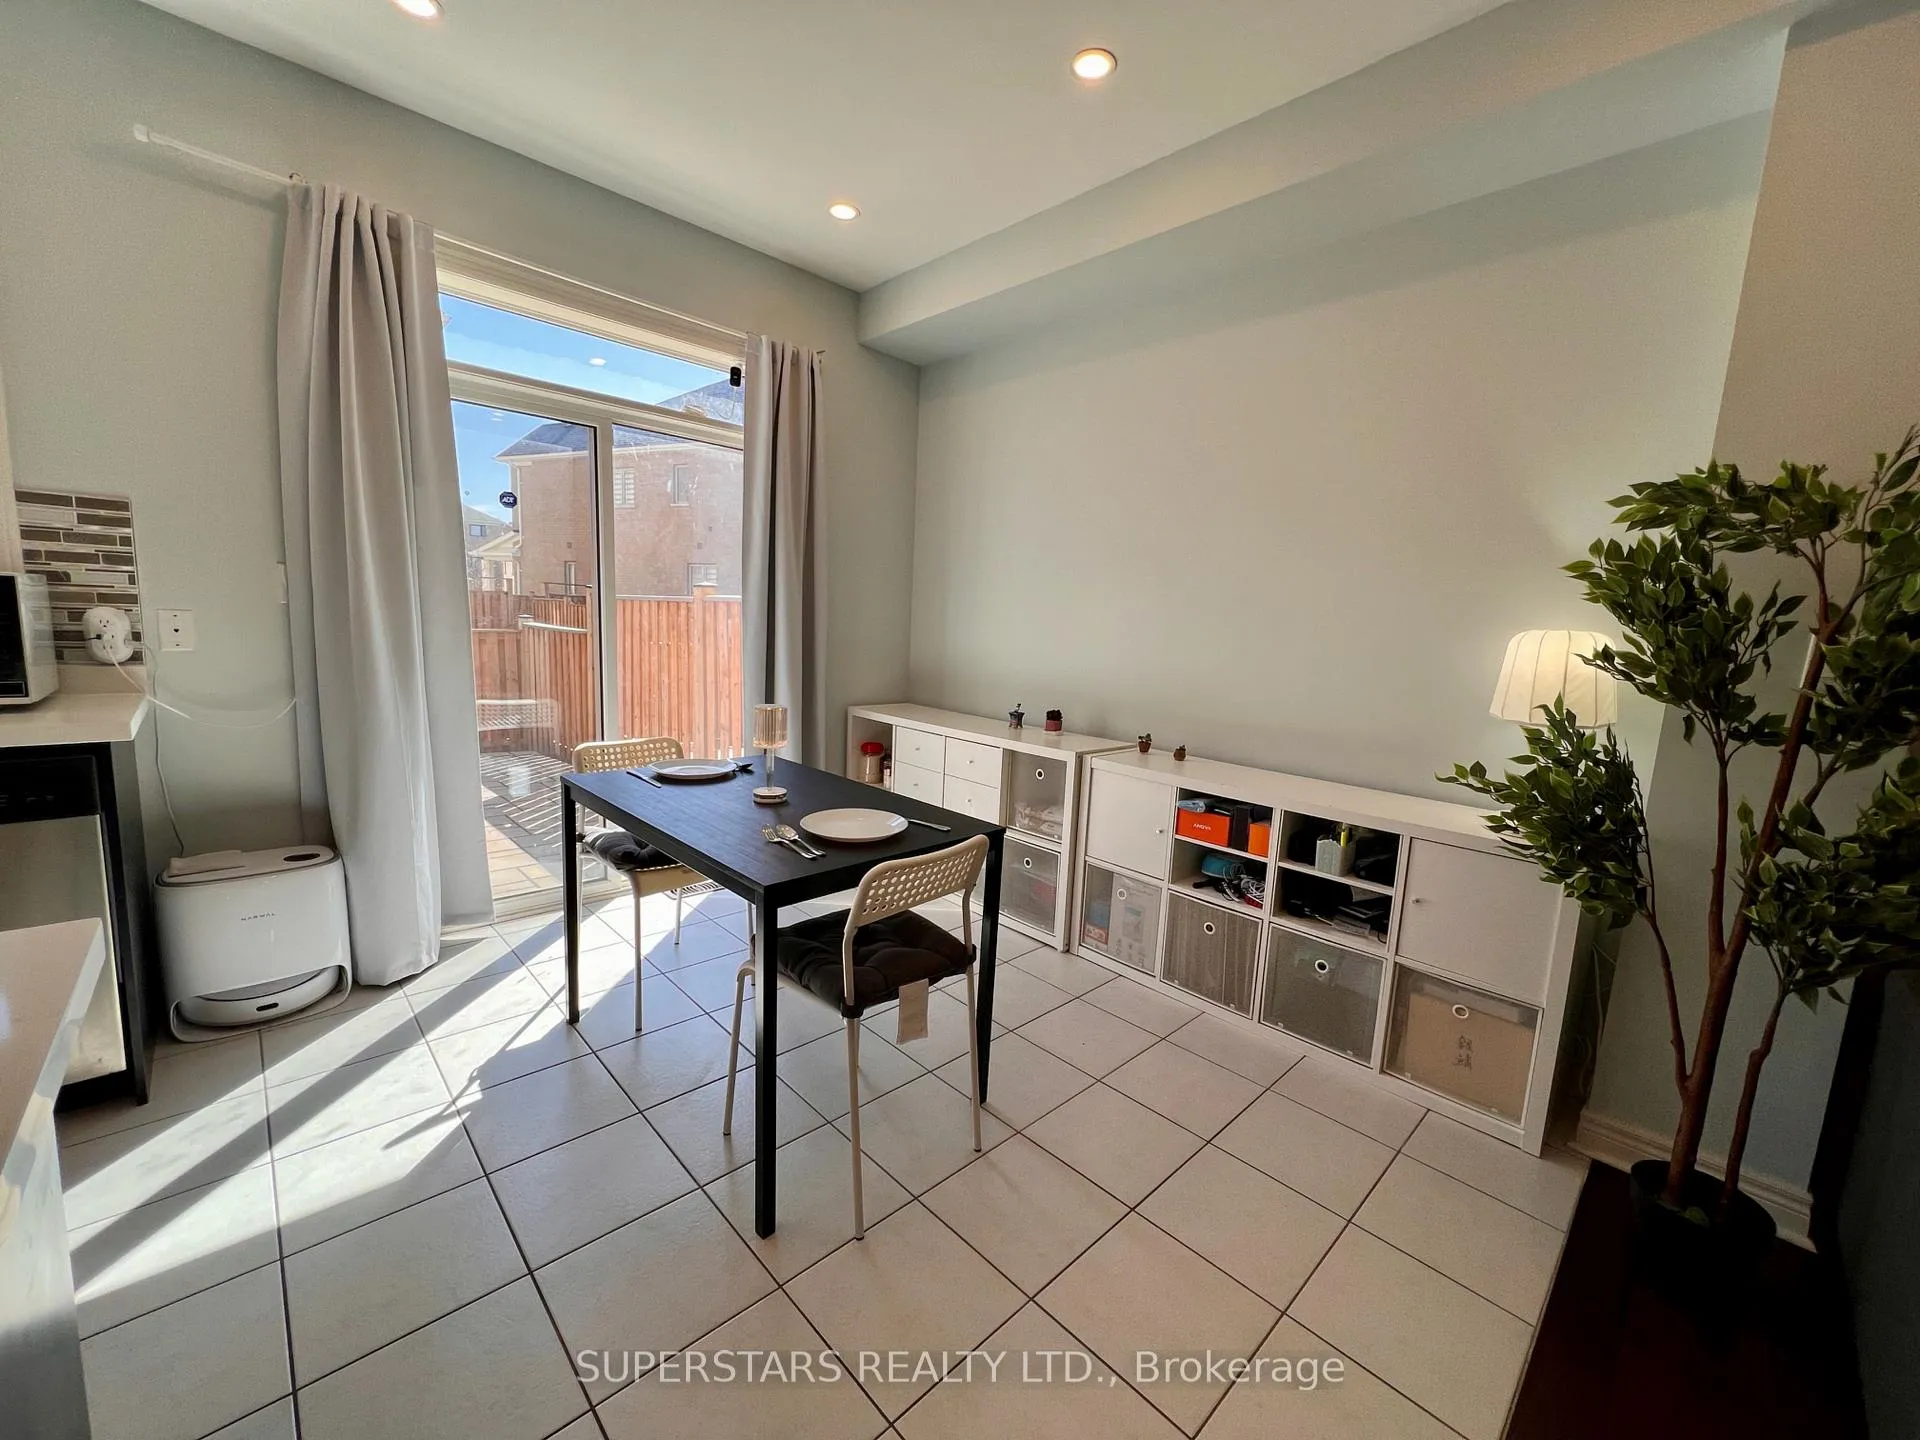
- Dining Room—Ground level, Open Concept, Pot Lights, W/O To Yard
- Foyer—Ground level, Pot Lights, Mirrored Closet, W/O To Garage
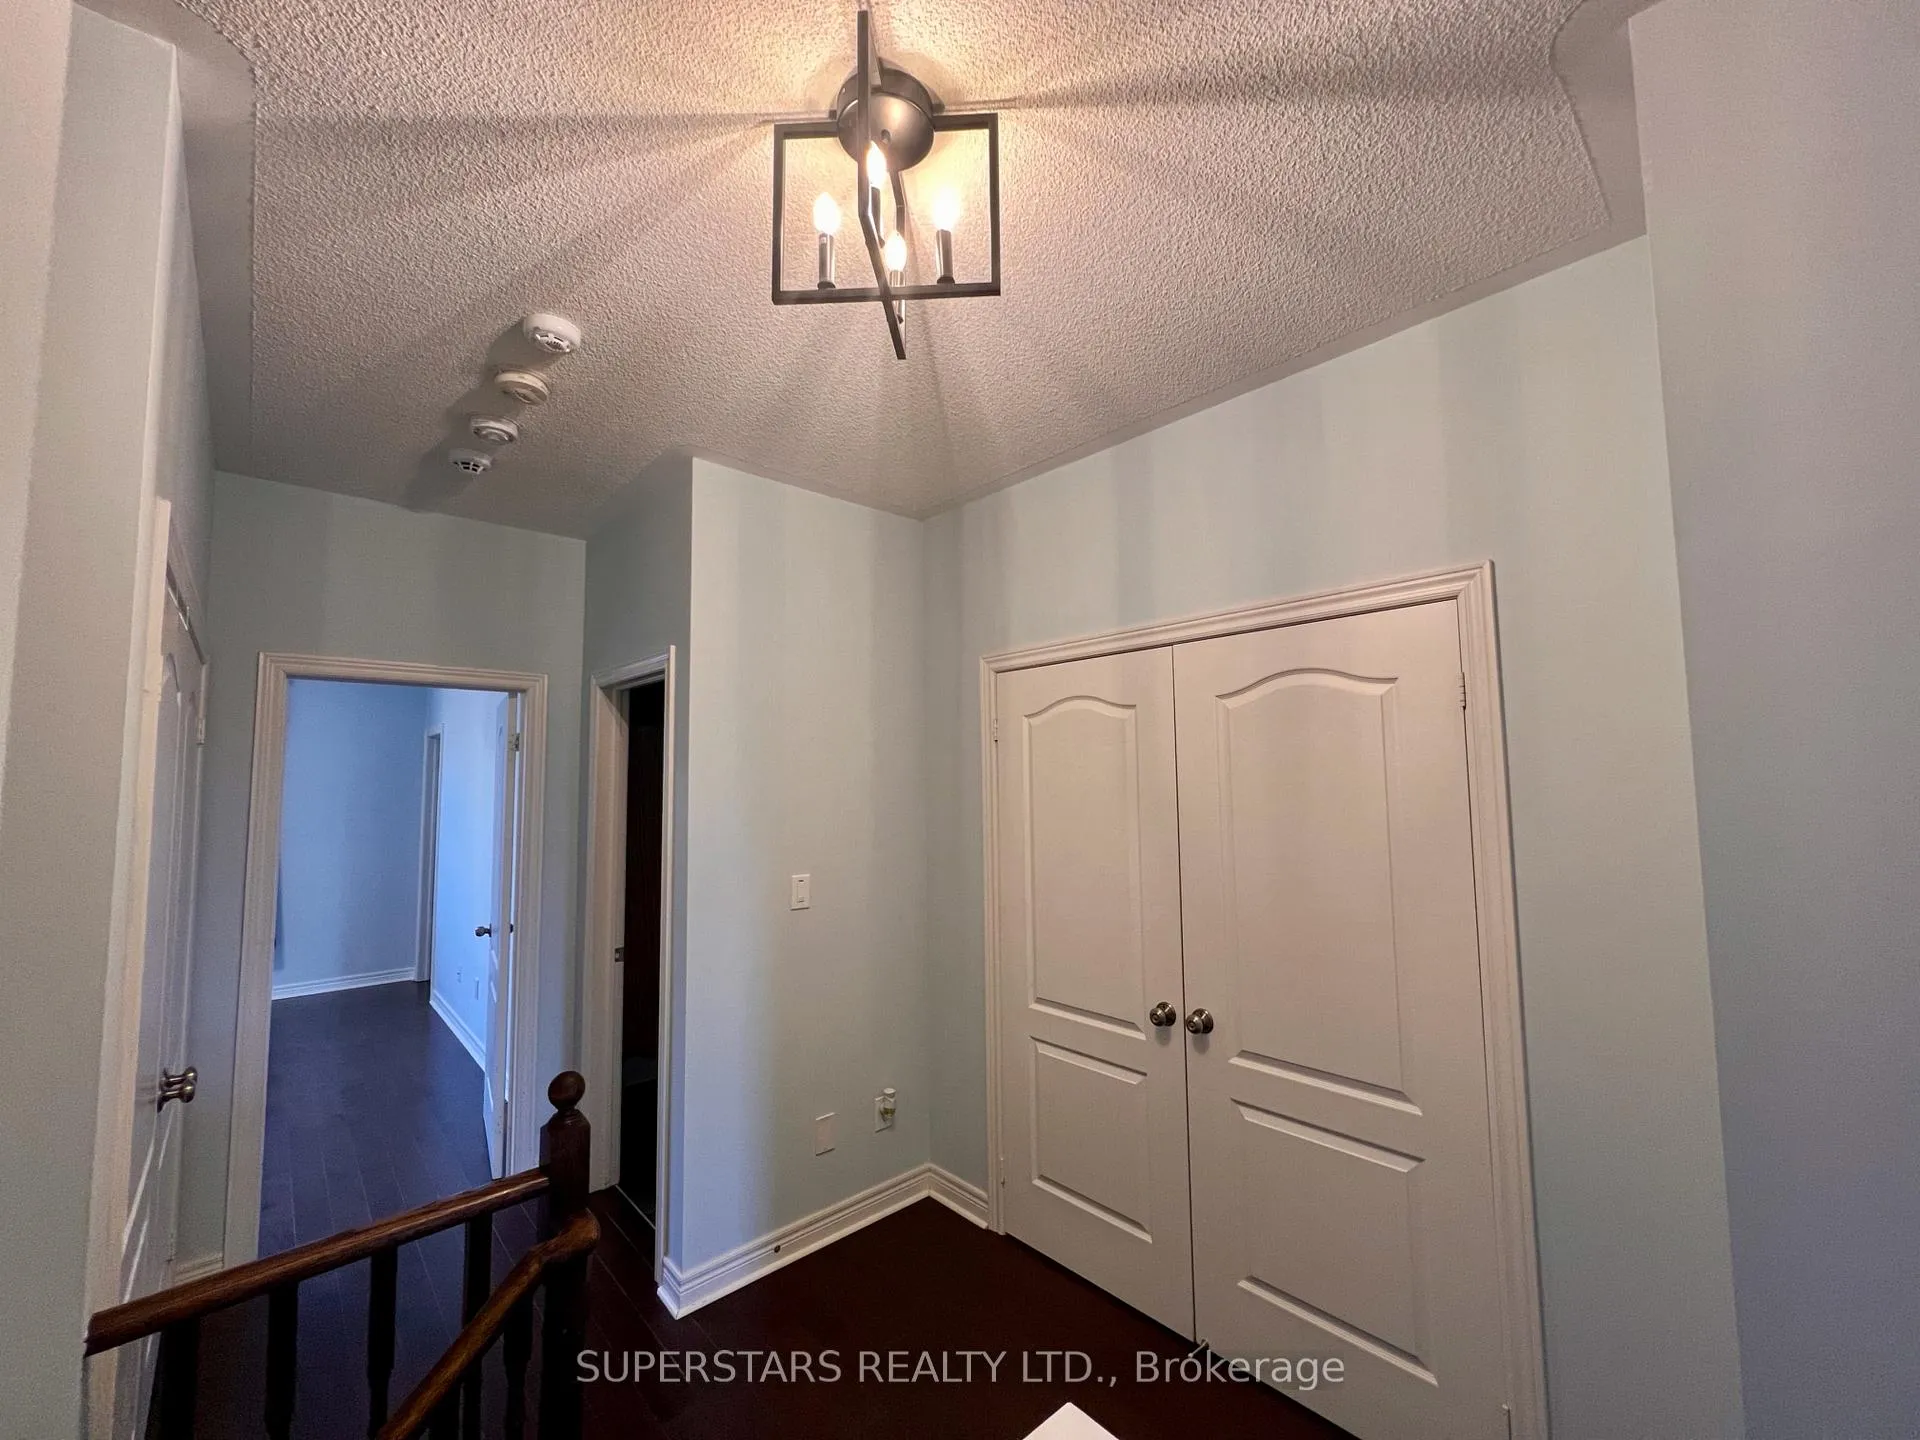
- Primary Bedroom—Second level, Hardwood Floor, 4 Pc Ensuite, Walk-In Closet(s)
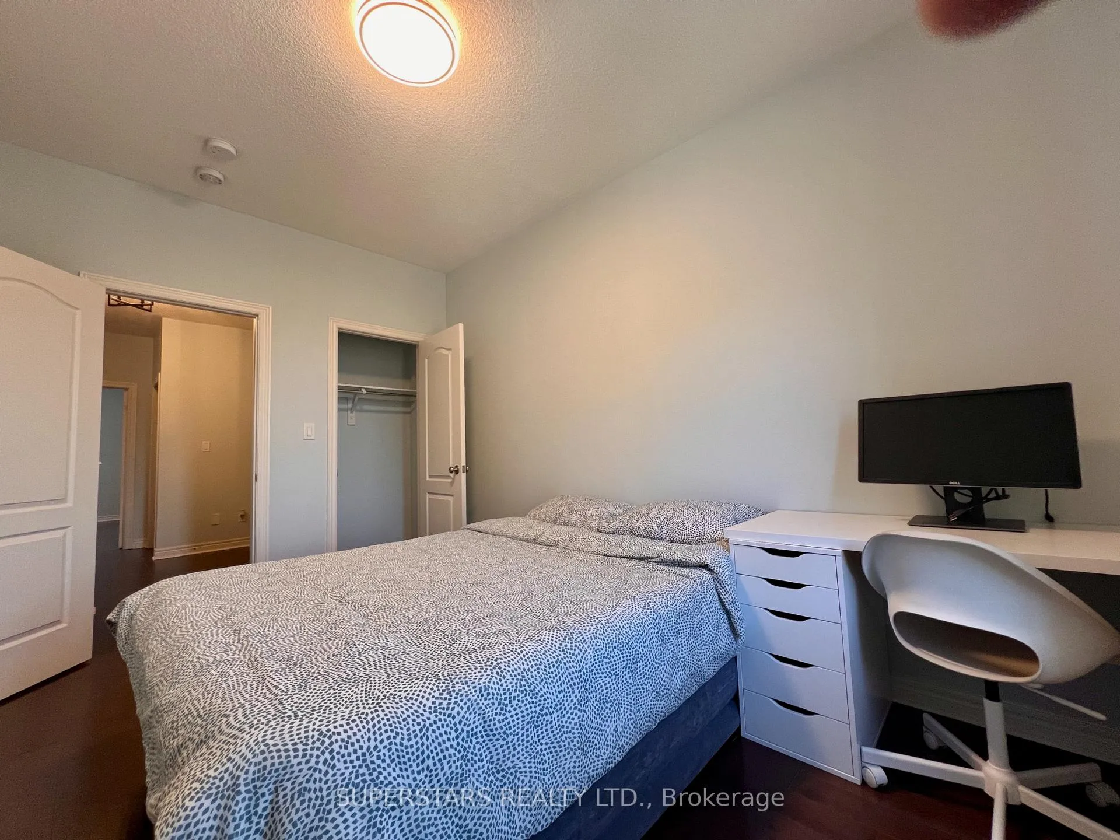
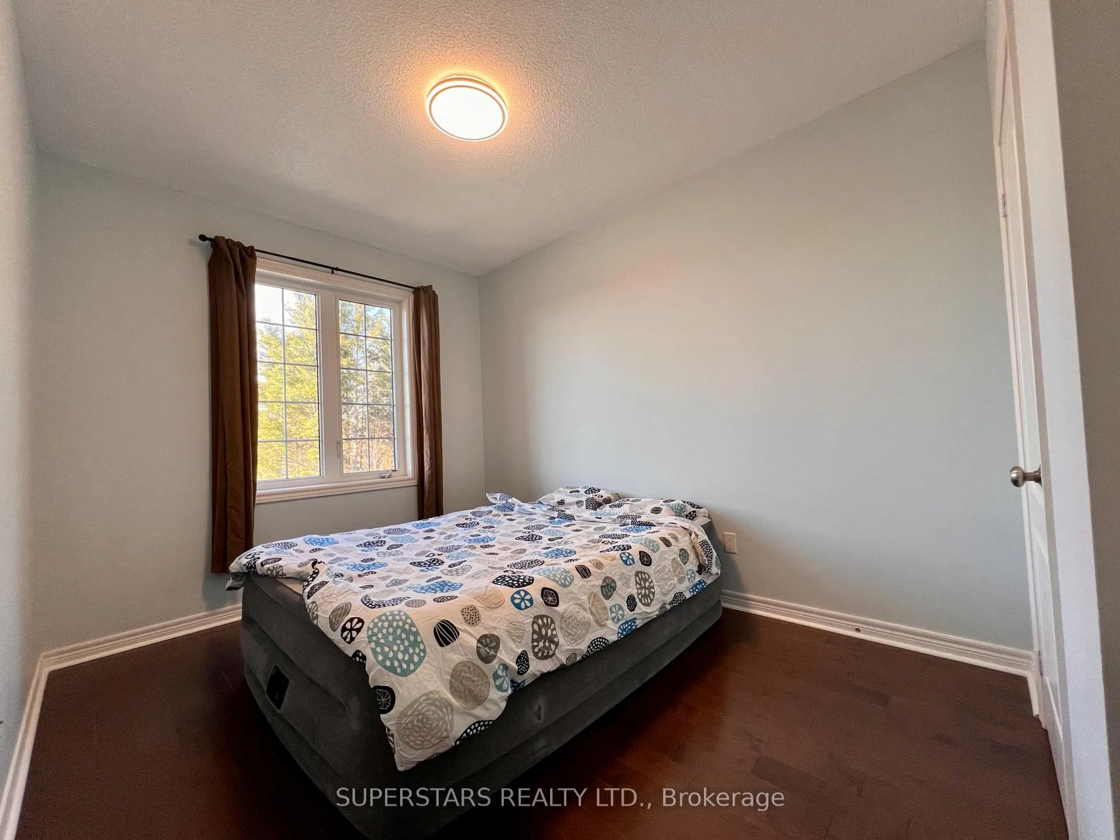
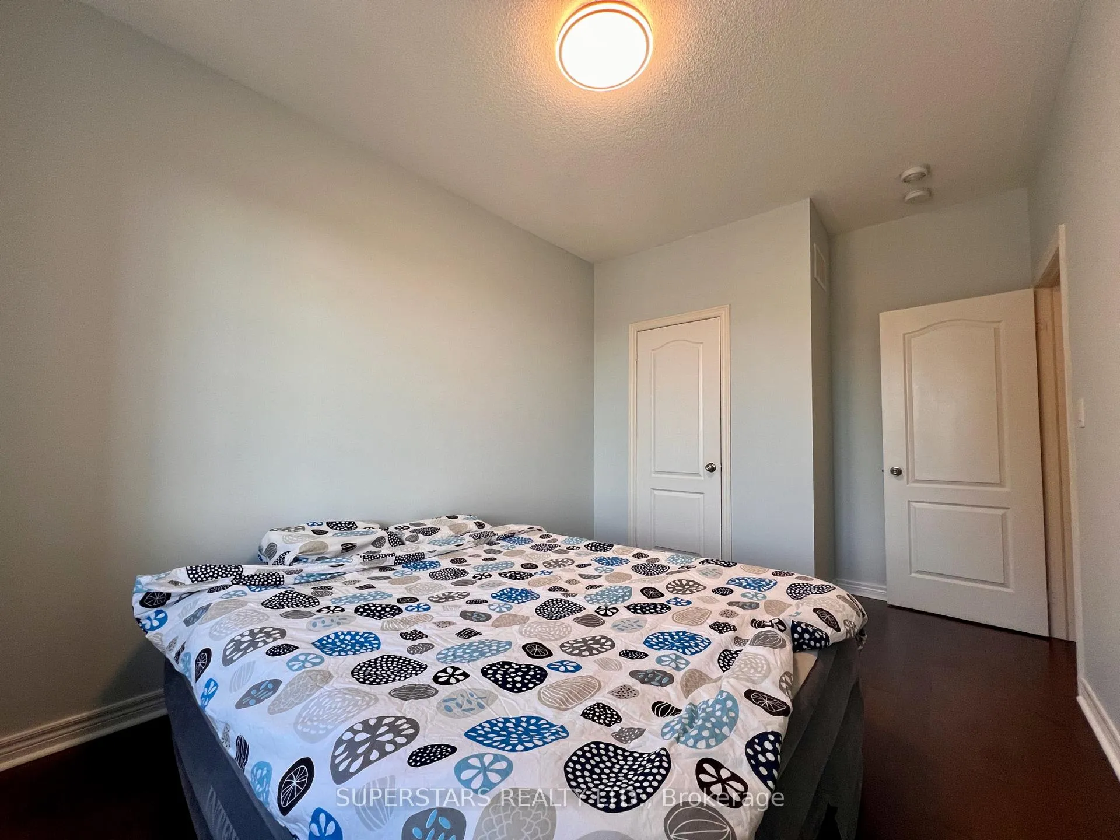
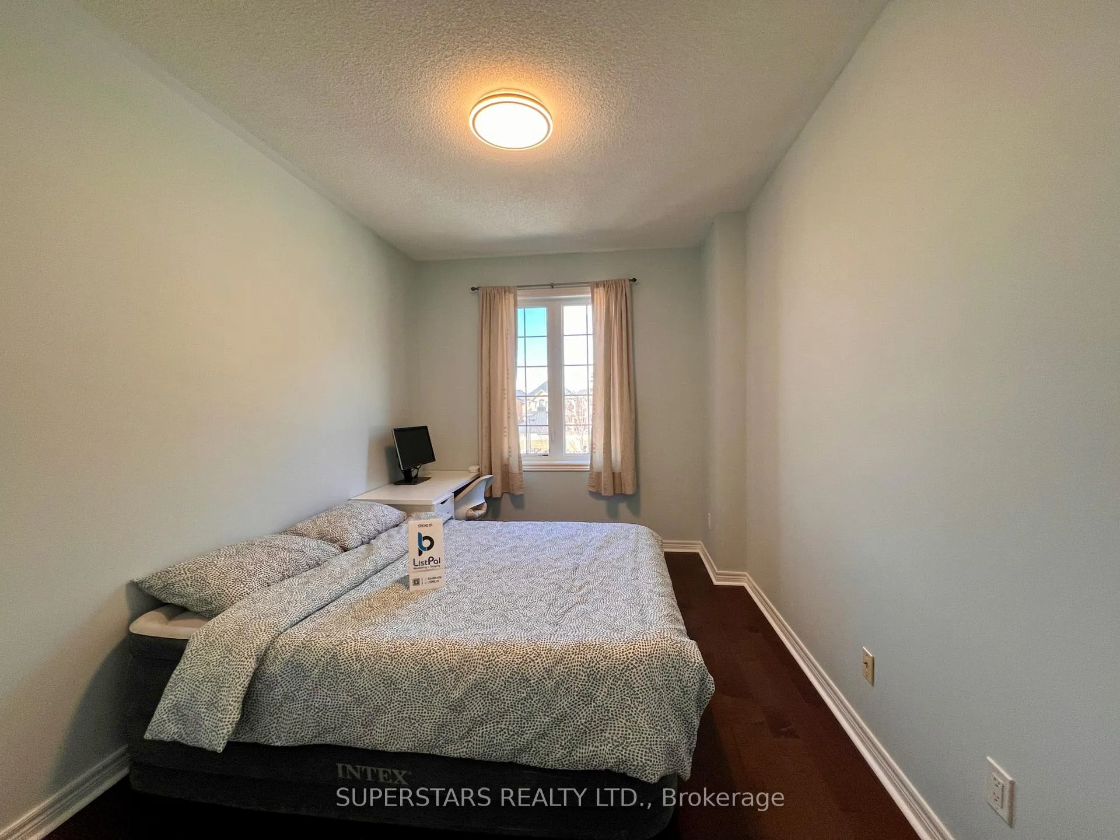
- Bedroom 2—Second level, Hardwood Floor, B/I Closet, LED Lighting
- Bedroom 3—Second level, Hardwood Floor, B/I Closet, LED Lighting
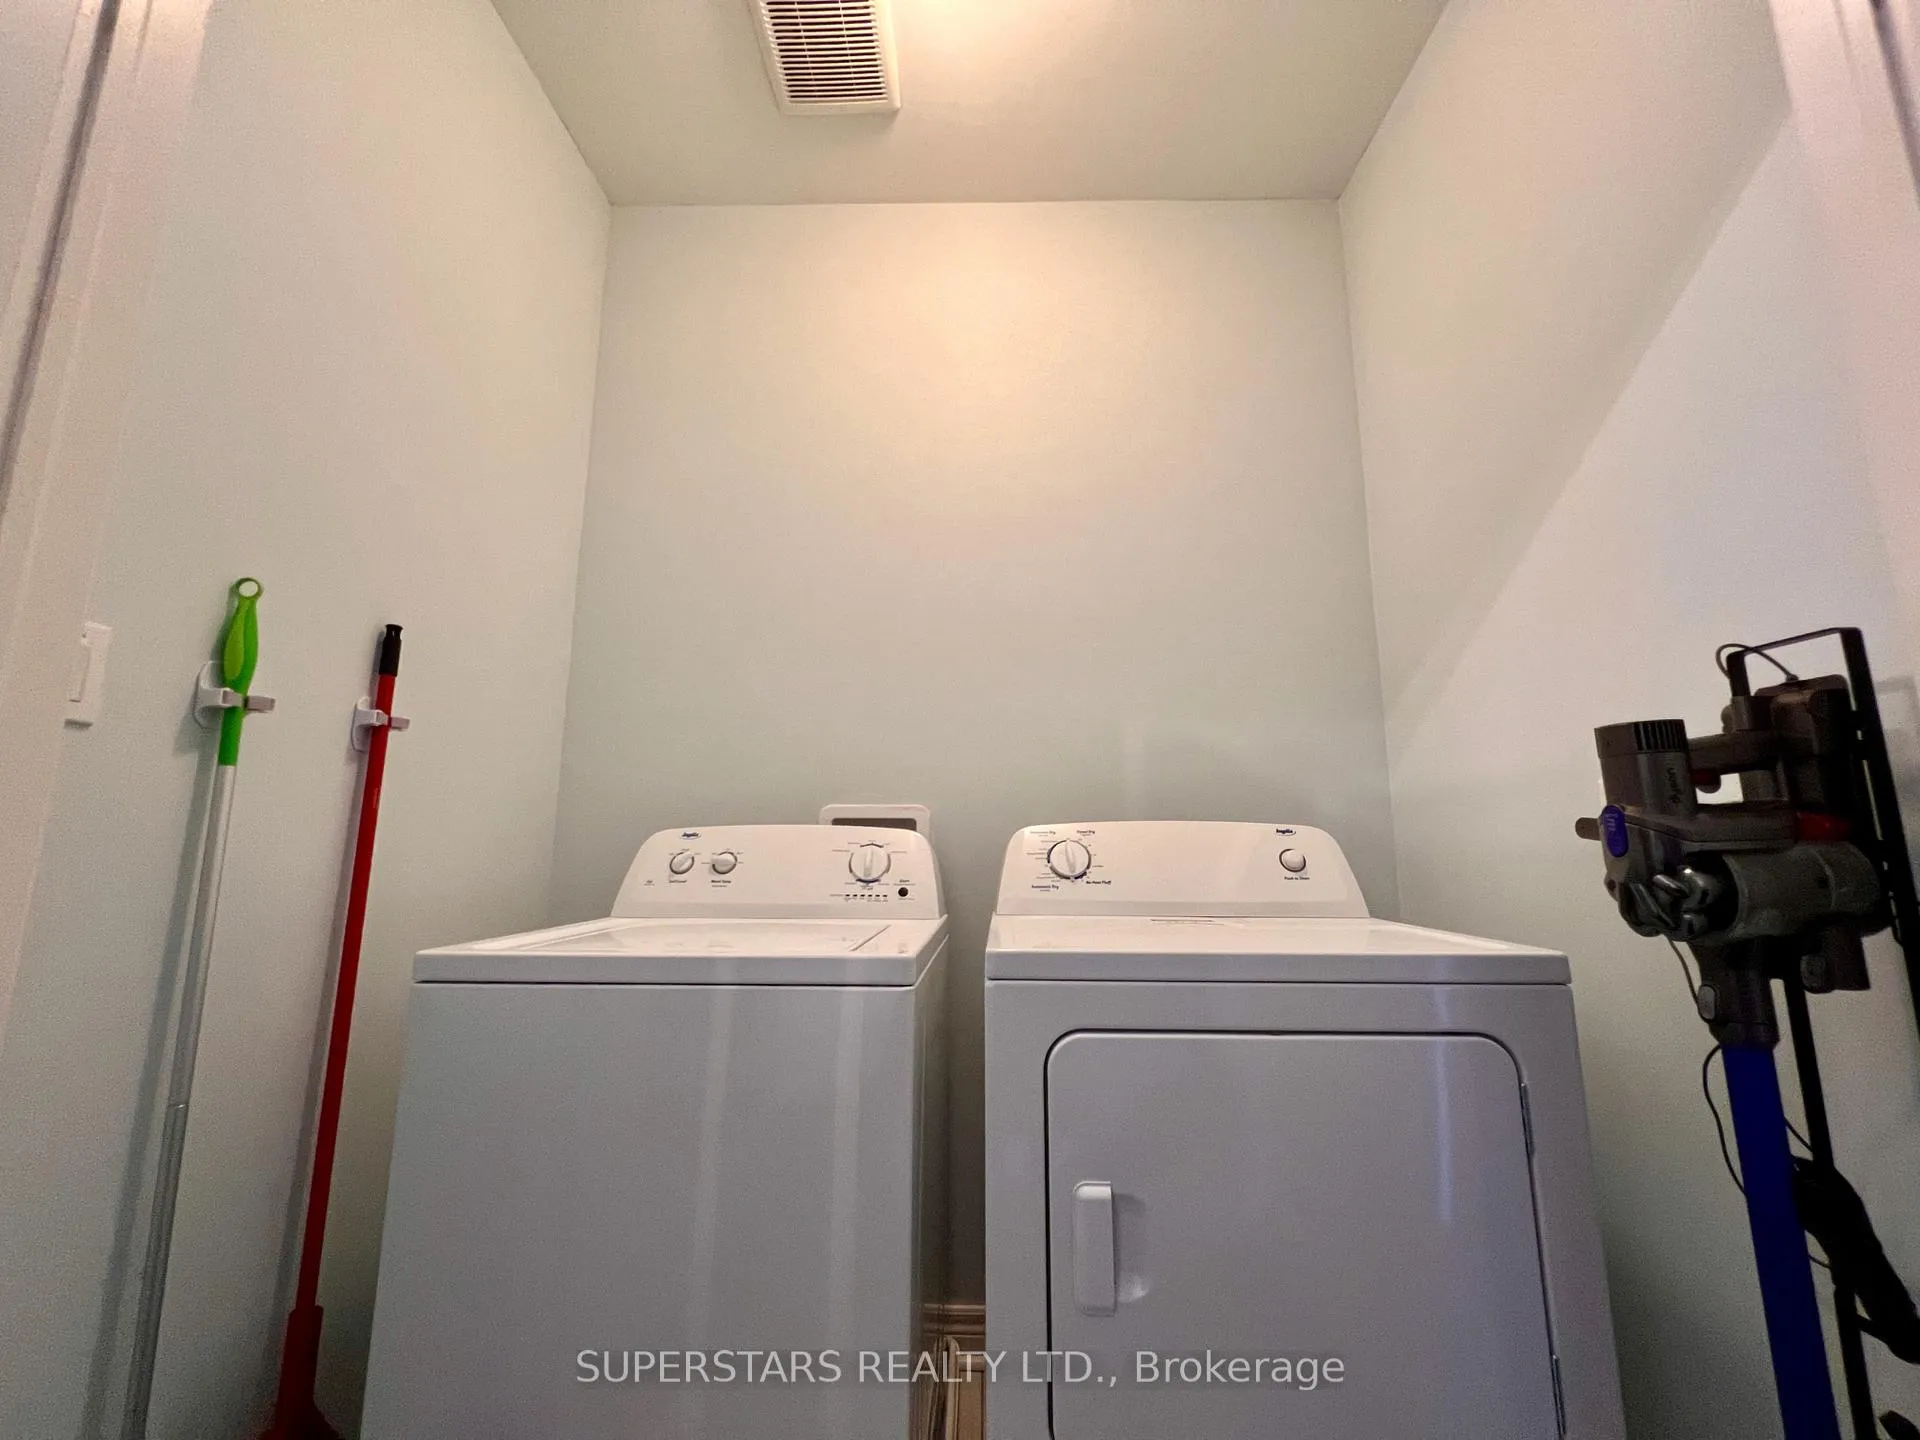
- Laundry—Second level, Ceramic Floor, Ceiling Fan(s)
- Great Room—Basement level, LED Lighting, Pot Lights, Wet Bar
Washrooms
- 2-piece, Ground
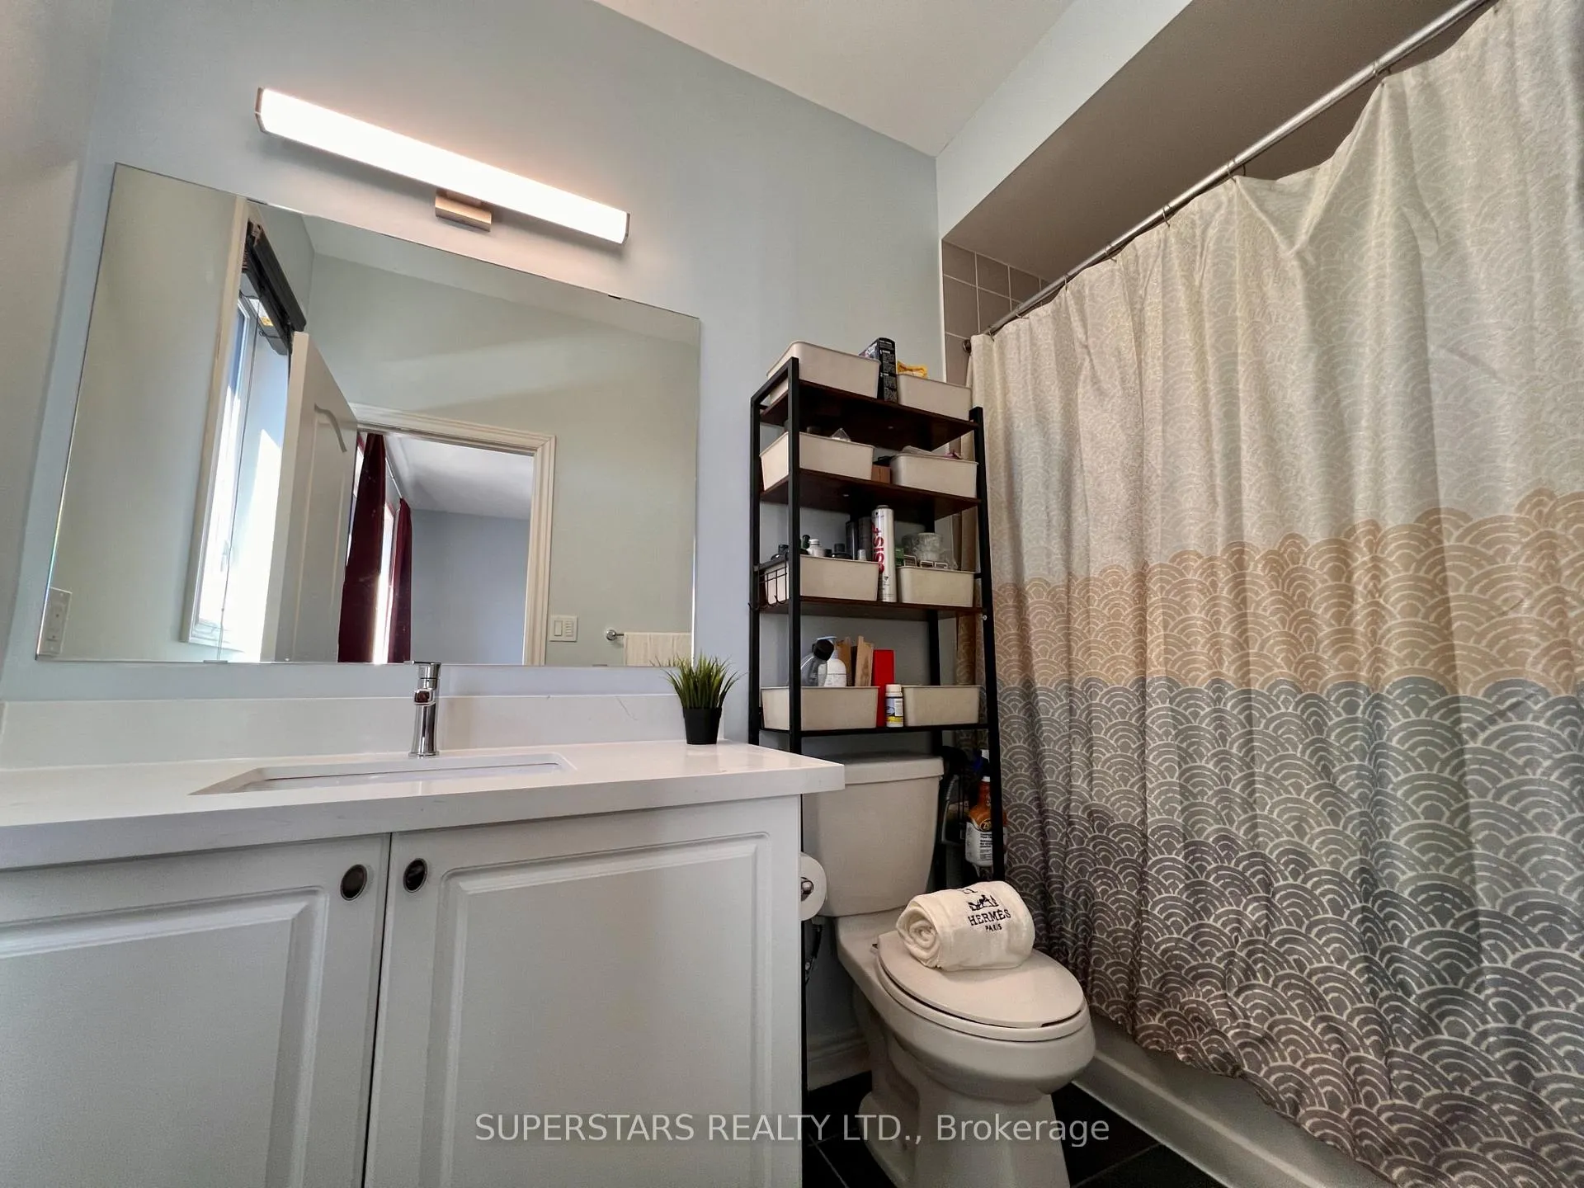
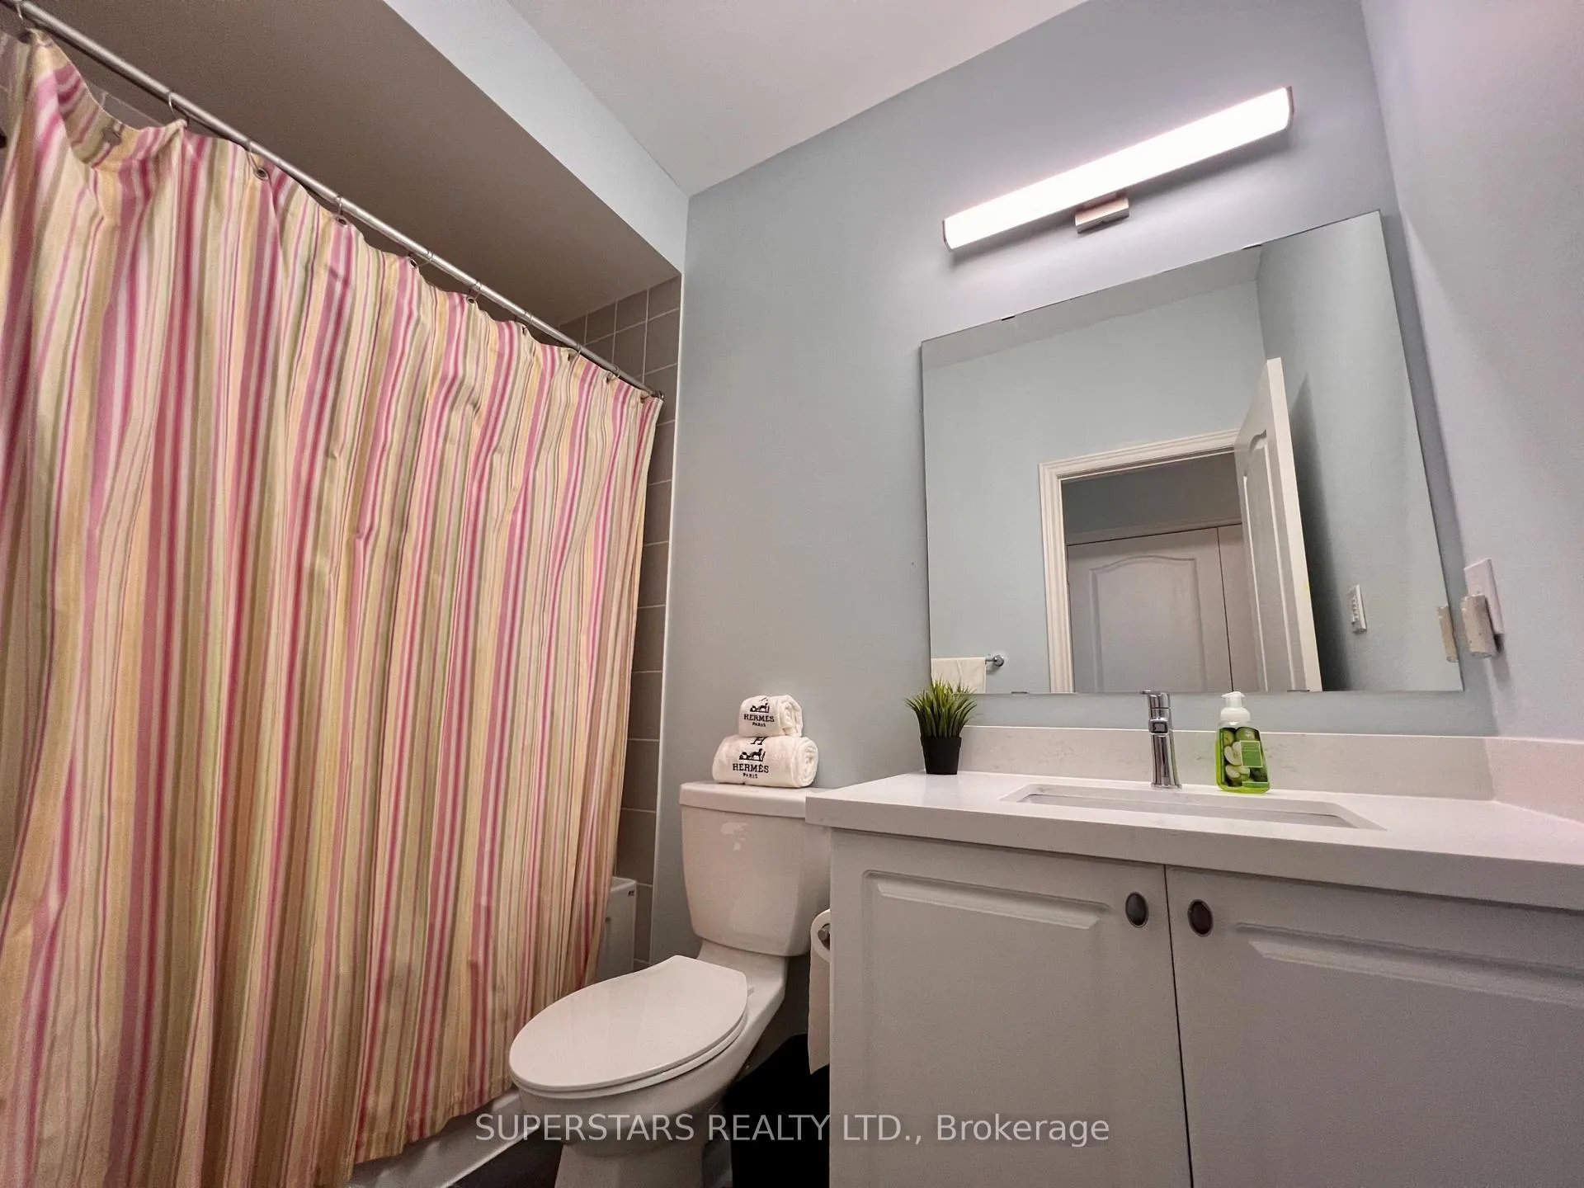
- 4-piece, Second
- 3-piece, Basement
- Municipality
- Aurora
- Neighbourhood
- Rural Aurora
- Main cross streets
- Leslie & Wellington
- Directions
- NW
- MLS® number
- N12376890
- Data source
- Toronto Regional Real Estate Board
- Status change
- 2025-12-31
- Listed on
- 2025-09-03
- Days on market
- 119 days
- Possession type
- Other
- Co-op commission
- 2.5%
- Seller
- Listed by
- SUPERSTARS REALTY LTD.
Home Market Value
Current home valuation for 43 Radial Drive, Aurora, Rural Aurora, Aurora, ON. Listed for $1,188,888
HOMEH Estimate
—
Estimated Sales Range
—
HOMEH Estimate for 43 Radial Drive, Aurora, Rural Aurora
Calculated with a real agent's CMA method — 45+ years of experience, codified. Not an AI guess.
For the owner
Is this your home? Track its value.
Get this home's HOMEH Estimate by email once a month, with how many homes are for sale around you.
Mortgage Payment Calculator
Compare up to 4 down payment scenarios
5% on first $500K + 10% on $688,888 over $500K
$93,889
| Scenario 1 | Scenario 2 | Scenario 3 | Scenario 4 | |
|---|---|---|---|---|
−Down payment | % $ | % $ | % $ | % $ |
+CMHC insurance | $43,799 | $33,170 | $28,296 | $0 |
=Total mortgage | $1,138,765 | $1,103,169 | $1,038,851 | $951,110 |
Amortization | ||||
Mortgage rate | % | % | % | % |
| Payment frequency | ||||
=Mortgage payment | $5,560monthly | $5,386monthly | $5,072monthly | $4,644monthly |
Land Transfer Tax
$20,253
$20,253
Around this home
Data provided by OpenStreetMap & Fraser Institute School Rankings
Ask HOMEH
New!Hi there!
👋Text or call (416) 301-9001
Recommended for you
Based on homes you've looked at.
No recommended properties found.
Nearby similar homes
No nearby properties found.
More real estate resources
Other homes nearby
Explore this area
Nearby neighbourhoods
No nearby listings available.