
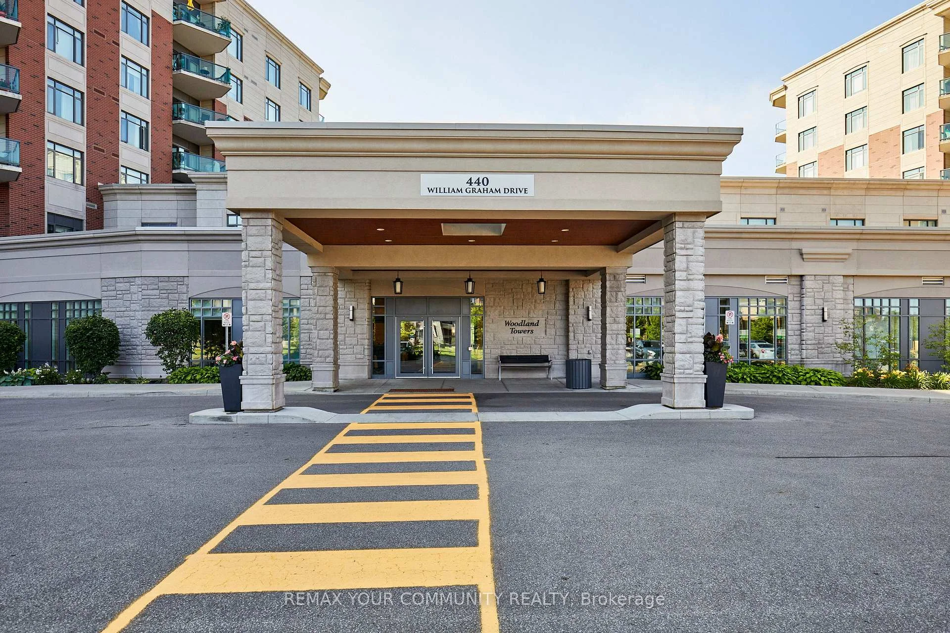
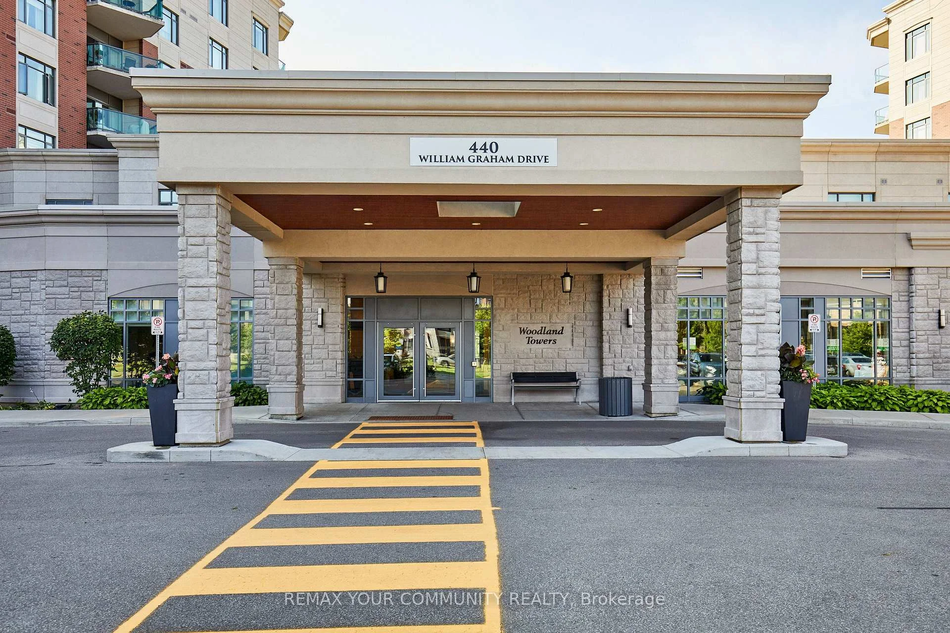
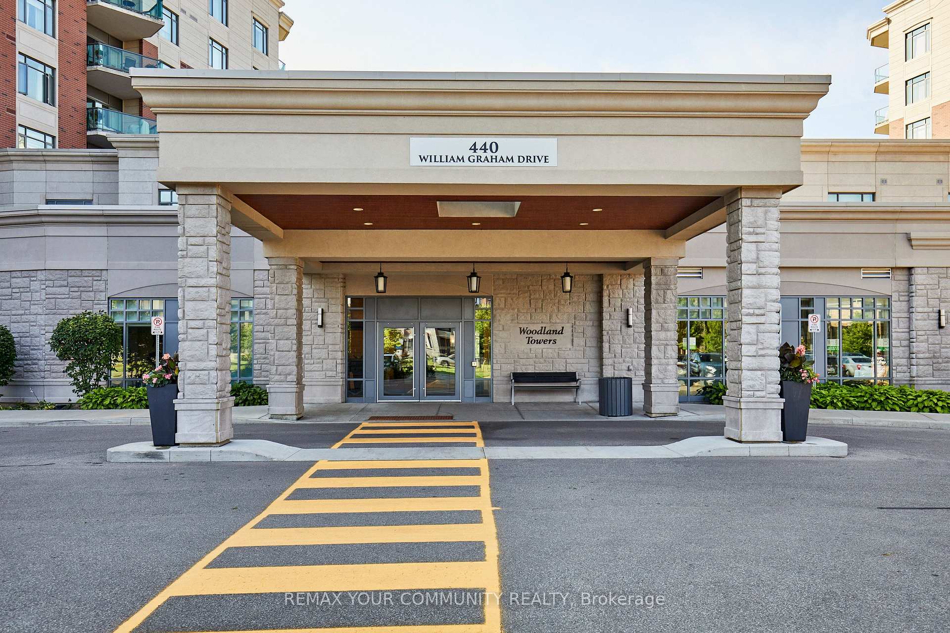
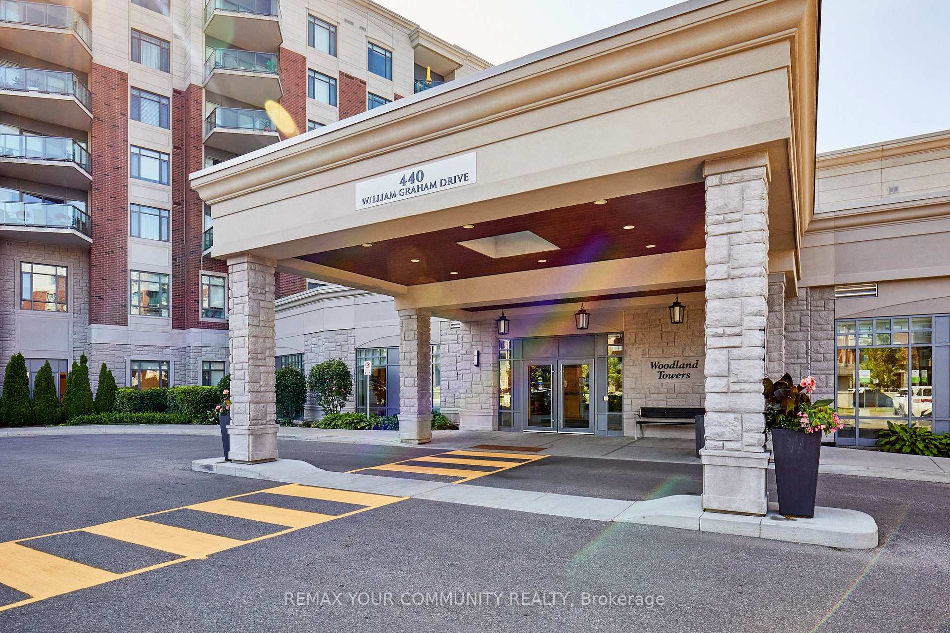
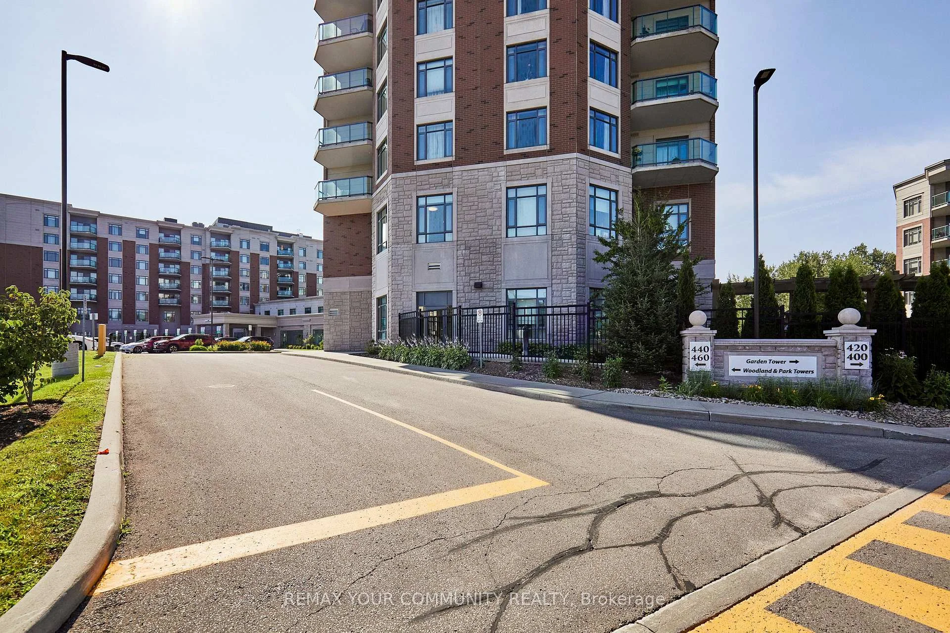
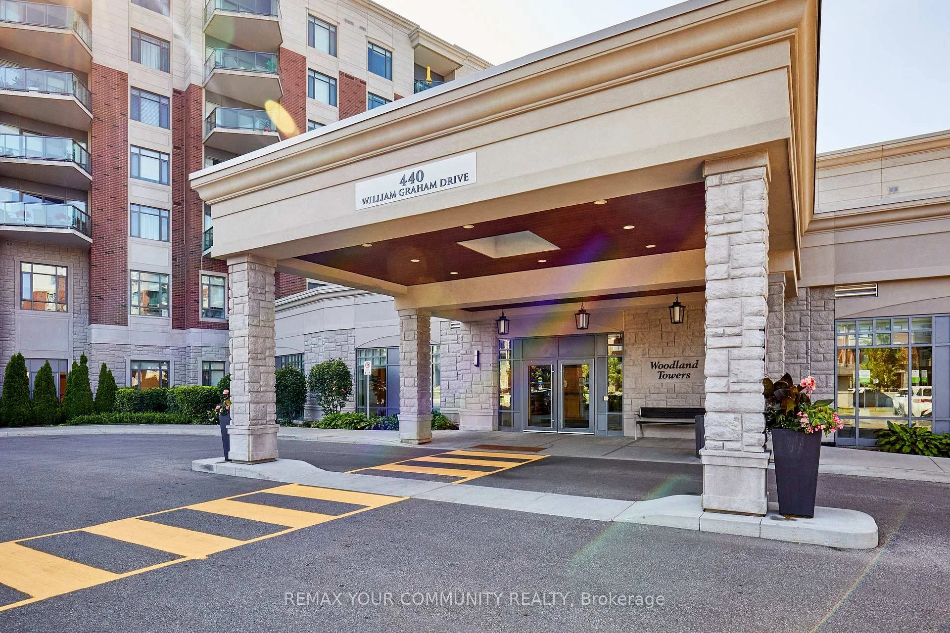
Unit 511, 440 William Graham Drive
Aurora (Rural Aurora), ON L4G 1X5
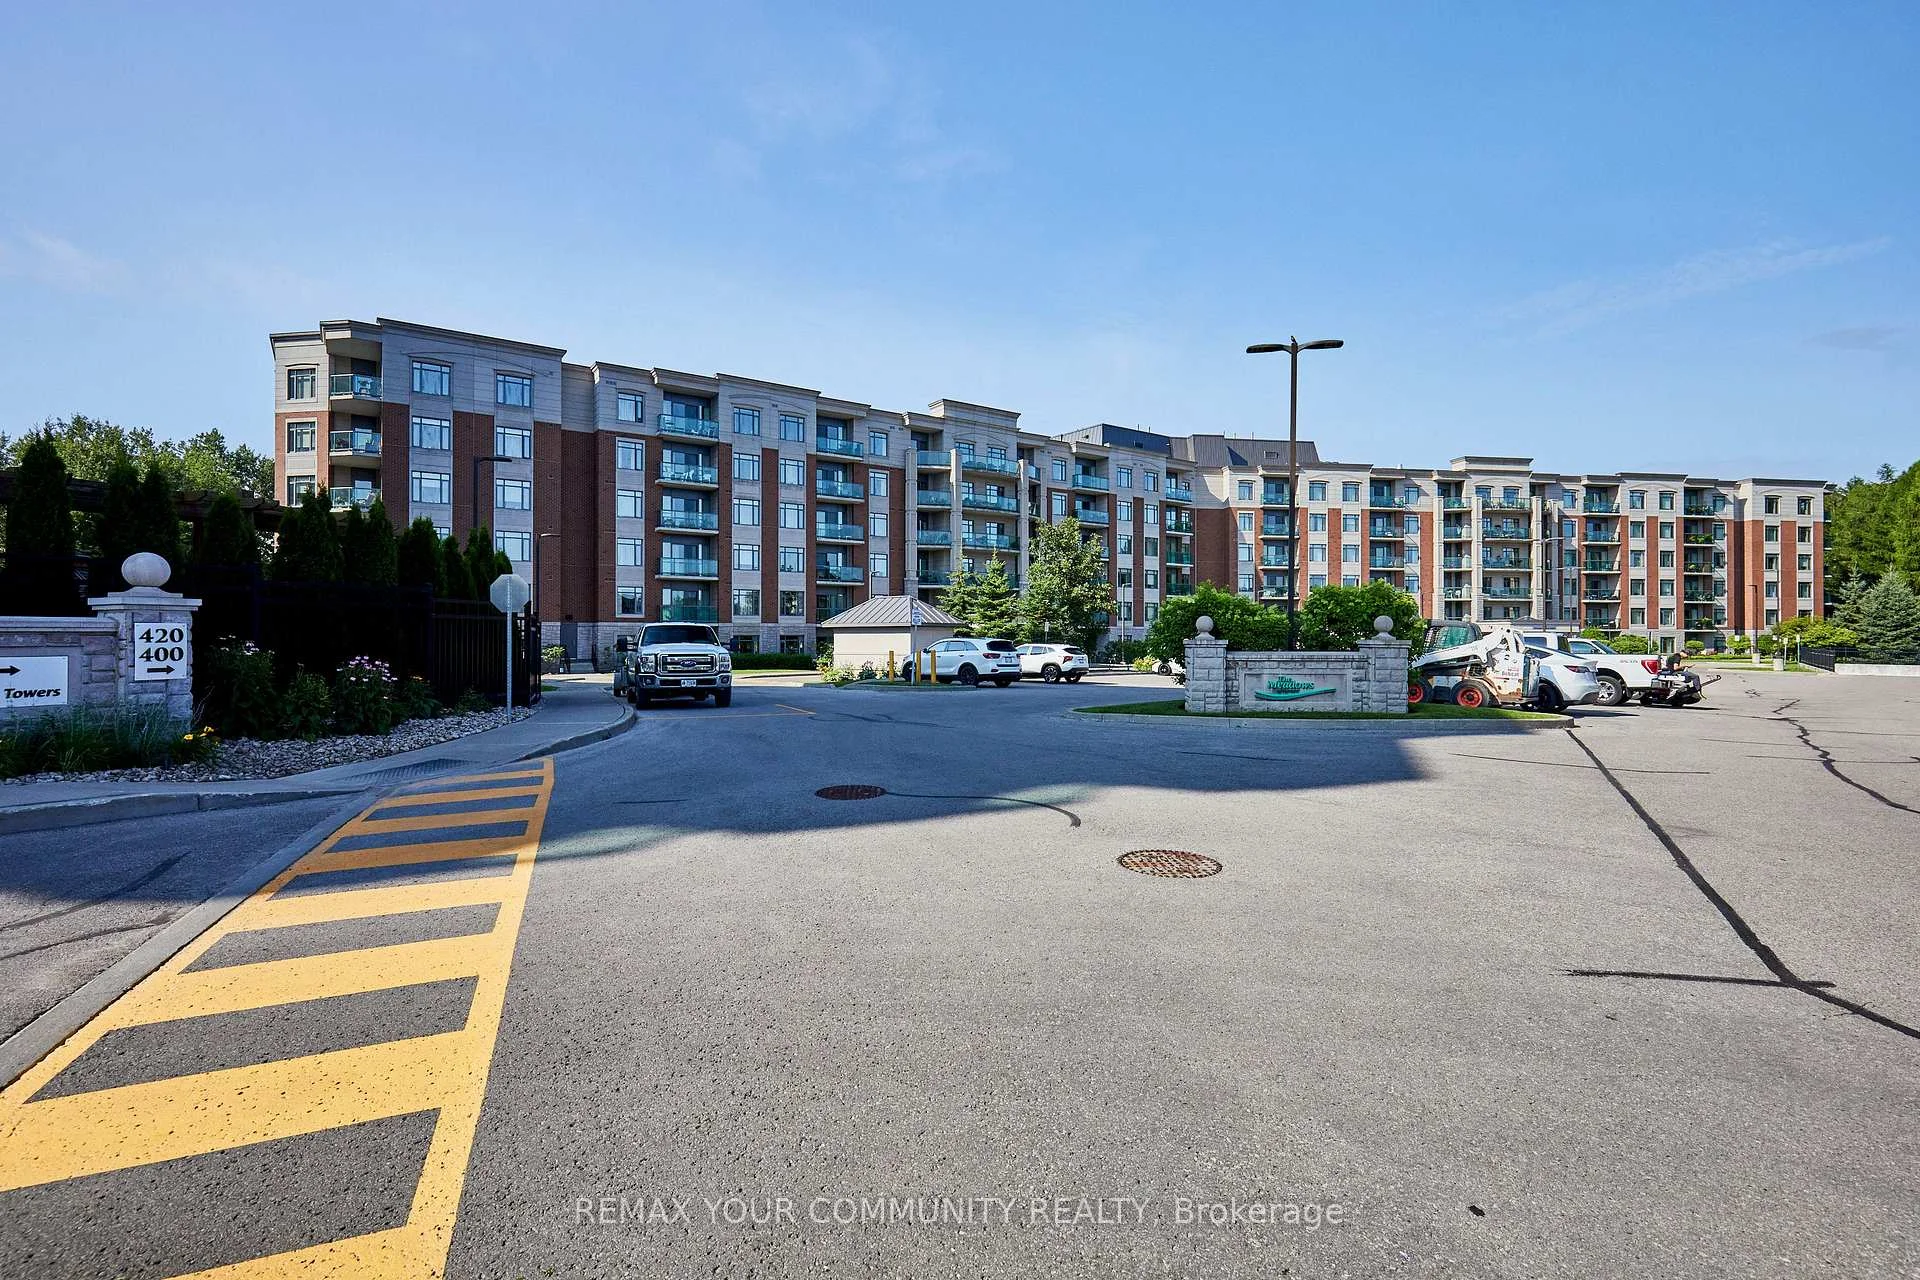
 The Meadows of AuroraSee every listing here
- 2Bedrooms
- 2Bathrooms
- 1Parking
- 1200–1399Sq Ft
- —Tax
- $2,013/moCondo Fee
 Estimated Value:$754,058See Free Estimate Report

Property not available for sale or for rent.
HOMEH One: full-service selling for a 1% listing fee. The buyer's agent commission is separate.
Free Home EvaluationHow Much Is My Home Worth?Homes for Sale NearbySale & Price History for Unit 511, 440 William Graham Drive, Aurora, Rural Aurora
| Start Date | End Date | Price | Event | MLS# |
|---|---|---|---|---|
| 2026-07-23 | 2026-10-10 | Login to See Prices | Sold Conditional Escape | n13598392 |
Real estate boards require you to or to see the full details of this property.
*Sold prices and complete sale & price history are regulated data. Under the Trust in Real Estate Services Act, 2002 (TRESA) and the rules of the Real Estate Council of Ontario (RECO), and pursuant to the Multiple Listing Service® rules of the Canadian Real Estate Association (CREA) and the Toronto Regional Real Estate Board (TRREB), this information may be shown only to registered users who have agreed to the applicable terms of use (a Virtual Office Website, or "VOW," arrangement). HOMEH Inc., Brokerage therefore provides it to signed-in members only. Creating an account is free and takes under a minute.
About Unit 511, 440 William Graham Drive, Aurora, Rural Aurora
Summarized Description
- Exceptional 55+ life lease community in Aurora
- Maintenance-free lifestyle with vibrant amenities
- Spacious 2-bedroom, 2-bathroom suite
- Private balcony for relaxation and enjoyment
- Convenient access to healthcare and transport
- Active lifestyle with numerous social activities
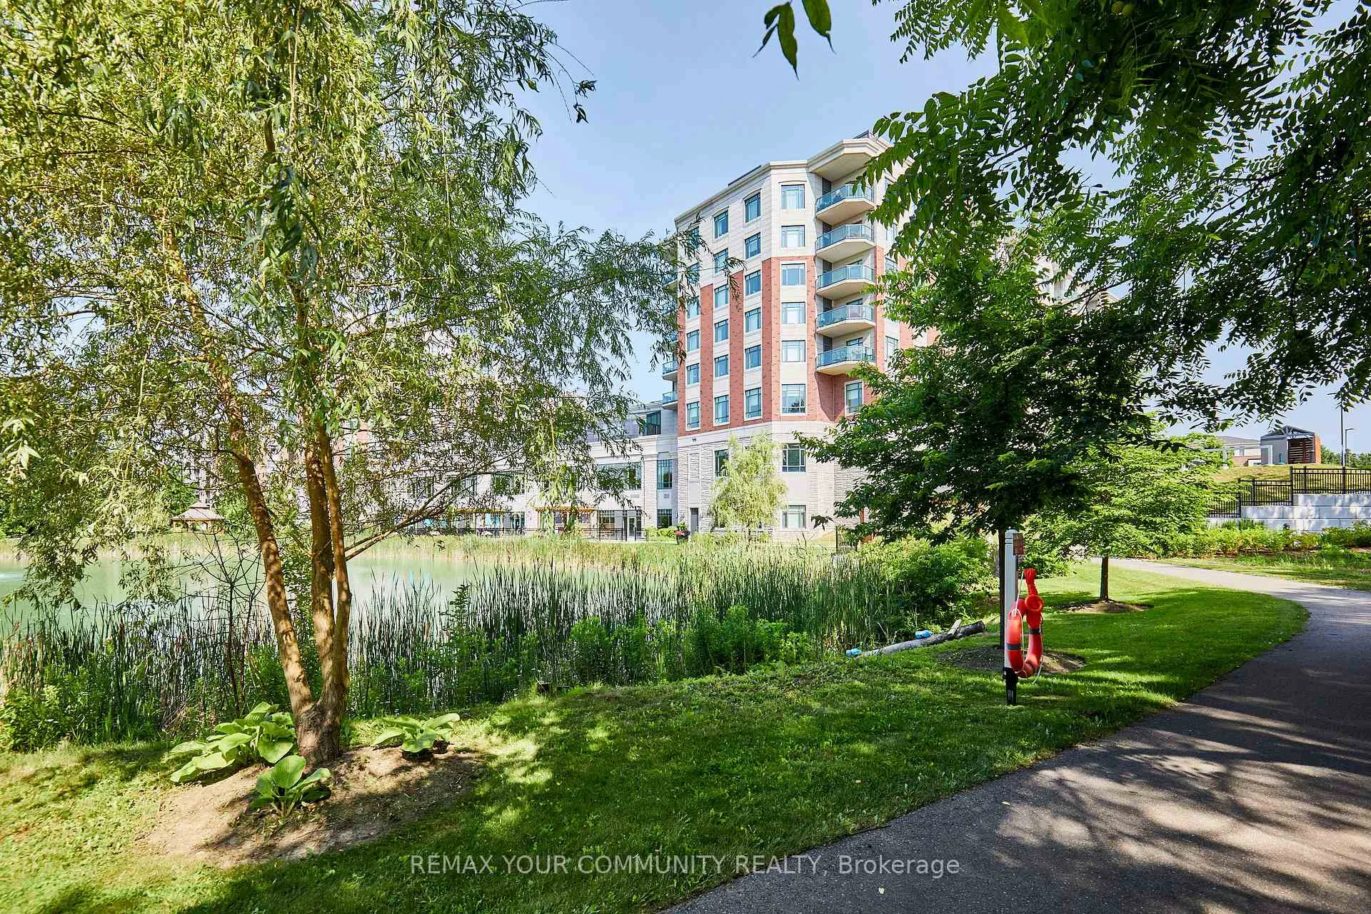
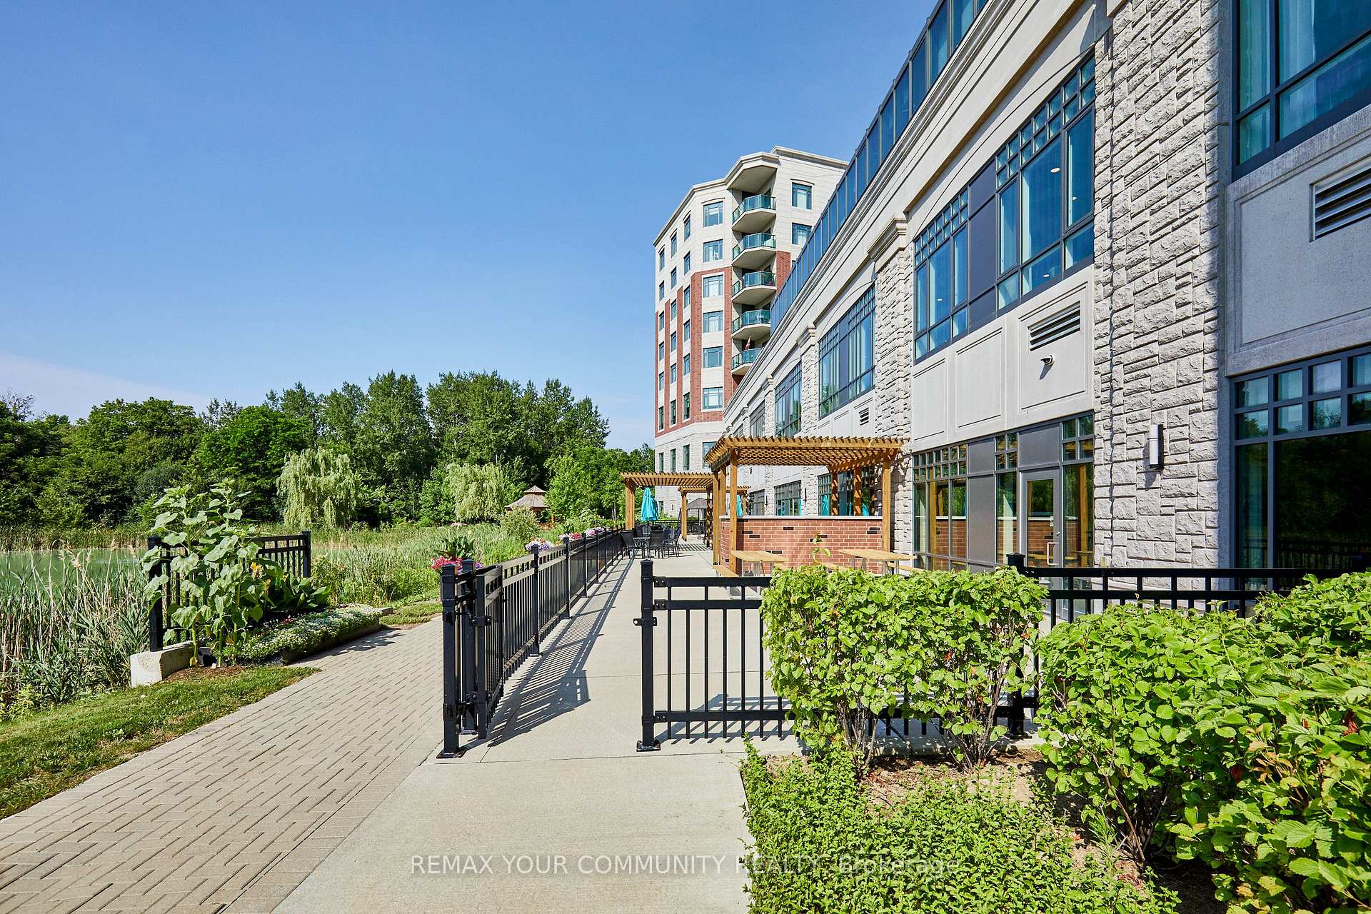
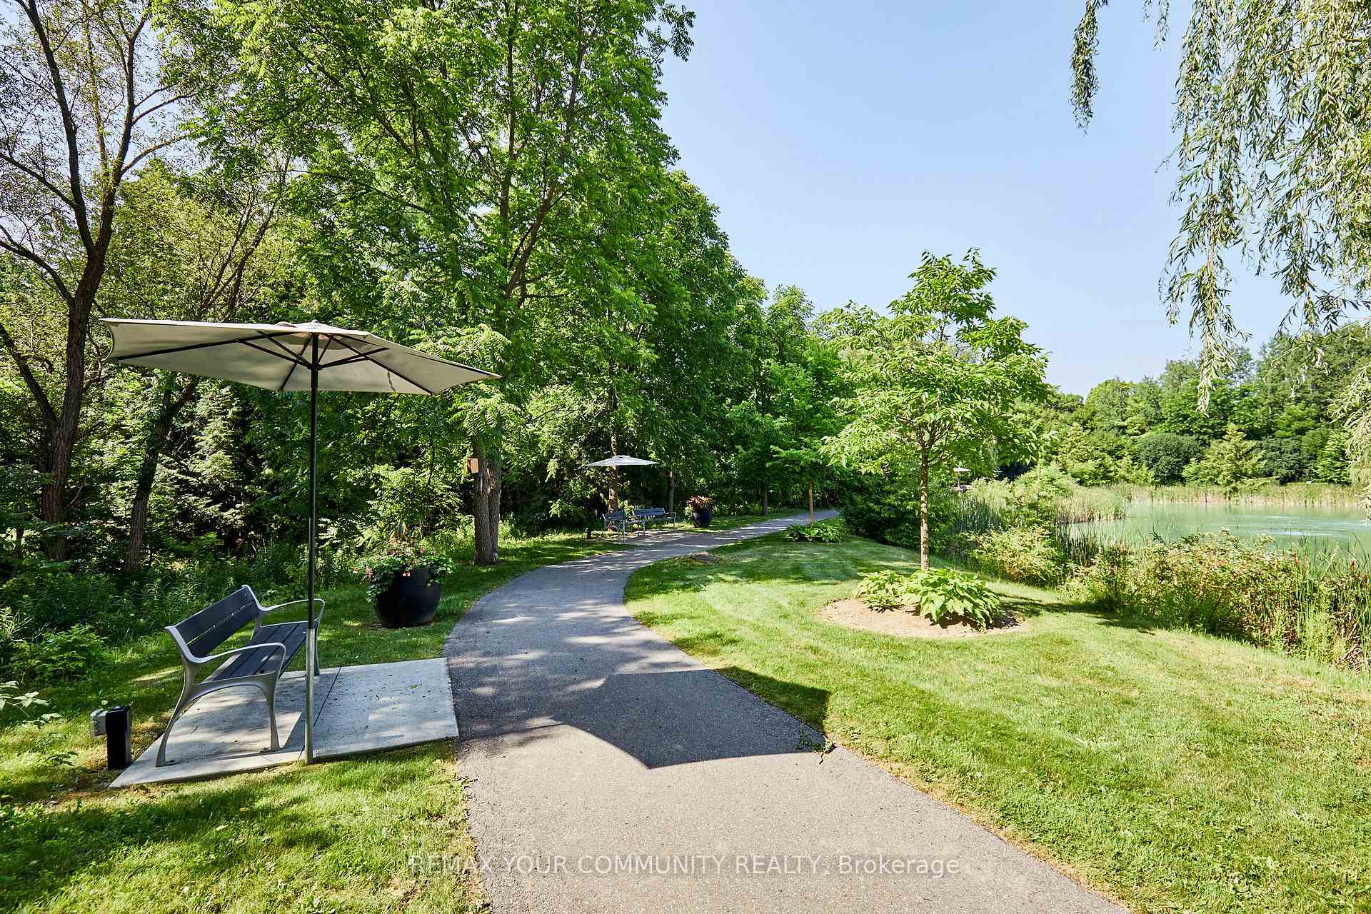
- Beautifully landscaped grounds with walking paths
- Strong sense of community among residents
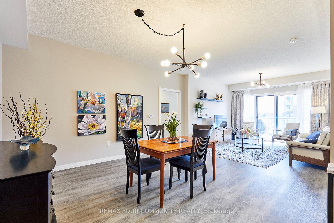
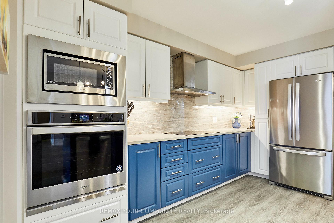
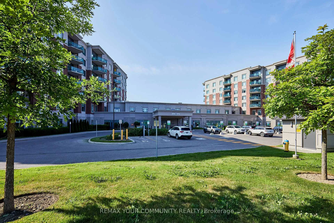
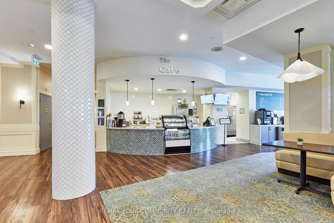
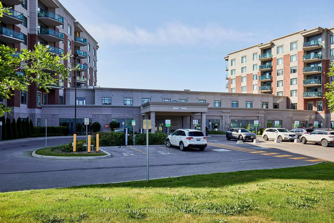
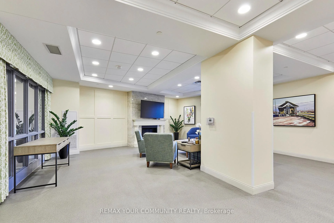
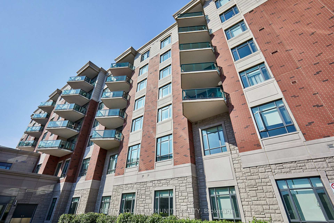
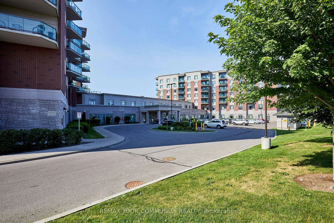
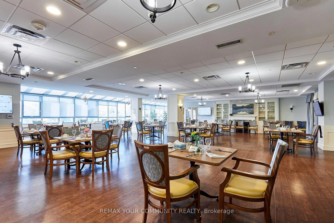
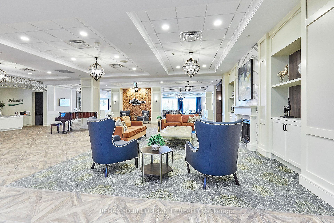
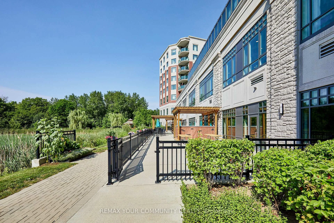
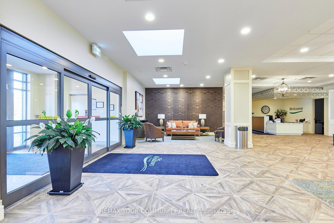
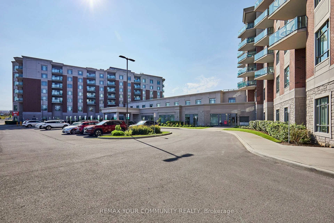
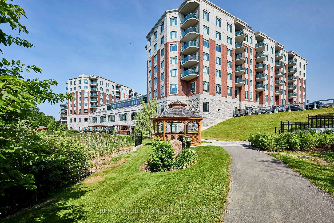
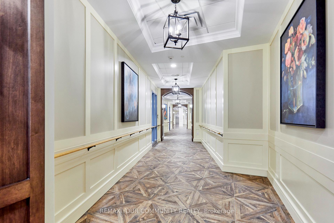
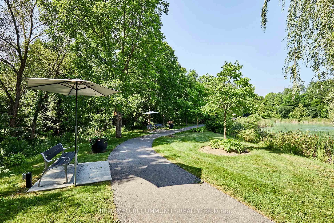
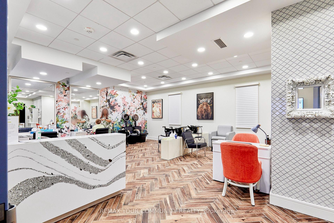
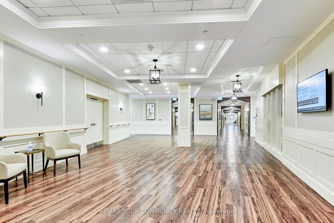
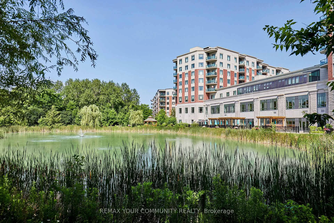
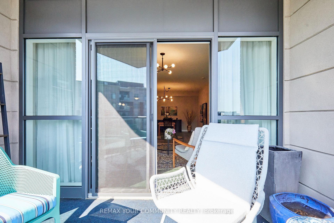
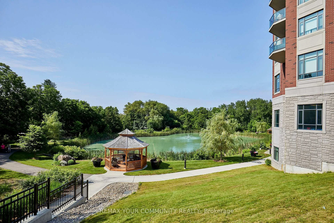
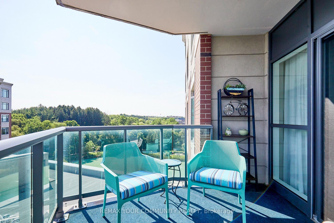
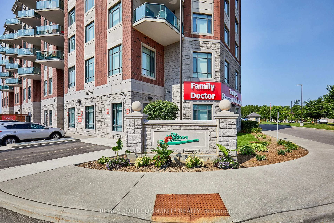
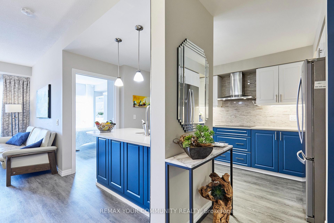
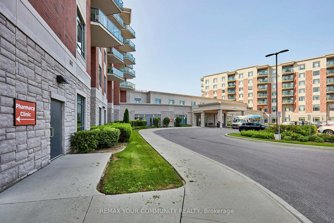
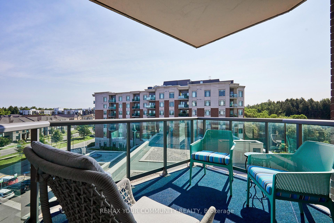
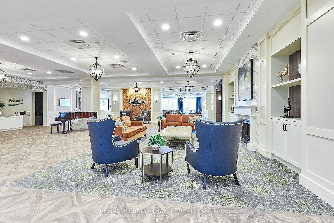
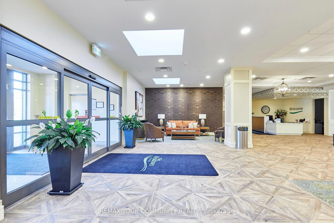
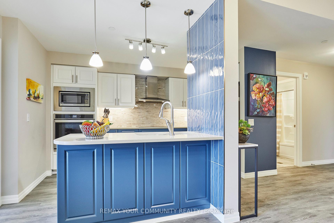
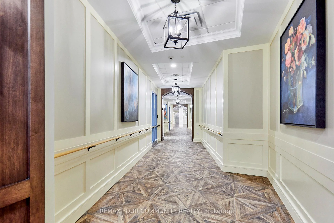
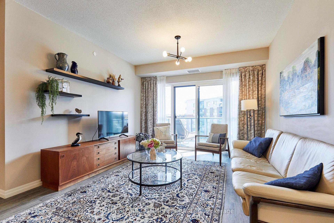
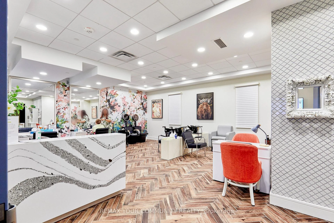
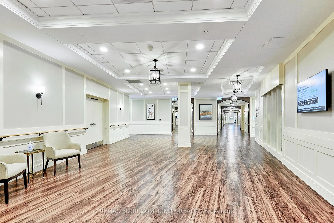
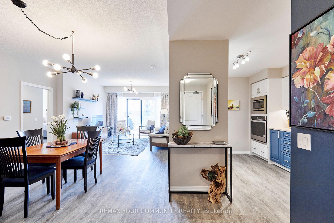
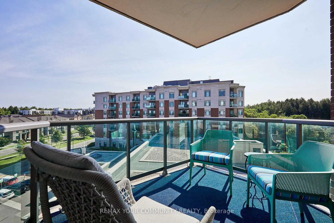
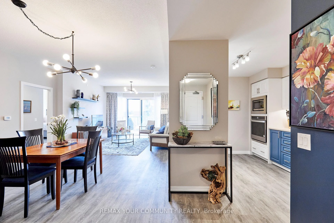
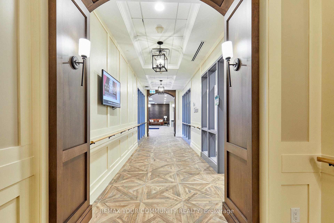
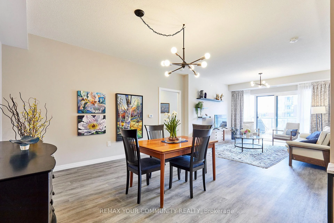
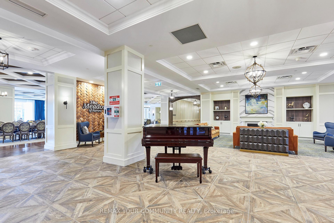
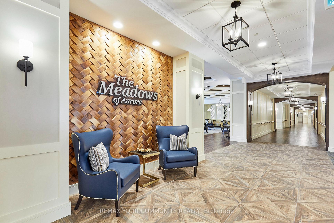
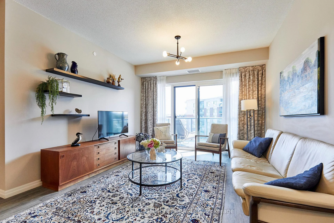
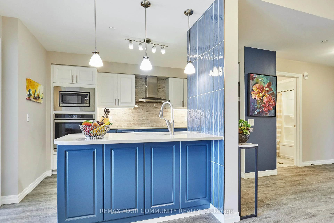
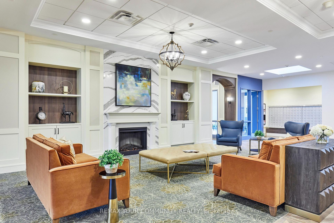
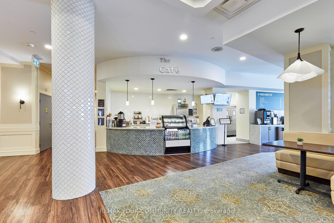
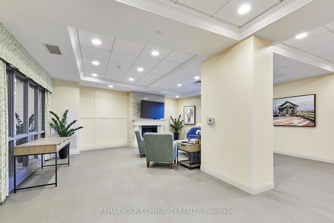
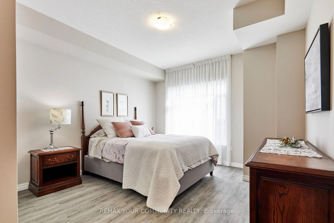
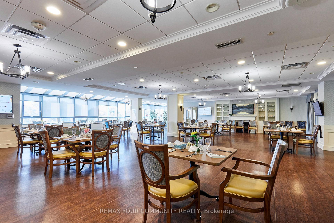
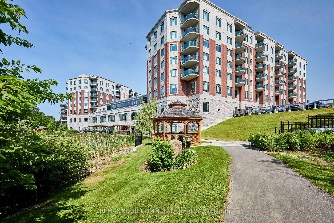
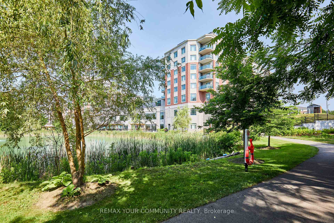
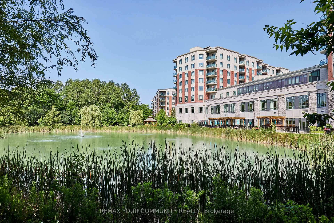
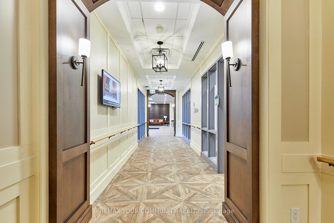
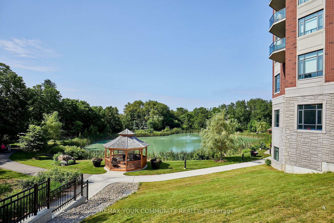
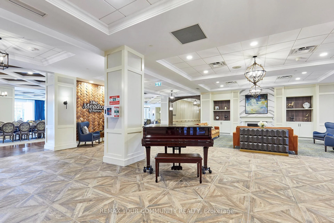
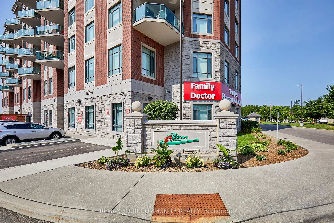
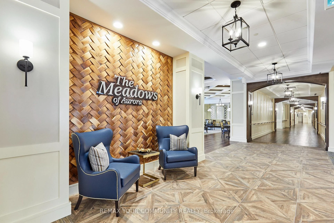
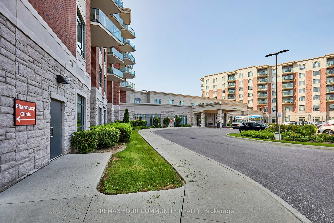
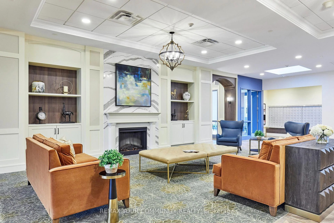
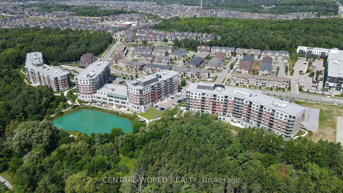
Welcome to The Meadows of Aurora, an exceptional 55+ life lease community offering a welcoming, maintenance-free lifestyle in one of York Region's most desirable towns. This beautifully maintained 2-bedroom, 2-bathroom suite offers a spacious and functional layout with generous principal rooms, a bright kitchen, and a private balcony-perfect for morning coffee or relaxing at the end of the day. The Meadows is designed for independent living with an emphasis on wellness, connection and an active lifestyle. Residents enjoy an impressive selection of amenities including a wellness centre, fitness facilities, indoor pickleball, library, games and billiards rooms, art studio, hair salon, café, walking trails, scenic pond and beautifully landscaped gardens. A full calendar of clubs, activities and social events provides plenty of opportunities to connect with neighbours and enjoy the community. Additional conveniences include an on-site pharmacy and physician clinic, while the community's continuum-of-care options provide added peace of mind for the future. ****The low-maintenance, lock-and-leave lifestyle gives residents more time to enjoy family, hobbies, travel and the many amenities Aurora has to offer. Ideally located in the heart of Aurora, The Meadows is close to charming downtown shops and restaurants, parks, golf courses, cultural attractions and healthcare services, with convenient access to Highway 404 and GO Transit.More than a home, The Meadows offers a connected community and a lifestyle designed to make every day easier, more social and more enjoyable.
Key Facts & Features
Property Costs
- Annual Property Tax Amount
- $0
- Land Transfer Tax Fee
- $11,775
Condo/Maintenance Fee
- Maintenance Fee
- $2,013 /month
Included In Maintenance Fee
- Heat Included
- Building Insurance Included
- Water Included
- Parking Included
- Condo Taxes Included
Rental Items
- Rental Equipment
- None
- Basement Type
- None
Interior Features
- Pets Permitted
- Yes-with Restrictions
- Laundry Features
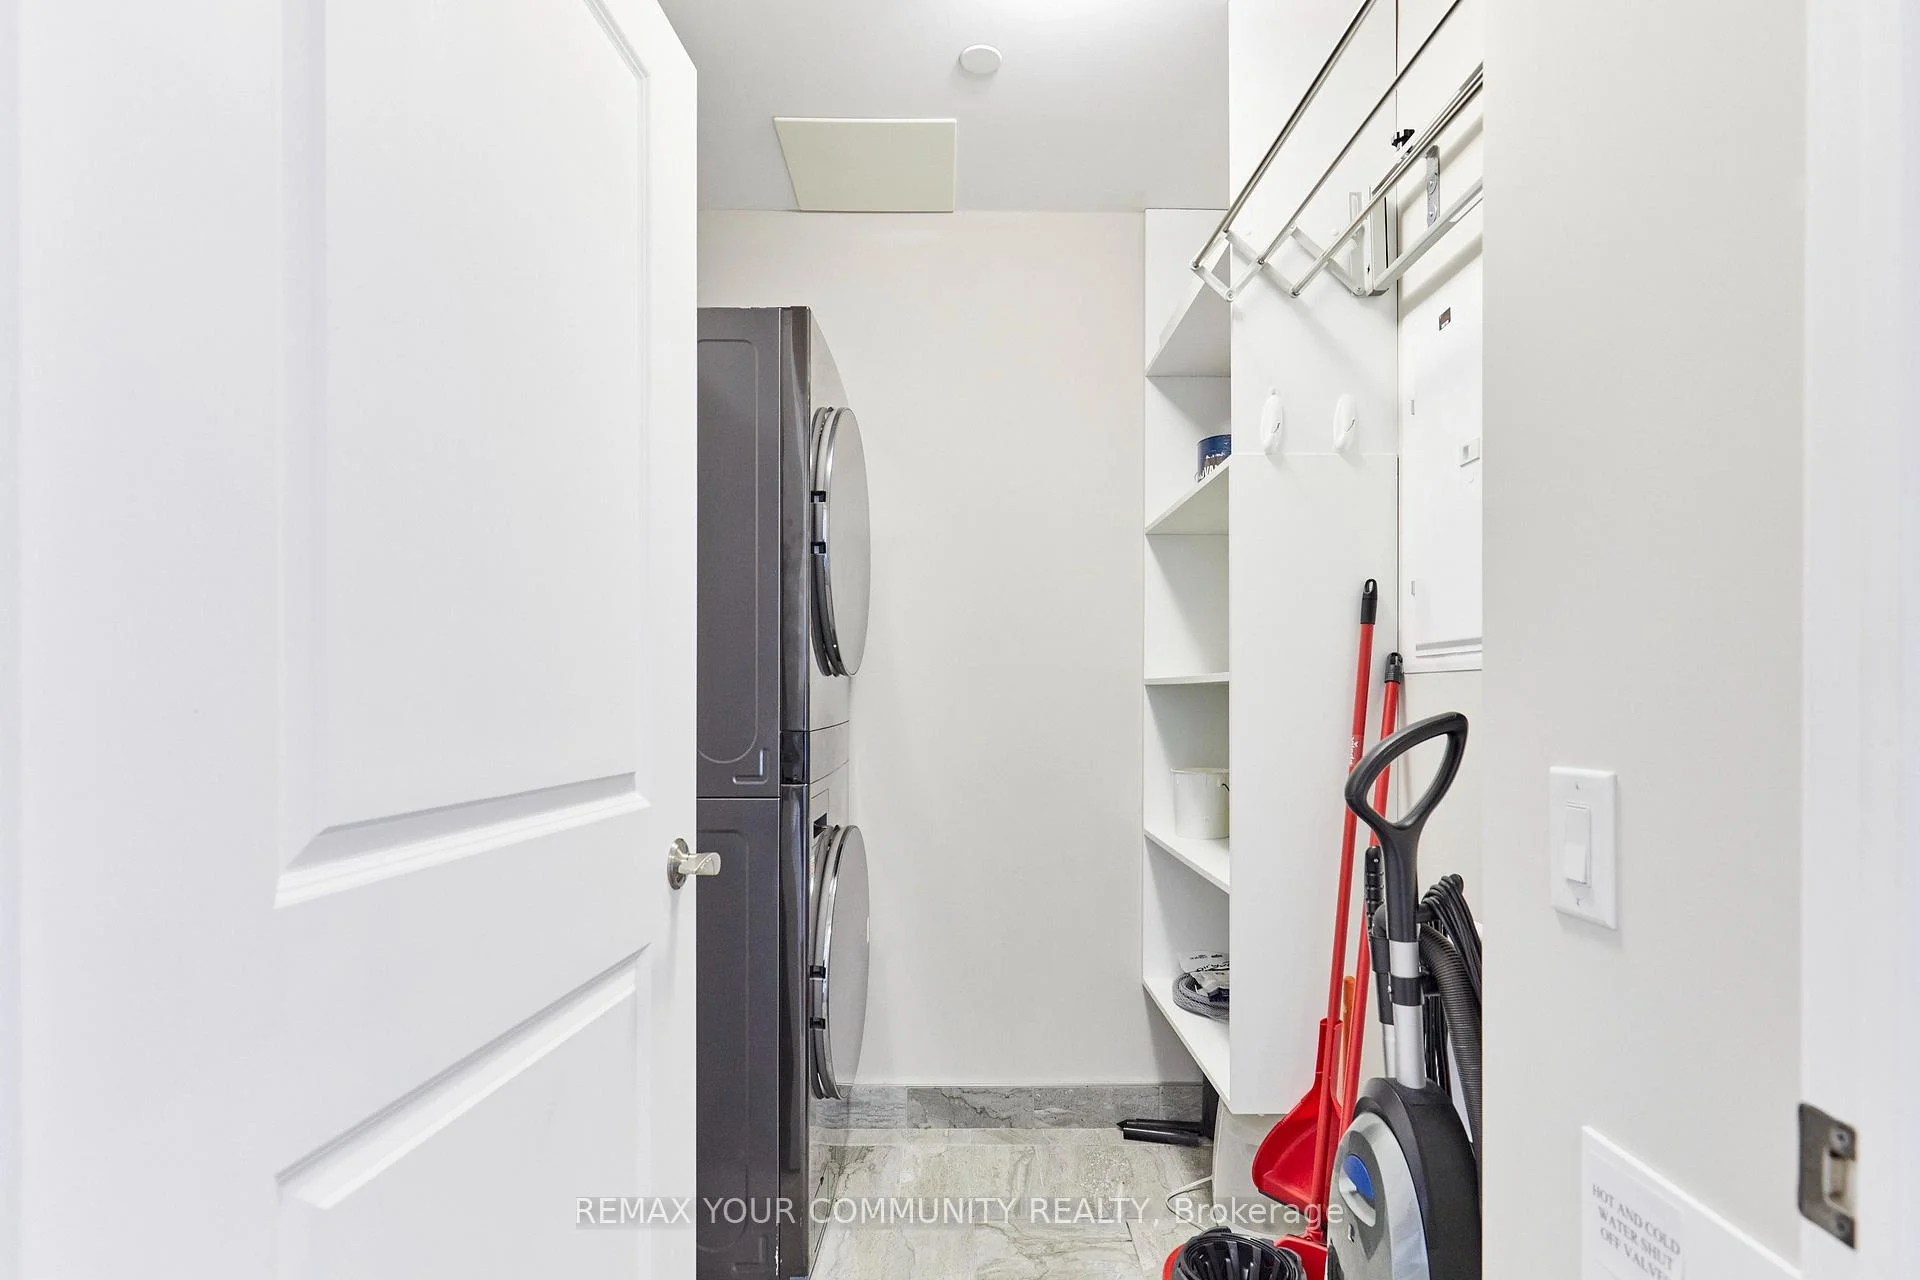
- In-Suite Laundry, Laundry Room
- Laundry Level
- Main Level
- Interior Extras
- Air Exchanger, Carpet Free, Separate Heating Controls, Storage, Storage Area Lockers, Ventilation System, Wheelchair Access
- View
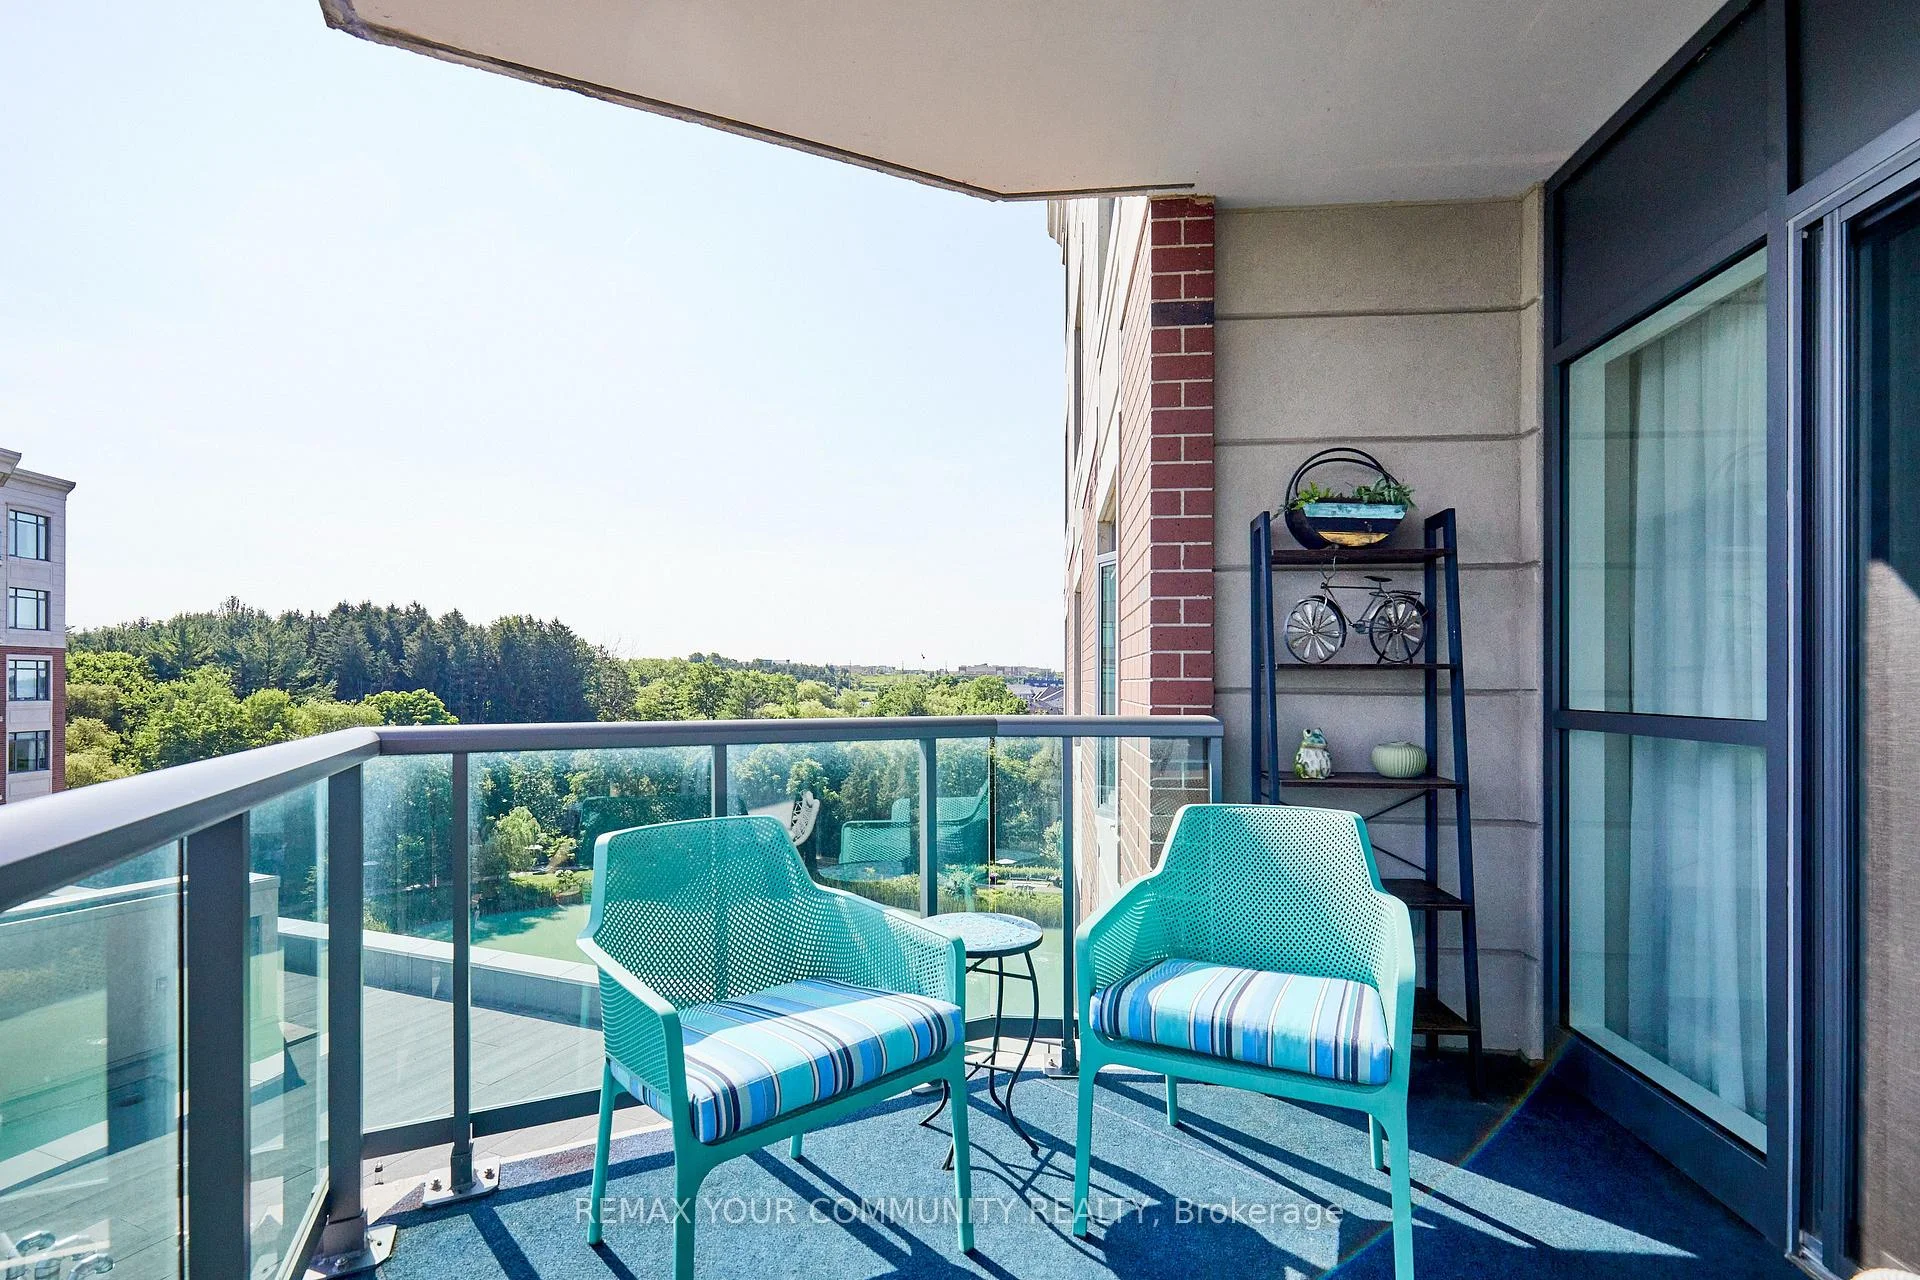
- Forest, Lake, Meadow, Park/Greenbelt, Pond, Trees/Woods
- Security Features
- Monitored, Carbon Monoxide Detectors, Concierge/Security, Smoke Detector
- Fireplace/Stove
- No
- Elevator
- No
Exterior Features
- Balcony
- Terrace
- Exterior Extras
- Backs On Green Belt, Controlled Entry, Landscape Lighting, Landscaped, Lawn Sprinkler System, Patio, Privacy, Private Pond, Recreational Area, Year Round Living
- Accessibility Features
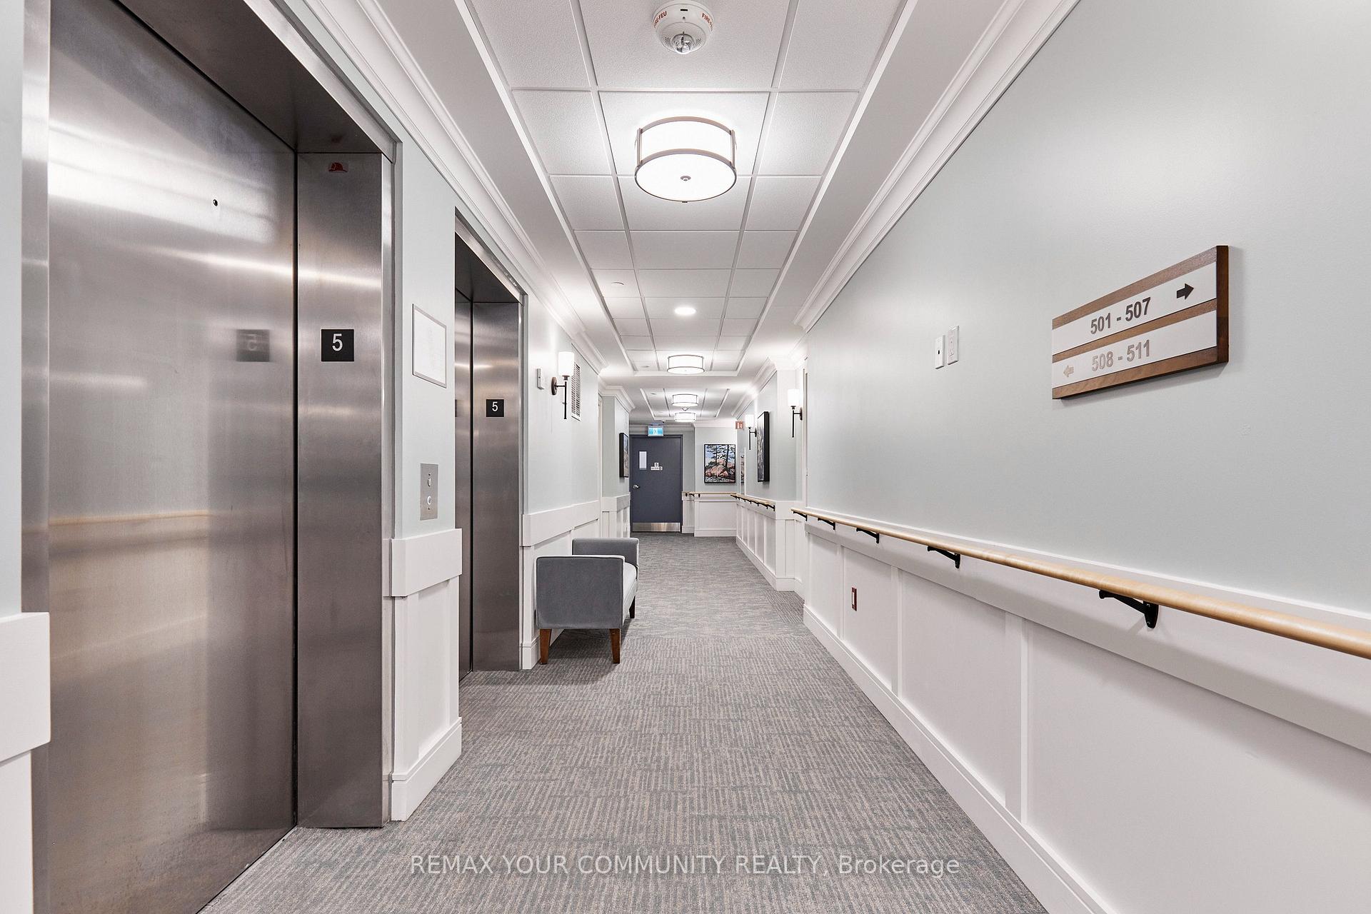
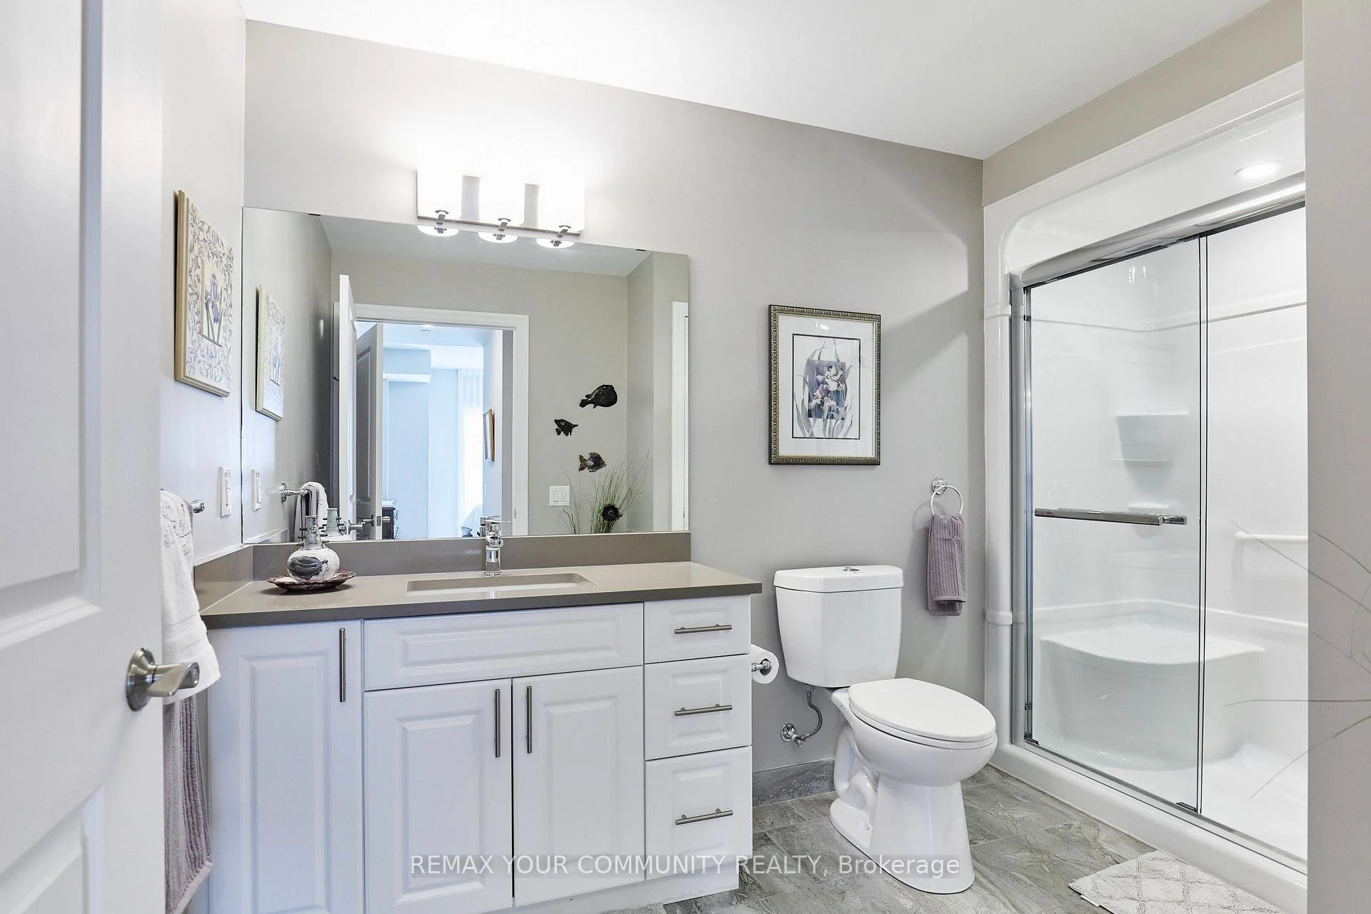
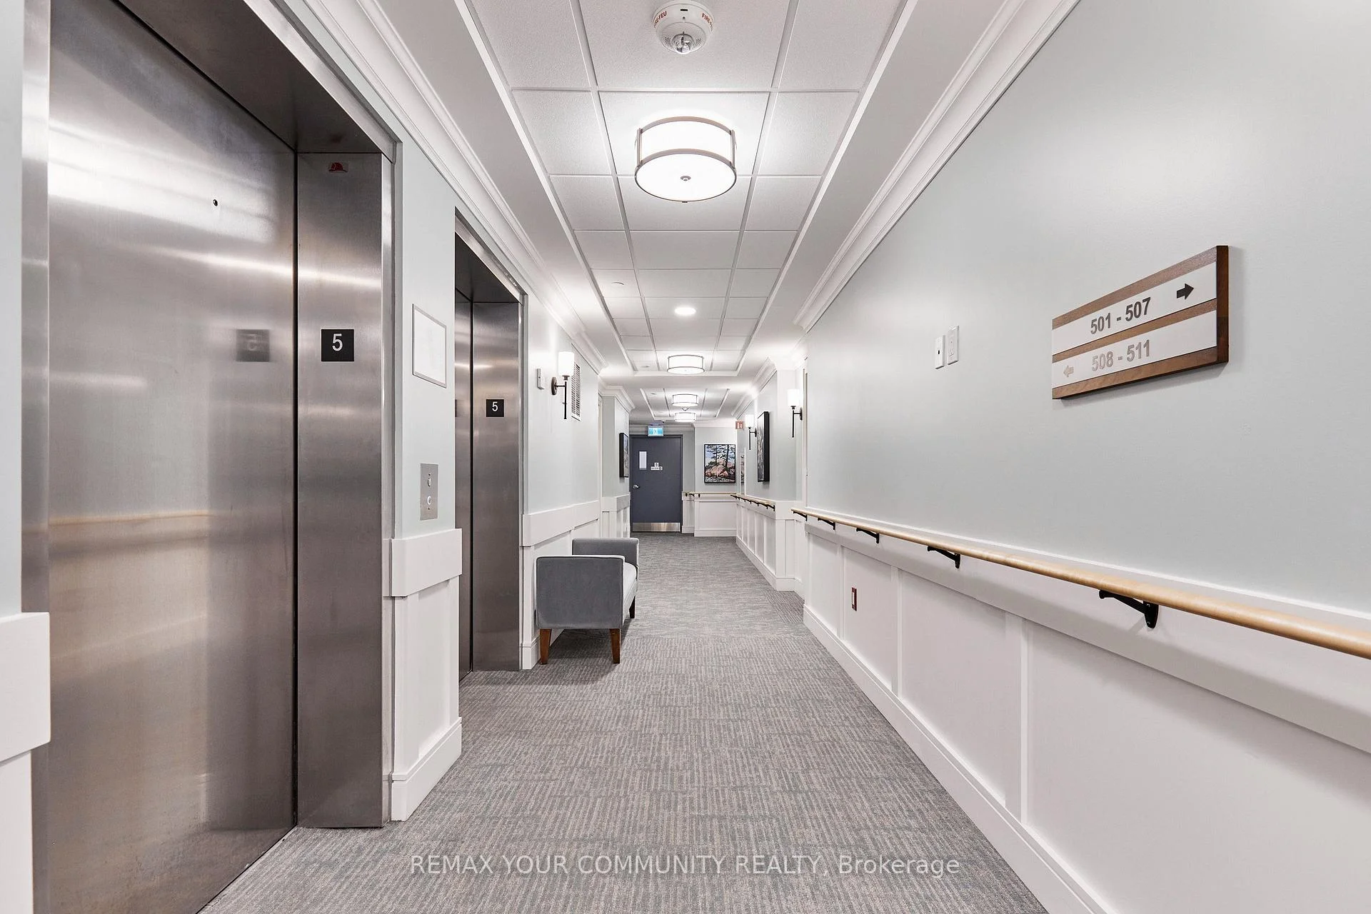
- Bath Grab Bars, Doors Swing In, Elevator, Fire Escape, Hallway Width 42 Inches or More, Level Entrance, Level Within Dwelling, Lever Door Handles, Modified Bathroom Counter, Modified Kitchen Counter, Open Floor Plan, Raised Toilet, Roll-In Shower, Wheelchair Access
Building Amenities
- Bike Storage
- Car Wash
- Elevator
- Exercise Room
- Game Room
- Gym
Building
- Building Type
- Leasehold Condo
- Building Style
- Apartment
- Building Name
- Woodland
- Approx Age
- 0-5
- Condo Corp Number
- 0
Construction
- Exposure
- West
- Exterior Finish
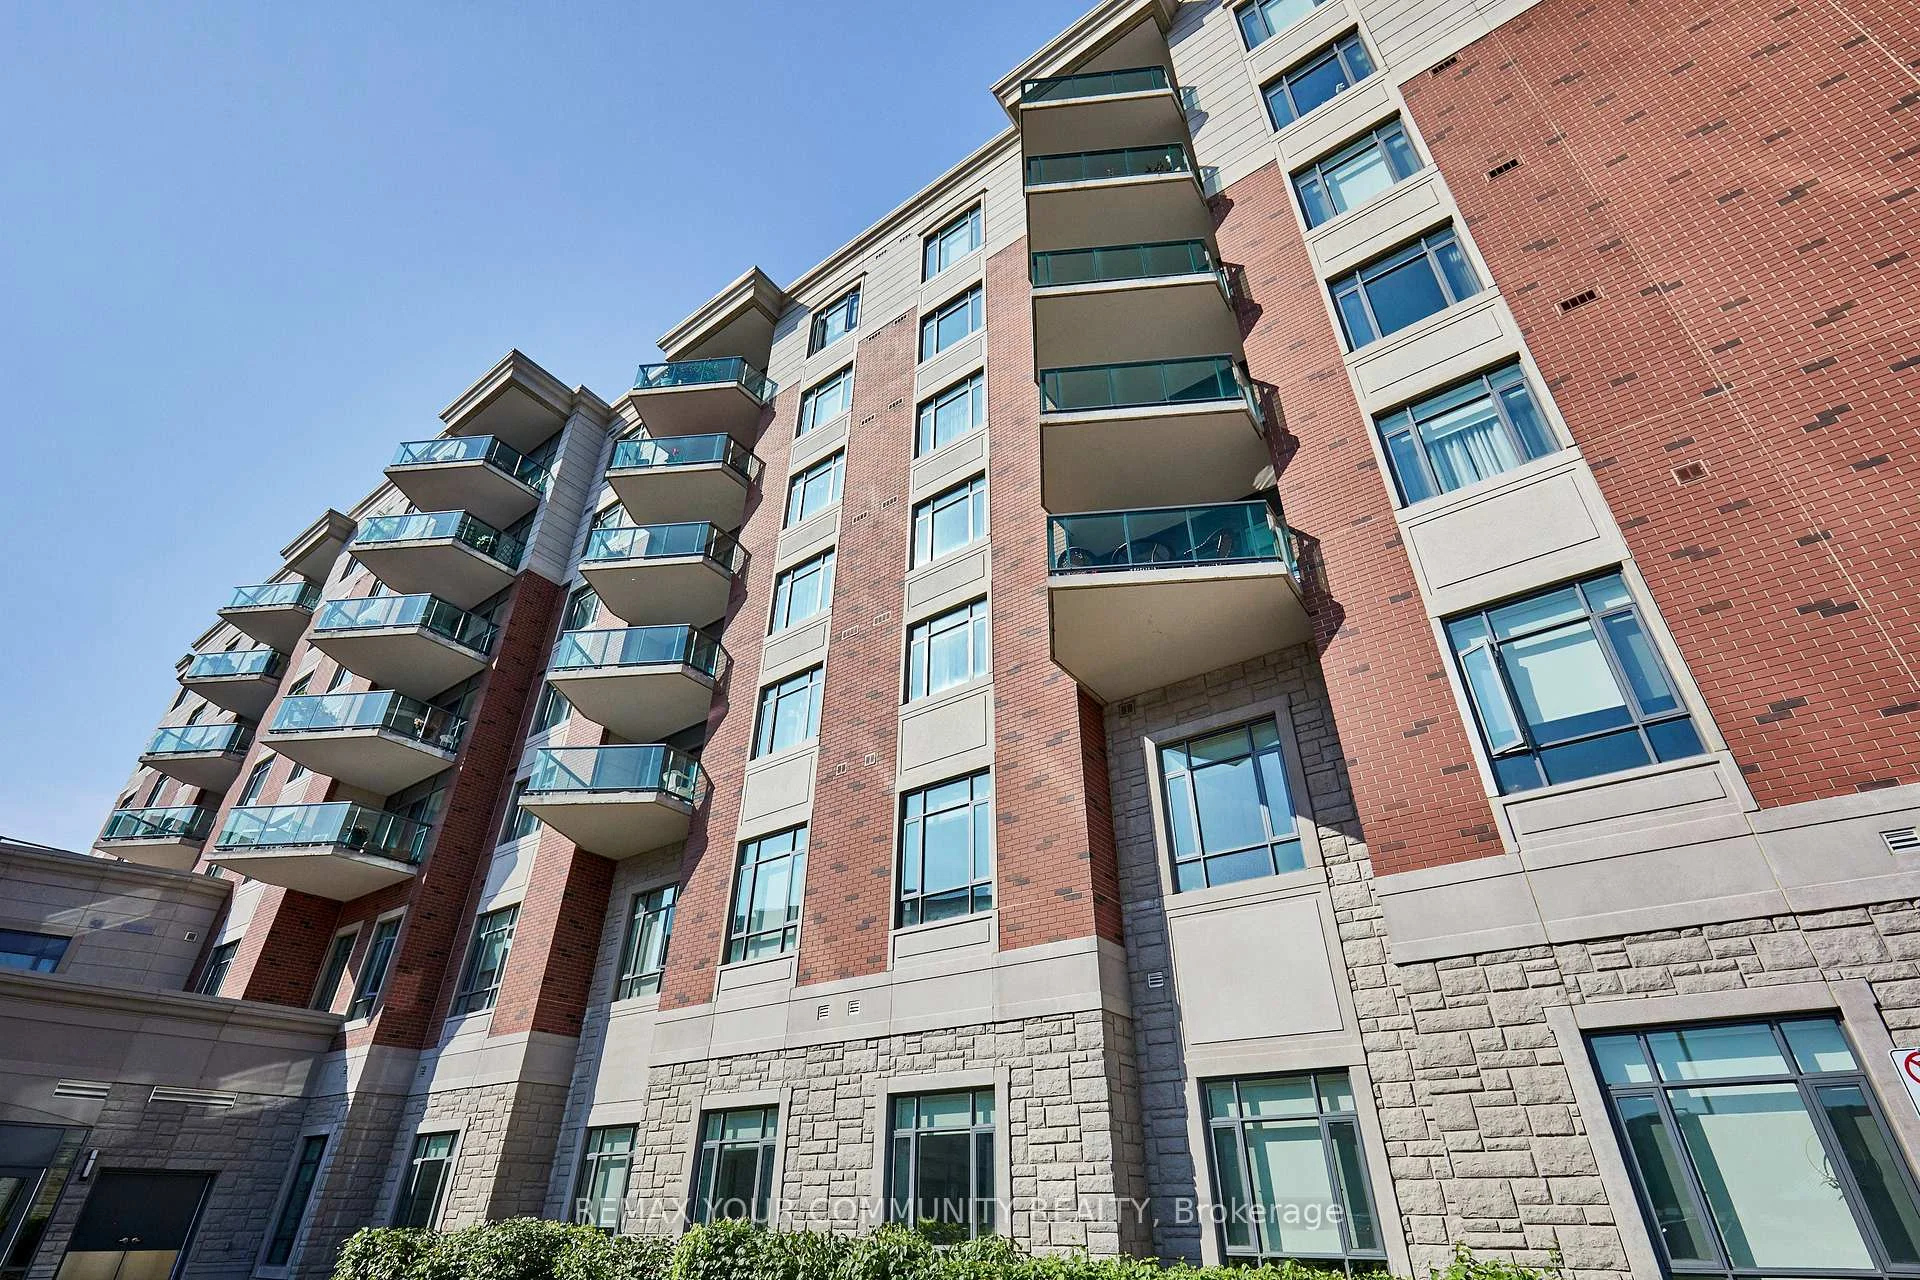
- Brick
- Foundation Details
- Concrete
- Special Designation
- Landlease
Inclusions
- Inclusions
- All light fixtures and hardware, all window coverings, fridge, stove, dishwasher, microwave, washer/dryer.
Exclusions
- Exclusions
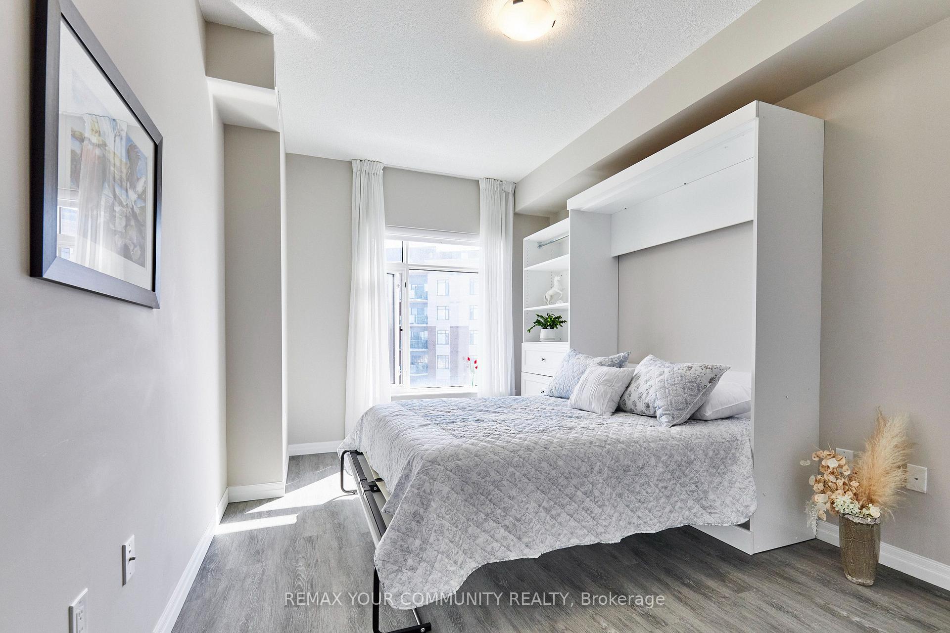
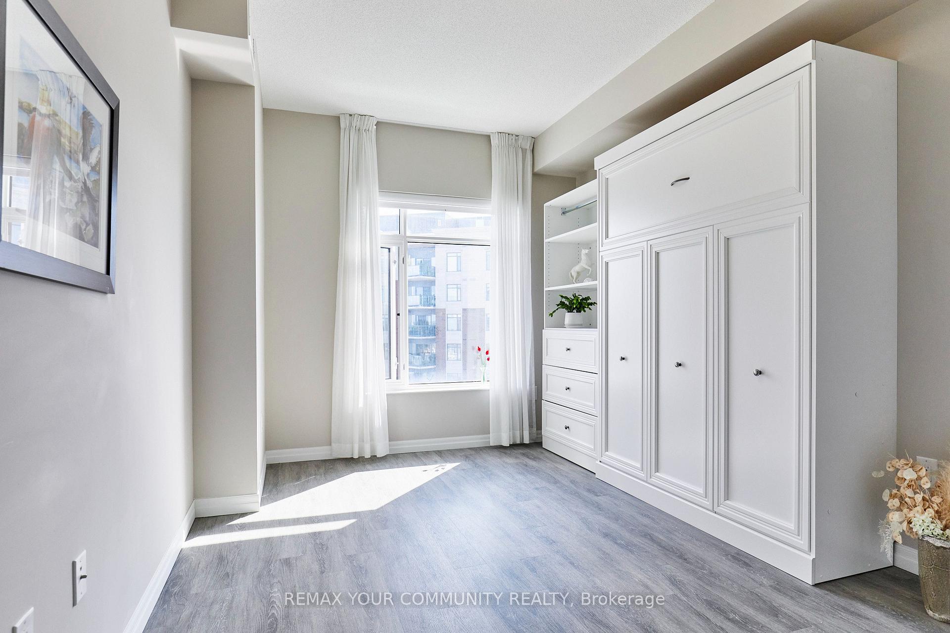
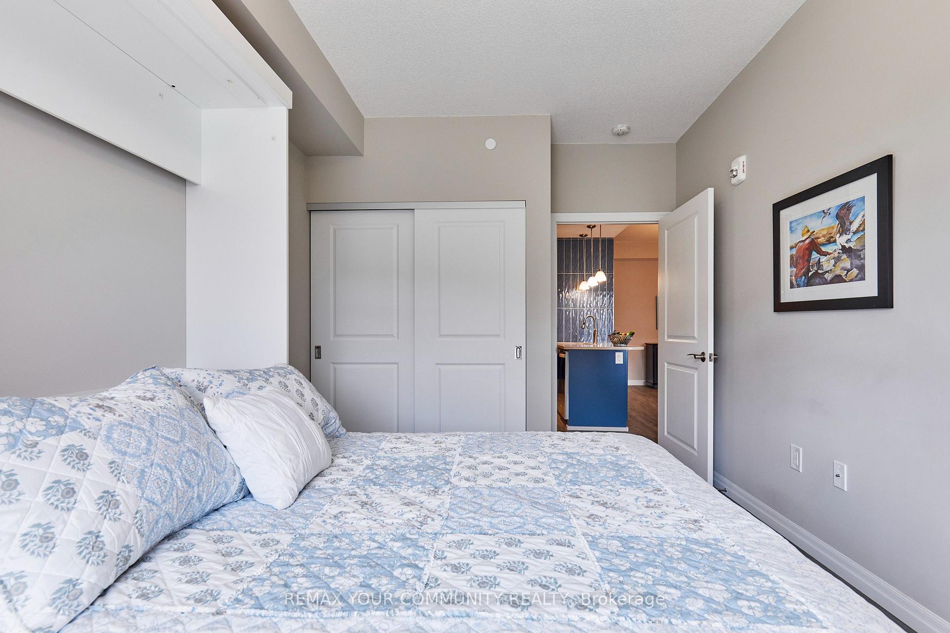
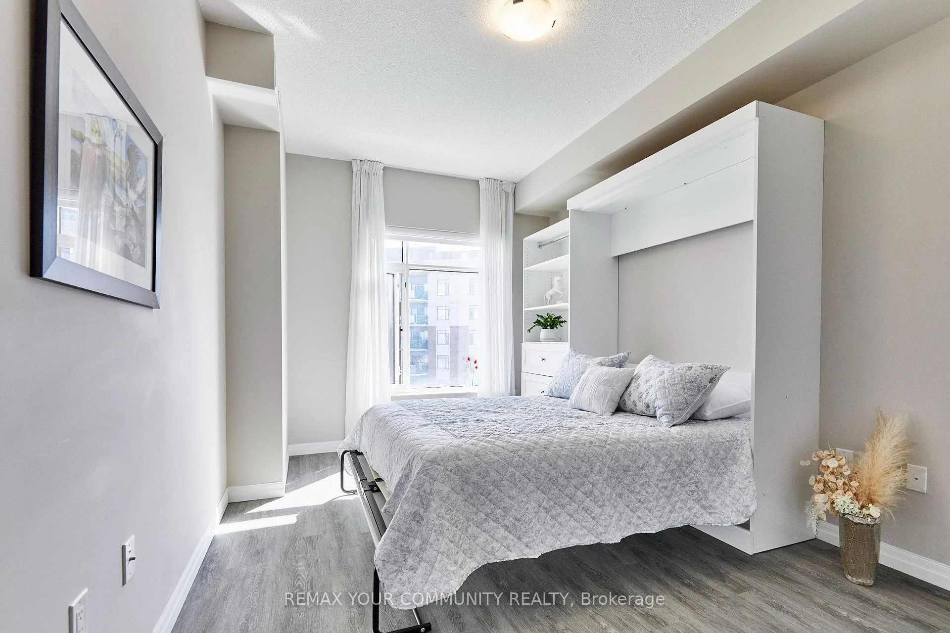
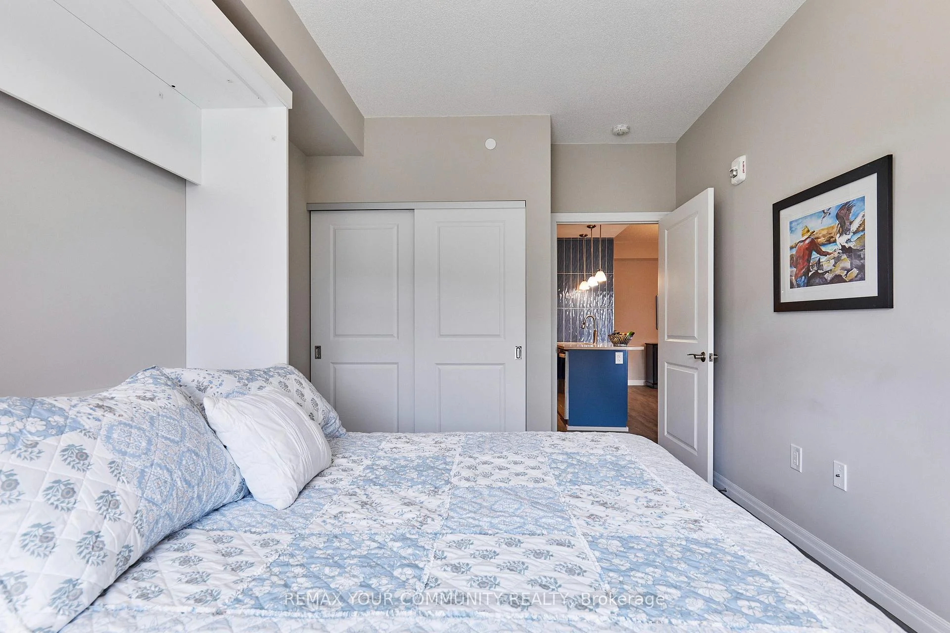
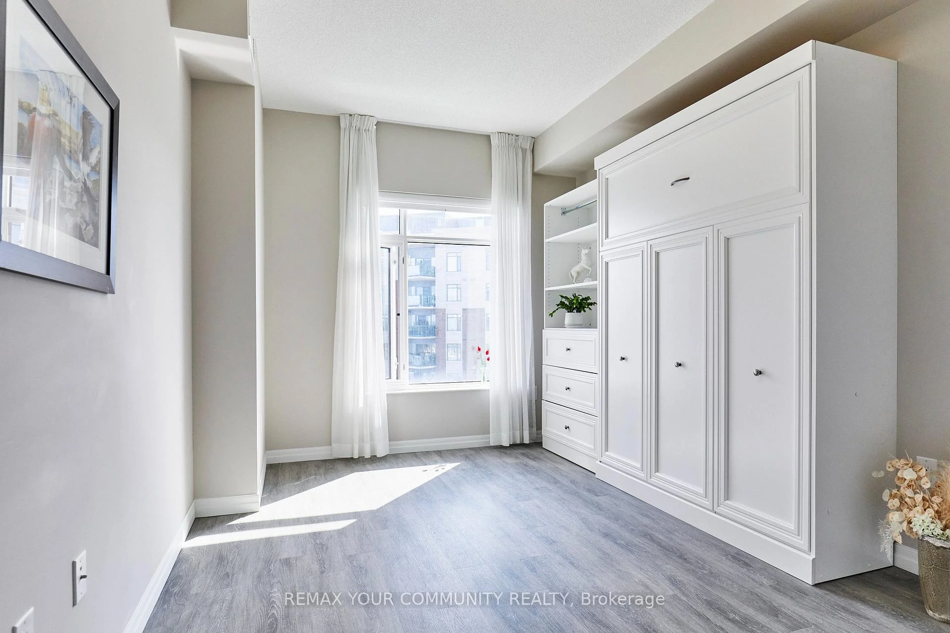
- Murphy bed can be negotiated with agreement or removed at purchasers discretion, please advise when presenting the offer.
Parking & Garages
- Garage Type
- Underground
- Garage Spaces
- 1
- Parking Type
- Exclusive
- Parking Spaces
- 0
- Total Garage And Parking Spaces
- 1
Lockers
- Locker Type
- Exclusive
- Locker Unit
- 34
Heating & Cooling
- Heat Source
- Gas
- Heat Type
- Forced Air
- Air Conditioning
- Central Air
- Bedrooms
- 2
- Washrooms
- 2
- Kitchens
- 1
Room sizes
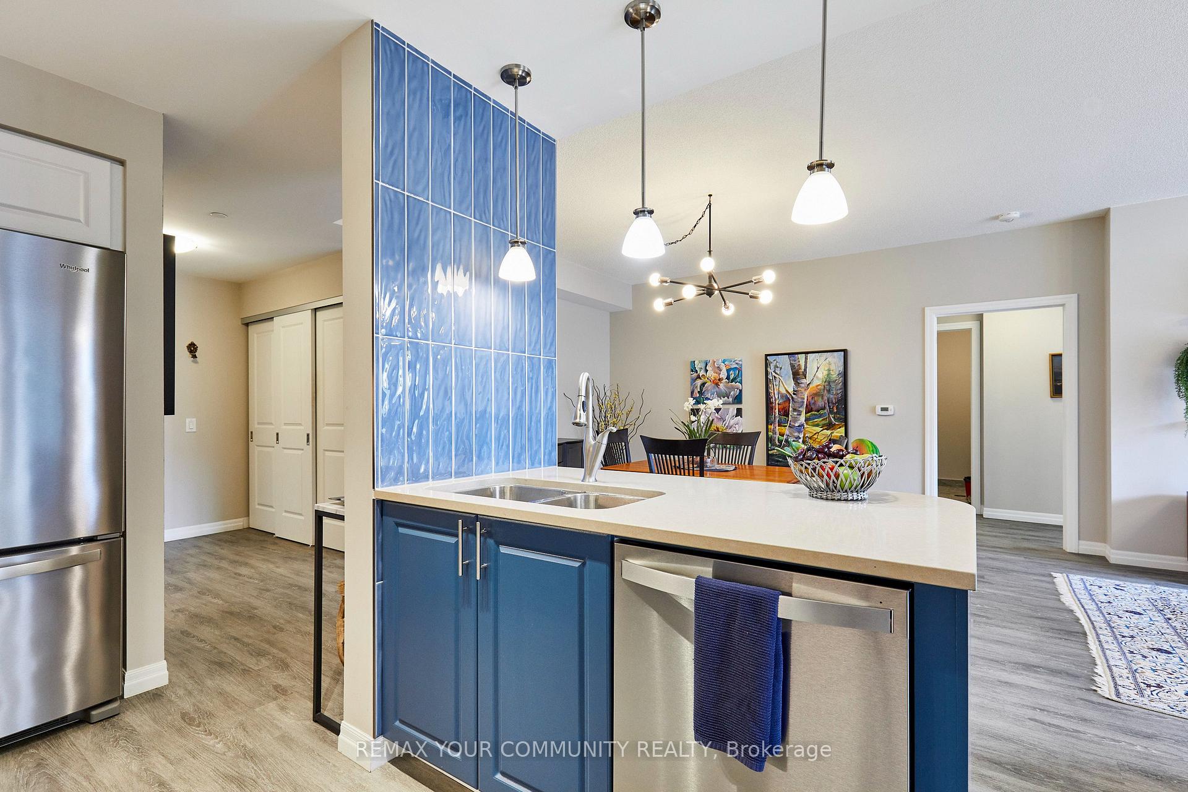
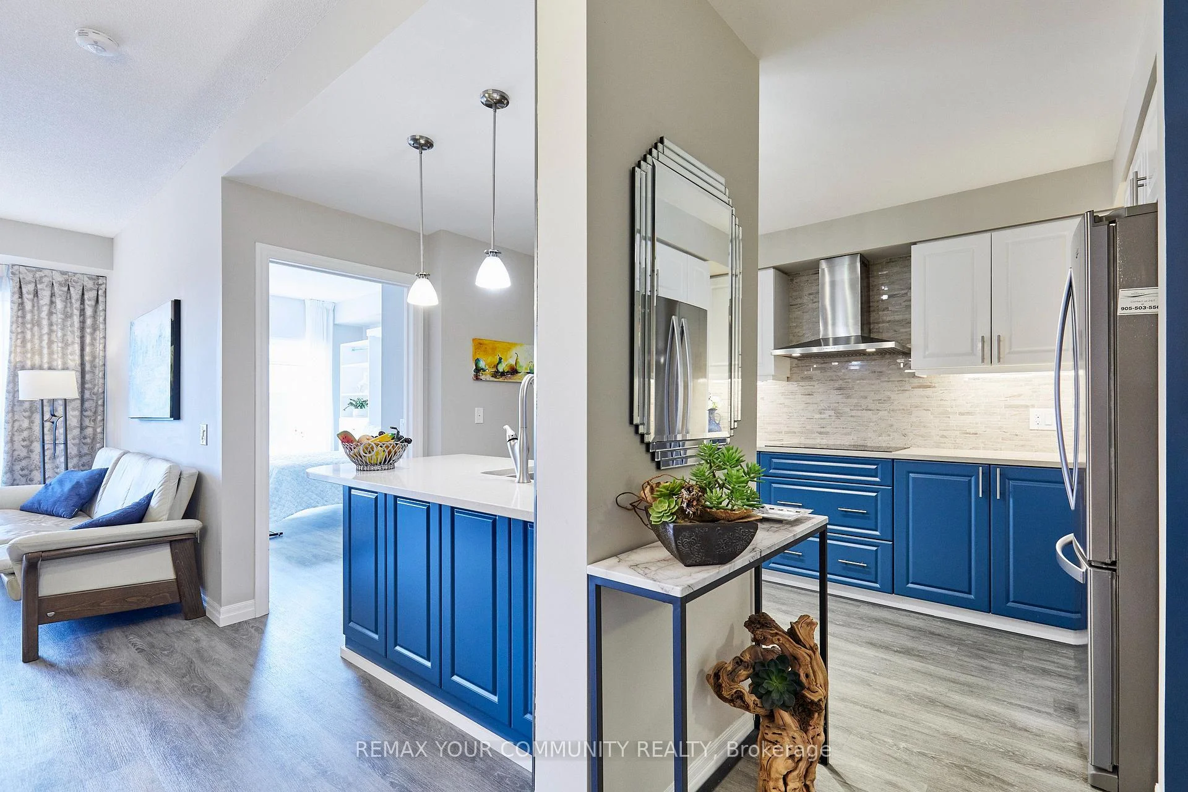
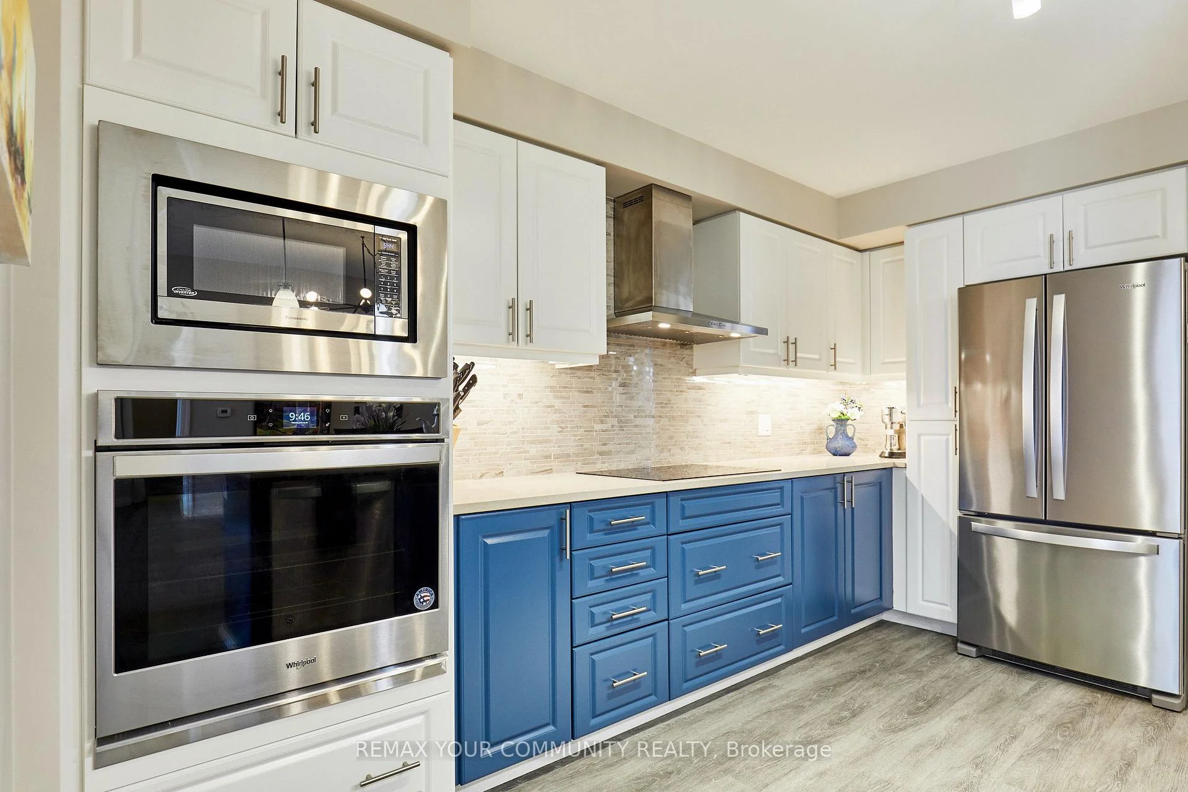
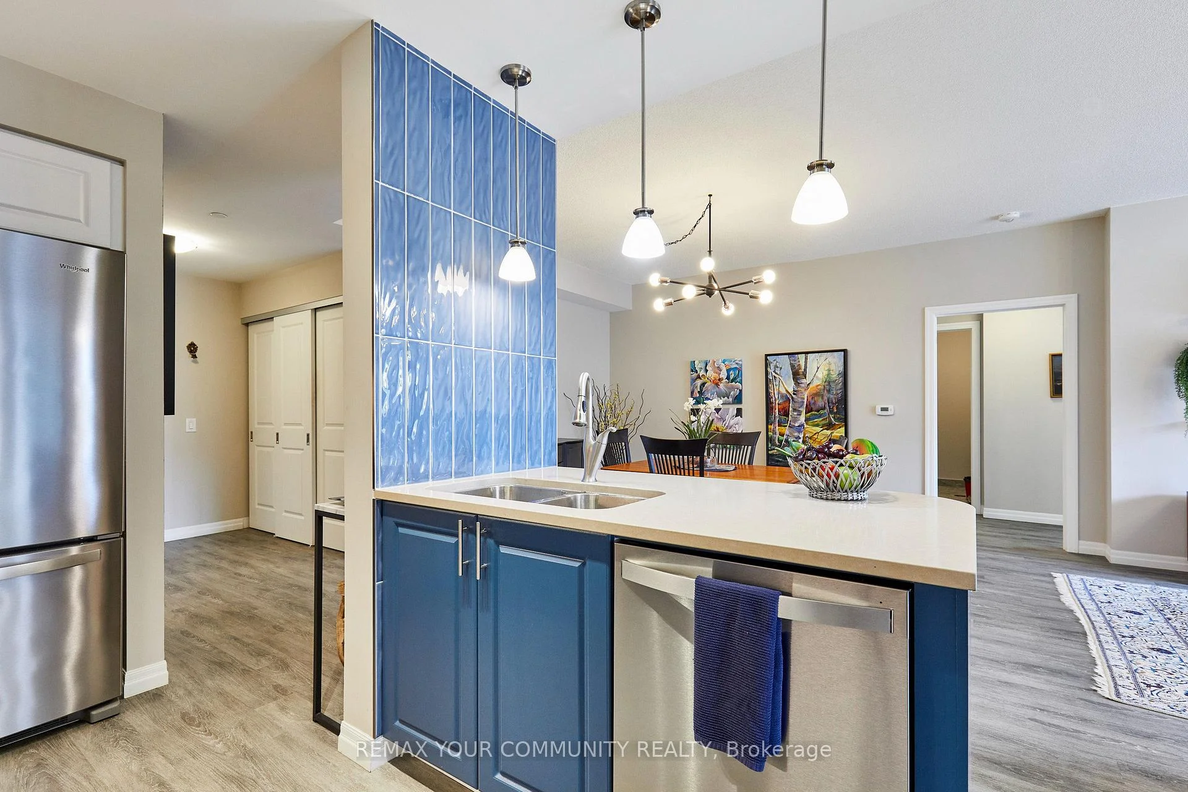
- Kitchen—Main level, B/I Appliances, Centre Island, Backsplash
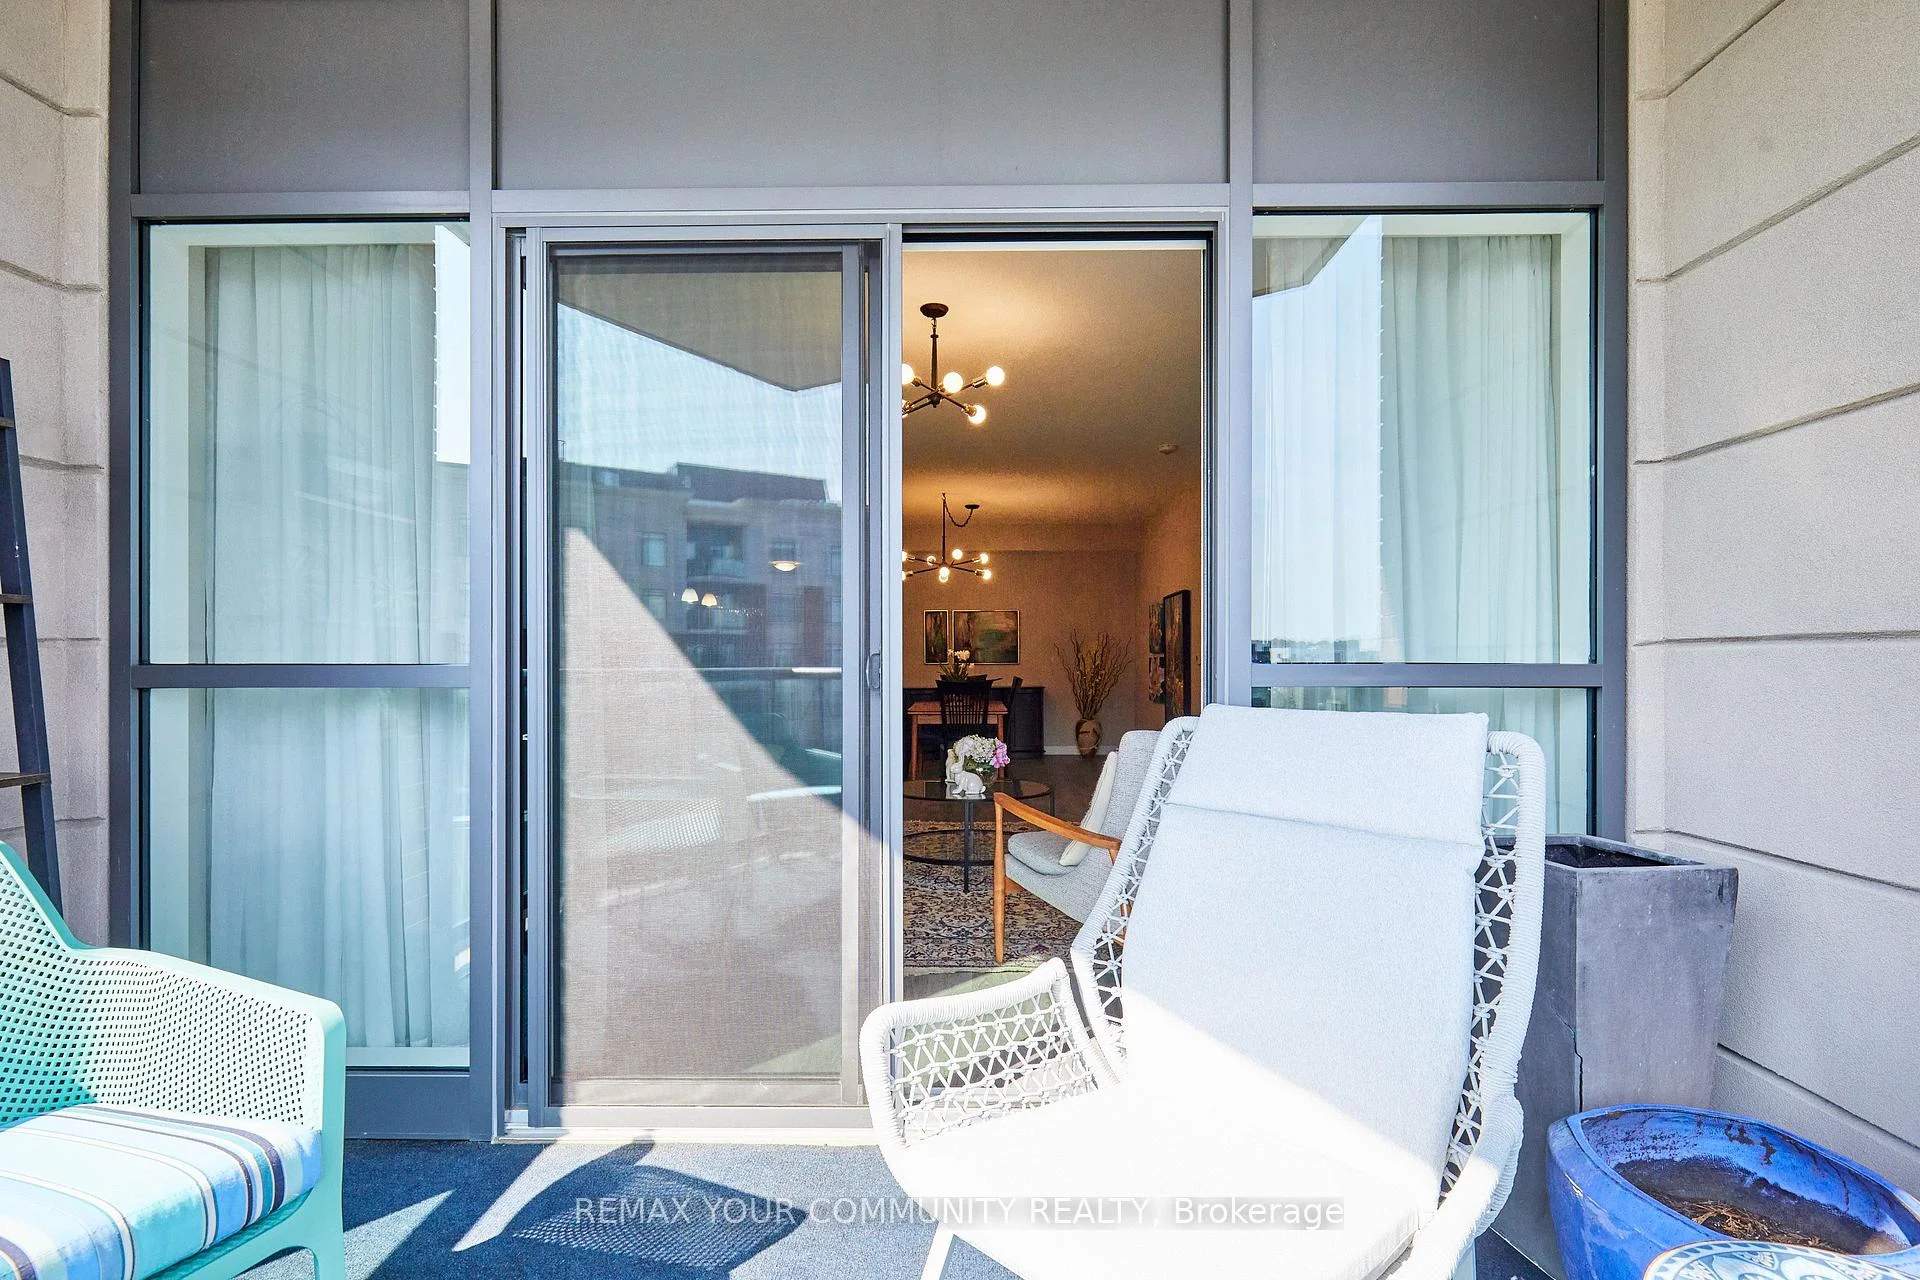
- Living Room—Main level, Recessed Lighting, W/O To Balcony, Overlook Water
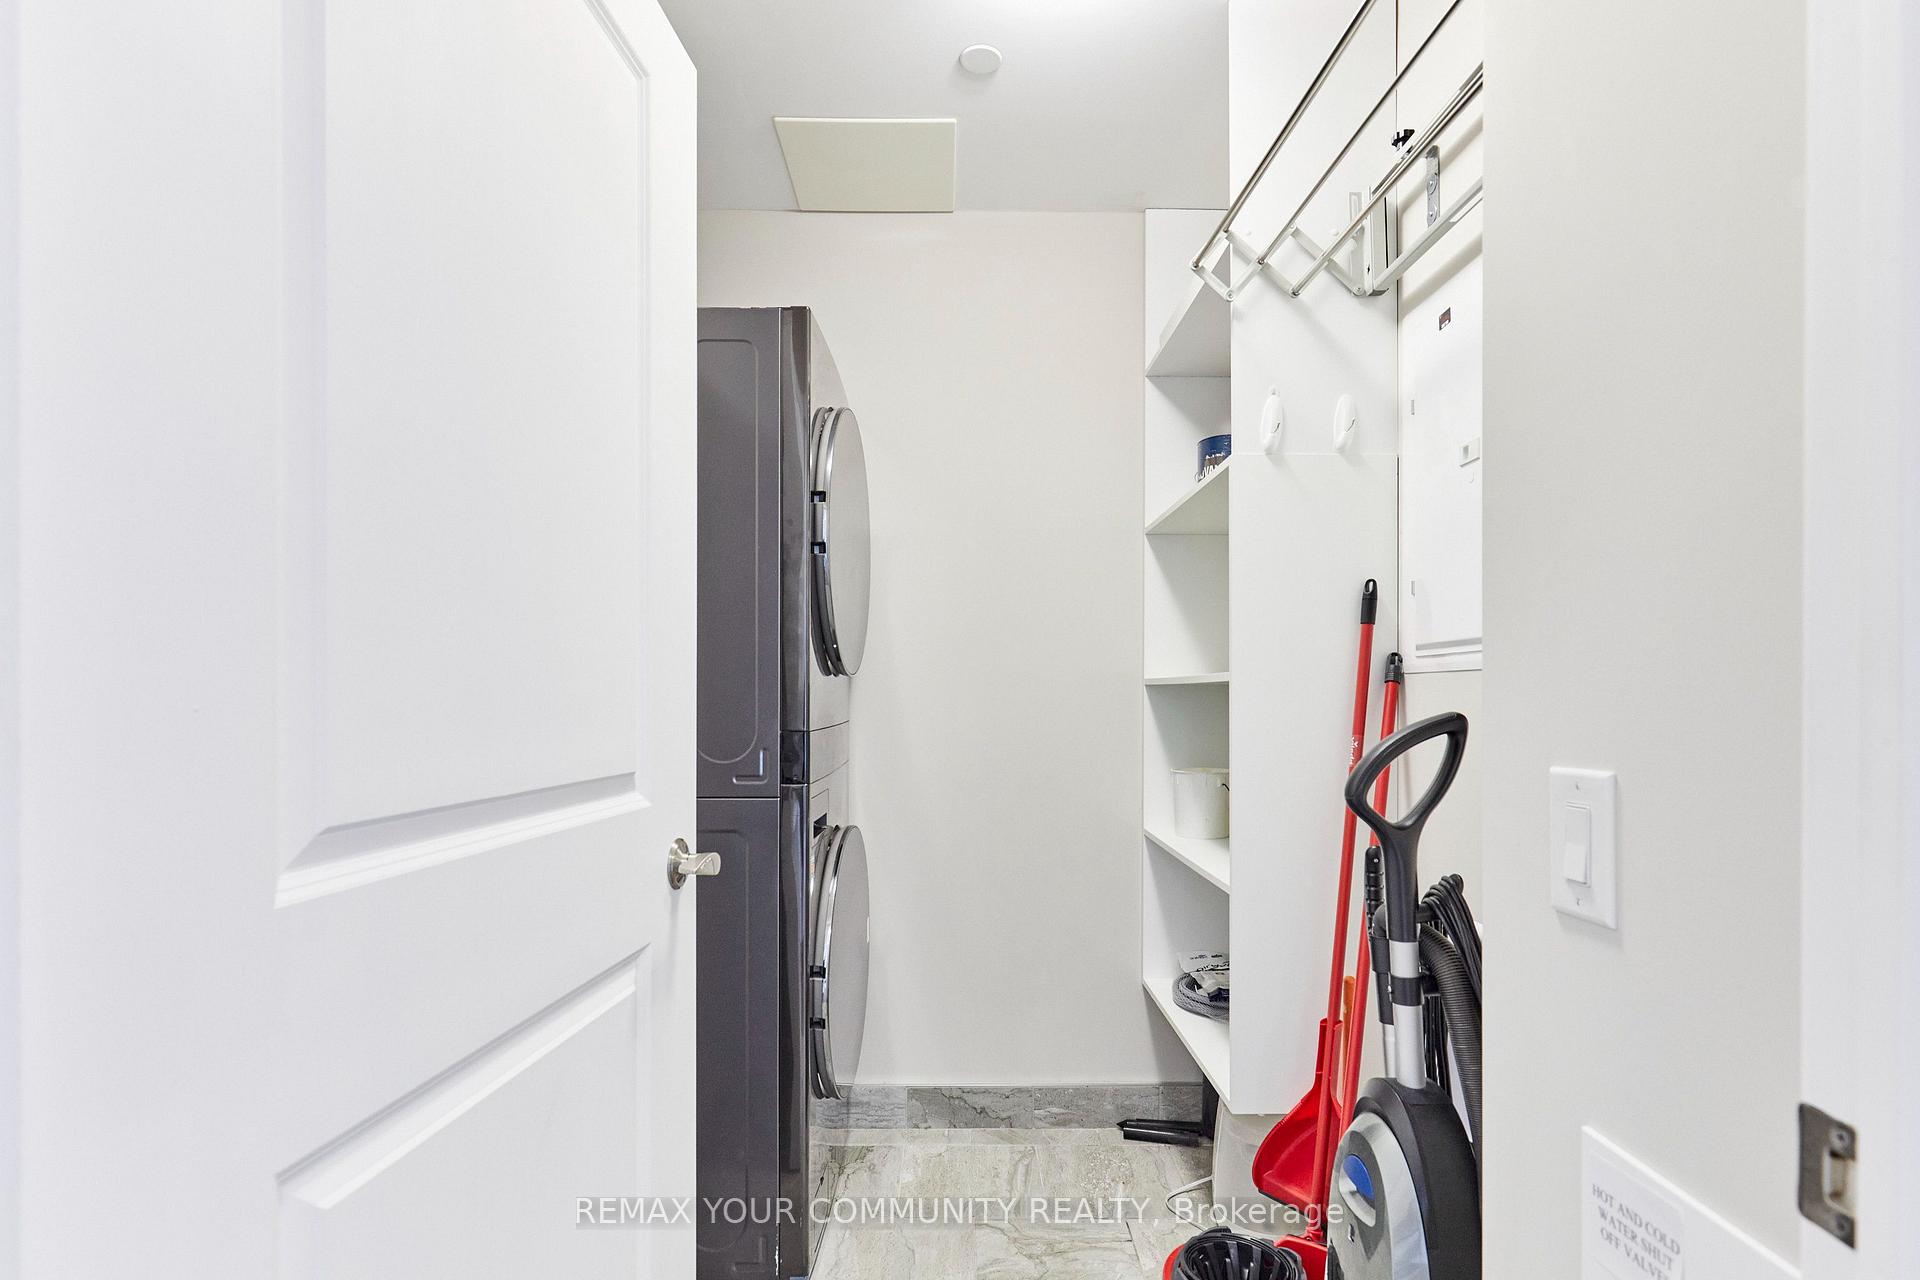
- Laundry—Main level, B/I Shelves, Separate Room
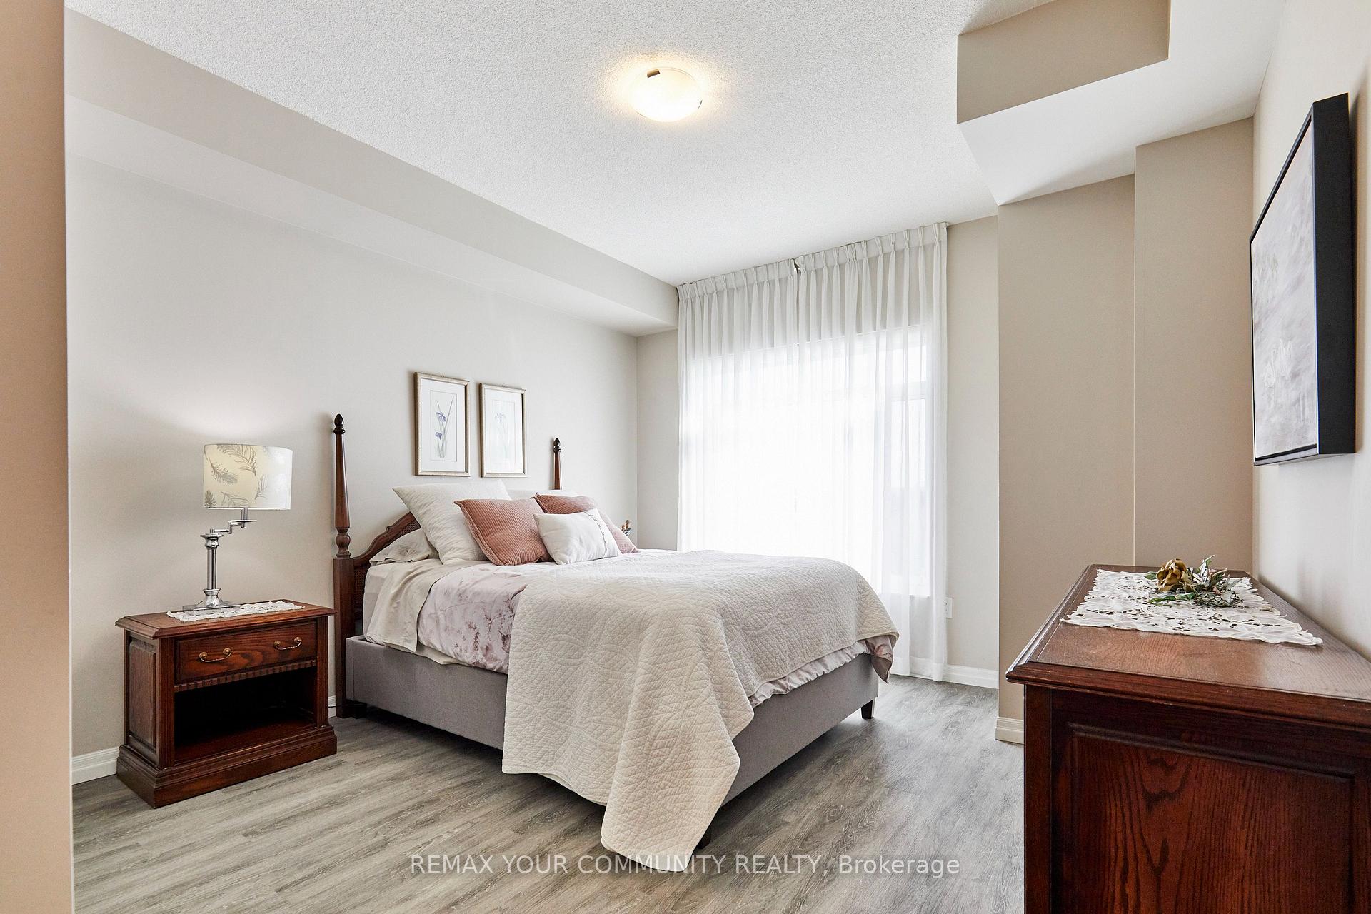
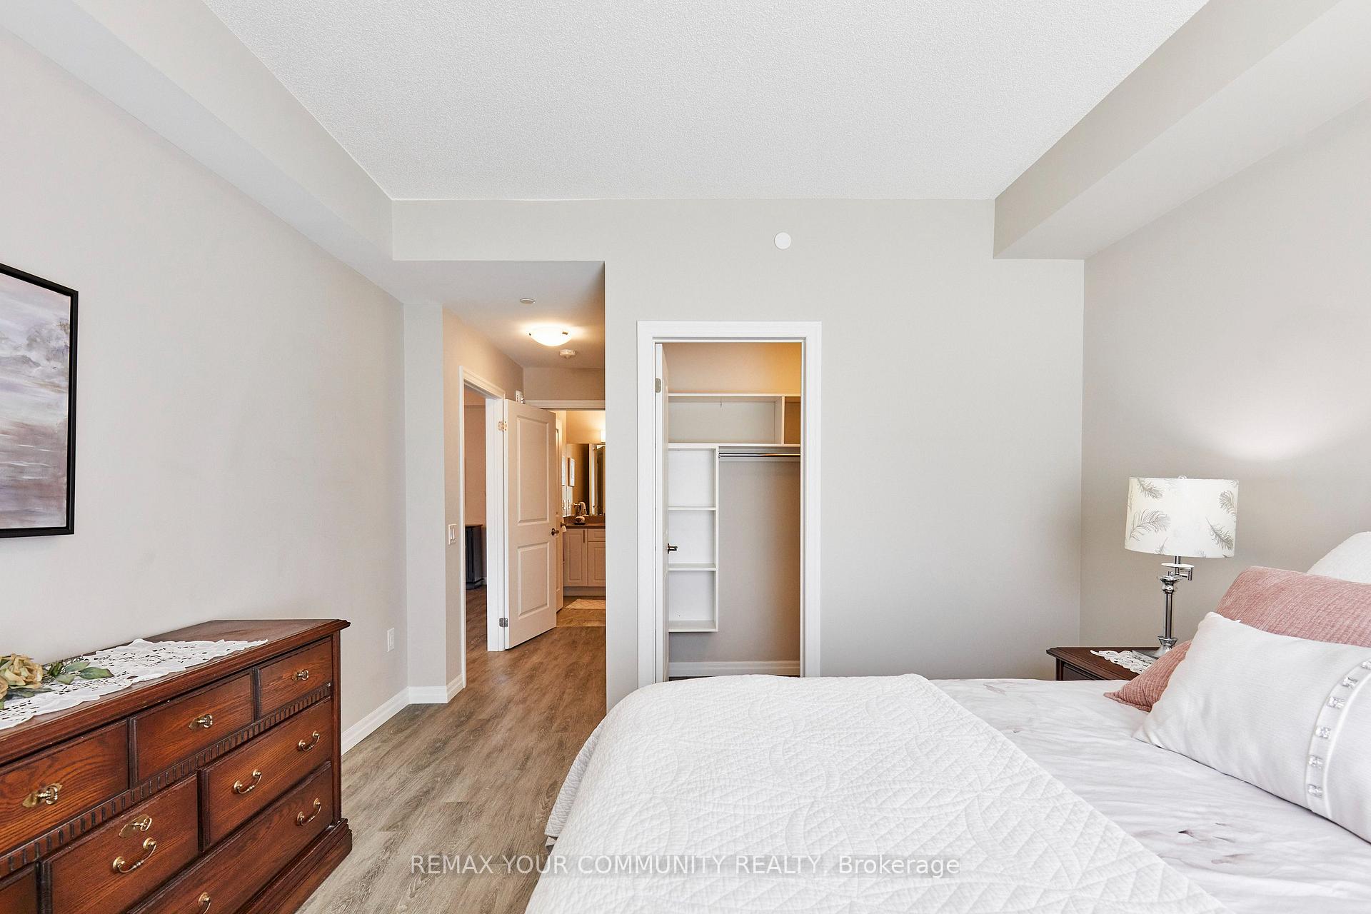
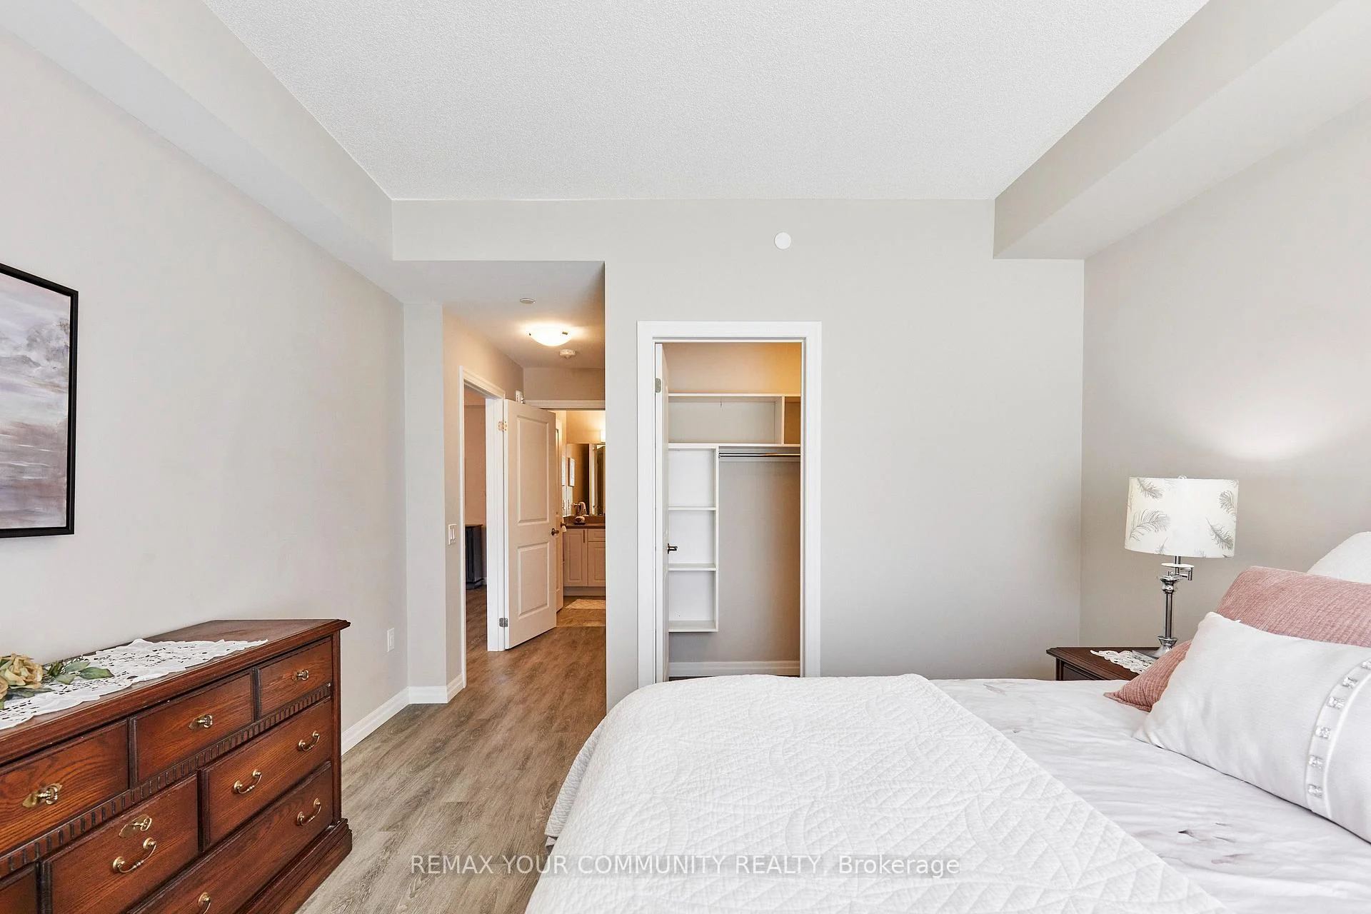
- Primary Bedroom—Main level, Closet Organizers, Walk-In Closet(s)
- Bedroom 2—Main level, Murphy Bed, Closet, Overlooks Park
- Dining Room—Main level, Combined w/Living
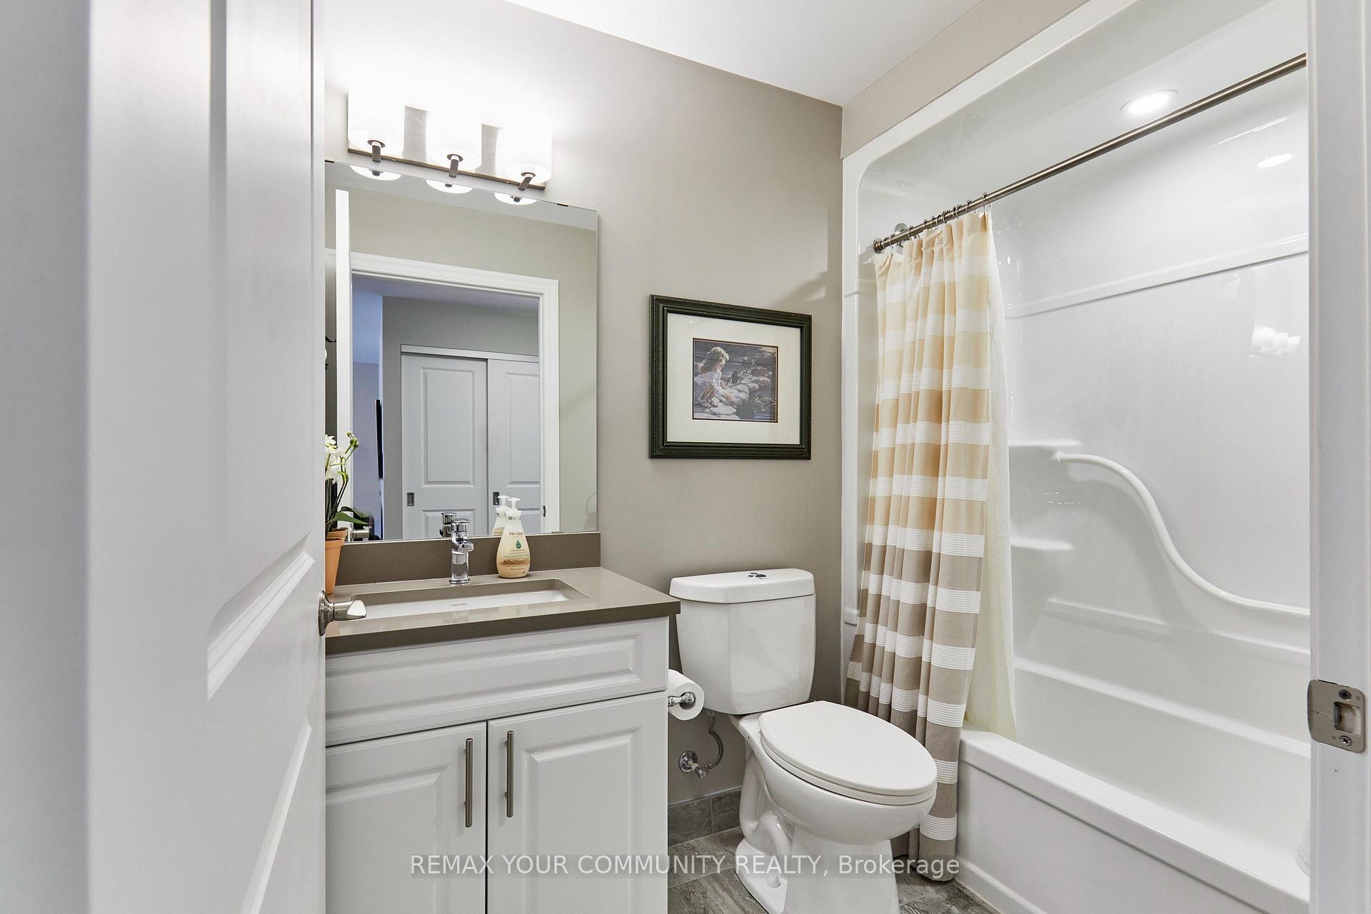
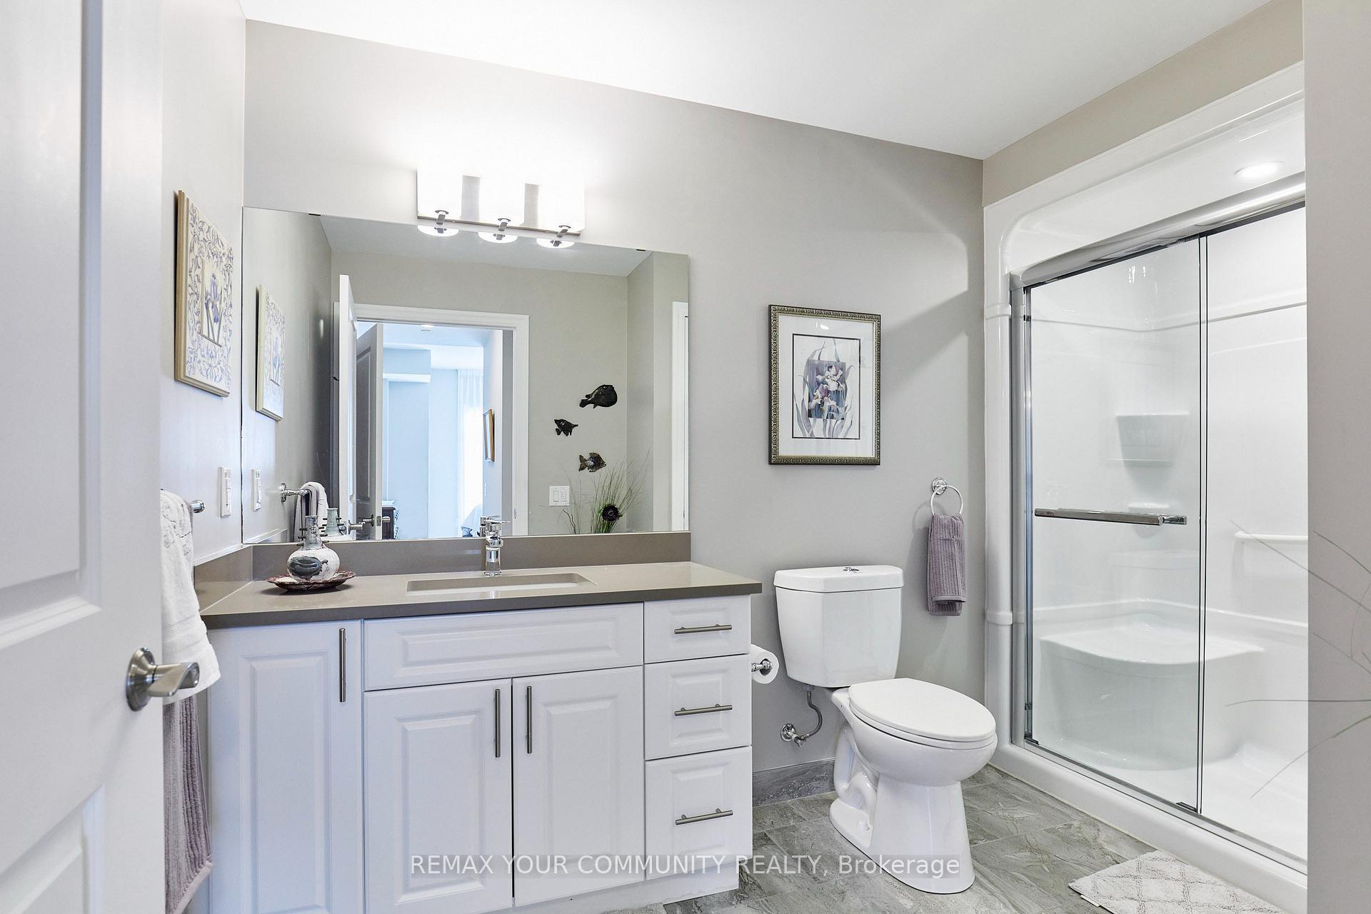
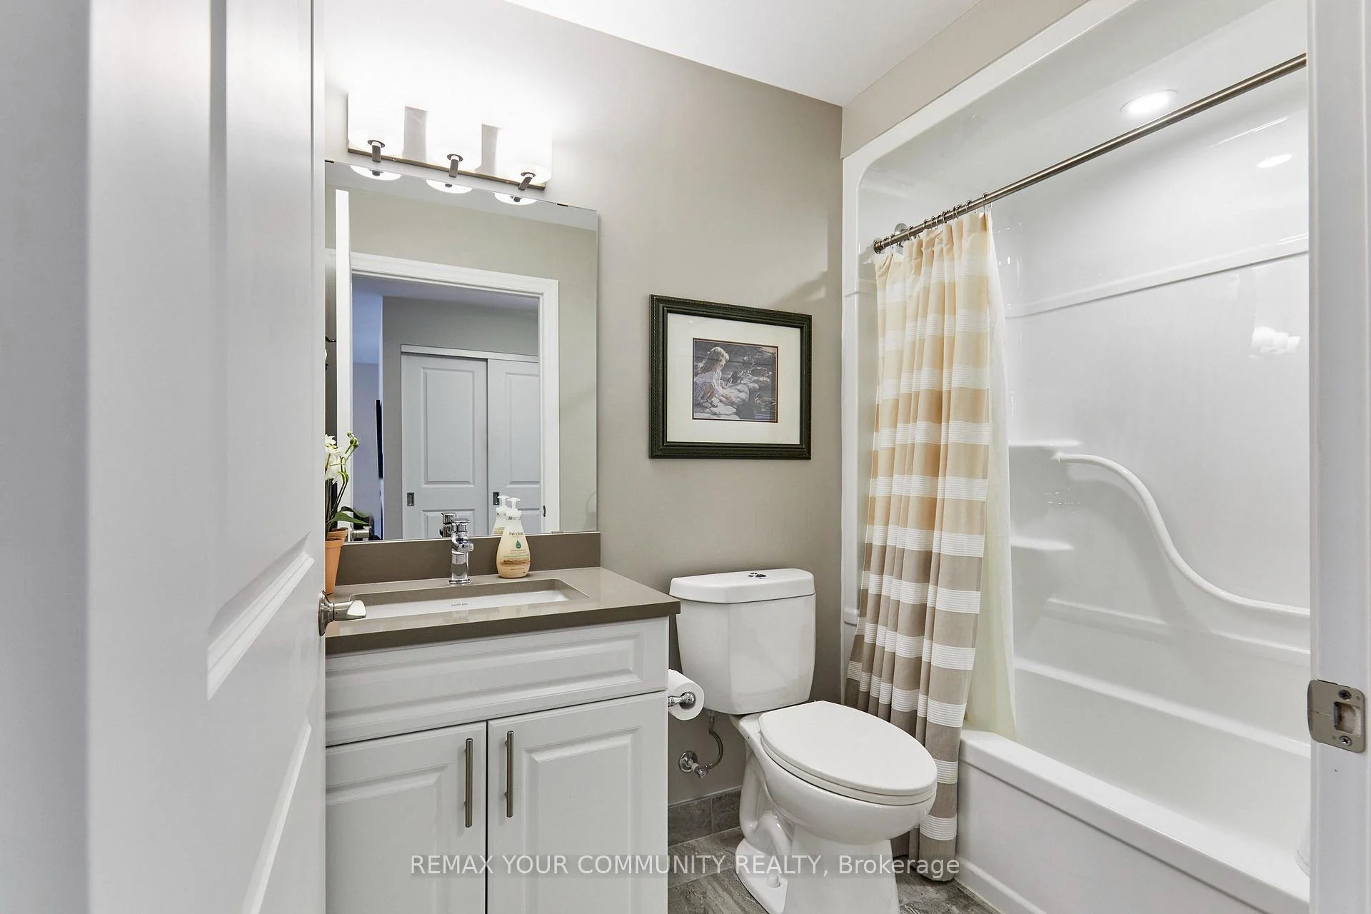
- Bathroom—Main level, 3 Pc Ensuite, Linen Closet, Ensuite Bath
Washrooms
- 4-piece, Main
- 3-piece, Main
- Municipality
- Aurora
- Neighbourhood
- Rural Aurora
- Main cross streets
- Aurora Rd / Leslie
- Directions
- Leslie to William Graham Drive
- MLS® number
- N13598392
- Data source
- Toronto Regional Real Estate Board
- Status change
- 2026-10-10
- Listed on
- 2026-07-23
- Days on market
- 79 days
- Possession type
- Flexible
- Co-op commission
- 2
- Seller
- Listed by
- REMAX YOUR COMMUNITY REALTY
Home Market Value
Current home valuation for Unit 511, 440 William Graham Drive, Aurora, Rural Aurora, Aurora, ON. Listed for $765,000
HOMEH Estimate
$754,058
Estimated Sales Range
$647,880 - $860,236
HOMEH Estimate for Unit 511, 440 William Graham Drive, Aurora, Rural Aurora
Calculated with a real agent's CMA method — 45+ years of experience, codified. Not an AI guess.
For the owner
Is this your home? Track its value.
Get this home's HOMEH Estimate by email once a month, with how many homes are for sale around you.
Mortgage Payment Calculator
Compare up to 4 down payment scenarios
5% on first $500K + 10% on $265,000 over $500K
$51,500
| Scenario 1 | Scenario 2 | Scenario 3 | Scenario 4 | |
|---|---|---|---|---|
−Down payment | % $ | % $ | % $ | % $ |
+CMHC insurance | $28,519 | $21,344 | $18,207 | $0 |
=Total mortgage | $741,499 | $709,844 | $668,457 | $612,000 |
Amortization | ||||
Mortgage rate | % | % | % | % |
| Payment frequency | ||||
=Mortgage payment | $3,620monthly | $3,466monthly | $3,264monthly | $2,988monthly |
Land Transfer Tax
$11,775
$11,775
Around this home
No schools found nearby
Data provided by OpenStreetMap & Fraser Institute School Rankings
Ask HOMEH
New!Hi there!
👋Text or call (416) 301-9001
Recommended for you
Based on homes you've looked at.
No recommended properties found.
Nearby similar homes
No nearby properties found.
More real estate resources
Other homes nearby
Explore this area
Nearby neighbourhoods
No nearby listings available.