
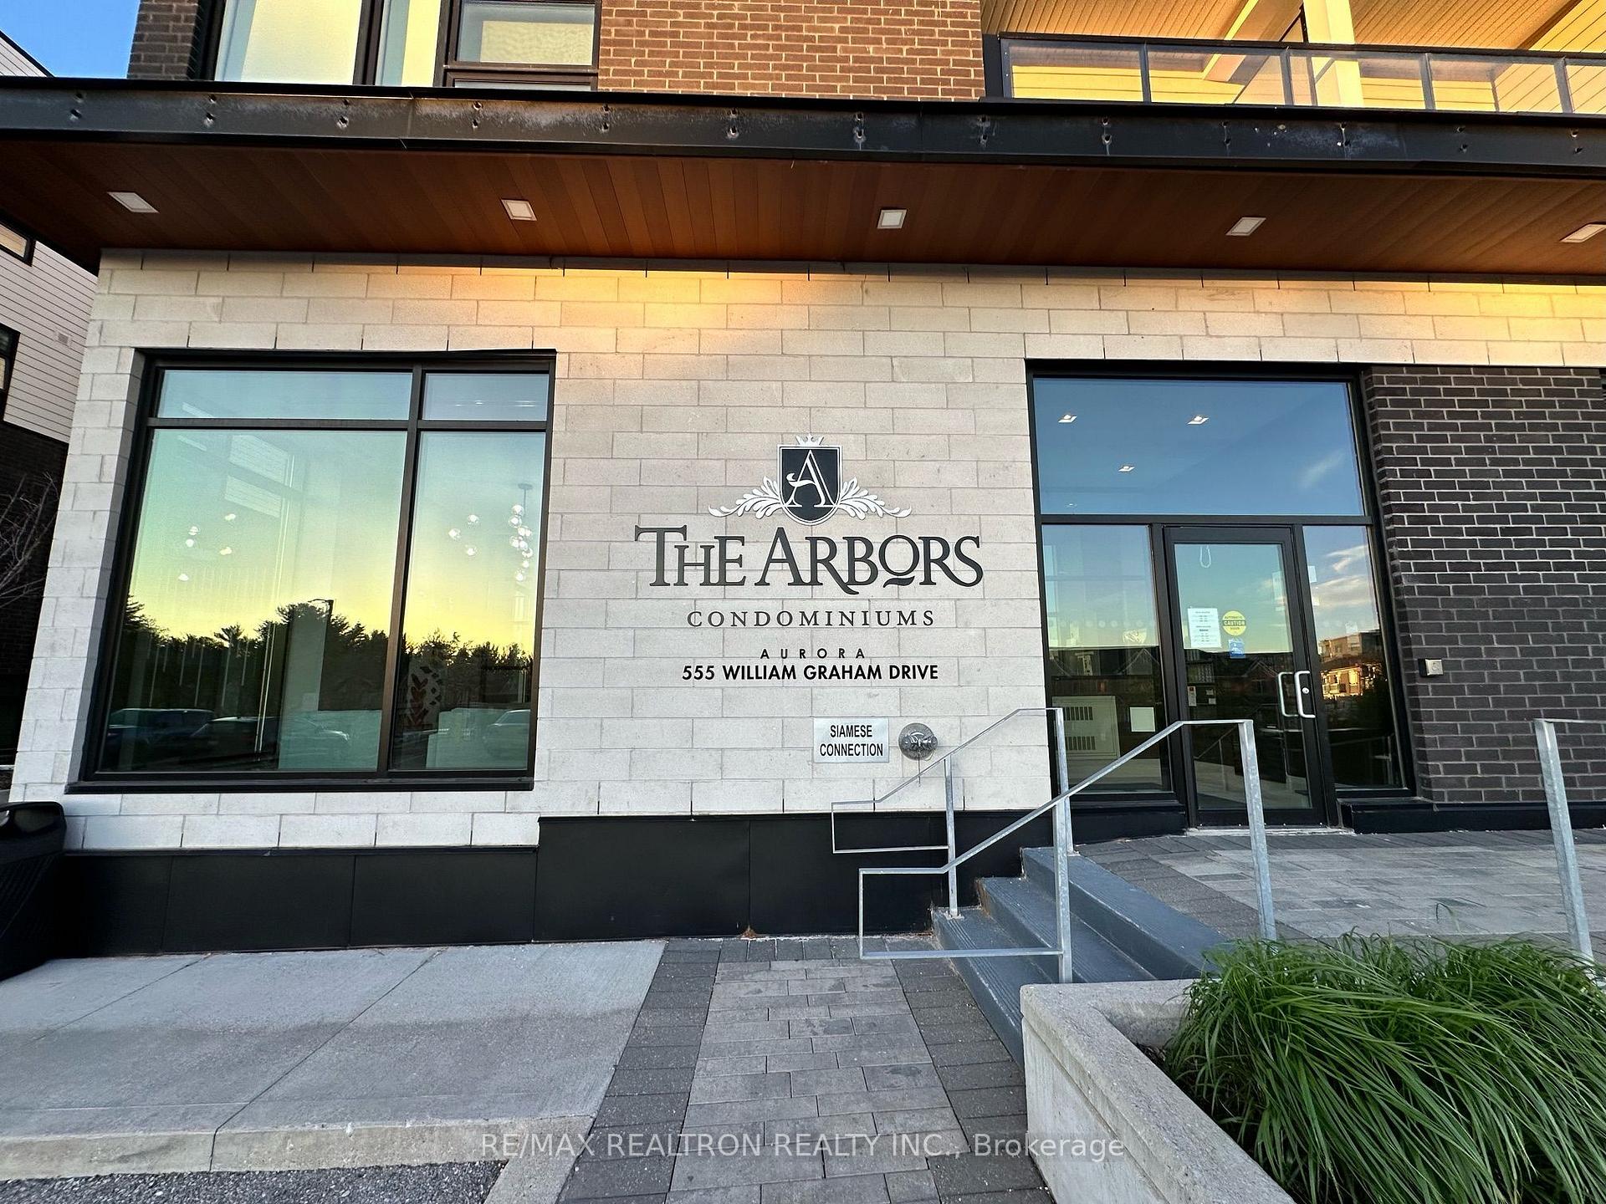
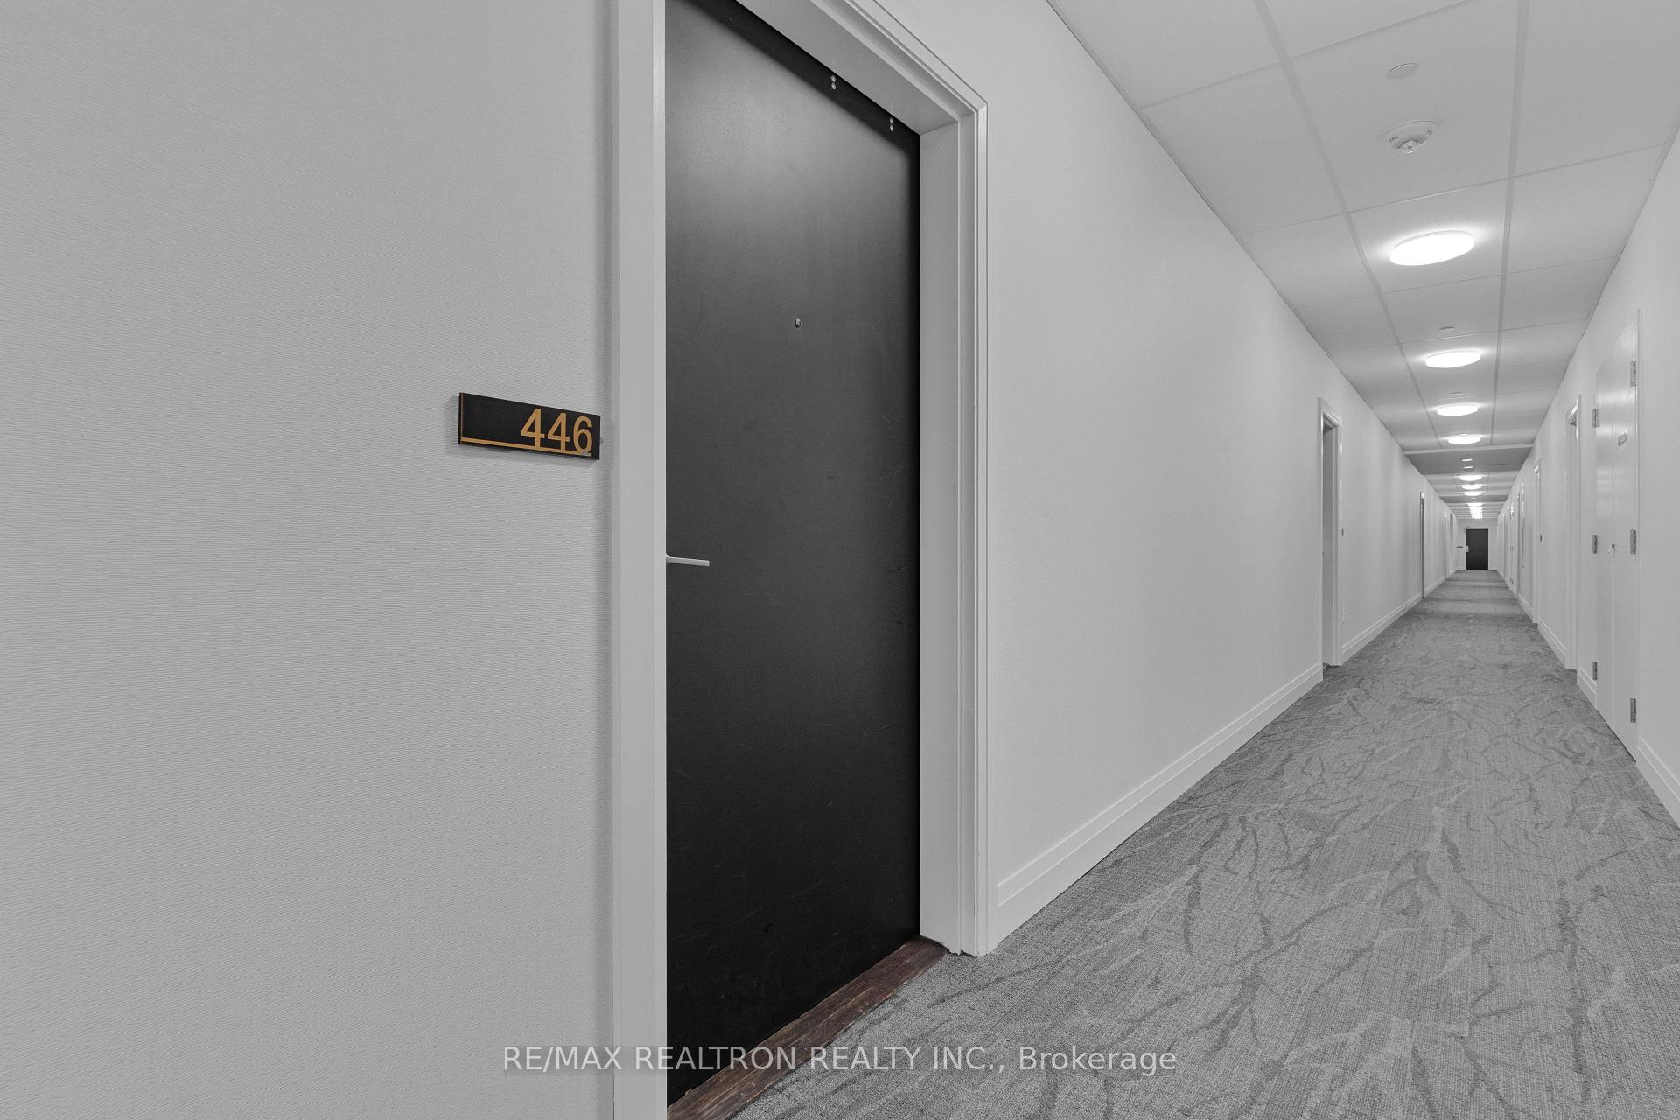
Unit PH 446, 555 William Graham Drive W
Aurora (Rural Aurora), ON L4G 3H9
Included in Rent: Building Insurance, Common Elements, Grounds Maintenance, Exterior Maintenance, Parking, Recreation Facility
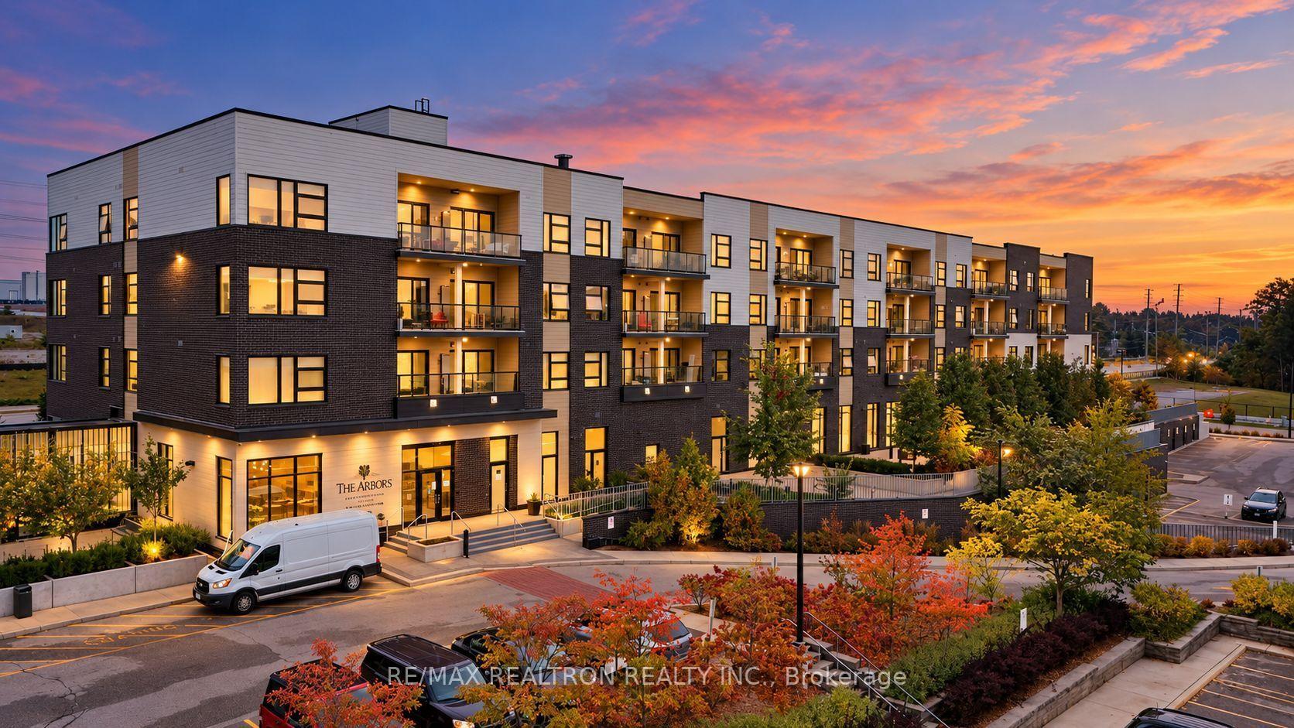
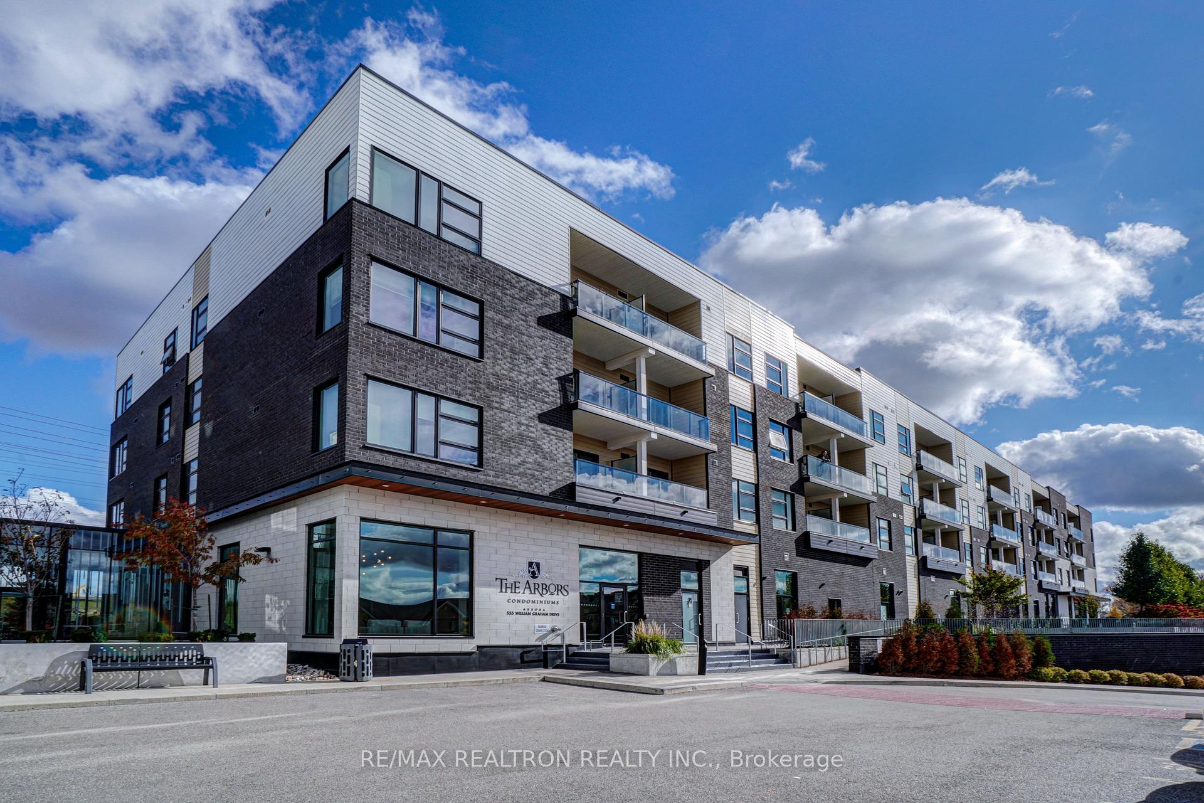
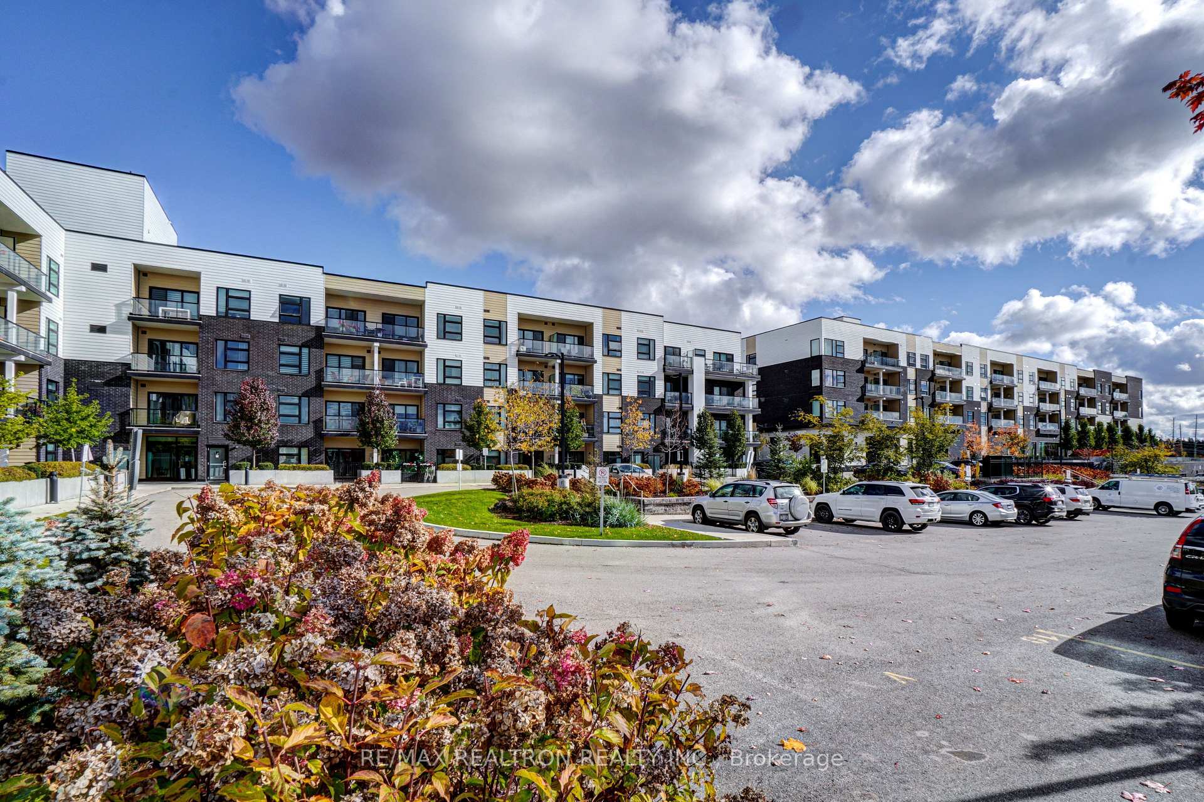
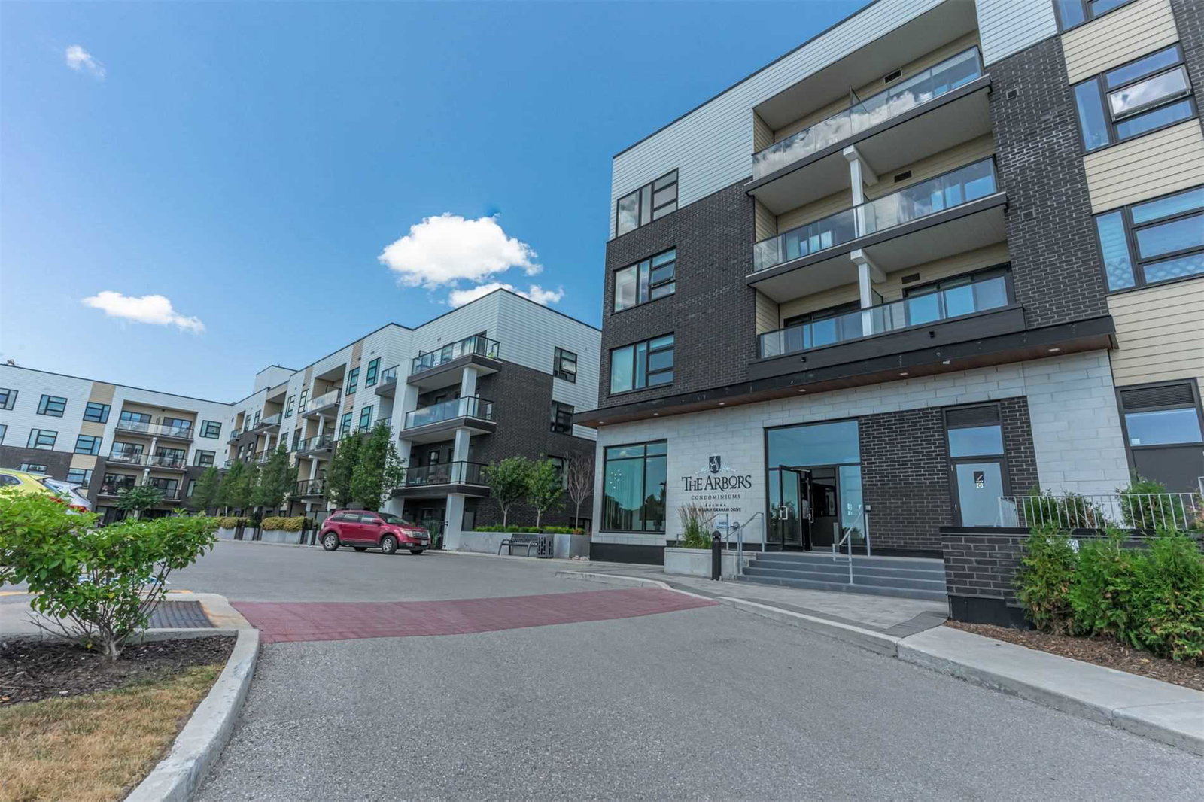 The Arbors Condos4 storeys, 180 suites, built 2018
- 1Bedroom
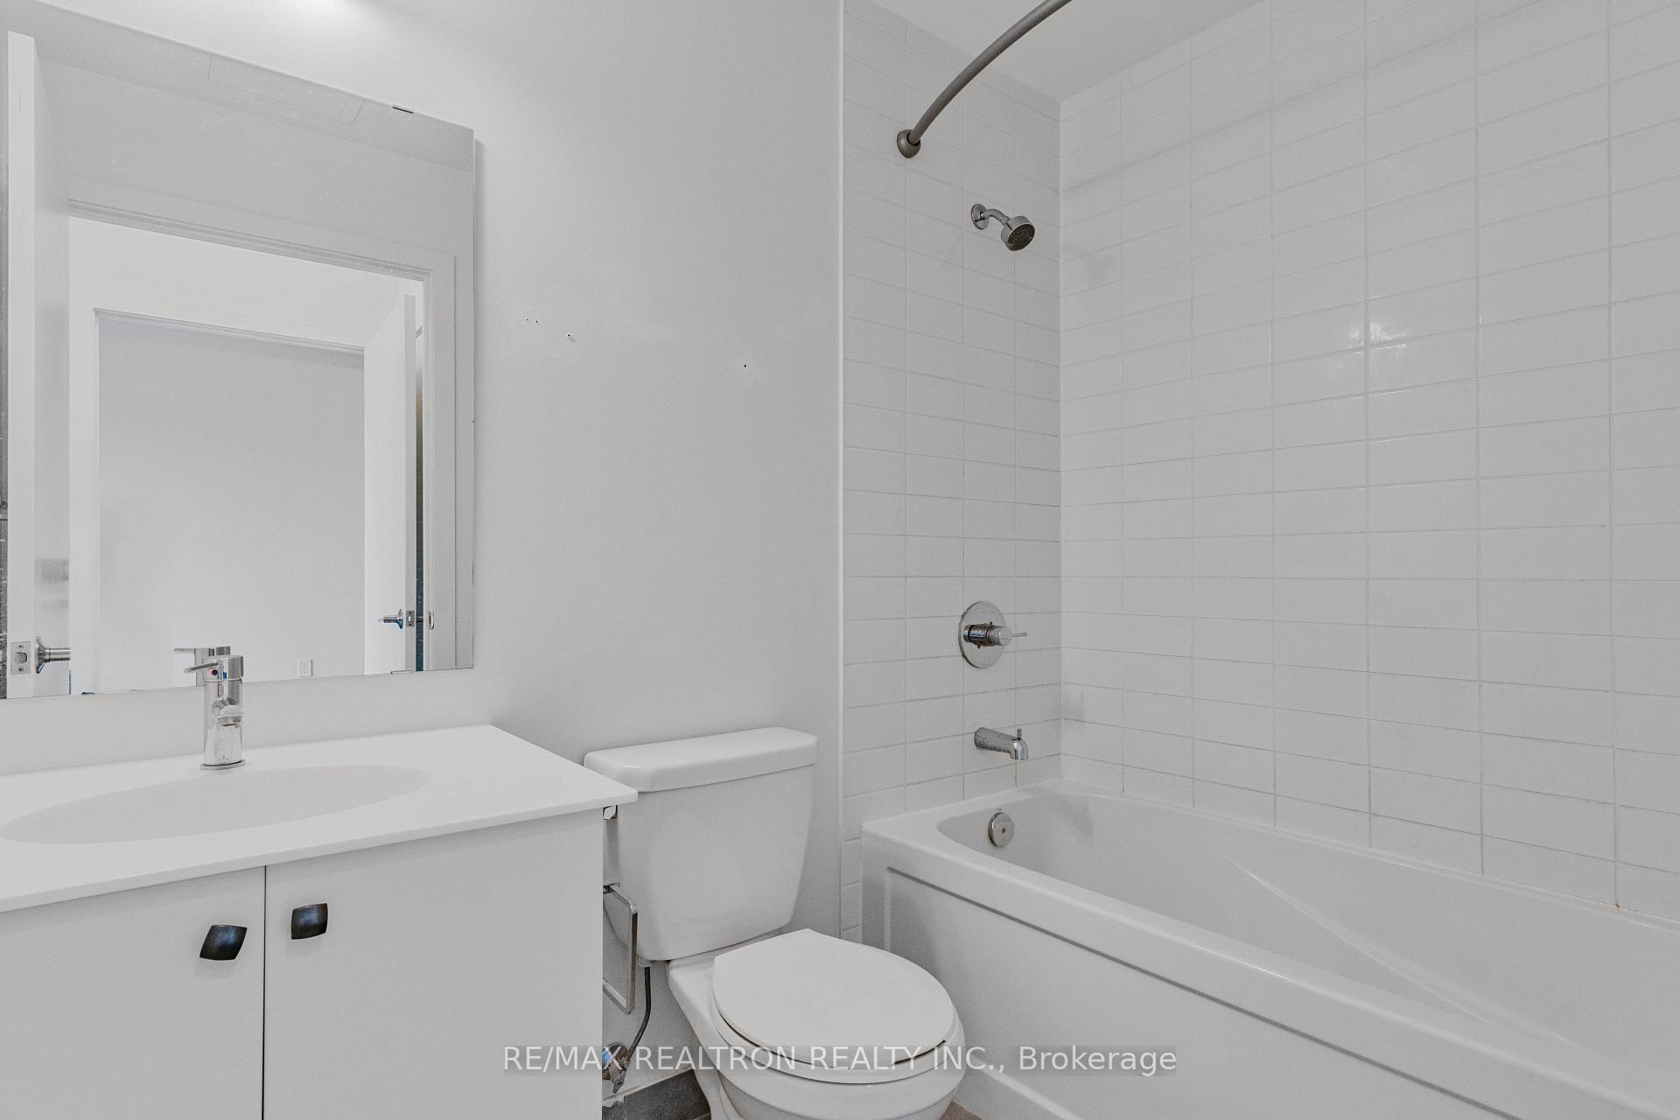
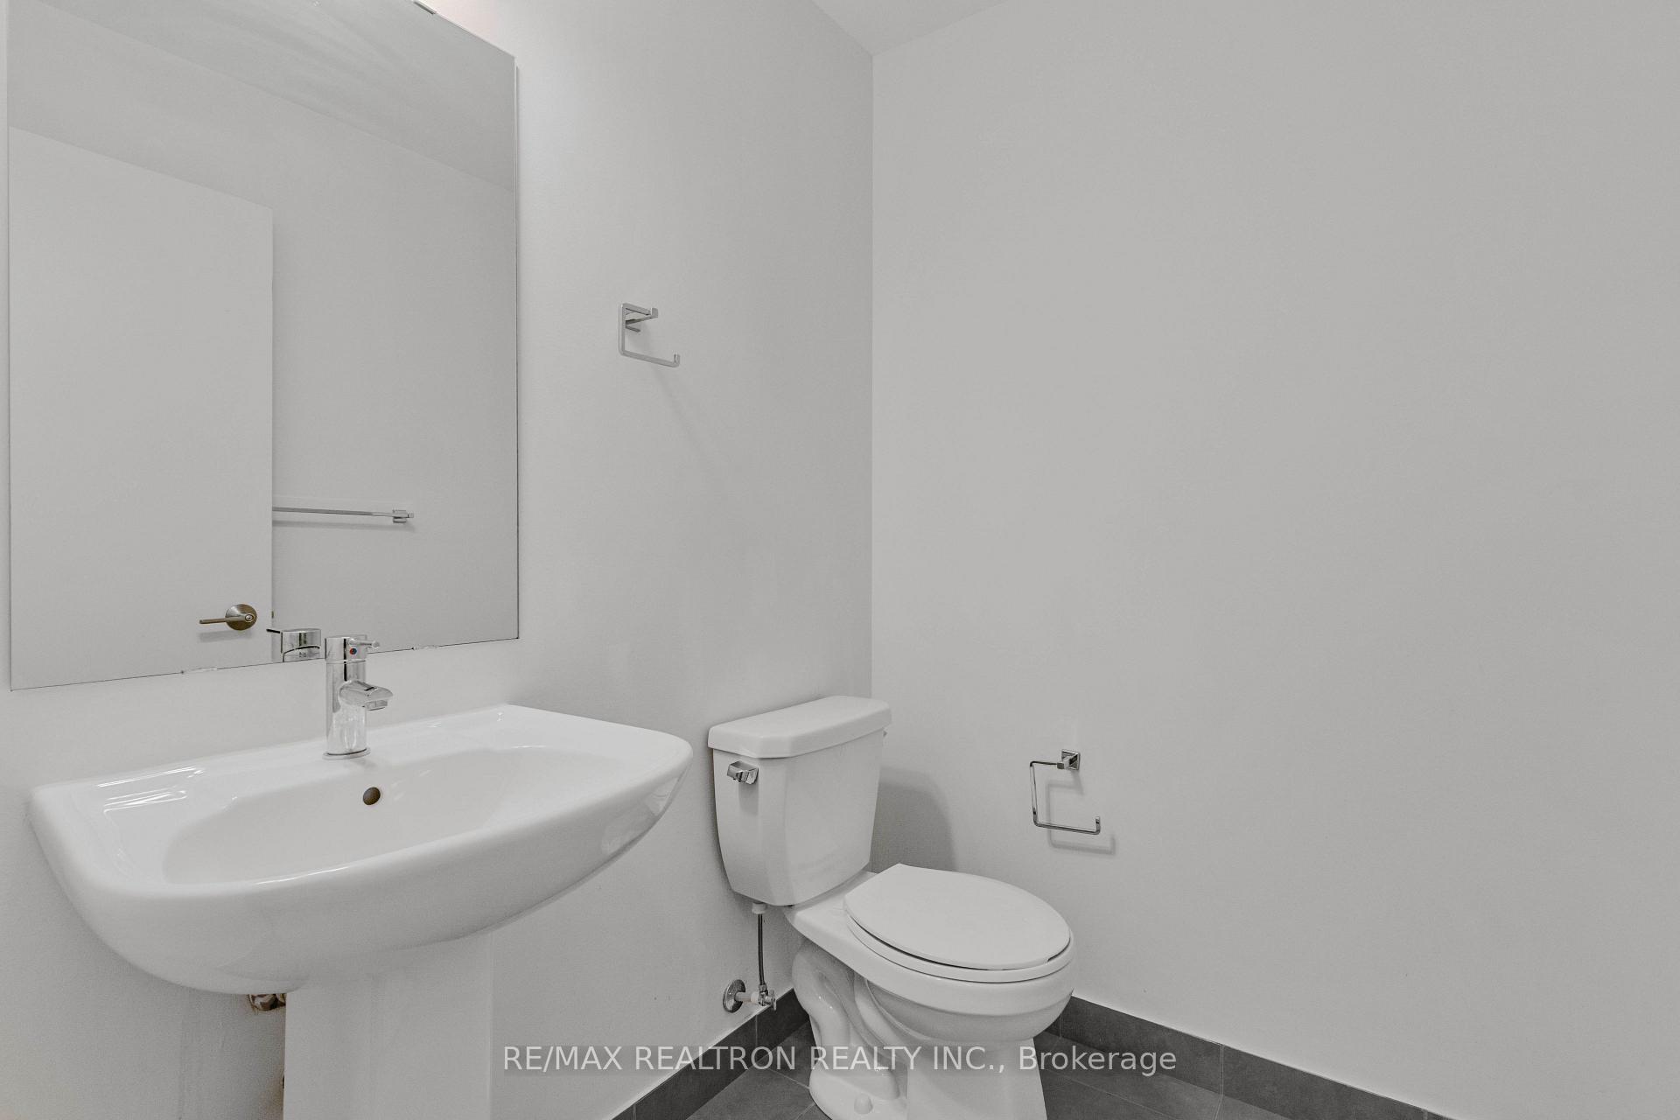
- 2Bathrooms
- 1Parking
- 700~799Sq.Ft.
- Oct 15Available
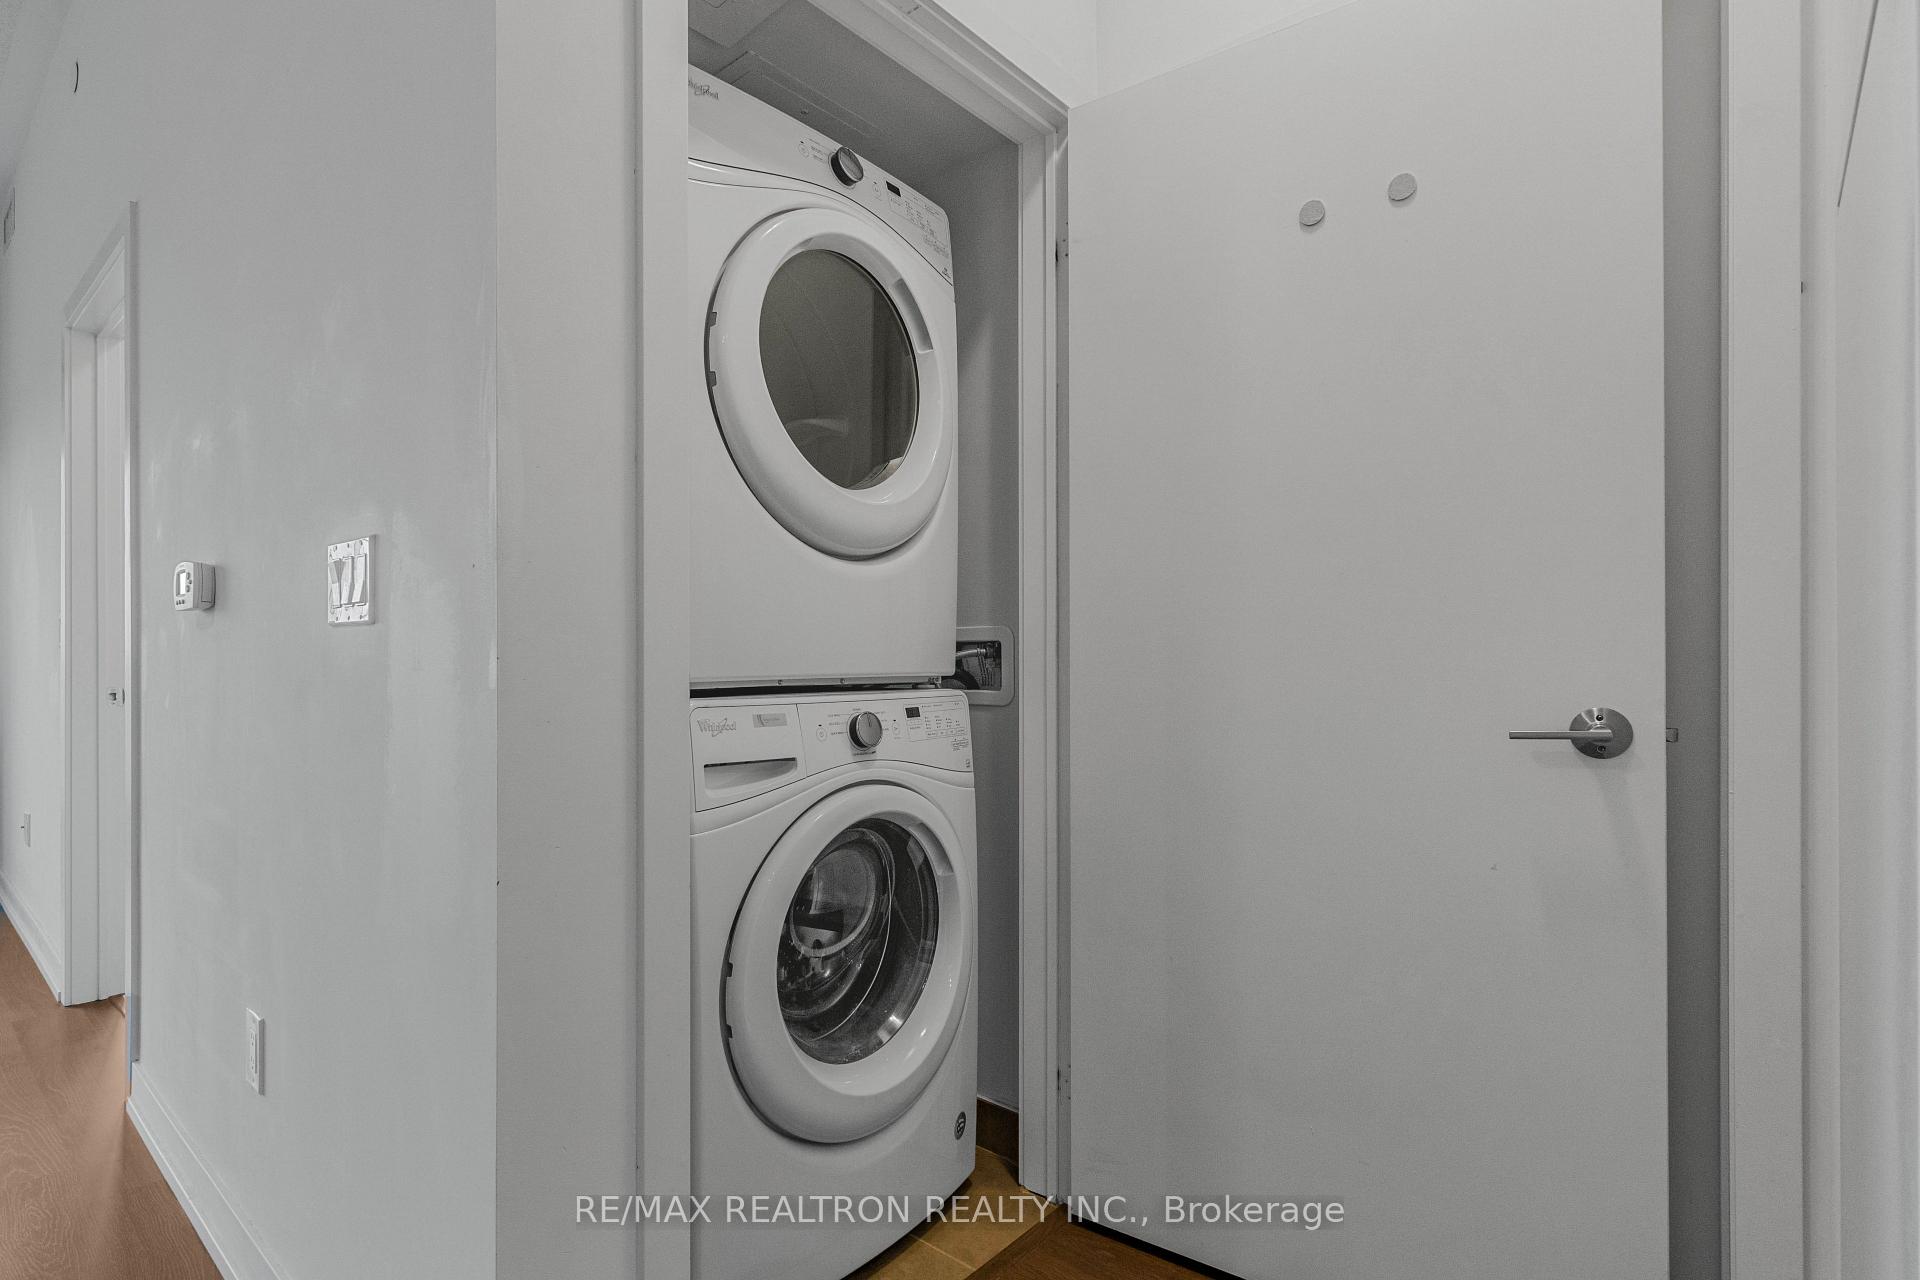
- In-Suite LaundryLaundry
- Entire PropertyFor Lease
- Unfurnished
Sale & price history
No listing history available
Real estate boards require you to or to see the full details of this property.
*Sold prices and complete sale & price history are regulated data. Under the Trust in Real Estate Services Act, 2002 (TRESA) and the rules of the Real Estate Council of Ontario (RECO), and pursuant to the Multiple Listing Service® rules of the Canadian Real Estate Association (CREA) and the Toronto Regional Real Estate Board (TRREB), this information may be shown only to registered users who have agreed to the applicable terms of use (a Virtual Office Website, or "VOW," arrangement). HOMEH Inc., Brokerage therefore provides it to signed-in members only. Creating an account is free and takes under a minute.
Unit PH 446, 555 William Graham Drive W, Aurora(opens Google Maps in a new tab)
Summarized Description
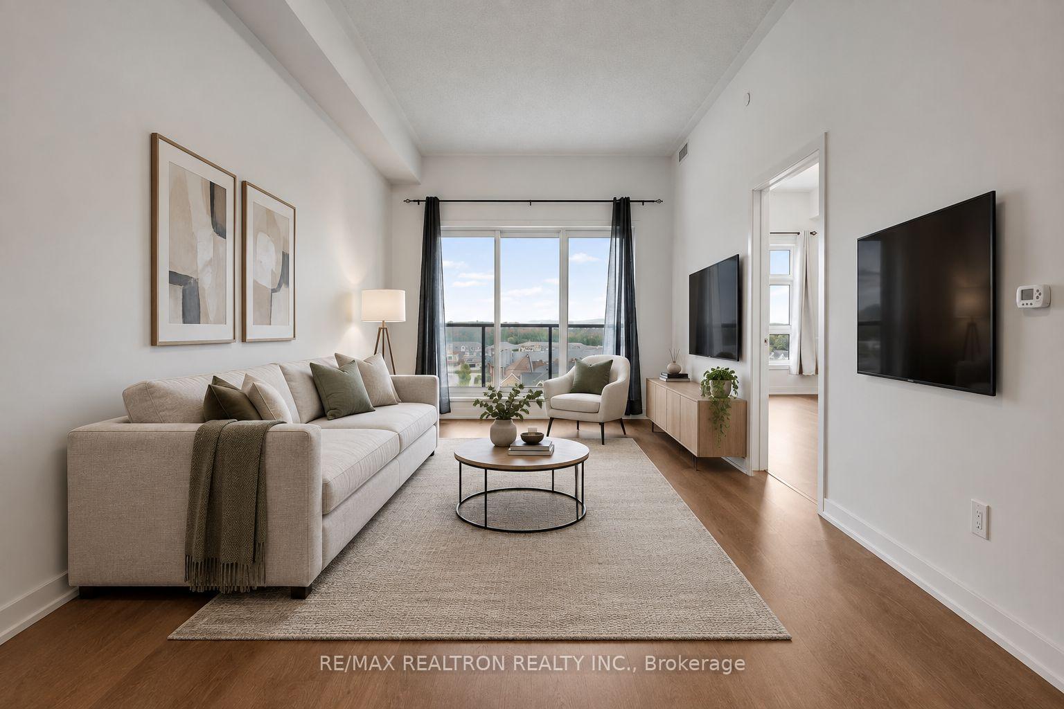
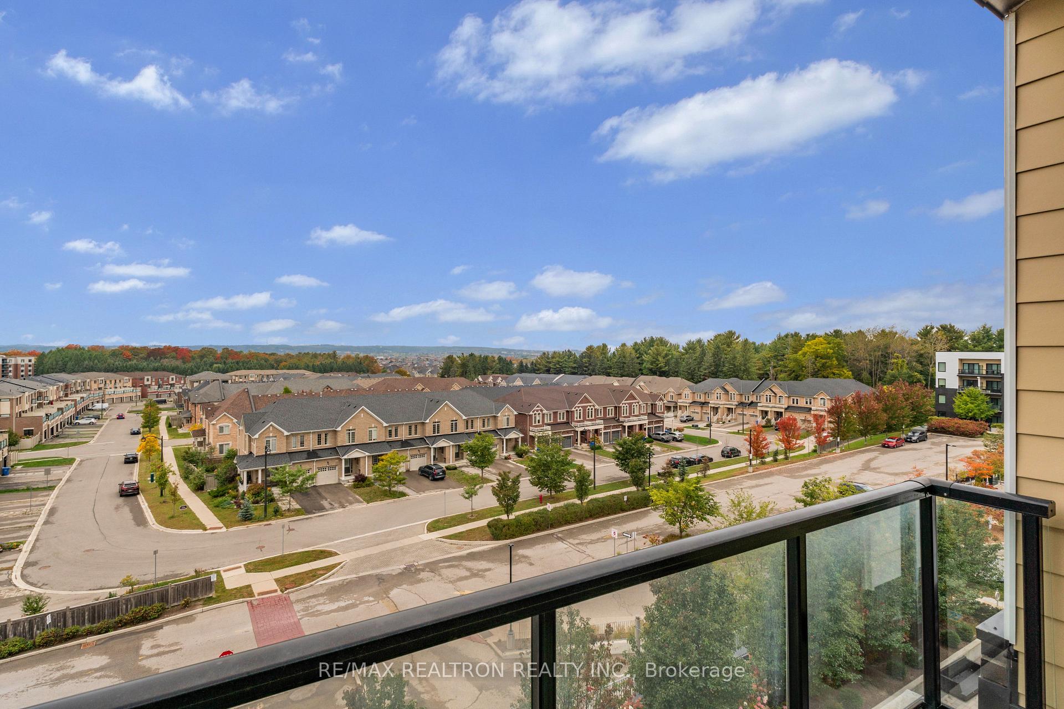
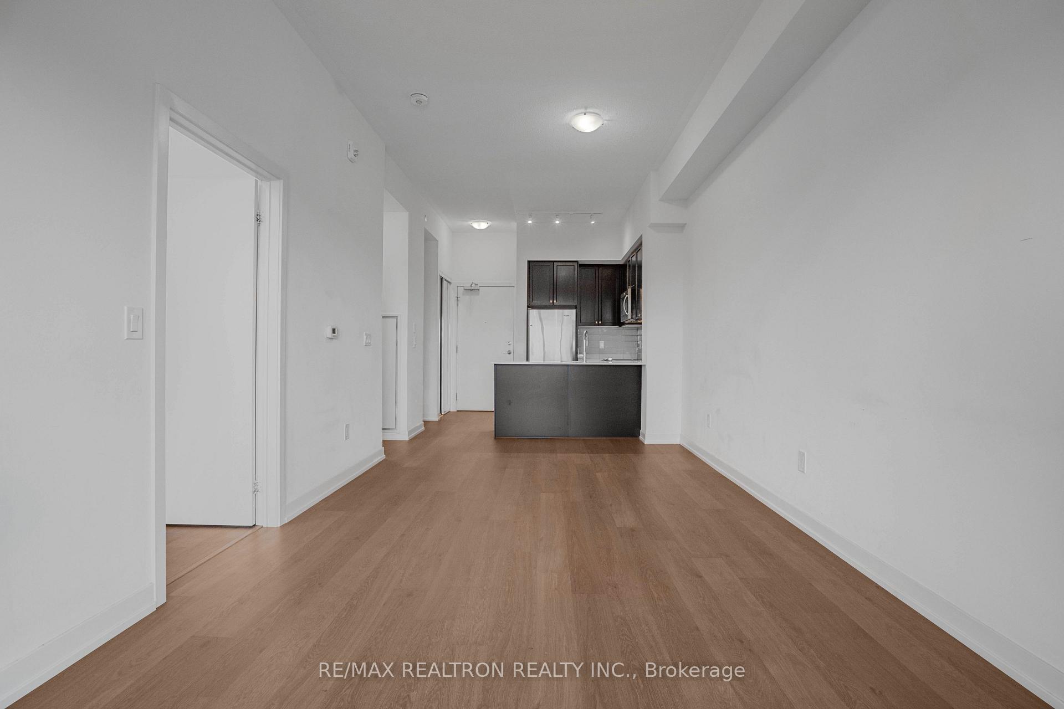
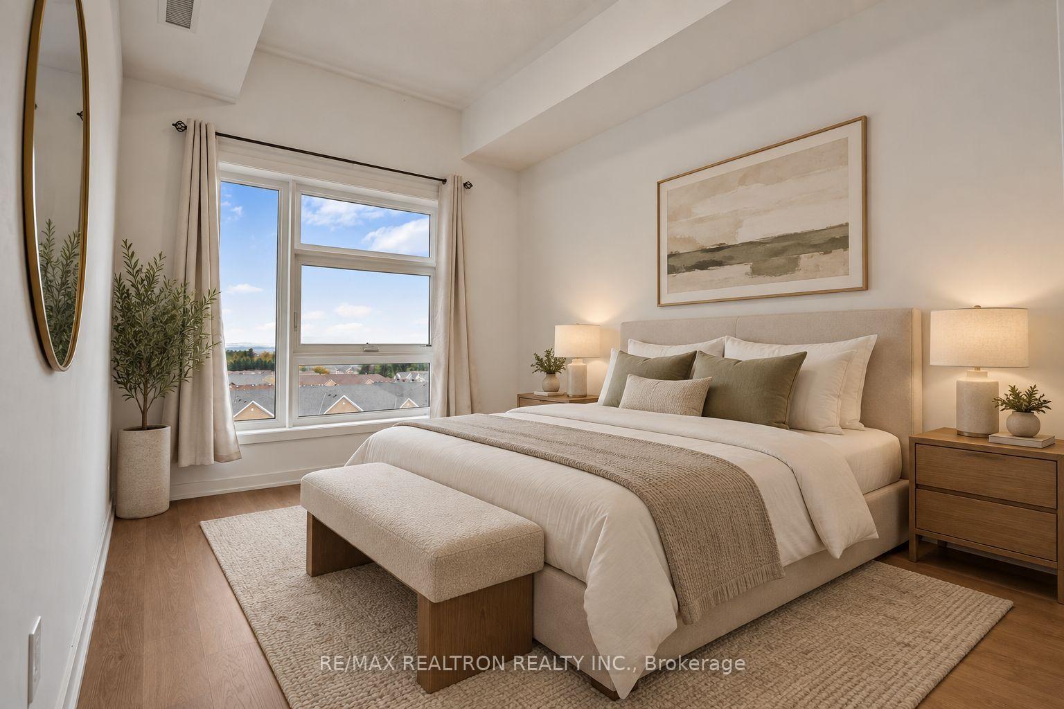
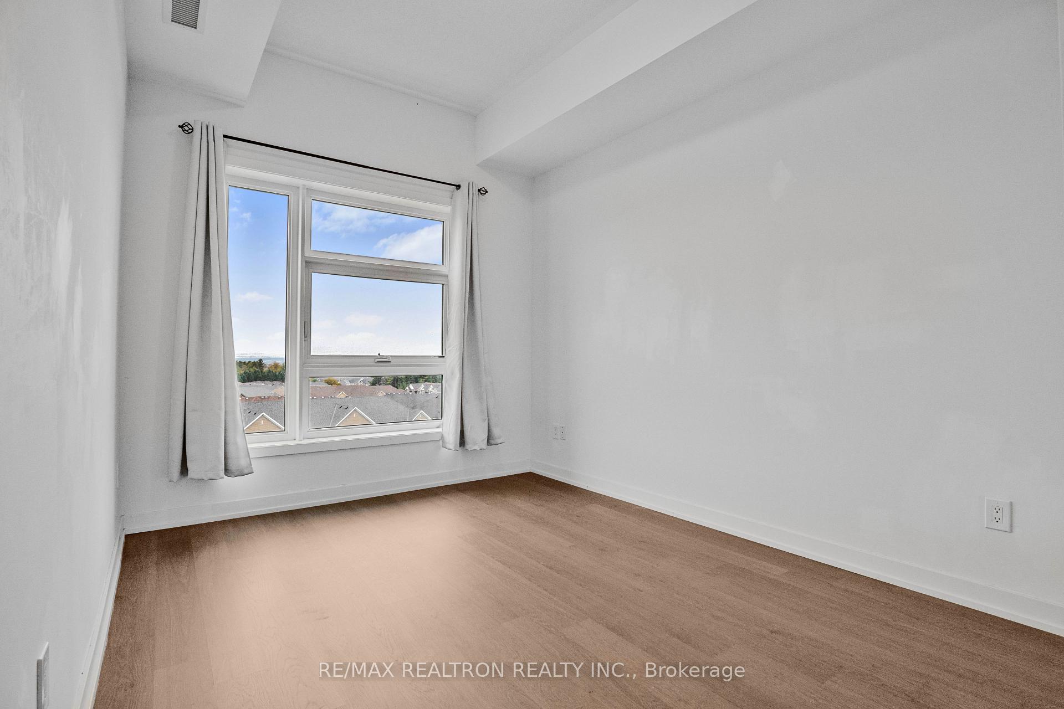
- Stunning penthouse with sunset views
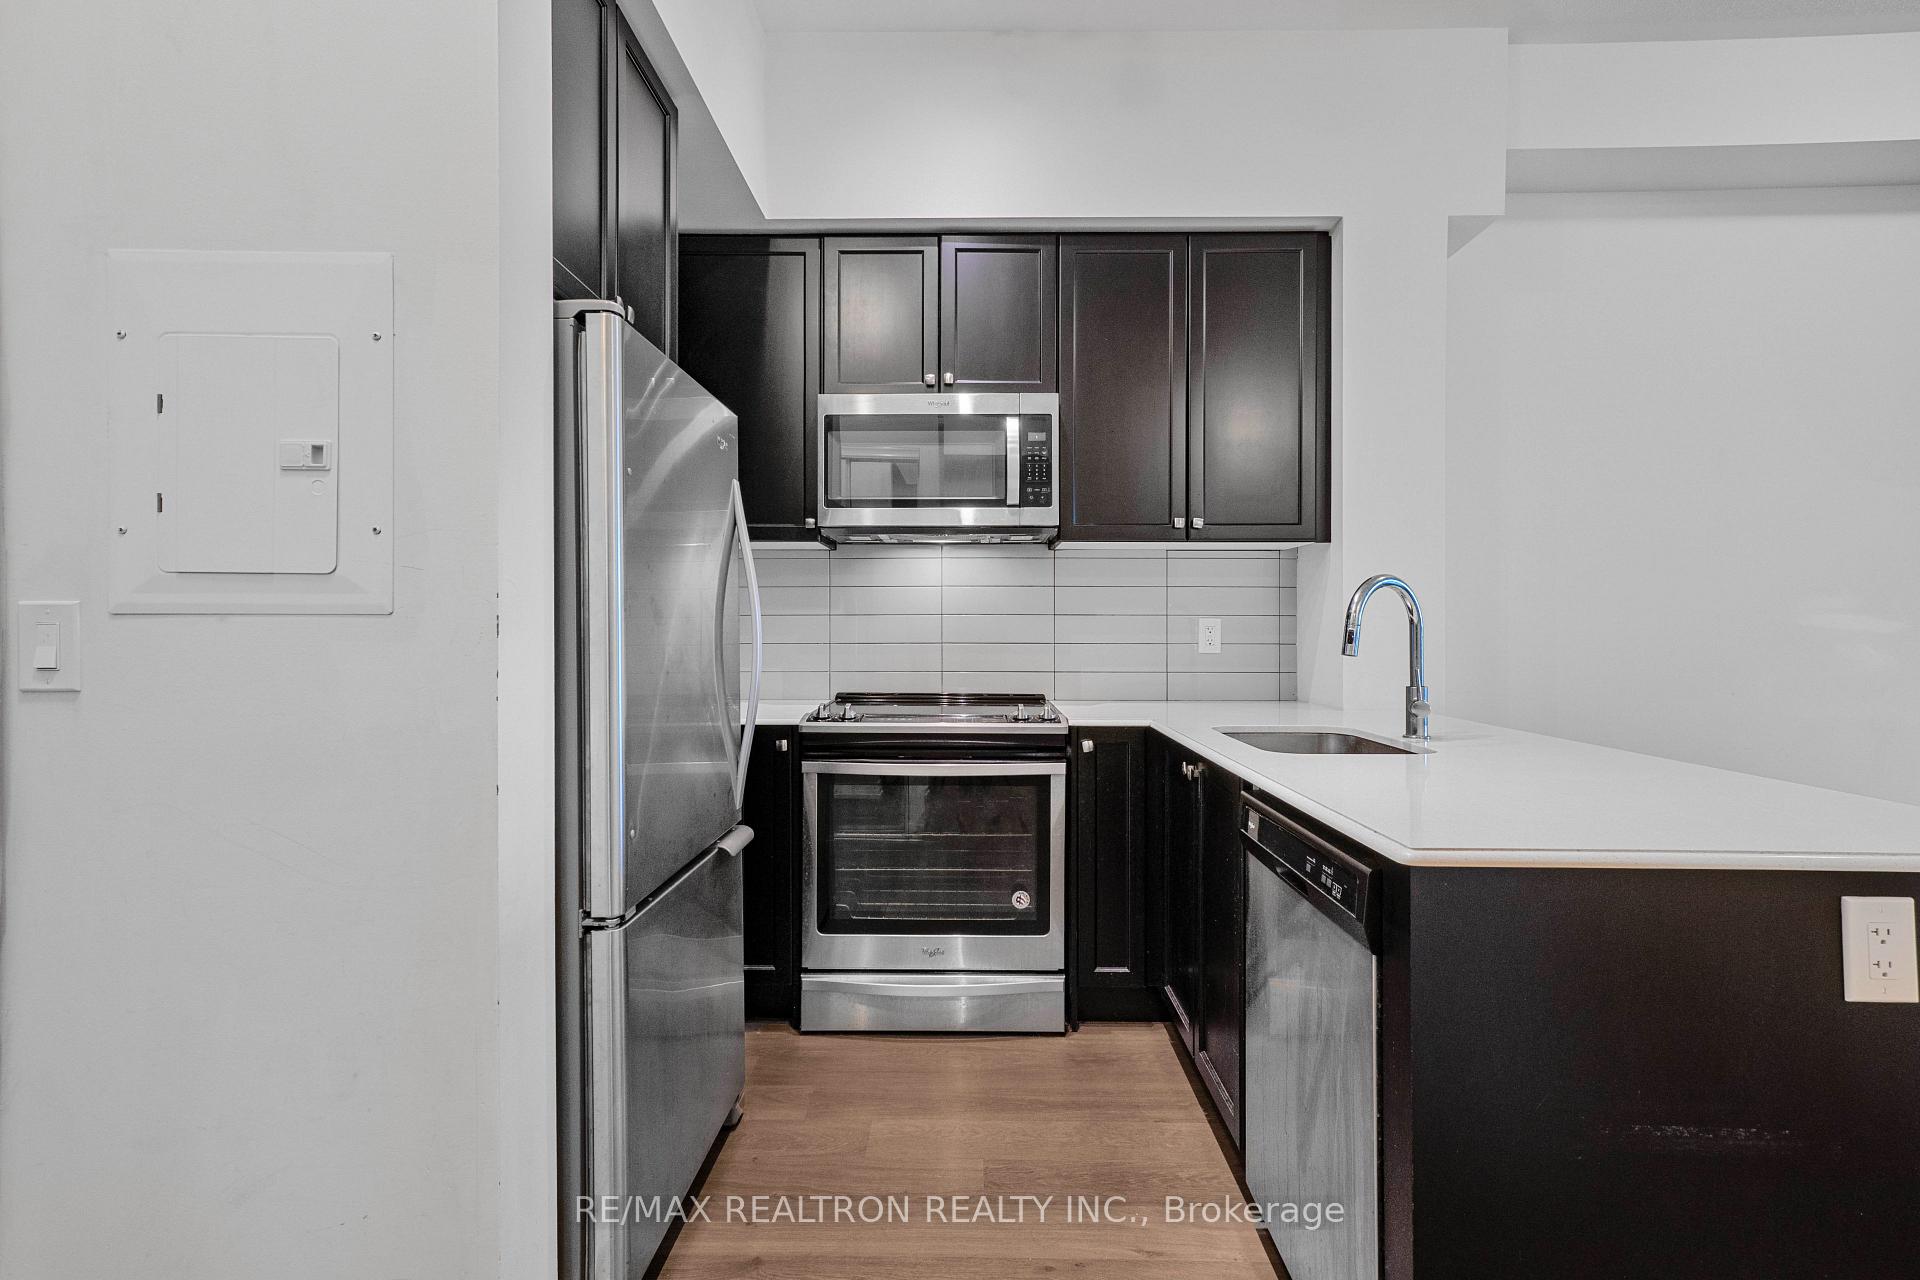
- Chef's kitchen with quartz countertops
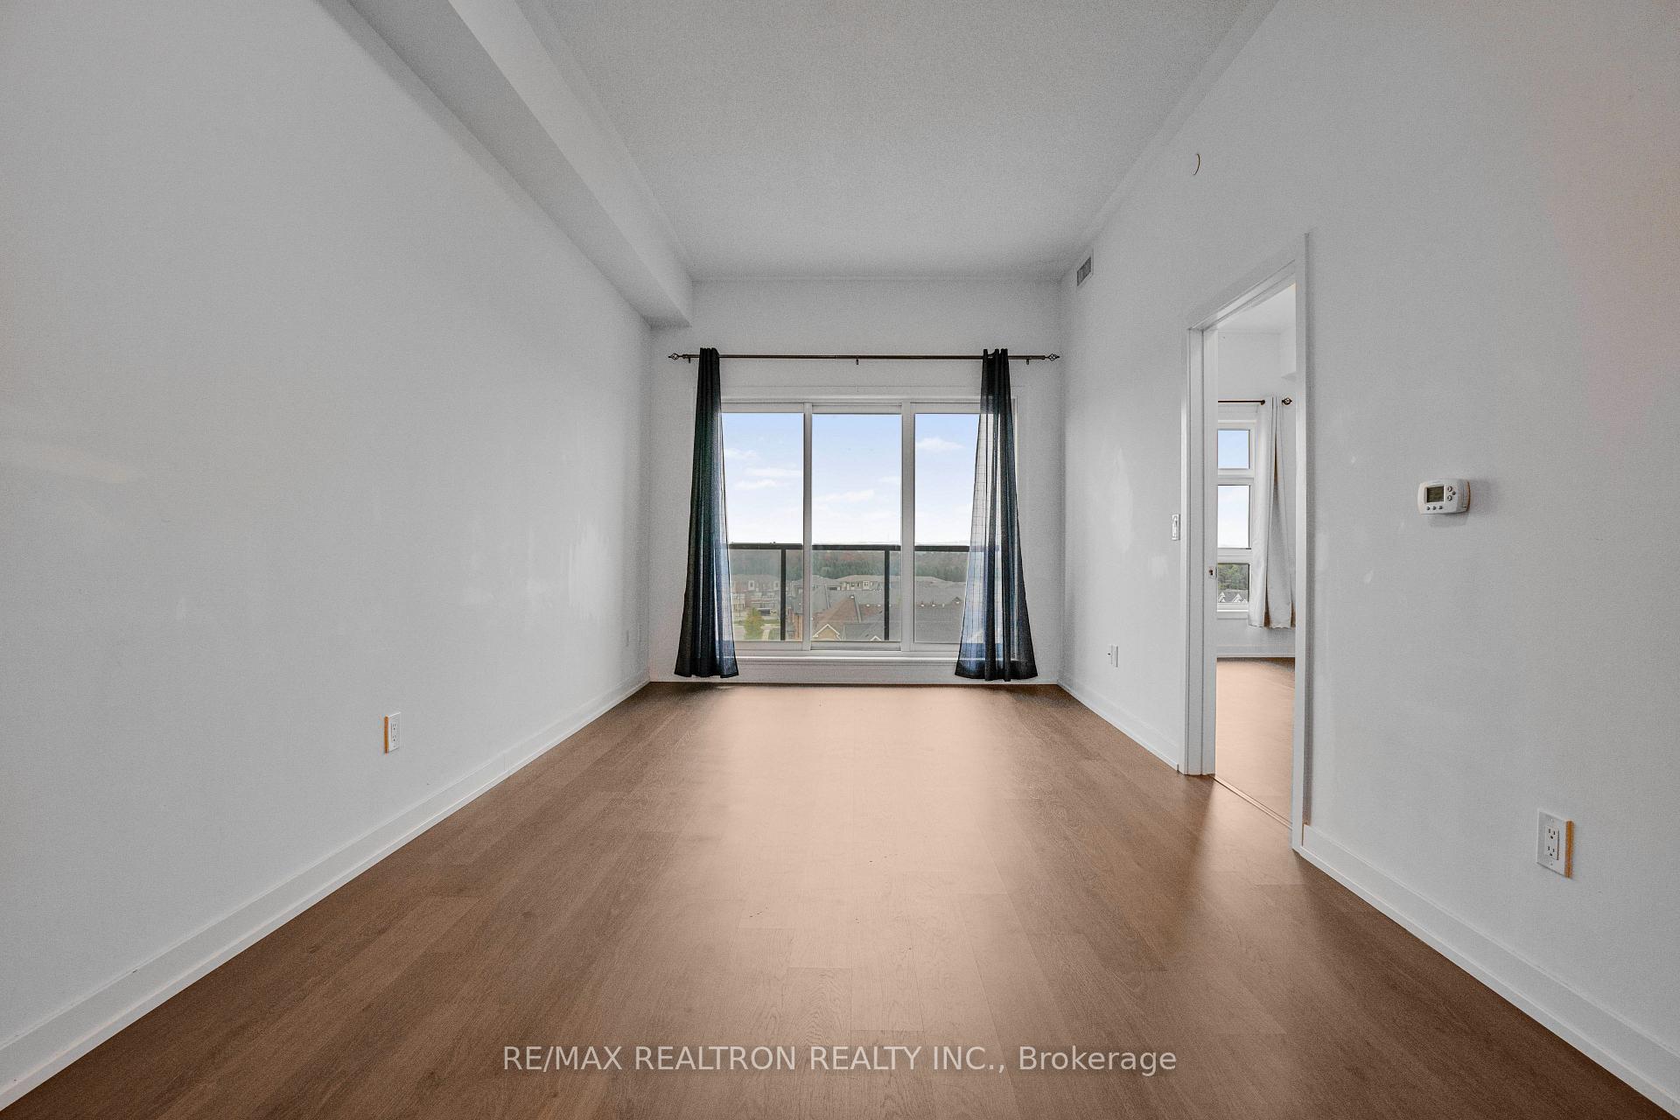
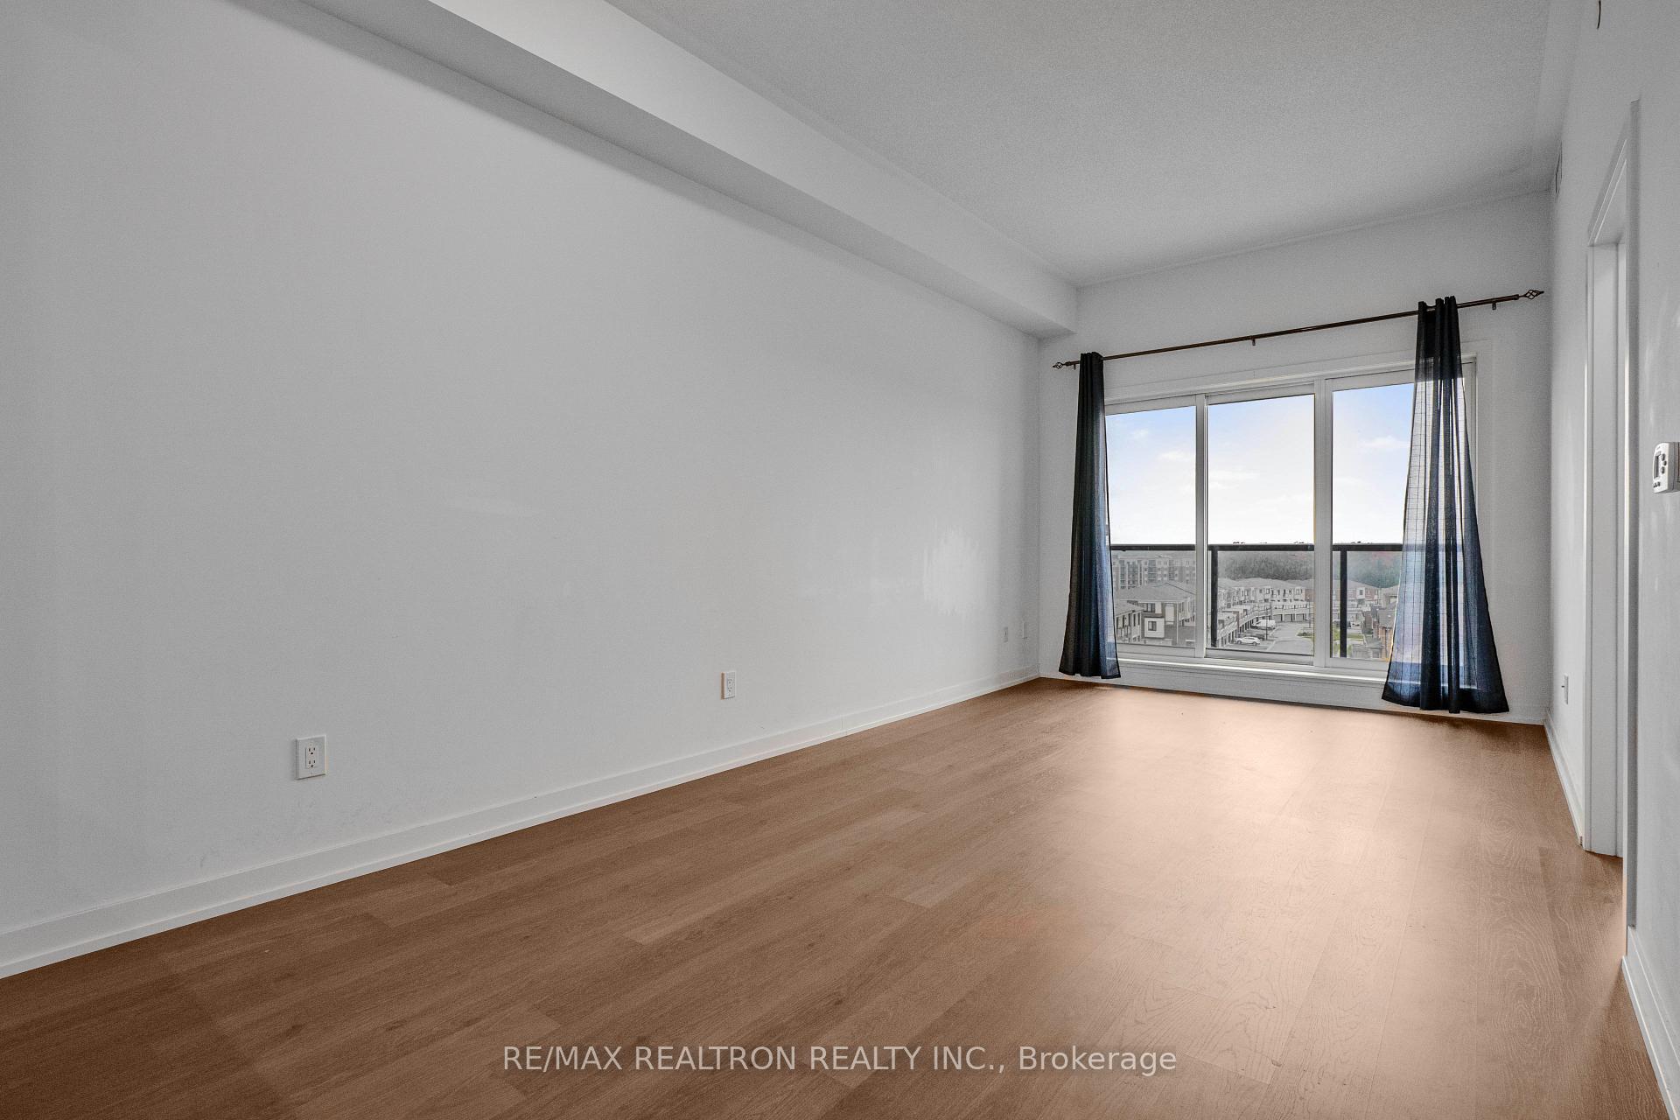
- 10' ceilings throughout the unit
- Ensuite laundry with full-size appliances
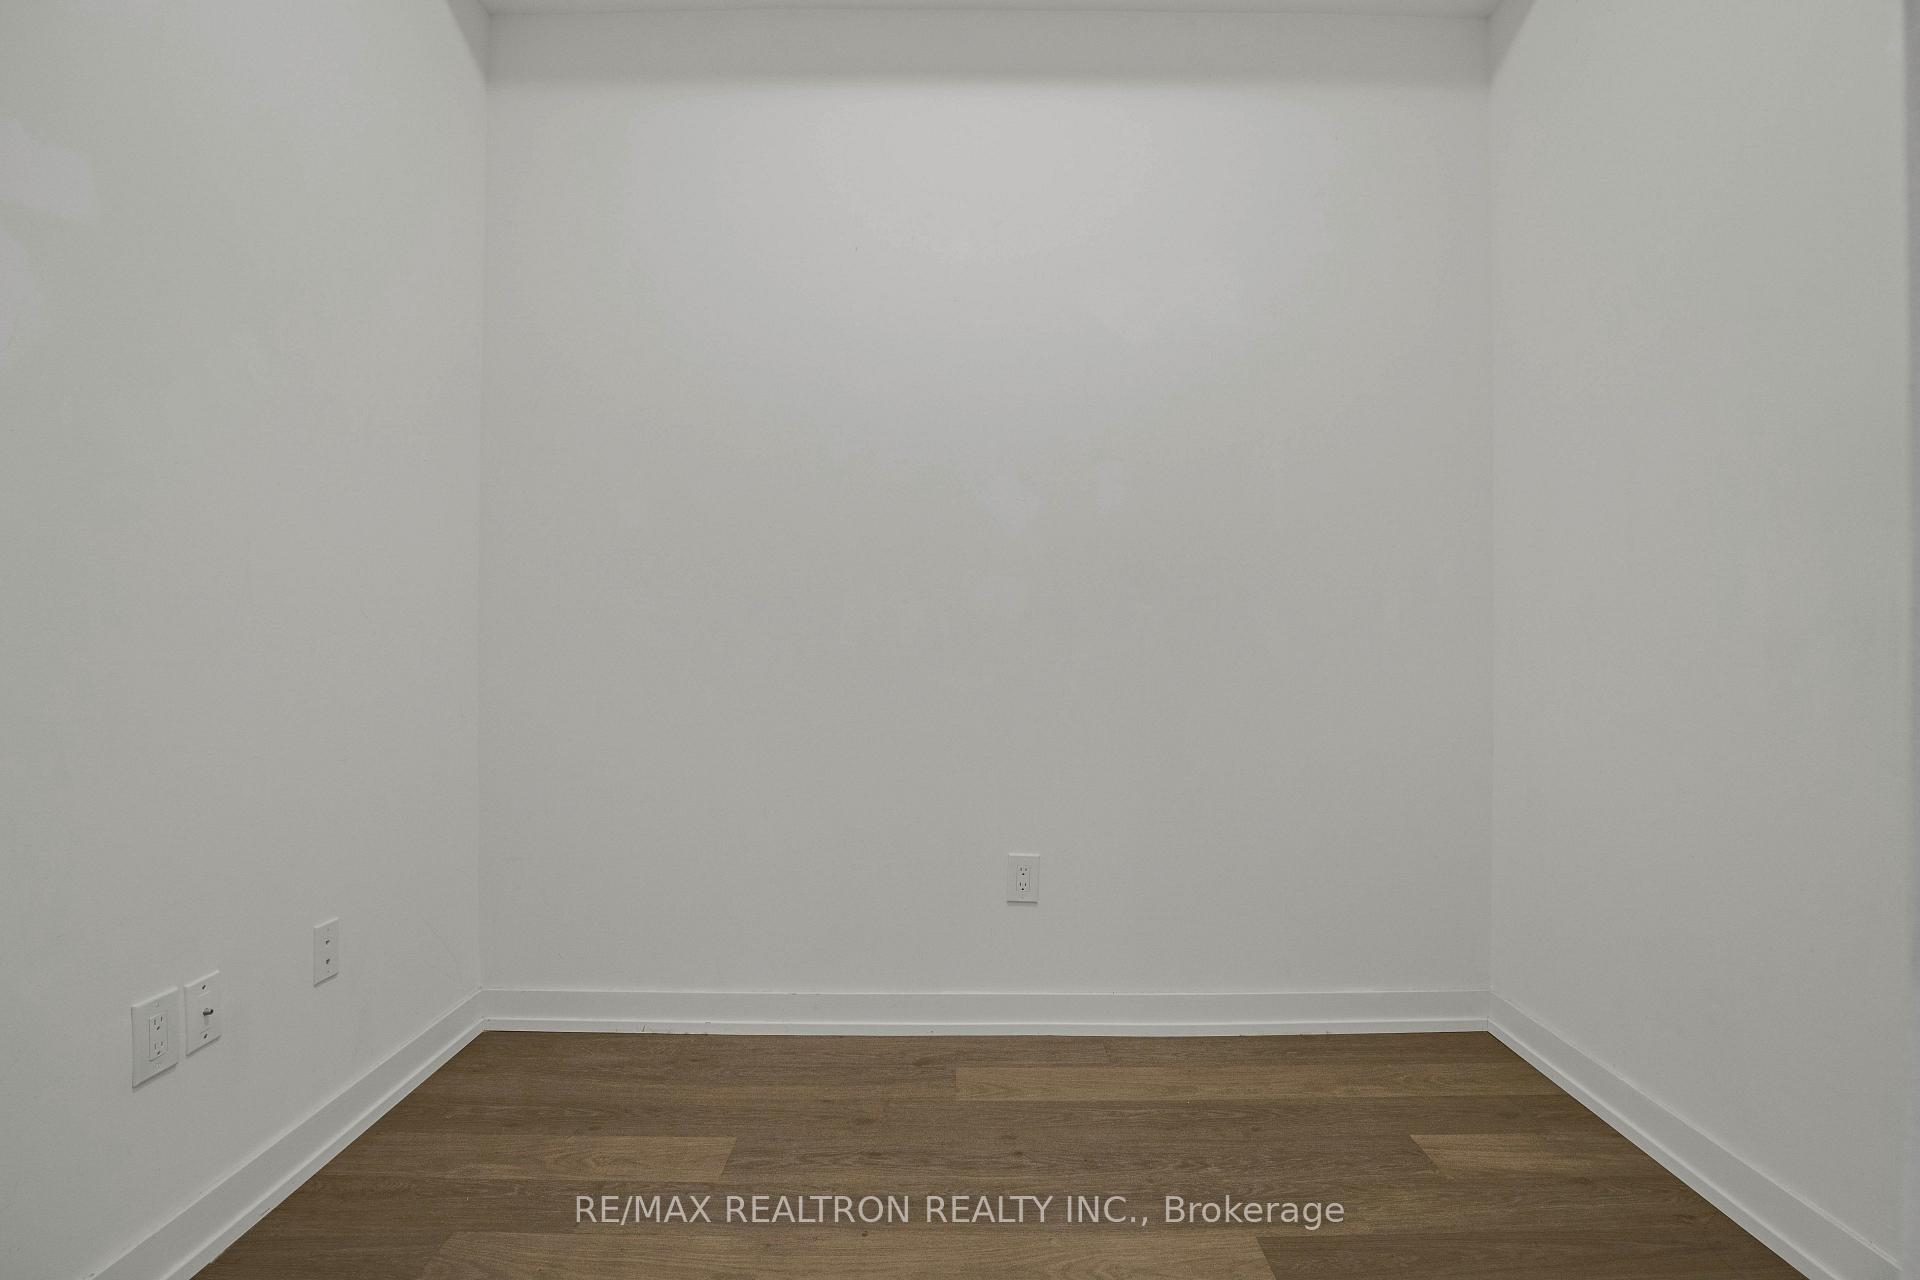
- Rich grey laminate flooring
- Close to major highways and transit
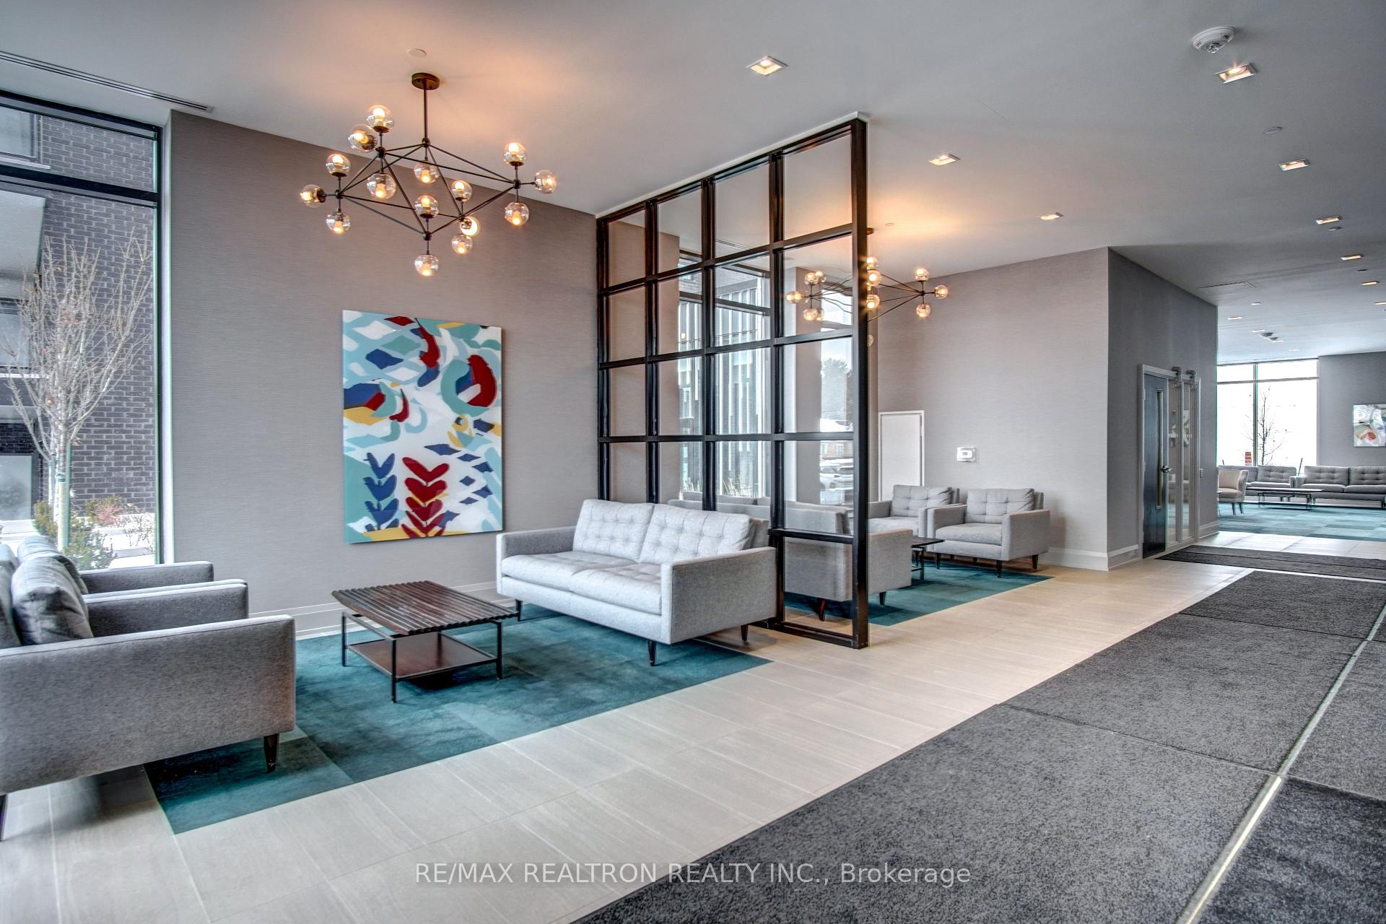
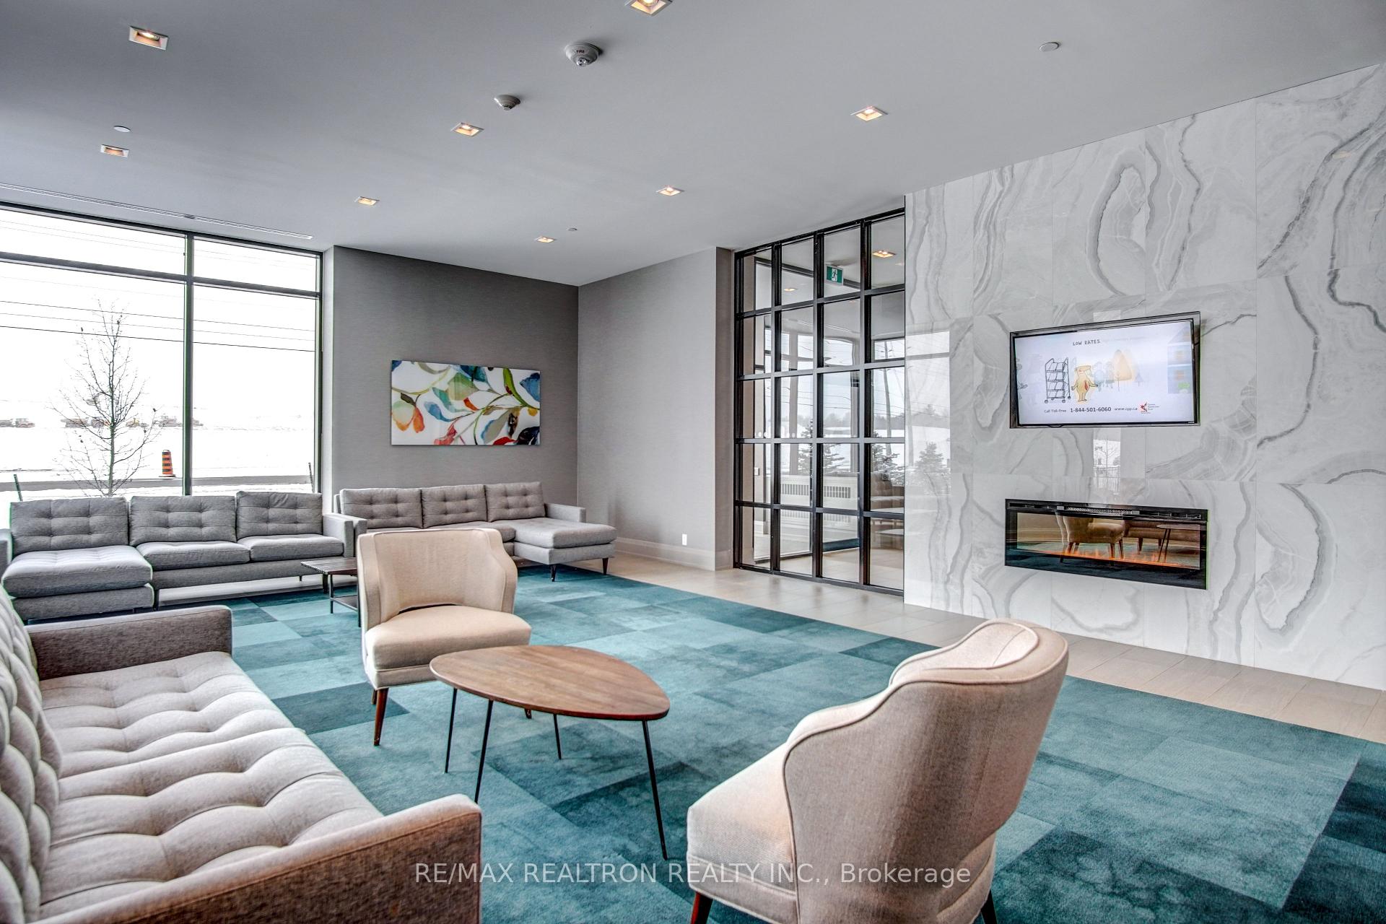
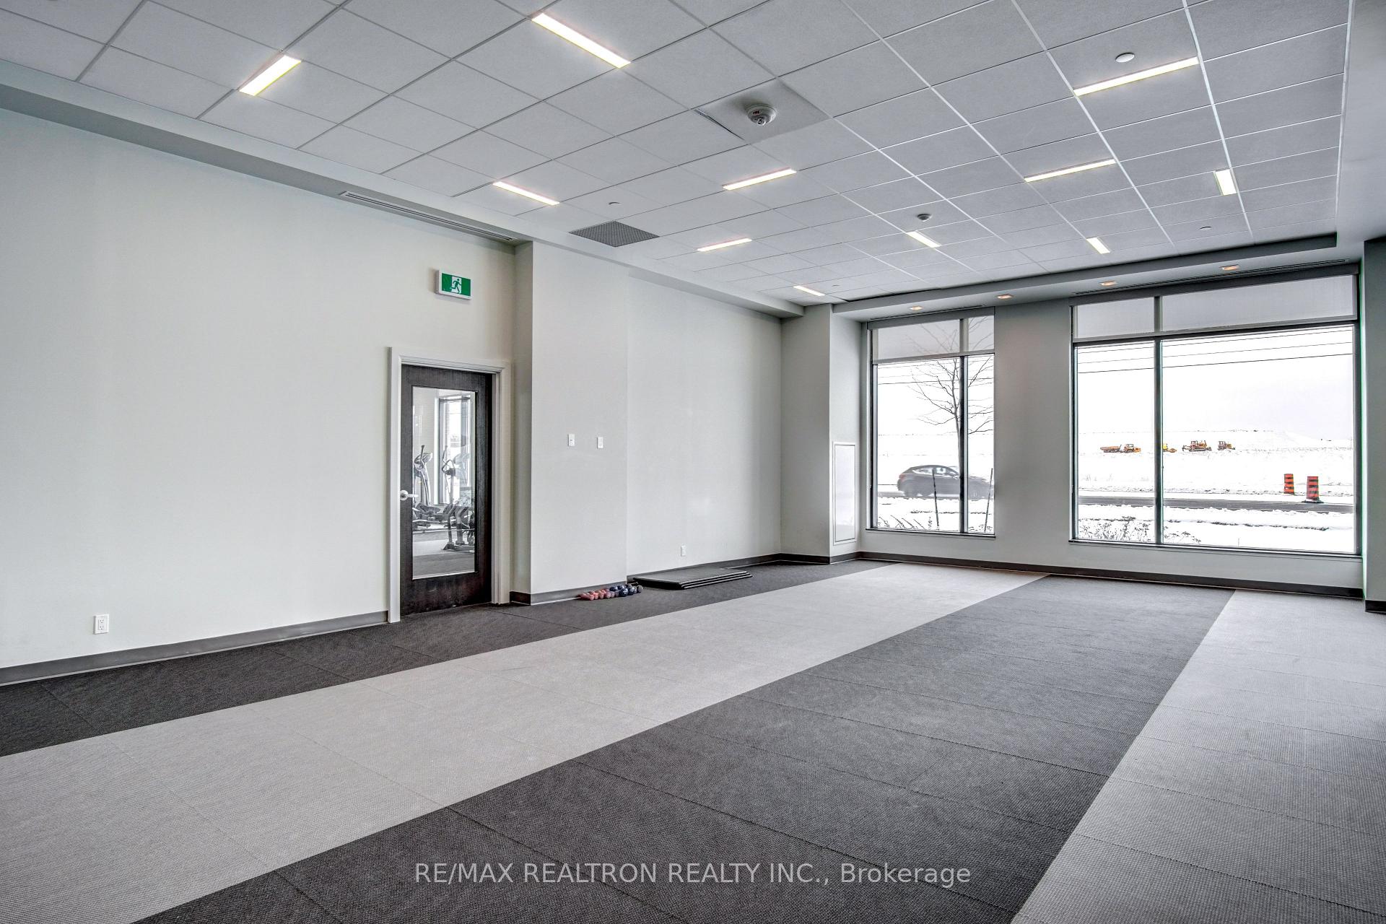
- Amenities include concierge and gym
- Nearby shopping, schools, and parks
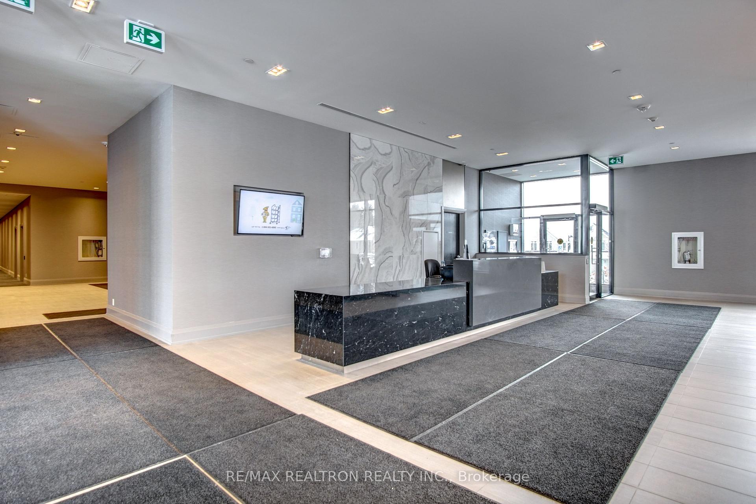
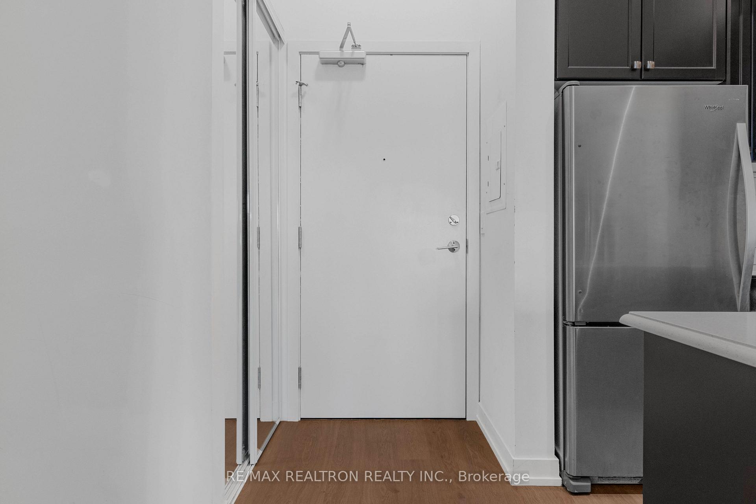
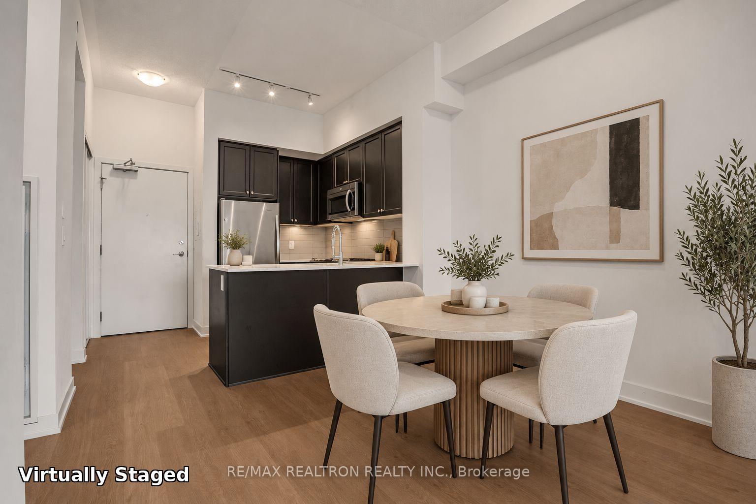
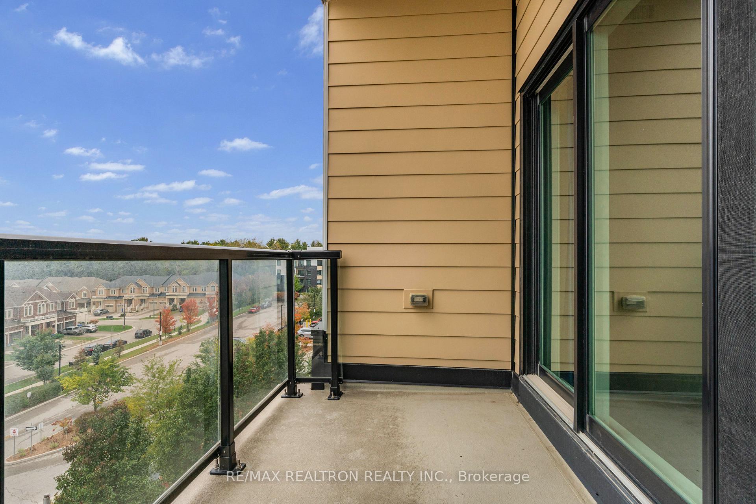
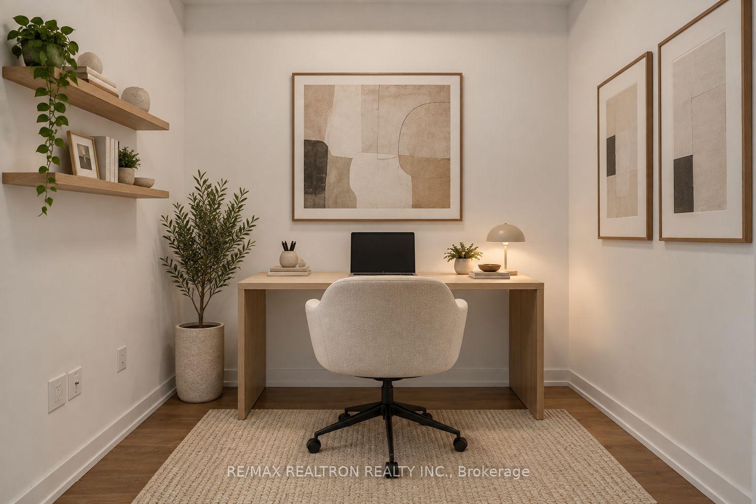
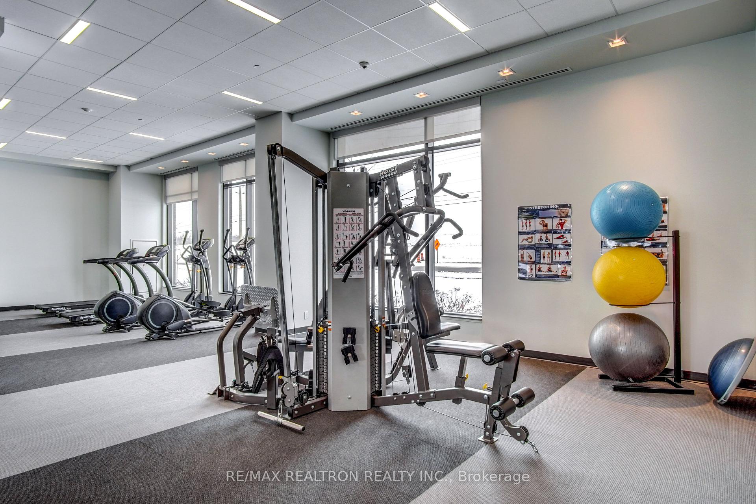
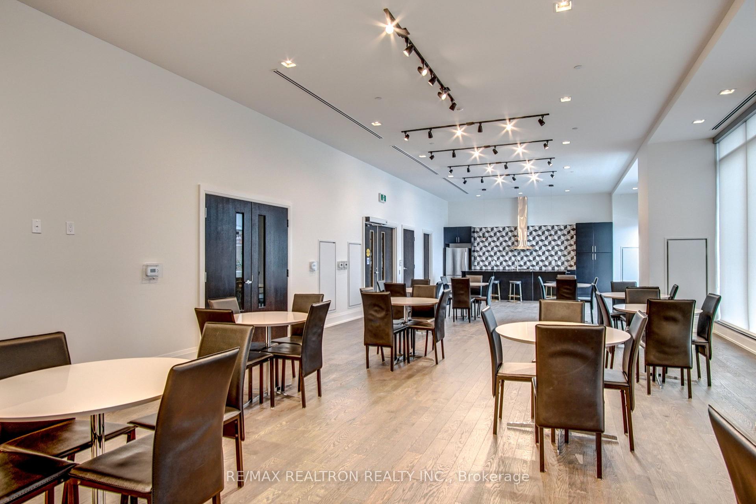
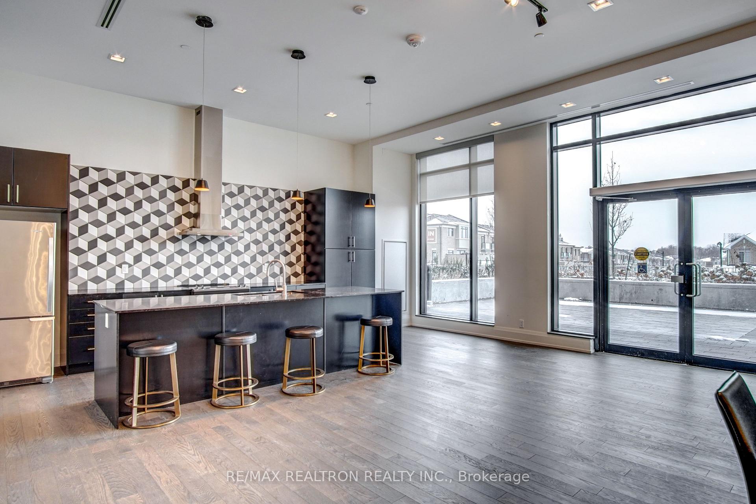
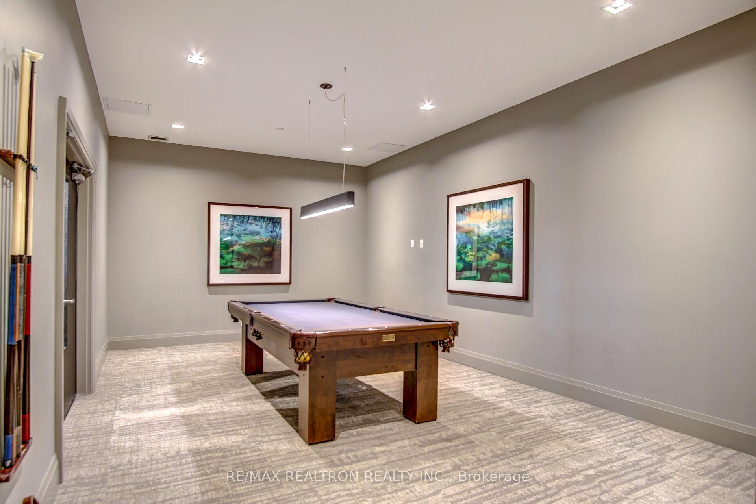
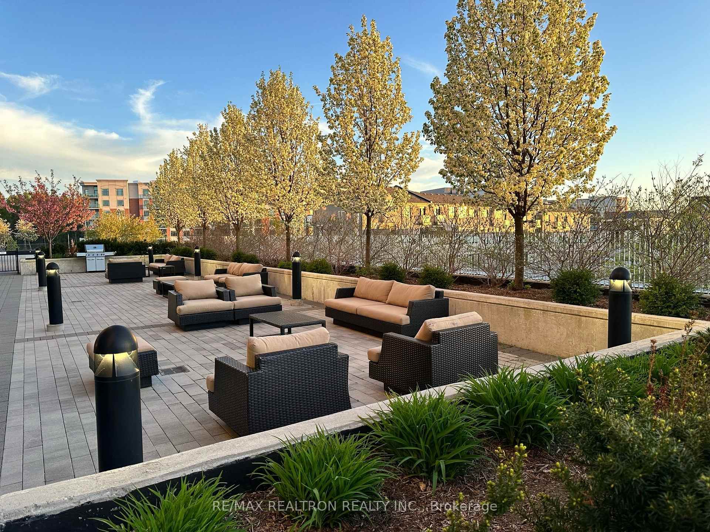
Welcome To Aurora's Most Upscale Modern Condo 'The Arbors', Stunning West Facing Penthouse 1 Bedroom + Den With Unobstructed Sunset Views! Includes Chef's Kitchen With Breakfast Bar, FourS/S Appliances, 10' Ceilings Throughout, Quartz Counter Tops,Custom Subway Tiled Ceramic Backsplash, Rich Grey Laminate Floors, Ensuite Laundry with Full Size Front Loading Washer/Dryer, Amenities Include: Concierge, Gym, Party Room, Pet Spa, Terrace/Bbq Area,Guest Suite, Billiard Room,Pharmacy/Walk-In Clinic, Close To Hwy, 404, Go Bus and Go Train, Shopping,Schools, Parks!
- Auto Garage Door Remote
- In-Law Suite
- Separate Hydro Meter
- Storage Area Lockers
- Trash Compactor
- Water Meter
- Wheelchair Access
- Library
- Park
- Place Of Worship
- Public Transit
- School
- School Bus Route
- Bike Storage
- Community BBQ
- Concierge
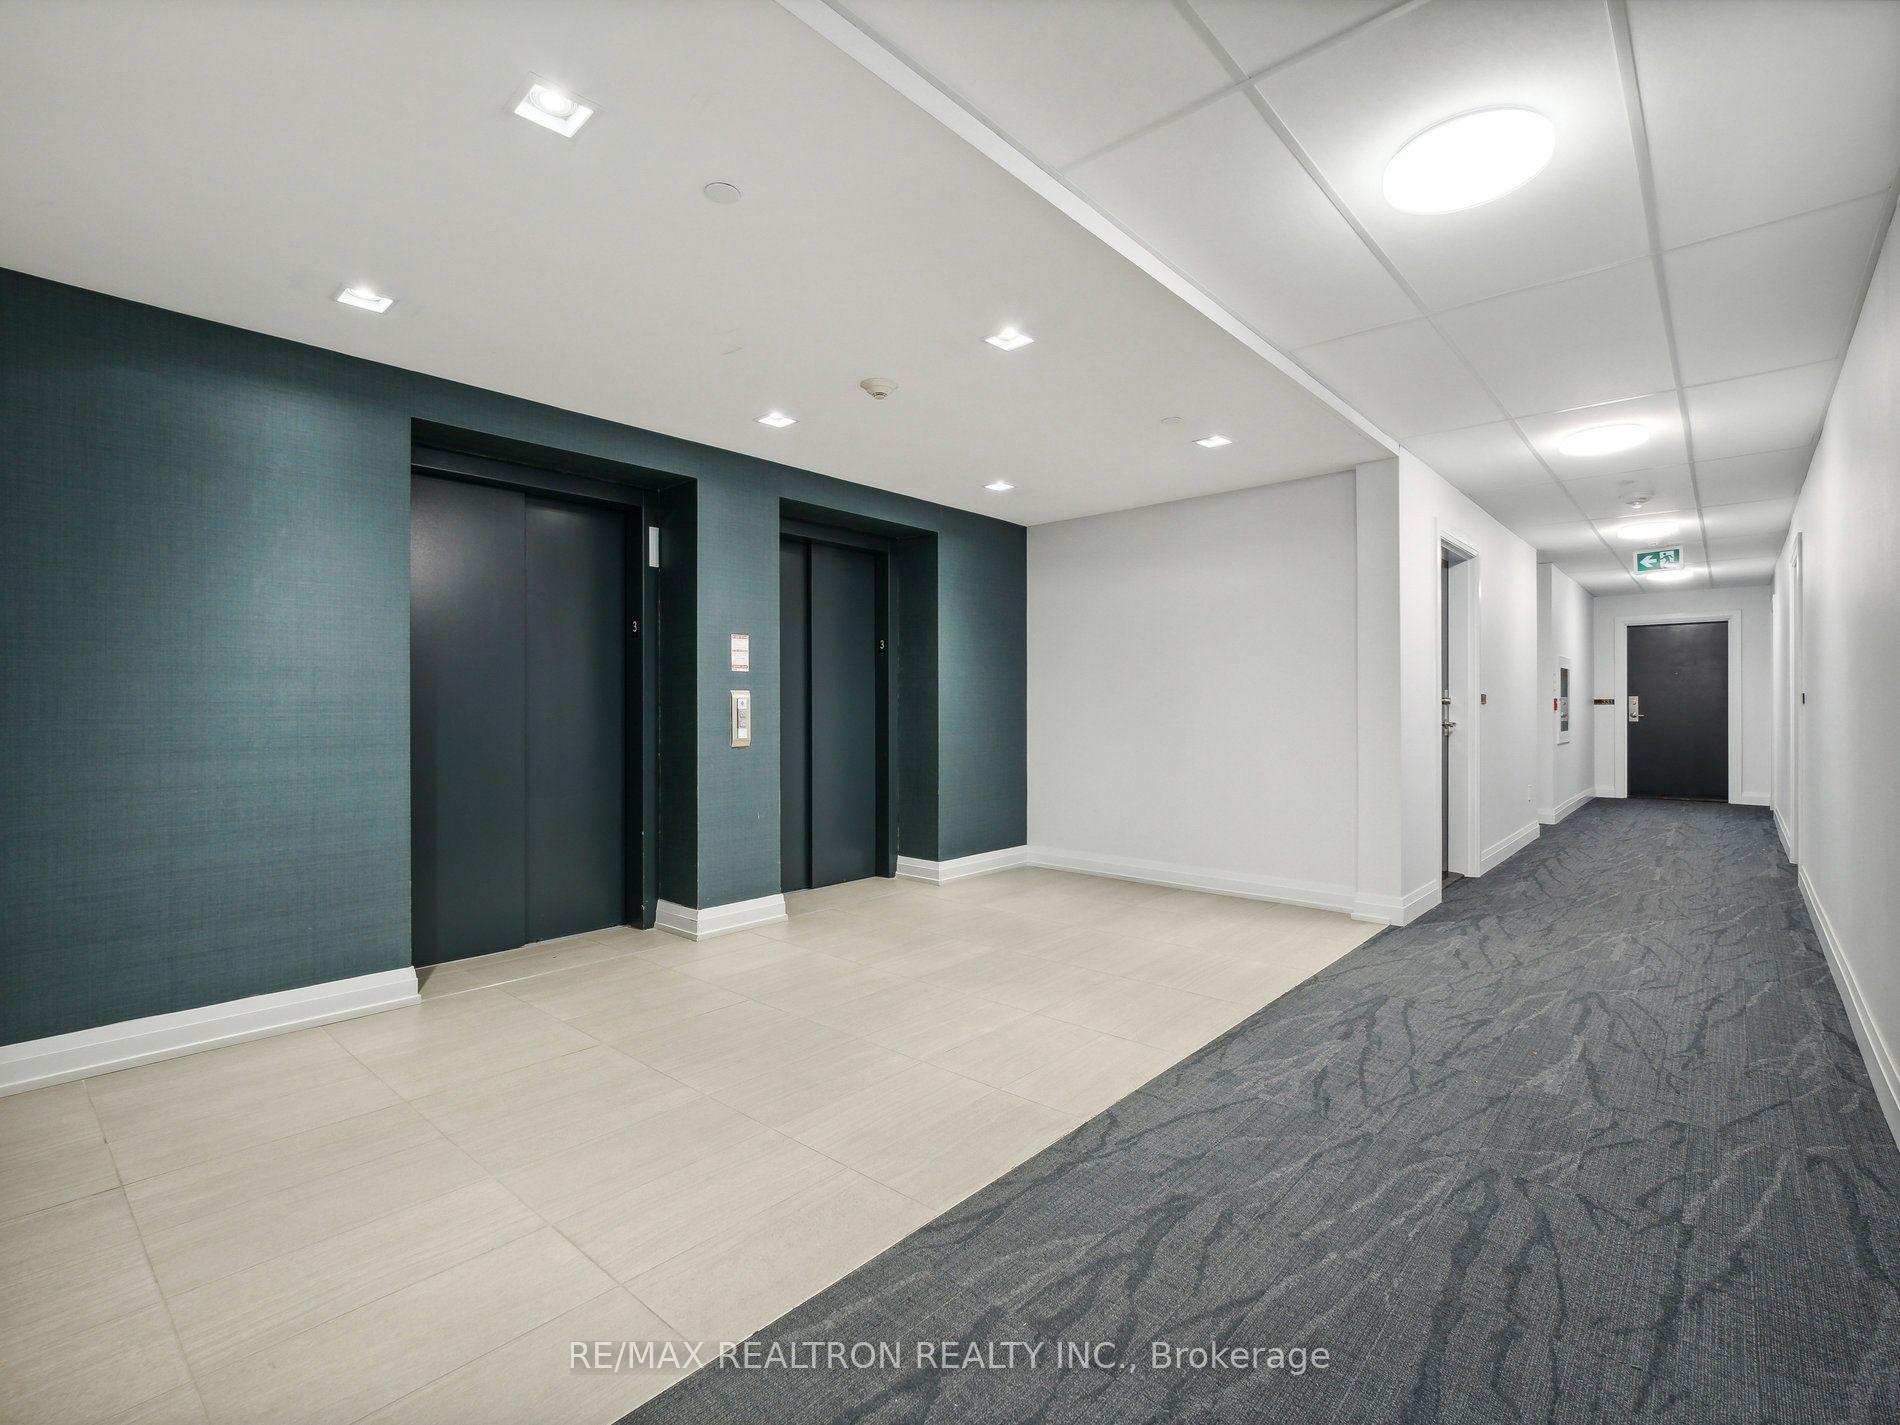
- Elevator
- Game Room
- Guest Suites
Key Facts & Features
Rental Details
- Portion Of Property For Rent
- Entire Property
- Furnished
- Unfurnished
- Rent Term
- 12 Months
- Payment Frequency
- Monthly
- Rental Deposit
- Yes
- Credit Check
- Yes
- Employment Letter
- Yes
- Rental Application
- Yes
- References Required
- No
Included In Rent Fee
- Building Insurance
- Common Elements
- Grounds Maintenance
- Exterior Maintenance
- Parking
- Recreation Facility
Rental Items
- Rental Equipment
- None
- Basement Type
- None
Interior Features
- Pets Permitted
- Yes-with Restrictions
- Laundry Features
- In-Suite Laundry
- Interior Extras
- Auto Garage Door Remote, In-Law Suite, Separate Hydro Meter, Storage Area Lockers, Trash Compactor, Water Meter, Wheelchair Access
- Security Features
- Concierge/Security
- Fireplace/Stove
- No
- Elevator
- No
Exterior Features
- Balcony
- Open
Building Amenities
- Bike Storage
- Community BBQ
- Concierge
- Elevator
- Game Room
- Guest Suites
Building
- Building Type
- Condo Apartment
- Building Style
- Apartment
- Building Name
- The Arbors
- Condo Corp Number
- 1372
Construction
- Exposure
- West
- Exterior Finish
- Aluminum Siding, Brick
- Special Designation
- Unknown
Inclusions
- Inclusions
- SS Fridge, SS Stove, SS B/I Dishwasher, SS B/I Microwave Oven, Full Size White Front Loading Washer and Dryer, All Electrical Light Fixtures, All Window Coverings.
Exclusions
- Exclusions
- None
Parking & Garages
- Garage Type
- Underground
- Garage Spaces
- 1
- Parking Type
- Owned
- Parking Spaces
- 1
- Total Garage And Parking Spaces
- 1
Lockers
- Locker Type
- Owned
Heating & Cooling
- Heat Source
- Other
- Heat Type
- Heat Pump
- Air Conditioning
- Other
- Municipality
- Aurora
- Neighbourhood
- Rural Aurora
- Main cross streets
- Leslie Street and William Graham Drive
- Directions
- Leslie Street and William Graham Drive
Book a viewing
Pick a time that suits you. A HOMEH agent confirms it with you.

Around this home
Data provided by OpenStreetMap & Fraser Institute School Rankings
For the owner
Is this your home? Track its value.
Get this home's HOMEH Estimate by email once a month, with how many homes are for sale around you.
- MLS® number
- N14081720
- Data source
- Toronto Regional Real Estate Board
- Listed on
- 2026-10-15
- Updated on
- 2026-10-15
- Days on market
- 13 days
- Possession date
- 2026-10-15
- Possession type
- Immediate
- Co-op commission
- 1/2 Month's Rental Plus HST
- Listed by
- RE/MAX REALTRON REALTY INC.
Recommended for you
Based on homes you've looked at.
No recommended properties found.
Nearby similar homes
No nearby properties found.
More real estate resources
Other homes nearby
Explore this area
Nearby neighbourhoods
No nearby listings available.
Ask HOMEH about this home
Price, neighbourhood, monthly cost. Ask anything.
HOMEH Intelligent Agent is an AI, not a licensed representative. Check anything important with your agent.