
Unit 88, 6 Danbrook Court
Aurora (Aurora Estates), ON L4G 7S8
- 3+1Bedrooms
- 5Bathrooms
- 4Parking
- 2250–2499Sq Ft
- $7,241Tax
- $1,116/moCondo Fee
 Estimated Value:$1,496,000See Free Estimate Report

This home has sold. It is no longer available.
Property not available for sale or for rent.
Sale & Price History for Unit 88, 6 Danbrook Court, Aurora, Aurora Estates
Real estate boards require you to or to see the full details of this property.
*Sold prices and complete sale & price history are regulated data. Under the Trust in Real Estate Services Act, 2002 (TRESA) and the rules of the Real Estate Council of Ontario (RECO), and pursuant to the Multiple Listing Service® rules of the Canadian Real Estate Association (CREA) and the Toronto Regional Real Estate Board (TRREB), this information may be shown only to registered users who have agreed to the applicable terms of use (a Virtual Office Website, or "VOW," arrangement). HOMEH Inc., Brokerage therefore provides it to signed-in members only. Creating an account is free and takes under a minute.
About Unit 88, 6 Danbrook Court, Aurora, Aurora Estates
Summarized Description
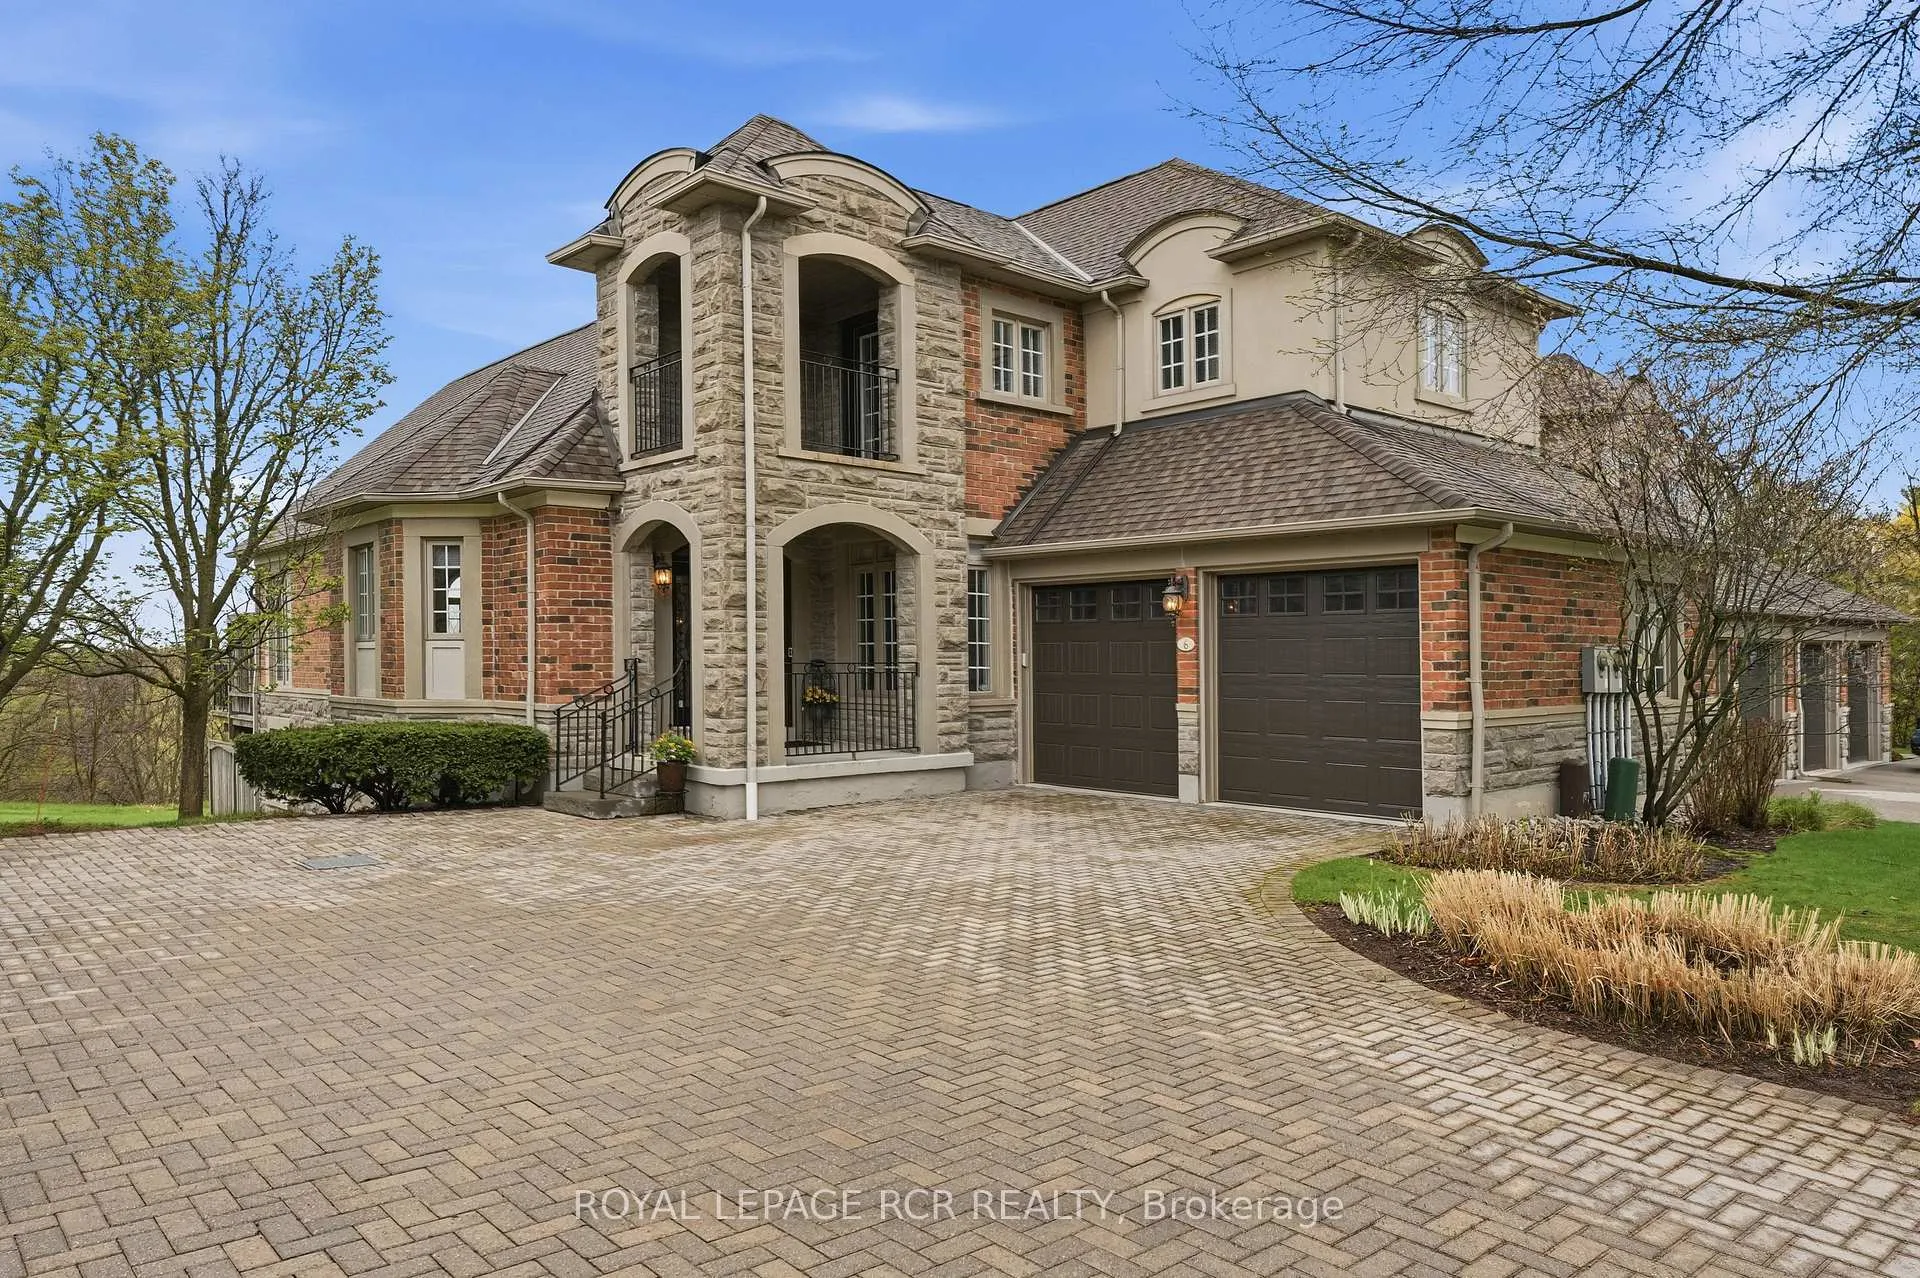
- Turnkey living in a quiet, gated community.
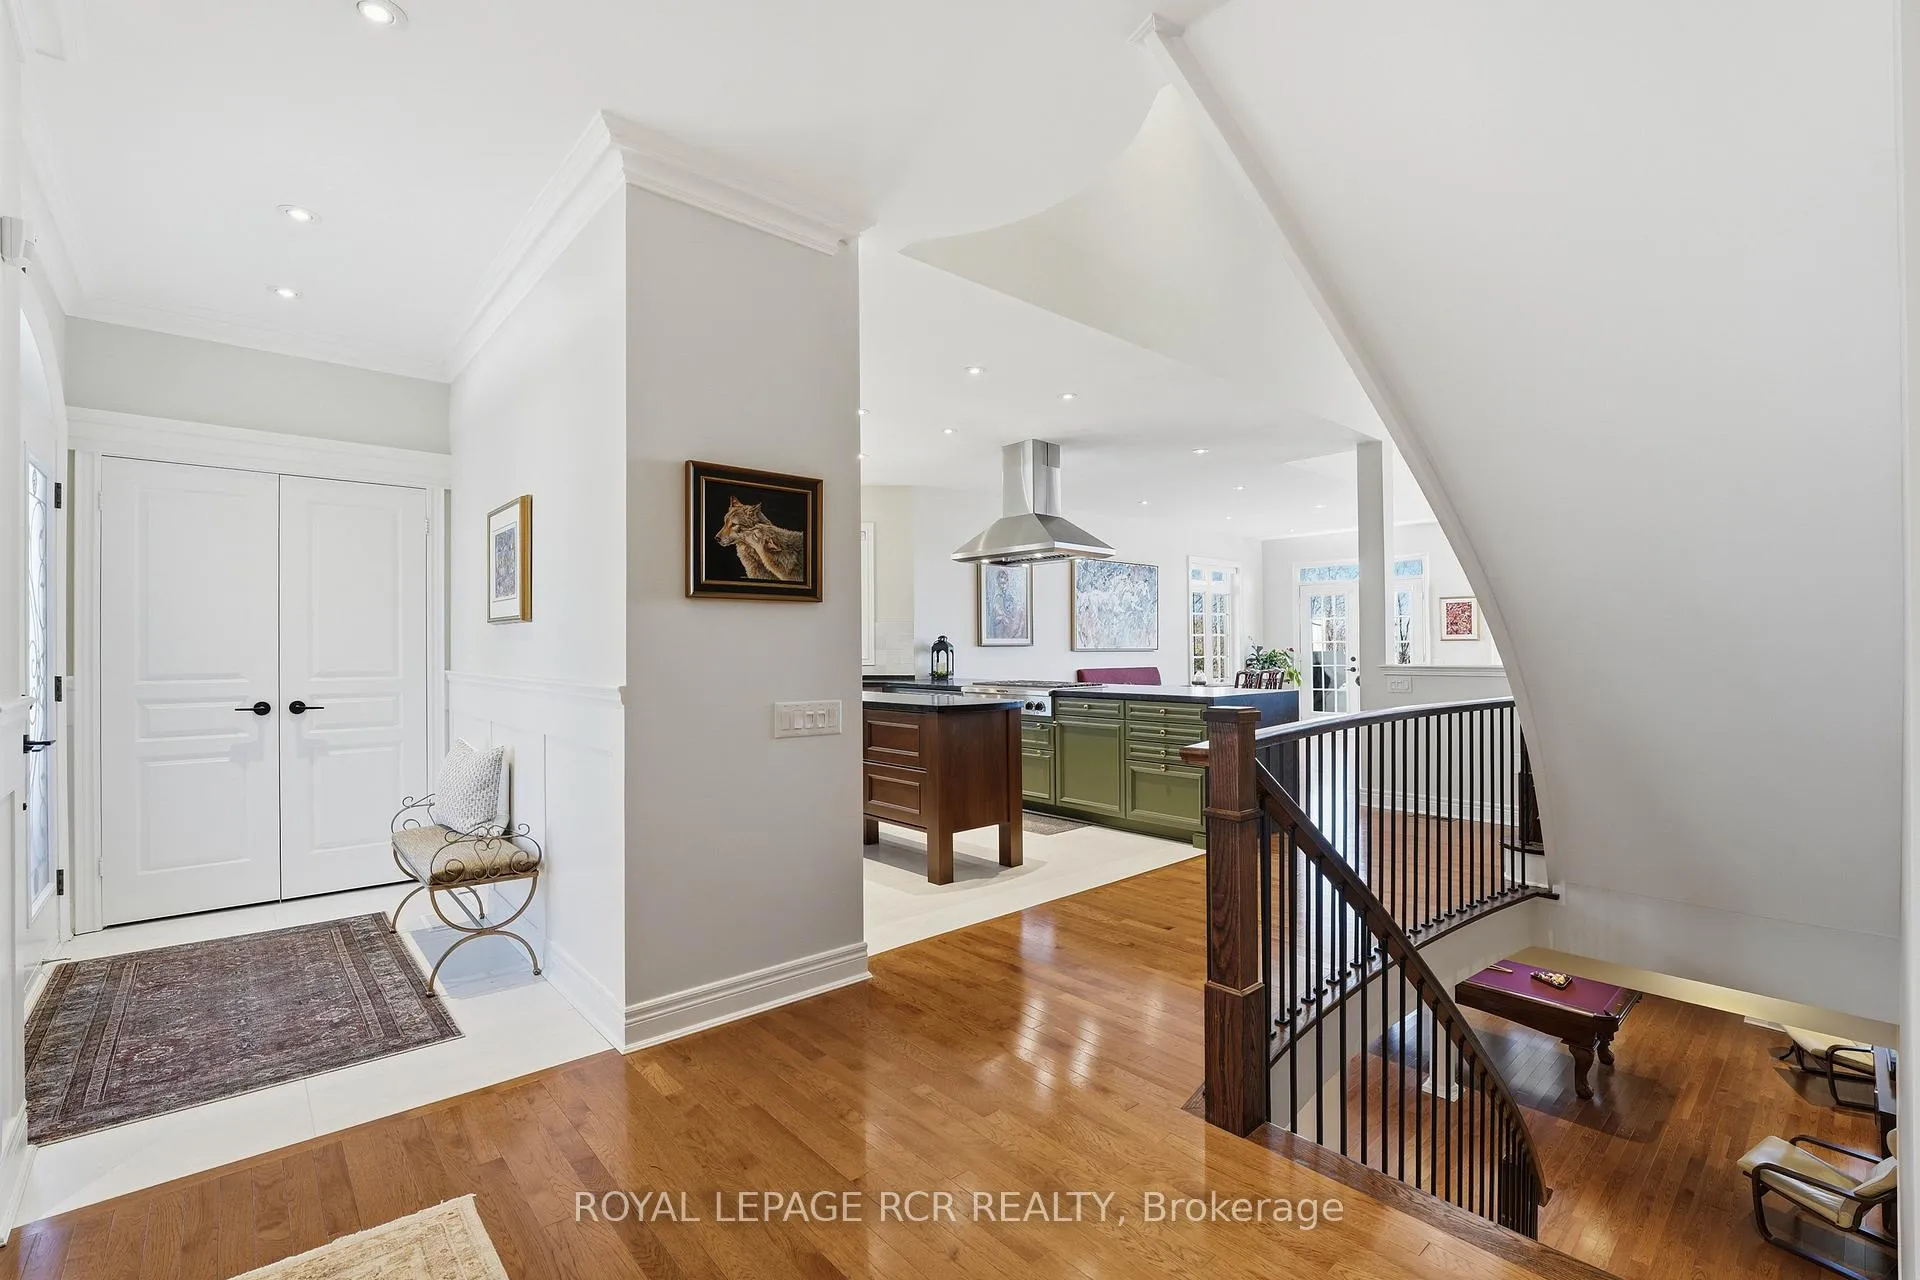
- Open-concept main level with vaulted ceilings.
- Stylish kitchen with Caesarstone countertops.
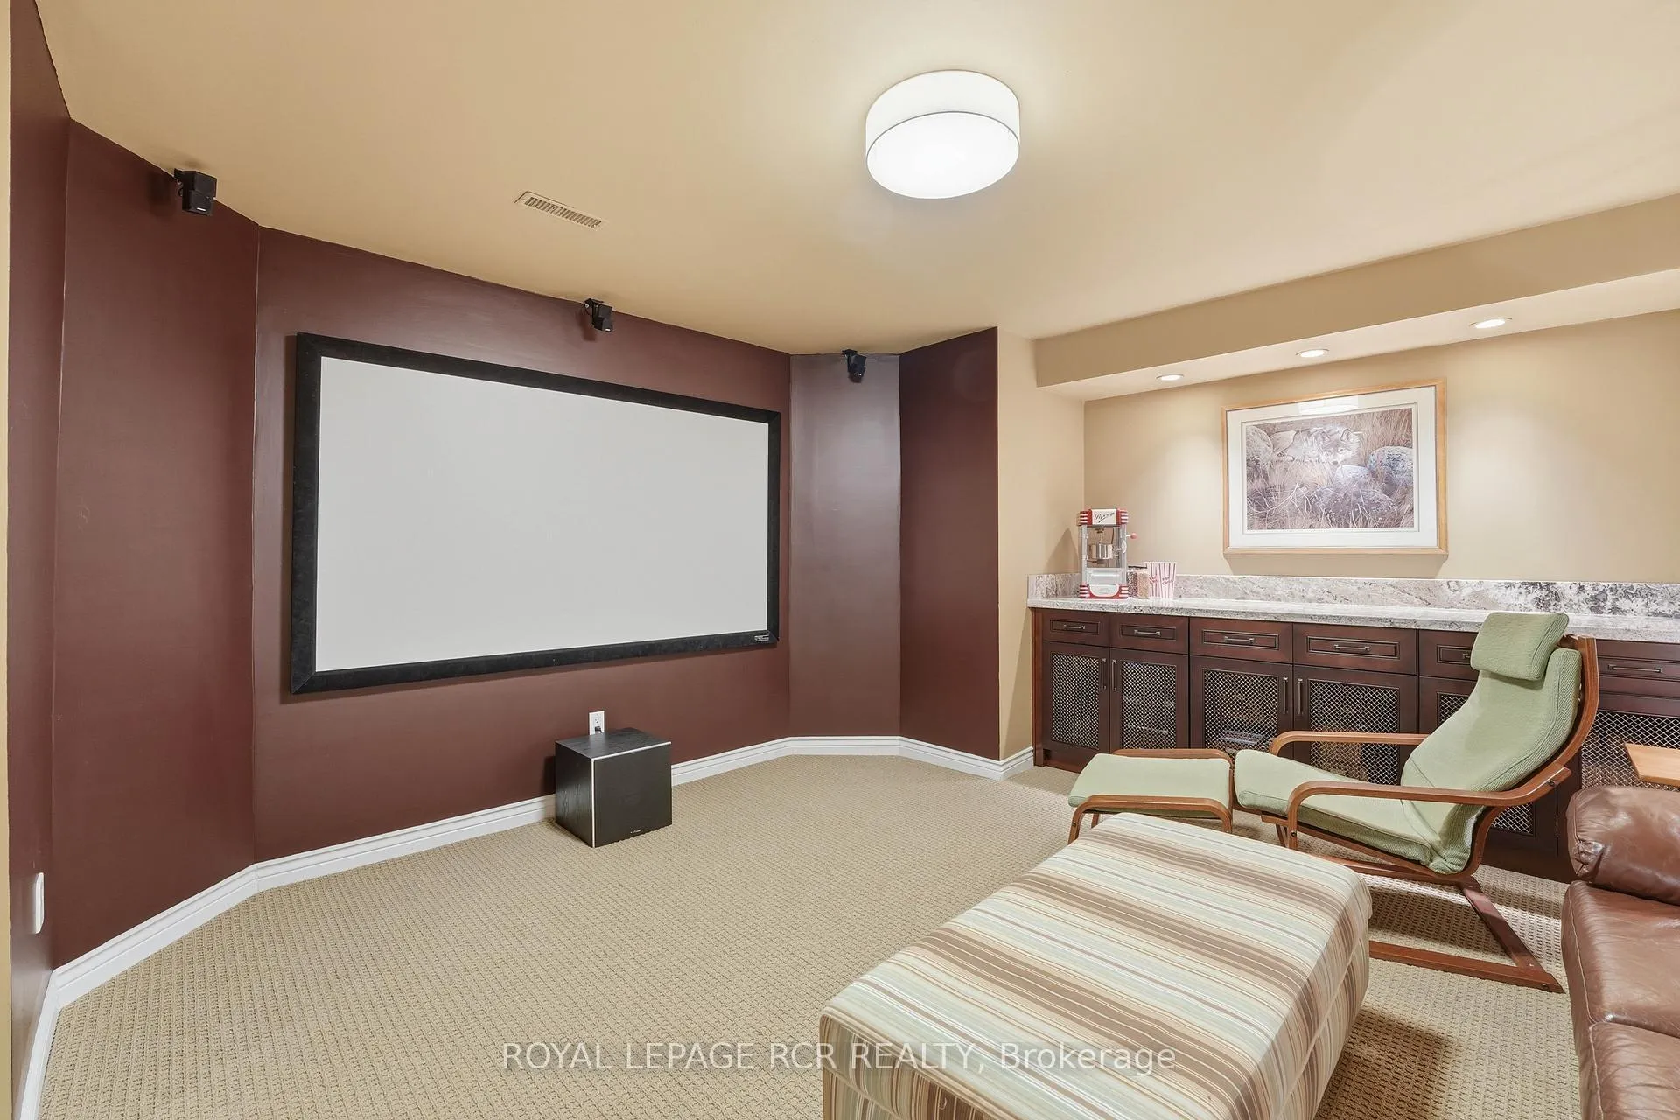
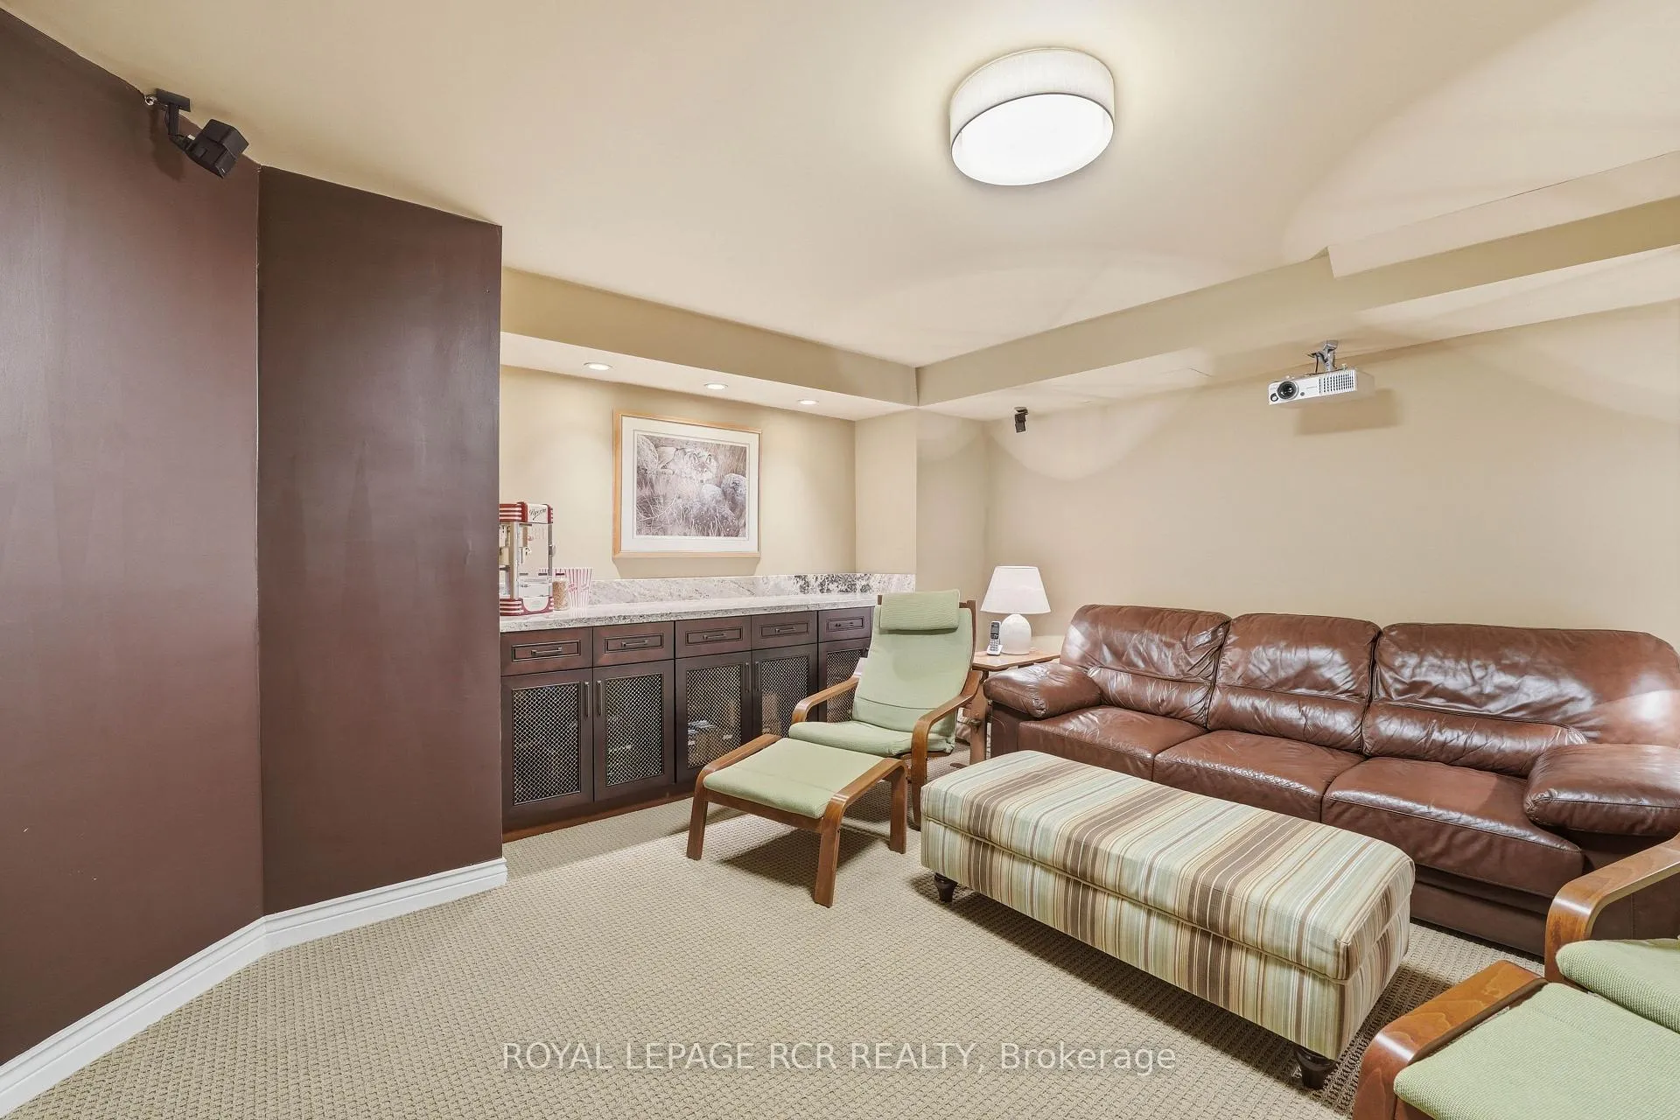
- Fully finished walk-out basement with theatre.
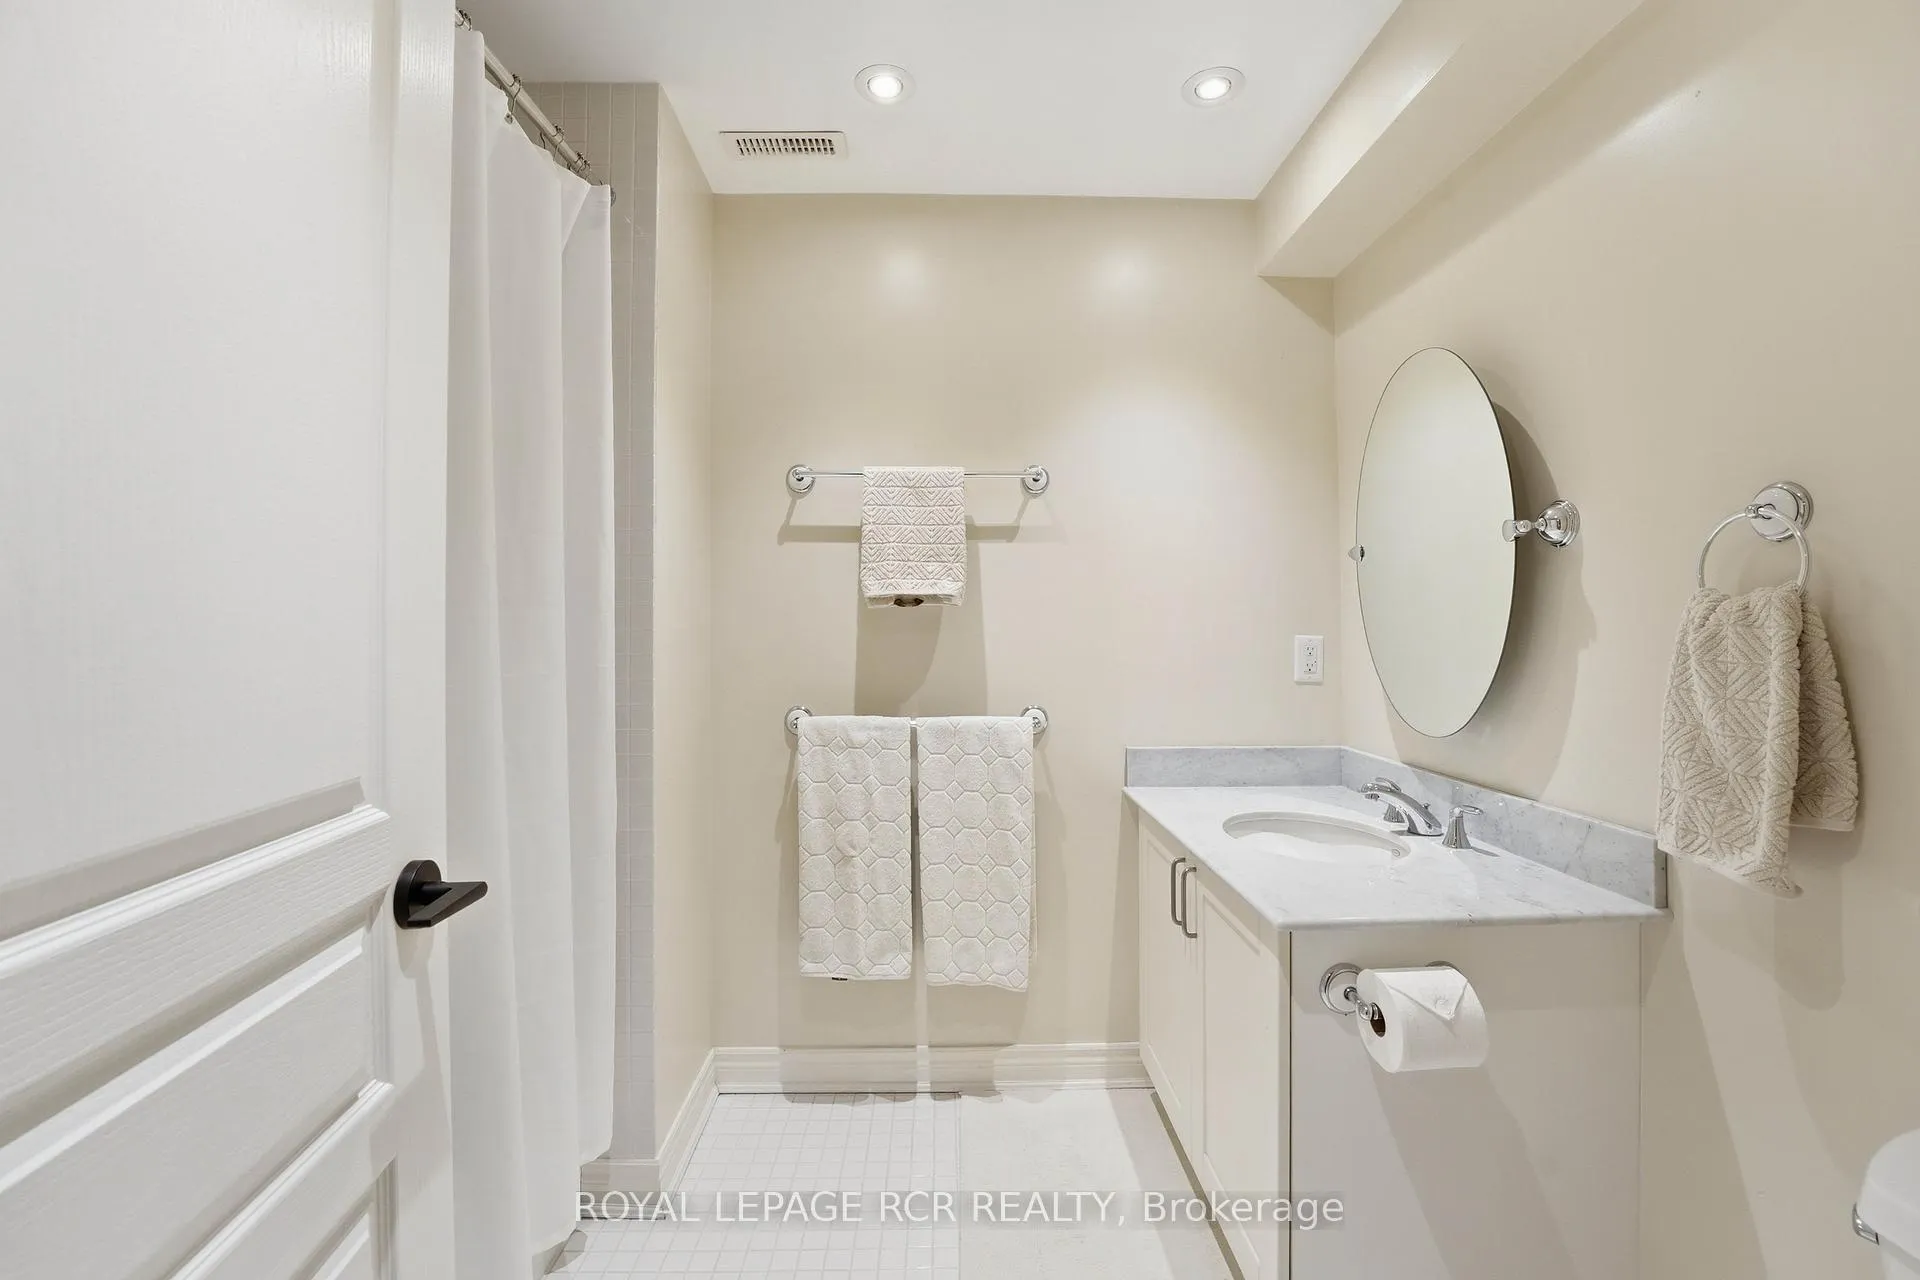
- Private guest suite with ensuite bathroom.
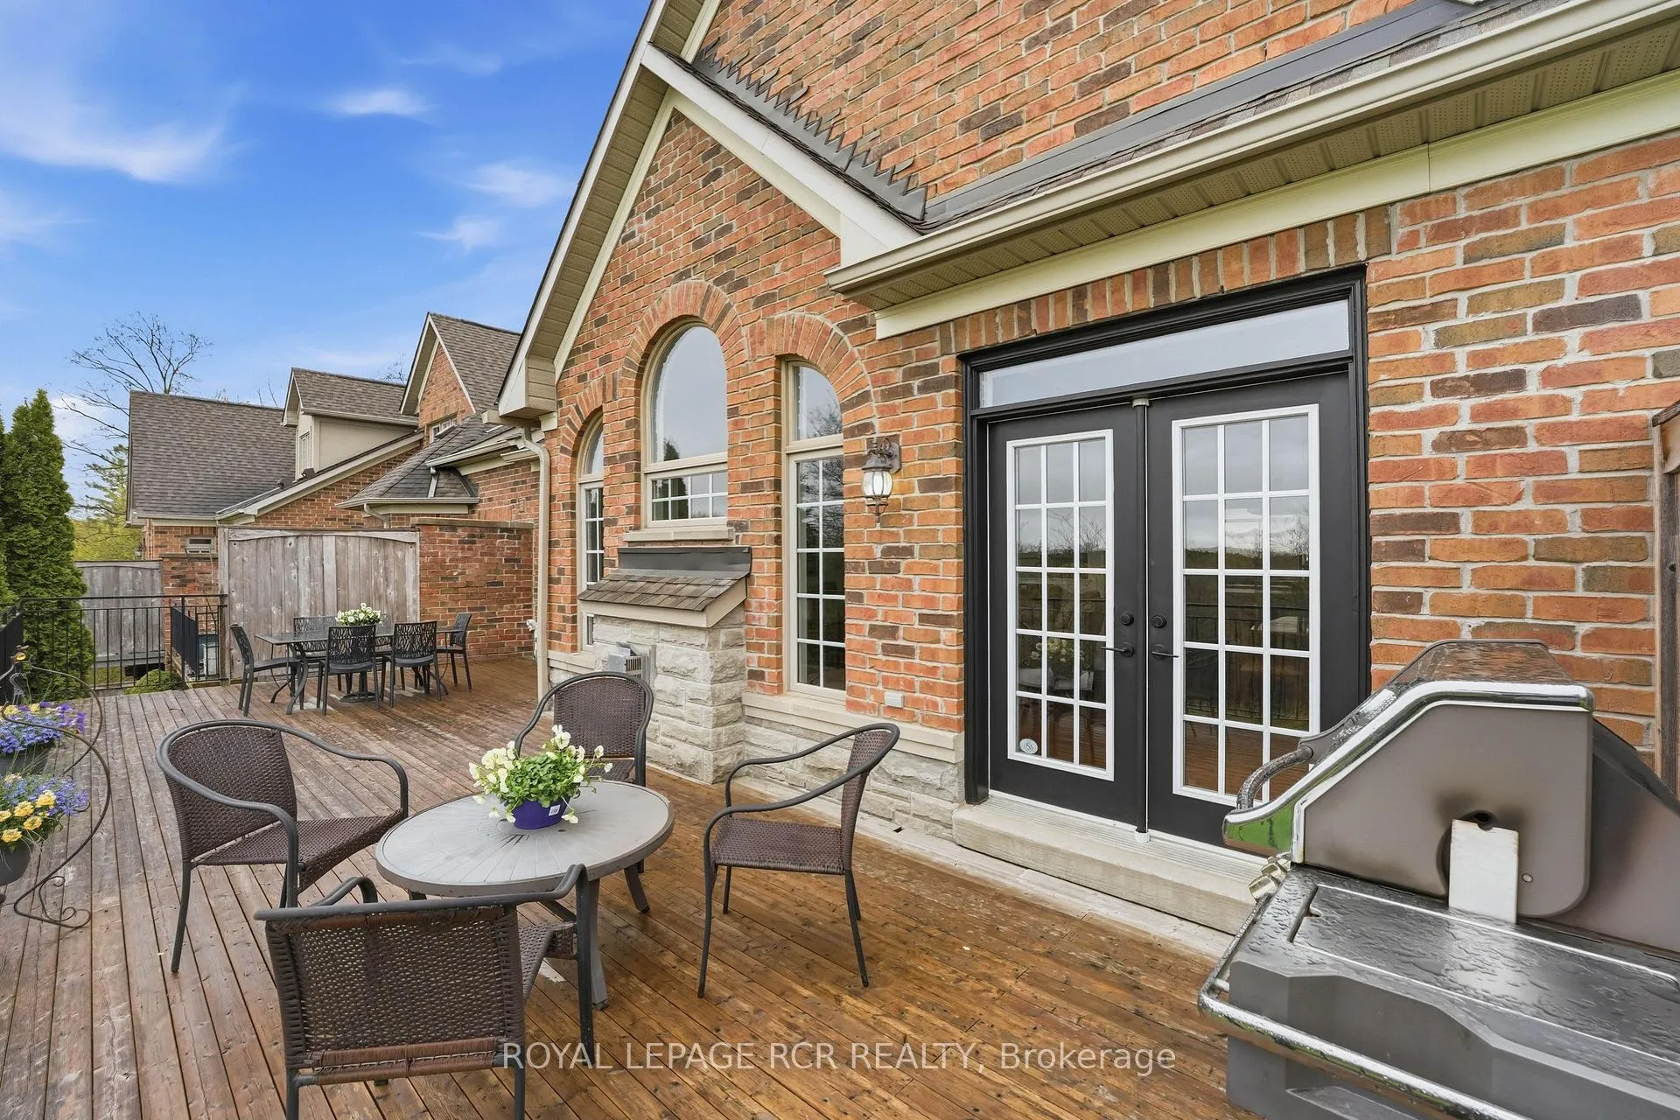
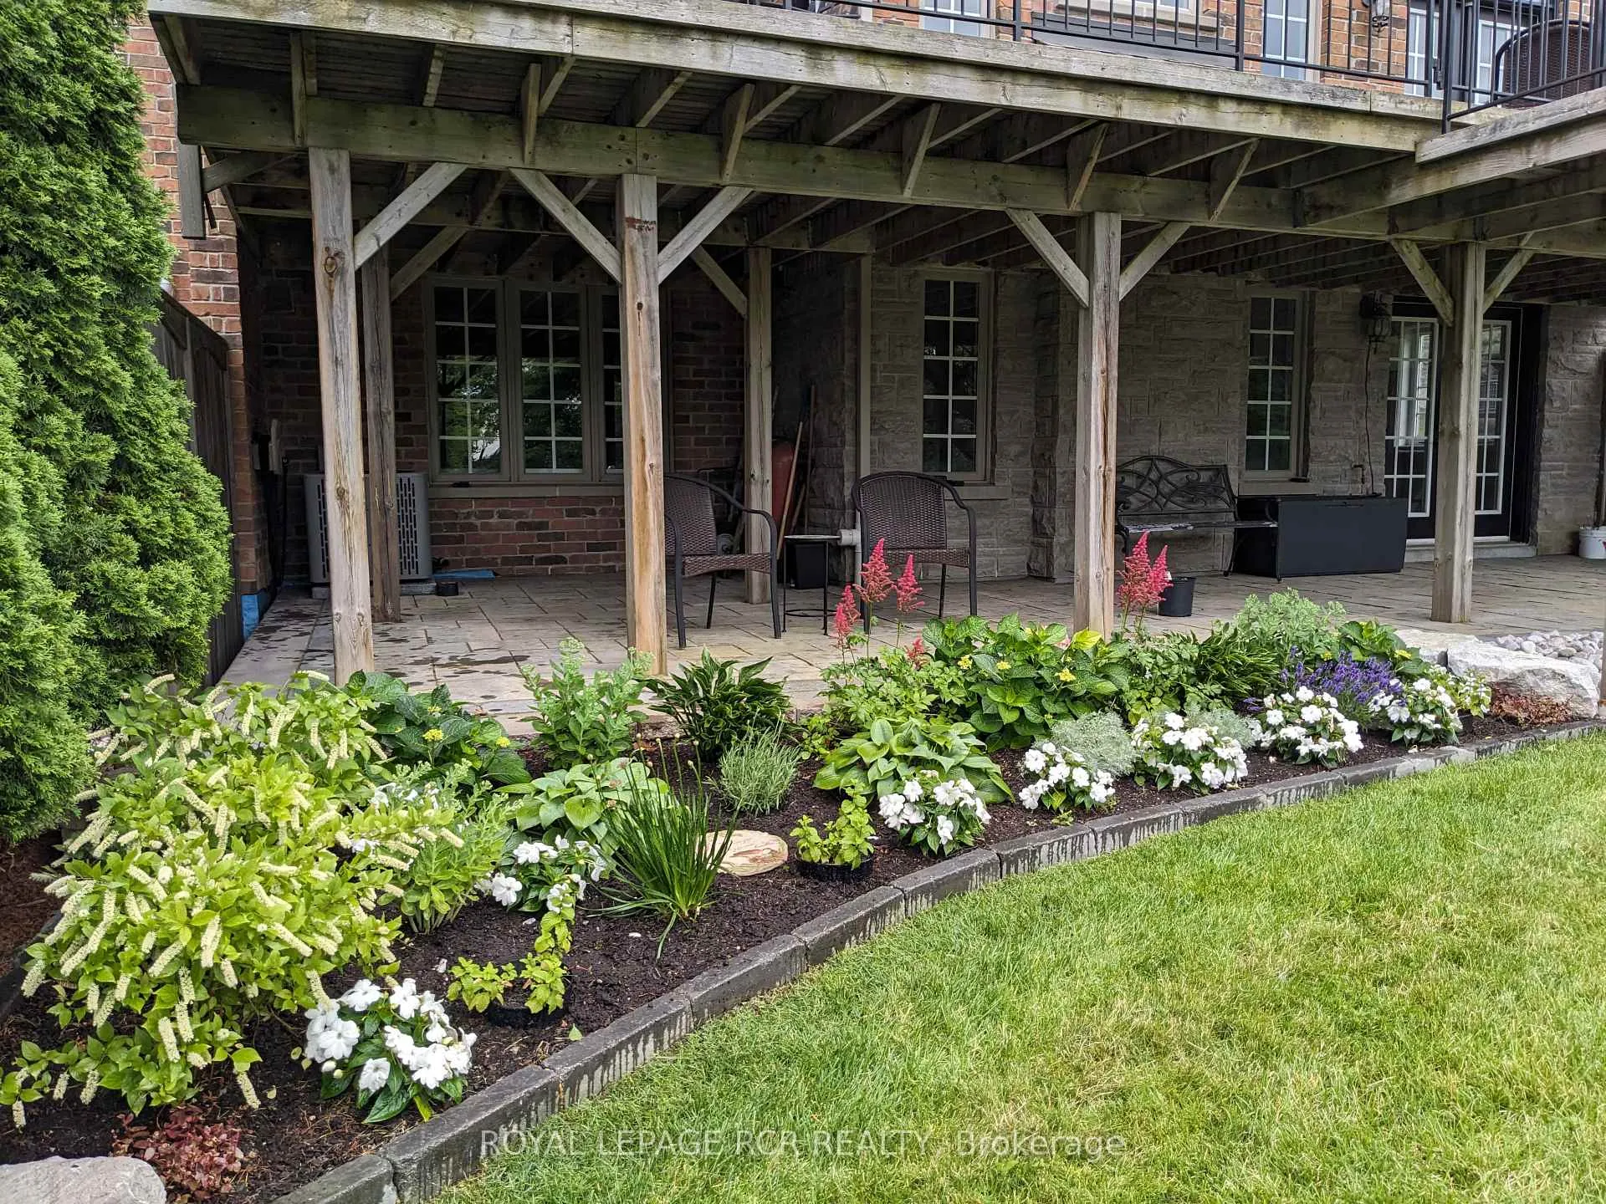
- Large deck and landscaped gardens.
- Main floor primary suite with heated ensuite.
- Double car garage and security features.
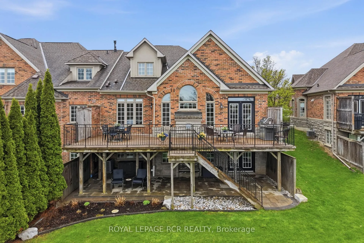
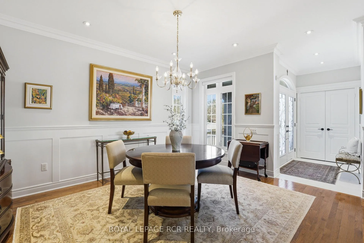
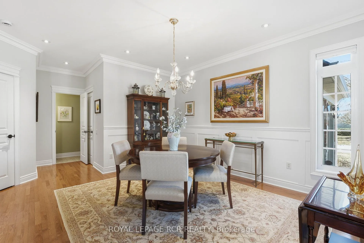
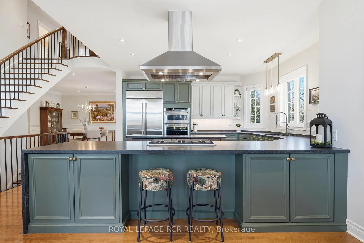
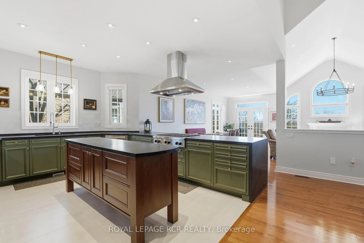
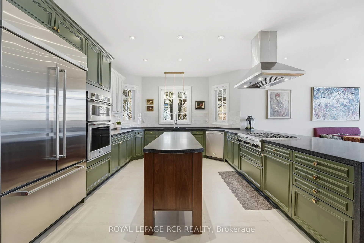
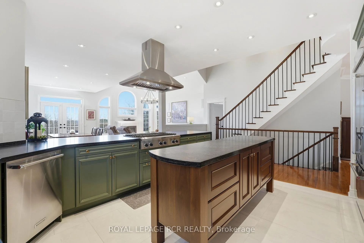
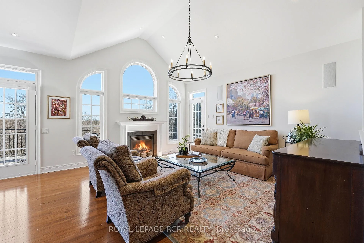
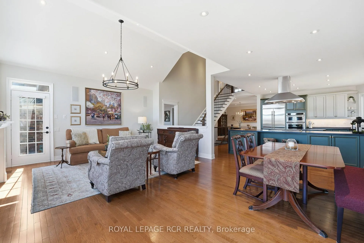
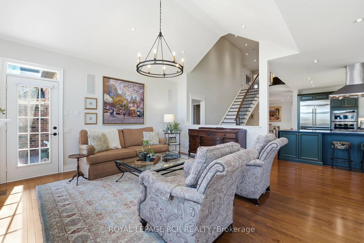
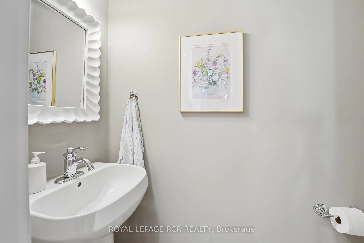
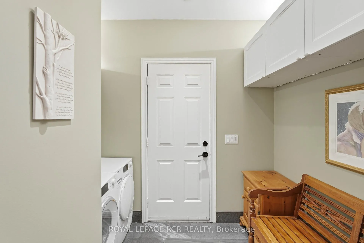
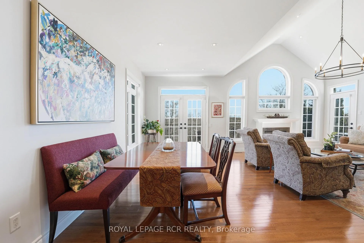
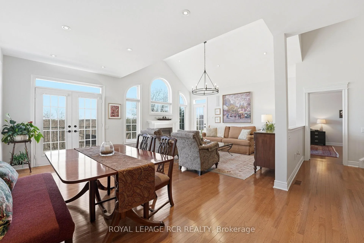
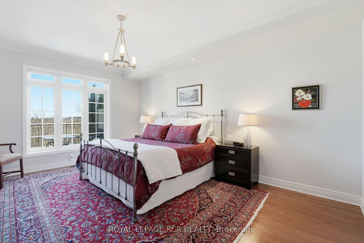
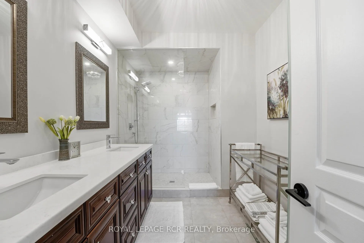
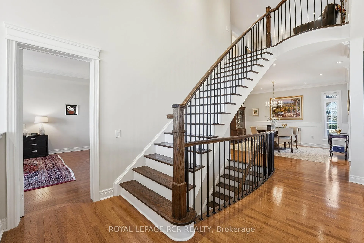
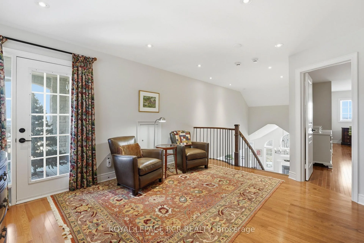
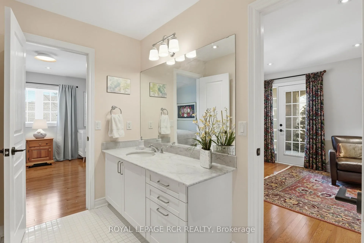
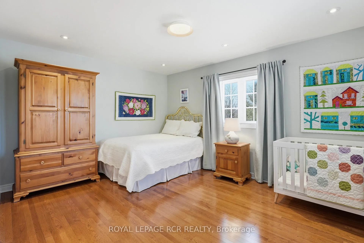
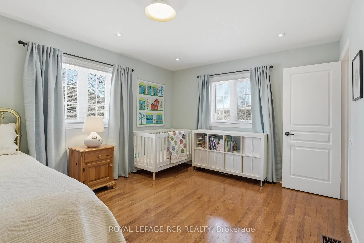
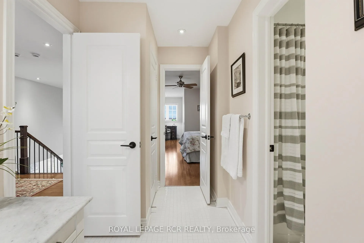
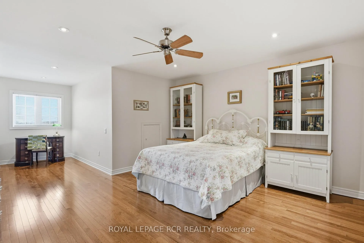
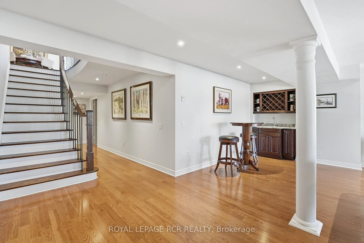
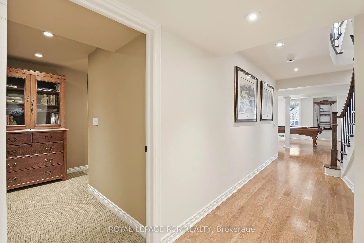
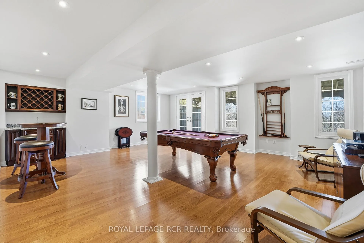
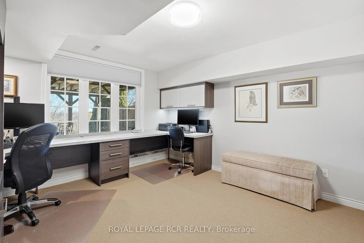
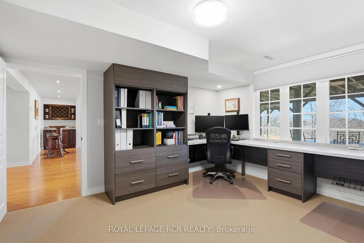
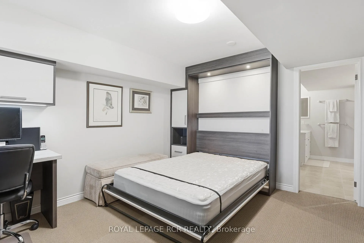
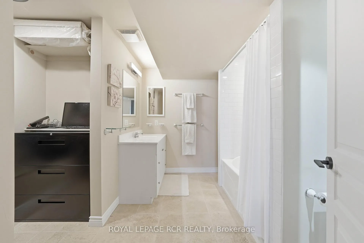
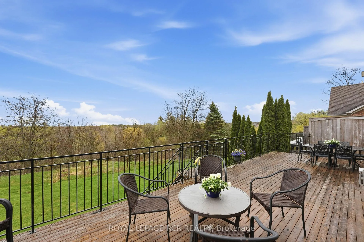
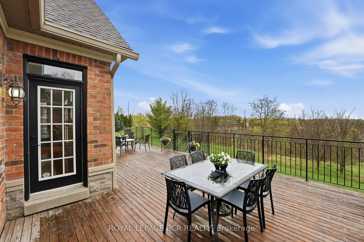
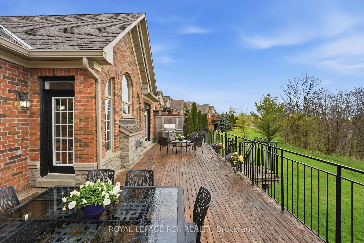
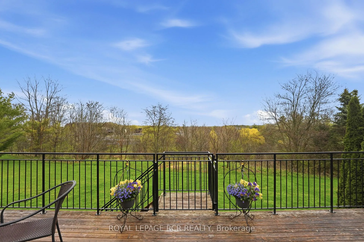
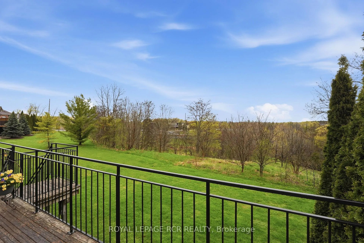
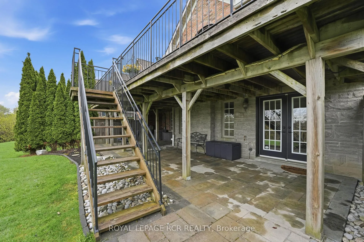
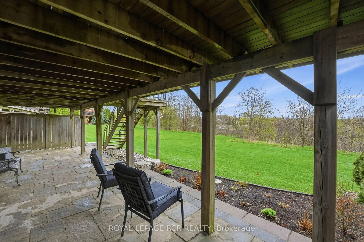
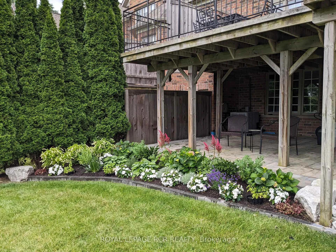
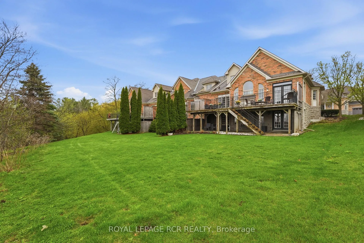
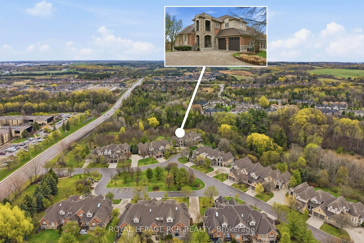
An exceptional opportunity to enjoy turnkey living in a quiet, gated community in Aurora, where every detail has been carefully considered - Welcome to 6 Danbrook Court. This well-appointed 3+1 bedroom, 5 bathroom home features an open-concept main level anchored by a vaulted family room with gas fireplace. The kitchen is both stylish and functional, complete with Caesarstone countertops, solid brass hardware, a centre island, and a full suite of KitchenAid appliances. Two dining areas provide flexibility for both cozy dinner parties and larger family gatherings, while the breakfast area walks out to the upper deck for seamless indoor-outdoor flow. The main floor primary suite includes a walk-in closet and a 4-piece ensuite with heated floors. Upstairs, two additional bedrooms, a shared bath, a second family room, and covered deck offer versatile living space. The fully finished walk-out basement expands the living space with a theatre room, a billiards area with wet bar, and a private guest or office suite with a Murphy bed, walk-in closet, and ensuite. Backing onto greenspace, the backyard features a large deck with BBQ gas line and outdoor speakers, lower interlock patio, and landscaped perennial gardens. Complete with a double car garage, main floor laundry, whole-home sound system, and security features, this is low-maintenance luxury living without compromise.
Key Facts & Features
Property Costs
- Annual Property Tax Amount
- $7,241
- Land Transfer Tax Fee
- $28,435
Condo/Maintenance Fee
- Maintenance Fee
- $1,116 /month
Included In Maintenance Fee
- Water Included
- Parking Included
- Building Insurance Included
- Basement Type
- Finished with Walk-Out
Interior Features
- Pets Permitted
- Yes-with Restrictions
- Laundry Features
- Ensuite
- Laundry Level
- Main Level
- Interior Extras
- Auto Garage Door Remote, Built-In Oven, Central Vacuum, Countertop Range, Primary Bedroom - Main Floor, Water Heater Owned, Storage
- View
- Park/Greenbelt, Trees/Woods, Garden
- Security Features
- Alarm System, Security System
- Fireplace/Stove
- Yes
- Fireplace Features
- Living Room, Natural Gas
- Elevator
- No
Exterior Features
- Balcony
- Terrace
- Exterior Extras
- Backs On Green Belt, Patio, Deck
Building Amenities
- Visitor Parking
- BBQs Allowed
Building
- Building Type
- Condo Townhouse
- Building Style
- 2-Storey
- Condo Corp Number
- 1017
Construction
- Exposure
- South West
- Exterior Finish
- Brick, Stone
- Roof
- Asphalt Shingle
- Foundation Details
- Concrete
- Special Designation
- Unknown
Inclusions
- Inclusions
- Light Fixtures/Ceiling Fans, Window Coverings, Bathroom Mirrors, Gas Range, Fridge, Dishwasher, Range Hood, Wall Oven, Microwave, Washer/Dryer, Ring Security System, Wired Security System, 2 Garage Door Openers, 2 Garage Door Remotes, Air Conditioner, Furnace, Hot Water Tank, Water Softener (As Is), Gas Fireplace, Central Vacuum and Accessories, Sink Accessories, Bose Whole Home Sound System, Theatre Projector and Screen, Pool Table and accessories (Negotiable), Wine Fridge and Patio Furniture
Exclusions
- Exclusions
- Dining room chandelier
Parking & Garages
- Garage Type
- Attached
- Garage Spaces
- 2
- Parking Type
- Owned
- Parking Spaces
- 2
- Total Garage And Parking Spaces
- 4
Lockers
- Locker Type
- None
Heating & Cooling
- Heat Source
- Gas
- Heat Type
- Forced Air
- Air Conditioning
- Central Air
- Bedrooms
- 3 + 1
- Washrooms
- 5
- Kitchens
- 1
- Family / bonus room
- Yes
Room sizes
- Foyer—Main level, Tile Floor, Double Closet, Double Doors
- Dining Room—Main level, Hardwood Floor, Window, Crown Moulding
- Kitchen—Main level, Tile Floor, Centre Island, Custom Backsplash
- Breakfast—Main level, Hardwood Floor, Walk-Out, Open Concept
- Living Room—Main level, Hardwood Floor, Vaulted Ceiling(s), Gas Fireplace
- Primary Bedroom—Main level, Hardwood Floor, Walk-In Closet(s), 4 Pc Ensuite
- Bedroom 2—Second level, 4 Pc Ensuite, Hardwood Floor, Walk-In Closet(s)
- Bedroom 3—Second level, 4 Pc Ensuite, Hardwood Floor, Double Closet
- Family Room—Second level, Hardwood Floor, Pot Lights, W/O To Balcony
- Recreation—Basement level, Hardwood Floor, Wet Bar, Walk-Out
- Office—Basement level, 4 Pc Ensuite, Broadloom, Walk-In Closet(s)
- Common Room—Basement level, Broadloom
- Utility Room—Basement level
Washrooms
- 2-piece, Main
- 4-piece, Main
- 4-piece, Second
- 4-piece, Basement
- Municipality
- Aurora
- Neighbourhood
- Aurora Estates
- Main cross streets
- Vandorf and Bayview
- Directions
- Vandorf and Bayview
- MLS® number
- N13115566
- Data source
- Toronto Regional Real Estate Board
- Status change
- 2026-06-02
- Listed on
- 2026-05-12
- Days on market
- 21 days
- Possession type
- Other
- Co-op commission
- 2.5%
- Seller
- Listed by
- Royal LePage RCR Realty
Home Market Value
Current home valuation for Unit 88, 6 Danbrook Court, Aurora, Aurora Estates, Aurora, ON. Listed for $1,598,000
HOMEH Estimate
$1,496,000
Estimated Sales Range
$1,181,840 - $1,810,160
HOMEH Estimate for Unit 88, 6 Danbrook Court, Aurora, Aurora Estates
Calculated with a real agent's CMA method — 45+ years of experience, codified. Not an AI guess.
For the owner
Is this your home? Track its value.
Get this home's HOMEH Estimate by email once a month, with how many homes are for sale around you.
Mortgage Payment Calculator
Compare up to 4 down payment scenarios
20% required for homes $1.5M or more
$319,600
| Scenario 1 | Scenario 2 | Scenario 3 | Scenario 4 | |
|---|---|---|---|---|
−Down payment | % $ | % $ | % $ | % $ |
+CMHC insurance | $0 | $0 | $0 | $0 |
=Total mortgage | $1,278,400 | $1,198,500 | $1,118,600 | $1,038,700 |
Amortization | ||||
Mortgage rate | % | % | % | % |
| Payment frequency | ||||
=Mortgage payment | $6,242monthly | $5,852monthly | $5,462monthly | $5,071monthly |
Land Transfer Tax
$28,435
$28,435
Around this home
Data provided by OpenStreetMap & Fraser Institute School Rankings
Ask HOMEH
New!Hi there!
👋Text or call (416) 301-9001
Recommended for you
Based on homes you've looked at.
No recommended properties found.
Nearby similar homes
No nearby properties found.
More real estate resources
Other homes nearby
Explore this area
Nearby neighbourhoods
No nearby listings available.