
75 Pointon Street
Aurora (Bayview Northeast), ON L4G 0J9
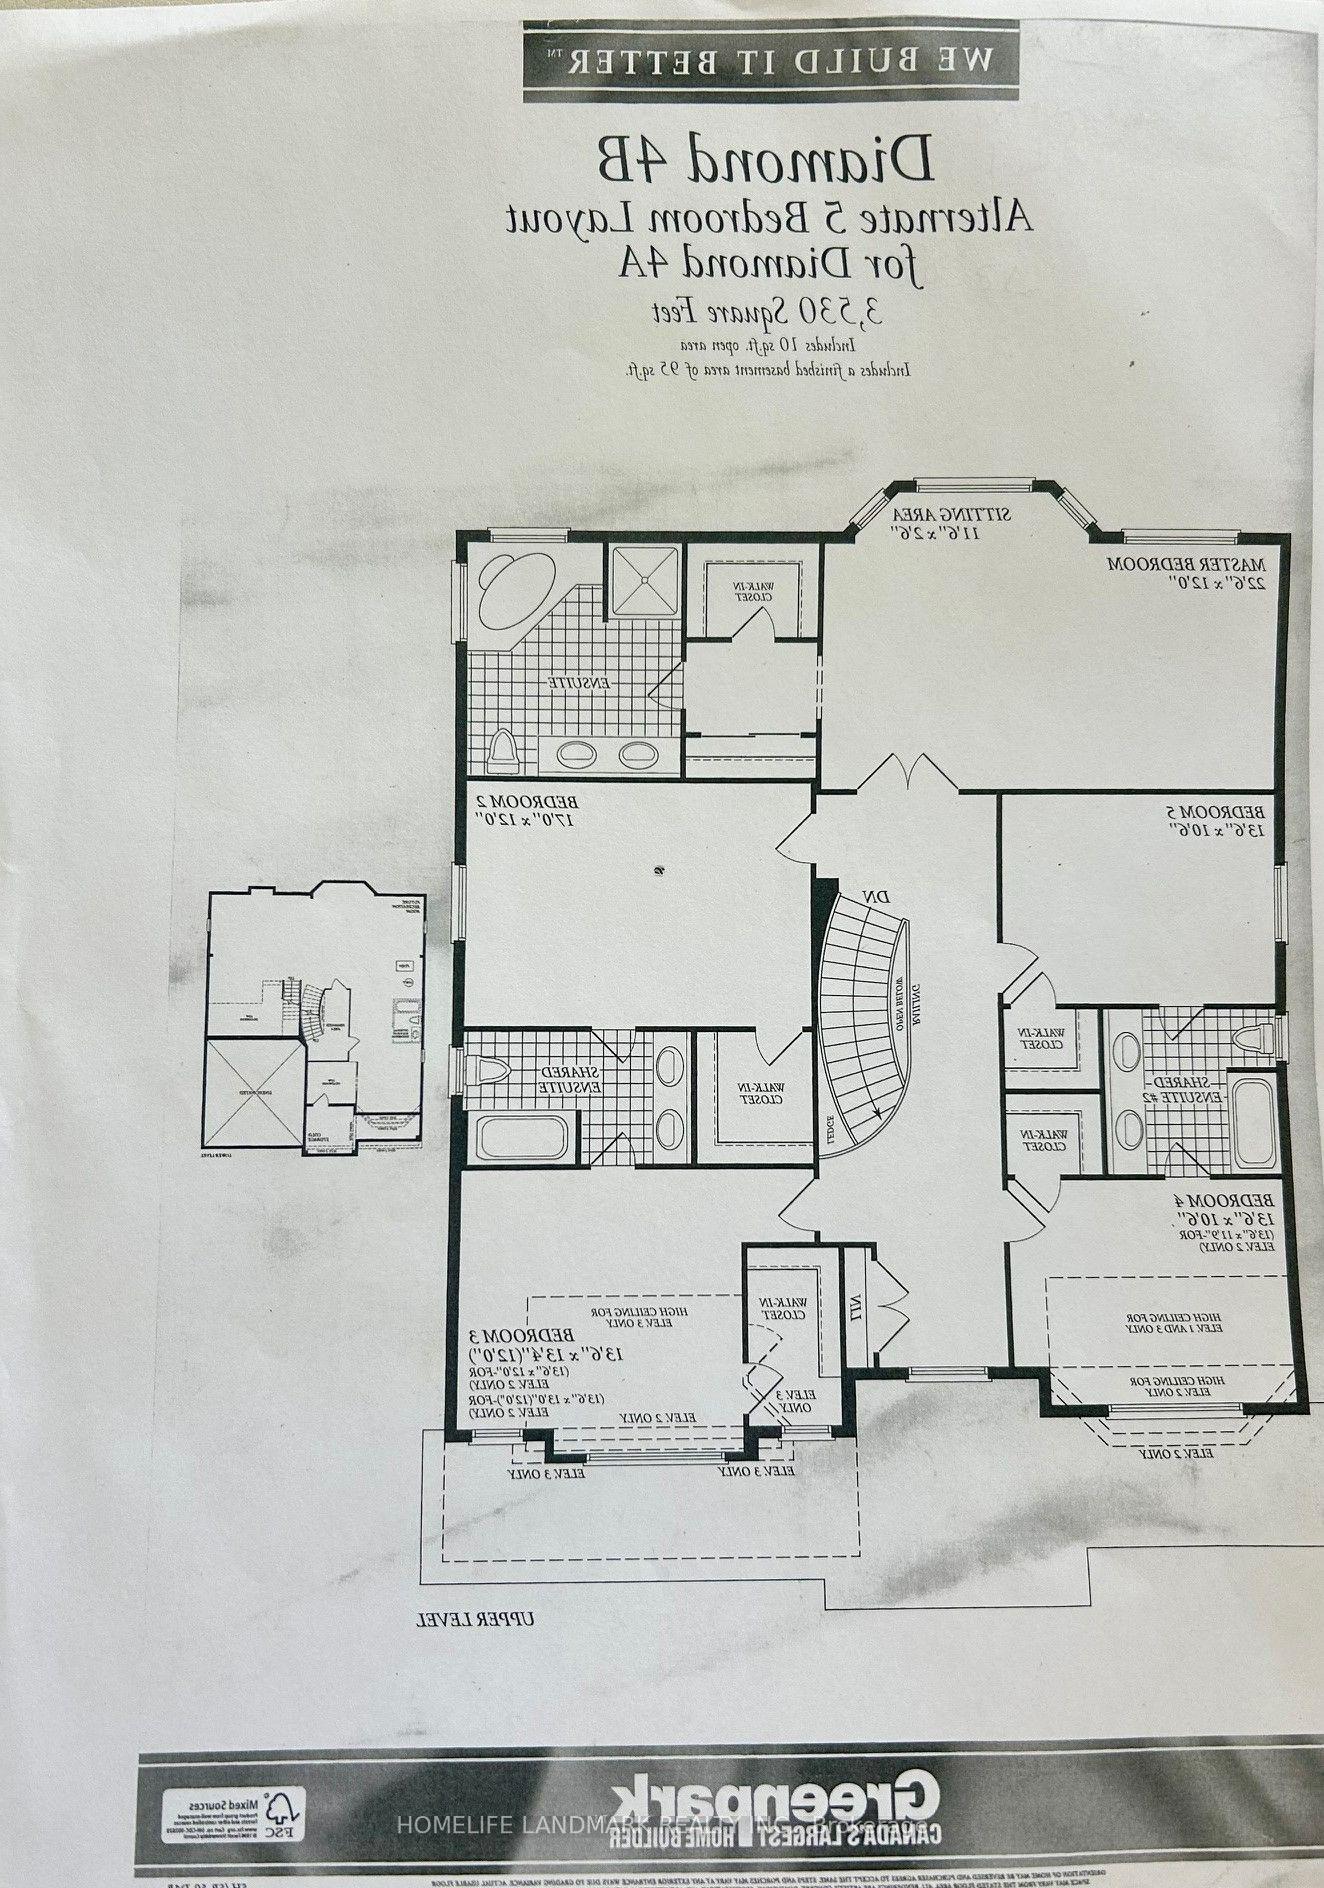
- 5Bedrooms
- 4Bathrooms
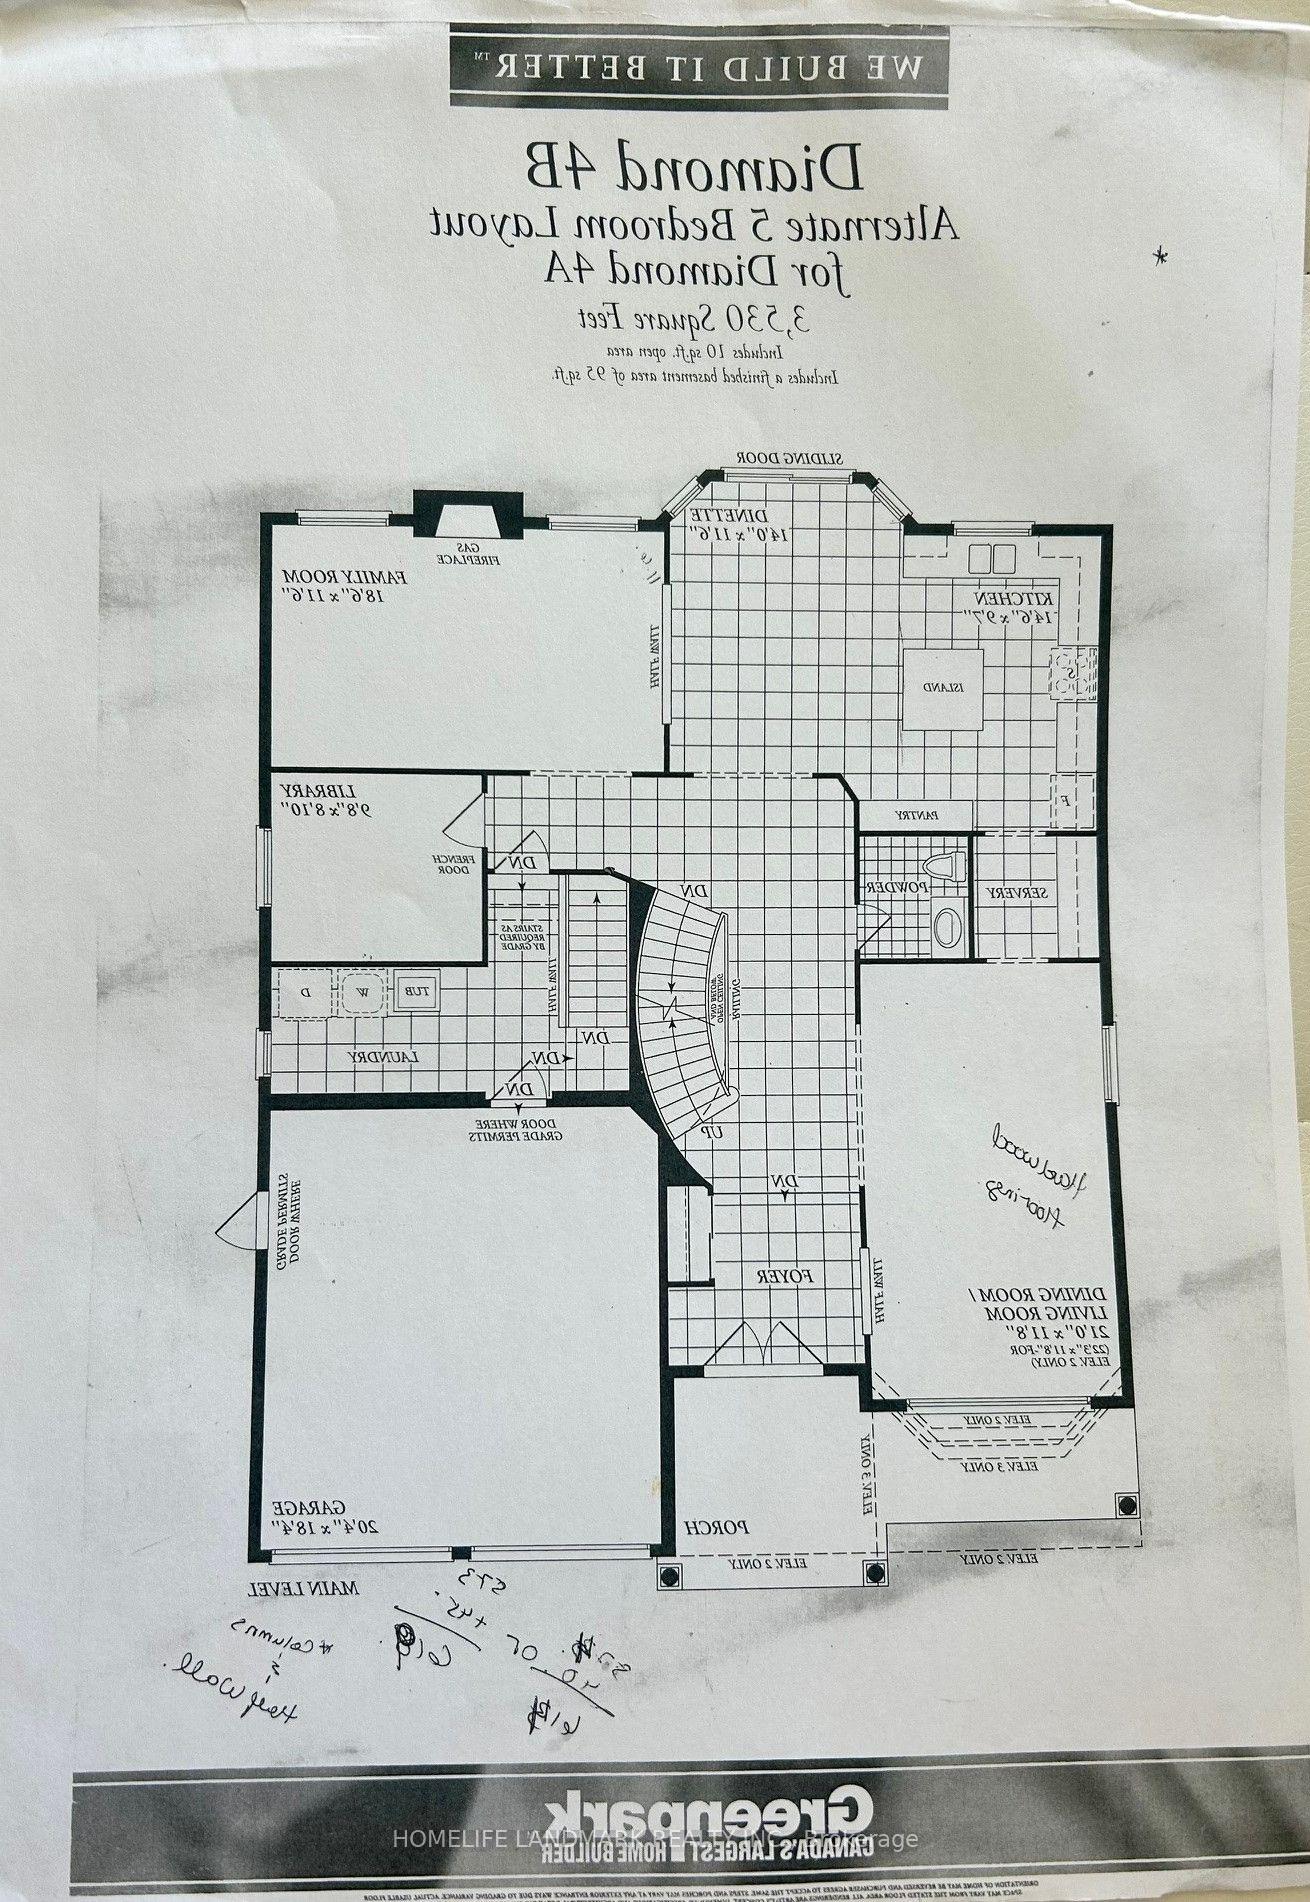
- 2Garage
- 3500–5000Sq Ft
- $8,730Tax
- 45×129 ftLot Size
 Estimated Value:$1,715,000See Free Estimate Report

Property not available for sale or for rent.
HOMEH One: full-service selling for a 1% listing fee. The buyer's agent commission is separate.
Free Home EvaluationHow Much Is My Home Worth?Homes for Sale NearbySale & Price History for 75 Pointon Street, Aurora, Bayview Northeast
| Start Date | End Date | Price | Event | MLS# |
|---|---|---|---|---|
| 2026-09-23 | 2026-10-13 | Login to See Prices | Sold | n13817966 |
| 2026-07-17 | 2026-09-22 | Login to See Prices | Terminated | n13582274 |
| 2025-11-07 | 2025-12-24 | Login to See Prices | Suspended | n12523244 |
| 2025-11-05 | 2025-12-24 | Login to See Prices | Suspended | n12523152 |
| 2025-10-01 | 2025-11-06 | Login to See Prices | Suspended | n12445345 |
Real estate boards require you to or to see the full details of this property.
*Sold prices and complete sale & price history are regulated data. Under the Trust in Real Estate Services Act, 2002 (TRESA) and the rules of the Real Estate Council of Ontario (RECO), and pursuant to the Multiple Listing Service® rules of the Canadian Real Estate Association (CREA) and the Toronto Regional Real Estate Board (TRREB), this information may be shown only to registered users who have agreed to the applicable terms of use (a Virtual Office Website, or "VOW," arrangement). HOMEH Inc., Brokerage therefore provides it to signed-in members only. Creating an account is free and takes under a minute.
About 75 Pointon Street, Aurora, Bayview Northeast
Summarized Description
- Five-bedroom home with stunning pond and ravine views.
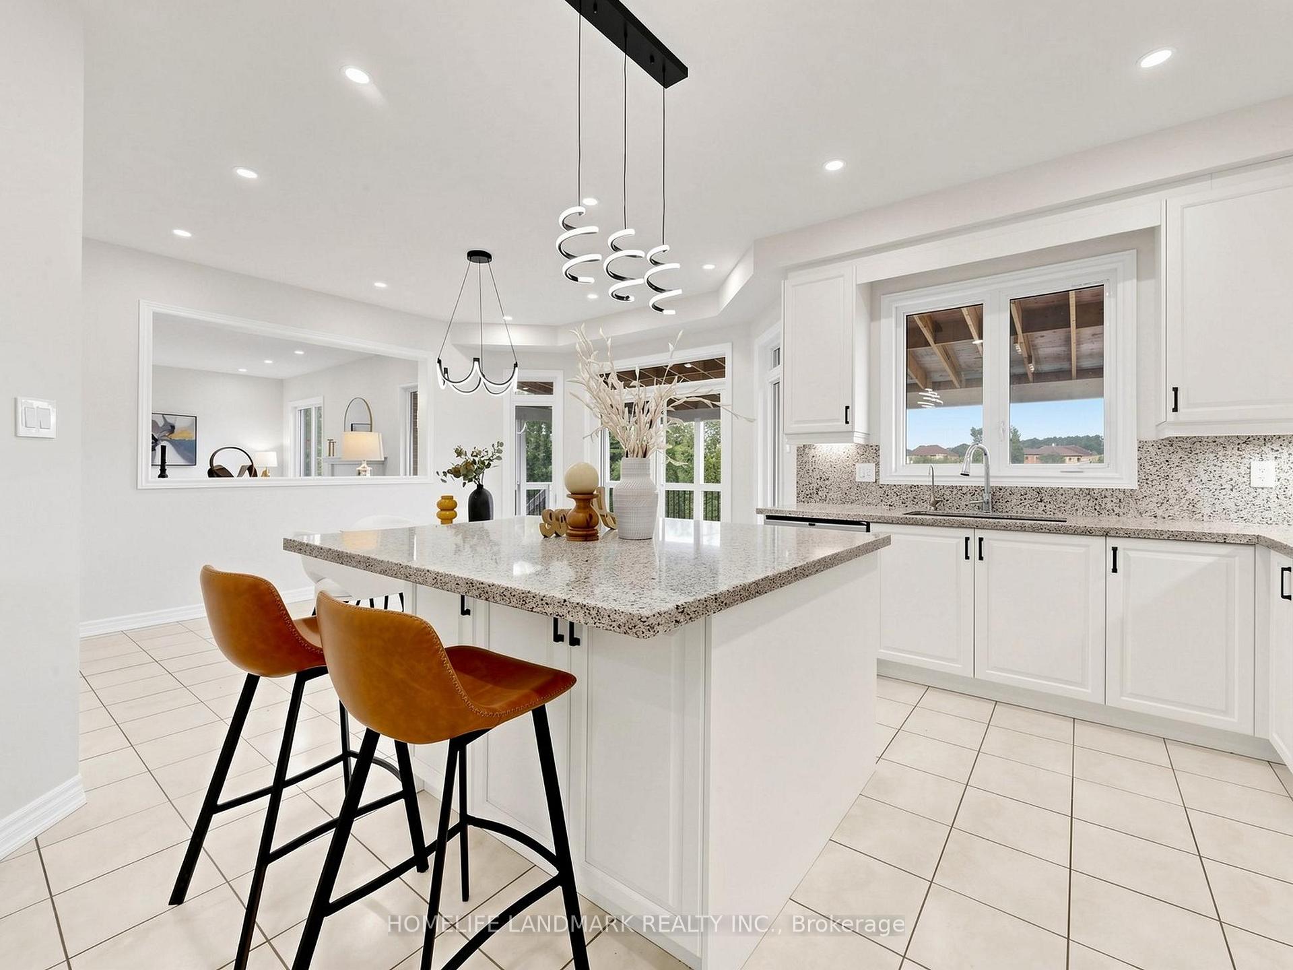
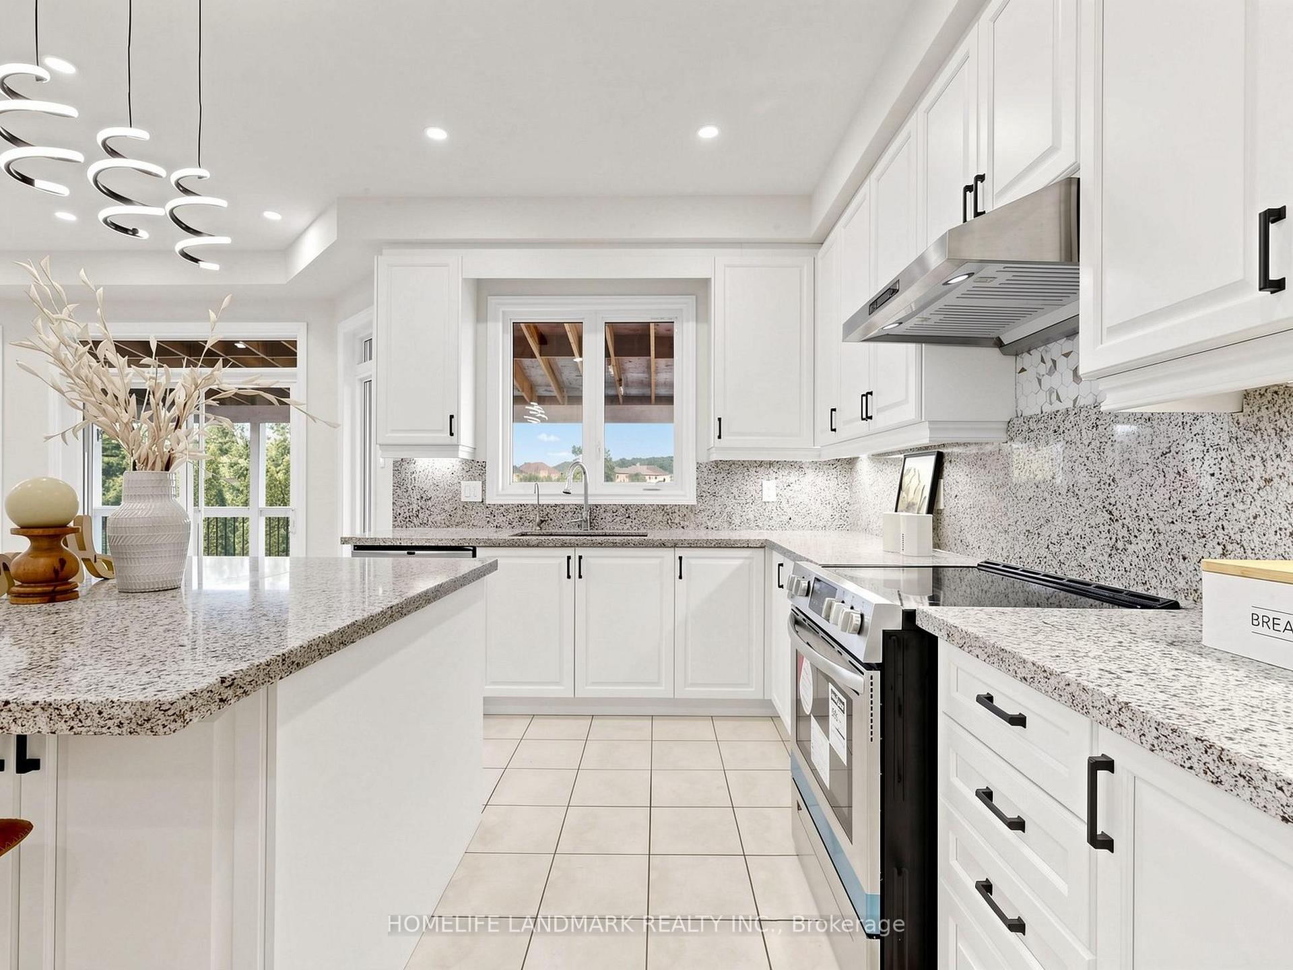
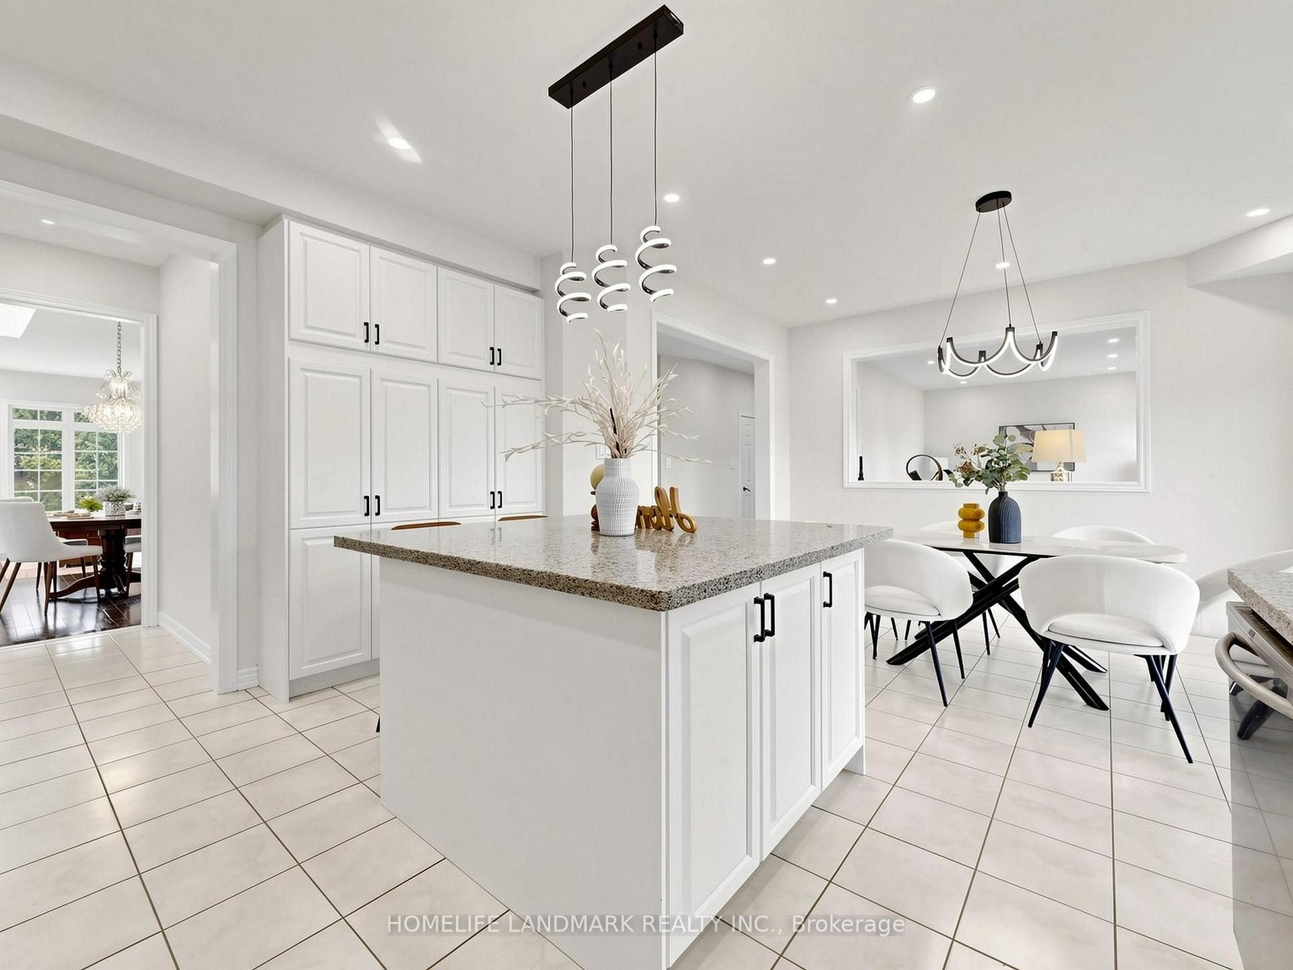
- Gourmet kitchen with premium quartz countertops.
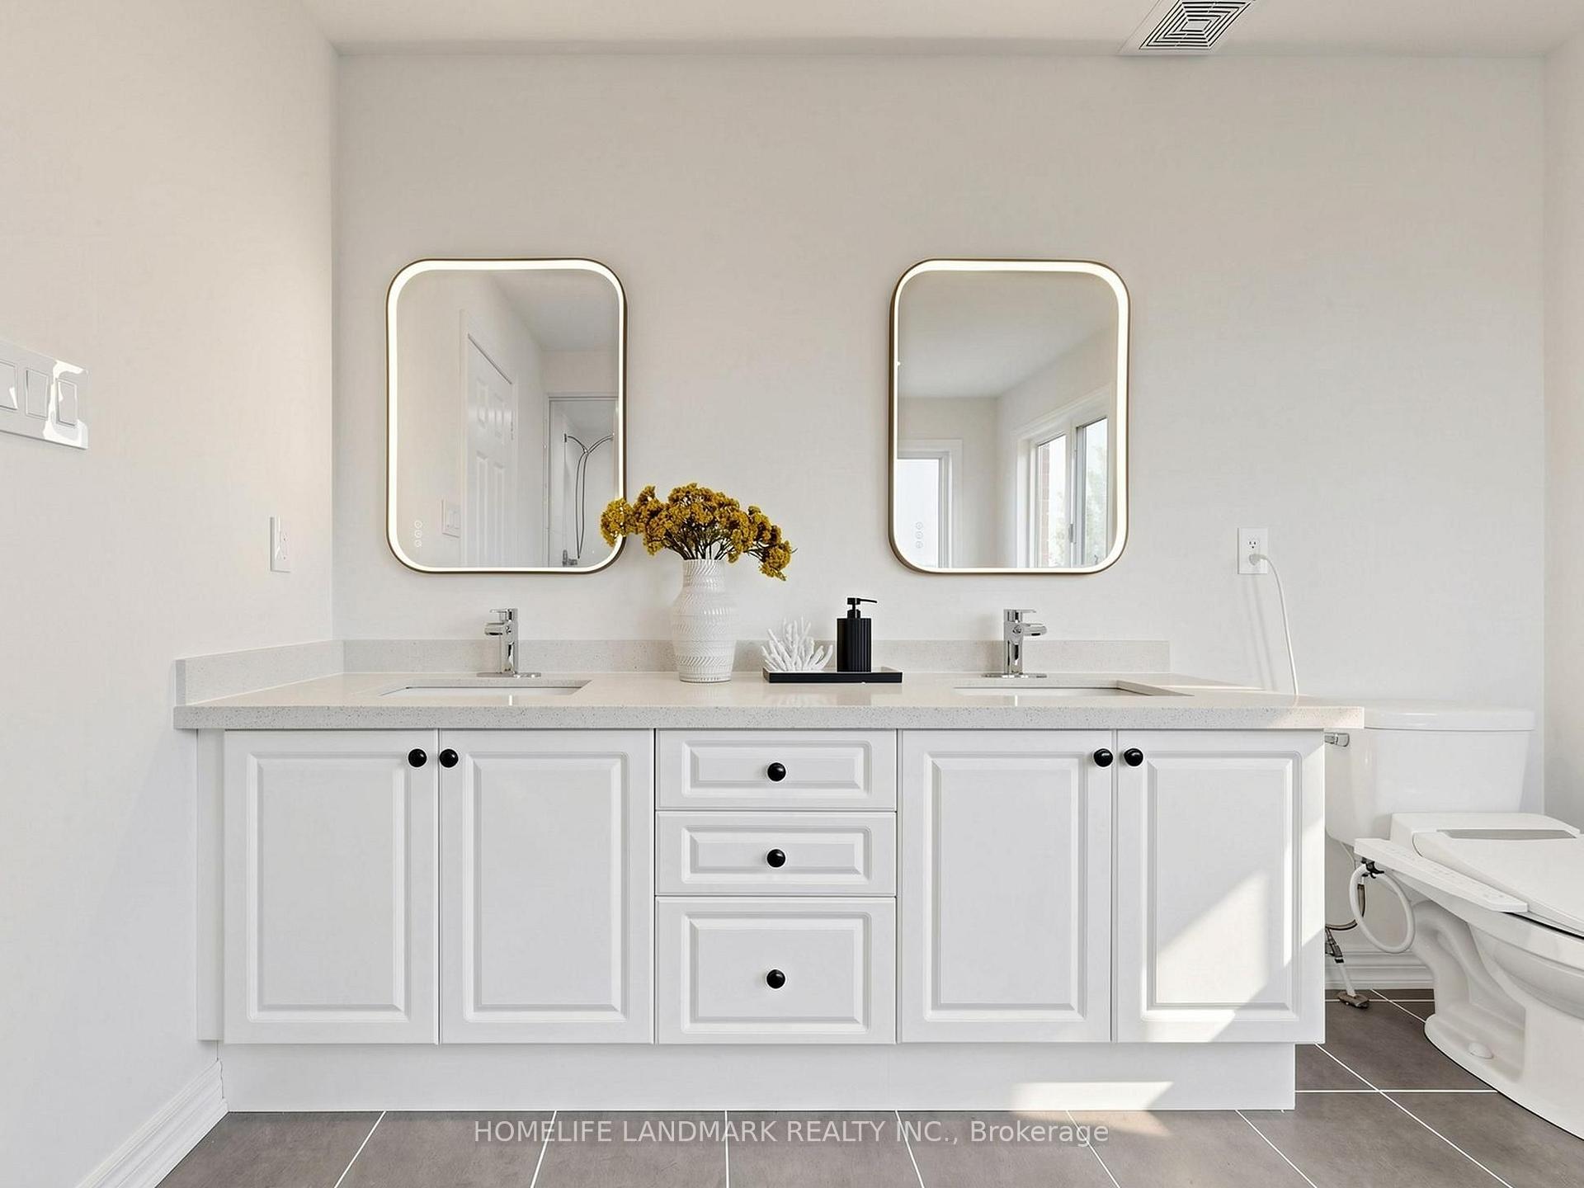
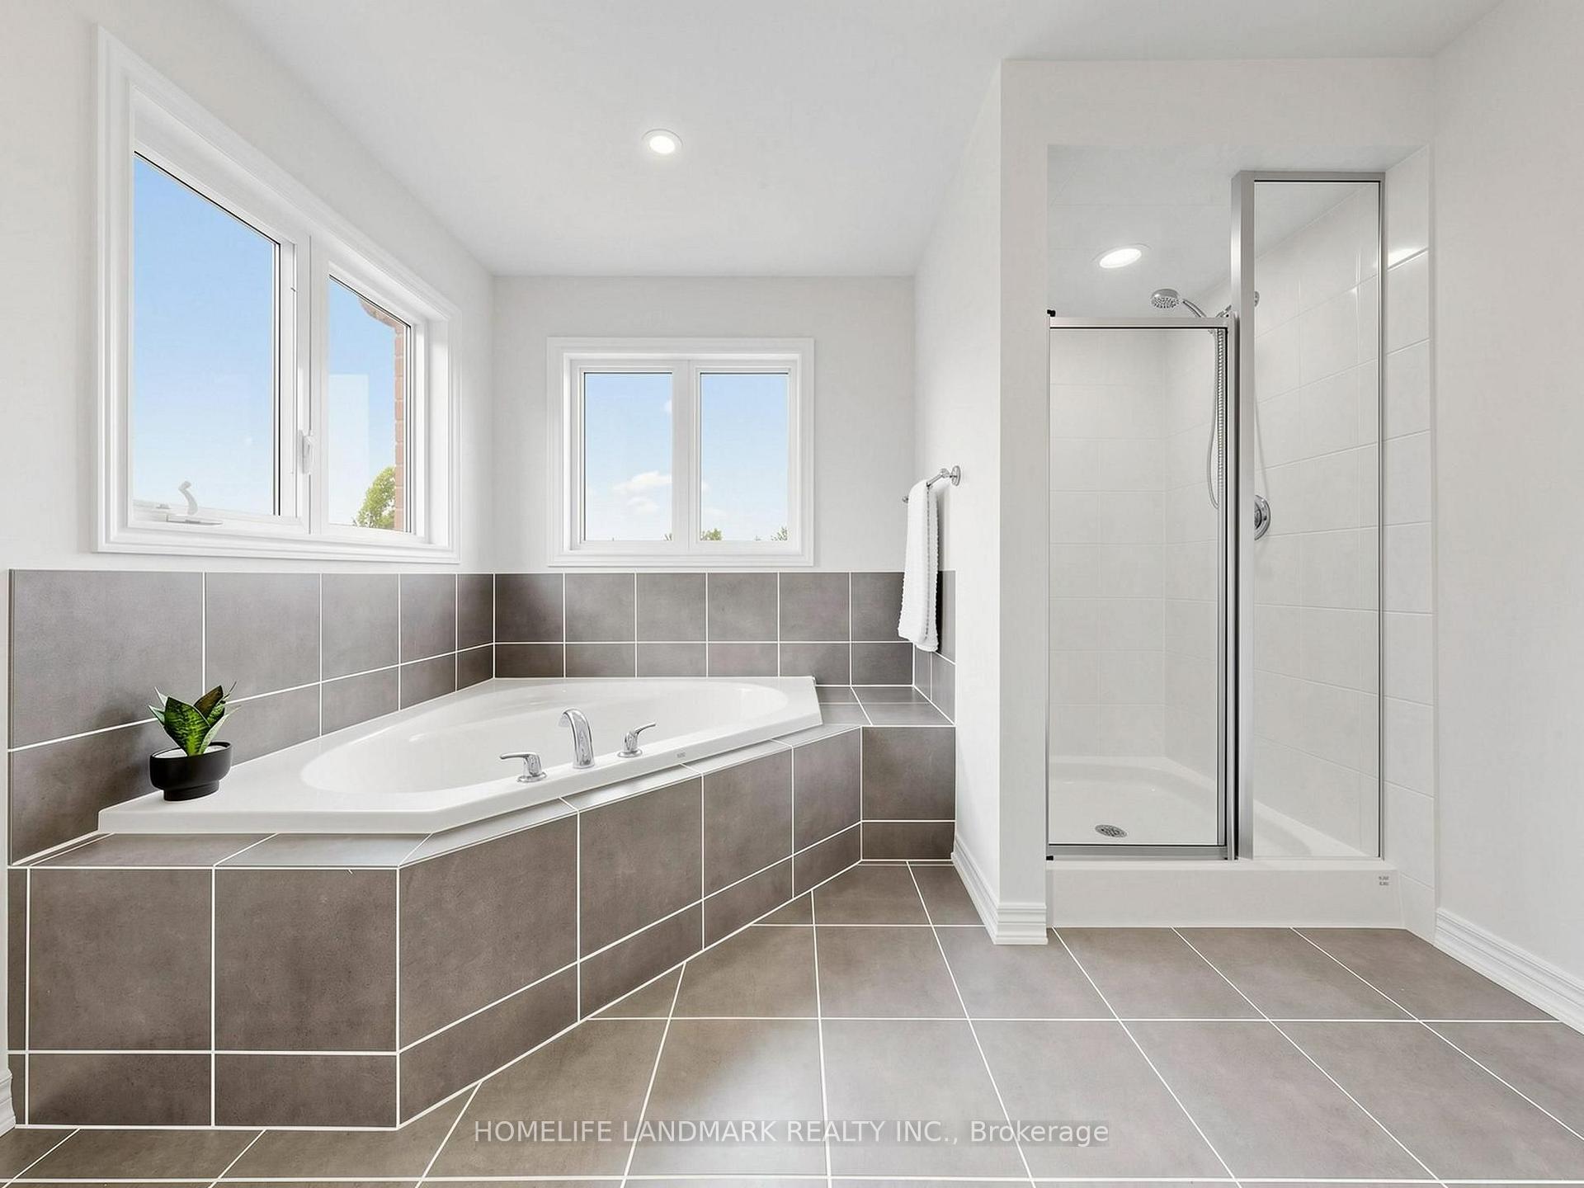
- Luxurious primary suite with 5-piece ensuite.
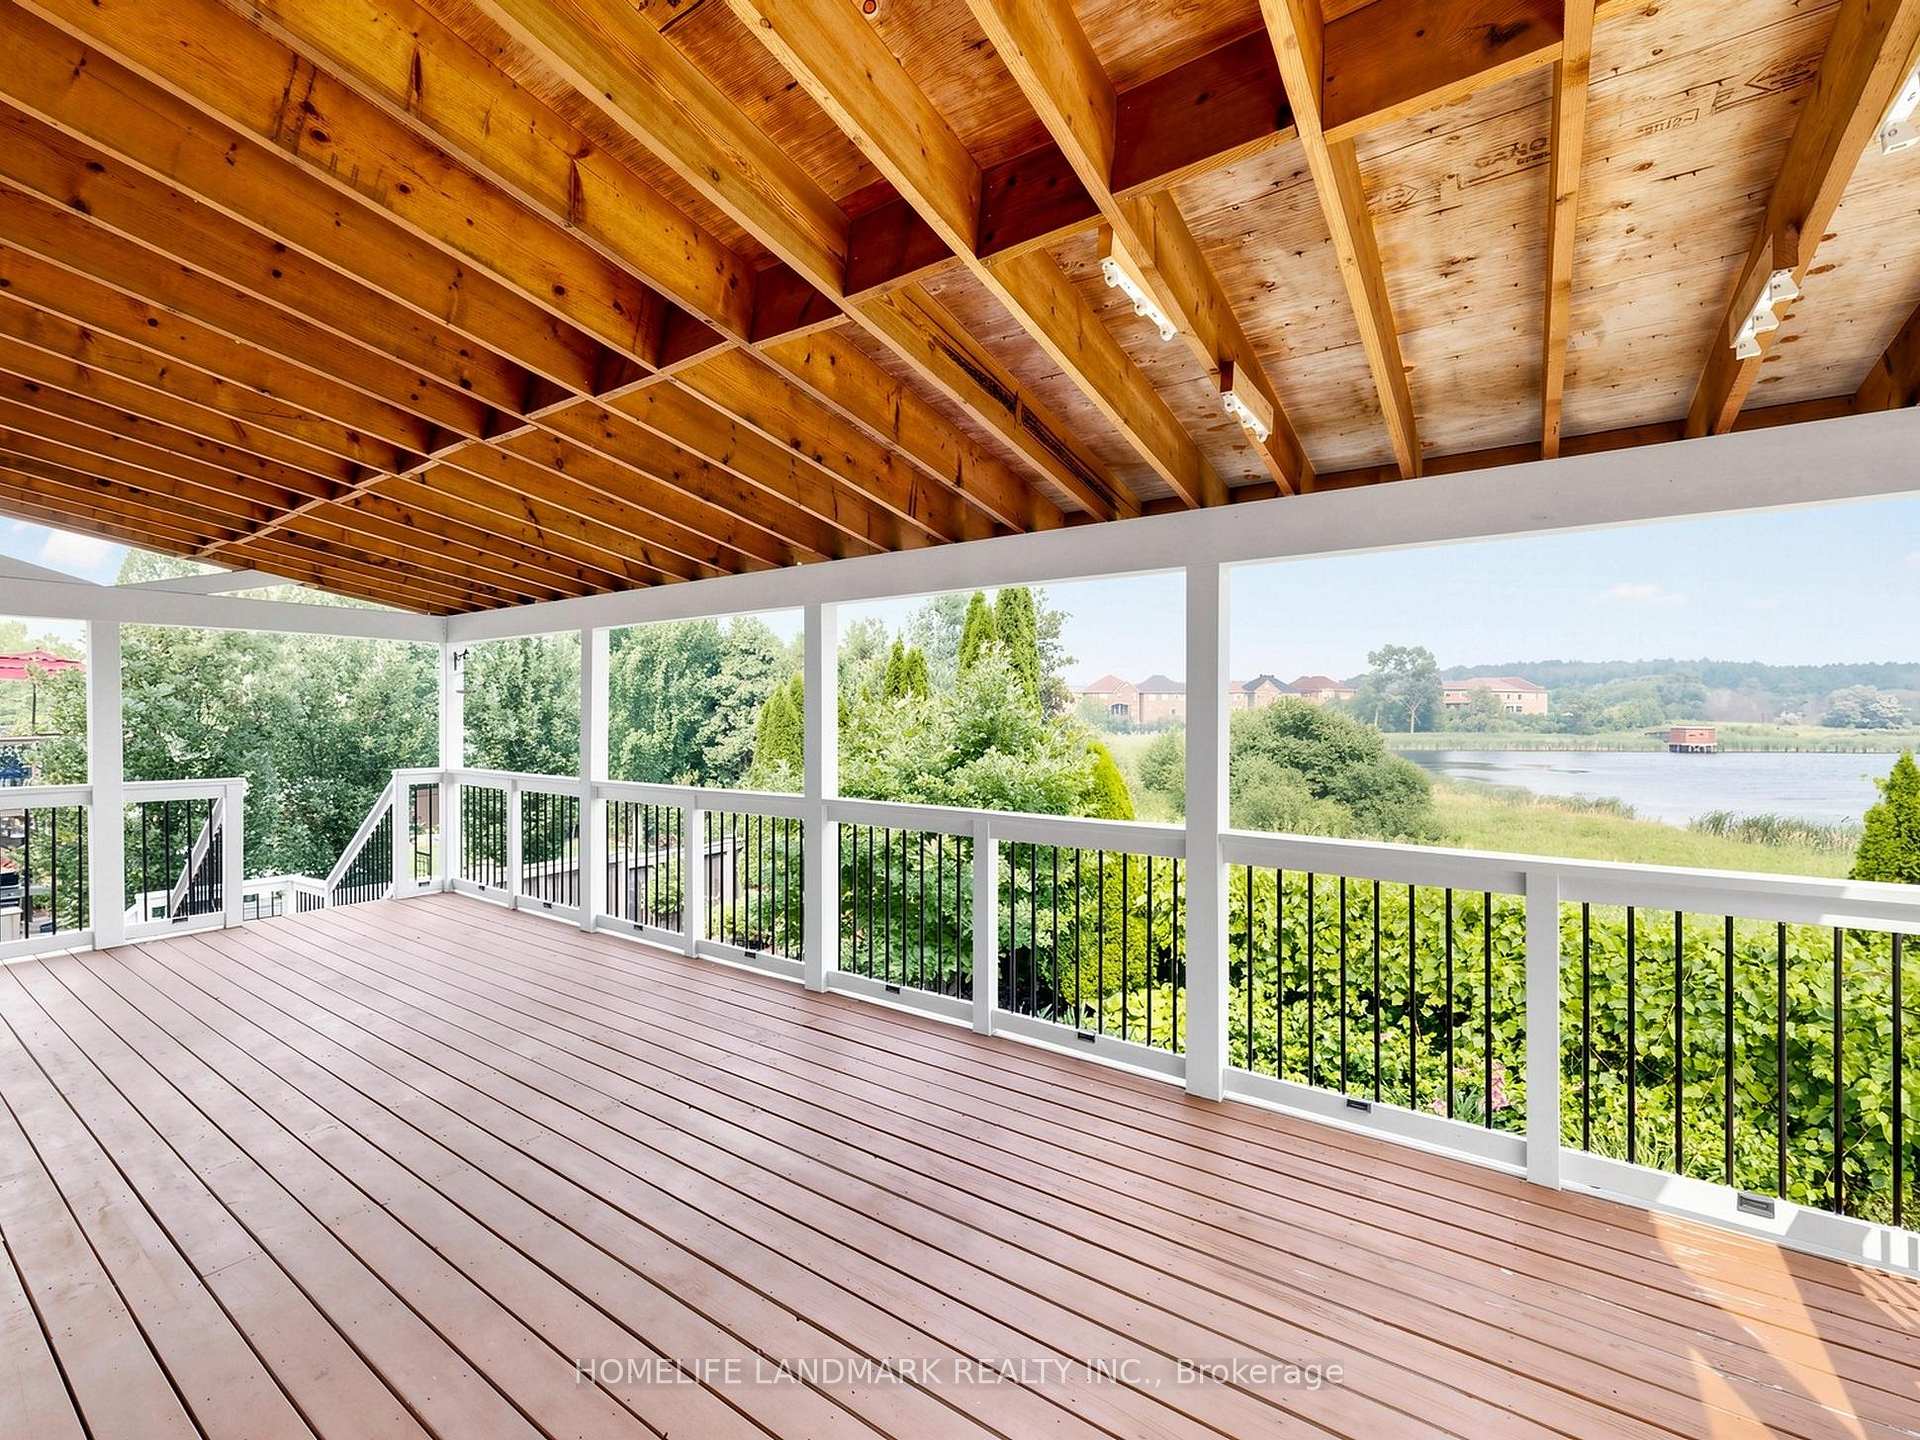
- Oversized deck perfect for entertaining.
- Top-ranked schools within walking distance.
- Move-in ready with elegant finishes.
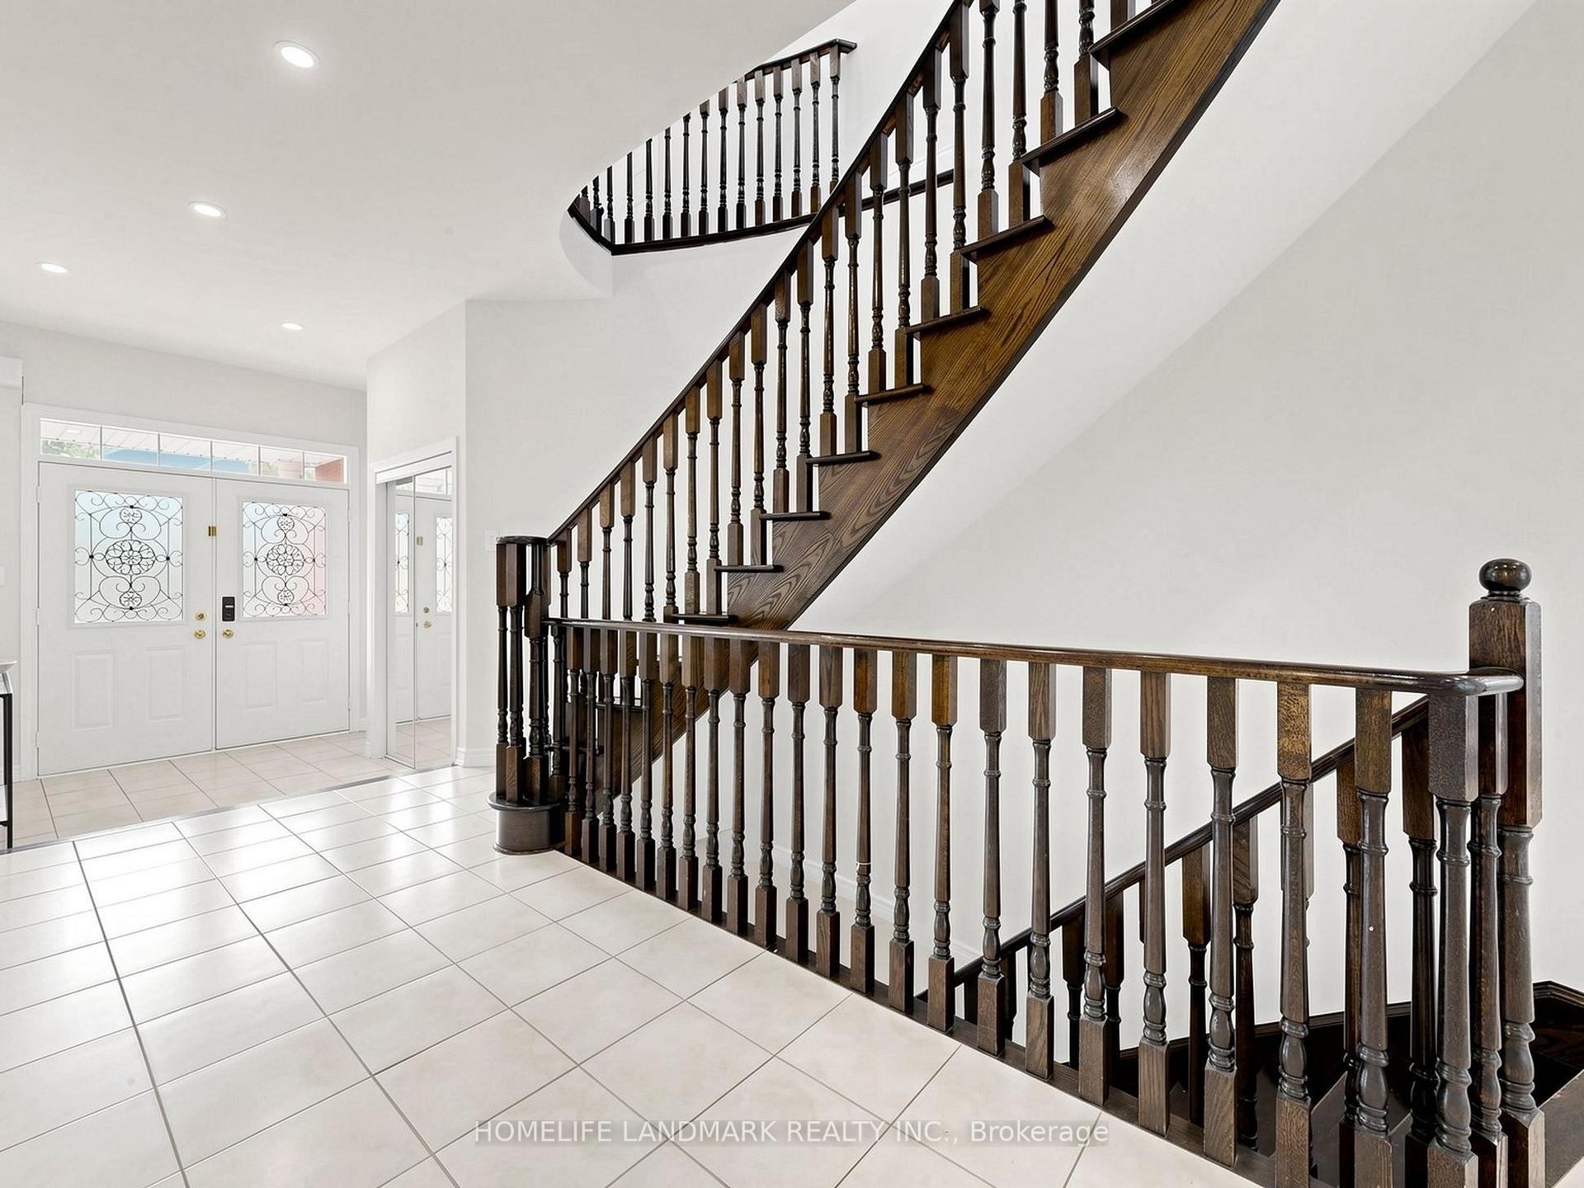
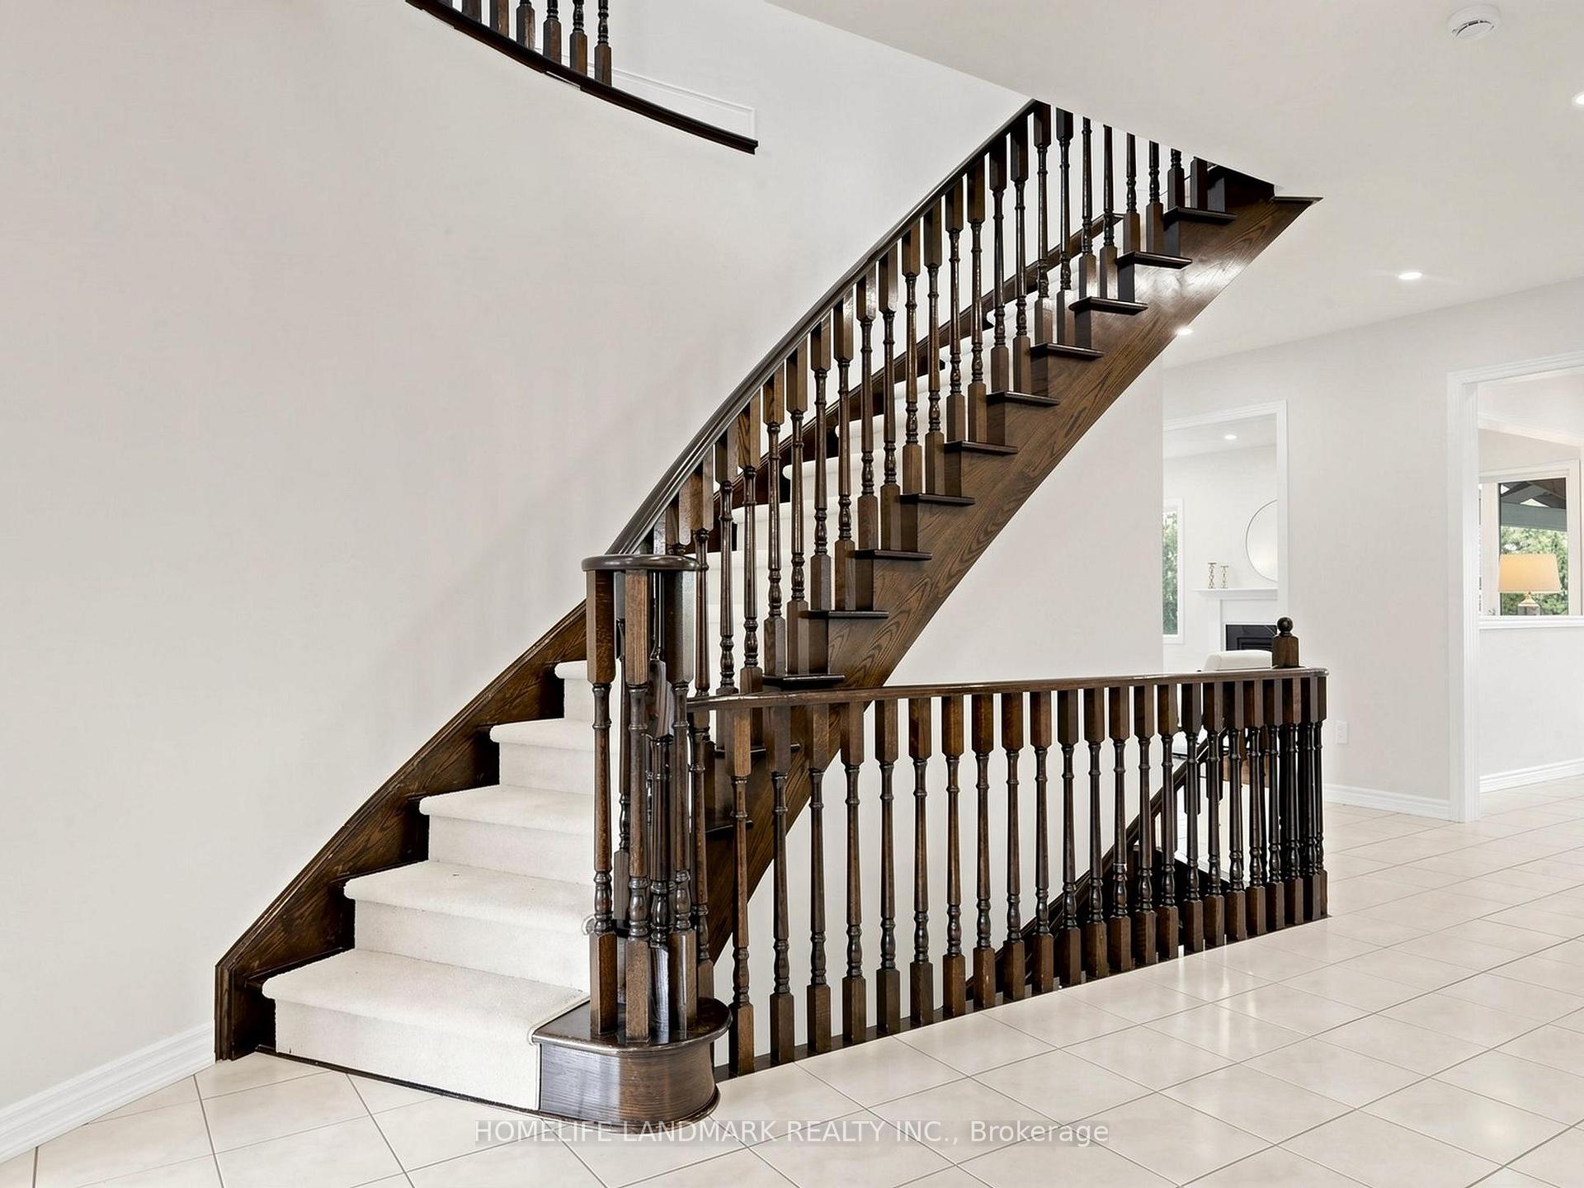
- Double staircase adds unique functionality.
- Convenient access to Highway 404 and GO Station.
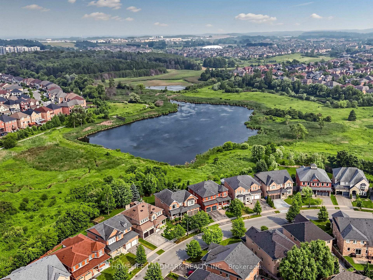
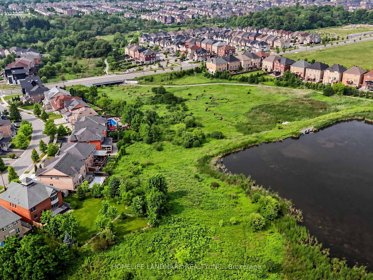
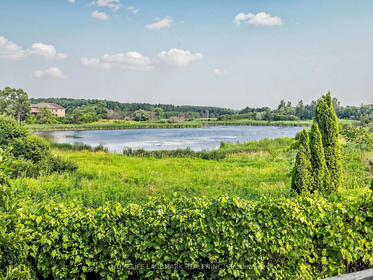
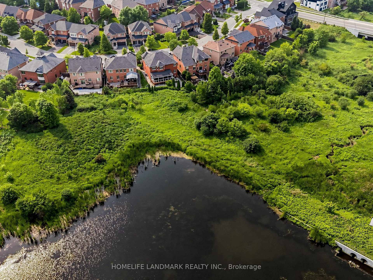
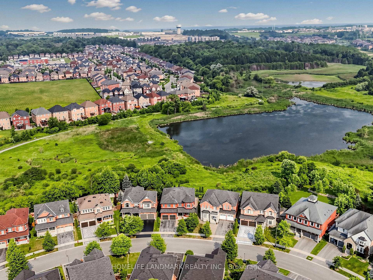
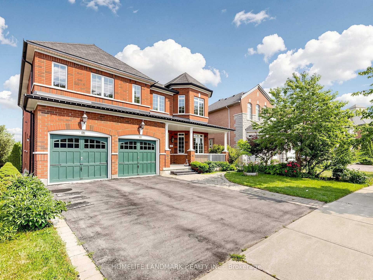
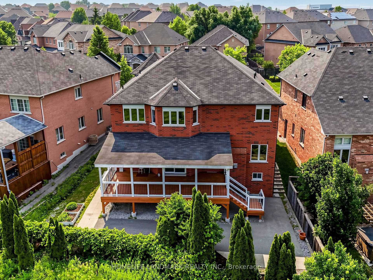
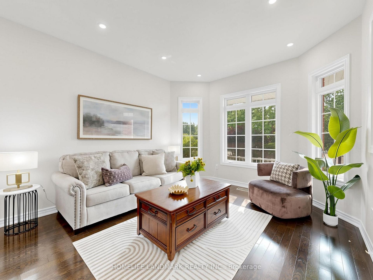
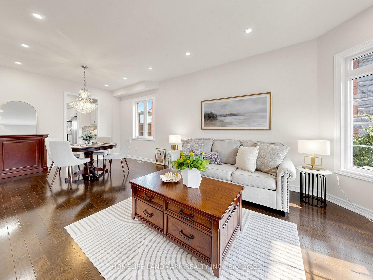
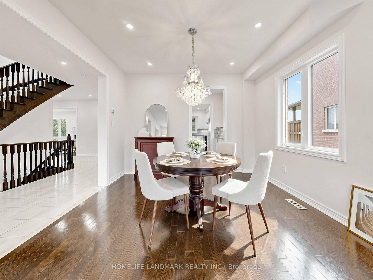
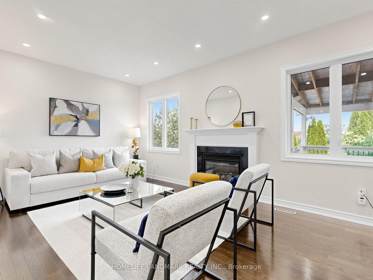
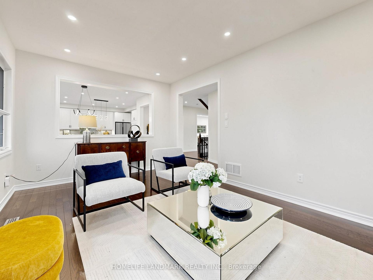
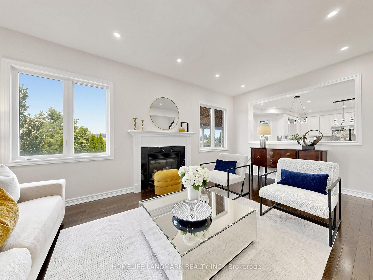
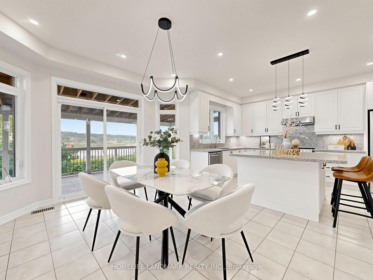
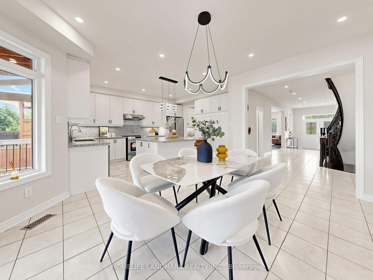
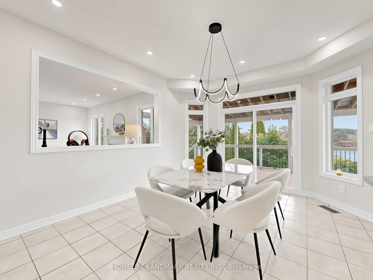
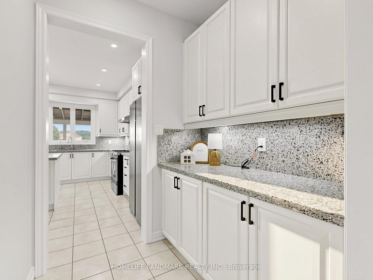
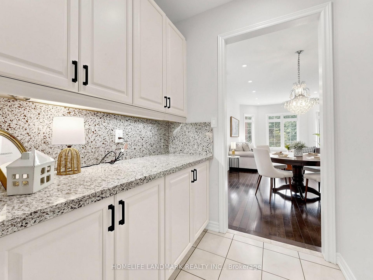
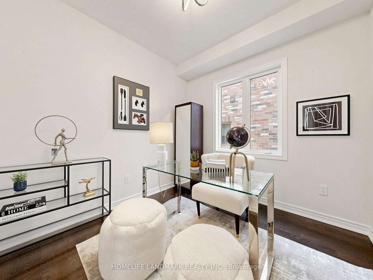
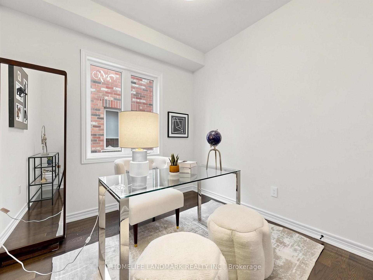
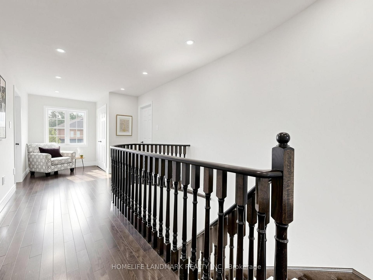
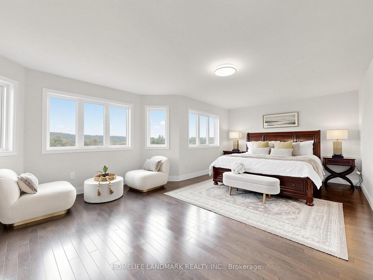
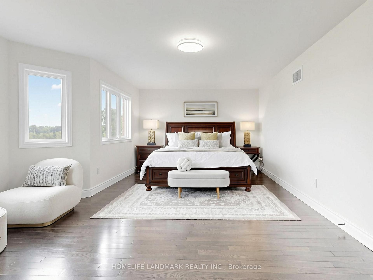
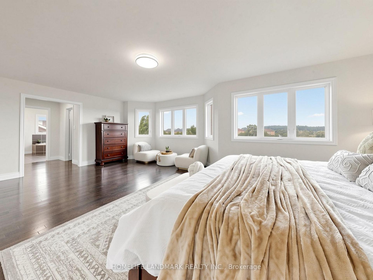
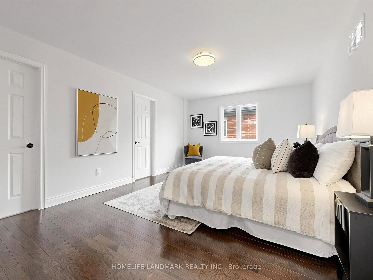
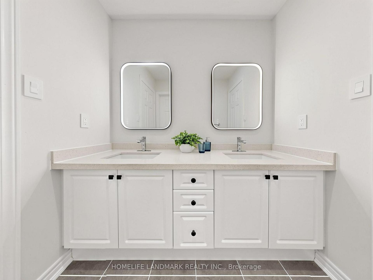
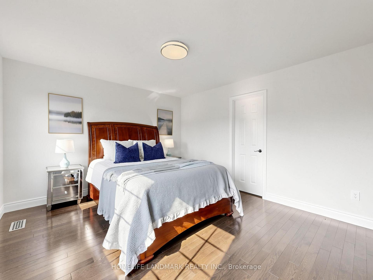
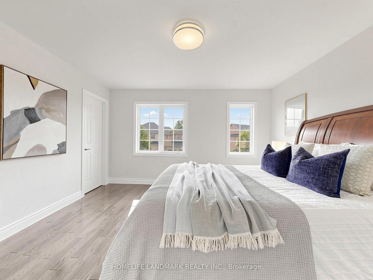
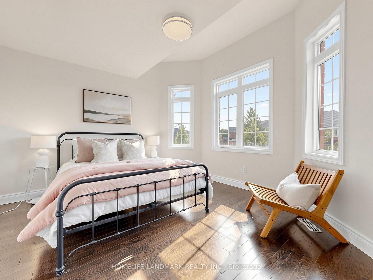
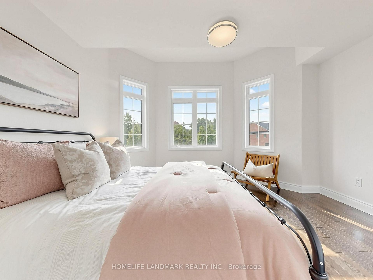
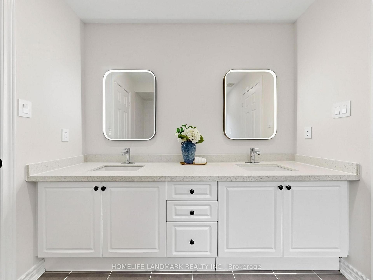
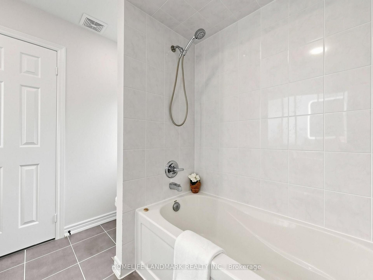
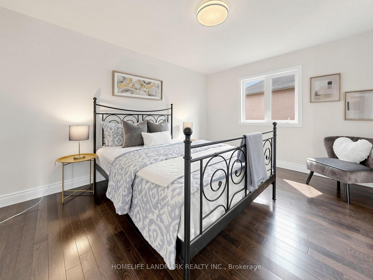
Amazing New Opportunity! Now offered at an unbeatable price! Offers anytime. Welcome to this extraordinary five-bedroom home located in a highly desirable Aurora community, boasting the absolute best and most commanding pond and ravine views in the entire neighborhood. The main floor welcomes you with soaring 9-foot ceilings and elegant pot lights stretching across every living space. The gourmet, open-concept kitchen is a chef's dream, featuring premium quartz countertops, a massive center island, a bright breakfast area, and breathtaking, unobstructed views of nature. The family room features a cozy gas fireplace, creating a warm and inviting atmosphere, while the spacious living room showcases a large bay window with beautiful front yard views. A main-floor office provides the ideal dedicated space for working from home. Upstairs, the primary bedroom serves as a true retreat, featuring separate his-and-hers closets, a luxurious 5-piece ensuite bathroom, and stunning water views. Each of the remaining four bedrooms includes its own walk-in closet, complemented by two convenient 4-piece Jack and Jill style bathrooms. A legally built oversized deck overlooks the peaceful pond and ravine-perfect for relaxing and entertaining. Adding incredible functionality, the property features a rare double staircase leading down to the basement. It is a 5-minute walk to Rick Hansen Public School and a 10-minute walk to Dr. G.W. Williams Secondary School (offering the prestigious IB Program), with both schools ranked in the top 5% in Ontario. Commuting is effortless with a 10-minute drive to Highway 404 and the Aurora GO Station. This exceptional, move-in-ready property is perfect for families seeking an elite learning environment, premium refined upgrades, and a tranquil natural retreat.
Key Facts & Features
Property Costs
- Annual Property Tax Amount
- $8,730
- Land Transfer Tax Fee
- $33,475
Rental Items
- Rental Equipment
- Hot water tank, Furnace
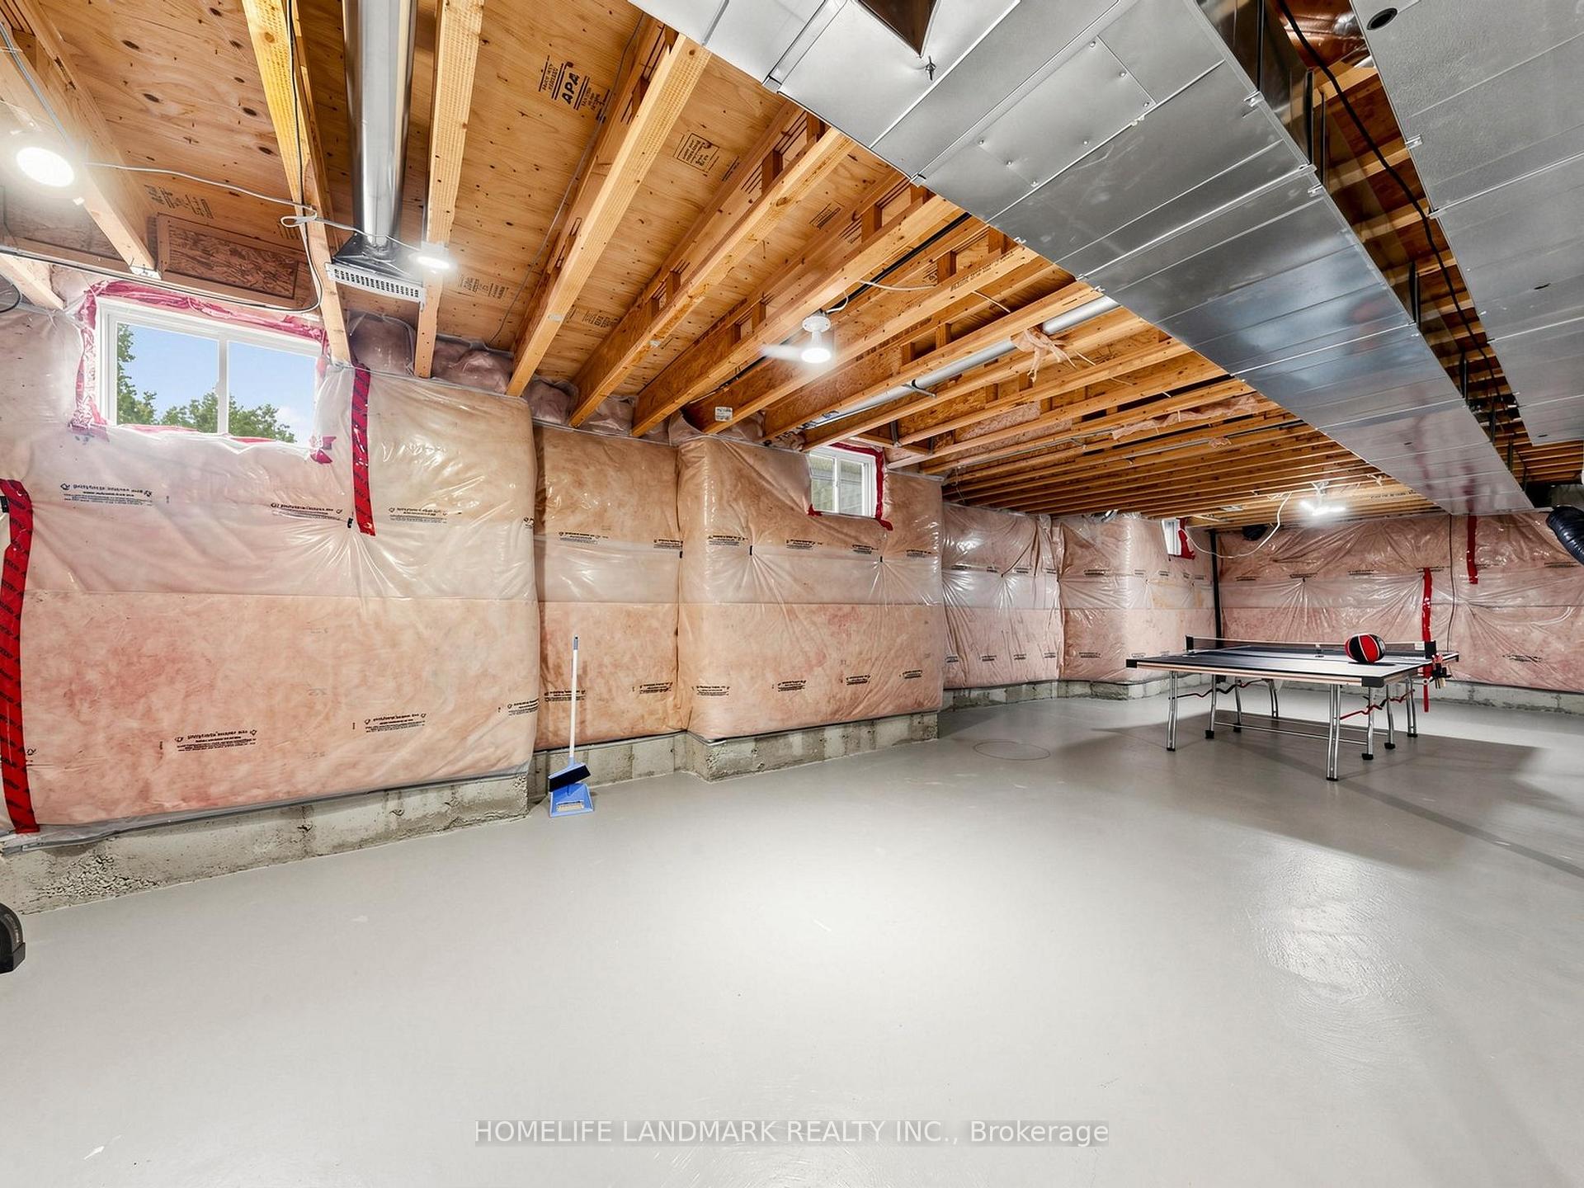
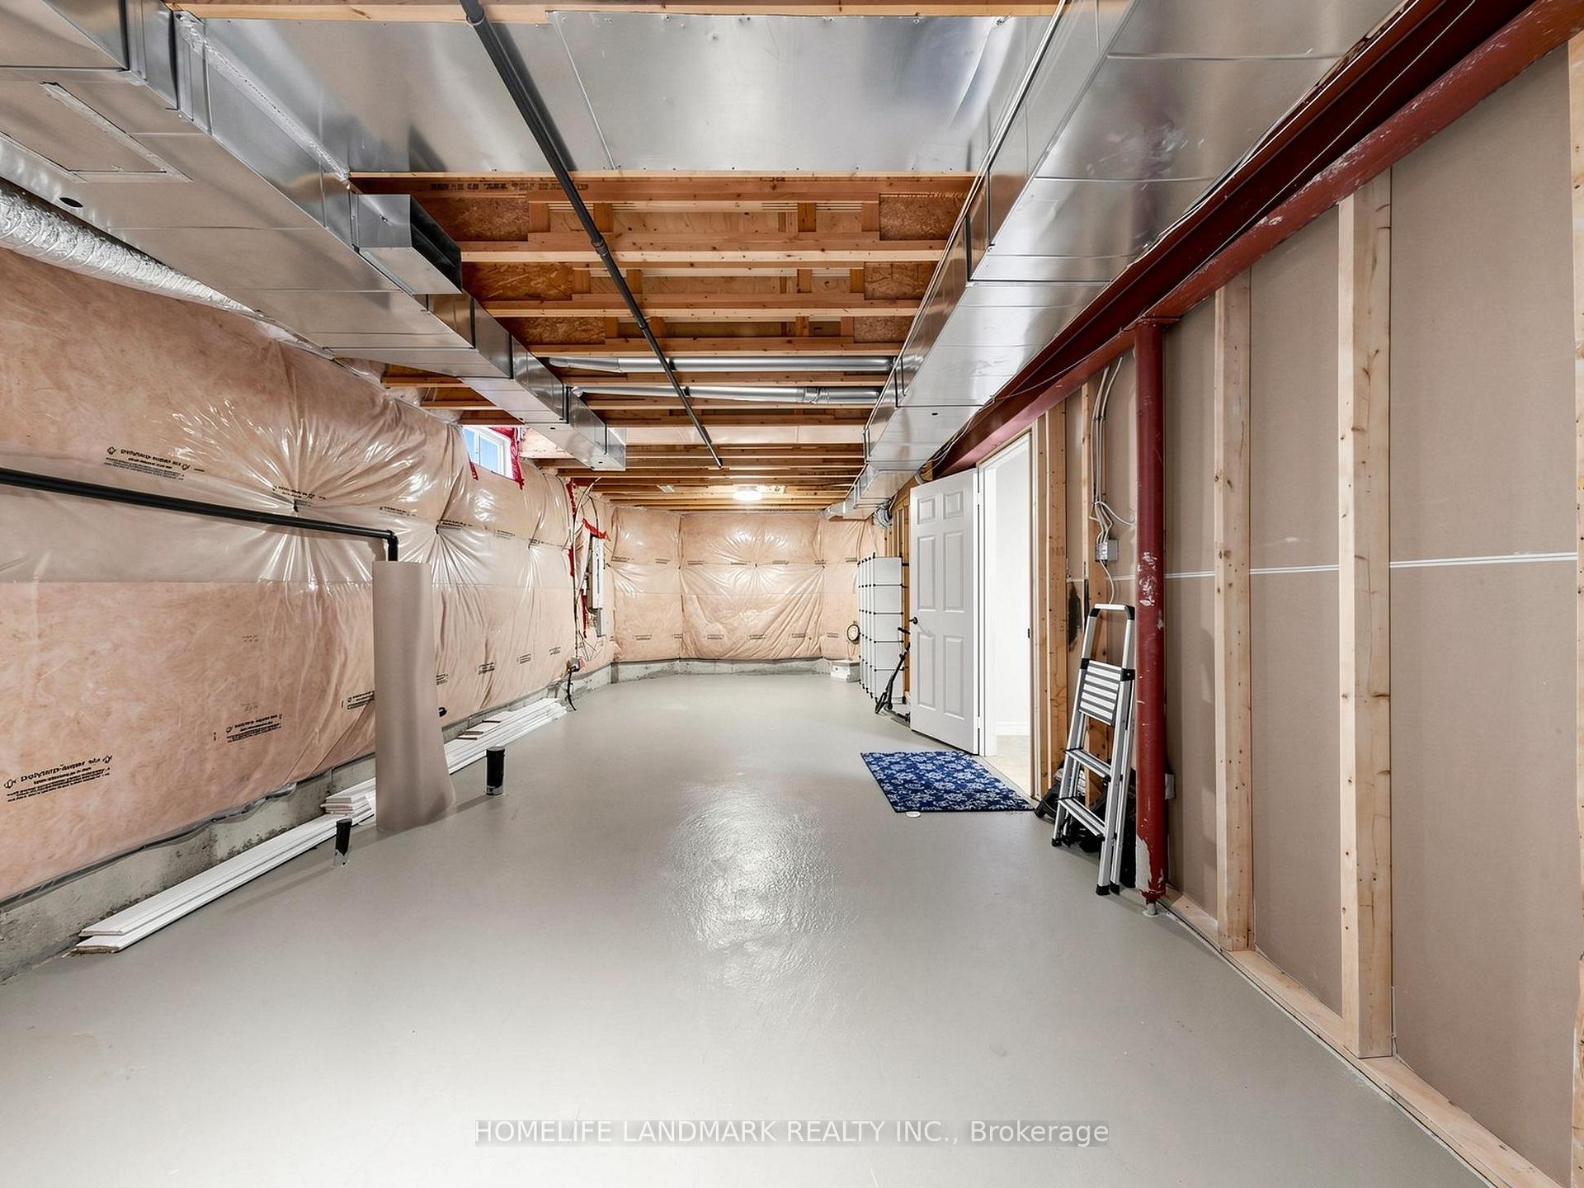
- Basement Type
- Unfinished
Interior Features
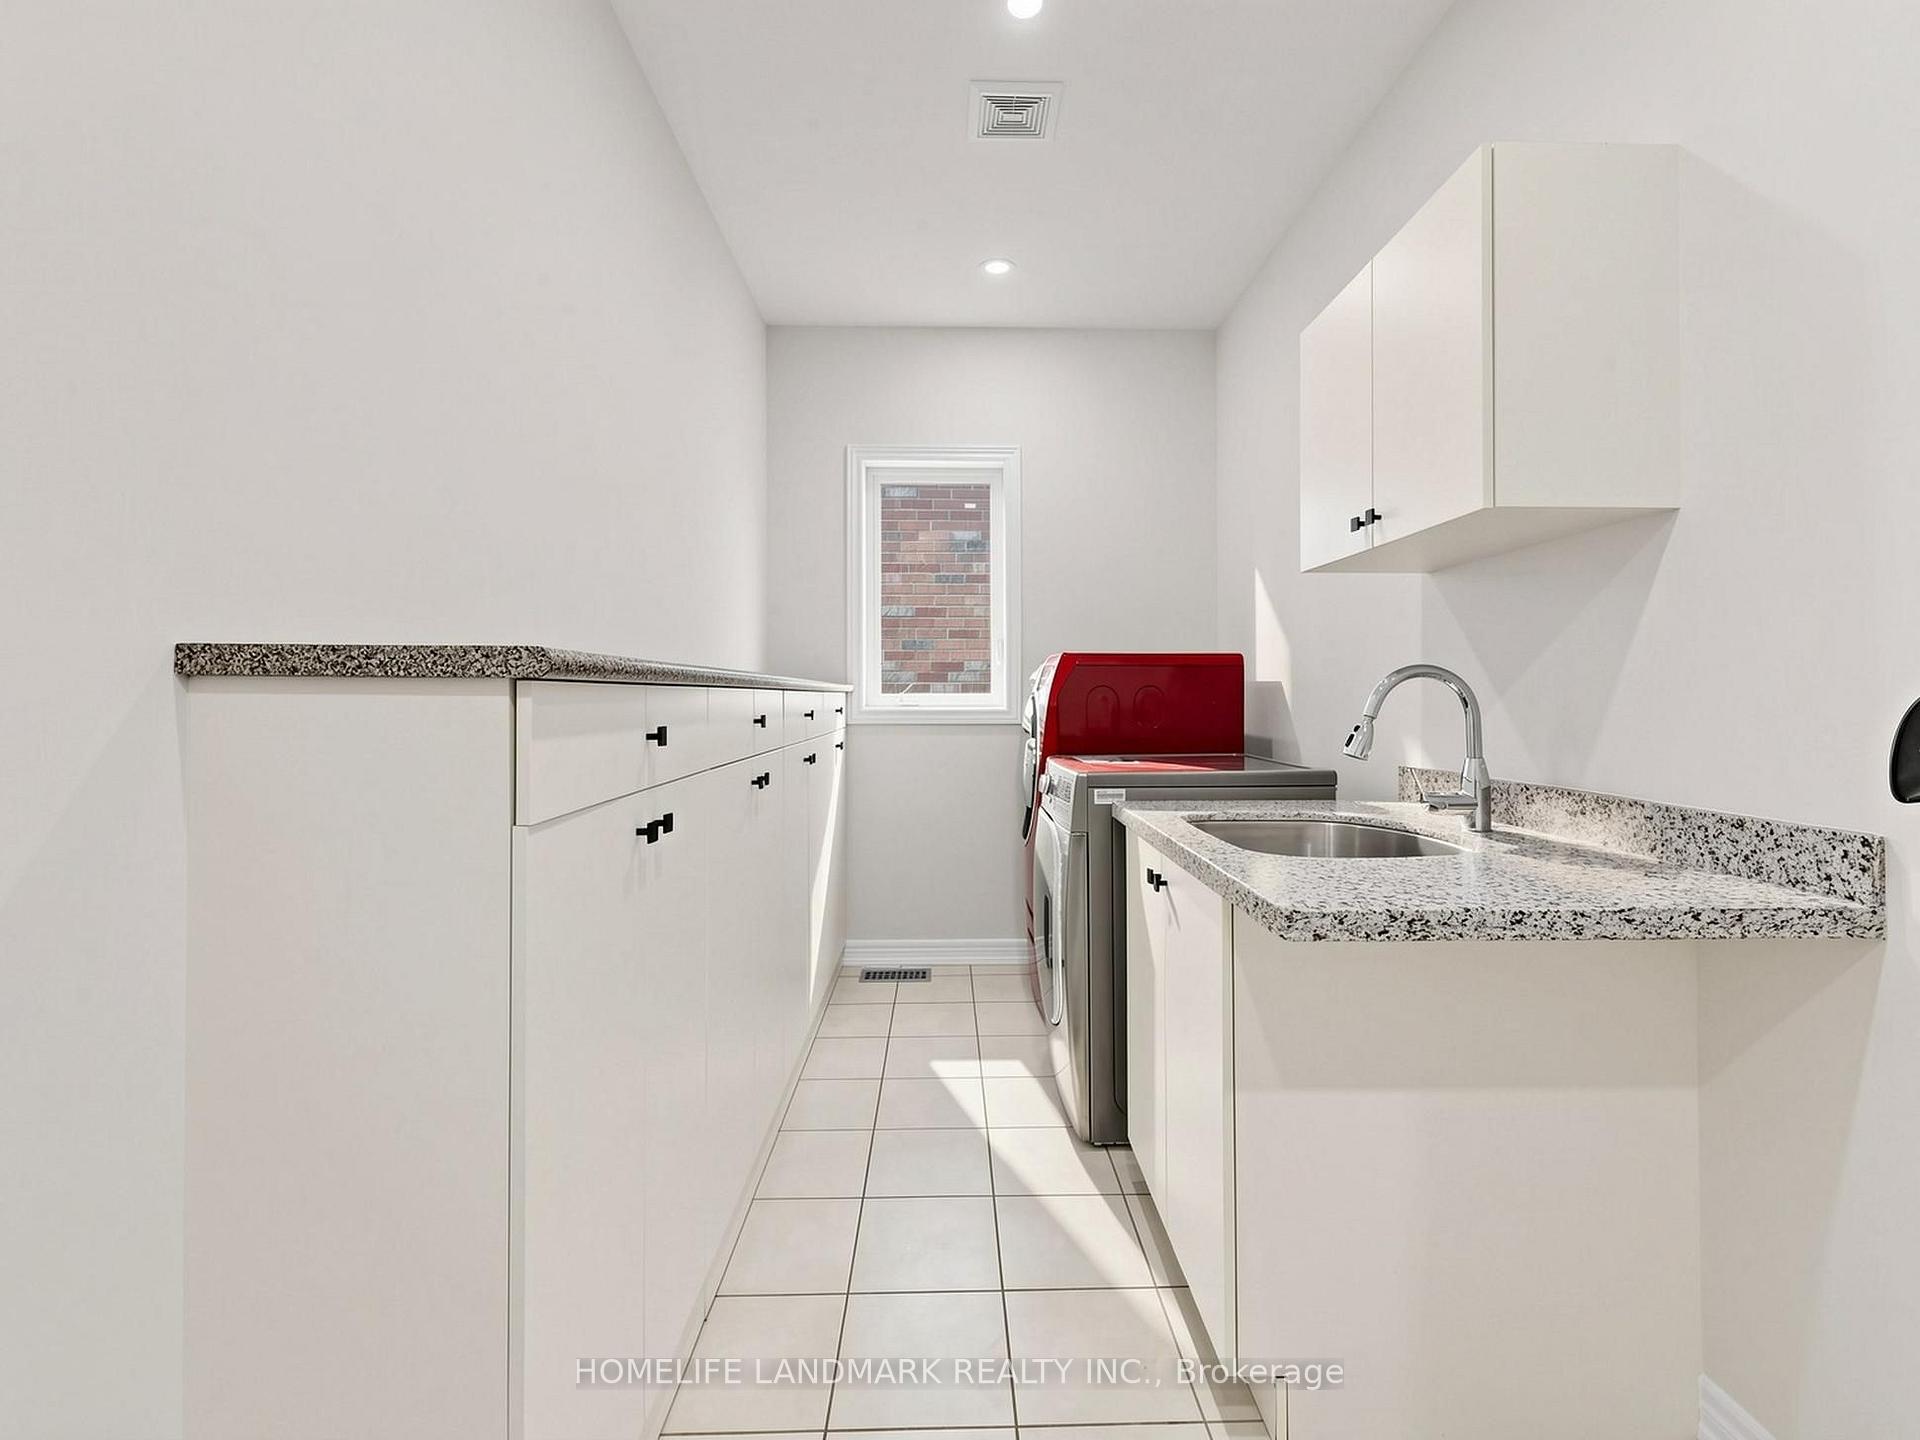
- Laundry Level
- Main Level
- Interior Extras
- Air Exchanger, Carpet Free, Central Vacuum, Upgraded Insulation, Water Purifier
- View
- Pond, Trees/Woods
- Security Features
- Alarm System, Carbon Monoxide Detectors, Smoke Detector
- Fireplace/Stove
- Yes
- Fireplace Features
- Family Room, Natural Gas
- Elevator
- No
Exterior Features
- Pool
- None
- Property Features
- Greenbelt/Conservation, Park, Public Transit, Ravine, School
Building
- Building Type
- Detached
- Building Style
- 2-Storey
- Approx Age
- 6-15
Construction
- Exterior Finish
- Brick
- Roof
- Asphalt Rolled
- Foundation Details
- Concrete
- Special Designation
- Other
Lot
- Lot Front
- 44.92 ft
- Lot Depth
- 129.00 ft
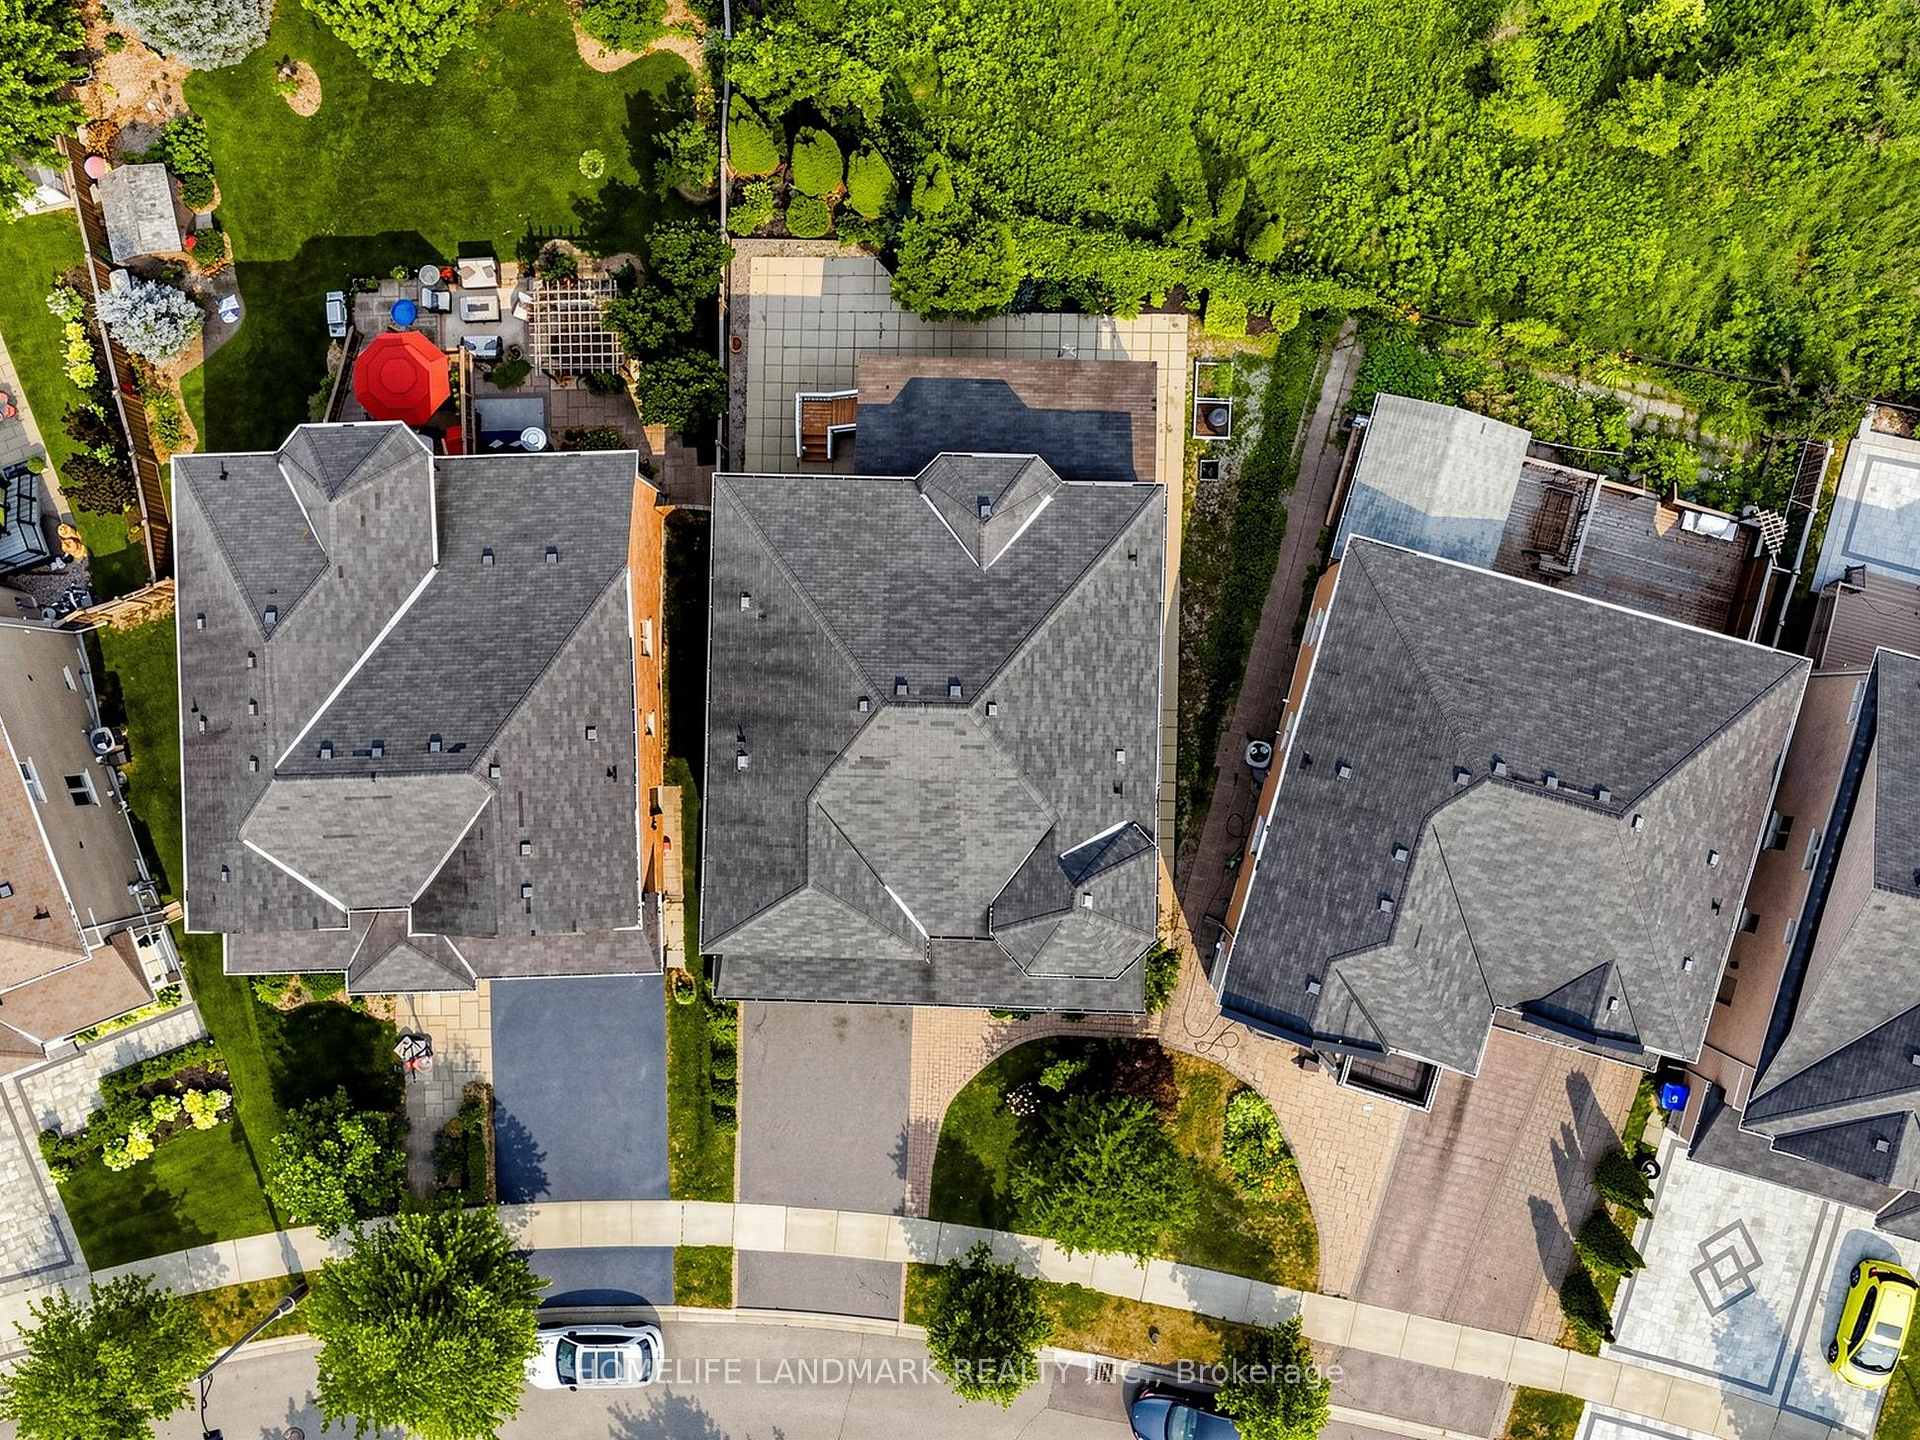
- Lot Size
- 6027.78
- Lot Shape
- Irregular
- Lot Size Code
- 46.69 x 129.07 Feet (Irreg: 46.69'*100.46'*74.11'*129.07')
Inclusions
- Inclusions
- Fridge, Stove, Dishwasher, Washer, Dryer, Countertop Filtered Water Tap
Parking & Garages
- Garage Type
- Attached
- Garage Spaces
- 2
- Parking Spaces
- 2
- Total Garage And Parking Spaces
- 4
Heating & Cooling
- Heat Source
- Gas
- Heat Type
- Forced Air
- Air Conditioning
- Central Air
- Water
- Municipal
- Sewers
- Sewer
- Natural Gas
- Yes
- Hydro
- Yes
- Cable
- Available
- Telephone
- Available
- Bedrooms
- 5
- Washrooms
- 4
- Kitchens
- 1
- Family / bonus room
- Yes
Room sizes
- Office2.95 x 2.69Ground level, Hardwood Floor, French Doors
- Breakfast4.27 x 3.50Ground level, Combined w/Kitchen, W/O To Deck, Overlooks Ravine
- Primary Bedroom6.87 x 3.67Second level, Bay Window, 5 Pc Ensuite, Walk-In Closet(s)
- Family Room5.64 x 3.50Ground level, Fireplace, Hardwood Floor, Overlooks Ravine
- Bedroom 34.11 x 4.04Second level, Hardwood Floor, Walk-In Closet(s), 4 Pc Ensuite
- Bedroom 25.18 x 3.66Second level, Hardwood Floor, Walk-In Closet(s), 4 Pc Ensuite
- Bedroom 44.11 x 3.58Second level, Hardwood Floor, Walk-In Closet(s), 4 Pc Ensuite
- Dining Room6.40 x 3.55Ground level, Hardwood Floor, Combined w/Living, Pot Lights
- Bedroom 54.11 x 3.20Second level, Hardwood Floor, Walk-In Closet(s), 4 Pc Ensuite
- Kitchen4.42 x 2.92Ground level, Overlooks Ravine, Stainless Steel Appl, W/O To Deck
- Living Room6.40 x 3.55Ground level, Hardwood Floor, Bay Window, Combined w/Dining
Washrooms
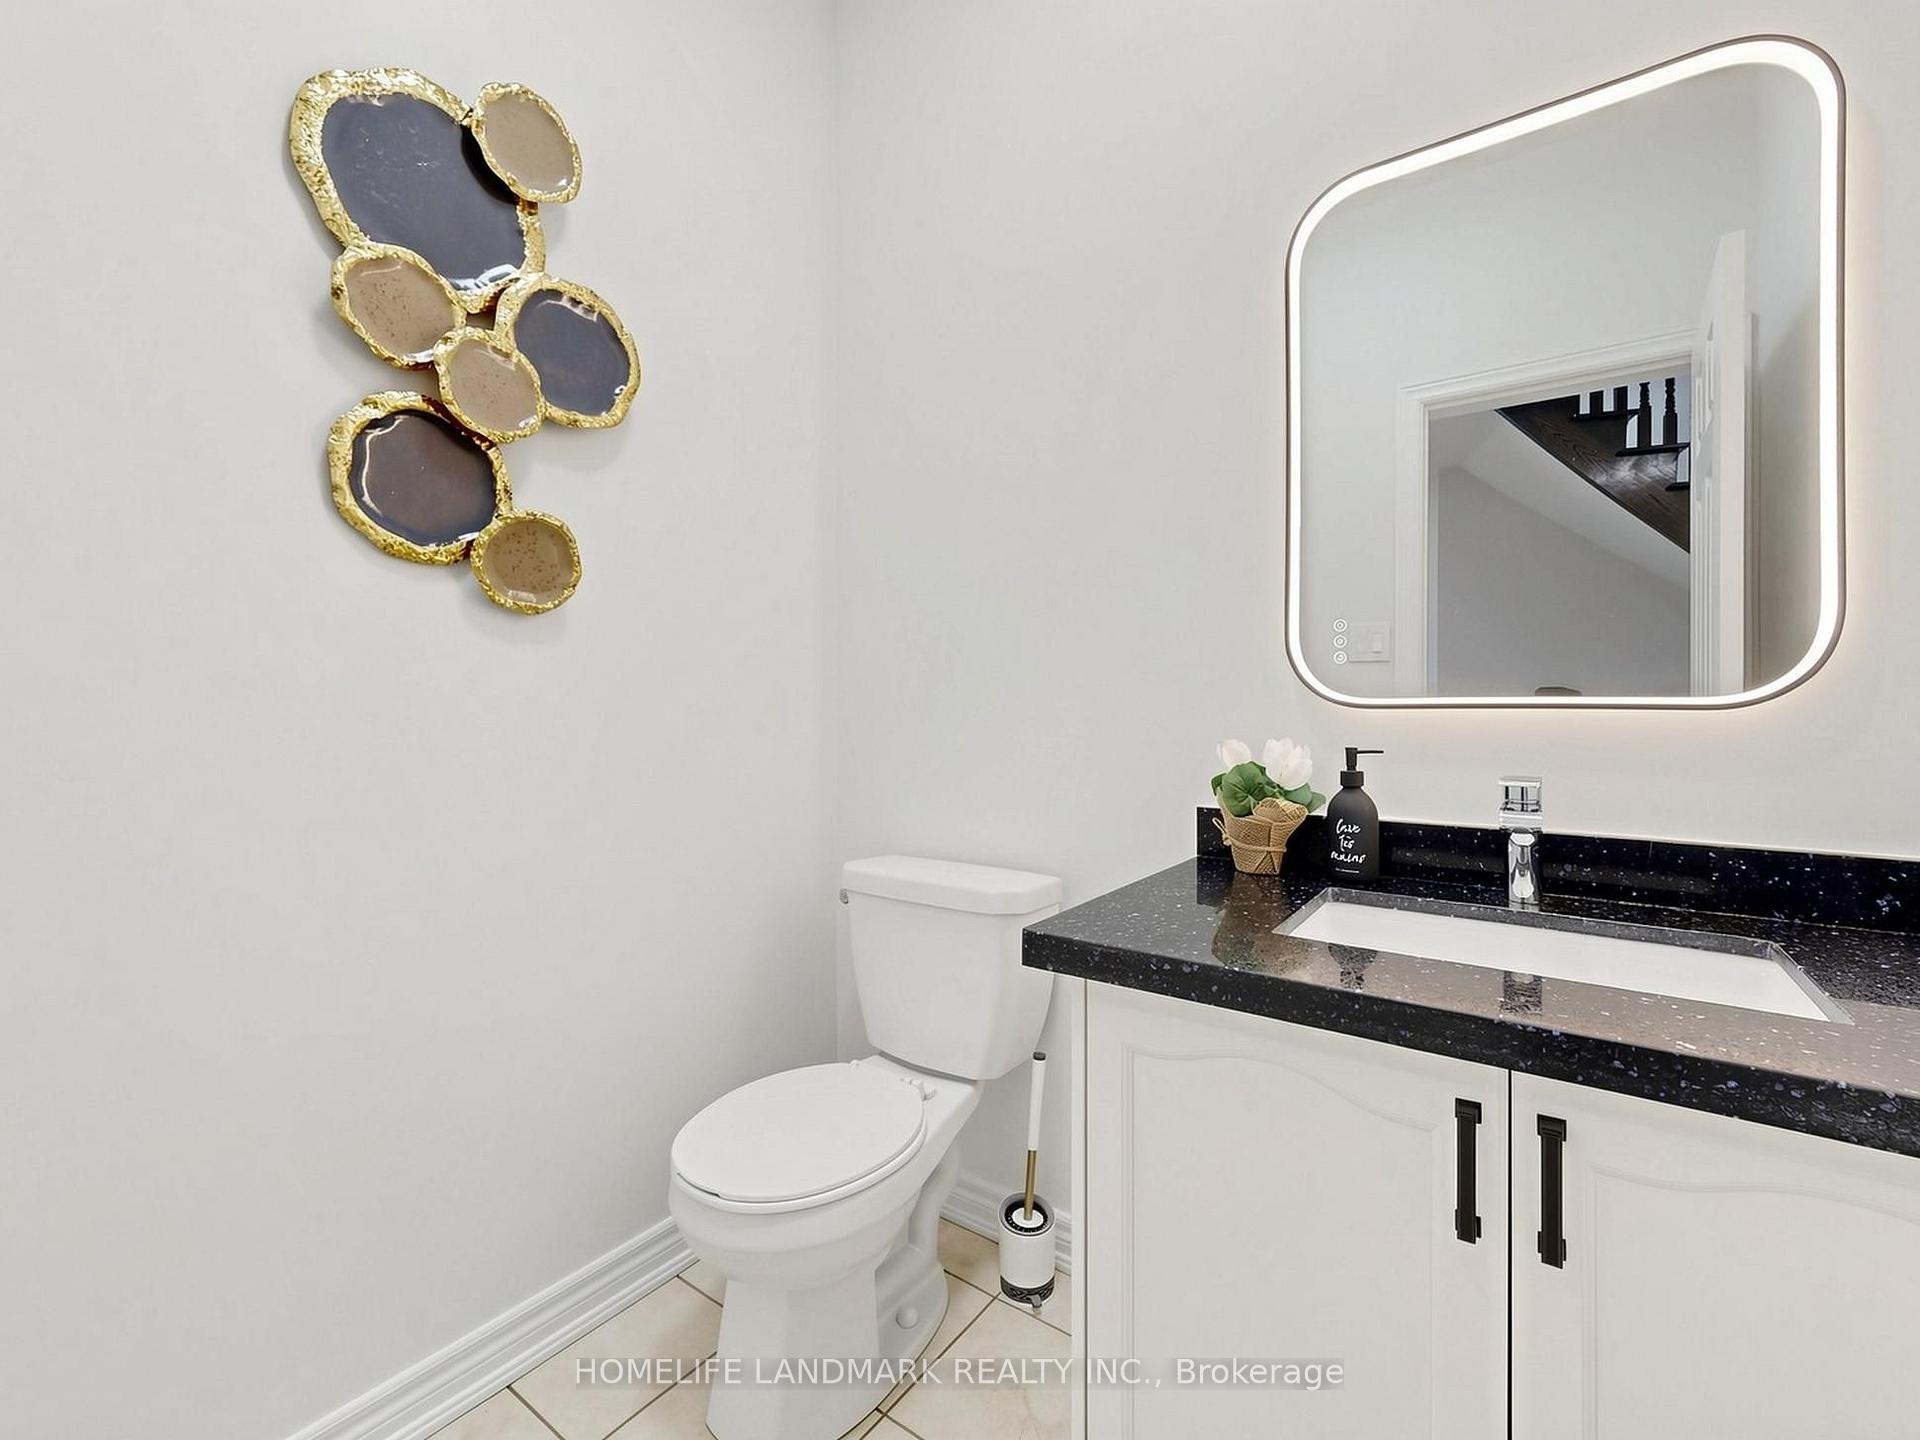
- 2-piece, Main
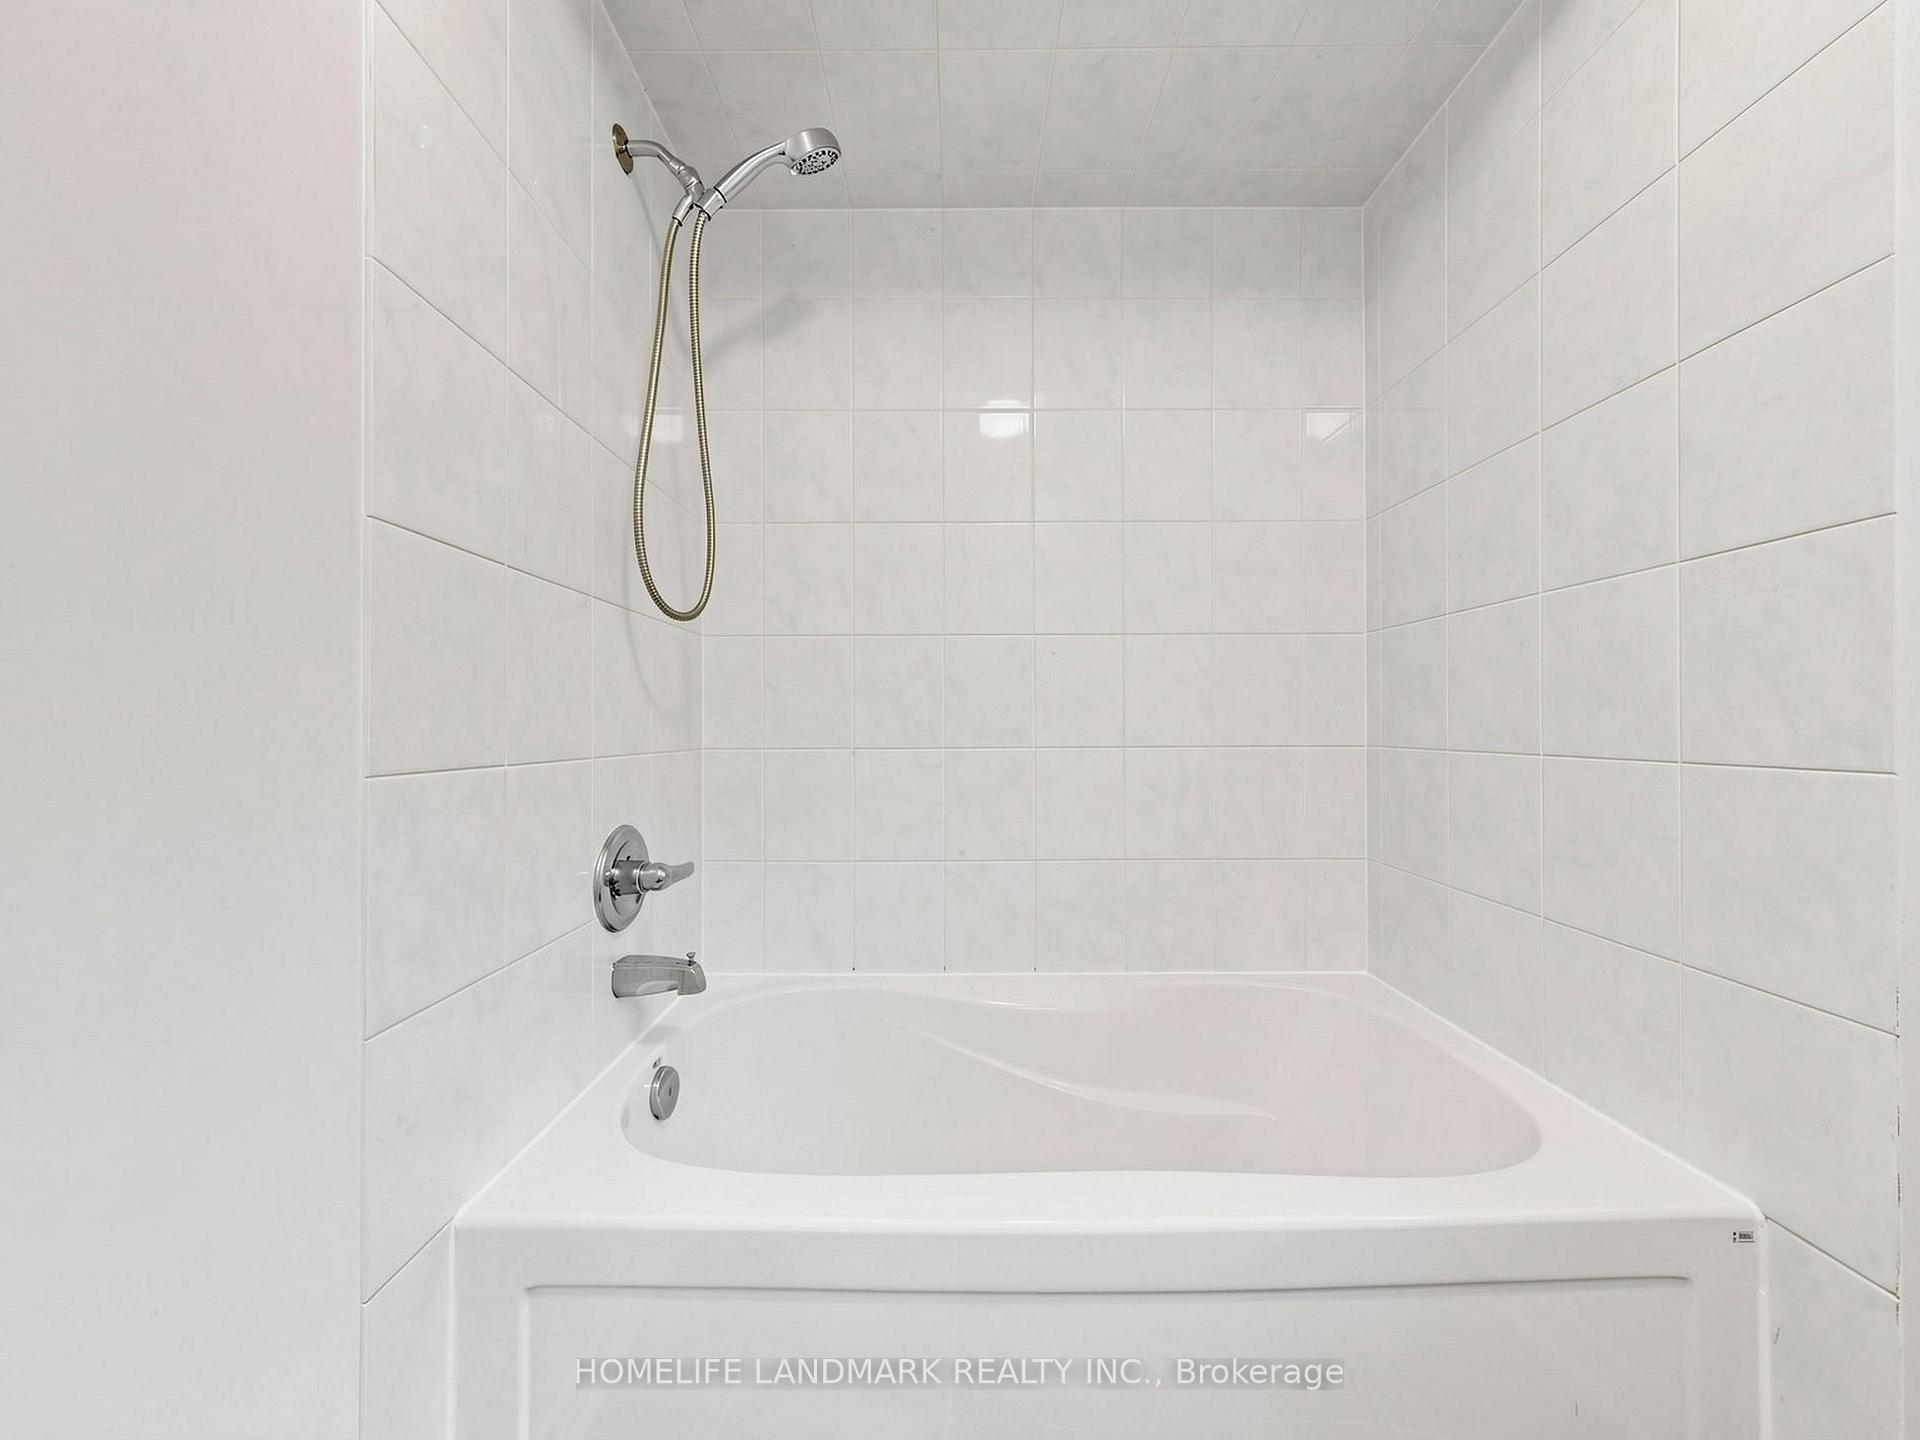
- 4-piece, Second
- 5-piece, Second
- Area
- Aurora
- Municipality
- Aurora
- Neighbourhood
- Bayview Northeast
- Main cross streets
- Bayview Ave/St. John's Sdrd
- Directions
- The property is located in Aurora, Ontario, which is a quiet, family-oriented suburban town situated approximately 30 km north of Toronto. Positioned just northeast of St. John's Sideroad & Mavrinac Boulevard, and slightly west of Leslie St.
- MLS® number
- N13817966
- Data source
- Toronto Regional Real Estate Board
- Status change
- 2026-10-13
- Listed on
- 2026-09-23
- Days on market
- 20 days
- Possession date
- 2026-09-23
- Possession type
- Flexible
- Co-op commission
- 2.5%
- Seller
- Listed by
- HOMELIFE LANDMARK REALTY INC.
Home Market Value
Current home valuation for 75 Pointon Street, Aurora, Bayview Northeast, Aurora, ON. Listed for $1,850,000
HOMEH Estimate
$1,715,000
Estimated Sales Range
$1,354,850 - $2,075,150
HOMEH Estimate for 75 Pointon Street, Aurora, Bayview Northeast
Calculated with a real agent's CMA method — 45+ years of experience, codified. Not an AI guess.
For the owner
Is this your home? Track its value.
Get this home's HOMEH Estimate by email once a month, with how many homes are for sale around you.
Mortgage Payment Calculator
Compare up to 4 down payment scenarios
20% required for homes $1.5M or more
$370,000
| Scenario 1 | Scenario 2 | Scenario 3 | Scenario 4 | |
|---|---|---|---|---|
−Down payment | % $ | % $ | % $ | % $ |
+CMHC insurance | $0 | $0 | $0 | $0 |
=Total mortgage | $1,480,000 | $1,387,500 | $1,295,000 | $1,202,500 |
Amortization | ||||
Mortgage rate | % | % | % | % |
| Payment frequency | ||||
=Mortgage payment | $7,226monthly | $6,774monthly | $6,323monthly | $5,871monthly |
Land Transfer Tax
$33,475
$33,475
Around this home
No schools found nearby
Data provided by OpenStreetMap & Fraser Institute School Rankings
Ask HOMEH
New!Hi there!
👋Text or call (416) 301-9001
Recommended for you
Based on homes you've looked at.
No recommended properties found.
Nearby similar homes
No nearby properties found.
More real estate resources
Other homes nearby
Explore this area
Nearby neighbourhoods
No nearby listings available.