
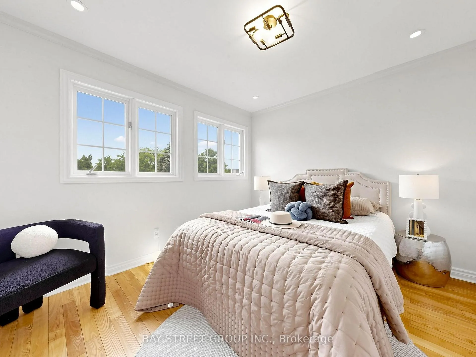
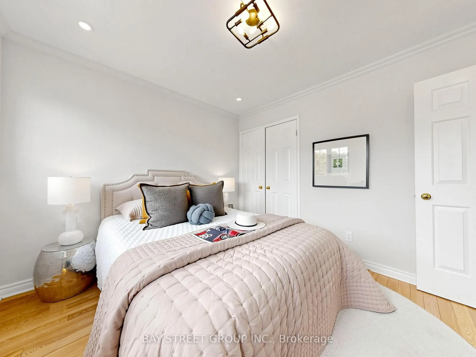
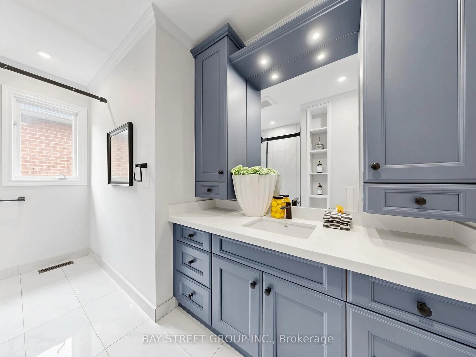
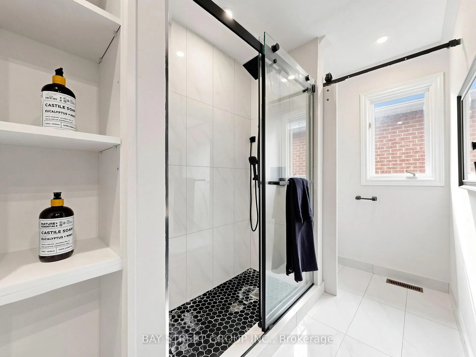
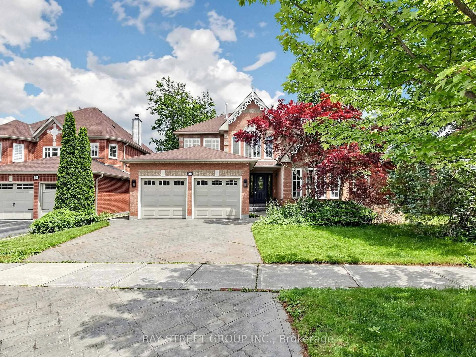
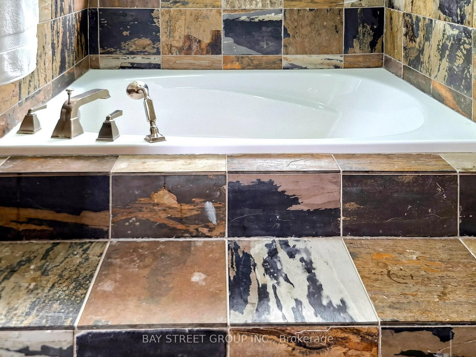
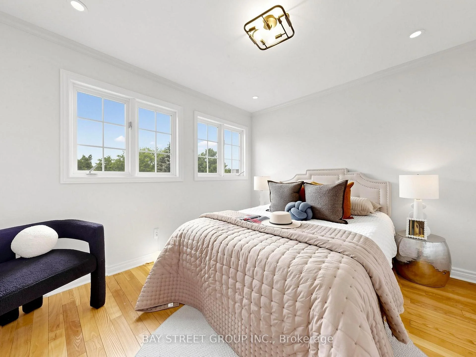
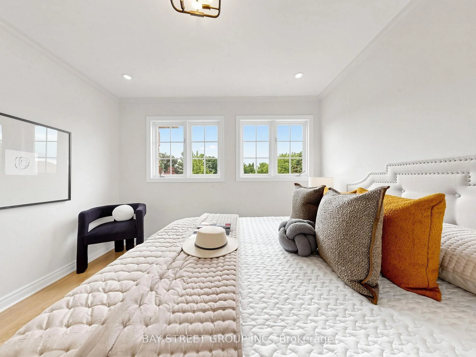
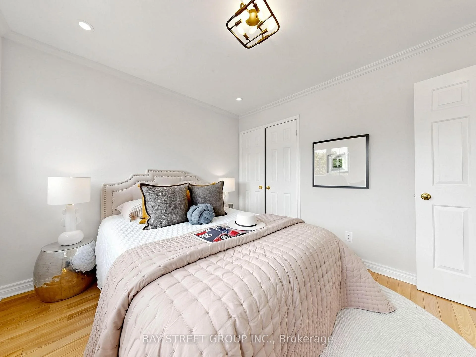
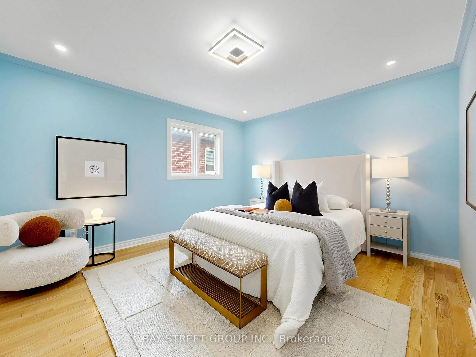
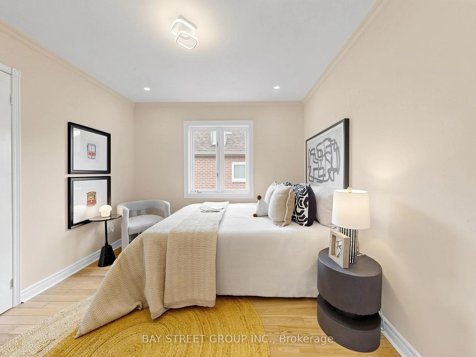
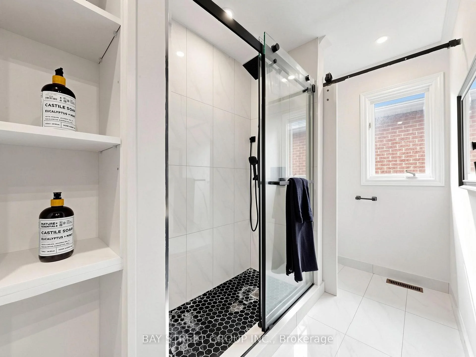
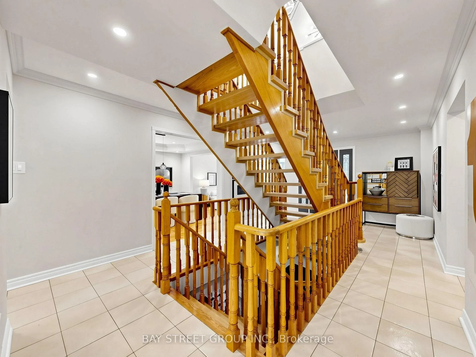
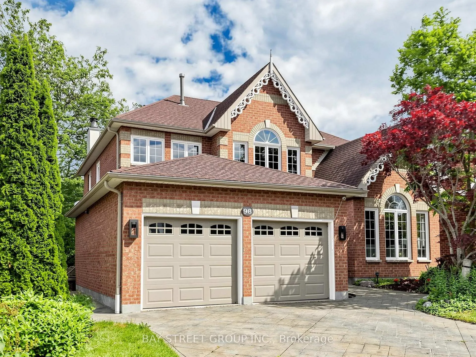
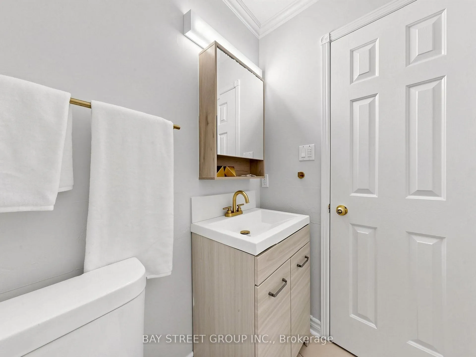
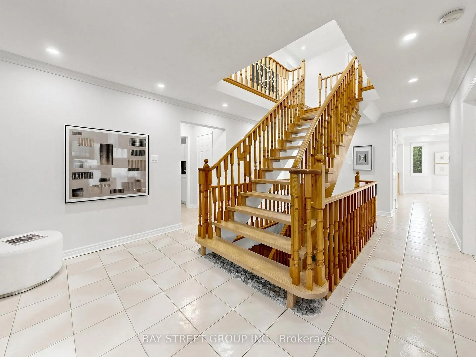
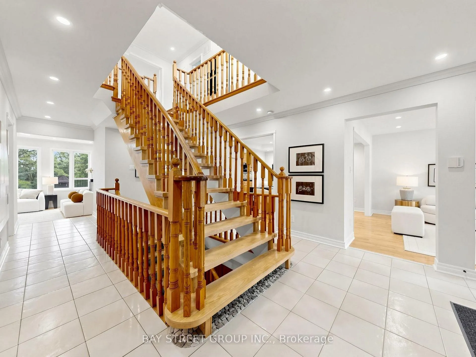
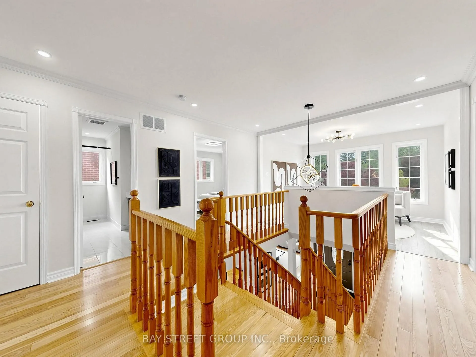
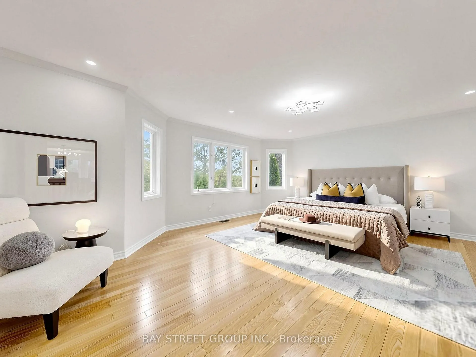
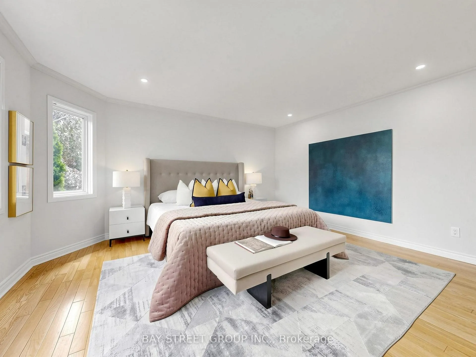
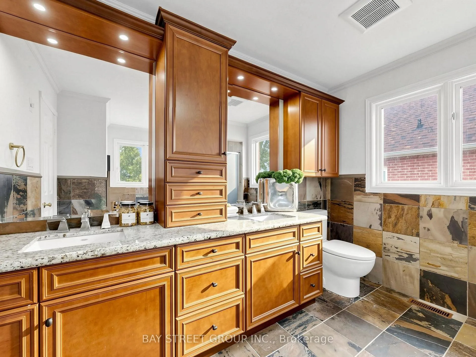
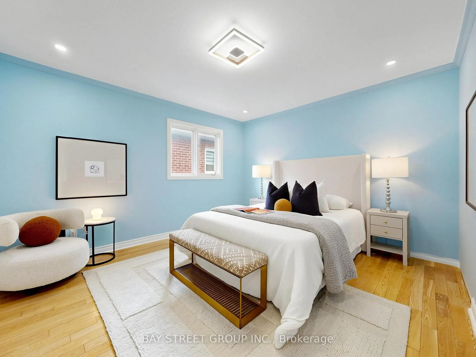
98 Brookeview Drive
Aurora (Aurora Highlands), ON L4G 6R5
- 5+1Bedrooms
- 4Bathrooms
- 2Garage
- 3000–3500Sq Ft
- $9,142Tax
- 50×349 ftLot Size
 Estimated Value:$1,571,004See Free Estimate Report

Property not available for sale or for rent.
HOMEH One: full-service selling for a 1% listing fee. The buyer's agent commission is separate.
Free Home EvaluationHow Much Is My Home Worth?Homes for Sale NearbySale & Price History for 98 Brookeview Drive, Aurora, Aurora Highlands
Real estate boards require you to or to see the full details of this property.
*Sold prices and complete sale & price history are regulated data. Under the Trust in Real Estate Services Act, 2002 (TRESA) and the rules of the Real Estate Council of Ontario (RECO), and pursuant to the Multiple Listing Service® rules of the Canadian Real Estate Association (CREA) and the Toronto Regional Real Estate Board (TRREB), this information may be shown only to registered users who have agreed to the applicable terms of use (a Virtual Office Website, or "VOW," arrangement). HOMEH Inc., Brokerage therefore provides it to signed-in members only. Creating an account is free and takes under a minute.
About 98 Brookeview Drive, Aurora, Aurora Highlands
Summarized Description
- Expansive lot with complete privacy and ravine views.
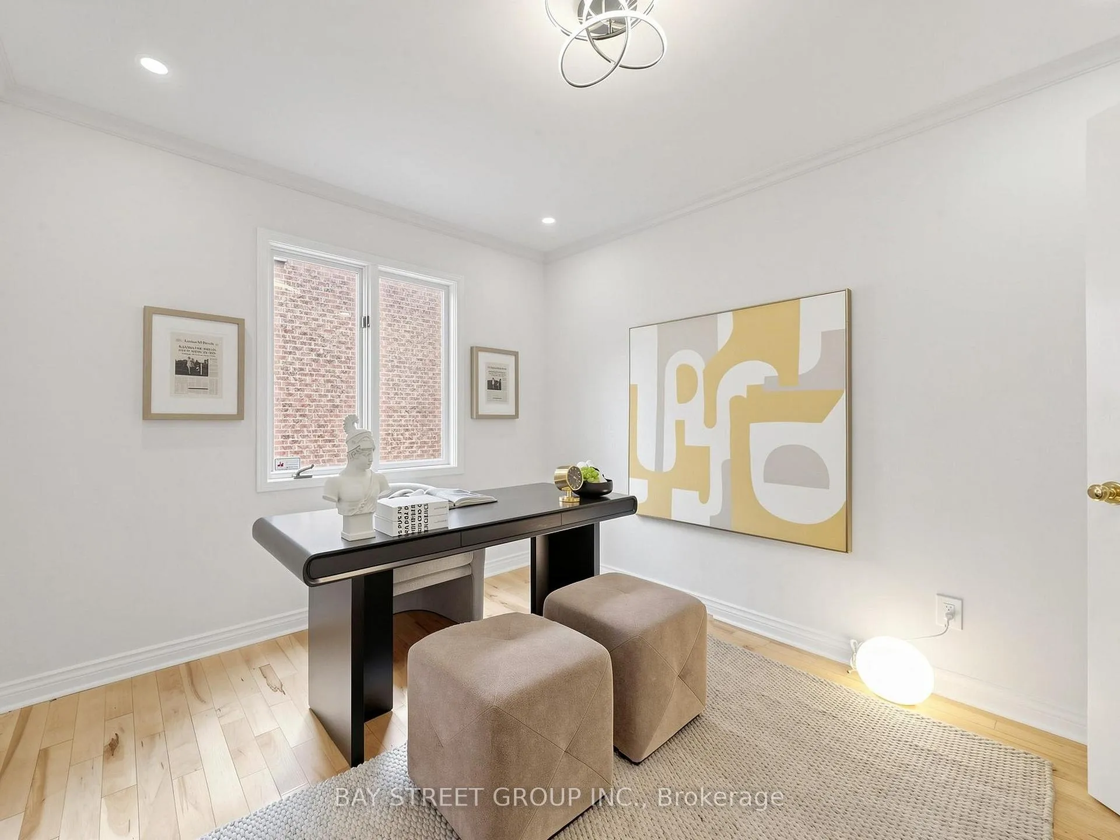
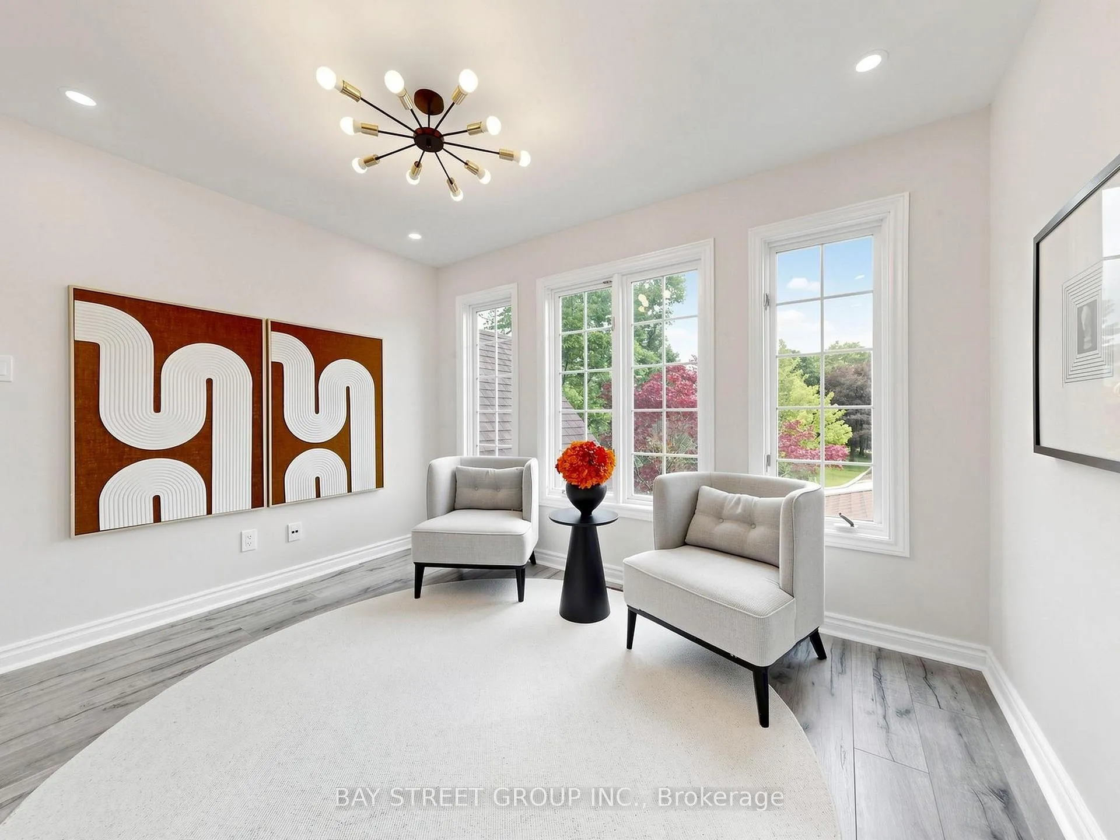
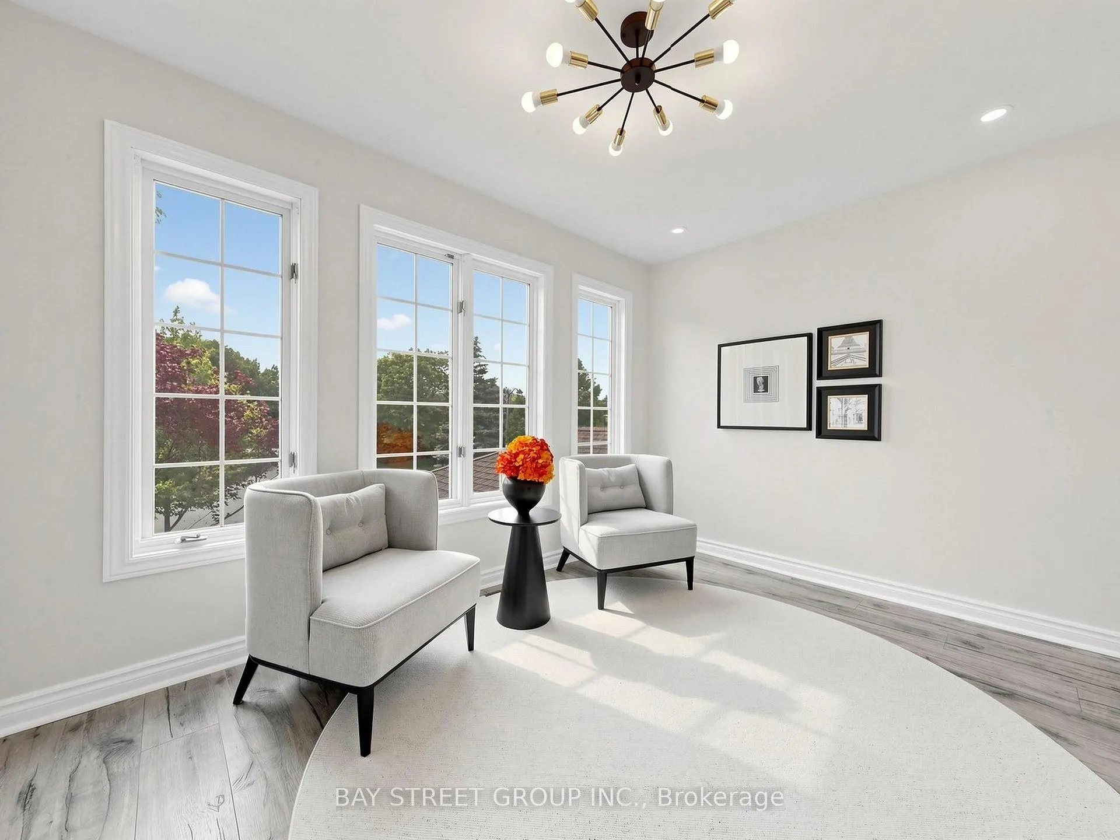
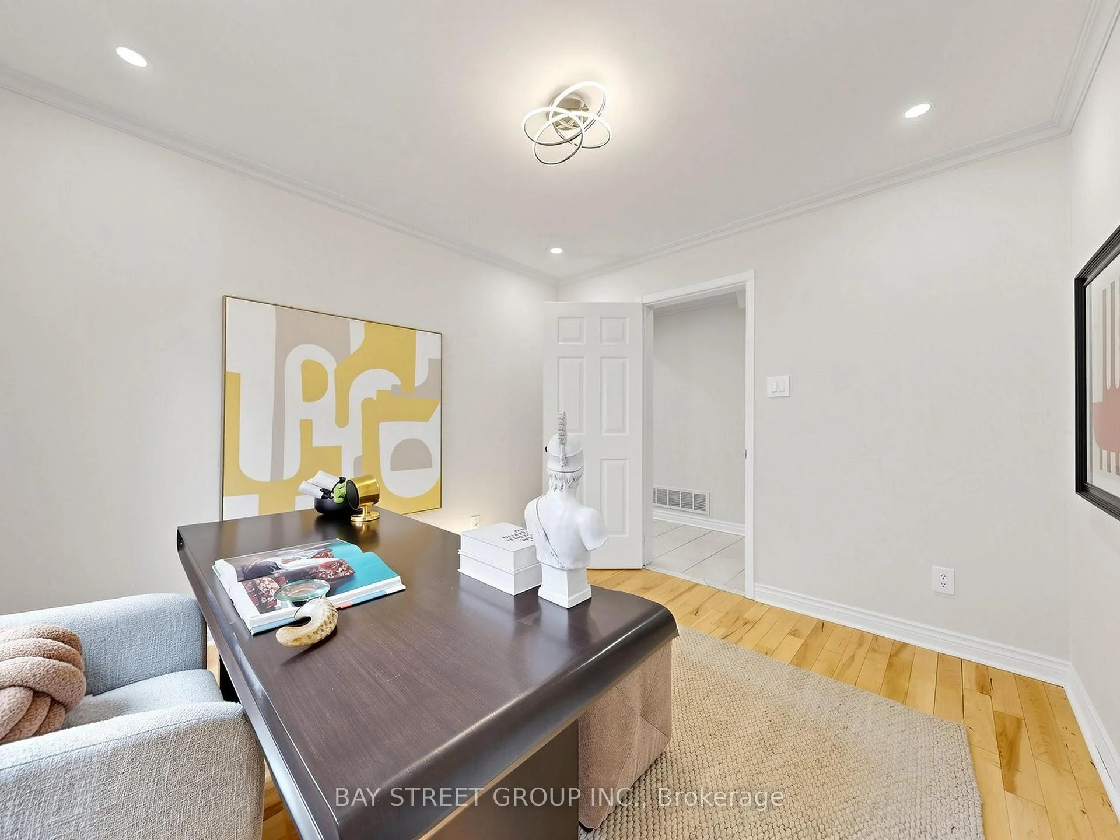
- Flexible living space with 5 bedrooms and office.
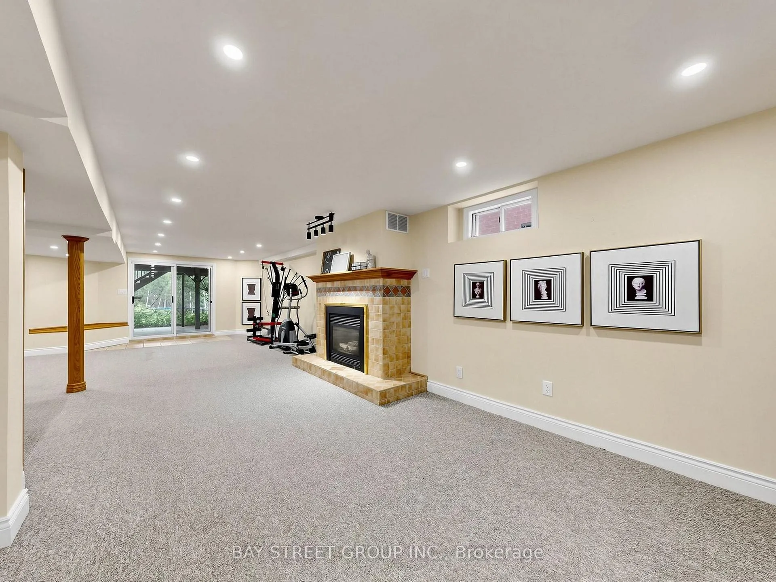
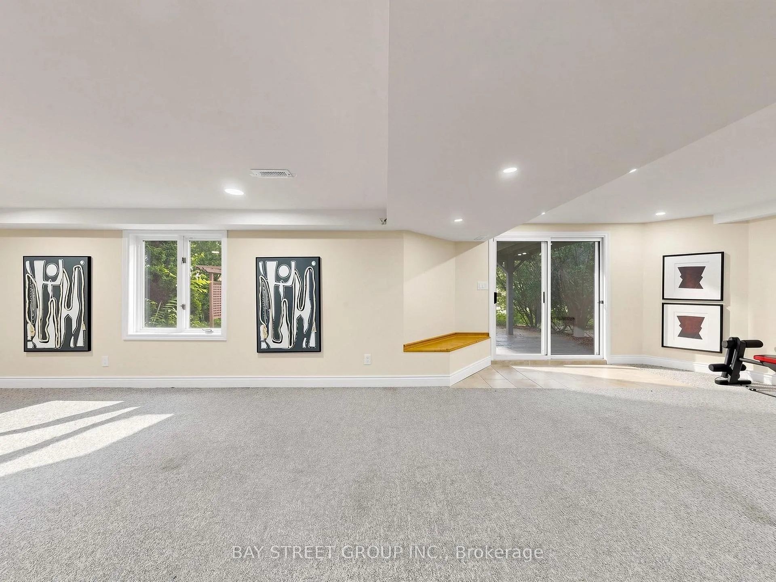
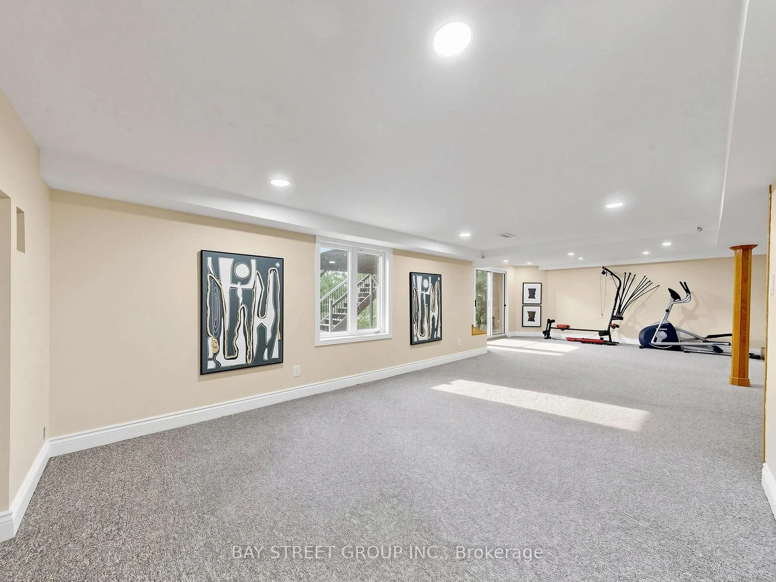
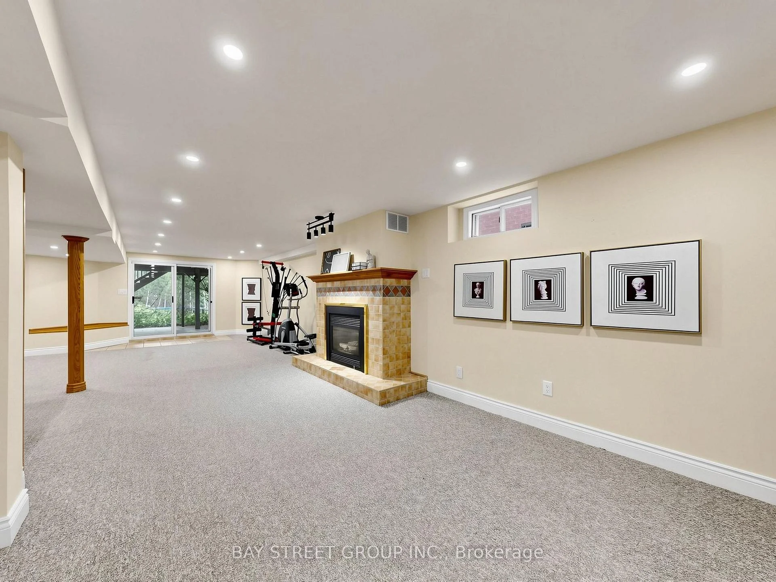
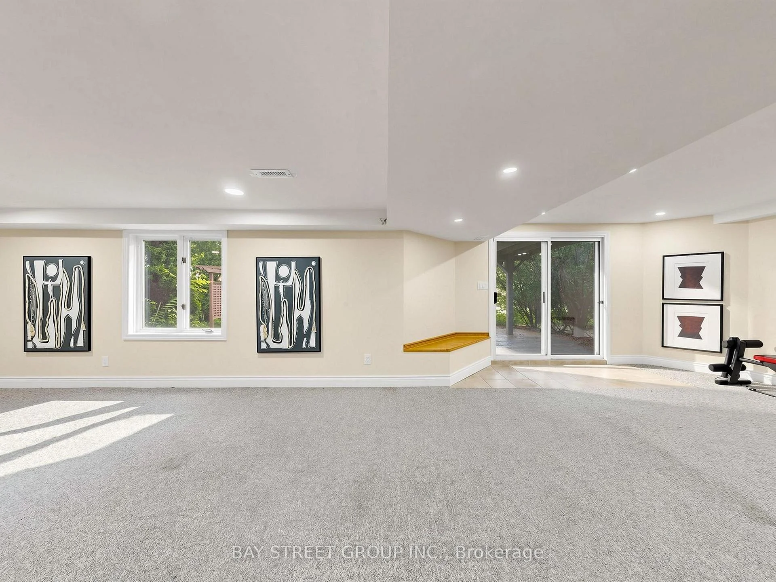
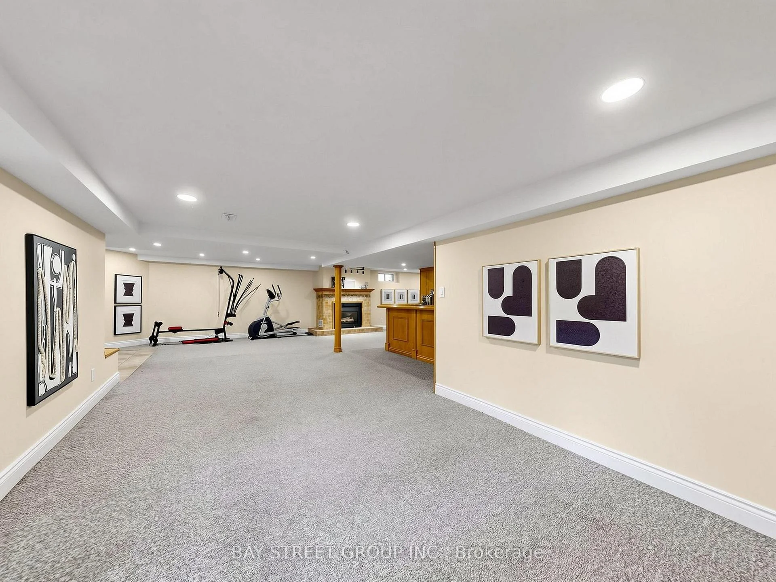
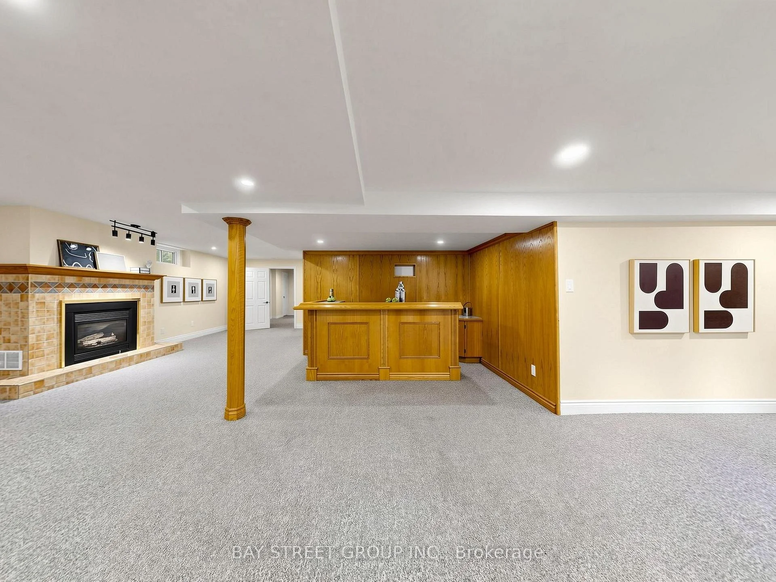
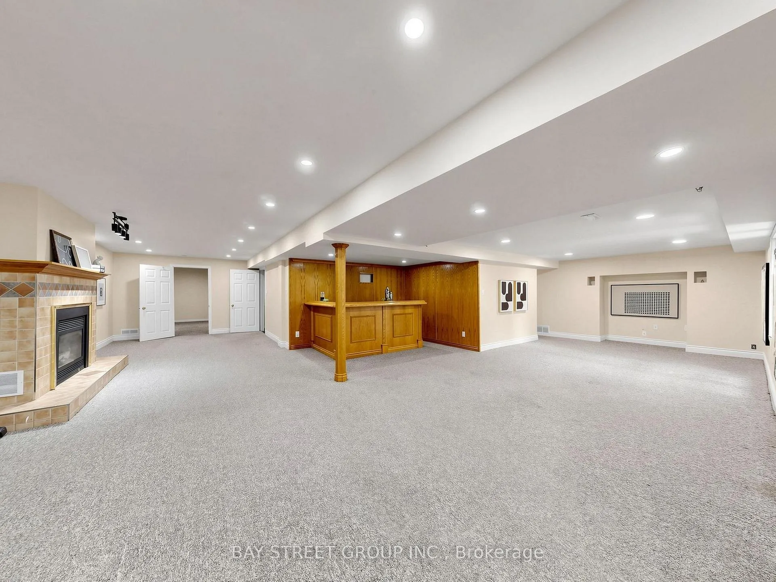
- Bright walkout basement suite with private entrance.
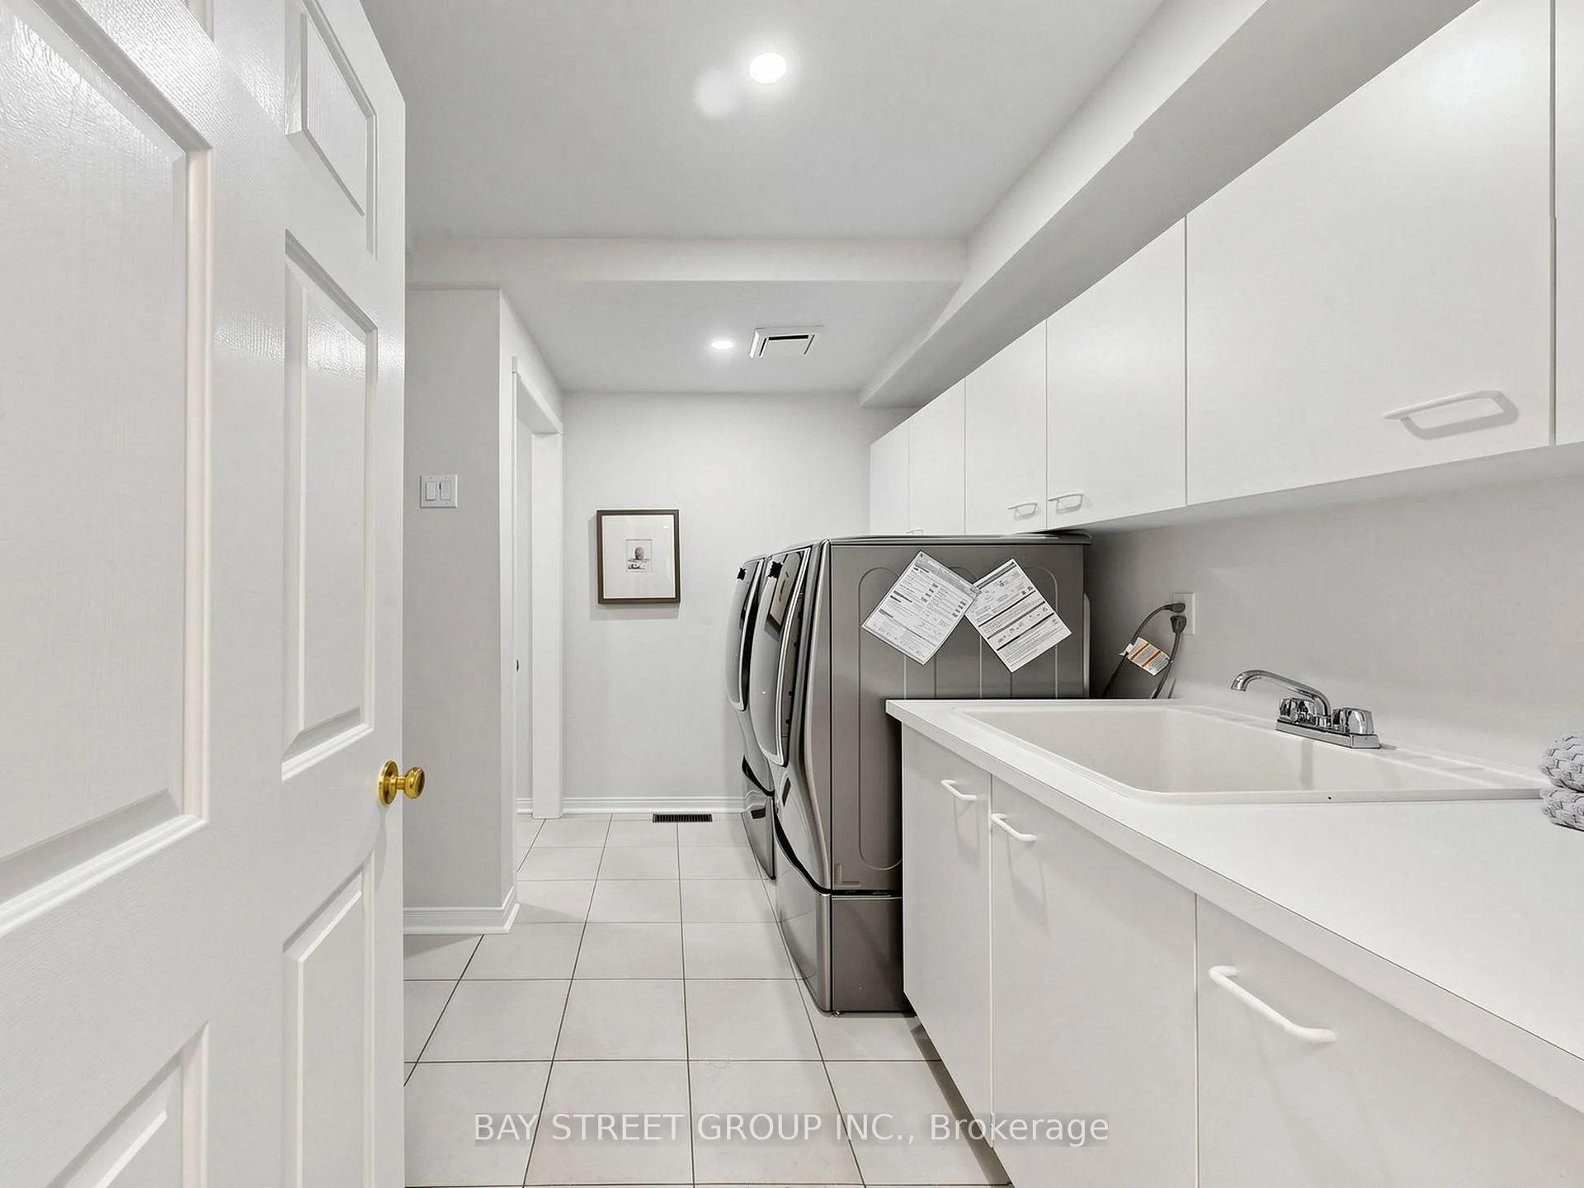
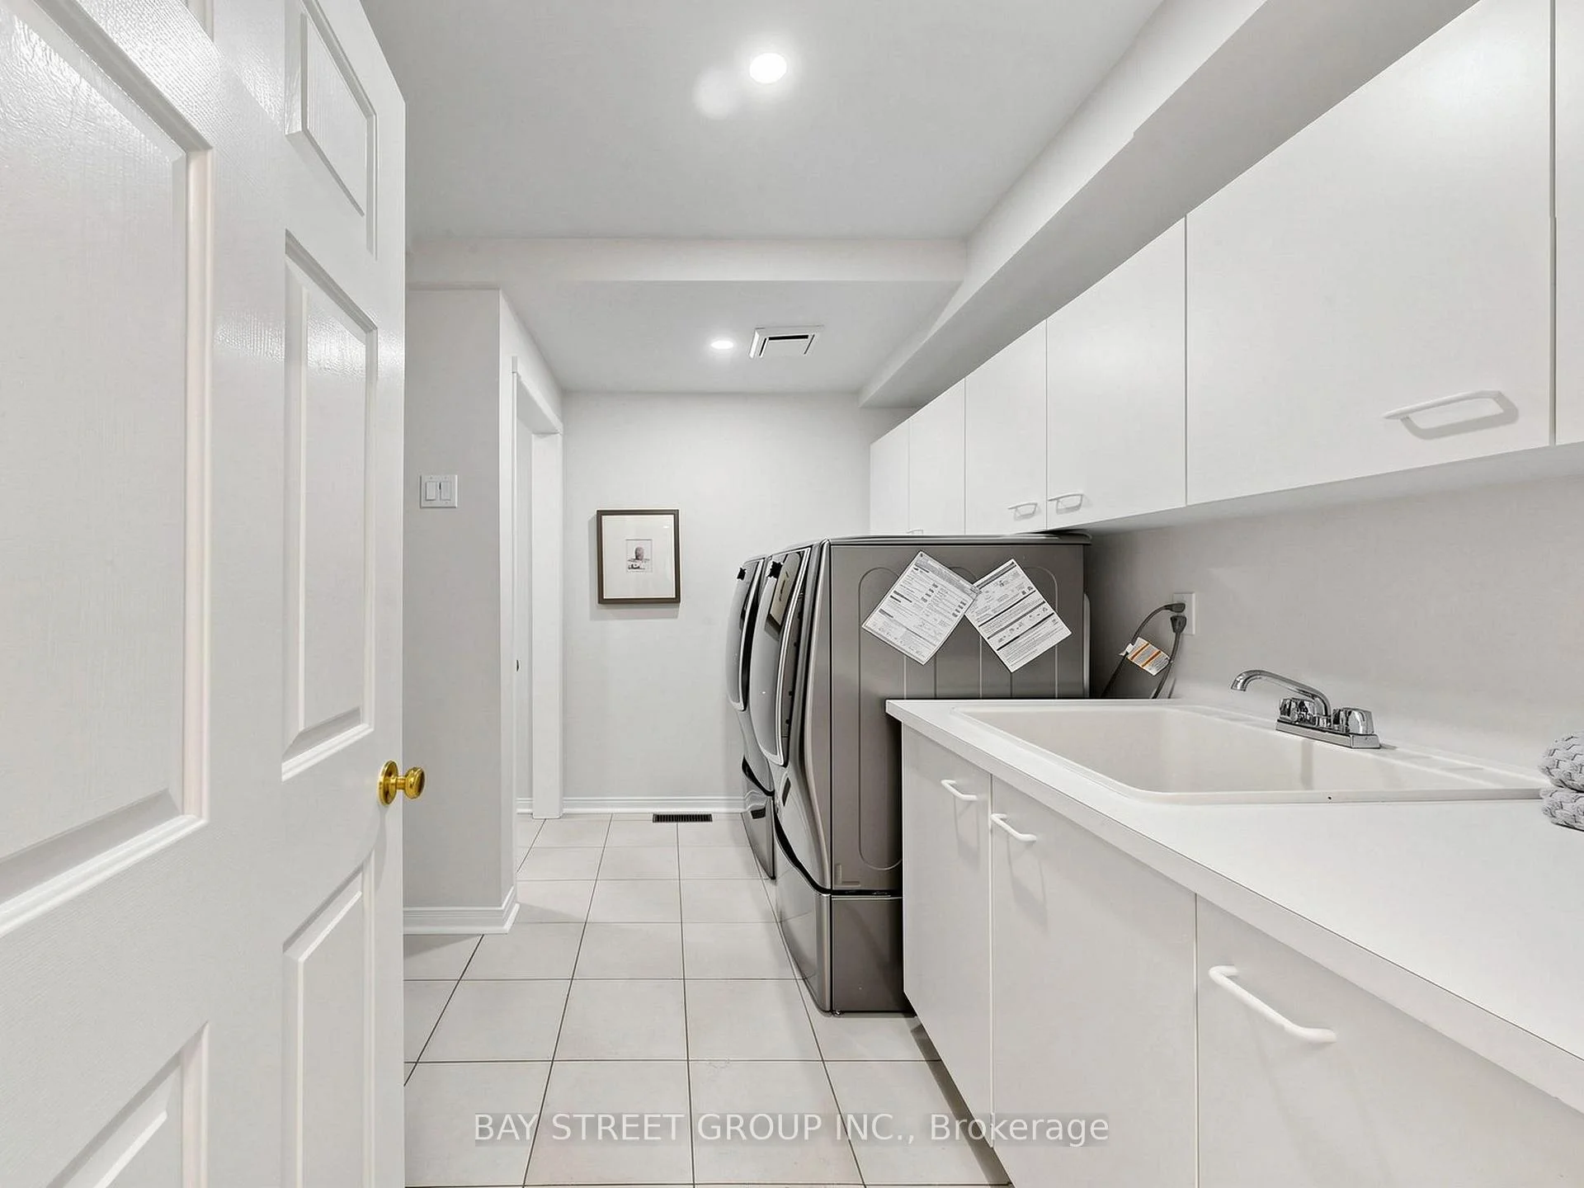
- Smart laundry technology with WiFi control.
- Dual fireplaces for ambiance and entertainment.
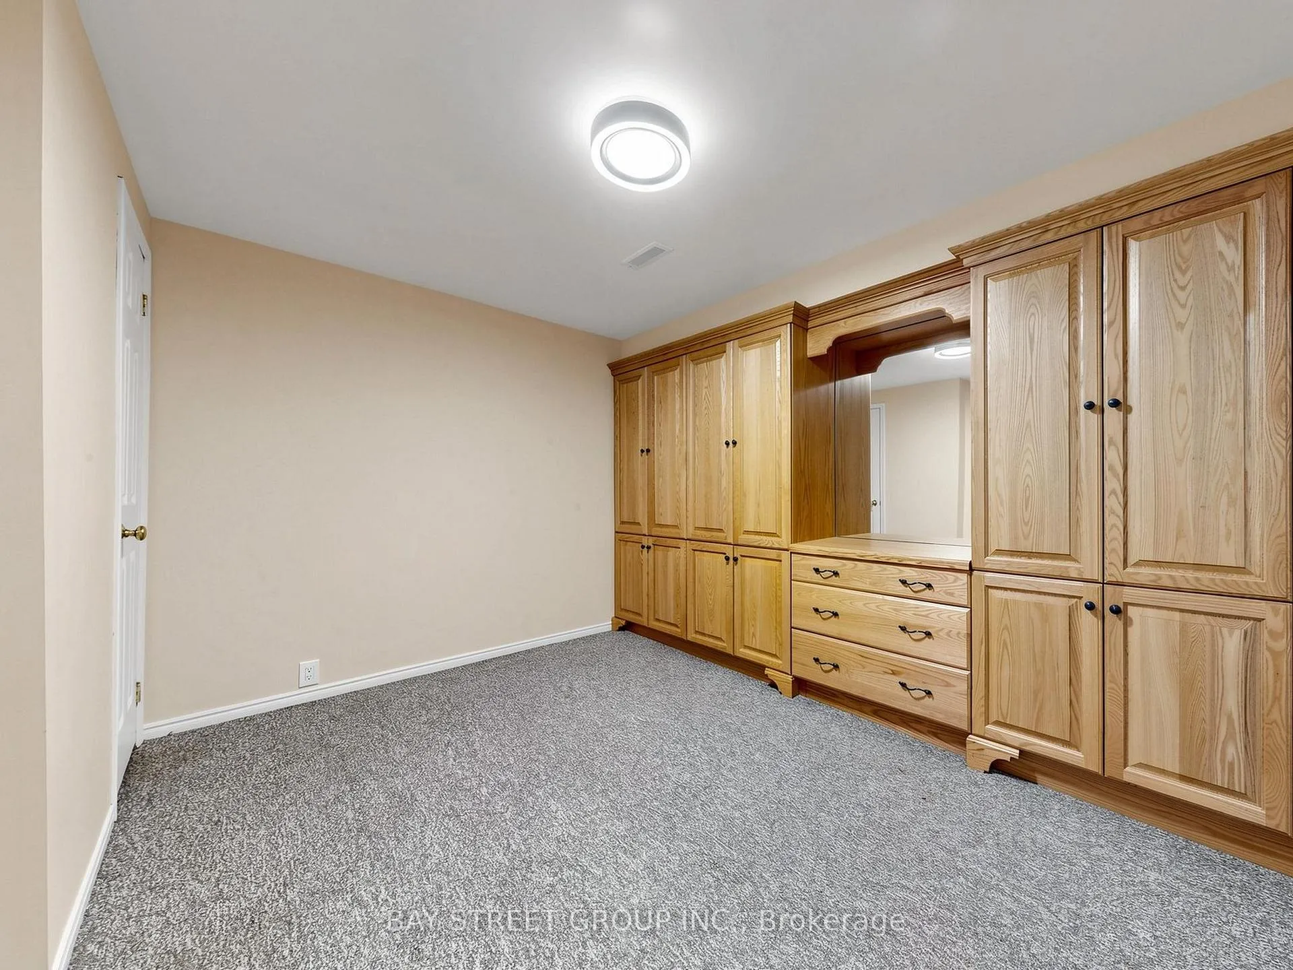
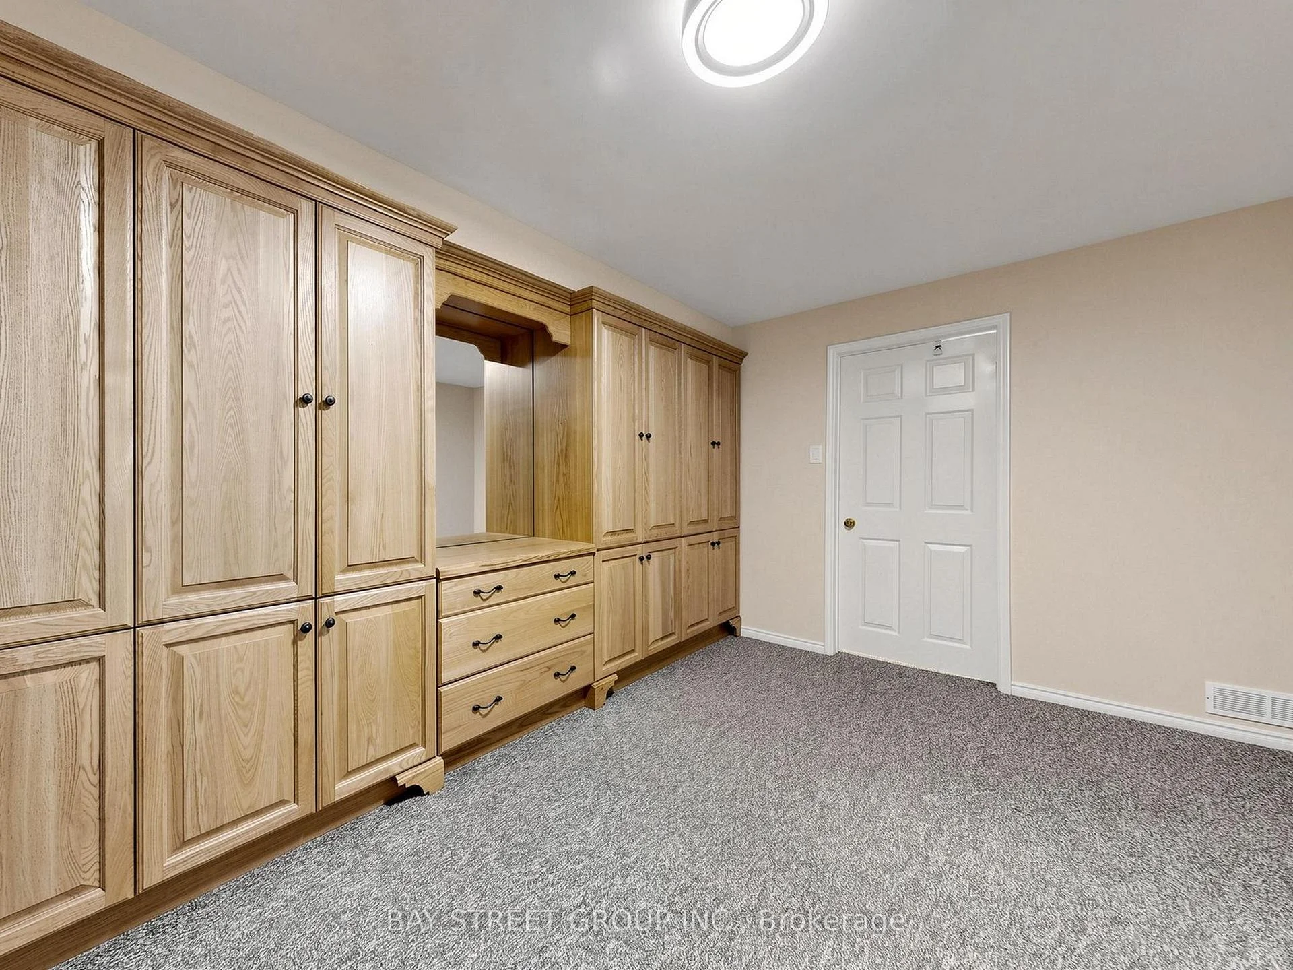
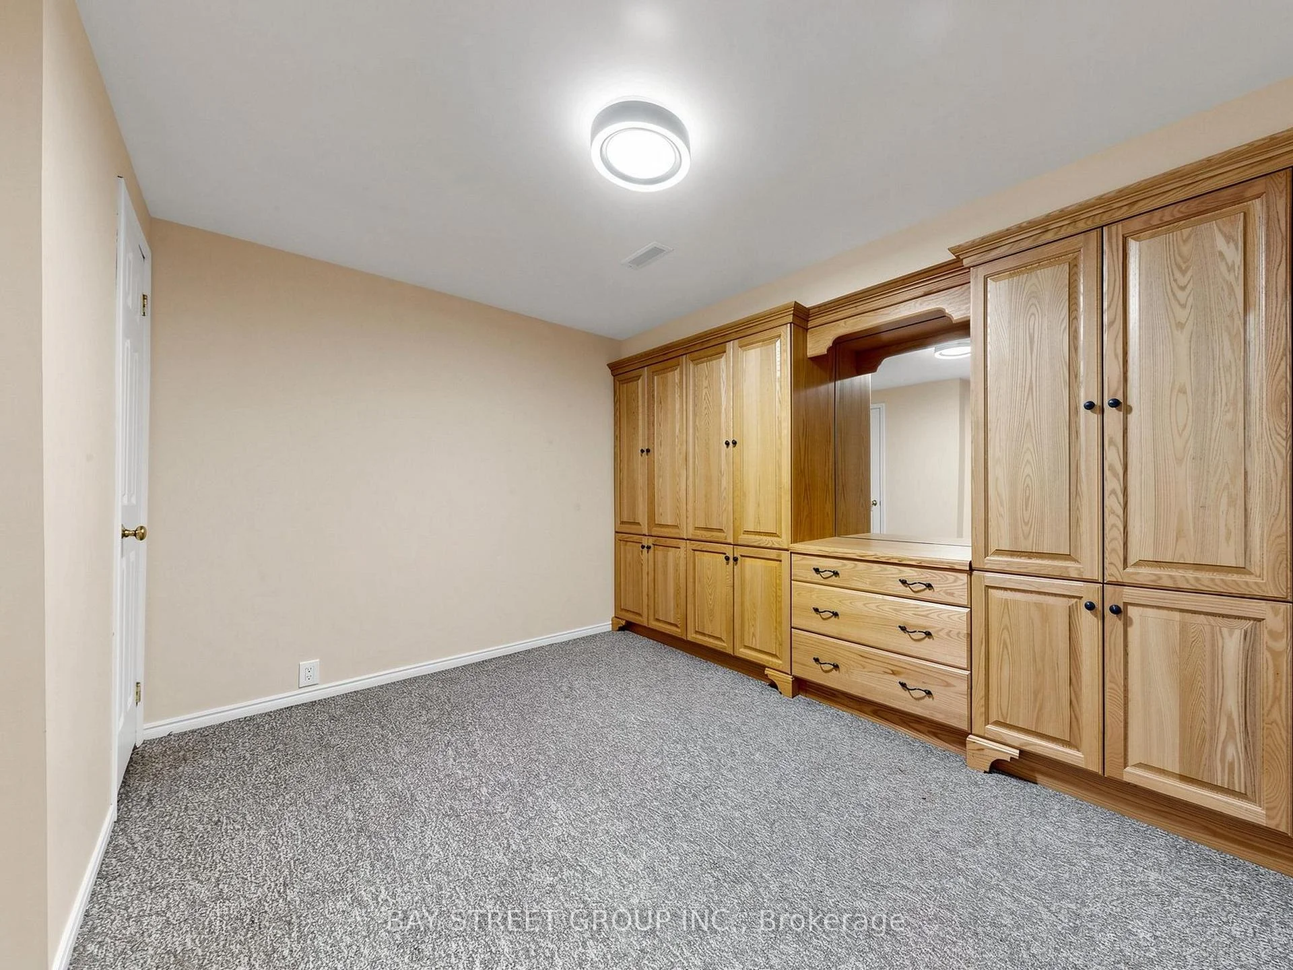
- Custom storage solutions throughout the home.
- Potential for pool and outdoor expansion.
- Located near top-rated schools and parks.
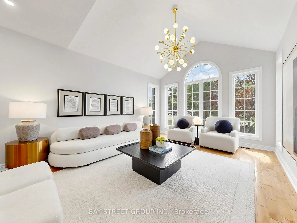
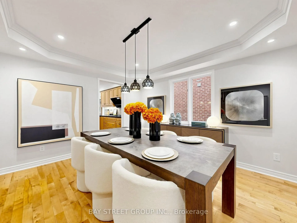
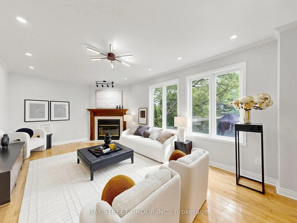
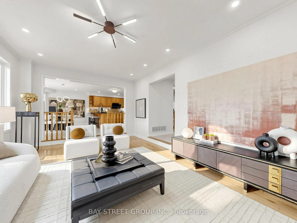
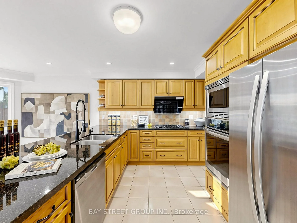
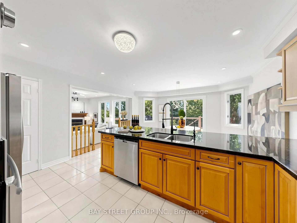
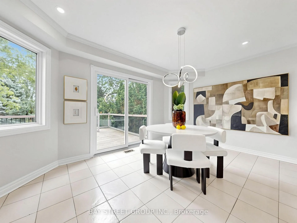
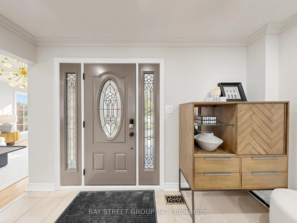
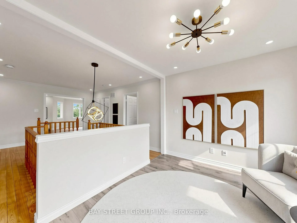
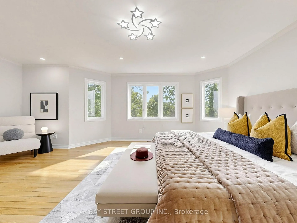
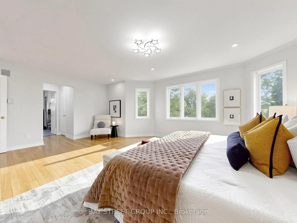
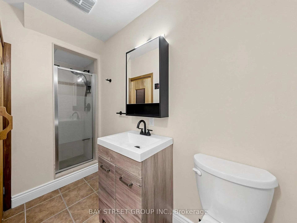
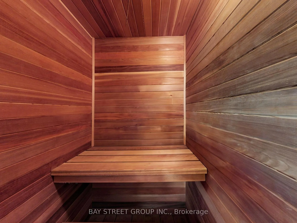
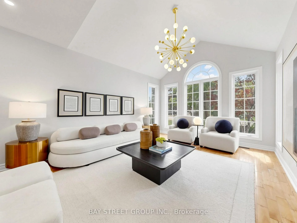
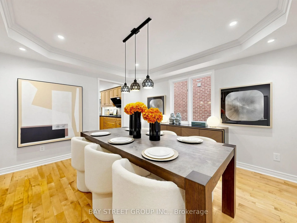
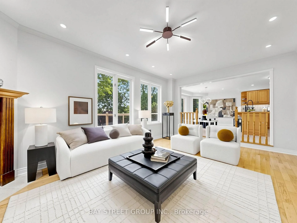
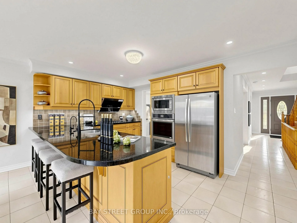
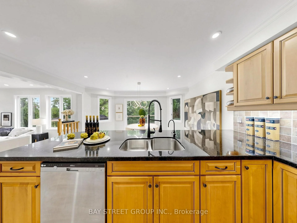
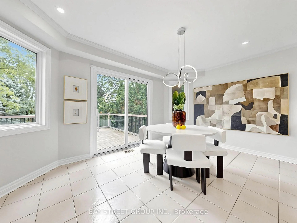
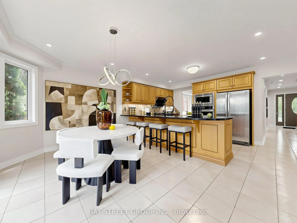
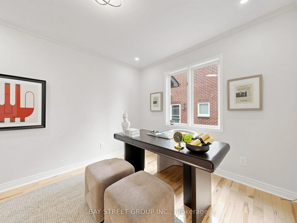
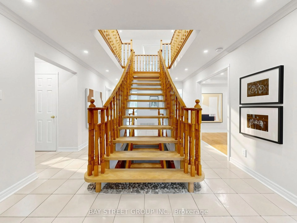
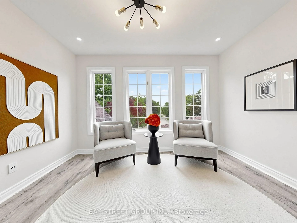
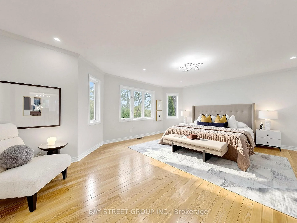
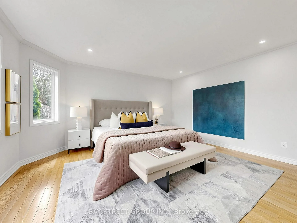
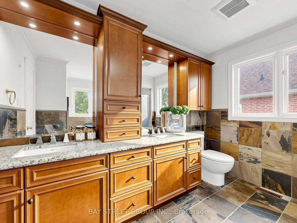
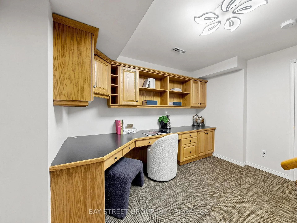
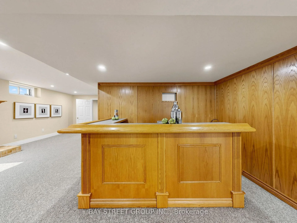
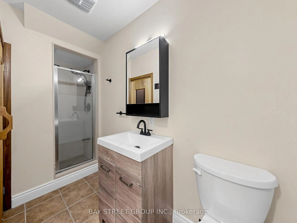
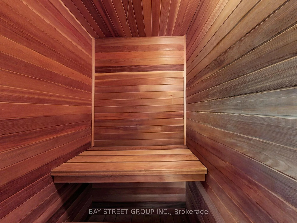
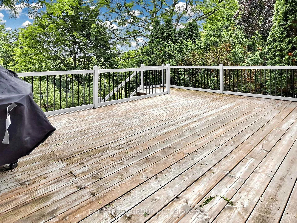
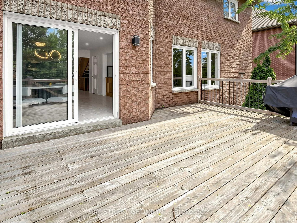
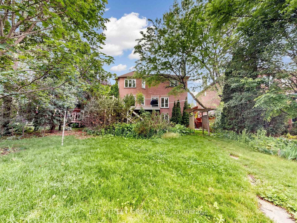
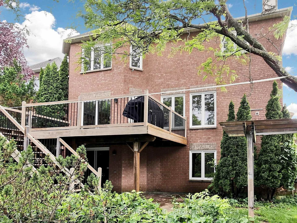
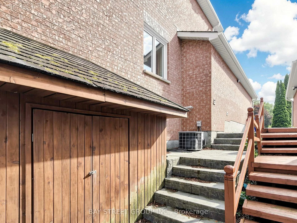
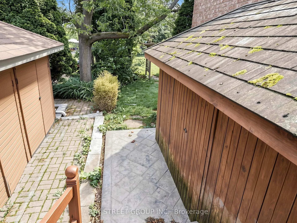
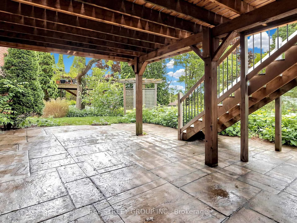
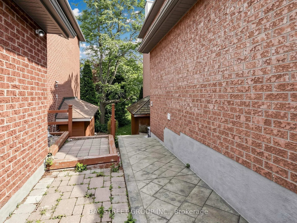
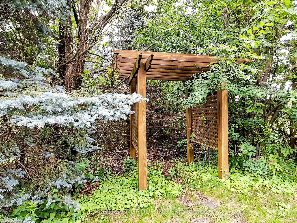
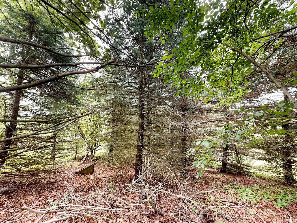
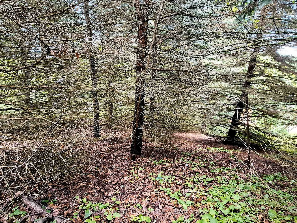
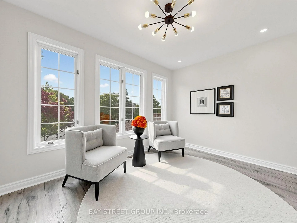
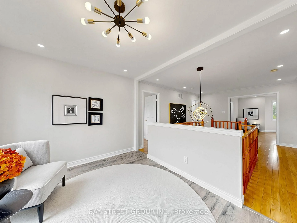
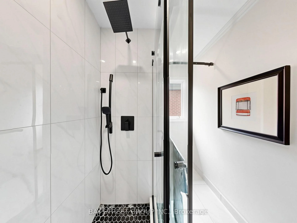
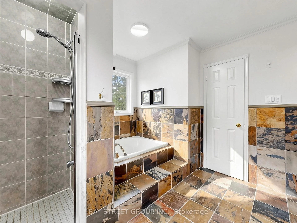
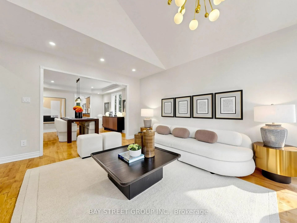
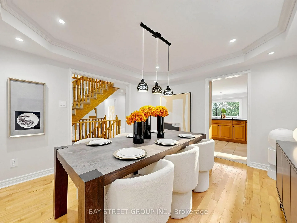
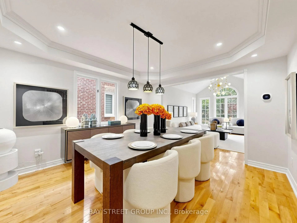
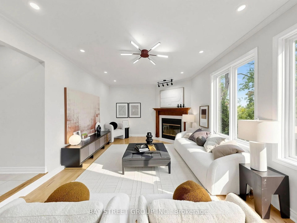
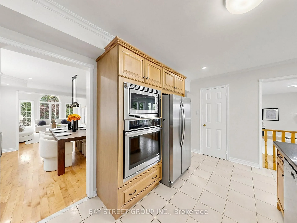
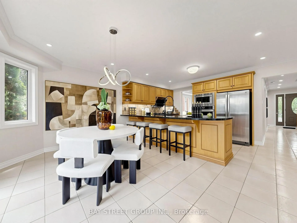
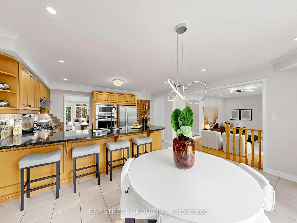
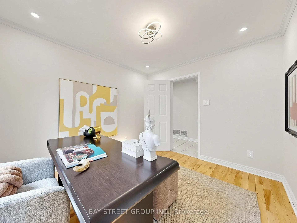
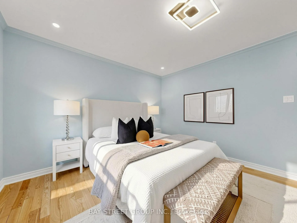
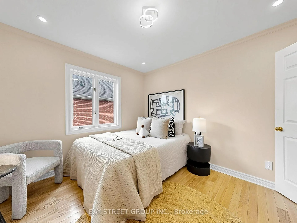
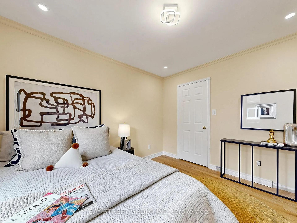
Welcome home to this backyard oasis. Key Features: 1) Expansive Lot & Privacy: Set on a deep 49 x 348-foot lot backing onto a private ravine, elevated lot ensuring complete seclusion with no rear neighbors and panoramic views of mature greenery from every window. 2) Flexible Living Space: 5-bedroom configuration(one bedroom on 2nd level is currently utilized as an open-concept living area/office), one office on main floor: providing versatile layout options. 3) Walkout Basement Suite: A bright, fully finished lower level featuring a separate private entrance, a dedicated bedroom, a full washroom, and a private sauna-perfect for guests or a nanny suite. 4) Advanced utility systems: Tankless Water Heater: Provides efficient, on-demand hot water. Water Treatment: Includes a comprehensive whole-home water softening and filtration system. Recently changed to new high efficiency furnace from American Standard. 5) Smart technology enabled laundry combo with dual washers featuring WiFi control and custom programming, perfect for families looking to separate smaller items from larger items. 6) Dual Fireplaces: Features a traditional wood-burning fireplace in the family room for ambience, and a gas fireplace in the basement for entertainment accent. 7) Custom Storage: Extensive, professional-grade built-in real wood cabinetry. 8) Extra height of garage roof featuring mezzanine storage with expansion potential. 9) Outdoor & Investment Potential: A massive, large-scale lot ideal for garden enthusiasts, with significant potential for adding a swimming pool or future structural expansion. 10) Outdoor Living: Includes an elevated deck equipped with a direct natural gas line for seamless barbecue and outdoor dining integration. 11) Prime Location: Situated in a highly desirable neighborhood in the catchment of top-rated schools including Aurora High School, Lester B Pearson and GW Williams, parks, local conservation areas, and convenient transit options.
Key Facts & Features
Property Costs
- Annual Property Tax Amount
- $9,142
- Land Transfer Tax Fee
- $25,055
- Basement Type
- Finished with Walk-Out, Full, Separate Entrance
Interior Features
- Laundry Level
- Main Level
- Interior Extras
- Built-In Oven, Water Softener, Sauna, On Demand Water Heater, Central Vacuum, Bar Fridge, In-Law Suite, In-Law Capability
- Fireplace/Stove
- Yes
- Fireplace Features
- Family Room, Natural Gas, Wood, Rec Room
- Elevator
- No
Exterior Features
- Exterior Extras
- Deck, Privacy, Porch Enclosed, Year Round Living, Paved Yard
- Pool
- None
- Property Features
- Park, Public Transit, Ravine, School, Sloping, Wooded/Treed
- Other Structures
- Garden Shed
Building
- Building Type
- Detached
- Building Style
- 2-Storey
Construction
- Exterior Finish
- Brick
- Roof
- Shingles
- Foundation Details
- Poured Concrete
- Special Designation
- Unknown
Lot
- Lot Front
- 49.67 ft
- Lot Depth
- 348.56 ft
- Lot Size
- 50.00 x 349.00 Feet
- Lot Size Code
- 50.00 x 349.00 Feet
Inclusions
- Inclusions
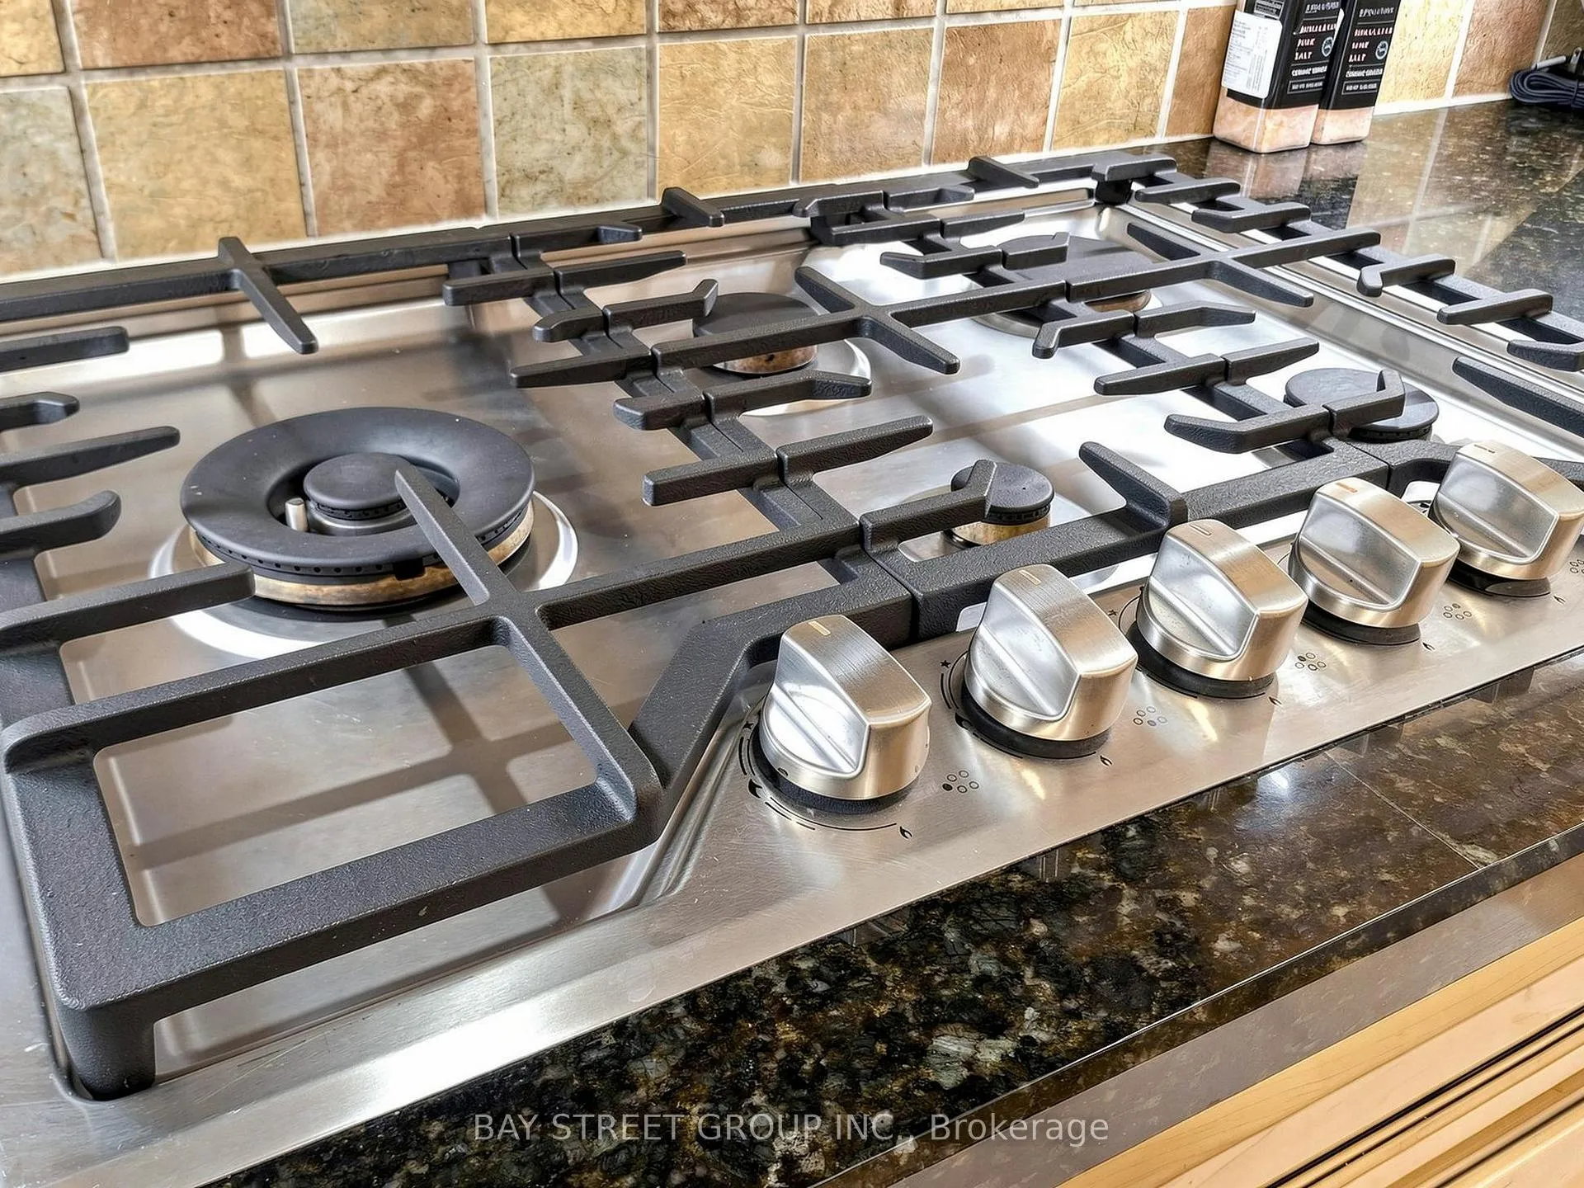
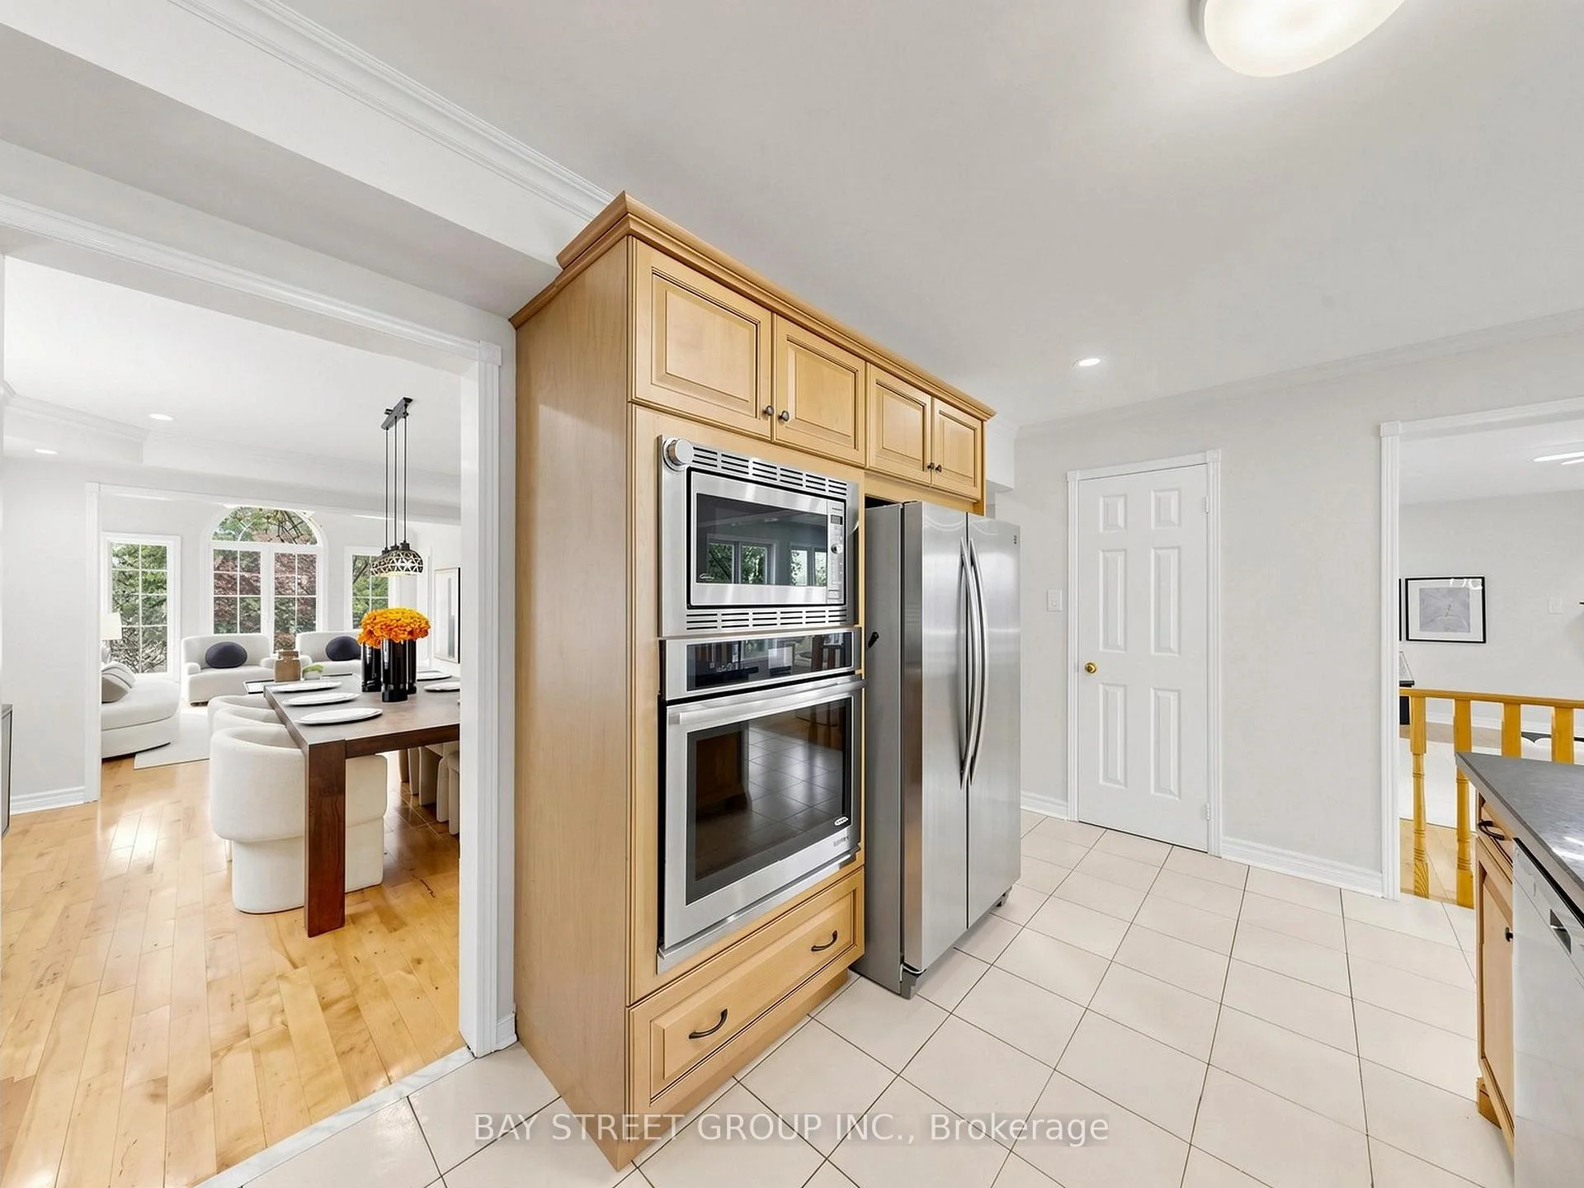
- Tankless hot water tank, high efficiency furnace, water softener and filtration system, Built in JennAir oven, Robam gesture activated rangehood and gas stove, BI dishwasher, SS fridge
Parking & Garages
- Garage Type
- Attached
- Garage Spaces
- 2
- Parking Spaces
- 2
- Total Garage And Parking Spaces
- 4
Heating & Cooling
- Heat Source
- Gas
- Heat Type
- Forced Air
- Air Conditioning
- Central Air
- Water
- Municipal
- Sewers
- Sewer
- Bedrooms
- 5 + 1
- Washrooms
- 4
- Kitchens
- 1
- Family / bonus room
- Yes
Washrooms
- 2-piece, Main
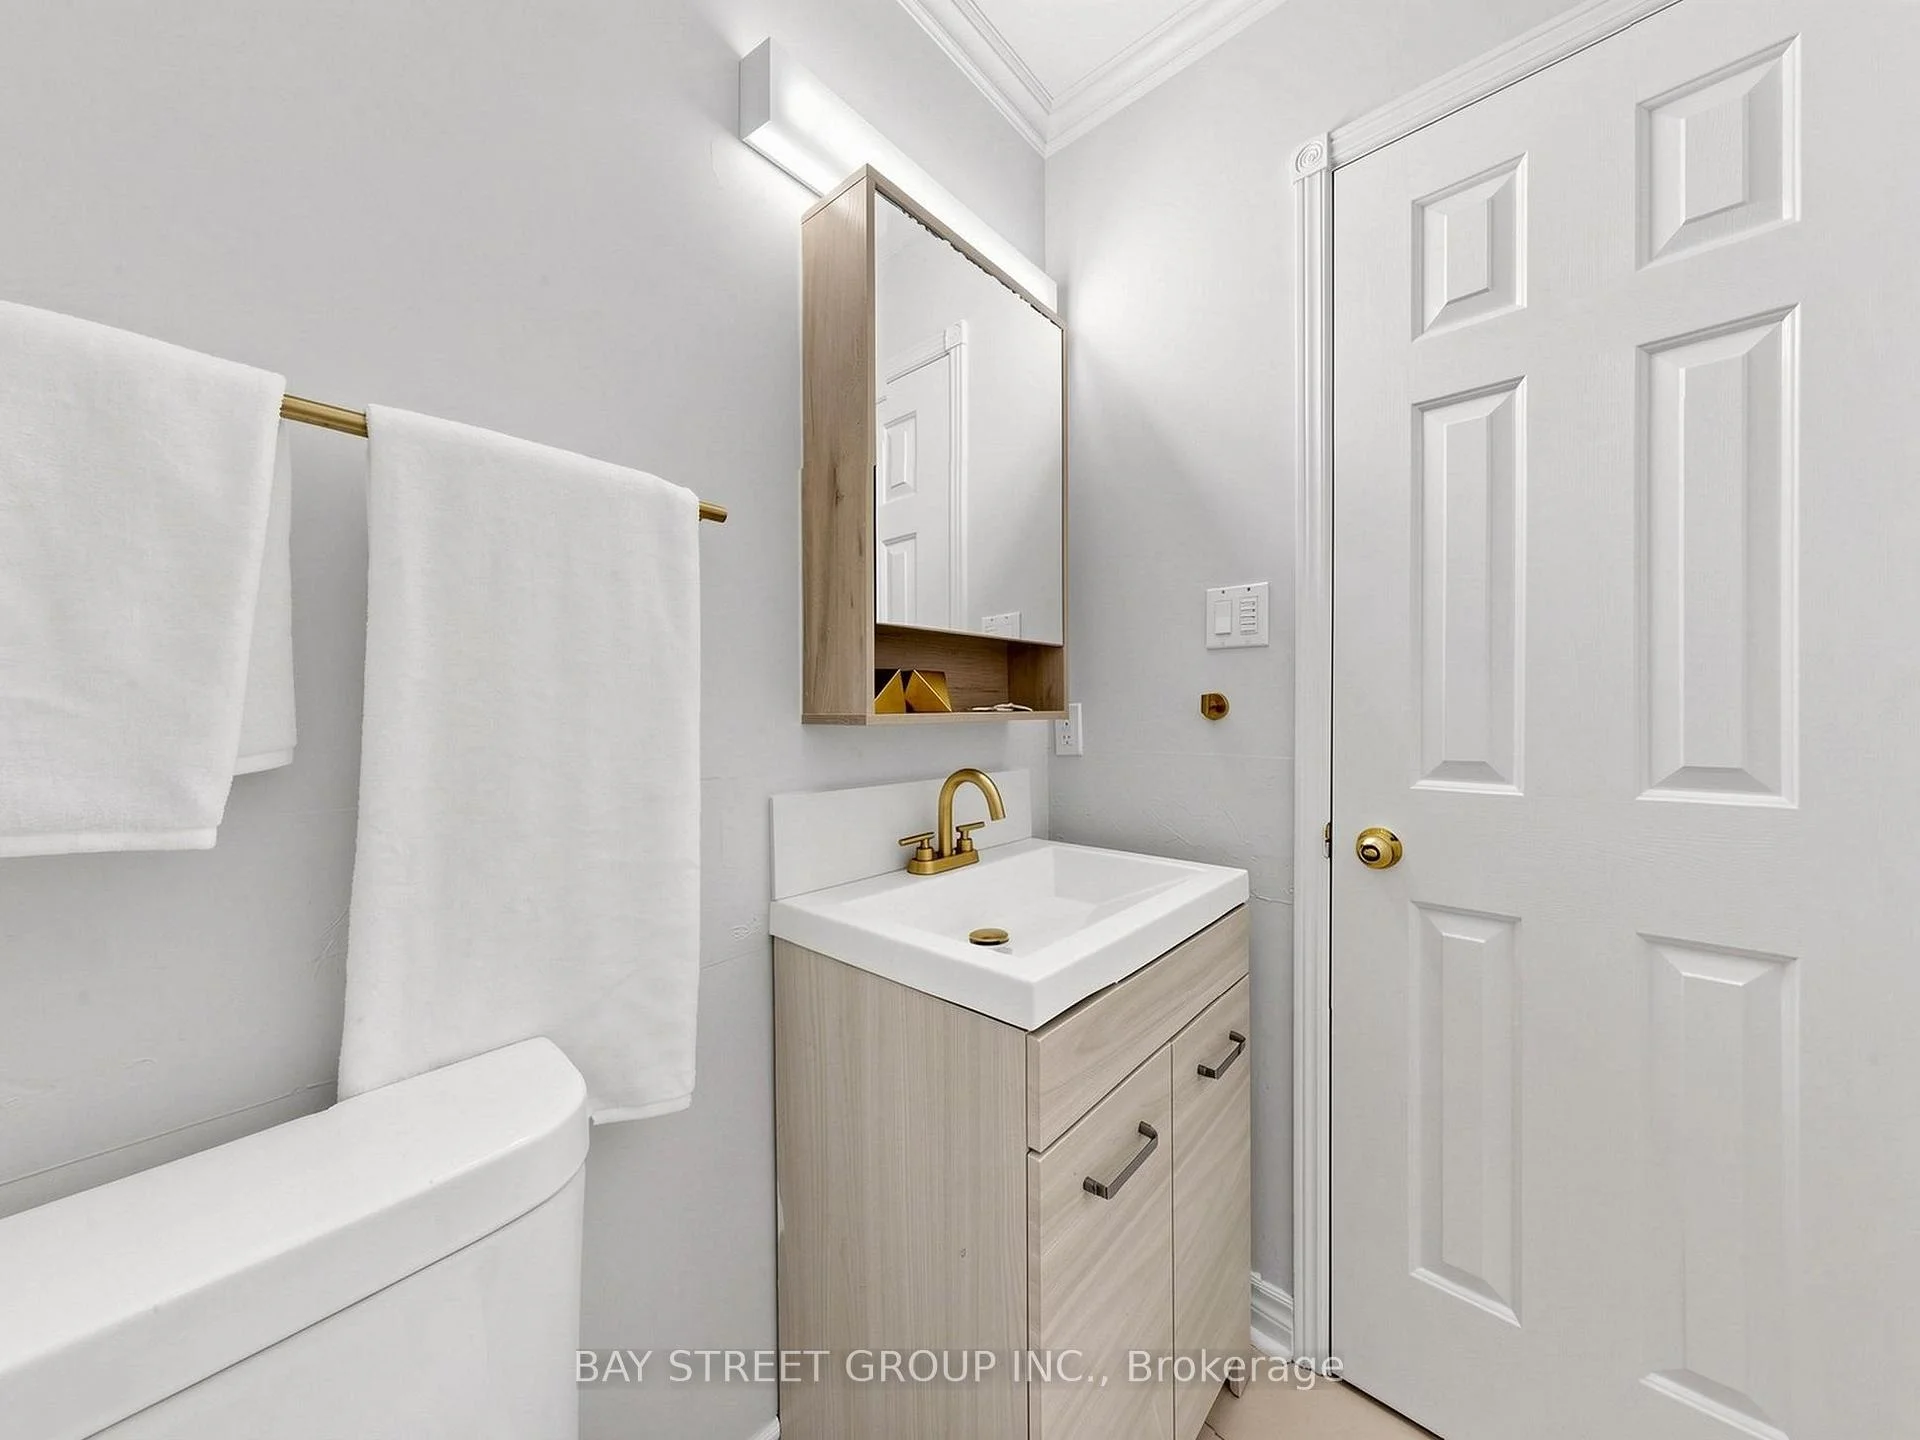
- 4-piece, Second
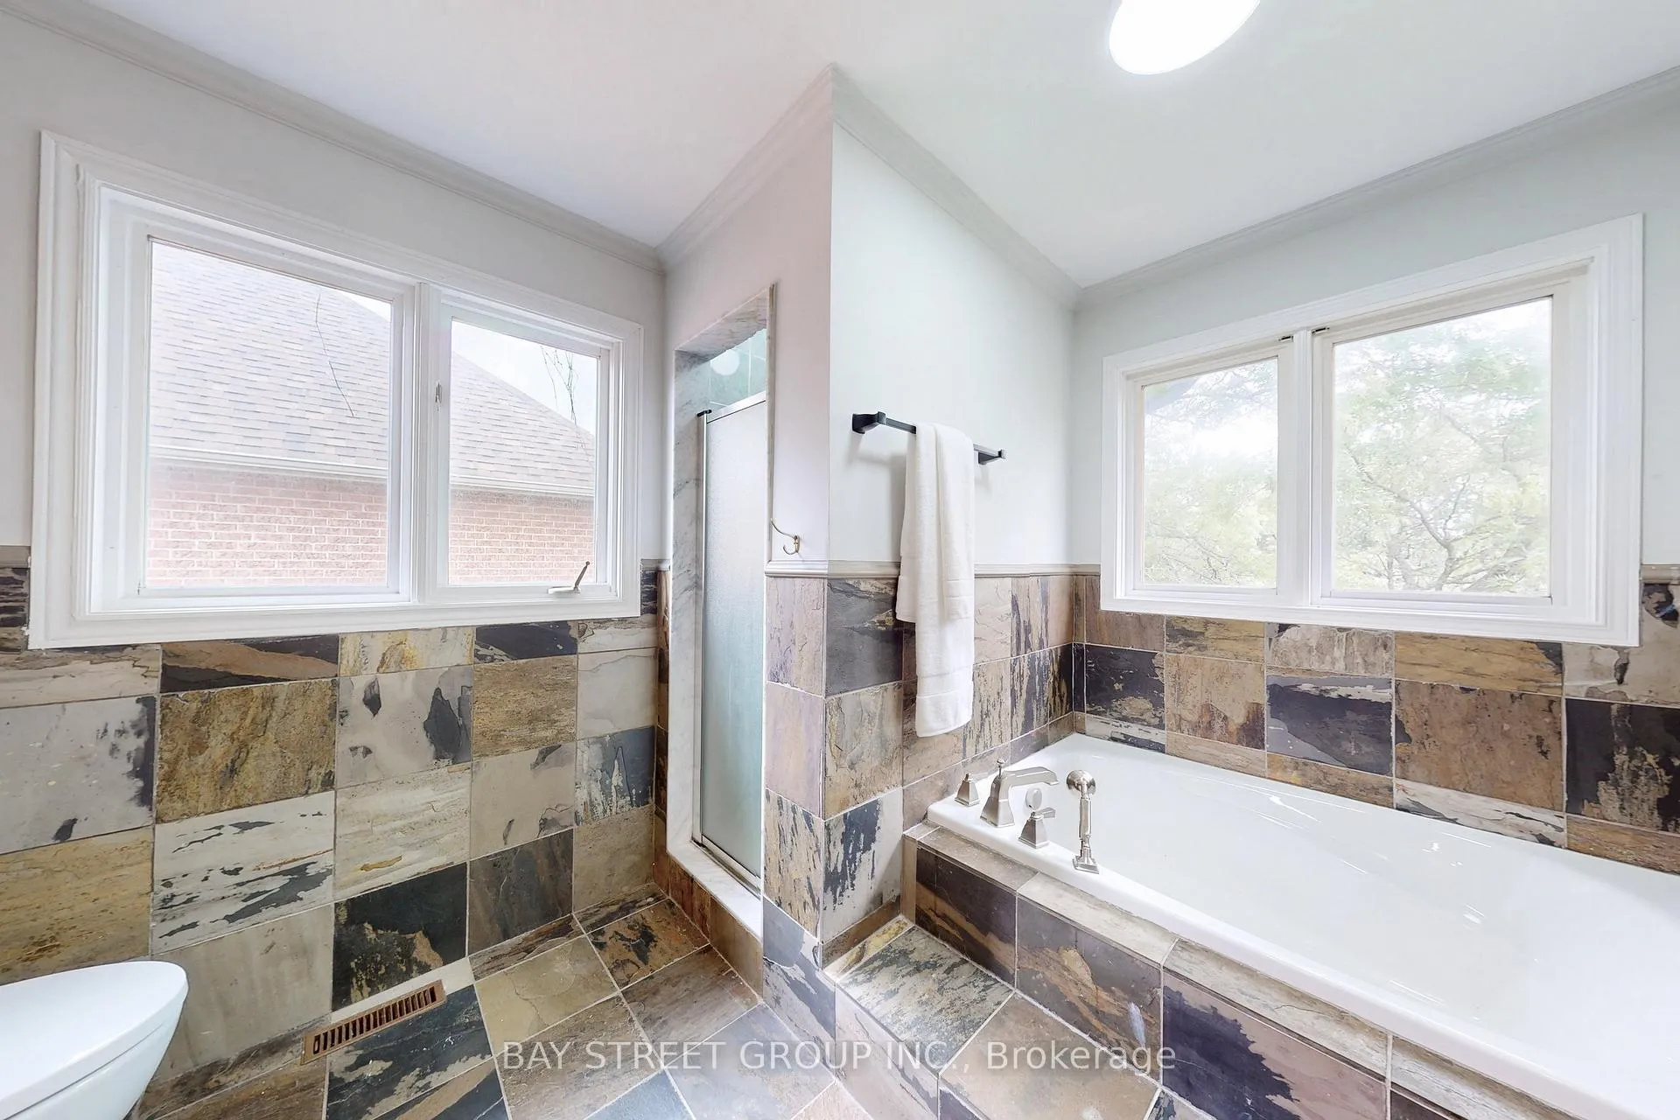
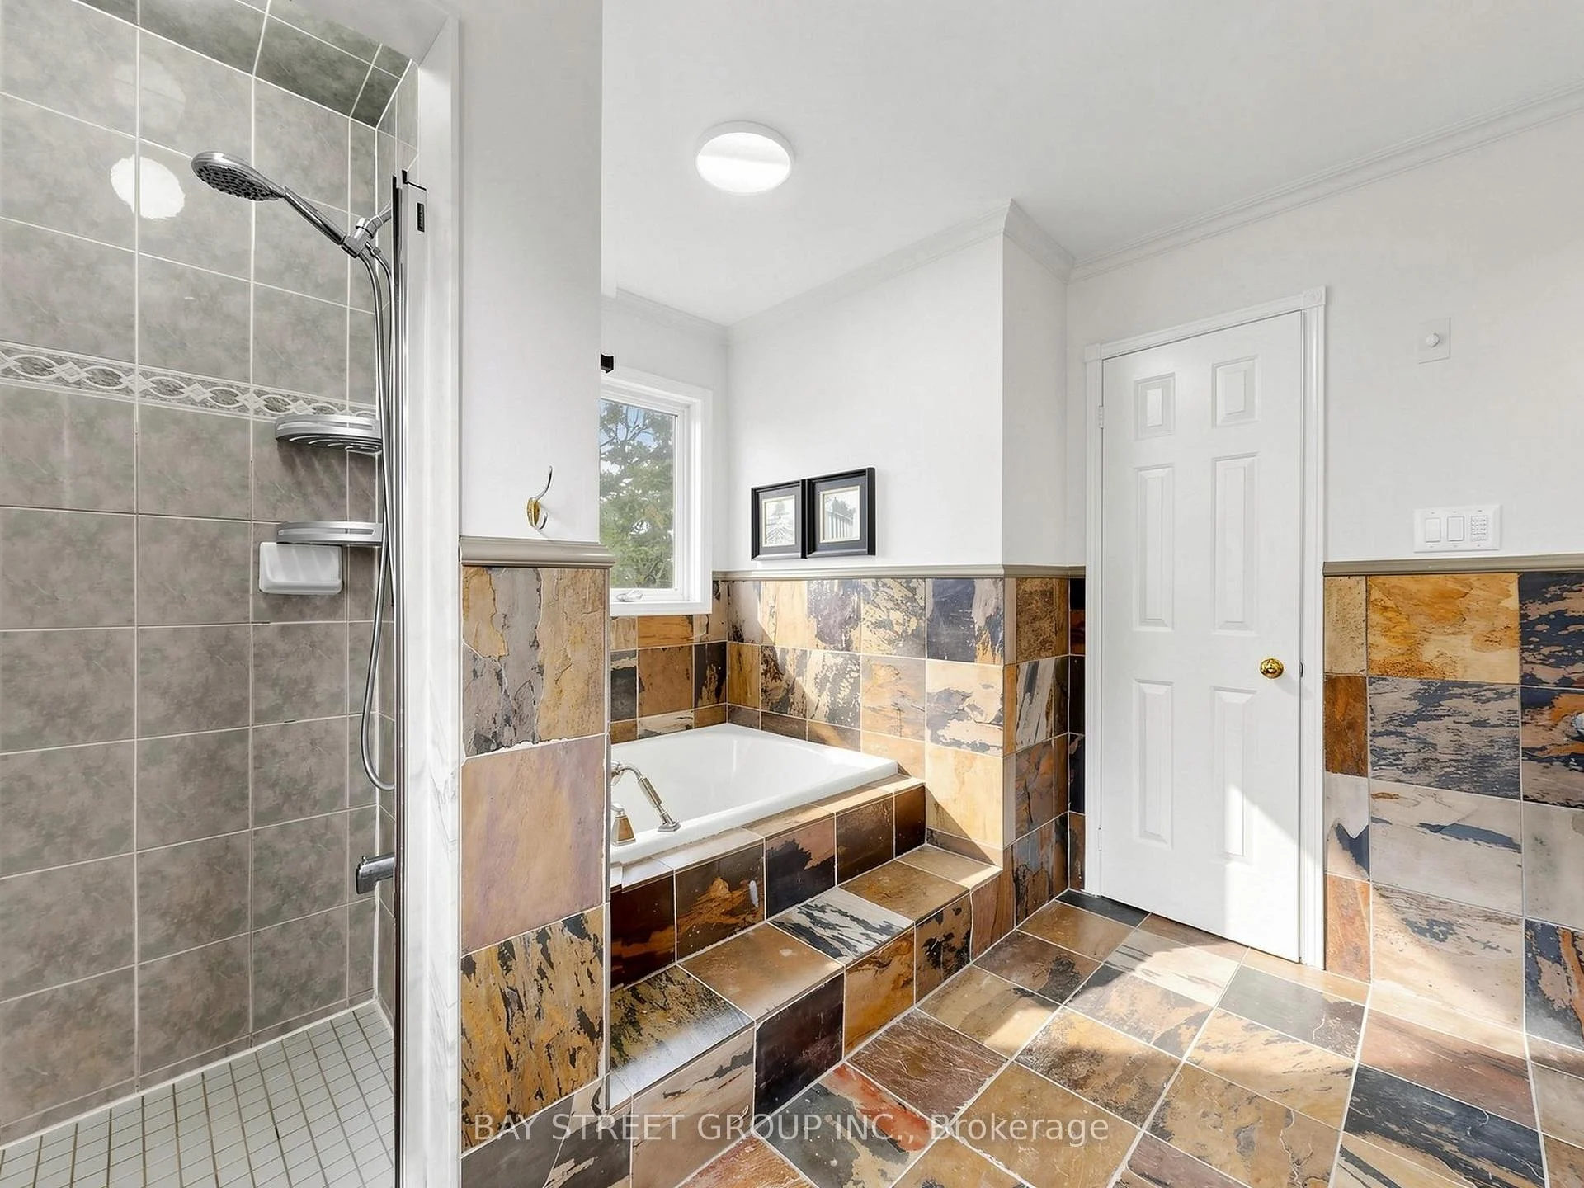
- 5-piece, Second
- 3-piece, Basement
- Area
- Aurora
- Municipality
- Aurora
- Neighbourhood
- Aurora Highlands
- Main cross streets
- Yonge/Bloomington
- Directions
- Yonge and Bloomington
- MLS® number
- N13482432
- Data source
- Toronto Regional Real Estate Board
- Status change
- 2026-07-31
- Listed on
- 2026-06-24
- Days on market
- 37 days
- Possession date
- 2026-07-01
- Possession type
- Immediate
- Co-op commission
- 2.5% plus HST
- Seller
- Listed by
- BAY STREET GROUP INC.
Home Market Value
Current home valuation for 98 Brookeview Drive, Aurora, Aurora Highlands, Aurora, ON. Listed for $1,429,000
HOMEH Estimate
$1,571,004
Estimated Sales Range
$1,099,703 - $2,042,305
HOMEH Estimate for 98 Brookeview Drive, Aurora, Aurora Highlands
Calculated with a real agent's CMA method — 45+ years of experience, codified. Not an AI guess.
For the owner
Is this your home? Track its value.
Get this home's HOMEH Estimate by email once a month, with how many homes are for sale around you.
Mortgage Payment Calculator
Compare up to 4 down payment scenarios
5% on first $500K + 10% on $929,000 over $500K
$117,900
| Scenario 1 | Scenario 2 | Scenario 3 | Scenario 4 | |
|---|---|---|---|---|
−Down payment | % $ | % $ | % $ | % $ |
+CMHC insurance | $52,416 | $39,869 | $34,010 | $0 |
=Total mortgage | $1,362,809 | $1,325,969 | $1,248,660 | $1,143,200 |
Amortization | ||||
Mortgage rate | % | % | % | % |
| Payment frequency | ||||
=Mortgage payment | $6,654monthly | $6,474monthly | $6,097monthly | $5,582monthly |
Land Transfer Tax
$25,055
$25,055
Around this home
Data provided by OpenStreetMap & Fraser Institute School Rankings
Ask HOMEH
New!Hi there!
👋Text or call (416) 301-9001
Recommended for you
Based on homes you've looked at.
No recommended properties found.
Nearby similar homes
No nearby properties found.
More real estate resources
Other homes nearby
Explore this area
Nearby neighbourhoods
No nearby listings available.