
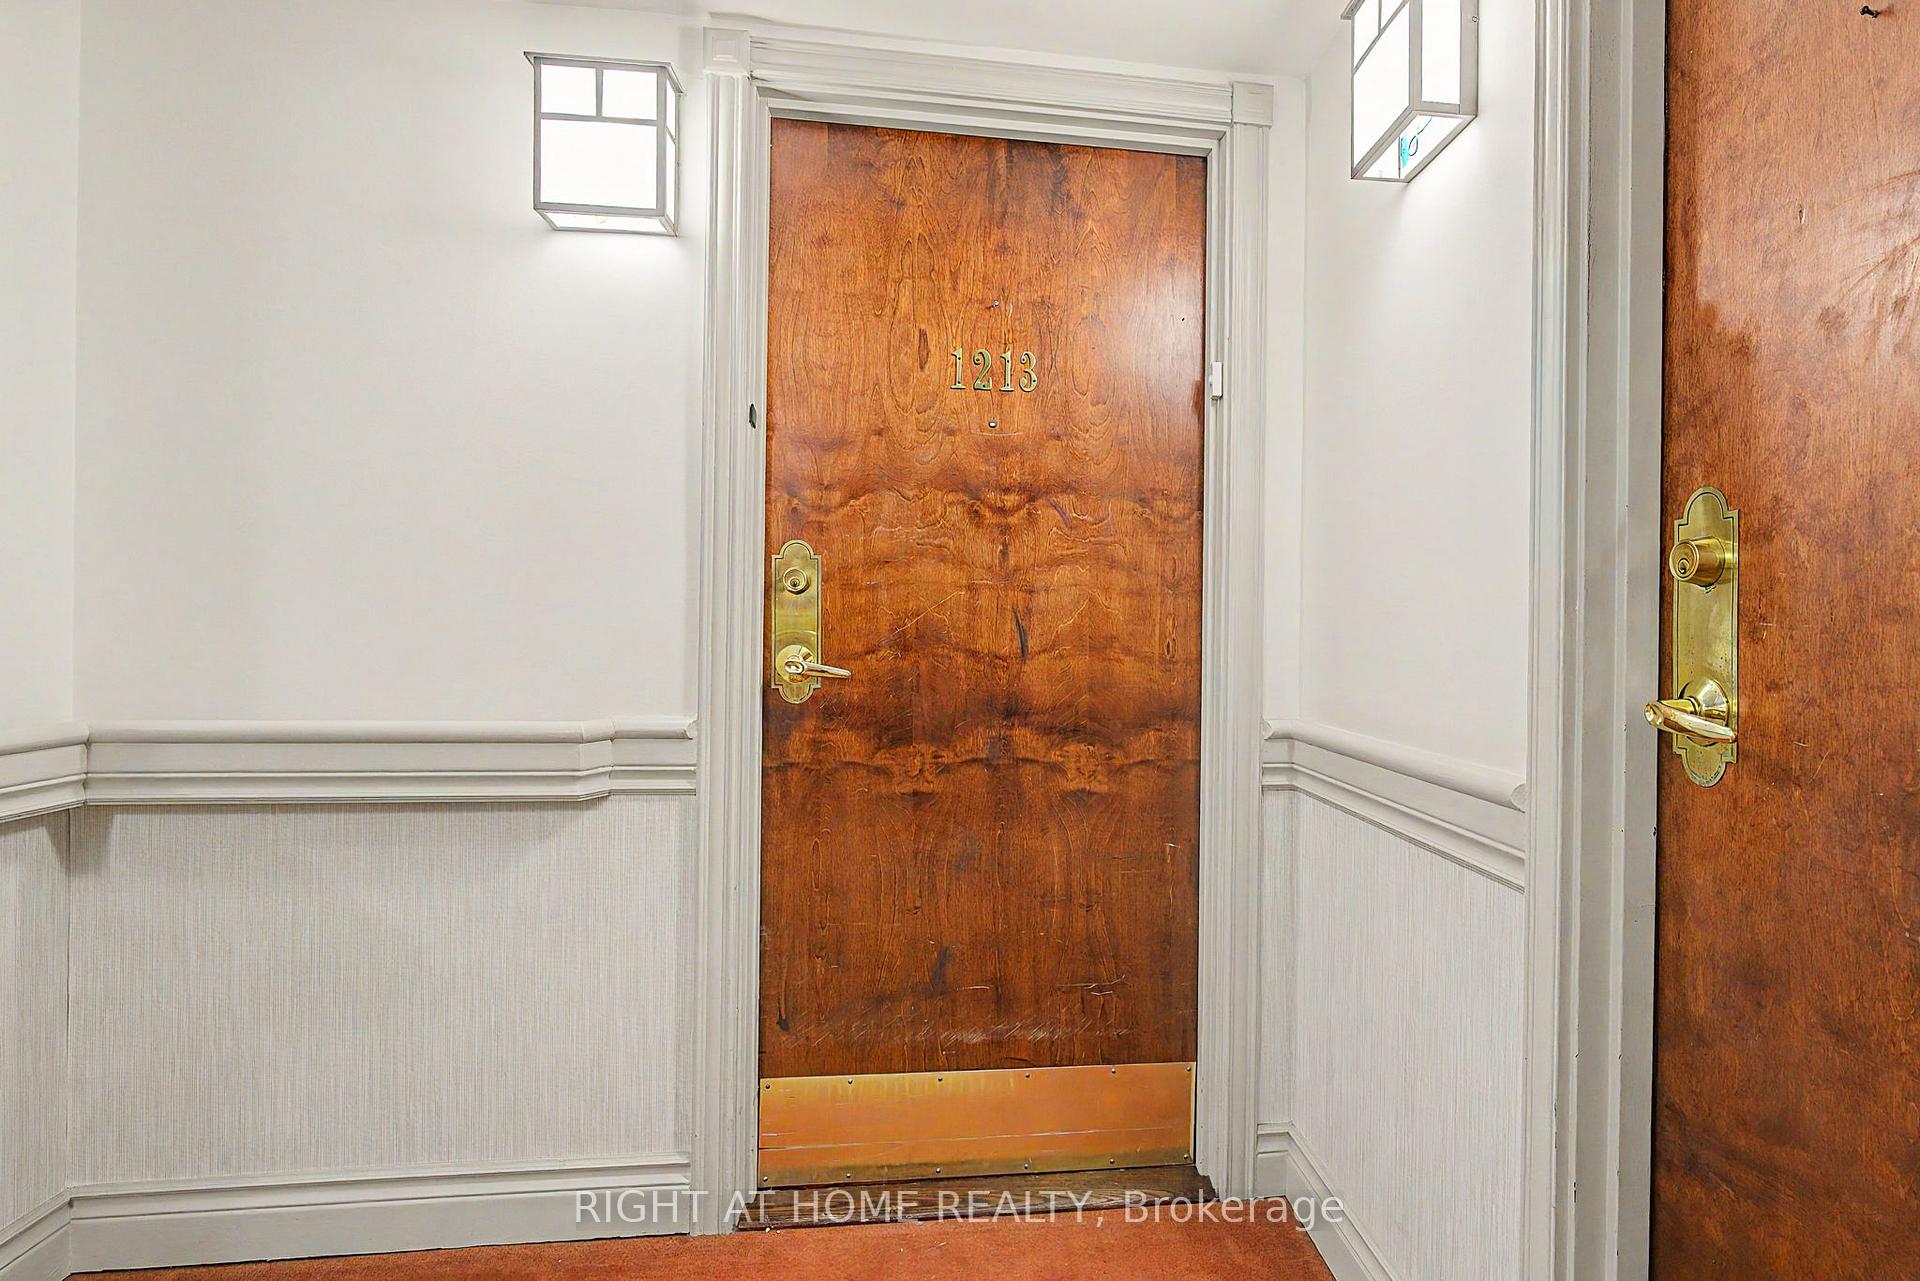
Unit 1213, 100 Burloak Drive
Burlington (Bronte Creek), ON L7L 6P6
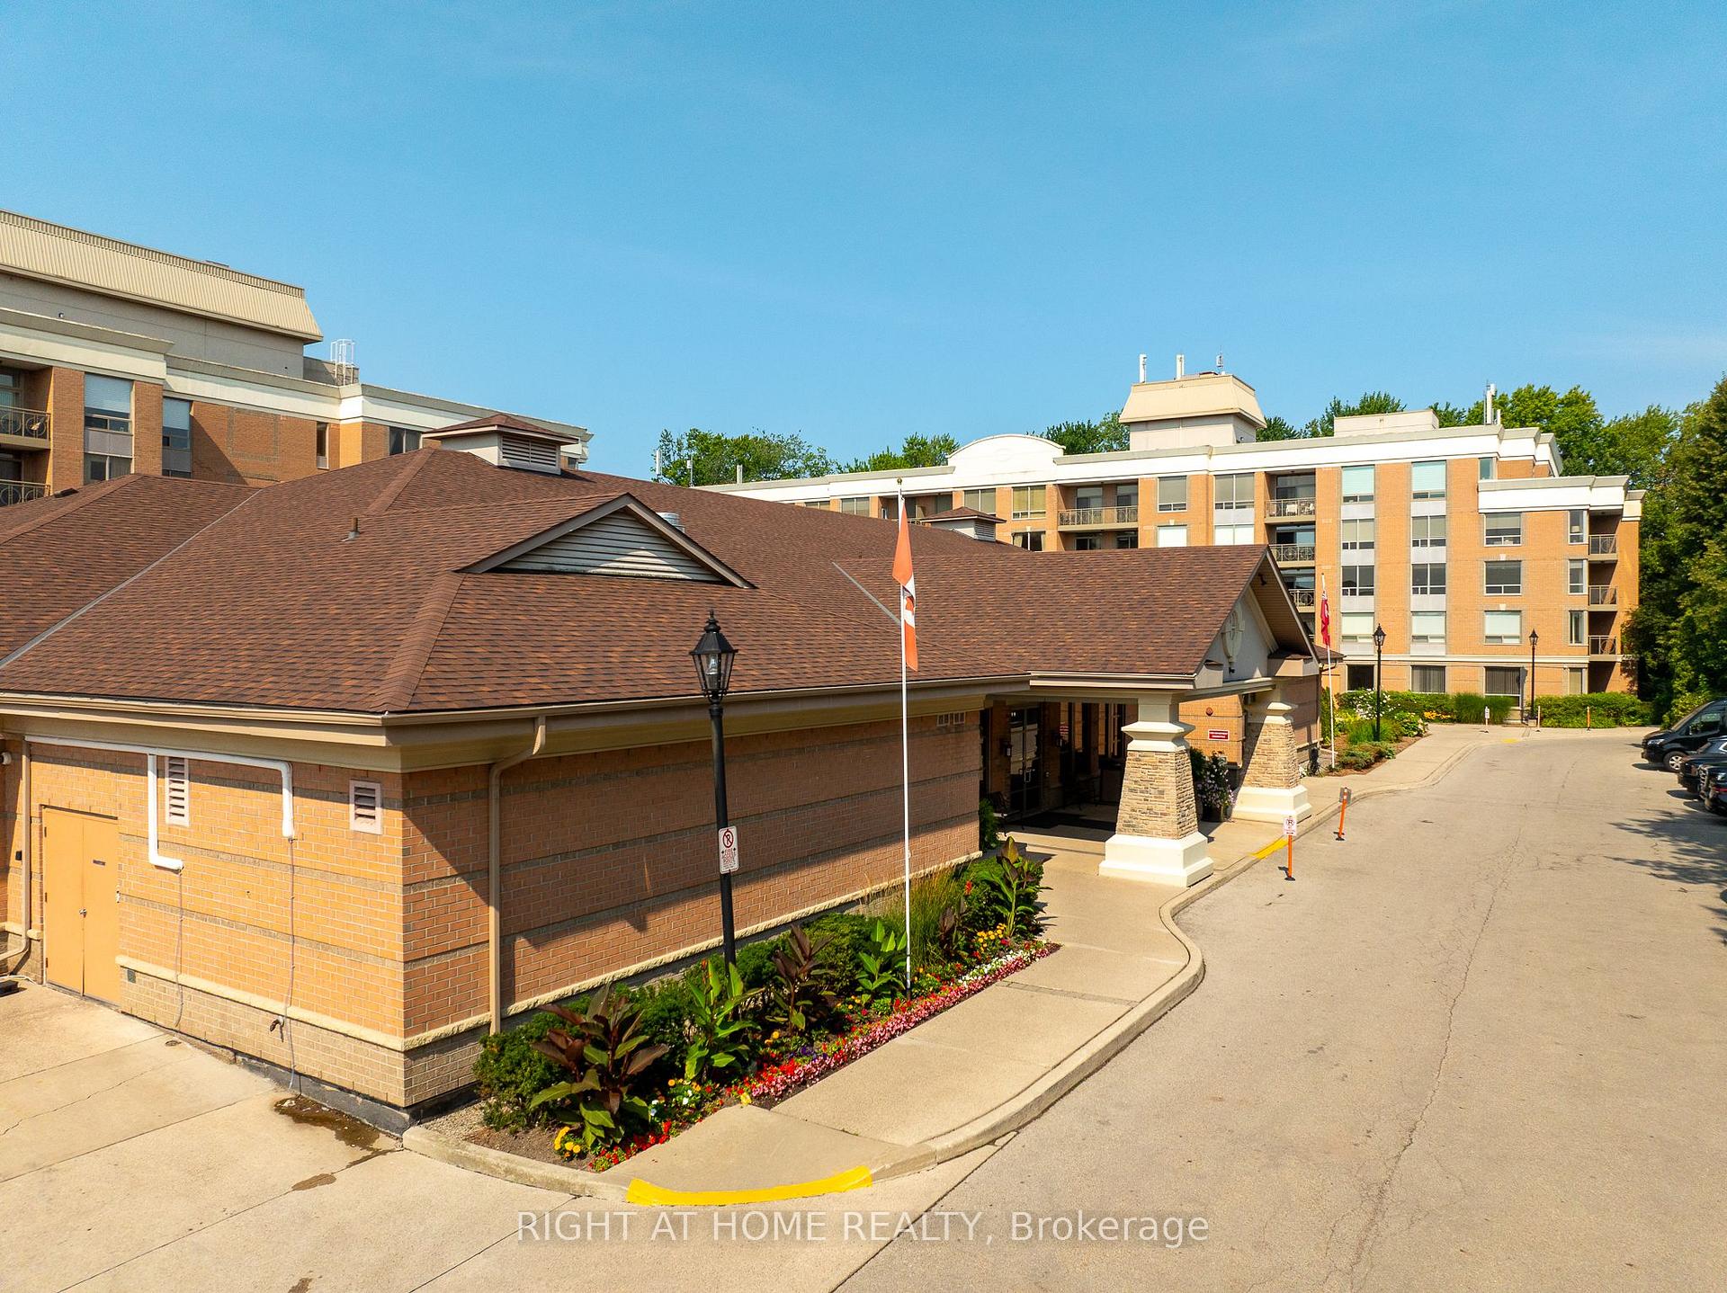
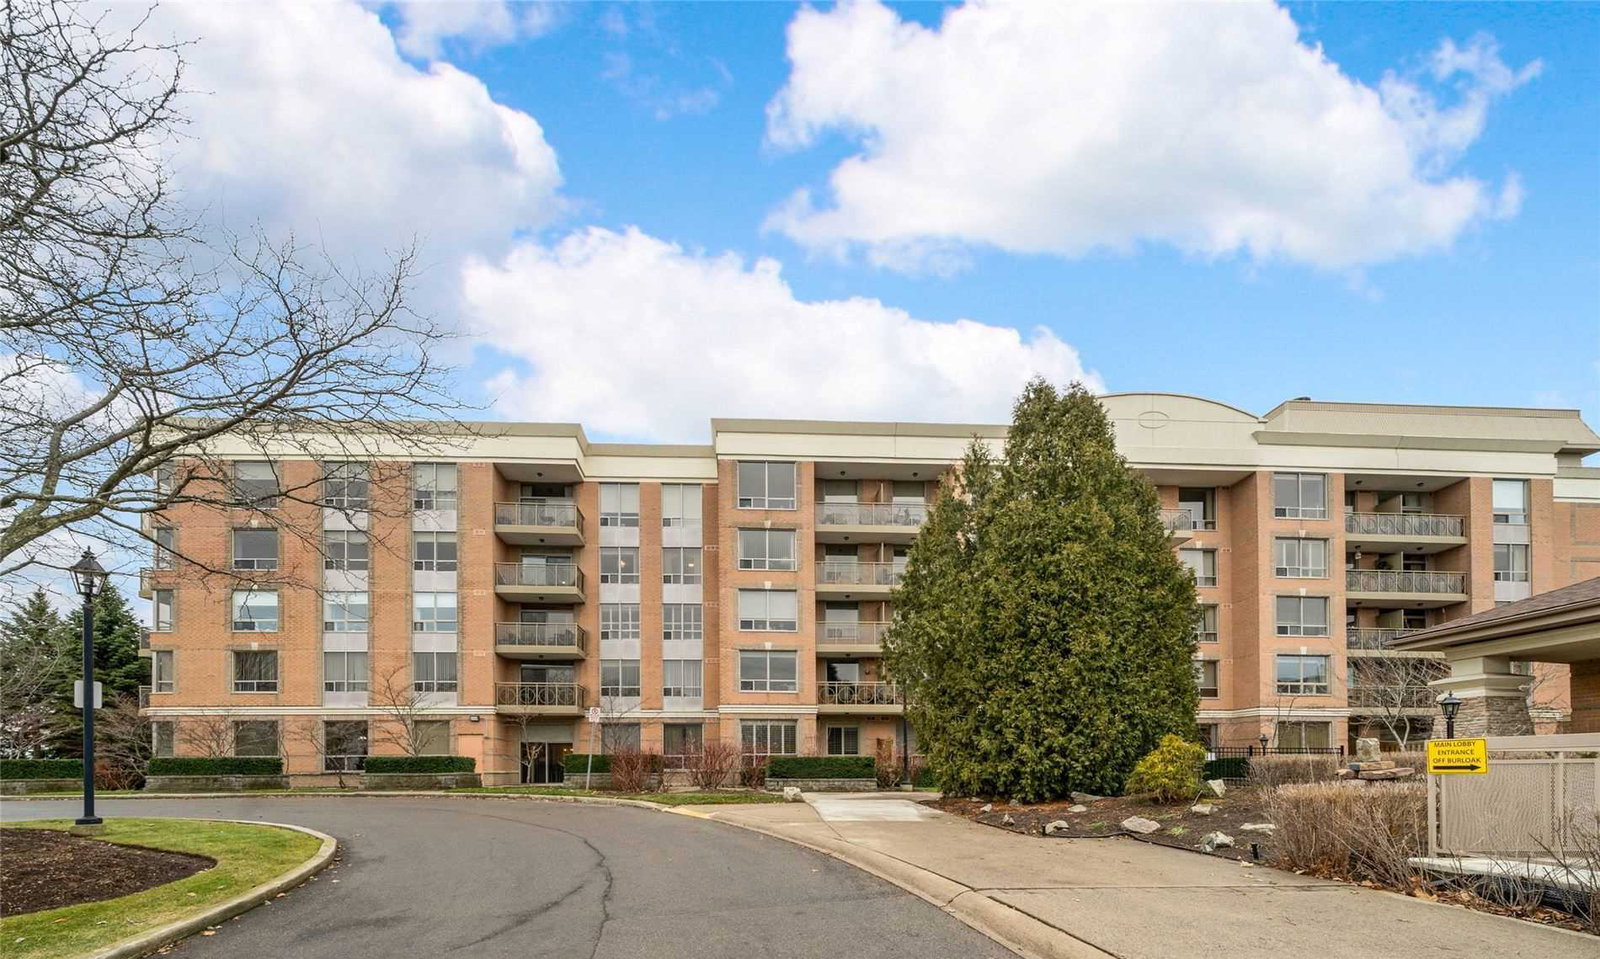 Hearthstone By The Lake Condos5 storeys, 174 suites, built 2001
- 2Bedrooms
- 2Bathrooms
- 1Parking
- 1200–1399Sq Ft
- $436,000Tax
- $3,034/moCondo Fee
 Estimated Value:$787,732See Free Estimate Report

Property not available for sale or for rent.
HOMEH One: full-service selling for a 1% listing fee. The buyer's agent commission is separate.
Free Home EvaluationHow Much Is My Home Worth?Homes for Sale NearbySale & Price History for Unit 1213, 100 Burloak Drive, Burlington, Bronte Creek
| Start Date | End Date | Price | Event | MLS# |
|---|---|---|---|---|
| 2026-08-17 | 2026-10-08 | Login to See Prices | Sold Conditional | w13689356 |
Real estate boards require you to or to see the full details of this property.
*Sold prices and complete sale & price history are regulated data. Under the Trust in Real Estate Services Act, 2002 (TRESA) and the rules of the Real Estate Council of Ontario (RECO), and pursuant to the Multiple Listing Service® rules of the Canadian Real Estate Association (CREA) and the Toronto Regional Real Estate Board (TRREB), this information may be shown only to registered users who have agreed to the applicable terms of use (a Virtual Office Website, or "VOW," arrangement). HOMEH Inc., Brokerage therefore provides it to signed-in members only. Creating an account is free and takes under a minute.
About Unit 1213, 100 Burloak Drive, Burlington, Bronte Creek
Summarized Description
- Bright corner unit with waterfront views
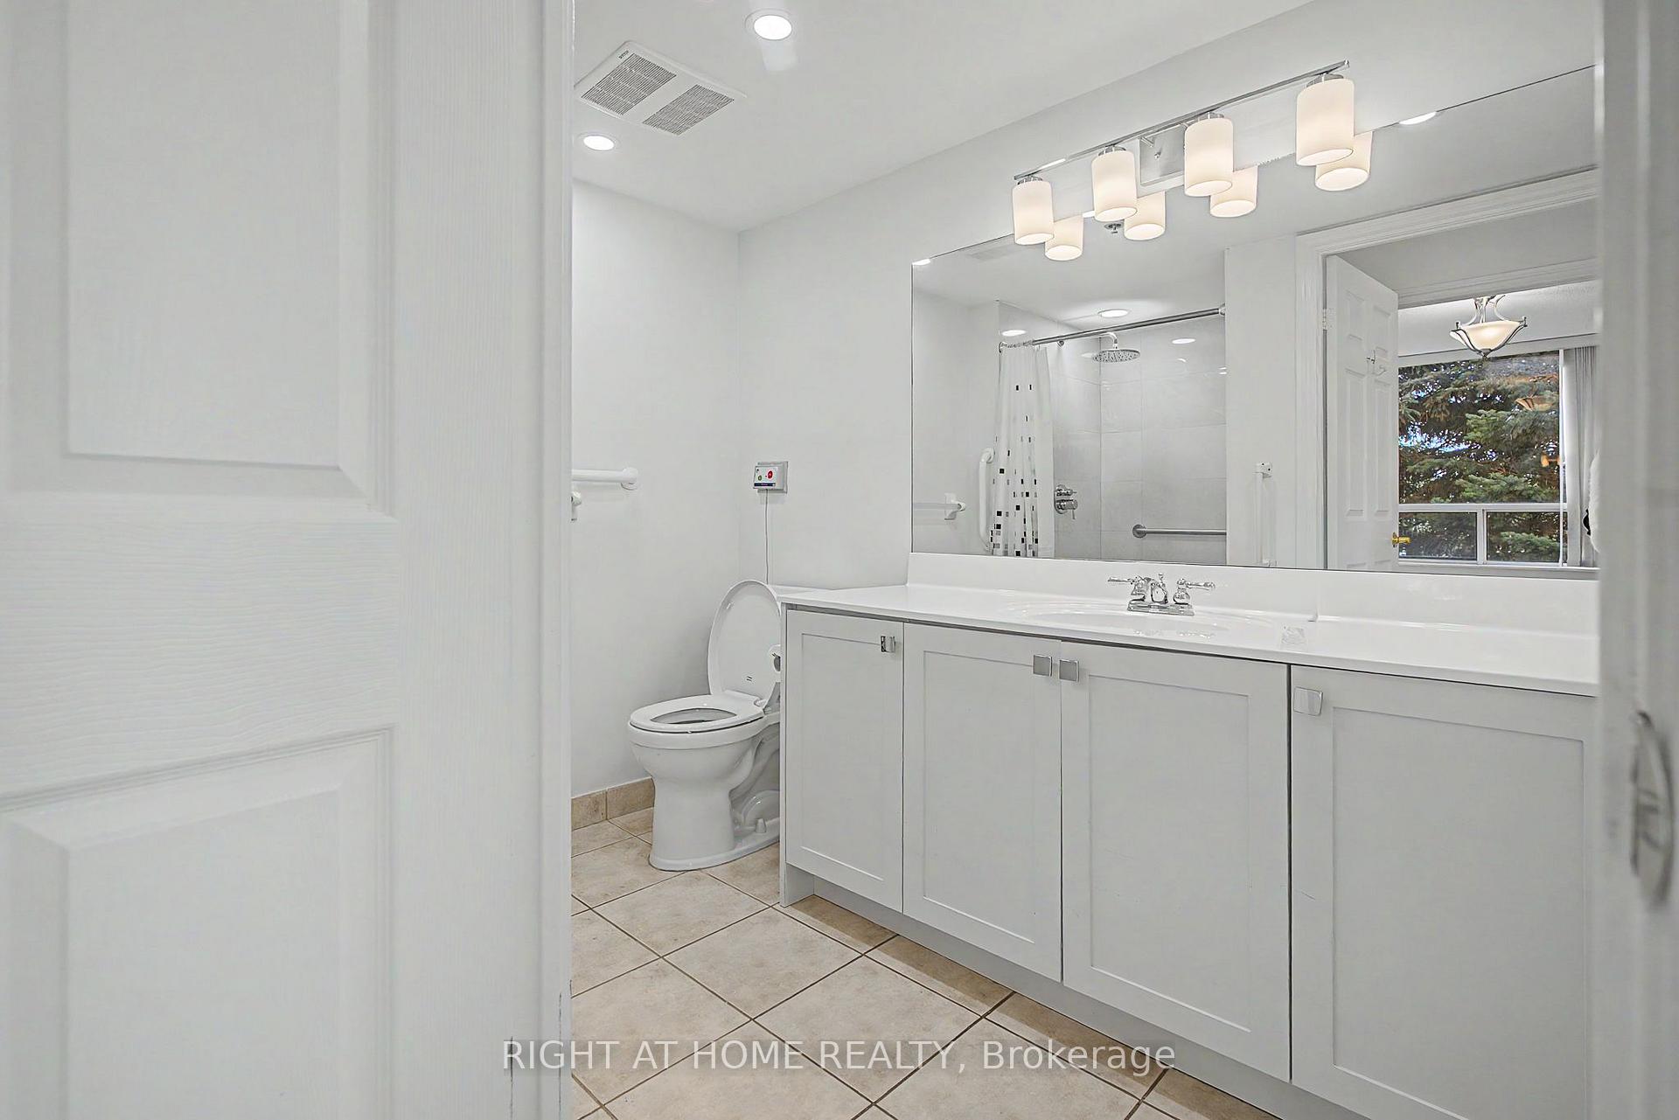
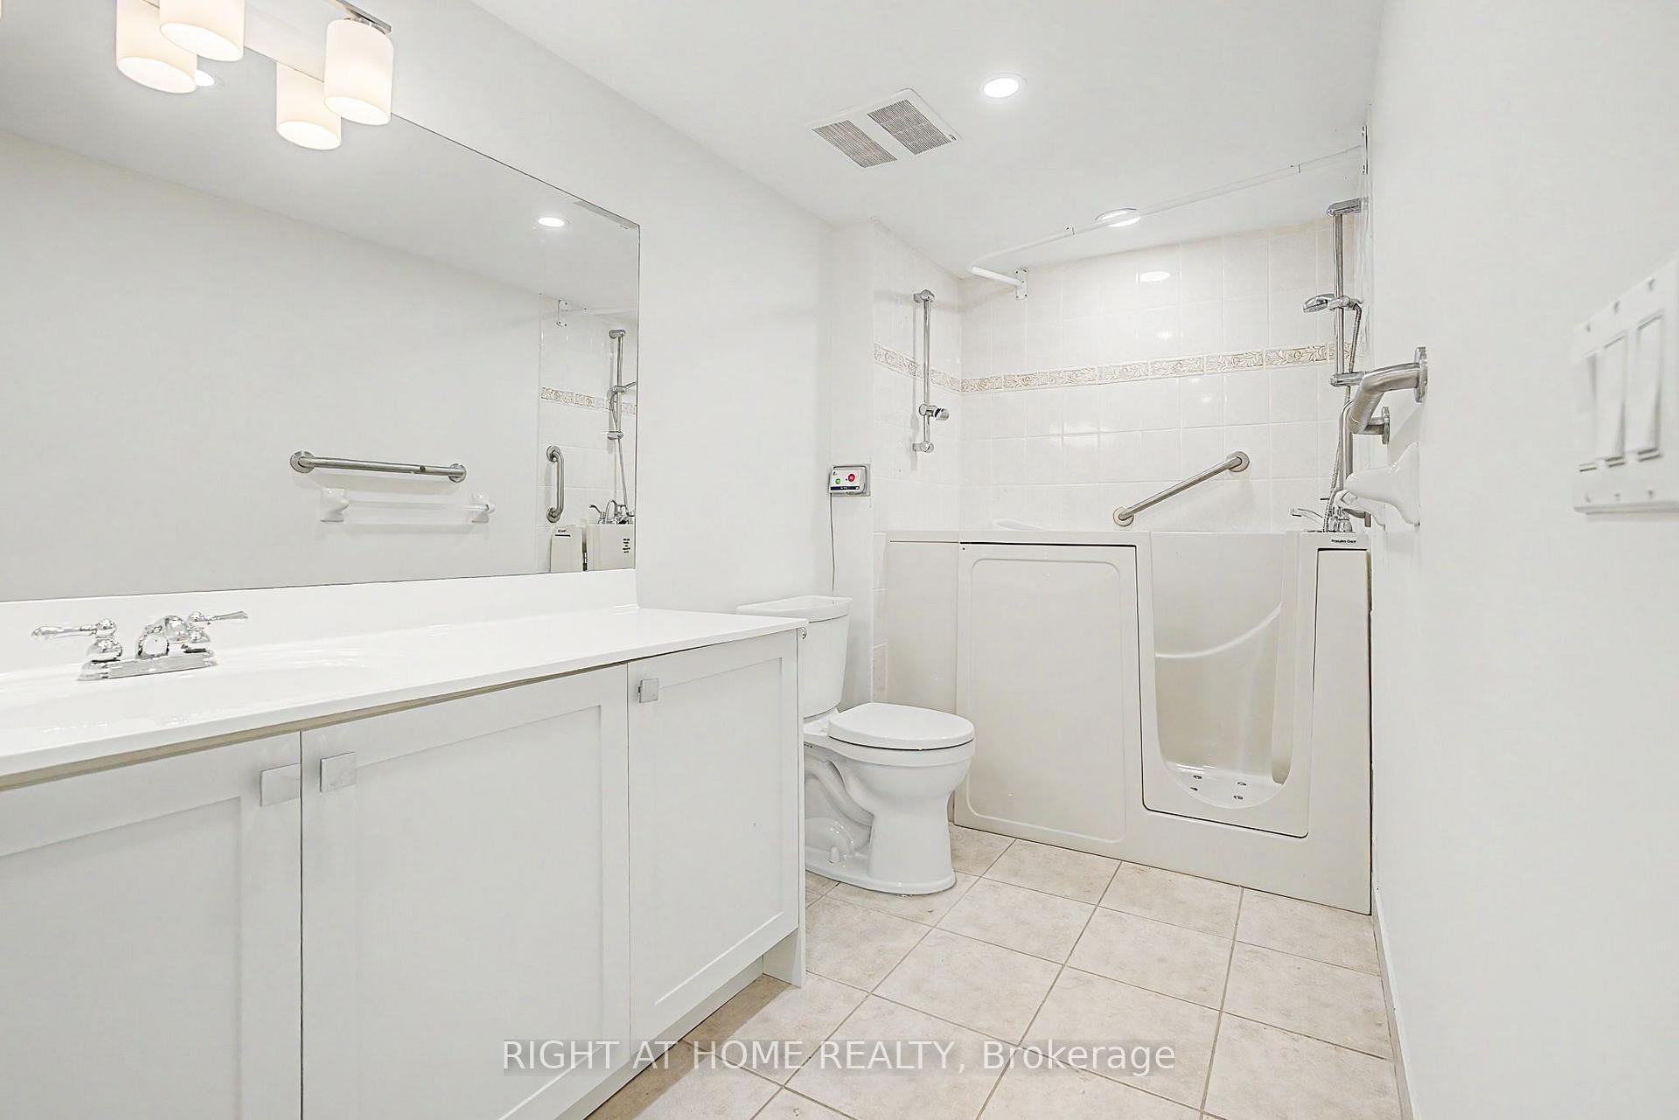
- 2 bedrooms and 2 bathrooms
- Private balcony for peaceful relaxation
- In-suite laundry for convenience
- Underground parking included
- Low-maintenance living in a retirement community
- Access to numerous amenities and services
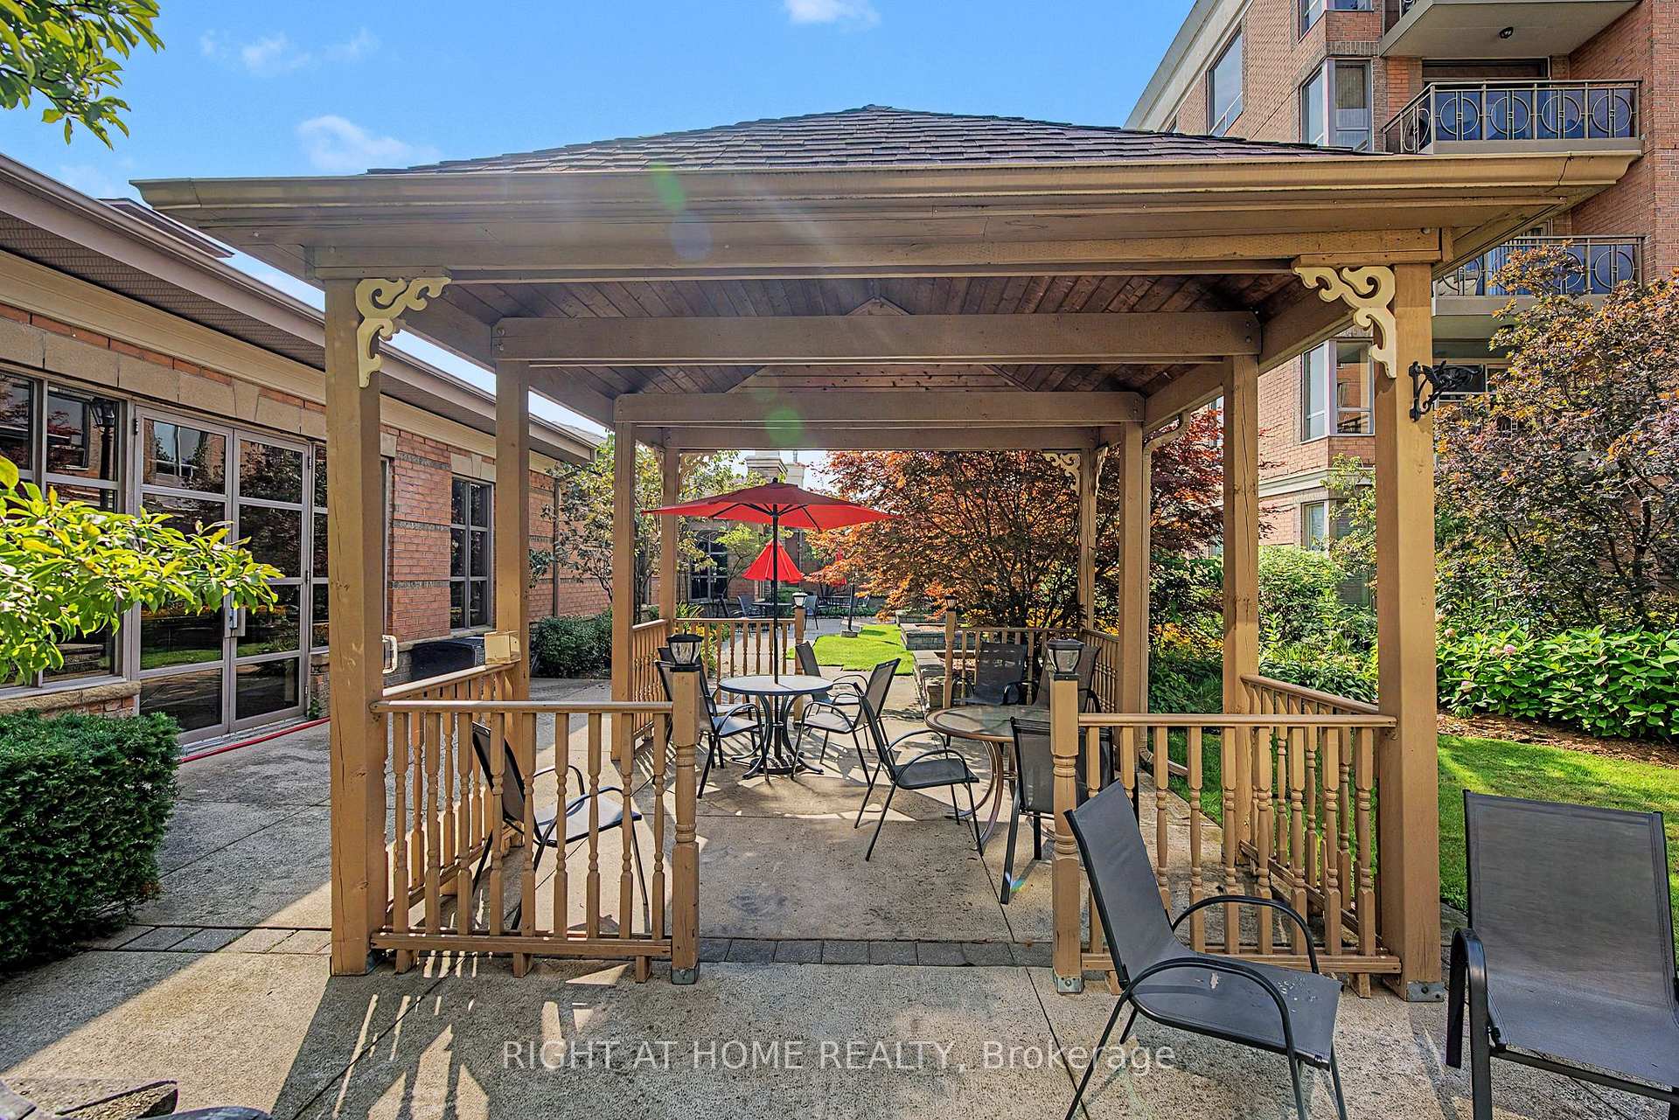
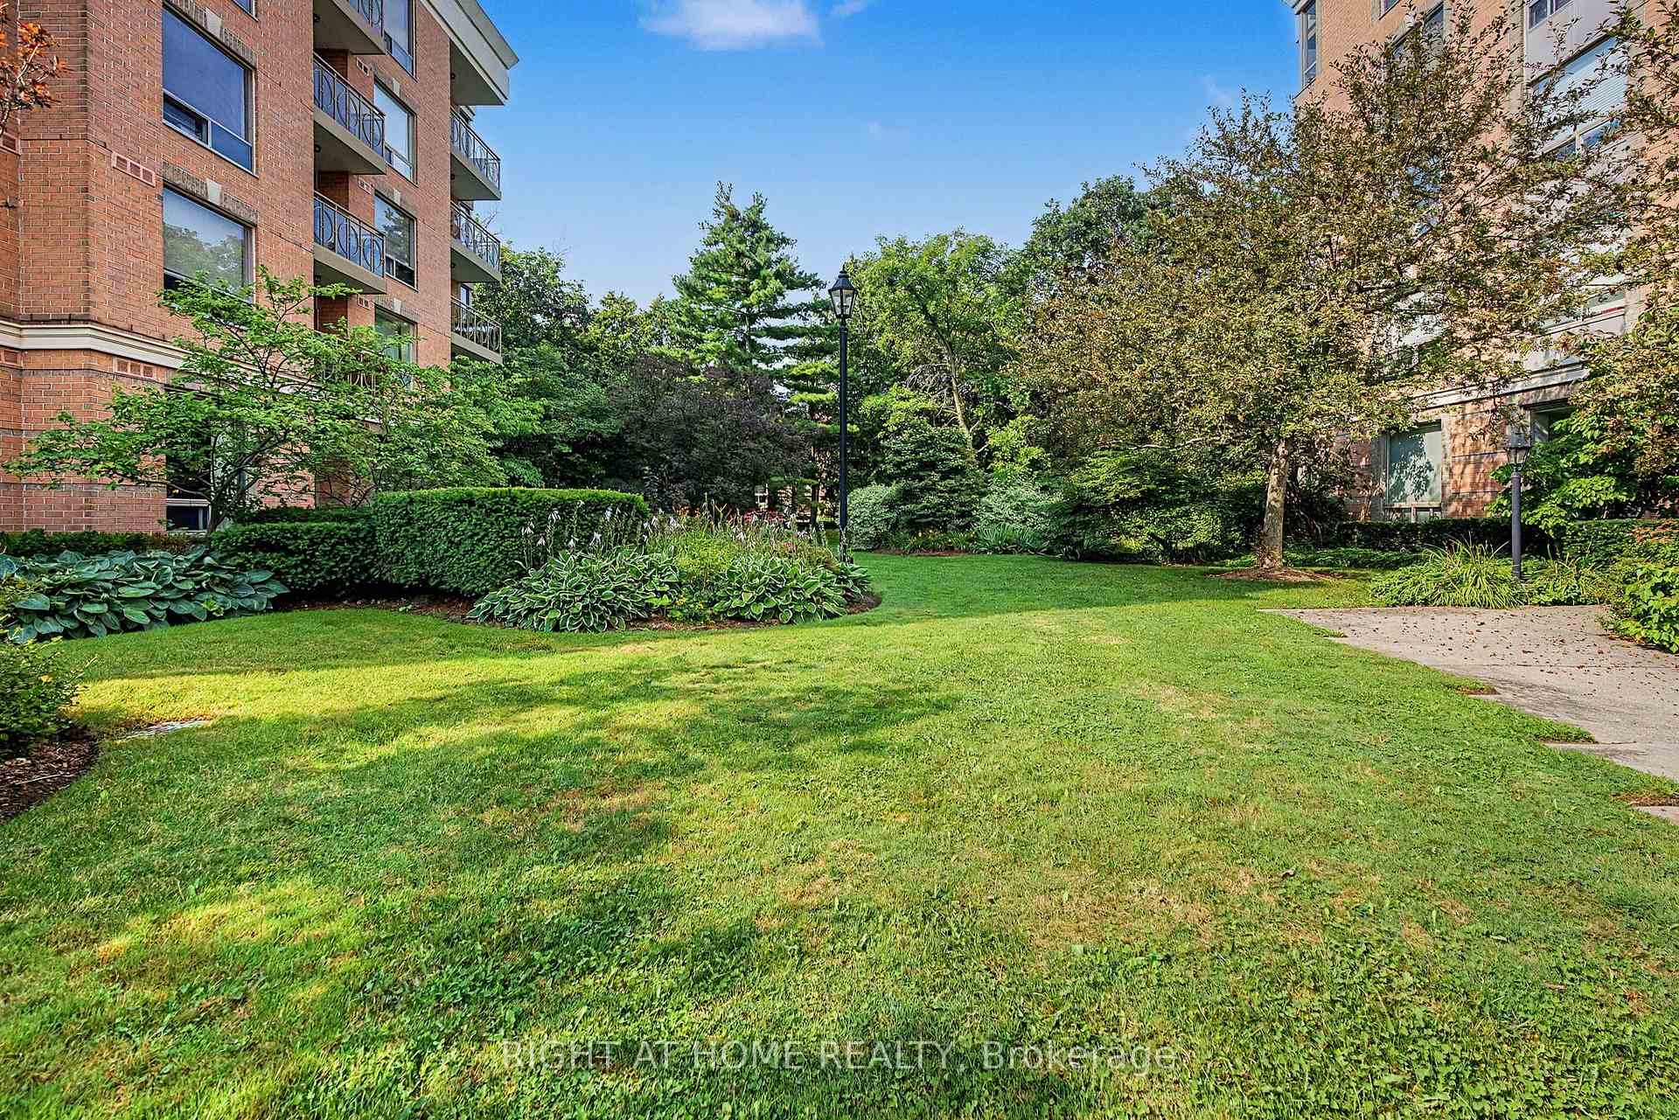
- Surrounded by gardens and walking trails
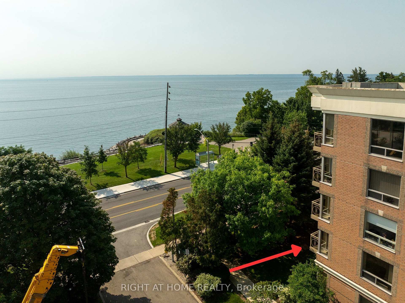
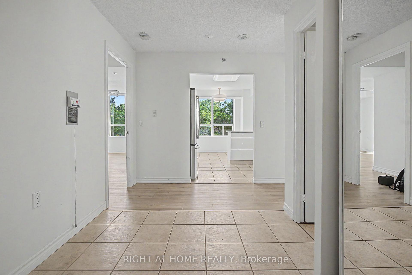
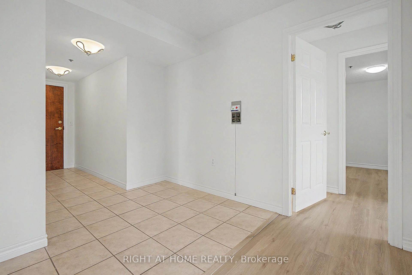
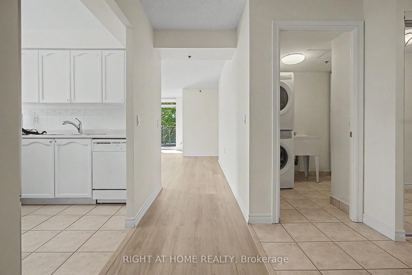
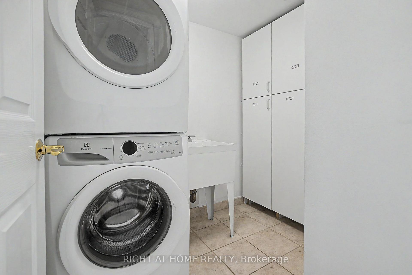
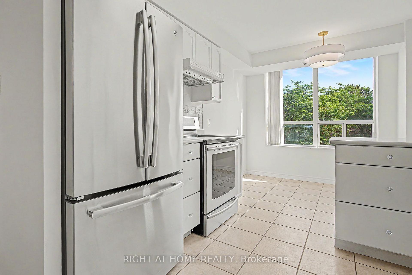
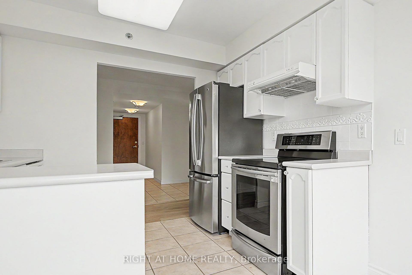
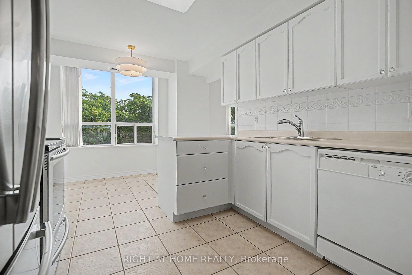
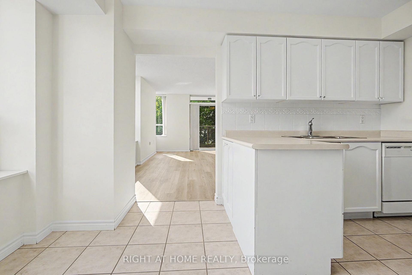
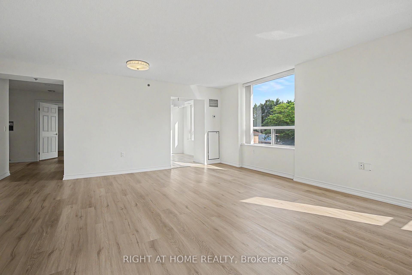
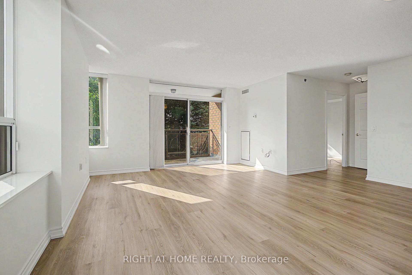
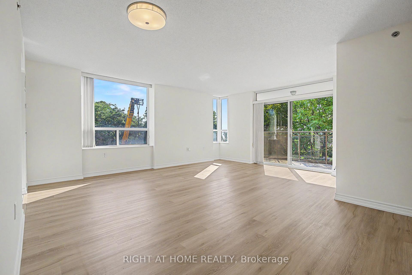
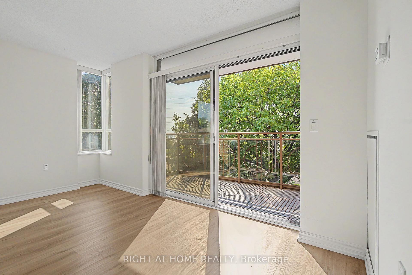
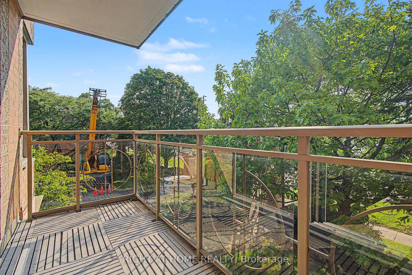
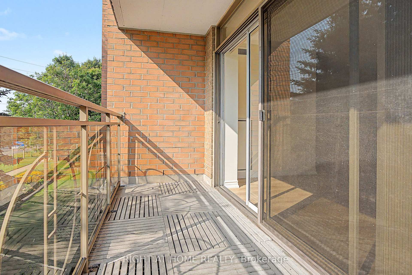
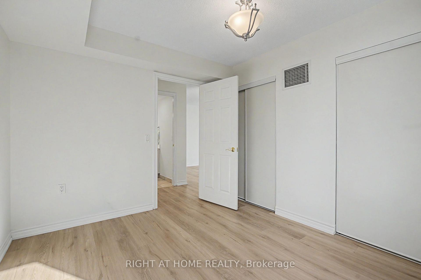
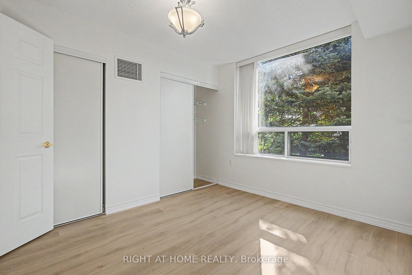
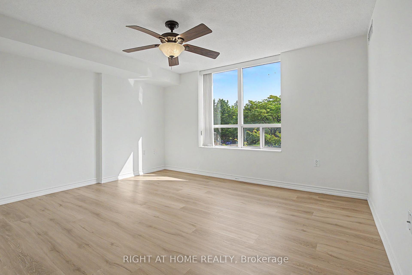
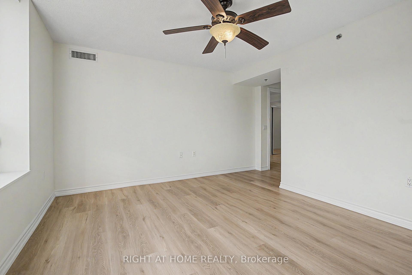
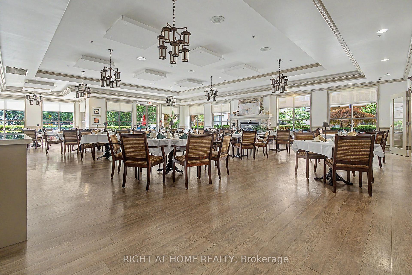
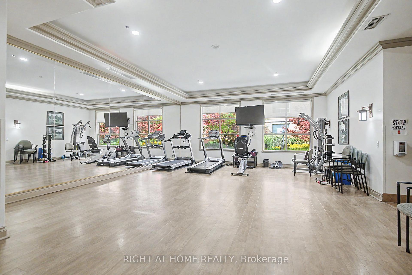
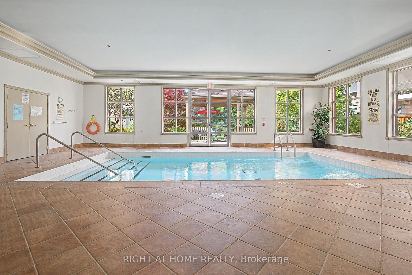
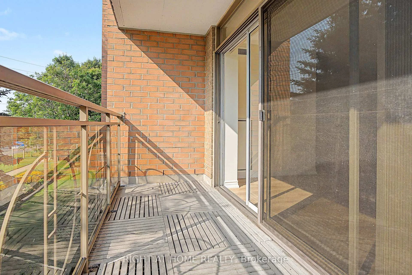
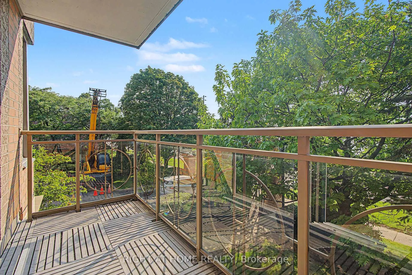
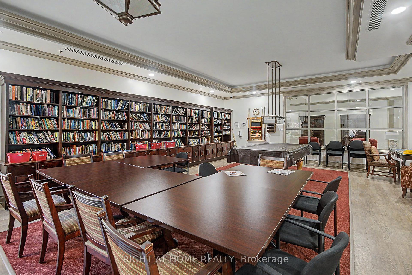
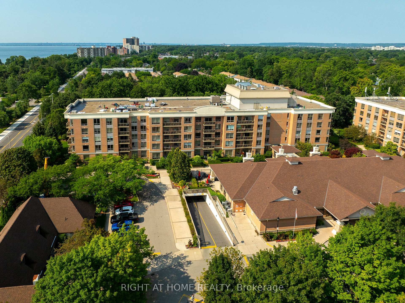
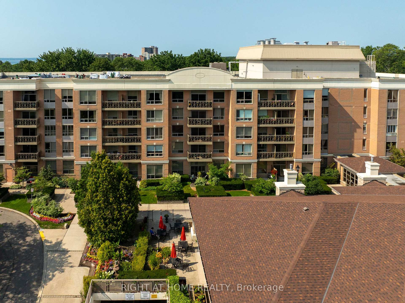
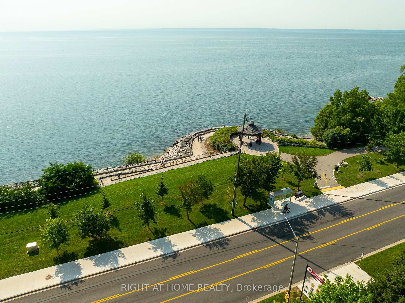
Welcome to Hearthstone by the Lake, a sought-after retirement community in one of Burlington's most desirable locations, just across from the waterfront. This bright and spacious corner unit is approximately 1,200 sq. ft. suite offers 2 bedrooms, 2 bathrooms and convenient in-suite laundry. An abundance of windows fills the home with natural light, while the private balcony faces the waterfront with mature trees, offering added privacy and a peaceful setting. Designed for comfortable, low-maintenance living, the suite also includes one underground parking space as well as a private locker. Residents enjoy an impressive assortment of amenities including concierge services, a fitness center, saltwater pool, library, games rooms, private dining spaces and a full-service dining room. Optional meal plans and additional care and support packages are also available, allowing residents to tailor services to their individual needs while maintaining the privacy and independence of condominium living. Surrounded by beautiful gardens, with waterfront parks and walking trails just across the street, Hearthstone by the Lake offers an exceptional combination of community, convenience and independent living.
Key Facts & Features
Property Costs
- Annual Property Tax Amount
- $436,000
- Land Transfer Tax Fee
- $11,575
Condo/Maintenance Fee
- Maintenance Fee
- $3,034 /month
Included In Maintenance Fee
- Heat Included
- Hydro Included
- Basement Type
- None
Interior Features
- Pets Permitted
- Yes-with Restrictions
- Laundry Features
- Ensuite, In-Suite Laundry, Laundry Closet
- Interior Extras
- Wheelchair Access, Primary Bedroom - Main Floor, Carpet Free
- Fireplace/Stove
- No
- Elevator
- No
Exterior Features
- Balcony
- Open
Building Amenities
- Indoor Pool
- Gym
- Elevator
- Exercise Room
- Visitor Parking
- Recreation Room
Building
- Building Type
- Condo Apartment
- Building Style
- 1 Storey/Apt
- Building Name
- Hearthstone
- Condo Corp Number
- 377
Construction
- Exposure
- South East
- Exterior Finish
- Brick
- Special Designation
- Accessibility
Inclusions
- Inclusions
- Everything is included
Exclusions
- Exclusions
- Nothing is excluded
Parking & Garages
- Garage Type
- Underground
- Garage Spaces
- 1
- Parking Type
- Owned
- Parking Spaces
- 1
- Total Garage And Parking Spaces
- 1
Lockers
- Locker Type
- Owned
- Locker Level
- Basement
Heating & Cooling
- Heat Source
- Other
- Heat Type
- Forced Air
- Air Conditioning
- Central Air
- Bedrooms
- 2
- Washrooms
- 2
- Kitchens
- 1
Room sizes
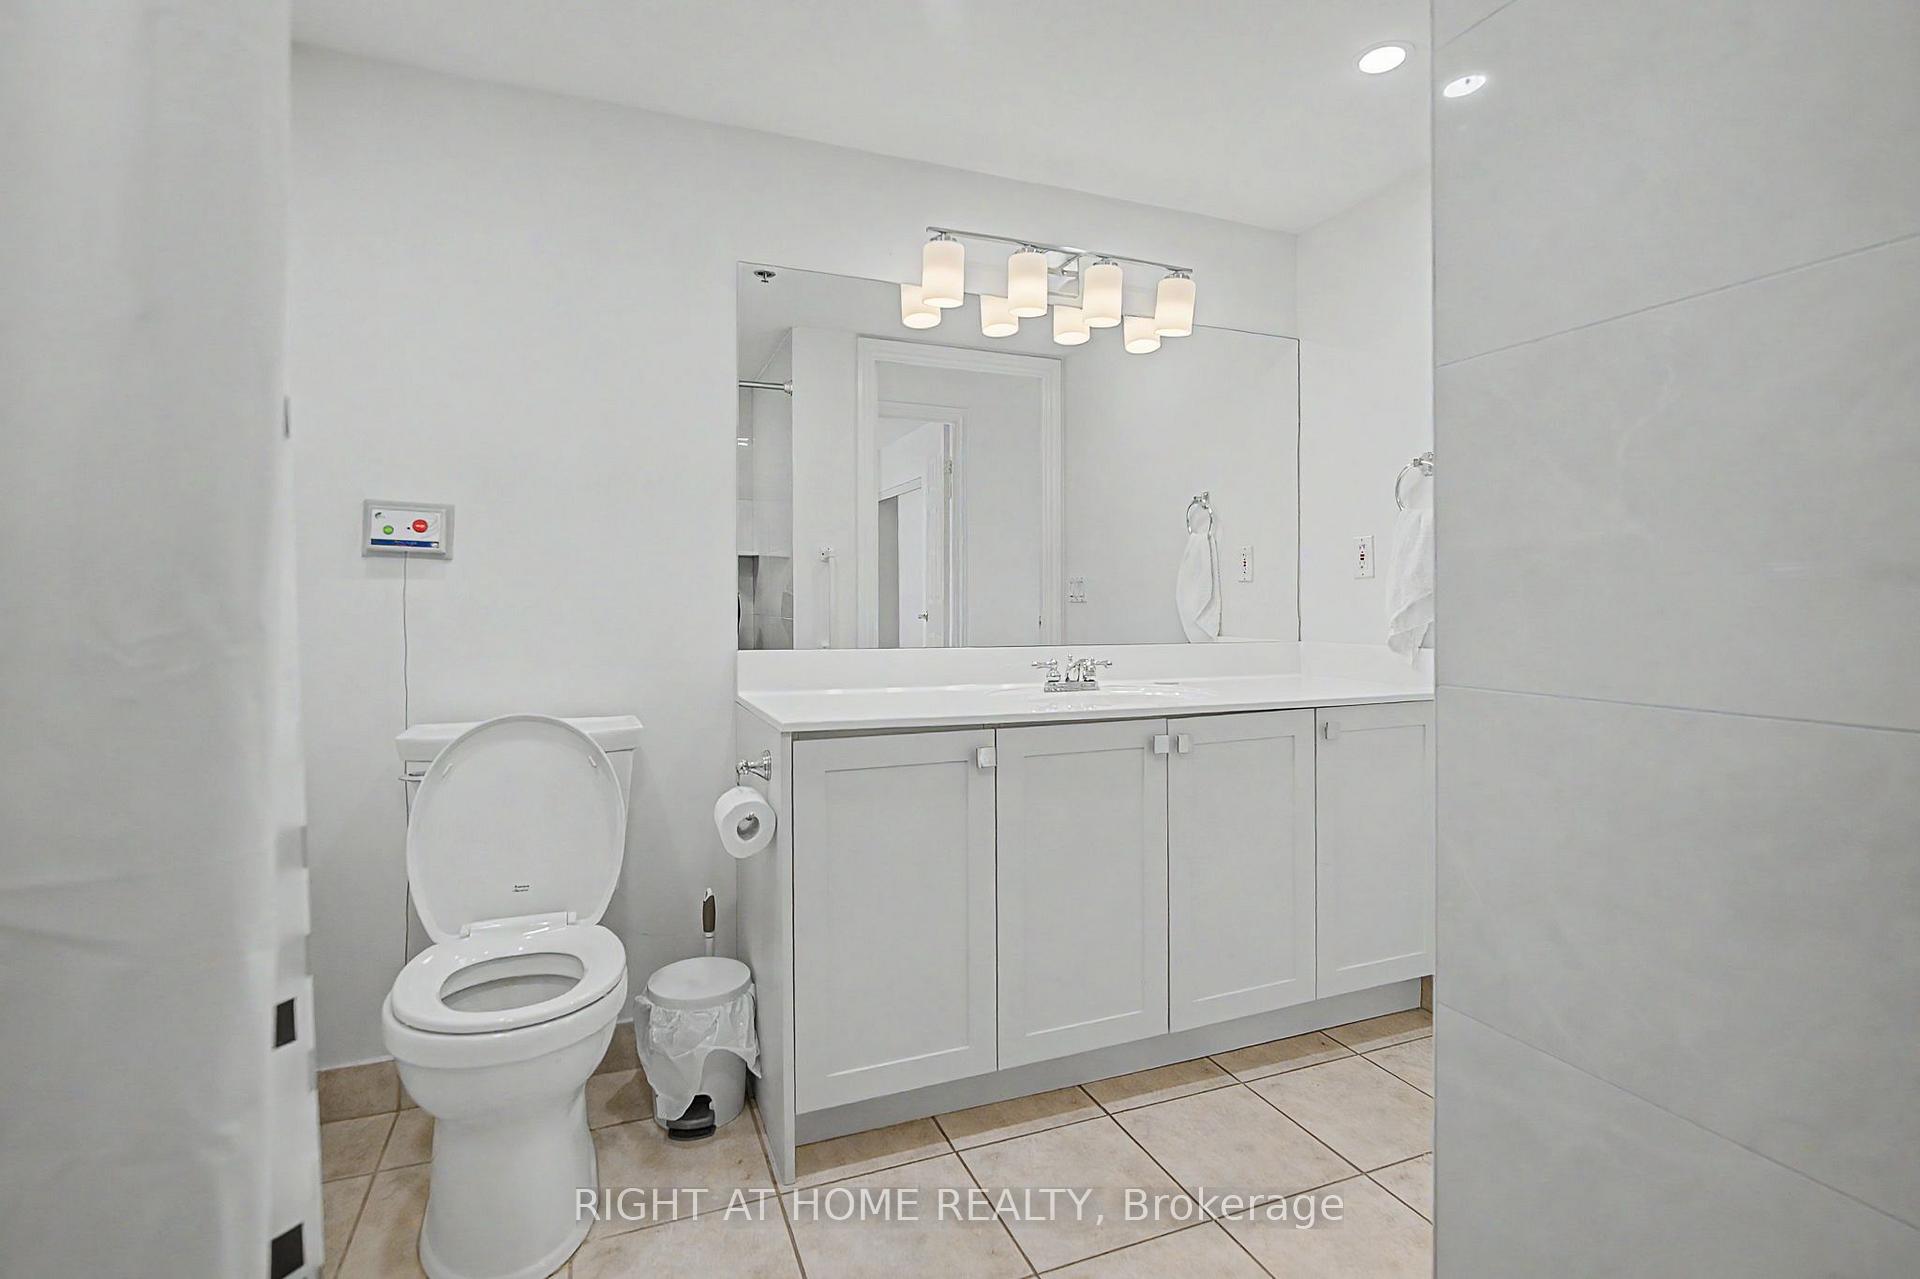
- Bathroom—Second level, 3 Pc Bath
- Kitchen—Second level
- Bedroom—Second level
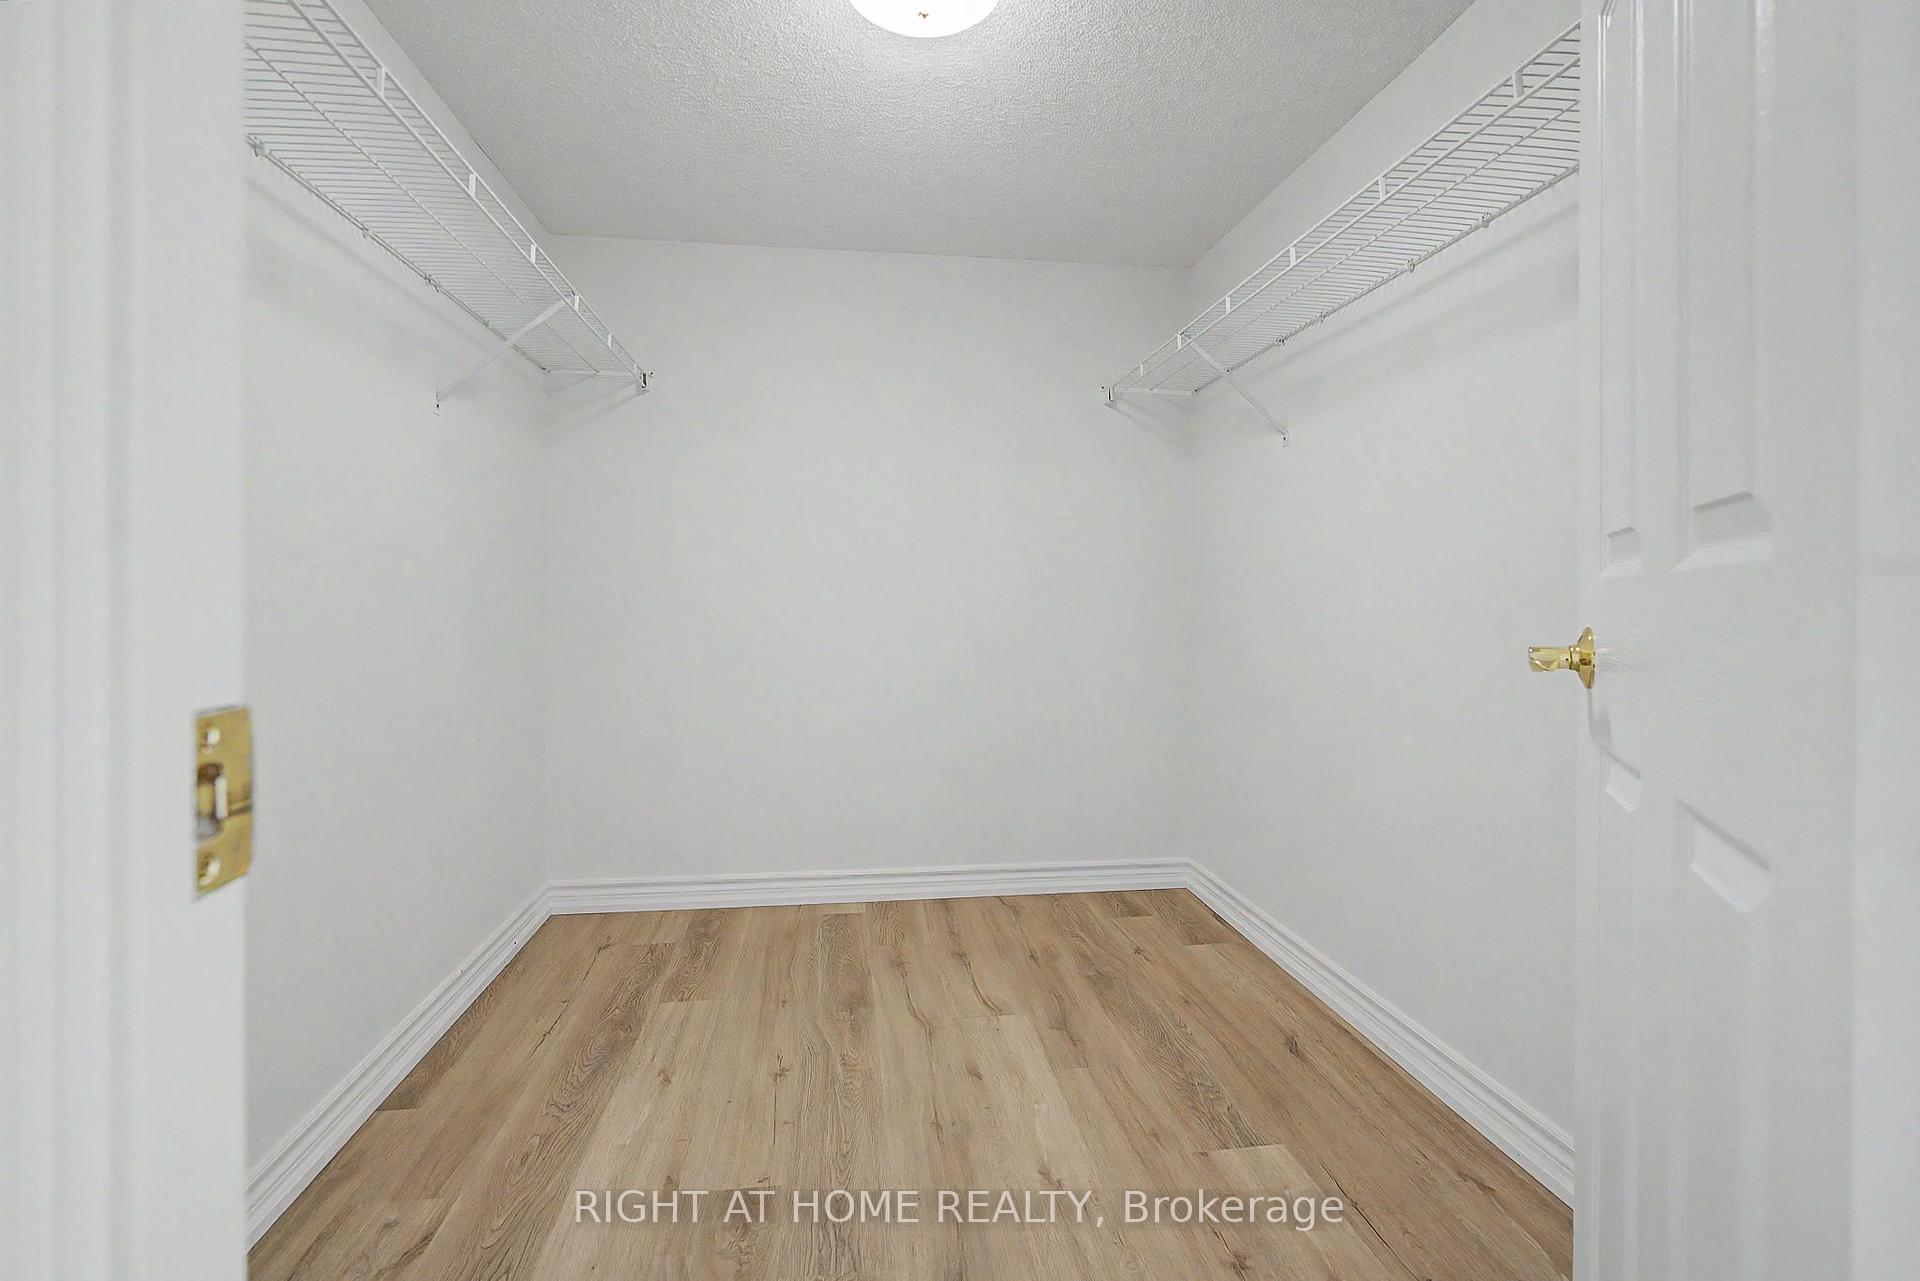
- Other—Second level, Closet
- Laundry—Second level
- Living Room—Second level
- Bedroom 2—Second level
- Bathroom—Second level, 4 Pc Bath
Washrooms
- 3-piece
- 4-piece
- Municipality
- Burlington
- Neighbourhood
- Bronte Creek
- Main cross streets
- Lakeshore Rd.
- Directions
- Heading South East on Burloak Drive, continue towards waterfront. Hearthstone will be on your right just before you reach Lakeshore.
- Waterfront
- Indirect
- MLS® number
- W13689356
- Data source
- Toronto Regional Real Estate Board
- Status change
- 2026-10-08
- Listed on
- 2026-08-17
- Days on market
- 52 days
- Possession date
- 2026-08-17
- Possession type
- Immediate
- Co-op commission
- 2%
- Seller
- Listed by
- RIGHT AT HOME REALTY
Home Market Value
Current home valuation for Unit 1213, 100 Burloak Drive, Burlington, Bronte Creek, Burlington, ON. Listed for $755,000
HOMEH Estimate
$787,732
Estimated Sales Range
$671,448 - $962,158
HOMEH Estimate for Unit 1213, 100 Burloak Drive, Burlington, Bronte Creek
Calculated with a real agent's CMA method — 45+ years of experience, codified. Not an AI guess.
For the owner
Is this your home? Track its value.
Get this home's HOMEH Estimate by email once a month, with how many homes are for sale around you.
Mortgage Payment Calculator
Compare up to 4 down payment scenarios
5% on first $500K + 10% on $255,000 over $500K
$50,500
| Scenario 1 | Scenario 2 | Scenario 3 | Scenario 4 | |
|---|---|---|---|---|
−Down payment | % $ | % $ | % $ | % $ |
+CMHC insurance | $28,177 | $21,065 | $17,969 | $0 |
=Total mortgage | $732,592 | $700,565 | $659,719 | $604,000 |
Amortization | ||||
Mortgage rate | % | % | % | % |
| Payment frequency | ||||
=Mortgage payment | $3,577monthly | $3,421monthly | $3,221monthly | $2,949monthly |
Land Transfer Tax
$11,575
$11,575
Around this home
Data provided by OpenStreetMap & Fraser Institute School Rankings
Ask HOMEH
New!Hi there!
👋Text or call (416) 301-9001
Recommended for you
Based on homes you've looked at.
No recommended properties found.
Nearby similar homes
No nearby properties found.
More real estate resources
Other homes nearby
Explore this area
Nearby neighbourhoods
No nearby listings available.