
Unit 1215, 100 Burloak Drive
Burlington (Appleby), ON L7L 6P6
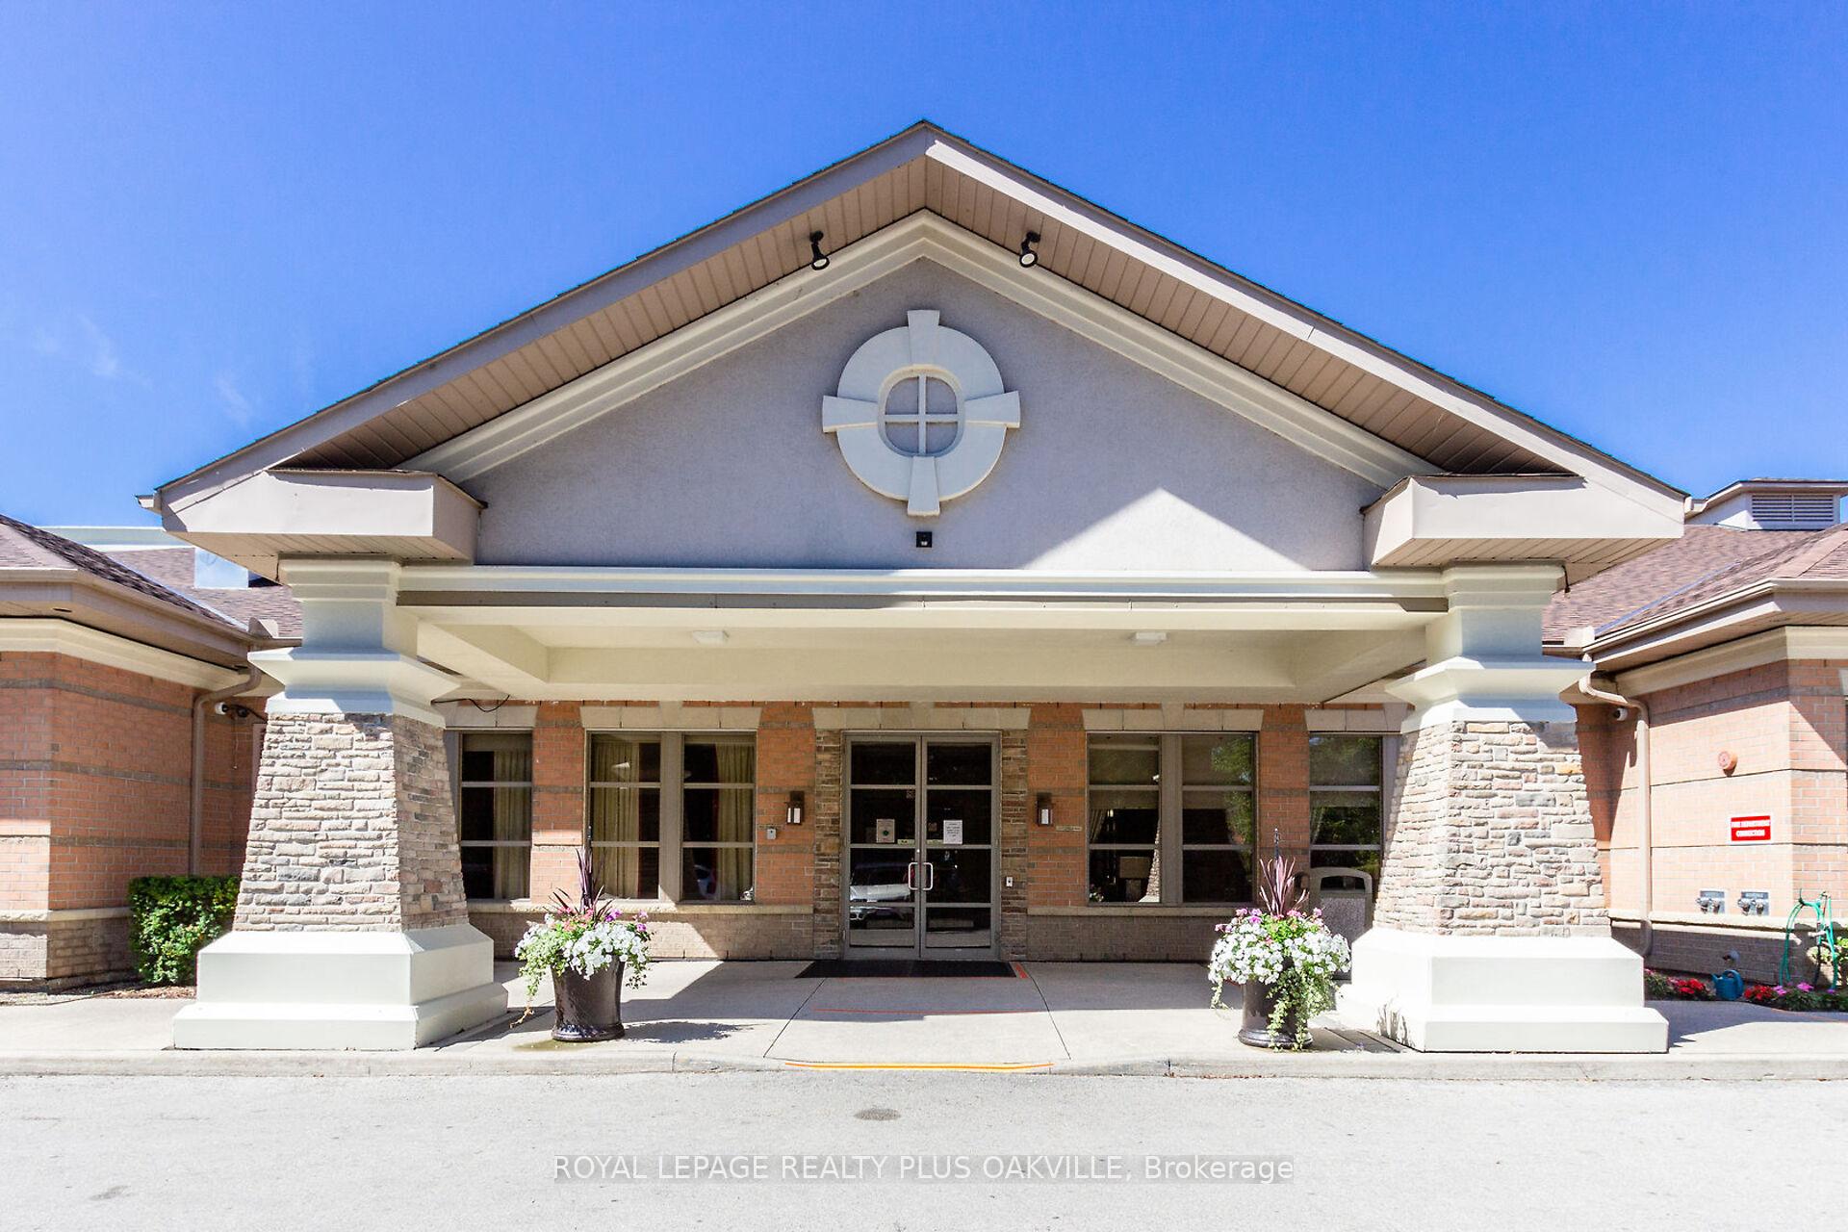
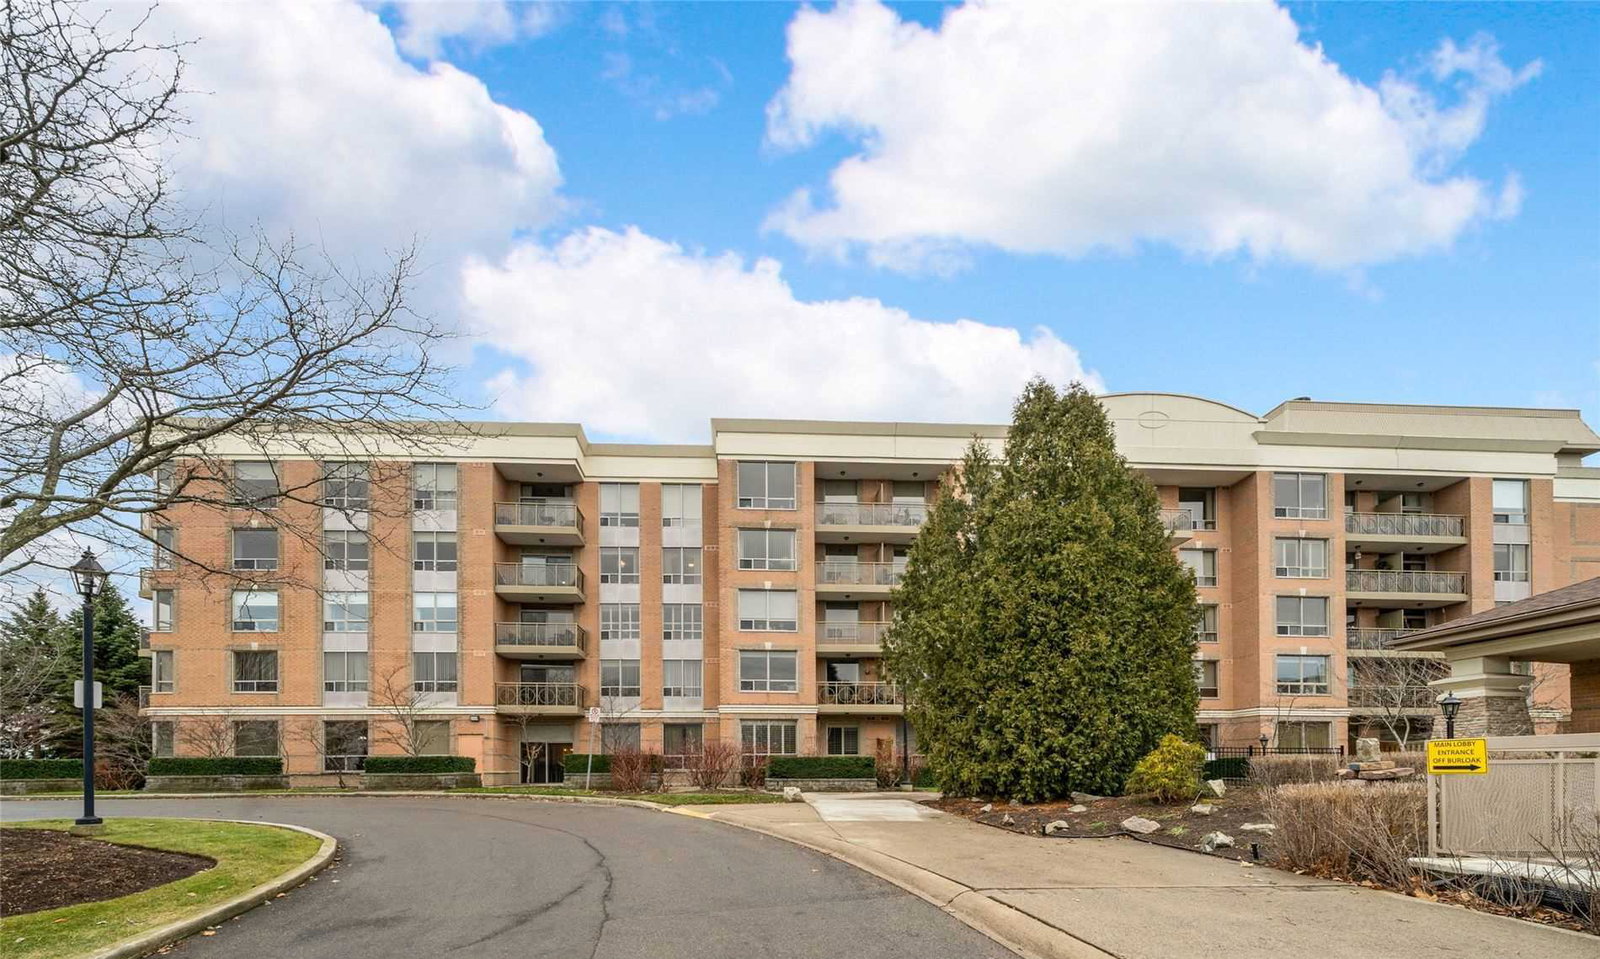 Hearthstone By The Lake Condos5 storeys, 174 suites, built 2001
- 1+1Bedrooms
- 1Bathroom
- 1Parking
- 700–799Sq Ft
- $2,066Tax
- $773/moCondo Fee
 Estimated Value:$328,982See Free Estimate Report

This home has sold. It is no longer available.
Property not available for sale or for rent.
Sale & Price History for Unit 1215, 100 Burloak Drive, Burlington, Appleby
Real estate boards require you to or to see the full details of this property.
*Sold prices and complete sale & price history are regulated data. Under the Trust in Real Estate Services Act, 2002 (TRESA) and the rules of the Real Estate Council of Ontario (RECO), and pursuant to the Multiple Listing Service® rules of the Canadian Real Estate Association (CREA) and the Toronto Regional Real Estate Board (TRREB), this information may be shown only to registered users who have agreed to the applicable terms of use (a Virtual Office Website, or "VOW," arrangement). HOMEH Inc., Brokerage therefore provides it to signed-in members only. Creating an account is free and takes under a minute.
About Unit 1215, 100 Burloak Drive, Burlington, Appleby
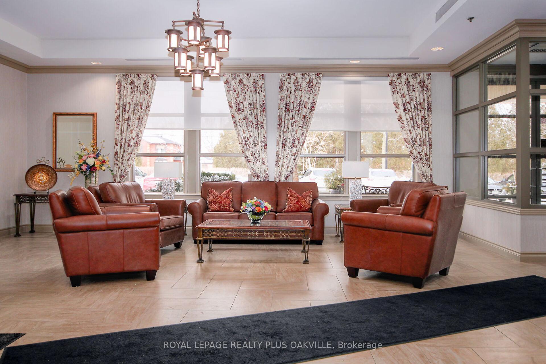
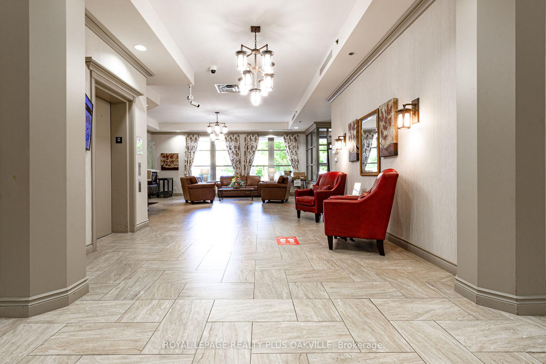
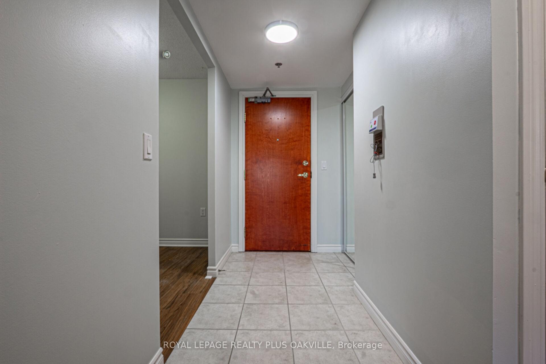
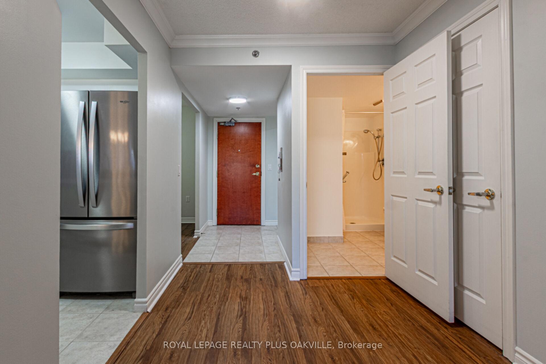
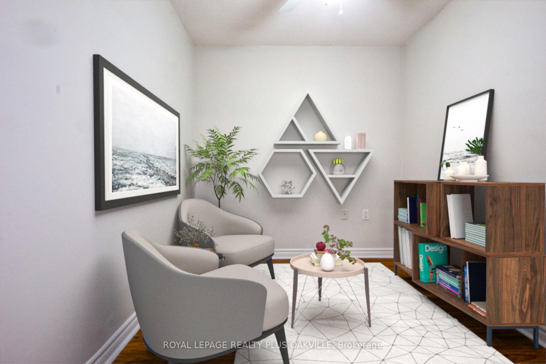
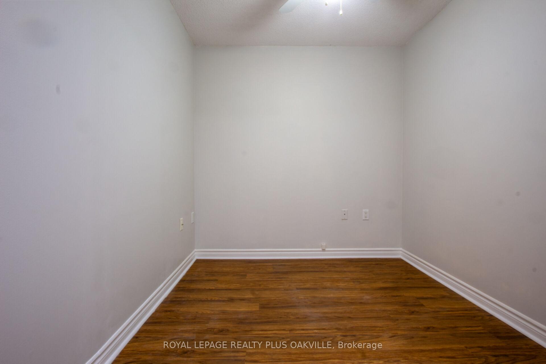
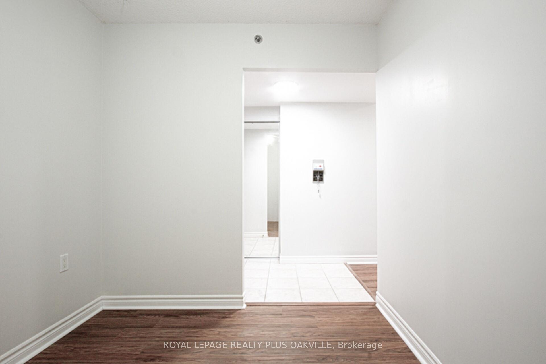
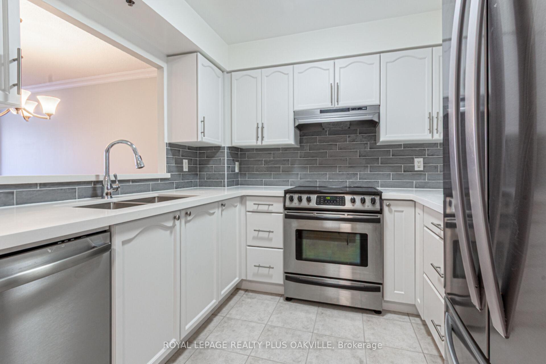
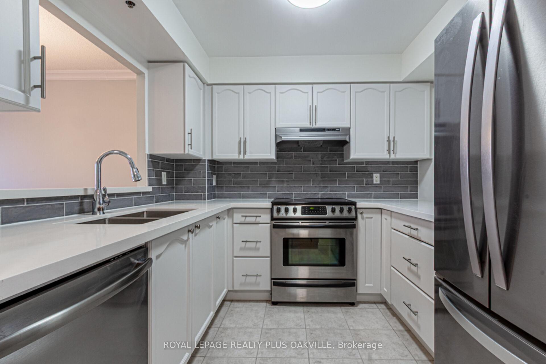
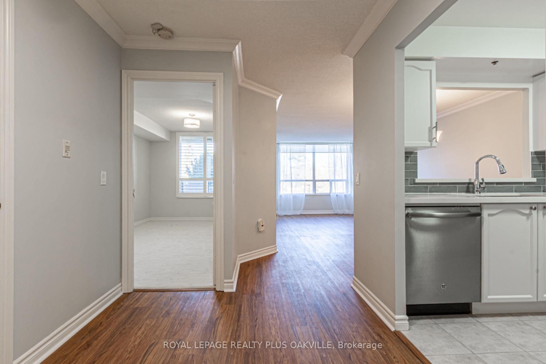
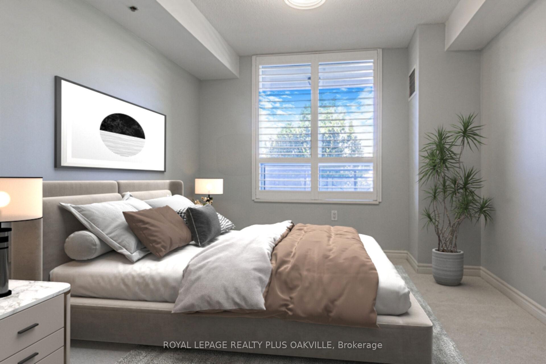
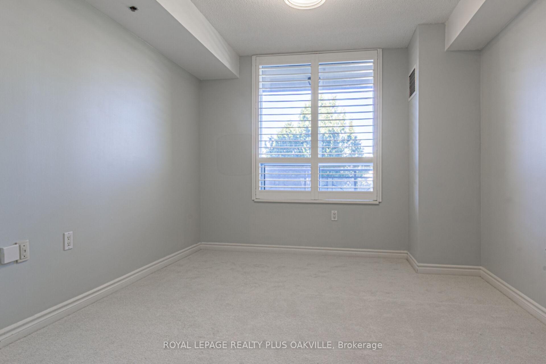
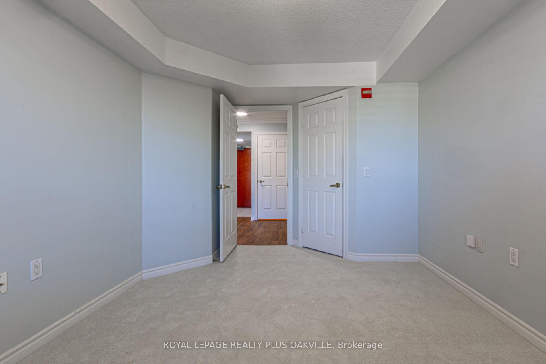
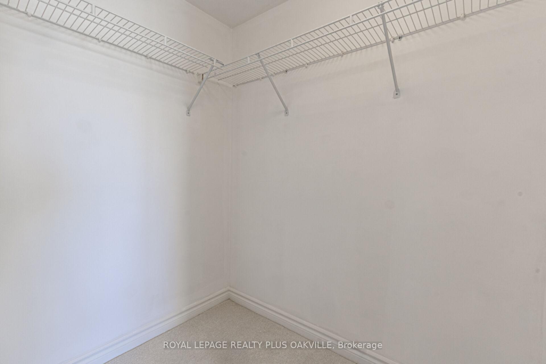
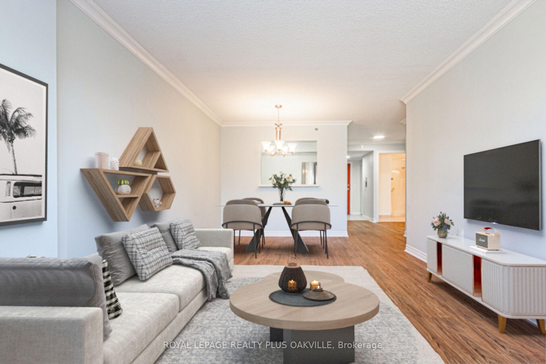
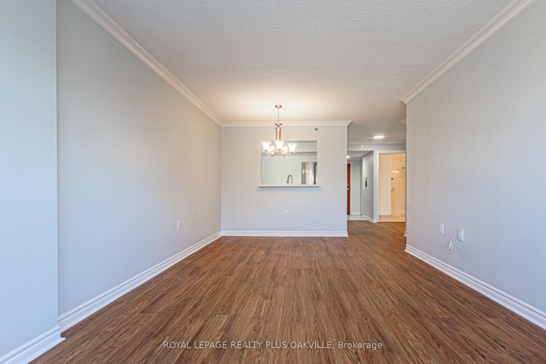
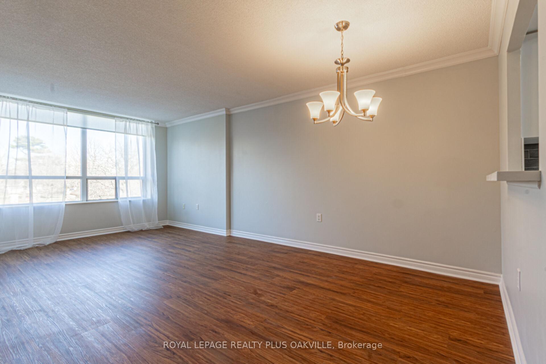
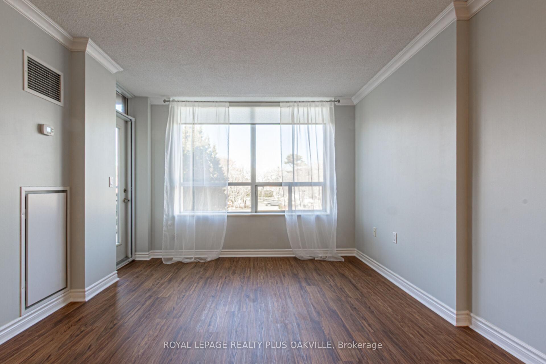
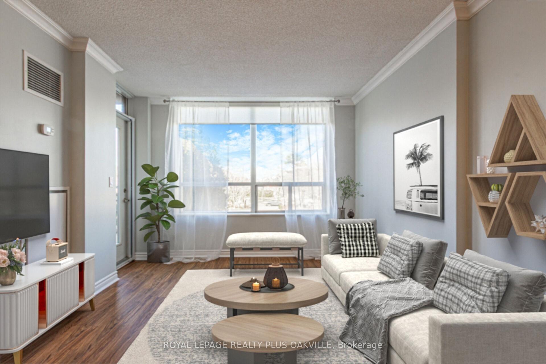
Charming 1-Bedroom Plus Den Condo in Hearthstone by the Lake. This bright & cheery updated 1 BR + den, 1-BA condo in highly sought-after Hearthstone by the Lake offers modern living in a top-tier retirement community. Freshly painted t/o, the condo boasts an updtd kitchen, emerg. call button/fob, new carpet, quartz counters, new lights & newer appl's. Enjoy luxurious amenities, and location that allows for independence & comfort, with ability to add services. Key Features: Spacious Living: Open-concept LR/DR, vinyl plank flooring & large window that provide natural light & w/o to private balcony w/lakeview. Gourmet Kitchen: Fully equipped w/stainless steel appl's, quartz counters,& loads of storage. Primary Bdrm: Generously sized w/large w/i closet & new broadloom. Den: Ideal for guests, a home office or dining, featuring vinyl plank flooring. Private Balcony: Perfect for enjoying a morning coffee with a sunrise & lakeview. In-Unit Laundry: Newer stacking washer/dryer. Building Amenities: Fitness Center: Exercise Rm. Planned activities & exercise classes. Swimming Pool: Indoor pool w/access to beautifully landscaped courtyard. Parking & Locker: Assigned exclusive use parking & storage locker. Concierge & Security: Secure building w/on-site concierge for peace of mind. Library & Lounge: Quiet spaces to relax or socialize. Club D/R: Views of Lake Ontario w/mnthly meal credit $260.35 (inclusive of 13% HST) included. Wellness Centre: 24/7 on-site nurse for medical emergencies, visiting doctors (see Wellness Centre for more information).Hair Salon: Pamper yourself without leaving the building. Location: Steps from Lake Ontario, parks, & trails. Close to shopping, public transportation, and major highways. Fees: Condo Fee $772.88/month + $1,739.39 for the mandatory Basic Service Package per month. Don't miss out on this opportunity to live in one of Burlington's most desirable retirement communities. Schedule your tour today! Estate Sale, being sold "as is, where is"
Key Facts & Features
Property Costs
- Annual Property Tax Amount
- $2,066
- Land Transfer Tax Fee
- $4,324
Condo/Maintenance Fee
- Maintenance Fee
- $773 /month
Included In Maintenance Fee
- Heat Included
- Common Elements Included
- Building Insurance Included
- Water Included
- Parking Included
- CAC Included
Rental Items
- Rental Equipment
- None.
- Under Contract
- None
- Basement Type
- None
Interior Features
- Pets Permitted
- Yes-with Restrictions
- Laundry Features
- In-Suite Laundry
- Laundry Level
- Main Level
- Interior Extras
- Auto Garage Door Remote, Storage Area Lockers, Wheelchair Access
- View
- Lake
- Security Features
- Concierge/Security
- Fireplace/Stove
- No
- Elevator
- No
Exterior Features
- Balcony
- Open
- Exterior Extras
- Controlled Entry, Landscaped, Lighting
Building Amenities
- Concierge
- Exercise Room
- Game Room
- Indoor Pool
- Party Room/Meeting Room
- Visitor Parking
Building
- Building Type
- Condo Apartment
- Building Style
- 1 Storey/Apt
- Building Name
- Hearthstone By The Lake
- Approx Age
- 16-30
- Condo Corp Number
- 377
Construction
- Exposure
- South East
- Exterior Finish
- Brick, Stucco (Plaster)
- Roof
- Flat
- Foundation Details
- Poured Concrete
- Special Designation
- Unknown
Inclusions
- Inclusions
- Fridge, stove, built-in dishwasher, washer, dryer, garage door opener.
Exclusions
- Exclusions
- None.
Parking & Garages
- Garage Type
- Underground
- Garage Spaces
- 1
- Parking Type
- Exclusive
- Parking Spaces
- 1
- Total Garage And Parking Spaces
- 1
Lockers
- Locker Type
- Exclusive
- Locker Number
- 70
- Locker Level
- P1
Heating & Cooling
- Heat Source
- Other
- Heat Type
- Heat Pump
- Air Conditioning
- Central Air
- Bedrooms
- 1 + 1
- Washrooms
- 1
- Kitchens
- 1
Room sizes
- Den—Flat level, Vinyl Floor
- Kitchen—Flat level, Stainless Steel Appl, Quartz Counter, Pass Through
- Primary Bedroom—Flat level, Broadloom, Walk-In Closet(s)
- Bathroom—Flat level, 3 Pc Bath, Tile Floor
- Laundry—Flat level, Tile Floor
- Living Room—Flat level, Combined w/Dining, Vinyl Floor, W/O To Balcony
- Dining Room—Flat level, Combined w/Living, Vinyl Floor
Washrooms
- 3-piece, Flat
- Municipality
- Burlington
- Neighbourhood
- Appleby
- Main cross streets
- Burloak Drive/Lakeshore Road
- Zoning
- RM3-47
- Directions
- Burloak Drive/Lakeshore Road
- MLS® number
- W12061921
- Data source
- Toronto Regional Real Estate Board
- Status change
- 2025-05-09
- Listed on
- 2025-04-04
- Days on market
- 35 days
- Possession type
- Immediate
- Co-op commission
- 2% + HST (-1% coop comm if shown by LA)
- Seller
- Listed by
- ROYAL LEPAGE REALTY PLUS OAKVILLE
Home Market Value
Current home valuation for Unit 1215, 100 Burloak Drive, Burlington, Appleby, Burlington, ON. Listed for $389,900
HOMEH Estimate
$328,982
Estimated Sales Range
$289,504 - $368,460
HOMEH Estimate for Unit 1215, 100 Burloak Drive, Burlington, Appleby
Calculated with a real agent's CMA method — 45+ years of experience, codified. Not an AI guess.
For the owner
Is this your home? Track its value.
Get this home's HOMEH Estimate by email once a month, with how many homes are for sale around you.
Mortgage Payment Calculator
Compare up to 4 down payment scenarios
5% of purchase price for homes $500K or less
$19,495
| Scenario 1 | Scenario 2 | Scenario 3 | Scenario 4 | |
|---|---|---|---|---|
−Down payment | % $ | % $ | % $ | % $ |
+CMHC insurance | $14,816 | $10,878 | $9,280 | $0 |
=Total mortgage | $385,221 | $361,788 | $340,695 | $311,920 |
Amortization | ||||
Mortgage rate | % | % | % | % |
| Payment frequency | ||||
=Mortgage payment | $1,881monthly | $1,766monthly | $1,663monthly | $1,523monthly |
Land Transfer Tax
$4,324
$4,324
Around this home
Data provided by OpenStreetMap & Fraser Institute School Rankings
Ask HOMEH
New!Hi there!
👋Text or call (416) 301-9001
Recommended for you
Based on homes you've looked at.
No recommended properties found.
Nearby similar homes
No nearby properties found.
More real estate resources
Other homes nearby
Explore this area
Nearby neighbourhoods
No nearby listings available.