
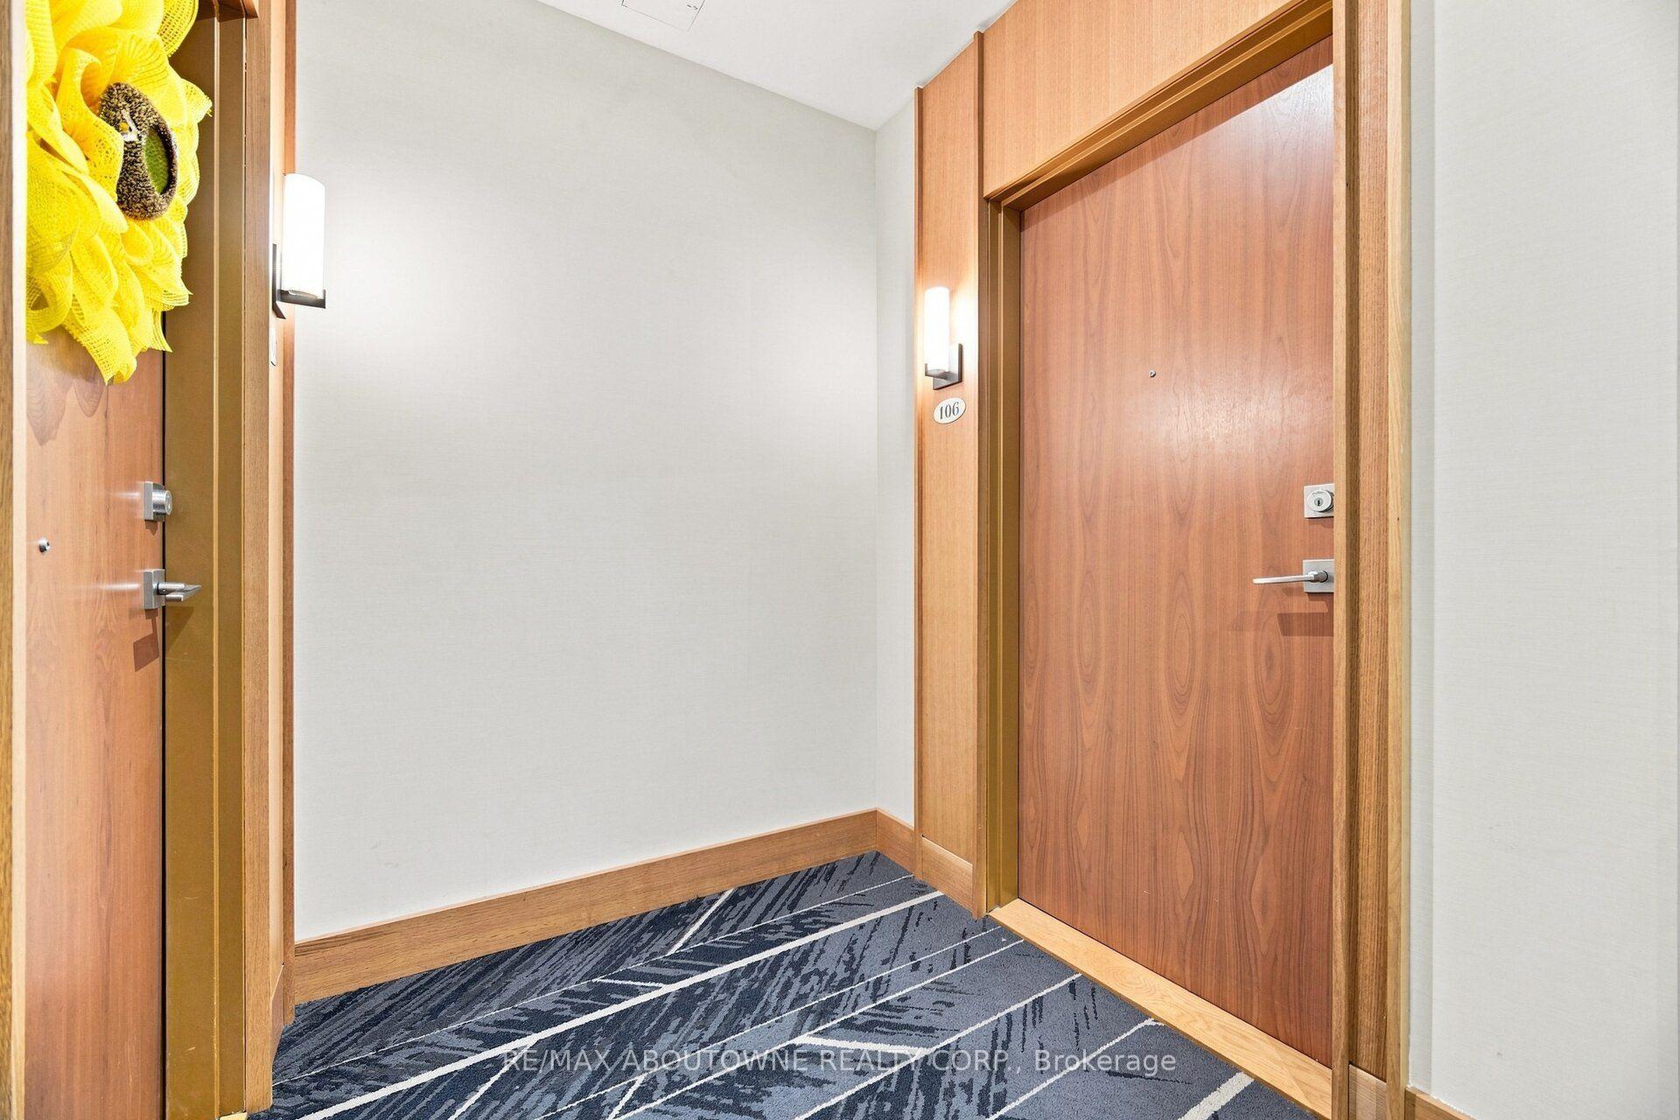

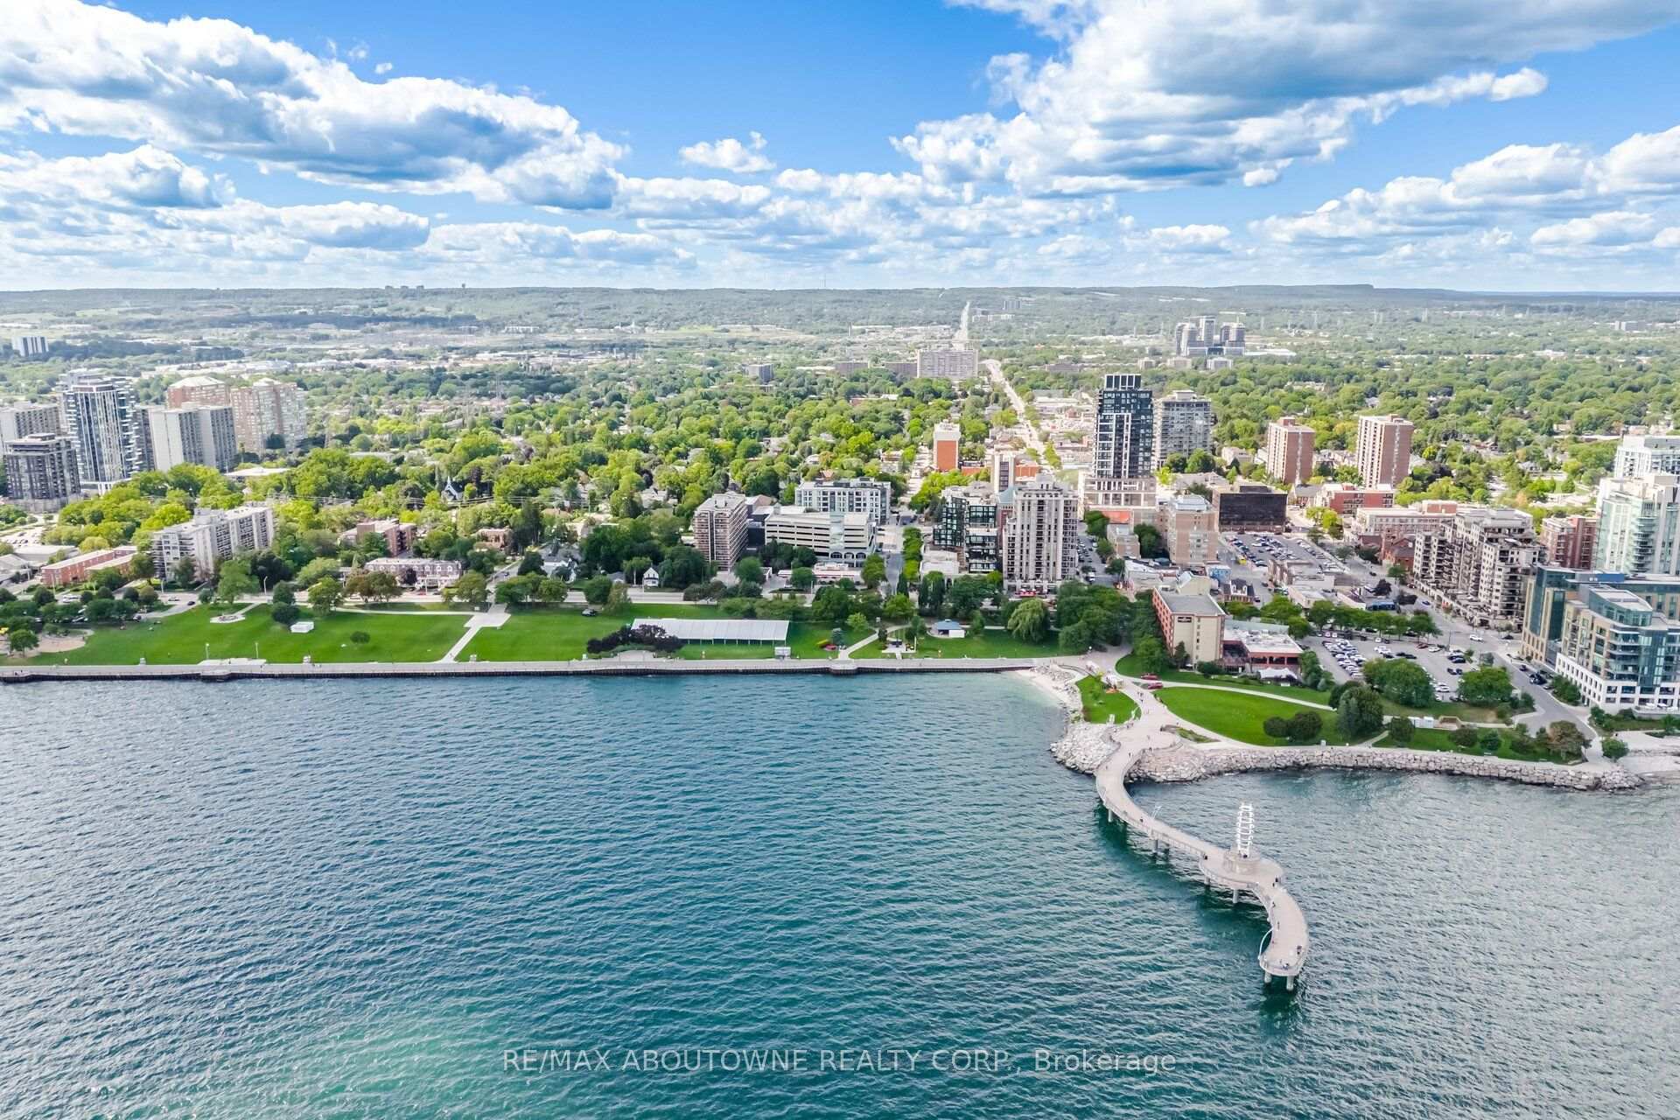
Unit 106, 1441 Elgin Street
Burlington (Brant), ON L7S 1E6
- 1Bedroom
- 2Bathrooms
- 1Parking
- 900–999Sq Ft
- $4,061Tax
- $875/moCondo Fee
 Estimated Value:$936,494See Free Estimate Report

Sale & Price History for Unit 106, 1441 Elgin Street, Burlington, Brant
| Start Date | End Date | Price | Event | MLS# |
|---|---|---|---|---|
| No listing history available | ||||
Real estate boards require you to or to see the full details of this property.
*Sold prices and complete sale & price history are regulated data. Under the Trust in Real Estate Services Act, 2002 (TRESA) and the rules of the Real Estate Council of Ontario (RECO), and pursuant to the Multiple Listing Service® rules of the Canadian Real Estate Association (CREA) and the Toronto Regional Real Estate Board (TRREB), this information may be shown only to registered users who have agreed to the applicable terms of use (a Virtual Office Website, or "VOW," arrangement). HOMEH Inc., Brokerage therefore provides it to signed-in members only. Creating an account is free and takes under a minute.
About Unit 106, 1441 Elgin Street, Burlington, Brant
Summarized Description
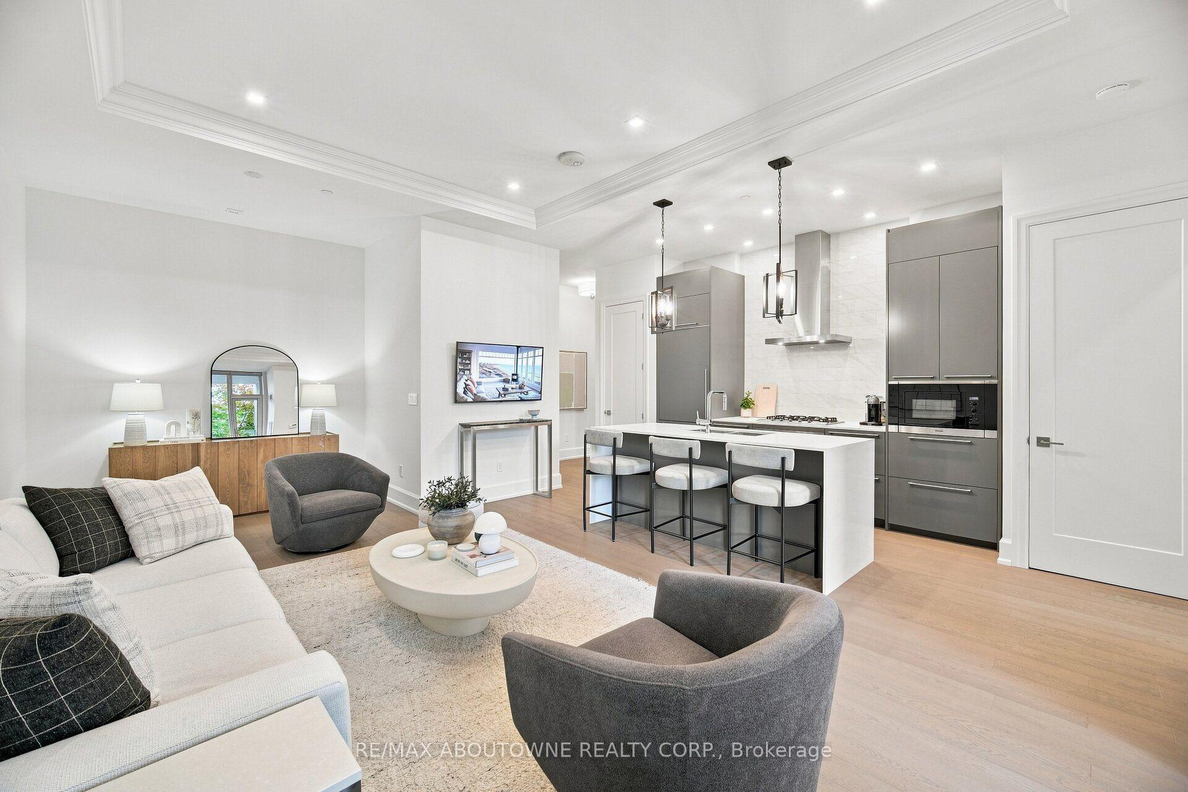
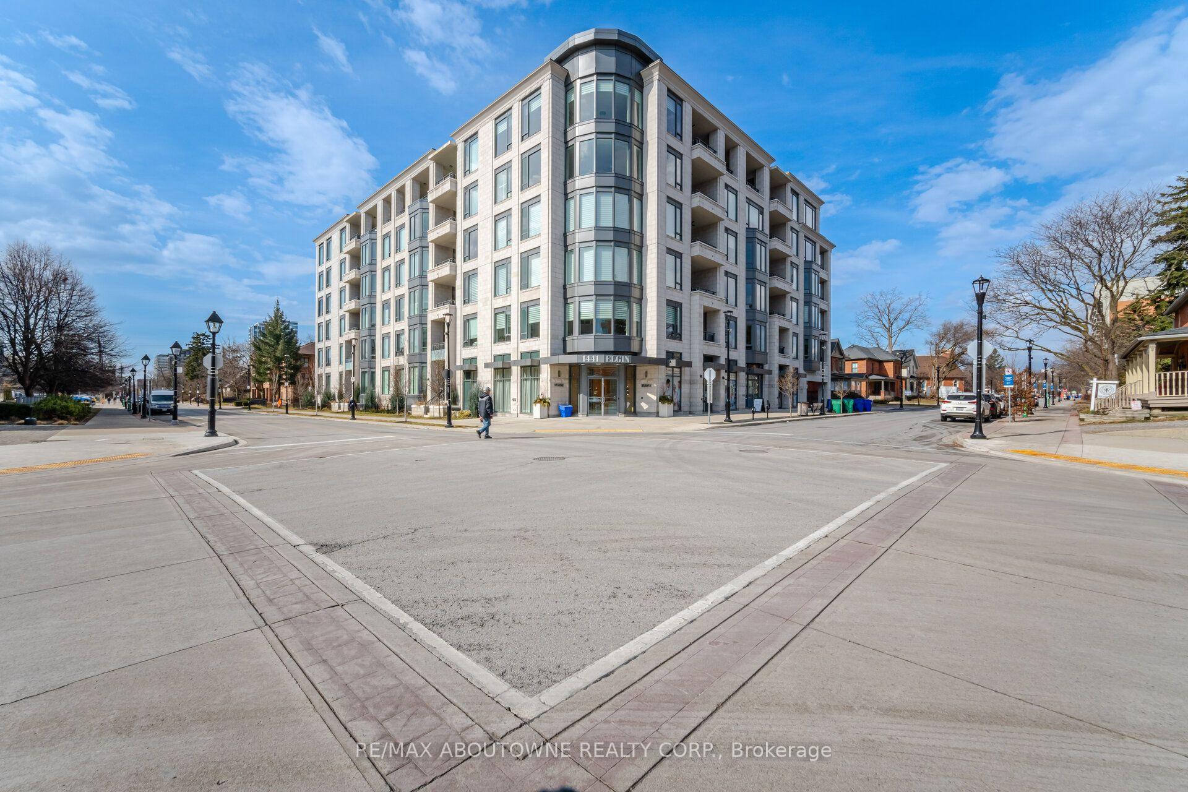
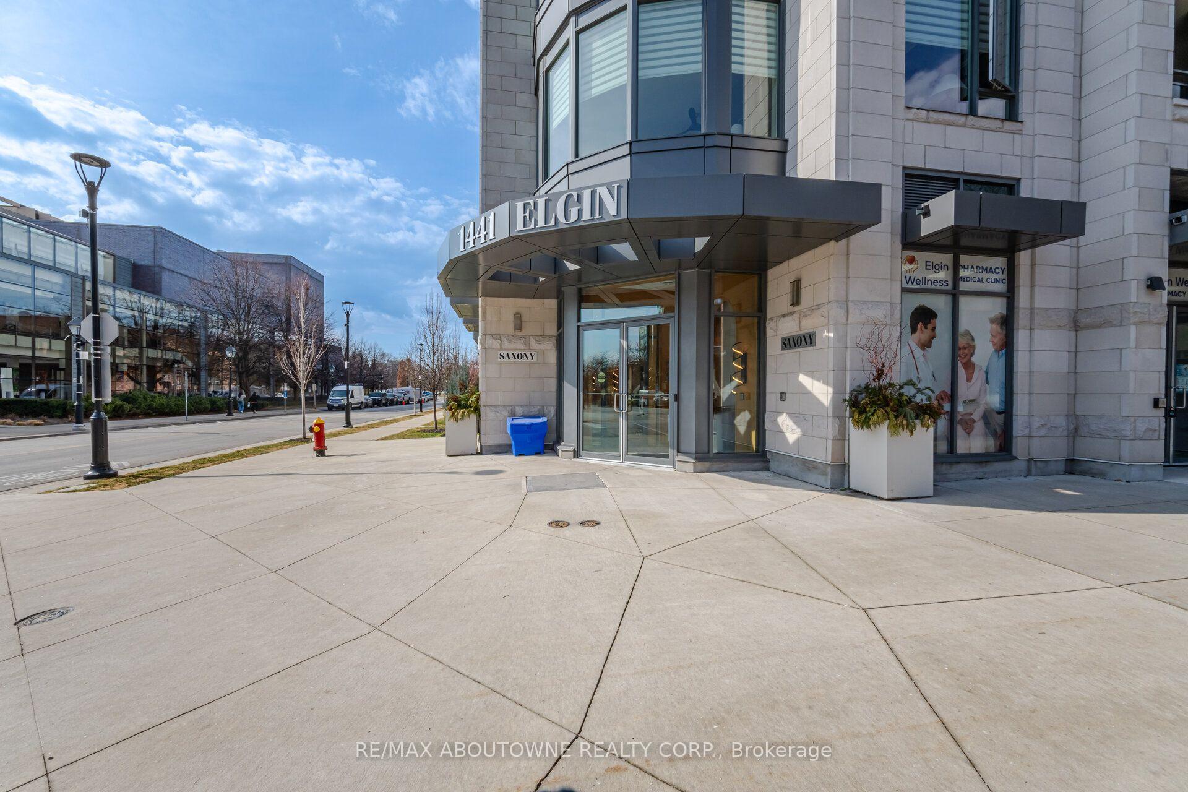
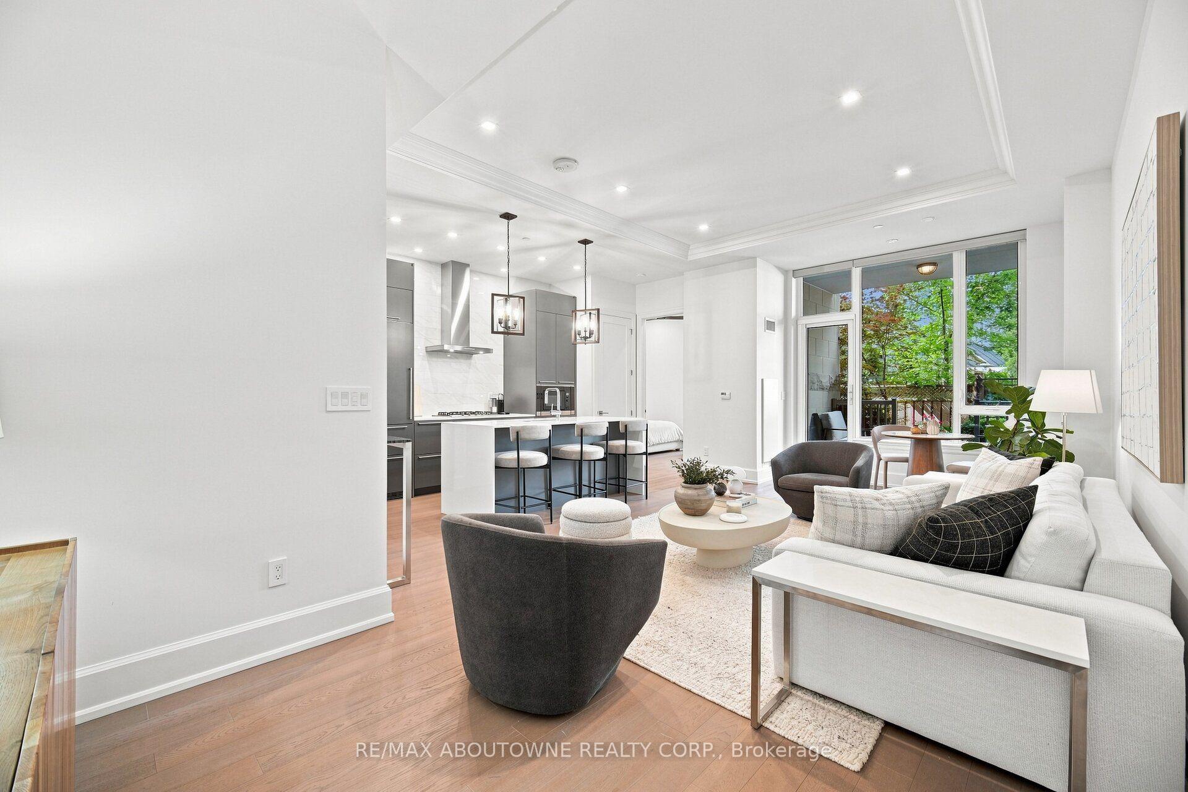
- Beautifully appointed main-floor condo in downtown Burlington.
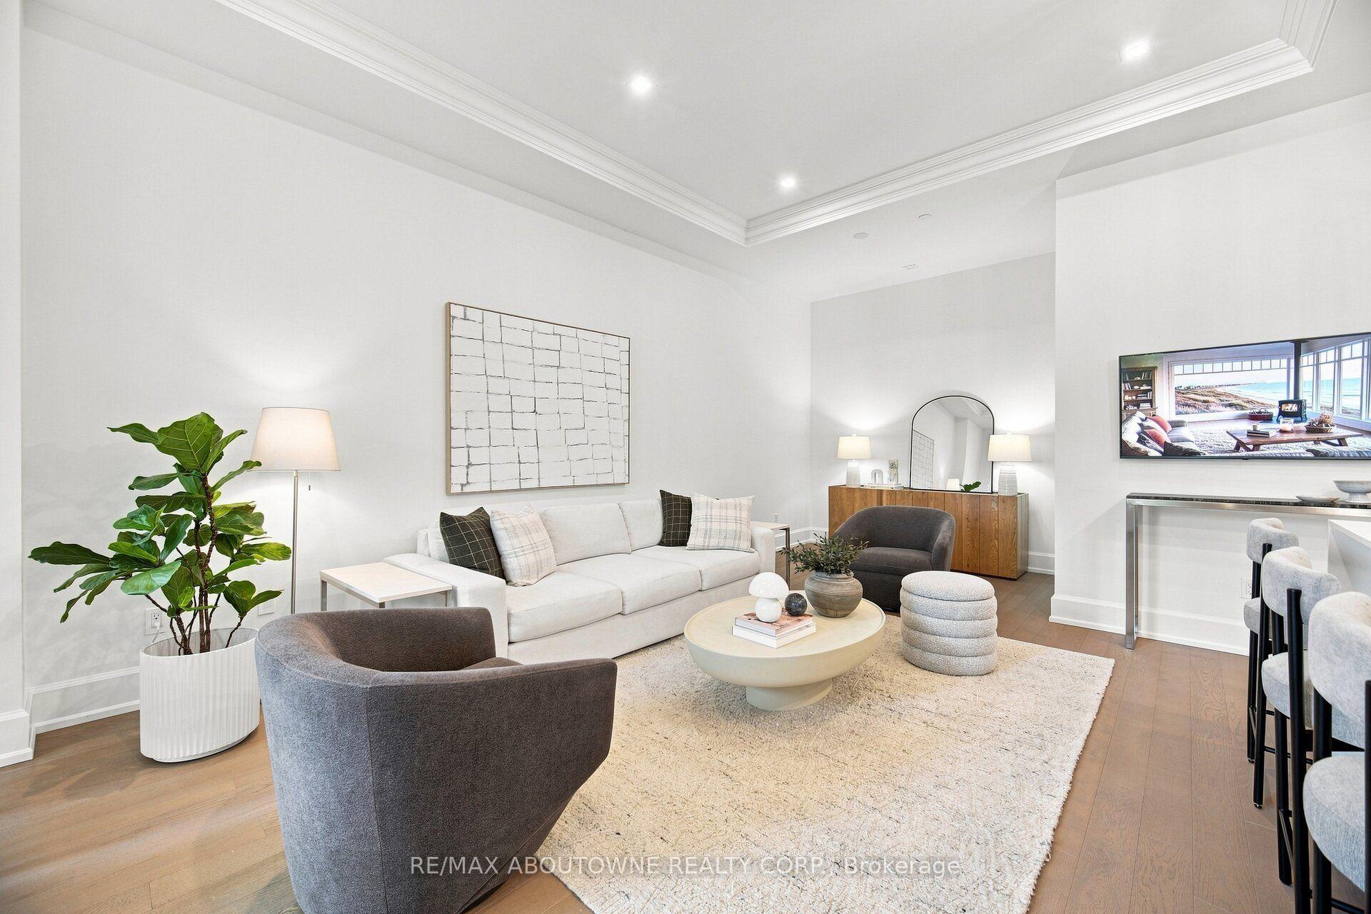
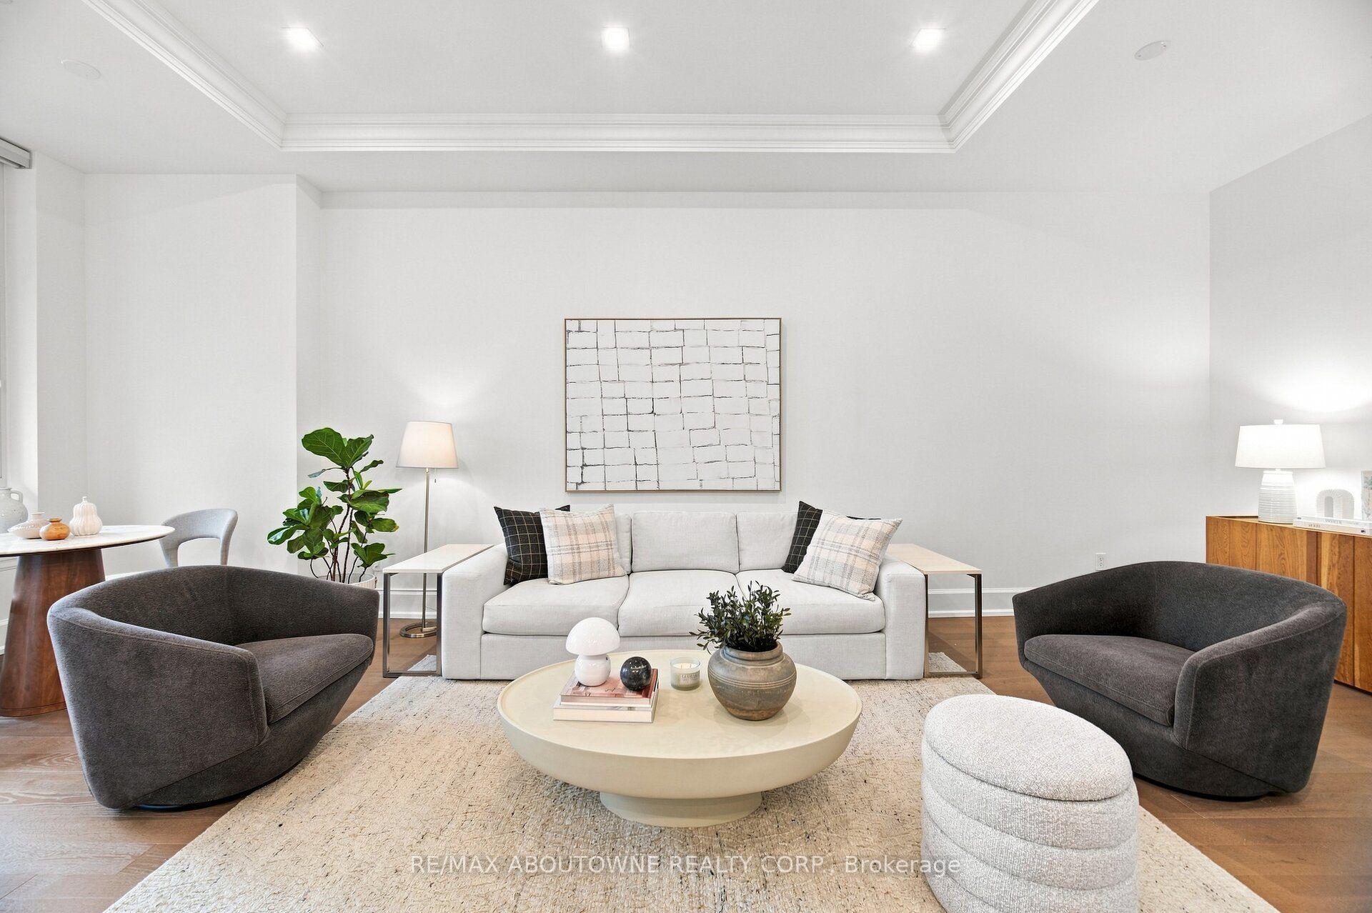
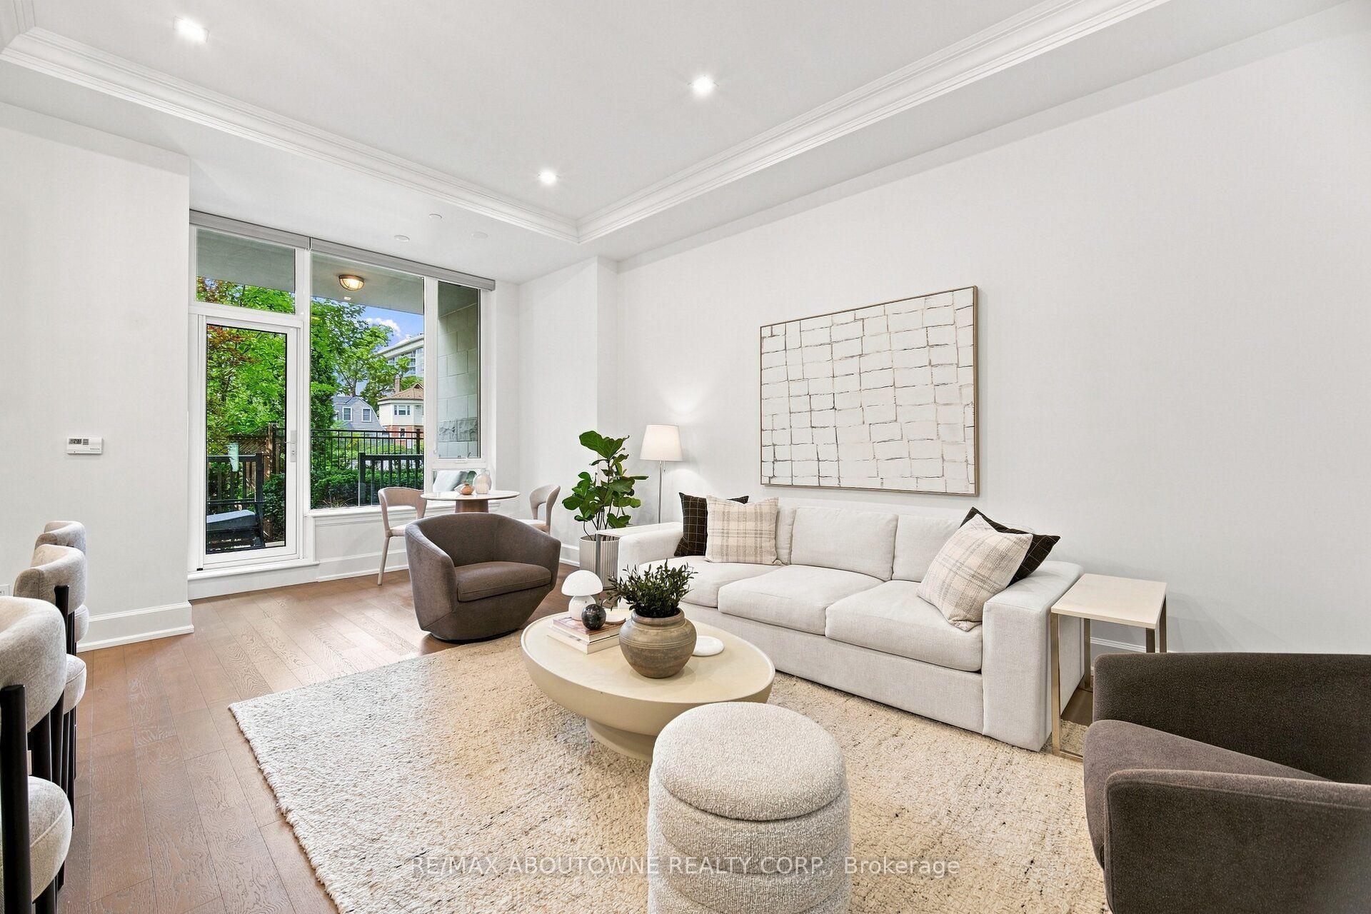
- 10-foot ceilings create an airy, inviting atmosphere.
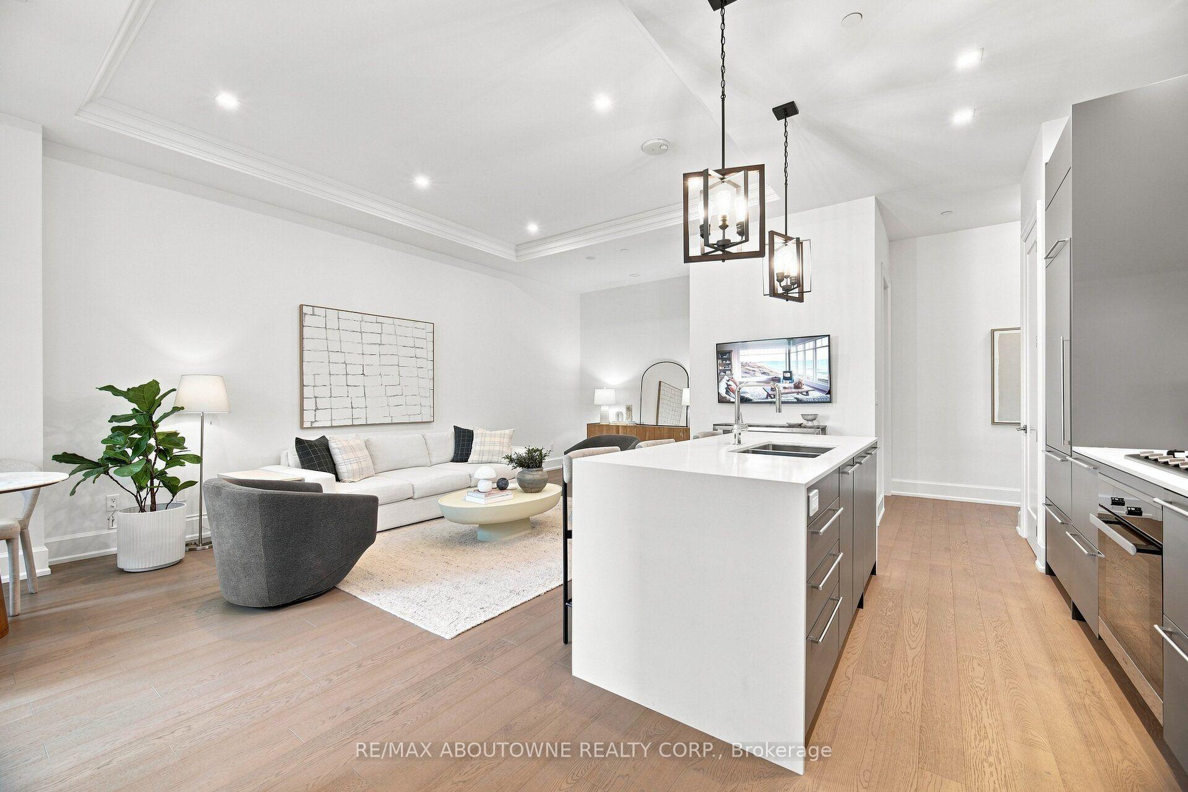
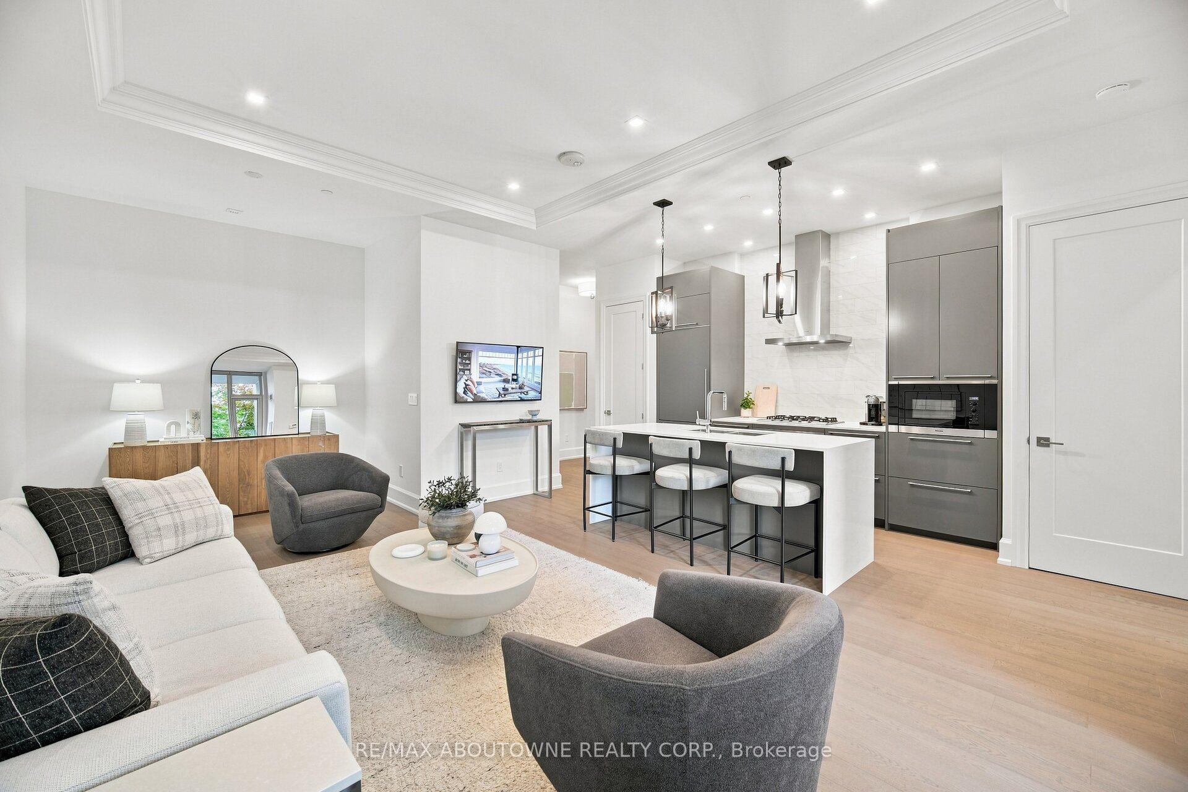
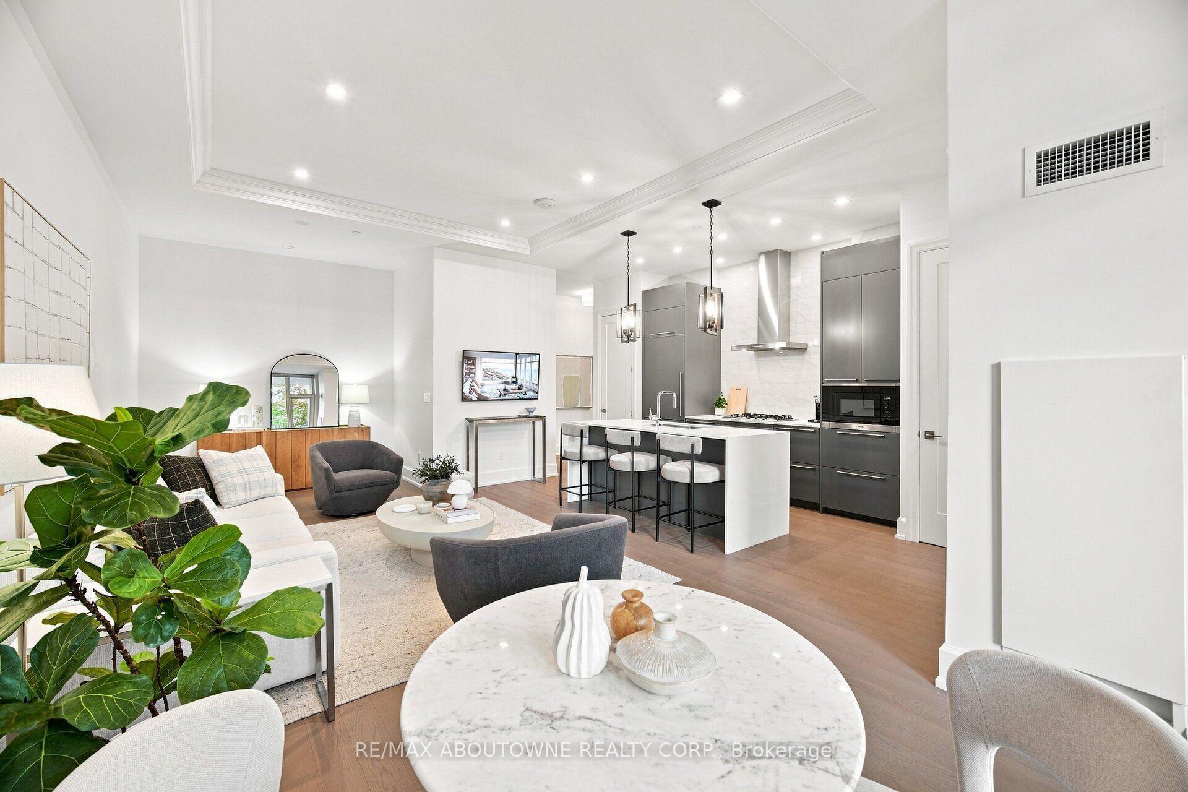
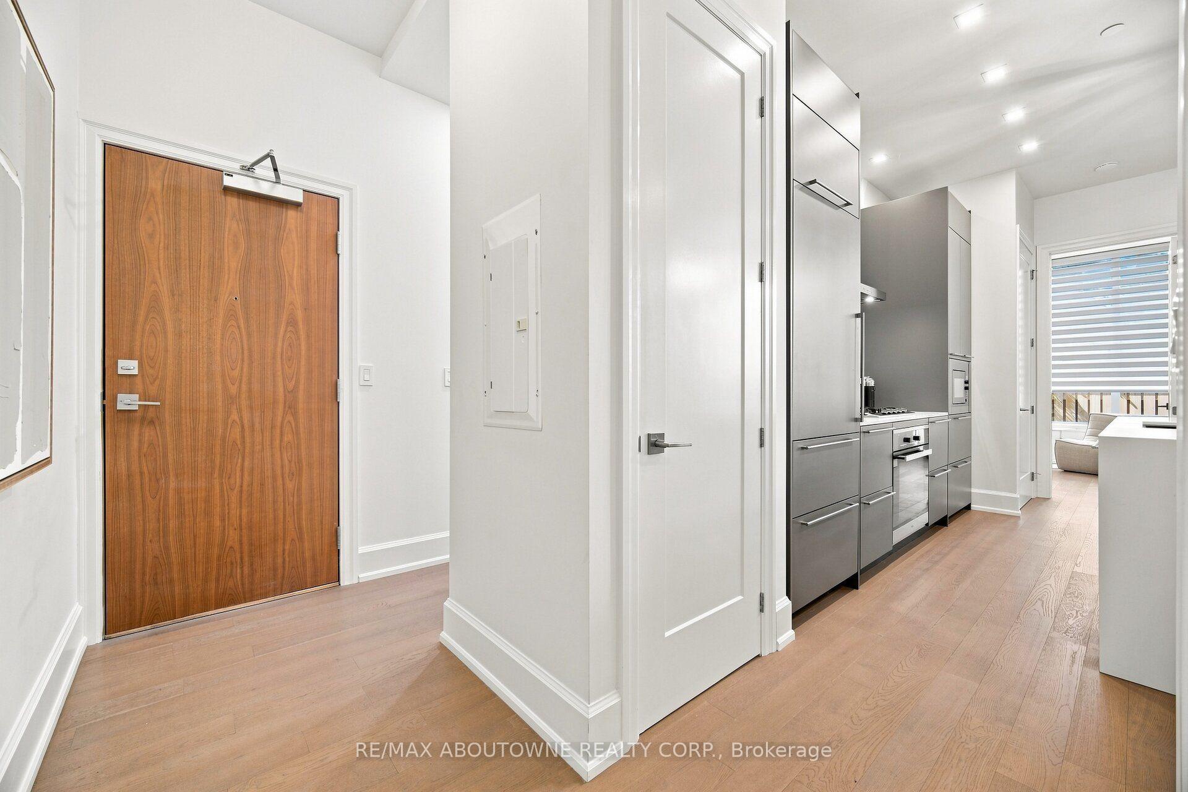
- Open-concept design with spacious living and dining areas.
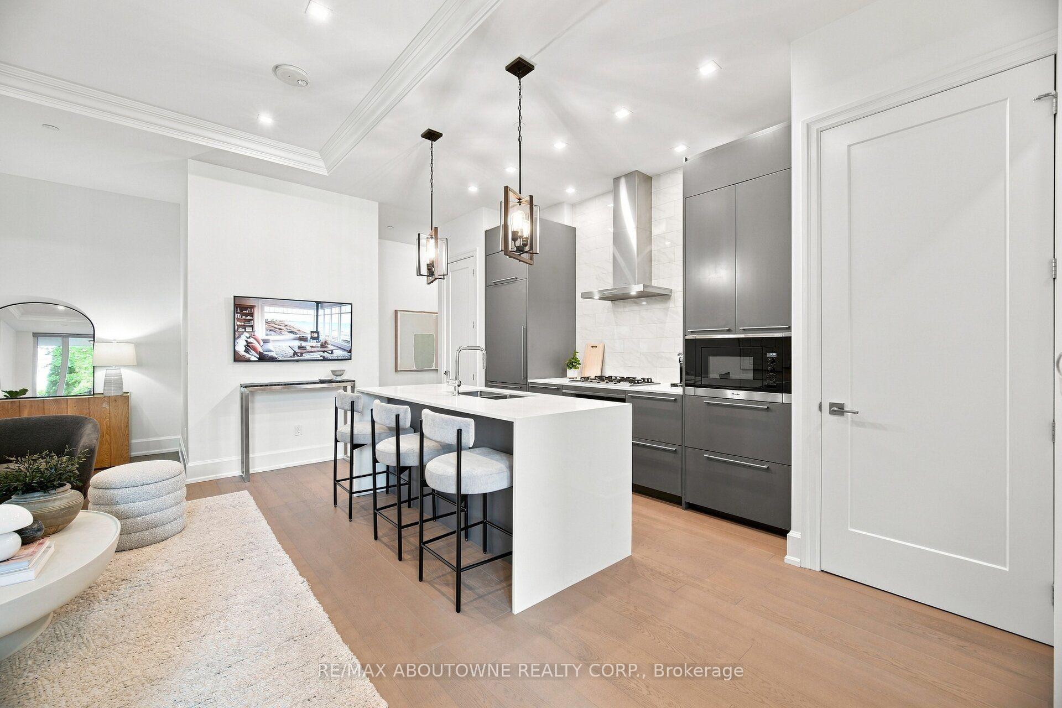
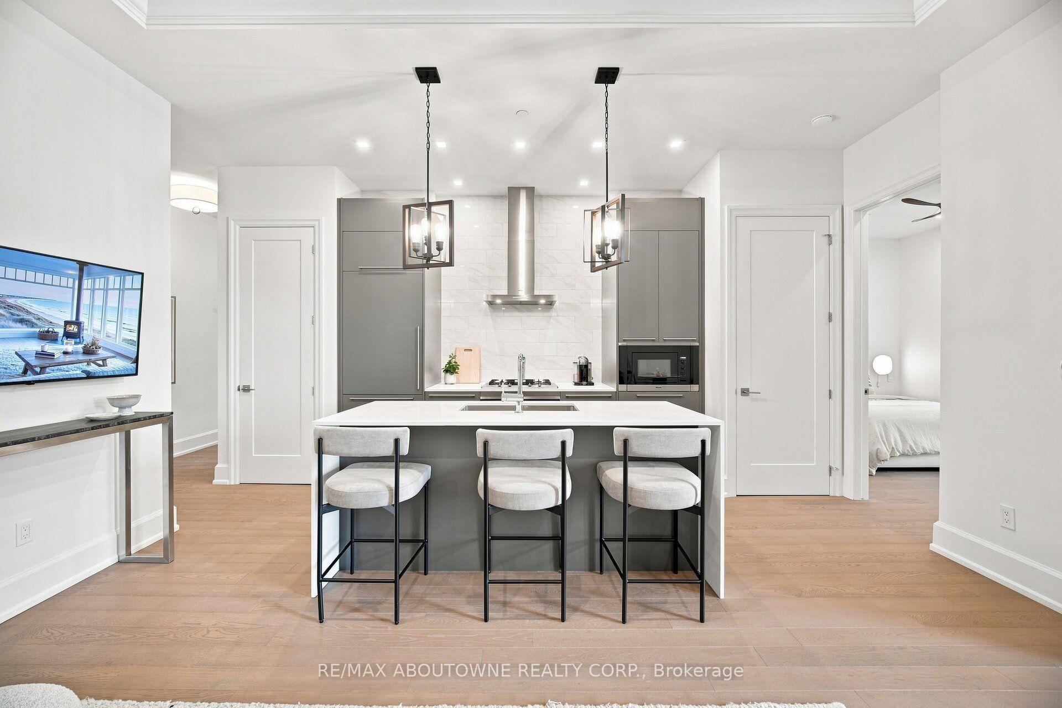
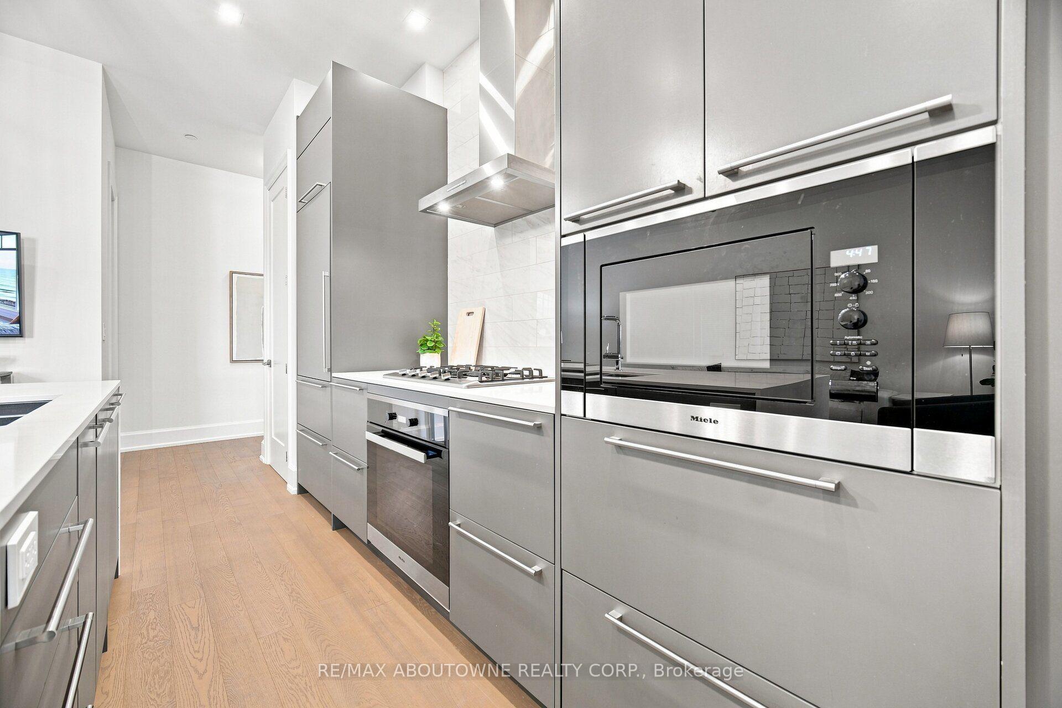
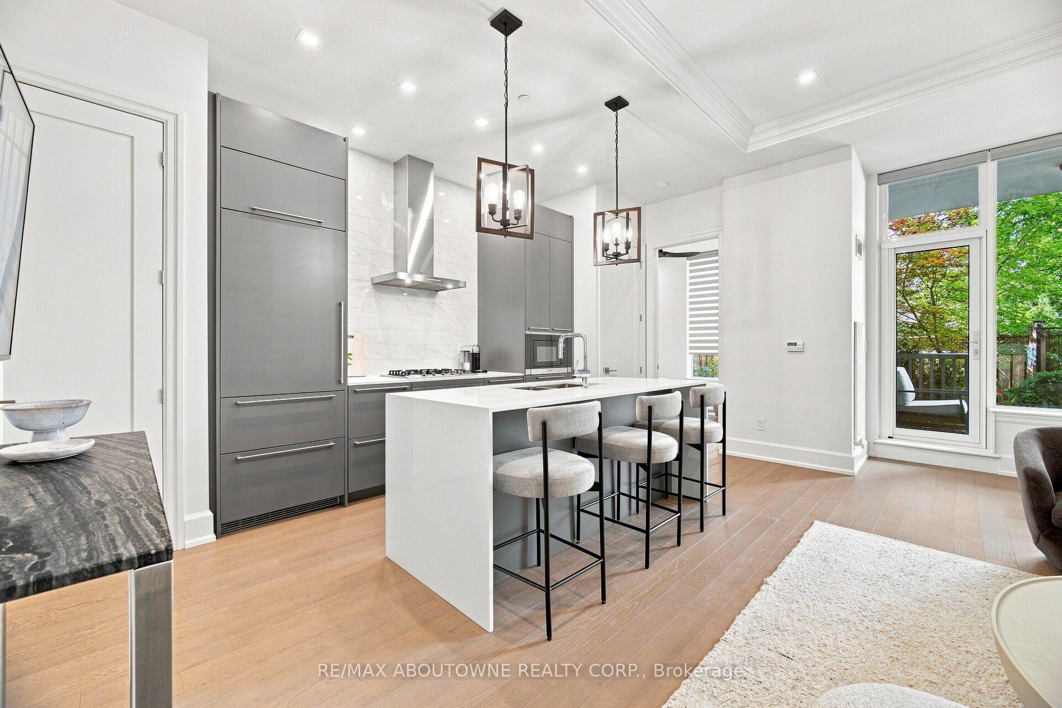
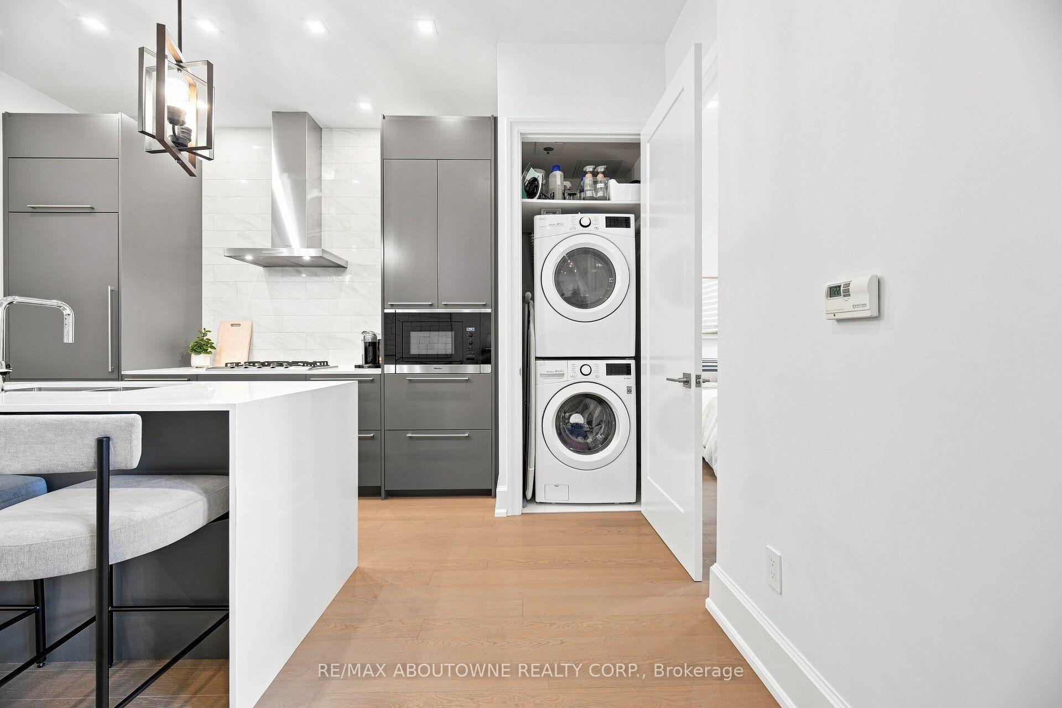
- Contemporary kitchen features premium Miele appliances.
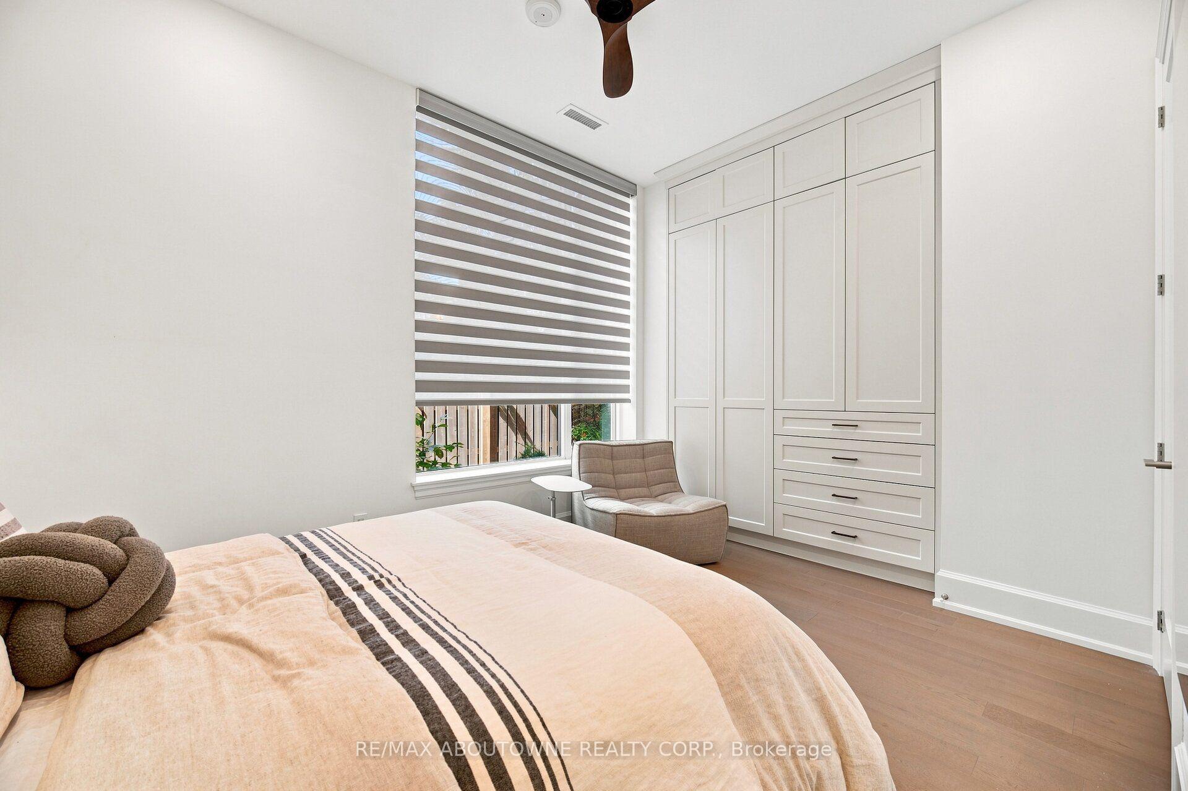
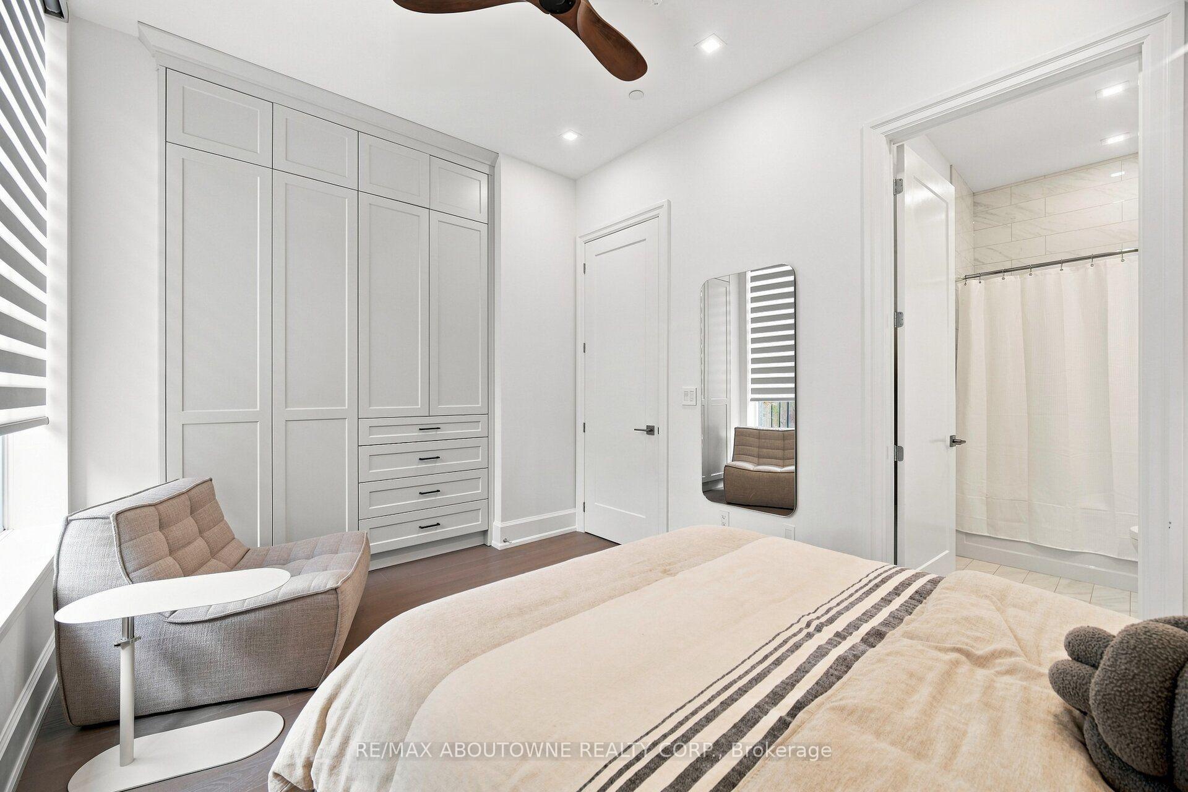
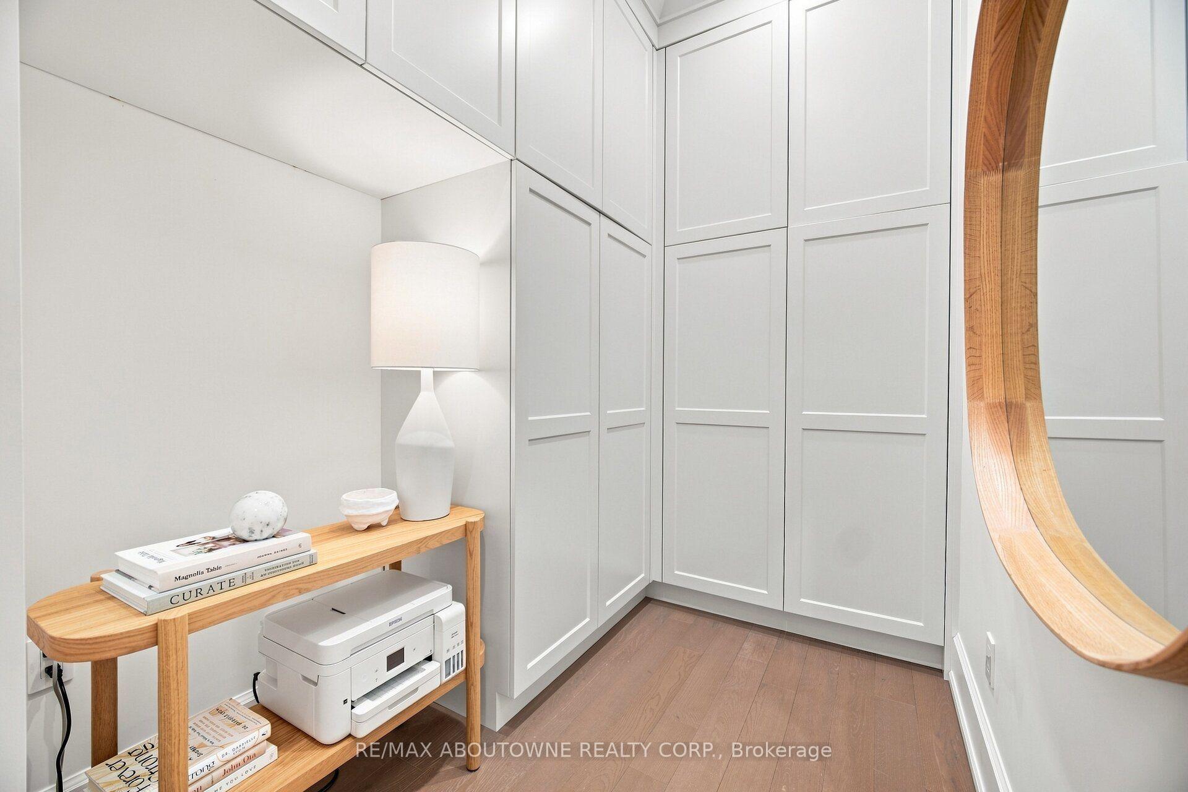
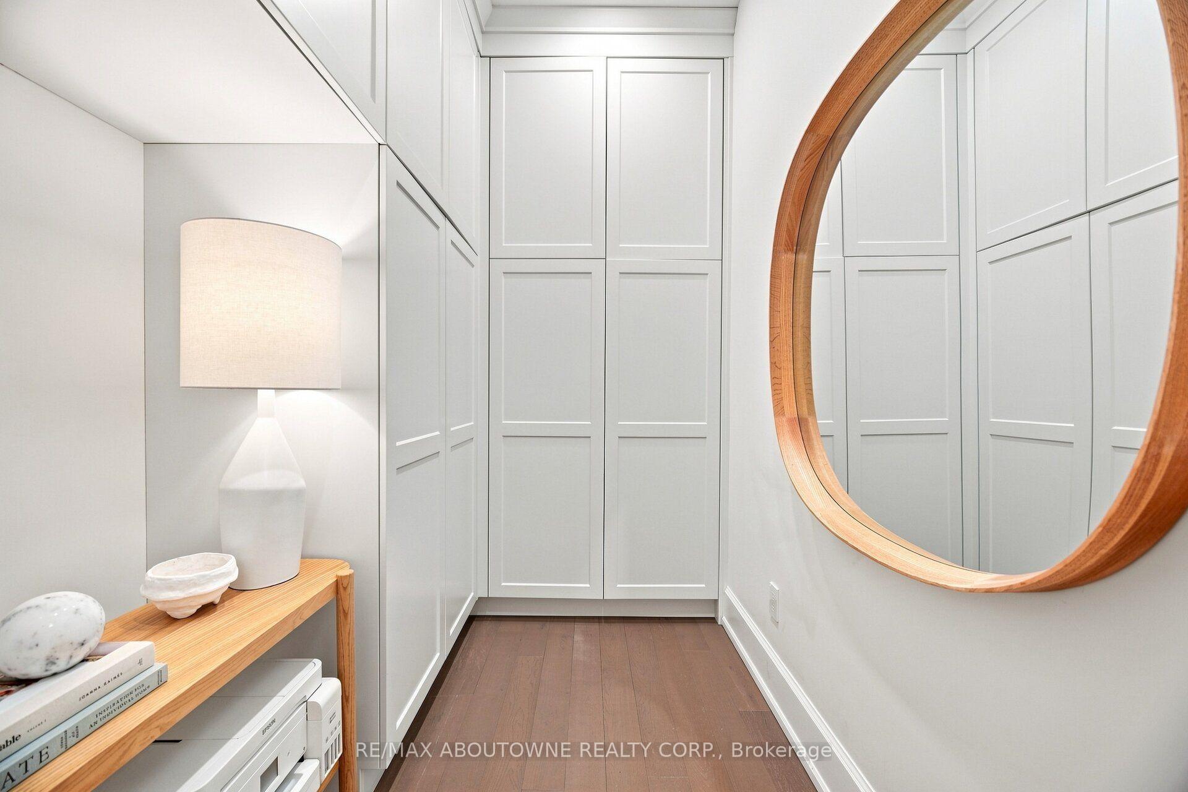
- Custom built-ins provide exceptional organization and storage.
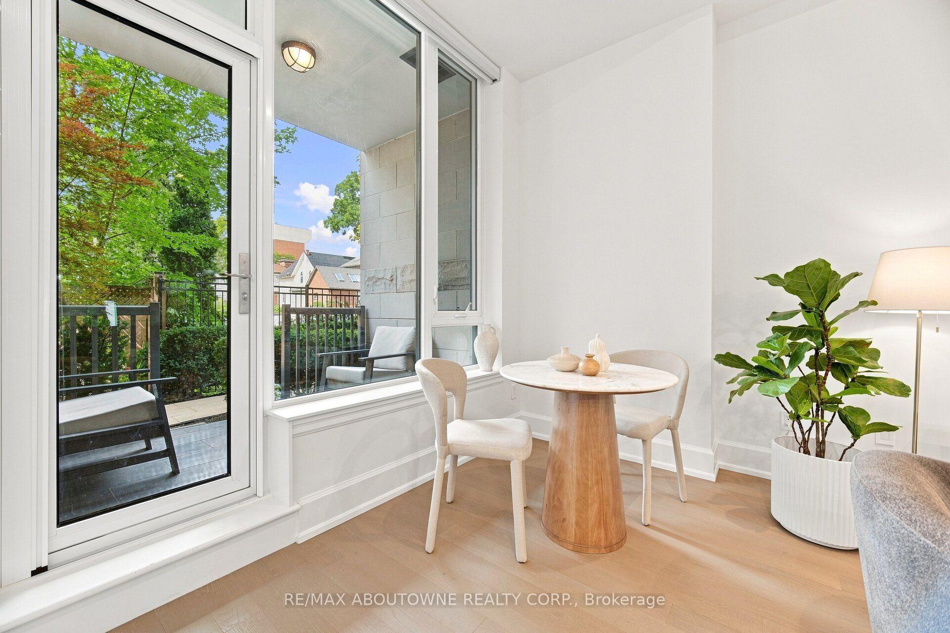
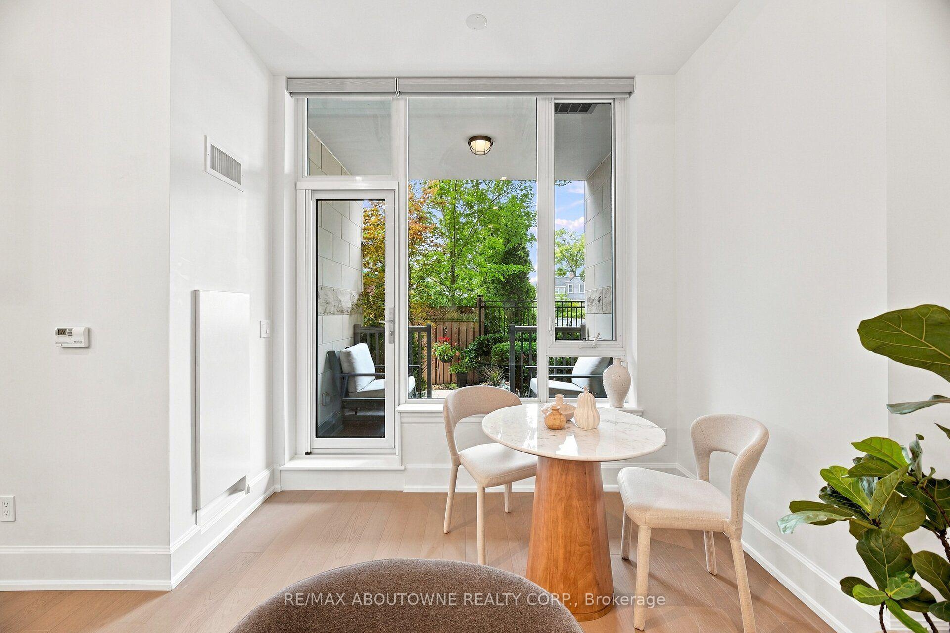
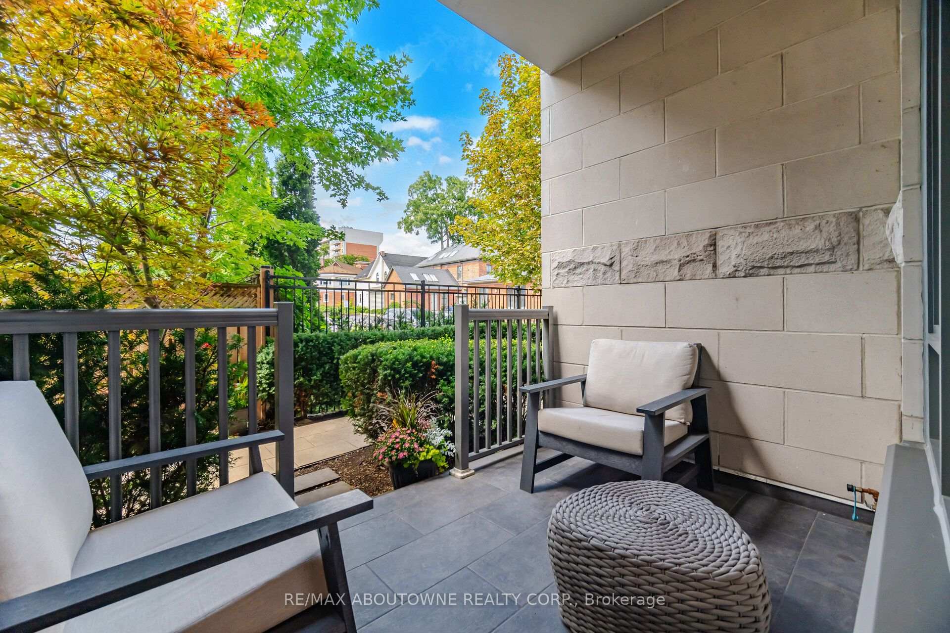
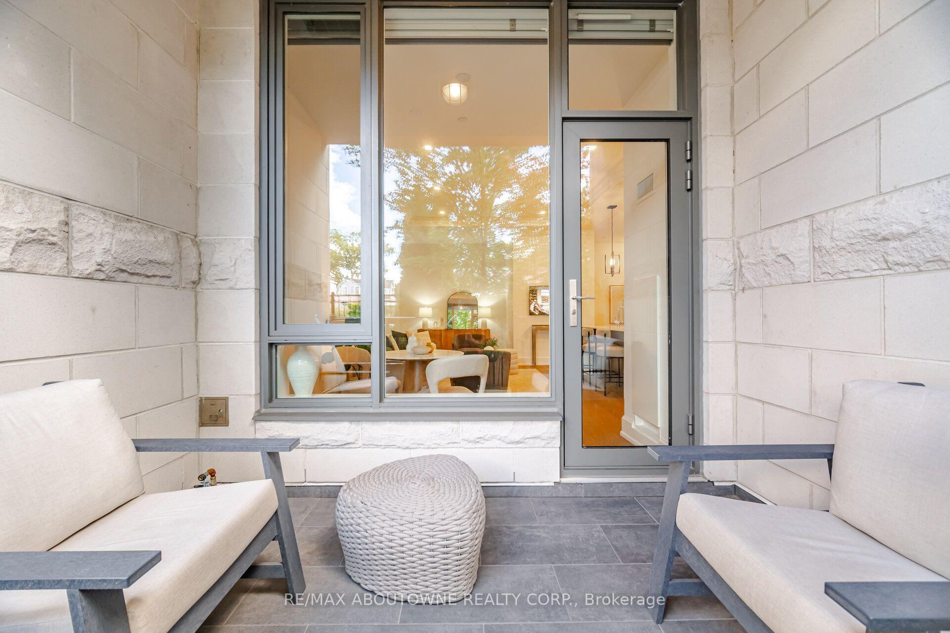
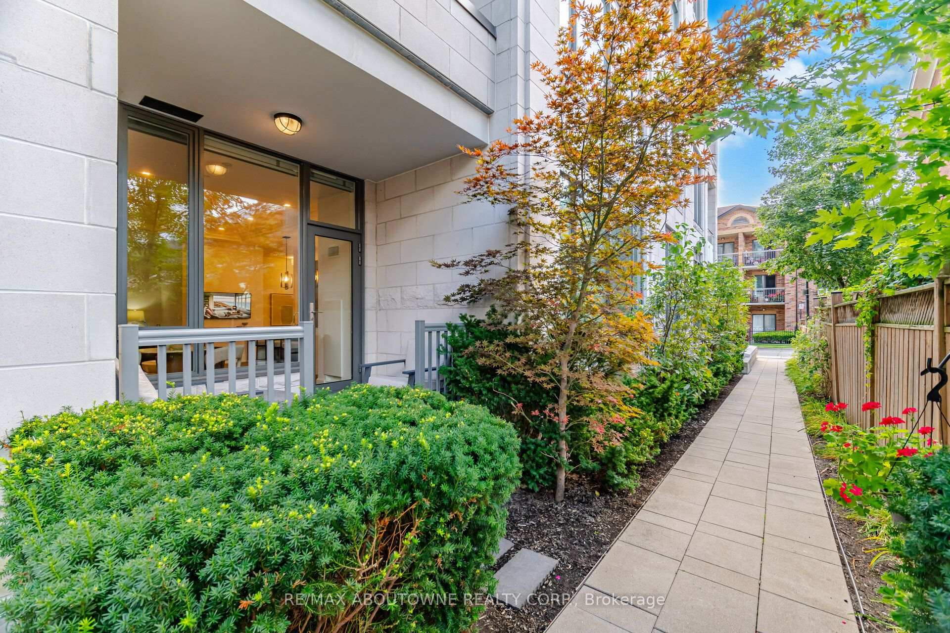
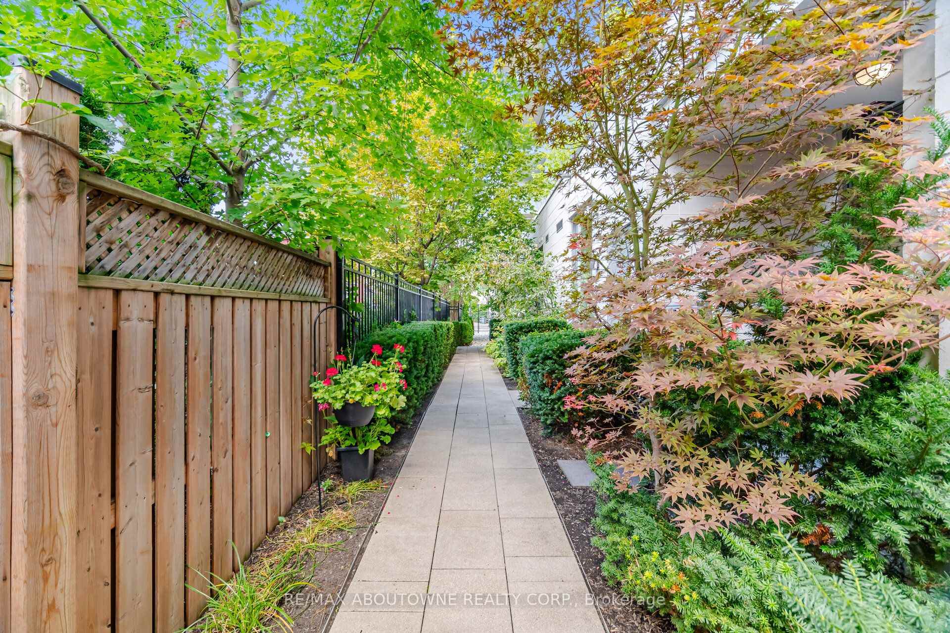
- Private patio offers seamless outdoor living space.
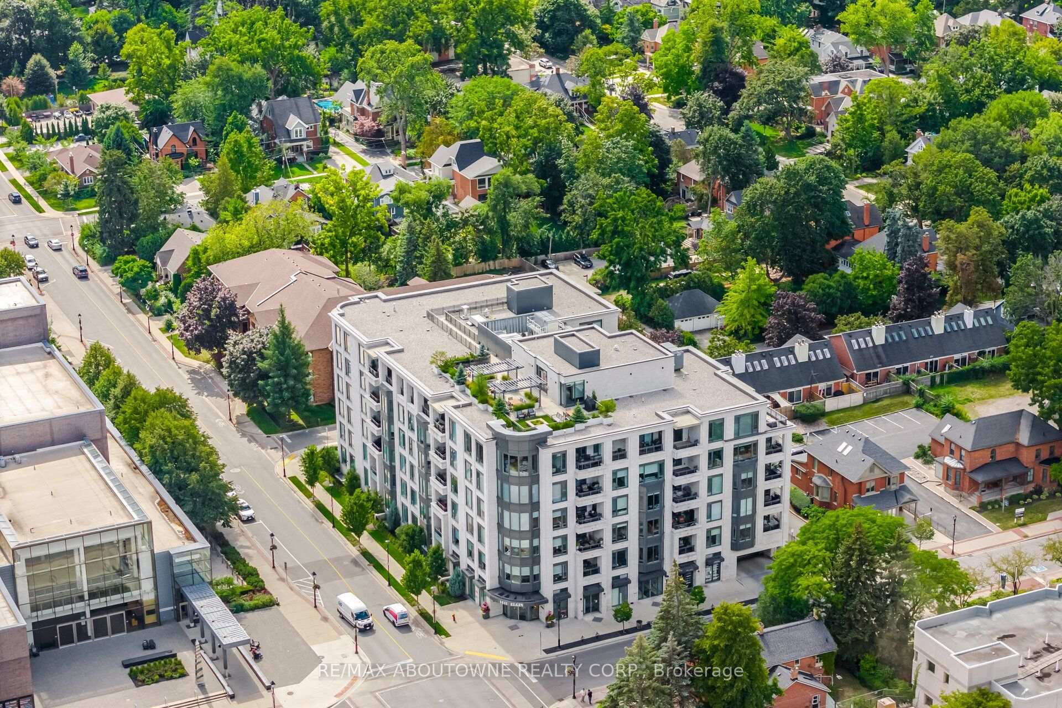
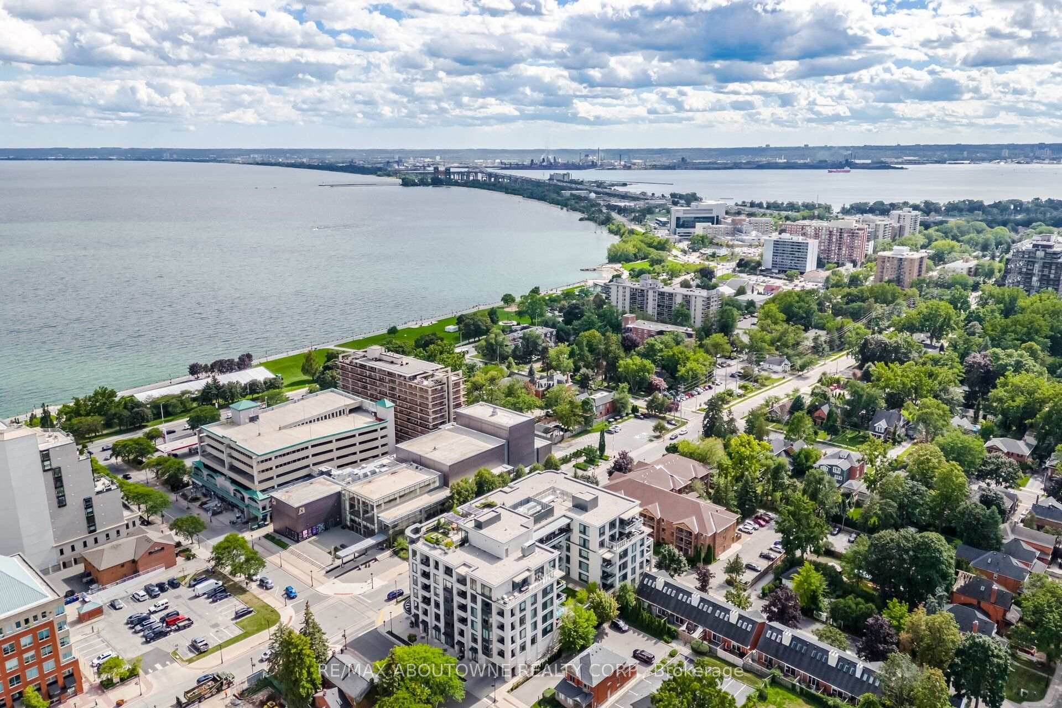
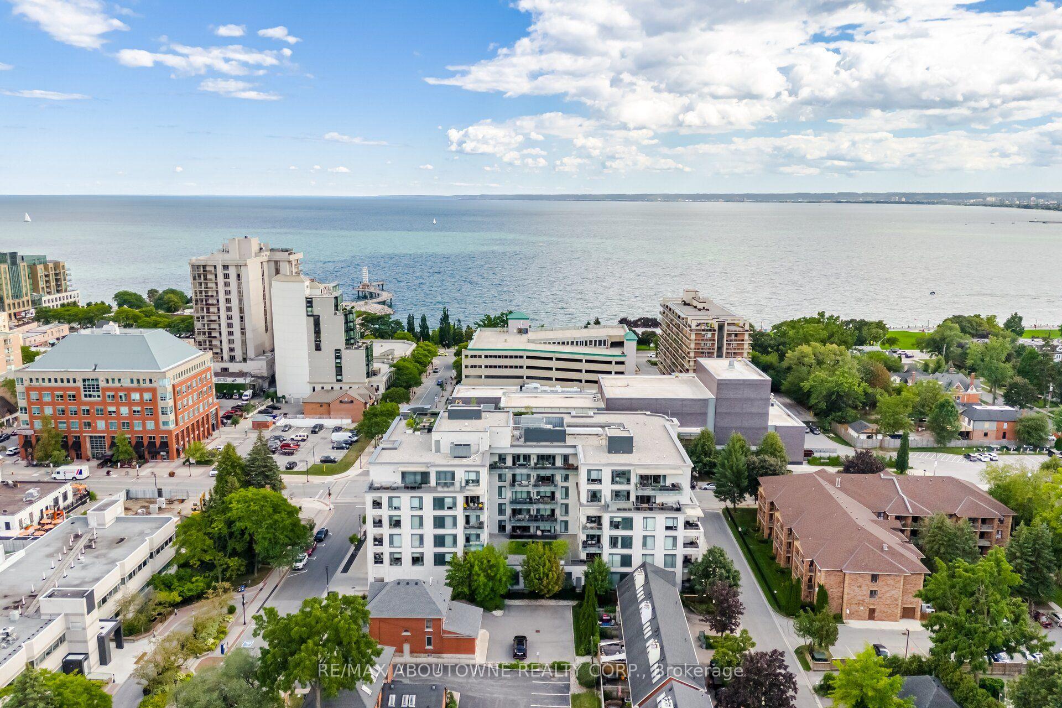
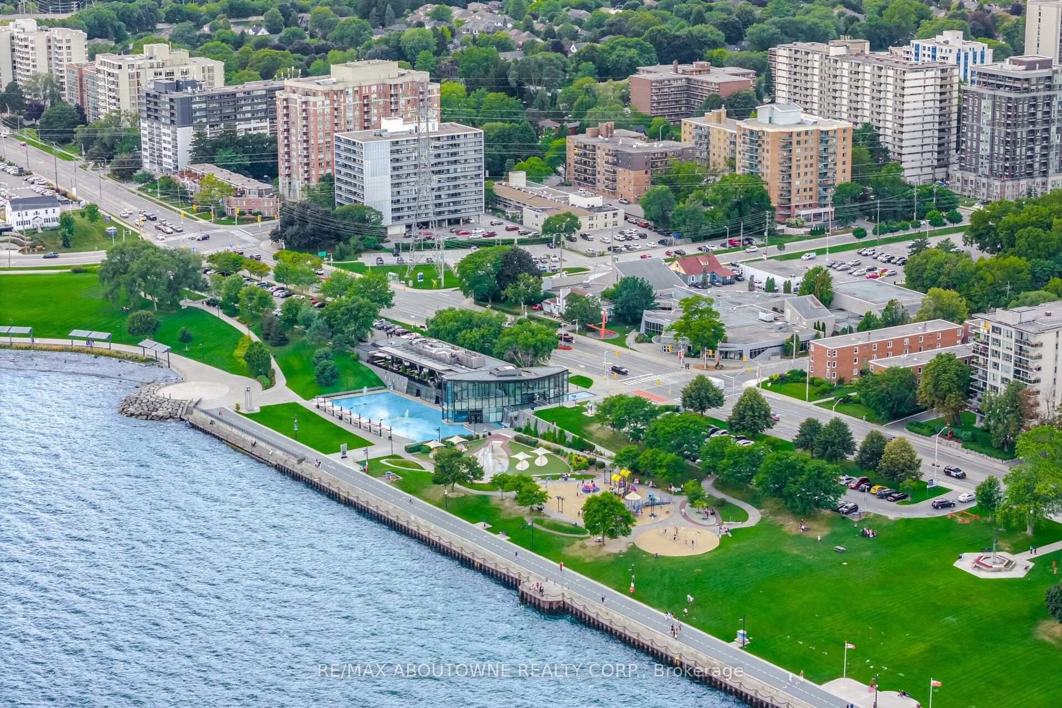
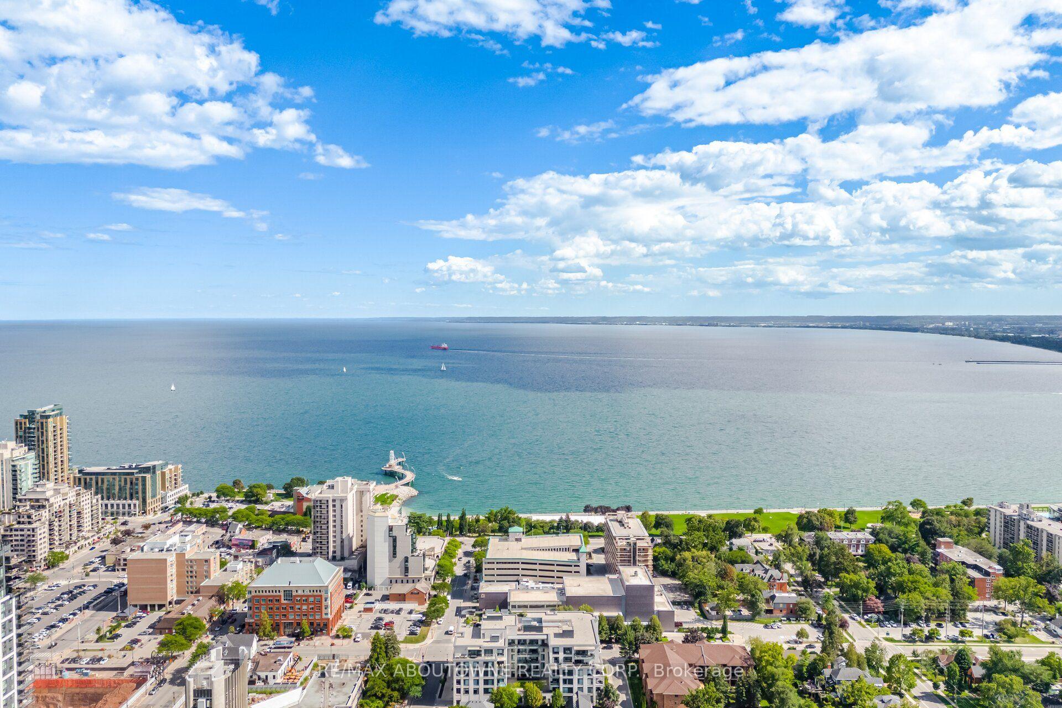
- Steps away from Spencer Smith Park and waterfront trails.
- Enjoy vibrant lifestyle with restaurants and boutique shopping nearby.
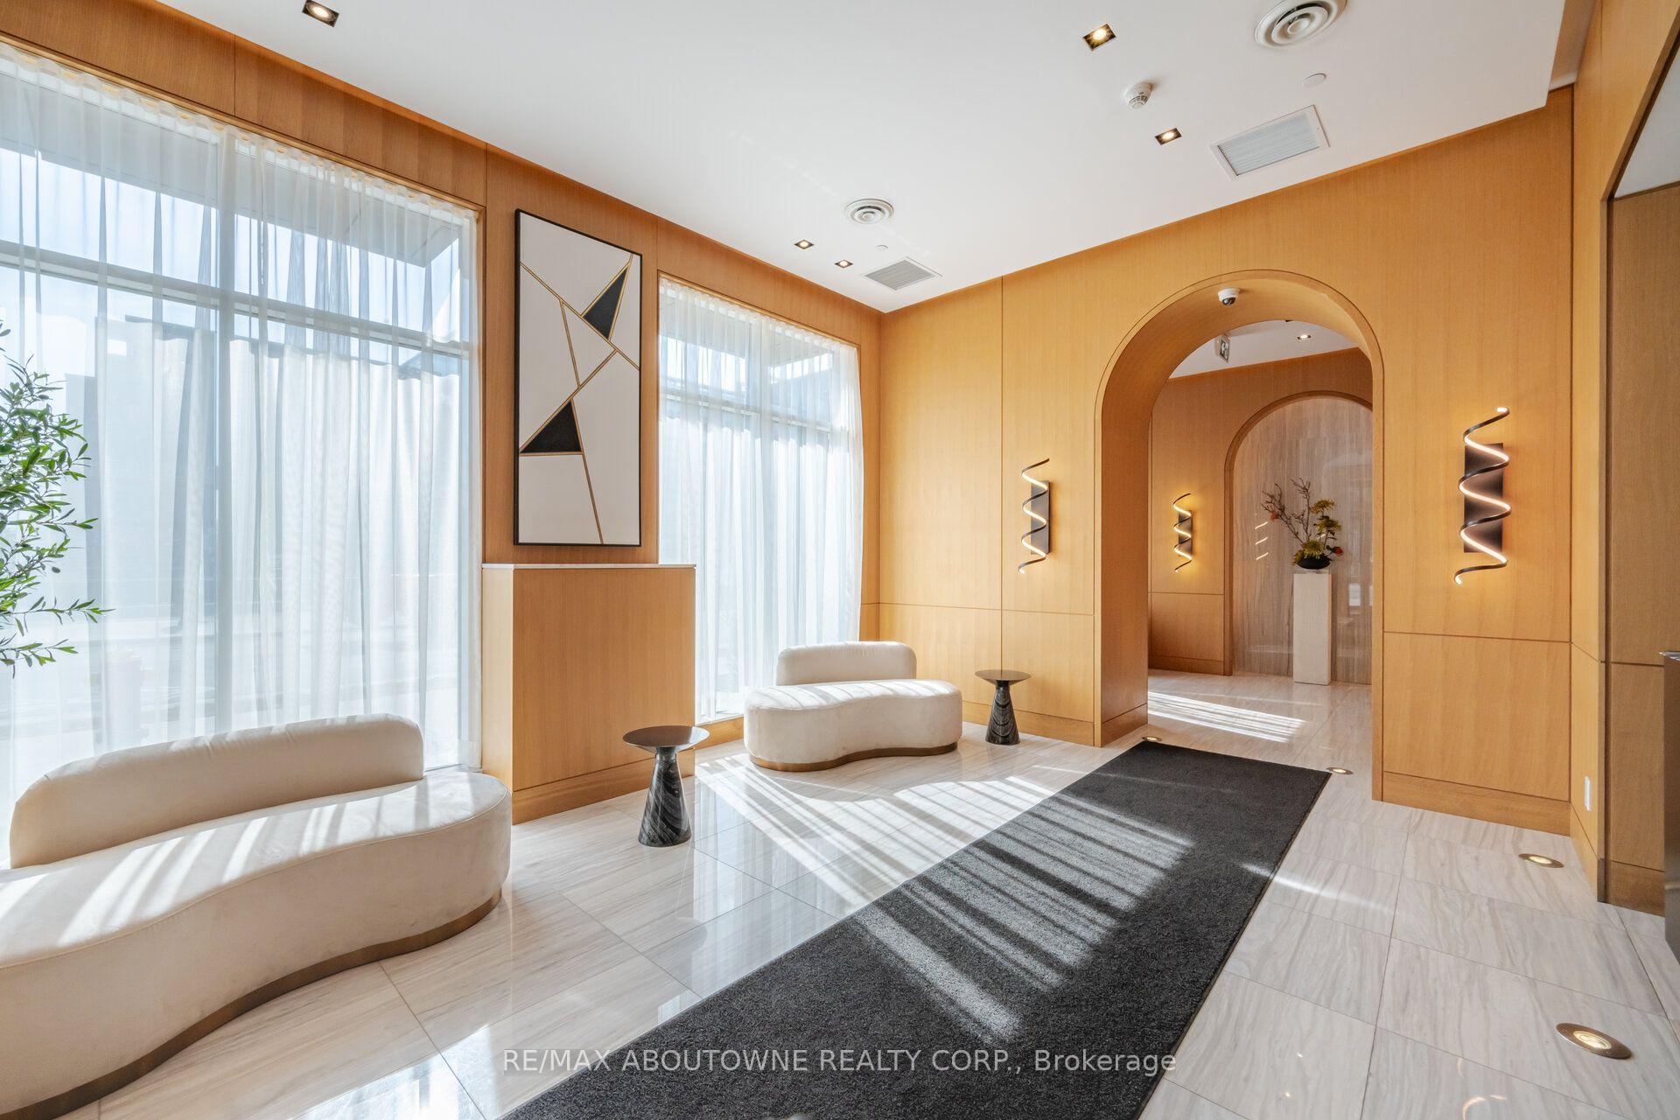
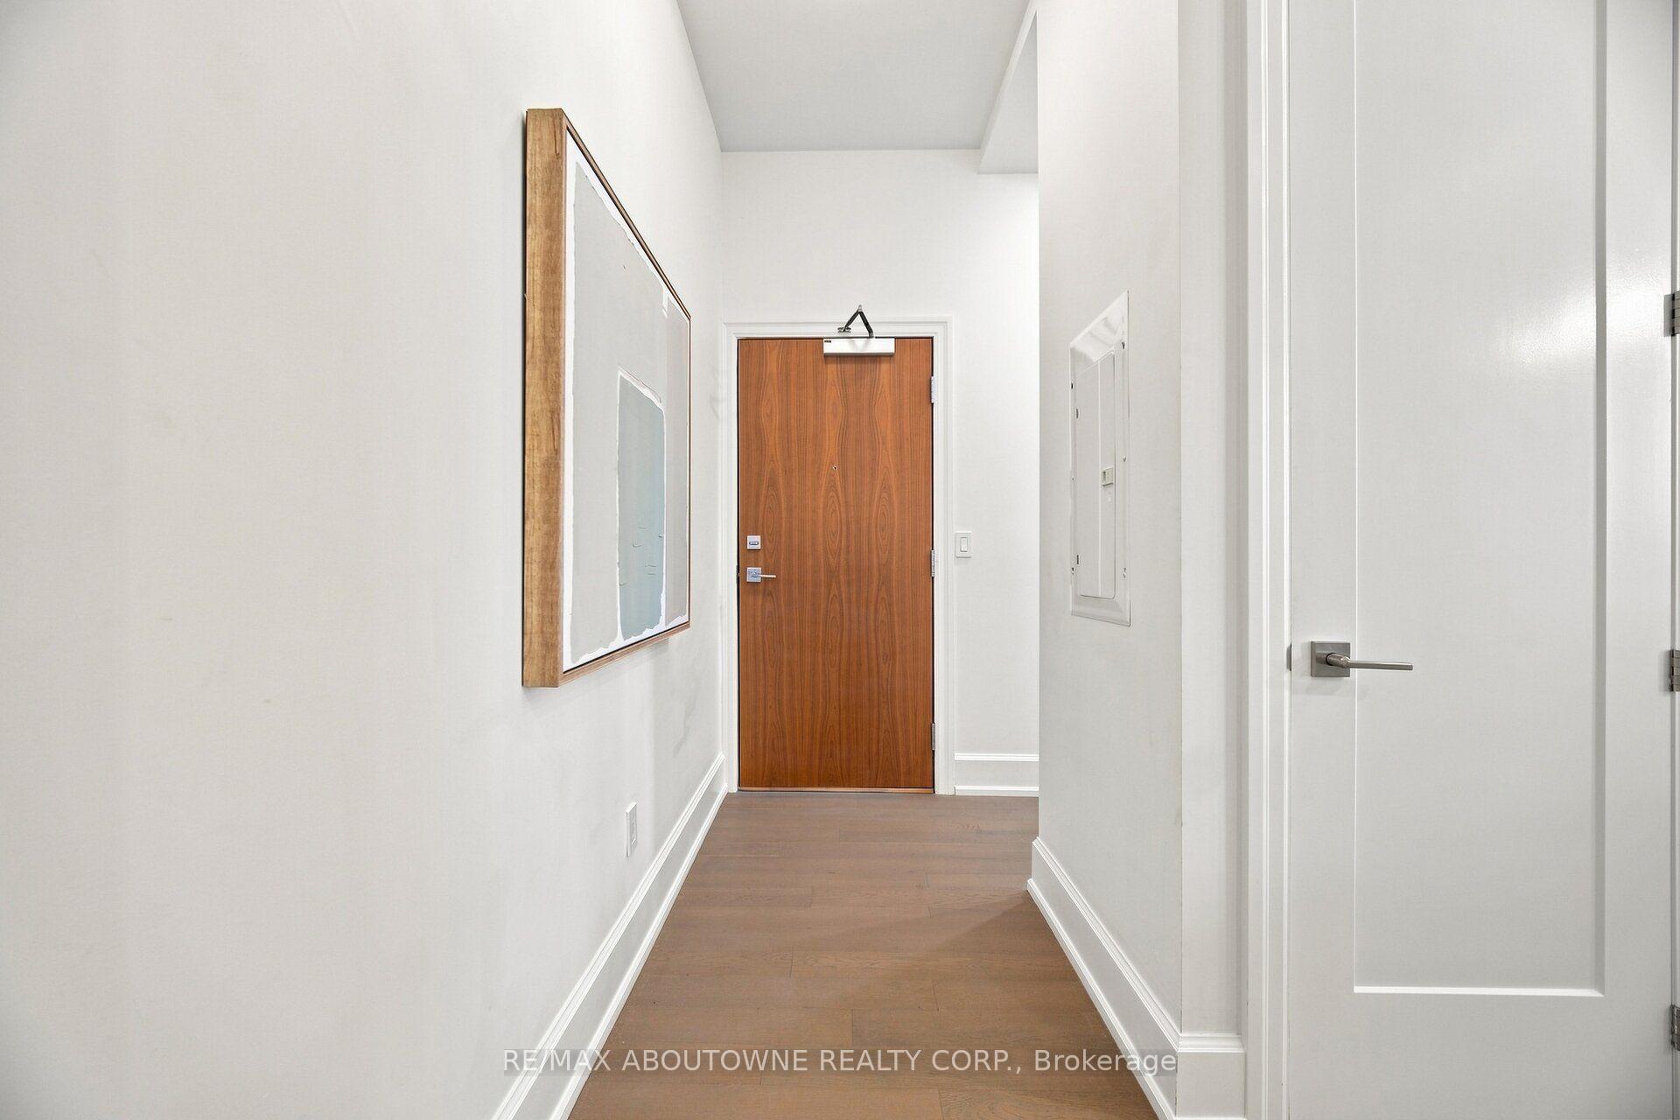
Experience an exceptional downtown lifestyle in this beautifully appointed main-floor condo, ideally positioned just one block from Spencer Smith Park and Burlington's picturesque waterfront trails. Offering the perfect balance of luxury, comfort, and location, this residence places the best of Downtown Burlington right outside your door.Inside, an impressive open-concept design is enhanced by soaring 10-foot ceilings, creating an airy and inviting sense of space. The spacious living and dining areas flow seamlessly into a striking contemporary kitchen, complete with a generous island and premium Miele appliances-an ideal setting for everything from relaxed mornings to effortless entertaining.Thoughtfully designed custom built-ins in both the primary bedroom and den provide exceptional organization and storage while complementing the home's clean, sophisticated aesthetic.One of the home's most appealing features is its direct main-floor access to the sidewalk and private patio. This seamless connection to the outdoors creates a wonderful extension of the living space-perfect for enjoying morning coffee, unwinding in the evening, or simply embracing the energy of downtown living.Beyond your door, discover the vibrant lifestyle that makes Downtown Burlington so desirable. Stroll to Spencer Smith Park, the lake and waterfront trails, enjoy exceptional restaurants and boutique shopping, or take advantage of the many amenities that surround you.An exceptional opportunity to enjoy refined condominium living in one of Burlington's most coveted locations, where luxury, lifestyle, and location come together beautifully. Simply step outside and enjoy everything Downtown Burlington has to offer.
Key Facts & Features
Property Costs
- Annual Property Tax Amount
- $4,061
- Land Transfer Tax Fee
- $15,975
Condo/Maintenance Fee
- Maintenance Fee
- $875 /month
Included In Maintenance Fee
- CAC Included
- Heat Included
- Building Insurance Included
- Common Elements Included
- Water Included
- Parking Included
- Basement Type
- None
Interior Features
- Pets Permitted
- Yes-with Restrictions
- Laundry Features
- Ensuite
- Interior Extras
- Primary Bedroom - Main Floor
- Fireplace/Stove
- No
- Elevator
- No
Exterior Features
- Balcony
- Open
- Exterior Extras
- Patio
Building
- Building Type
- Condo Apartment
- Building Style
- Other
- Approx Age
- 0-5
- Condo Corp Number
- 728
Construction
- Exposure
- West
- Exterior Finish
- Stone
- Roof
- Flat
- Special Designation
- Unknown
Inclusions
- Inclusions
- Dishwasher, Dryer, Gas Oven/Range, Gas Stove, B/I Microwave, Fridge, Washer, Dryer & Electric Blinds
Parking & Garages
- Garage Type
- Underground
- Garage Spaces
- 1
- Parking Type
- Exclusive
- Parking Spaces
- 1
- Total Garage And Parking Spaces
- 1
Lockers
- Locker Type
- Owned
- Locker Number
- C44
Heating & Cooling
- Heat Source
- Gas
- Heat Type
- Forced Air
- Air Conditioning
- Central Air
- Bedrooms
- 1
- Washrooms
- 2
- Kitchens
- 1
Room sizes
- Living Room—Main level
- Kitchen—Main level
- Dining Room—Main level
- Den—Main level
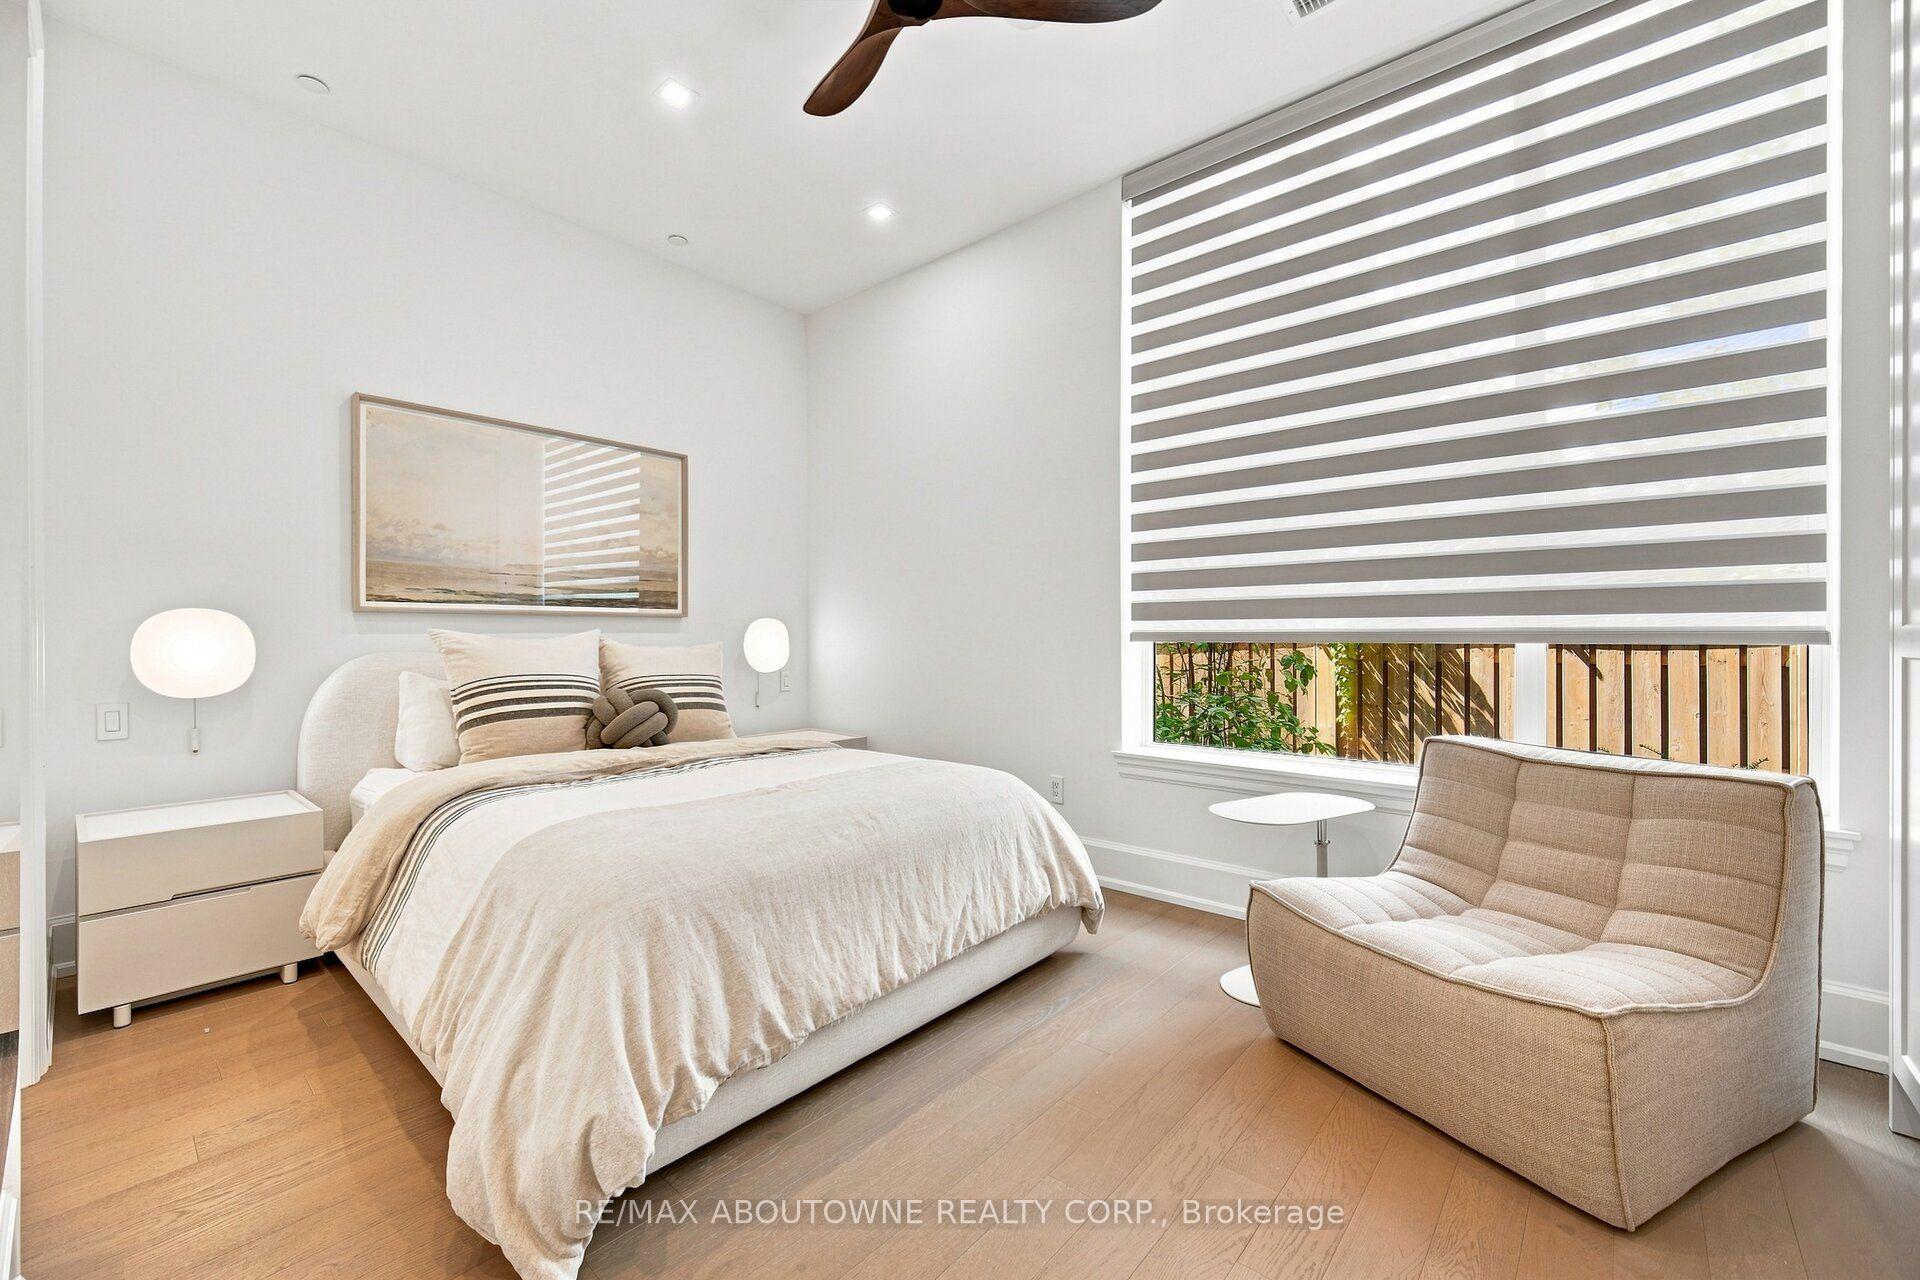
- Primary Bedroom—Main level
Washrooms
- 2-piece, Main
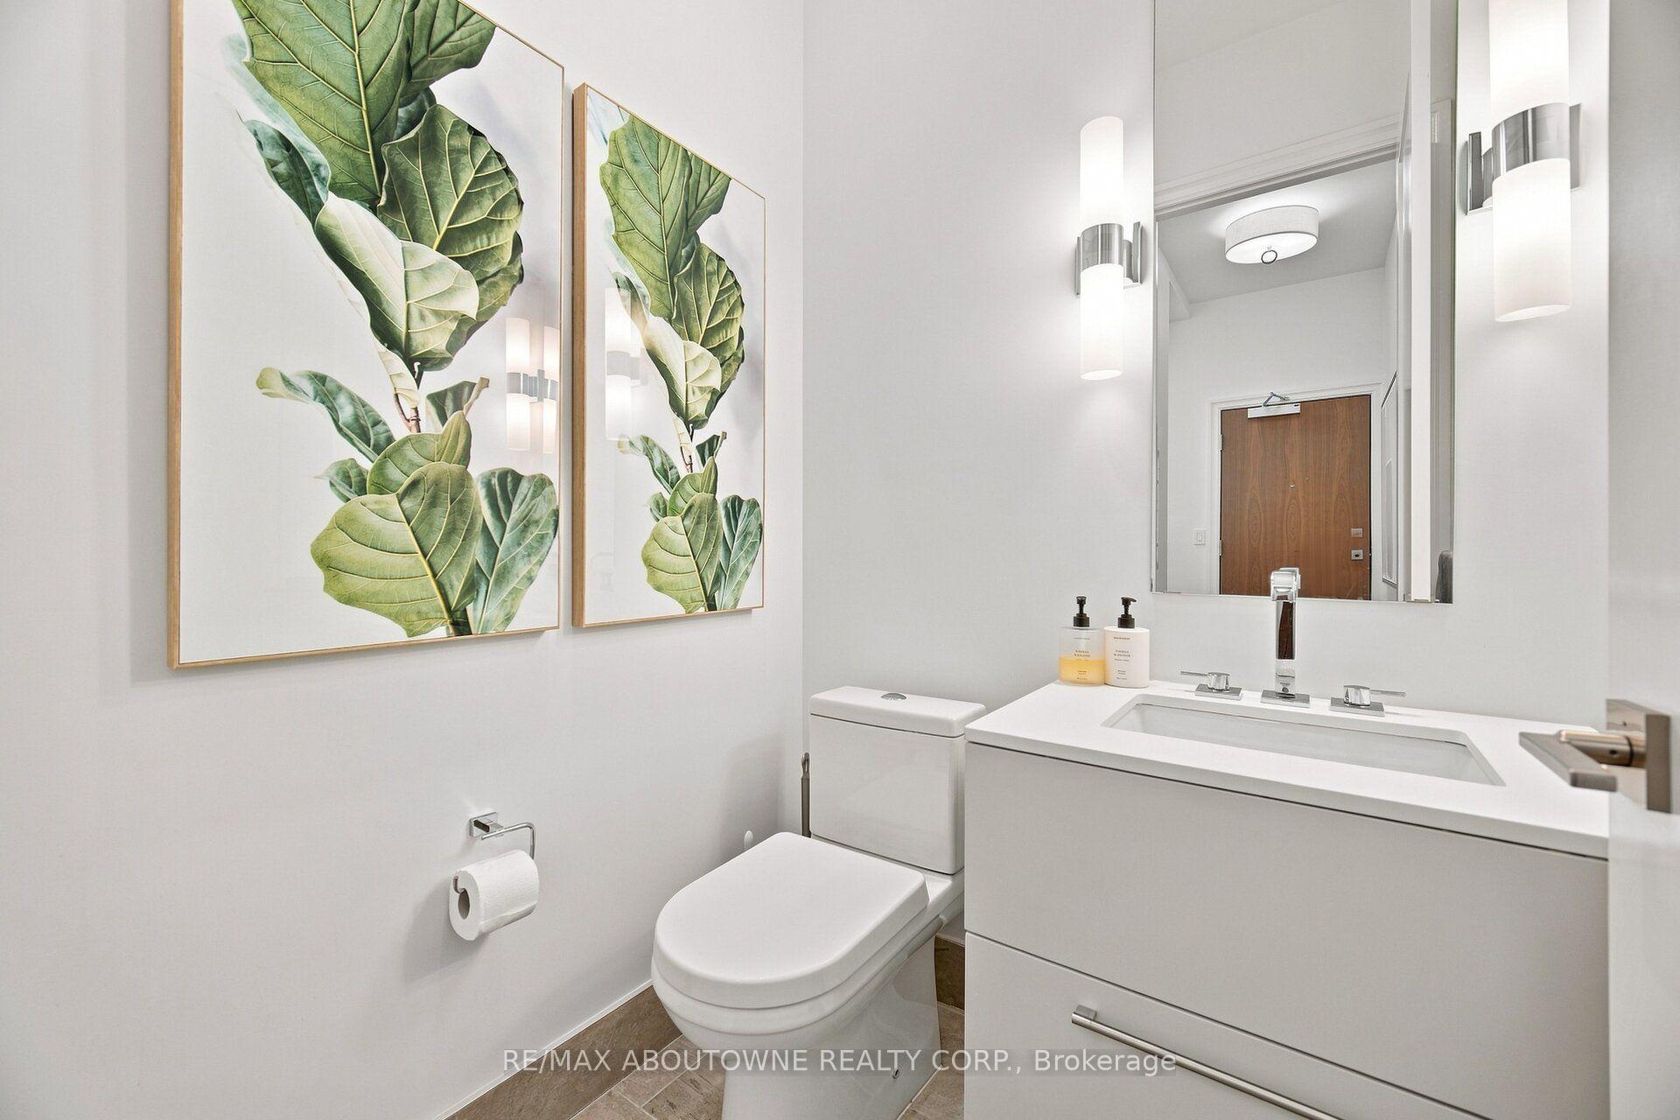
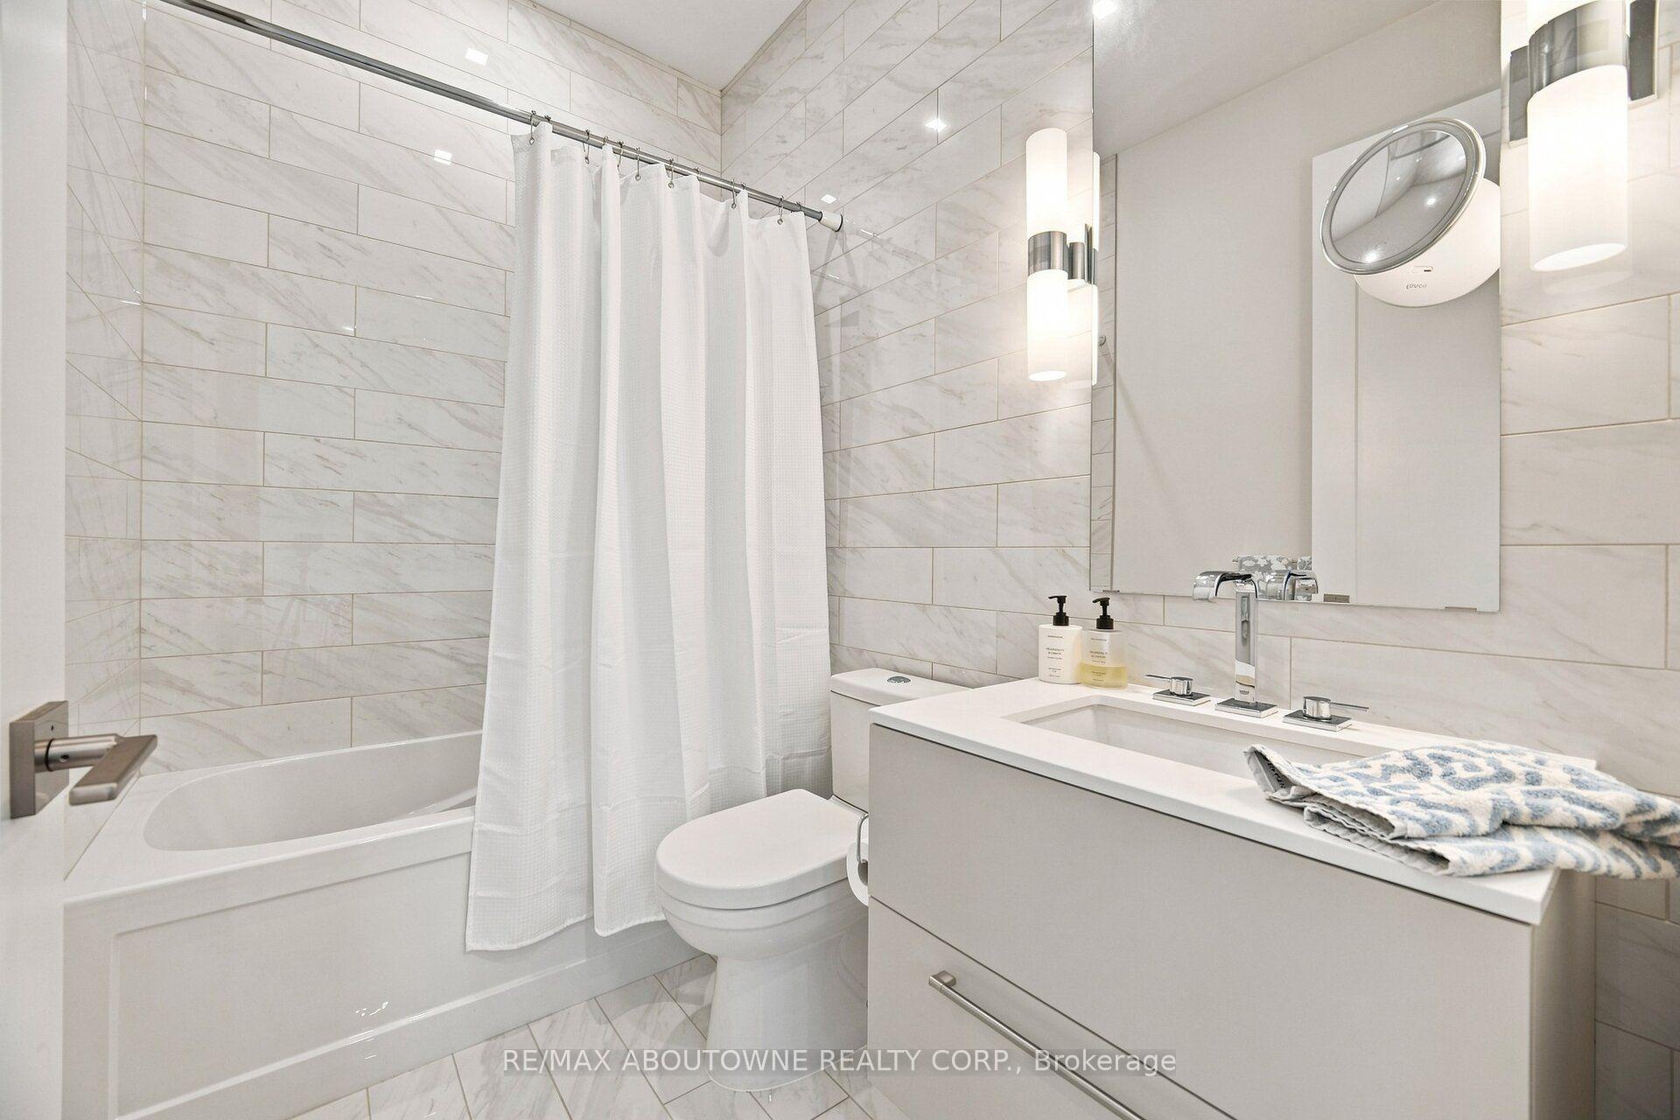
- 4-piece, Main
- Municipality
- Burlington
- Neighbourhood
- Brant
- Main cross streets
- Lakeshore and Brant St
- Zoning
- DC-481
- Directions
- Lakeshore & Brant north one block to Elgin west to Locust.
- Waterfront
- None
- MLS® number
- W13860830
- Data source
- Toronto Regional Real Estate Board
- Listed on
- 2026-10-05
- Updated on
- 2026-10-05
- Days on market
- 10 days
- Possession date
- 2026-12-01
- Possession type
- Flexible
- Co-op commission
- 2%
- Seller
- Listed by
- RE/MAX ABOUTOWNE REALTY CORP.
Home Market Value
Current home valuation for Unit 106, 1441 Elgin Street, Burlington, Brant, Burlington, ON. Listed for $974,999
HOMEH Estimate
$936,494
Estimated Sales Range
$561,896 - $1,311,092
HOMEH Estimate for Unit 106, 1441 Elgin Street, Burlington, Brant
Calculated with a real agent's CMA method — 45+ years of experience, codified. Not an AI guess.
Mortgage Payment Calculator
Compare up to 4 down payment scenarios
5% on first $500K + 10% on $474,999 over $500K
$72,500
| Scenario 1 | Scenario 2 | Scenario 3 | Scenario 4 | |
|---|---|---|---|---|
−Down payment | % $ | % $ | % $ | % $ |
+CMHC insurance | $36,075 | $27,202 | $23,205 | $0 |
=Total mortgage | $937,949 | $904,701 | $851,954 | $779,999 |
Amortization | ||||
Mortgage rate | % | % | % | % |
| Payment frequency | ||||
=Mortgage payment | $4,580monthly | $4,417monthly | $4,160monthly | $3,808monthly |
Land Transfer Tax
$15,975
$15,975
Around this home
Data provided by OpenStreetMap & Fraser Institute School Rankings
Ask HOMEH
New!Hi there!
👋Text or call (416) 301-9001
Recommended for you
Based on homes you've looked at.
No recommended properties found.
Nearby similar homes
No nearby properties found.
More real estate resources
Other homes nearby
Explore this area
Nearby neighbourhoods
No nearby listings available.