
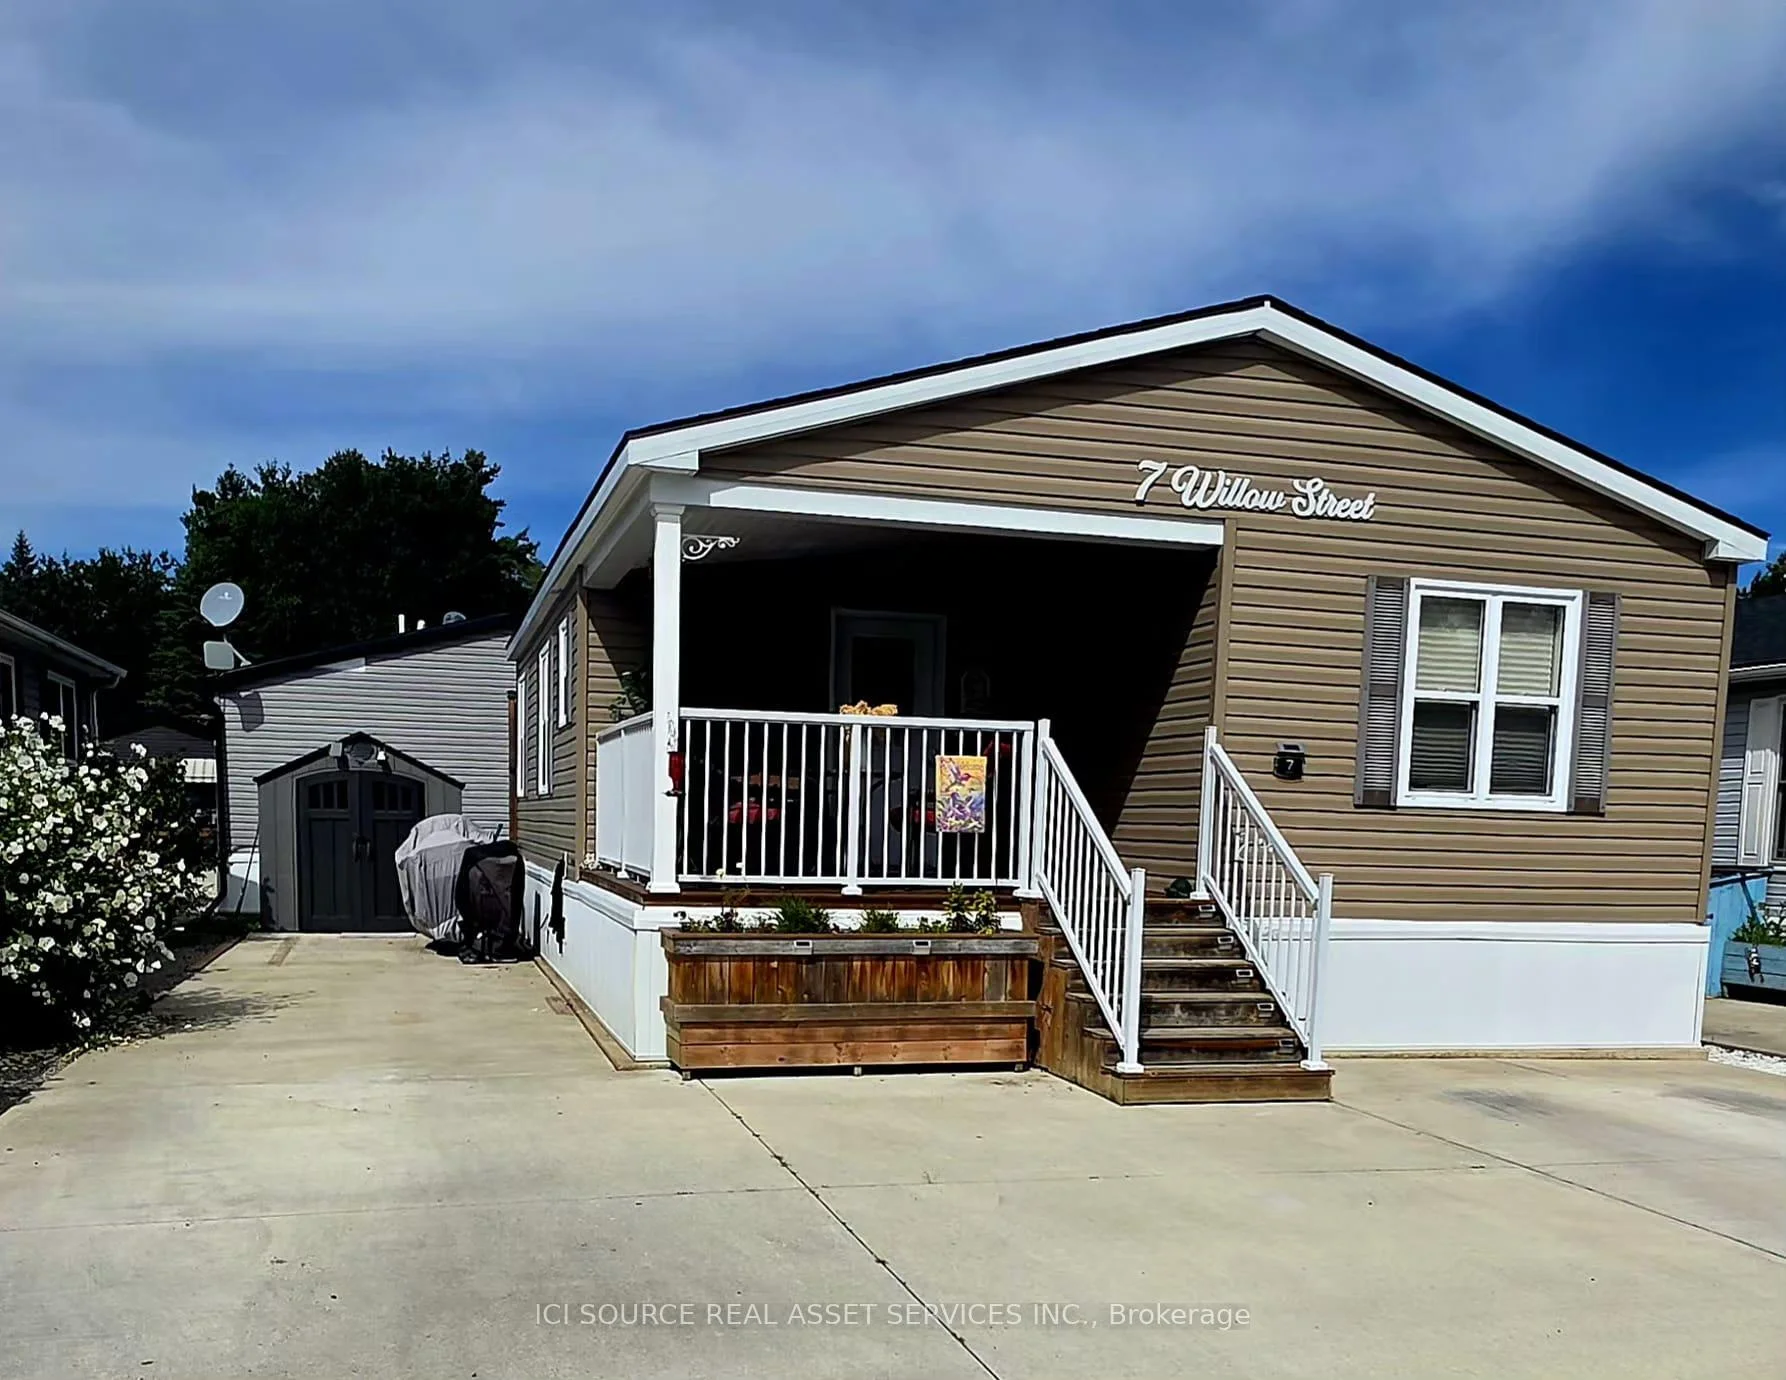


Unit 7 Willow, 4449 Milburough Line
Burlington (Rural Burlington), ON L7P 0C5
- 2Bedrooms
- 2Bathrooms
- 0Garage
- 700–1100Sq Ft
- $504Tax
- —Lot Size
 Estimated Value:$456,448See Free Estimate Report

Sale & Price History for Unit 7 Willow, 4449 Milburough Line, Burlington, Rural Burlington
| Start Date | End Date | Price | Event | MLS# |
|---|---|---|---|---|
| No listing history available | ||||
Real estate boards require you to or to see the full details of this property.
*Sold prices and complete sale & price history are regulated data. Under the Trust in Real Estate Services Act, 2002 (TRESA) and the rules of the Real Estate Council of Ontario (RECO), and pursuant to the Multiple Listing Service® rules of the Canadian Real Estate Association (CREA) and the Toronto Regional Real Estate Board (TRREB), this information may be shown only to registered users who have agreed to the applicable terms of use (a Virtual Office Website, or "VOW," arrangement). HOMEH Inc., Brokerage therefore provides it to signed-in members only. Creating an account is free and takes under a minute.
About Unit 7 Willow, 4449 Milburough Line, Burlington, Rural Burlington
Summarized Description
- Exclusive gated community for discerning buyers
- Custom-built interior upgrades throughout the unit
- Sun-drenched kitchen with extra windows
- Premium quartz countertops and walk-in pantry
- Spa-like bathrooms with heated bidet seats
- Integrated laundry and utility spaces for convenience
- Custom office space with integrated desk
- Backup generator for added peace of mind
Discover One of Burlington's Best-Kept Secrets: An exclusive gated community offering a truly unique, low-maintenance lifestyle tailored to the most discerning buyer. Premium Composite Decking: Custom-installed on both the covered front social porch and the private rear BBQ deck. 8x10 Workshop Shed. Owned Infrastructure: High-efficiency furnace, A/C, water heater, water softener and a backup generator. CUSTOM INTERIOR UPGRADES (Northlander Factory-Customized). Sun-Drenched Modern Aesthetic: Bright "white-on-white" kitchen surrounded by upgraded, extra windows for maximum natural light. Custom "Conversational" Kitchen Island: Specially extended layout allowing for comfortable, face-to-face dining. Premium Quartz Kitchen Countertops. Walk-In Pantry. Soft-Close Cabinetry. Main Bedroom: Features a custom-installed ceiling fan for perfect nighttime climate control, alongside factory-integrated built-in dresser drawers, closets and two custom matching night tables. 2nd Bedroom / Home Office: Completely custom-built footprint featuring an integrated desk and an overhead single bunk. Cosy Electric Fireplace Focal Point. Closet Laundry Space: Sleek, integrated closet layout built specifically to house a stackable washer and dryer unit (included). Utility & Vacuum Closet: With central vacuum. Built-In Linen Closet. Spa-Luxury Bathrooms: Heated bidet seats installed in both the main full bath and the convenient 2-piece powder. *For Additional Property Details Click The Brochure Icon Below*
Key Facts & Features
Property Costs
- Annual Property Tax Amount
- $504
- Land Transfer Tax Fee
- $7,055
- Basement Type
- None
Interior Features
- Interior Extras
- Water Softener
- Fireplace/Stove
- No
- Elevator
- No
Exterior Features
- Pool
- Community
Building
- Building Type
- Modular Home
- Building Style
- Bungalow
Construction
- Exterior Finish
- Vinyl Siding
- Roof
- Asphalt Shingle
- Foundation Details
- Post & Pad
- Special Designation
- Landlease
Inclusions
- Inclusions
- Water, garbage removal, road snow clearing, pool and community centre.
Exclusions
- Exclusions
- Propane
Parking & Garages
- Garage Type
- None
- Garage Spaces
- 0
- Parking Spaces
- 3
- Total Garage And Parking Spaces
- 3
Heating & Cooling
- Heat Source
- Propane
- Heat Type
- Forced Air
- Air Conditioning
- Central Air
- Water
- Well
- Sewers
- Septic
- Bedrooms
- 2
- Washrooms
- 2
- Kitchens
- 1
Room sizes
- Room—Main level
- Living Room—Main level
- Bedroom 2—Main level
- Bedroom—Main level
- Kitchen—Main level
- Room—
Washrooms
- 2-piece
- 3-piece
- Municipality
- Burlington
- Neighbourhood
- Rural Burlington
- Main cross streets
- Milborought Line
- Directions
- Highway 6 north to Concession 6 east. Milborough Line is at the end of Concession 6 east. Follow the signs for Lost Forest. It is a gated community so an appointment must be made to view the property.
- MLS® number
- W13860560
- Data source
- Toronto Regional Real Estate Board
- Listed on
- 2026-10-05
- Updated on
- 2026-10-06
- Days on market
- 10 days
- Possession type
- Flexible
- Co-op commission
- 2.5% Paid Directly By Seller. $0.01 By Brokerage
- Seller
- Listed by
- ICI SOURCE REAL ASSET SERVICES INC.
Home Market Value
Current home valuation for Unit 7 Willow, 4449 Milburough Line, Burlington, Rural Burlington, Burlington, ON. Listed for $529,000
HOMEH Estimate
$456,448
Estimated Sales Range
$273,869 - $639,027
HOMEH Estimate for Unit 7 Willow, 4449 Milburough Line, Burlington, Rural Burlington
Calculated with a real agent's CMA method — 45+ years of experience, codified. Not an AI guess.
Mortgage Payment Calculator
Compare up to 4 down payment scenarios
5% on first $500K + 10% on $29,000 over $500K
$27,900
| Scenario 1 | Scenario 2 | Scenario 3 | Scenario 4 | |
|---|---|---|---|---|
−Down payment | % $ | % $ | % $ | % $ |
+CMHC insurance | $20,039 | $14,759 | $12,590 | $0 |
=Total mortgage | $521,002 | $490,859 | $462,240 | $423,200 |
Amortization | ||||
Mortgage rate | % | % | % | % |
| Payment frequency | ||||
=Mortgage payment | $2,544monthly | $2,397monthly | $2,257monthly | $2,066monthly |
Land Transfer Tax
$7,055
$7,055
Around this home
No schools found nearby
Data provided by OpenStreetMap & Fraser Institute School Rankings
Ask HOMEH
New!Hi there!
👋Text or call (416) 301-9001
Recommended for you
Based on homes you've looked at.
No recommended properties found.
Nearby similar homes
No nearby properties found.
More real estate resources
Other homes nearby
Explore this area
Nearby neighbourhoods
No nearby listings available.