
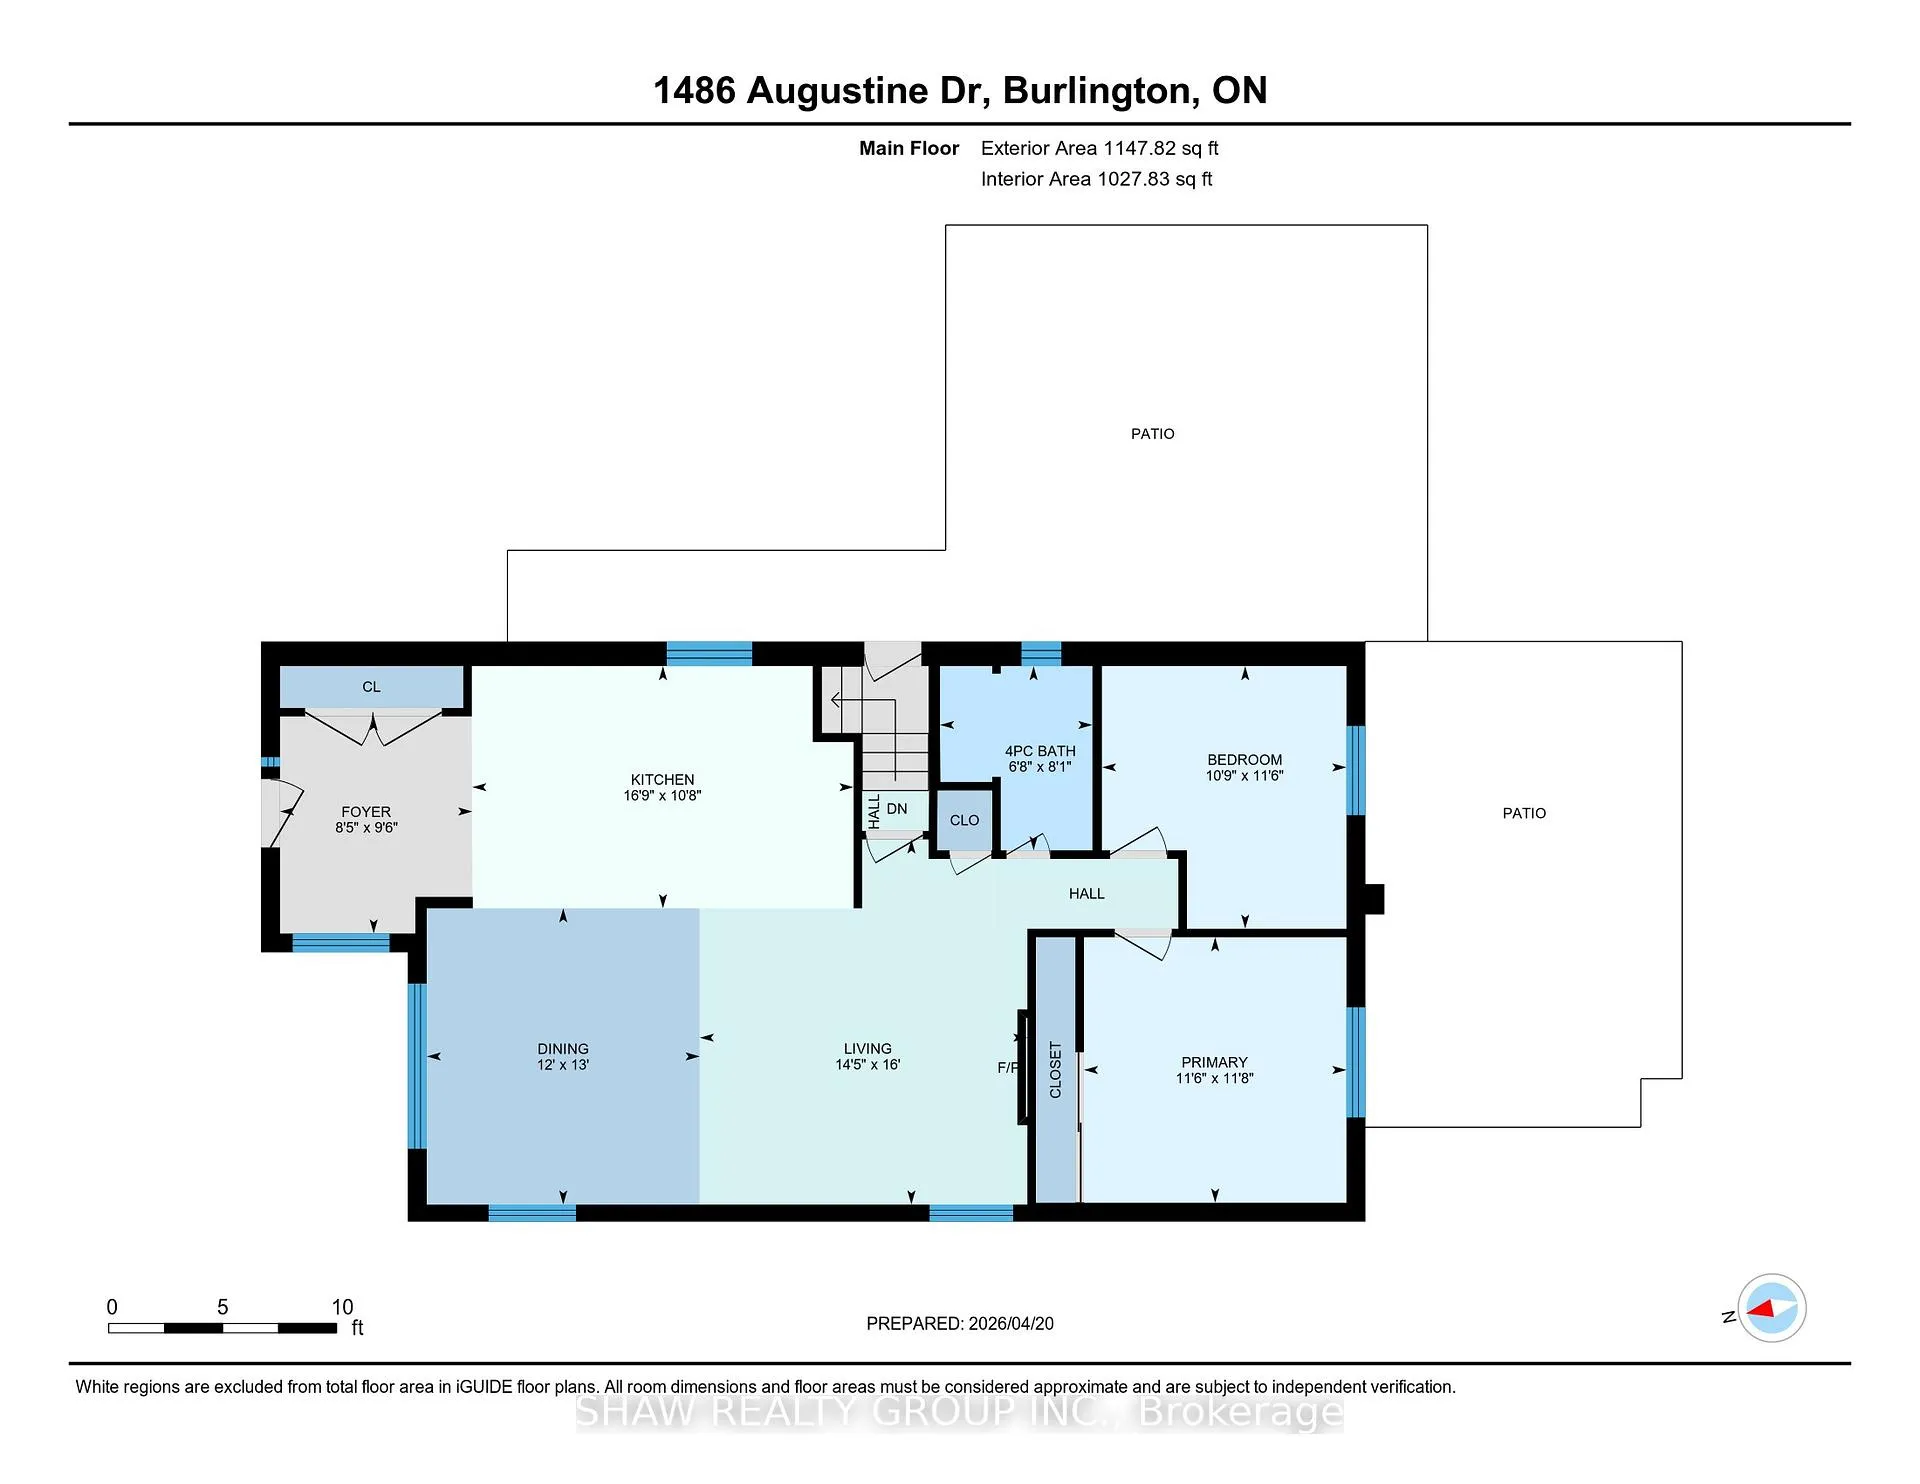
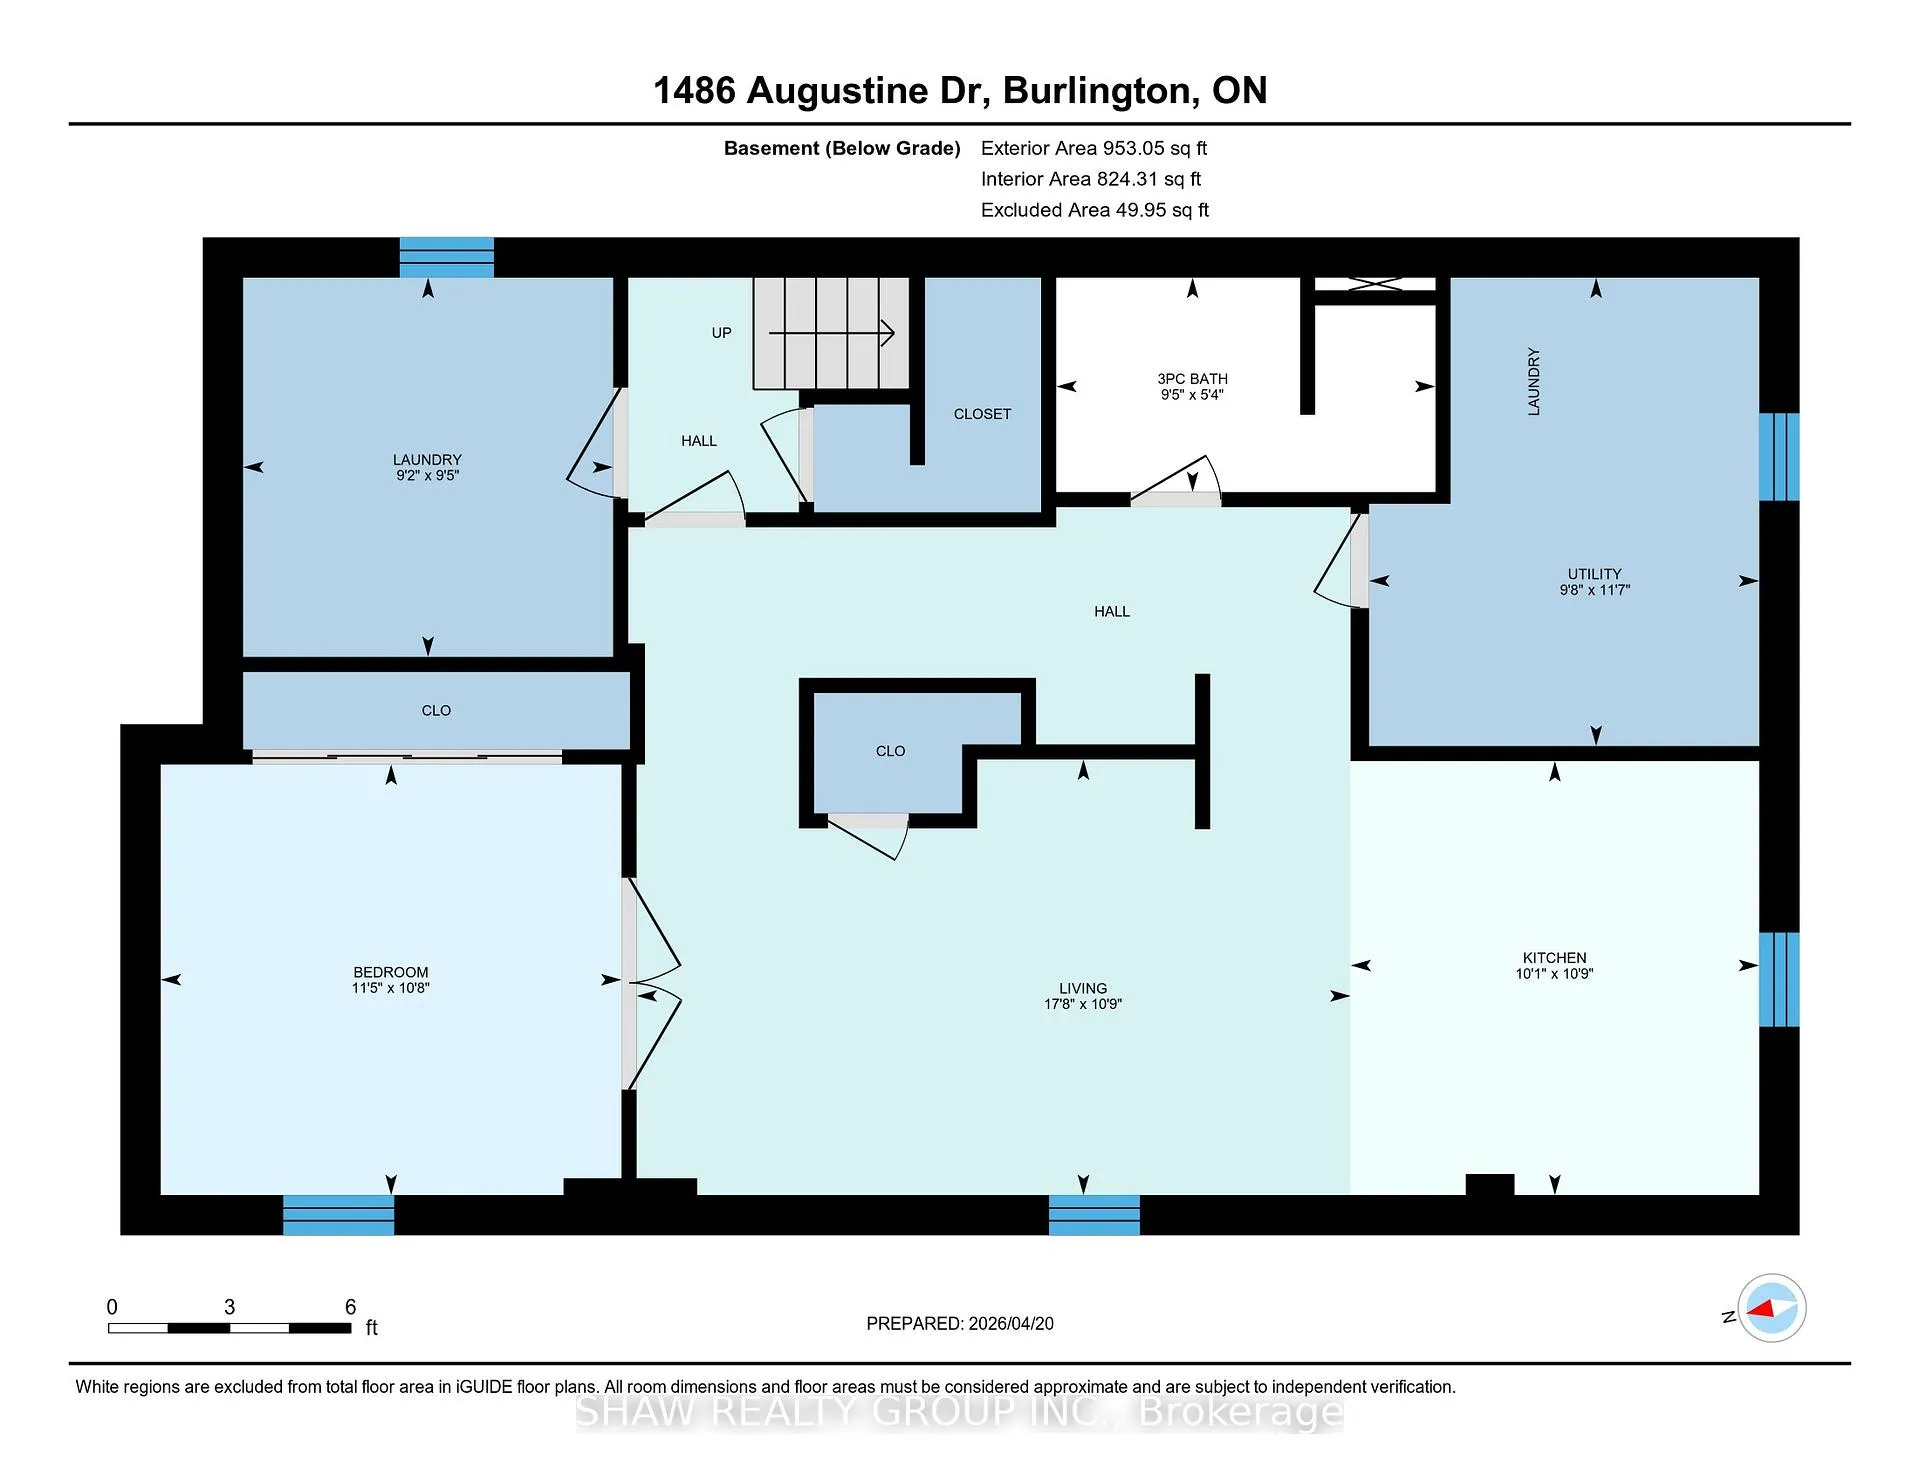
1486 Augustine Drive
Burlington (Mountainside), ON L7P 2N2
- 2+1Bedrooms
- 2Bathrooms
- 0Garage
- 1100–1500Sq Ft
- $4,841Tax
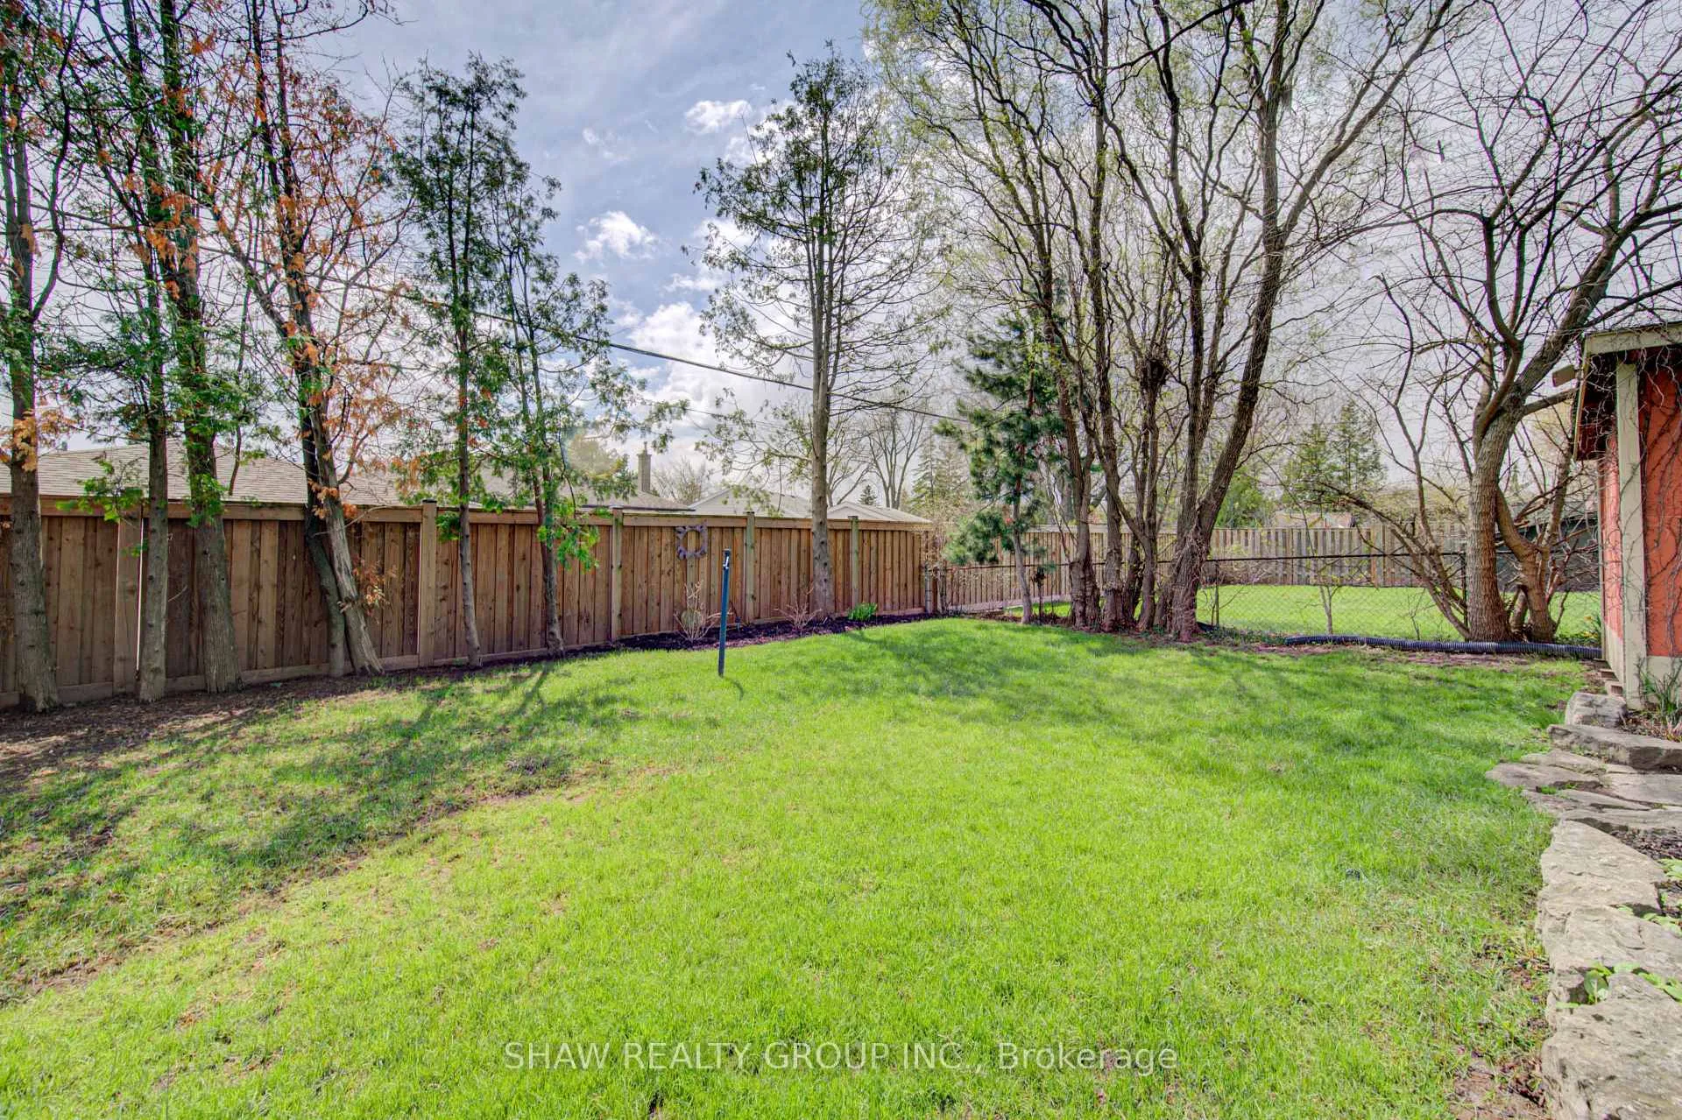
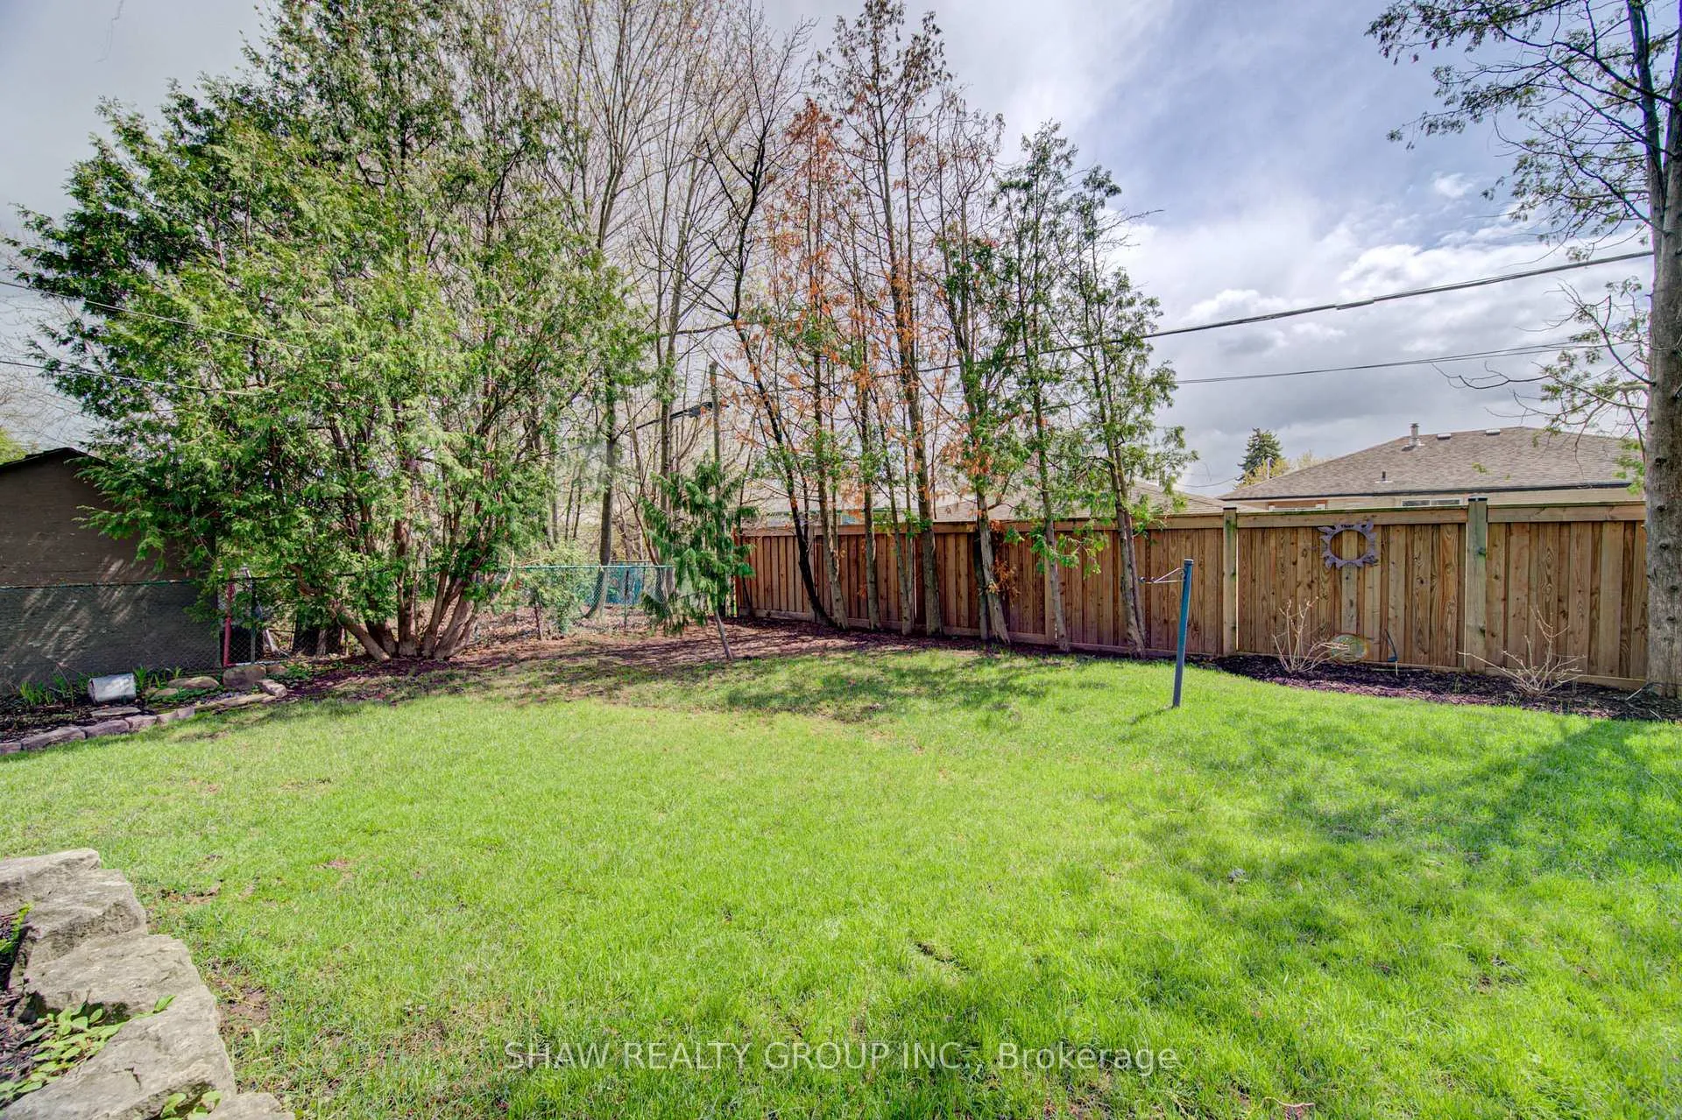
- 50×120 ftLot Size
 Estimated Value:$914,500See Free Estimate Report

Property not available for sale or for rent.
HOMEH One: full-service selling for a 1% listing fee. The buyer's agent commission is separate.
Free Home EvaluationHow Much Is My Home Worth?Homes for Sale NearbySale & Price History for 1486 Augustine Drive, Burlington, Mountainside
Real estate boards require you to or to see the full details of this property.
*Sold prices and complete sale & price history are regulated data. Under the Trust in Real Estate Services Act, 2002 (TRESA) and the rules of the Real Estate Council of Ontario (RECO), and pursuant to the Multiple Listing Service® rules of the Canadian Real Estate Association (CREA) and the Toronto Regional Real Estate Board (TRREB), this information may be shown only to registered users who have agreed to the applicable terms of use (a Virtual Office Website, or "VOW," arrangement). HOMEH Inc., Brokerage therefore provides it to signed-in members only. Creating an account is free and takes under a minute.
About 1486 Augustine Drive, Burlington, Mountainside
Summarized Description
- Versatile mortgage helper potential with separate entrance.
- Fully finished lower level with kitchen and living area.
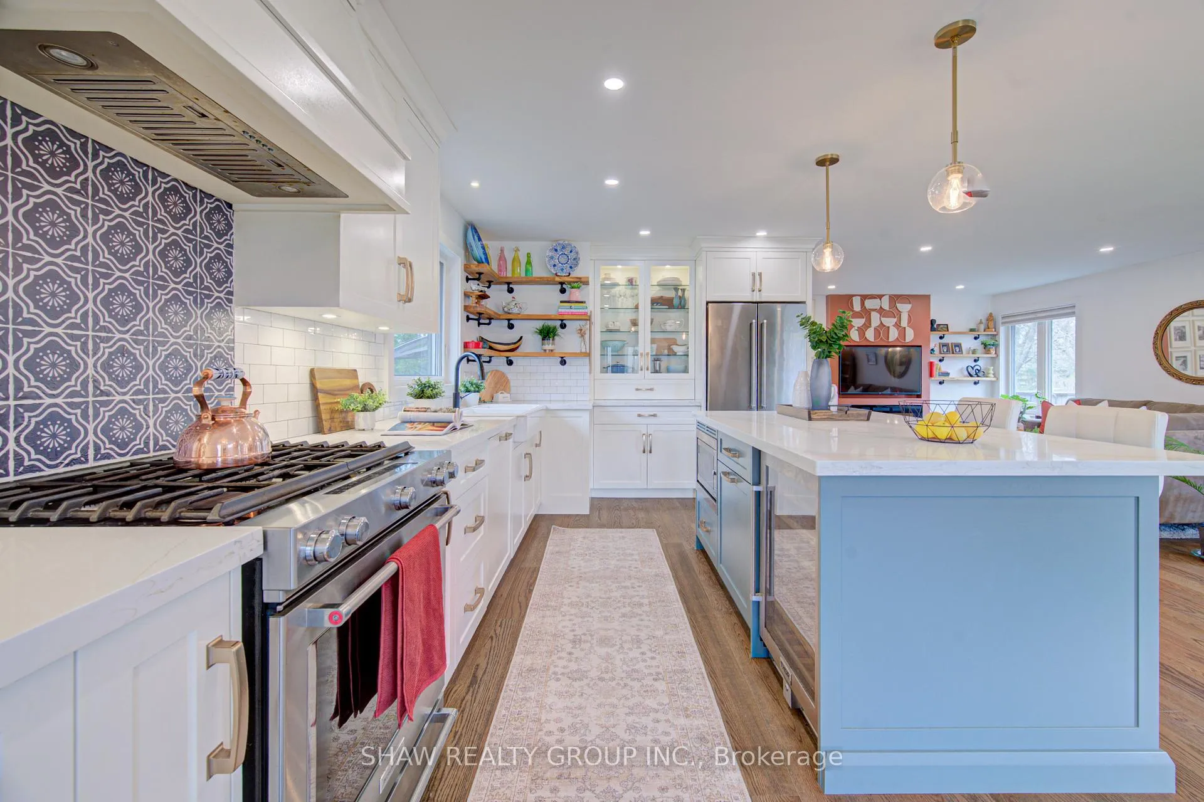
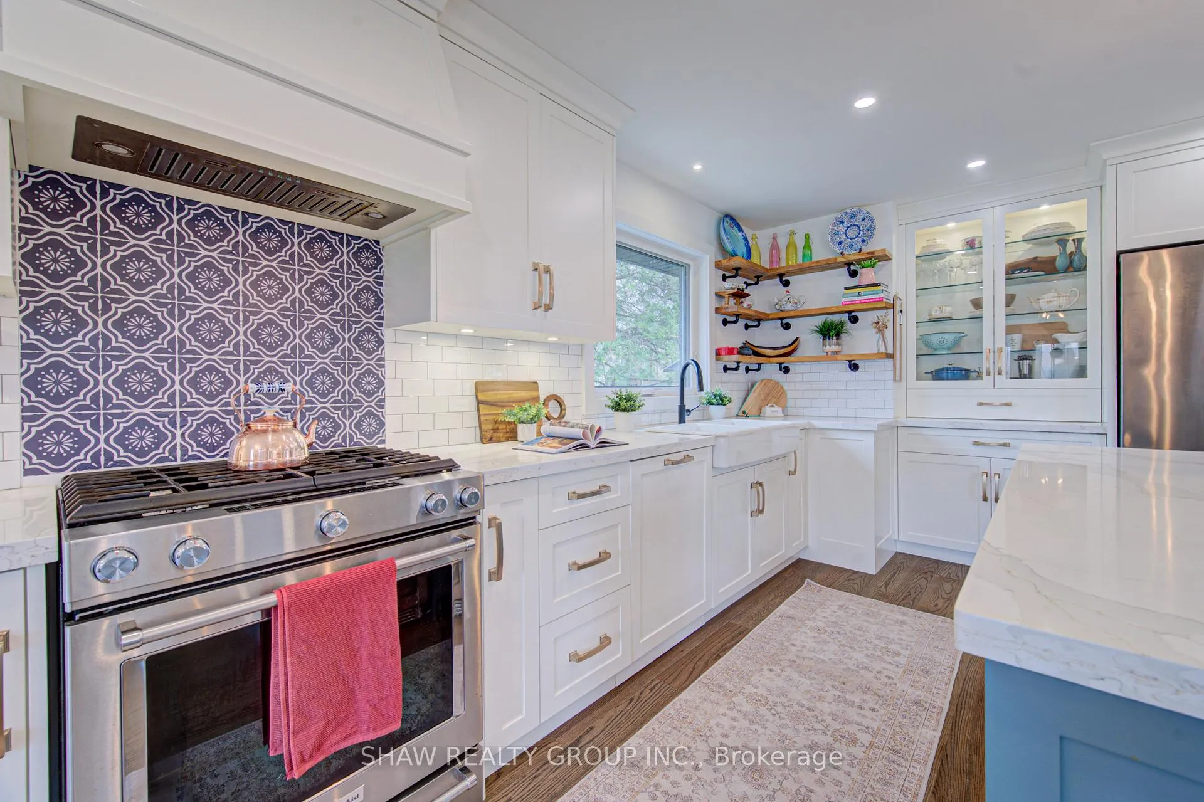
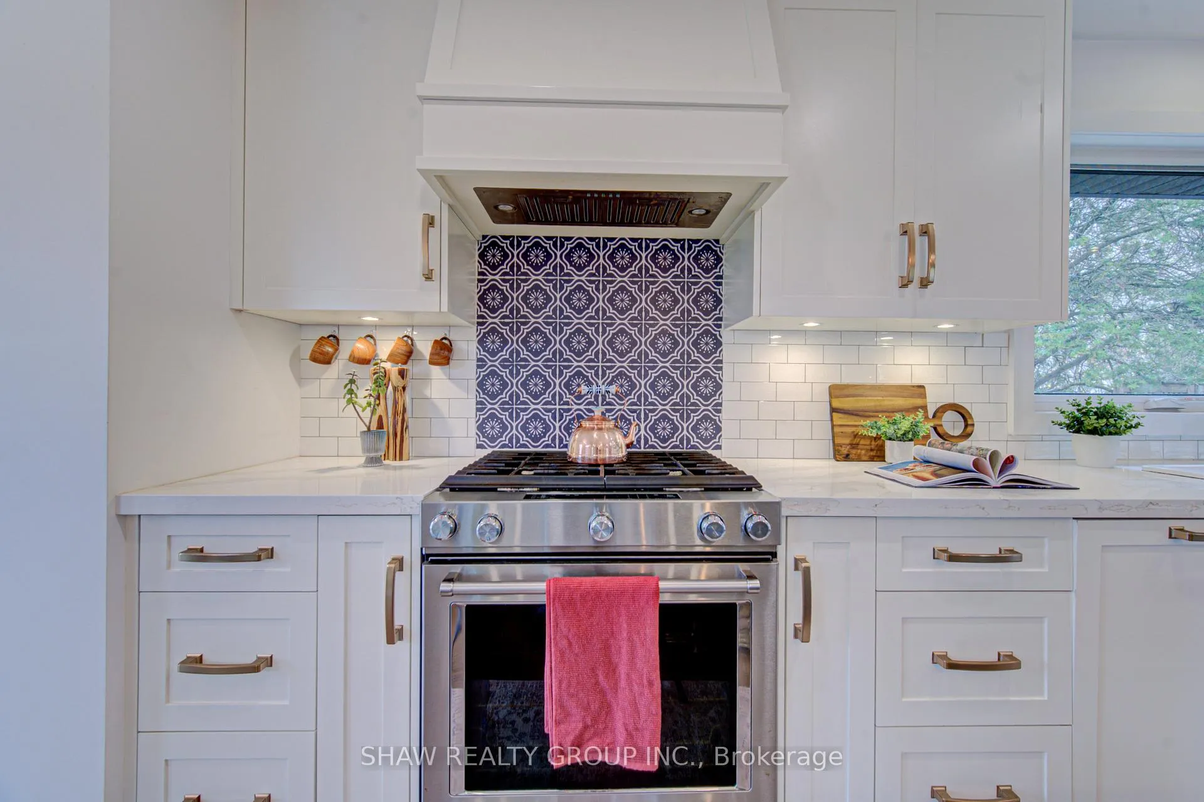
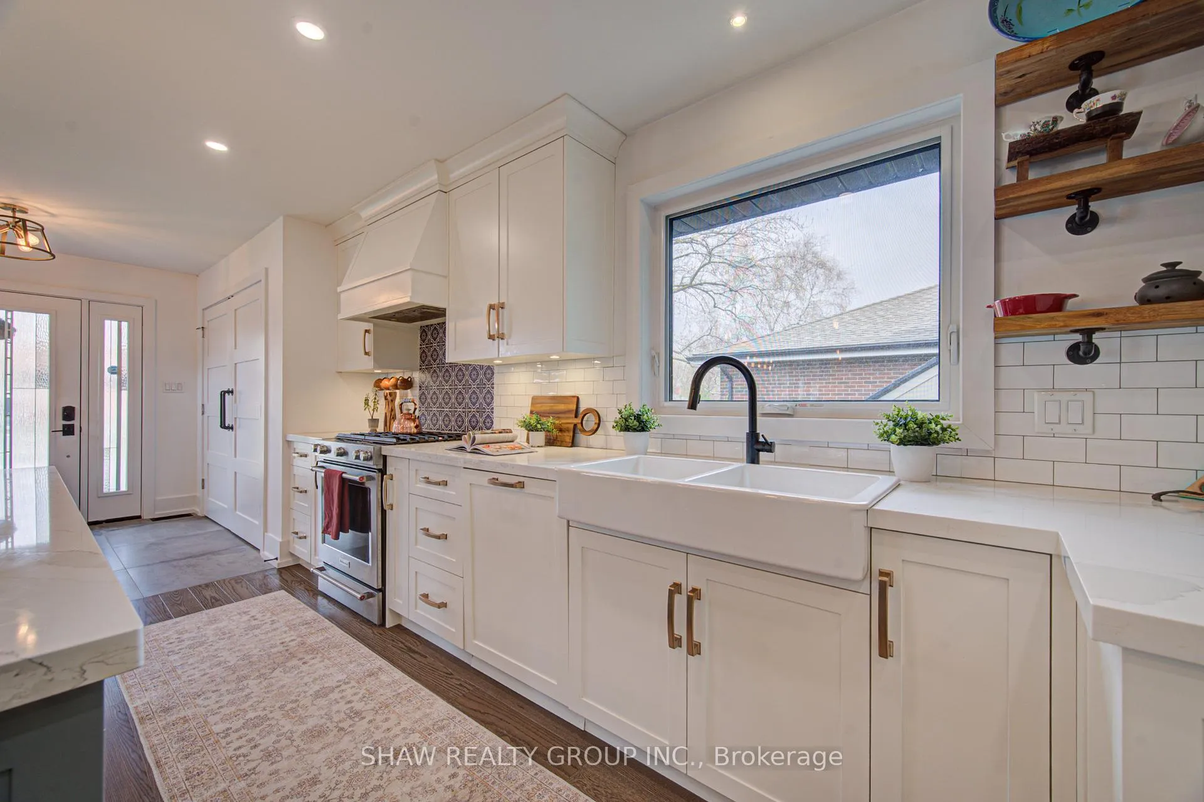
- Upgraded open kitchen blends style and function.
- Major upgrades completed for peace of mind.
- Comprehensive waterproofing ensures durability.
- Prime location near shopping and quick access to 401.
- Move-in ready with no major projects needed.
- Warm and inviting atmosphere throughout the home.
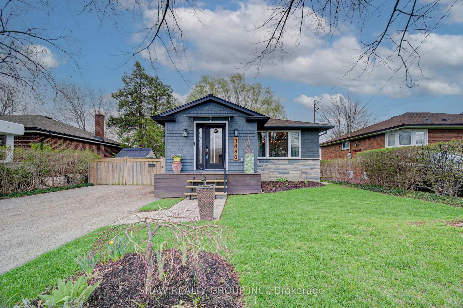
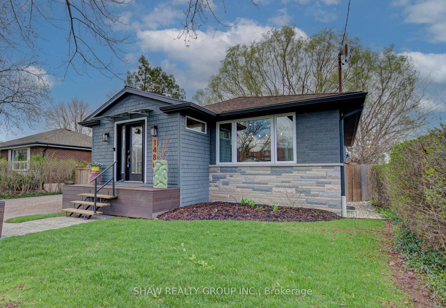
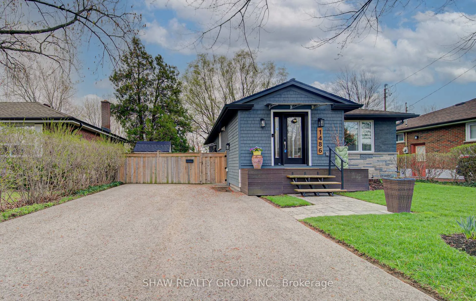
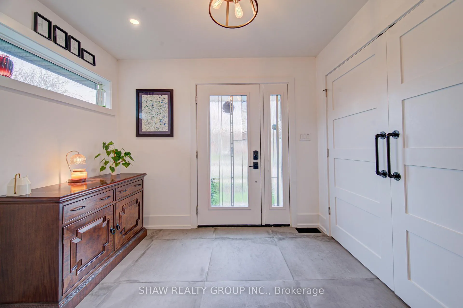
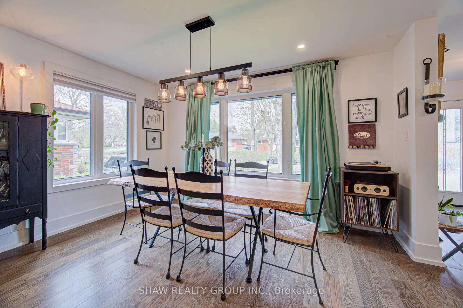
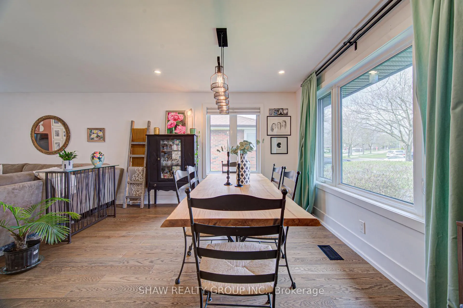
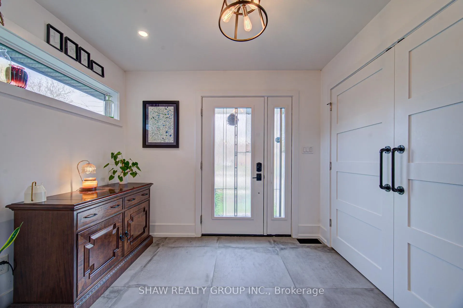
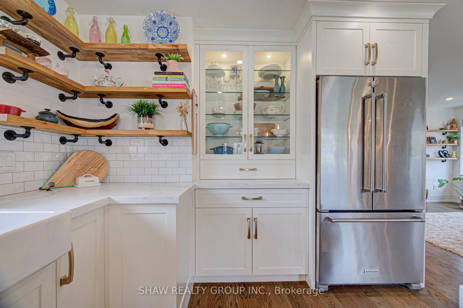
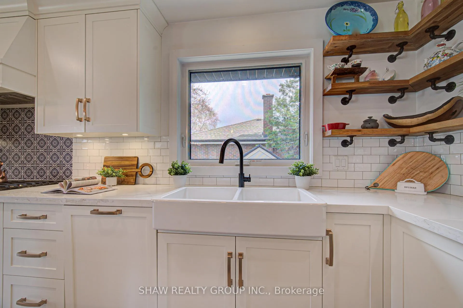
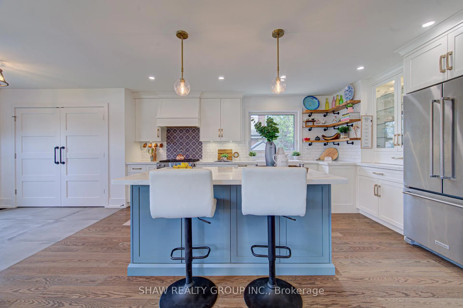
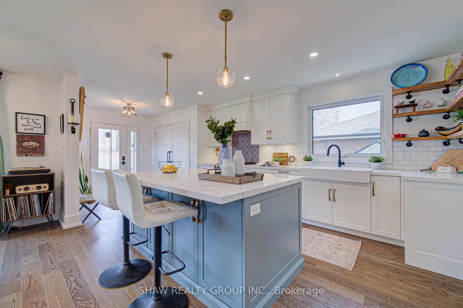
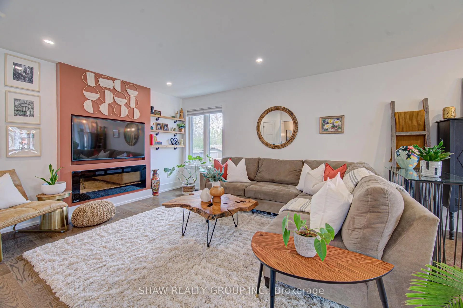
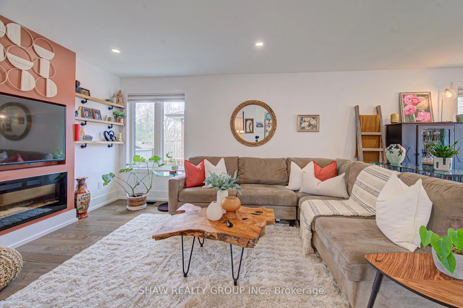
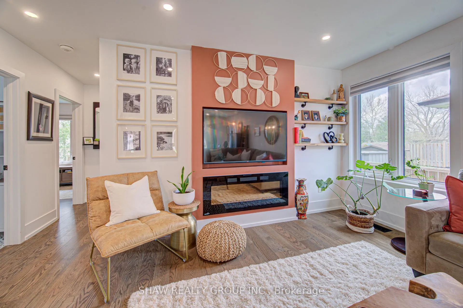
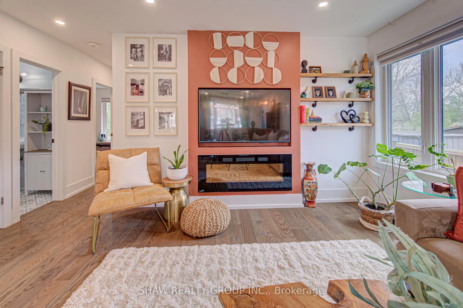
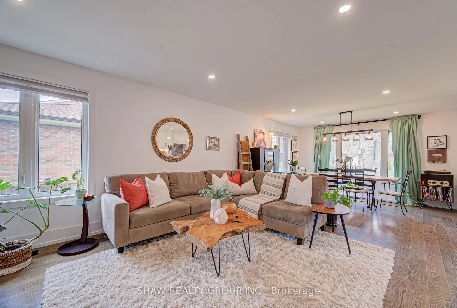
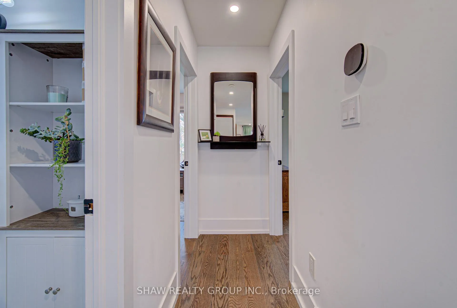
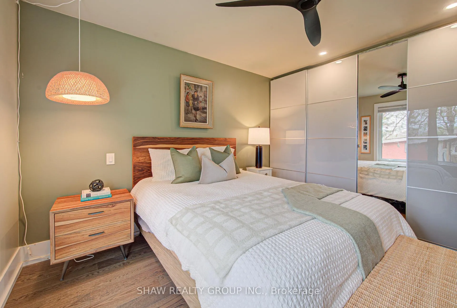
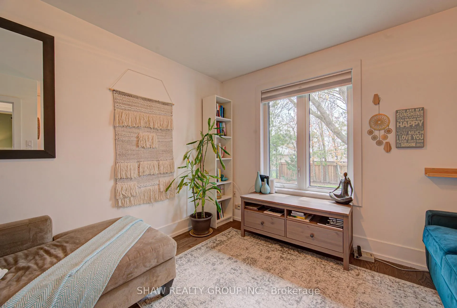
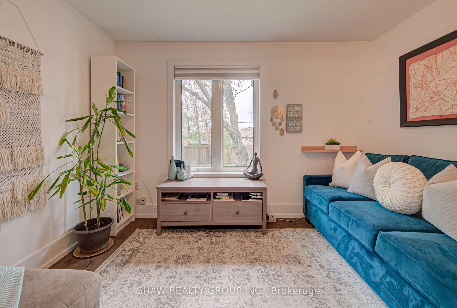
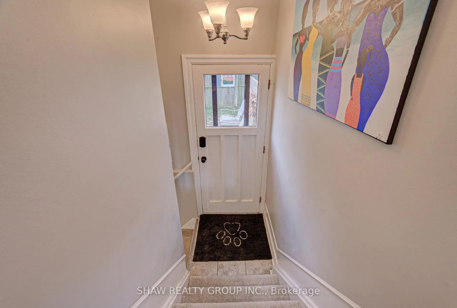
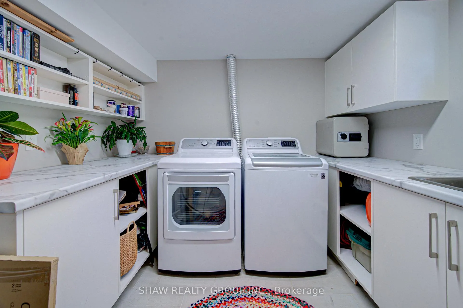
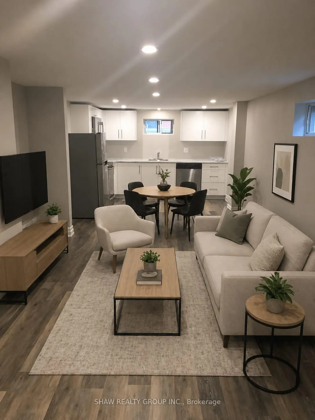
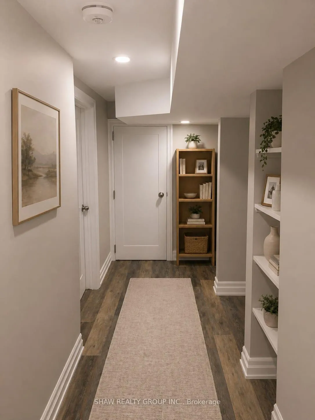
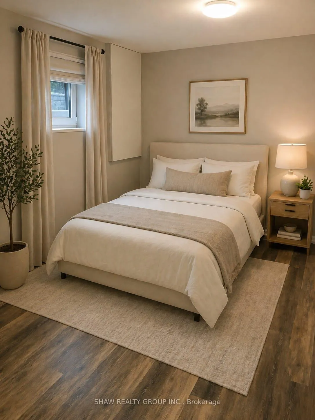
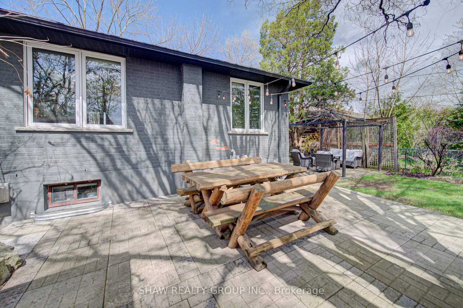
Welcome to 1486 Augustine Drive, a beautifully updated bungalow nestled in Burlington's sought-after Mountainside neighbourhood. Thoughtfully reimagined with a modern sensibility, the home balances pride of ownership and fresh updates with the kind of warmth that makes a house feel instantly like home. Here are the top 5 features that make this home stand out: 1. VERSATILE MORTGAGE HELPER POTENTIAL - Offering exceptional flexibility, the fully finished lower level is equipped with its own separate entrance, kitchen, bedroom, living area, separate laundry, egress window, fire door, and sound insulation between units. Whether you're looking to offset your mortgage with additional rental income, accommodate extended family, or utilize the home as a full investment property by renting out both levels, the setup provides outstanding versatility 2. UPGRADED OPEN KITCHEN - A sleek, modern kitchen anchors the main floor, thoughtfully designed to blend style and function while flowing seamlessly into the living and dining areas. 3. MAJOR UPGRADES - Ask for the upgrades list! Key improvements have already been taken care of, allowing you to move in and enjoy without the stress of major projects. Noteworthy upgrades include the main floor renovation (2021), basement renovation (2018), furnace/AC (2018), windows (2021) and waterproofing (2021). 4. WATERPROOFING AND PEACE OF MIND - Comprehensive exterior waterproofing has been completed, including excavation, foundation sealing, membrane installation, and updated weeping tile system. 5. PRIME LOCATION - Whether you're heading to everyday essentials or commuting with ease, you're just minutes to Costco, Ikea, Mapleview Mall, and quick 401 access, making this location as practical as it is desirable. 1486 Augustine Drive offers a lifestyle that's both comfortable and connected. Come see it for yourself and experience everything this home has to offer.
Key Facts & Features
Property Costs
- Annual Property Tax Amount
- $4,841
- Land Transfer Tax Fee
- $14,455
Rental Items
- Under Contract
- None
- Basement Type
- Finished
Interior Features
- Interior Extras
- In-Law Capability, Ventilation System, Upgraded Insulation, Water Heater Owned
- Fireplace/Stove
- Yes
- Elevator
- No
Exterior Features
- Pool
- None
Building
- Building Type
- Detached
- Building Style
- Bungalow
- Approx Age
- 51-99
Construction
- Exterior Finish
- Brick
- Roof
- Asphalt Shingle
- Foundation Details
- Poured Concrete
- Special Designation
- Unknown
Lot
- Lot Front
- 50.00 ft
- Lot Depth
- 120.00 ft
Inclusions
- Inclusions
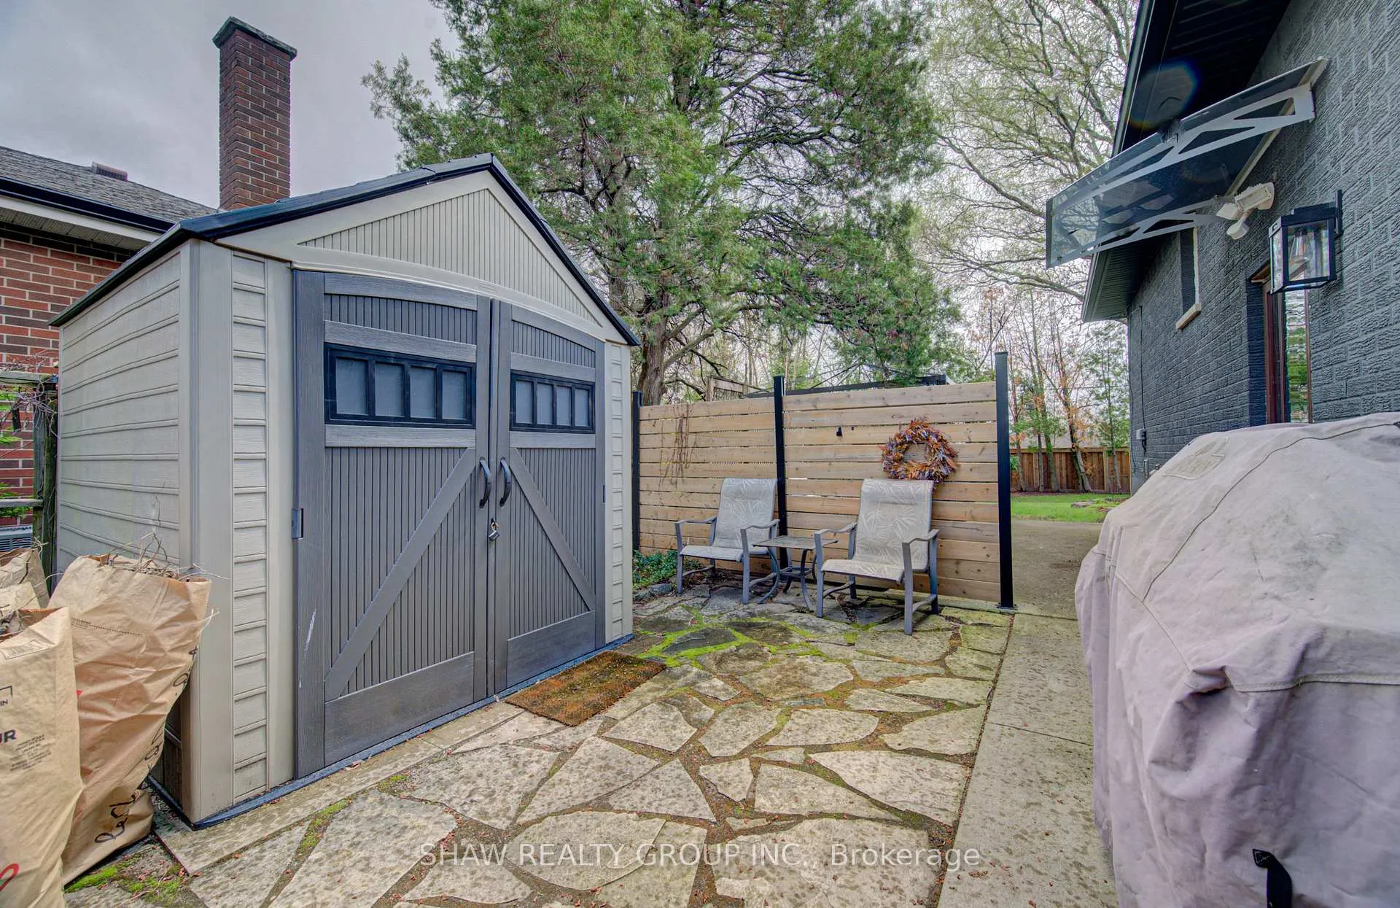
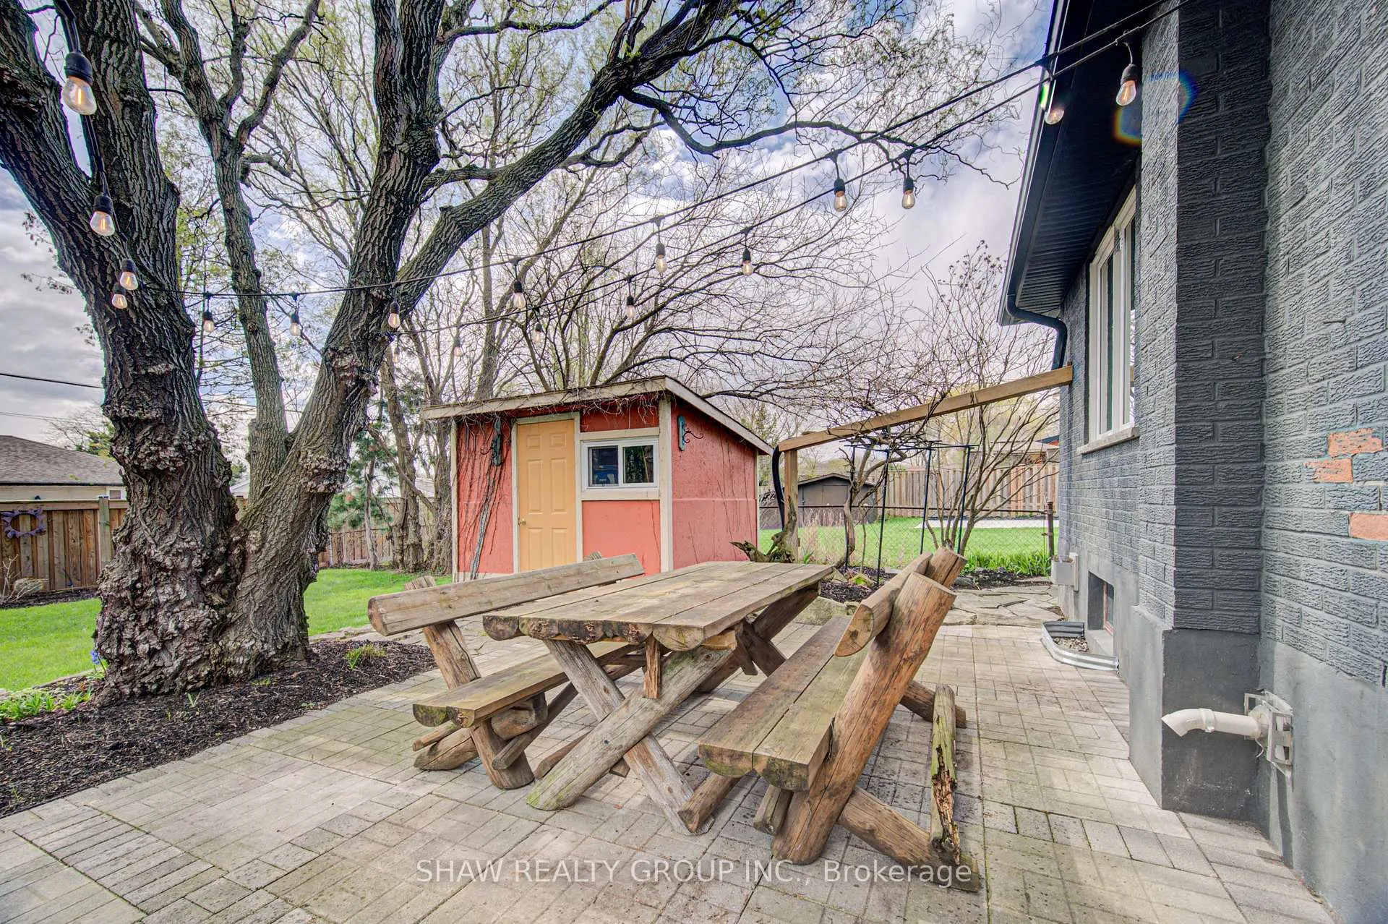
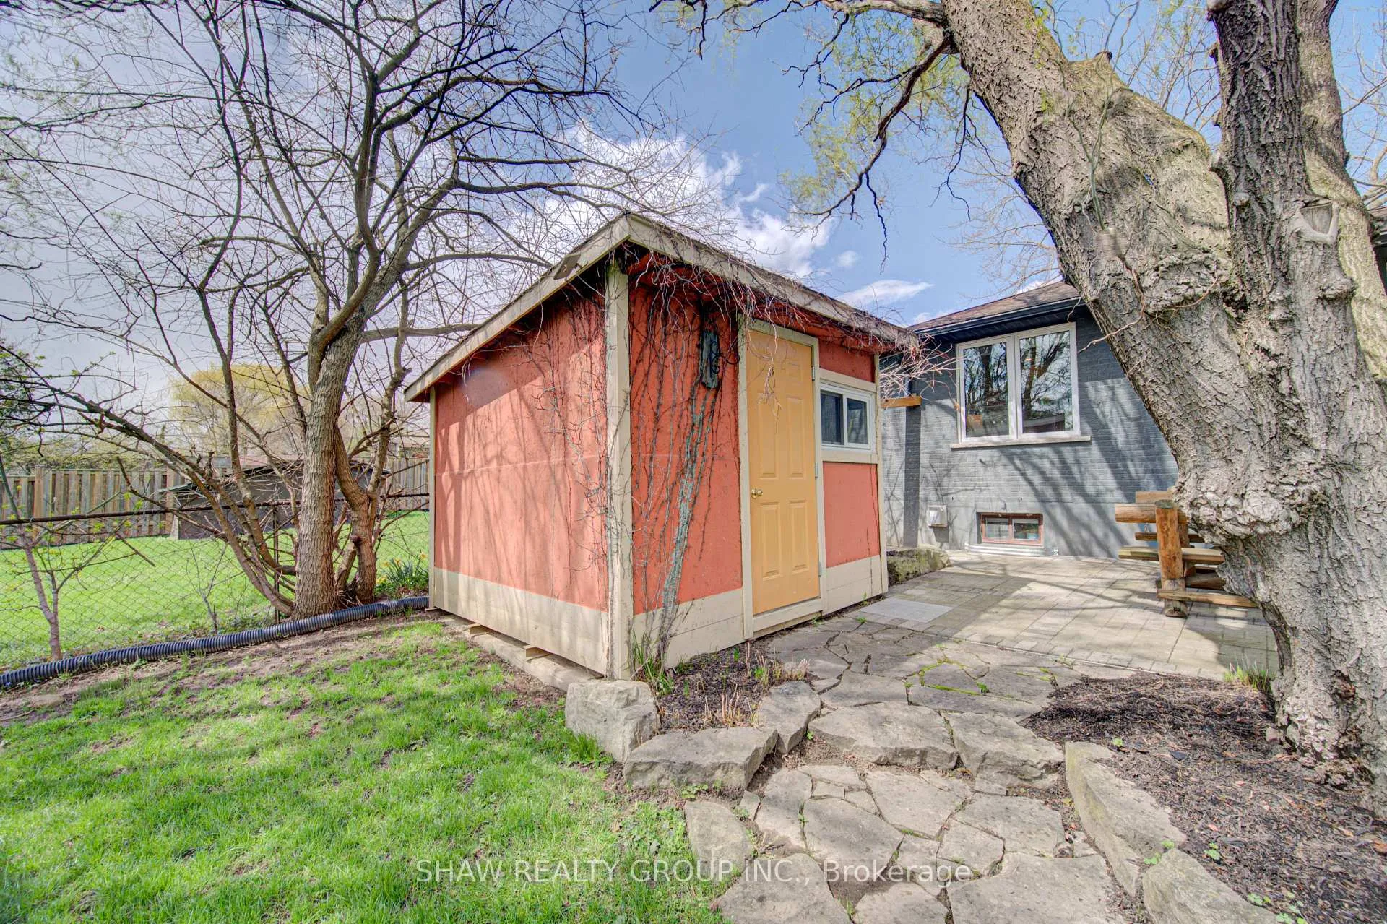
- Built-in Microwave, Dishwasher, Refrigerator, Wine Cooler. Washer (x2), Dryer (x2), Basement Stove, Basement Dishwasher, Basement Refrigerator, Basement built in microwave, Shed (x2), Electric Fireplace
Exclusions
- Exclusions
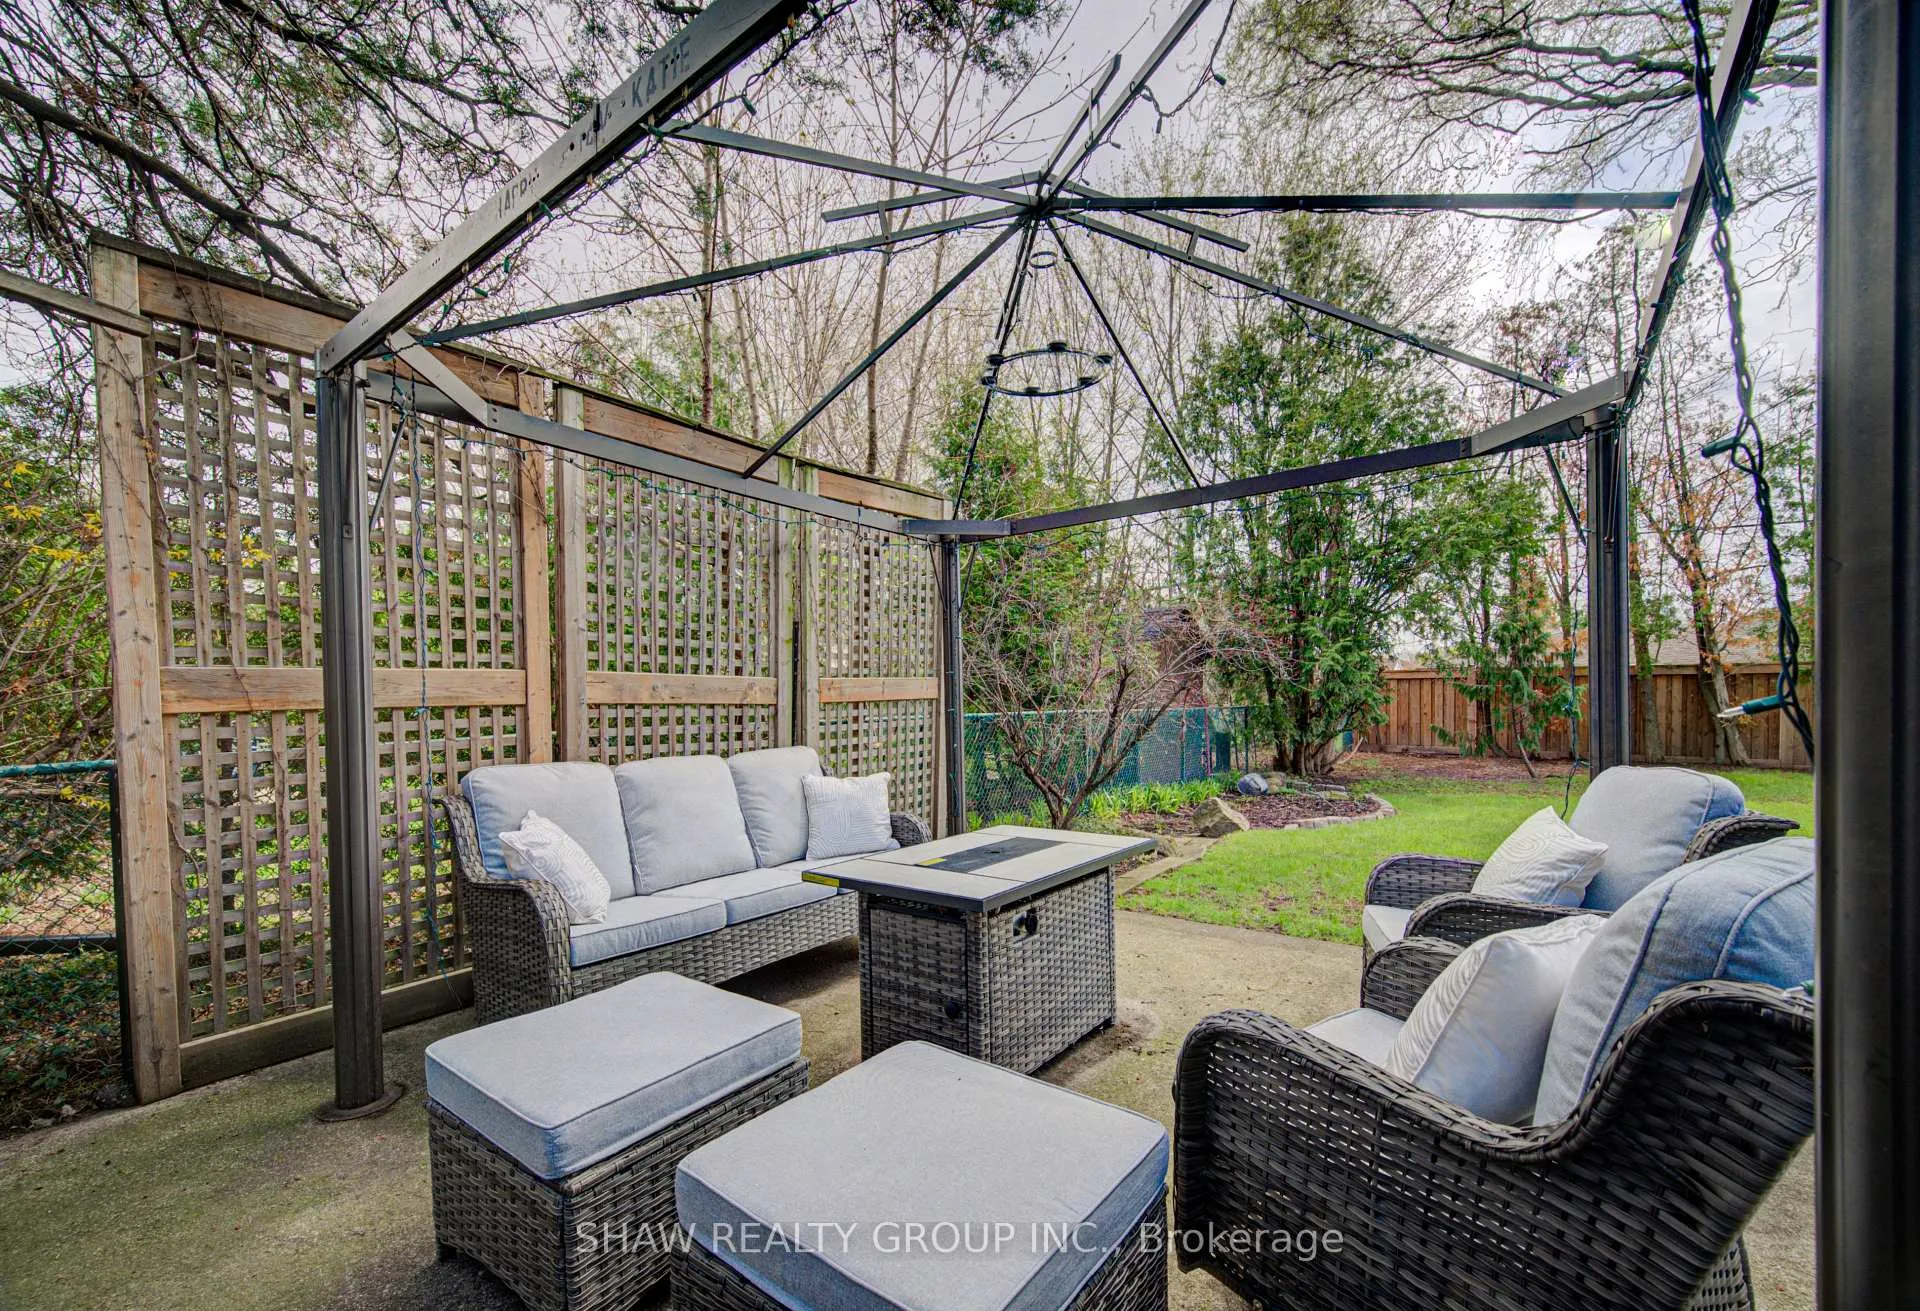
- Outdoor Patio Furniture
Parking & Garages
- Garage Type
- None
- Garage Spaces
- 0
- Parking Spaces
- 4
- Total Garage And Parking Spaces
- 4
Heating & Cooling
- Heat Source
- Gas
- Heat Type
- Forced Air
- Air Conditioning
- Central Air
- Water
- Municipal
- Sewers
- Sewer
- Bedrooms
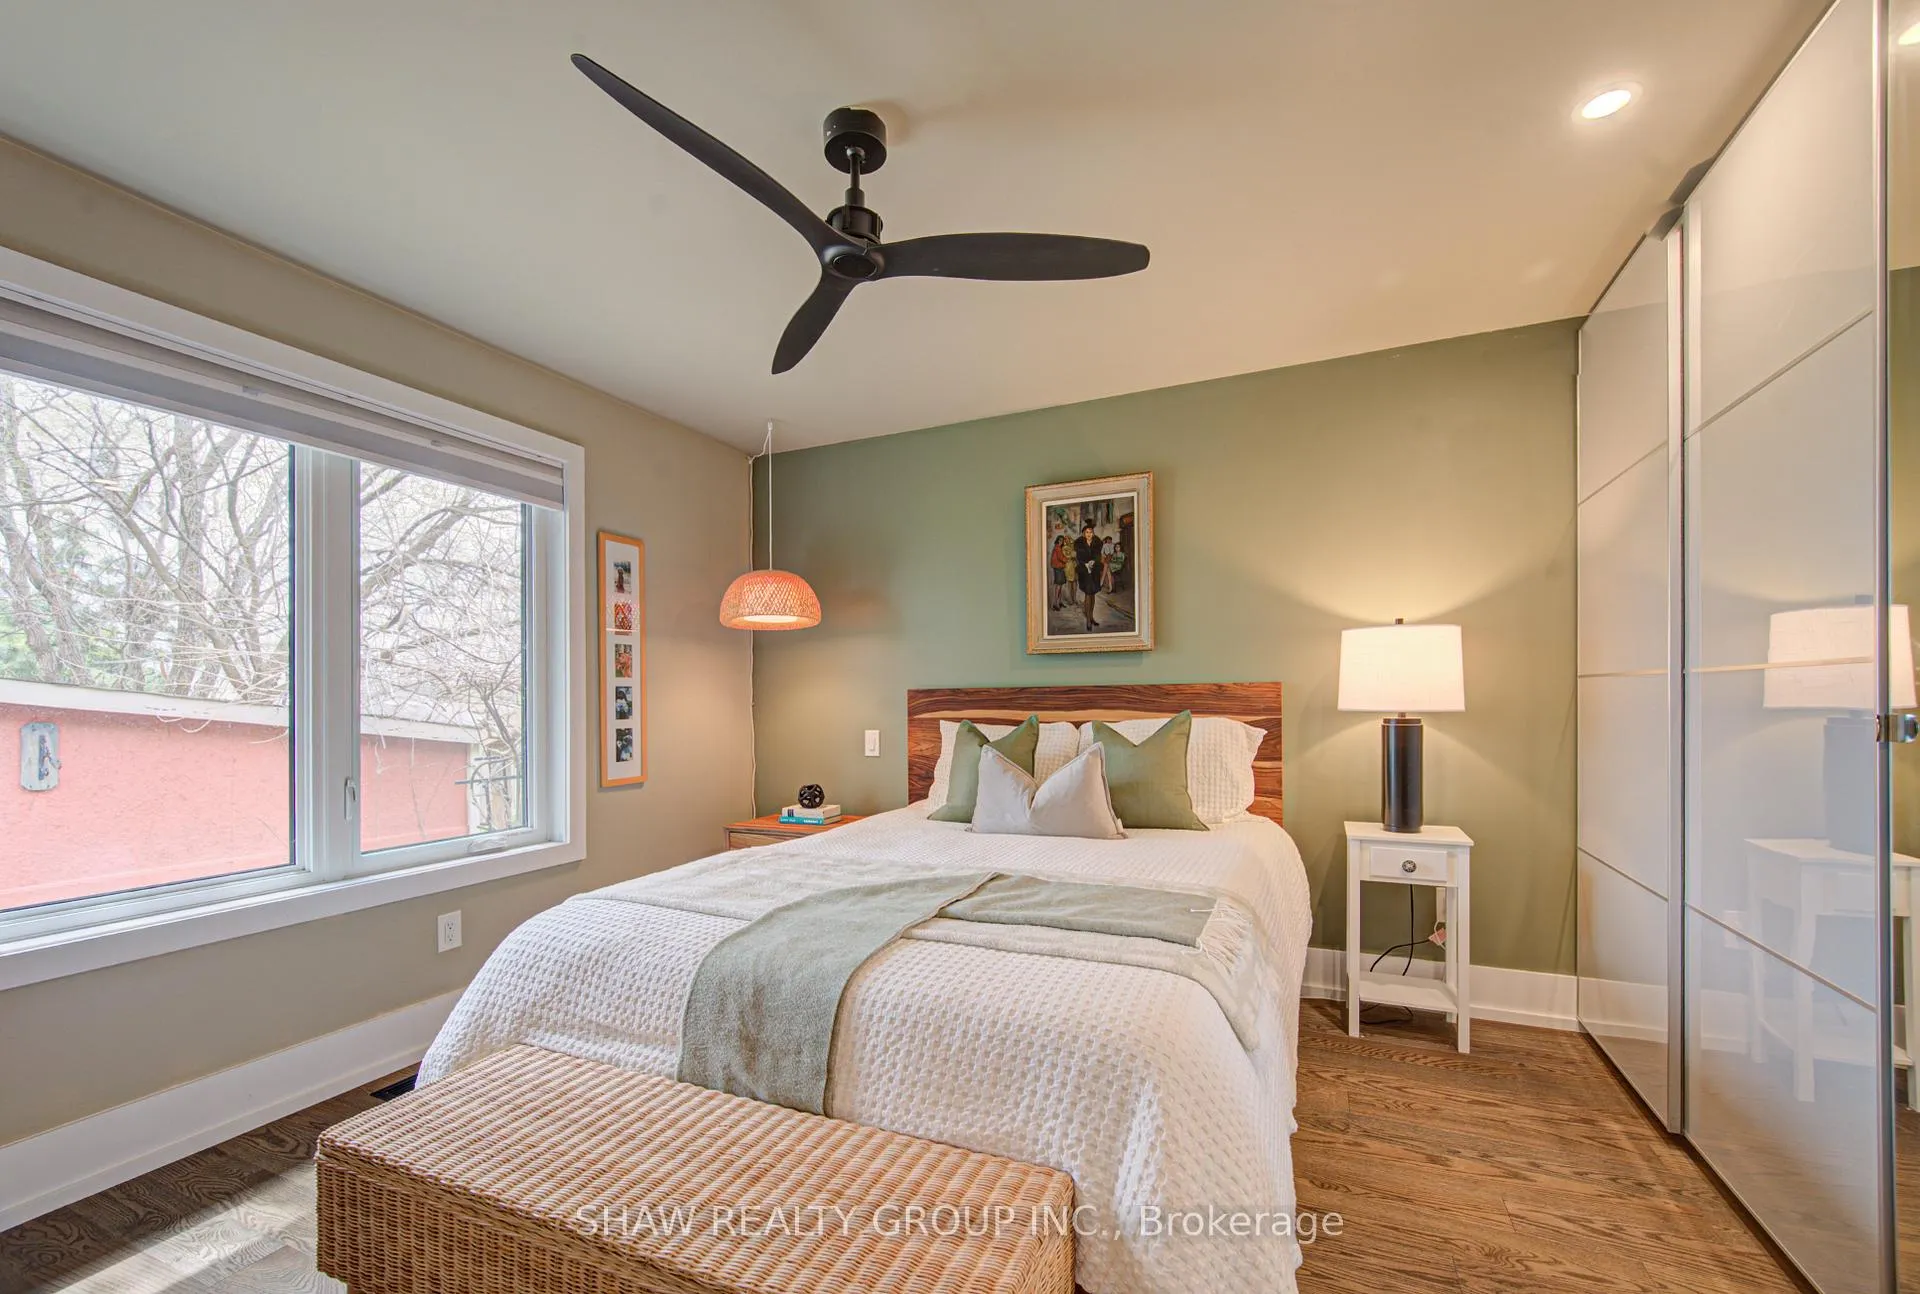
- 2 + 1
- Washrooms
- 2
- Kitchens
- 2
Washrooms
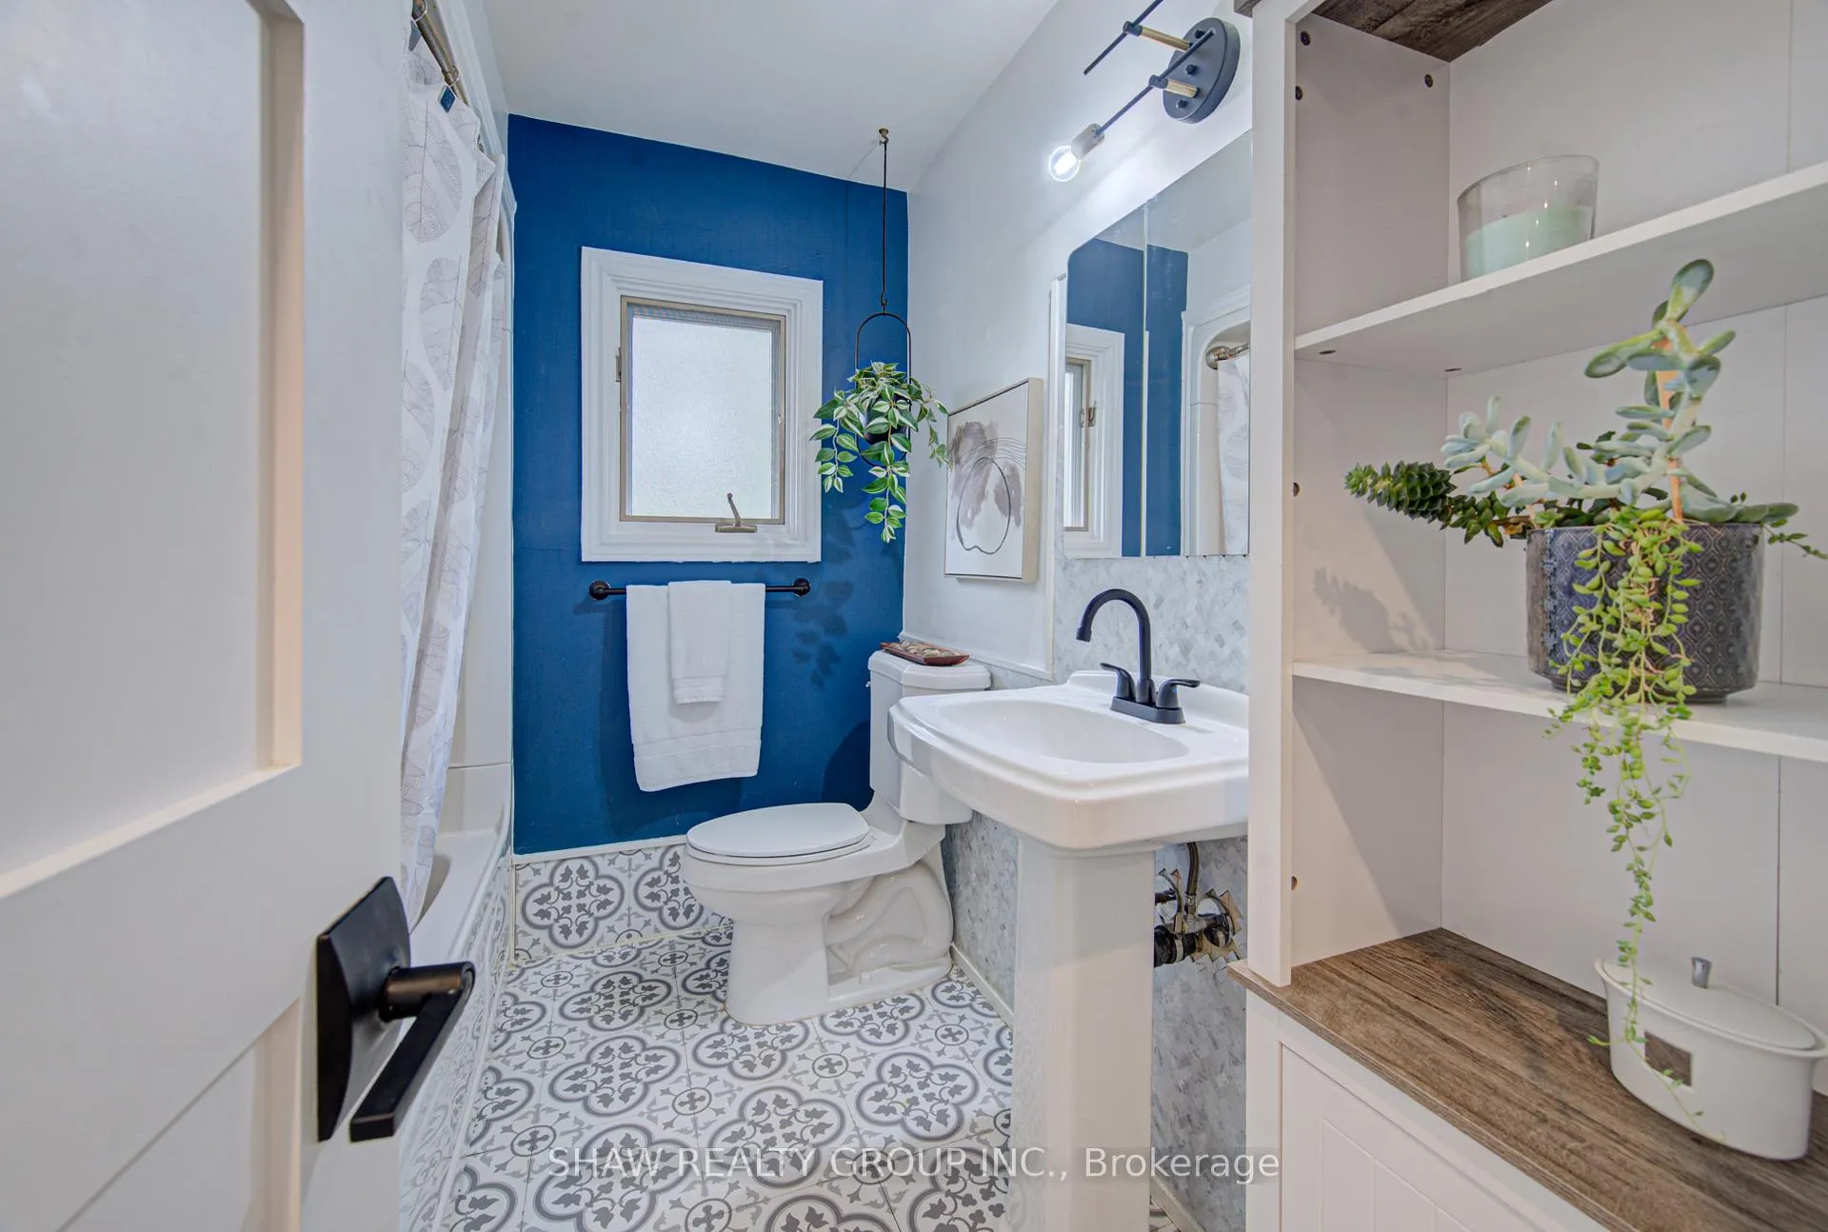
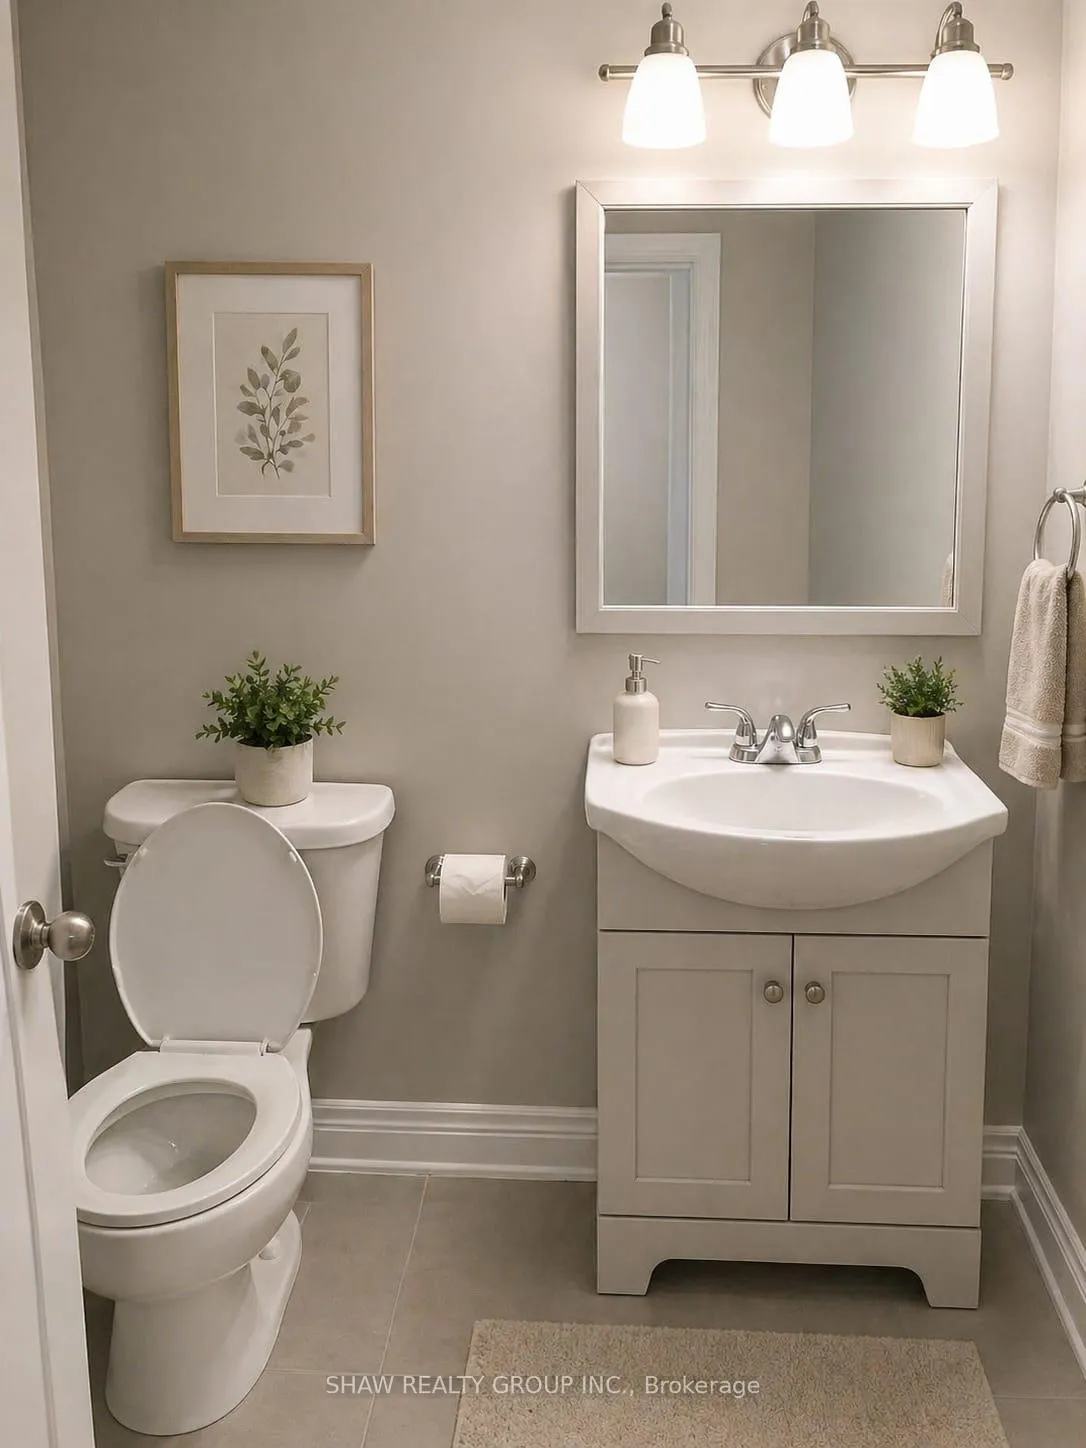
- 4-piece, Main
- 3-piece, Basement
- Municipality
- Burlington
- Neighbourhood
- Mountainside
- Main cross streets
- Upper Middle Rd x Augistine Drive
- Directions
- W on Upper Middle Rd --> S on Augustine Dr
- MLS® number
- W13190860
- Data source
- Toronto Regional Real Estate Board
- Status change
- 2026-06-16
- Listed on
- 2026-05-27
- Days on market
- 20 days
- Possession type
- 30-59 days
- Co-op commission
- 2%+HST
- Seller
- Listed by
- SHAW REALTY GROUP INC.
Home Market Value
Current home valuation for 1486 Augustine Drive, Burlington, Mountainside, Burlington, ON. Listed for $899,000
HOMEH Estimate
$914,500
Estimated Sales Range
$722,455 - $1,106,545
HOMEH Estimate for 1486 Augustine Drive, Burlington, Mountainside
Calculated with a real agent's CMA method — 45+ years of experience, codified. Not an AI guess.
For the owner
Is this your home? Track its value.
Get this home's HOMEH Estimate by email once a month, with how many homes are for sale around you.
Mortgage Payment Calculator
Compare up to 4 down payment scenarios
5% on first $500K + 10% on $399,000 over $500K
$64,900
| Scenario 1 | Scenario 2 | Scenario 3 | Scenario 4 | |
|---|---|---|---|---|
−Down payment | % $ | % $ | % $ | % $ |
+CMHC insurance | $33,335 | $25,082 | $21,396 | $0 |
=Total mortgage | $866,708 | $834,182 | $785,546 | $719,200 |
Amortization | ||||
Mortgage rate | % | % | % | % |
| Payment frequency | ||||
=Mortgage payment | $4,232monthly | $4,073monthly | $3,835monthly | $3,511monthly |
Land Transfer Tax
$14,455
$14,455
Around this home
No schools found nearby
Data provided by OpenStreetMap & Fraser Institute School Rankings
Ask HOMEH
New!Hi there!
👋Text or call (416) 301-9001
Recommended for you
Based on homes you've looked at.
No recommended properties found.
Nearby similar homes
No nearby properties found.
More real estate resources
Other homes nearby
Explore this area
Nearby neighbourhoods
No nearby listings available.