

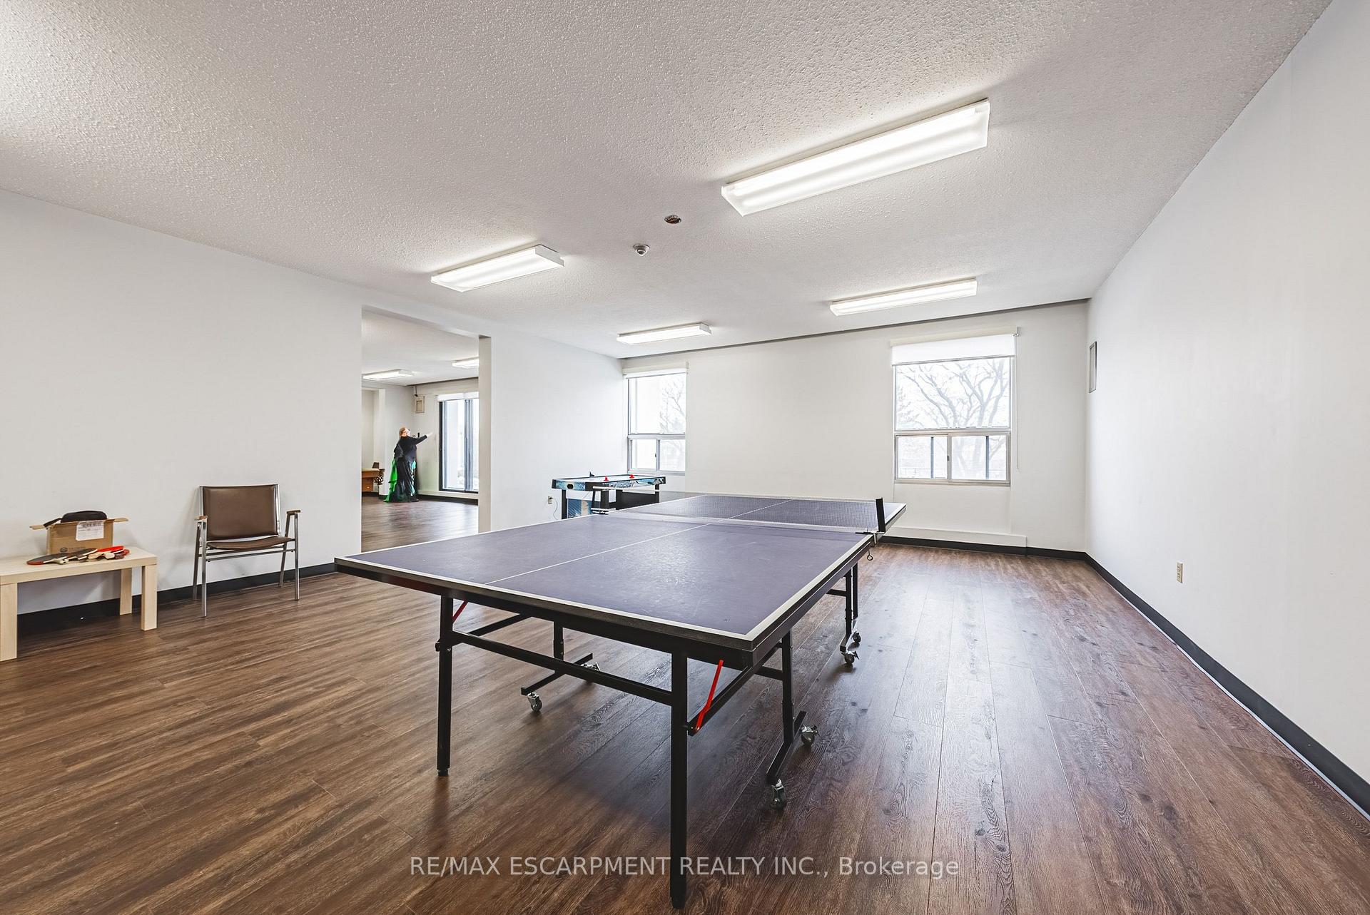
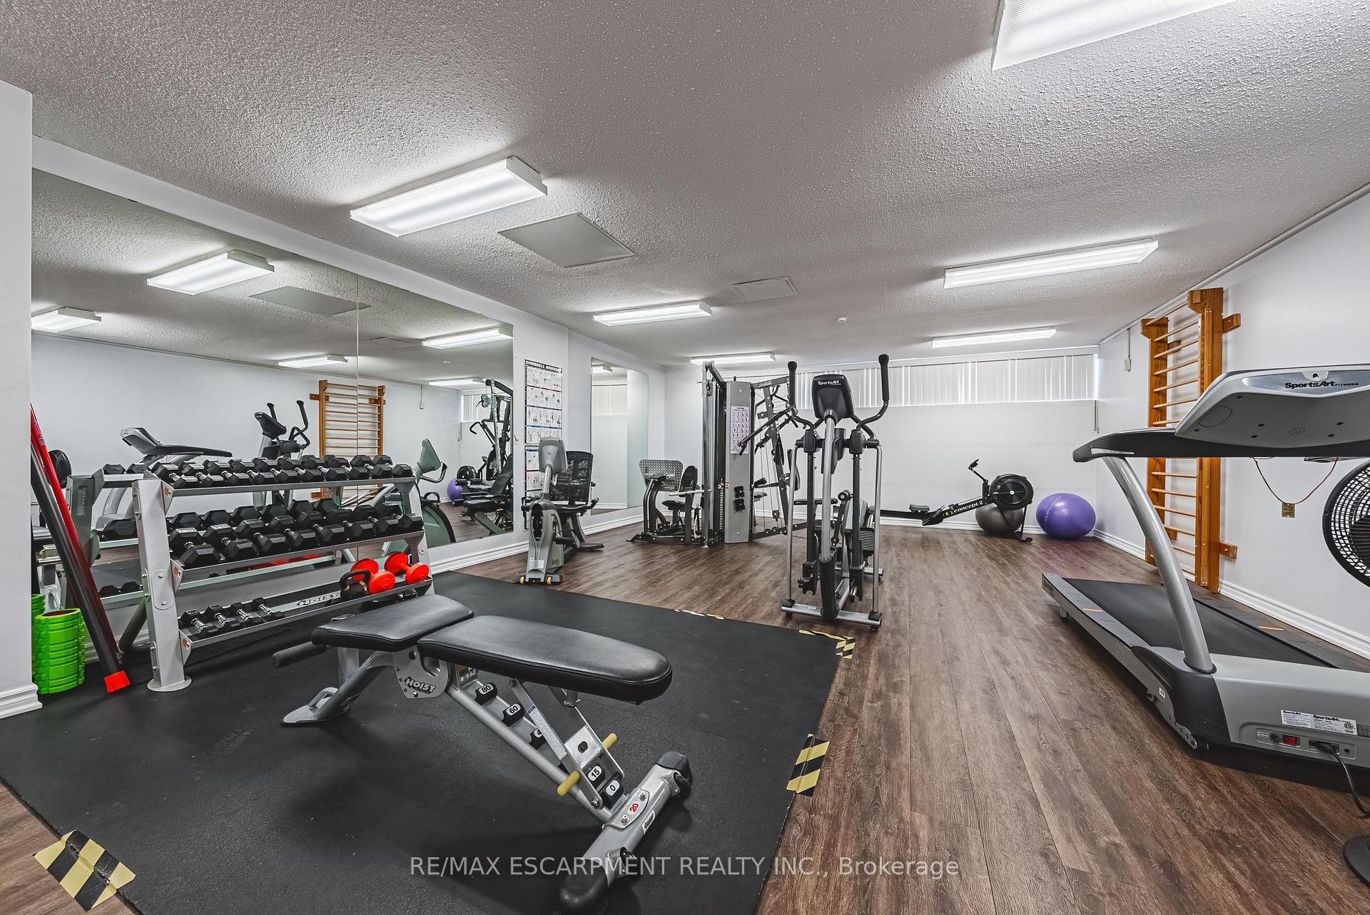
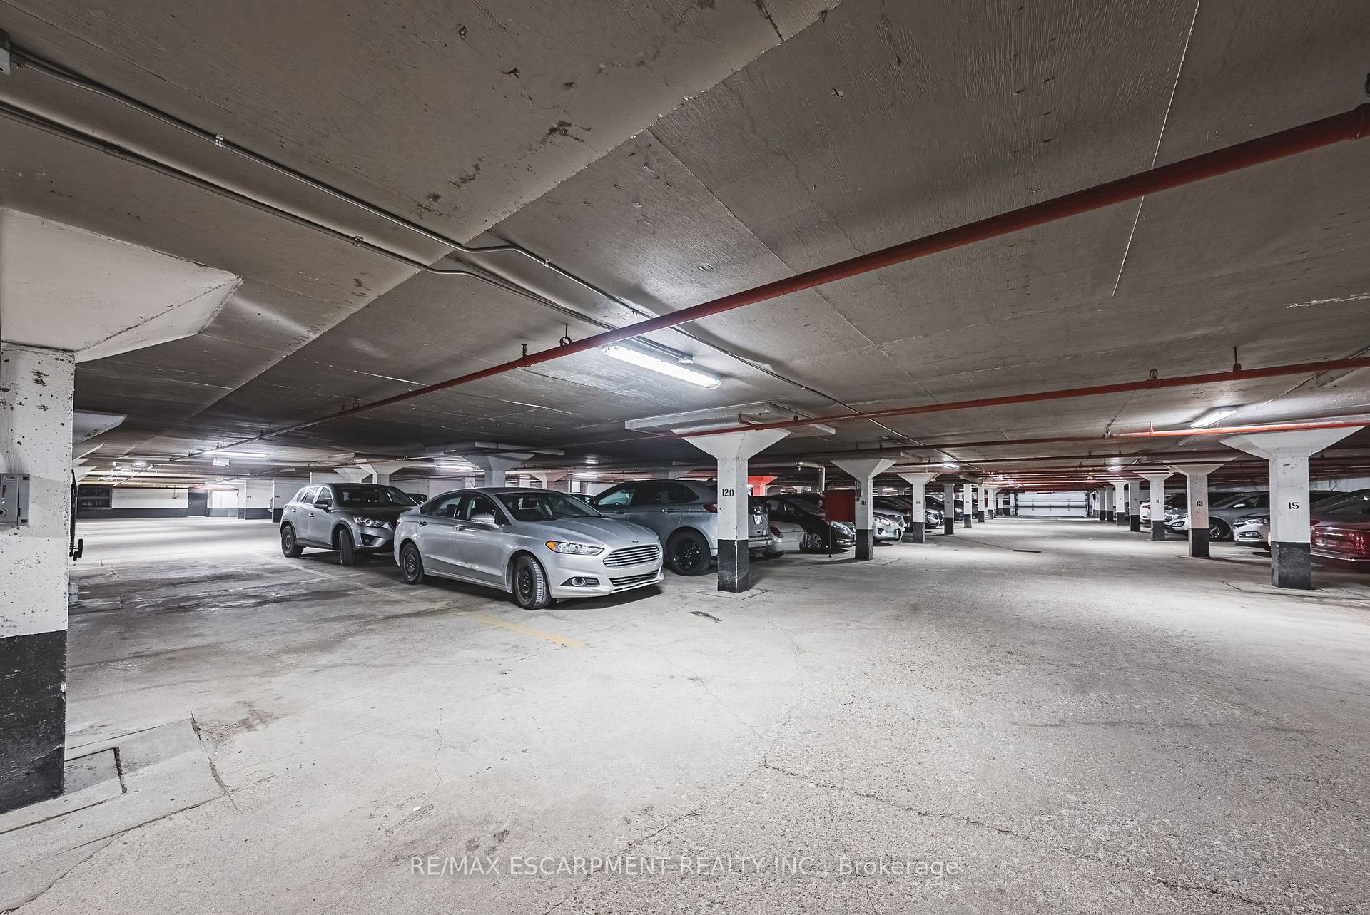
Unit 1105, 2055 Upper Middle Road
Burlington (Brant Hills), ON L7P 3P4
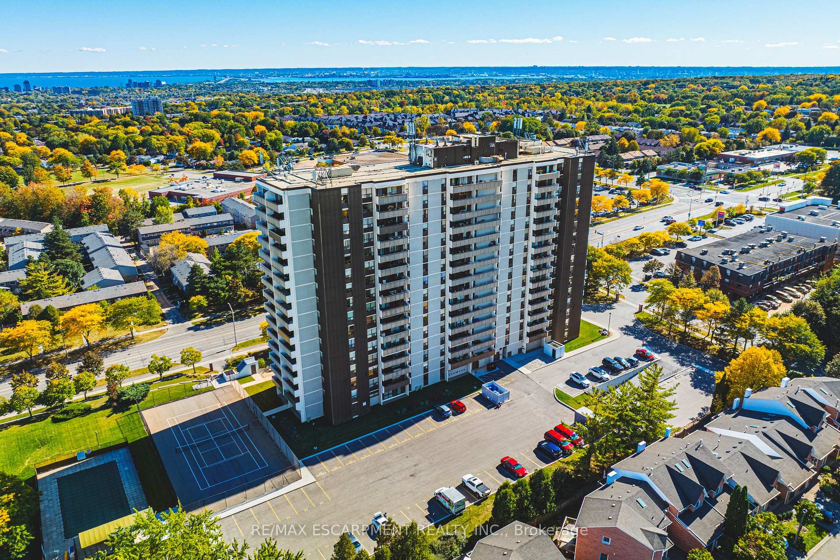
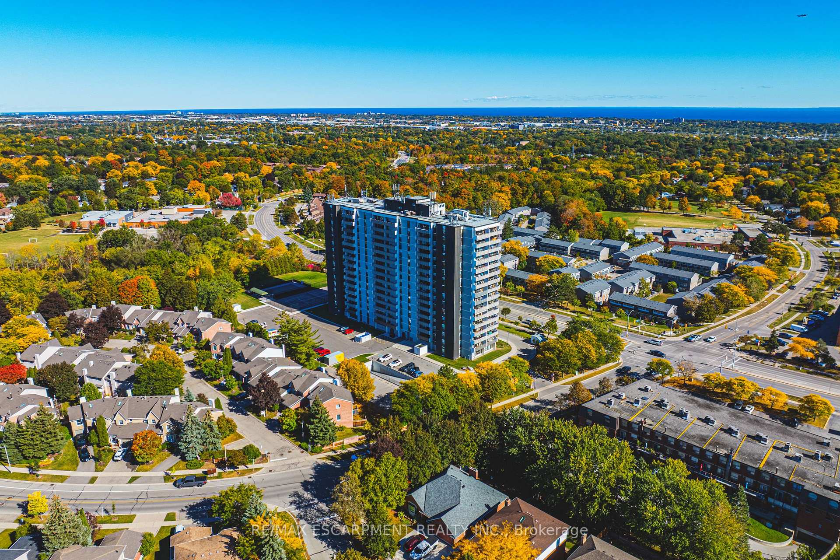
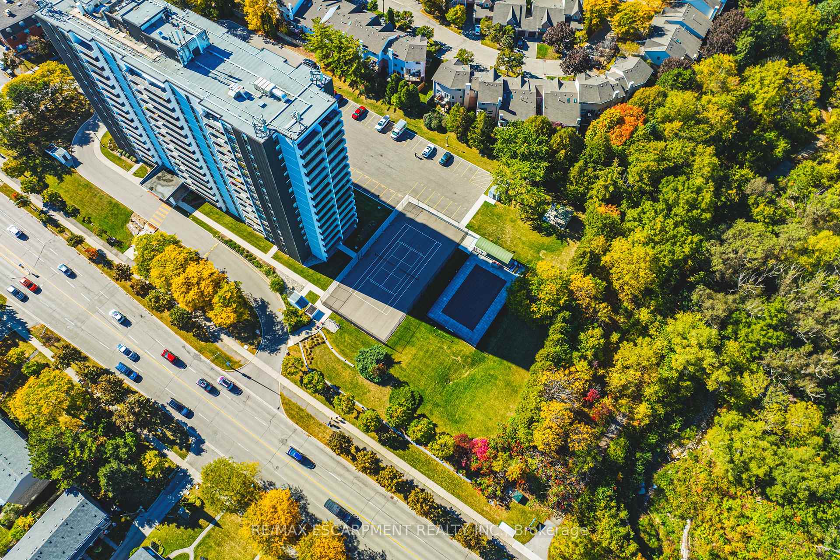
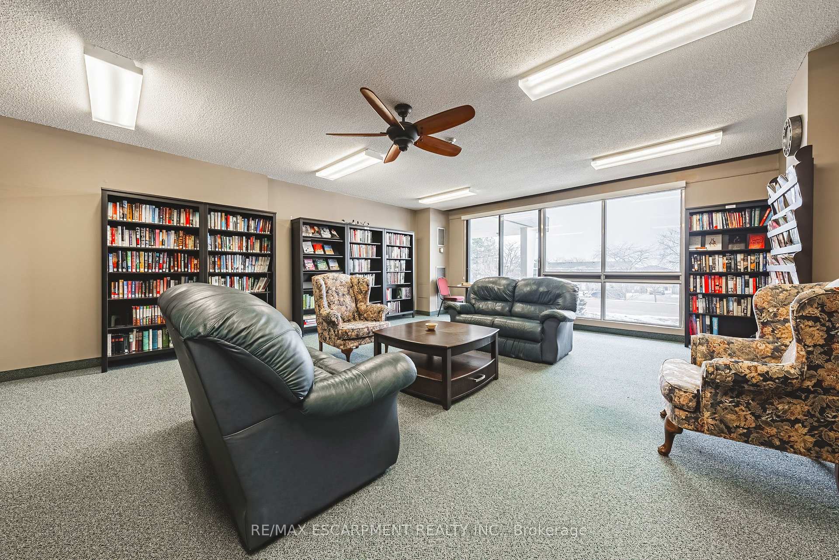
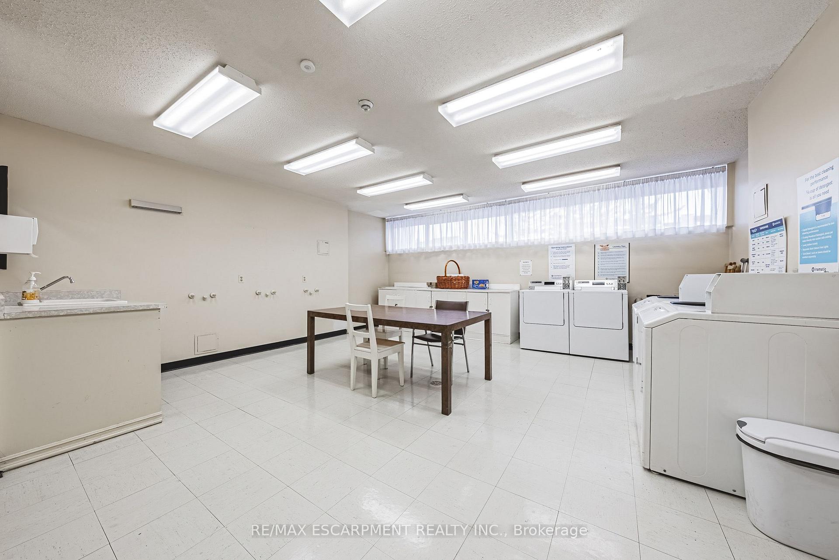
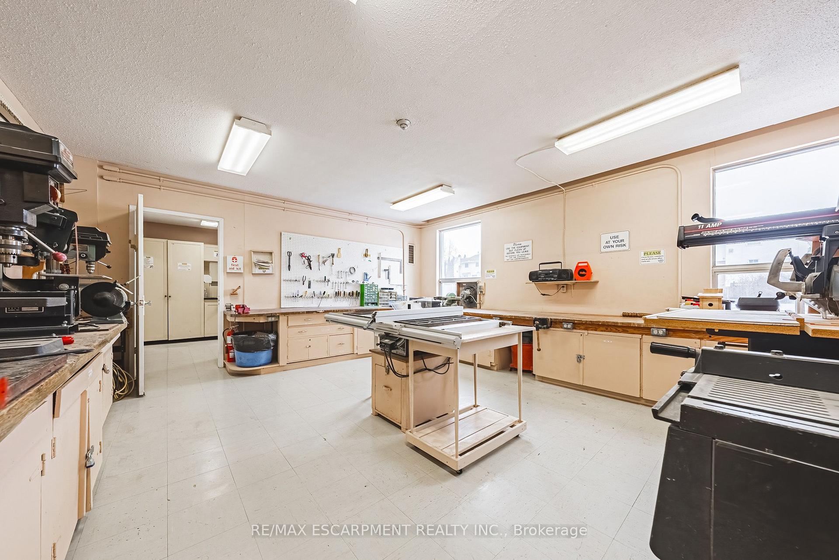
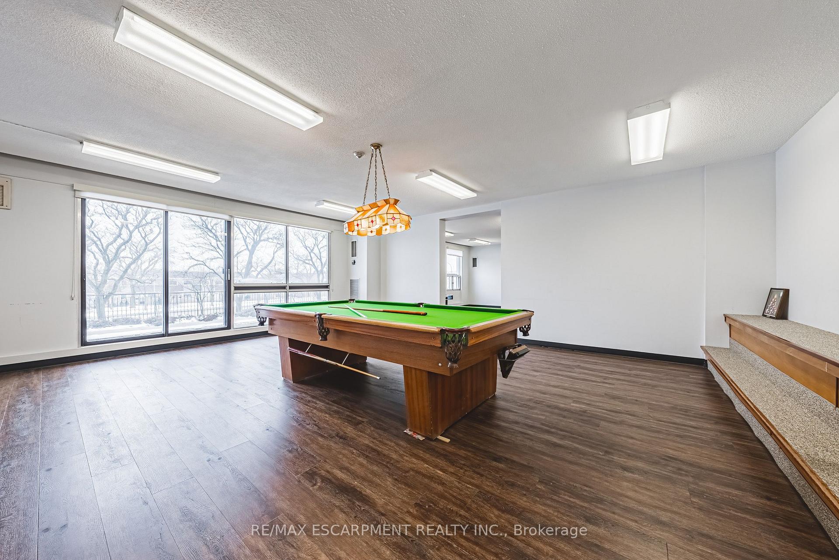
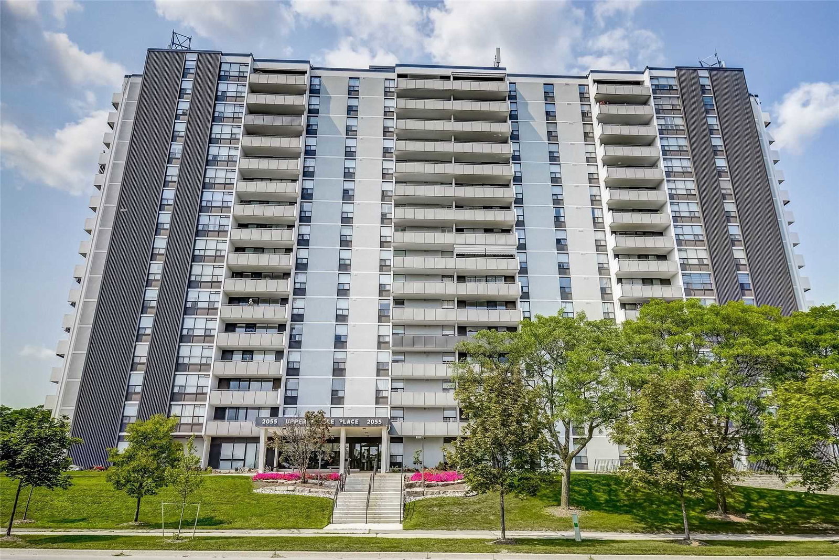 Upper Middle Place Condos16 storeys, 150 suites, built 1979
- 2Bedrooms
- 2Bathrooms
- 1Parking
- 1200–1399Sq Ft
- $2,975Tax
- $1,259/moCondo Fee
 Estimated Value:$527,335See Free Estimate Report

Sale & Price History for Unit 1105, 2055 Upper Middle Road, Burlington, Brant Hills
| Start Date | End Date | Price | Event | MLS# |
|---|---|---|---|---|
| No listing history available | ||||
Real estate boards require you to or to see the full details of this property.
*Sold prices and complete sale & price history are regulated data. Under the Trust in Real Estate Services Act, 2002 (TRESA) and the rules of the Real Estate Council of Ontario (RECO), and pursuant to the Multiple Listing Service® rules of the Canadian Real Estate Association (CREA) and the Toronto Regional Real Estate Board (TRREB), this information may be shown only to registered users who have agreed to the applicable terms of use (a Virtual Office Website, or "VOW," arrangement). HOMEH Inc., Brokerage therefore provides it to signed-in members only. Creating an account is free and takes under a minute.
About Unit 1105, 2055 Upper Middle Road, Burlington, Brant Hills
Summarized Description
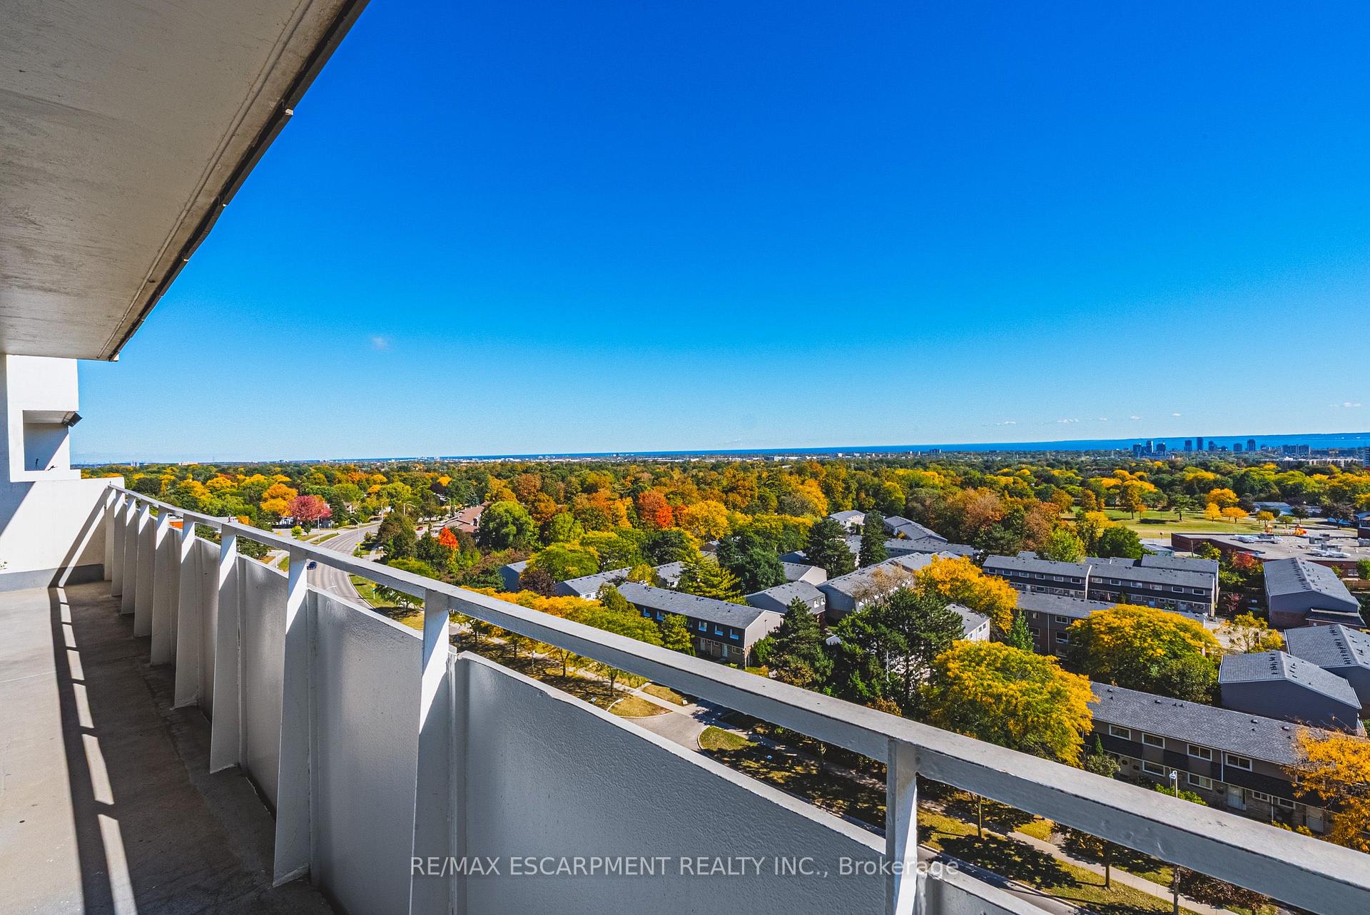
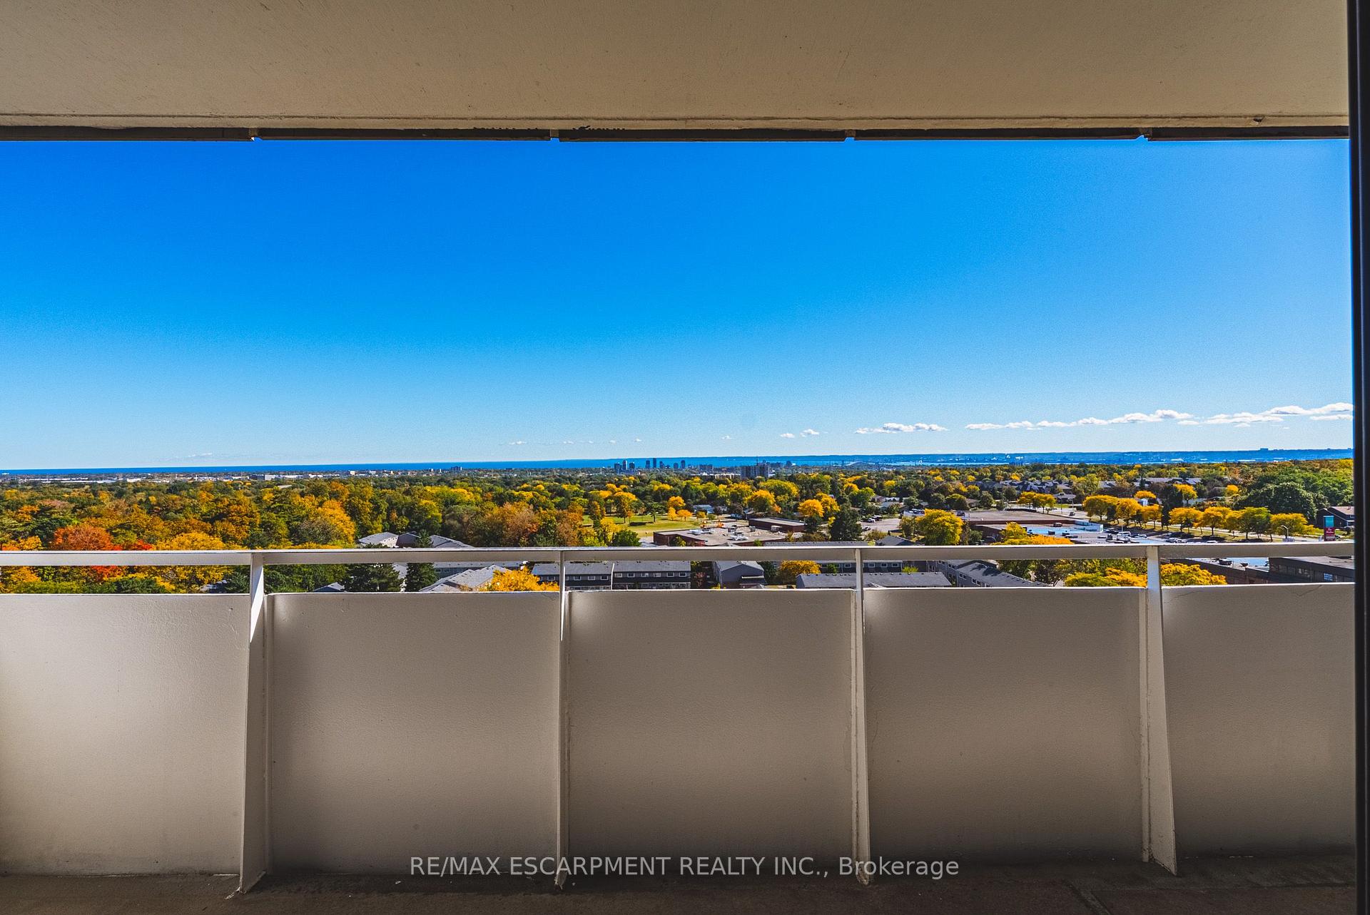
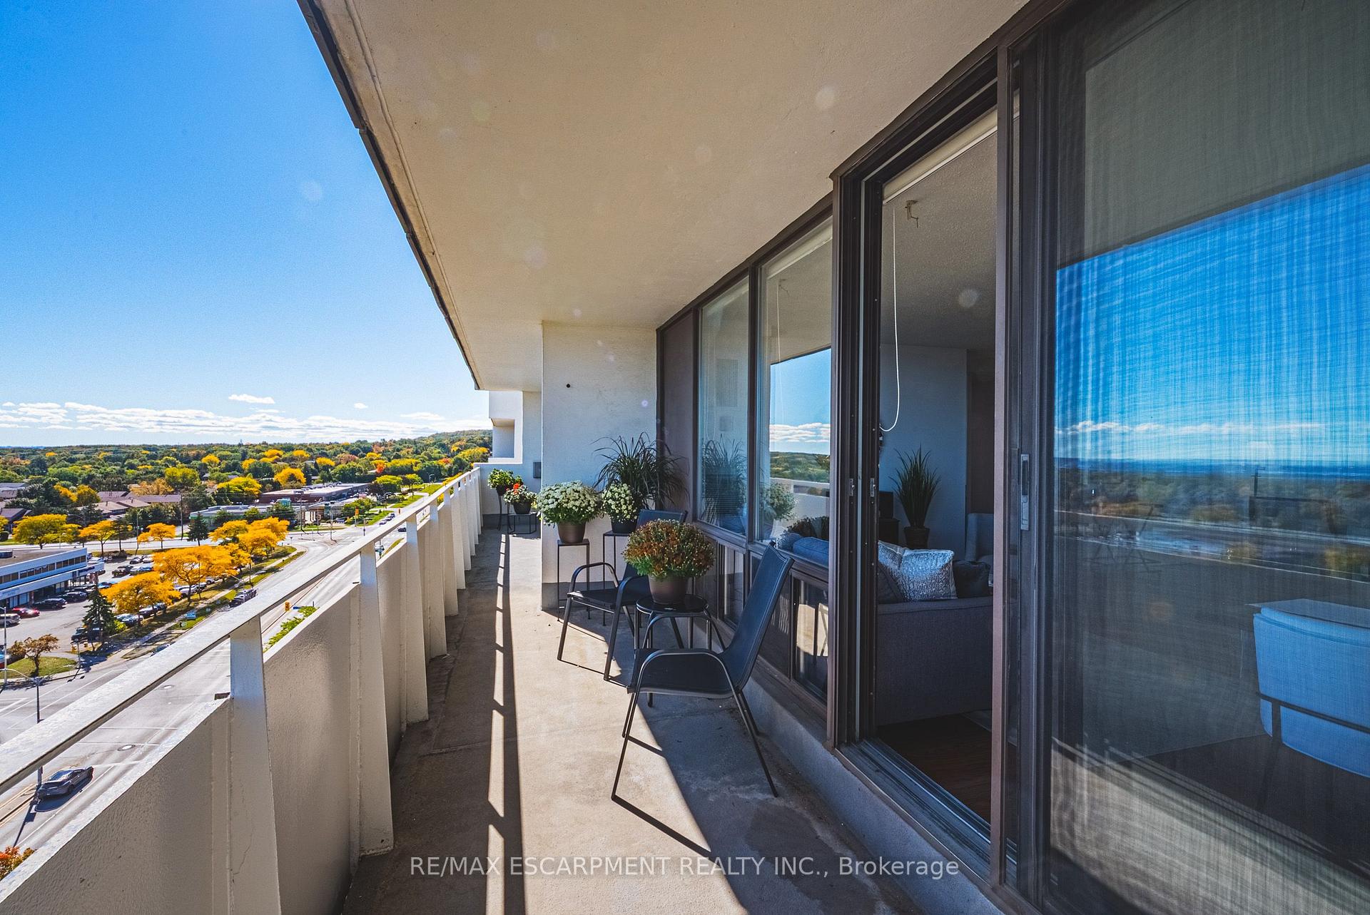
- Stunning south-facing views from a large balcony.
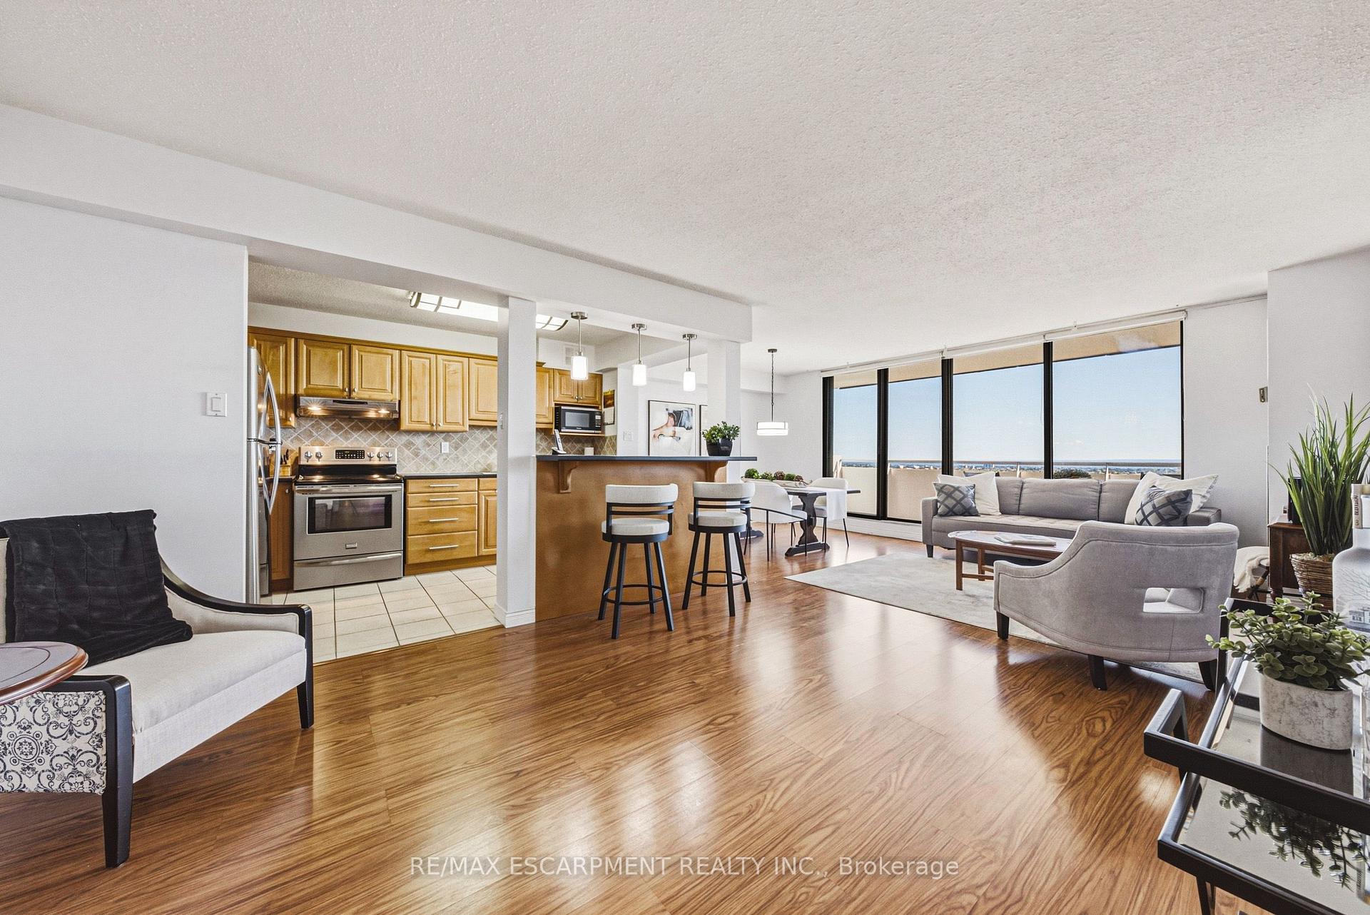
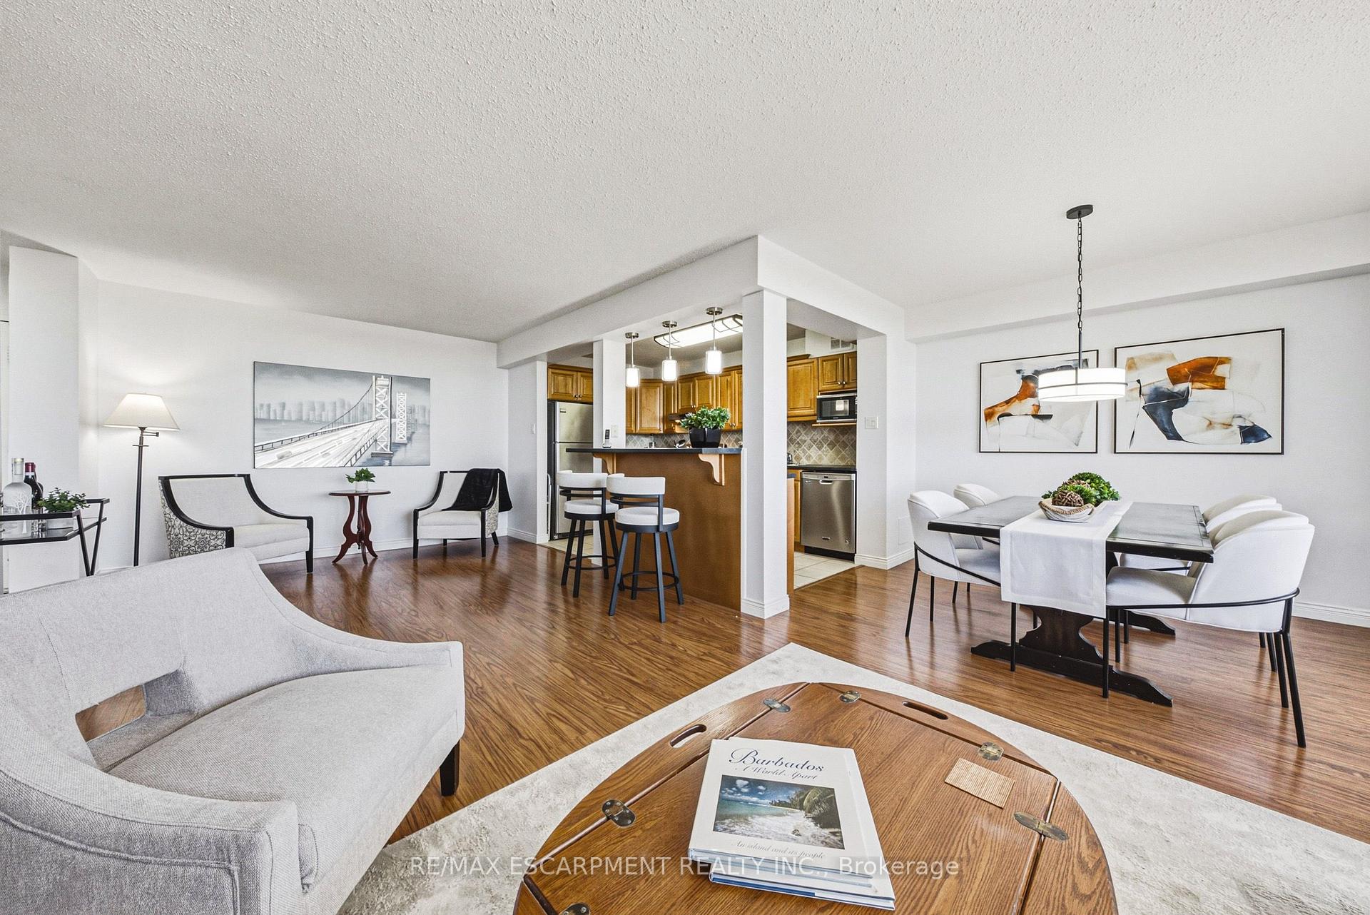
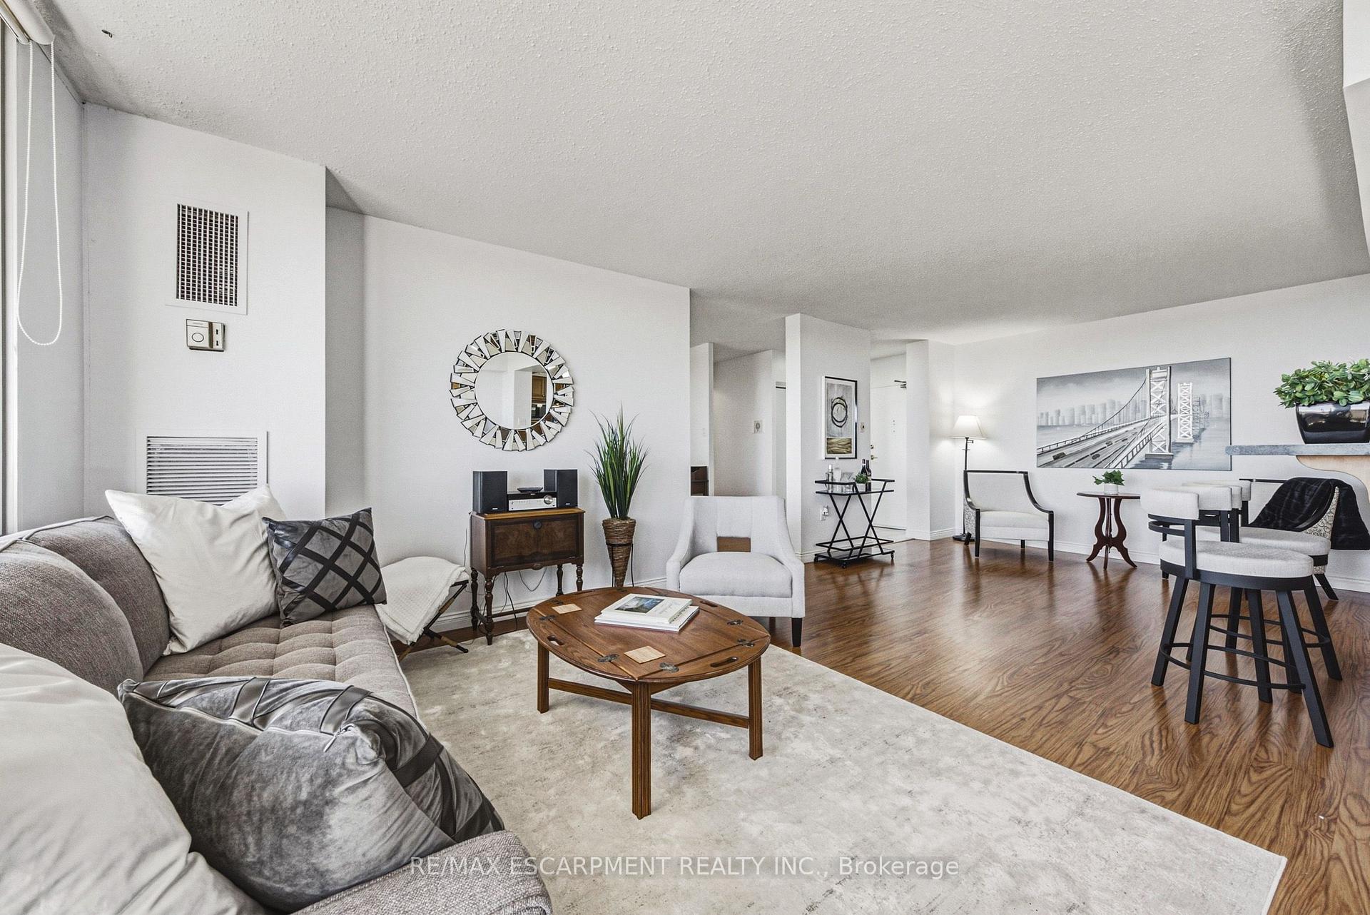
- Bright, open-concept living space for entertaining.
- Spacious kitchen perfect for family gatherings.
- Versatile den for office or relaxation.
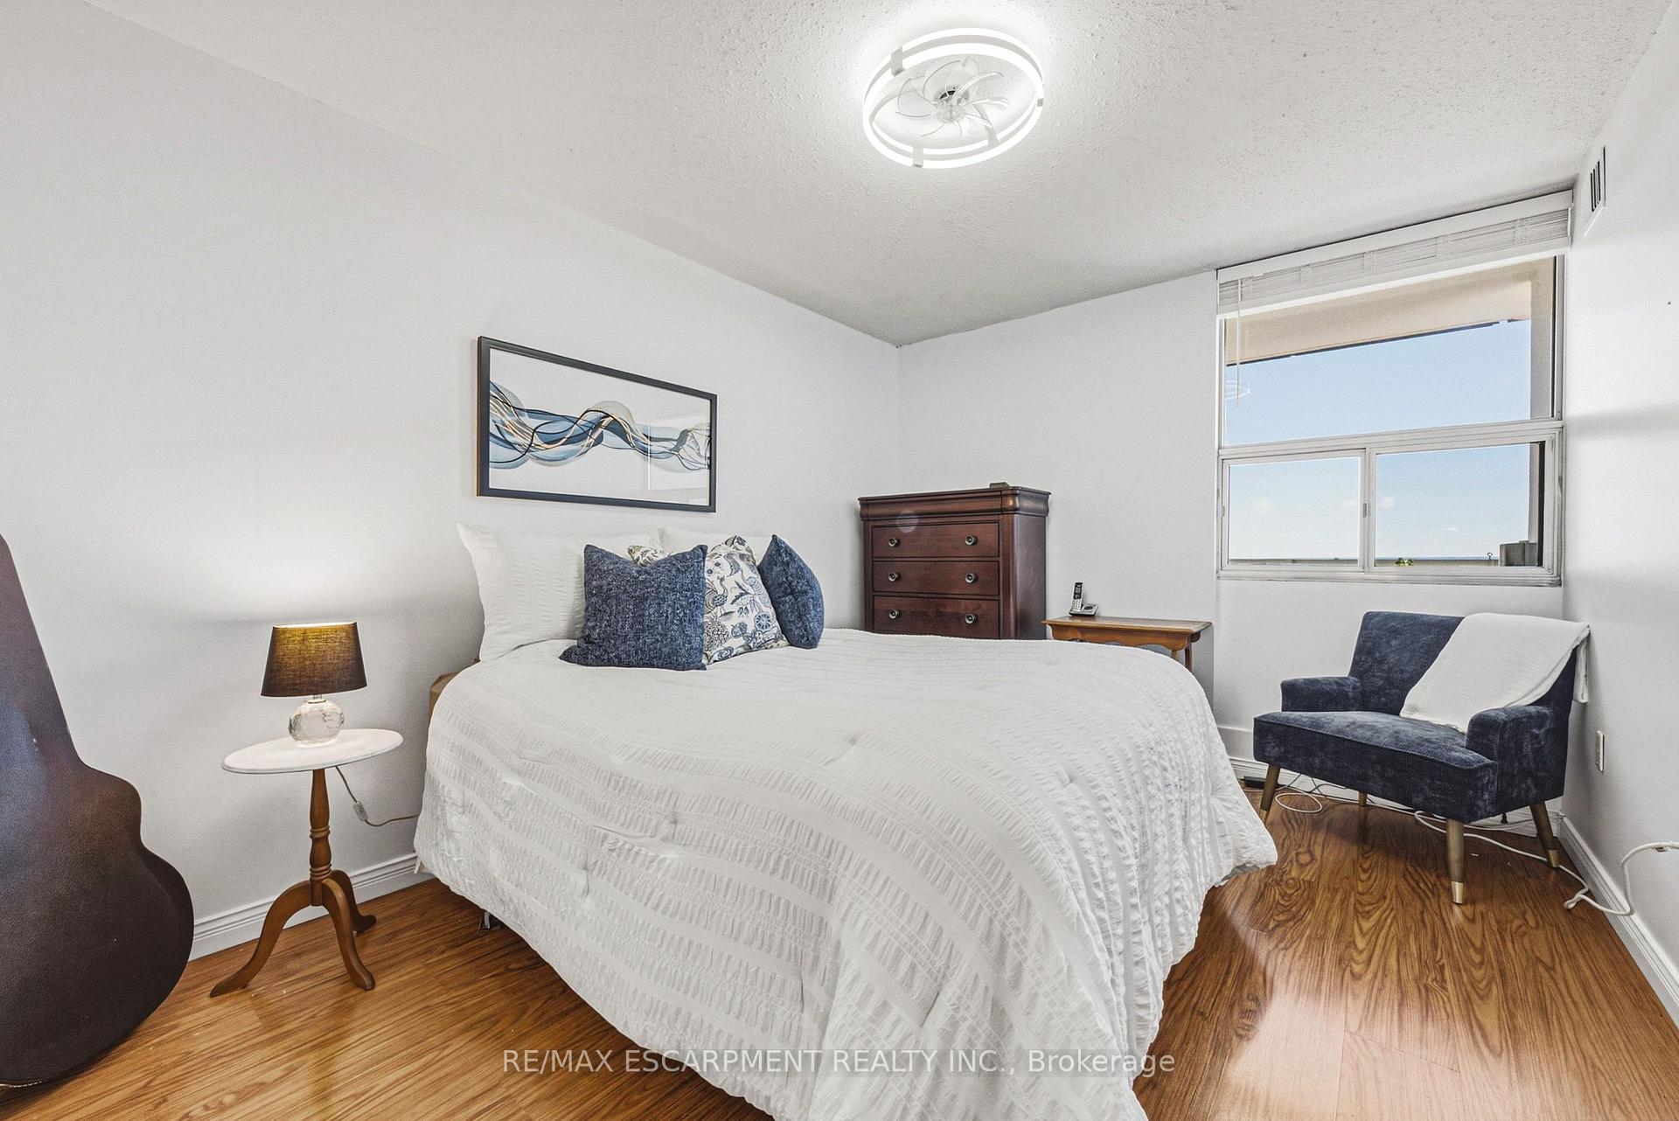
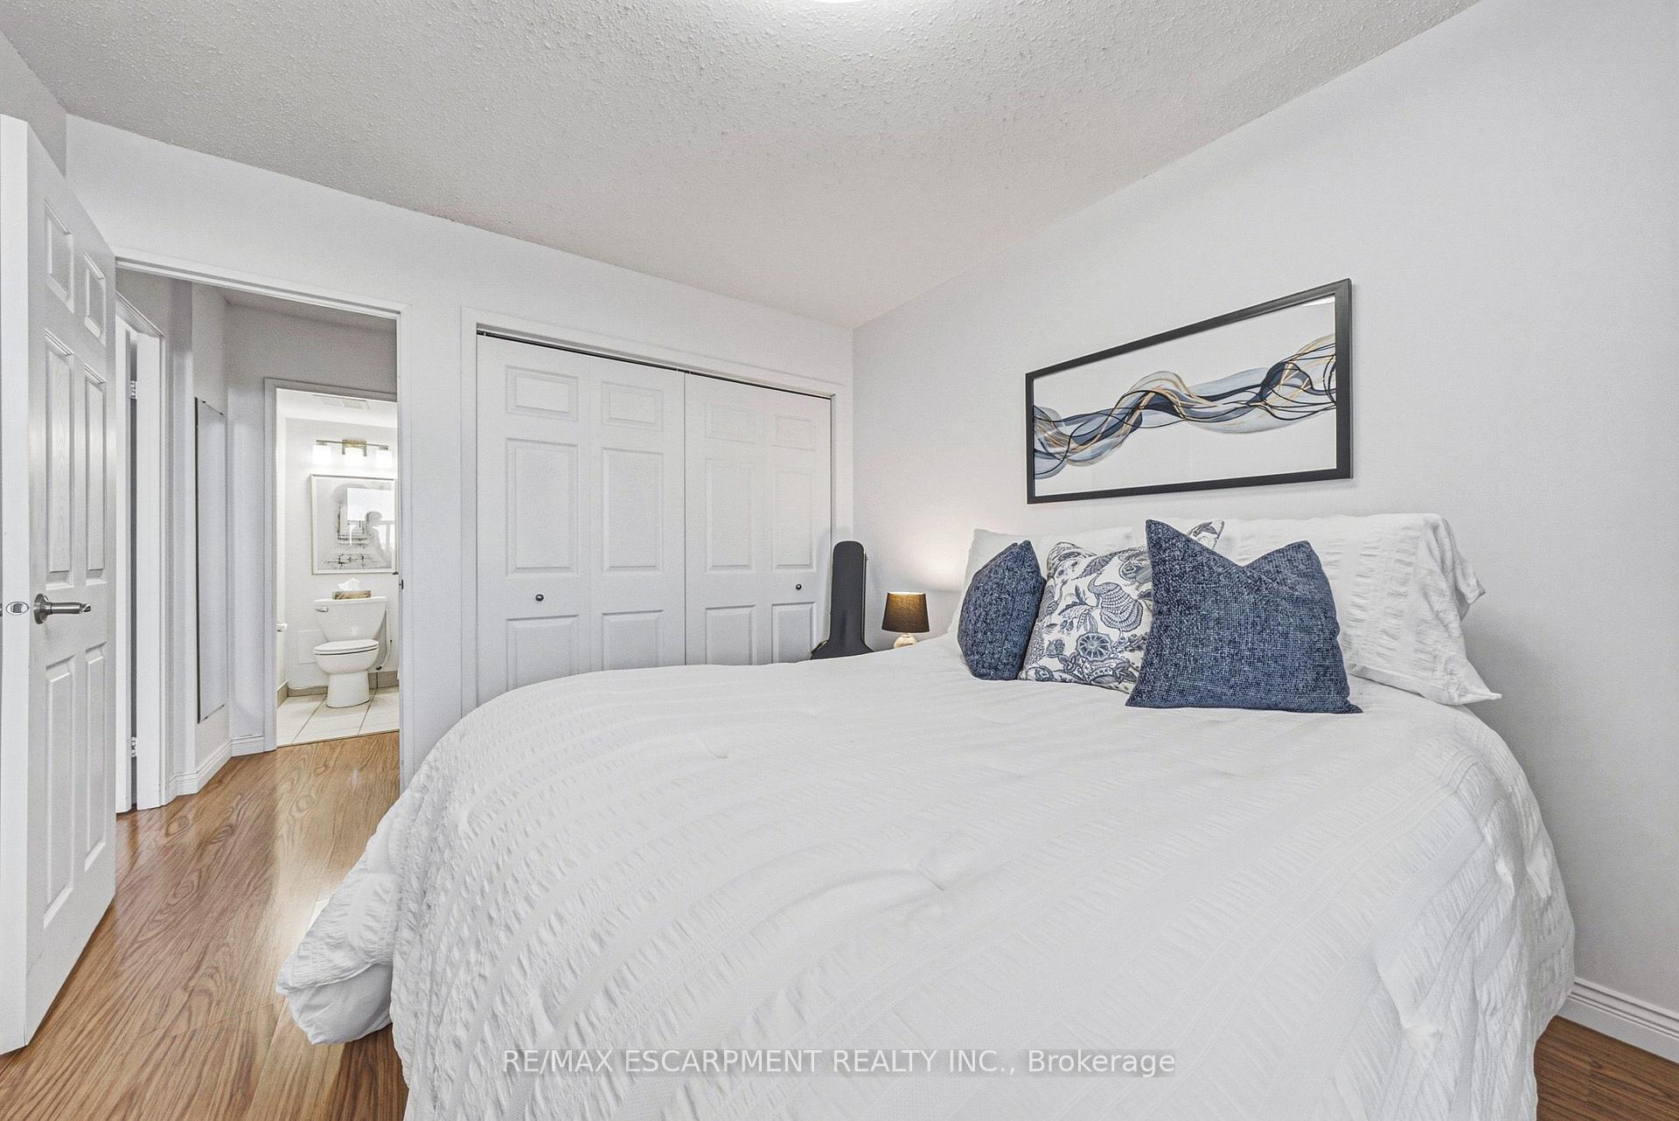
- Two generously sized bedrooms with ensuite bathroom.
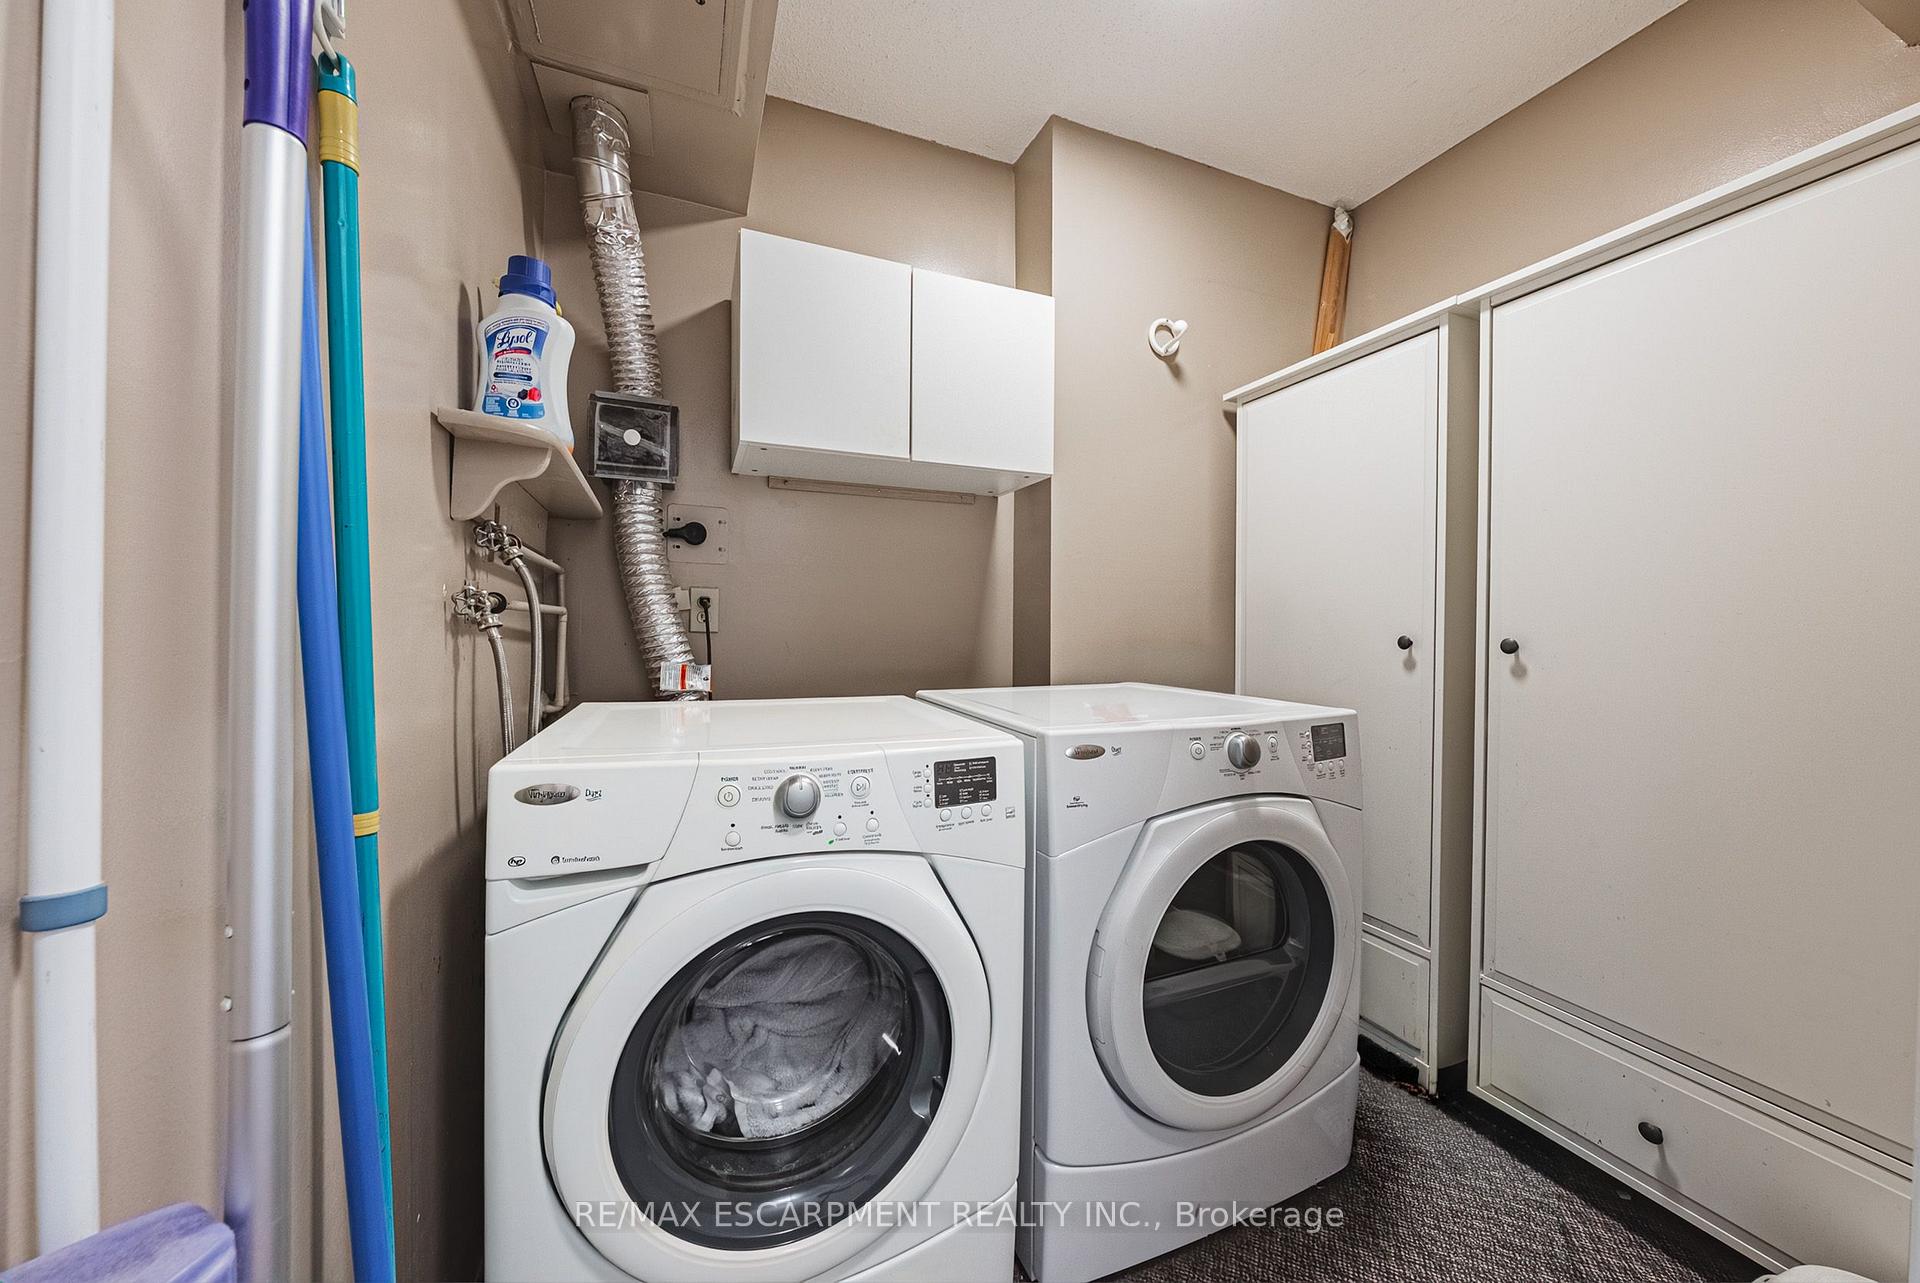
- Convenient ensuite laundry with storage.
- Community-oriented location near shopping and transit.
- All-inclusive condo fee for hassle-free living.
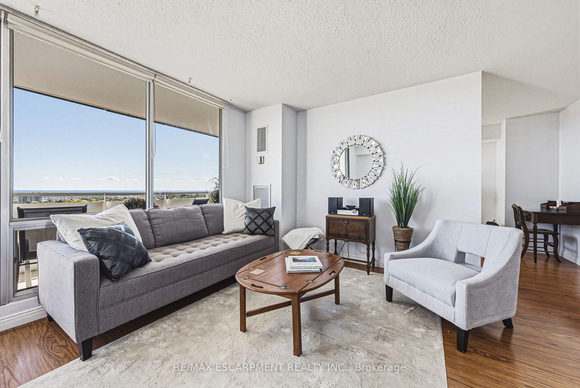
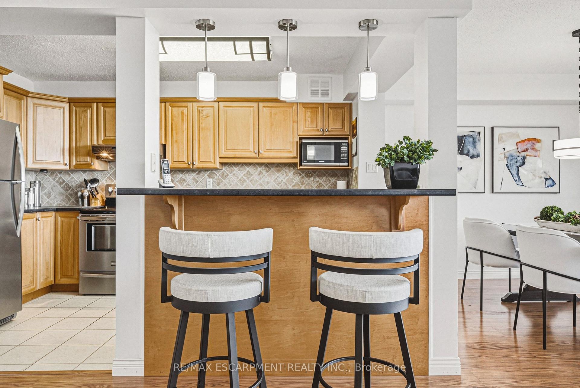
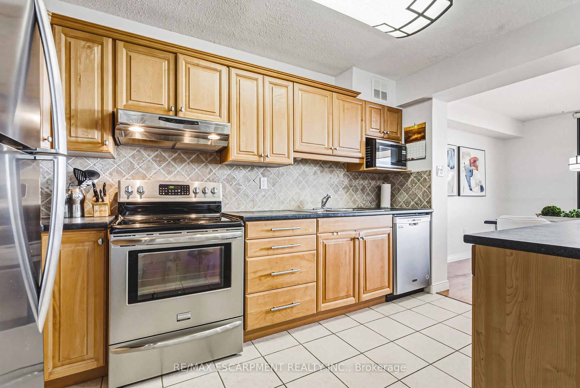
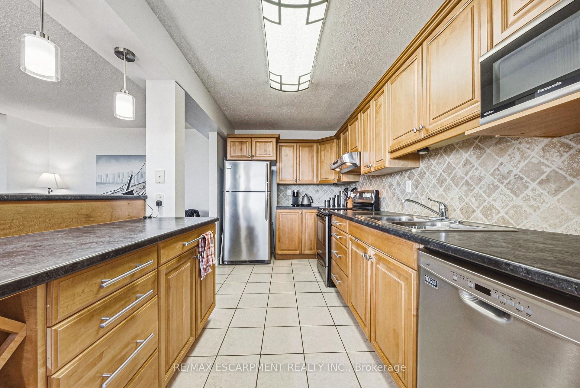
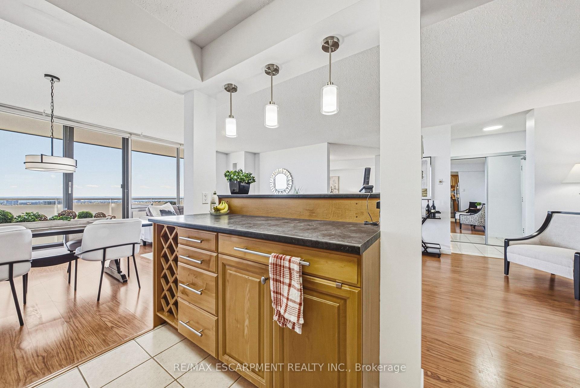
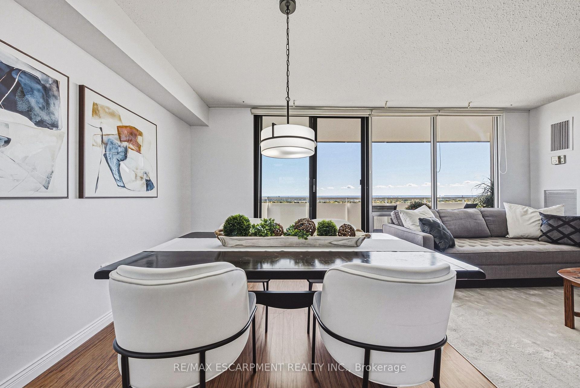
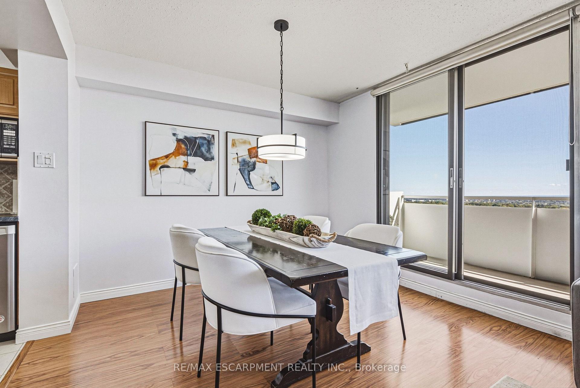
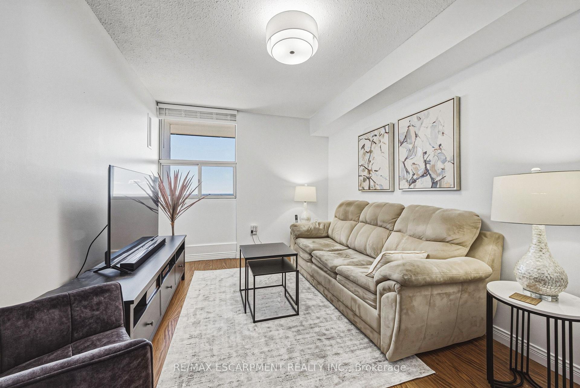
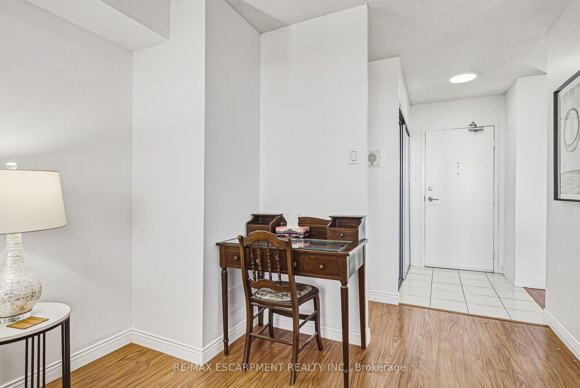
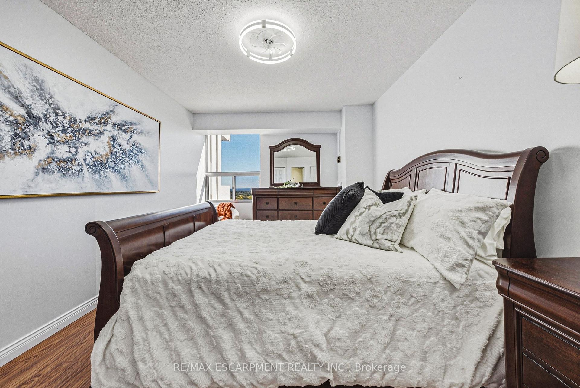
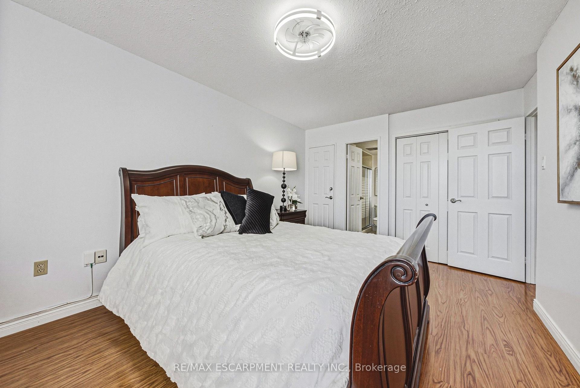
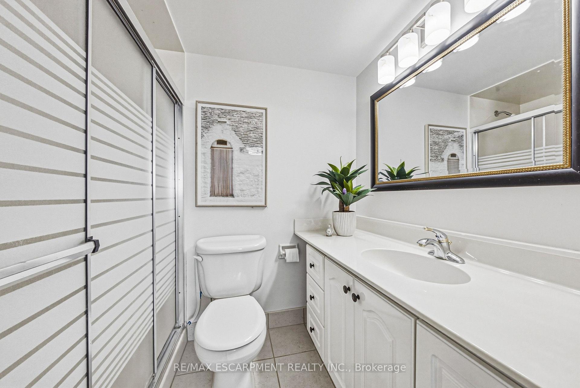
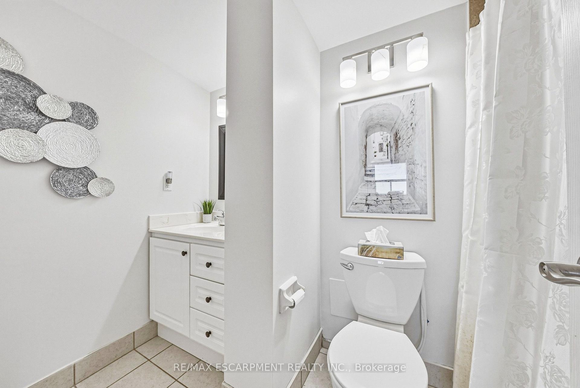
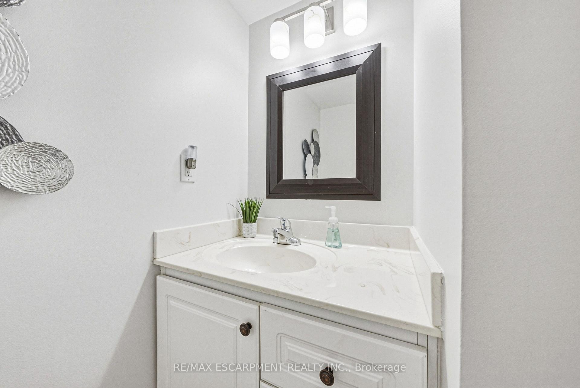
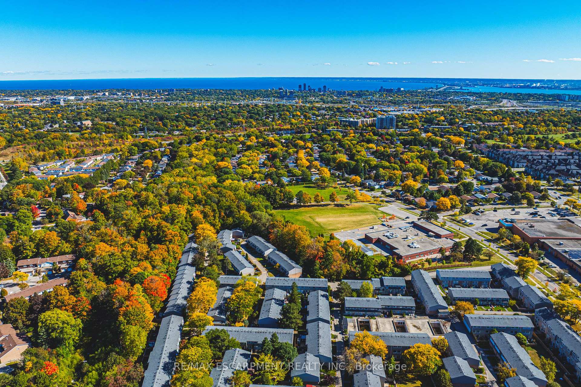
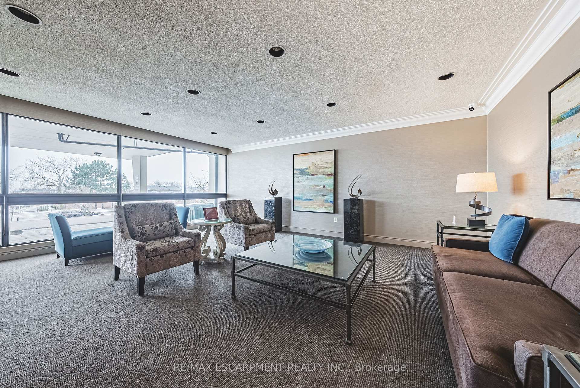
Let the spectacular south-facing views captivate you from your amazing 40-foot balcony, where the beauty of Mother Nature can soothe your soul. Step inside this bright & generously sized condo, where an open-concept layout creates the perfect setting for everyday living & entertaining.The spacious kitchen is sure to catch your attention, offering an inviting space to prepare meals while staying connected with family & guests. Whether you're hosting a dinner party or enjoying casual drinks & snacks, this home makes entertaining effortless. This carpet-free 2-bdrm plus den condo has so much to offer. The versatile den provides the perfect spot to curl up with a good book, enjoy your favourite show, or create a comfortable home office. With both a 3-piece and 4-piece bthrm, there's plenty of convenience for everyone from a long, leisurely soak to a quick & refreshing walk-in shower. Wake up to the same breathtaking south-facing view that first captured your heart. The spacious primary bdrm features an ensuite bthrm and his-and-hers closets, creating a comfortable and private retreat. The generously sized second bdrm is conveniently located across the hall from the additional bathroom, making it ideal for family members or overnight guests. Enjoy the added convenience of an ensuite laundry room with ample storage space, keeping everyday essentials organized & easily accessible. Ideally located within walking distance to shopping, public transit, parks, &places of worship, with quick access to the highway for easy commuting & connectivity. The building also offers a vibrant sense of community, making it more than just a place to live it's a place to call home.The condo fee is all-inclusive, covering heat, hydro, water, central air conditioning, Bell Fibe TV, a portion of internet service, exterior maintenance, building insurance, common elements, parking, & guest parking.Experience comfort, convenience, spectacular views, & community all in one exceptional package.
Key Facts & Features
Property Costs
- Annual Property Tax Amount
- $2,975
- Land Transfer Tax Fee
- $7,675
Condo/Maintenance Fee
- Maintenance Fee
- $1,259 /month
Included In Maintenance Fee
- Heat Included
- Hydro Included
- Water Included
- Cable TV Included
- CAC Included
- Common Elements Included
- Building Insurance Included
- Parking Included
Rental Items
- Rental Equipment
- noe
- Under Contract
- None
- Basement Type
- Apartment
Interior Features
- Pets Permitted
- Yes-with Restrictions
- Laundry Features
- Coin Operated, In-Suite Laundry
- Laundry Level
- Main Level
- Interior Extras
- Auto Garage Door Remote, Carpet Free, Storage
- View
- Bridge, Clear, Lake, Panoramic, Skyline, Trees/Woods
- Fireplace/Stove
- No
- Elevator
- Yes
Exterior Features
- Balcony
- Open
Building
- Building Type
- Condo Apartment
- Building Style
- Apartment
- Building Name
- UPPER MIDDLE PLACE
- Approx Age
- 31-50
- Condo Corp Number
- 81
Construction
- Exposure
- South
- Exterior Finish
- Stucco (Plaster)
- Roof
- Flat
- Special Designation
- Unknown
Inclusions
- Inclusions
- Dishwasher, Dryer, Garage Door Opener, Range Hood, Refrigerator, Smoke Detector, Stove, Washer, Window Coverings, all existing light fixtures
Exclusions
- Exclusions
- none
Parking & Garages
- Garage Type
- Underground
- Garage Spaces
- 1
- Parking Type
- Exclusive
- Parking Spaces
- 0
- Total Garage And Parking Spaces
- 1
Lockers
- Locker Type
- Ensuite
Heating & Cooling
- Heat Source
- Gas
- Heat Type
- Forced Air
- Air Conditioning
- Central Air
- Bedrooms
- 2
- Washrooms
- 2
- Kitchens
- 1
Room sizes
- Dining Room—Main level, Carpet Free, Sliding Doors
- Living Room—Main level, Carpet Free, Sliding Doors
- Bathroom—Main level, 3 Pc Ensuite
- Laundry—Main level
- Bedroom 2—Main level, Carpet Free
- Bathroom—Main level, 4 Pc Bath
- Kitchen—Main level, Open Concept, Double Sink
- Den—Main level, Carpet Free
- Primary Bedroom—Main level, Carpet Free, 3 Pc Ensuite
Washrooms
- 4-piece, Main
- 3-piece, Main
- Municipality
- Burlington
- Neighbourhood
- Brant Hills
- Main cross streets
- BRANT AND UPPER MIDDLE
- Zoning
- RM4
- Directions
- BRANT TO UPPER MIDDLE TO DUNCASTER
- Waterfront
- Indirect
- MLS® number
- W13872954
- Data source
- Toronto Regional Real Estate Board
- Listed on
- 2026-10-07
- Updated on
- 2026-10-13
- Days on market
- 8 days
- Possession type
- Flexible
- Co-op commission
- 2.0
- Seller
- Listed by
- RE/MAX ESCARPMENT REALTY INC.
Home Market Value
Current home valuation for Unit 1105, 2055 Upper Middle Road, Burlington, Brant Hills, Burlington, ON. Listed for $560,000
HOMEH Estimate
$527,335
Estimated Sales Range
$464,055 - $614,889
HOMEH Estimate for Unit 1105, 2055 Upper Middle Road, Burlington, Brant Hills
Calculated with a real agent's CMA method — 45+ years of experience, codified. Not an AI guess.
For the owner
Is this your home? Track its value.
Get this home's HOMEH Estimate by email once a month, with how many homes are for sale around you.
Mortgage Payment Calculator
Compare up to 4 down payment scenarios
5% on first $500K + 10% on $60,000 over $500K
$31,000
| Scenario 1 | Scenario 2 | Scenario 3 | Scenario 4 | |
|---|---|---|---|---|
−Down payment | % $ | % $ | % $ | % $ |
+CMHC insurance | $21,146 | $15,624 | $13,328 | $0 |
=Total mortgage | $549,786 | $519,624 | $489,328 | $448,000 |
Amortization | ||||
Mortgage rate | % | % | % | % |
| Payment frequency | ||||
=Mortgage payment | $2,684monthly | $2,537monthly | $2,389monthly | $2,187monthly |
Land Transfer Tax
$7,675
$7,675
Around this home
Data provided by OpenStreetMap & Fraser Institute School Rankings
Ask HOMEH
New!Hi there!
👋Text or call (416) 301-9001
Recommended for you
Based on homes you've looked at.
No recommended properties found.
Nearby similar homes
No nearby properties found.
More real estate resources
Other homes nearby
Explore this area
Nearby neighbourhoods
No nearby listings available.